44 results - Roof flat buy: Canton Graubuenden

1 / 5
3.5 rooms105m²CHF 865,000.–
Trutztobelweg, 7074 Malix

"Construction start" - First-time ownership in the new Pazonja Malix project

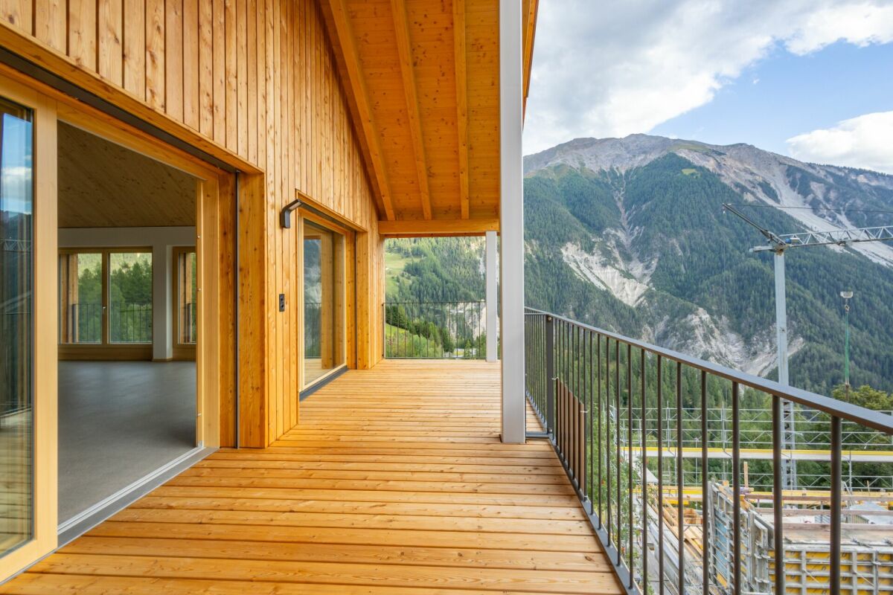
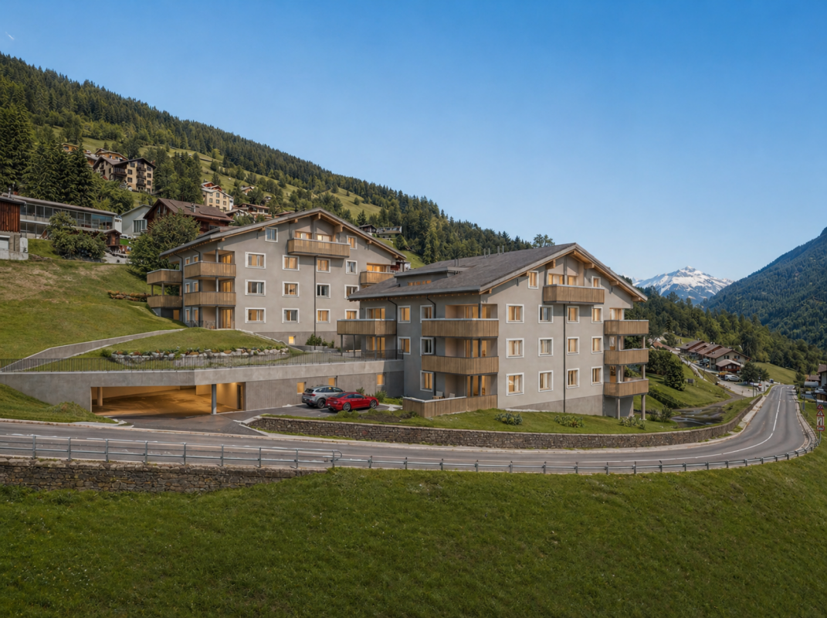
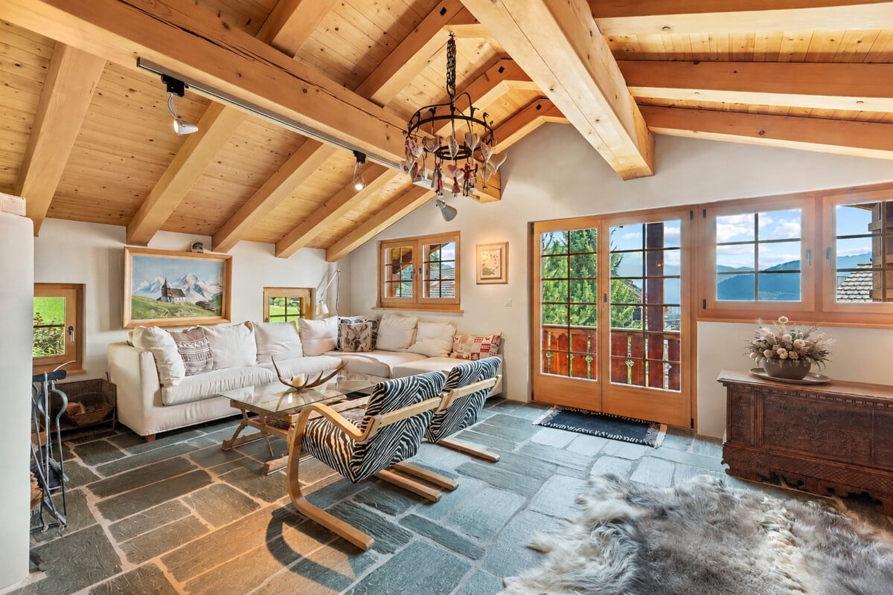
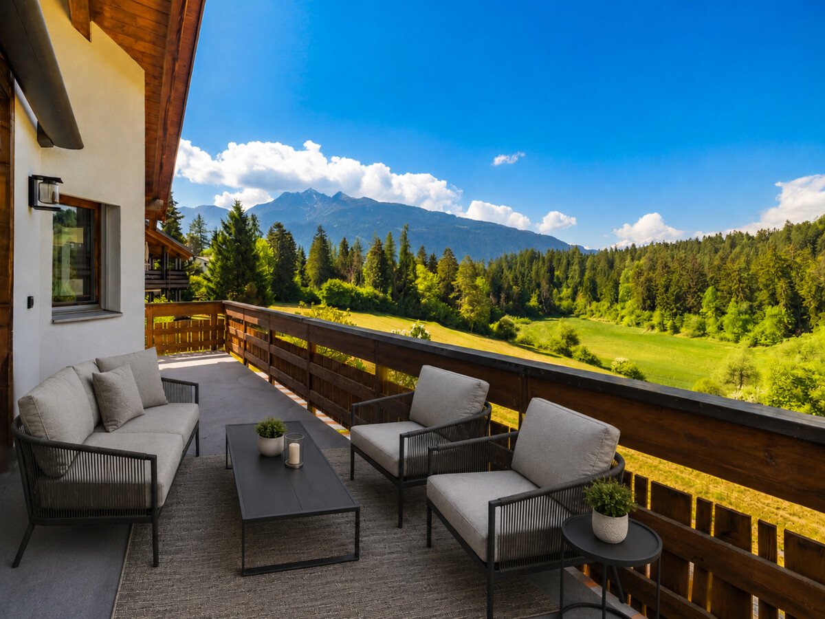
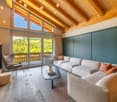
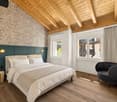
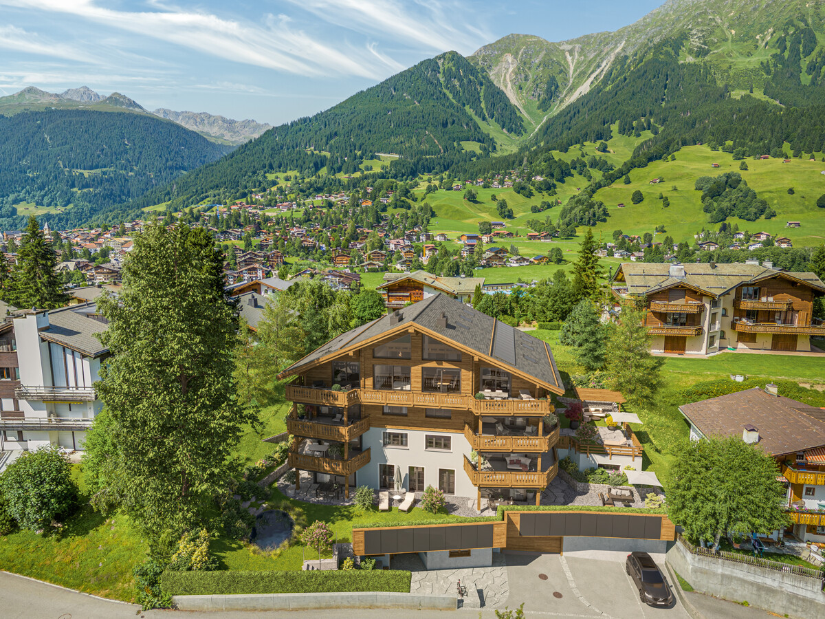
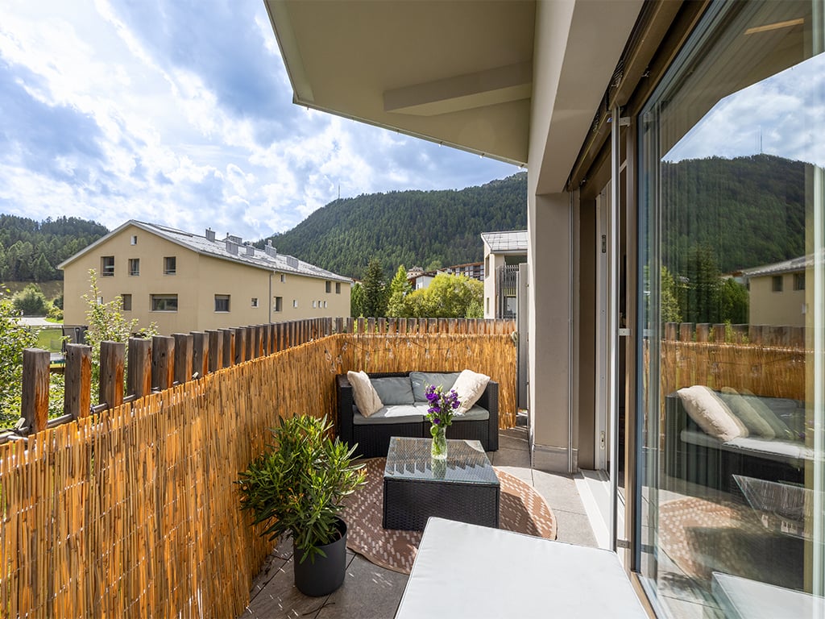
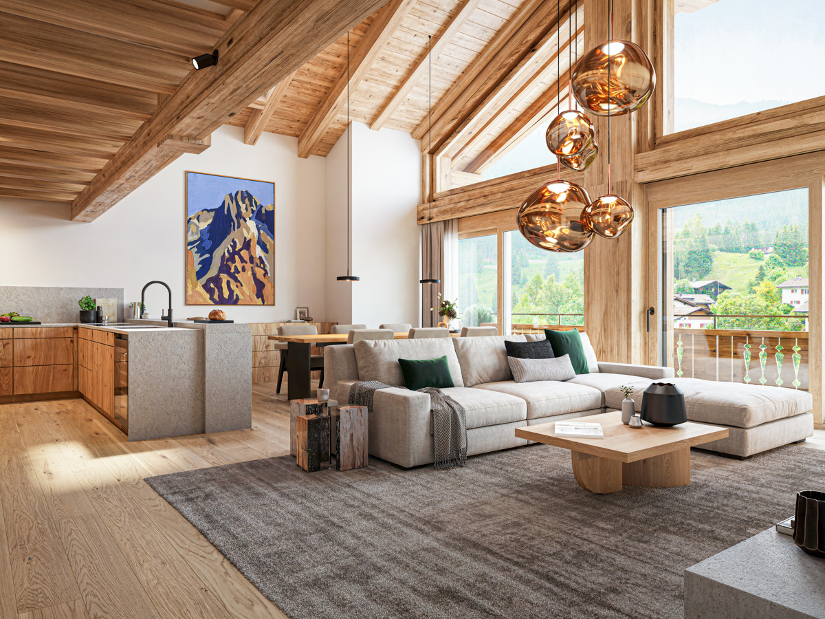
Panzoja Malix - New construction project with idyllic views In the municipality of Malix, situated slightly elevated and well-connected, the high-quality new construction project "Panzoja Malix" is being built with two architecturally appealing multi-family houses. In total, 19 modern condominiums offer an attractive home here - whether as a stylish vacation residence or as a main residence in the midst of the Bündner mountain world.The project convinces with a well-thought-out and unconventional architecture with cleverly designed floor plans, which combine generosity and living comfort on a high level. The openly designed living and dining areas with integrated kitchen architecture create a harmonious room feeling and enable individual design. Each apartment benefits from a high level of daylight and versatile outdoor spaces in the form of balconies, terraces, or seating areas.Access is via the centrally located staircase with wheelchair-accessible elevator and direct access to the underground garage. Per floor, two to three residential units are planned, ensuring a pleasant living atmosphere and privacy. Up to two underground parking spaces are available for each apartment, which can be purchased additionally to the purchase price for CHF 40,000 each. Additionally, each unit has a spacious basement compartment, offering additional practical storage space.Technically, the project meets all requirements for energy efficiency, sustainability, and modern living comfort. The heat supply is provided by a ground-source heat pump, combined with an individually adjustable underfloor heating system in all living and bedrooms. High-quality materials and proven construction solutions guarantee longevity and value retention.The environmental design includes spacious green areas, a playground, and continuously barrier-free path connections that fit optimally into the terrain. The access is convenient via a private access road, away from the main traffic routes.Panzoja Malix offers a versatile living concept with architectural claim and high execution quality - ideal for all those who are looking for a modern, nature-related second-home concept in the attractive holiday region around Chur and Lenzerheide.

Travel time
-
New building
1 / 10
Price on request
7550 Scuol

New Build: Alpine Living in the Engadin - Just as You Imagine It

Alpine Living in the Engadin In the historic village of S-Charl, one of the most original and nature-connected places in the Lower Engadin, the Chesa Alvetern is being developed into a residential project that combines alpine tradition with contemporary architecture. The former residential house is being extensively renovated and reinterpreted as part of an exclusive pre-project, with one goal: to create a home that tells a story and thinks about the future.Project Idea & VisionThe Chesa Alvetern is not just being renovated. It's being rethought: • The building retains its historical identity. • Inside, a modern, finely tuned living world is being created. • Each apartment becomes a unique character piece - no floor plan is the same as another. The project is currently in the most flexible phase ever: you decide what your future home will look like.Apartments & PossibilitiesDepending on the chosen variant, 5 to 7 residential units are being created in different sizes and styles. The planning allows for: • Ground Floor- spacious garden apartment / single-level living- direct access to private seating areas (3 separate outdoor areas are available as a purchase option)- ideal for couples and families who want nature right outside their door • Upper Floor- two separate apartments or spacious apartment with studio- variable room programs possible (living/dining areas, additional rooms, home office) • Attic- two characterful units under the sloping roof- perfect for people who want to combine alpine coziness with design- exciting roof landscapes and ceiling heights create unique atmospheres Each apartment benefits from:independent room concepts- high-quality material selection (individually determinable)- state-of-the-art home technology- the possibility of adding your personal touchNo standard product is being created, but living space with identity.The Special Thing About This OfferYou're not just buying an apartment -you're designing the place where you'll live. • Pre-project status = maximum planning freedom • Floor plans, room programs, materials & details still changeable • Collaboration directly with the architects Blarer & Reber, Samedan • Owners receive an alpine unique piece, no copy Location - S-CharlOne of the most beautiful backdrops in the Engadin: • car-free in winter • National Park access right outside the front door • quiet, inspiring retreat atmosphere • 15-minute drive to Scuol A place where you don't just live - but arrive.Contact & ConsultationBlarer & Reber Architects, SamedanPhone: +41 81 851 07 90The complete plans and variants are available upon request.Brief & ConciseChesa Alvetern - S-Charl? Pre-project: alpine living unique pieces in the Engadin? 5-7 apartments, depending on the variant? 3 additional outdoor seating areas optional? maximum floor plan and design flexibility? historic house, complete interior renovation? individual living worlds instead of standard architecture

1 / 11
5.5 rooms200m²CHF 2,600,000.–
7550 Scuol

Your new home in the heart of the Bündner mountain world

In the midst of the majestic Engadine Alps, surrounded by untouched nature, an exclusive 5.5-room attic apartment awaits you in Scuol, newly built, high-quality equipped, and ready for occupancy in a short time. In April 2024, the first units of the Lischana project were handed over to their owners. The overall project combines modern living comfort with the charm of a lovingly restored old building. It includes 13 apartments in the new building and 9 stylish units in the former Hotel Lischana.Apartment No. 22 is the last completed unit and spans the 4th and 5th upper floors of the new building. An elevator takes you comfortably directly from the underground garage to your new home. The openly designed living and dining area with modern kitchen is flooded with light and leads directly to the southwest-facing loggia with breathtaking mountain panorama and dreamy sunsets.Three bedrooms in the attic have charming dormer windows with a south view. The spacious master bedroom with en-suite bathroom (shower & bathtub), built-in wardrobe, additional storage space, and a small office niche completes the offer. On the lower floor, there is the entrance area with a wardrobe combination where a laundry tower was also integrated.Some highlights:1. Dreamy loggia with evening sun & mountain view2. Direct access by elevator to the attic floor3. High-quality kitchen & materials4. Three separate underground parking spaces5. Optional: additional cellar or storage room6. Still customizable in certain detailsThis apartment combines modern architecture, well-thought-out floor plans, and a dreamy location - an ideal home for families, couples, or connoisseurs.Scuol and the Lower Engadine: Discover untouched nature and lived Engadine traditionExperience a breathtaking landscape where picturesque Engadine villages with their historic buildings and rich Romanesque culture blend together. The Lower Engadine, a true hidden gem, invites you to discover it. Here you will find a variety of activities: from observing wild animals in the Swiss National Park to exciting castle tours, adventurous bike tours, or a relaxing golf round on a picturesque course. The possibilities for experiencing unforgettable moments in this enchanting region are almost limitless.Winter sports enthusiasts can enjoy the perfect combination of sports and relaxation: the snow sports areas of Motta Naluns offer around 80 kilometers of excellently prepared slopes, which can be ideally combined with a visit to the Engadin Bad Scuol.Since the municipal merger on January 1, 2015, the municipal area of Scuol covers over 42,000 hectares and is thus one of the largest municipalities in Switzerland. The formerly independent villages of Guarda, Ardez, Ftan, Sent, and Tarasp are now part of this vibrant community. Scuol, as the heart of the Lower Engadine, plays a central role in the region and offers a first-class tourist experience thanks to its comprehensive infrastructure.In Scuol, in addition to German, Vallader is also spoken, one of the five Rhaeto-Romance idioms, which is firmly anchored in everyday life between Martina and Zernez as well as in the Val Müstair.For centuries, Scuol has been known for its over 20 mineral springs. Even today, you can enjoy the fresh mineral water free of charge from the village fountains and discover the healing powers of these natural springs for yourself.With its sunny location, view of snow-capped Alpine peaks, and impressive nature in the midst of the Bündner mountain world, Scuol makes the dream of living in the Lower Engadine a reality.

1 / 7
4.5 roomsCHF 2,650,000.–
7270 Davos Platz

Exclusive second home in Davos-Frauenkirch! 4.5-room attic apartment
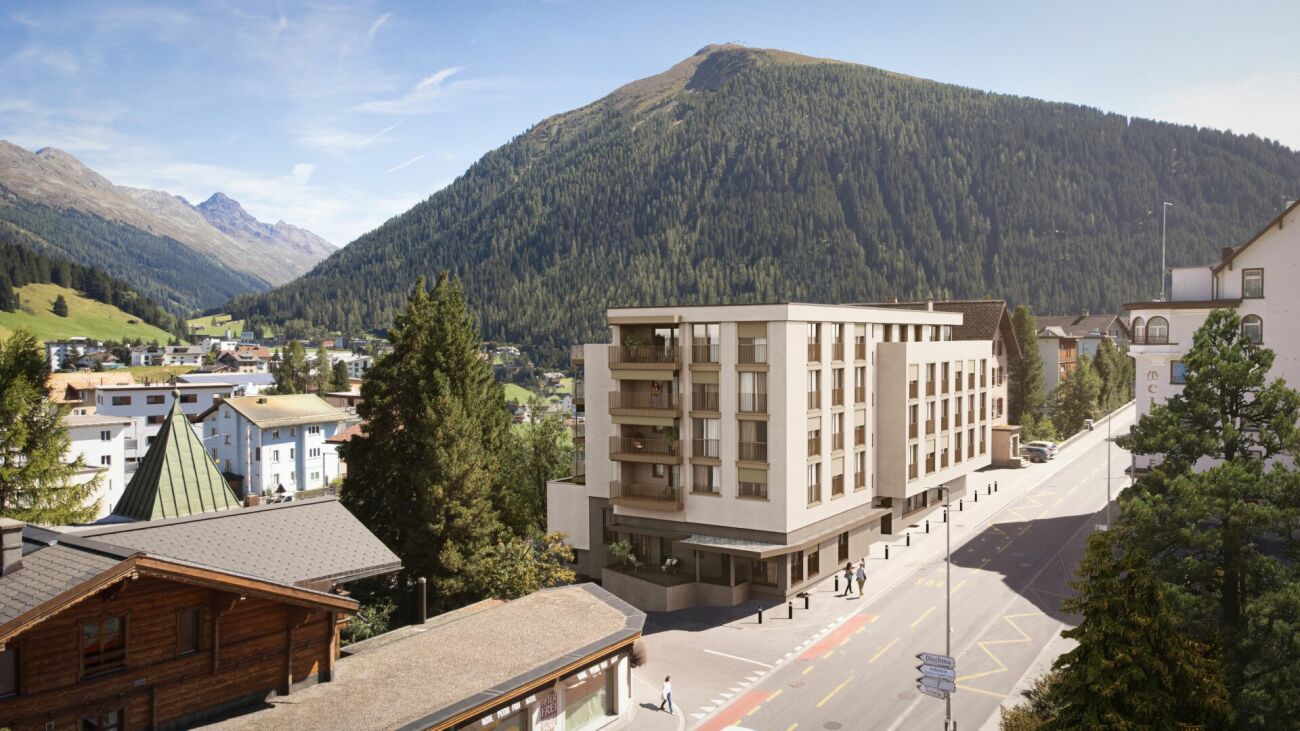
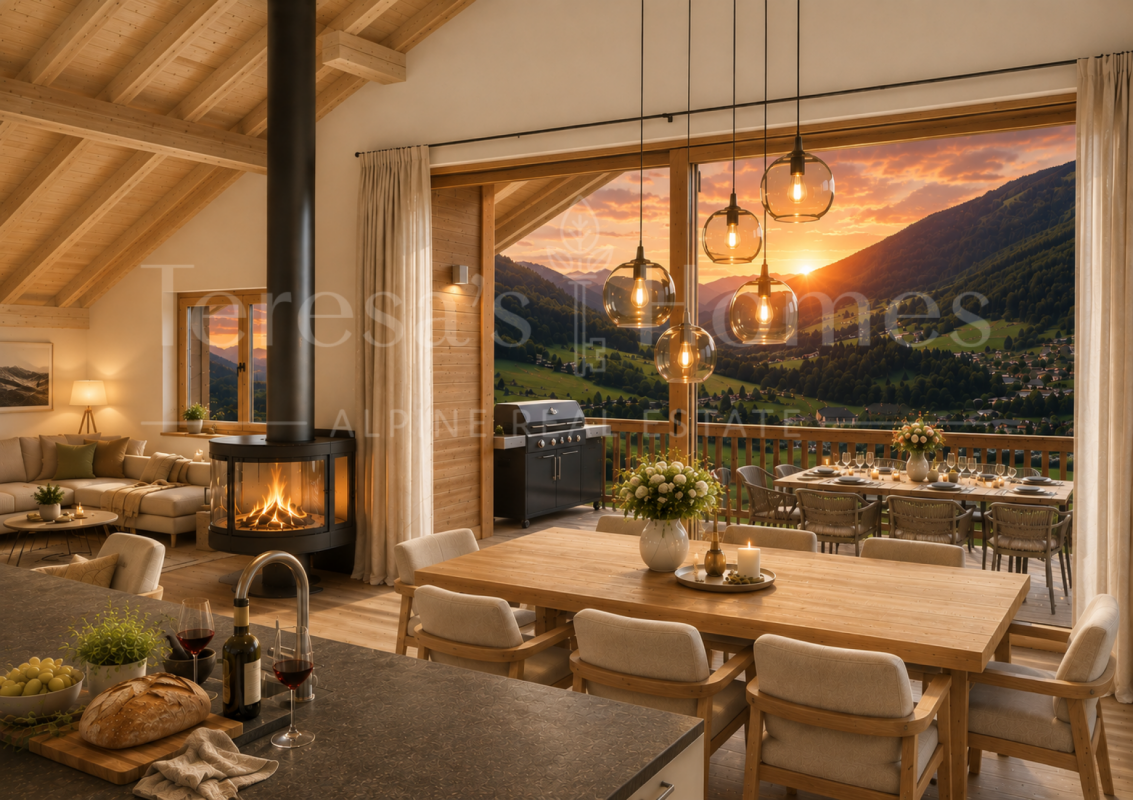
Exclusive 4.5-room second-home apartment with a chimney in the residential and commercial building ALTEAAlpine living comfort at the highest level – ready for occupancy by December 1, 2026, at the latest.This exclusive 4.5-room second-home apartment combines modern design, high-quality materials, and first-class equipment to create a home that meets the highest standards. The apartment will be handed over to the buyer fully finished and ready for occupancy.The heart of the apartment is the spacious living and dining area with a stylish chimney, which provides a cozy and unique living atmosphere, especially on cold winter evenings. Large window fronts and the extensive loggia offer a magnificent view of the larch forests of the Landwasser Valley and connect the interior and exterior spaces in a harmonious way.Particular emphasis was placed on quality and comfort in the interior design. Noble oak parquet floors, an elegant designer kitchen with an integrated wine cooler, and a Quooker system with boiling, cooled, and sparkling water meet the highest standards. The equipment is complemented by high-quality kitchen appliances from Electrolux, including an oven and steamer.The residential and commercial building ALTEA convinces with its natural location in Davos Frauenkirch. At the same time, you benefit from an excellent infrastructure and short distances – ideal for both holiday stays and longer periods in the mountains.The spacious covered terrace invites you to enjoy the numerous sunny hours of the region and the impressive mountain landscape to the fullest. The traditional saddle roof gives the building its alpine character and combines timeless architecture with modern living comfort.A separate storage room offers additional storage space and can be purchased if needed.Highlights at a glance • Exclusive 4.5-room second-home apartment • Fully finished and ready for occupancy • Handover by December 1, 2026 at the latest • Stylish chimney in the living area • High-quality oak parquet floors • Designer kitchen with wine cooler • Quooker with boiling, cooled, and sparkling water • Electrolux oven and steamer • Spacious covered terrace with a view of the larch forests of the Landwasser Valley • Separate storage room available as an option • Bus stop "Landhaus" and Davos Frauenkirch train station within a one-minute walk • Ski and hiking area Rinerhorn within a three-minute drive Perfect locationThe bus stop Landhaus and the train station Davos Frauenkirch are just a one-minute walk away. The family-friendly ski and hiking area Rinerhorn can be reached in about three minutes by car or public transport. Cross-country ski trails, hiking trails, and numerous leisure activities are also practically on your doorstep.Fulfill your dream of a high-quality second home in the Grisons mountains – stylish, comfortable, and in one of the most beautiful locations in Davos.We would be happy to inform you personally about this attractive offer and look forward to your contact.

1 / 5
4.5 rooms120m²CHF 905,000.–
Fuschignas 4, 7452 Cunter

Light, Space and Nature - Your Home in Val Surses

Living with a view - 4.5-room apartment A2.1 in Cunter Welcome to your new home in Val Surses. The 4.5-room apartment A2.1 combines modern architecture, high-quality construction, and an unobstructed view to create a unique living offer. In the attractive residential building Seglias on the sunny outskirts of Cunter, you can enjoy peace, nature, and an impressive mountain panorama - just a few minutes' drive from Savognin.The apartment impresses with a spacious gross living area of 120 m² and a well-thought-out floor plan, creating bright, open living spaces. Floor-to-ceiling windows bring daylight into the interior and offer a magnificent view of the valley. The 13.5 m² large, covered loggia extends the living space outdoors and becomes the perfect place to enjoy the evening sun and the panorama in a relaxed atmosphere.The timeless architecture combines clear lines with regional character. Plastered Einstein masonry, high-quality materials, and generous glass surfaces give the buildings an elegant and sustainable appearance. Thanks to the staggered arrangement of the houses, each apartment benefits from a lot of privacy and an unobstructed view of the impressive mountain landscape of the Surses.The development also meets the highest standards in terms of sustainability. The Minergie-P-certified building features a roof-integrated photovoltaic system, a highly insulated building envelope, and controlled apartment ventilation. This ensures a pleasant indoor climate, high energy efficiency, and permanently lower operating costs.A parking space with a private storage room, a basement compartment, and bicycle parking spaces complement the offer. The underground garage connects all the houses and allows for comfortable, weather-protected access to the apartment.Apartment A2.1 at a glance • 4.5 rooms • approx. 120 m² gross living area • 13.5 m² covered loggia • Room heights between 2.7 and 4.6 m • Unobstructed view of the Val Surses • Sunny attic apartment with a lot of privacy • Minergie-P certification • Roof-integrated photovoltaic system • First-time occupancy in attractive building rights • Parking space with private storage room and basement compartment • Just a few minutes' drive from Savognin

Travel time
-
1 / 6
4.5 roomsCHF 629,000.–
Gartaweg, 7203 Trimmis

Trimmis - 4.5-Room Attic Apartment

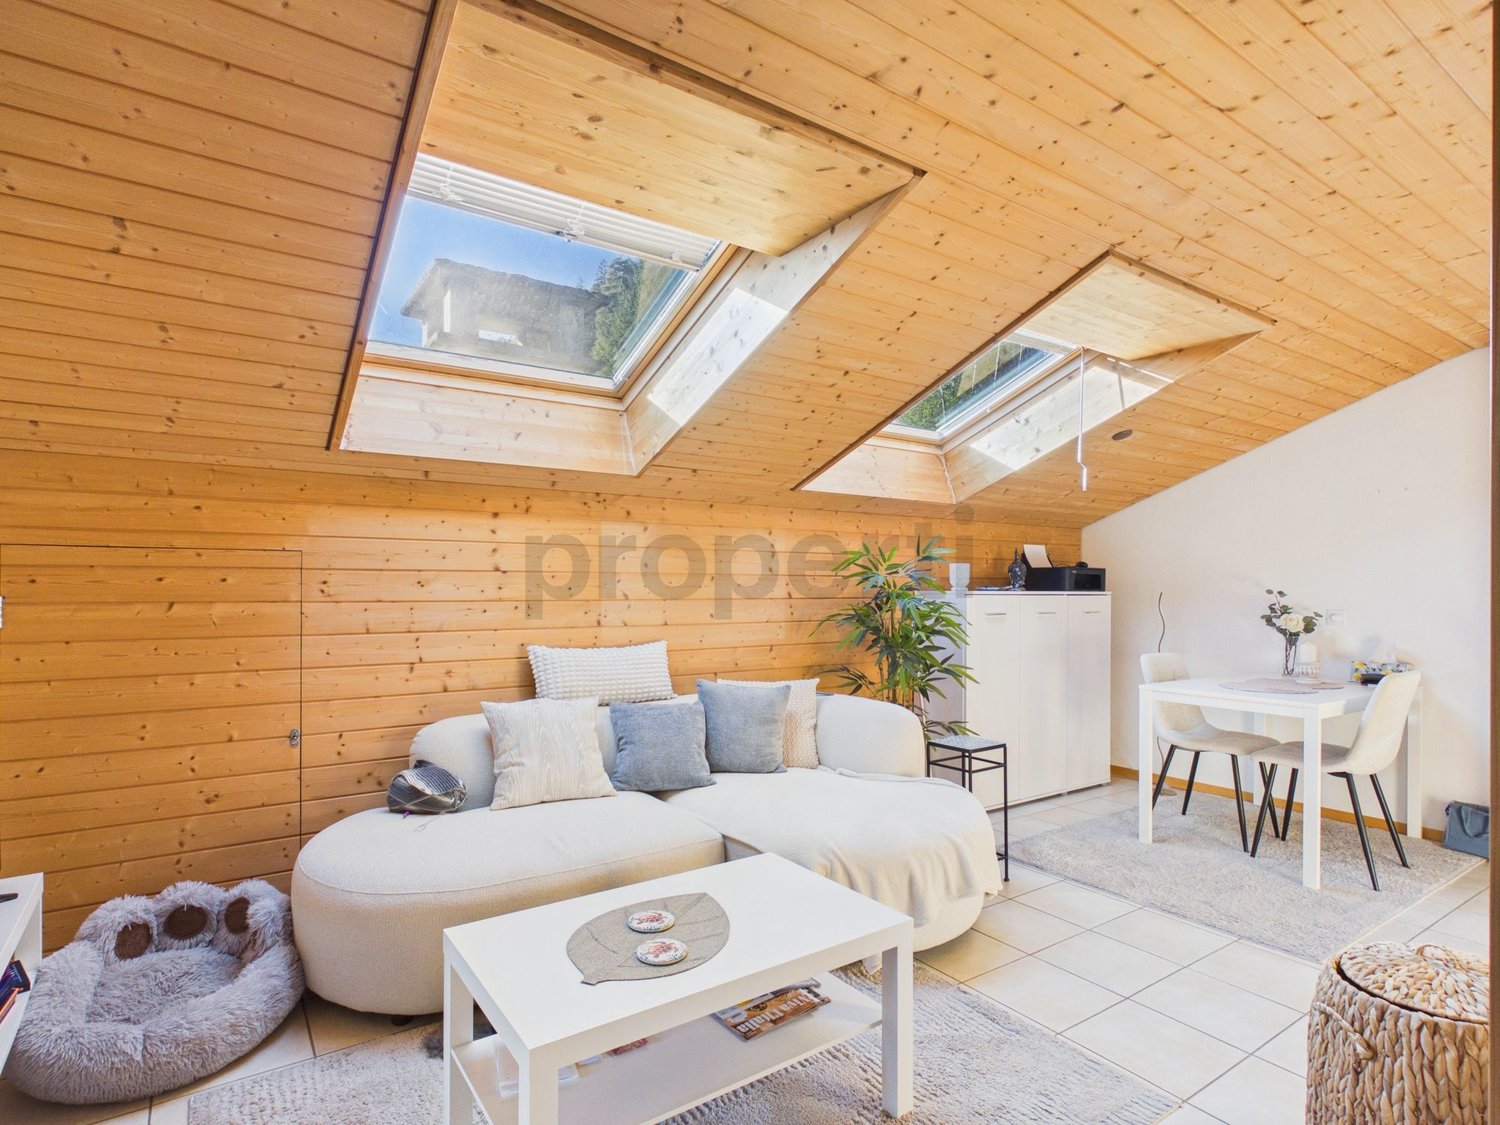
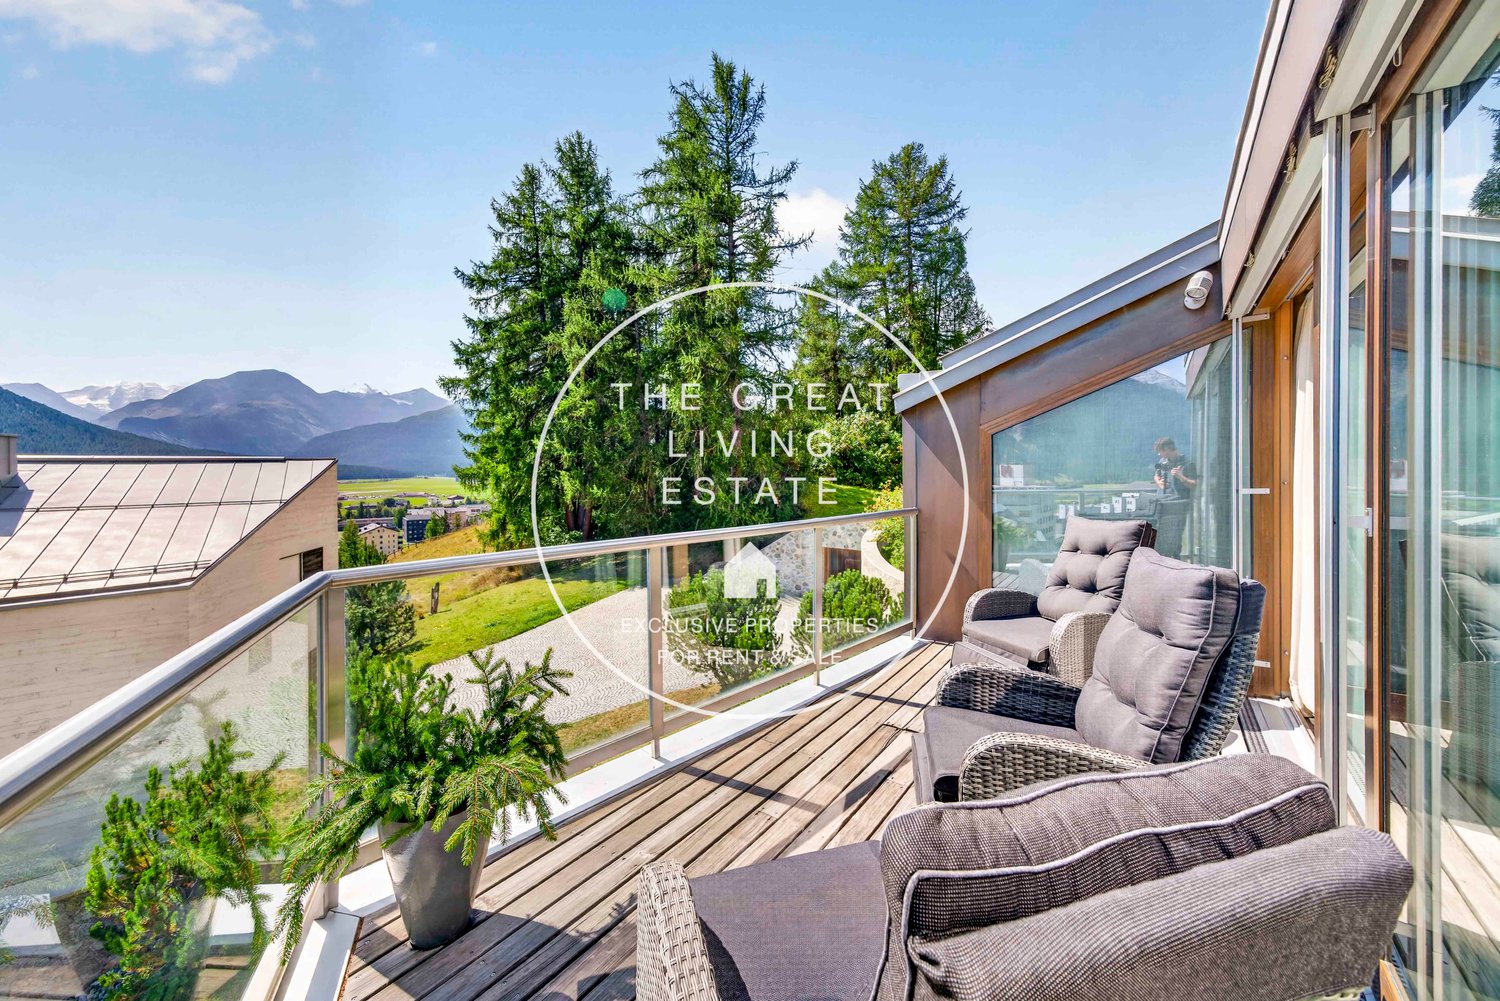
In a quiet and attractive location on Gartaweg 11 in Trimmis, this cozy 4.5-room attic apartment is for sale. The well-maintained property is located in a family-friendly environment with short distances to shopping facilities, schools, and public transportation. At the same time, the location convinces with its proximity to nature and the ideal connection between rural tranquility and the city of Chur.The apartment is immediately available and has a living area of 94 m². The heart of the apartment is the bright, open living and dining area with integrated kitchen. The thoughtful room design creates a modern and inviting living atmosphere and provides the ideal framework for cozy hours with family and friends. From the living area, you can directly access the balcony, which invites you to linger and offers a beautiful view of the surrounding landscape and mountains. The apartment has three well-cut bedrooms and two bathrooms with shower and bathtub. Garage No. 8 complements the offer optimally and is already included in the sales price.The ancillary purchase costs (notary fees, land registry fees, and transfer tax) are borne by the buyer. The target sales price for the 4.5-room attic apartment with garage is CHF 660,000.For more information, request the access data for the login area from us without obligation. For advice and/or a viewing, Ms. Nicole Pinggera is at your disposal.

Travel time
-
1 / 4
  • Balcony / Terrace
  • Elevator
  • Wheelchair access
3.5 rooms108m²CHF 860,000.–
7492 Alvaneu Dorf

LAST APARTMENT WITH PANORAMIC VIEW!

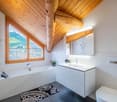
In the heart of Alvaneu, this exclusive attic apartment with 3.5 rooms and a living area of 108 m² is offered for sale. The residential building with ten units is located in a sunny spot in the middle of the village and places great emphasis on sustainability and energy efficiency. The high standard of construction as well as the high-quality materials are part of the offer. The construction start has already begun, and completion is planned for the end of 2026. Take the opportunity to bring in your personal ideas and select the materials for the interior design individually.This BETTERHOMES offer is characterized by the following advantages:- beautiful, centrally located retirement home (FIRST HOME)- great importance is attached to energy efficiency and sustainability- high standard of construction and corresponding material quality are part of the offer- completion planned by the end of 2026- materials for interior design can be chosen individually- only three more apartments on the ground floor are still available- underground parking space can be purchased for CHF 45,000 each- prepared electrical connections for e-cars- and, and, and ...Interested? Contact us for a non-binding viewing!Didn't find anything suitable? Over 2,000 more offers at: www.betterhomes.ch - the real estate fair mediatorWant to market a property yourself?Benefit from our know-how: https://www.betterhomes.ch/de/profitierenDo you want to have a property valued?Find out its value now through our free valuation, immediately and without obligation!https://www.betterhomes.ch/de/knowledge/estimationMore detailsLocation: centralCondition: new buildingBathrooms / wet cells: 2 (1x bathtub / WC / sink, 1x shower / WC / sink) Heating system: heat pump, underfloor heatingPublic transport: bus, 100 mSchools: kindergarten / primary school / high school, 250 mShops: Volg, 200 m

  • Balcony / Terrace
  • Elevator
  • Wheelchair access
1 / 11
2.5 rooms49m²Price on request
7437 Nufenen

Tradition meets comfort: 2.5 room secondary residence in Nufenen - connected to nature and yet modern

In this spacious attic apartment, you can expect a modern living room with plenty of space to relax. The open and modern kitchen is high-quality equipped and offers you all the amenities for cooking. A spacious bedroom with plenty of space for the whole family and a modern bathroom with shower and connection for a washing tower provide comfortable living comfort. The entrance area has beautiful built-in closets that offer additional storage space. Furthermore, the apartment has a separate natural cellar, a communal ski room, and an outdoor parking space (for an additional CHF 15,000). Shopping facilities, schools, and transport links are nearby and easily accessible.The property was built in 1994 and was completely renovated in 2023. The standard of construction is high-quality: beautiful parquet floors, modern equipment, and a well-thought-out room concept give the apartment a sunny and quiet atmosphere, ideal for families. The electric underfloor heating with thermostat provides comfortable warmth throughout the property, which is also furnished.The surroundings impress with their tranquility, child-friendliness, and proximity to a variety of leisure activities. Nufenen is located at 1,568 m above sea level in the municipality of Rheinwald, a small, characteristic place with around 150 inhabitants. Here you experience authentic Alpine life with tradition, local agriculture, and organic products. In addition to cultural offers such as the Walserama - historical Suste, handicrafts, Walser culture, and traditional cheese dairy - the region offers numerous nature experiences: hiking, mountain biking, cross-country skiing, skiing, and snowshoeing. The clear air and natural surroundings make the place ideal for relaxation and recreation, and at the same time, it is easily accessible and offers the opportunity to escape everyday life.This property offer is characterized by: • Renovated in 2023 including screed construction • High-quality parquet floors and modern equipment • Sunny location • Quiet surroundings with clear air • Family-friendly • Proximity to nature and leisure facilities (hiking, skiing, etc.) • Cultural offers in the village (Walser culture, cheese dairy) • Furnished • Cozy living ambiance with built-in closets • Separate natural cellar and communal ski room • 1 outdoor parking space for an additional CHF 15,000 Interested? Contact us for a non-binding conversation!

1 / 7
5.5 rooms137m²CHF 2,180,000.–
7078 Lenzerheide

Exclusive Penthouses in the PRIVÀ Alpine Lodge Lenzerheide

The PRIVÀ Alpine Lodge Lenzerheide has been a favorite among discerning guests from home and abroad for years. No wonder: the charming resort in one of the most beautiful holiday regions of Graubünden convinces with its unique location directly on the ski slope and with a seamless infrastructure including its own gastronomy, kids' club, and diverse wellness and leisure offers. Now, the apartments of the PRIVÀ Alpine Lodge Lenzerheide are available for purchase for the first time. The cozy and stylishly designed apartments and chalets have 1 to 4 bedrooms and spacious bathrooms, providing space for 3 to 7 people, depending on the category. The standard equipment of the fully furnished apartments includes a Swedish stove, at least one flat-screen TV, and a completely equipped, newly renovated kitchen. All units have an outdoor area (balcony, loggia, terrace, or garden seat) and at least one parking space in the underground garage. Thanks to a well-thought-out Buy to Use & Let concept, the buyers not only have the opportunity to use a unique domicile at their desired date but also the prospect of an attractive return: with active marketing and dynamic pricing, the operating company aims to achieve maximum occupancy and rent out at the best possible price. The rental income is pooled and distributed among the owners. You can find all information on our project website www.priva-apartments.ch

1 / 6
4.5 rooms220m²CHF 1,690,000.–
7205 Zizers

Zizers: Attic Maisonette with Castle Ambiance

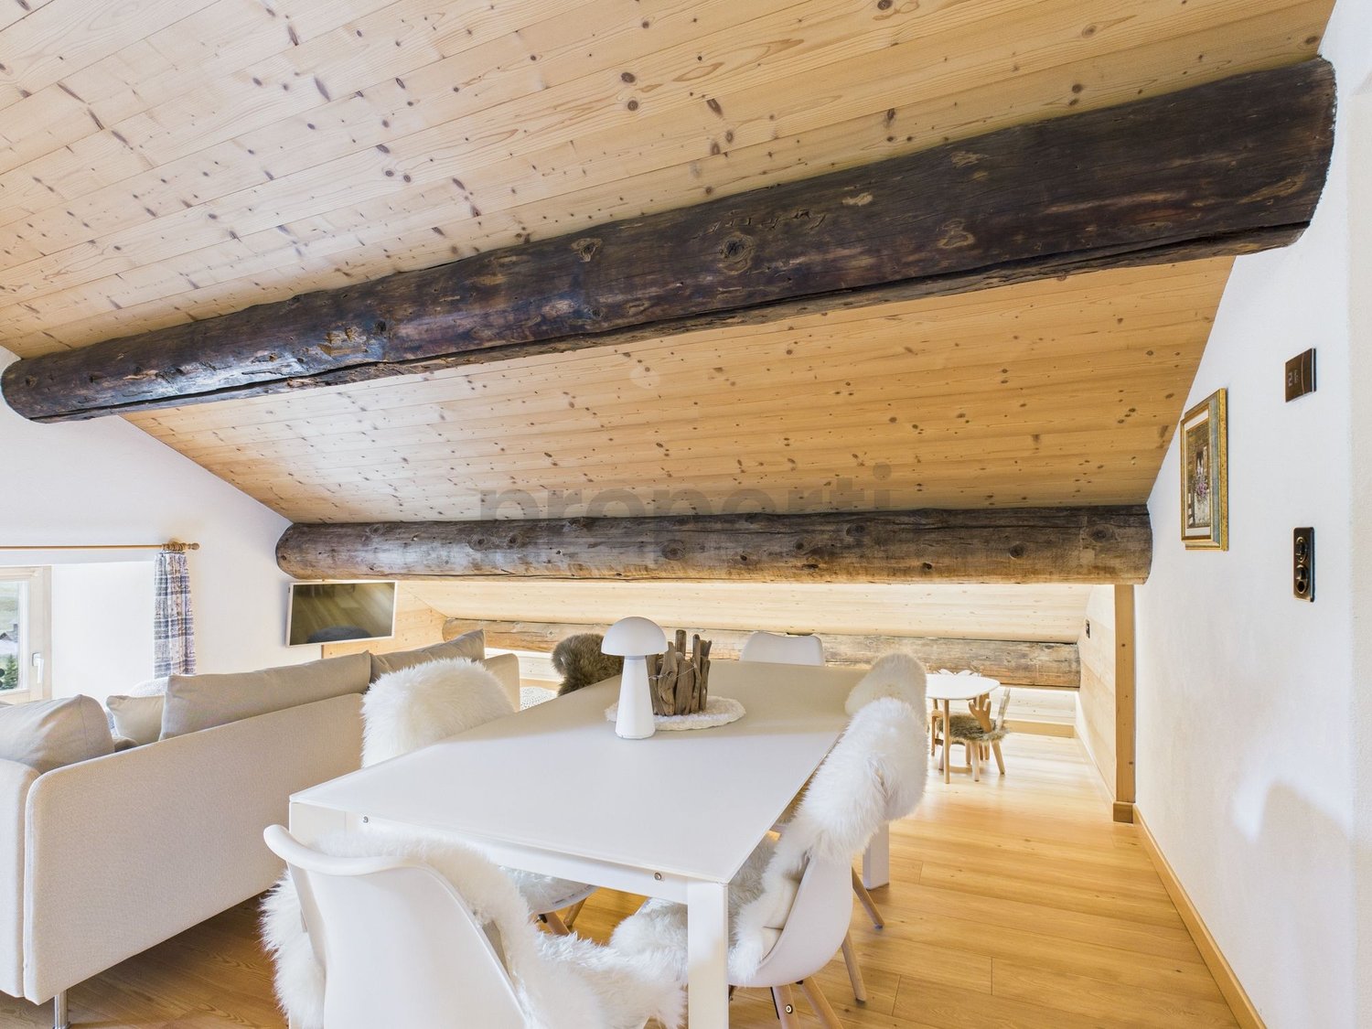
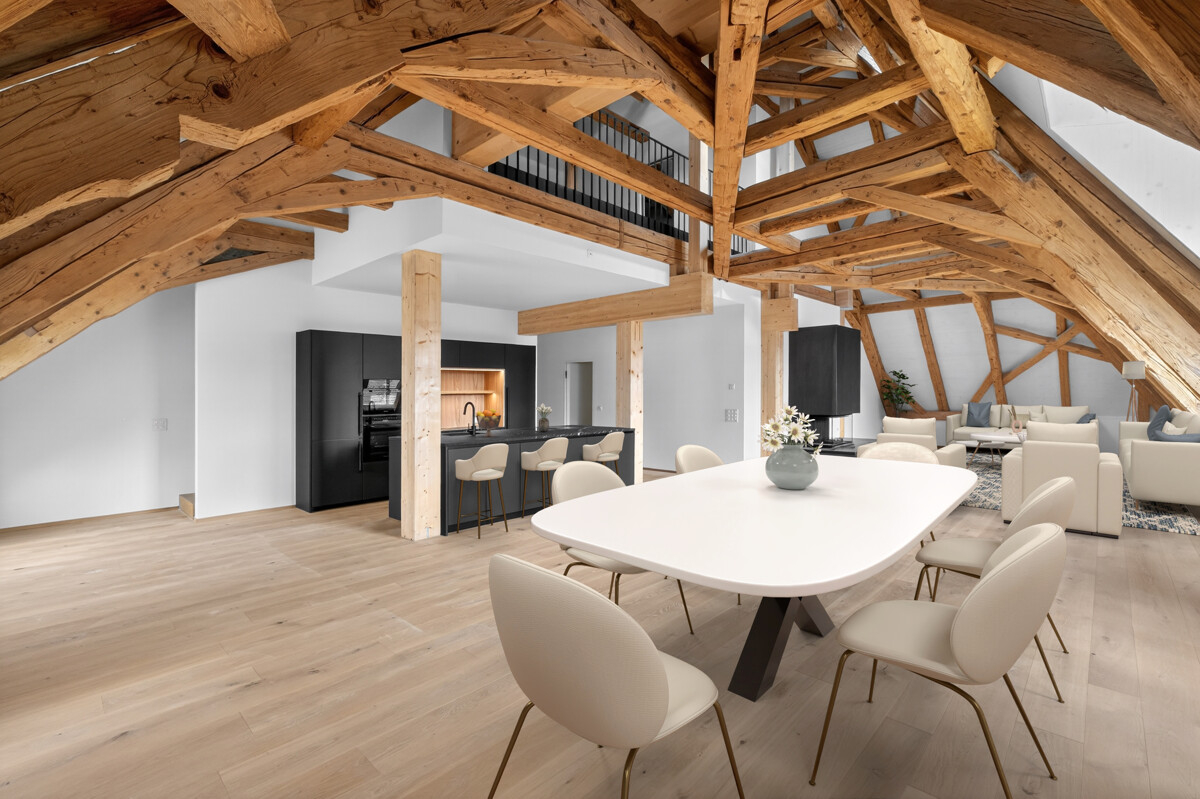
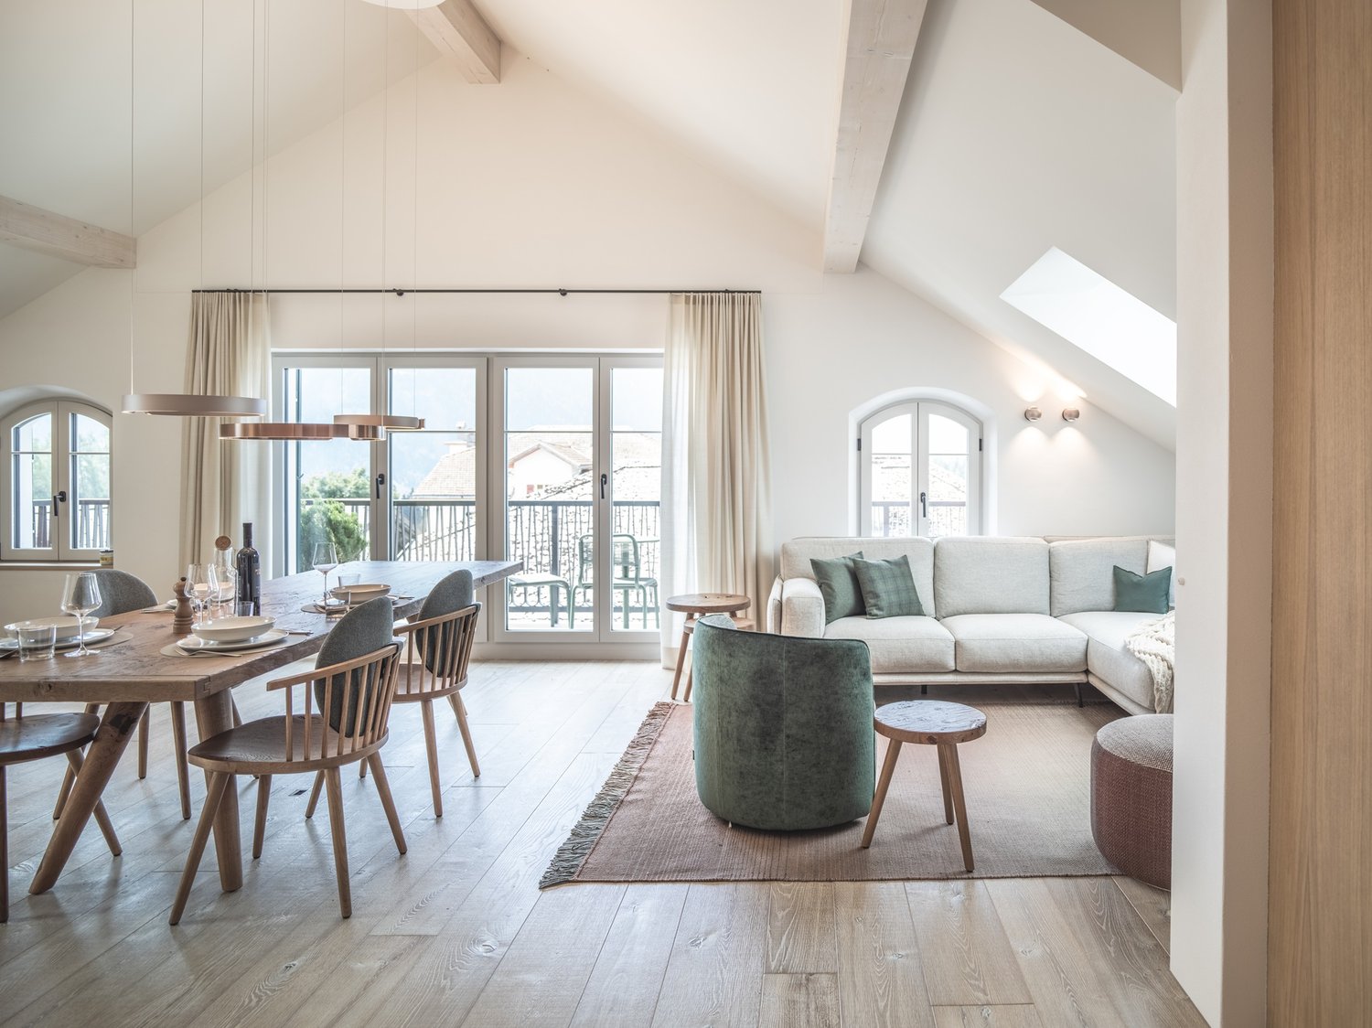
This 4.5-room attic maisonette in the south wing of Zizers Castle combines historic architecture with the comfort of a new building. On two levels and approximately 220 square meters of living space, a sense of living is created with a lot of peace, character, and generosity. Open ceilings with visible wooden beams and the exceptional location in the castle shape the effect of this apartment. The living and dining area is designed in a loft style, while the chimney creates a warm atmosphere on cooler days. The new Boffi kitchen sets a modern accent and blends harmoniously into the historic surroundings. Two rooms, two bathrooms, and an additional guest toilet provide a practical and comfortable division. The gallery floor expands the sense of space in an appealing way and opens up additional possibilities for living, working, or retreat. The apartment is suitable for people with a sense of architecture, design, and high-quality interiors. The open floor plan, the wide room proportions, and the new building standard in historic rooms create a rare combination. Particularly impressive is the orientation into the distance with a beautiful view over the landscape to the Grisons mountains. For communal use, a castle park with a garden pavilion in the vineyards and a wine cellar with a private lockable compartment are available. The location is also convincing: at a short distance, you can reach renowned ski and tourist areas, which invite you to various leisure activities in nature and in the mountains. This attic maisonette in Zizers convinces with its special connection between history and modern living comfort. The property - 4.5-room attic maisonette - Approx. 220 m² living space - Chimney - High-quality interior design - Historic architecture with original visible beams - Boffi kitchen - Castle park with garden pavilion - Wine cellar with private compartment - 2 garage spaces

1 / 6
5.5 rooms162m²CHF 2,490,000.–
7031 Laax

Laax: Alpine Living with Views and Atmosphere

This 5.5-room holiday apartment in Laax combines alpine tranquility, all-day sunshine, and unobstructed mountain views with an exclusive, modern interior design that focuses on quality and atmosphere down to the last detail. The complete renovation in 2025 has created a like-new home where durable materials, clear architecture, and a perfectly coordinated light and space concept blend into a stylish living experience. The spacious living and dining area under the roof gives the apartment a sense of generosity and lightness. High ceilings, the larch wood roof structure, and the noble, hand-brushed oak floor in country house planks create a warm and at the same time high-quality atmosphere. The tile stove with a bench sets a cozy accent for relaxed hours. A spatial separation in the living area is ideal for a library or office and blends harmoniously into the open space concept. The kitchen with matte fronts and local Valser stone complements the overall picture in a restrained, high-quality way. A wine cooler in the hallway underlines the stylish living comfort. The room layout is suitable for people who value retreat, shared moments, and flexible use. Three bedrooms offer pleasant privacy. One of them has a gallery and opens up versatile usage possibilities. Additionally, another room is available, which can be used, for example, as a laundry room, office, or practical secondary room. Three stylishly designed bathrooms, one of them with a steam shower, increase comfort in everyday life. A veranda and a balcony extend the living area into the outdoors, while the location directly on the edge of the nature reserve creates an immediate connection to the landscape. In sufficient snow conditions, it is possible to drive directly from the ski slope to the front door in winter. Two garage parking spaces with connections for charging stations, a ski room, a bike room, and a sauna round off this high-quality offer. The property: -5.5-room holiday apartment -Approx. 162 m² living space -Exclusive construction standard with local materials -Unobstructed mountain view -Completely renovated in 2025 -2 garage parking spaces with connections for e-charging stations à CHF 45'000

1 / 5
3.5 rooms126m²CHF 2,390,000.–
7250 Klosters

Klosters: New penthouse apartment with elegant interior and views

This 3.5-room penthouse apartment in the new construction project in Klosters offers a living concept with coziness, privacy, and an exciting layout over two levels. With approximately 126 square meters of living space, a home is created that combines spacious living with clearly structured retreat areas. The location on the top floor gives the apartment a special atmosphere and ensures a bright, quiet living feeling with a mountain view. The spacious living and dining area with kitchen forms the center of the apartment. On approximately 66 square meters, this area can be furnished in a variety of ways and offers space for living, enjoying, and guests. The kitchen with the spacious dining area is lightly separated from the living area. The large windows harmoniously connect the rooms with the extensive outdoor area. On the entrance level, there is a bedroom and a bathroom with shower and washing tower. The internal staircase with door opens up to the upper level, which is reserved for the spacious bedroom with its own bathroom. This separate area creates a lot of privacy and is ideal as a quiet retreat. The apartment convinces with its clear structure, the bright living area, and the independent sleeping area on the top floor. Additional luxury is offered by the communally usable wellness area with sauna, whirlpool, and fitness room. Private auxiliary rooms in the basement complement the offer and create valuable storage space. This creates a modern penthouse apartment with high-quality living and a harmonious sense of space. The property: 3.5-room apartment Approx. 126 m² living space Terrace with approx. 27 m² Wellness area for shared use Two parking spaces

1 / 4
4.5 rooms108m²CHF 1,200,000.–
7147 Vignogn

Modern living with historic charm

The "Casa Sulegl" is a traditional Walser house, built in 1724 in the Strickbau style. The house was completely renovated and rebuilt in 2025. The fascinating architecture of this rustic house has been reinterpreted through careful and stylish modernization. Taking into account the protected building substance, a harmonious interplay of traditional elements and contemporary design was created. A unique residential object with character, history, and modern living comfort was created. The property now houses two exceptional apartments, which convince with their generosity, privacy, charm, and high-quality construction. The 5.5-room maisonette apartment has a separate entrance on the back of the property and spans two floors. The room layout creates a cozy living feeling with versatile possibilities for personal design. The special architecture and history of the Walser house underline the alpine living in nature. The elegant 4.5-room attic apartment also impresses with its private entrance on the front of the property and its own staircase, which exclusively leads to the apartment located on the 3rd floor. The elevated location, pleasant privacy, and alpine ambiance under the roof create a living experience with character. Both apartments have blackout curtains in bedrooms and living rooms, which create a warm atmosphere and emphasize the living ambiance. The bathrooms are equipped with elegant black fixtures and high-quality ceramic tiles. A rustic oak parquet floor is laid in all rooms, which is pleasantly heated by underfloor heating via an efficient heat pump. The modern kitchen also presents itself with clear lines and a durable work surface made of Dekton. The integrated appliances from V-ZUG blend into the overall picture and provide functional equipment for everyday life. All necessary kitchen appliances are available, combining modern design with practical functionality. The apartments include a covered outdoor parking space and a cellar compartment, which is located in the separate heating room. These ancillary rooms ideally complement the well-thought-out living concept and round off the attractive offer of the two new apartments in the Sonnental of Surselva harmoniously.Through the idyllic Val Lumnezia, the roads lead from Ilanz about 20 kilometers up to Vignogn to the charming mountain village at 1,241 m above sea level at the foot of the Péz Sezner. Since the merger of the eight valley municipalities in 2013, Vignogn has belonged to the political municipality of Lumnezia, which is known for its quality of life, lived tradition, and intact nature. The quiet, sunny location and year-round accessibility make this place particularly attractive as a retreat, holiday home, and center of life. Here, one can enjoy nature, peace, and deceleration away from the large tourist destinations of Graubünden. The leisure offer presents itself as diverse and high-quality throughout the year. In winter, the family-friendly ski area Obersaxen Mundaun with around 120 kilometers of slopes offers ideal conditions for beginners, families, and ambitious winter sports enthusiasts. With good snow conditions, the valley run from the Péz Sezner is almost possible right up to the front door. The offer is complemented by around 18 kilometers of cross-country ski trails, winter hiking trails, snowshoe routes, and several toboggan runs. In summer, the Val Lumnezia also convinces with a wide range of leisure and nature activities. The nearby Davos Munts bathing lake is one of the most beautiful mountain lakes in the region. Numerous hiking and biking trails, Vita Parcours, and varied trails and nature experiences make the region a popular destination for athletes and relaxation seekers alike. Tennis courts, football fields, and other sports facilities are located in the nearby

Suggested properties for you based on search results

Other interesting objects