1138 results - Flats for sale: Canton Bern

Remo Wyss

Remo Wyss

1 / 12
Remo Wyss

Remo Wyss

  • Parking space
  • Balcony / Terrace
  • Pets allowed
  • +5
8.5 rooms335m²Price on request
Dorfstrasse 58, 3365 Seeberg

Spacious 8.5-room apartment with direct access to the vaulted cellar

Charming farmhouse maisonette apartment in XXL format - rural charm meets modern living comfort For sale is an extremely charismatic and spacious farmhouse apartment in the heart of Seeberg. The property is located in a historically significant farmhouse that has been used as a stately agricultural business for many decades. Today, the building houses several modernized condominiums that have preserved their original farmhouse charm and character.This sales object is the former main apartment of the house, a maisonette over two floors with impressive room layout, carefully restored original building elements, and loving details. As part of a comprehensive core renovation, particular emphasis was placed on the preservation of historical materials, paintings, and building substance.Highlights of the property • Spacious living and usable area including separate studio apartment • Large bedrooms and living rooms with high ceilings • Beautiful garden area with additional vegetable garden • Unique farmhouse charm with historical elements • Main apartment over two floors in the former farmhouse • Rural living with the comfort of a condominium • Own wood heating system; independent of the main house • Open and bright living and dining area with tile stove • Ideal for families or multi-generational living • Studio with separate access; ideal also for Airbnb rental • Heated workshop and storage rooms • Characteristic vaulted cellar • Sun terrace and south-facing balcony • 8.5-room apartment with additional studioCentral location in the village Living area ground floorOn the ground floor, you will be greeted by a spacious kitchen with adjacent dining area and traditional tile stove, an ideal meeting point for family and guests. An additional open office/living room creates space for flexibility. In the rear area, there is another cozy, wood-paneled room with a tile stove. Here, you will experience pure cozy atmosphere. Also located on this floor is the heating center with a wood stove, which supplies the object autonomously. Upper floor with plenty of light and charmA beautiful old wooden staircase leads to the upper floor. Here, you will find:a spacious bathroom with shower, corner bathtub, and double sink,a separate laundry room with washing machine and dryer,four bright bedrooms with a view of the garden and the surrounding landscape,a south-facing balcony and further cozy seating areas in the outdoor area.Original wooden floor and well-preserved historical wall paintings give the rooms an unmistakable atmosphere. Special features & additional areasThe separately accessible studio offers versatile usage possibilities, e.g., for guests, home office, or rental.A spacious vegetable garden underlines the rural character and is rarely found in comparable objects.Heated workshop and storage rooms offer additional flexibility for hobbies, handicrafts, or storage needs.The vaulted cellar is a real eye-catcher and offers charming usable area. ConclusionThis exceptional farmhouse apartment combines historical authenticity, spacious room design, and modern living comfort. An ideal home for people who value charm, history, and individuality - far from standardized new buildings. Would you like to experience the unique charm of this object?Contact us for a personal viewing and let yourself be enchanted by this unique maisonette apartment.

  • Parking space
  • Balcony / Terrace
  • Pets allowed
  • +5
Travel time
-
Remo Wyss

Remo Wyss

1 / 12
Remo Wyss

Remo Wyss

  • Parking space
  • Garage
  • Pets allowed
  • +5
5.5 rooms268m²CHF 950,000.–
Dorfstrasse 58, 3365 Seeberg

Dreamy view and plenty of space

Charming farmhouse maisonette apartment in XXL format. Historic character meets impressive generosity and diverse usage possibilities. For sale is an exceptional and spacious maisonette apartment in a traditional farmhouse. The property convinces with its impressive room dimensions, well-thought-out floor plan, and successful mix of rural charm and functional living comfort. The spacious areas offer plenty of space for individual living concepts. This sales object is a two-story apartment with a clearly structured room layout. The ground floor forms the central living area, while the top floor offers additional possibilities with an exceptionally large family room. Highlights of the property • Very spacious living area with approximately 268 m² of net living space • Spacious living and dining area with new oak parquet and an area of approximately 90 m² • Open kitchen with cooking island and plenty of workspace, renovated in 2023 • 3-4 bedrooms with spacious room dimensions • Two spacious bathrooms • Bright top floor with a huge family room • Separate auxiliary rooms such as laundry room and storage space • Ideal for families and home offices due to the high amount of auxiliary space • Diverse usage possibilities due to flexible room structure • Separate auxiliary rooms such as laundry room and attic room • Combination of historic building and modern usage The apartment Access to the apartment is via a protected courtyard, which offers practical storage spaces for bicycles, strollers, sports equipment, or firewood. In the entrance area, a spacious, covered vestibule welcomes you. The room offer is supplemented by an unheated hobby room outside the apartment with approximately 30 m², as well as a vaulted cellar in separate use. The property also convinces in the outdoor area with its own garden and adjacent garage or equipment room, also in separate use. Living area ground floor On the ground floor, a spacious living and dining area with an area of over 90 m² welcomes you. The open design creates a pleasant living feeling and offers plenty of space for individual furnishing ideas. The adjacent kitchen with cooking island is functionally designed and enables comfortable cooking in everyday life. 3-4 spacious bedrooms offer sufficient retreat possibilities. The room offer is supplemented by a bathroom with a bathtub and a wet cell with a shower. An additional laundry room ensures practical workflows in everyday life. Top floor with plenty of space and potential The top floor impresses with an exceptionally large family room/main bedroom of approximately 98 m². This room offers diverse usage possibilities, whether as a living area, work zone, playroom, or combination thereof. The open structure and spacious dimensions create a unique room feeling. The top floor is supplemented by a separate storage room, which offers additional storage space. Conclusion This exceptional maisonette apartment combines the charming character of a farmhouse with an above-average offer of auxiliary rooms and diverse usage possibilities. The spacious areas and functional floor plan make this object a rare opportunity for buyers who are looking for something special.

  • Parking space
  • Garage
  • Pets allowed
  • +5
Travel time
-
New building
1 / 13
5.5 rooms153m²CHF 1,390,000.–
Zimmereiweg 1, 3425 Koppigen

New Build: Ground Floor Apartment "LÄRCHE" - Unbelievable 5.5 Room New Build Apartment in Koppigen

Attic apartment «LÄRCHE» - Living on the entire floor! Imagine: You open the balcony door, step out onto your loggia, and hold a glass of wine in your hand. The evening sun bathes the Bernbiet in warm gold. No noise. No neighbor above you. Only a wide view, fresh air, and the soft rustling of larches in the wind. This is not a vacation. This is your everyday life.The attic apartment «LÄRCHE» in the sustainable new construction project WOODCAKES Koppigen is more than an apartment. It is the crown jewel of the fourth construction phase and it belongs entirely to you.As the only unit on the top floor, you enjoy a privacy that is hard to find in a multi-family house. 153 m² of living space, two spacious loggias with a total of 43 m² of outdoor space, and floor-to-ceiling windows that flood the interior with light.The children come home from school and run directly to the playground in the neighborhood, which you can see from the living room. In the evenings, you sit together at the long dining table, the room is spacious enough for the whole family and all guests.And the kitchen looks exactly as you have always imagined it. Because you design it yourself. The finishing budget is included in the purchase price.And the best part: you decide how your «LÄRCHE» looks. Two floor plan variants are available. More terrace space for enjoying the outdoors or more interior space for spacious living. Both are possible. Both are right. It depends on how you want to live.Highlights at a glance • Floor: Attic floor - entire floor, no neighbors on the same level or above • Living space: 153 m² of living space • Outdoor space: 2 loggias, total 43 m² • Rooms: 5.5 rooms, 2 bathrooms • Floor plan: 2 variants to choose from (more terrace or more interior space) • Finishing: Budget for kitchen and bathroom included in the purchase price • Construction method: Wood element construction made of Swiss wood (Baumberger Bau AG) • Energy: District heating, underfloor heating, low-energy standard • Settlement: Car-free, community garden, playground in the neighborhood • Infrastructure: Elevator, basement, fiber optic, cable TV • Parking garage: Parking space optional for CHF 38,500 • Construction phase: 4th phase - 3 phases already fully sold and occupied WOODCAKES Koppigen is not an ordinary new construction project. It is a place that has grown over the years and where people already live who know exactly what they have chosen. The first three construction phases, including three row houses, a multi-family house, and three more row houses, have long been sold and occupied. Those who move in stay - that says it all. Now WOODCAKES is entering the fourth round. And the apartment «LÄRCHE» is the heart of this phase.Built by people who love their craftBehind WOODCAKES is the Baumberger Bau AG. A family business from the region that has been practicing its craft for two generations. Not an anonymous large corporation, but people who know what it means to build a home. The quality, care, and love for detail can be felt. In every room, in every connection, in every piece of wood.And wood is the heart of WOODCAKES. The wood element construction method made of Swiss wood is not only an ecological decision - it is a commitment to a building material that lives. Wood regulates the room climate, stores heat, creates an atmosphere that no other material can achieve. In combination with district heating and underfloor heating, a living climate is created that can be felt even before the interior is seen.The start of construction is planned for 2026, and sales are already underway. Request the complete exposé now and secure the best of WOODCAKES Koppigen before someone else does.

Travel time
-
Remo Wyss

Remo Wyss

1 / 12
Remo Wyss

Remo Wyss

  • Parking space
  • Balcony / Terrace
  • Pets allowed
  • +5
8.5 rooms335m²Price on request
Oberfeldstrasse, 3360 Herzogenbuchsee

Spacious 8.5-room apartment with direct access to the vaulted cellar near Herzogenbuchsee

Charming farmhouse maisonette apartment in XXL format - rural charm meets modern living comfort For sale is an extremely charismatic and spacious farmhouse apartment in the heart of Seeberg. The property is located in a historically significant farmhouse that has been used as a stately agricultural business for many decades. Today, the building houses several modernized condominiums that have preserved their original farmhouse charm and character.This sales object is the former main apartment of the house, a maisonette over two floors with impressive room layout, carefully restored original building elements, and loving details. In the course of a comprehensive core renovation, particular emphasis was placed on the preservation of historical materials, paintings, and building substance.Highlights of the property • Spacious living and usable area including separate studio apartment • Large bedrooms and living rooms with high ceilings • Beautiful garden area with additional vegetable garden • Unique farmhouse charm with historical elements • Main apartment over two floors in the former farmhouse • Rural living with the comfort of a condominium • Own wood heating system; independent of the main house • Open and bright living and dining area with tile stove • Ideal for families or multi-generational living • Studio with separate access; ideal also for Airbnb rental • Heated workshop and storage rooms • Characteristic vaulted cellar • Sun terrace and south-facing balcony • 8.5-room apartment with additional studioCentral location in the village Living area on the ground floorOn the ground floor, you will be greeted by a spacious kitchen with an adjacent dining area and traditional tile stove, an ideal meeting point for family and guests. An additional open office/living room creates space for flexibility. In the rear area, there is another cozy, wood-paneled room with a tile stove. Here, you will experience pure cozy atmosphere. Also located on this floor is the heating center with a wood stove, which supplies the object autonomously. Upper floor with plenty of light and charmA beautiful old wooden staircase leads to the upper floor. Here, you will find:a spacious bathroom with shower, corner bathtub, and double sink,a separate laundry room with washing machine and dryer,four bright bedrooms with a view of the garden and the surrounding landscape,a south-facing balcony and further cozy seating areas in the outdoor area.Original wooden floor and well-preserved historical wall paintings give the rooms an unmistakable atmosphere. Special features and additional areasThe separately accessible studio offers versatile usage possibilities, e.g., for guests, home office, or rental.A spacious vegetable garden underlines the rural character and is rarely found in comparable objects.Heated workshop and storage rooms offer additional flexibility for hobbies, handicrafts, or storage needs.The vaulted cellar is a real eye-catcher and offers charming usable space. ConclusionThis exceptional farmhouse apartment combines historical authenticity, spacious room design, and modern living comfort. An ideal home for people who value charm, history, and individuality - far from standardized new buildings. Would you like to experience the unique charm of this object?Contact us for a personal viewing and let yourself be enchanted by this unique maisonette apartment.

  • Parking space
  • Balcony / Terrace
  • Pets allowed
  • +5
Travel time
-
Remo Wyss

Remo Wyss

1 / 11
Remo Wyss

Remo Wyss

  • Parking space
  • Garage
  • Pets allowed
  • +5
5.5 rooms268m²CHF 950,000.–
Weyermattstrasse, 3360 Herzogenbuchsee

Dreamy view and plenty of space near Herzogenbuchsee

Charming farmhouse maisonette apartment in XXL format. Historic character meets impressive generosity and diverse usage possibilities. The property for sale is an exceptional and spacious maisonette apartment in a traditional farmhouse. The property impresses with its impressive room dimensions, the well-thought-out floor plan, and the successful mix of rural charm and functional living comfort. The spacious areas offer plenty of space for individual living concepts.This sales object is an apartment spanning two floors with a clearly structured room layout. The ground floor forms the central living area, while the top floor offers additional possibilities with an exceptionally large family room.Highlights of the property • Very spacious living area with approximately 268 m² of net living space • Extensive living and dining area with new oak parquet and an area of approximately 90 m² • Open kitchen with cooking island and plenty of workspace, renovated in 2023 • 3-4 bedrooms with spacious room dimensions • Two spacious bathrooms • Bright top floor with a huge family room • Separate ancillary rooms such as a laundry room and storage space • Ideal for families and home offices due to the high amount of ancillary space • Diverse usage possibilities due to flexible room structure • Separate ancillary rooms such as a laundry room and attic room • Combination of historic building and modern usage The apartmentAccess to the apartment is via a protected courtyard, which offers practical storage spaces for bicycles, strollers, sports equipment, or firewood. In the entrance area, a spacious, covered foyer awaits. The room offer is supplemented by an unheated hobby or craft room outside the apartment with approximately 30 m², as well as a vaulted cellar in separate use. The property also impresses in the outdoor area with its own garden and adjacent garage or equipment room, also in separate use.Living area on the ground floorThe ground floor welcomes you with a spacious living and dining area with an area of over 90 m². The open design creates a pleasant living feeling and offers plenty of space for individual furnishing ideas. The adjacent kitchen with a cooking island is functionally designed and enables comfortable cooking in everyday life.3-4 spacious bedrooms offer sufficient retreat possibilities. The room offer is supplemented by a bathroom with a bathtub and a wet cell with a shower. An additional laundry room ensures practical processes in everyday life.Top floor with plenty of space and potentialThe top floor impresses with an exceptionally large family room/main bedroom of approximately 98 m². This room offers diverse usage possibilities, whether as a living area, work zone, playroom, or a combination thereof. The open structure and the spacious dimensions create a unique room feeling. The top floor is supplemented by a separate storage room, which offers additional storage space.ConclusionThis exceptional maisonette apartment combines the charming character of a farmhouse with an above-average offer of ancillary rooms and diverse usage possibilities. The spacious areas and the functional floor plan make this object a rare opportunity for buyers who are looking for something special.

  • Parking space
  • Garage
  • Pets allowed
  • +5
Travel time
-
New building
1 / 12
4.5 rooms91m²CHF 689,000.–
Zimmereiweg 1, 3425 Koppigen

New Build: Apartment "AHORN" - Dreamy New Build Apartments in the Center of Koppigen

Apartment «AHORN» - Elegant. Versatile. Your style. Imagine yourself: You're sitting on your balcony, a book in your hand, the afternoon sun shining through the wooden facade at an angle. Below, children are playing in the community garden, but up here it's quiet. Just the right distance from everyday life - close enough to be a part of it; far enough to breathe.The apartment «AHORN» on the first floor is an apartment for people with taste. 91 m² with a flowing floor plan that elegantly connects living, eating, and life. The balcony opens the space outward, the large window fronts bring light in. And because the finish is in your hands, you can make «AHORN» exactly what you imagine.The maple is known for its elegance and versatility - it adapts without losing its character. That's exactly what this apartment offers: a strong framework that you can fill with your life.Highlights at a glance • Floor: 1st floor with sunny balcony (9 m²) • Rooms & Area: 4.5 rooms, 91 m² net living area • Floor plan & Kitchen: Open living/dining area, individually plannable kitchen & bathroom • Finish: Finish budget included in the purchase price • Construction method: Wood element construction made of Swiss wood (Baumberger Bau AG) • Energy: District heating, underfloor heating, low-energy standard • Settlement: Car-free settlement, community garden, playground in the quarter • Infrastructure: Elevator, basement compartment, fiber optics, cable TV • Parking garage: Parking space optional for CHF 38'500.- • Construction phase: 4th phase - 3 phases already fully sold and occupied A project with history - and futureWOODCAKES Koppigen is not an ordinary new building project. The first three construction phases - three row houses, a multi-family house, and three more row houses - have long been sold and occupied. Those who move in stay. That says it all. Now WOODCAKES is entering the fourth round.Built by people who love their craftBehind the project is the Baumberger Bau AG - a family business from the region, already in its second generation. The construction is done in high-quality wood element construction made of Swiss wood: a building material that lives, stores warmth, and creates a room climate that you can feel. The settlement is car-free, the community garden invites you to linger, and the playground directly in the quarter makes WOODCAKES the ideal place for families.The start of construction is planned for 2026 - request the complete exposé now and secure your dream apartment!

Travel time
-
New building
1 / 11
4.5 rooms91m²CHF 689,000.–
Zimmereiweg 1, 3425 Koppigen

New Build: Apartment "BIRKE" - Dreamy New Apartments in the Center of Koppigen

Apartment «BIRKE» - Bright. Light. Upstairs. Imagine yourself: You're standing on your balcony, one floor above everyday life. The view sweeps over the roofs of Koppigen, with the Bernbiet landscape unfolding before you. Mornings bring the first light, evenings the last. The birch tree grows upwards - and that's exactly what your new home will do.The apartment «BIRKE» on the first upper floor combines bright, light-filled living with the charm of a modern wooden building. 91 m² of well-planned living space, an open living and dining area, and a sunny balcony that extends the interior outward. Up here, the world is a little quieter, a little wider, a little more yours.Like the birch tree, this apartment stands for lightness and modernity, for people who look upwards. And because you can design the kitchen and bathroom yourself, «BIRKE» will be tailored to you from the start.Highlights at a glance • Floor: 1st upper floor with sunny balcony (9 m²) • Rooms & Area: 4.5 rooms, 91 m² net living area • Floor plan & Kitchen: Open living/dining area, individually plannable kitchen & bathroom • Finishing: Finishing budget included in the purchase price • Construction: Wooden element construction made from Swiss wood (Baumberger Bau AG) • Energy: District heating, underfloor heating, low-energy standard • Settlement: Car-free settlement, community garden, playground in the quarter • Infrastructure: Elevator, basement compartment, fiber optic, cable TV • Underground parking: Parking space optional for CHF 38'500.- • Construction phase: 4th phase - 3 phases already fully sold & occupied A project with history - and futureWOODCAKES Koppigen is no ordinary new building project. The first three construction phases - three row houses, a multi-family house, and three more row houses - have long been sold and occupied. Those who move in stay. That says it all. Now WOODCAKES is entering the fourth round.Built by people who love their craftBehind the project is the Baumberger Bau AG - a family-owned company from the region, already in its second generation. The construction is done in high-quality wooden element construction using Swiss wood: a building material that lives, stores warmth, and creates a room climate that you can feel. The settlement is car-free, the community garden invites you to linger, and the playground directly in the quarter makes WOODCAKES the ideal place for families.The construction start is planned for 2026 - request the complete exposé now and secure your dream apartment!

Travel time
-
New building
1 / 11
4.5 rooms91m²CHF 735,000.–
Zimmereiweg 1, 3425 Koppigen

New Build: Garden Apartment "LINDE" - Dreamy New Build Apartments in the Center of Koppigen

Garden apartment «LINDE» - Arrive. Breathe. Live. Imagine: A long day of work is behind you. You come home, open the terrace door, and sink into the garden chair. The evening sun warms your face, children laugh somewhere. No hustle, no noise. Just this moment. That's exactly what you built for.The garden apartment «LINDE» is an invitation to slow down. On the ground floor, with direct access to your own outdoor area, it creates a connection between inside and outside that you simply can't find in a multi-story apartment. 91 m² of bright, well-thought-out living space and outside, your own personal piece of green.The linden tree has stood for warmth, security, and community for centuries. This apartment embodies exactly that: a place where you arrive. And because you can design the kitchen and bathroom according to your wishes, «LINDE» is tailored to you from the start.Highlights at a glance • Floor: Ground floor with private outdoor area/garden • Rooms & Area: 4.5 rooms, 91 m² net living area • Floor plan & Kitchen: Open living/dining area, individually plannable kitchen & bathroom • Finishing: Finishing budget included in the purchase price • Construction method: Wood element construction made from Swiss wood (Baumberger Bau AG) • Energy: District heating, underfloor heating, low-energy standard • Settlement: Car-free settlement, community garden, playground in the quarter • Infrastructure: Elevator, basement compartment, fiber optic, cable TV • Underground parking: Parking space optional for CHF 38'500.- • Construction phase: 4th phase - 3 phases already fully sold and occupied A project with history and futureWOODCAKES Koppigen is no ordinary new building project. The first three construction phases - three row houses, a multi-family house, and three more row houses - have long been sold and occupied. Those who move in stay. That says it all. Now WOODCAKES is entering the fourth round.Built by people who love their craftBehind the project is the Baumberger Bau AG - a family-owned company from the region, already in its second generation. The construction is done in high-quality wood element construction using Swiss wood: a building material that lives, stores warmth, and creates a room climate that you can feel. The settlement is car-free, the community garden invites you to linger, and the playground directly in the quarter makes WOODCAKES the ideal place for families.The construction start is planned for 2026 - request the complete exposé now and secure your dream apartment!

Travel time
-
New building
1 / 12
4.5 rooms91m²CHF 735,000.–
Zimmereiweg 1, 3425 Koppigen

*RESERVED* NEW BUILD: Garden apartment "OAK" - Dreamy new apartments in the center of Koppigen

Garden apartment «OAK» - Rooted. Grounded. At home. Imagine: You open the terrace door in the morning, step out onto your terrace, and the dew is still on the grass. The children run barefoot into the garden, the coffee steams in your hand. No elevator, no stairs - just step out. That's the privilege of the ground floor.The garden apartment «OAK» combines the best of two worlds: the spaciousness of a modern 4.5-room apartment with the feeling of having your own garden. Directly on the ground floor, directly outside, directly in life. 91 m² of thoughtful living space, an open living and dining area with plenty of natural light, and a private outdoor area that extends your daily life into the fresh air.Like the oak, this apartment stands for stability and strength - for people who want a home that supports them. And because you can design the kitchen and bathroom yourself, «OAK» will be entirely yours from the start.Highlights at a glance • Floor: Ground floor with private outdoor area/garden • Rooms & Area: 4.5 rooms, 91 m² net living area • Floor plan & Kitchen: Open living/dining area, individually plannable kitchen & bathroom • Finishing: Finishing budget included in the purchase price • Construction method: Wood element construction made from Swiss wood (Baumberger Bau AG) • Energy: District heating, underfloor heating, low-energy standard • Settlement: Car-free settlement, community garden, playground in the quarter • Infrastructure: Elevator, basement, fiber optic, cable TV • Underground parking: Parking space optional for CHF 38,500 • Construction phase: 4th phase - 3 phases already fully sold and occupied A project with history - and futureWOODCAKES Koppigen is not an ordinary new construction project. The first three construction phases - three row houses, a multi-family house, and three more row houses - have long been sold and occupied. Those who move in stay. That says it all. Now WOODCAKES is entering the fourth round.Built by people who love their craftBehind the project is the Baumberger Bau AG - a family-owned company from the region, already in its second generation. The construction is done in high-quality wood element construction using Swiss wood: a building material that lives, stores warmth, and creates a room climate that you can feel. The settlement is car-free, the community garden invites you to linger, and the playground directly in the quarter makes WOODCAKES the ideal place for families.The construction start is planned for 2026 - request the complete exposé now and secure your dream apartment!

Travel time
-
1 / 13
3.5 rooms119m²CHF 780,000.–
Brüggbühlstrasse 76, 3172 Niederwangen bei Bern

Centrally and quietly located: Bright 3.5-room duplex apartment with winter garden and balcony

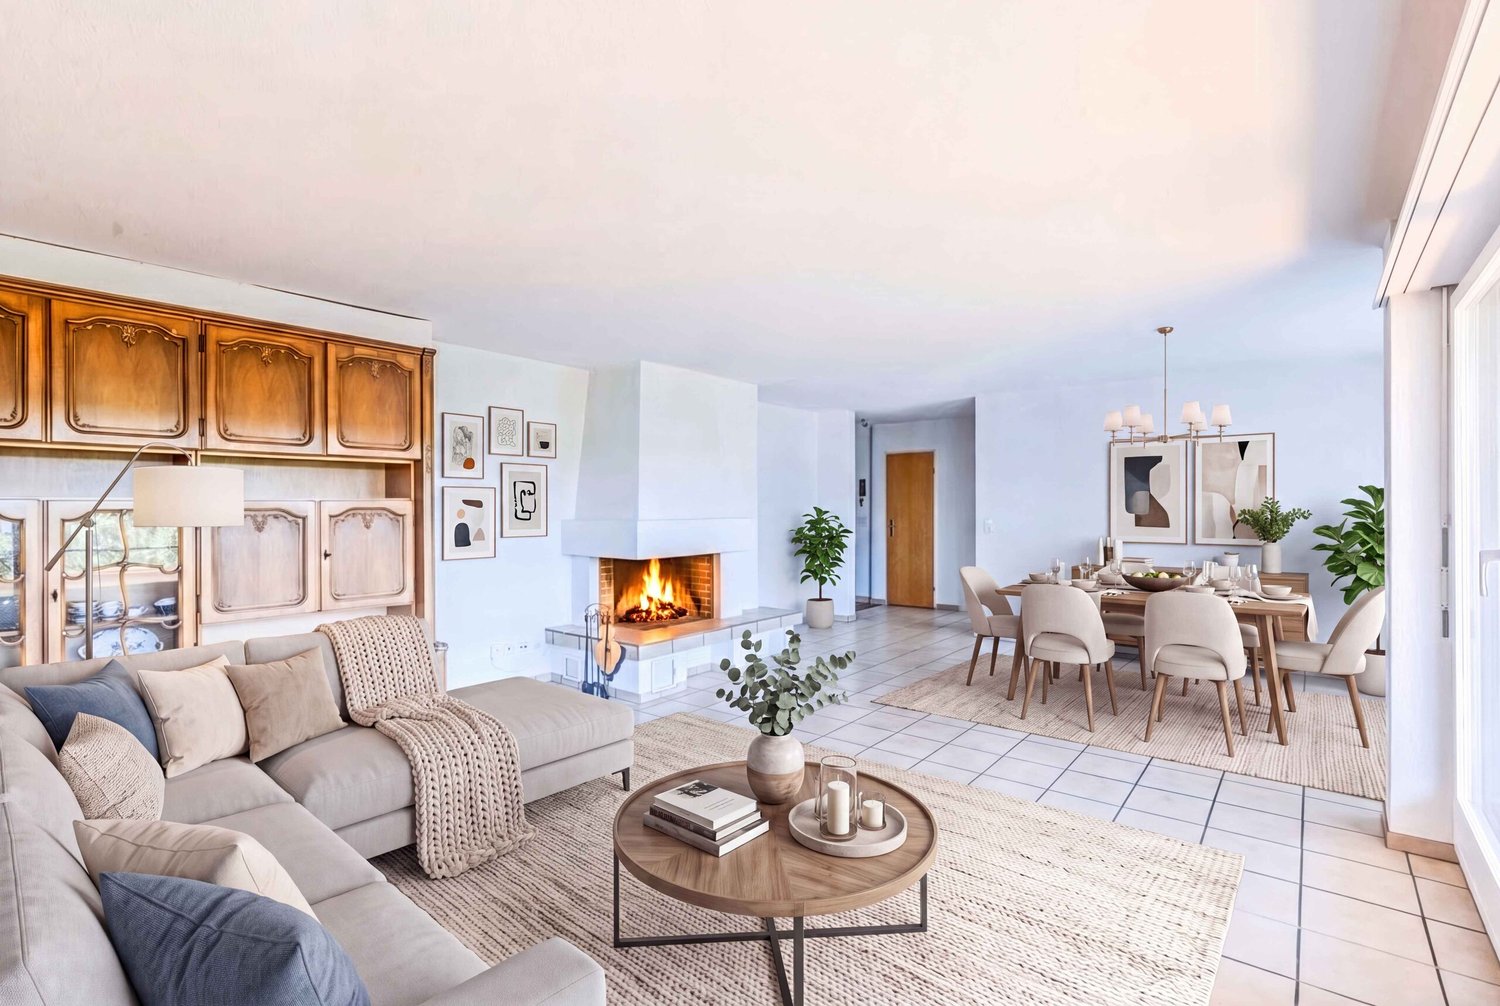
Welcome to your potential new home in Niederwangen! The bright 3.5-room ownership apartment on two floors with 119 m² of net living space offers you the perfect combination of comfort and convenience. Located in a central location, it not only provides good connections to all important facilities and services but also a cozy and inviting atmosphere to relax and enjoy.Discover the numerous advantages of this apartment:- 119 m² of net living space spread over 3.5 rooms and two floors- Spacious entrance area with built-in closets- Open kitchen with high-quality V-ZUG appliances promises fun while cooking- Spacious living and dining room - Many windows in the living and dining room provide a beautiful panorama- Two rooms, one of which has an additional small room that can be used in a variety of ways- Open floor plan design provides plenty of daylight- Two comfortable bathrooms with a total of one shower, bathtub, and two toilets- Own and spacious laundry room on the gallery floor with a nearly new laundry tower from Electrolux- A cozy terrace and a lockable winter garden provide optimal sunlight at any time of day- The additional room in the gallery and the basement compartment on the lower floor offer practical storage space- Freshly painted walls for an inviting living atmosphere- A parking space is included in the price- Quiet and yet central neighborhoodDon't miss the opportunity to experience this dream home! Would you like more information? Order the detailed sales documentation now using the contact form – we look forward to your contact!
Travel time
-
1 / 13
3.5 rooms119m²CHF 780,000.–
Brüggbühlstrasse 76, 3172 Niederwangen bei Bern

Centrally and quietly located: Bright 3.5-room duplex apartment with winter garden and balcony

Welcome to your potential new home in Niederwangen! The bright 3.5-room owner-occupied apartment on two floors with 119 m² of net living space offers you the perfect combination of comfort and convenience. Located in a central location, it not only provides good connections to all important facilities and services but also a cozy and inviting atmosphere to relax and enjoy.Discover the numerous advantages of this apartment:- 119 m² of net living space spread over 3.5 rooms and two floors- Spacious entrance area with built-in closets- Open kitchen with high-quality V-ZUG appliances promises fun while cooking- Spacious living and dining room - Many windows in the living and dining room provide a beautiful panorama- Two rooms, one of which has an additional small room that can be used in a variety of ways- Open floor plan design provides sufficient daylight- Two comfortable bathrooms with a total of one shower, bathtub, and two toilets- Own and spacious laundry room on the gallery floor with a new Electrolux laundry tower- A cozy terrace and a lockable winter garden provide optimal sunlight at any time of day- The additional room in the gallery and the basement compartment on the lower floor offer practical storage space- Freshly painted walls for an inviting living atmosphere- A parking space is included in the price- Quiet and yet central neighborhoodDon't miss the opportunity to experience this dream home! Would you like more information? Order the detailed sales documentation now using the contact form – we look forward to your contact!

Travel time
-
1 / 23
4.5 rooms110m²CHF 1,060,000.–
Zelgstrasse 10A, 3715 Adelboden

Only as a primary residence - Modern 4.5-room apartment on the 1st floor

«Fresh, modern & trendy – Your exclusive 4.5-room apartment in the Alpenrose»In the heart of Adelboden, directly behind the renowned Hotel Revier, awaits the Alpenrose multi-family house – an architecturally integrated multi-family house from 2020 that blends into the landscape. With only eight high-quality equipped residential units, this stylish domicile combines modern living comfort with alpine elegance. Spacious living areas, first-class materials, and a breathtaking panoramic view of the impressive mountain peaks make this apartment a rarity. Your new home – thought through & luxuriousThis 4.5-room owner-occupied apartment delights with an open and flowing floor plan. The spacious entrance area with elegant wardrobe leads seamlessly into the bright and airy living and dining area with open kitchen. Three stylish bedrooms, two modern bathrooms, and a spacious balcony with unobstructed views provide the highest level of living comfort. A perfect retreat after an active day in the mountains. Minergie standard & upscale equipmentThe apartment was designed according to the Minergie standard with controlled living space ventilation – for a pleasant and energy-efficient living climate. Noble materials, timeless interior architecture, and barrier-free access via elevator from the underground garage to the apartment underline the exclusive character of this offer. Whether as a stylish family residence or a comfortable home in old age – this apartment offers the perfect balance between modern living and alpine idyll.Primary residence requirement (no vacation home possible). 2 parking spaces can be purchased for CHF 45,000.- in addition to the apartment.Top location with perfect infrastructureLocated directly in the village center, you can enjoy the amenities of Adelboden in the immediate vicinity: first-class restaurants, boutiques, and the mountain railways that take you directly to one of the most beautiful ski areas in Switzerland. This luxurious apartment not only offers you a unique living experience but also an investment in one of the most sought-after locations in the Alps.Let yourself be enchanted by this dream property – we look forward to your contact for an exclusive viewing!

Travel time
-
1 / 38
5.5 rooms127m²CHF 850,000.–
Unterdorfstrasse 50, 3612 Steffisburg

Spacious 5.5-room maisonette apartment with fireplace and panoramic view

Spacious living with character and beautiful panoramic viewsThis charming 5.5-room maisonette apartment at Unterdorfstrasse 50 in Steffisburg combines a spacious room offer with a special living atmosphere. On approximately 127 m² of net living space and two living levels, it offers plenty of space for families, couples with increased space requirements or people who want to ideally combine living and home office.The heart of the apartment is the open living and dining area. The high rooms, large window surfaces, visible wooden elements, and the fireplace create a warm and cozy living feeling. From the living area, you can directly access the approximately 23 m² large outdoor area. Here, you can enjoy a beautiful panoramic view of Steffisburg and the surrounding landscape – ideal for relaxed hours, social evenings, or coffee in the fresh air.The division over two floors provides a pleasant separation between the communal living areas and the private retreat rooms. The various rooms can be flexibly used as bedrooms, children's rooms, guest rooms, hobby rooms, or offices. Two wet cells offer additional comfort in family everyday life.The existing interior design is well-maintained and functional. At the same time, the apartment offers attractive opportunities to modernize the kitchen and wet cells with targeted renovations to suit personal taste and today's living ideas.The apartment includes an exceptionally spacious parking space in the house's own underground garage. In addition to the vehicle, there is enough space for bicycles or other items. The parking space is sold for an additional CHF 25,000.The central location is also convincing: shopping facilities, public transport, kindergarten, and schools are in the immediate vicinity. Thun can be reached quickly, as well as the diverse leisure and recreational activities around Lake Thun and in the Bernese Oberland. The apartment is heated with district heating and has a pleasant underfloor heating.A home for people who appreciate a lot of space, special architecture, beautiful views, and short distances in everyday life – combined with the opportunity to further develop the apartment according to their own ideas.Available for move-in from June 1, 2027, or by agreement.We would be happy to show you this special maisonette apartment in person. We look forward to your contact.

Lukas Pauli

Lukas Pauli

Travel time
-
1 / 16
5.5 rooms158m²CHF 700,000.–
Güschelstrasse 5, 3380 Walliswil bei Niederbipp

Family-friendly maisonette apartment in a quiet location directly on the Aare

This well-maintained 5½-room maisonette apartment impresses with approximately 158 m² of living space, a direct view of the Aare, and a sunny balcony. The open living and dining area with a fireplace, the generous room layout over two floors, and the modernized kitchen create a special living ambiance. Four flexibly usable rooms, two bathrooms, a garage box, and an additional outdoor parking space round out this attractive offer. Ideal for families, couples, and those seeking peace and quiet who want to live close to nature and still benefit from good accessibility.Your advantages at a glance • 5½-room maisonette apartment with approximately 158 m² of living space • Direct view of the Aare and natural living location • Balcony with approximately 14 m² of space • Open living and dining area with fireplace • Four flexibly usable rooms • Modernized kitchen and two bathrooms • Garage box and outdoor parking space included • Elevator to the apartment • Well-maintained multi-family house with seven residential units LocationWalliswil near Niederbipp combines natural living with good accessibility. The highway connections Niederbipp and Wangen an der Aare can be reached in a few minutes by car and enable fast connections in the direction of Bern, Basel, and Zurich. Shopping facilities, schools, and other services are located in the nearby centers of Wangen an der Aare, Niederbipp, and Langenthal. The immediate proximity to the Aare and the quiet living location make this location particularly attractive for people who appreciate living quality and recreation.Are you also convinced by the apartment? We would be happy to send you the detailed sales documentation and are available for further information or a personal viewing at any time. We look forward to your contact.

Travel time
-
1 / 19
4.5 rooms136m²CHF 640,000.–
Bernstrasse 32, 3267 Seedorf

4.5-room maisonette with fireplace, gallery, and far-reaching views into the green

This 4.5-room maisonette apartment spans three levels of a traditional Bernese farmhouse in Aspi near Seedorf. 136 m² of living space, visible beams, an open gallery, and a brick fireplace characterize the property – complemented by around 30 m² of balcony and terrace space with an unobstructed view over fields to the Jura.THE ROOM LAYOUT1st floor: Spacious living and dining area with open fireplace and access to balcony and terrace. Next to it is the kitchen with dishwasher and separate dining area by the window, as well as a bathroom with bathtub, shower, double sink, and laundry room.2nd floor: Two bedrooms, one with direct access to the balcony, a second bathroom with shower and toilet, and an open gallery with a view into the living room.Attic: An additional room, approximately 5.50 x 6.60 m in size, under the open roof truss – usable as a bedroom, home office, hobby room, or guest room.WHAT SPEAKS FOR THIS APARTMENT • 136 m² of living space on three levels, plenty of volume and daylight. • Two bathrooms – a noticeable advantage in family everyday life. • Open fireplace in the living room. • Around 30 m² of outdoor space with unobstructed views into the green. • Two covered parking spaces and a cellar compartment. • Small house with only one other residential unit – an manageable environment. • Bus stop in 2 minutes' walk, kindergarten and primary school in about 11 minutes' walk, shopping facilities in about 13 minutes' walk. LOCATIONAspi belongs to the municipality of Seedorf (BE) on the north slope of the Frienisberg. The region is rural, but well connected in terms of transport: Lyss, Aarberg, and Schüpfen are in the immediate vicinity, Bern and Biel can be reached in about 20 to 25 minutes by car. More than 30 clubs and local businesses ensure an active village life, the forest areas of the Frienisberg provide recreation right on the doorstep.On the ground floor of the building is a motorcycle workshop, directly adjacent to a gas station. Those who appreciate a lively, uncomplicated environment will find a home here with plenty of space at a price that has become rare in this size category.KEY DATA • Object type: Owner-occupied apartment, maisonette from 1st floor to attic. • Year of construction: 1990. • Net living area: 136 m². • Rooms: 4.5. • Bathrooms: 2. • Outdoor area: approximately 30 m² balcony and terrace. • Parking: 2 covered outdoor parking spaces. • Ancillary rooms: cellar compartment, additional storage space in the outdoor area. • Heating: Oil heating, underfloor heating on the 1st floor, radiators on the 2nd floor. Sales price: CHF 640,000.–Availability: by arrangement.We would be happy to show you the apartment in person. Arrange your viewing appointment now – we look forward to your contact.Schärer Immobilien AG, Lyss.

Lukas Pauli

Lukas Pauli

Travel time
-
1 / 31
4 rooms85m²CHF 655,000.–
Edelweissstrasse 7, 3718 Kandersteg

4 Room Apartment OG/DG

«Cozy 4½-room duplex apartment in a quiet location in Kandersteg» At Edelweissstrasse 7 in 3718 Kandersteg, this well-maintained and renovated 4-room duplex apartment on the upper and attic floors awaits you. The apartment convinces with a practical floor plan, a beautifully oriented balcony, and an attractive location in the midst of Kandersteg's impressive mountain world. On the upper floor, the open living and dining area forms the heart of the apartment. The integrated kitchen is harmoniously adapted to the living space and creates a pleasant atmosphere for everyday life and social hours. In the transitional months, the Swedish stove provides immediate and cozy warmth. On this floor, there is also a bedroom and a practical day toilet. The attic floor offers two more bedrooms. One of them has an additional attic room, which can be ideally used as storage space. The bathroom is equipped with a comfortable step-in shower, a bathtub, toilet, and handwashing sink. The open visible roof truss gives the rooms an additional special charm. A special highlight is the balcony with its free view of Kandersteg's mountain peaks. Thanks to the sun blinds, the outdoor area can be comfortably used on sunny days and offers a wonderful place to relax. The communal infrastructure includes a laundry room with a washing machine, dryer, and practical hanging devices, as well as a private cellar room. A parking space in the underground garage is also assigned to the apartment and ensures comfortable parking at any time of the year. The property is located in a quiet and sunny residential area in Kandersteg. The village center with shopping facilities, restaurants, train station, and various leisure and sports activities is easily accessible. The unique nature begins practically in front of the house and offers a variety of opportunities for hiking, skiing, cross-country skiing, or biking at any time of the year. Kandersteg combines a high quality of living and life with excellent accessibility and is extremely attractive as both a primary residence and a holiday home. This stylish maisonette apartment combines modern living, practical room layout, and a dreamy location – an ideal home for families, couples, or anyone who appreciates life in the mountains.

Travel time
-

Suggested properties for you based on search results

Other interesting objects