































Quick Filters for your search

Quick-filters

We show you quick-filters based on the most used filters by location.

By using these, you can enhance your search experience by finding new and interesting properties to your likings.

1130 results - Flats for sale: Canton Bern

1 / 26
3 rooms93m²CHF 795,000.–
Winklenstrasse 32a, 3714 Frutigen

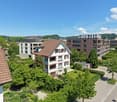
3-Room Apartment on the Top Floor

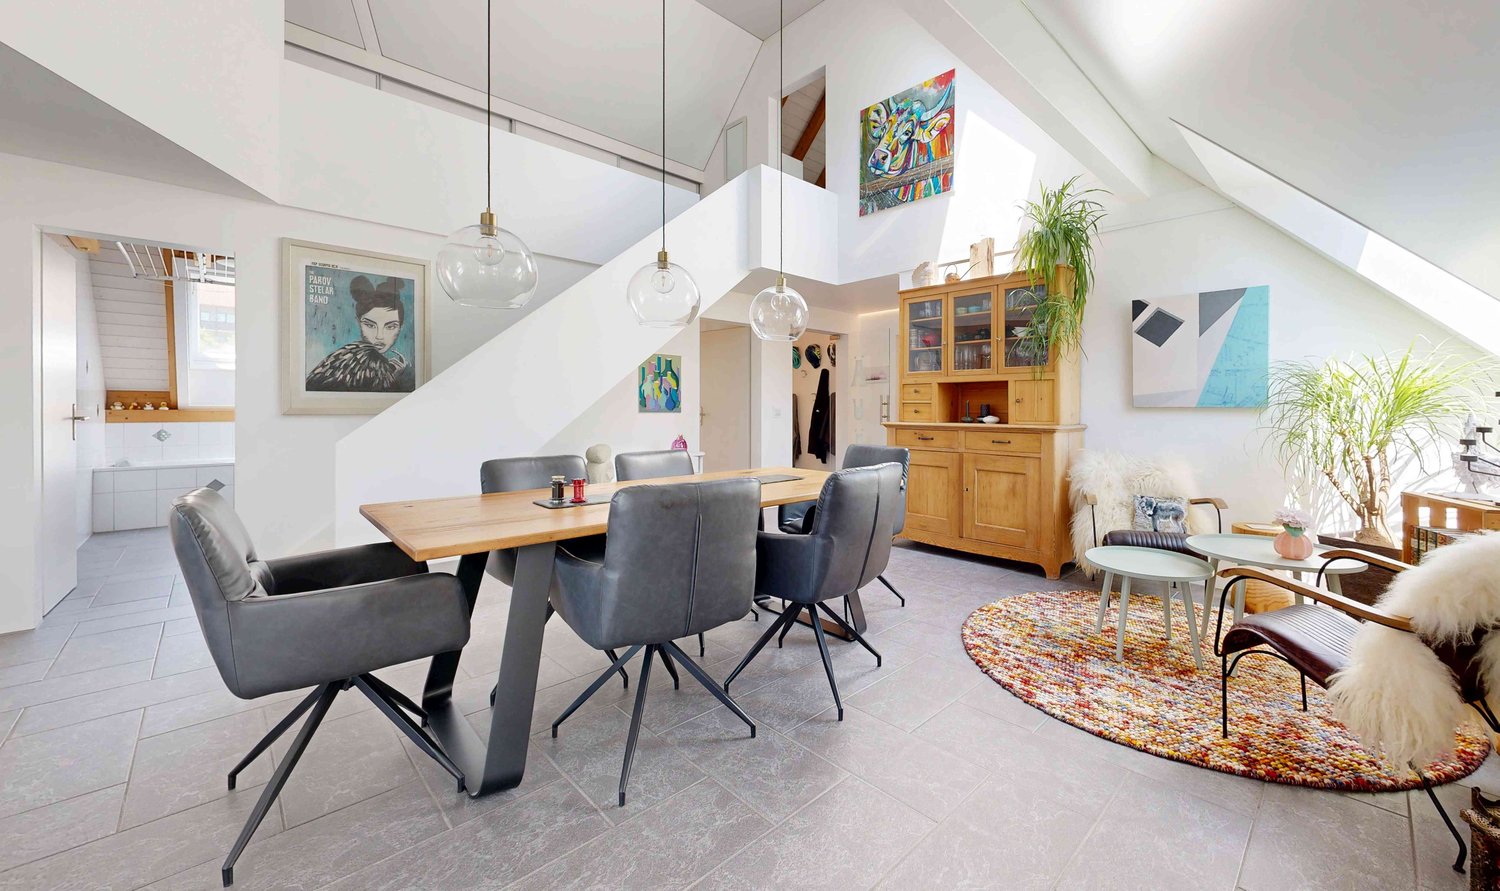
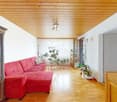
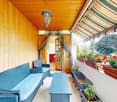
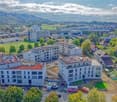
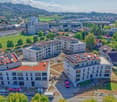
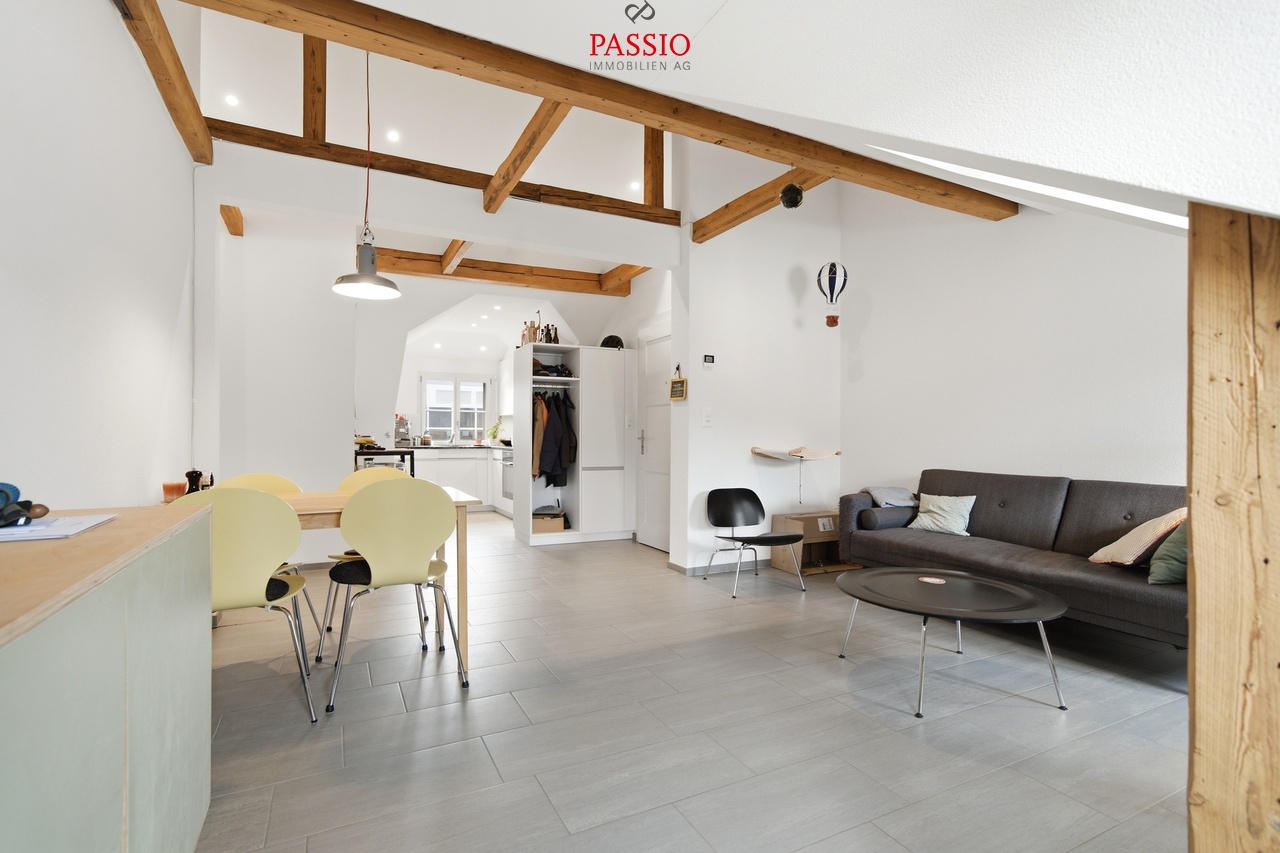
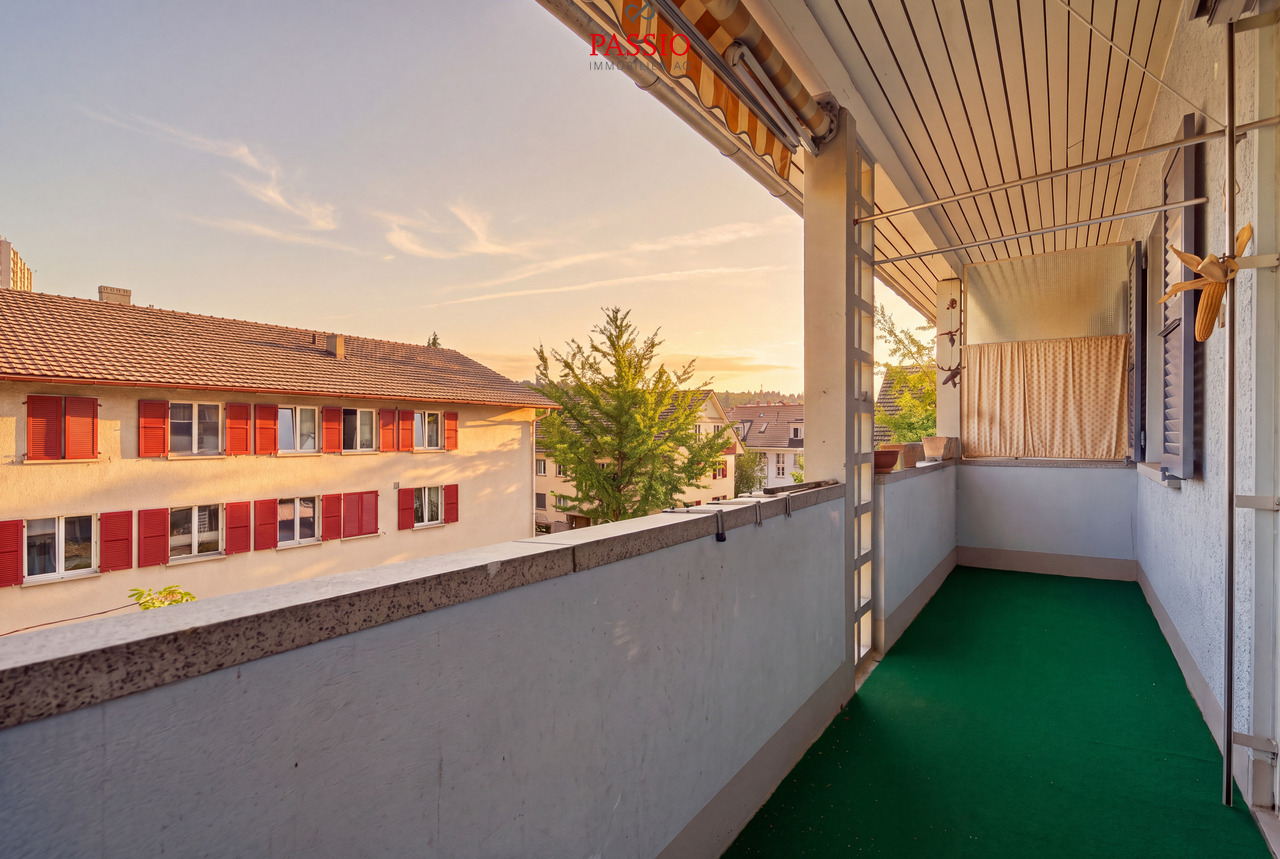
«Modern 3-room attic apartment with a view in the Grünmatte development, Frutigen» In a sunny and attractive location in Frutigen, the modern Grünmatte development with four multi-family houses was built in 2019.The stylish 3-room apartment on the top floor at Winklenstrasse 32a impresses with its elegant and open floor plan, bright rooms, and a special living atmosphere under the roof. The spacious entrance area with built-in closets already offers plenty of storage space and welcomes residents and guests in a pleasant way. The fluid room transitions give the apartment a modern and at the same time cozy living feel. The openly designed living and dining area creates a friendly and inviting atmosphere. Large skylights provide beautiful natural light and emphasize the character of the apartment with its sloping ceilings. From the kitchen and the dining area, you can directly access the balcony, where you can enjoy the unobstructed view and the sunny location. The modern kitchen blends harmoniously into the open floor plan and forms the center of living. The stylish bathroom has a comfortable walk-in shower and a practical laundry tower. The apartment also includes two parking spaces in the house's underground garage. The elevator takes you from here to the top floor comfortably.The apartment is heated with a central pellet heating system, and the heat distribution is ensured by the comfortable underfloor heating. The village center of Frutigen with schools, restaurants, shopping facilities, and public transportation connections can be reached in about 15 minutes on foot.The popular ski and hiking area of Elsigenalp/Adelboden is also within short distance and offers a variety of leisure activities throughout the year. This attic apartment combines modern living, attractive architecture, and nature-related quality of life in an ideal way. If this property appeals to you and you would like to learn more about it, do not hesitate to contact us. We will be happy to take you on a non-binding tour of the apartment.

Travel time
-
1 / 16
5.5 rooms158m²CHF 700,000.–
Güschelstrasse 5, 3380 Walliswil bei Niederbipp

Family-friendly maisonette apartment in a quiet location directly on the Aare

This well-maintained 5½-room maisonette apartment impresses with approximately 158 m² of living space, a direct view of the Aare, and a sunny balcony. The open living and dining area with a fireplace, the generous room layout over two floors, and the modernized kitchen create a special living ambiance. Four flexibly usable rooms, two bathrooms, a garage box, and an additional outdoor parking space round off this attractive offer. Ideal for families, couples, and those seeking peace and quiet who want to live close to nature and still benefit from good accessibility.Your advantages at a glance • 5½-room maisonette apartment with approximately 158 m² of living space • Direct view of the Aare and natural, peaceful living location • Balcony with approximately 14 m² of space • Open living and dining area with a fireplace • Four flexibly usable rooms • Modernized kitchen and two bathrooms • Garage box and outdoor parking space included • Elevator to the apartment • Well-maintained multi-family house with seven residential units LocationWalliswil bei Niederbipp combines natural, peaceful living with good accessibility. The highway connections Niederbipp and Wangen an der Aare are just a few minutes' drive away and enable quick connections to Bern, Basel, and Zurich. Shopping opportunities, schools, and other services are located in the nearby centers of Wangen an der Aare, Niederbipp, and Langenthal. The immediate proximity to the Aare and the quiet living location make this location particularly attractive for people who value living quality and recreation.Are you also convinced by the apartment? We would be happy to send you the detailed sales documentation and are available for further information or a personal viewing at any time. We look forward to your contact.

Travel time
-
1 / 13
3.5 rooms119m²CHF 780,000.–
Brüggbühlstrasse 76, 3172 Niederwangen bei Bern

Centrally and quietly located: Bright 3.5-room duplex apartment with winter garden and balcony

Welcome to your potential new home in Niederwangen! The bright 3.5-room owner-occupied apartment on two floors with 119 m² of living space offers you the perfect combination of comfort and convenience. Located in a central location, it not only provides you with good connections to all important facilities and services, but also a cozy and inviting atmosphere to relax and enjoy.Discover the numerous advantages of this apartment:- 119 m² of living space spread over 3.5 rooms and two floors- Spacious entrance area with built-in closets- Open kitchen with high-quality V-ZUG appliances promises fun while cooking- Spacious living and dining room - Many windows in the living and dining room provide a beautiful panorama- Two rooms, one of which has an additional small room that can be used in a variety of ways- Open floor plan design provides plenty of daylight- Two comfortable bathrooms with a total of one shower, bathtub, and two toilets- Own and spacious laundry room on the gallery floor with a new Electrolux laundry tower- A cozy terrace and a lockable winter garden provide optimal sunlight at any time of day- The additional room in the gallery and the basement compartment on the lower floor offer practical storage space- Freshly painted walls for an inviting living atmosphere- A parking space is included in the price- Quiet and yet central neighborhoodDon't miss the opportunity to experience this dream home! Would you like more information? Order the detailed sales documentation now using the contact form – we look forward to your contact!

Travel time
-
1 / 13
3.5 rooms119m²CHF 780,000.–
Brüggbühlstrasse 76, 3172 Niederwangen bei Bern

Centrally and quietly located: Bright 3.5-room duplex apartment with winter garden and balcony

Welcome to your potential new home in Niederwangen! The bright 3.5-room condominium on two floors with 119 m² of living space offers you the perfect combination of comfort and convenience. Located in a central location, it not only provides good connections to all important facilities and services but also a cozy and inviting atmosphere to relax and enjoy.Discover the numerous advantages of this apartment:- 119 m² of living space spread over 3.5 rooms and two floors- Spacious entrance area with built-in closets- Open kitchen with high-quality V-ZUG appliances promises fun while cooking- Spacious living and dining room - Many windows in the living and dining room provide a beautiful panorama- Two rooms, one of which has an additional small room that can be used in a variety of ways- Open floor plan design provides sufficient daylight- Two comfortable bathrooms with a total of one shower, bathtub, and two toilets- Private and spacious laundry room on the gallery floor with a new Electrolux laundry tower- A cozy terrace and a lockable winter garden provide optimal sunlight at any time of day- The additional room in the gallery and the basement storage room offer practical storage space- Freshly painted walls for an inviting living atmosphere- A parking space is included in the price- Quiet and yet central neighborhoodDon't miss the opportunity to experience this dream home! Would you like more information? Order the detailed sales documentation now using the contact form – we look forward to your contact!

Travel time
-
1 / 29
3.5 rooms68m²CHF 580,000.–
Ahoristrasse 4, 3718 Kandersteg

Attractive 3.5-room ground-floor apartment in a two-family house in Kandersteg

In Ahoristrasse 4 in Kandersteg, this well-maintained 3.5-room ground-floor apartment in a quiet two-family house awaits you. The attractive development with a shared garage consists of two directly adjacent, offset two-family houses and blends harmoniously into the idyllic surroundings. Here you live in a pleasant neighborhood and at the same time enjoy a high level of privacy and living quality. The apartment convinces with a functional floor plan and a bright, open living concept that conveys a modern and inviting living feeling. The living and dining area forms the heart of the apartment and offers plenty of daylight and a pleasant living atmosphere thanks to generous window fronts. In the living area, a connection for a Swedish stove is available, which can be easily installed by the new owner. The open kitchen integrates harmoniously into the living room and creates an ideal place for social hours with family and friends. From here, you can directly access the sunny terrace with adjacent green space – a wonderful retreat to relax, linger, and enjoy the quiet surroundings and the impressive mountain world. The two bedrooms offer versatile usage options and are ideal as a parental bedroom, children's room, guest room, or home office. The bathroom presents itself functionally equipped and optimally complements the room offer. The apartment also includes a practical basement compartment with additional storage space and a comfortable parking space in the shared underground garage. A shared laundry room is also available to the residents of the two-family house. If desired, partial furniture can be taken over. The quiet and natural location in Kandersteg combines relaxation, quality of life, and excellent infrastructure. Whether as a cozy primary residence, stylish vacation apartment, or attractive vacation home – this property offers a variety of usage options in one of the most beautiful regions of the Bernese Oberland. Particularly noteworthy is the excellent location of the apartment: The proximity to the Öschinenseebahn and the short distance to the village center make this address particularly attractive. In just five to ten minutes' walk, you can easily reach village shops, a bakery, restaurants, a hairdresser, and the train station. Kandersteg delights all year round with its impressive nature and numerous leisure activities. In the spring, you can expect blooming landscapes and clear mountain air, in the summer, hiking trails, mountain lakes, and outdoor activities invite you to explore. The autumn enchants with colorful forests and pleasant tranquility, while the winter shines with snowy landscapes, cross-country ski trails, and winter sports opportunities in white attire. Here you can enjoy nature, peace, and relaxation right outside your front door. Let yourself be impressed by this apartment and experience the advantages of this property personally on site. We would be happy to invite you to an individual viewing, answer your questions, and look forward to your contact.

Travel time
-
1 / 25
3.5 roomsCHF 650,000.–
Feldweg 43, 3718 Kandersteg

3.5 room apartment on the ground floor

Located on the popular Feldweg in Kandersteg, this well-maintained multi-family house presents itself with six differently sized residential units – a place where you can feel at home from the very first moment. The excellent location is convincing: the proximity to the Öschinenseebahn and the short distance to the village center make this address particularly attractive. In just five to ten minutes' walk, you can reach village shops, a bakery, restaurants, a hair salon, and the train station. Kandersteg delights all year round – with blooming spring landscapes, a lively mountain summer, colorful autumn, and a magical winter backdrop. Here, you can enjoy nature, peace, and numerous leisure activities right on your doorstep. The apartment is comfortably accessible via the entrance hall and the internal staircase. Bright rooms, modern and timeless furnishings, and a well-thought-out floor plan create a harmonious living atmosphere. The heart of the apartment is the open kitchen with a small bar, which flows seamlessly into the dining and living area. This inviting room offers the ideal setting for social evenings or relaxed hours after an eventful day in the mountains. The Swedish stove provides cozy warmth and a comfortable atmosphere, especially during the transition period. From the living area, you can access the terrace with a private lawn – a wonderful retreat to enjoy the fresh mountain air and peace. Two additional rooms offer a variety of uses, whether as bedrooms, offices, or guest rooms. A stylish bathroom and a separate day toilet complement the well-thought-out floor plan. The apartment includes a basement compartment and two parking spaces in the entrance hall. In the basement, there is also a communal laundry room with a washing machine, dryer, and hanging device, as well as storage space for bicycles – ideal for an active life in the mountains. The property is heated by a modern heat pump, and the heat distribution is via a comfortable underfloor heating system. The apartment is currently used as a holiday home and is suitable as a main or secondary residence, as well as for buyers without Swiss citizenship. Taking over the furniture and inventory is possible by agreement. Let yourself be enchanted by this charming ground-floor apartment and experience the special feeling of living on site. We would be happy to invite you to a personal viewing, answer your questions, and look forward to your contact.

Travel time
-
  • Modern 3-story house, white exterior, large glass windows, multiple balconies, garage, driveway, landscaped garden
  • elevator door, carpeted floor, white wall, gray door, light inside elevator
  • A hallway with white walls, wooden floor, a white door, a bench, and a shoe rack. There are three framed pictures on the wall, one of which has a wreath with the word 'Home' on it.
  • Living room with wooden floor, white walls, large windows, couch, coffee table, lamp, TV, wooden decorations, framed pictures, and a rug.
  • modern living room with wooden floor, large windows, couch, coffee table, TV, lamp, rug, wooden shelves, decorative items
  • modern kitchen with dining area, wooden floor, large windows, sliding doors, dining table, blue chairs, kitchen island, white cabinets, modern appliances
  • modern kitchen with wooden floor, white countertops, island sink, wooden dining table, blue chairs, large windows, wooden shelves, hanging lamp, plants, artwork
  • Dining room with wooden table, blue chairs, open kitchen, wooden floor, white walls, large window, wooden cabinet, plant, artwork, hanging lamp
  • dining room with wooden table, blue chairs, large windows, wooden floor, decorative items, plants, lake view
  • bedroom with bed, chandelier, nightstand, lamp, sliding glass doors, balcony, plants, pictures
  • large bed, white sheets, pillows, purple wall, bathtub, chandelier, wooden floor, sliding glass door, balcony
  • Purple wall, wooden floor, white bathtub, chandelier, bed, rug, sliding glass door, balcony, view of mountains
  • Bathroom with a white bathtub, purple wall, wooden floor, a candle stand with 6 candles, a plant on the window sill, and a window with a view of the mountains.
  • Bathroom with wooden floor, white walls, glass shower, chandelier, plant, mirror, towels, ladder with towels, toilet, sink, decorative items
  • Bathroom with white cabinets, purple wall, wooden floor, round mirror, sink, shelves with various items, chandelier, and plants
  • Small bedroom with bed, white walls, wooden floor, white wardrobes, shelves, and framed pictures
  • living room with wooden floor, white walls, couch, coffee table, rug, deer head, skis, photo frame, glass windows, dining table, chairs, plant
  • white walls, white washer, white dryer, white sink, white trash can, mirror
  • Wooden shelves, various food items, bottles, storage boxes, bags, and a backpack
  • Green lawn, decorative plants, fire pit, lake view, mountains
  • Modern house with glass walls, balcony, outdoor dining area, and a view of the mountains
  • Outdoor terrace with a couch, chair, table, and a view of the lake and mountains
  • Terrace with table, chairs, bench, and potted plants, green lawn, and garden area with various plants and trees
  • Outdoor patio with a sofa set, coffee table, hot tub, potted plant, and a grassy lawn
  • modern house, glass walls, balcony, outdoor seating, garden, lake view
  • A garden with a variety of plants, trees, and flowers, a patio with a table and chairs, and a building in the background.
  • concrete wall, wooden turtle house, plants, flowers, rocks, small pond, hanging bird feeders
  • brick wall, wooden furniture, blue armchair, potted plants, wooden shelves, clock, mirror, lamps
  • Houses with brown roofs, surrounded by trees, mountains, and a lake in the background
  • underground parking lot, bicycles, motorcycles, white garage doors, concrete walls, ceiling lights
  • Modern house with glass walls, garage, driveway, multiple cars parked, surrounded by greenery and trees
1 / 31
elevator door, carpeted floor, white wall, gray door, light inside elevator
A hallway with white walls, wooden floor, a white door, a bench, and a shoe rack. There are three framed pictures on the wall, one of which has a wreath with the word 'Home' on it.
Living room with wooden floor, white walls, large windows, couch, coffee table, lamp, TV, wooden decorations, framed pictures, and a rug.
3.5 rooms103m²CHF 1,300,000.–
Riedweg 31, 3705 Faulensee

Luxurious apartment with lake view

Exclusive 3.5 room apartment with breathtaking lake view in Faulensee There are properties – and there are places that embody a sense of life. This exceptional 3.5-room residence at Riedweg 31 in Faulensee undoubtedly belongs to the second category. In a privileged hillside location, with unobstructable views of Lake Thun and the unparalleled mountain scenery, you can expect a home that stands out in every way. The 2015 property combines modern architecture with timeless elegance – discreet, high-quality, and uncompromisingly stylish. As soon as you enter the apartment, an impressive sense of space unfolds: light, width, and a spectacular view. The living room appears open, light, and almost limitless. Inside and outside merge into a harmonious whole. Generous, floor-to-ceiling window fronts bring nature indoors and stage the lake like a daily changing work of art. The openly designed living and dining area flows seamlessly into the exclusive kitchen – equipped with modern technology, noble materials, and a striking kitchen island that perfectly combines functionality and aesthetics. A place created for enjoyable evenings, inspiring conversations, and unforgettable moments. The bedroom presents itself as a private refuge of peace and relaxation. The openly integrated en-suite bathroom sets new standards: finest marble, an elegant walk-in shower, and a freestanding bathtub with a view of the lake create an ambiance that resembles a luxurious spa suite. A retreat that conveys a sense of vacation every day.A special privilege is the separate annex with an additional 21 m² – a room with almost unlimited possibilities: whether stylish lounge, exclusive home office, studio, or hobby room. The over 138 m² large terrace is more than just outdoor space – it's a private stage for outdoor living. Generous lawn areas, a protected seating area, and the option of a whirlpool create an atmosphere of absolute privacy. Here you can enjoy sunsets that are unparalleled – with an unobstructed view over Lake Thun to the Alps. What makes this property unique:· absolute premium location with unobstructable panoramic lake view· architectural clarity combined with luxurious interior design· floor-to-ceiling window fronts for an unparalleled sense of living· master area with spa character and open en-suite bathroom· exclusive additional room with versatile use· exceptional terrace as a private wellness oasis· maximum privacy in a stylish ambianceFor people who don't just want to live – but want to live at the highest level. If you would like to learn more about this property, we are happy to be at your disposal for a conversation or a viewing. We look forward to your call!

Travel time
-
1 / 20
13 roomsCHF 2,995,000.–
Murgstrasse 1, 4923 Wynau

Gasthof zum Löwen in Wynau - Investment property featuring a restaurant, 13 rooms, and a long-standing tradition

Gasthof zum Löwen in Wynau, situated in a sunny location with potential The well-maintained Gasthof zum Löwen in Wynau combines residential living and dining in a traditional investment property with versatile usage options. Built in 1788 and renovated in 2016, this inn with a restaurant is situated in a highly visible location and features spacious interiors, 13 guest rooms, 3 residential units, and attractive outdoor areas. Whether as a classic inn, restaurant, hotel with guest rooms, or as an investment with development potential?this property offers a rare combination of history, visibility, and returns. Property Highlights • Usage Concept: The property combines residential living, dining, and investment opportunities into a versatile, all-in-one offering. • Space: With approximately 830 m² of net living space and around 1,300 m² of gross floor area, there is ample room for a variety of concepts. • Lot: The spacious 2,404 m² lot provides valuable outdoor space and additional potential for future use. • Outdoor Areas: Balconies, terraces, and a garden terrace offer attractive gathering spaces for guests and residents. • Access and Parking: 50 parking spaces and a double garage ensure high convenience and are ideal for events, tour groups, and through traffic. • Condition: The property is in well-maintained condition and was renovated in 2016. • Construction: The solid construction with sandstone walls underscores the property's traditional character and high-quality structure. • Yield potential: With an actual rental income of CHF 132,000 and a projected rental income of CHF 245,400, the property offers attractive prospects for investors. Property DescriptionGasthof zum Löwen features a well-established dining area with a restaurant, a traditional dining room, a banquet hall, meeting rooms, and spaces for seminars, meetings, banquets, and social events. The property is complemented by beautiful guest rooms, hotel accommodations, bar and cellar facilities, as well as three residential units, including a 3.5-bedroom apartment and two 2-bedroom apartments. The combination of traditional charm, well-maintained finishes, and flexible floor plan makes this property particularly attractive to buyers looking to purchase a restaurant with residential space or a versatile investment property in Wynau. Events such as weddings, corporate functions, cocktail receptions, social gatherings, or musical events can also be perfectly hosted here.Location and SurroundingsThe property is located on Murgenstrasse in Wynau, in the canton of Bern, directly on the main Bern-Zurich corridor and immediately adjacent to the cantonal border with Aargau. This high-traffic location offers excellent visibility and makes the site particularly appealing for restaurants, lodging, and commercial uses. Wynau benefits from a convenient location in an economically well-connected region. Thanks to its sunny location and excellent access, the property is suitable for both ongoing operations and as a long-term investment.Interested?Contact us for more information or schedule a viewing appointment right away.Find more attractive properties in Switzerland at: www.coming-home.ch

Travel time
-
  • Two-story building with terrace on the second floor, glass windows, modern design, white exterior, trees, view of the hills
  • modern multistory house, 4 floors, terrace, large windows, surrounding trees
  • Modern apartment building, white exterior, large windows, multiple balconies, raised ground floor
  • Modern apartment building, rooftop terrace, balcony, large glass windows
  • modern, single-story building, surrounded by snow, with a garage, a walkway, and some landscaping
  • Contemporary two-story house, balcony with glass railing, metal railings on the terrace, scenic view
  • New building with balcony and garages
  • modern multi-storey building, white exterior, glass balconies, snowy area, surrounding houses
  • modern multi-story building, raised ground floor, balcony, parking spaces, red carpet outside, green grass, trees, sidewalk
  • modern apartment building, white exterior, glass windows, multiple balconies, parking area, green surroundings
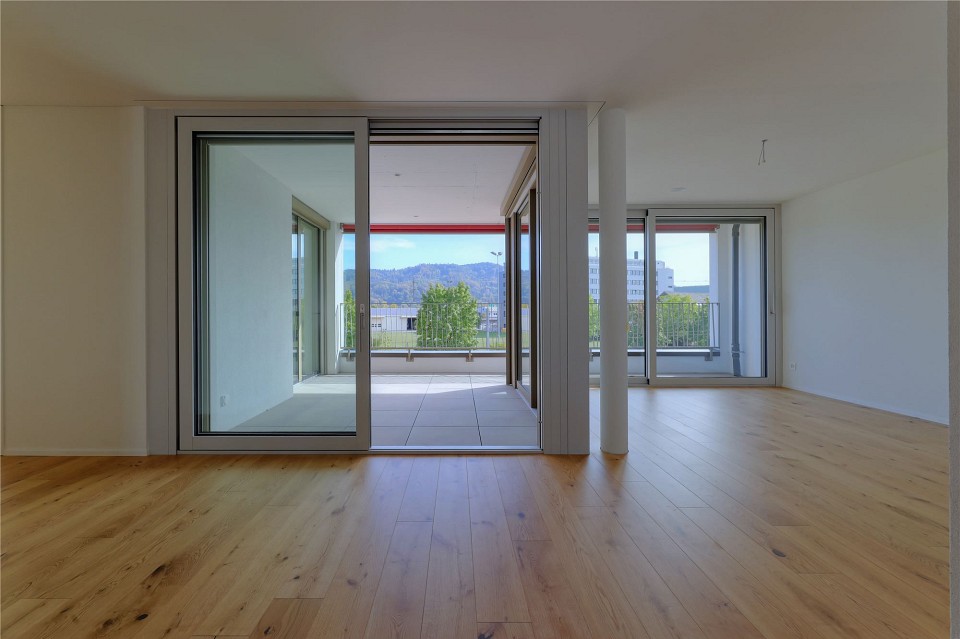
  • Modern design, large balcony, tiled floor, clear view of mountains and road
  • wooden floor, large sliding glass doors, balcony, balcony railing, view to outside, white walls
  • Modern kitchen, large island counter, stainless steel sink, multiple ovens, built-in shelves and cabinets, white walls and wood floor.
  • Bathroom with white bathtub, toilet, double sink, and two white washing machines.
  • Open room with white walls, hardwood floor, sliding glass doors leading to balcony
  • Empty room, white walls, wooden floor, double glass door, balcony
  • white walls, tile floor, glass shower, white toilet, white sink
  • empty room, white walls, wooden floors, glass sliding doors with balcony
  • modern design room, hardwood floor, white walls, balcony with railings, large glass doors
  • white walls, wooden floor, illuminated by ceiling lights, a closed door and a window
1 / 20
modern multistory house, 4 floors, terrace, large windows, surrounding trees
Modern apartment building, white exterior, large windows, multiple balconies, raised ground floor
Modern apartment building, rooftop terrace, balcony, large glass windows
4.5 rooms119m²CHF 1,335,000.–
Freiburgstrasse 915, Thörishaus, Schweiz, 3174 Thörishaus

A living experience above the everyday – attic apartment in Thörishaus

In Thörishaus, an attractive location in close proximity to the city of Bern, this high-quality 4.5-room attic apartment in a newly built multi-family house awaits you. The apartment convinces with its generosity, privacy, and an exceptional outdoor area.The attic apartment has a net living area of approximately 119 m² and offers a surrounding terrace and balcony area of around 134 m², which expands the living space outdoors and opens up diverse possibilities for use. The pleasant sunlight ensures a bright, friendly living atmosphere.The clearly structured and functionally thought-out floor plan forms the basis for comfortable living. The spacious living and dining room is flooded with daylight and, together with the open kitchen, forms the heart of the apartment. The modern kitchen with a cooking island and ample storage space blends harmoniously into the living area. Large window fronts create a direct connection to the terrace and intensify the open spatial feeling.In addition to the living area, several flexibly usable rooms are available. One of these rooms is directly connected to its own bathroom (en suite) and is ideal as a master bedroom or private retreat. Another separate bathroom complements the room offer and provides comfort for residents and guests. A private laundry room within the apartment rounds off the high everyday comfort.The spacious terrace offers plenty of space for individual design – whether as a lounge, dining area, or green oasis. It expands the living space outdoors and creates a private retreat with high quality of stay.The newly built multi-family house convinces with modern house technology, high-quality materials, and a timeless construction standard. The property is heated by a heat pump with underfloor heating. A lift enables stepless access to the apartment.Two parking spaces are planned for the apartment (optional). The purchase price for a parking space is CHF 35,000.–.The location in Thörishaus offers very good accessibility to shopping facilities, public transport, schools, and recreational areas. The nearby motorway connection in Flamatt guarantees a quick connection to Bern and the surrounding regions.This attic apartment combines new building comfort, generosity, and an exceptional outdoor area – a home for people who value quality, light, and flexible living concepts.

Travel time
-
1 / 30
3.5 rooms76m²CHF 420,000.–
Unterer Rainweg 3, 3672 Oberdiessbach

Central living in Oberdiessbach - 3.5-room apartment with potential for individual design

Your new home in Oberdiessbach is waiting for you! This centrally located 3.5-room apartment with approximately 76 m² of living space impresses with its ideal location in the heart of Oberdiessbach and offers space for your personal living ideas. Here, you can create a home according to your ideas with your own design power.The rooms are well-cut and offer a variety of possibilities for individual use. With a little refreshment, a modern and cozy home with a lot of charm is created here, perfect for people who like to get involved themselves.The apartment has a small balcony that invites you to linger. A practical garage space is also part of the offer.The central location enables short distances to shopping facilities, schools, and public transport. This apartment combines urban living and everyday efficiency in a natural environment. • residential: The well-cut rooms offer versatile usage possibilities for couples, small families, or home offices. • near nature: The apartment is located in a peaceful, green environment that offers a lot of space for relaxation and leisure. Walks or jogging rounds through the adjacent green areas allow for a welcome break from everyday life. • central: Located in the middle of Oberdiessbach, shopping facilities, schools, and public transport are within walking distance. • bright: Thanks to large window areas, the rooms are bright and give the apartment a friendly atmosphere. • practical: The apartment convinces with well-thought-out details for everyday life: an own garage space, well-usable built-in cabinets, and a clear room layout ensure comfort and make living easy. Everything is designed so that your new home can be organized and used uncomplicatedly. • flexible: The rooms can be designed in a versatile way according to needs - whether as a separate study, hobby area, or additional storage space, the apartment adapts to your lifestyle. • attractive: Ideal for buyers who value location and individual initiative, your individual home is created here. Have we sparked your interest?Feel free to contact us for a personal viewing!

Travel time
-
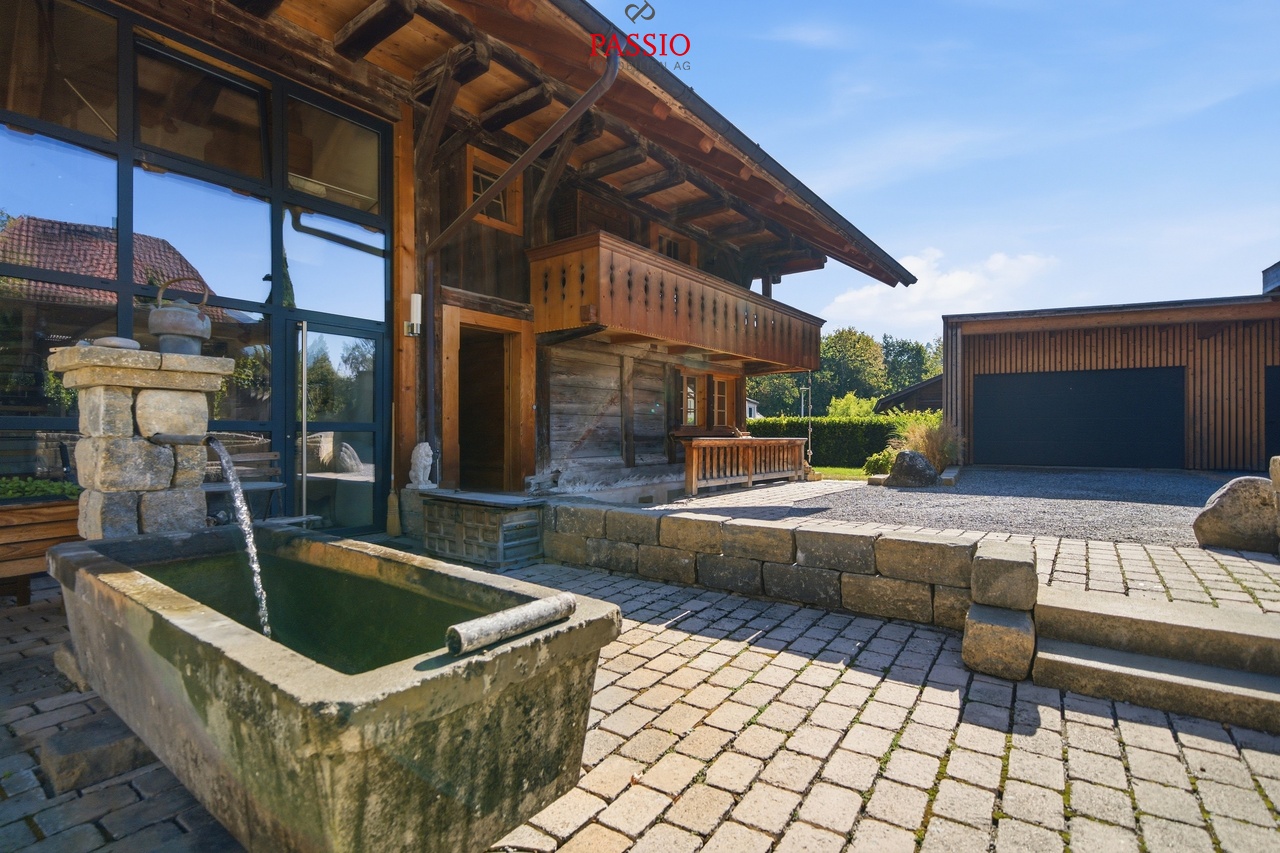
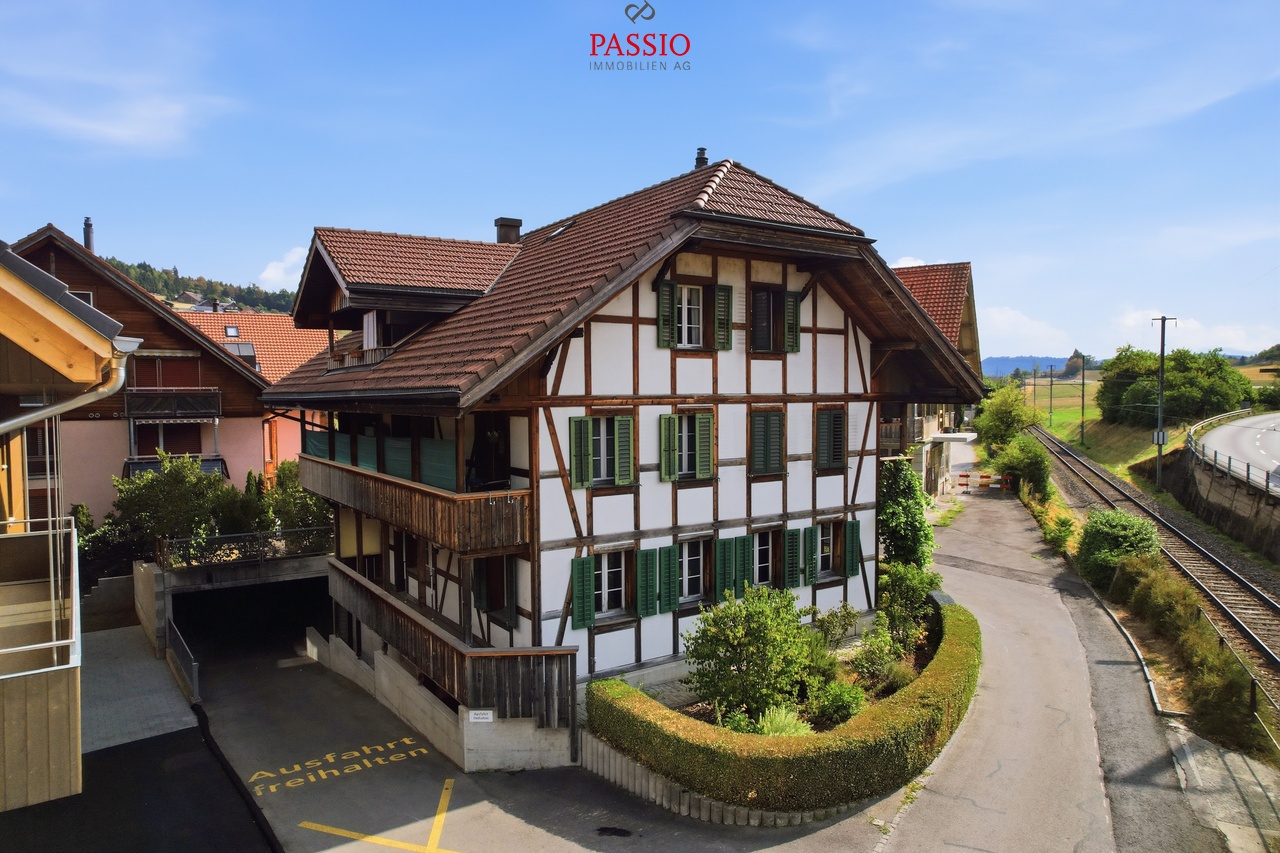
  • Mountain chalet, wooden exterior, pitched roof, front porch, driveway, green fields, mountain range, clear skies
  • 2 story wooden house, red flowers on balconies, fence in front, green grass, clear sky
  • A tiled staircase, a wall with a window and door, and a wooden railing.
  • Entryway with wooden door, wooden cabinet with drawers, coat rack with ski poles, mirror
  • kitchen with modern appliances, wooden walls, large windows, wooden floor
  • large empty room with high ceiling, wooden beams, white kitchen, white tiled floor, wooden stairs
  • wooden ceiling, wooden floor, fireplace, French doors, radiators, storage
  • open room with wooden stairs, open fireplace, wooden floor
  • empty room, wooden walls, large windows, hardwood floor, heater
  • Bathroom with bathtub, sink, toilet, mirror, and towel rack
  • Large open room with wooden staircase, wooden flooring, white walls, wooden ceiling, fireplace, kitchen with countertops
  • Hallway with wooden walls, wooden staircase, tiled floor, wooden handrail, two doors
  • empty attic room, wooden ceiling beams, wooden walls, parquet floor, two windows
  • wooden interior, windows, radiator, door, rug
  • Empty room, wooden beams, white walls, wooden floor, window, white radiator
  • loft room, wooden ceiling, built-in wardrobes, radiator, window
  • A white sink with a faucet, a white mirror above the sink, a toilet, and a towel rack against the wall. A bright light on the ceiling and wooden walls. Tiled floor.
  • white tile walls, glass shower enclosure, silver fixtures, white toilet, wooden wall paneling
  • Mountain view, wooden balcony, valley, cows grazing, distant houses
  • meadow with cows, mountains in the background, trees and houses in the distance, clear blue sky
  • white walls, floor, washing machine, sink, shelves, storage rack, pipes, buckets, towel, laundry bag
  • wooden storage room with floor for ski, ski equipment, boxes, wooden table
  • Long corridor, concrete walls, flags on one side, wooden supports, ceiling lights
  • Concrete floor, open doorway, wooden ceiling, two walls, one covered with green tarpaulin, other with red and white fabric
1 / 24
2 story wooden house, red flowers on balconies, fence in front, green grass, clear sky
A tiled staircase, a wall with a window and door, and a wooden railing.
Entryway with wooden door, wooden cabinet with drawers, coat rack with ski poles, mirror
5.5 rooms125m²CHF 650,000.–
Faltschenstrasse 51, 3713 Reichenbach im Kandertal

5.5 Room Maisonette Apartment on Upper and Top Floor

This spacious 5.5-room maisonette apartment stretches over the upper floor and the top floor of a well-maintained residential building on Faltschenstrasse 51 in Reichenbach im Kandertal. The apartment is accessible via a staircase – no elevator. The quiet location and elevated position offer a wonderful view over the valley floor. The bright living rooms, the open floor plan, and the balcony create a cozy living feeling that combines comfort with alpine living quality. Highlights of the apartment • Bright maisonette apartment over two floors (upper floor & top floor) • Beautiful unobstructed view • Open living room with Swedish stove, exit to the balcony, and access to the top floor via a staircase • Open kitchen with ceramic glass stove, extractor hood, oven, microwave, and dishwasher • A total of four bedrooms – ideal for families, home office, or guests • Two bathrooms: with bathtub and with shower • All rooms are equipped with fly screens • Private basement compartment + private garage • Shared laundry room and ski room The upper floor has the open living/dining area with exit to the balcony, the kitchen, the bathroom with bathtub, and a bedroom. The top floor has the other three bedrooms, two of which have access to a small attic room, and the bathroom with shower. The apartment presents itself in a well-maintained condition. The open kitchen is modernly equipped and offers everything needed for daily comfort. The Swedish stove creates a cozy atmosphere in the transitional and winter months. In the basement, there is the private basement compartment, a shared ski room, the shared laundry room, and access to the private garage. Faltschen is an idyllic district of the municipality of Reichenbach im Kandertal in the Bernese Oberland. The quiet, sunny location at around 887 m above sea level is characterized by a rural environment, plenty of nature, and a high quality of living. Surrounded by mountains and meadows, Faltschen offers relaxation, privacy, and an authentic village character. At the same time, Reichenbach and leisure activities such as the family-friendly Faltschen ski area are within short distance. Ideal for nature lovers, those seeking peace and quiet, and families. We are happy to provide further information, viewings, or documents and look forward to your contact.

Travel time
-
1 / 29
4.5 rooms76m²CHF 420,000.–
Unterer Rainweg 3, 3672 Oberdiessbach

Living in the center of Oberdiessbach - 4.5-room apartment, ready for fresh splendor through DIY effort

Your new home in Oberdiessbach is waiting for you! This centrally located 4.5-room apartment with approximately 76 m² of living space convinces with its ideal location in the heart of Oberdiessbach and offers space for your personal living ideas. Here, you can create a home according to your ideas with your own design power.The rooms are well-cut and offer a variety of possibilities for individual use. With a little refreshment, a modern and cozy home with a lot of charm is created here, perfect for people who like to get involved themselves.The apartment has a small balcony that invites you to linger. A practical garage space is also part of the offer.The central location allows for short distances to shopping facilities, schools, and public transportation. This apartment combines urban living and everyday efficiency in a natural environment. • residential: The well-cut rooms offer versatile usage possibilities for couples, small families, or home offices. • near nature: The apartment is located in a peaceful, green environment that offers a lot of space for relaxation and leisure. Walks or jogging rounds through the adjacent green areas enable a welcome break from everyday life. • central: Located in the middle of Oberdiessbach, shopping facilities, schools, and public transportation are within walking distance. • bright: Thanks to large window areas, the rooms are bright and give the apartment a friendly atmosphere. • practical: The apartment convinces with well-thought-out details for everyday life: a private garage space, usable built-in closets, and a clear room layout ensure comfort and make living easy. Everything is designed so that your new home can be organized and used without complications. • flexible: The rooms can be designed according to your needs - whether as a separate study, hobby area, or additional storage space, the apartment adapts to your lifestyle. • attractive: Ideal for buyers who value location and personal initiative, your individual home is created here. Have we sparked your interest?Feel free to contact us for a personal viewing!

Travel time
-
1 / 23
4.5 rooms110m²CHF 1,270,000.–
Zelgstrasse 10a, 3715 Adelboden

Only as a primary residence - Modern 4.5 room apartment on the 1st floor

"Fresh, modern & trendy – Your exclusive 4.5-room apartment in the Alpenrose" In the heart of Adelboden, directly behind the renowned Hotel Revier, awaits the Alpenrose multi-family house – an architecturally integrated multi-family house from 2020 that blends into the landscape. With only eight high-quality equipped residential units, this stylish domicile combines modern living comfort with alpine elegance. Spacious living areas, first-class materials, and a breathtaking panoramic view of the impressive mountain peaks make this apartment a rarity. Your new home – thought through & luxurious This 4.5-room owner-occupied apartment delights with an open and flowing floor plan. The spacious entrance area with elegant wardrobe leads seamlessly into the bright and airy living and dining area with open kitchen. Three stylish bedrooms, two modern bathrooms, and a spacious balcony with unobstructed views provide the highest level of living comfort. A perfect retreat after an active day in the mountains. Minergie standard & upscale equipment The apartment was designed according to the Minergie standard with controlled living space ventilation – for a comfortable and energy-efficient living climate. Noble materials, a timeless interior architecture, and barrier-free access via elevator from the underground garage to the apartment underline the exclusive character of this offer. Whether as a stylish family residence or a comfortable home in old age – this apartment offers the perfect balance between modern living and alpine idyll. Primary residence requirement (no vacation home possible). Top location with perfect infrastructure Located directly in the village center, you can enjoy the amenities of Adelboden in the immediate vicinity: excellent restaurants, boutiques, and the mountain railways that take you directly to one of the most beautiful ski areas in Switzerland. This luxurious apartment not only offers you a unique living experience but also an investment in one of the most sought-after locations in the Alps. Let yourself be enchanted by this dream property – we look forward to your contact for an exclusive viewing!

Travel time
-
1 / 13
  • Parking space
  • Balcony / Terrace
  • Garage
  • +2
4.5 rooms127m²CHF 790,000.–
Burgdorf, 3400 Burgdorf

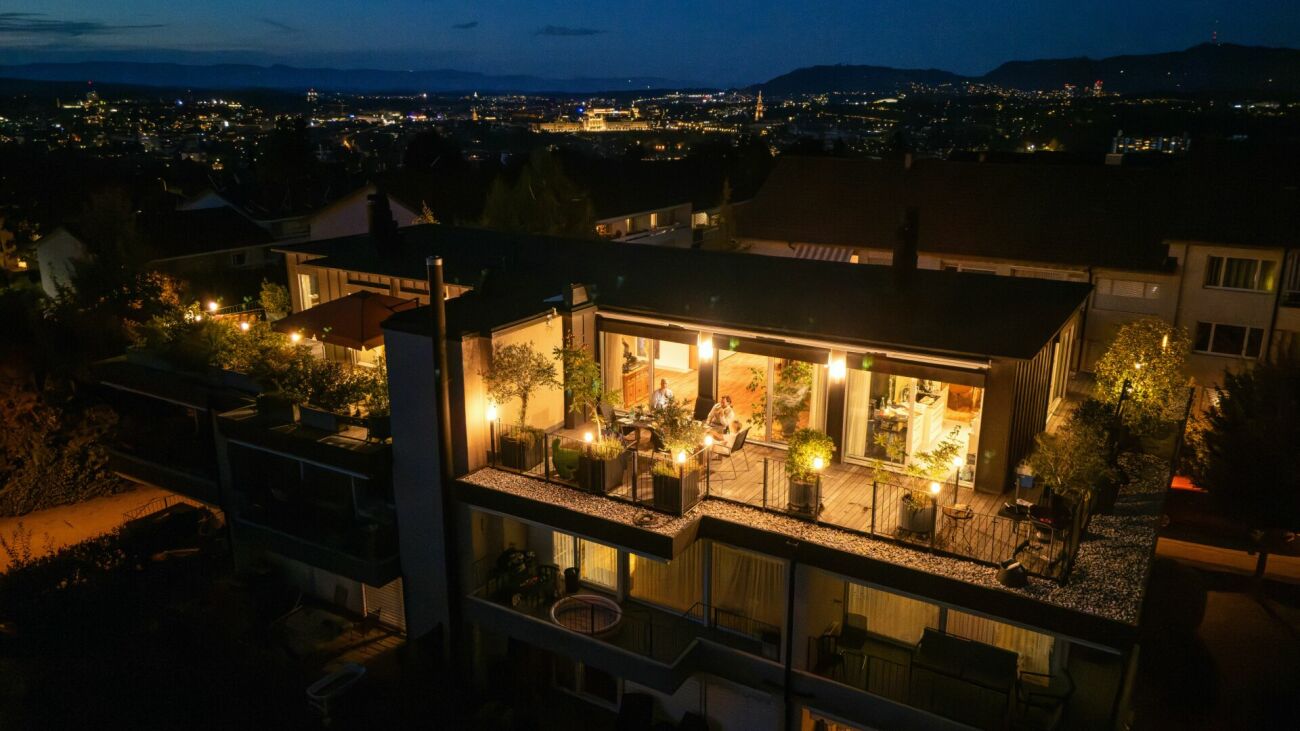
Exclusive attic maisonette with large terrace and development potential

In a quiet and yet very central location in Burgdorf, this exceptional attic maisonette apartment awaits you with a spacious room layout, plenty of privacy, and an impressive view. The interplay of urban comfort, extensive outdoor areas, and a flexible floor plan creates a living offer with a special character. The open living area was deliberately enlarged and convinces with its generosity and bright atmosphere. If required, the area can be separated again, creating an additional bedroom. Currently, two bedrooms and a spacious gallery are available. Particularly beautiful: all bedrooms have direct access to the terrace and harmoniously connect the living space with the outdoor area. The gallery with its own balcony and practical storage room offers additional usage possibilities, whether as a workspace, retreat, guest room, or hobby room. Furthermore, there is potential for a third bathroom or a spacious walk-in closet. Two bathrooms are already available. A special highlight is the extensive terraces on three sides of the building. Here, you can enjoy the sun from morning to evening, a wonderful view, and a high level of privacy. The highlights at a glance: • Quiet and yet very central location in Burgdorf • Spacious attic maisonette apartment with flexible floor plan • Open living area with option for additional bedroom • Two bedrooms plus spacious gallery • All bedrooms with direct terrace access • Gallery with own balcony and further usage potential • Possibility for third bathroom or walk-in closet • Two bathrooms already available • Extensive terraces on three sides of the building • Sun from morning to evening • Wonderful view and plenty of privacy • Comfortable underfloor heating • New heat pump 2024 for the entire building • Large cellar with power connection • Lift in the building • Two spacious underground parking spaces available for CHF 25,000 each A special apartment for all those who want to combine attic living with spacious outdoor areas, central location, and flexible usage possibilities. Let yourself be inspired by the virtual tour and arrange your personal viewing appointment today.Exact address available after registration on neho.ch.INTERESTED IN A VIEWING? PLEASE REGISTER: https://neho.ch/b/3400-26-2

  • Parking space
  • Balcony / Terrace
  • Garage
  • +2
Noel Bigler

Noel Bigler

Immobilienmakler

Suggested properties for you based on search results

Other interesting objects