"Living like in your own house – your new dream kitchen included"
Address
Kirchweg 13, 3324 HindelbankTravel time
- 21 min.Station: Hindelbank
Surrounding information
Supermarket
12 min.Volg HindelbankSchool
14 min.Schule HindelbankPublic Transport
11 min.Hindelbank Post
Times refer to the route on foot.
Price
- Purchase price:
- CHF 890,000.–
- Notify on price drop
Main information
- Availability:
- Immediately
- Type:
- Maisonette / Duplex
- No. of rooms:
- 6.5
- Number of bathrooms:
- 2
- Floor:
- 2
- Surface living:
- 132 m2
- Last refurbishment:
- 2025
- Year built:
- 1990
Characteristics
Balcony / Terrace
Dishwasher
Fireplace
View
Parking space
Documents (1)
Description
Here you have space to arrive and design your home according to your ideas. The 6.5-room maisonette apartment at Kirchweg 13 in Hindelbank offers you a living feeling like in your own house on approximately 132 m² and two floors.
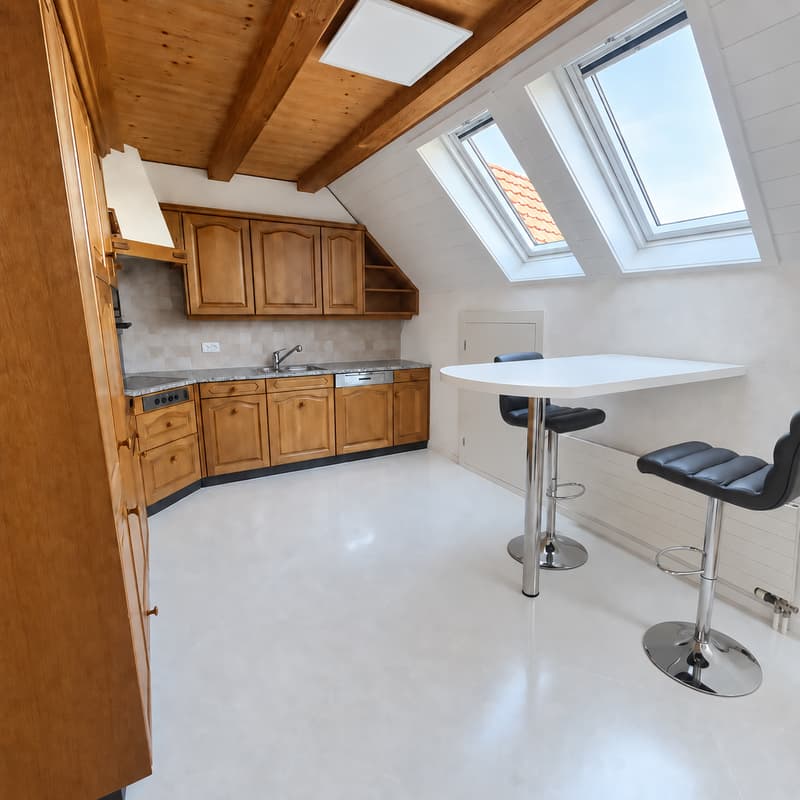
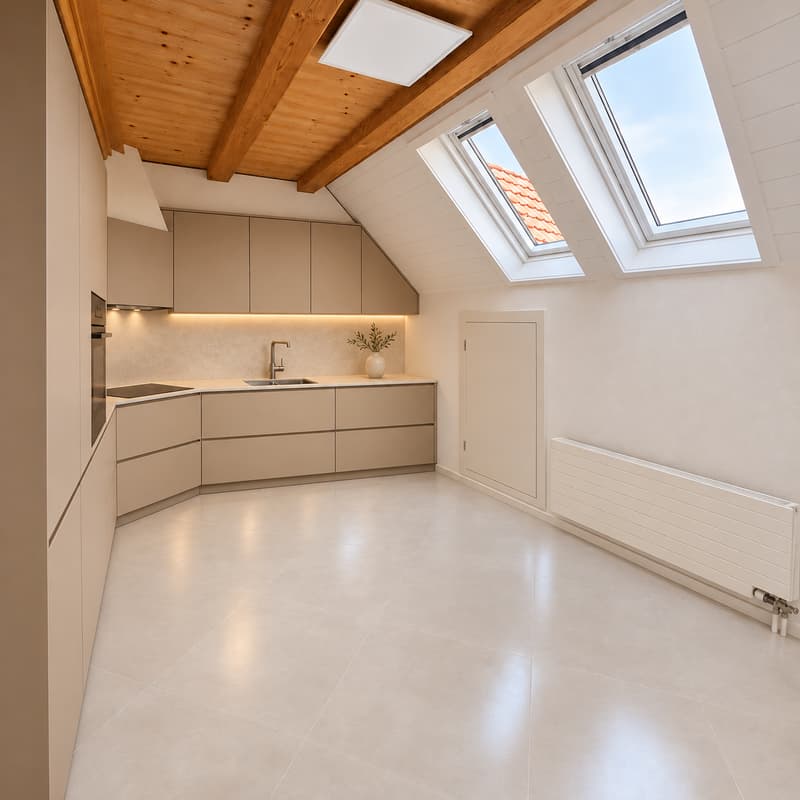
The special extra: On request, you will receive a new kitchen that you can help design – already included in the purchase price.
The current ownership takes over the costs for the replacement of the existing kitchen. You choose materials, colors, and equipment. The concrete implementation and installation date are agreed upon jointly. The shown kitchen visualization serves as inspiration and shows a possible design.
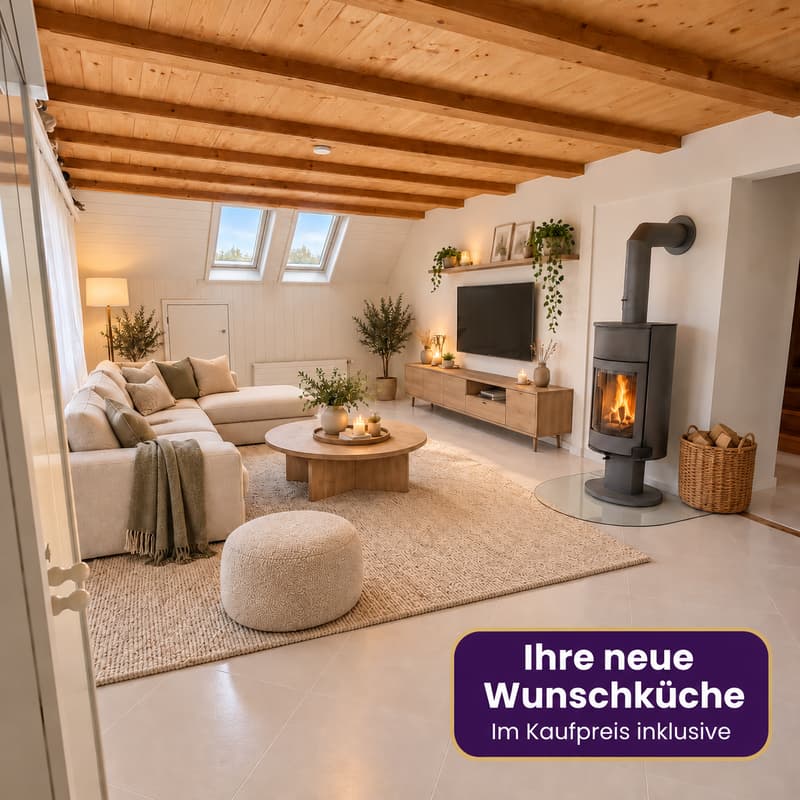
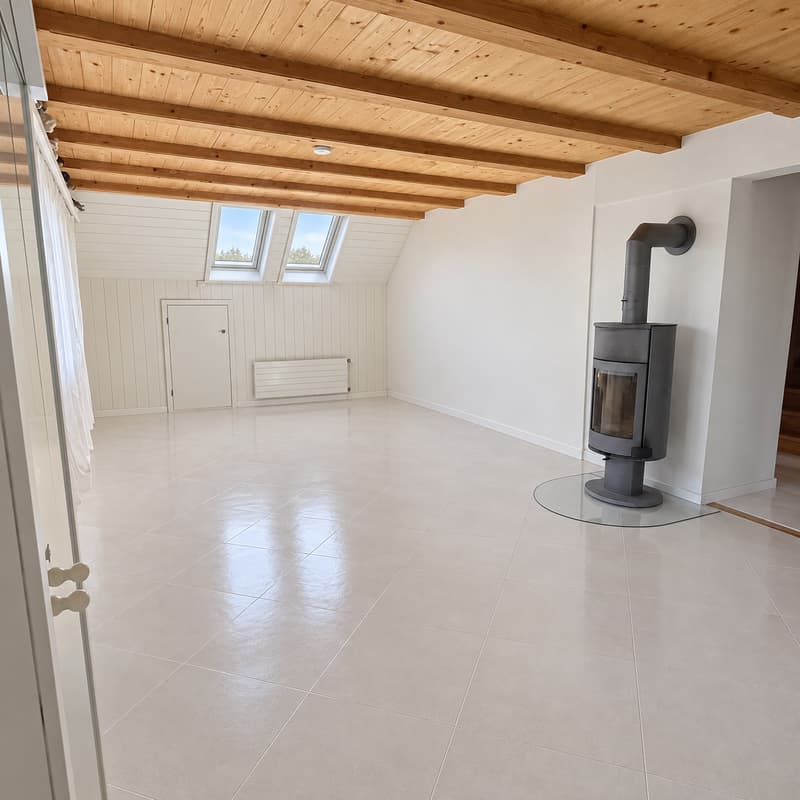
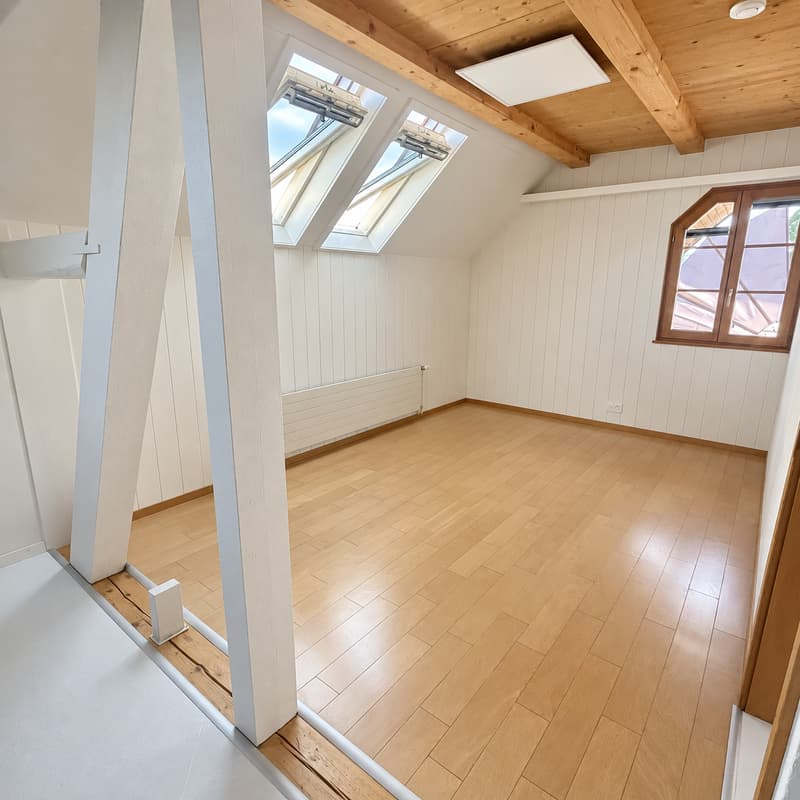
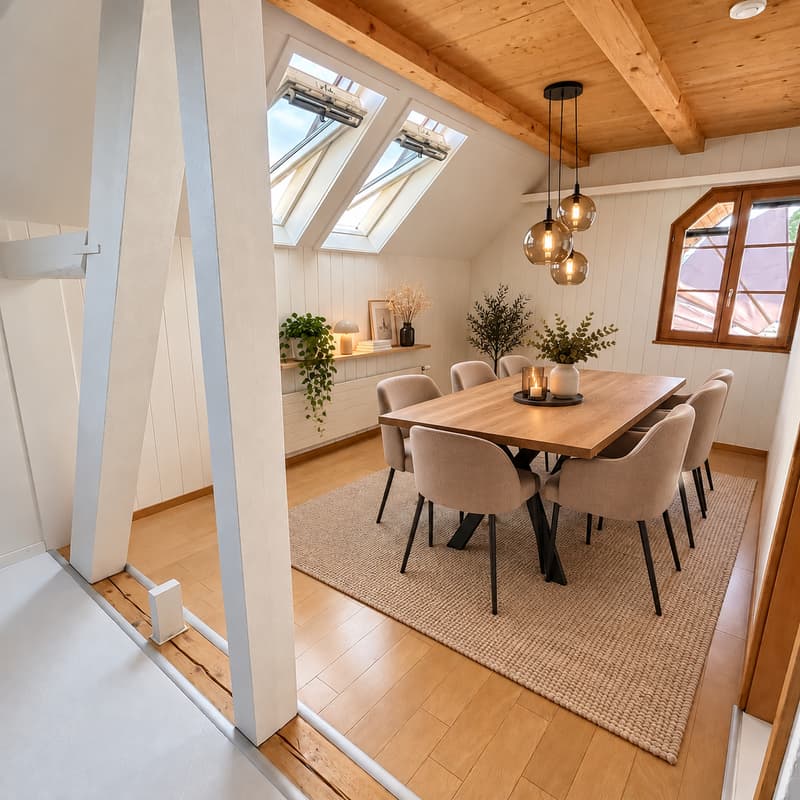
The bright, spacious living area offers plenty of room for family life, cozy evenings, and social hours with guests. The Swedish stove and visible wooden beams give it a warm atmosphere. The adjacent dining area and the approximately 9 m² large balcony complement the living space and create an inviting center for everyday life.
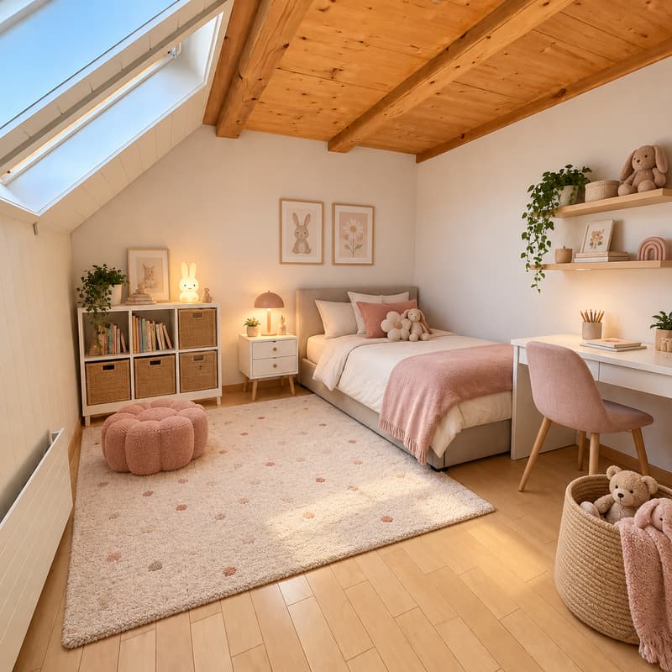
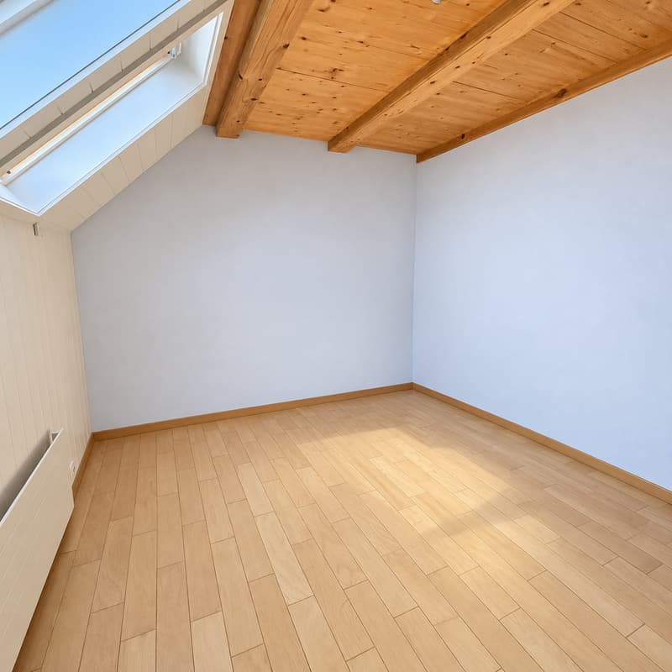
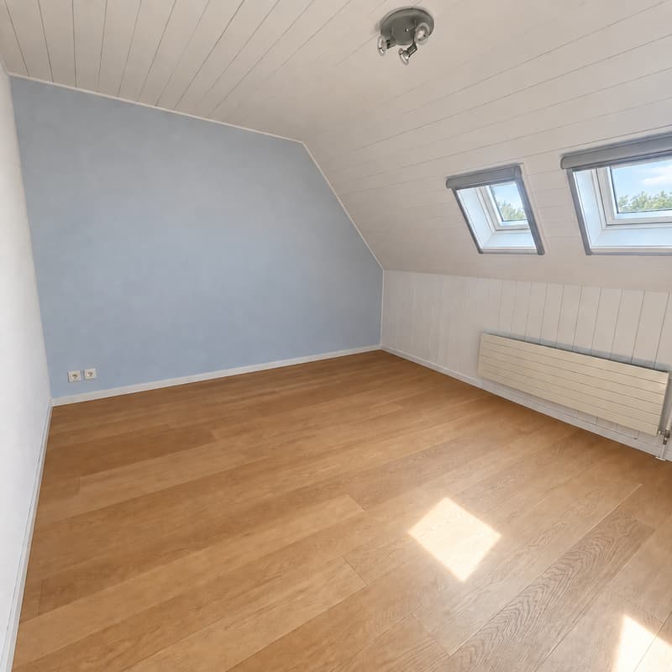
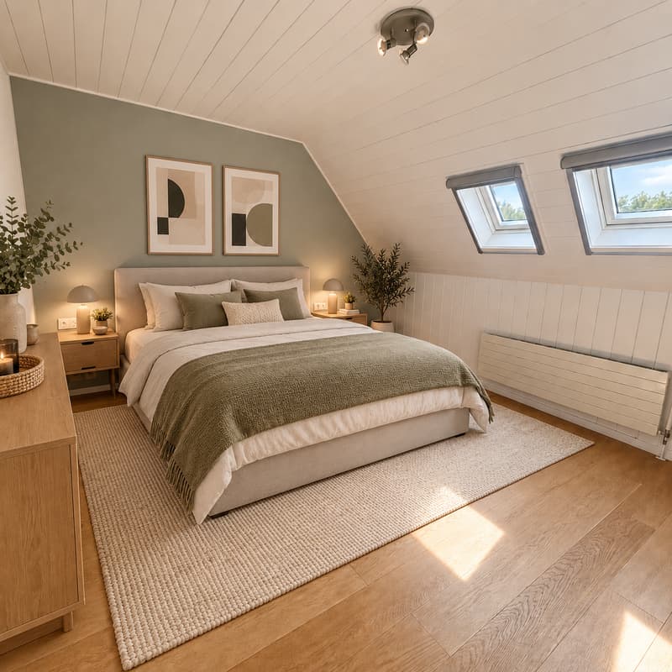
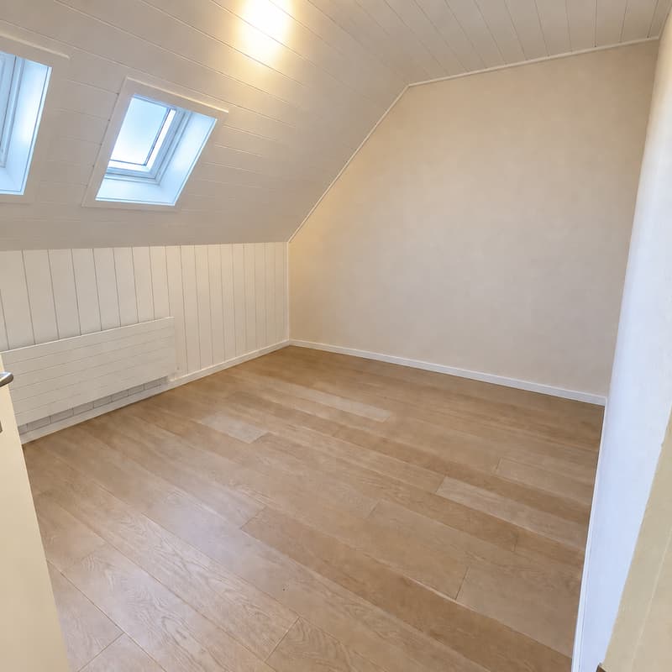
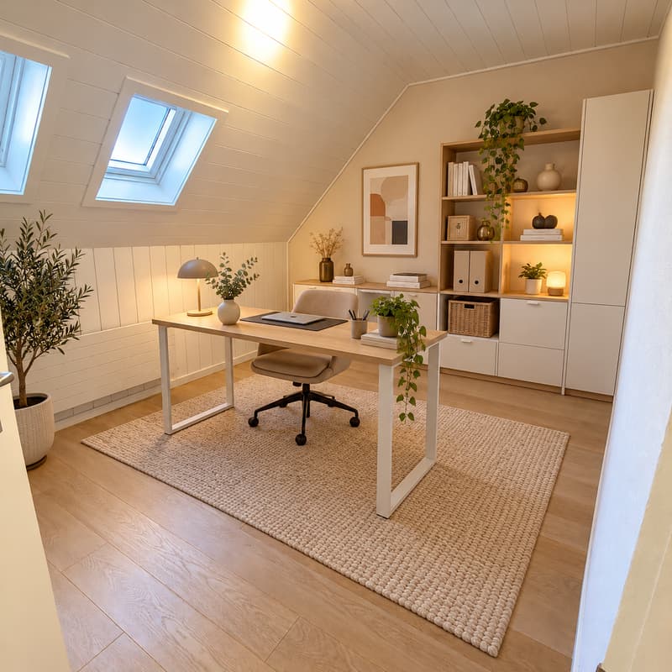
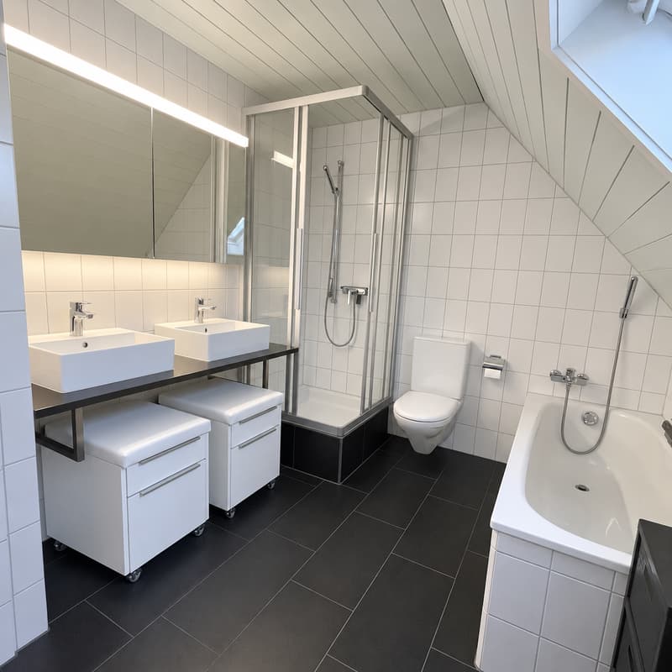
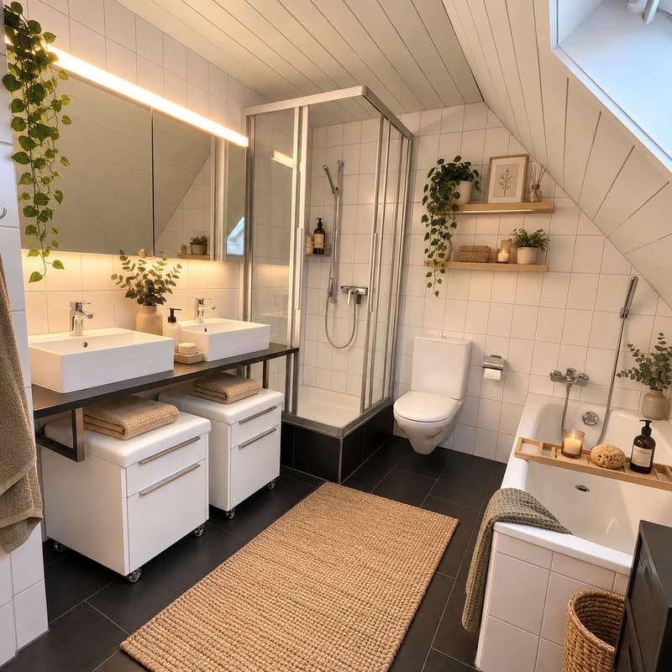
On the second living level, you will find a private retreat area with a spacious bedroom, dressing room, and another flexibly usable room. Whether as a children's room, office, or hobby room – there is space for your needs. The bathroom has a bathtub and a shower. The washing machine and dryer are directly integrated into the bathroom.
There is also enough space for everything that is not needed daily: Approximately 71 m² of additional attic space and a separate cellar with approximately 8 m² offer exceptionally much storage space.
The apartment was individually built out in 1991 and has been continuously maintained and modernized since then. It presents itself in a very good and well-maintained condition.
The offer also includes two carport parking spaces directly at the property. Both are already included in the purchase price.
The pleasant living location in Hindelbank with good accessibility to the train station, schools, and shopping facilities rounds off the offer.
The highlights at a glance:
New kitchen within the agreed budget framework – on request and included in the purchase price
Approx. 132 m² of living space on two floors
6.5 rooms with versatile usage possibilities
Spacious living area with Swedish stove and visible wooden beams
Balcony with approximately 9 m²
Bathroom with bathtub, shower, washing machine, and dryer
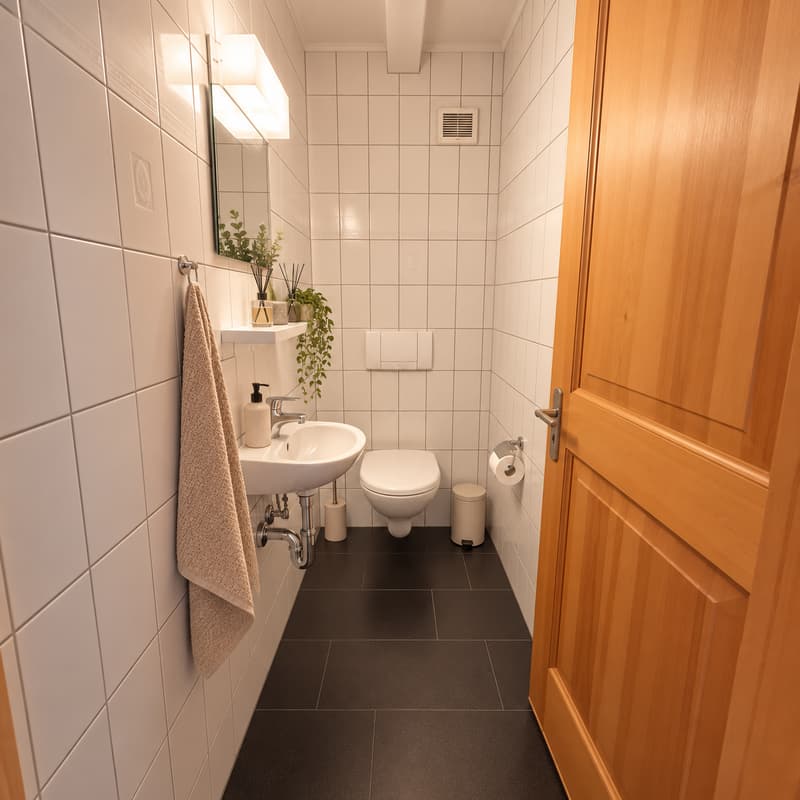
Separate guest toilet
Approximately 71 m² of additional attic space
Separate cellar with approximately 8 m²
Two carport parking spaces included in the purchase price
Convince yourself of the space offer and the special living feeling of this maisonette apartment during a visit.
We will gladly send you the detailed sales documentation and arrange a personal viewing appointment with you.
Mortgage Calculator
From dream house to home ownership: the mortgage calculator can help you estimate the affordability of this property.


- Listing ID
- 4003619050
- Object ref.
- qbd4s.jw2ti