1160 results - Flats for sale: Canton Bern

1 / 10
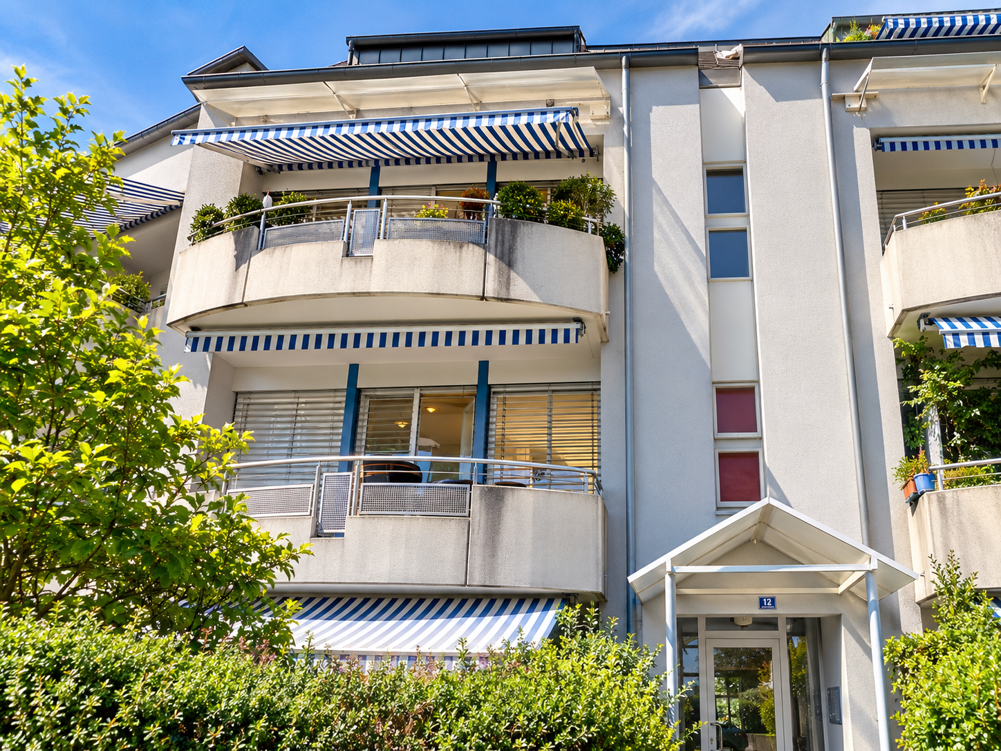
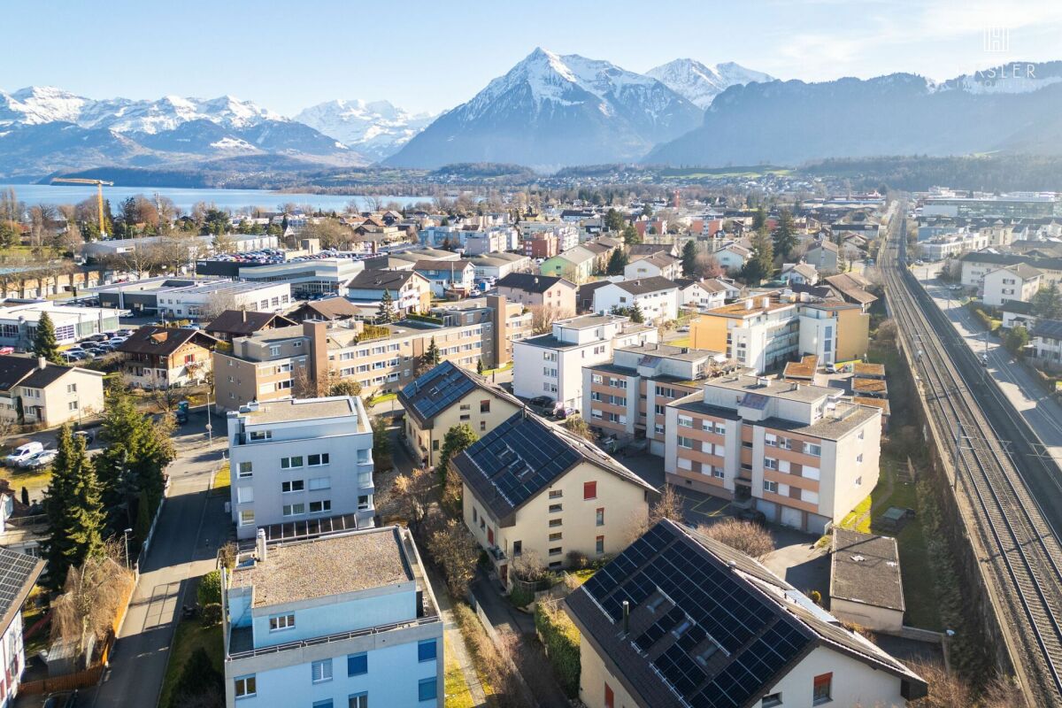
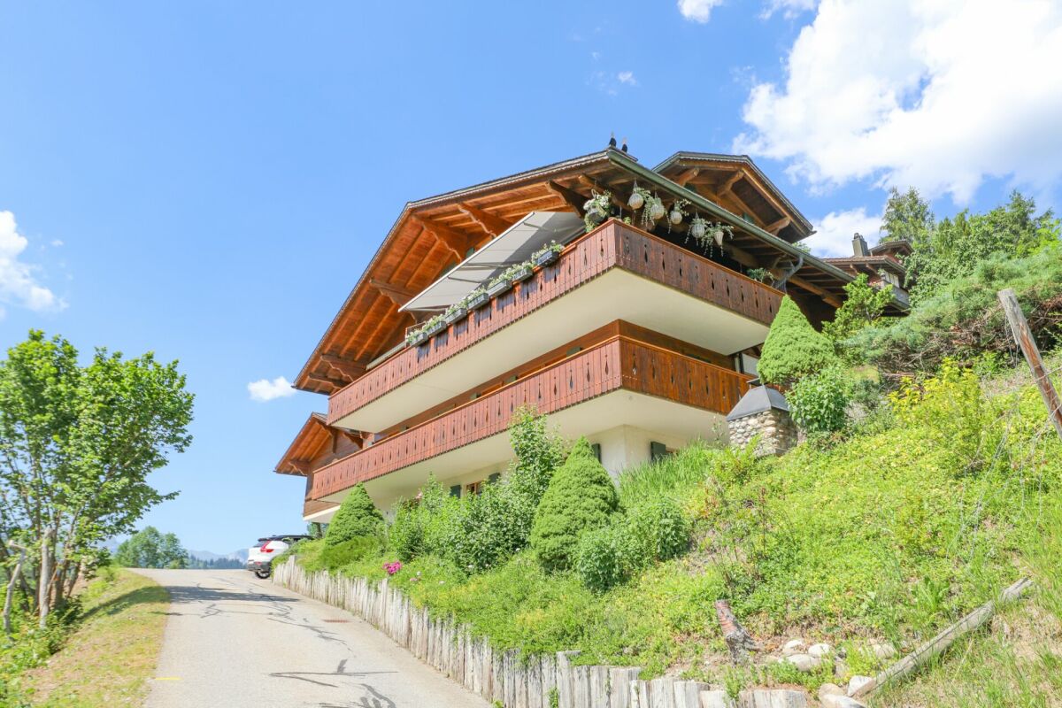
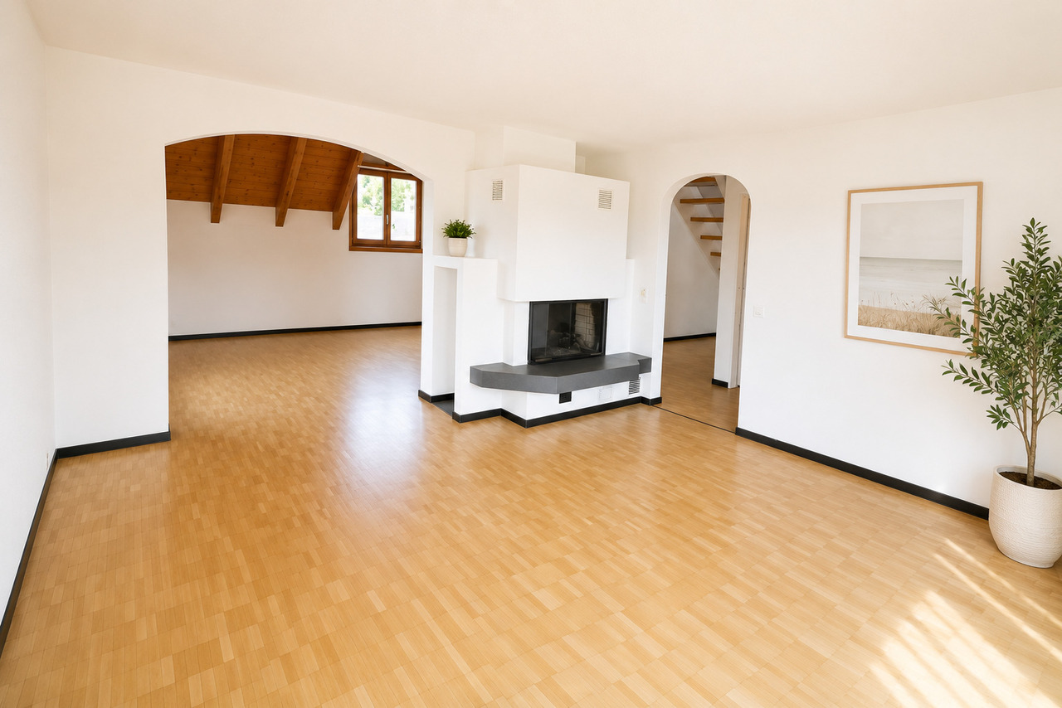
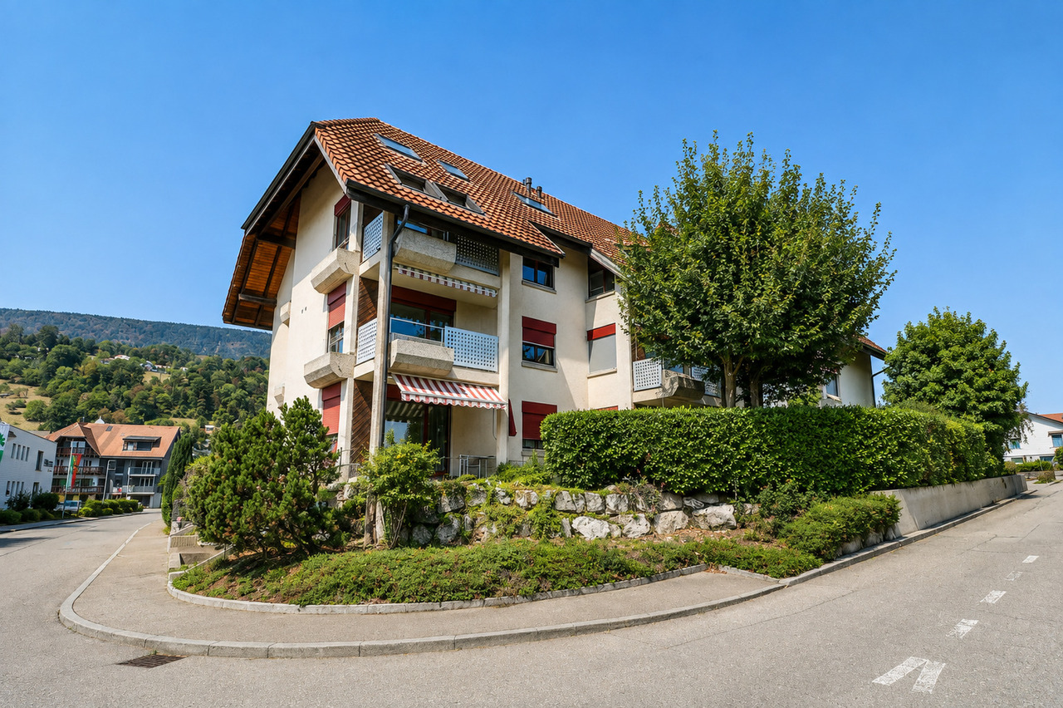
4.5 rooms, 100m², CHF 695,000.–
Eisenbahnstrasse 16B, 3604 Thun

Well-maintained 4.5-room apartment near the lake

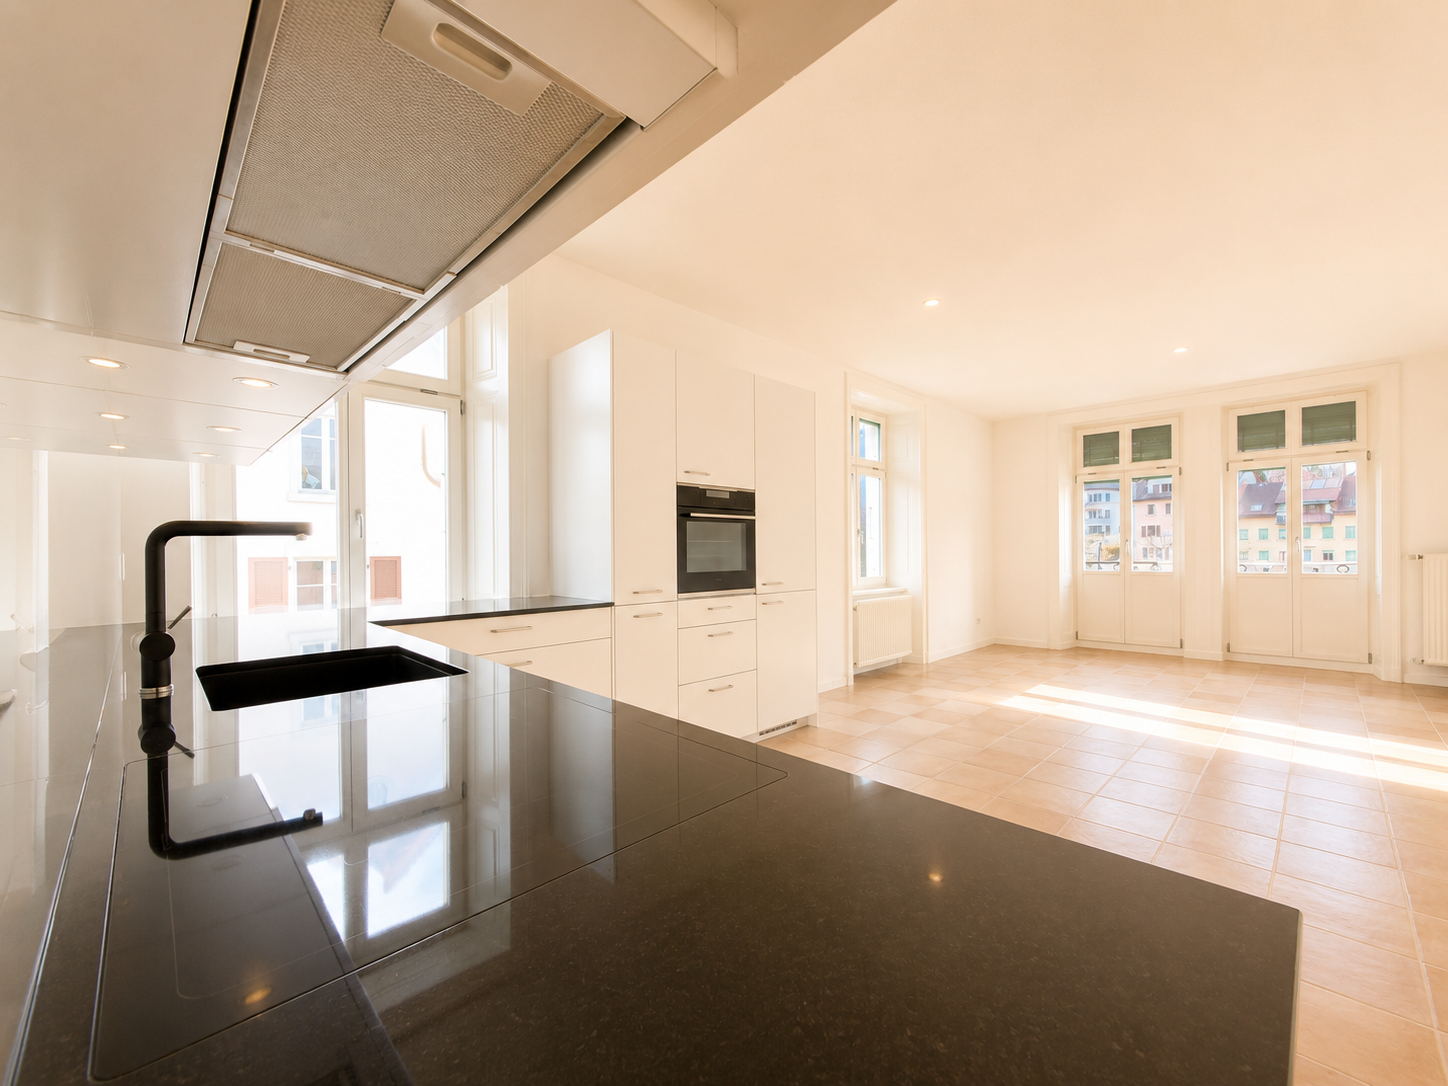
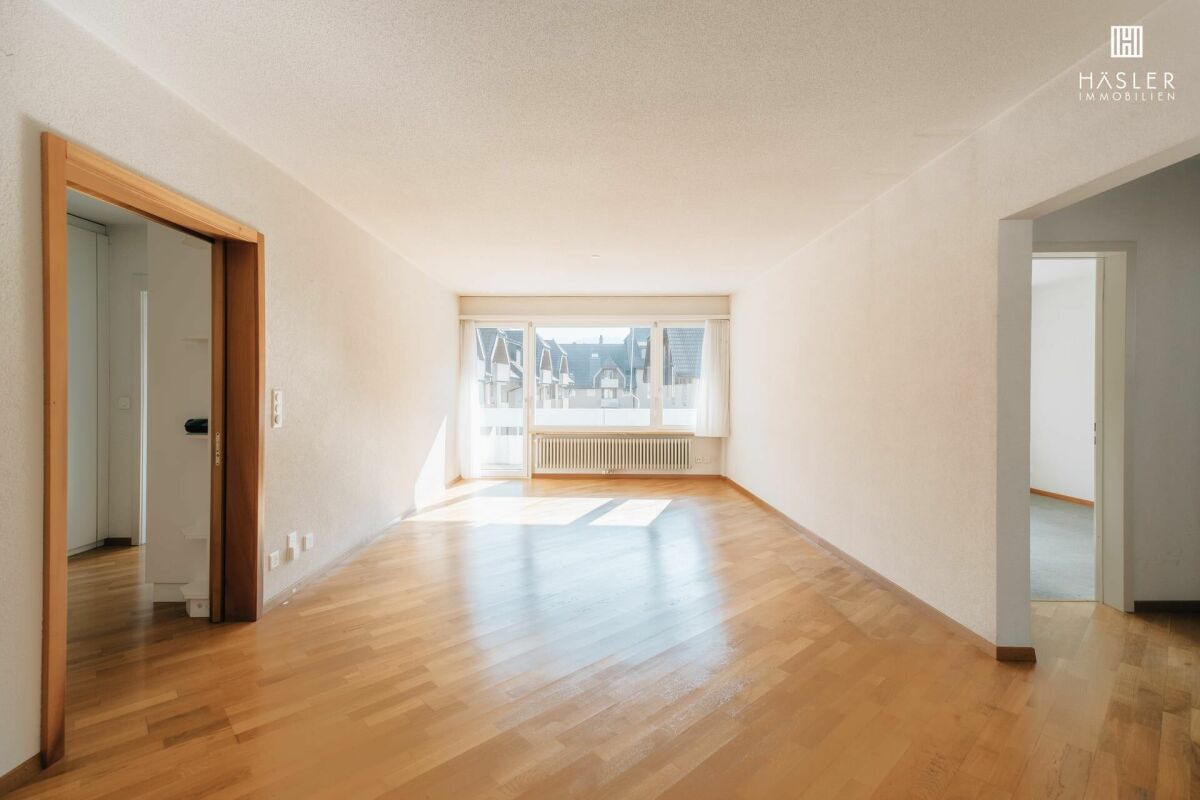
For more information, please visit our website www.haeslerimmobilien.chLocated at Eisenbahnstrasse 16B in Thun, this well-maintained 4.5-room apartment on the upper ground floor presents itself with its quiet and yet central location in a popular residential area. The attractive location in close proximity to Lake Thun makes this address particularly sought after. Thanks to the elevated positioning of the upper ground floor, the apartment enjoys pleasant privacy.The apartment impresses with a living area of almost 100 m² and a well-thought-out room layout. The heart of the apartment is the open living and dining area, which is pampered with plenty of daylight due to its southeast and southwest orientation. From here, you can directly access the terrace or seating area, an ideal place for families with children or for relaxed hours outdoors.The kitchen, open to the living room, is functionally equipped with a practical counter and offers sufficient workspace and storage space for daily use. Several well-furnished rooms can be flexibly used as bedrooms, children's rooms, or offices. The bathrooms are equipped with either a bathtub or a shower, and the washing machine is conveniently integrated into the rooms.Additional space for hobbies or storage is offered by the private basement compartment and a spacious, 20 m² large workshop. A parking space in the garage provides a secure parking option and rounds off this attractive offer.Convince yourself of this opportunity for your new home in Thun and arrange a viewing appointment with us. We look forward to your contact.

Travel time
-
1 / 9
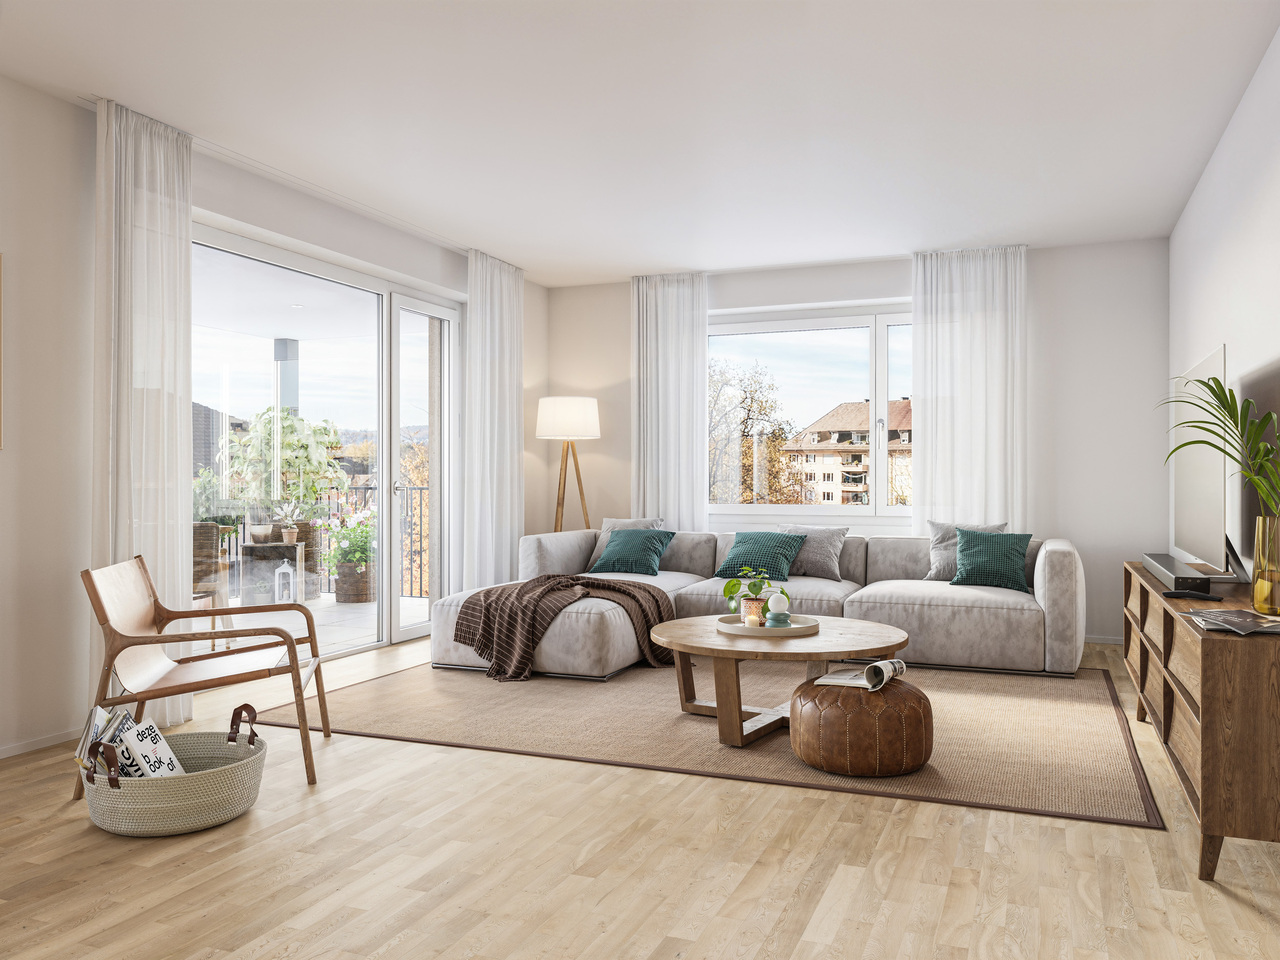
4.5 rooms, 102m², CHF 1,470,000.–
Muristrasse 168, 3006 Bern

Schöner Wohnen im Egghölzli

Egghölzli Living vereint den Charme eines klassischen Wohnhauses mit zeitgemässem Wohnkomfort. Durch eine umfassende Totalsanierung entstehen hochwertige Eigentumswohnungen sowie sorgfältig integrierte Gewerbeflächen - eingebettet in ein beliebtes Wohnquartier. Diese lichtdurchflutete 4.5-Zimmer Eckwohnung besticht durch das offene Wohnkonzept und den eleganten und hochwertigen Innenausbau. Zwei Badezimmer, eines mit Dusche und eines mit Badewanne und die Küche mit der grosszügigen Kücheninsel tragen weiteres zum gediegenen Wohnkomfort bei. Neben der nach Süden und Westen ausgerichteten Loggia auf der Gartenseite des Hauses verfügt die Wohnung über einen zweiten, kleinen Balkon auf der Morgensonnenseite des Hauses. Ergänzende Informationen wie auch einen 360-Rundgang dieser Wohnung finden Sie auf egghoelzli-living.ch.Lassen Sie sich begeistern! Gerne stellen wir Ihnen die ausführliche Dokumentation zu. Egghölzli Living allie le charme d'un immeuble résidentiel classique au confort de vie contemporain. Une rénovation complète a permis de créer des appartements en copropriété haut de gamme ainsi que des espaces commerciaux soigneusement intégrés, au coeur d'un quartier résidentiel très prisé. Cet appartement d'angle de 4,5 pièces, baigné de lumière, séduit par son agencement ouvert et ses finitions intérieures élégantes et haut de gamme. Deux salles de bains, l'une avec douche et l'autre avec baignoire, ainsi que la cuisine dotée d'un îlot spacieux, contribuent également au confort de vie raffiné. Outre la loggia orientée sud et ouest, côté jardin, l'appartement dispose d'un deuxième petit balcon exposé au soleil du matin. Vous trouverez des informations complémentaires ainsi qu'une visite virtuelle à 360 de cet appartement sur egghoelzli-living.ch.Laissez-vous séduire ! Nous nous ferons un plaisir de vous fournir la documentation détaillée. Egghölzli Living combines the charm of a classic residential building with contemporary living comfort. A comprehensive renovation is creating high-quality condominiums and carefully integrated commercial spaces--nestled in a popular residential neighborhood. This light-filled 4.5-room corner apartment impresses with its open-concept layout and elegant, high-quality interior finishes. Two bathrooms--one with a shower and one with a bathtub--and the kitchen with its spacious kitchen island further contribute to the refined living comfort. In addition to the south- and west-facing loggia on the garden side of the building, the apartment features a second, small balcony on the side of the building that catches the morning sun. Additional information, as well as a 360 tour of this apartment, can be found at egghoelzli-living.ch.Let us inspire you! We'd be happy to provide you with the detailed documentation. Egghölzli Living unisce il fascino di un edificio residenziale classico al comfort abitativo contemporaneo. Grazie a una ristrutturazione completa sono stati realizzati appartamenti di pregio e spazi commerciali accuratamente integrati, immersi in un quartiere residenziale molto apprezzato. Questo luminoso appartamento d'angolo di 4,5 locali affascina per la sua struttura abitativa aperta e per le finiture interne eleganti e di pregio. Due bagni, uno con doccia e uno con vasca, e la cucina con la sua spaziosa isola contribuiscono ulteriormente al comfort abitativo di alto livello. Oltre alla loggia esposta a sud e a ovest sul lato giardino dell'edificio, l'appartamento dispone di un secondo, piccolo balcone sul lato esposto al sole del mattino. Informazioni aggiuntive e un tour a 360 di questo appartamento sono disponibili su egghoelzli-living.ch.Lasciatevi conquistare! Saremo lieti di fornirvi la documentazione dettagliata.

Travel time
-
1 / 10
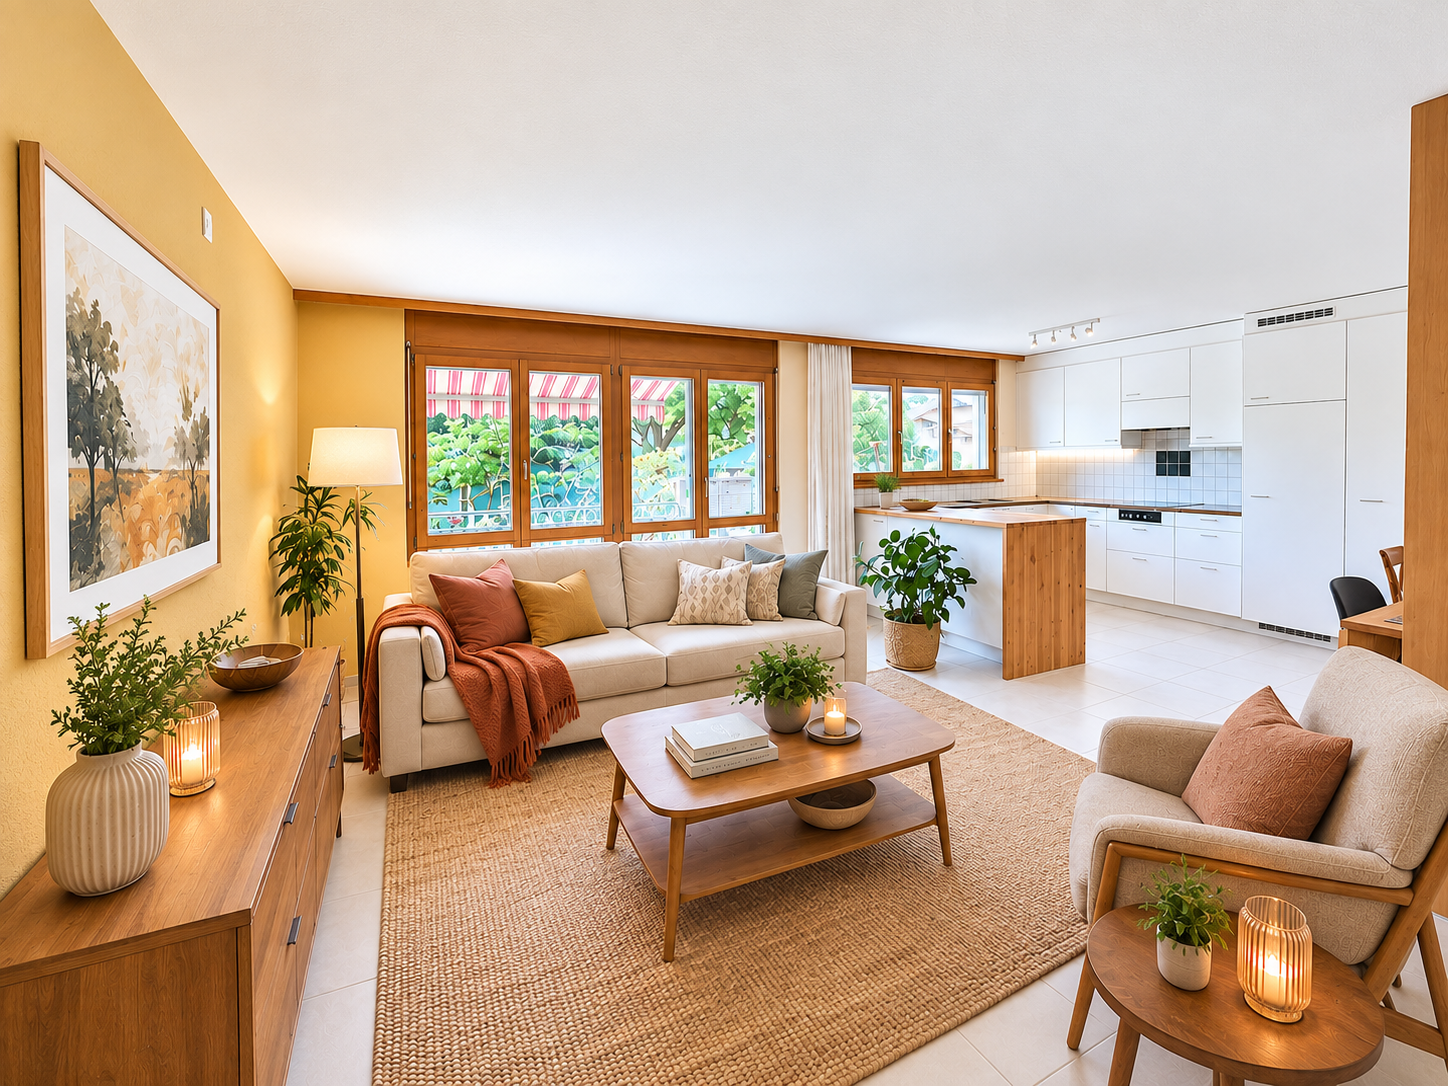
4.5 rooms, 105m², CHF 790,000.–
3613 Steffisburg

Sunny and well-maintained 4.5-room apartment with garden in Steffisburg Schwäbis

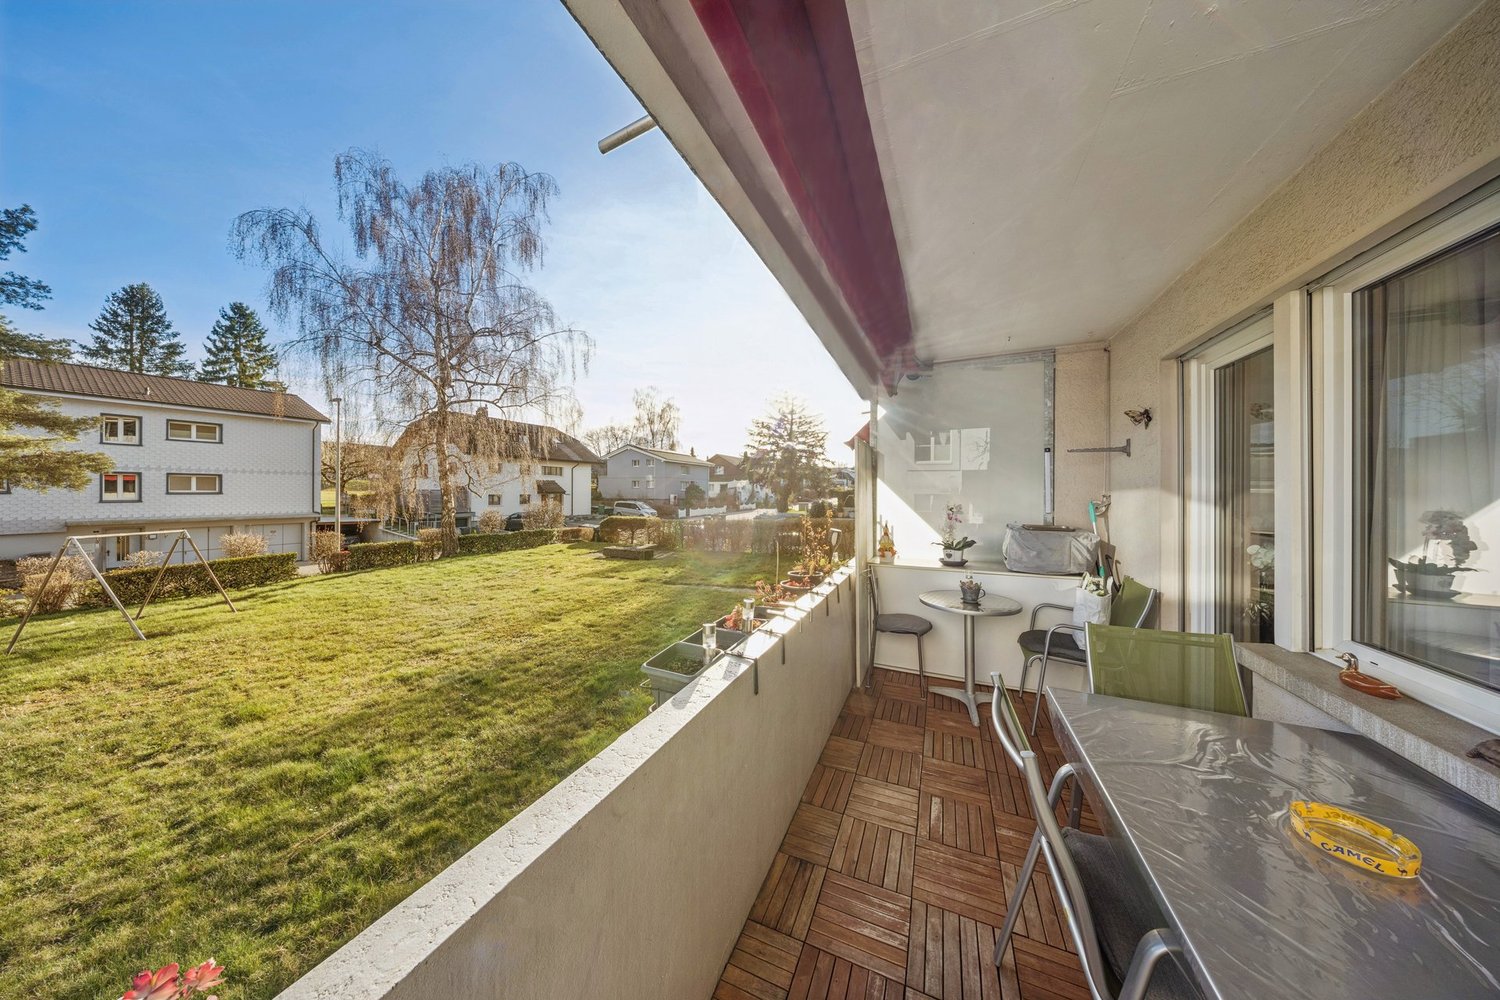
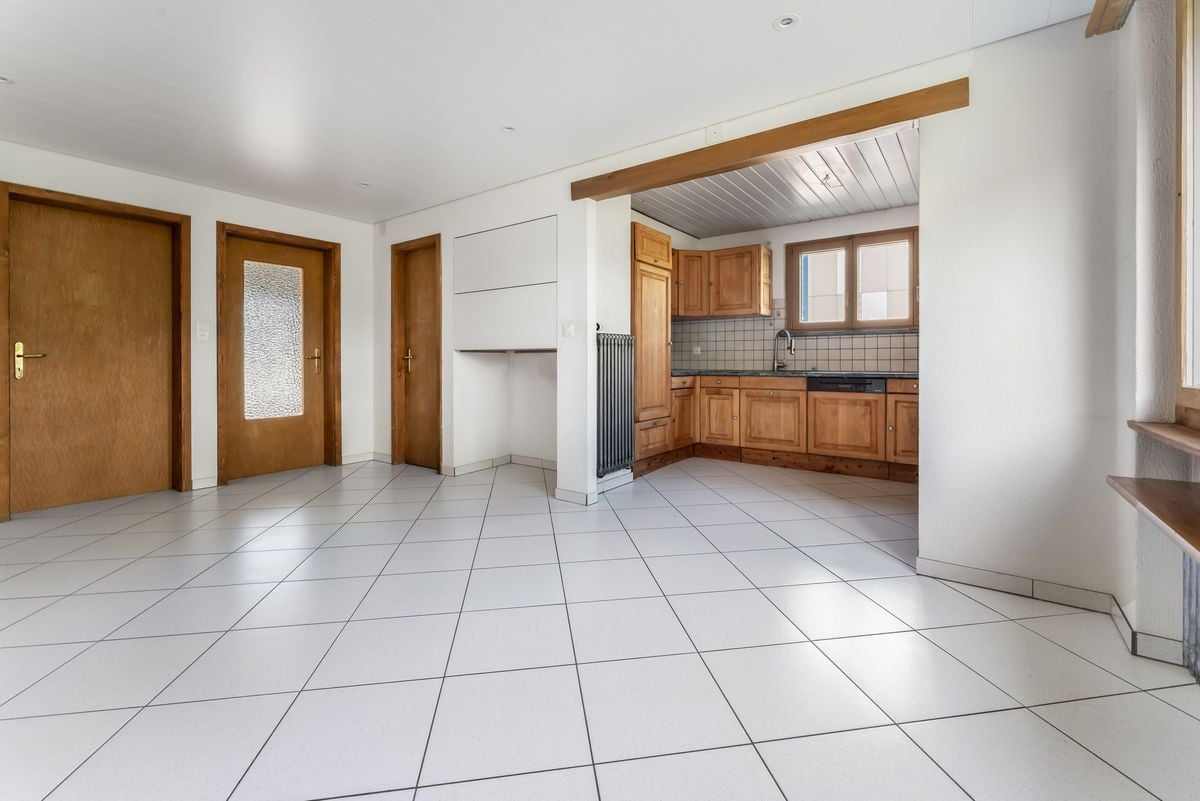
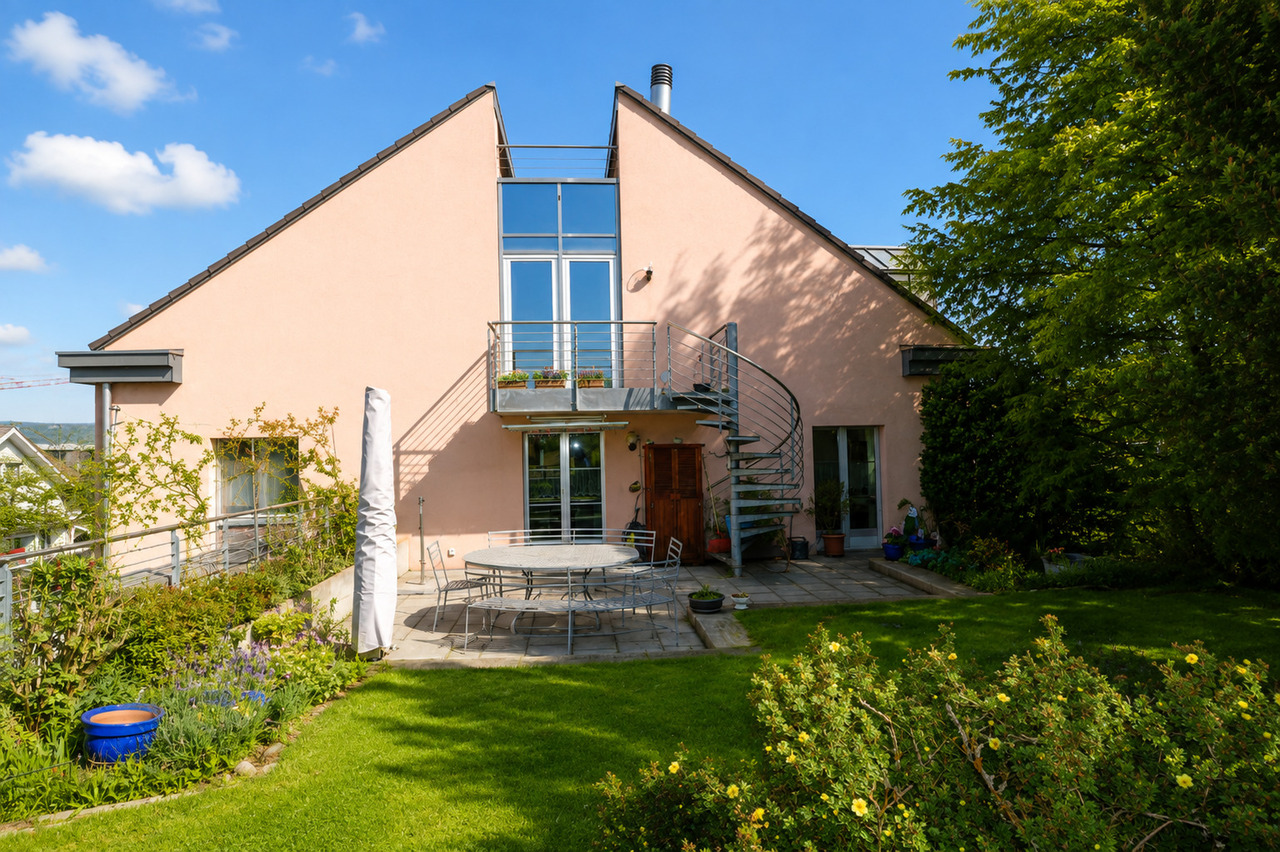
Welcome to this well-maintained and family-friendly 4.5-room apartment on the ground floor of a well-maintained multi-family house in the idyllic Steffisburg Schwäbis. With a spacious living area of 105 m² and a total usable area of 300 m², this apartment from 1994 offers everything your heart desires.The apartment impresses with the following highlights: • Spacious living area: 105 m² spread over 4.5 rooms with a ceiling height of 2.3 m offer plenty of space for the whole family. • Two bathrooms: Comfort and practicality for everyday life. • Fireplace: Cozy evenings by the fireplace in the cooler seasons. • Garage: A parking space is being sold for CHF 30,000. • Elevator: Convenient access to all floors. • Open kitchen: Modern kitchen equipment. • Child-friendly: Ideal for families with children. • Terrace and garden: A lovingly designed garden area with approximately 130 m². • Attic: To expand the space offer. • Additionally, two storage rooms in the outdoor area. • A basement compartment. Location and surroundings:The apartment is located in a quiet and sunny location – both in summer and winter, you benefit from plenty of sunlight. The surroundings are pleasantly quiet, making living here particularly relaxing.This versatile apartment combines living comfort, nature, and excellent infrastructure. A rare opportunity for families and all those who appreciate quiet living in the countryside.Keeping pets, especially dogs and cats, is subject to approval according to the house rules and requires prior approval from the condominium owners.Arrange a viewing appointment today.We look forward to seeing you!The sales documentation can be found below the photo gallery.

1 / 9
4.5 rooms, 117m², CHF 750,000.–
Gurnigelstrasse 21c, 3132 Riggisberg

New construction project Gurnigelstrasse Riggisberg

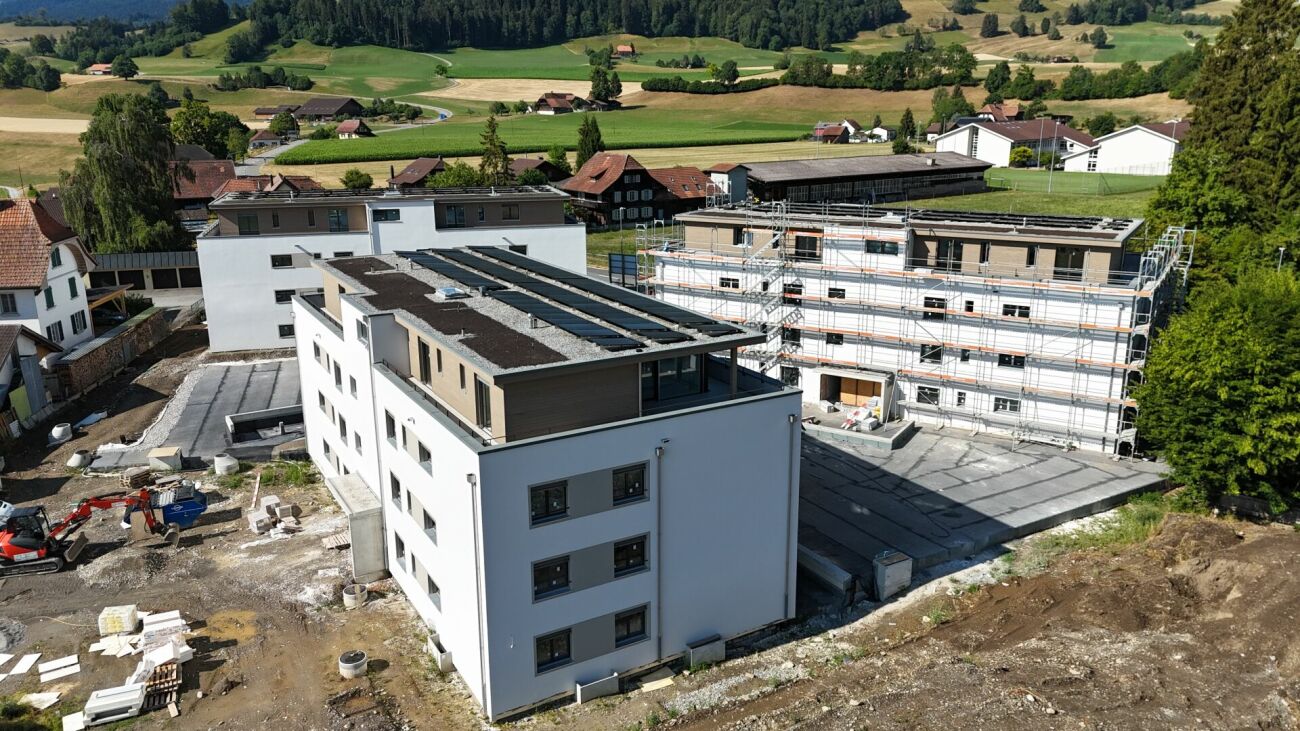
Living in Riggisberg - Your new home with quality of life In Riggisberg, high above the Gürbetal and only 20 kilometers from Bern, 33 modern condominiums are being built, combining the highest living comfort with a natural idyll.Whether you decide on a 3.5- or 4.5-room apartment - here you can enjoy a harmonious living atmosphere, high-quality equipment, and a unique location in the middle of the Gantrisch Nature Park.Experience the perfect combination of tranquility, nature, and urban connection.For more information, visit https://gurnigelstrasse.ch/The development at a glance • 33 condominiums in three modern multi-family houses with 11 apartments each • High construction standard with noble materials and top equipment • 3.5- and 4.5-room apartments with well-thought-out floor plans • Spacious balconies and terraces with a grandiose view • Large private gardens for the ground-floor apartments • Sustainable construction and energy efficiency thanks to district heating, wood-metal windows with triple glazing, and a photovoltaic system on the roofs • Comfortable underground parking with e-charging station preparation directly under the buildings • Optimal traffic connection - in about 20 minutes to Bern or Thun • Near nature - ideal for hikers, bikers, and winter sports enthusiasts More information can be found athttps://gurnigelstrasse.ch/Have we sparked your interest? We would be happy to provide you with further information in person.

Travel time
-
1 / 21
84m², Price on request
Wingarten 11, 2552 Orpund

Charming newly renovated 3.5 room apartment

Welcome to your new home! This stylishly and comprehensively renovated 3.5-room apartment presents itself in modern glory and convinces with high-quality materials and lovingly thought-out design. All rooms were completely modernized in 2023 - from flooring to walls and doors to the new kitchen - everything was renewed with the greatest care.The open living concept combines the kitchen and dining area into a bright, inviting living space. The spacious corridor creates an ideal connection between the living and sleeping areas and lets plenty of daylight into the apartment - for a modern and cozy atmosphere.The apartment has two stylish bathrooms:One bathroom with a refreshing showerAnother bathroom with an inviting bathtub, which was high-quality renovated - the bathtub and sink were retained due to their excellent quality.A real highlight: The balcony with winter garden-like glazing invites you to linger all year round. Whether in sunshine or snow - enjoy your personal wellness oasis with a beautiful view here.Additional plus points:Separate parking space (No. 26)Ample outdoor parking spacesVery large cellar with two windows and power connectionPrivate laundry tower (washing machine & dryer)Large drying room for shared useLift in the housePets are not allowedNew geothermal heating system 2024 At a glance:Completely renovated (2023)Owner-occupied standardOpen living concept3.5 rooms (2 bedrooms)2 bathrooms (shower & bathtub)Balcony/winter gardenLift availableParking space + outdoor parking spacesLarge cellar with power connectionPrivate laundry tower & drying roomPets not allowed Looking for a viewing?We would be happy to present this unique home to you in person. Contact us today - we look forward to your inquiry!

Travel time
-
1 / 10
4 rooms, 82m², CHF 565,000.–
Bodenackerweg 18, 3053 Münchenbuchsee

Attractive 4-room apartment with south-facing balcony and direct garden access in Münchenbuchsee

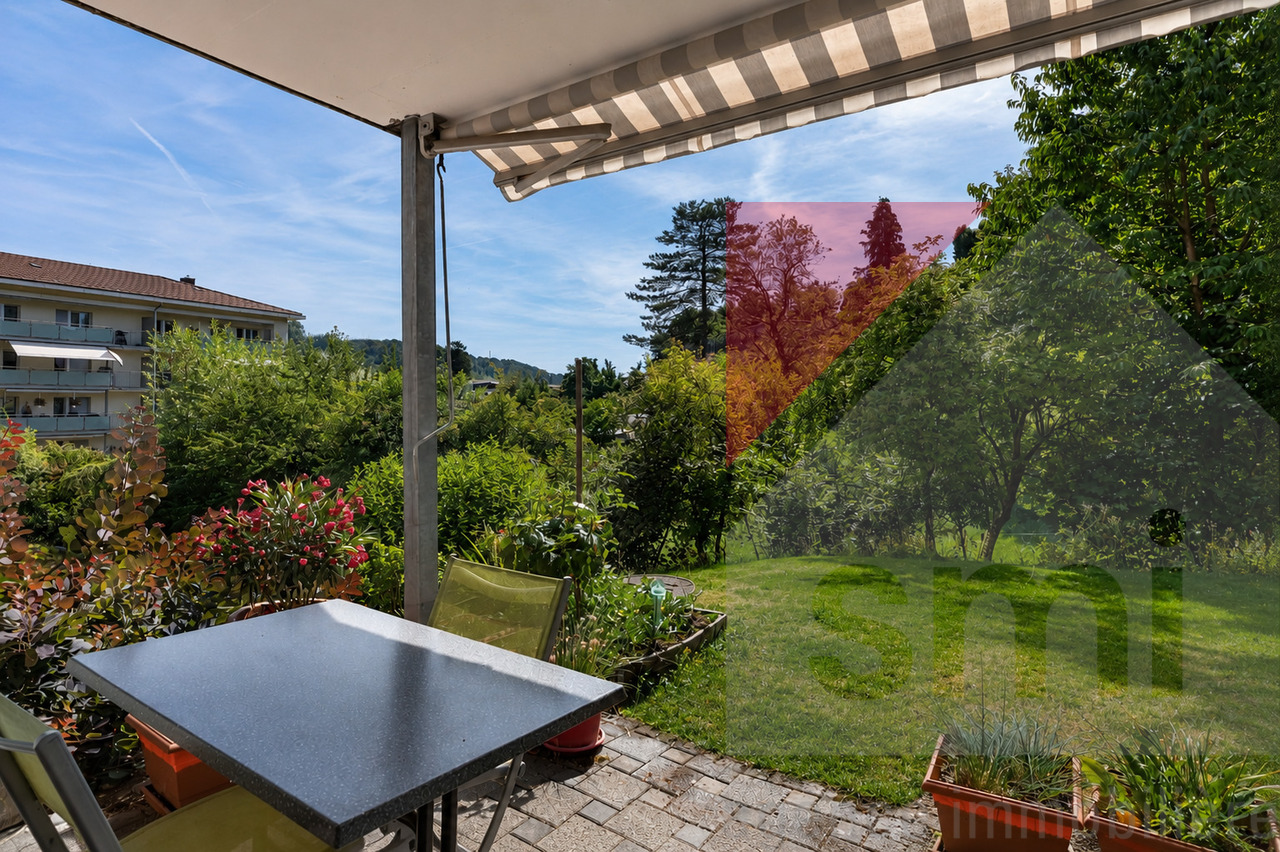
This well-maintained 4-room apartment on the upper ground floor impresses with its bright south-facing orientation, a well-thought-out room layout, and a quiet and family-friendly location in Münchenbuchsee. The combination of pleasant living comfort, natural surroundings, and good accessibility makes this property particularly attractive for families, couples, or commuters.The apartment has a net living area of 81.5 m² and presents itself in a very good and ready-to-move-in condition thanks to ongoing renovations. The spacious living area with direct access to the sunny balcony forms the heart of the apartment and creates an inviting living atmosphere. A special highlight is the direct access from the balcony to the general green area – ideal for children, garden lovers, or relaxed hours outdoors.Three well-cut bedrooms offer flexible usage options and sufficient space for individual living needs. The well-maintained kitchen and modern bathroom complement the well-thought-out room offer optimally.Highlights at a glance: • Quiet and family-friendly location in a well-maintained residential area • Sunny south-facing orientation with plenty of daylight • 81.5 m² net living area with a well-thought-out floor plan • Spacious living area (approx. 21 m²) • Balcony (8 m²) with direct access to the green area • Three bedrooms (14.5 m² / 14.5 m² / 12 m²) • Well-maintained kitchen and modern bathroom • Ongoing renovations – very good condition • Basement compartment (approx. 5 m²) and attic compartment (approx. 8 m²) • Communal laundry and drying room • Lift in the building • Good connection to public transport and short distances to Bern • A garage can be purchased for CHF 30,000. Location and surroundings: The quiet apartment benefits from plenty of sunshine and is located in a child-friendly environment. The Coop is only 1 minute away on foot, the bus stop can be reached in 2 minutes. The Paul Klee school is 4 minutes away on foot, a pharmacy in 6 minutes. The Münchenbuchsee train station is an 8-minute walk and offers excellent connections.This apartment is ideal for families who value comfort, peace, and excellent infrastructure. The combination of modern living comfort and the charming location in Münchenbuchsee makes this property a special offer.

Travel time
-
1 / 9
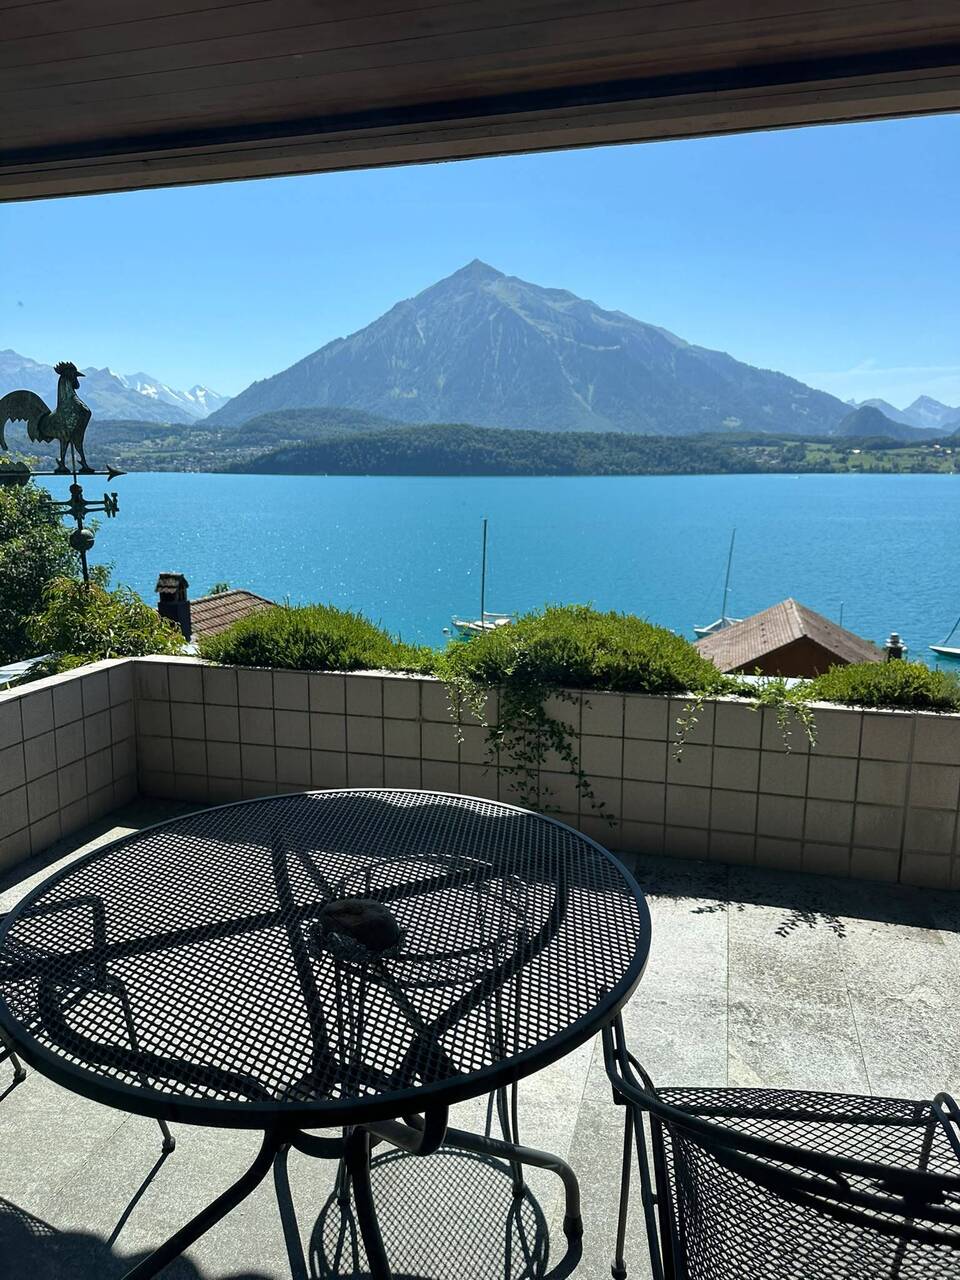
3.5 rooms, 94m², CHF 780,000.–
Herzogenacker 24, 3654 Gunten

LIVE WHERE OTHERS VACATION - PANORAMIC VIEW OF LAKE AND MOUNTAINS

This view is hardly expressible in words: The deep blue Lake Thun, the distinctive Niesen, and the impressive panorama of the Bernese Alps lie at your feet here.In a sunny slope location in Gunten, a spacious 3½-room apartment with 93.6 m² of living space and a 22.8 m² large terrace awaits you. The south-western orientation ensures excellent sunlight and makes the terrace the perfect place to enjoy the afternoon and evening sun in front of a unique mountain and lake backdrop.THE APARTMENTThe apartment is located on the 1st floor of the Herzogenacker 24 property. The spacious living area with a wide window front opens up the view of Lake Thun and offers direct access to the terrace.Two well-proportioned bedrooms, a separate kitchen with a pass-through to the living area, a bathroom with a bathtub, and a spacious entrance with built-in closets provide a practical and comfortable room layout.THE HIGHLIGHTS AT A GLANCE • 3½-room apartment • 93.6 m² of living space • 22.8 m² large terrace • Unobstructed panoramic, lake, and mountain view • Sunny south-west location • Spacious living area with wide window front • Two well-cut bedrooms • Separate kitchen with pass-through and bar area • Bathroom with bathtub • Practical built-in closets • Communal laundry room on the 2nd floor • Garage No. 8 included in the purchase price • Transfer of benefits and damages by agreement MORE THAN JUST LIVINGThe well-maintained residential complex Herzogenacker consists of two houses and offers its residents amenities that are rarely found: A communal swimming pool with solar water treatment and a sauna with shower and dressing room create a holiday feeling right in front of your own door.The property has been continuously maintained. Among other things, the windows, heating, terrace flat roofs, and facade were renovated. In 2022, the sauna, showers, and dressing rooms were also renewed.WHERE LAKE, MOUNTAINS, AND QUALITY OF LIFE COME TOGETHERGunten belongs to the municipality of Sigriswil and is located directly on the right bank of Lake Thun. The lake shore, the ship station, and the next bus stop can be reached in a few minutes on foot.Whether a walk along the water, a jump into the lake, or a trip to Thun or Interlaken - here you live quietly and close to nature, without having to sacrifice a good connection.SALES TARGET PRICECHF 780,000.- including garage No. 8In the event of several serious purchase interests, the sale will be made to the highest bidder.Don't miss out on this exceptional lake and mountain panorama. We would be happy to provide you with the detailed sales documentation and arrange a personal viewing appointment with you.VIEWING AND CONTACTHave we sparked your interest? Mr. Hugo Streun is available for further information or to arrange a personal viewing appointment.Hugo Streunhugo.streun@terra-domus.ch079 201 77 49We look forward to your contact.


Travel time
-
1 / 11
4.5 rooms, 115m², CHF 890,000.–
Brühlzelgliweg, 3232 Ins

Garden Apartment New Construction Project Brühlzelgli Ins

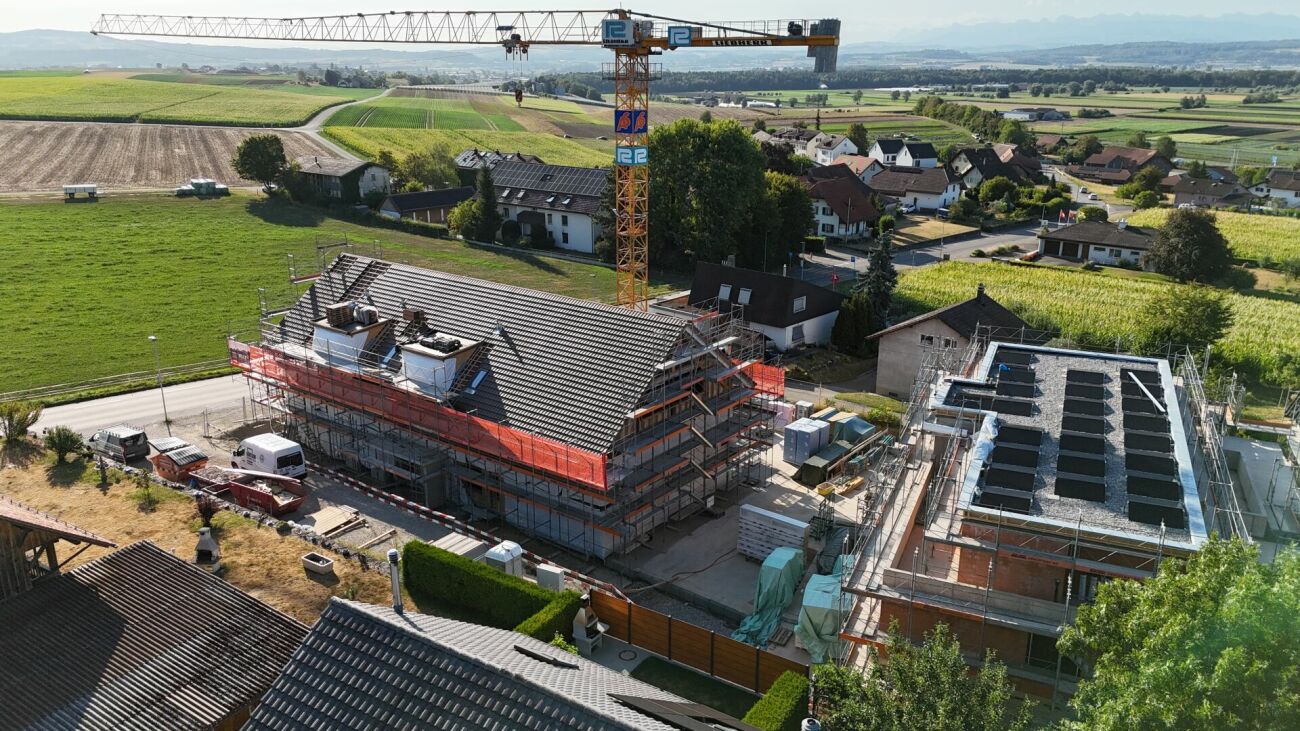
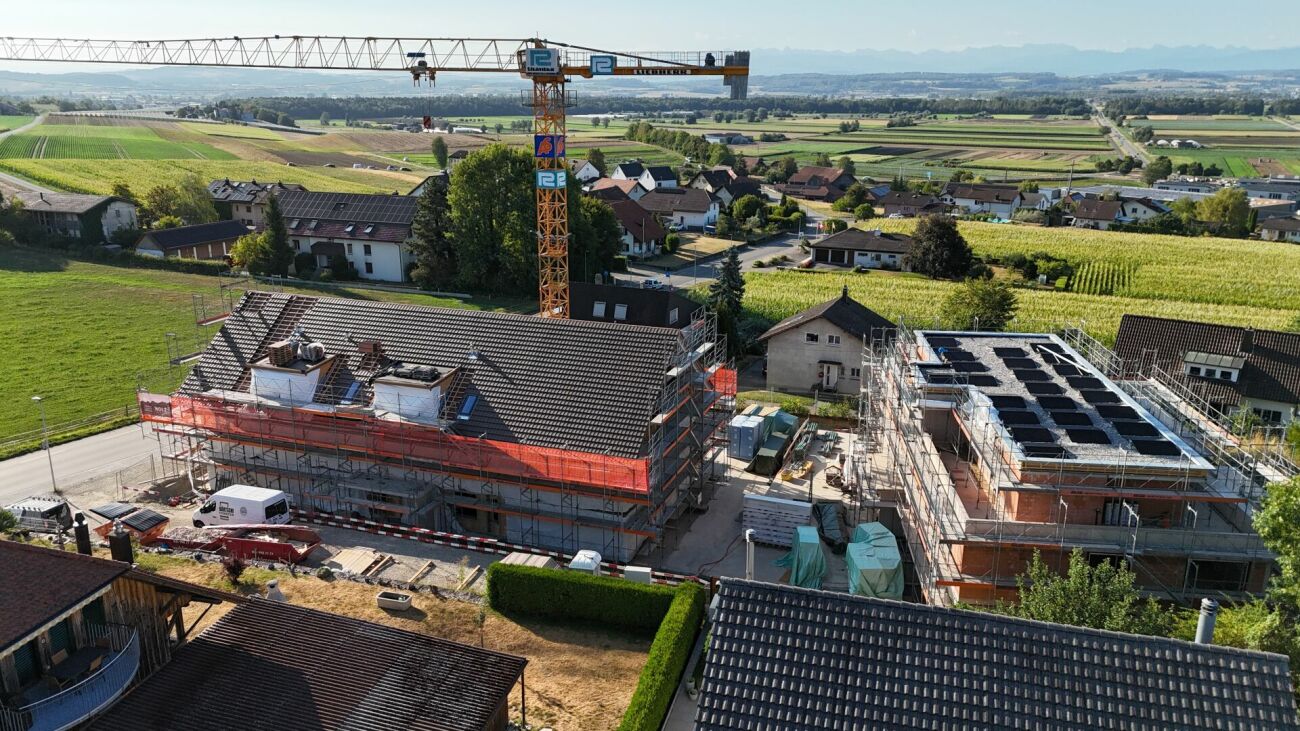
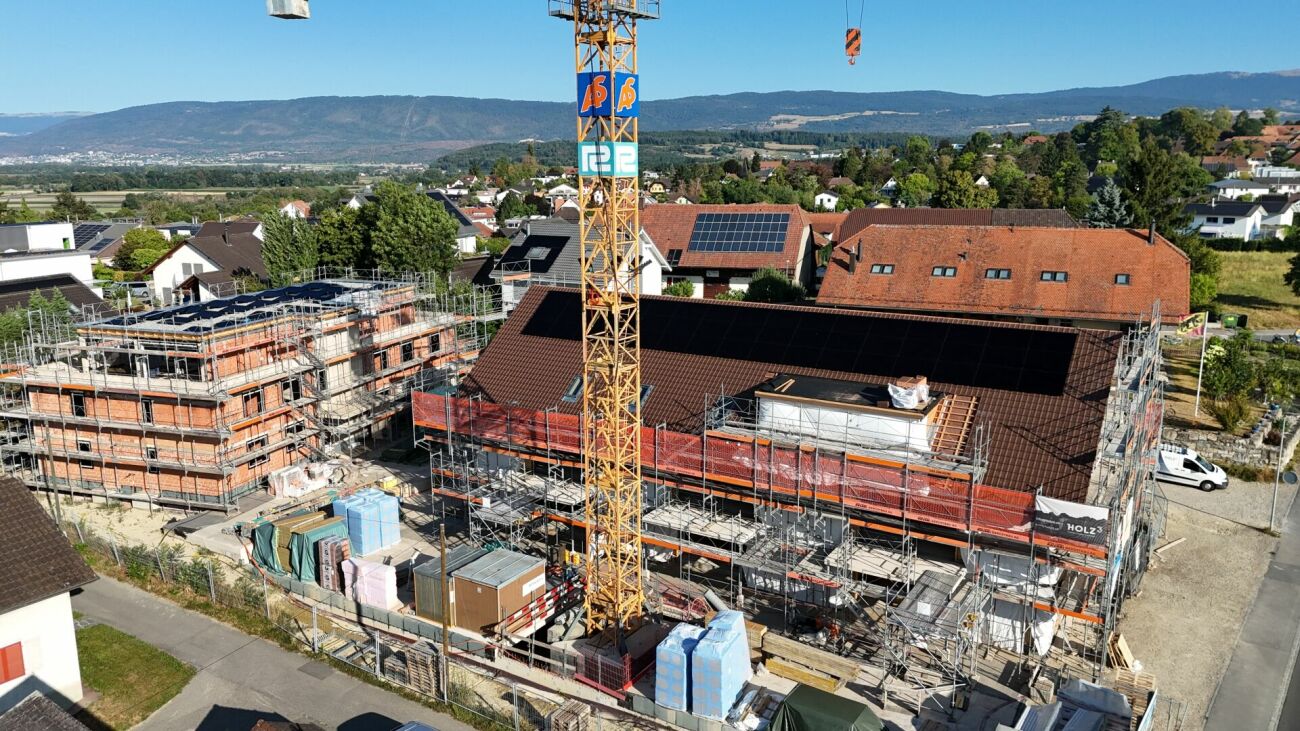
Living in the heart of the Seeland - modern, close to nature, and central In Ins, in the heart of the Seeland, between the three lakes (Lake Neuchâtel, Lake Biel, and Lake Murten), 15 attractive condominiums are being built, combining modern living with high quality of life.The project includes two multi-family houses with their own architectural signature: • A modern building with a flat roof and rubbed facade (7 apartments) • A high-quality building with a pitched roof and noble wooden facade (8 apartments), combining timeless construction with modern appearance. The apartments offer a wide variety of 2.5- to 5.5-room floor plans - from the cozy garden apartment to the spacious attic apartment.The development at a glance • 15 condominiums in two architecturally different multi-family houses • 2.5- to 5.5-room apartments with well-thought-out floor plans • High construction standard with noble materials & modern equipment • Sunny balconies & terraces, partly with a view of the Alpine chain • Spacious private gardens for ground-floor apartments • Sustainable construction with heat pump & photovoltaic system • Comfortable underground parking with direct house access • Central location: short distances to Bern, Biel, and Murten • Close to nature & lake - ideal for leisure, sports, and relaxation • Parking spaces available from CHF 35,000.- • Storage rooms available for sale from CHF 10,000.- to CHF 20,000.- (depending on size) Current information on the sales status as well as continuously new pictures of the construction progress can be found on the project website: www.bruehlzelgli.chHave we sparked your interest?Contact us without obligation - we look forward to your inquiry.

Travel time
-
1 / 11
4.5 rooms, 115m², CHF 890,000.–
Brühlzelgliweg, 3232 Ins

New construction project Brühlzelgli Ins

Living in the heart of the Seeland - modern, close to nature, and central In Ins, in the heart of the Seeland, between the three lakes (Lake Neuchâtel, Lake Biel, and Lake Murten), 15 attractive condominiums are being built, combining modern living with high quality of life.The project includes two multi-family houses with their own architectural signature: • A modern building with a flat roof and rubbed facade (7 apartments) • A high-quality building with a pitched roof and noble wooden facade (8 apartments), combining timeless construction with modern appearance. The apartments offer a wide variety of 2.5- to 5.5-room floor plans - from the cozy garden apartment to the spacious attic apartment.The development at a glance • 15 condominiums in two architecturally different multi-family houses • 2.5- to 5.5-room apartments with well-thought-out floor plans • High construction standard with noble materials & modern equipment • Sunny balconies & terraces, partially with a view of the Alpine chain • Spacious private gardens for ground-floor apartments • Sustainable construction with heat pump & photovoltaic system • Comfortable underground parking with direct house access • Central location: short distances to Bern, Biel, and Murten • Close to nature & lake - ideal for leisure, sports, and relaxation • Parking spaces are available from CHF 35,000.- • Storage rooms are for sale between CHF 10,000.- and CHF 20,000.- (depending on size) Current information on the sales status as well as continuously new pictures of the construction progress can be found on the project website: www.bruehlzelgli.chHave we sparked your interest? Contact us without obligation - we look forward to your inquiry.

Travel time
-
1 / 11
4.5 rooms, 167m², CHF 1,290,000.–
Brühlzelgliweg, 3232 Ins

Apartment in New Construction Project Brühlzelgli Ins

Living in the heart of the Seeland - modern, close to nature, and central In Ins, in the heart of the Seeland, between the three lakes (Neuenburger-, Bieler-, and Murtensee), 15 attractive condominiums are being built, combining modern living with high quality of life.The project includes two multi-family houses with their own architectural signature: • A modern building with a flat roof and rubbed facade (7 apartments) • A high-quality building with a pitched roof and noble wooden facade (8 apartments), combining timeless construction with modern appearance. The apartments offer a wide variety of 2.5- to 5.5-room floor plans - from the cozy garden apartment to the spacious attic apartment.The development at a glance • 15 condominiums in two architecturally different multi-family houses • 2.5- to 5.5-room apartments with well-thought-out floor plans • High standard of construction with noble materials and modern equipment • Sunny balconies and terraces, partially with a view of the Alpine chain • Spacious private gardens for ground-floor apartments • Sustainable construction with heat pump and photovoltaic system • Comfortable underground parking with direct house access • Central location: short distances to Bern, Biel, and Murten • Close to nature and lake - ideal for leisure, sports, and relaxation • Parking spaces available from CHF 35,000.- • Storage rooms available for sale from CHF 10,000.- to CHF 20,000.- (depending on size) Current information on the sales status as well as continuously new pictures of the construction progress can be found on the project website: www.bruehlzelgli.chHave we sparked your interest?Contact us without obligation - we look forward to your inquiry.

Travel time
-
1 / 10
4.5 rooms, 97m², CHF 535,000.–
Schnyderweg 14, 3604 Thun

4.5-room apartment near the lake and city

For more information, please visit our website www.haeslerimmobilien.ch Arrive, breathe deeply, feel at home - this charming 4.5-room apartment in a quiet and family-friendly neighborhood of Thun offers exactly what many people want from their home: security, light, and space to unfold. The apartment on the 2nd floor (attic) spans around 97 m² of living space and convinces with a well-thought-out floor plan, offering versatile possibilities for both families and couples. The heart of the apartment is the bright living and dining area - a place for shared moments, relaxed evenings, or social hours with friends. Generous window surfaces let in plenty of daylight and create an open, friendly living feeling. From the living area, you can directly access the balcony, where you can enjoy the tranquility of the surroundings and leave your daily worries behind. The apartment has been partially renovated, presenting itself today in a solid and appealing condition. The separate kitchen is functionally designed. Three well-proportioned rooms offer retreat possibilities for each family member or can be flexibly used as an office or guest room. The bathroom with a bathtub and a separate toilet provide additional comfort in everyday life, particularly for families, a valued advantage. This attractive offer is rounded off by practical secondary rooms such as a basement compartment, as well as the own spacious garage and an outdoor parking space. Have we sparked your interest? Then feel free to contact us for more information or to schedule a viewing.

Travel time
-
1 / 10
4.5 rooms, 102m², CHF 395,000.–
Rue du Champ-Fleuri 18, 2720 Tramelan

Apartment in PPE with 4.5 rooms and individual garage

Located in a quiet and green area, this 4.5-room apartment offers a pleasant living environment, an unobstructed view, and spacious areas. The property is situated on the 2nd floor of a well-maintained PPE building, including a garden and common outdoor facilities.Key features of the property • 102 m² of living space • South-facing balcony • Optimal natural light • Three bedrooms • Cul-de-sac street • Individual garage with electric door (water) • Cellar and attic included • Garden plot available Work carried out & improvementsThe apartment benefits from a history of regular maintenance and renovations:Interior maintenance & renovation work • 2025: OIBT carried out • 2018: Painting work • 2012: Replacement of the kitchen window and balcony work • 2007: Installation of parquet flooring + electric garage door, • 1996: Complete renovation of the kitchen Exterior • Communal garden with chimney and covered area • Gardening plot available • PPE project: balcony extension planned (to be confirmed according to co-ownership decision) Detailed descriptionThe apartment consists of: • A spacious living room with access to the balcony • A kitchen that is perfectly functional • Three bedrooms with plenty of natural light • A bathroom • An entrance hall with storage space • A south-facing balcony Exterior & building • PPE building constructed in 1970 • Cellar and attic • Bicycle/stroller storage • Oil heating, distributed via radiators LocationThe building is located: • In a quiet and residential area • In a cul-de-sac street • Near the Tramelan-Dessus train station

Travel time
-
1 / 9
3.5 rooms, 67m², CHF 550,000.–
Eichenweg 4, 3177 Laupen BE

Appartement de 3,5 pièces avec jardin entre Fribourg et Bern

Vous recherchez un logement de 3.5pces dans un bel environnement verdoyant dont vous pourriez profiter depuis votre terrasse ?Découvrez ce logement en rez-de-jardin, dans un immeuble en PPE situé dans la commune de Laupen, à mi-distance entre Fribourg et Berne, bien connue pour son indéniable cachet et son château.Le logement est lumineux parfaitement entretenu : la pièce à vivre de 31m2 est claire et permet d'aménager à côté de la cuisine un coin à manger avec sortie en terrasse et un séjour très cosy.La chambre parents est équipée d'une armoire dressing et le bureau peut également s'ouvrir sur un 2ème coin terrasse.Un attrait indéniable : vous disposez d'un garage box individuel et d'un grand local de buanderie privé de près de 12m2, un emplacement fermé dans le grenier, en plus de la cave. De quoi combler vos besoins de rangement !Sind Sie auf der Suche nach einer 3,5-Zimmer-Wohnung in einer schönen, grünen Umgebung, die Sie von Ihrer Terrasse aus genießen können?Entdecken Sie diese Wohnung im Erdgeschoss eines Mehrfamilienhauses in der Gemeinde Laupen, auf halbem Weg zwischen Freiburg und Bern, die für ihren unverwechselbaren Charme und ihr Schloss bekannt ist.Die Wohnung ist hell und perfekt gepflegt: Der 31 m² große Wohnbereich ist lichtdurchflutet und bietet neben der Küche Platz für einen Essbereich mit Zugang zur Terrasse sowie einen sehr gemütlichen Wohnbereich.Das Elternschlafzimmer ist mit einem begehbaren Kleiderschrank ausgestattet, und vom Arbeitszimmer aus gelangt man ebenfalls auf eine zweite Terrasse.Ein unbestreitbarer Pluspunkt: Ihnen stehen eine eigene Garage sowie ein großer privater Waschraum von fast 12 m² und ein abgeschlossener Stauraum auf dem Dachboden zusätzlich zum Keller zur Verfügung. Damit sind Ihre Stauraumbedürfnisse bestens abgedeckt!

Travel time
-

Suggested properties for you based on search results

Other interesting objects