Rooms
4.5
Living space
118 m2
Selling price
CHF 795,000.–
Notify on price drop
"Loft Gallery Apartment - Wohlen near Bern"
Address
Uettligenstrasse 2, 3033 Wohlen b. BernTravel time
- 59 min.Station: Gäbelbach
Surrounding information
School
5 min.Primarschule WohlenSupermarket
1 min.PrimaPublic Transport
1 min.Wohlen Gemeindehaus
Times refer to the route on foot.
Price
- Purchase price:
- CHF 795,000.–
- Notify on price drop
Main information
- Availability:
- Immediately
- Type:
- Roof flat
- No. of rooms:
- 4.5
- Floor:
- 2
- Number of floors:
- 2
- Surface living:
- 118 m2
- Year built:
- 1997
Characteristics
Balcony / Terrace
Child-friendly
Parking space
Garage
Elevator
Documents (0)
Description
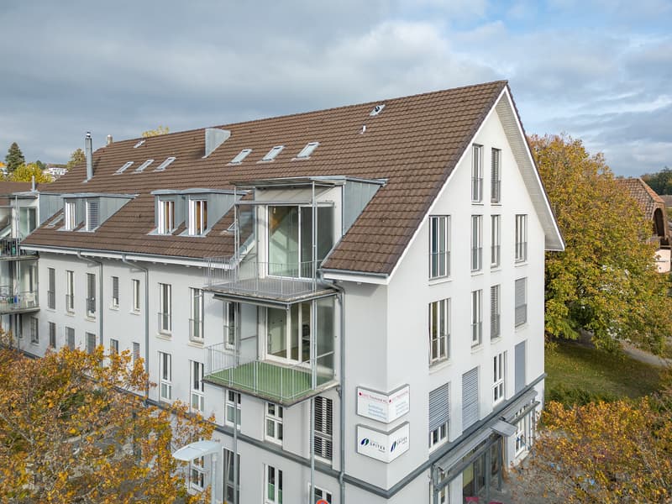
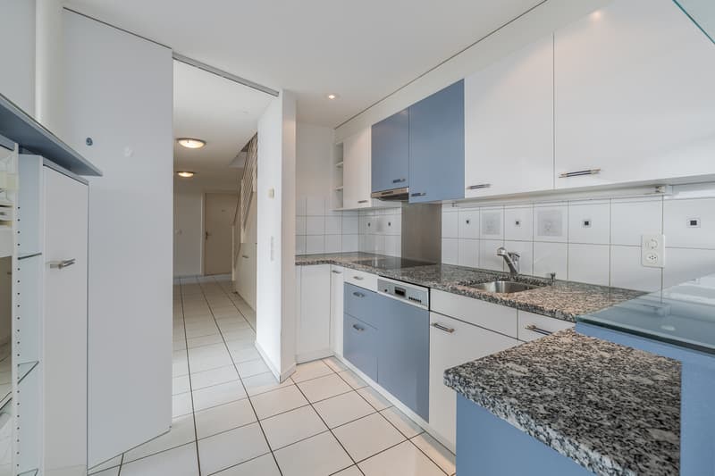
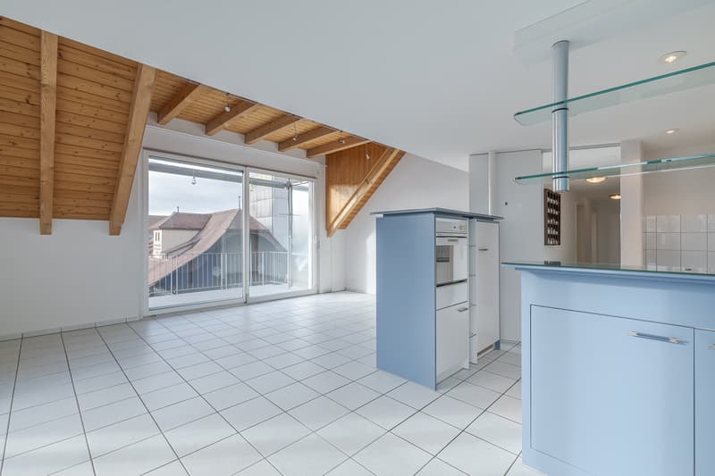
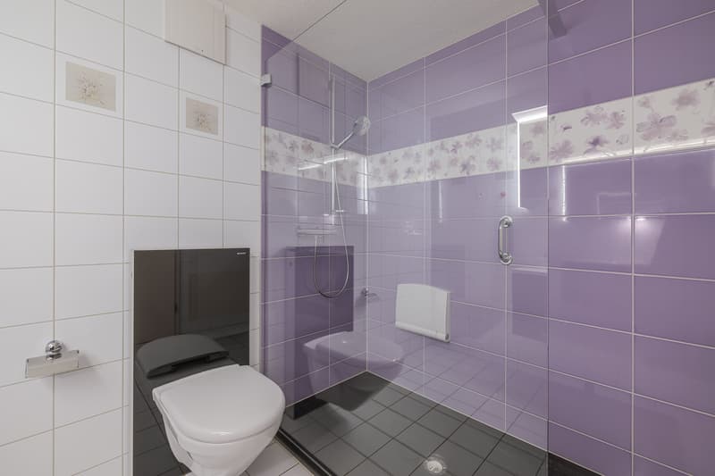
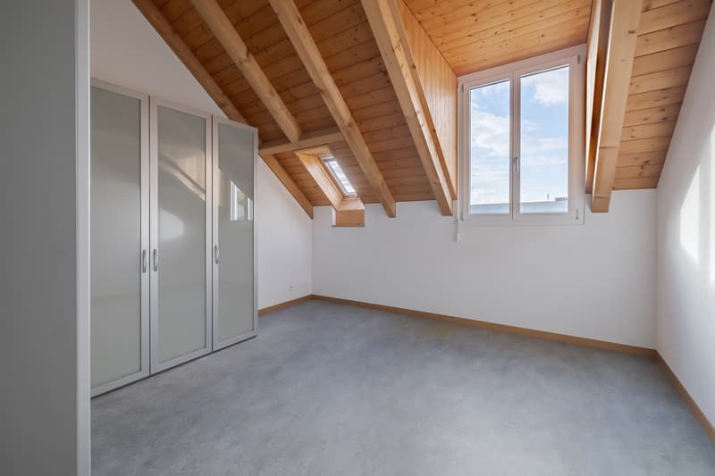
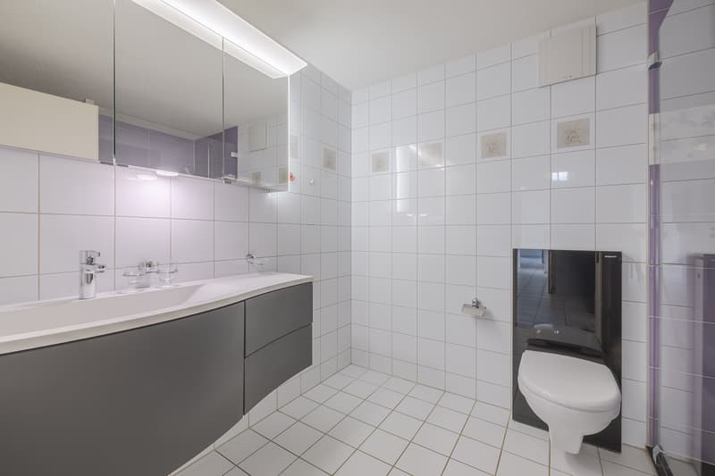
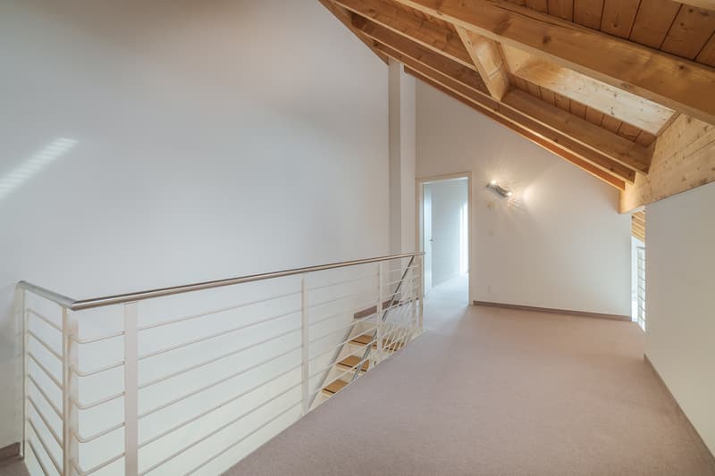
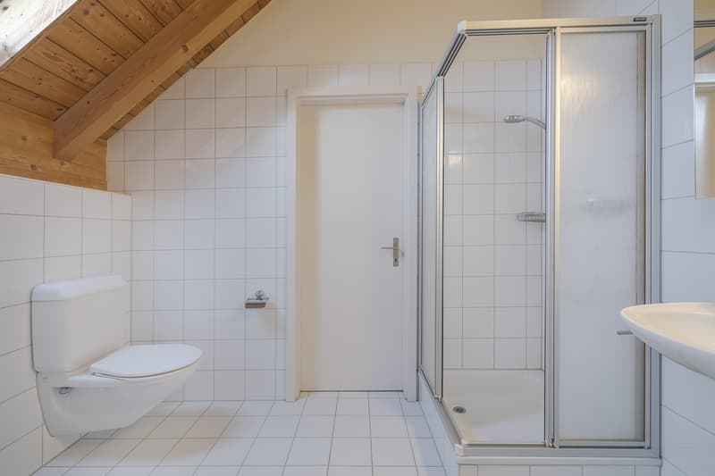
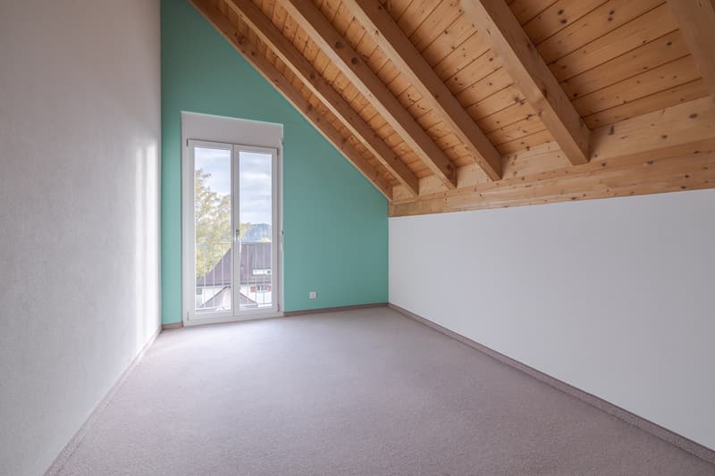
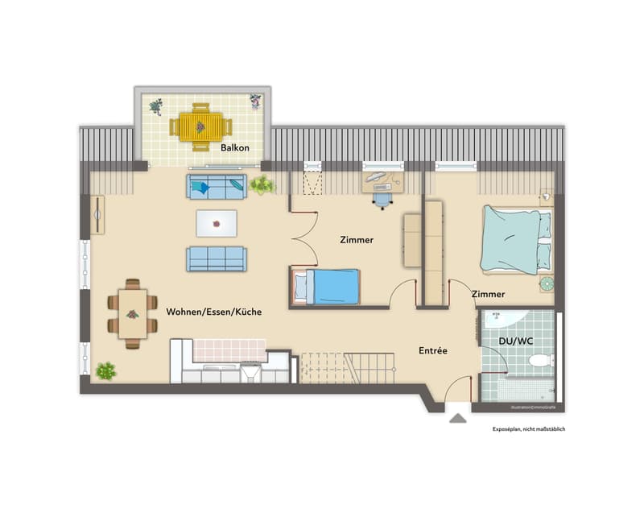
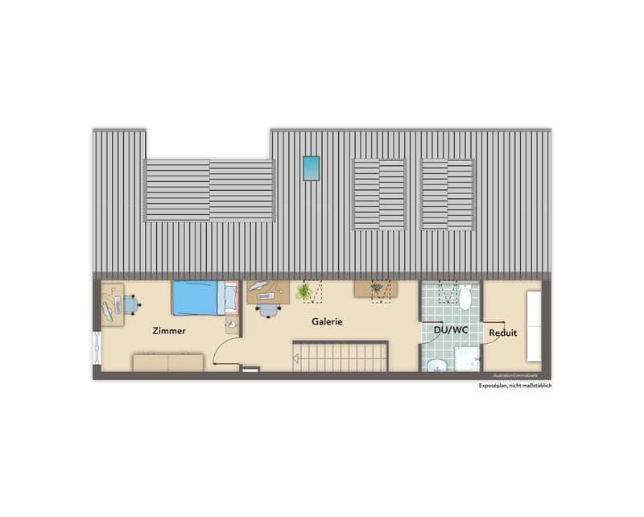
The attractive 4½-room loft gallery apartment is located in a well-maintained multi-family house with a lift and presents itself in a good and well-maintained condition corresponding to the year of construction. The apartment convinces with its generous room layout, bright living areas, and a pleasant living atmosphere. Thanks to the thoughtful floor plan design, the object is suitable for both families and couples with increased space requirements.
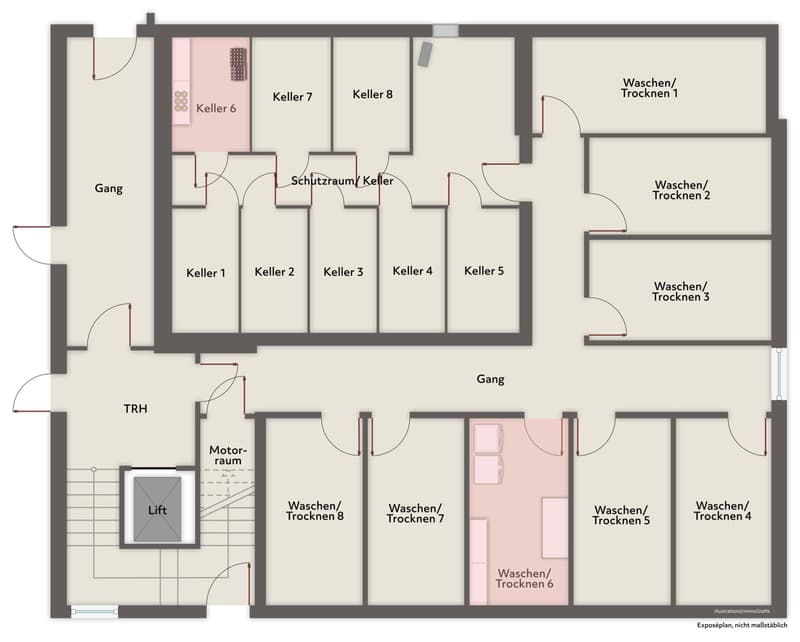
In the basement, a separate cellar room and a private laundry room with a washing machine and tumble dryer are available. These offer additional comfort and practical storage space for everyday life.
A parking space in the garage is being sold for an additional CHF 30,000.
Request the documents or a viewing.
In the basement, a separate cellar room and a private laundry room with a washing machine and tumble dryer are available. These offer additional comfort and practical storage space for everyday life.
A parking space in the garage is being sold for an additional CHF 30,000.
Request the documents or a viewing.
Mortgage Calculator
From dream house to home ownership: the mortgage calculator can help you estimate the affordability of this property.

Contact
- Listing ID
- 4003634207
- Object ref.
- v1262