1190 results - Flats for sale: Canton Bern

1 / 8
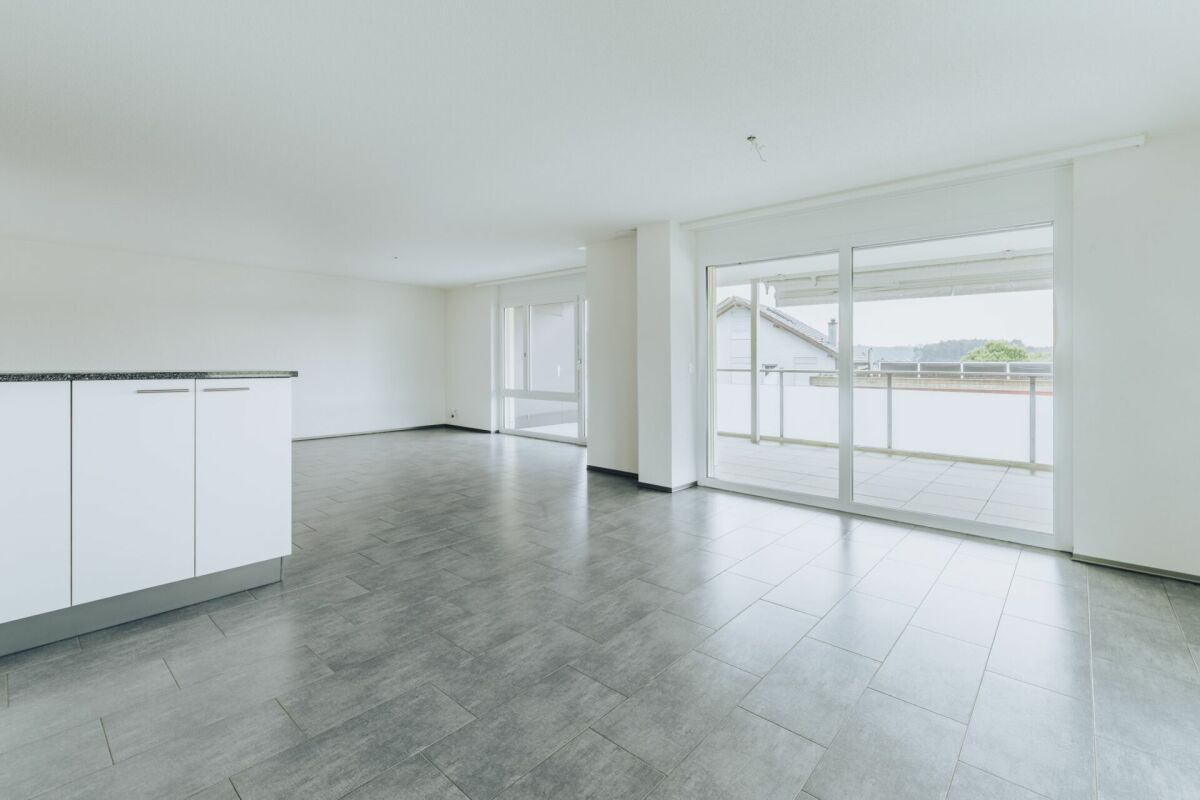
5.5 rooms, 143m², CHF 1,230,000.–
Sonnhalde 12, 2555 Brügg

5.5 Room New Apartment on the 1st Floor with Balcony

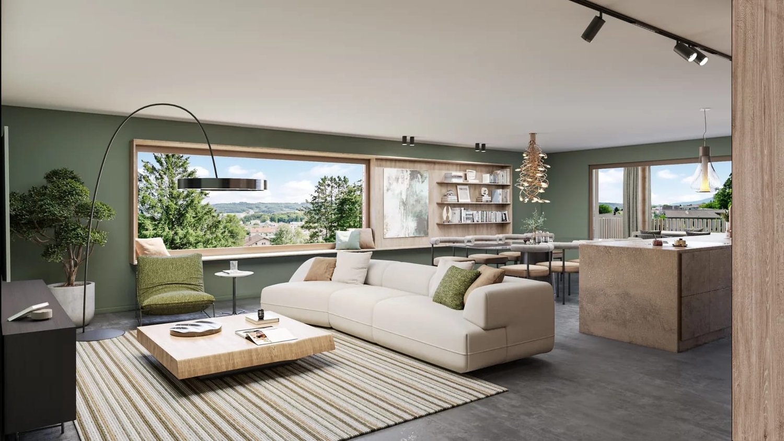
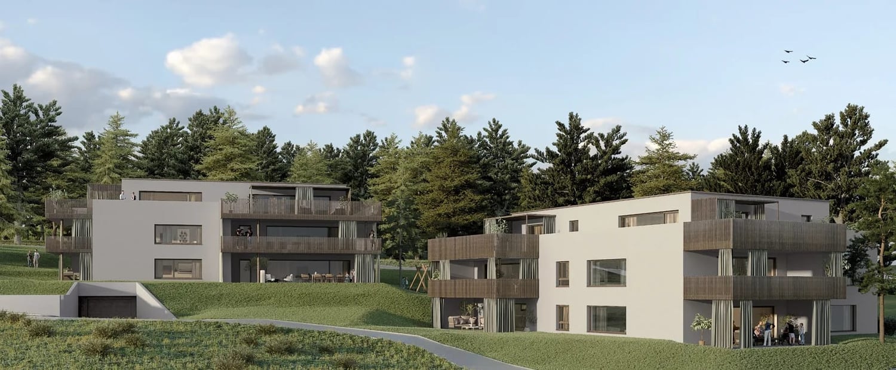
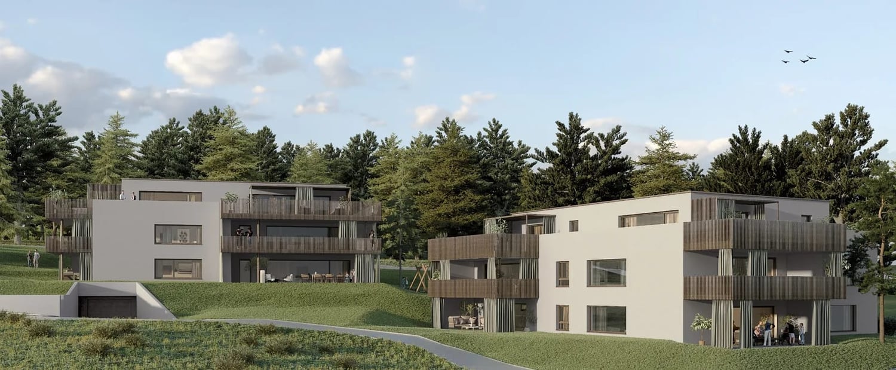
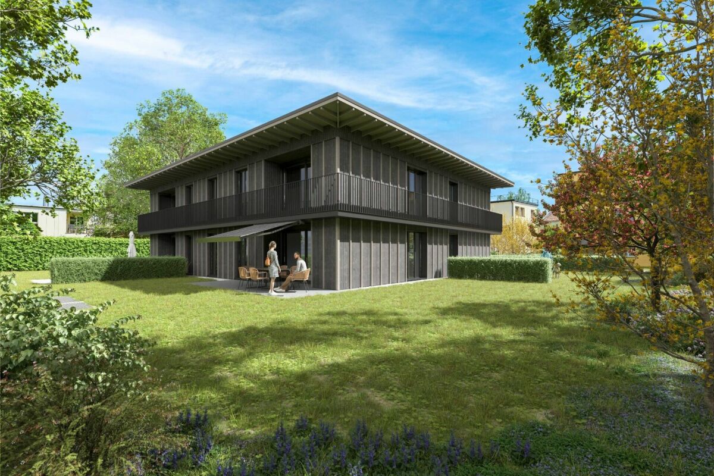
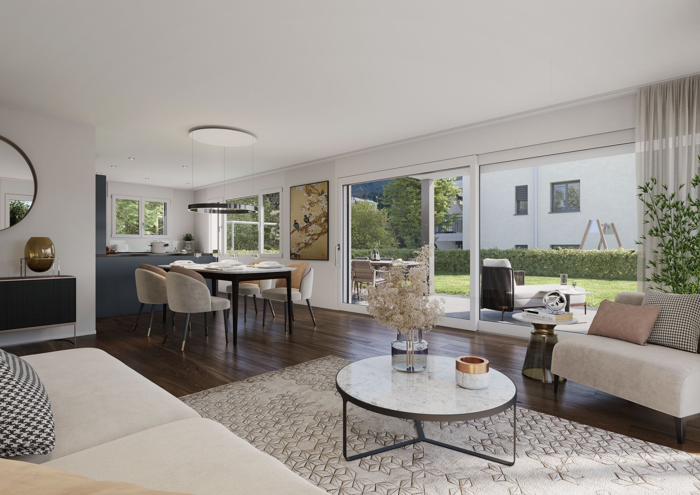
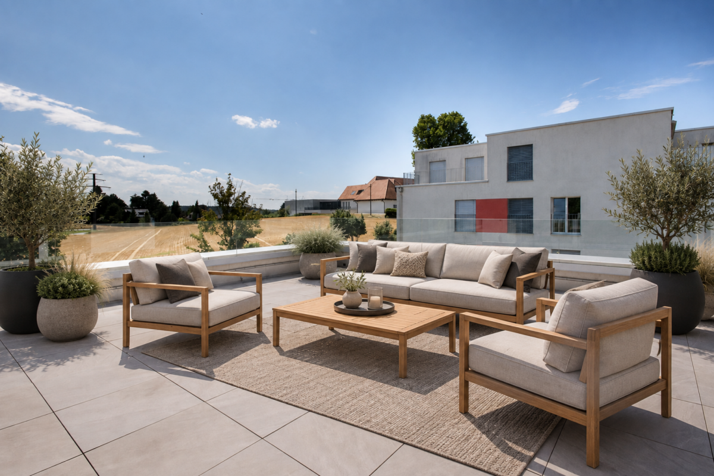
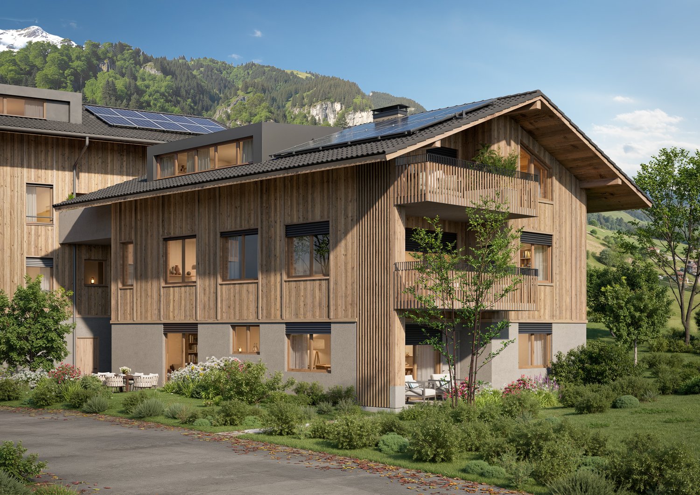
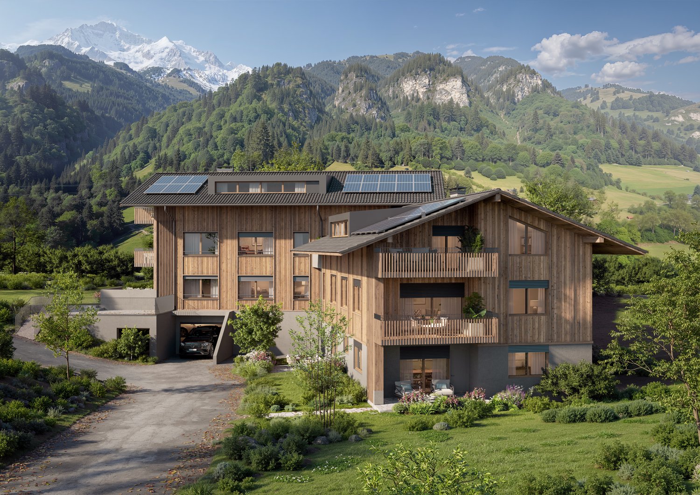
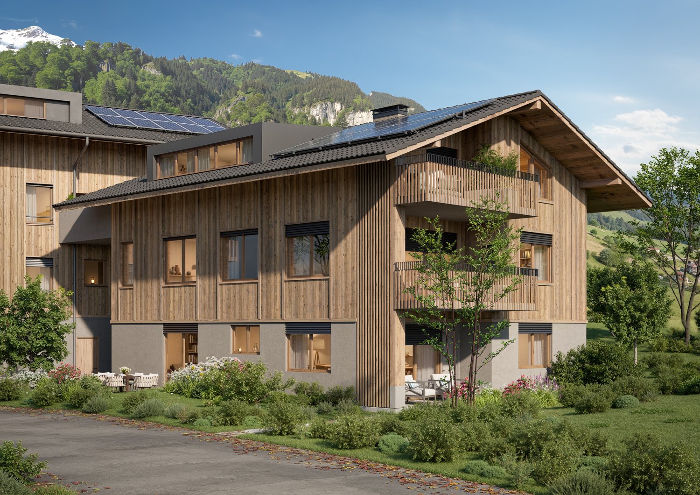
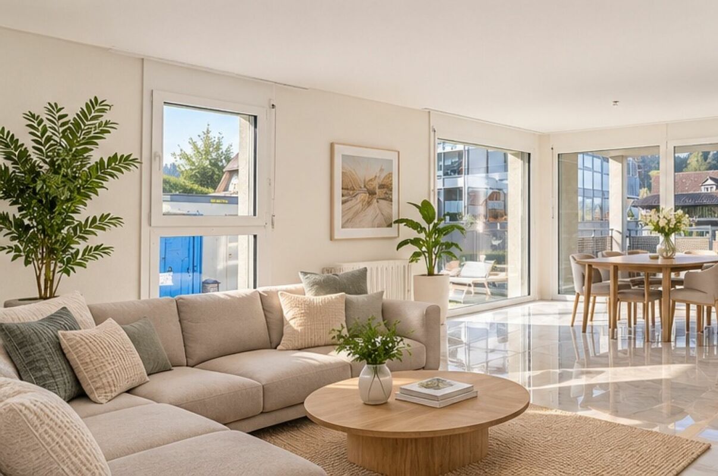
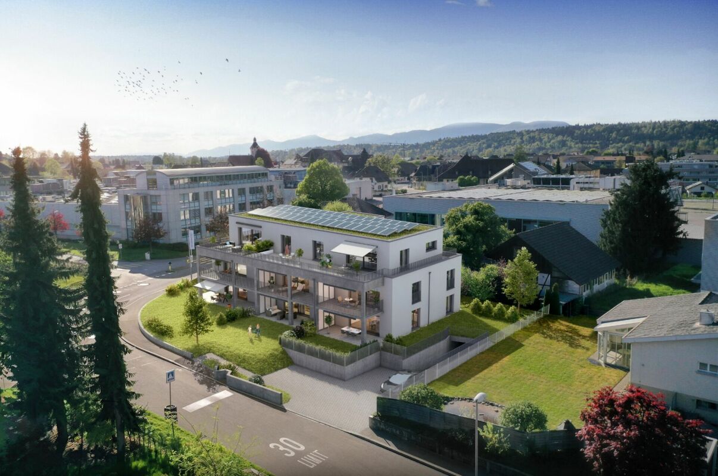
Spacious living, natural surroundingsThe Sonnhalde 12 development includes two multi-family houses. This apartment is located on the first floor of House B, which has a total of five apartments. The 143 m² net living area is divided into an open living/dining area, four rooms, and two bathrooms – plenty of space for each child to have their own room, or for rooms to be used as an office, guest room, or hobby room.The living/dining area opens up to a 28 m² balcony through large windows – space for a dining table, a seating area, and plants. The elevated location is the real gain: the light pours into the living rooms unobstructed all day, and from the outside, no one can look into the living room. Curtains become a matter of style rather than necessity.Two bathrooms – one with a shower, one with a bathtub – make mornings more relaxed when everyone needs to leave the house at the same time. A storage room creates order in the living area, and the 15 m² basement storage room can be used for seasonal items. In the basement, there is also a bike room and a communal laundry room; the parking garage is accessible from both houses, and the elevator takes you directly to your floor.For those who need more space, there's the option to expand: six hobby rooms ranging from 12 to 29 m² can be purchased separately – starting at CHF 30,000. Whether it's a workshop, music room, home gym, or storage, it's available at a fraction of the cost of living space.District heating supplies the underfloor heating: consistent warmth without radiators, and free wall space for furniture. When it comes to the interior design, you can choose between three coordinated color concepts or develop your own style within the framework of the construction description – your apartment, your style.Brügg combines green spaces and short distances: the forest begins at the edge of the development, a playground is located within the complex, and school, shopping, and public transportation are all within a ten-minute walk.Key facts • Net living area: 143 m² • Balcony: 28 m² (southwest) • Basement: 15 m² • Hobby rooms 12–29 m²: CHF 30,000.00 – 72,500.00 • Parking garage space: Additional CHF 40,000.00 • Outdoor parking space: Additional CHF 20,000.00 • First occupancy: Spring 2029 • Purchase price: CHF 1,230,000.00

Travel time
-
1 / 8
6.5 rooms, 155m², CHF 1,550,000.–
Sonnhalde 12, 2555 Brügg

6.5 room attic apartment with 170 m² roof terrace

Living above the treetops - with space for your most beautiful moments.The development at Sonnhalde 12 in Brügg comprises two multi-family houses. House B has five apartments - this attic apartment forms the top floor and is the only one of its kind in the house. 155 m² of net living space on one level, accessible by lift, which takes you directly to your floor.The heart of the apartment is the main living area, which opens up to the roof terrace through large windows. This surrounds the apartment completely: 170 m² of outdoor space, more than the apartment itself, with an orientation in all directions. This means that in everyday life, you can follow the sun - breakfast in the east, afternoon in the south, dinner in the west - and that several areas can be used simultaneously: dining area, lounge, sunbathing area, raised beds.The private area is clearly separated. The main bedroom has its own en-suite bathroom and dressing room - a separate retreat within the apartment. The other rooms share the second bathroom with a shower. A storage room provides order, the 15 m² cellar compartment takes care of seasonal items and sports equipment. In the basement, there is a bike room and a communal laundry room. The parking garage is accessible from both houses. From the parking garage, the lift goes directly to your apartment.Those who need additional space can expand: six hobby rooms from 12 to 29 m² can be purchased separately - from CHF 30,000. Workshop, studio, wine cellar, or home gym.District heating supplies the underfloor heating: uniform heat without radiators, free wall space for furnishings. When it comes to the interior design, you can choose between three coordinated color concepts or develop your own line within the framework of the construction description - with this apartment, the second option is worthwhile.Brügg combines green spaces and short distances: the forest begins at the edge of the development, school, shopping, and public transport are within a ten-minute walk.Key facts • Net living space: 155 m² • Roof terrace: 170 m², surrounding • Cellar: 15 m² • Main bedroom: With en-suite bathroom and dressing room • Second bathroom with shower, storage room • Lift to the apartment • Hobby rooms 12–29 m²: CHF 30,000.00 – 72,500.00 • Parking garage space: Additional CHF 40,000.00 • First occupancy: Spring 2029 • Purchase price: CHF 1,550,000.00

Travel time
-
1 / 8
4.5 rooms, 129m², CHF 1,110,000.–
Sonnhalde 10, 2555 Brügg

4.5 room new building apartment on the ground floor with 44 m² terrace

Spacious living, natural livingThe Sonnhalde 10 development includes two multi-family houses. This apartment is located on the ground floor of House A with a total of six apartments. The 129 m² net living area is divided into an open living/dining area, three rooms, and two bathrooms – enough space for each child to have their own room, or a room can be left free as a study, guest or hobby room.The outdoor space makes the difference. With 44 m², the terrace is one-third the size of the apartment itself and is directly connected to the living/dining area via large windows. The south-facing orientation brings sunshine from morning to evening: breakfast outdoors, afternoons in the garden, barbecue evenings that don't end in shade at six o'clock. From spring to autumn, family life moves outside – the children in sight, the kitchen just a few steps away.Two bathrooms – one with a shower, one with a bathtub – make mornings more relaxed when everyone needs to leave the house at the same time. A recess creates order in the living area, and the 15 m² basement room takes care of what is only needed seasonally. In the basement, there is also a bike room and a communal laundry room; the parking garage is accessible from both houses, and the elevator takes you to your floor without stairs.Those who need more space can expand: six hobby rooms from 12 to 29 m² can be purchased separately – from CHF 30,000. Workshop, music room, home gym, or storage room, for a fraction of what living space costs.District heating supplies the underfloor heating: even heat without radiators, free wall space for furniture. When it comes to the interior design, you can choose between three coordinated color concepts or develop your own line within the framework of the construction description – your apartment, your style.Brügg combines green spaces and short distances: the forest begins at the edge of the development, a playground is located within the complex, and school, shopping, and public transportation are within a ten-minute walk.Key facts • Net living area: 129 m² • Terrace: 44 m² (south) • Basement: 15 m² • Hobby rooms 12–29 m²: CHF 30,000.00 – 72,500.00 • Parking garage space: Additional CHF 40,000.00 • Outdoor parking space: Additional CHF 20,000.00 • First occupancy: Spring 2029 • Purchase price: CHF 1,110,000.00

Travel time
-
1 / 8
5.5 rooms, 143m², CHF 1,185,000.–
Sonnhalde 10, 2555 Brügg

5.5 room new building apartment on the ground floor with 44 m² terrace

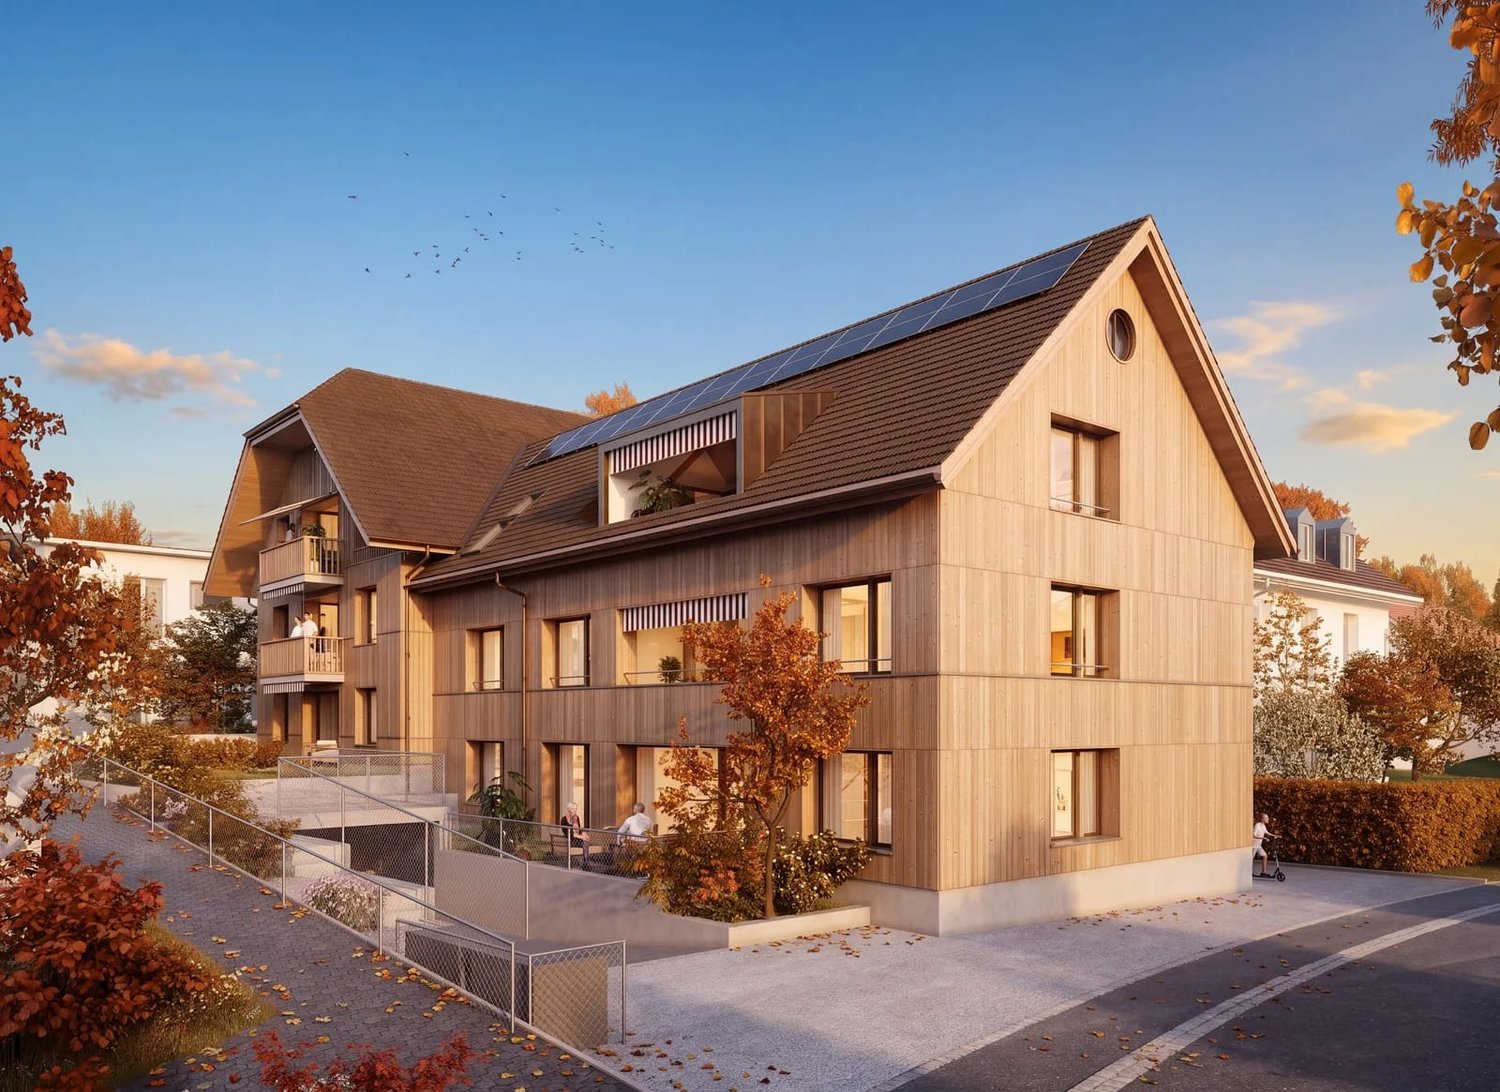
Spacious living, natural surroundingsThe Sonnhalde 10 development comprises two multi-family houses. This apartment is located on the ground floor of House A, which has a total of six apartments. The 143 m² net living area is divided into an open living/dining area, four rooms, and two bathrooms – plenty of space for each child to have their own room, or for one room to be used as an office, guest room, or hobby room.The outdoor space makes the difference. With 44 m², the terrace is almost a third the size of the apartment itself and is directly connected to the living/dining area via large windows. The south-facing orientation brings sunshine from morning to evening: breakfast outdoors, afternoons in the garden, barbecue evenings that don't end in shade at 6 pm. From spring to autumn, family life moves outdoors – the kids in sight, the kitchen just a few steps away.Two bathrooms – one with a shower, one with a bathtub – make mornings more relaxed when everyone needs to leave the house at the same time. A storage room creates order in the living area, and the 15 m² basement storage room holds what is only needed seasonally. In the basement, there is also a bike room and a communal laundry room; the garage is accessible from both houses, and the elevator takes you to your floor without stairs.Those who need more space can expand: six hobby rooms from 12 to 29 m² can be purchased separately – from CHF 30,000. Workshop, music room, home gym, or storage, for a fraction of what living space costs.District heating supplies the underfloor heating: even heat without radiators, free wall space for furniture. When it comes to the interior design, you can choose between three coordinated color concepts or develop your own style within the framework of the construction description – your apartment, your style.Brügg combines green spaces and short distances: the forest begins at the edge of the development, a playground is located within the complex, and school, shopping, and public transportation are within a ten-minute walk.Key facts • Net living area: 143 m² • Terrace: 44 m² (south-facing) • Basement: 15 m² • Hobby rooms 12–29 m²: CHF 30,000.00 – 72,500.00 • Garage parking space: Additional CHF 40,000.00 • Outdoor parking space: Additional CHF 20,000.00 • First occupancy: Spring 2029 • Purchase price: CHF 1,185,000.00

Travel time
-
1 / 7
4.5 rooms, 129m², CHF 1,150,000.–
Sonnhalde 10, 2555 Brügg

4.5 Room New Apartment on the 1st Floor with Balcony

Spacious living, natural surroundingsThe Sonnhalde 10 development includes two multi-family houses. This apartment is located on the first floor of House A, which has a total of six apartments. The 129 m² net living area is divided into an open living/dining area, three rooms, and two bathrooms – plenty of space for each child to have their own room, or for a room to be used as an office, guest room, or hobby room.The living/dining area opens up to a 24 m² balcony through large windows – space for a dining table, a seating area, and plants. The elevated location is the real gain: the view overlooks the adjacent forest, the light shines into the living rooms all day unobstructed, and from the outside, no one can look into the living room. Curtains become a matter of style rather than necessity.Two bathrooms – one with a shower, one with a bathtub – make mornings easier when everyone needs to leave the house at the same time. A closet creates order in the living area, and the 15 m² basement storage room holds what is only needed seasonally. In the basement, there is also a bike room and a communal laundry room; the garage is accessible from both houses, and the elevator takes you directly to your floor.For those who need more space, there is the option to expand: six hobby rooms ranging from 12 to 29 m² can be purchased separately – starting at CHF 30,000. Whether it's a workshop, music room, home gym, or storage, it's available for a fraction of what living space costs.District heating supplies the underfloor heating: consistent warmth without radiators, free wall space for furniture. When it comes to the interior design, you can choose between three coordinated color concepts or develop your own style within the framework of the construction description – your apartment, your style.Brügg combines green spaces and short distances: the forest begins at the edge of the development, a playground is located within the complex, and school, shopping, and public transportation are all within a ten-minute walk.Key facts • Net living area: 129 m² • Balcony: 24 m² (south-facing) • Basement: 15 m² • Hobby rooms 12–29 m²: CHF 30,000.00 – 72,500.00 • Garage parking space: Additional CHF 40,000.00 • Outdoor parking space: Additional CHF 20,000.00 • First occupancy: Spring 2029 • Purchase price: CHF 1,150,000.00

Travel time
-
1 / 8
4.5 rooms, 129m², CHF 1,150,000.–
Sonnhalde 12, 2555 Brügg

4.5 Room New Apartment on the 1st Floor with Balcony

Spacious living, natural surroundingsThe Sonnhalde 12 development includes two multi-family houses. This apartment is located on the first floor of House B, which has a total of five apartments. The 129 m² net living area is divided into an open living/dining area, three rooms, and two bathrooms – plenty of space for each child to have their own room, or for one room to be used as an office, guest room, or hobby room.The living/dining area opens up to a balcony of 24 m² through large windows – space for a dining table, a seating area, and plants. The elevated location is the real gain: the view extends over the adjacent forest, the light pours into the living rooms all day unobstructed, and from the outside, no one can look into the living room. Curtains become a matter of style rather than necessity.Two bathrooms – one with a shower, one with a bathtub – make mornings more relaxed when everyone needs to leave the house at the same time. A closet creates order in the living area, and the 15 m² basement storage room takes care of what is only needed seasonally. In the basement, there is also a bike room and a communal laundry room; the parking garage is accessible from both houses, and the elevator takes you directly to your floor.For those who need more space, there is the option to expand: six hobby rooms ranging from 12 to 29 m² can be purchased separately – starting at CHF 30,000. A workshop, music room, home gym, or storage room can be added for a fraction of what living space costs.District heating supplies the underfloor heating: consistent warmth without radiators, and free wall space for furnishings. When it comes to the interior design, you can choose between three coordinated color concepts or develop your own style within the framework of the construction description – your apartment, your style.Brügg combines green spaces and short distances: the forest begins at the edge of the development, a playground is located within the complex, and school, shopping, and public transportation are all within a ten-minute walk.Key facts • Net living area: 129 m² • Balcony: 24 m² (southwest) • Basement: 15 m² • Hobby rooms 12–29 m²: CHF 30,000.00 – 72,500.00 • Parking garage space: Additional CHF 40,000.00 • Outdoor parking space: Additional CHF 20,000.00 • First occupancy: Spring 2029 • Purchase price: CHF 1,150,000.00

Travel time
-
1 / 8
4.5 rooms, 129m², CHF 1,110,000.–
Sonnhalde 12, 2555 Brügg

4.5 room new building apartment on the ground floor with 41 m² terrace

Spacious living, natural livingThe Sonnhalde 12 development comprises two multi-family houses. This apartment is located on the ground floor of House B with a total of five apartments. The 129 m² net living area is divided into an open living/dining area, three rooms and two bathrooms – enough space for each child to have their own room, or a room to remain free as an office, guest or hobby room.The outdoor space makes the difference. With 41 m², the terrace is one-third the size of the apartment itself and is directly connected to the living/dining area via large windows. The southwest orientation brings sunshine from morning to evening: breakfast outdoors, afternoons in the garden, barbecue evenings that don't end in shade at six o'clock. From spring to autumn, family life moves outdoors – the children in sight, the kitchen just a few steps away.Two bathrooms – one with a shower, one with a bathtub – relax the mornings when everyone has to leave the house at the same time. A retreat creates order in the living area, the 15 m² cellar compartment takes what is only needed seasonally. In the basement, a bicycle room and a communal laundry room are available; the entrance hall is accessible from both houses, and the elevator takes you steplessly to your floor.Those who need more space can expand: six hobby rooms from 12 to 29 m² can be purchased separately – from CHF 30,000. Workshop, music room, home gym or storage, for a fraction of what living space costs.District heating supplies the underfloor heating: uniform heat without radiators, free wall surfaces for furnishing. When it comes to interior design, you can choose between three coordinated color concepts or develop your own line within the framework of the construction description – your apartment, your style.Brügg combines green spaces and short distances: the forest begins at the edge of the development, a playground is located within the complex, and school, shopping and public transport are within a ten-minute walk.Key facts • Net living area: 129 m² • Terrace: 41 m² (southwest) • Cellar: 15 m² • Hobby rooms 12–29 m²: CHF 30,000.00 – 72,500.00 • Parking space in the garage: Additional CHF 40,000.00 • Outdoor parking space: Additional CHF 20,000.00 • First occupancy: Spring 2029 • Purchase price: CHF 1,110,000.00

Travel time
-
1 / 8
5.5 rooms, 143m², CHF 1,185,000.–
Sonnhalde 12, 2555 Brügg

5.5 Room New Building Apartment on the Ground Floor with 44 m² Terrace

Spacious living, natural livingThe Sonnhalde 12 development comprises two multi-family houses. This apartment is located on the ground floor of House B, with a total of five apartments. The 143 m² net living area is divided into an open living/dining area, four rooms, and two bathrooms – plenty of space for each child to have their own room, or for a room to be used as an office, guest room, or hobby room.The outdoor space makes the difference. With 44 m², the terrace is almost a third the size of the apartment itself and is directly connected to the living/dining area via large windows. The southwest orientation brings sunshine from morning to evening: breakfast outdoors, afternoons in the garden, barbecue evenings that don't end in shade at six o'clock. From spring to autumn, family life moves outdoors – the kids in sight, the kitchen just a few steps away.Two bathrooms – one with a shower, one with a bathtub – make mornings more relaxed when everyone needs to leave the house at the same time. A storage room creates order in the living area, and the 15 m² basement storage room takes care of what's only needed seasonally. In the basement, there's also a bike room and a communal laundry room; the parking garage is accessible from both houses, and the elevator takes you to your floor without stairs.For those who need more space, there's the option to expand: six hobby rooms ranging from 12 to 29 m² can be purchased separately – starting at CHF 30,000. Workshop, music room, home gym, or storage, at a fraction of what living space costs.District heating supplies the underfloor heating: consistent warmth without radiators, free wall space for furnishing. When it comes to the interior design, you can choose between three coordinated color concepts or develop your own style within the framework of the construction description – your apartment, your style.Brügg combines green spaces and short distances: the forest begins at the edge of the development, a playground is located within the complex, and school, shopping, and public transportation are all within a ten-minute walk.Key facts • Net living area: 143 m² • Terrace: 44 m² (southwest) • Basement: 15 m² • Hobby rooms 12–29 m²: CHF 30,000.00 – 72,500.00 • Parking garage space: Additional CHF 40,000.00 • Outdoor parking space: Additional CHF 20,000.00 • First occupancy: Spring 2029 • Purchase price: CHF 1,185,000.00

Travel time
-
1 / 7
3.5 rooms, 86m², CHF 840,000.–
Schorenstrasse 27, 4900 Langenthal

Newly built 3.5-room apartments in the Anliker Areal development

High-quality 3.5-room apartments in the new Anliker Areal projectAt Schorenstrasse 27b in Langenthal, two attractive and high-quality owner-occupied apartments are being built. The apartments convince with well-thought-out floor plans, bright living rooms, and an appealing room concept. Depending on the apartment, you can benefit from a private garden area or a cozy balcony.Apartment highlights: • 3.5 rooms with well-thought-out floor plan • Gross floor area: approx. 86.3 m² (ground floor) or 95.0 m² (upper floor) • Surrounding area of approx. 185 m² / balcony 22.5 m² • Bright living and dining area with open kitchen • Modern bathroom with shower/WC • Utility room with washing machine and dryer • Lift available • Sustainable pellet heating with underfloor heating • High-quality interior design with parquet and tile flooring Additional information: • Basement compartment included in the purchase price • Parking space: CHF 40,000.- • Oversized parking space: CHF 45,000.- • Motorcycle parking space: CHF 20,000.- • Reservation amount: CHF 30,000.- The apartments will be available for occupancy on May 1, 2027.Interested? We would be happy to send you the complete documents and advise you personally. Please do not hesitate to contact us. Location Attractive locationThe development is located in a popular residential area of Langenthal and combines quiet living with a very good infrastructure. Shopping facilities, restaurants, cafes, and the charming old town of Langenthal are within short distance. The Langenthal train station is also conveniently located and offers attractive connections to Bern, Zurich, Basel, and Lucerne.Sports facilities, the Langenthal animal park, and various recreational areas and leisure activities are also nearby. This allows you to benefit from a balanced combination of urban comfort and natural living.The building itself is pleasantly set back and away from disturbing street noise. This creates the best conditions for quiet, relaxing hours in your own home.

Travel time
-
1 / 8
4.5 rooms, 102m², CHF 935,000.–
Hindelbankstrasse 27, 3322 Urtenen-Schönbühl

Last new apartment in Sonnenpark - secure your chance now!

Only one apartment left: Secure the last opportunity to become part of the modern Sonnenpark development in Urtenen-Schönbühl.In an attractive, sunny location, eight high-quality owner-occupied apartments are being built. The two houses blend harmoniously into the surroundings and offer a spacious exterior area with plenty of green space. The apartments are already under construction, and the offered unit is the last one available.You benefit from an excellent price-performance ratio and the following advantages: • High-quality construction standard • Select materials • Future-proof energy solutions such as underfloor heating, air-water heat pump, and photovoltaic system • Spacious basement compartment • Private 10.32 m² large laundry room • Spacious entrance hall, two visitor parking spaces, and covered bicycle parking • In total, 9 entrance hall parking spaces for cars at CHF 37,000 (exclusive) • Elevator to the attic floor • Noise protection wall on the street side (length: 11.30 m / height: 2.00 m) • Child-friendly exterior area with green space and two playgrounds • South-west balconies with plenty of sunshine • Excellent public transport connections • Broad range of shopping options within walking distance In the heart of nature:Ideal for families and couples: The approximately 1,427 m² large plot is located in a central location on Hindelbankstrasse. The two houses are set back, making room for an attractive outdoor space. At the northern end of the plot, a children's playground is being built, well protected and surrounded by hedges.Modern comfort and a good feeling:The heat preparation with an air-water heat pump and underfloor heating not only provide a pleasant room climate. Both give you a good feeling, because you know that natural resources are being used exemplarily here. The photovoltaic system on the roof supplies the electricity for heating and all other consumers. Both properties have covered bicycle parking and share an entrance hall. In the basement, you will also find your private cellar and private laundry room. It's also practical that each house has its own elevator.Secure this 4.5-room apartment in Urtenen-Schönbühl now - we will be happy to advise you personally and accompany you until the purchase is completed.

Travel time
-
1 / 13
187m², CHF 825,000.–
3800 Matten b. Interlaken

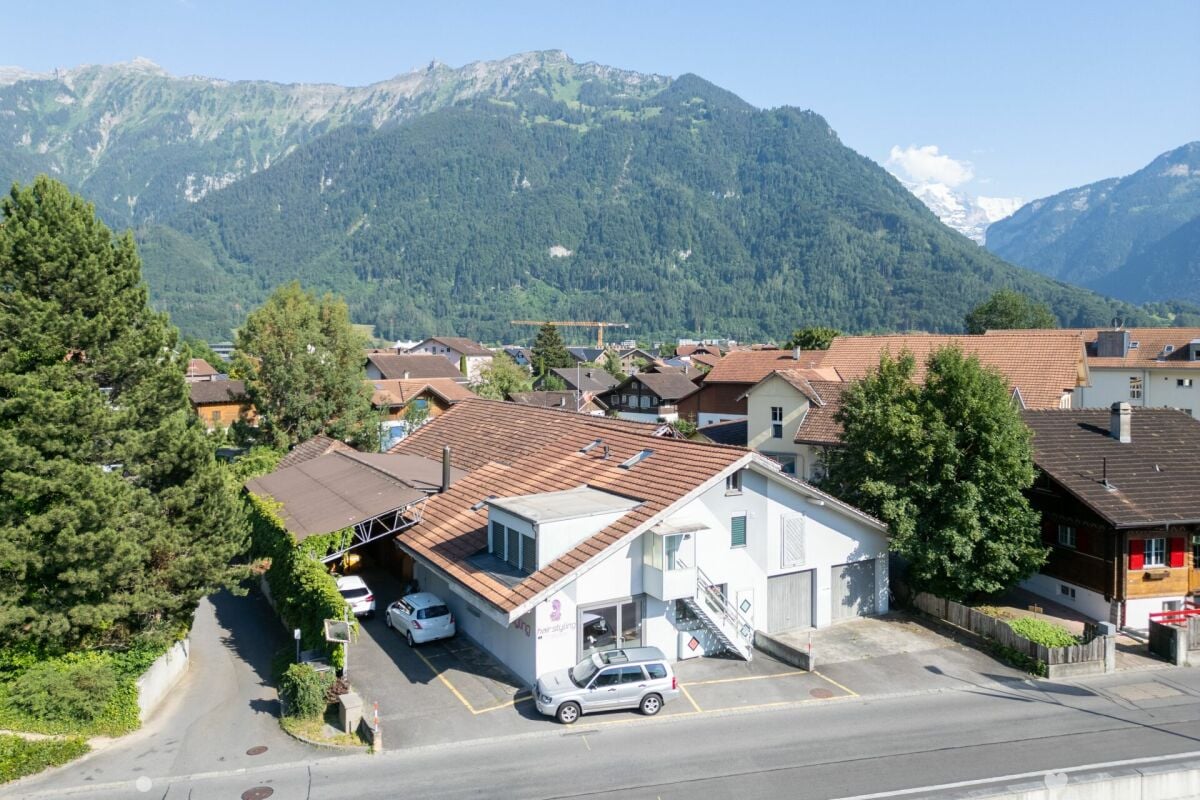
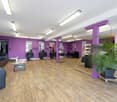
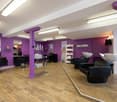
Rental or personal use: residential and commercial property in Matten near Interlaken

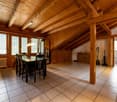
Investment, long-term strategy, personal use - everything is possible In Matten near Interlaken, an attractive property is being offered for personal users, entrepreneurs, or investors.The building and unitsOn the ground floor, there is a spacious commercial space (currently a hair salon) with a total area of 91 m². The rooms provide an ideal basis for an existing business or can also be used for other commercial concepts.On the top floor, there is a pleasant 3.5-room apartment with a living area of around 96 m² and a gallery. The special room layout and the open construction of the gallery create a unique living feeling and offer space for living, working, or individual design possibilities.Zone and potentialThe property is located in a mixed zone, which allows for a flexible combination of residential and commercial uses. The existing potential of this property has not been fully exploited and offers additional development opportunities for individual ideas and future uses.Location and environmentThe property is located in a quiet 30 km/h zone with little through traffic and combines pleasant living with very good accessibility. The center of Interlaken is easily accessible by bike and is only about 5 bike minutes away. The Interlaken Ost train station is also nearby and can be reached in 4 bike minutes. With public transportation (Matten Kesslergasse stop in 100m), the West and Ost train stations can be reached in just 8 and 7 minutes, respectively.The family-friendly environment is also convincing due to its proximity to educational facilities. All schools, from kindergarten to high school, are within a radius of 450 m. Shopping opportunities are also within minutes (250m) at Coop Matten.The combination of a quiet neighborhood location, central accessibility, mixed-use zoning, and existing development potential makes this property an attractive opportunity with a future perspective.Situation UmschwungThe object is being sold with a fully cleared asphalt plot in the rear area. The provisional roof will be dismantled by the owner. A possible takeover of containers is possible after consultation.Rental situationThe two units (apartment and hair salon) have been rented out for a long time. The storage space in the outdoor area was used by the owner and represents corresponding potential for the new owner.

1 / 18
4.5 rooms, 146m², CHF 735,000.–
3360 Herzogenbuchsee

4.5-room apartment in a quiet environment (Thörigen)

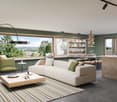
This attractive 4.5-room owner-occupied apartment on the 1st floor convinces with a spacious living area of 146 m² and a well-thought-out floor plan. The apartment is located in a well-maintained multi-family house from 2011. The property impresses with its modern architecture, a contemporary construction standard, and high-quality materials.The apartment presents itself in a very well-maintained condition and offers bright, light-flooded living rooms as well as a pleasant living atmosphere. The modern interior design and careful execution create ideal conditions for comfortable living.Overall, the owner-occupied apartment presents itself as high-quality living property, which is ideal for families, couples, or discerning individuals.Advantages at a glance • Contemporary and high-quality interior design • Bright and light-flooded living rooms • Covered balcony • Practical réduit • 146 m2 living area • Lift in the house Two parking spaces in the garage can be purchased for CHF 30,000 each.Renovation fund status as of 31.12.2025:Renovation fund for the residential building: CHF 21,730.98Renovation fund for the garage: CHF 2,400.00 Environment The property is located in a quiet and well-maintained residential area of Thörigen and borders directly on the agricultural zone. The unobstructed view into the green and the natural surroundings create a pleasant living environment with high quality of life.Kindergarten and primary school are located in the municipality and can be reached in a short distance. Shopping facilities for daily needs as well as other services are located in the surrounding villages and in the nearby city of Herzogenbuchsee. The centers of Langenthal, Burgdorf, and Solothurn are also within a short drive and offer a comprehensive range of shopping, education, and leisure activities.The rural surroundings with numerous walking, cycling, and recreational opportunities make the location particularly attractive for families, nature lovers, and all those who want to combine quiet living with good accessibility.Overall, the property offers a successful combination of modern living comfort, natural living, and a well-connected location. Room layout The 4.5-room owner-occupied apartment is located on the 1st floor and has the following room layout: • Spacious living and dining area with open kitchen • Parent's bedroom • Two further rooms • Bathroom with bathtub, sink, and toilet • Bathroom with shower, sink, and toilet • Practical réduit • Entrance area with wardrobe • Spacious, covered balcony • Spacious basement compartment The spacious and well-thought-out room layout creates a clear separation between living and sleeping areas and offers plenty of space for individual living needs. Bright rooms, modern interior design, and the spacious balcony with a view into the green create a pleasant living atmosphere and high living comfort.
1 / 8
4.5 rooms, 124m², CHF 790,000.–
Obereiweg 2, 3436 Rüderswil

Spacious living in Zollbrück - 4½ rooms with 124 m²

Your new home on the Gwärbkanal: plenty of space, thoughtful living comfort, and your own outdoor area In Zollbrück, a modern four-family house is being built with spacious 4½-room apartments that offer space for individual living ideas and different phases of life. Whether as a family, a couple with space requirements, or for all those who appreciate spacious living - here, contemporary living comfort and the relaxed feeling of a rural environment come together.Generosity that enriches everyday lifeWith around 124 m² of living space, the apartments offer plenty of room for shared living and personal retreats. The spacious floor plan creates space for living, eating, working, and relaxing.Two bathrooms with daylightBoth bathrooms have a window. This provides natural daylight and a pleasant ventilation option - a practical advantage in everyday life.Relax and enjoy outsideEach apartment has a balcony or terrace of around 16 m². Here, the living space can be extended outdoors - ideal for cozy hours in the fresh air.Comfortable and forward-lookingAn elevator provides convenient access to the apartments. Each unit also has its own basement room. A planned photovoltaic system complements the concept for forward-looking energy supply.A home with perspectiveThe combination of spacious space, practical comfort, and natural living makes this new building project an attractive opportunity to fulfill the desire for one's own four walls.Interest aroused?We would be happy to inform you about the available apartments, the construction progress, the equipment, the floor plans, and the parking options. We look forward to your contact.Purchase price from CHF 790,000, plus parking.

Travel time
-
1 / 12
3.5 rooms, 138m², Price on request
Waldrain 24, 2562 Port

Above the roofs of Port: Attic apartment with plenty of space and a great view

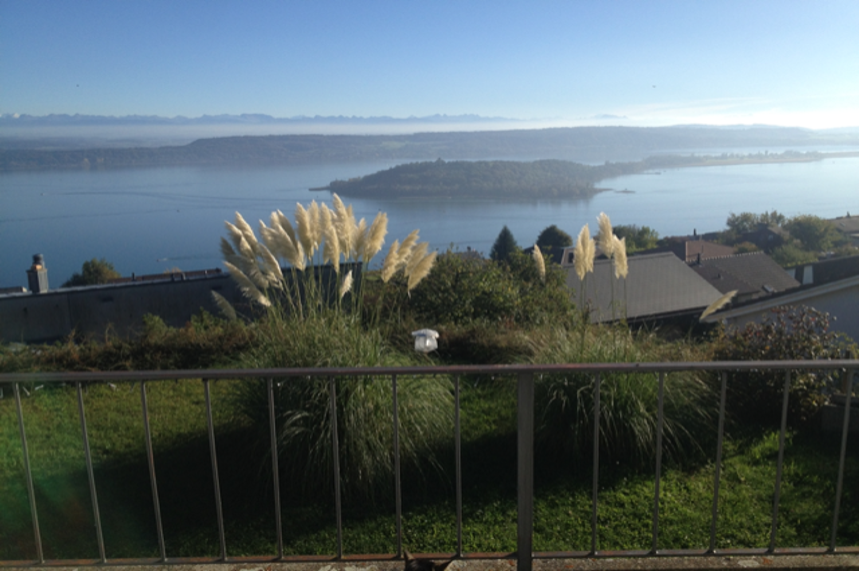
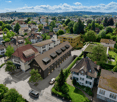
Above the roofs of Port Enjoy your first coffee on the terrace in the morning, experience bright rooms during the day, and light the fireplace in the evening. Here, living becomes a daily retreat.The elevator takes you from the shared garage directly to the apartment. Upstairs, you'll find around 138 m² of living space and a 106 m² large terrace with plenty of room for a lounge, a large dining table, and your personal green oasis.In the approximately 54 m² large living, dining, and kitchen area, life finds its center. This is where you cook together, receive guests, and spend quiet evenings by the fireplace. Large windows connect the living room to the terrace and let in plenty of daylight.The main bedroom offers additional space for a dressing room or a home office. Another room is available for guests, work, or hobbies. Two bathrooms complement the well-thought-out living concept.The apartment also includes around 31 m² of private additional space with a separate basement and a private laundry and drying room. The house consists of a total of three apartments. Two parking spaces are located in the shared garage of the building.Highlights • 138 m² net living space • 106 m² terrace • available immediately • elevator directly from the garage to the apartment • fireplace and generous window fronts • two bathrooms • 31 m² private basement and laundry area • own washing machine and own dryer • floor heating and air-water heat pump • two parking spaces The apartment includes two parking spaces for CHF 35,000 each, excluding the sales price.We would be happy to present this spacious attic apartment to you during a personal viewing.
Travel time
-
1 / 8
4.5 rooms, 108m², CHF 865,000.–
Buchholz 18, 3713 Reichenbach im Kandertal

New Build - 4.5-Room Apartment on the Top Floor

The new building project "BUCHHOLZ DUO" comprises two modern multi-family houses that combine contemporary living comfort with sustainable construction and energy-efficient solutions. Located in the small hamlet of Buchholz in the municipality of Reichenbach in the Kandertal, the project offers a balanced combination of good accessibility and natural living. Shopping facilities, schools, public transport, and various leisure activities are within easy reach and ensure a comfortable daily life for future residents. The two multi-family houses convince with clear lines and a character-strong architecture that blends harmoniously into the existing environment. Particular emphasis is placed on high-quality materials, durable constructions, and a comfortable and pleasant living climate in planning and execution. The thoughtfully designed apartments offer contemporary floor plans and are supplemented by practical secondary rooms with sufficient storage space. Attractively designed outdoor areas open up the view of the surrounding mountain world and invite you to linger. The environment is planned with regionally coordinated planting, creating space for relaxation, encounter, and pleasant togetherness. Through the successful combination of modern architecture, sustainable energy concept, and well-thought-out infrastructure, "BUCHHOLZ DUO" becomes an attractive place to live for families, working people, best agers, and seniors. The two multi-family houses offer versatile living space for different life phases and combine modern living with high quality of life in a natural environment.

Travel time
-
1 / 8
4.5 rooms, 108m², CHF 795,000.–
Buchholz 18, 3713 Reichenbach im Kandertal

Newly built 4.5-room apartment on the 1st floor

The new building project "BUCHHOLZ DUO" comprises two modern multi-family houses that combine contemporary living comfort with sustainable construction and energy-efficient solutions. Located in the small hamlet of Buchholz in the municipality of Reichenbach in the Kandertal, the project offers a balanced combination of good accessibility and natural living. Shopping facilities, schools, public transport, and various leisure activities are within easy reach and ensure a comfortable daily life for future residents. The two multi-family houses impress with clear lines and a character-strong architecture that blends harmoniously into the existing environment. Particular emphasis is placed on high-quality materials, durable constructions, and a comfortable and pleasant living climate in the planning and execution. The thoughtfully designed apartments offer contemporary floor plans and are supplemented by practical secondary rooms with sufficient storage space. Attractively designed outdoor areas open up the view to the surrounding mountain world and invite you to linger. The environment is planned with regionally coordinated planting, creating space for relaxation, encounter, and a pleasant togetherness. Through the successful combination of modern architecture, sustainable energy concept, and well-thought-out infrastructure, "BUCHHOLZ DUO" becomes an attractive place to live for families, working professionals, best agers, and seniors. The two multi-family houses offer versatile living space for different life phases and combine modern living with high quality of life in a natural environment.

Travel time
-
1 / 8
4.5 rooms, 109m², CHF 945,000.–
Buchholz 18, 3713 Reichenbach im Kandertal

New Build - 4.5-Room Apartment Ground Floor

The new building project "BUCHHOLZ DUO" comprises two modern multi-family houses that combine contemporary living comfort with sustainable construction and energy-efficient solutions. Located in the small hamlet of Buchholz in the municipality of Reichenbach in the Kandertal, the project offers a balanced combination of good accessibility and natural living. Shopping facilities, schools, public transport, and various leisure activities are within easy reach and ensure a comfortable daily life for future residents. The two multi-family houses convince with clear lines and a character-strong architecture that blends harmoniously into the existing environment. Particular emphasis is placed on high-quality materials, durable constructions, and a comfortable and pleasant living climate in planning and execution. The thoughtfully designed apartments offer contemporary floor plans and are supplemented by practical auxiliary rooms with sufficient storage space. Attractively designed outdoor areas open up the view to the surrounding mountain world and invite you to linger. The environment is planned with regionally coordinated planting, creating space for relaxation, encounter, and pleasant togetherness. Through the successful combination of modern architecture, sustainable energy concept, and well-thought-out infrastructure, "BUCHHOLZ DUO" becomes an attractive place to live for families, working people, best agers, and seniors. The two multi-family houses offer versatile living space for different life phases and combine modern living with high quality of life in a natural environment.

Travel time
-
1 / 8
5.5 rooms, 112m², CHF 705,000.–
Trachselwaldstrasse 51, 3452 Grünenmatt

Family happiness in the green - spacious living, outdoor living

Spacious family apartment on the ground floor! at home, where the whole family finds space. In Grünenmatt, a modern three-family house is being built, which combines rural tranquility with contemporary living comfort. The spacious 5½-room ground floor apartment offers plenty of space for shared moments, personal retreats, and a family daily life that can be tailored to your needs.Space for everything that matters to familiesOn approximately 112 m² of net living space, you can expect a well-thought-out floor plan with versatile usage possibilities. Whether children's rooms, home office, guest room, or a private retreat for each family member - here, living can be designed flexibly.The bright rooms create a friendly living atmosphere. Two bathrooms provide additional comfort, especially in family everyday life.Outdoor at home - in any weatherA special highlight is the spacious, covered terrace with an additional lawn area of over 100m2. It extends the living space outdoors and offers space for shared meals, cozy hours with friends, or relaxed family afternoons. Here, an additional favorite spot for the whole family is created.Your home, your ideasSince the planning still offers design scope, you can partially shape the interior design according to your personal ideas. This creates a home that fits your life and your wishes.Quiet living in GrünenmattThe three-family house is located in a rural environment and is part of a small development with three multi-family houses. Here, manageable living is combined with modern comfort.Your new family home is waiting for you.An underground parking space costs an additional Fr. 35,000.- / outdoor parking space Fr. 18,000.- (Furniture in rooms partially generated by AI)

Travel time
-
1 / 7
4.5 rooms, 116m², CHF 755,000.–
Sankt Urbanstrasse 15, 4914 Roggwil BE

UrbanBlick Roggwil: Modern Living in Attractive 4.5-Room Owner-Occupied Apartments

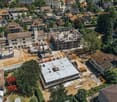
Modern living in the heart of Roggwil In a central location in Roggwil, the "UrbanBlick" residence is being built as a modern multi-family house with a total of eight owner-occupied apartments. The new building project includes attractive 2.5 to 4.5-room apartments, distributed over the ground floor, upper floor, and attic floor. The timeless architecture, bright living rooms, and high-quality interior design create a modern and pleasant living atmosphere. Spacious window surfaces and sliding doors provide plenty of daylight, while each apartment has its own covered outdoor area in the form of a seating area, balcony, or terrace. The building is being constructed according to the current energy standard and features modern heat generation and underfloor heating. A wheelchair-accessible elevator connects all floors to the car parking garage. Private basement rooms and bicycle parking spaces complement the offer. Advantages at a glance • New building project with eight owner-occupied apartments • 2.5 to 4.5-room apartments • Modern and high-quality interior design • Bright living rooms with spacious window surfaces • Covered seating areas, balconies, or terraces • Private laundry room per apartment • Barrier-free access with elevator • Car parking garage • Private basement rooms • Central and yet natural location • Ready for occupancy in late autumn 2027 Additionally, outdoor parking spaces can be purchased for CHF 15,000 each, and car parking garage spaces for CHF 35,000 each. 4.5-room apartments: Modern living in UrbanBlick Roggwil Modern, bright, and well thought out: The two 4.5-room apartments in UrbanBlick convince with an open living and dining area, spacious window surfaces, and a high-quality interior design. Three well-cut rooms and two bathrooms offer plenty of space and comfort for different living needs. The spacious covered outdoor area extends the living space outdoors and invites you to linger. Available apartments: • Ground floor apartment, approx. 116 m² living space, approx. 39 m² covered seating area, basement approx. 8 m²CHF 795,000.- • 1st floor apartment, approx. 116 m² living space, balcony approx. 28.9 m², basement approx. 8 m²CHF 755,000.- Interested? We would be happy to send you the complete sales documents and advise you personally. Please do not hesitate to contact us. We would also be happy to discuss individual construction and adaptation wishes with you.
Travel time
-

Suggested properties for you based on search results

Other interesting objects