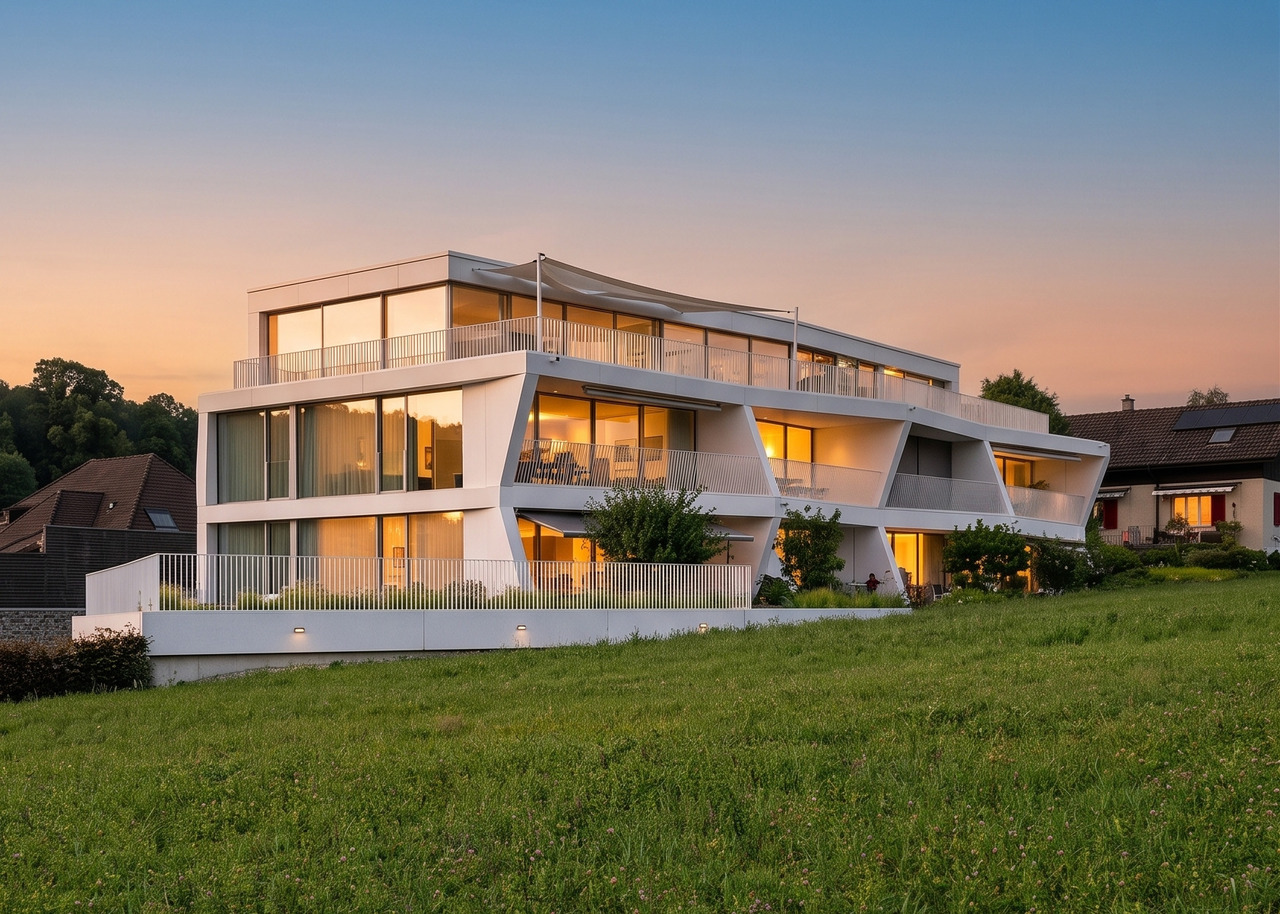
1160 results - Flats for sale: Canton Bern

1 / 13
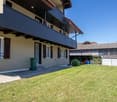
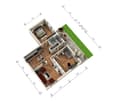
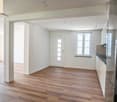
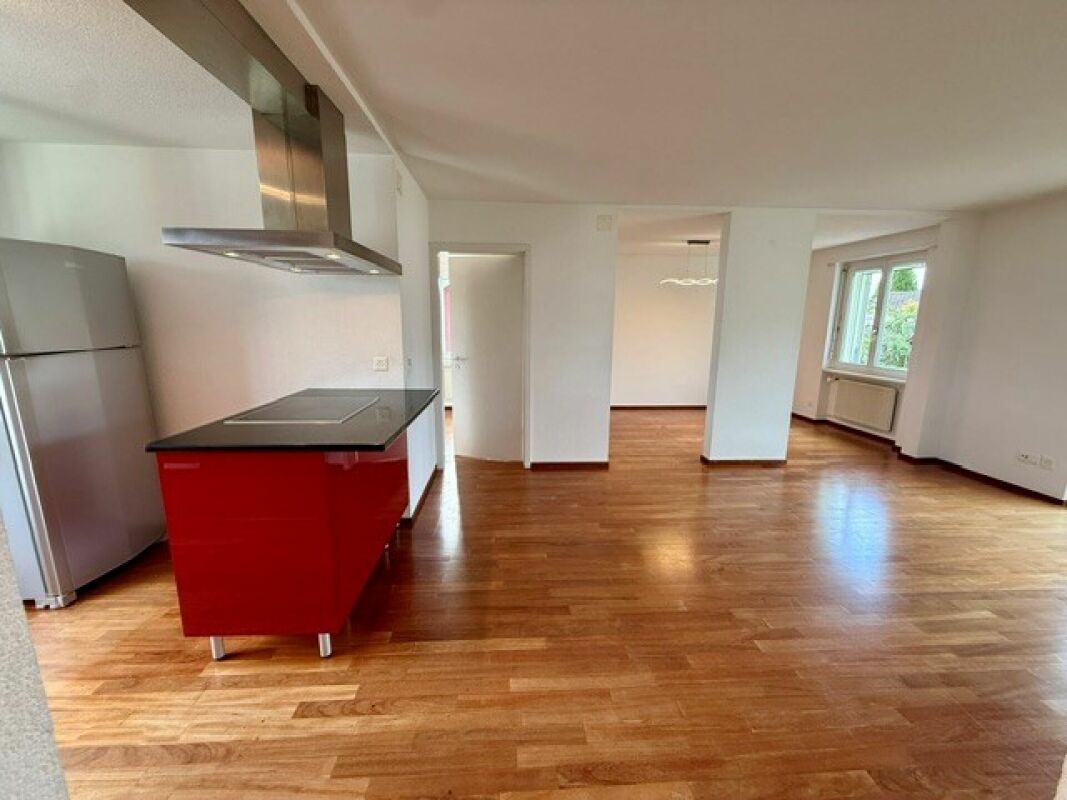
4.5 rooms, 136m², CHF 698,000.–
3662 Seftigen

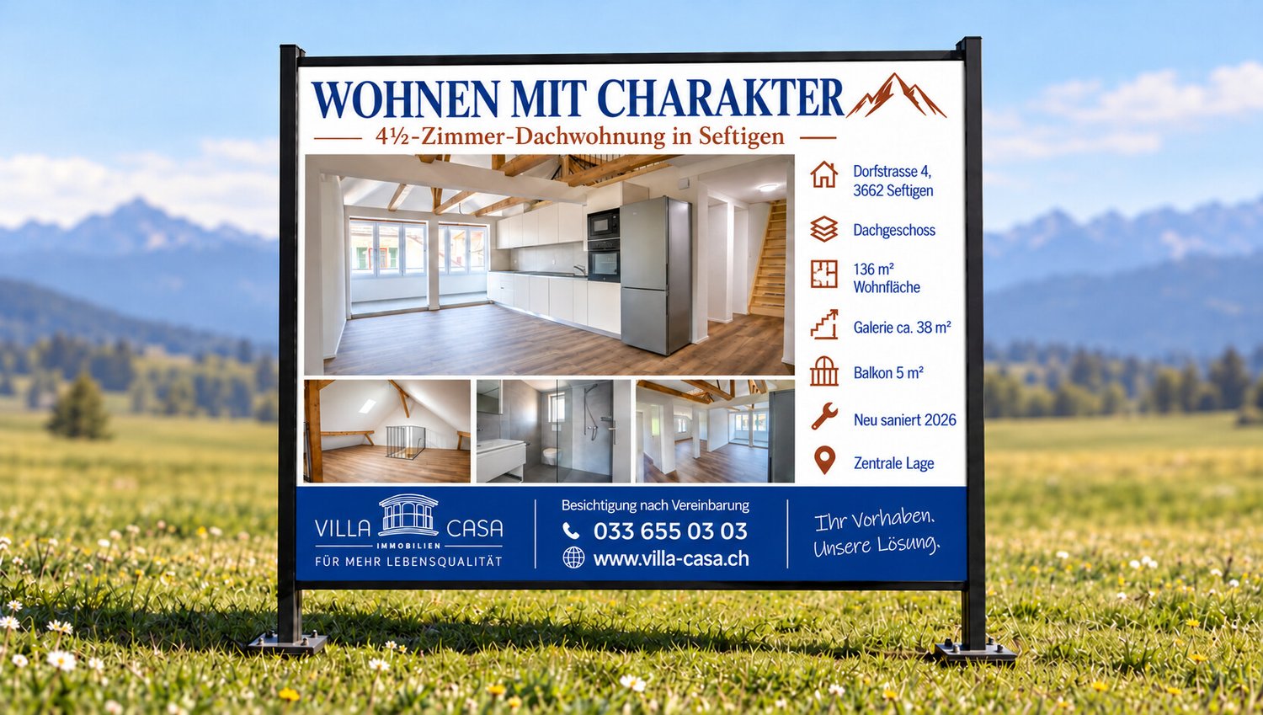
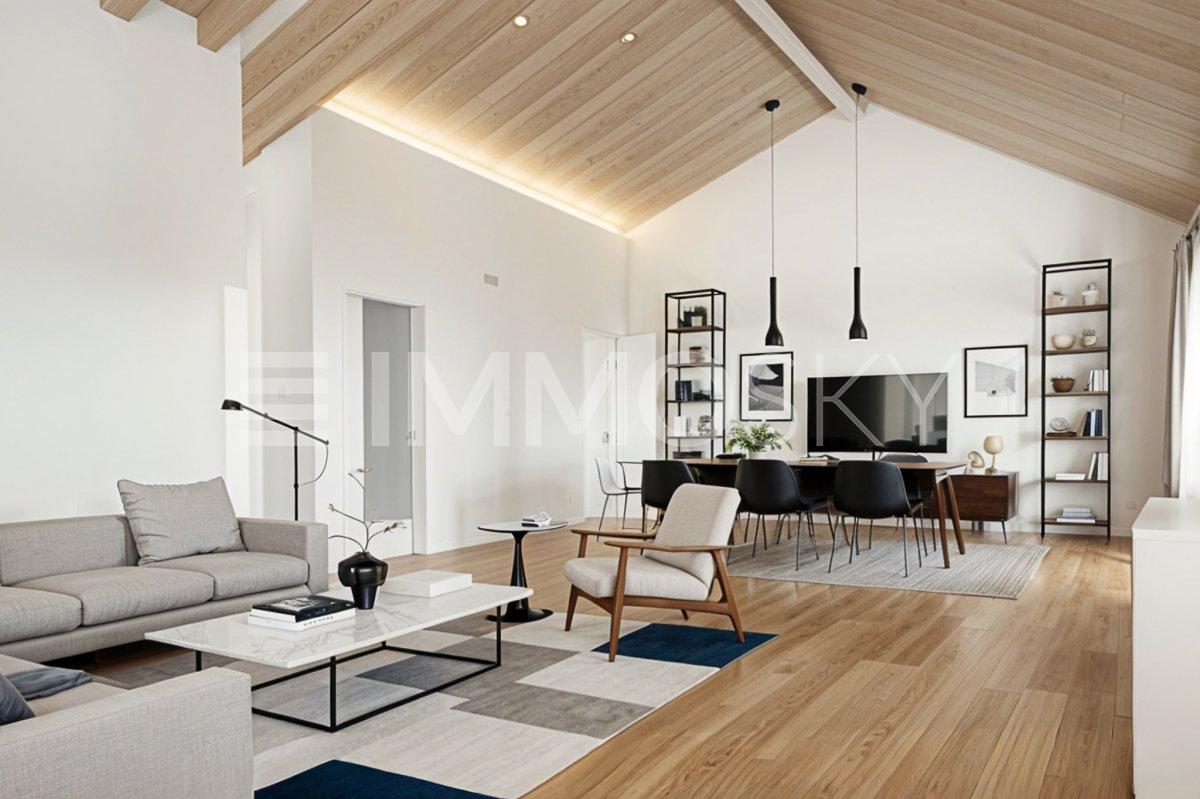
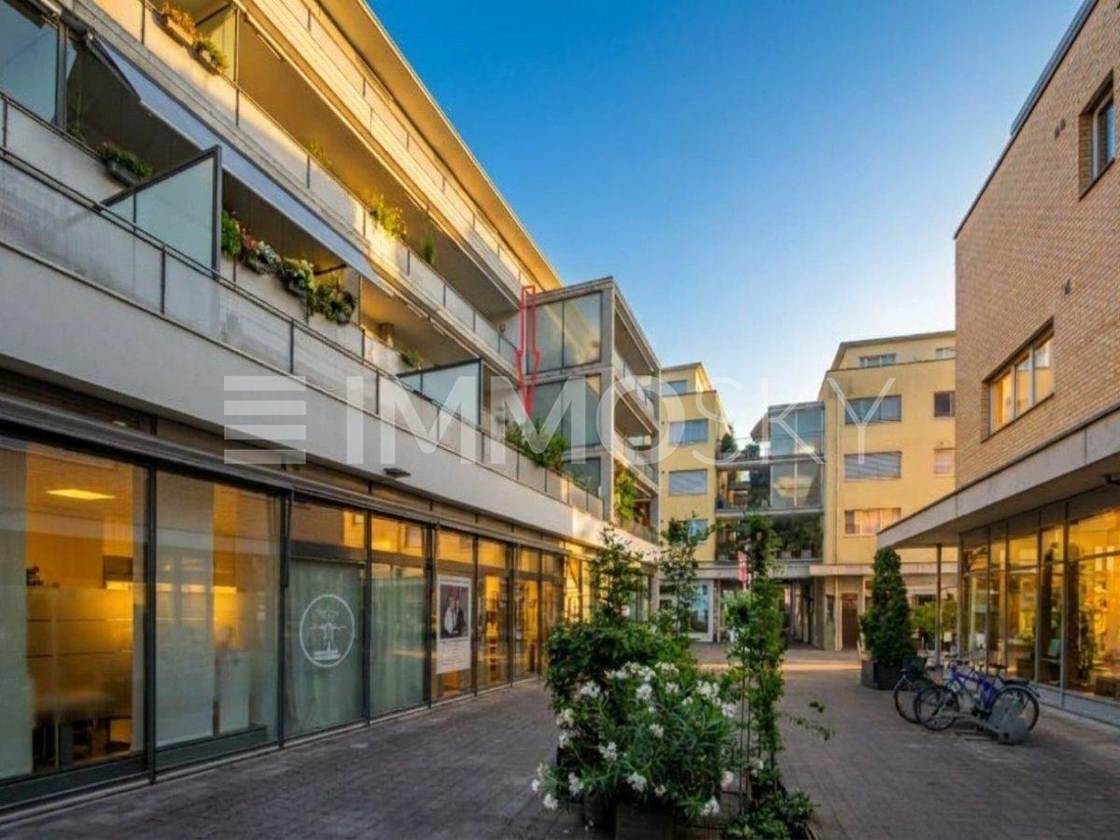
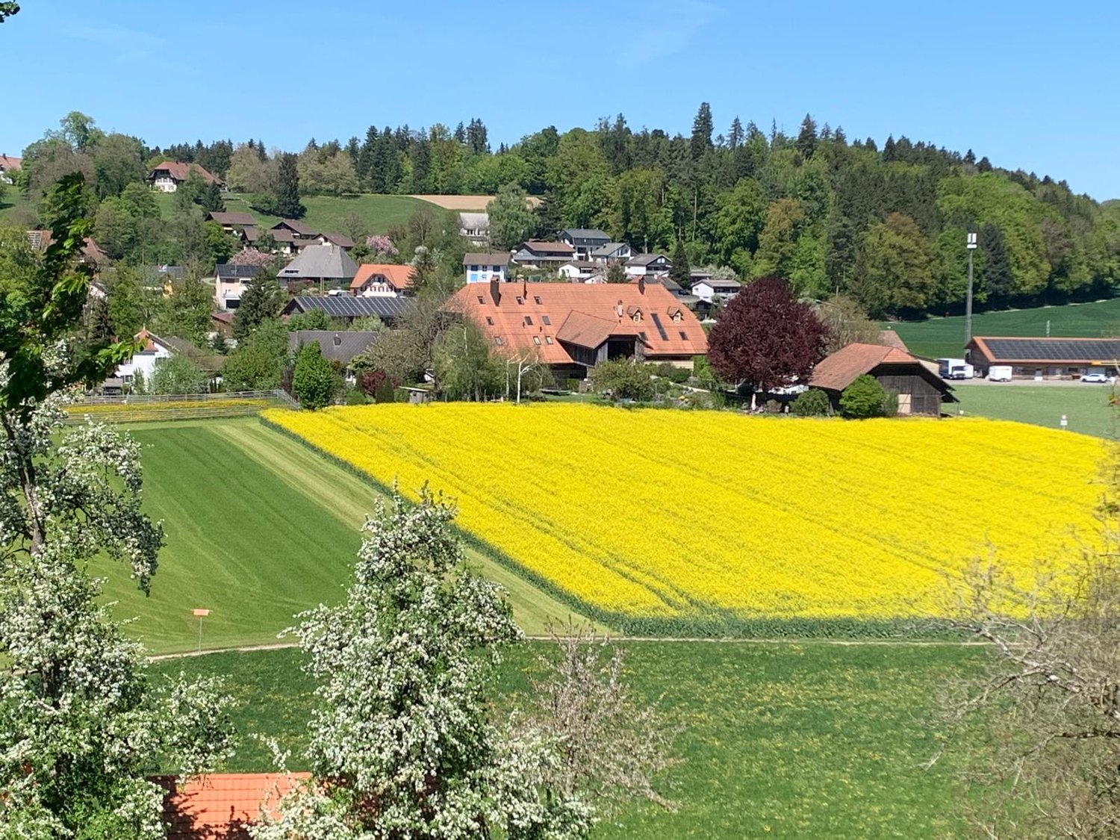
Completely renovated 4.5-room attic apartment in Seftigen

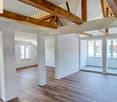
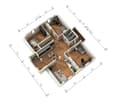
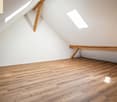
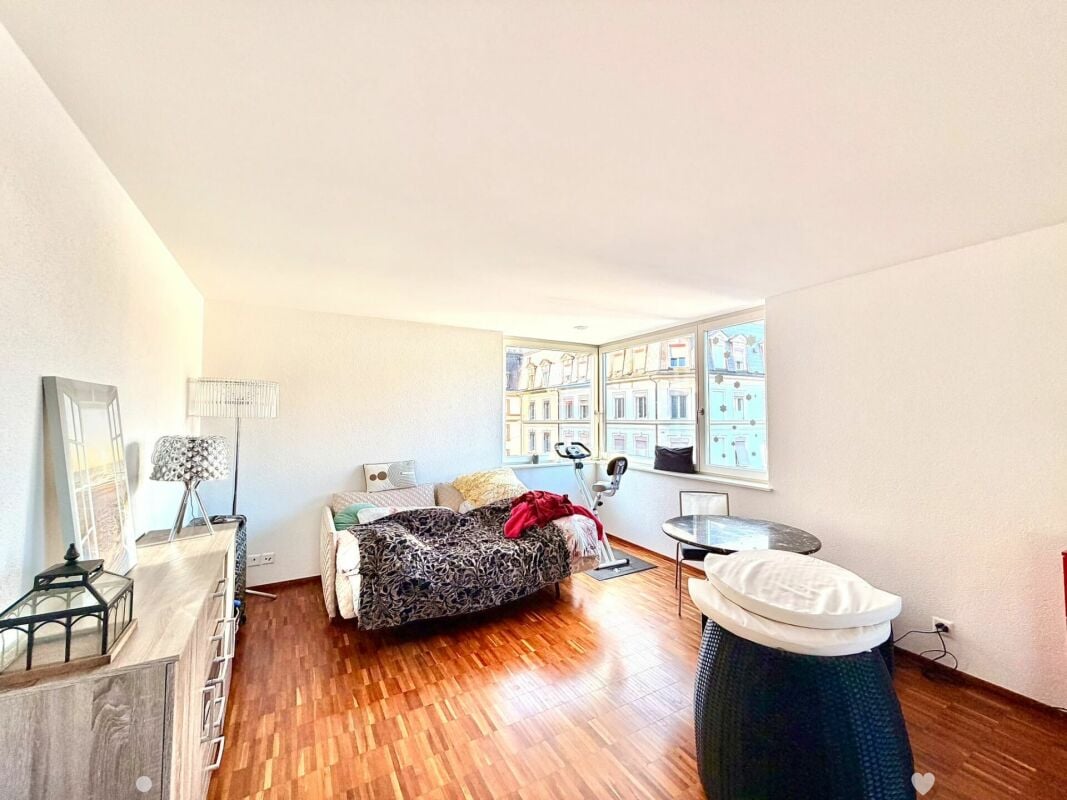
Modern living, enjoying your own outdoor space, and being well-connected: this 4-room attic apartment, completely renovated in 2026, offers approximately 136 m² of living space and an attractive home for couples and families. The open living, dining, and kitchen area forms the heart of the apartment, and the 38m² large gallery serves as a retreat. Bright rooms, parquet flooring, and clear room layout provide a modern and pleasant living feeling. The three additional rooms can be flexibly used as bedrooms, children's rooms, guest rooms, or home offices. Another highlight is the balcony and a part of the lawn area for general use. The modern bathroom impresses with a spacious shower and modern amenities. A heat pump and underfloor heating provide a comfortable and efficient living standard. The location is also convincing: the train station, shopping facilities, schools, and other daily necessities are within short distance. Thanks to the good transport connections, Bern, Thun, and the Bernese Oberland are easily accessible. Thus, the apartment combines quiet living in the Gürbetal with short distances to the surrounding centers. The most important advantages at a glance: - 4-room attic apartment - 136 m² living space - Year of construction 1964, completely renovated in 2026 - open living, dining, and kitchen area - two flexibly usable rooms - parquet flooring in living and bedrooms - modern bathroom with shower - guest toilet - heat pump and underfloor heating - central location with good connections - ready for occupancy without renovation expenses Sales price of the apartment: CHF 698,000. 1 garage can be purchased for CHF 25,000. Have we sparked your interest? We would be happy to show you this attractive apartment during a personal viewing.

1 / 13
4.5 rooms, 100m², CHF 568,000.–
3662 Seftigen

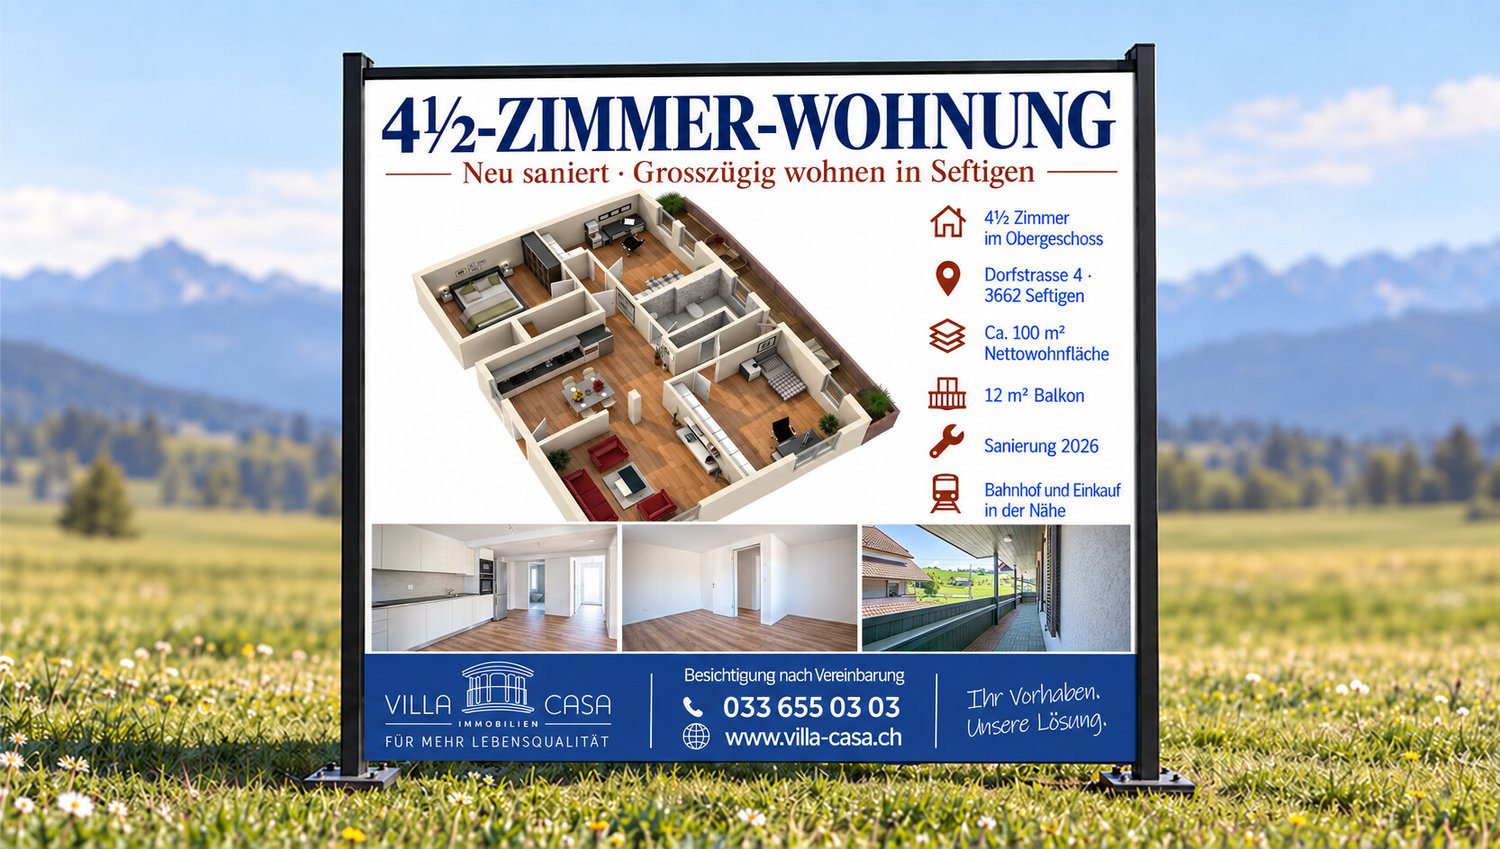
Completely renovated 4.5-room apartment in Seftigen

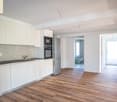
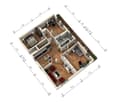
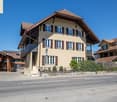
Modern living, enjoying your own outdoor space, and being well-connected: This 4-bedroom upstairs apartment on Dorfstrasse 4 in Seftigen, completely renovated in 2026, offers around 100 m² of net living space and an attractive home for couples and families. The open living, dining, and kitchen area forms the heart of the apartment. Bright rooms, parquet flooring, and clear room division create a modern and pleasant living feeling. The three additional rooms can be flexibly used as bedrooms, children's rooms, guest rooms, or home offices. A special highlight is the balcony and a part of the lawn area for general use. The contemporary bathroom convinces with a spacious shower and a modern design. A heat pump and underfloor heating provide a comfortable and efficient living standard. The location also impresses: The train station, shopping facilities, schools, and other daily amenities are within short distance. Thanks to the good traffic connections, Bern, Thun, and the Bernese Oberland are easily accessible. Thus, the apartment combines quiet living in the Gürbetal with short distances to the surrounding centers. The most important advantages at a glance: - 4-bedroom upstairs apartment - approx. 100 m² net living space - built in 1964, completely renovated in 2026 - open living, dining, and kitchen area - two flexibly usable rooms - parquet flooring in living and bedrooms - modern bathroom with shower - guest toilet - heat pump and underfloor heating - central location with good connection - ready for occupancy without renovation effort Sales price apartment: CHF 568,000. 1 garage can be purchased for CHF 25,000. Have we sparked your interest? We would be happy to show you this attractive apartment during a personal viewing.

1 / 13
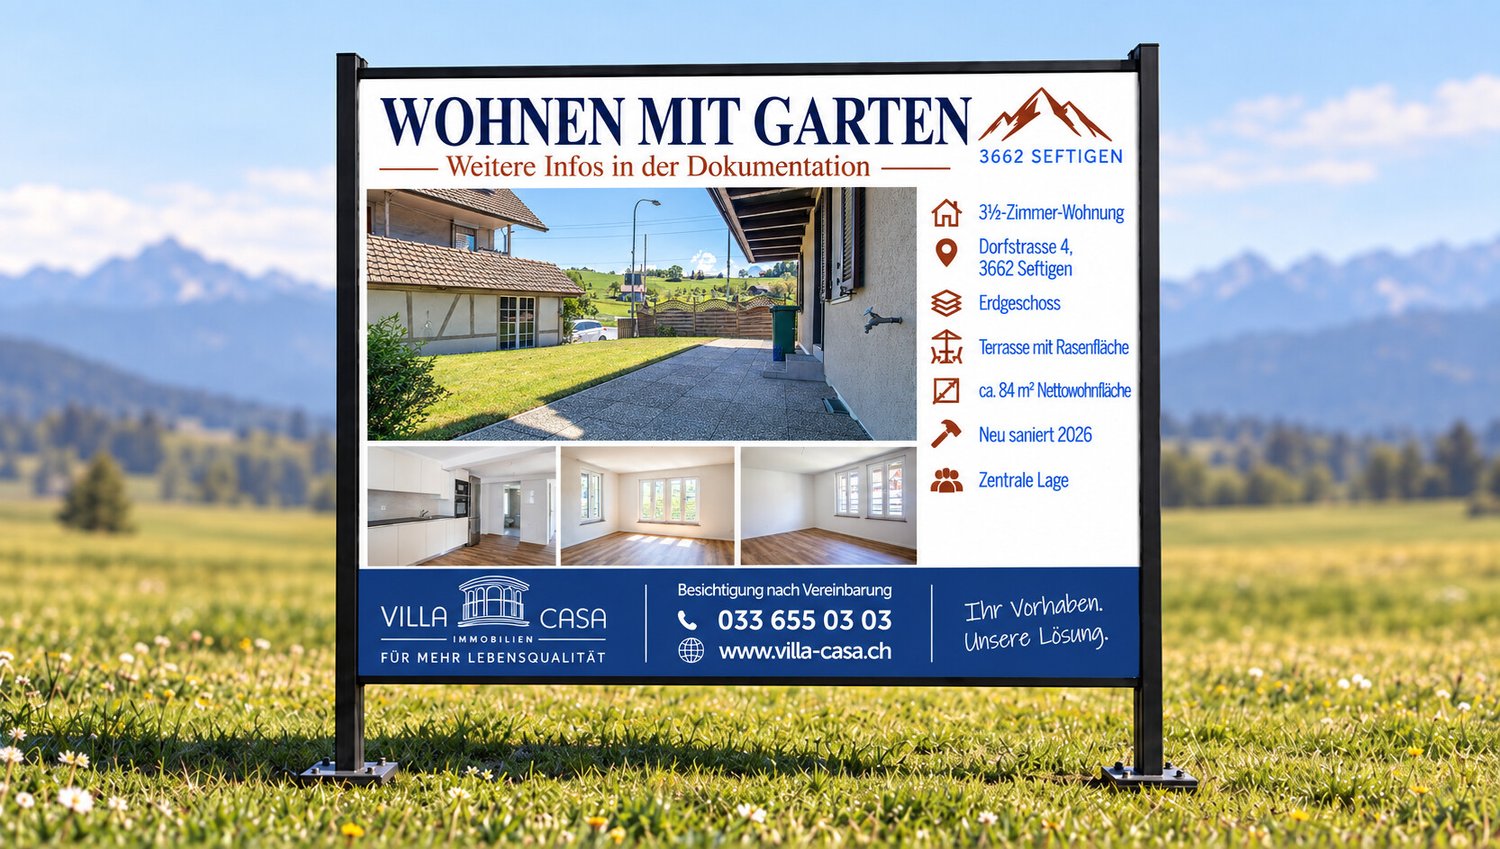
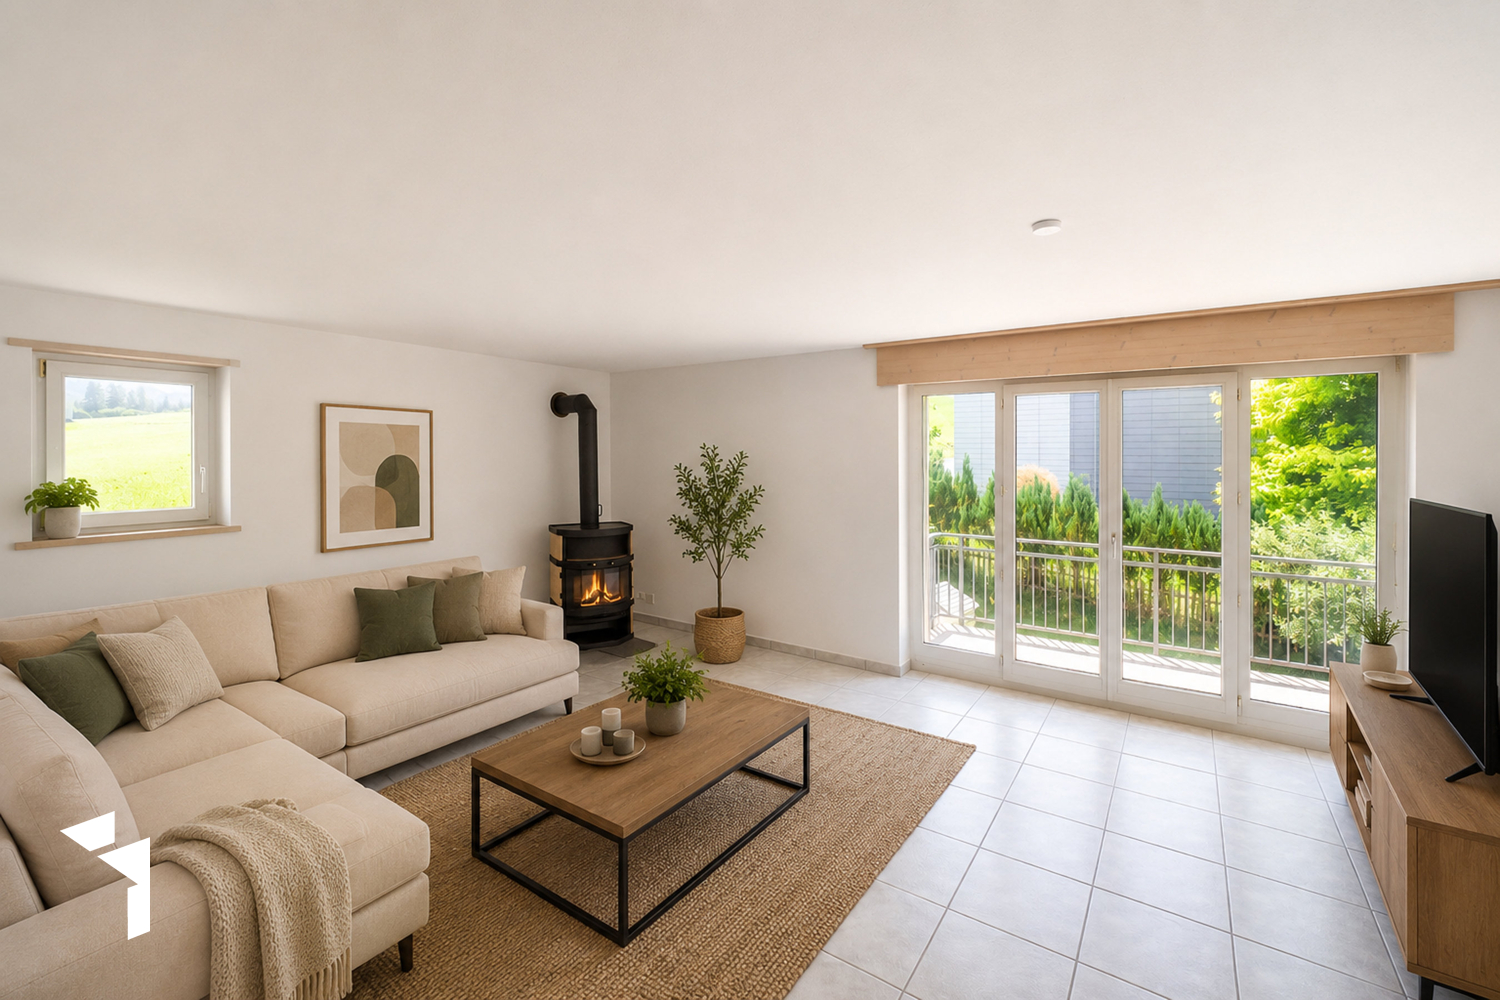
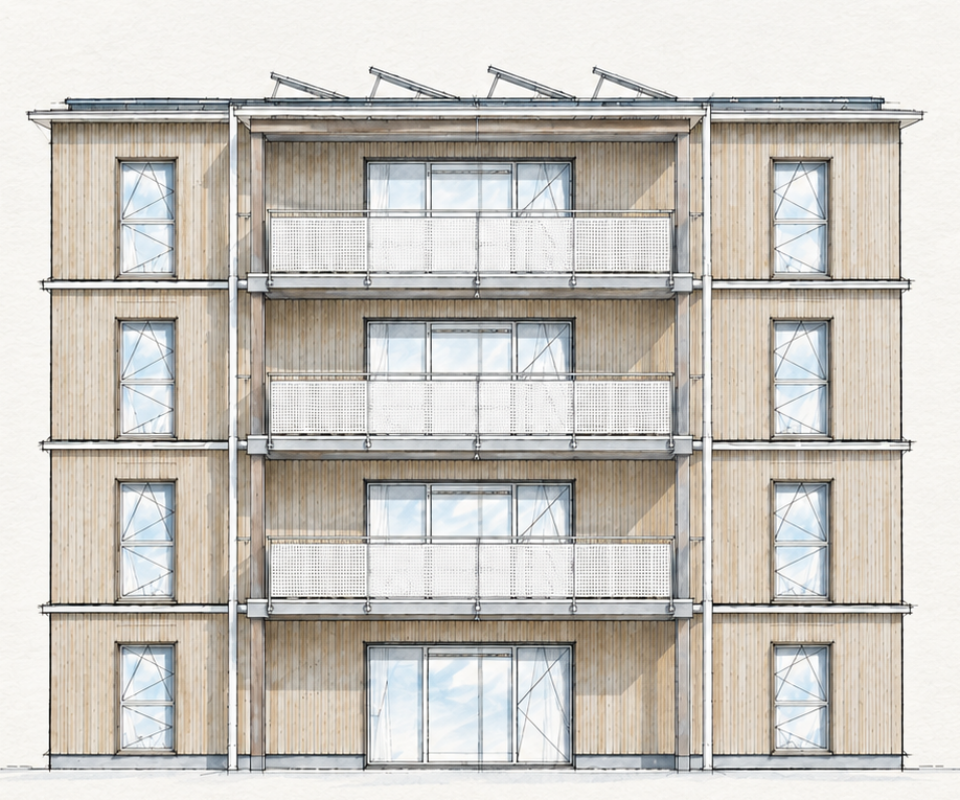
3.5 rooms, 84m², CHF 498,000.–
3662 Seftigen

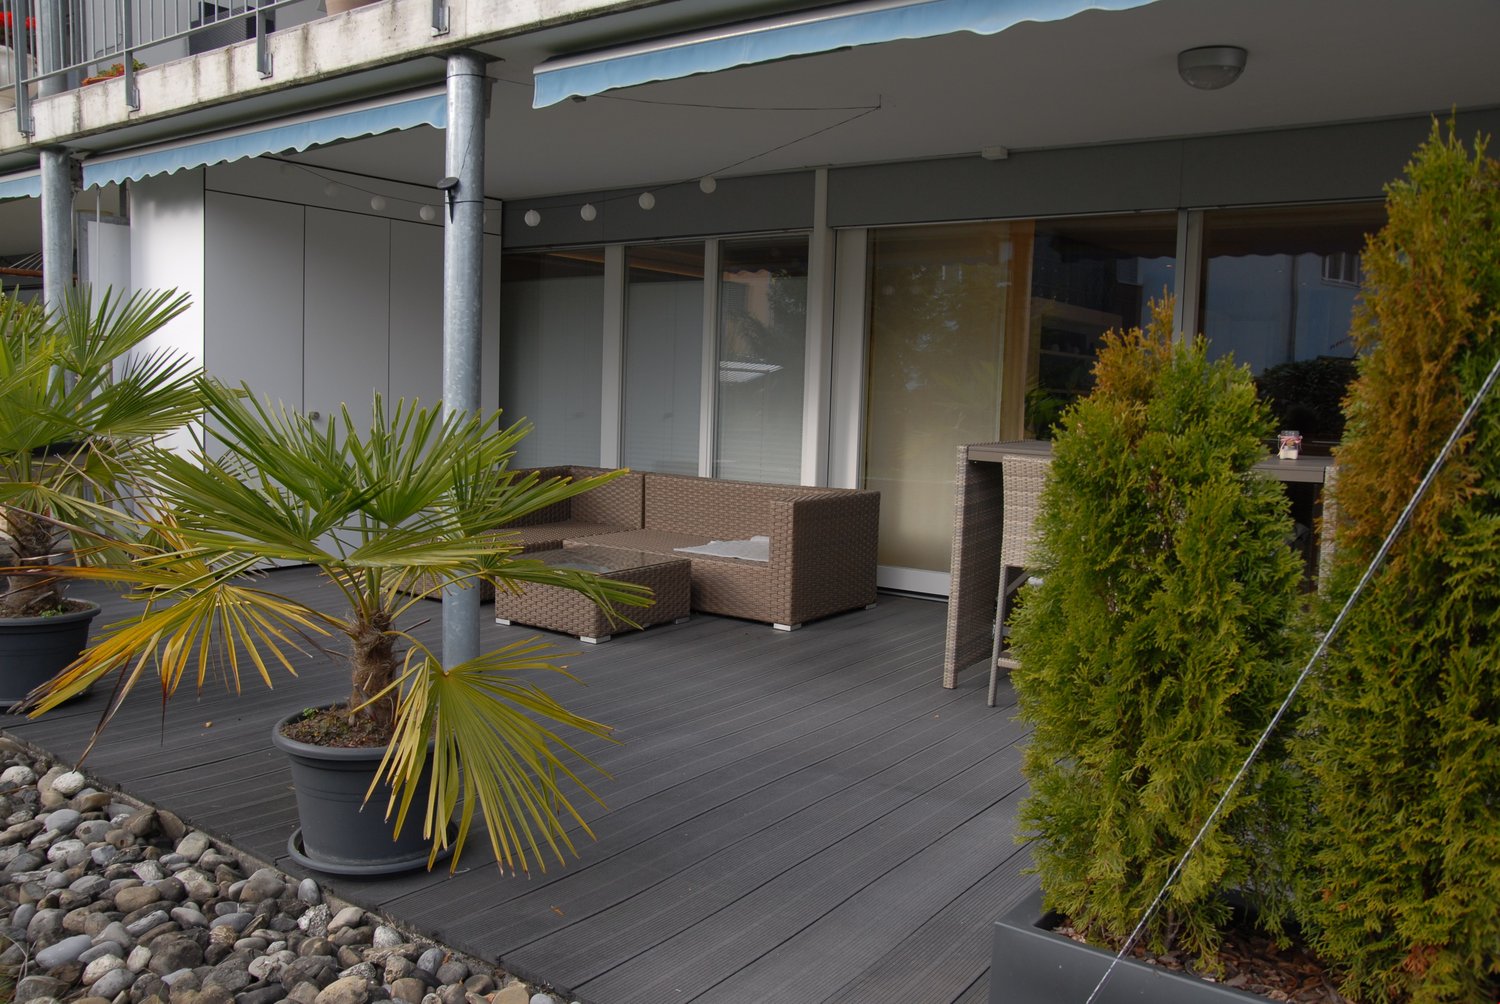
Completely renovated 3.5 room apartment in Seftigen

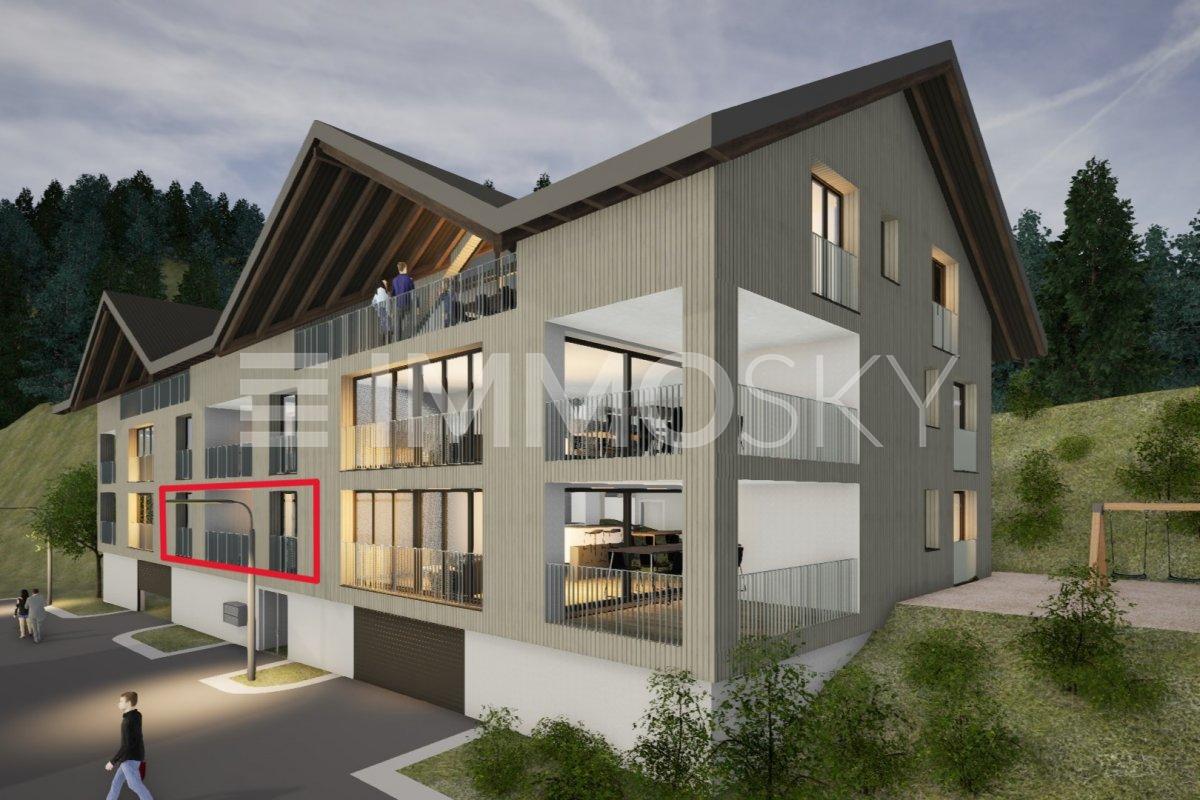
Modern living, enjoying your own outdoor area, and still being well connected: This 3-bedroom ground-floor apartment at Dorfstrasse 4 in Seftigen, which was extensively renovated in 2026, offers approximately 84 m² of net living space and an attractive home for couples, small families, or single people. The open living, dining, and kitchen area is the heart of the apartment. Bright rooms, the parquet floor, and the clear room layout create a modern and pleasant living feeling. The two additional rooms can be flexibly used as bedrooms, children's rooms, guest rooms, or home offices. A special highlight is the approximately 25 m² large terrace with an adjacent lawn area. Whether it's a cozy breakfast outdoors, relaxed summer evenings, or a protected play area for children - additional living space is created under the open sky. The modern bathroom convinces with a spacious shower and a modern design. A heat pump and underfloor heating provide a comfortable and efficient living standard. The location is also convincing: The train station, shopping facilities, schools, and other daily amenities are within a short distance. Thanks to the good traffic connections, Bern, Thun, and the Bernese Oberland can be easily reached. Thus, the apartment combines quiet living in the Gürbetal with short distances to the surrounding centers. The most important advantages at a glance: - 3-bedroom ground-floor apartment - approx. 84 m² net living space - approx. 25 m² terrace with adjacent lawn area - built in 1964, completely renovated in 2026 - open living, dining, and kitchen area - two flexibly usable rooms - parquet flooring in living and bedrooms - modern bathroom with shower - heat pump and underfloor heating - central location with good connections - ready for occupancy without renovation costs Sales price of the apartment: CHF 520,000. 1 outdoor parking space can be purchased for CHF 8,000. Have we sparked your interest? We would be happy to show you this attractive apartment during a personal viewing.

1 / 13
6.5 rooms, 227m², CHF 1,270,000.–
2500 Biel/Bienne

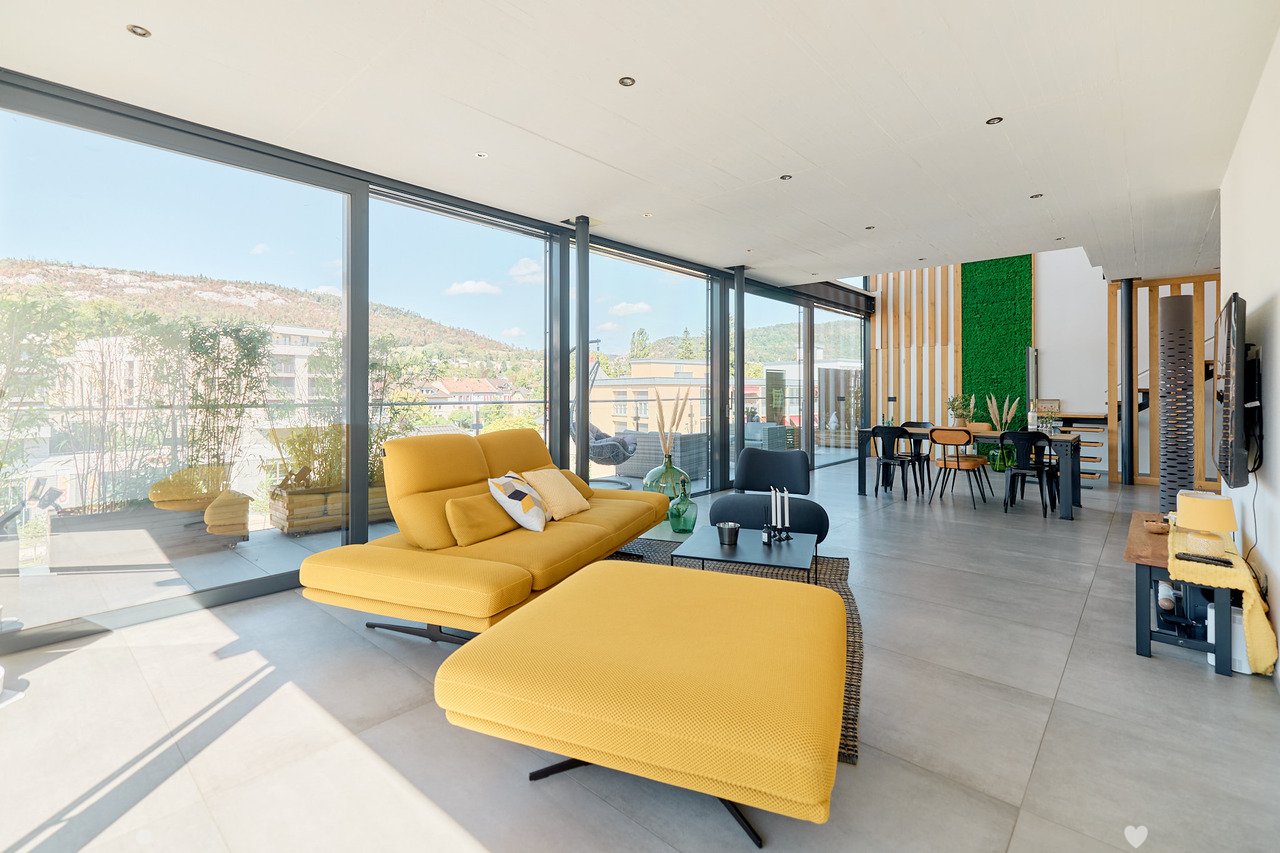
URBAN LIVING IN THE CENTER OF DELÉMONT

This exclusive 6.5-room maisonette on Rue de l'Industrie 27 in Delémont combines exceptional spaciousness with a high standard of finish and a central living location. On approximately 227 m2 of living space, you can expect an impressive range of rooms that provide ideal conditions for demanding living with plenty of space, comfort, and privacy.The maisonette is located in a multi-family house built in 2020 with a total of 23 residential units and presents itself in a very good condition. The apartment is easily accessible by lift and extends over the 5th floor. A consistent air conditioning system ensures a pleasant room climate even on warm summer days. The mirrored window films in the living area and in the rooms provide additional visual protection and reduce sunlight at the same time. In the cold season, the underfloor heating provides cozy warmth and high living comfort.The high-quality materialization, the spacious room proportions, and the clearly designed rooms give the apartment a modern and stylish appearance. The generous room heights are particularly impressive, which further emphasize the friendly room feeling.The heart of the apartment is the spacious living and dining area. The open design creates a representative and at the same time cozy atmosphere. Floor-to-ceiling windows and the barrier-free access to the balcony provide plenty of daylight and a harmonious connection between indoors and outdoors. The generous balcony and terrace areas of approximately 32 m2 expand the living space outdoors and offer a magnificent view over the old town of Delsberg to the Jura heights.The high-quality equipped kitchen with a cooking island blends seamlessly into the living area and provides ideal conditions for joint cooking evenings, social gatherings, and special moments with family and friends.The total of 6.5 rooms offer a variety of uses - whether as a bedroom, guest room, study, or dressing room. Four high-quality equipped bathrooms ensure a high level of comfort and privacy, even for several occupants or guests.Two parking spaces and an E-charging station round off this attractive offer.This exceptionally spacious maisonette combines modern and comfortable living with high-quality equipment, plenty of privacy, and a central location. A stylish home for all those who appreciate spacious rooms, contemporary living comfort, and short distances - right in the center of Delémont.THE MOST IMPORTANT AT A GLANCE:o Modern architectural styleo Bright and airyo Separate basement roomo Large window frontso Lift o Spacious terraceo 3 wet cellso 2 parking spacesFor further information or for a viewing on site, we are at your disposal at any time."Your specialists for residential lifestyle"

1 / 7
5.5 rooms, 209m², CHF 845,000.–
Auf Anfrage 1, 3268 Seedorf BE

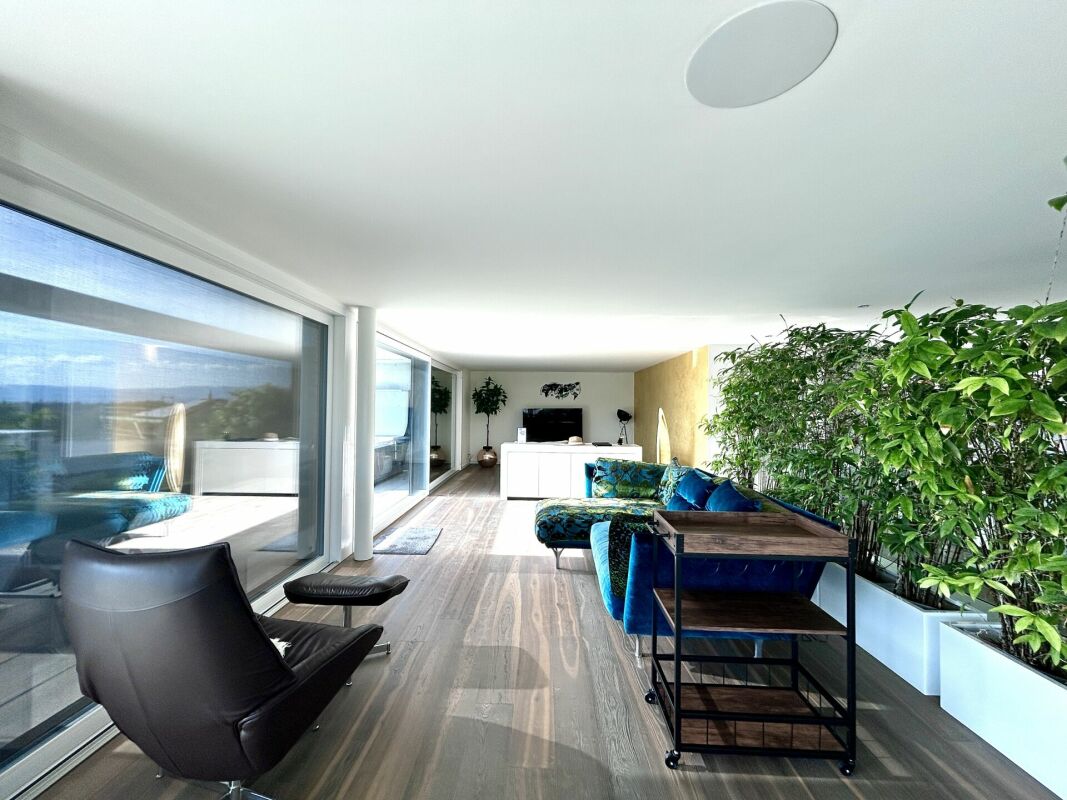
Modern Maisonette with plenty of space and comfort

This spacious maisonette apartment combines stylish living with high quality of life in a quiet location.The high-quality finish and the new interior design create an elegant, modern ambiance with clear lines and harmonious materials. Light-filled rooms provide an open, pleasant living feeling and underline the generous architecture.The extensive balcony extends the living space outdoors and offers an ideal place for relaxed hours, enjoyable moments, and inspiring views. The quiet surroundings support a relaxing atmosphere and convey a tangible sense of balance and comfort.The open room design enables smooth transitions between living, eating, and cooking and creates an inviting environment for shared life and enjoyment. The modern kitchen blends harmoniously into the overall concept and impresses with contemporary design and generous workspaces.This ImmoSky offer includes the following *additional benefits*:+ Well-thought-out and open floor plan+ Renovated in 2004+ Preparation for a Swedish stove available+ Two separate bathrooms+ Optional with EHP for CHF 30,000.-+ Optional with outdoor parking for CHF 20,000.-+ Laundry tower in the apartmentAnd much more...The sufficient parking options round off this attractive offer and provide additional comfort in everyday life.This unique residential jewel appeals to people who appreciate generosity, quality, and a stylish living experience. A personal visit provides the best impression of this special property and allows the effect of space, light, and atmosphere to be experienced immediately.(The sales dossier will be sent to you within a maximum of 24 hours, please also check your SPAM folder.)

1 / 18
5.5 rooms, 156m², CHF 1,205,000.–
3076 Worb

5.5-room duplex apartment | 156 m² | large roof terrace

Living with the spatial feel of a single-family home This well-maintained 5.5-room duplex apartment in the municipality of Worb impresses with exceptionally generous space, versatile usage options, and attractive outdoor areas. On approximately 156 m² of living space and two levels, it offers plenty of room and high living comfort for families and couples.The generously designed rooms create a pleasant living feeling and enable flexible design according to personal needs. The current division as a 5.5-room apartment also offers the potential to realize an additional room and use the apartment as a 6.5-room apartment if needed. This allows the space offer to be individually adapted to different life phases and needs.The heart of the apartment is the spacious kitchen with a beautiful cooking island. It offers plenty of space for joint cooking, sociable conversations, and relaxed hours with family and guests. The open and inviting design makes the kitchen a central meeting point within the apartment.Two bathrooms and an additional guest toilet ensure comfortable convenience even for several occupants or visitors. A private laundry tower directly in the apartment also enables uncomplicated and independent organization of the household.A special highlight is the large winter garden. It extends the living space in an attractive way and offers a protected place to relax and stay. From here, you can access the extensive roof terrace, which offers plenty of space for cozy seating areas, plants, and sociable hours outdoors. The existing sunshades provide pleasant shade on warm days and increase the usage comfort even further.The apartment includes a underground parking space. For owners of an electric vehicle, there is the possibility to install a charging station.The location is also convincing: schools and shopping facilities are nearby and make everyday life easier. Worb offers an attractive living environment with good infrastructure and short distances - ideal conditions for families and couples who want to combine spacious living with practical everyday comfort.A well-maintained home with plenty of space, flexible use, and exceptional outdoor areas - for people who appreciate generosity and living quality.This Nova Casa offer includes: • Spacious 5.5-room duplex apartment in Worb • Potential for conversion into a 6.5-room apartment • Approximately 156 m² of living space • Living on two levels • Well-maintained overall condition • Generously designed rooms • Flexible and versatile usage options • Spacious kitchen with beautiful cooking island • Plenty of space for family and guests • Two bathrooms • Additional guest toilet • Large winter garden • Extensive roof terrace • Sunshades for pleasant shade • Underground parking space with possibility to install a charging station for electric vehicles (excl. CHF 35,000) • Schools nearby • Shopping facilities easily accessible • Ideal for families and couples Curious? We invite you to a non-binding viewing and show you this exceptional property personally.Do you want to sell your property uncomplicated and worry-free? We determine the current market value of your property for you and show you your options - discreetly and non-bindingly. Don't hesitate to contact us for a first conversation.We look forward to you.

1 / 13
4.5 rooms, 90m², CHF 390,000.–
2607 Cortébert

Fehr Real Estate - Comfortable 4.5-room apartment in an idyllic location

The 1994-built, idyllically located 6-party house is situated on the outskirts of Cortébert in a quiet and family-friendly location. The quiet, sunny location in a rural environment is ideal for active families/persons who appreciate both proximity to nature and good infrastructure in the immediate vicinity. You reach the well-kept 4-room apartment on the 1st floor from the main entrance via the staircase (no elevator). In the apartment, a hallway leads you along the rooms and wet cells towards the living area. At the end of the hallway, there are shelves and built-in closets before you enter the bright living and dining area with its Swedish stove and generous window openings. From here, you can access the cozy, sunny balcony with a beautiful view of the greenery and over the fields. The adjacent open kitchen has numerous built-in cabinets, a dishwasher, ceramic hob, oven, and a large refrigerator. Directly in front of it is the dining area at the large window. Three cozy rooms delight with a beautiful view of the greenery, laminate floors, and pleasant room sizes. The bathroom has a bathtub and two sinks with base and mirror cabinets and a connection for a washing machine or toilet. Adjacent to it is a separate toilet with a sink. With the apartment, you can purchase a garage with an outdoor parking space in front of it for an additional CHF 30,000.00, as well as a basement compartment on the lower floor. On the lower floor, a laundry room, a drying room, and a bicycle parking space in the entrance area are available for shared use by the residents. The apartment is largely in its original, intact, and well-maintained condition. A valid safety certificate for the electrical installations is available. The beautifully located, bright apartment is in very good and well-maintained condition, corresponding to its age. It impresses with a compact and well-cut floor plan and its idyllic and family-friendly location with an agricultural environment, making it a home to feel good in!

1 / 13
5.5 rooms, 168m², CHF 890,000.–
2553 Safnern

Fehr Real Estate - 5.5-room terraced apartment with a magnificent view

Comfortable living on one level with a magnificent panoramic terrace The terraced estate with 2 x 5 units is located in a preferred residential area on the southern slope of Safnern with unobstructed views to the Alpine panorama. The inviting and well-maintained estate is ideal for families/persons who appreciate the urban and natural surroundings. Safnern offers a wealth of scenic attractions and promises a high quality of life. The terraced apartment, built in 1969, impresses with high living comfort, an above-average space offer, and well-maintained upkeep over the years. The access to the estate is located above and leads to the garages and parking spaces. From there, as well as from the village, you can reach the apartment via a staircase. The entrance is through a covered forecourt, which directly leads to the main entrance. Inside, you are greeted by an entrance with practical built-in closets, which is sensibly supplemented by a generously designed work area. At the end of the corridor, you are greeted by the spacious, light-filled living/dining area with a magnificent Alpine view and access to the sunny panoramic terrace. The subsequently expanded, comfortable kitchen can be closed off with a sliding door. High-quality Miele appliances, including an oven and steamer at ergonomic height, as well as a dishwasher, form an excellent equipment together with the elegant granite countertop. Numerous built-in closets provide ample storage space, while a small breakfast table also finds space. Large lift-and-slide windows lead to the cozy garden seat and via the balcony to the panoramic terrace, pampering the kitchen with plenty of daylight. In the private area, there are three south-facing, extremely spacious bedrooms. Large panoramic windows provide plenty of daylight and offer a wonderful view. Two of the rooms are equipped with practical built-in closets. One of the rooms can be divided into two separate rooms if needed. Opposite lies a guest toilet and the bathroom, which has built-in closets, a bathtub, a shower, a double sink, and a toilet. The entire entrance, living, and dining area, as well as two rooms, are equipped with carpet flooring. Another room has a robust parquet floor. The kitchen and bathroom are equipped with plate coverings. On the north side of the apartment, there is a cellar and adjacent to the bathroom, a dressing room with built-in closets and a spacious, well-organized laundry room. With the property, you also acquire a private garage box and a covered car parking space/carport with an E-charging station. The property was upgraded in 2024 with a photovoltaic system and battery and connected to the Safnern district heating network. The heat distribution is via radiators. In addition to the generous space offer on one level, this great terraced apartment impresses with its panoramic terrace, quiet location, and nearby schools. Here, you will experience pure quality of life and quickly feel at home.

1 / 8
4.5 rooms, 130m², CHF 1,080,000.–
Auf Anfrage 1, 4900 Langenthal

Right in the middle and yet private

This stylish temporary home combines spacious living, modern amenities, and an attractive central location. On two floors, you can expect a well-thought-out floor plan with plenty of space for individual living ideas. A sunny terrace and an additional balcony create valuable retreats outdoors and expand the living space in a pleasant way.The modern, open kitchen, together with the spacious living and dining area, forms the heart of this floor. The flowing transitions create a bright and inviting atmosphere, ideal for cooking, living, and socializing. A separate guest toilet complements the room offer. On the adjacent terrace, you can wonderfully leave everyday life behind - whether with a cozy coffee, a good book, or a relaxed evening with guests.A staircase leads you to the private area on the 2nd floor. There are three bedrooms and two modern bathrooms. The master bedroom has direct access to one of the bathrooms, offering additional comfort and privacy. From one to two: the large parent's room can be converted into two smaller units without much effort.This unique ImmoSky offer includes the following *additional services*:+ Sunny terrace and cozy balcony for relaxation+ Two comfortable parking spaces and 1 cellar room with WA/TU included+ 1 x bathtub, WC, sink, and 1 x shower, WC, sink, as well as a guest toilet+ Elevator availableYour new home is located in the heart of Langenthal and convinces with its attractive location in the midst of events.Have we already aroused your curiosity? We look forward to showing you the city apartment during a visit.

1 / 8
3.5 rooms, 70m², CHF 343,500.–
Waldeckstrasse 15, 3315 Bätterkinden

Bright 3.5-room apartment

3.5-room apartment on Waldeckstrasse in Bätterkinden Located at Waldeckstrasse 15 in Bätterkinden, this well-maintained 3.5-room apartment is situated on the 1st floor of a residential building from 1953. The property was renovated in 2017 and presents itself in a correspondingly well-maintained condition. With its clear room structure and practical location, the apartment is suitable for different living needs in everyday life.Apartment and ExpansionThe apartment has 3.5 rooms and a bathroom. The floor plan offers a manageable and well-utilizable living space that can be functionally furnished. The renovation in 2017 contributes to the fact that the rooms present themselves in a modern, well-maintained framework. Living on the 1st floor creates a pleasant distance from the street and is easy to handle in daily use.Heating is provided by gas. This type of heating ensures an established and proven heat supply to the apartment.LocationThe address at Waldeckstrasse 15 in 3315 Bätterkinden offers a location with short distances to important everyday amenities. Bätterkinden train station is approximately 323 meters away and provides a practical connection to public transportation. For daily shopping, the Coop Supermarket Bätterkinden is located at a distance of about 615 meters. The Kita Chrötli is also easily accessible at a distance of around 482 meters.Thus, central facilities for daily needs are available in a pleasant proximity, which noticeably simplifies everyday life. The combination of living location, accessibility, and existing infrastructure makes the apartment a functional option for people who value well-organized paths.Facts at a Glance • 3.5-room apartment • 1st floor • 1 bathroom • Year of construction 1953 • Renovation 2017 • Gas heating • Train station at 323 m distance • Coop at 615 m distance A well-maintained apartment with a clear structure, renovated appearance, and easily accessible surroundings at an established address in Bätterkinden.

Travel time
-
1 / 13
4.5 rooms, 220m², CHF 1,990,000.–
3065 Bolligen

Elegant Attic with Unique View and Design

This exclusive 4.5-room attic apartment in Bolligen combines modern architecture, generous space planning, and a privileged location with an unobstructed view of the surrounding mountain world. Already when entering the apartment, the thoughtful planning and high-quality construction become apparent. A direct elevator access leads comfortably into the light-flooded apartment, whose large panoramic windows provide an open, bright living atmosphere and impressively stage the view of the surrounding nature. At the center of the apartment is the spacious living and dining area, which invites you to linger and enjoy due to its open design and modern kitchen. The kitchen is equipped with high-quality appliances, offers plenty of workspace and storage space, and forms the ideal place for joint cooking, family meals, or social evenings with friends. The clear lines, harmonious material selection, and generous room dimensions create an elegant, yet cozy living feeling. The master bedroom is particularly generously designed and forms the heart of the apartment. It has an exclusive dressing room and a luxurious en-suite bathroom with a bathtub, separate shower, and high-quality fittings - a private retreat that conveys a sense of spa and relaxation. Two more large rooms offer a variety of uses, whether as children's rooms, guest rooms, or home offices, and also provide plenty of space and comfort. The apartment is complemented by a second bathroom with a shower, a separate guest toilet, and a practical household room. A separate basement room provides additional storage space and order. A special highlight is the 113 m2 large, sunny terrace, which extends over the entire apartment and offers a breathtaking panoramic view of the surrounding mountain world. Here, you can relax undisturbed, start the day with breakfast in the sun, or enjoy warm summer evenings with guests. Two above-average large garage parking spaces round off the offer and provide not only sufficient space for vehicles but also direct access to the apartment - a comfort that significantly simplifies everyday life and further increases the value of the property. The combination of modern living comfort, thoughtful architecture, light-flooded rooms, luxurious equipment details, and the unique view location makes this attic apartment a unique living opportunity. It is ideal for families, couples, or anyone looking for an exclusive home in a prime location that leaves no wishes unfulfilled and offers a high level of quality of life.THE MOST IMPORTANT AT A GLANCE:o Modern building styleo Wheelchair accessibleo Light-floodedo Separate basement roomo Panoramic windows (swissFineLine)o Elevator with direct apartment accesso Household room in the apartmento Spacious, sunny terrace (113m2)o Unobstructed, unique mountain panoramao Above-average large garage parking spacesFor further information or for a viewing on site, we are at your disposal at any time."Your specialists for living lifestyle"PLEASE NOTE THAT THE IMAGES ARE PARTIALLY VISUALIZATIONS.

1 / 13
85m², CHF 3,600,000.–
3780 Gstaad

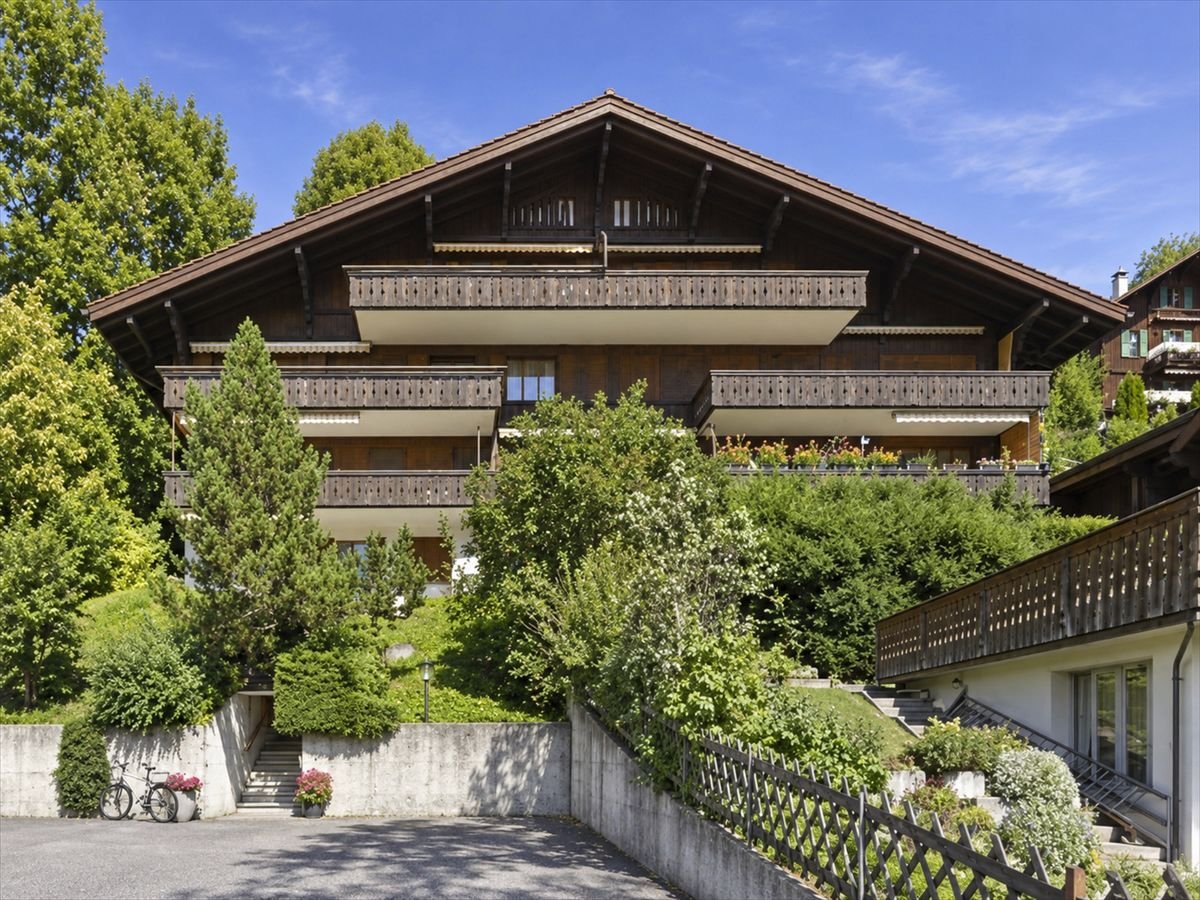
Charming appartment in the center of Gstaad - Valley & Palace views

Co-EXCLUSIVE Luxury Apartment in the Heart of GstaadLocated in the picturesque village of GSTAAD, this elegant apartment offers a rare opportunity to acquire a high-quality property in one of Switzerland's most sought-after alpine destinations.Combining contemporary comfort with the timeless character of the Gstaad region, the property is ideally suited as a primary residence or a sophisticated alpine retreat.The InteriorSet across a single level, the apartment benefits from a well-designed layout and excellent natural light.The spacious living area provides a comfortable setting for both everyday living and entertaining family and guests. Contemporary interiors and carefully selected quality materials create a warm and refined atmosphere.The elegant kitchen is fully equipped with modern cabinetry and high-quality appliances, offering a practical and stylish space for cooking and entertaining.The bedrooms have been designed with comfort and privacy in mind, with integrated storage solutions making efficient use of the available space.With 85 m² of living space, and 15 m² balcony the apartment offers generous proportions while maintaining an intimate and welcoming atmosphere.Views & SurroundingsThe apartment enjoys a peaceful setting in Saanen, with views towards the surrounding greenery and the beautiful alpine environment.While the property does not feature a private terrace or swimming pool, its location provides immediate access to the natural surroundings, with the area's walking and cycling opportunities close at hand.LocationSituated in the heart of Gstaad, the property benefits from the village's peaceful atmosphere while remaining within easy reach of the amenities and attractions of the Gstaad region.Boutiques, restaurants and local services are close by, while the renowned ski areas of the Gstaad region are easily accessible, making the property an ideal base for enjoying the Alps throughout the year.The combination of its central location, generous living space and proximity to Gstaad makes this an attractive opportunity for those seeking a refined alpine residence.ParkingThe property includes one indoor parking space, located in the adjacent building, Chalet Sunnegg, immediately next to the apartment building.Condominium FeesThe apartment represents a 104/1,000 condominium ownership quota (Stockwerkeigentum).Annual condominium fees are approximately CHF 9,500-10,900, depending on the annual budget. • 2025 actual costs: CHF 9,568 total • CHF 7,488 operating costs • CHF 2,080 contribution to the reserve fund (Erneuerungsfonds) • 2026 approved budget: CHF 10,909.60 total • CHF 8,829.60 operating costs • CHF 2,080 contribution to the reserve fund The condominium fees cover the building's operating expenses, including heating, maintenance, building insurance, caretaker services and property management, as well as the annual contribution to the building's reserve fund.Key Features • 85 m² living area (+ 15m² balcony) • Apartment arranged over one level • 1 indoor parking space in the adjacent Chalet Sunnegg building • Prime location in Saanen • Modern, elegant construction • Fully equipped contemporary kitchen • Peaceful and private setting • Gstaad palace hotel view from bedroom toilet and kitchen • Close to local amenities and restaurants • Easy access to the Gstaad ski areas • Surrounded by nature and alpine landscapes • Suitable as a primary residence or second home • Condominium quota: 104/1,000 • Annual condominium fees: approximately CHF 9,500-10,900 • Asking price: CHF 3,600,000


Suggested properties for you based on search results

Other interesting objects