1160 results - Flats for sale: Canton Bern

Dominique Andreas Waser

Dominique Andreas Waser

1 / 5
Dominique Andreas Waser

Dominique Andreas Waser

  • Balcony / Terrace
  • Garage
  • View
  • +2
3.5 rooms, 113m², CHF 1,350,000.–
Starenweg 4, 3052 Zollikofen


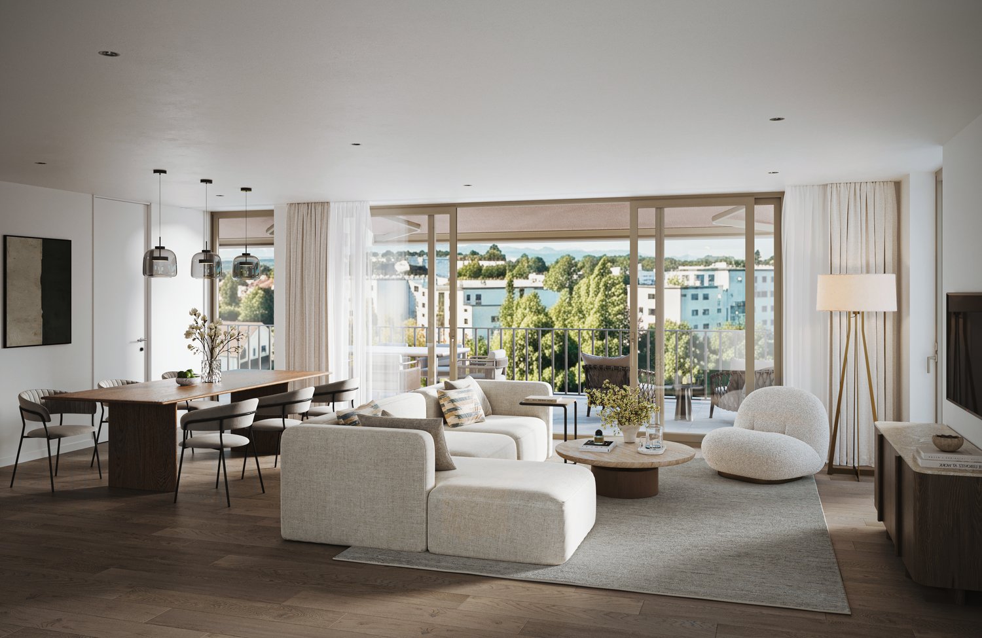
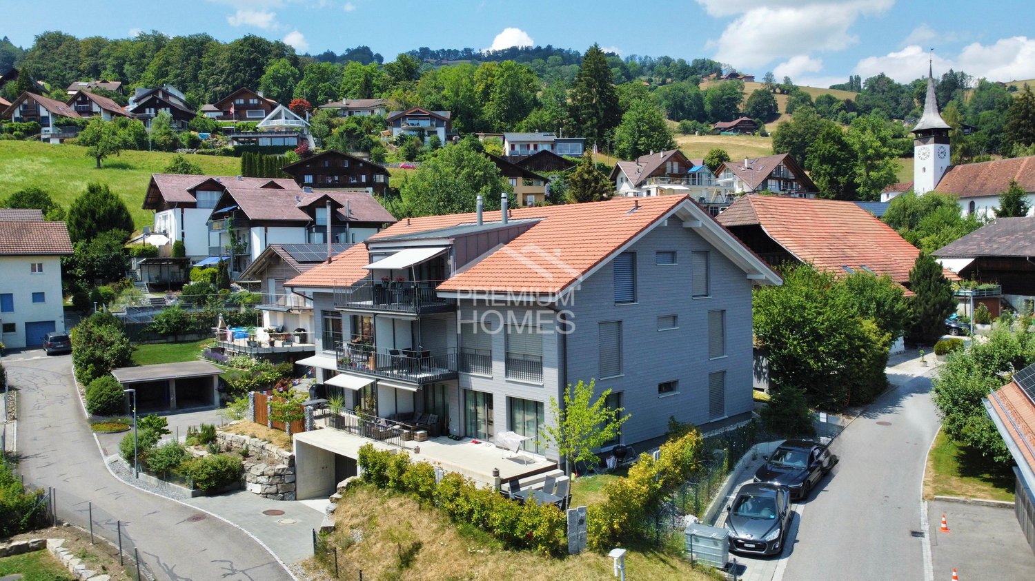
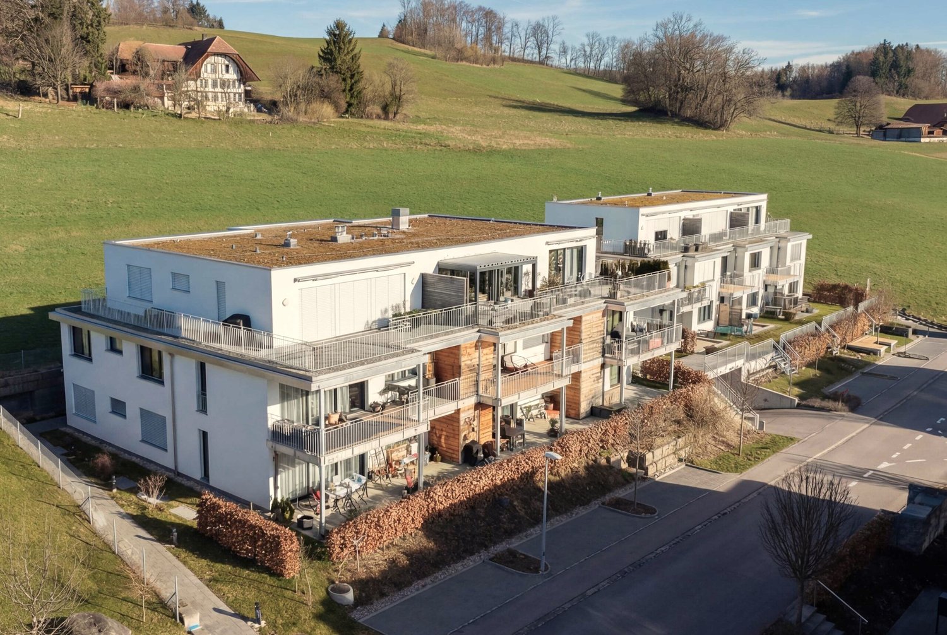
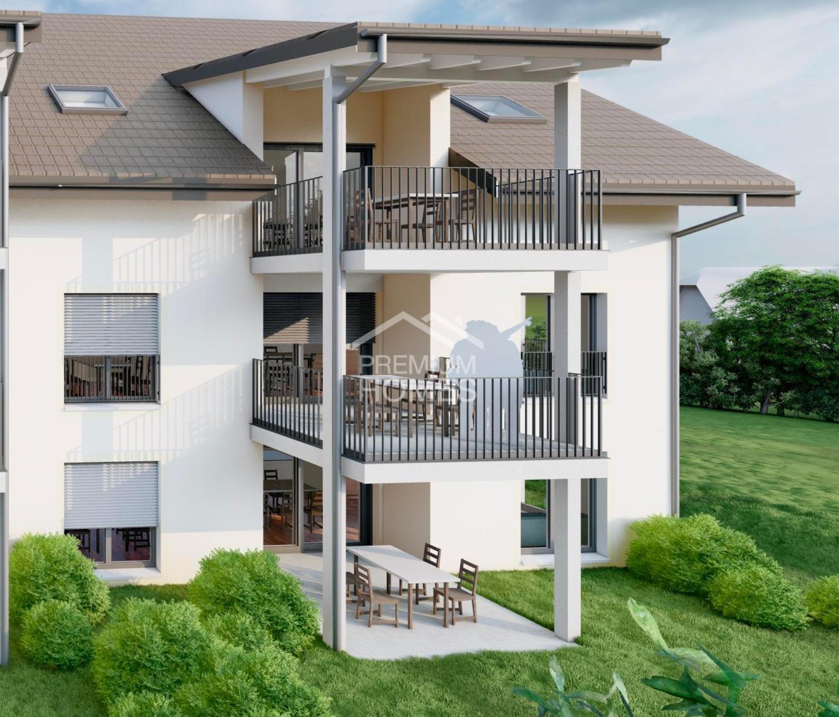
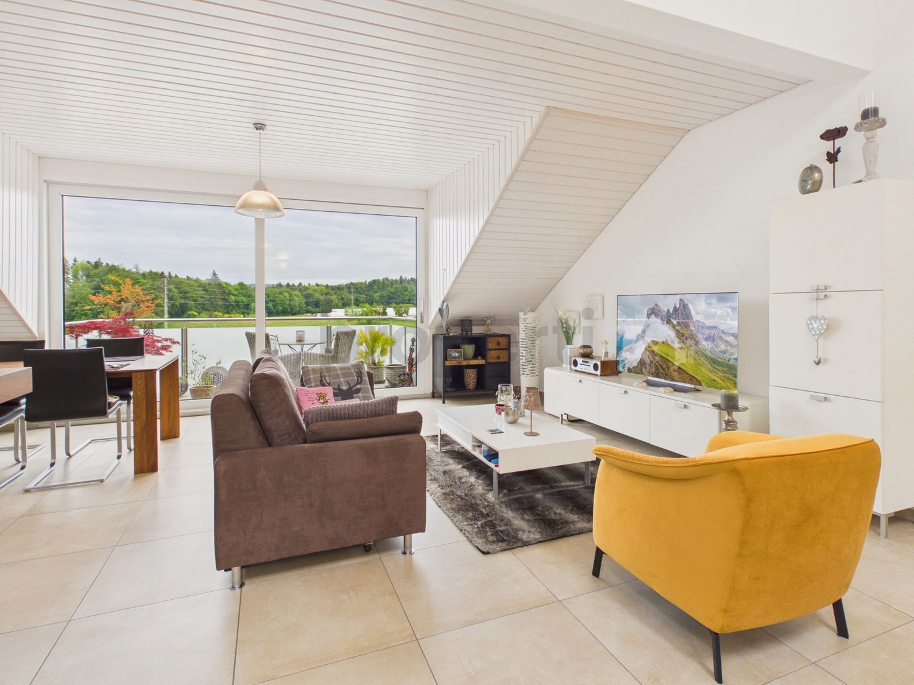
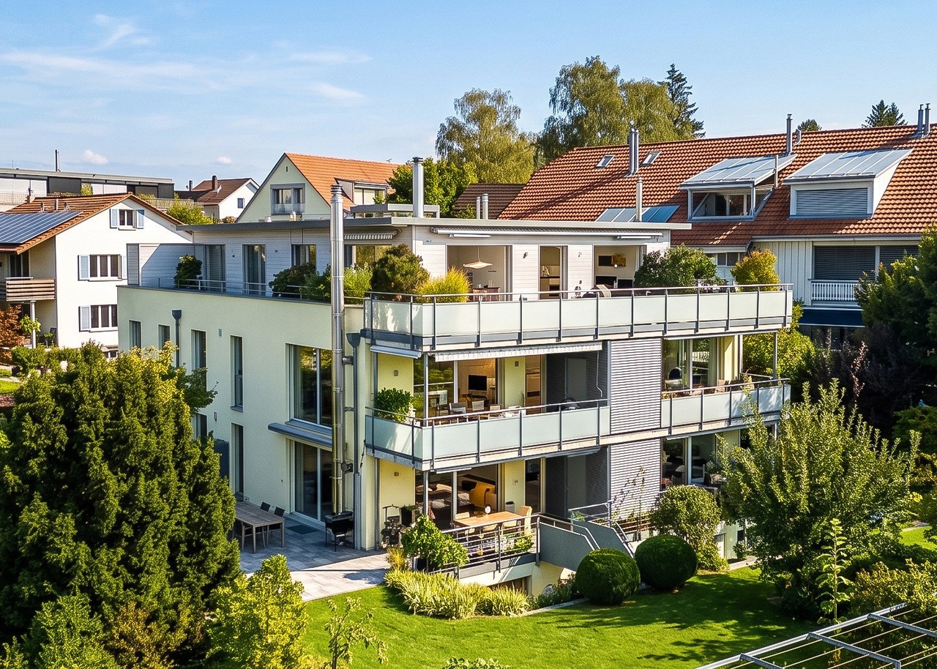
New building on Starenweg - spacious 3.5-room attic apartment with 56m² terrace

From 2027, an attractive multi-family house with four condominiums will be built on Starenweg 4 in 3052 Zollikofen. Each apartment impresses with a contemporary construction standard, a well-thought-out room program, and net living areas between approximately 80m² and 133m². The apartments are complemented by practical secondary areas.The 3.5-room attic apartment offered here delights with a net living area of 113m² and an impressive terrace with over 56m². The elevator takes you comfortably directly to the apartment and ensures the highest living comfort. A spacious living and dining area, two wet cells (shower/WC and bath/WC), two spacious rooms with partially direct access to the terrace, as well as sufficient storage space, create a living feeling that leaves no wishes unfulfilled. Here you can enjoy privacy, plenty of light, and high-quality living.Up to 2 parking spaces can be purchased additionally.The location combines natural living with the immediate proximity to the city of Bern. Thanks to the excellent transport connections, you can reach the Bern city center and the main train station in a short time by train, bus, or car.Shopping facilities, schools, kindergartens, and various service offerings are located at a comfortable distance and can be reached on foot or by bike. So you live quietly and yet are perfectly connected.Have we sparked your interest? We would be happy to provide you with the detailed sales documentation and are available to answer your questions. We look forward to your contact.

  • Balcony / Terrace
  • Garage
  • View
  • +2
Travel time
-
Fat Dakaj

Fat Dakaj

1 / 12
Fat Dakaj

Fat Dakaj

  • Elevator
  • Wheelchair access
3.5 rooms, 87m², CHF 695,000.–
3665 Wattenwil

Square, Practical, Good! - Garden apartment in the village center!

This garden dream in Wattenwil is made for people who are not just looking for four walls, but a place that makes everyday life noticeably easier, more comfortable, and simply more beautiful! Openly cut, flooded with light, and modern, supplemented by a low-maintenance garden that gives every day a piece of quality of life.Cooking, talking, working, switching off: The spacious living and dining area with south orientation and large window fronts combines all this effortlessly. The kitchen with an island is not a side room, but the heart of the apartment. Outside, the terrace, the view of the Niesen, the greenery, and the fresh air await.Comfort is written large here: Two elegant bathrooms - one with a shower, one with a bathtub -, high-quality materials, electric lamella shutters, and a house lift.Everything is there. Everything is well thought out. Everything has a clear function.Whether as a home for couples, singles, small families, or as an attractive investment - here you live quietly, comfortably, and in the midst of life!Arrange a viewing appointment today and convince yourself. Here, no wishes are left open. Take advantage and convince yourself! This PREMIUM HOMES offer includes: • Top location in the center of Wattenwil • Quiet residential area • New building 2022 • Lift • 23m² south terrace • Garden (special use) • Low-maintenance outdoor area • South-facing • Open living and dining area • Very bright rooms • Large south window front • High-quality construction standard • Open kitchen with island • Built-in wardrobe in the entrance area • Electric lamella shutters • Washing tower in the apartment • 1x bathroom with shower • 1x bathroom with bathtub • Large basement room • XL parking space excl. for CHF 40,000.- Interested? We would be happy to take you on a non-binding tour! Do you want to sell your house or apartment worry-free? We will tell you the current market value of your property, discreetly and non-bindingly! Are you interested in a first non-binding exchange of ideas? Don't hesitate and contact us. We look forward to you.

  • Elevator
  • Wheelchair access
Antonella Lüscher

Antonella Lüscher

1 / 11
Antonella Lüscher

Antonella Lüscher

  • Balcony / Terrace
5.5 rooms, 152m², CHF 625,000.–
2732 Reconvilier

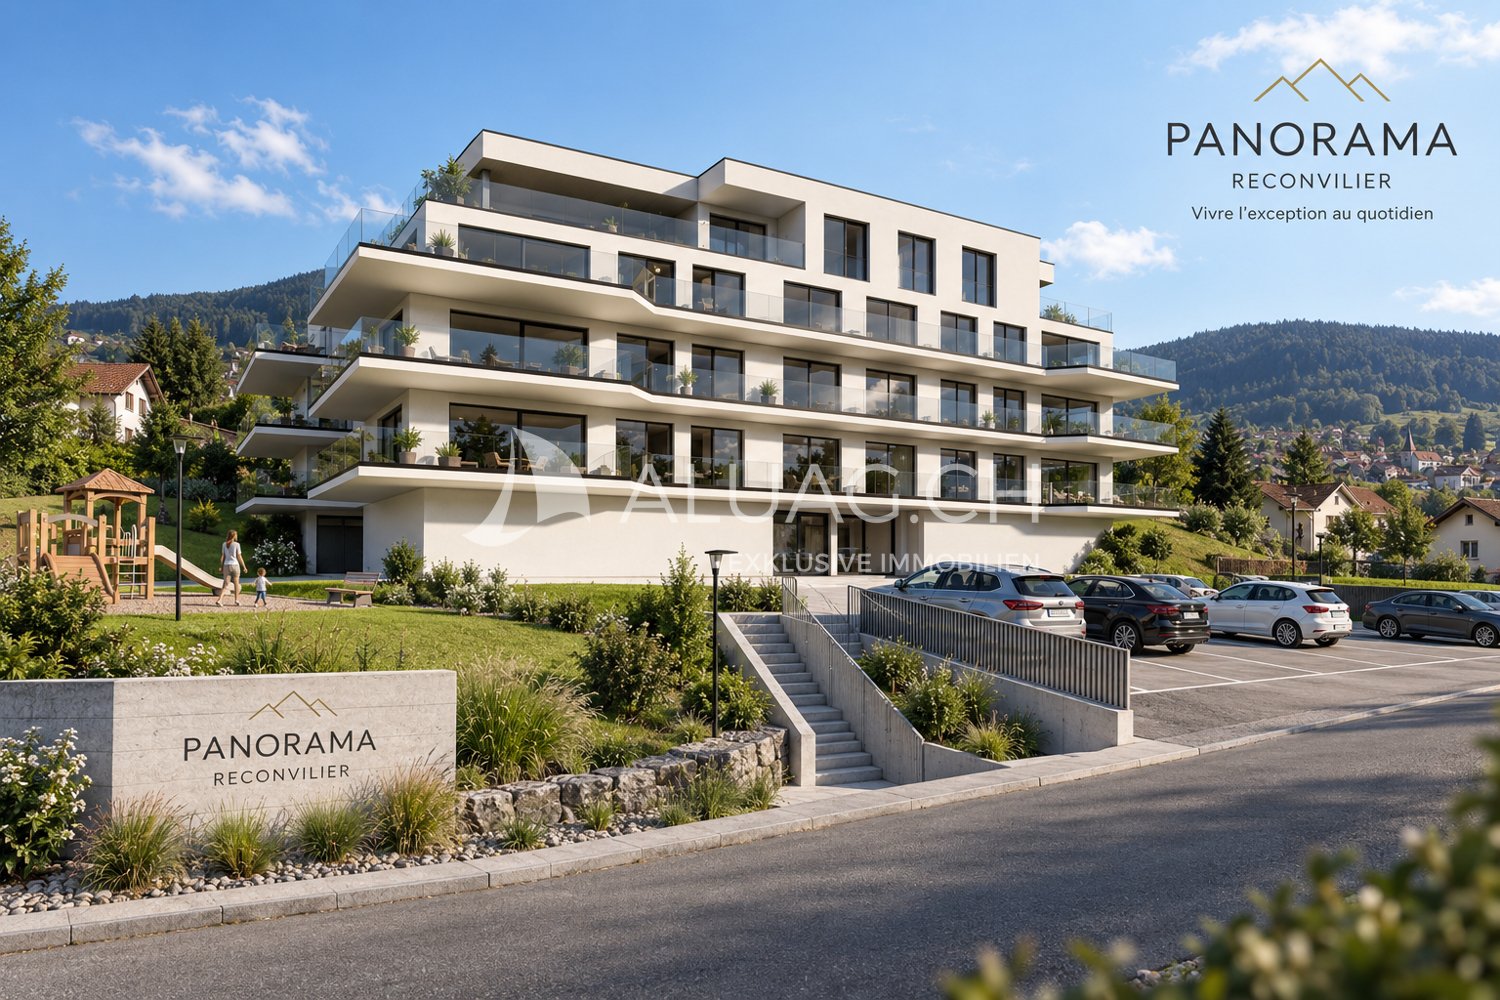
NEUBAUPROJEKT PANORAMA

Habitat durable dans un lieu calme et verdoyant à Reconvilier Réveillez-vous chaque matin avec une cadre moderne et apaisant. Nos appartements exclusifs vous offrent la possibilité de vivre en harmonie proche de la nature, sans renoncer au confort moderne. De vastes espaces extérieurs, des matériaux de haute qualité et une planification architecturale soignée créent une atmosphère apaisante et régénérante. Profitez du calme de la nature pour vous ressourcer au quotidien.2732 Reconvilier IMMEUBLE PANORAMA, EIN IMMOBILIENPROJEKT ZWISCHEN NATUR UND KOMFORT 15 Wohnungen von 4.5 bis zu grosszügigen 5.5 Zimmern sowie 3 exklusive Attikawohnungen mit 4.5 und 5.5 Zimmern jede Einheit wurde so konzipiert, dass sie Ihnen bietet: - grosszügige, lichtdurchflutete Wohnräume - weitläufige Wohnflächen (108 bis 135 m²) - grosse Terrassen oder Balkone mit freier Sicht - eine hochwertige Wärme- und Schalldämmung - vollständig personalisierbare, qualitative Ausführungen Ob Sie als Familie ein ideales Wohnumfeld suchen, als Paar mehr Raum wünschen oder als Investor auf der Suche nach einer hochwertigen Immobilie sind das Immeuble Panorama stellt eine seltene Gelegenheit dar. Modernität, Komfort, Natur und individuelle Gestaltungsmöglichkeiten: Alles vereint sich hier, um ein Zuhause zu schaffen, das zu Ihnen passt. Der Baustart ist für 2026 vorgesehen, und die Wohnungen erfreuen sich bereits jetzt grosser Nachfrage. Nutzen Sie die Gelegenheit und reservieren Sie Ihr zukünftiges Zuhause schon heute. ALUAG, Ihre Immobilienagentur, ist Ihr Spezialist für aussergewöhnliche Immobilien an besten Lagen. Wir freuen uns darauf, Sie auf dem Weg zu Ihrem Wohntraum zu begleiten.

  • Balcony / Terrace
1 / 11
  • Balcony / Terrace
  • Elevator
  • Tumble dryer
  • +3
4.5 rooms, 127m², Price on request
3132 Riggisberg

CLASS AND COMFORT IN THE COUNTRYSIDE - 4.5 ROOM APARTMENT AS GOOD AS NEW

On the outskirts of Riggisberg, in the immediate vicinity of theagricultural zone, we are pleased to present this attractive 4.5-room apartment, which was built just this year2021. The location combines nature-oriented living with a peaceful setting, while also impressing with its high-quality interior finishes.The bright living and dining area forms the center of the apartment and offers direct access to the spacious balcony. Here, you can view of the greenery and it creates an ideal place for relaxing outdoors.A special highlight is the high-quality custom-built kitchen with a bar unit made of solid wood. It combines functional work surfaces with plenty of storage space and a warm, natural material concept. Great emphasis was also placed on quality in the choice of materials: High-quality ceramic flooring creates a modern, durable, and low-maintenance living atmosphere.The spacious primary bedroom creates an extraordinary living experience with a freestanding bathtub. The space is complemented by a modern shower/toilet with a walk-in shower, which gives the gives the bathroom a contemporary and elegant feel.A storage room located directly within theapartment, equipped with its own laundry tower. The spacious balcony extends the living space outward and offers plenty of space for relaxing moments or social evenings.This attractive offer is rounded out by two indoor parking spaces, each of which can be purchased for CHF 35,000. A modern apartment in a nature-oriented location – ideal for anyone who appreciate quality, tranquility, and contemporary living comfort.On the outskirts of Riggisberg, in the immediate vicinity of theagricultural zone, we are pleased to present this attractive 4.5-room apartment, which was built just this year2021. The location combines nature-oriented living with a peaceful setting, while also impressing with its high-quality interior finishes.The bright living and dining area forms the center of the apartment and offers direct access to the spacious balcony. Here, you can enjoy the view of the greenery and it creates an ideal place for relaxing outdoors.A special highlight is the high-quality custom-built kitchen with a bar unit made of solid wood. It combines functional work surfaces with plenty of storage space and a warm, natural material concept. Great emphasis was also placed on quality in the choice of materials: High-quality ceramic flooring creates a modern, durable, and low-maintenance living atmosphere.The spacious primary bedroom creates an extraordinary living experience with a freestanding bathtub. The space is complemented by a modern shower/toilet with a walk-in shower, which gives the gives the bathroom a contemporary and elegant feel.A storage room located directly within theapartment, equipped with its own laundry tower. The spacious balcony extends the living space outward and offers plenty of space for relaxing moments or social evenings.This attractive offer is rounded out by two parking spaces in the garage, each of which can be purchased for CHF 35,000. A modern apartment in a nature-oriented location – ideal for anyone who appreciate quality, tranquility, and contemporary living comfort.Interested? For more information, photos, a virtual tour, and viewing options, visit: propertyowner.ch/de/real-estate/26-00044 As a member of the Swiss Landowners Association, you’ll benefit from a free real estate appraisal and gain access to exclusive listings on propertyowner.ch before they’re made public.

  • Balcony / Terrace
  • Elevator
  • Tumble dryer
  • +3
Rinor Dakaj

Rinor Dakaj

1 / 12
Rinor Dakaj

Rinor Dakaj

  • Balcony / Terrace
  • Wheelchair access
5.5 rooms, 158m², CHF 790,000.–
3368 Bleienbach

Space to Live - New Apartments with Garden

This attractive new construction project impresses with modern architecture, high-quality construction and a well-thought-out living concept that meets the highest standards of comfort and functionality. The living units offer individual design possibilities and allow personal living dreams to be implemented already in the planning phase.The property is located in a quiet and family-friendly environment with a safe and pleasant living environment. Spacious, bright rooms and an open living concept create an inviting living atmosphere and provide a modern sense of living. The equipment is contemporary and high-quality, with budgets for kitchen, bathroom and flooring already included in the purchase price.The functionally designed floor plan enables optimal use of space and is ideal for families, couples or discerning owner-occupiers. A spacious balcony extends the living space outdoors and invites you to linger. So, no wishes are left unfulfilled. Take advantage and convince yourself! This PREMIUM HOMES offer includes: • New building with individual design possibilities • Quiet, family-friendly location • Safe and pleasant living environment • Bright, open rooms • Modern and high-quality equipment • Kitchen, bathroom & flooring - budget included • Well-thought-out, functional floor plan • Spacious balcony approx. 14 m² • Private garden seat • Net living area approx. 143 m² • Gross living area approx. 158 m² • Basement compartment approx. 16 m² • Exclusive parking spaces • Optimal connection to Solothurn & Bern • Short distances to schools Interested? We would be happy to take you on a non-binding tour! Do you want to sell your house or apartment worry-free? We will tell you the current market value of your property, discreetly and non-bindingly! Are you interested in a first non-binding exchange of ideas? Don't hesitate and contact us. We look forward to you.

  • Balcony / Terrace
  • Wheelchair access
Aleksandra Andonovska

Aleksandra Andonovska

1 / 12
Aleksandra Andonovska

Aleksandra Andonovska

  • Balcony / Terrace
  • Elevator
4.5 rooms, 153m², CHF 995,000.–
3654 Gunten (Oberhofen am Thunersee)

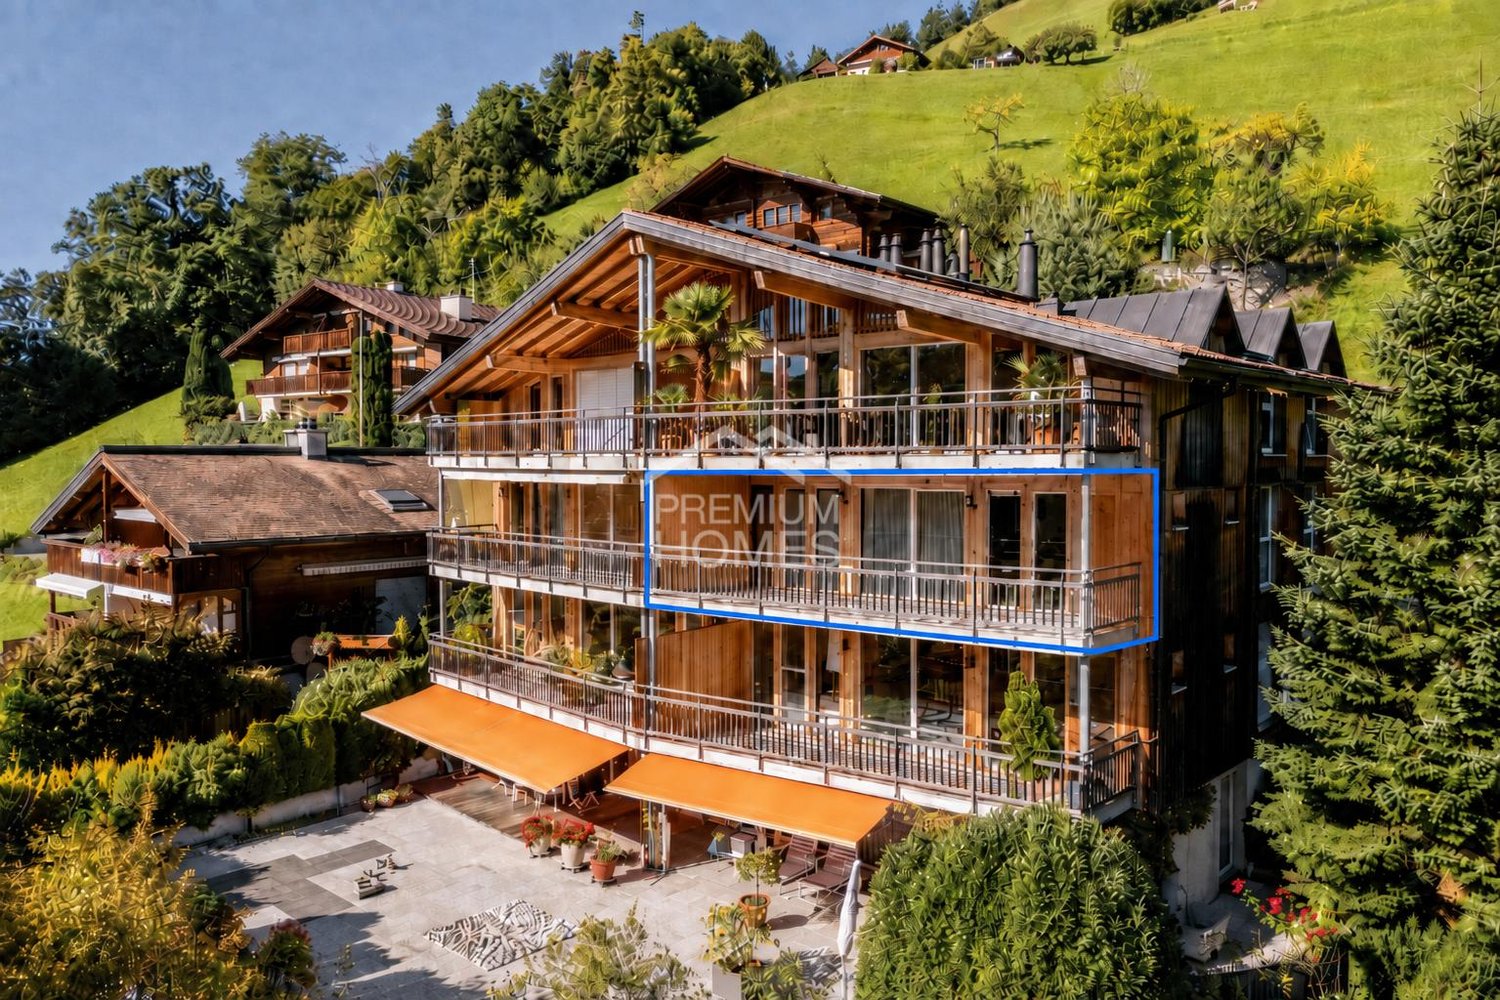
Your loge spot above Lake Thun

This spacious apartment combines stylish living comfort with peace and an impressive view. Bright rooms, a harmonious room layout, and the open living, dining, and kitchen area create a warm atmosphere and plenty of space to arrive and feel good.A special highlight is the spacious balcony with a dreamy view over Lake Thun to the Alps. Whether the first coffee in the morning or relaxed hours in the evening - this view makes every moment special. The well-kept kitchen, warm parquet floors, and elegant ceramic tiles underline the high-quality living feel.Bathroom, separate toilet with its own washing area, as well as practical auxiliary rooms and a separate wine cellar offer additional comfort. Elevator, parking space, and visitor parking spaces round out the offer. A home for people who appreciate peace, generosity, and an exceptional lake view. So, no wishes are left unfulfilled. Take advantage and convince yourself! This PREMIUM HOMES offer includes: • Location: quiet, close to nature • Alpine panorama • Private wine cellar with Mediterranean flair • Spacious room layout • Parquet and ceramic tiles • Washing tower available • Continuously renovated • Balcony approx. 22.3 m² • Net living area: approx. 139 m² • Gross living area: approx. 153 m² • Parking space • Visitor parking spaces available Interested? We would be happy to take you through a non-binding viewing! Do you want to sell your house or apartment worry-free? We will tell you the current market value of your property, discreetly and non-bindingly! Are you interested in a first non-binding exchange of ideas? Don't hesitate and contact us. We look forward to you.

  • Balcony / Terrace
  • Elevator
Antonella Lüscher

Antonella Lüscher

1 / 12
Antonella Lüscher

Antonella Lüscher

  • Balcony / Terrace
4.5 rooms, 112m², CHF 1,150,000.–
2564 Bellmund

Quiet and Central Living with Dream View

Modern living with breathtaking panoramic views This stylish 4.5-room apartment combines high-quality construction, thoughtful design, and a dreamy location in a natural setting. Here, you can enjoy bright rooms, modern comfort, and an impressive view - a home to arrive and feel good. Highlights of the apartment: * Net living area of approximately 112 m² - ideal for couples or families * Spacious living and dining area with direct access to the southwest balcony * Covered balcony with spectacular views of the Alps, Jura, and Lake Biel * High-quality, open kitchen with cooking island and plenty of storage space * Two elegant bathrooms: walk-in shower and bathtub * Bright, airy rooms with optimal floor plan design * Electric shutters in all rooms * Wheelchair accessible and comfortable lift access directly from the underground garage * Two parking spaces included * Quiet, well-maintained residential complex with only 10 units (built in 2018) * Modern solar system (24.03 kWp, installed December 2024) The property is located in an idyllic environment, surrounded by meadows and forests, and offers numerous opportunities for relaxation and leisure activities right outside the door. In summary: This apartment convinces with its perfect combination of modern architecture, sustainable construction, and a unique view. An exclusive home for all those who value quality, peace, and quality of life. ALUAG, your real estate agency, is your specialist for wonderful properties in the best locations. We are pleased to accompany you on your way to your dream.

  • Balcony / Terrace
1 / 12
  • Elevator
  • Wheelchair access
3.5 rooms, 80m², CHF 860,000.–
3855 Brienz BE (Brienz (BE))

Sunny Terrace & Lake View - Your Life on Lake Brienz

In an elevated and sunny location in Oberried on Lake Brienz, this modern terraced apartment awaits you with high living comfort and an impressive view of the lake and the surrounding mountain world.The quiet location convinces with a lot of privacy, all-day sunshine, and an unobstructable panorama. At the same time, the most important facilities of the place are easily accessible on foot.The heart of the apartment is the spacious, 50 m² terrasse. It extends the living space outdoors and creates a private retreat with exceptional views. The modern construction standard, the well-thought-out floor plan, and the large window areas ensure a bright and comfortable living feeling.Thanks to the combination of generosity, privacy, and low-maintenance living, the apartment is particularly suitable for people who appreciate the comfort of a single-family home but want to benefit from the advantages of a modern condominium in the future.Enjoy the special quality of life on Lake Brienz every day. Here, no wishes are left unfulfilled. Take advantage of it and convince yourself! This PREMIUM HOMES offer includes: • Lake view • High privacy • Absolute calm • Unobstructable location • Street only for delivery services • 73 m² net living area • 80 m² gross living area • 50 m² large terrasse • Spacious and functional floor plan • Floor-to-ceiling windows • Huge southern window front • En-suite bathroom in the main bedroom • Freestanding bathtub in the main bedroom • Top-modern design • Highest living comfort • View from every room • Access to the terrasse from every room • Parking space in the garage excl. CHF 30'000.- Interested? We would be happy to take you on a non-binding tour! Do you want to sell your house or apartment worry-free? We will tell you the current market value of your property, discreetly and non-bindingly! Are you interested in a first non-binding exchange of ideas? Don't hesitate and contact us. We look forward to you.

  • Elevator
  • Wheelchair access
1 / 9
  • View
4.5 rooms, 123m², Price on request
4912 Aarwangen

Modern 4.5-room ground-floor apartment with seating area and high-quality features

This bright and modern 4.5-room ground-floor apartment is for sale and features an open living concept and a large terrace. It is also of particular interest to investors, as it is rented out and generates a good return. The high-quality equipment makes it ideal for couples or families who appreciate comfortable living in a quiet environment.Upon entering, you are greeted by a friendly entrance area that leads to the spacious living and dining area. The modern, open-plan kitchen integrates harmoniously into the living room.The light-filled living area provides direct access to the terrace, which perfectly complements the living room and invites you to stay outdoors.The 4.5 rooms of the apartment can be used in a variety of ways, whether as a bedroom, office, or children's room.The two functionally and timelessly designed bathrooms provide additional comfort in everyday life.Equipment4.5 roomsGround floorOpen living/dining areaModern fitted kitchenDishwasherRefrigeratorWarming drawerTerrace with seating areaVinyl floor in wood lookUnderfloor heating (gas heating)Electric shuttersPrivate washing machineBasement compartment (approx. 56 m²)No elevator in the buildingTARGET GROUPThe apartment is ideal for:CouplesFamiliesProfessionals working from homeThanks to the practical room layout and outdoor area, it offers a high quality of life.Two underground parking spaces can be purchased additionally for CHF 35,000 each.LocationAarwangen convinces with its attractive location in the Oberaargau region with optimal connections to the most important traffic axes. The A1 motorway junction (Niederbipp) can be reached in just a few minutes, while public transport with direct connections to Langenthal and connections to the centers of Bern, Zurich, and Lucerne guarantees high mobility.The municipality offers a very good infrastructure with kindergarten and primary school on site, as well as secondary schools in the immediate vicinity. Shopping facilities for daily needs are available, supplemented by the comprehensive offer in Langenthal.Numerous leisure and sports facilities, recreational areas along the Aare, and an active club life ensure a high quality of life. Restaurants and cultural offerings in the region round off the attractive overall picture.Aarwangen combines quiet living with excellent accessibility and a family-friendly infrastructure.OtherThis apartment combines modern living, functionality, and a pleasant atmosphere, offering ideal conditions for a comfortable home.

  • View
1 / 13
4.5 rooms, 135m², Price on request
3700 Spiez

Modern converted 4.5-room apartment with 135 m² living space

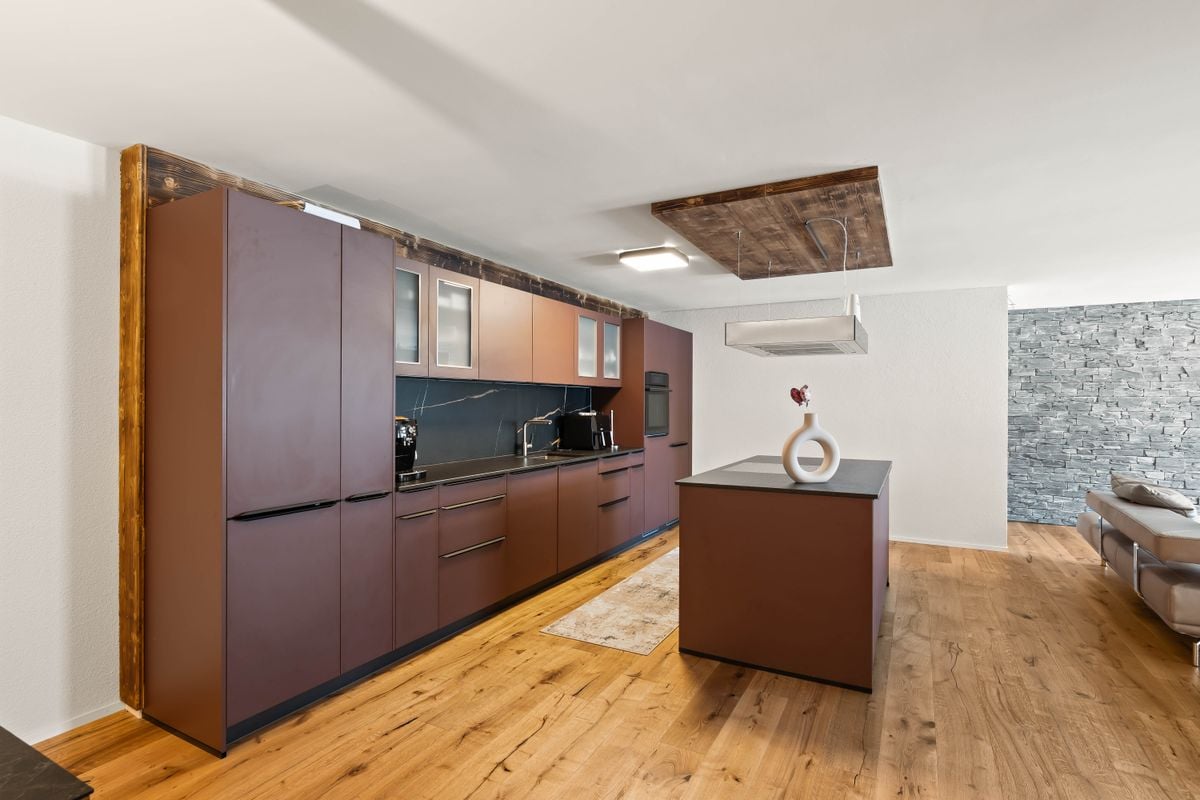
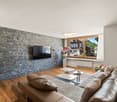
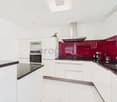
Only 5 minutes by car from Spiez, an exceptional 4.5-room apartment with approximately 135 m² living space awaits you at Hauptstrasse 36 in Wimmis. Spacious areas, a modern interior design, and a special room feeling make this property a home with character, style, and high everyday practicality.The rooms were originally used as a business premises and were completely converted into a modern apartment in 2025. This has created an open, spacious living concept that is rarely found. The apartment combines the spaciousness of a former commercial space with the comfort and coziness of a contemporary home.As soon as you enter, you can feel the special effect of this apartment. The spacious floor plan creates a airy living feeling and offers plenty of space for individual furnishing ideas. Here you live with width, clear lines, and a modern room effect.The heart of the apartment is the impressive living, dining, and kitchen area. The open design combines cooking, eating, and living into a spacious center of life. This area offers plenty of space for everyday life and at the same time a representative atmosphere for joint evenings with family and guests.A real highlight is the modern kitchen with a cooking island. The combination of warm fronts, dark worktops, and striking wood elements gives the room an elegant and cozy appearance. Spacious work surfaces, plenty of storage space, and the practical arrangement make the kitchen extremely functional in everyday life. The cooking island forms the natural center of the living room.The living area also convinces with a strong effect. The decorative stone wall sets a striking accent and gives the room character. Together with the high-quality parquet floor, a stylish, modern, and comfortable living atmosphere is created. The spacious areas enable an attractive furnishing and offer a lot of scope for personal living ideas.The other rooms are versatile and ideal as bedrooms, children's rooms, guest rooms, or home offices. Particularly attractive is the room division with three bedrooms and an additional dressing room/storage room of approximately 9 m². This room is already equipped with a built-in wardrobe and offers a practical solution for wardrobe, clothing, and additional storage space.Another plus point is the two large bathrooms. Both wet cells present themselves modern, stylish, and high-quality. One bathroom has a floor-level shower, toilet, washbasin, and integrated wash tower. The second bathroom is equipped with a whirlpool bathtub, toilet, and washbasin. The dark plates, the elegant design, and the spacious dimensions give the bathrooms a modern, almost hotel-like effect.The apartment also convinces technically: the property is connected to district heating. This ensures a comfortable and modern heat supply and underlines the forward-looking character of the living offer.Due to the complete renovation in 2025, the apartment presents itself in a very attractive, modern condition and is ready for occupancy without major effort. It is ideal for people who are looking for more than a ordinary 4.5-room apartment: a lot of space, an impressive room feeling, a modern kitchen, two large bathrooms, and an exceptionally practical room division.The most important things in brief • 135 m² net living space • Ground floor apartment with an exceptionally spacious room offer • Former business premises, completely converted into an apartment in 2025 • High-quality parquet floor in the living and sleeping areas • Flexible room division with versatile usage possibilities • 3 bedrooms • 1 dressing room/storage room, approximately 9 m² • 2 large, modern bathrooms with whirlpool bathtub, shower, and wash tower • Very attractive room offer for families, couples, or people with space requirements • 1 outdoor parking space available Sales price CHF 750,000.-. In the event of multiple purchase interests, the seller reserves the right to award the object to the best possible offer.Arrange a viewing appointment and experience on site what makes this modern and spacious apartment special. Viewings are exclusively to be arranged through the commissioned broker, NoSta Real Estate AG.


Danilo Noschese

Danilo Noschese

1 / 13
5.5 rooms, 117m², CHF 1,396,000.–
3063 Ittigen

Four bedrooms, underfloor heating, parking space and two modern bathrooms

In the heart of Ittigen BE, this exclusive 5.5-room apartment awaits you, combining modern construction standards with first-class infrastructure. The residential building, built in 2011, impresses with contemporary energy efficiency and bright rooms - an ideal home for families or couples with increased space requirements.The well-thought-out floor plan offers maximum freedom in everyday life with four spacious bedrooms and two stylish bathrooms. Modern underfloor heating ensures a permanently comfortable room climate. A private, sunny balcony invites you to relax outdoors. The building is barrier-free with an elevator, and a parking space in the underground garage is already included in the offer. The location convinces with short distances for the whole family: The supermarket is only 345 meters away, the school can be reached after 520 meters, and the train station is also easily accessible.This property offer is characterized by: • Modern building substance from 2011 with high energy efficiency • Generous space offer with 4 bright bedrooms and 2 bathrooms • Comfortable parking: A parking space in the garage is already included • Efficient, floor-level heating for comfortable warmth • Sunny balcony with a beautiful view of the neighborhood • Barrier-free access thanks to the building's own elevator • Excellent family location: Supermarket (345 m) and school (520 m) within walking distance Interested? Contact us for a non-binding viewing!
1 / 13
3.5 rooms, 117m², CHF 645,000.–
3207 Kallnach

Modern 3.5-room attic apartment with balcony, Kallnach

Light, peace, and modern comfort come together in this elegant 3.5-room attic apartment in charming Kallnach (BE) to create a unique living experience. The bright atmosphere, stylish architecture, and high-quality finish create a retreat full of quality of life and inspire new perspectives for your future home. Here, you can enjoy not only generosity but also a sense of life that values aesthetics and sustainable investment.The well-thought-out room concept offers two bedrooms, a modern bathroom, and a spacious living and dining area that delights with plenty of daylight and direct access to the sunny balcony. In the bright rooms and on the balcony, you can enjoy everyday life in a relaxed or stylish way, receiving guests. Practical extras like a private parking space - also for electric vehicles - as well as a lift and barrier-free access meet all demands for modern and comfortable living.The 2019 building convinces with high-quality construction, energy-efficient underfloor heating, and long-term value retention. This attic apartment is not only a personal wellness oasis but also a clever investment opportunity with high potential for value appreciation. Discover your new life project here - modern, sustainable, and full of future prospects.This property offer stands out due to: • Parking space available excl. (CHF 35'000.-) • Electric charging station for electric vehicles available • Barrier-free and wheelchair-accessible apartment • Lift conveniently up to the apartment • Balcony with optimal sun orientation • Two bright bedrooms • Underfloor heating for a comfortable room climate • Modern bathroom • Shopping facilities, school, and train station nearby • Attractive year of construction 2019 Interested? Contact us for a non-binding consultation!

1 / 13
6.5 rooms, 200m², CHF 1,890,000.–
3074 Muri b. Bern

SPACIOUS GARDEN APARTMENT IN A POPULAR LOCATION IN MURI

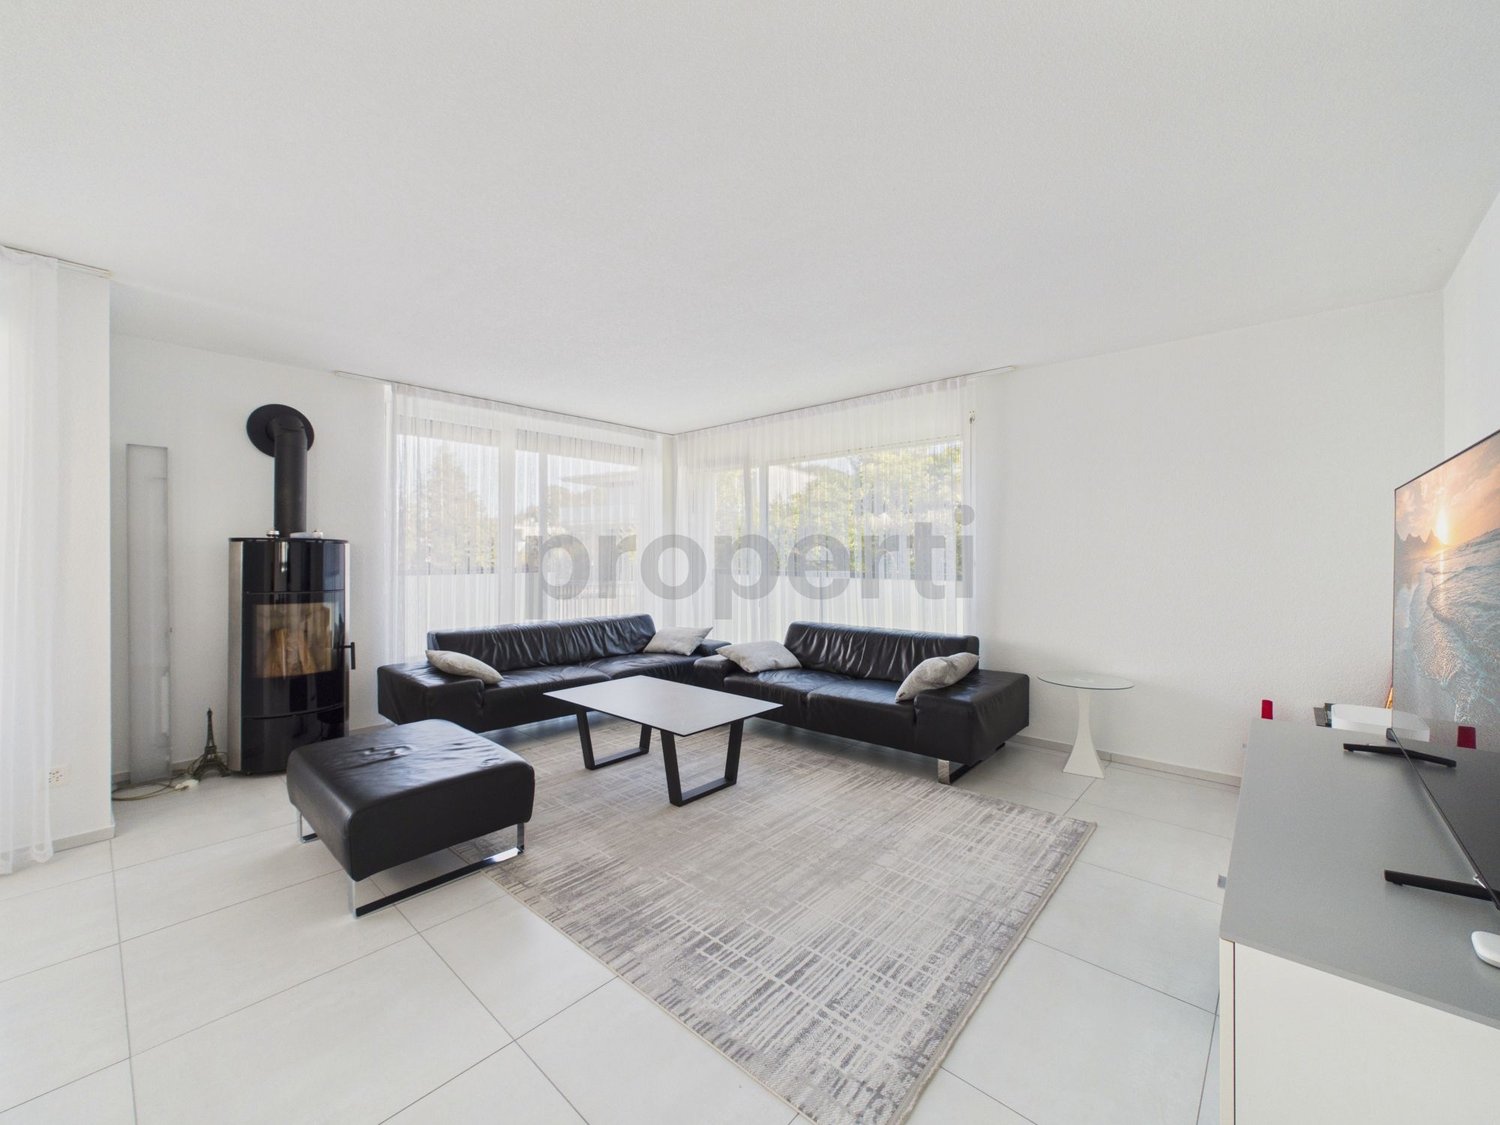
This spacious 6.5-room garden apartment at Höheweg 8a in Muri near Bern combines a versatile range of rooms with a spacious outdoor area and an attractive residential location. Approximately 200 m2 of living space are spread over two levels, creating ideal conditions for families, couples with a large space requirement, or people who want to combine living and working harmoniously.An inviting entrance area marks the beginning of the apartment. The heart of the apartment is the spacious living and dining area with large windows that let in plenty of daylight and offer a view of the garden. A Swedish stove provides a cozy atmosphere on cooler days and adds to the room's comfort.The open-plan kitchen blends harmoniously into the living area. A spacious kitchen island, numerous workspaces, and ample storage space offer the best conditions for joint cooking and social hours. From the living and dining area, you can directly access the protected seating area and the garden.On the living level, there are three spacious rooms that can be flexibly used as bedrooms, children's rooms, guest rooms, or home offices. Several rooms have direct access to the outdoor area. A bathroom with a bathtub and a separate bathroom with a shower and toilet complement this level and provide comfort in everyday family life.An internal staircase leads to the basement. Here, an additional room and a versatile utility and multipurpose room are available. These rooms are ideal for use as a home office, guest room, hobby area, or private retreat. An additional bathroom with a steam shower and toilet makes this level largely independent.The approximately 250 m2 garden, terrace, and outdoor area belong exclusively to the apartment and are a special highlight. The covered seating area with sun blinds invites you to relax outdoors, while the spacious garden area offers plenty of space to play, garden, and enjoy. The pleasant orientation and the beautiful view of the surroundings create a private wellness oasis.The apartment is located in a multi-family house built in 2006 with only four residential units. Two parking spaces in the garage are offered for an additional CHF 35,000 each and provide comfortable parking.THE MOST IMPORTANT IN BRIEF:o Modern architectural styleo Bright and airyo Separate basement roomo Large terrace with wind protection, seating area, and lawn on 250 m2o Swedish stoveo Bathroom with steam showero Child-friendly neighborhoodo Two parking spaces in the garageFor further information or to arrange a viewing on site, we are at your disposal at any time."Your specialists for residential lifestyle"PLEASE NOTE THAT SOME OF THE IMAGES ARE VISUALIZATIONS.

1 / 13
187m², CHF 825,000.–
3800 Matten b. Interlaken

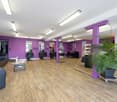
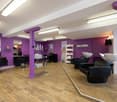
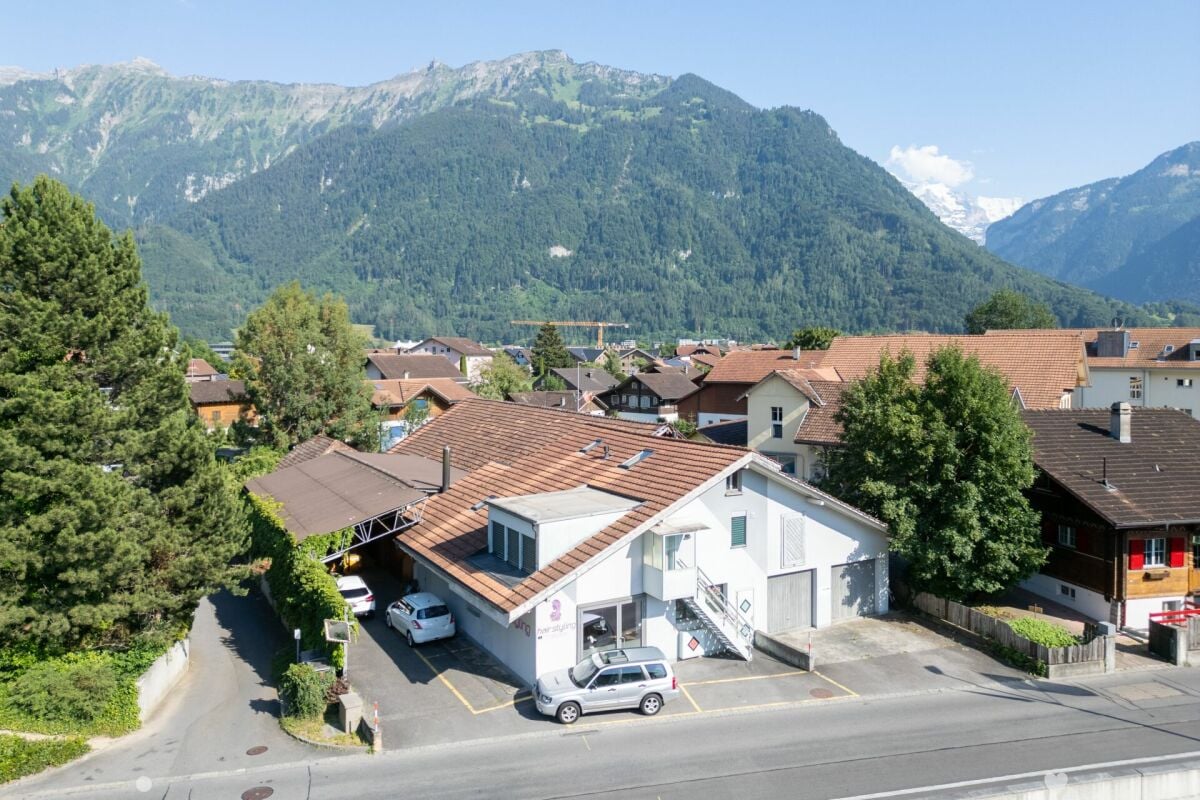
Rental or personal use: residential and commercial property in Matten near Interlaken

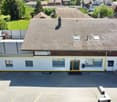
Investment, long-term strategy, personal use - everything is possible In Matten near Interlaken, an attractive property is being offered for personal users, entrepreneurs, or investors.The building and unitsOn the ground floor, there is a spacious commercial space (currently a hair salon) with a total area of 91 m². The rooms provide an ideal basis for an existing business or can also be used for other commercial concepts.On the top floor, there is a pleasant 3.5-room apartment with a living area of around 96 m² and a gallery. The special room layout and the open construction of the gallery create a unique living feeling and offer space for living, working, or individual design possibilities.Zone and potentialThe property is located in a mixed zone, which allows for a flexible combination of residential and commercial uses. The existing potential of this property has not been fully exploited and offers additional development opportunities for individual ideas and future uses.Location and environmentThe property is located in a quiet 30 km/h zone with little through traffic and combines pleasant living with very good accessibility. The center of Interlaken is easily accessible by bike and is only about 5 bike minutes away. The Interlaken Ost train station is also nearby and can be reached in 4 bike minutes. With public transportation (Matten Kesslergasse stop in 100m), the West and Ost train stations can be reached in just 8 and 7 minutes, respectively.The family-friendly environment is also convincing due to its proximity to educational facilities. All schools, from kindergarten to high school, are within a radius of 450 m. Shopping opportunities are also within minutes (250m) at Coop Matten.The combination of a quiet neighborhood location, central accessibility, mixed-use zoning, and existing development potential makes this property an attractive opportunity with a future perspective.Situation UmschwungThe object is being sold with a fully cleared asphalt plot in the rear area. The provisional roof will be dismantled by the owner. A possible takeover of containers is possible after consultation.Rental situationThe two units (apartment and hair salon) have been rented out for a long time. The storage space in the outdoor area was used by the owner and represents corresponding potential for the new owner.

Suggested properties for you based on search results

Other interesting objects