85 results - Maisonette / Duplex buy: Canton Aargau

1 / 13
5.5 rooms, 143m², CHF 920,000.–
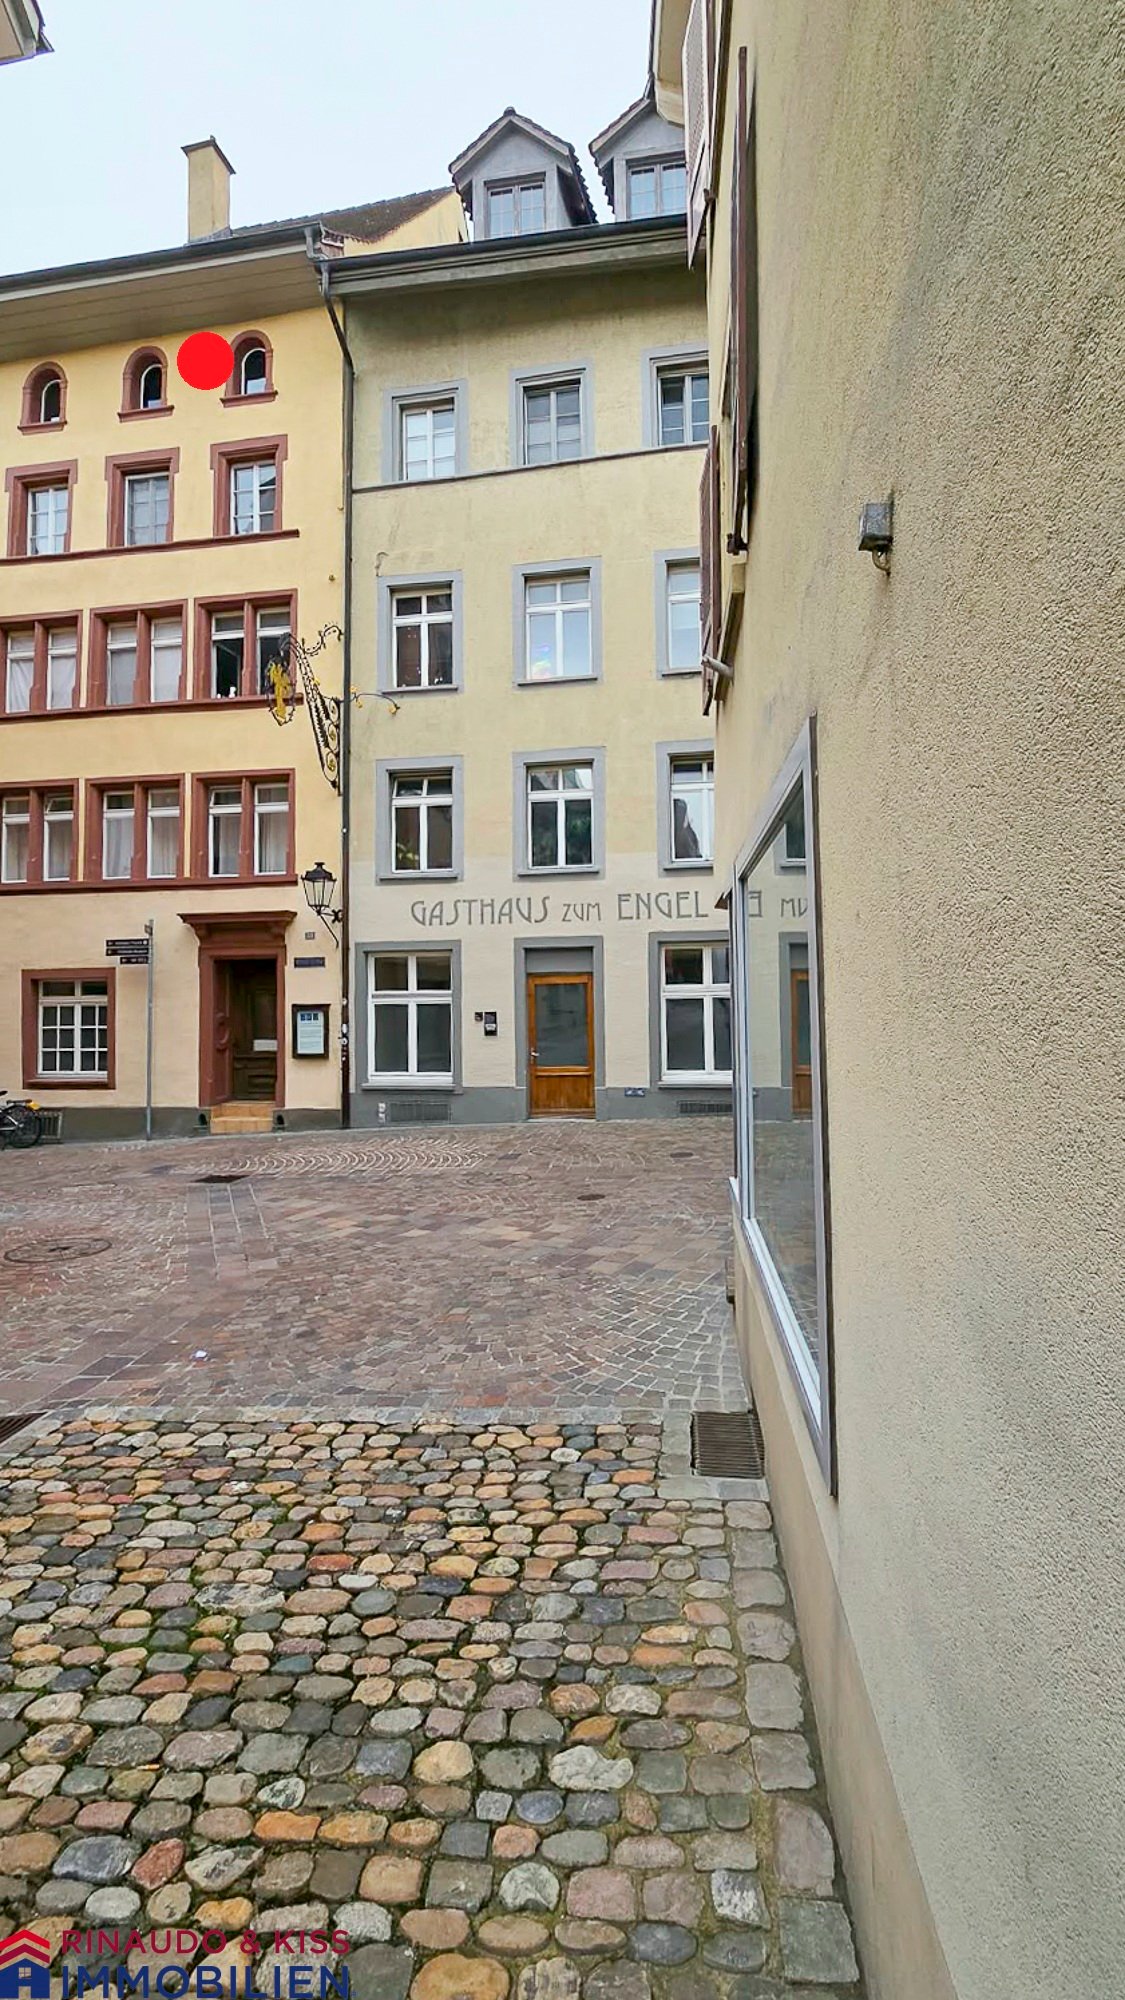
Rottweilerstrasse 4, 5200 Brugg

Much living space and short distances, your home in Brugg

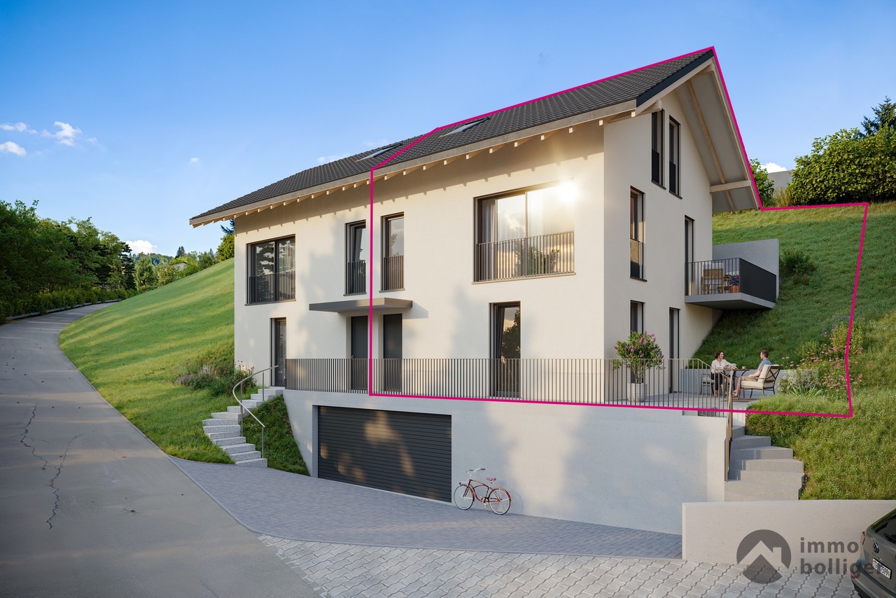
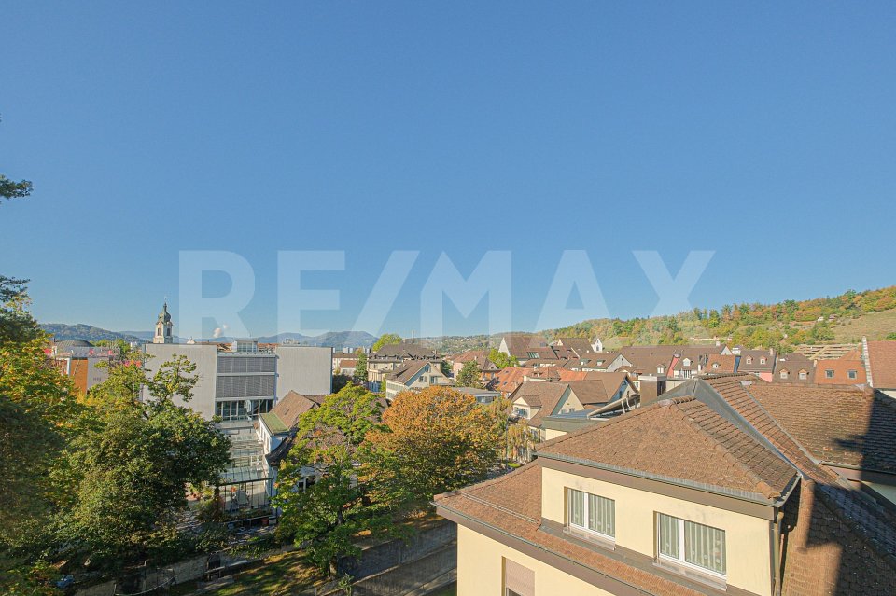
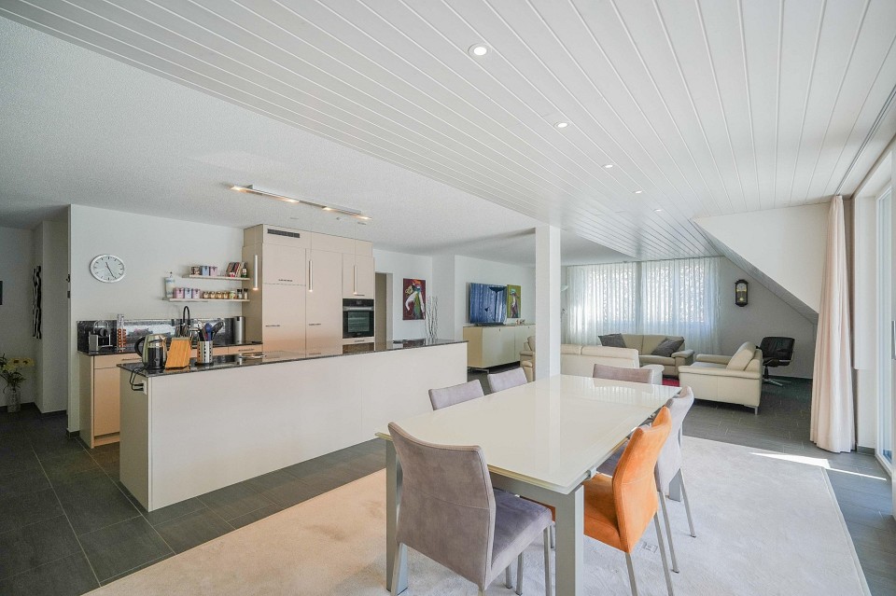
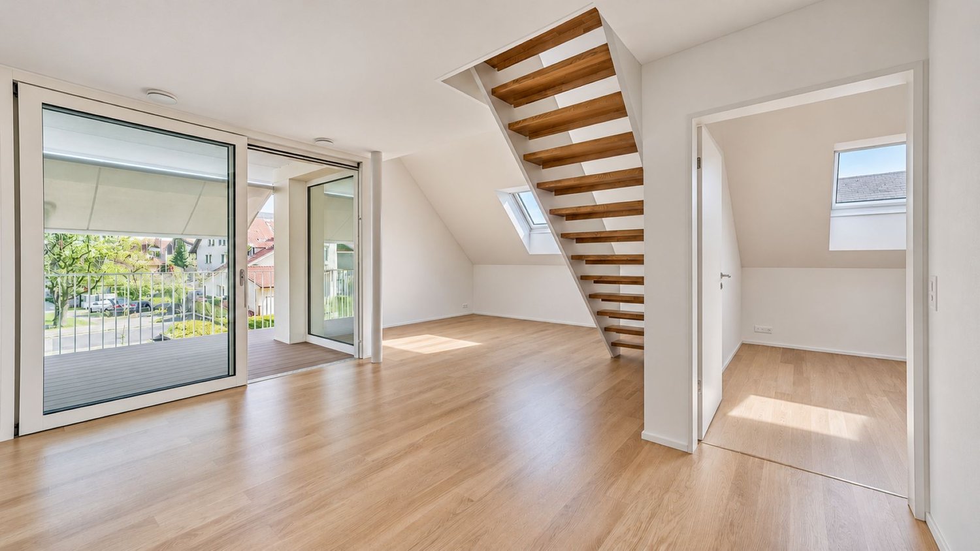
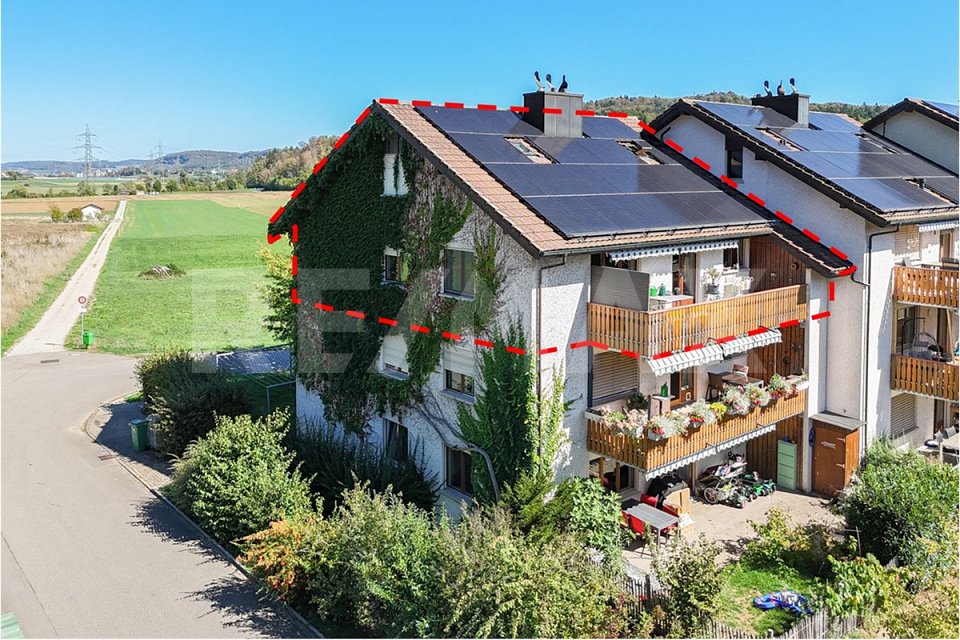
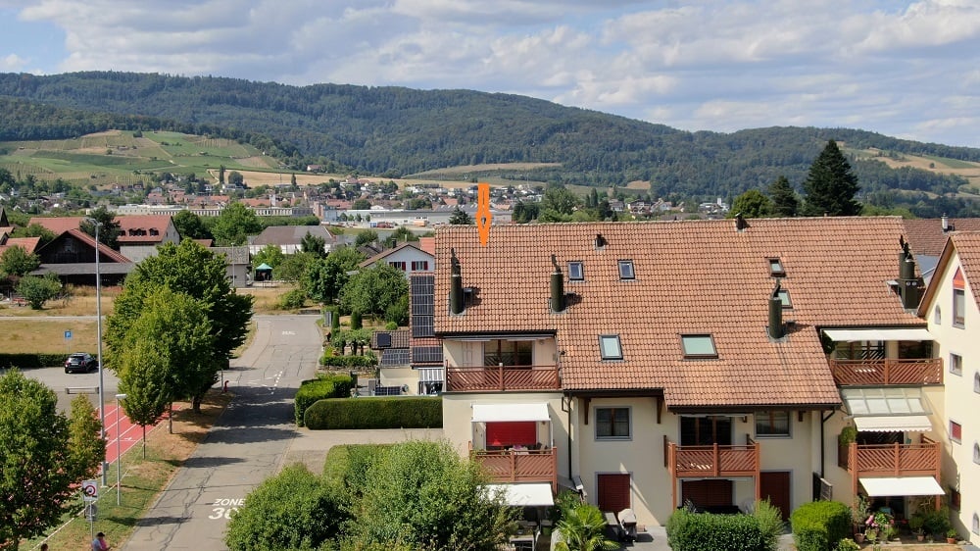
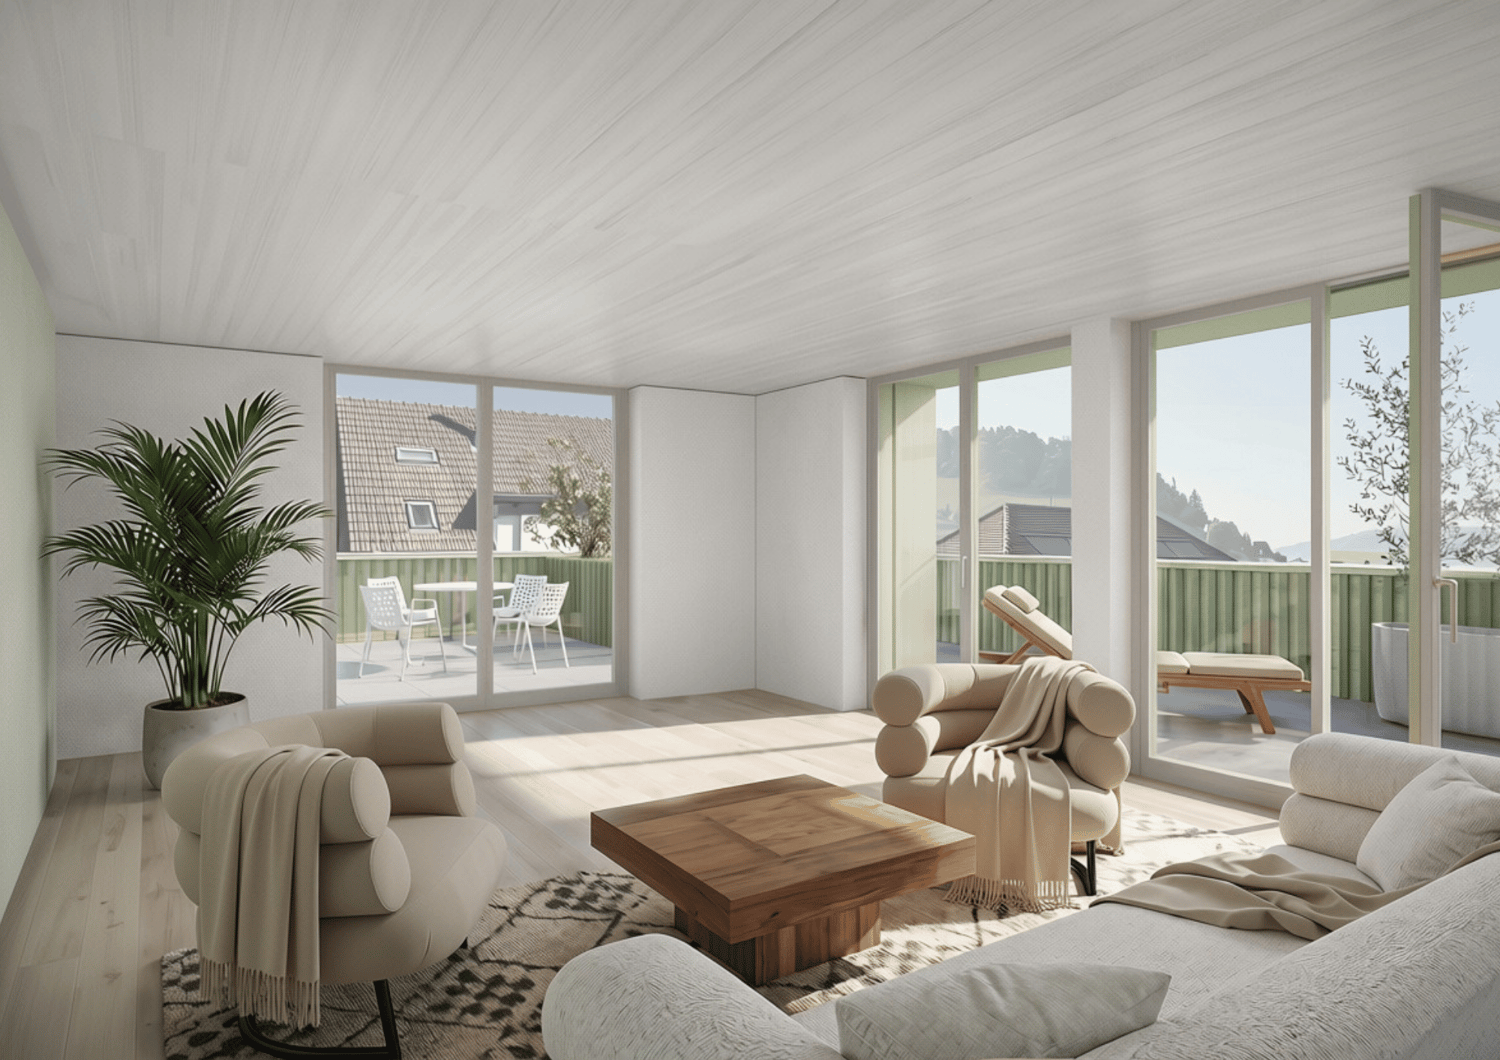
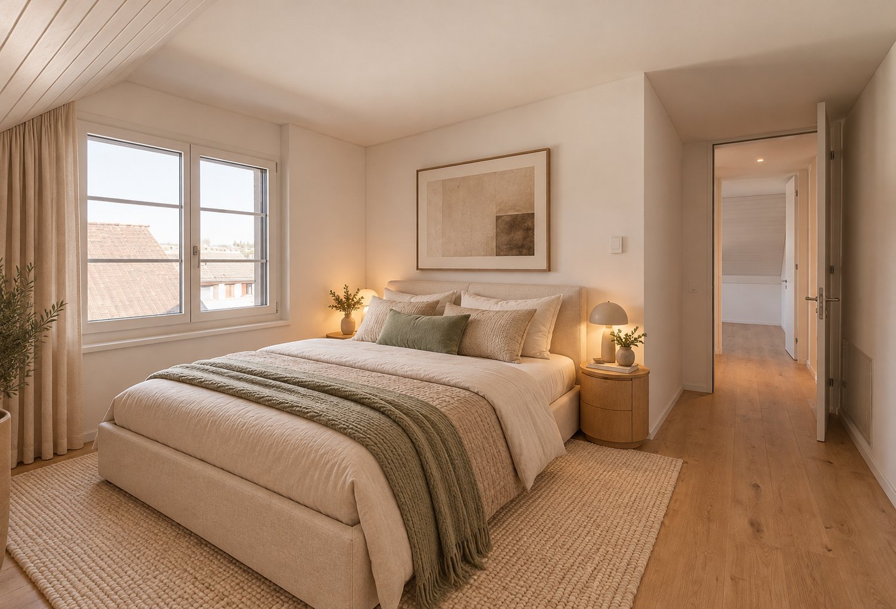
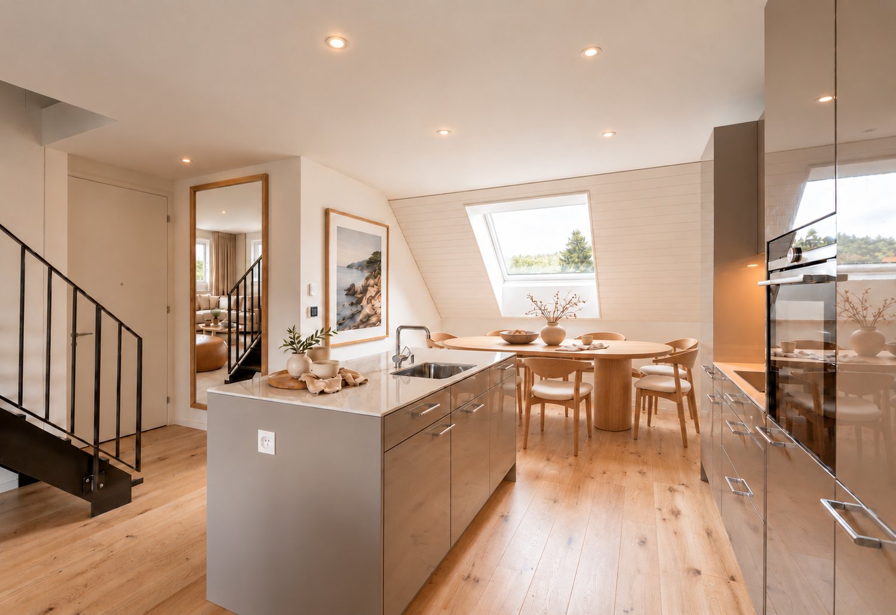
Would you like to buy a spacious maisonette apartment in Brugg, where the train station, shopping facilities, services, and schools are easily accessible on foot? Do you value a lot of living space, two balconies, and the possibility to design the apartment according to your own wishes?The facts about the 5.5-room maisonette apartment5.5-room maisonette apartment on the 4th and 5th upper floors with a spacious living and dining area and several practical storage rooms. Outdated built-in kitchen with bar counter, guest toilet on the entrance floor, and two bathrooms on the upper floor. Large balcony with 13.0 m² and utility room, as well as an additional balcony with 4.5 m². Net living area approx. 142.5 m², built in 1972, in need of renovation. Basement compartment in the building. The multi-family house has an elevator with stops on half floors. Parking space in the garage CHF 30,000.-.Location within BruggThe apartment is located in the center of Brugg and is yet quiet and sunny with a view over the city, to the Bruggerberg, and towards the Bözberg. Brugg train station is about 9 minutes' walk away. Shopping facilities in the Neumarkt, as well as banks, post office, and other services, are in close proximity. Kindergarten, primary school, and district school are within about 8 minutes' walk, and the bus stop at Eisi is about 5 minutes' walk. The Aare with its recreational area and the Brugg old town are also conveniently within walking distance.For whom is the apartment suitable?The maisonette apartment is particularly suitable for a family or a couple with high space requirements who appreciate city life in a central location and want to design an apartment according to their own ideas. The spacious living areas, two balconies, and several storage options offer a lot of space and flexibility in everyday life.Room programEntrance floor on the 4th floor:Entrée 10.0 m²WC 2.0 m²Reduit 2.5 m²Kitchen 10.5 m²Dining 14.5 m²Living 25.0 m²Balcony 13.0 m²Utility 0.5 m²Staircase 5.0 m²Upper floor on the 5th floor:Corridor 10.0 m²Reduit 2.5 m²Room 1 11.5 m²Balcony 4.5 m²Room 2 11.5 m²Room 3 11.5 m²Reduit 1.5 m²Bathroom/WC 3.5 m²Room 4 15.5 m²Shower 5.5 m²Basement:Basement compartment 5.0 m²Total net living area 142.5 m²Total net secondary area 23.0 m²Total net usable area 165.5 m²ConditionThe apartment presents itself in a state in need of renovation.In recent years, the following renovations have been carried out or planned:2024/2025: Roof renovation with thermal solar and photovoltaic system2026: Water pipes in the inline process2027: Sewer pipesWould you like to buy this maisonette apartment in Brugg and receive more information? We look forward to your inquiry.

Travel time
-
1 / 13
5.5 rooms, 117m², CHF 645,000.–
Hofackerweg 7, 5074 Eiken

Almost like a single-family home: Well-maintained 5.5-room maisonette apartment

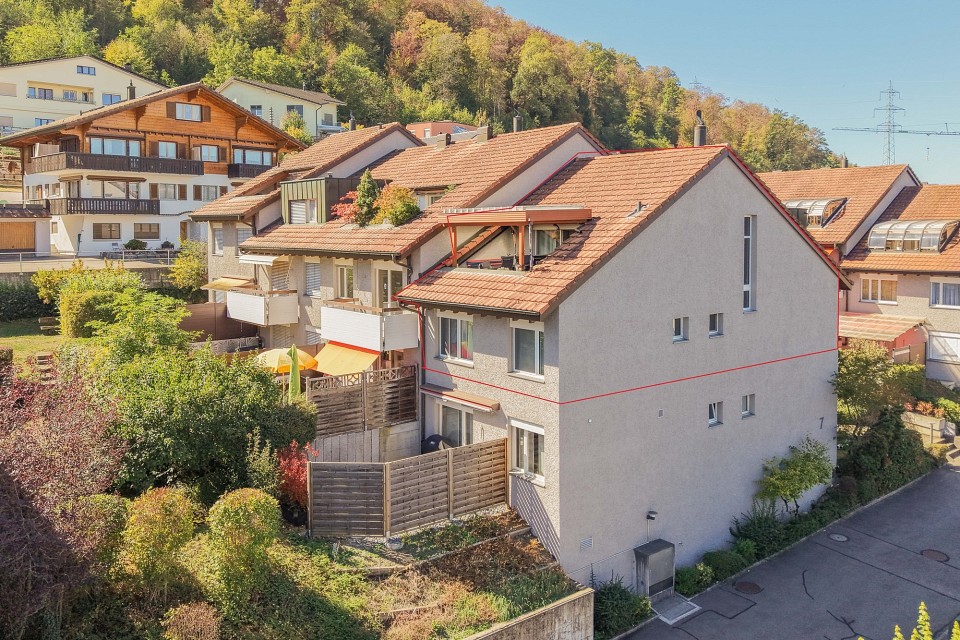
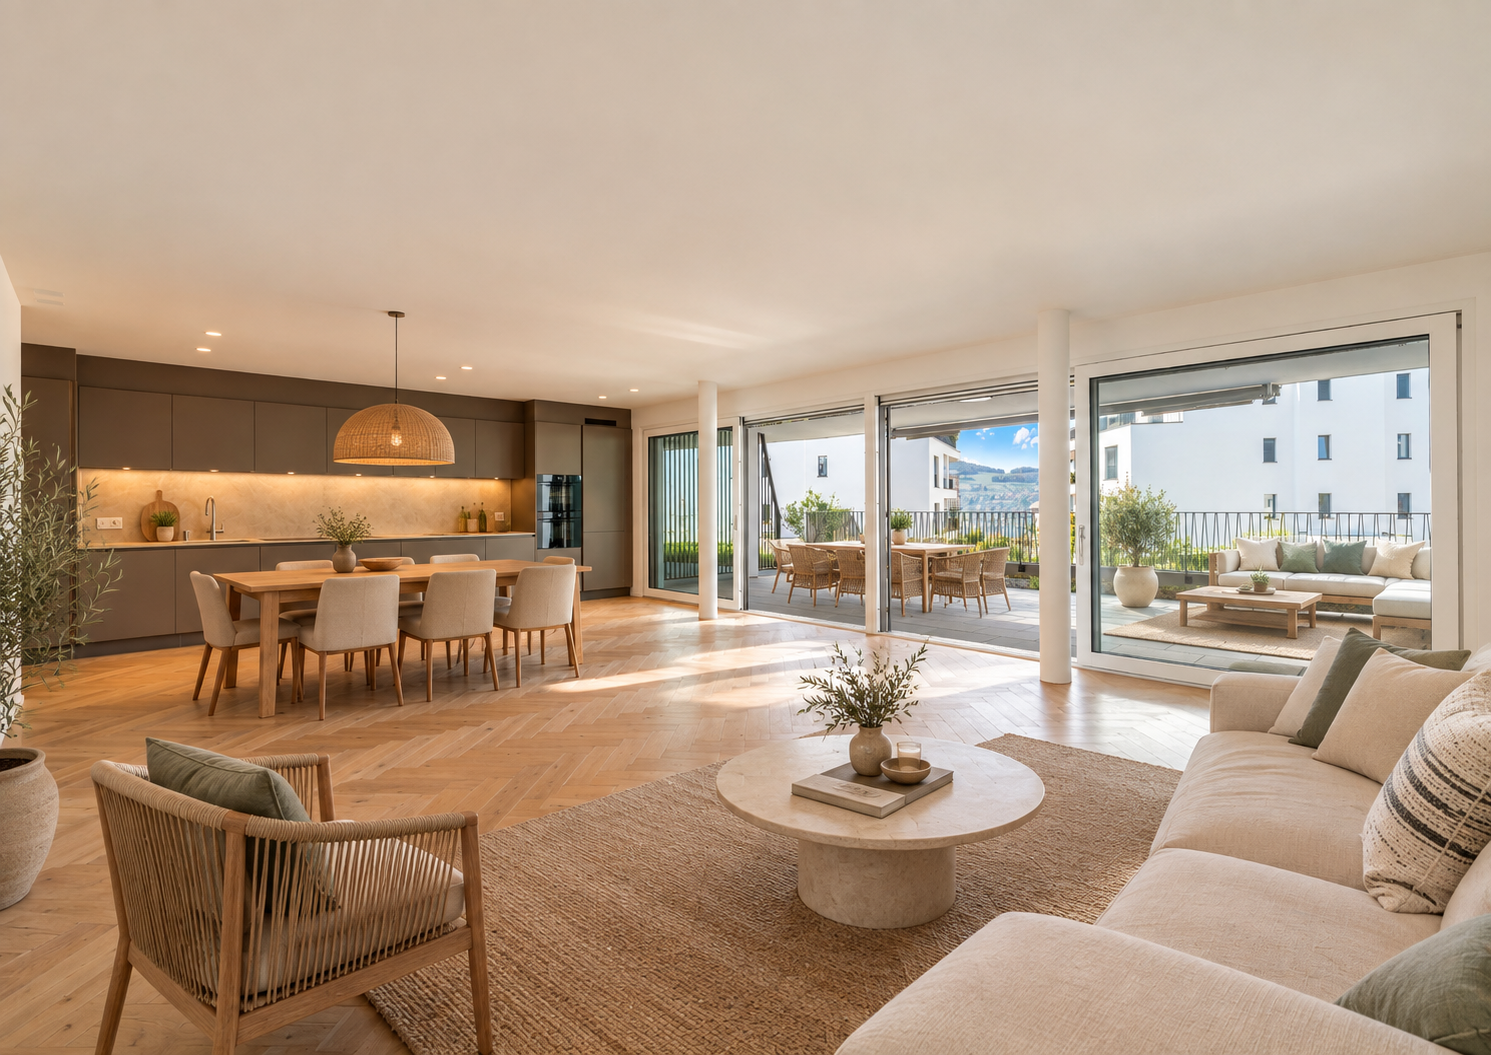
Would you like to enjoy the benefits of an apartment without giving up the generosity of a single-family home? It's possible! This great maisonette apartment in Eiken.OBJECT5.5-room maisonette apartment, 1st floor and attic, built in 1985, net living area 117 m², additional areas 47.7 m², hobby room CHF 15,000, parking space CHF 30,000.LOCATION IN EIKENThe house is centrally located in a popular multi-family house district. Various shopping facilities, restaurants, and specialty stores are located in the village center. The agricultural zone is just a few meters away and offers numerous walking paths. School and kindergarten are safe and easily accessible on foot. The bus can be reached in about five minutes on foot and guarantees regular connections to Frick and Stein with many shopping facilities and SBB train station with fast train connections.SPECIAL FEATURESIn 2025, the apartment was extensively renovated (new kitchen appliances, all floors, interior painting). The apartment is therefore available for immediate occupancy. In addition to the basement compartment, there is the possibility of purchasing a hobby room.The balcony has an above-average size of 20.0 m² and also has a sophisticated shading system, so the outdoor area can be used without problems even in bad weather.WHO IS THIS PROPERTY SUITABLE FOR?Due to the room program, this apartment is an optimal home for working couples or a family.ROOM PROGRAMBasement:Parking space Ground floor:Hobby room 8.9 m²Basement compartment 9.2 m²Laundry room for shared useBicycle cellar for shared use1st floor:Entrance 11 m²Staircase 4.6 m²Toilet 1.9 m²Bath/shower 3.8 m²Room 1 10.9 m²Room 2 15.2 m²Room 3 12.5 m²Room 4 11.9 m²Attic:Living/dining room 30.8 m²Kitchen 10.7 m²Réduit 3.7 m²Covered balcony 20.0 m²CONSTRUCTION AND CONDITIONThe apartment presents itself in a well-maintained condition. In recent years, the following renovations have been made:2025 Interior painting including door frames2025 Replacement of floor coverings2025 Dishwasher2025 Oven2024 Induction cooktop2024 Faucet in kitchen2022 Facade painting 2021 Steamer2017 Wood-metal windows, double-glazed, lamella shutters, insect screens2016 Geberit shower toilet2014 Refrigerator2014 All-weather roof Flexmex on balcony2012 Handrail staircase2009 Bath/shower2004 Built-in kitchen with windowInterested? We look forward to your inquiry!Would you like to know the value of your property? Our free and non-binding real estate valuation tool will be happy to help you further at https://www.remax.ch/de/immobilien/bewerten

Travel time
-
1 / 13
5.5 rooms, 157m², CHF 1,190,000.–
Adlerstrasse 15, 4312 Magden

A home that adapts to life, in the heart of Magden

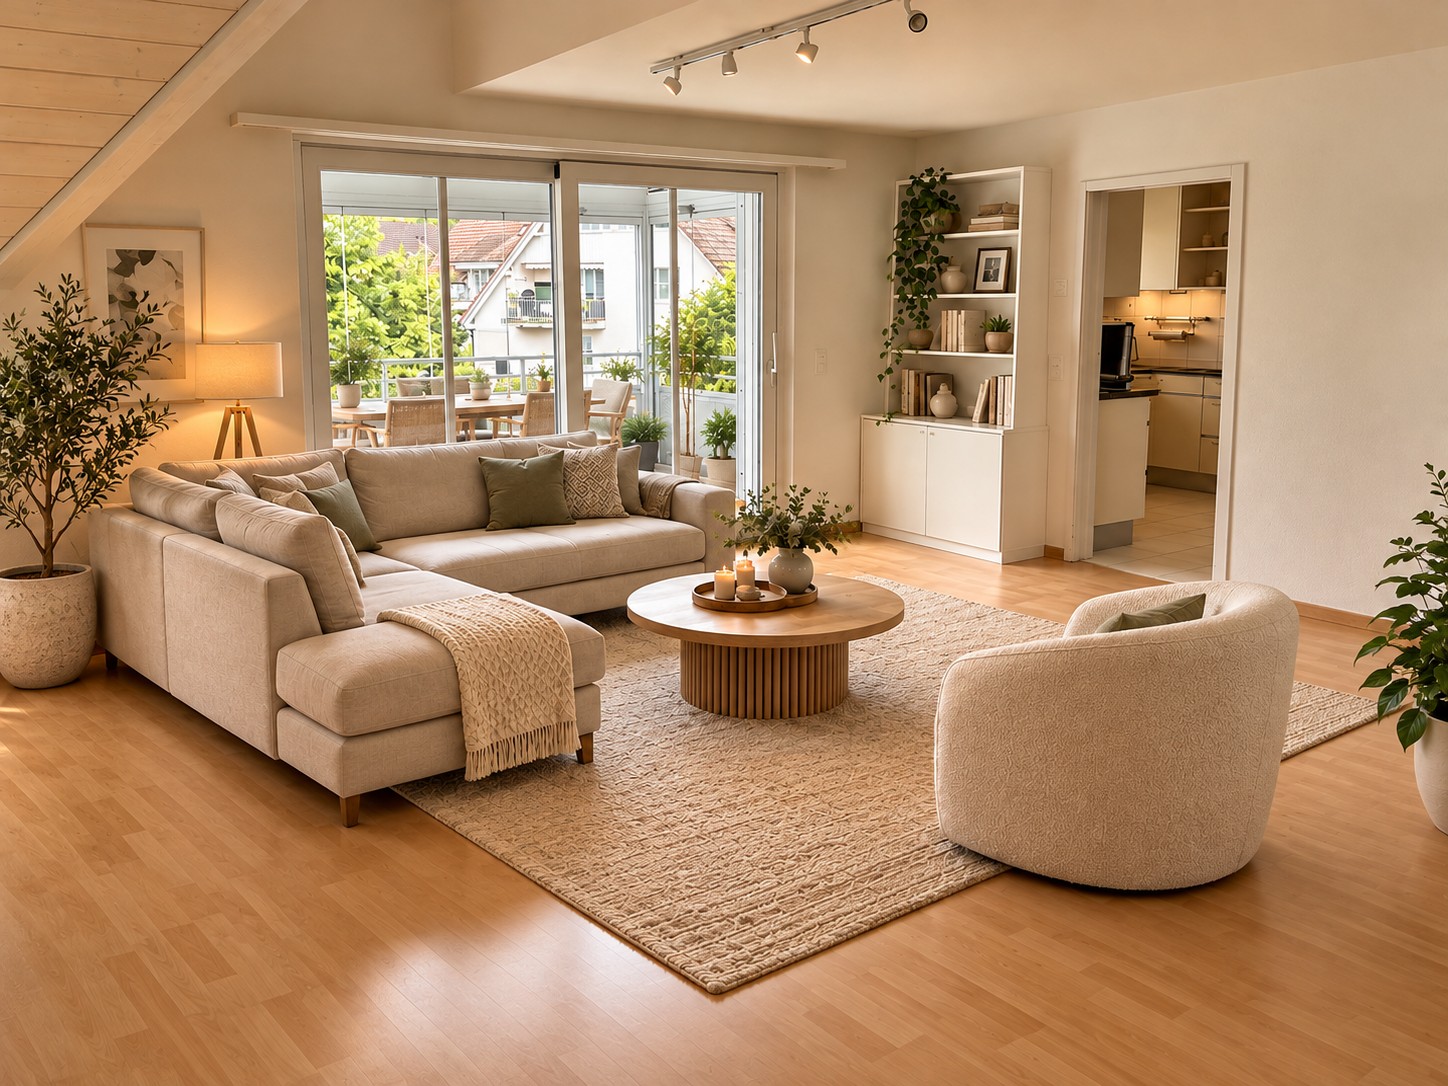
Located in the popular Magden and yet pleasantly quiet, this spacious maisonette attic apartment combines a central living location with high quality of life. Shopping facilities, the bus stop, restaurants, bakery, pharmacy, and other services are within comfortable walking distance. The natural surroundings with their walking and recreational opportunities also contribute to the attractiveness of this residential location. This well-maintained maisonette attic apartment impresses with 157 m² of living space, a well-thought-out room concept, and plenty of daylight. The two living levels offer spacious living and sleeping areas, two bathrooms, and a separate kitchen with high-quality appliances and practical storage space. The approximately 13 m² large balcony with glazing creates a protected additional living area. Numerous built-in closets provide valuable storage space. A particular advantage is the wheelchair-accessible access via the existing stairlift, which connects the two living levels. The apartment also includes a heated hobby room with 16 m² and its own washing machine, as well as a parking space in the garage. The walls in the apartment were freshly painted in 2026. Here you can expect a home with character, generosity, and diverse usage possibilities. The roof architecture gives the rooms a special atmosphere, while the two living levels allow for a pleasant separation between living, working, and retreat. Whether home office, guest room, or personal dressing room – the room layout allows for individual living ideas. The glazed balcony invites you to enjoy the view and the seasons in a protected manner. Particularly valuable is the combination of central location, elevator, and stairlift, which also enables a comfortable daily life with restricted mobility. The apartment presents itself as well-maintained and at the same time offers potential for targeted modernizations to realize personal living wishes.

Travel time
-
1 / 13
5.5 rooms, 176m², CHF 990,000.–
Herrengasse 5, 5082 Kaisten

Spacious living on two floors - 5.5 room maisonette apartment

Are you looking for an exceptionally spacious and bright home with plenty of room for your individual living ideas? This well-maintained 5.5 room maisonette apartment in Kaisten delights with many bright and large rooms, a living feeling like in a house, and a discreetly modern and timeless interior design.OBJECT5.5 room maisonette apartment, built in 2015, very well-maintained condition, living area 176.1 m², huge living, dining, and kitchen area approx. 60 m², covered sun terrace. The apartment is MINERGIE-certified and has a comfort ventilation system. The elevator leads directly from the underground garage to the apartment.LOCATION WITHIN KAISTENThe apartment is located in a manageable multi-family house development in the middle of the village and yet in a quiet residential area. Volg, bank, restaurants, kindergarten, and primary school are within a few minutes' walk; the bus stops towards Laufenburg and Frick are located directly at the property.SPECIAL FEATURESThe open and bright living, dining, and kitchen area with 60 m² conveys a particularly spacious living feeling and forms the heart of the apartment. Spacious, bright rooms and a large entrance area provide plenty of space and high living comfort.FOR WHOM IS THIS OBJECT SUITABLE?Thanks to 5.5 rooms, two living levels, and the spacious room layout, the apartment is suitable for families as well as for couples with increased space requirements.ROOM PROGRAMBasement:Cellar 15.4 m²Laundry roomBicycle cellarParking space No. 31Living floor:Entrance 12.8 m²Réduit 4.7 m²Guest toilet 2.0 m²Bathroom/shower/toilet 7.5 m²Corridor 7.9 m²Kitchen/dining/living room 58.4 m²Room 1 17.4 m²Room 2 12.5 m²Balcony 15.4 m²Attic:Corridor 11.3 m²Shower/toilet 6.6 m²Room 3 12.3 m²Room 4 22.7 m²CONSTRUCTION AND CONDITIONThe apartment presents itself in a very well-maintained condition and is ready for occupancy without investments. It convinces with a high-quality construction, including a very large kitchen, bathroom with shower, shower/toilet, and guest toilet. Washing machine/tumbler are located in the separate réduit, and various built-in closets are available. In the underground garage, the installations for e-mobility are prepared. Interested? We look forward to your inquiry!Do you want to know the value of your property? Our free and non-binding real estate valuation tool will be happy to help you under https://www.remax.ch/de/immobilien/bewerten

Travel time
-
1 / 4
4.5 rooms, 145m², CHF 1,300,000.–
Flückenstrasse 30, 5616 Meisterschwanden

4.5-Room Maisonette in the New AEON Project

AEON, a true gem on Lake Hallwil, is aimed at people who appreciate the special. The four houses offer 3.5 to 5.5 room apartments with stylish interiors and various options to individually expand the private living space. Communal rooms for parties and meetings, a fully equipped gym with yoga area, and the green outdoor area with petanque court, barbecue area, playground, and shady pavilion create an atmosphere that resembles a permanent holiday feeling. The exclusive interior design comes from the renowned interior design firm Dyer-Smith. Harmoniously coordinated materials, high-quality surfaces, and style-secure color concepts give each apartment a timeless elegance and special identity.The 4.5-room maisonette offered here convinces with 145 m² of well-thought-out living space. The open living, dining, and kitchen area with modern kitchen and V-ZUG appliances opens up to the large terraces on the ground and 1st floor with a view of the lake. A comfortable master bedroom with en-suite bathroom with shower and bathtub, two more rooms, an additional wet room with shower, a guest toilet, and a practical retreat with washing machine and tumble dryer complete this attractive living offer.Tip: More apartments are still available in the project. On the project page, interested parties can get a complete overview of all available units.

Travel time
-
1 / 11
4.5 rooms, 109m², CHF 960,000.–
Spittelgässli 1, 5212 Hausen

Attractive living spaces with many extras!

This stylish 4.5-room maisonette apartment awaits you in an attractive, central residential location in the modern, 2017-built "Holzgasse Süd" development in Hausen bei Brugg. The quiet, rural surroundings, the immediate proximity to shopping facilities and services, as well as the good transport links in the direction of Zurich, make this residential location particularly attractive. The well-maintained apartment with a net floor area of approximately 109 m² impresses with generous, well-thought-out floor plans and high-quality furnishings. Noble oak parquet, a modern kitchen with granite countertops and high-quality appliances, contemporary bathrooms, and a private laundry tower ensure high living comfort. The approximately 13 m² large, protected loggia invites you to relax and linger. The property, built to the Minergie standard, features a central pellet heating system with underfloor heating, triple-glazed windows, electric shutters, and an elevator. The bonacasa living concept offers additional comfort and security through a 24-hour emergency call service and individually usable services such as cleaning, shopping, and chauffeur services. The offer also includes parking space No. 27 in the underground garage. An ideal opportunity for all those who appreciate spacious, comfortable living with modern amenities and additional services in a central location. Are you interested? Don't hesitate, request our detailed documents and arrange a viewing with us on site! We will be happy to provide you with further information.

Travel time
-
1 / 12
5.5 rooms, 143m², CHF 695,000.–
Hofmattstrasse 7, 5223 Riniken

Spacious attic maisonette apartment on the edge of the building zone

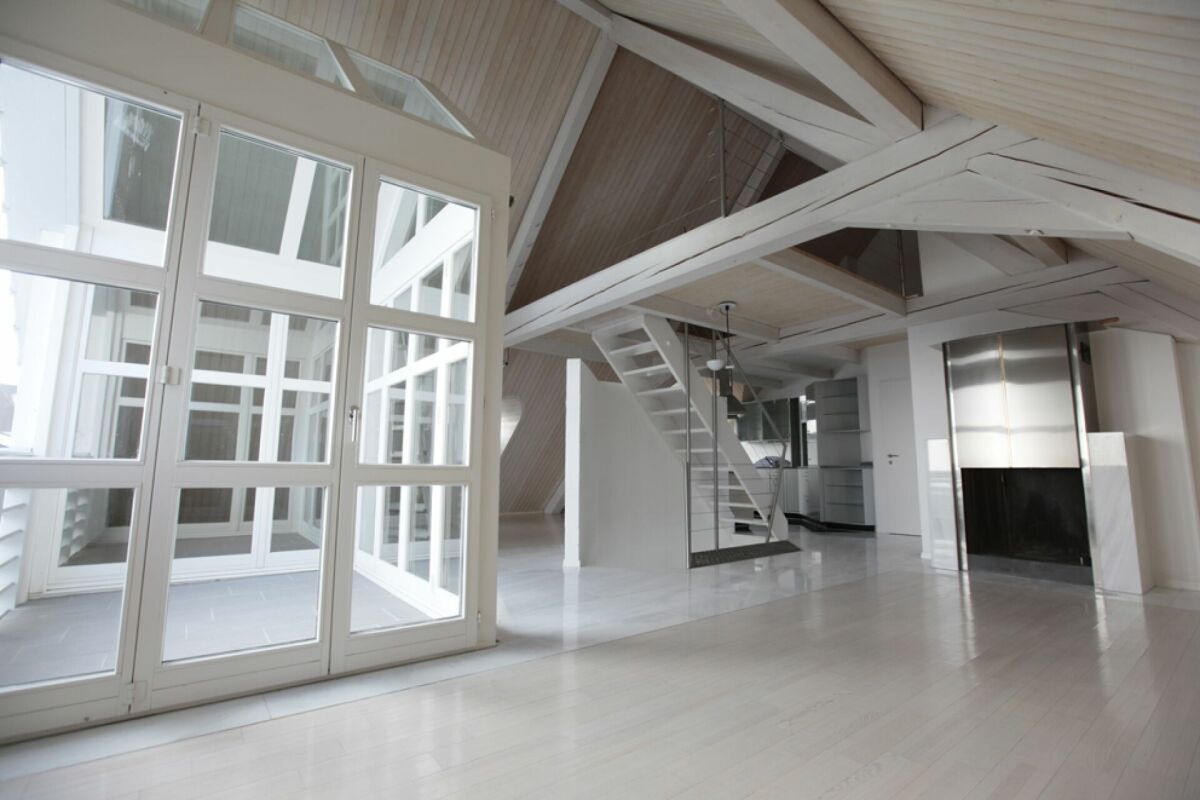
Would you like to buy a spacious 5.5-room attic maisonette apartment in Riniken with around 142.5 m² of living space, a cozy chimney, and plenty of additional storage space?The facts about the apartmentSpacious 5.5-room attic maisonette apartment on the 2nd floor and attic, without elevator, with approx. 142.5 m² of living space. The apartment impresses with a spacious living/dining area with warm air chimney, four rooms, two bathrooms, and a balcony with practical outdoor storage. Additional attic and basement rooms offer plenty of storage space.The building includes a state-of-the-art photovoltaic system, a community room, laundry rooms, a drying room, a car wash, a playground, and visitor parking spaces. Sales price of the apartment: CHF 695,000.Plus 1 parking space in the garage: CHF 30,000. (Basic installation for e-charging station available)Room program:2nd floor: Entrance/staircase/corridor 11 m², shower/TOILET 2.5 m², kitchen 10 m², living/dining 41.5 m², room 10.5 m², bathroom/TOILET 4 m², room 15.5 m², balcony with storage 16 m²Attic: Room 22 m², room 25.5 m², lateral attic 10 m²Basement: Cellar compartment 4.5 m².Location within RinikenThe apartment is located in a quiet and sunny spot on the edge of the building zone in Riniken. Fields and forests are nearby, offering ideal opportunities for walks and leisure activities. The bus stop Riniken, town hall is about 5 minutes' walk away. Volg, kindergarten, and primary school are also conveniently located within walking distance. The city of Brugg with its diverse shopping, education, and leisure facilities is just a few minutes' drive away.ConditionThe apartment is in a well-maintained condition. In recent years, the attic has been converted into additional rooms, the shower/TOILET has been renewed, and a photovoltaic system has been installed. Depending on personal requirements, the apartment also offers attractive potential for individual modernization.Would you like to visit this spacious 5.5-room attic maisonette apartment in Riniken? We look forward to your inquiry.

Travel time
-
1 / 13
3.5 rooms, 102m², CHF 525,000.–
5242 Lupfig

Peaceful Location, View & Wellness Ambiance

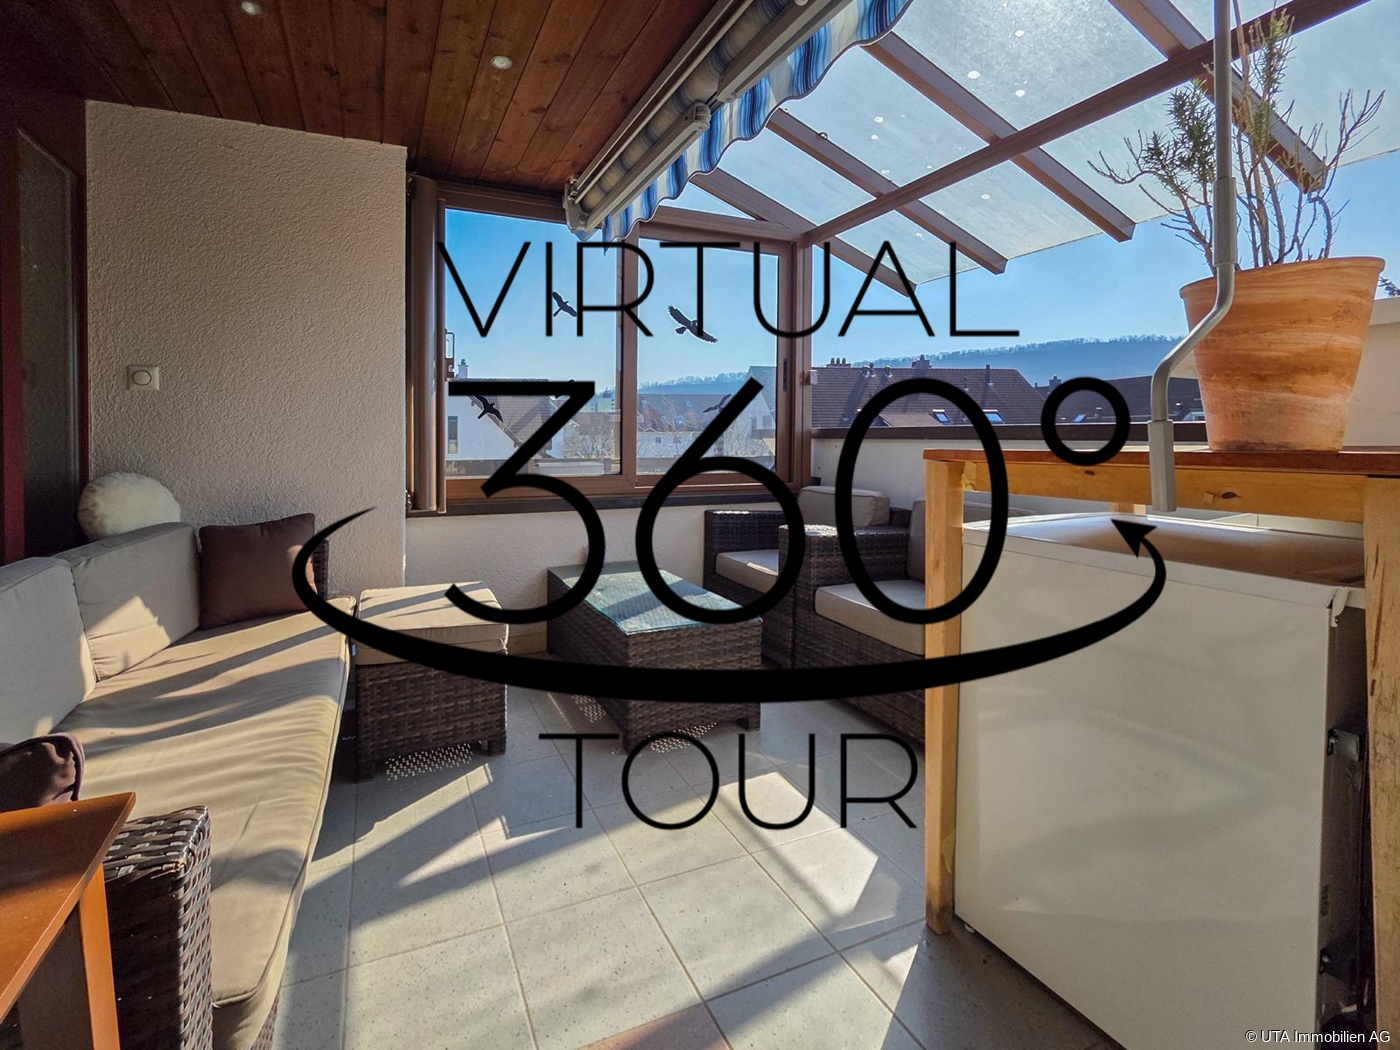
In a quiet, natural location, this charming maisonette apartment awaits you with around 103 m² of living space, convincing with its brightness, a well-thought-out room layout, and a beautiful, wide view. Here you live relaxed and yet well connected - a home for all those who value ambiance and quality of life. Highlights - Maisonette apartment with charming floor plan - Bright living and dining area with kitchen bar - Cozy fireplace corner - Partially glazed balcony with beautiful view - 2 bathrooms with shower and bathtub - Own washing machine and dryer - Spacious bedroom in the attic - Basement compartment and underground parking space - Community facilities with barbecue area, duck pond, and party house - Quiet, natural location - Just a few minutes from the A1 highway axis - Suitable as a rental property or for own use This apartment combines a quiet location, a pleasant living ambiance, and a beautiful view to create a harmonious overall picture. There is no elevator and climbing stairs is part of everyday life, but this location and the special living feeling make up for it. An ideal home for all those who want to enjoy peace, charm, and quality of life. Order the detailed sales documentation today. Tour: 360.feelestate.ch/view/fullscreen/id/VZD7DMore information and pictures can be found on our website at the following link: https://www.uta.ch/uta-immobilien/kaufen/kaufobjekte/objekt/ruhige-lage-aussicht-wohlfuehlambiente-5242-lupfig-3753/

1 / 10
2.5 rooms, 72m², CHF 495,000.–
5313 Klingnau

Charming 2.5-room maisonette in a quiet location

The charming 2.5-room maisonette in Klingnau combines a pleasant living feeling with a quiet and sunny location. The approximately 72m² large apartment is located on the top floor of a well-maintained property and extends over two levels.The spacious living and dining area offers a variety of possibilities for individual design. The open room layout and the connection of the two levels give the apartment a special character and create a cozy atmosphere. Thanks to the location on the top floor, you also benefit from a lot of privacy and pleasant tranquility.The rooms include a bedroom, a kitchen, a bathroom, and additional storage space. An elevator provides comfortable access to the apartment. Another plus point is the covered outdoor parking space belonging to the apartment, which practically complements the offer.This Nova Casa offer includes: • Approx. 72m² living space • Characteristic attic atmosphere • Bright and sunny living rooms • Quiet location • Elevator available • Klingnau train station can be reached in about 3 minutes on foot • Close to Klingnauer Stausee and recreational areas • A carport for CHF 25,000.- excl. • Excl. brokerage fees Curious? We invite you to a non-binding viewing!Do you want to sell your property uncomplicated and worry-free? We determine the current market value of your property for you and show you your options, discreetly and non-bindingly! Don't hesitate to contact us for a first conversation.We look forward to hearing from you.

1 / 10
5.5 rooms, CHF 1,800,000.–
Klosterstrasse 10, 8962 Bergdietikon

Unique 5.5-room maisonette in a historic monastery estate

Characterful living. With a view This exceptional 5.5-room maisonette apartment is located in the historic Klostergut Kindhausen and spans approximately 195 m² of living space over three levels. The originally built monastery estate in 1862 was comprehensively renovated and converted for residential use in 1991. This resulted in four condominiums and two studios.The apartment is anything but ordinary: visible wooden beams, generous glazing up to the ridge, an open gallery, the chimney, and the striking spiral staircase give it an unmistakable character.On the entry level on the 2nd floor, there is a spacious entrance hall, three rooms, and a bathroom. The rooms offer plenty of space for individual use with 28 m², 16 m², and 12.5 m².On the 3rd floor, the spacious living area opens up. The heart of the apartment is the approximately 34 m² large living room with a chimney, visible beam work, and large-scale glazing. The open kitchen with a freestanding cooking island merges seamlessly into the dining area. An additional room with 10.8 m² is ideal as a study, studio, or retreat. From the living area, you can directly access the south-facing balcony with a view over the Limmattal.via the sculptural spiral staircase, you reach the open gallery on the 4th floor. Visible wooden beams, roof slopes, and the partially vaulted ceiling create a very special atmosphere here - ideal as a library, workplace, or private retreat.The apartment also includes a basement room with approximately 10 m² and a compartment in the historic vaulted cellar, which is excellent for wine storage. Two underground parking spaces complete the offer.LocationThe former monastery estate is located in the hamlet of Kindhausen in an idyllic hillside location above Dietikon. Meadows and forests are practically at your doorstep - at the same time, Dietikon train station with its S-Bahn connections to Zurich is within short driving distance.The quiet, south- and west-facing location combines natural living with proximity to the Zurich economic area. Shopping facilities, schools, and public transport are easily accessible.Highlights • 5.5 rooms on three levels • approx. 195 m² of living space • Historic monastery estate, built in 1862 • Comprehensive renovation of the building in 1991 • Open living area with chimney • Visible wooden beams and impressive roof construction • Open kitchen with cooking island and natural stone cover • Open gallery under the roof • Sculptural spiral staircase • South-facing balcony with a view over the Limmattal • Spacious bathroom and separate guest toilet • Underfloor heating • Basement room approx. 10 m² • Compartment in the historic vaulted cellar / wine cellar • 2 underground parking spaces Sales price: CHF 1,800,000.00The apartment is currently rented. The rental agreement has been terminated, and the apartment is available for free from March 31, 2027.Have we sparked your interest? We would be happy to send you the detailed sales documentation upon request and are available for further information or to arrange a personal viewing appointment. We look forward to your contact.

Travel time
-
1 / 7
4.5 rooms, 148m², CHF 1,025,000.–
Kanzleistrasse 3a, 4313 Möhlin

Sporty living. Spacious living.

4.5-room apartment with around 140 m² roof terrace in MöhlinA roof terrace where you can enjoy the sun and privacy, receive guests or simply let the day fade away in the middle of Möhlin. This special 4.5-room apartment combines a spacious net living area of 148 m² with high-quality equipment and a charming living ambiance.The apartment is located on the 2nd upper floor. There is no elevator - but the daily stair training is already included. If you can get used to this sporty addition, you can expect a home with a lot of space and a roof terrace that you don't find every day.What to expect- Around 140 m² large roof terrace with a lot of sun and privacy- Bright, openly designed living rooms and 148 m² net living space- Gallery and charming visible beams- Modern kitchen with high-quality appliances and plenty of storage space- Bedroom with en-suite bathroom, shower and whirlpool tub- Additional bathroom with shower- Separate dressing room- Own washing machine and own tumble dryer in the apartmentLocation and further advantagesYou live quietly and yet centrally. Schools, shopping facilities and public transport are in the immediate vicinity. The building was constructed in 2011. The apartment is modern, well-maintained and ready for occupancy.Two underground parking spaces in the neighboring building, about 80 meters away, can be purchased for an additional CHF 35,000 each.Would you like to experience the roof terrace for yourself? Contact me for the detailed sales documentation or arrange a personal viewing appointment directly. I look forward to showing you this special apartment.

Travel time
-
1 / 13
4.5 rooms, 172m², CHF 1,280,000.–
5610 Wohlen

High-quality maisonette apartment in Wohlen

High-quality maisonette apartment in Wohlen AG Located west of Zurich and east of Aarau, the small town of Wohlen, with its 18,300 inhabitants, is where we can offer you this exceptional and spacious maisonette apartment with a gallery for sale. The purchase price already includes a basement room, a hobby room, and four underground parking spaces. From the maisonette apartment, you have a fantastic view into the distance due to the large window fronts and skylights. Enjoy the luxury of a modern owner-occupied apartment in a quiet and family-friendly location. The living area of the apartment, built in 2005, totals 172 m2. The original owner, an architect, has equipped the apartment with high-quality features and expanded it, so it is in good condition. The room layout includes, among other things, 3 bedrooms, two bathrooms, an open and exclusive kitchen, a large gallery on the top floor, and a laundry room with a washing machine and dryer. Dreamy interior design One of the outstanding features of the maisonette apartment is its high-quality interior design. For example, the floors feature sound-absorbing laminate in the rooms and Feinsteinzeug in the shared areas. Aluminum bases, floor spots, floor sockets, illuminated switches in the entrance area, indirect wall lighting, and a Zeptrion system, as well as a warm air chimney with a tunnel insert in the living area, contribute to high functionality and a pleasant living atmosphere. The shutters can be retrofitted electrically later. The empty pipes for this have already been laid. The high-quality kitchen with plenty of space for utensils is characterized by numerous exclusive extras, such as a wine cooler, a built-in Nespresso capsule machine, a steam cooker, two ovens with a microwave, and the granite cover in Nero Assoluto. Many valuable extras: community rooms, playground The spacious apartment includes various functional and storage rooms. For happy birthday parties or family occasions, two spacious community rooms with a kitchen, toilet, and a chimney are available in the well-maintained building. Children enjoy their free time on the private playground, which also belongs to the residential estate. Are you looking for an exceptional - not ordinary - apartment and would like to arrange a viewing appointment to make your dream of living in Wohlen a reality? Simply contact us! GRUNDGUT - We connect real estate with people !


1 / 14
5.5 rooms, 161m², Price on request
Brodlaube 23, 4310 Rheinfelden

A home for lovers of the special with lift and balcony

Find more pictures at www.rinaudo-kiss.chIn the charming center of Rheinfelden, this exceptional 5.5-room maisonette apartment in a historic building awaits you. A home with unmistakable character, where rustic charm and individual living blend in a special way. The apartment spans three floors and delights with its authentic ambiance, visible ceiling beams, rustic design elements, and an inviting living atmosphere. Here, historic charm meets living comfort and creates a sense of living that clearly stands out from ordinary apartments.Highlights at a glance • Unique old town location in the historic center of Rheinfelden • 5.5-room maisonette apartment on three floors • Historic charm with visible ceiling beams and rustic details • Spacious living and dining room with cozy fireplace • Separate kitchen with elegant glass wall to the living area • Three bedrooms with individual character • Spacious gallery with versatile usage possibilities • Characterful spiral staircase as an architectural element • Small balcony for relaxed moments outdoors, bathroom with bathtub • Own washing machine and dryer in the apartment • Large storage room in the attic area • Elevator in the building Special expansion possibility An attractive special feature is offered to purchase-interested parties with increased space requirements: The 2.5-room apartment on the same floor can be purchased additionally. This opens up the possibility of expanding the existing living space by approximately 77 m2 and realizing an even more spacious, individual living concept – an interesting perspective for all those who want to combine living and working or create additional space. In this case, the staircase could be closed downwards, i.e., you would drive directly into your apartment with the elevator.A home for lovers of the special This maisonette apartment is more than just a living space – it is an old town jewel with history, atmosphere, and unmistakable character. Those who are looking for something special and appreciate the charm of historic architecture will find an exceptional opportunity here to discover an individual home in the midst of lively and traditional Rheinfelden. Let yourself be impressed by this special living ambiance and discover your new home in the heart of the old town.

Travel time
-
1 / 3
5.5 rooms, 170m², Price on request
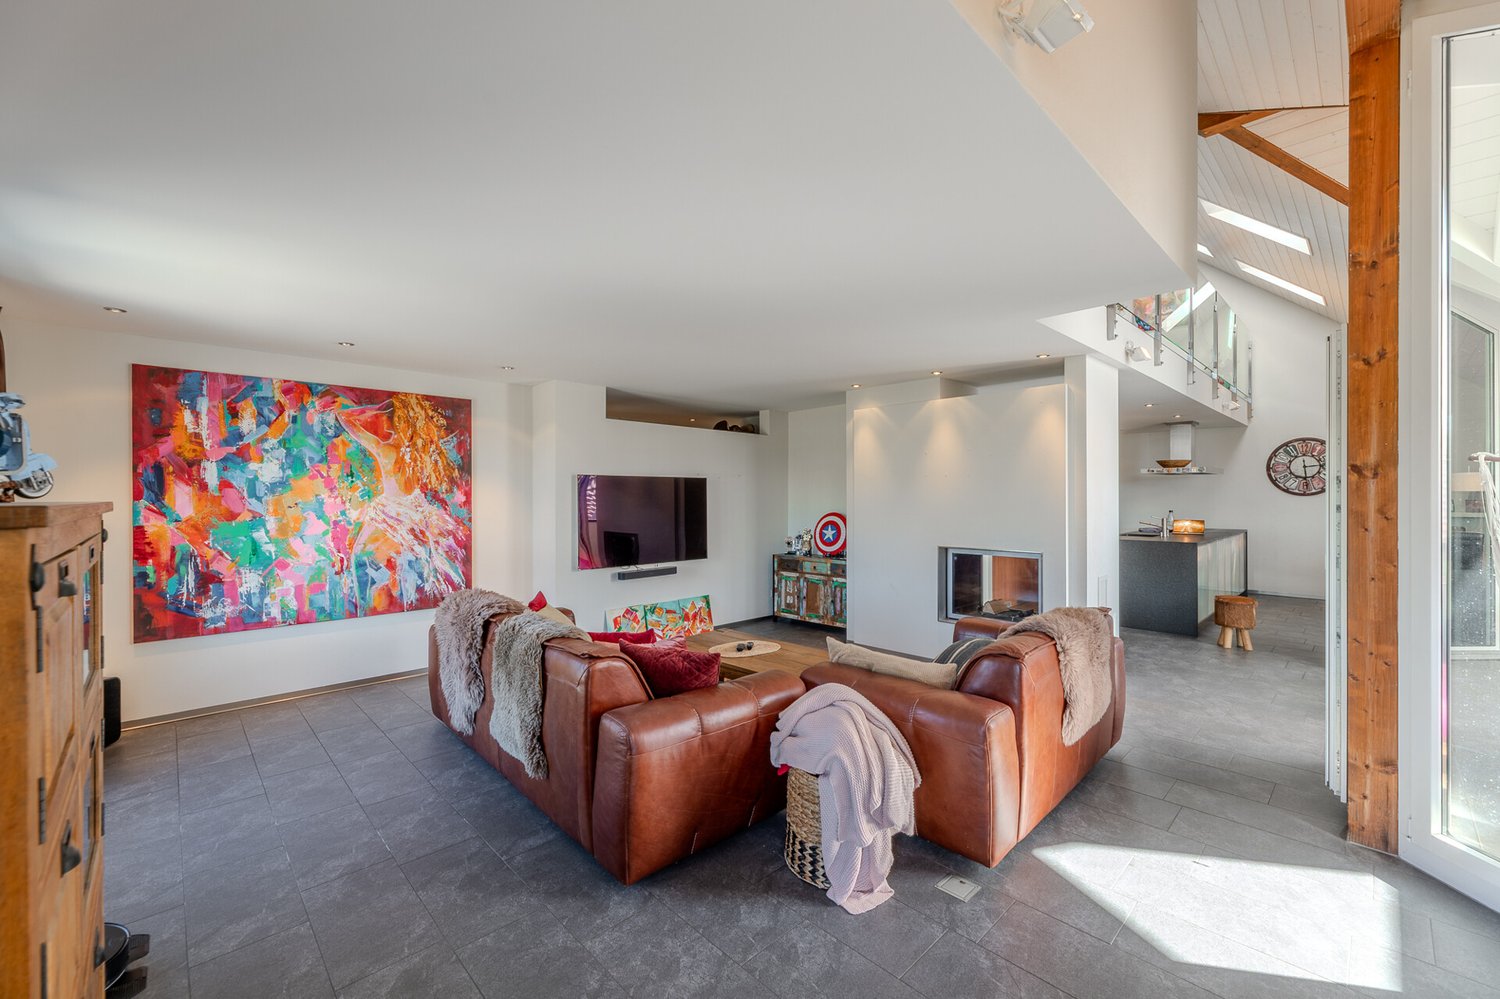
8964 Rudolfstetten

Spacious 5.5-room duplex apartment on two floors with a sunny terrace and an attractive residential location

This attractive 5.5-room duplex apartment at Höllbündtenstrasse 18 in Rudolfstetten offers around 170 m² of living area, bright rooms and modern, high-quality interior finishes. Spread over two living levels, it provides plenty of space for families and couples who appreciate spacious living.The open-plan living and dining area with a modern kitchen and island forms the heart of the apartment. The sunny terrace of around 26 m² and the cosy sunroom invite you to relax and unwind. Spacious bedrooms, two bathrooms and a well-designed layout ensure a high level of living comfort. Minergie-standard construction and a ground-source heat pump also make for energy-efficient living.Particularly attractive is the quiet, family-friendly micro-location in Rudolfstetten. Schools, a kindergarten, shops and public transport are easily accessible. Good connections towards Zürich and Bremgarten combine the benefits of a natural residential setting with easy access to the city.This properti listing stands out for: • 5.5-room duplex apartment on two living levels • Around 170 m² of spacious living area • Sunny terrace of approx. 26 m² • Cosy sunroom • Open-plan living and dining area with a modern kitchen island • Master bedroom with its own bathroom • Two bathrooms with a shower and bathtub • Bright rooms and high-quality interior finishes • Minergie standard with controlled apartment ventilation • Underfloor heating with a ground-source heat pump • Private stacked washer and dryer in the apartment • Elevator and two underground parking spaces • Built in 2012, renovated in 2023 • Quiet, family-friendly residential neighbourhood • Schools, shops and public transport nearby • Good transport links to Zürich and Bremgarten Interested? Contact us for further information or to arrange a no-obligation viewing!
1 / 4
165m², CHF 1,500,000.–
Klosterstrasse 10, 8962 Bergdietikon

Unique residential studio with development potential in a historic monastery estate

Two units. Two levels. Countless possibilities In a quiet and natural location in Bergdietikon, two directly superimposed studio units are for sale in the historic Kindhausen monastery estate. The two units have a total of around 165 m² of space and are sold exclusively together.Whether spacious living, combining living and working under one roof, or two separate units - the property offers exceptionally much flexibility.The former Kindhausen monastery estate was built in 1862 and extensively renovated in 1991. In this special historic building, the two studios for sale are located directly above each other.The ground-floor studio with approximately 90 m² impresses with a largely open floor plan, windows on two sides, and a characteristic glazed bay window. The spacious room can be used flexibly for living, working, or a combination of both. A separate kitchen and a bathroom with a double sink and bathtub are already available.Directly above it is the studio on the upper ground floor with approximately 75 m². This unit also has its own entrance, an open room design, plenty of daylight, windows on two sides, and a separate kitchen and wet area.Particularly exciting is the long-term potential of the two units: By creating a ceiling opening and installing a spiral staircase, the two floors could be connected to form a spacious maisonette. In the existing original plan, an opening of 194 × 194 cm is already noted at the intended location, with the comment "possibly later staircase, no heating pipes". Highlights • Two superimposed studio units • Approx. 165 m² total area • Both units with separate entrance • Flexible use for living, working, or both • Possible later connection to a maisonette • Bright, open floor plans • Windows on two sides and a view of the greenery • Two kitchens • Historic character of the former monastery estate • Glazed bay window • Underfloor heating • Separate workshop room with 22m² • Each with its own compartment in the historic vaulted cellar/wine cellar • 1 parking space in the garage • 1 outdoor parking space • Quiet, natural location in Kindhausen/Bergdietikon Sales price: CHF 1,500,000.00Have we sparked your interest?We would be happy to provide you with the detailed sales documentation with further information, floor plans, and impressions. Contact us without obligation - we look forward to your inquiry and the opportunity to present this special property to you in person.

Travel time
-

Suggested properties for you based on search results

Other interesting objects