78 results - Maisonette / Duplex buy: Canton Aargau

1 / 13
3.5 rooms102m²CHF 525,000.–
5242 Lupfig

Peaceful Location, View & Wellness Ambiance

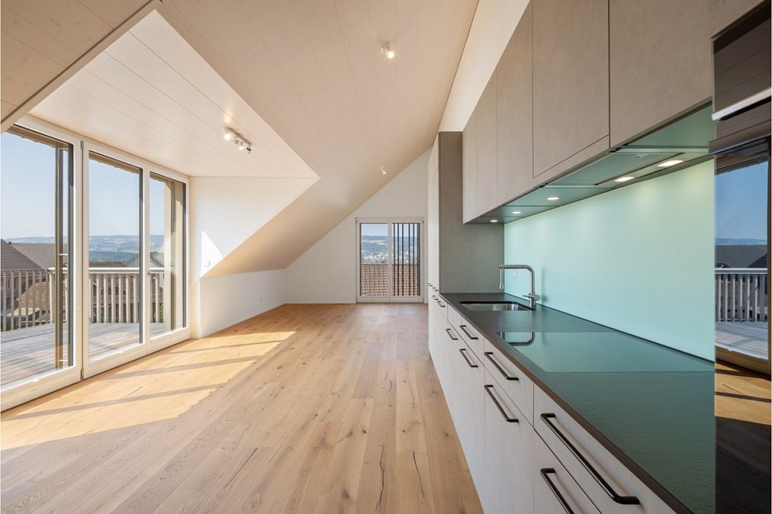
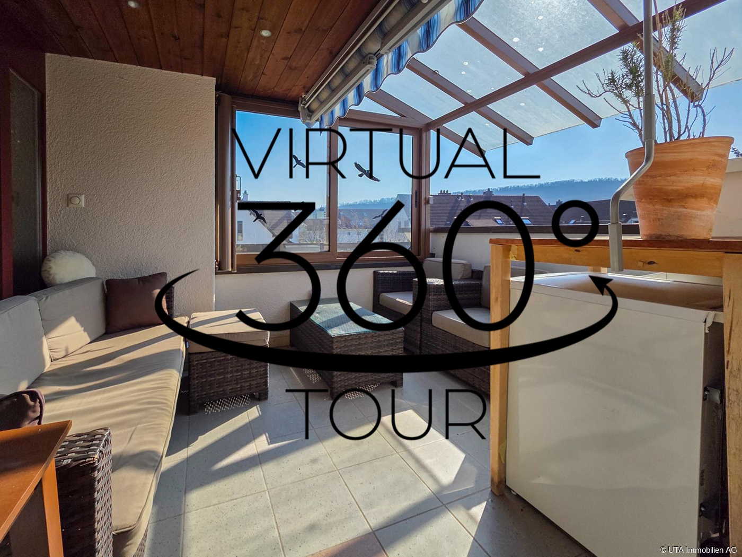
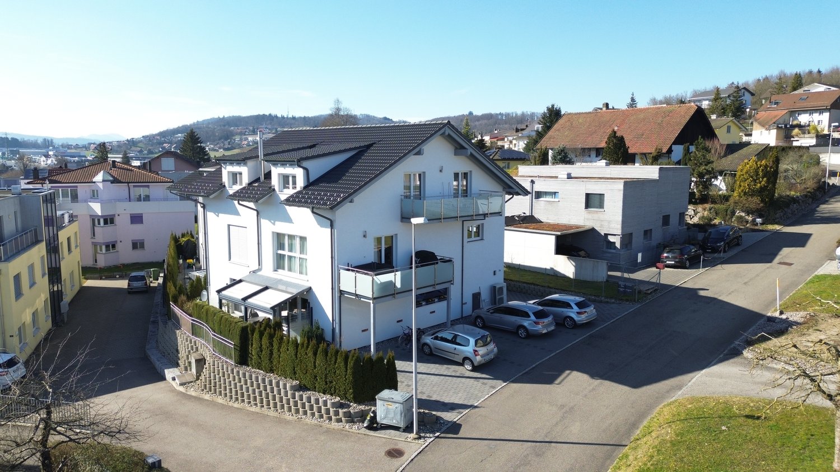
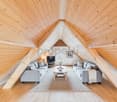
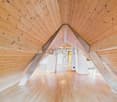
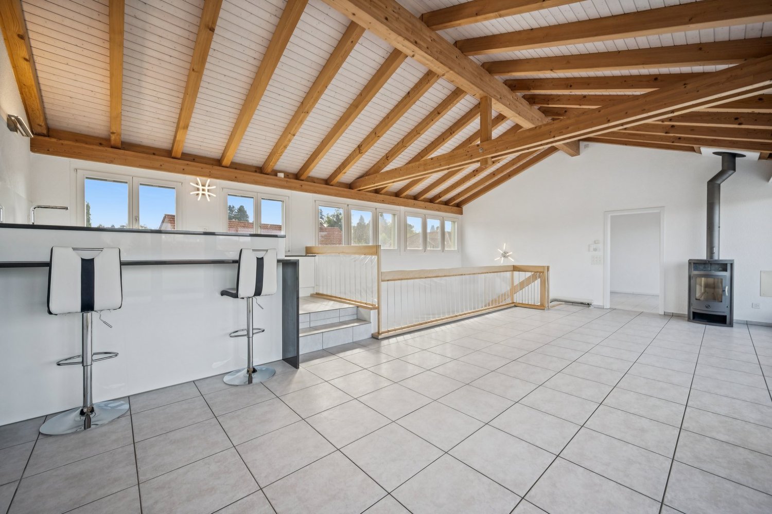
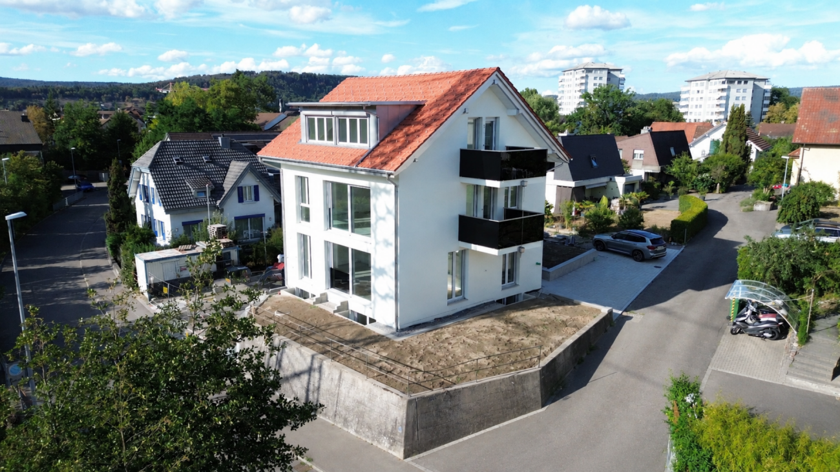
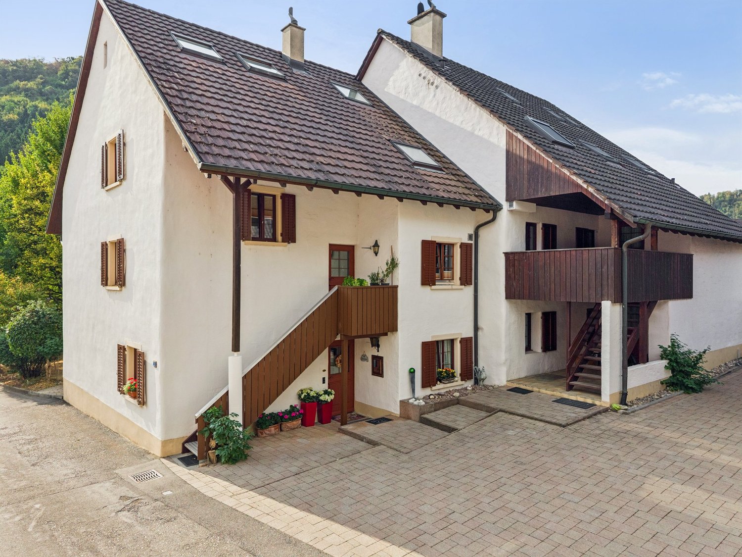
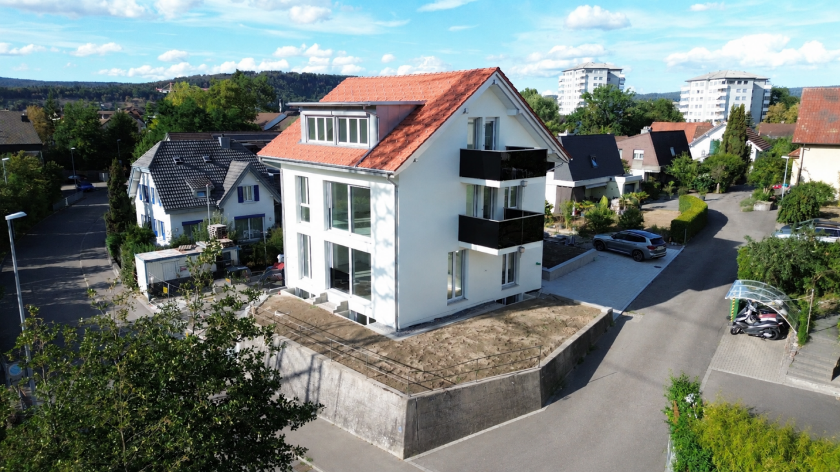
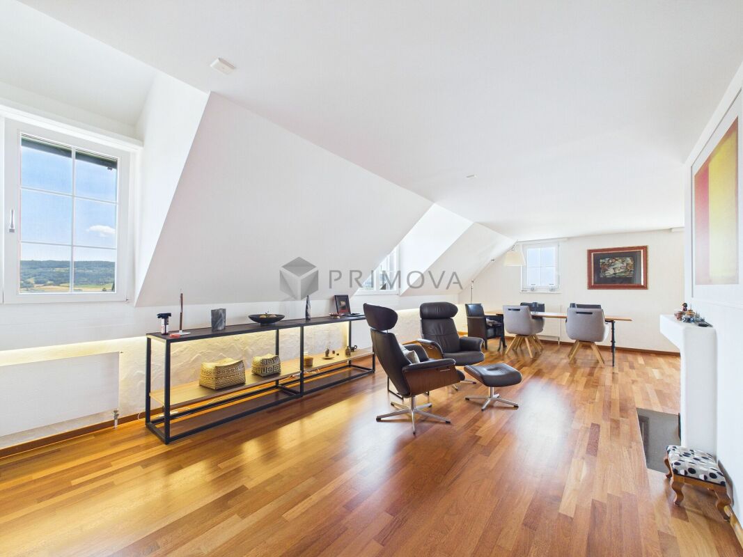
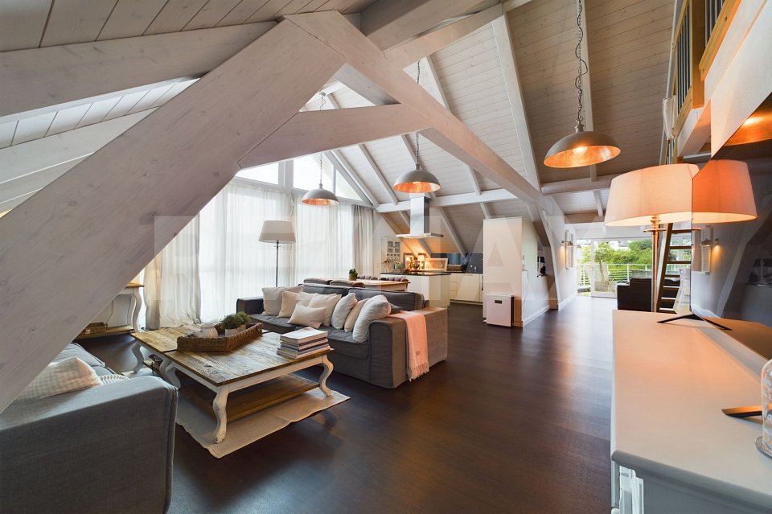
In a quiet, natural location, this charming maisonette apartment awaits you with around 103 m² of living space, convincing with its brightness, a well-thought-out room layout, and a beautiful, wide view. Here you live relaxed and yet well connected - a home for all those who value ambiance and quality of life. Highlights - Maisonette apartment with charming floor plan - Bright living and dining area with kitchen bar - Cozy fireplace corner - Partially glazed balcony with beautiful view - 2 bathrooms with shower and bathtub - Own washing machine and dryer - Spacious bedroom in the attic - Basement compartment and underground parking space - Community facilities with barbecue area, duck pond, and party house - Quiet, natural location - Just a few minutes from the A1 highway axis - Suitable as a rental property or for own use This apartment combines a quiet location, a pleasant living ambiance, and a beautiful view to create a harmonious overall picture. There is no elevator and climbing stairs is part of everyday life, but this location and the special living feeling make up for it. An ideal home for all those who want to enjoy peace, charm, and quality of life. Order the detailed sales documentation today. Tour: 360.feelestate.ch/view/fullscreen/id/VZD7DMore information and pictures can be found on our website at the following link: https://www.uta.ch/uta-immobilien/kaufen/kaufobjekte/objekt/ruhige-lage-aussicht-wohlfuehlambiente-5242-lupfig-3753/

1 / 12
4.5 rooms112m²CHF 680,000.–
Löwenrain 5A, 5745 Safenwil

Spacious 4.5-room maisonette with two balconies and a far-reaching view in a quiet location

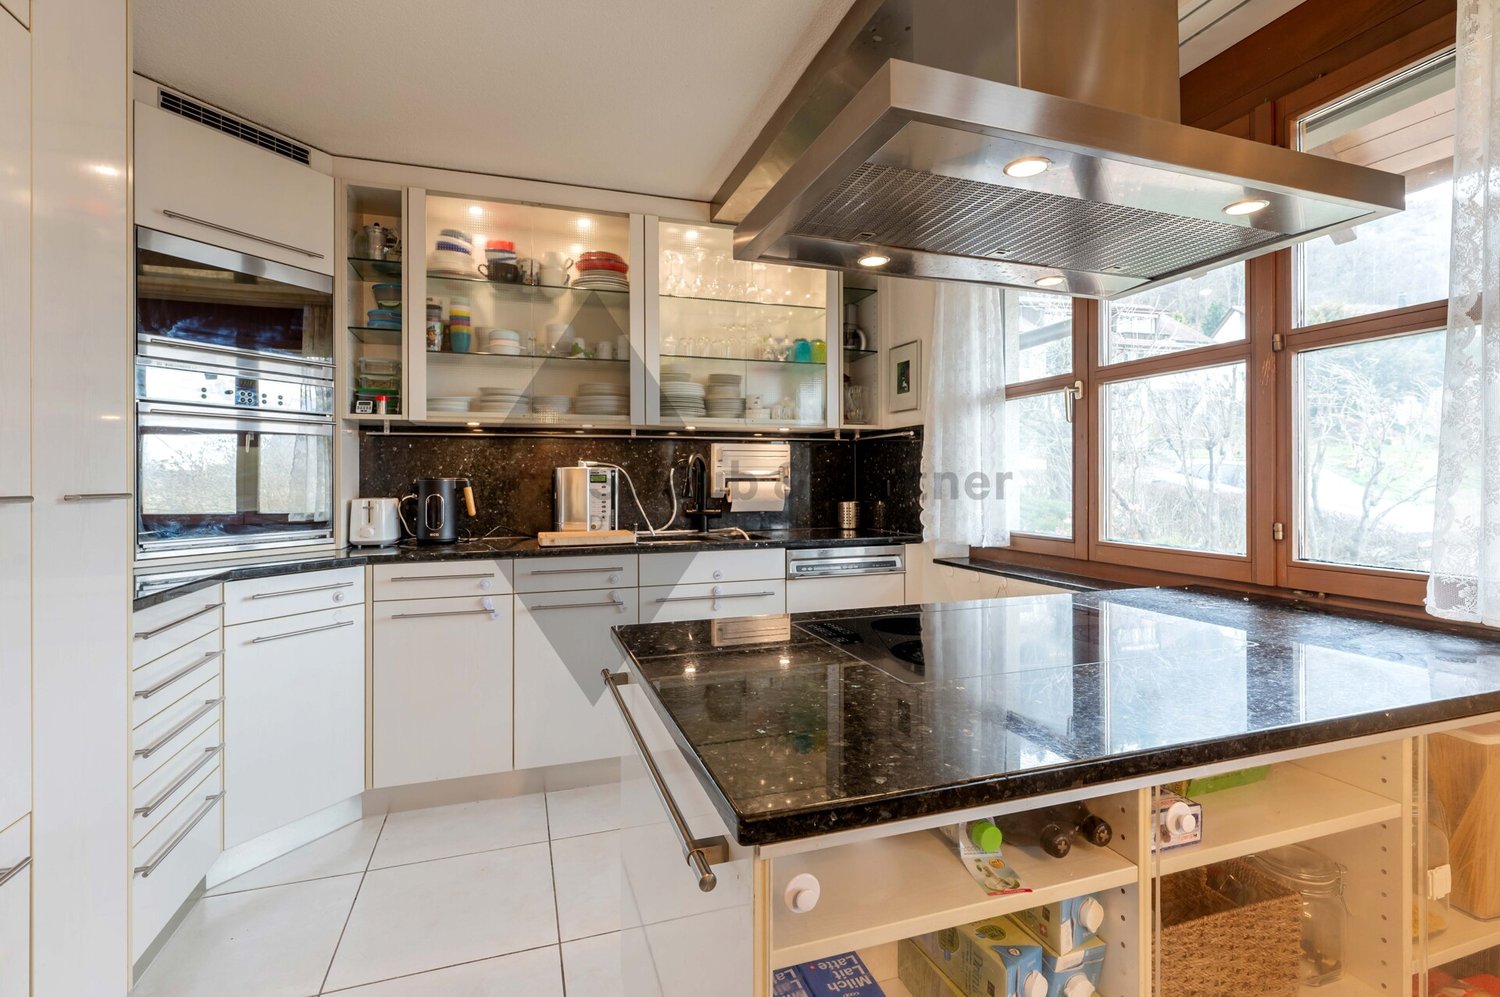
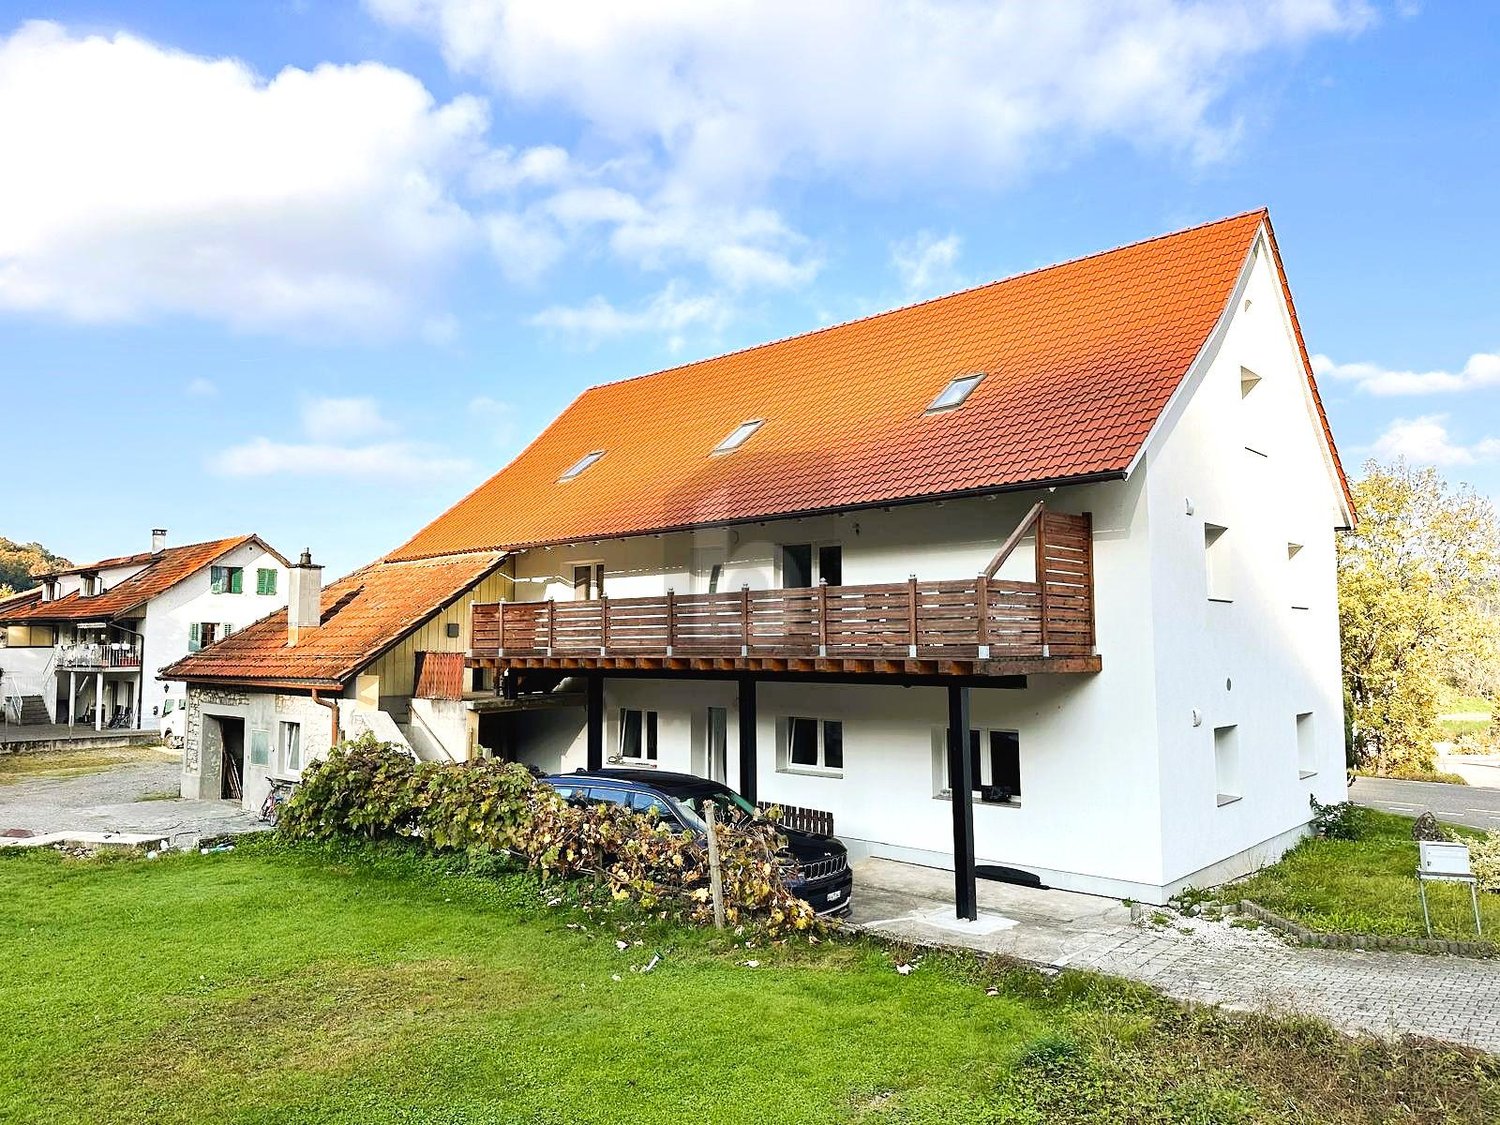
Highlights at a glance: • 112 m² living space on two floors • Two sunny balconies with a view • Open living/dining area with underfloor heating • Modern kitchen • Private washing machine & dryer in the apartment • Assigned outdoor parking space This modern and bright maisonette apartment is located on the first upper floor and the attic of a quiet 3-party house in a privileged location in Safenwil. With 112 m² of space, two balconies, a far-reaching view, and a well-thought-out floor plan, this home offers both comfort and privacy – ideal for couples or families who appreciate modern living in a natural environment.The open living and dining area has direct access to the cozy balcony (8 m²). The modern kitchen features a granite countertop, dishwasher, glass ceramic cooktop by Bora, an oven, and a steamer.On the attic floor, you'll find another private retreat with access to the second balcony (7 m²), perfect as a quiet morning spot or reading corner. High-quality laminate floors and elegant ceramic tiles in the wet cells ensure easy maintenance.The apartment has two modern wet cells: a guest toilet with sink and a spacious bathroom with shower, toilet, and sink. A practical laundry tower with a private washing machine and dryer is available directly in the apartment.The apartment includes a basement room (13.25 m²) on the lower floor. An assigned outdoor parking space is included in the purchase price.The location convinces with its combination of tranquility, natural surroundings, and good accessibility: The A1 highway entrance near Oftringen can be reached in a few minutes by car, and the Safenwil train station offers connections to Zofingen and Lenzburg. The drive to Aarau takes around 20 minutes by car or 30 minutes by public transport.In Safenwil, you'll find a diverse range of educational opportunities – from kindergarten to secondary school, all levels are represented directly in the town. The nearest district school is located in the neighboring Kölliken, while the cantonal school in Zofingen is easily accessible. The offer is complemented by numerous leisure activities in the areas of sports, nature, and culture.Would you like to learn more about this charming maisonette apartment? We'd be happy to show you the property in person during a viewing. We look forward to your contact!

Travel time
-
1 / 13
4.5 rooms153m²CHF 670,000.–
5507 Mellingen

Charming Maisonette Apartment in the Historic Old Town of Mellingen, including a Parking Space

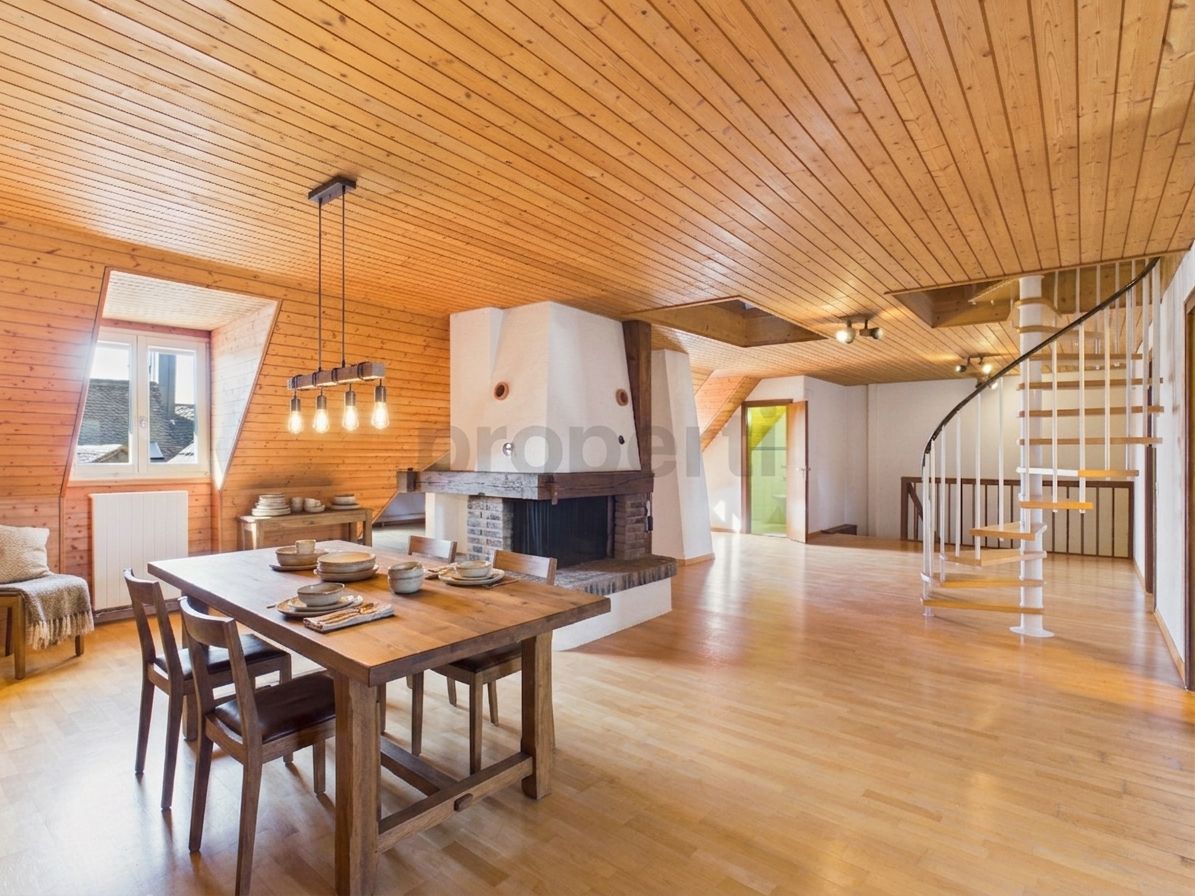
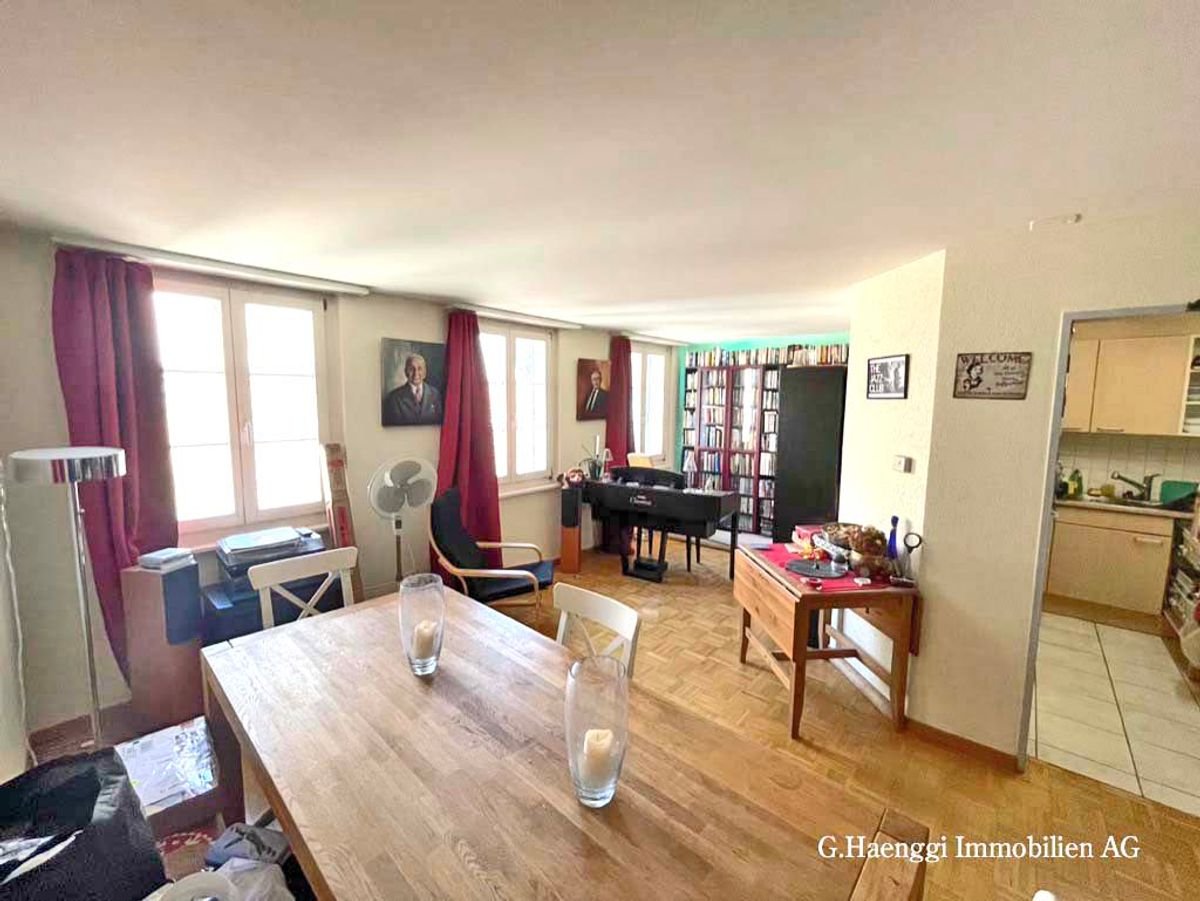
This special 4.5-room maisonette apartment in Mellingen combines the charm of a historic building with a lot of living comfort and individual design potential. On two spacious levels, you can expect a home with a special atmosphere - ideal for families, couples or anyone who appreciates spacious and individual living.The apartment has three bright bedrooms, two bathrooms and a separate guest toilet. The versatile room layout offers numerous possibilities for living, home office or personal retreats.A special plus is the modernization potential: The interior design can be further developed according to your own ideas and thus personally designed. The location is also convincing: The Reuss and natural recreational areas are in the immediate vicinity. At the same time, shopping facilities, schools, kindergarten and other daily amenities are easily accessible. The bus stop is located directly in front of the house and ensures optimal connections. An apartment with character, potential and an attractive location - let yourself be convinced by a visit.This property offer is characterized by: • Historic building with unmistakable character • Three bedrooms • Two bathrooms and a separate guest toilet • Laundry room in the apartment • Central and natural location in Mellingen • An outdoor parking space is included in the sales price • No elevator available Interested? Contact us for a non-binding consultation!

1 / 7
6.5 rooms151m²CHF 1,150,000.–
Hauptstrasse 3, 5616 Meisterschwanden

Spacious attic maisonette apartment with a wonderful terrace

This real estate offer is presented to you on behalf of the ownership through Raiffeisen Immomakler. Accordingly, your data from this contact form will be transmitted directly to the ownership. This exceptional 6.5-room attic maisonette apartment convinces with its spacious dimensions, an attractive room layout, and its central location in Meisterschwanden. The apartment is easily accessible by elevator and offers a lot of privacy on two living levels.On the second floor, a spacious entrance area welcomes you. On this floor, there are the larger kitchen, three versatile rooms - two of which have numerous built-in closets - a family bathroom, a separate toilet, and a practical retreat with its own washing tower.Via the internal staircase, you reach the third floor. Here, you will find another room with a shower and toilet en suite. The heart of the apartment is the impressive living and dining room with an additional kitchen, which delights with its generosity and brightness.A special highlight is the beautiful, extensive terrace with a wonderful view. From here, you can enjoy an unobstructed view and partial lake view of Lake Hallwil.This attractive offer is rounded off by a basement room, a disposable room on the same floor as the apartment, and a parking space in the underground garage.Are you interested? We would be happy to send you the detailed exposé.This real estate offer is presented to you on behalf of the ownership through Raiffeisen Immomakler. Accordingly, your data from this contact form will be transmitted directly to the ownership.

Travel time
-
1 / 16
5.5 rooms145m²CHF 1,095,000.–
5200 Brugg AG

5.5 Room Maisonette Apartment, New Building, First Occupancy in Windisch

Elegant living dream in WindischThis spacious 5.5 room maisonette apartment combines modern living, plenty of space, and the advantages of a new building in first occupancy. On approximately 145 m² of living space, you can expect a well-thought-out room concept with bright, very sunny rooms and a spacious living and dining area.The apartment spans two floors and thus offers a particularly pleasant living feeling with a lot of privacy. On both living levels, there is a bathroom with a shower, ideal for families, couples, or guests.A special highlight: The kitchen can still be individually selected and designed according to your own wishes. This gives you the opportunity to give your new home your personal touch even before moving in.Two balconies, modern house technology, and practical auxiliary rooms round off this attractive new building offer.This Nova Casa offer includes: • New building & first occupancy • 5.5 rooms with approximately 145 m² of living space • Spacious living on two floors • Very sunny and bright rooms • Kitchen can be chosen individually according to your wishes • 2 bathrooms with shower, one per living level • 2 balconies, approximately 12 m² • Spacious living and dining area • Floor heating and modern heat pump • Electric shutters • Own laundry room with washing machine and dryer • Lift • Child and family-friendly • Screed • Garage parking space, excl. CHF 35,000 • Outdoor parking space, excl. CHF 10,000 Curious? We invite you to a non-binding viewing!Do you want to sell your property uncomplicated and worry-free? We determine the current market value of your property for you and show you your options, discreetly and non-bindingly! Don't hesitate to contact us for a first conversation.We look forward to you.

1 / 8
5.5 rooms155m²CHF 560,000.–
Obere Gasse 1, 5064 Wittnau

Cozy and inviting - also for investors

Wittnau AG is an idyllic residential community in the upper Fricktal with around 1450 inhabitants. The centers of Aarau and Basel are easily accessible by car or public transportation. This cozy and inviting 5.5-room maisonette spans three floors and offers living like in a single-family home. The quiet location is optimal: the kindergarten, primary school, bus stop, and town center are within comfortable walking distance.You reach this attractive home on the first upper floor via the stairs past the arbor. The maisonette delights with its extensive space and cozy atmosphere. The inviting entrance leads to the large kitchen, which scores with a lot of storage space and makes the hearts of all cooking enthusiasts beat faster. A room and a bathroom with shower and washing tower complement this floor perfectly. On the second upper floor, the cozy living room convinces with the stylish chimney and the wonderful wood construction, which creates a cozy and cuddly living feeling. Two more rooms and the bathroom with toilet complete this living level. The attic impresses with the wonderfully large attic room and the separate attic, which could be converted into living space if needed. Two parking spaces one after the other in the carport and the basement complete the extremely attractive offer, which offers unusually much affordable living space - also interesting for investors for rental. Convince yourself with a non-binding viewing. I look forward to your contact.

Travel time
-
1 / 16
5.5 rooms145m²CHF 1,095,000.–
5210 Windisch

5.5 Room Maisonette Apartment, New Building, First Occupancy

Elegant living dream in WindischThis spacious 5.5 room maisonette apartment combines modern living, plenty of space, and the advantages of a new building in first occupancy. On approximately 145 m² of living space, you can expect a well-thought-out room concept with bright, very sunny rooms and a spacious living and dining area.The apartment spans two floors and thus offers a particularly pleasant living feeling with a lot of privacy. On both living levels, there is a bathroom with a shower, ideal for families, couples, or guests.A special highlight: The kitchen can still be individually selected and designed according to your own wishes. This gives you the opportunity to give your new home your personal touch even before moving in.Two balconies, modern house technology, and practical secondary rooms round off this attractive new building offer.This Nova Casa offer includes: • New building & first occupancy • 5.5 rooms with approximately 145 m² of living space • Spacious living on two floors • Very sunny and bright rooms • Kitchen can be chosen individually according to your wishes • 2 bathrooms with shower, one per living level • 2 balconies, approximately 12 m² • Spacious living and dining area • Underfloor heating and modern heat pump • Electric shutters • Own laundry room with washing machine and tumble dryer • Lift • Child and family-friendly • Screed • Garage parking space, excl. CHF 35,000.- • Outdoor parking space, excl. CHF 10,000.- Curious? We cordially invite you to a non-binding viewing!Do you want to sell your property uncomplicated and worry-free? We determine the current market value of your property for you and show you your options, discreetly and non-bindingly! Don't hesitate to contact us for a first conversation.We look forward to hearing from you.

1 / 10
5.5 roomsCHF 1,800,000.–
Klosterstrasse 10, 8962 Bergdietikon

Unique 5.5-room maisonette in a historic monastery estate

Characterful living. With a view This exceptional 5.5-room maisonette apartment is located in the historic Klostergut Kindhausen and spans approximately 195 m² of living space over three levels. The originally built monastery estate in 1862 was comprehensively renovated and converted for residential use in 1991. This resulted in four condominiums and two studios.The apartment is anything but ordinary: visible wooden beams, generous glazing up to the ridge, an open gallery, the chimney, and the striking spiral staircase give it an unmistakable character.On the entry level on the 2nd floor, there is a spacious entrance hall, three rooms, and a bathroom. The rooms offer plenty of space for individual use with 28 m², 16 m², and 12.5 m².On the 3rd floor, the spacious living area opens up. The heart of the apartment is the approximately 34 m² large living room with a chimney, visible beam work, and large-scale glazing. The open kitchen with a freestanding cooking island merges seamlessly into the dining area. An additional room with 10.8 m² is ideal as a study, studio, or retreat. From the living area, you can directly access the south-facing balcony with a view over the Limmattal.via the sculptural spiral staircase, you reach the open gallery on the 4th floor. Visible wooden beams, roof slopes, and the partially vaulted ceiling create a very special atmosphere here - ideal as a library, workplace, or private retreat.The apartment also includes a basement room with approximately 10 m² and a compartment in the historic vaulted cellar, which is excellent for wine storage. Two underground parking spaces complete the offer.LocationThe former monastery estate is located in the hamlet of Kindhausen in an idyllic hillside location above Dietikon. Meadows and forests are practically at your doorstep - at the same time, Dietikon train station with its S-Bahn connections to Zurich is within short driving distance.The quiet, south- and west-facing location combines natural living with proximity to the Zurich economic area. Shopping facilities, schools, and public transport are easily accessible.Highlights • 5.5 rooms on three levels • approx. 195 m² of living space • Historic monastery estate, built in 1862 • Comprehensive renovation of the building in 1991 • Open living area with chimney • Visible wooden beams and impressive roof construction • Open kitchen with cooking island and natural stone cover • Open gallery under the roof • Sculptural spiral staircase • South-facing balcony with a view over the Limmattal • Spacious bathroom and separate guest toilet • Underfloor heating • Basement room approx. 10 m² • Compartment in the historic vaulted cellar / wine cellar • 2 underground parking spaces Sales price: CHF 1,800,000.00The apartment is currently rented. The rental agreement has been terminated, and the apartment is available for free from March 31, 2027.Have we sparked your interest? We would be happy to send you the detailed sales documentation upon request and are available for further information or to arrange a personal viewing appointment. We look forward to your contact.


Travel time
-
1 / 10
3.5 roomsCHF 1,450,000.–
Dorfstrasse 21, 8966 Oberwil-Lieli

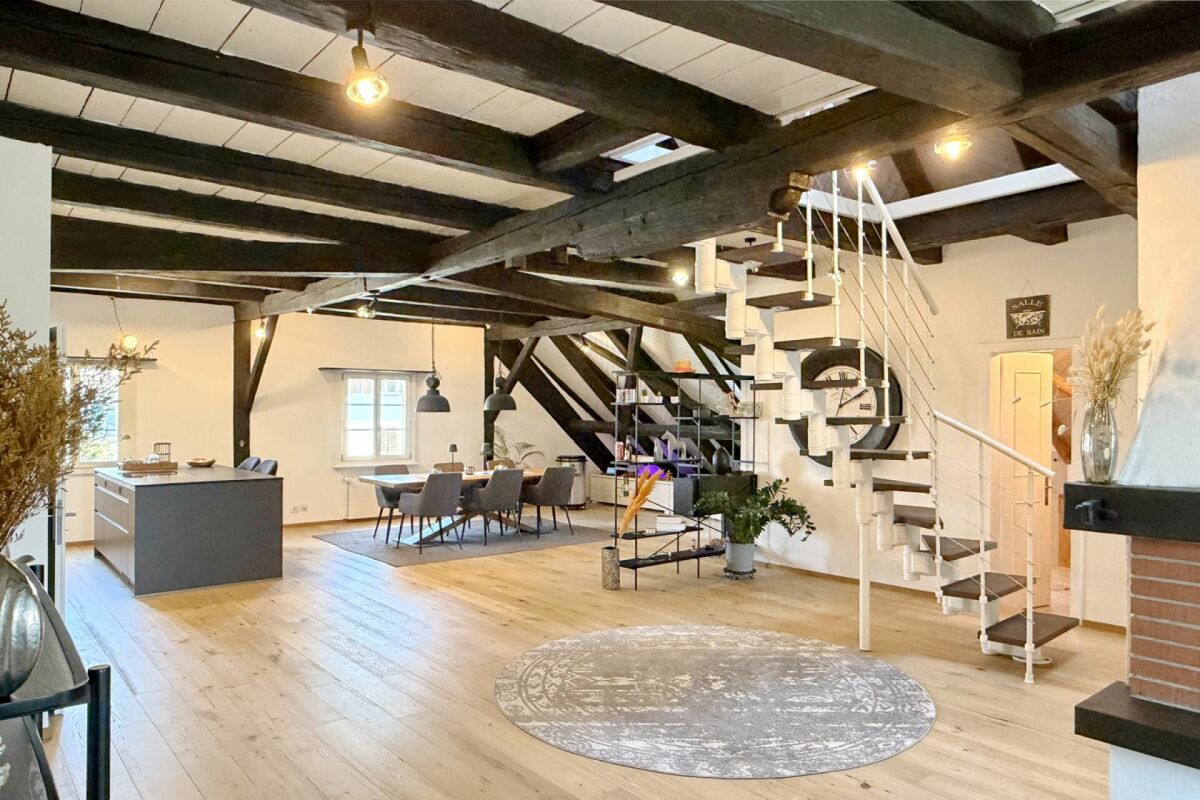
Loft-style 3.5-room maisonette apartment, 155 m2, in the historic "Zum Sternen" house

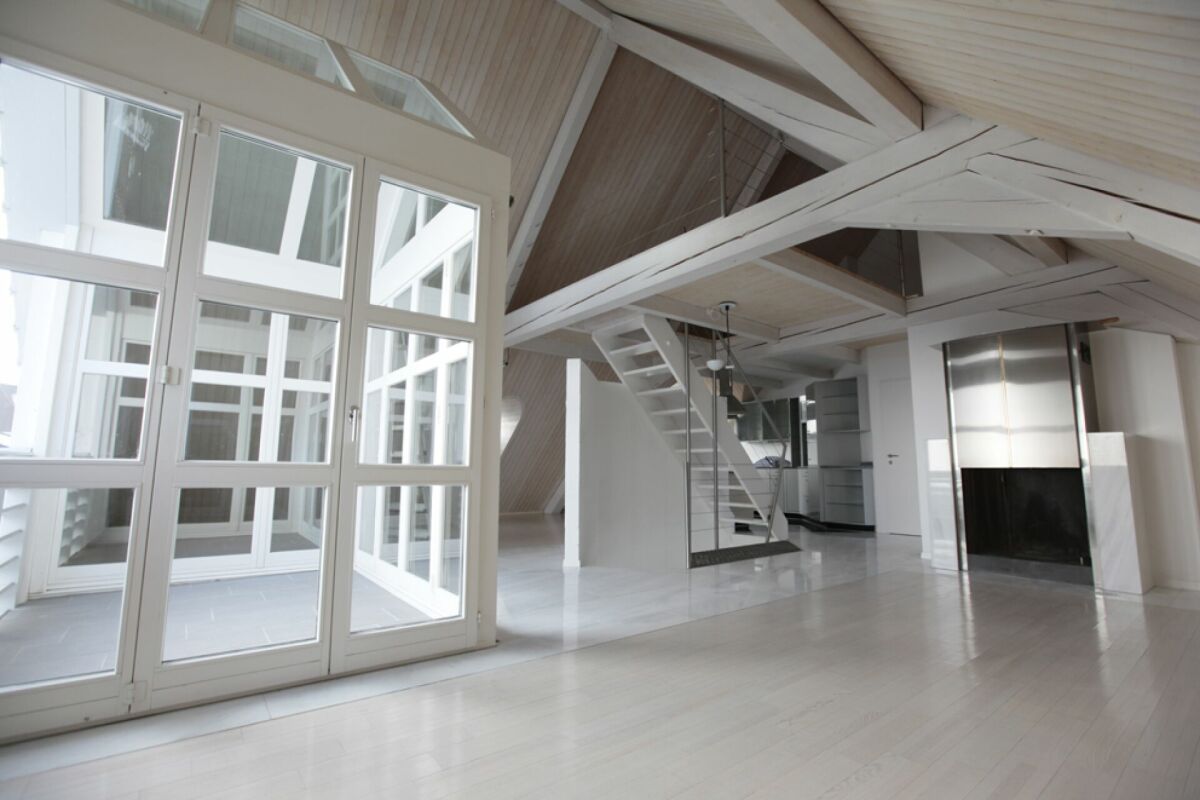
This apartment with historic flair and unique old-building charm is a special purchase opportunity in the most tax-friendly municipality in the canton of Aargau! By bus, you can reach Zurich-Enge train station in just 22 minutes or Zurich-Wiedikon train station in 33 minutes from here! The building with its distinctive Riegelbau facades was built in 1793. It once housed, among other things, a tavern business "Zum Sternen" on its five floors. The loft-style 3 ½-room maisonette apartment spans the entire 3rd upper and attic floors of the building. The apartment is easily accessible by elevator. In 1973/1974, the building underwent a complete renovation. The facade walls were executed as special two-shell masonry during the renovation: partially Riegel-Ständerbau on the outside; 12 to 15 cm Vormauerung as a new load-bearing element on the inside; 30 mm thermal insulation between the two wall shells. The inner load-bearing walls were rebuilt from the basement to the roof in new construction in Kalksandstein. The apartment itself was completely renovated in 2018/2019. It is divided as follows: 3rd upper floor- Open living/dining/kitchen area- Room- Bathroom/WC- Reduit (with washing tower)- Storage room Attic floor- Gallery area- Room- Shower/WC Absolutely impressive is the phenomenally spacious, completely open living/dining/kitchen area on the 3rd upper floor with almost 100 m2 of net living space! The monumental fireplace in the living area radiates pure coziness. The kitchen, newly installed in 2022, looks timeless and very spacious. Together with the large island corpus (with induction cooktop and integrated steam extractor), the kitchen offers plenty of storage space. In 2022, a was installed in the living/dining/kitchen area. This blends very harmoniously with the character of the apartment. The windows offer a very beautiful, panoramic view; on the southeast facade, in the living area and on the loggia, up to the Glarner and Berner Alps. The net living area is an impressive approx. 155 m2. The net living area only includes areas with a clear room height greater than 1.50 m2. The total floor area of the apartment is much larger (existing roof slopes on one longitudinal side in the 3rd upper floor and on both longitudinal sides in the attic floor) and is approximately:- 3rd upper floor (excluding storage room, excluding loggia): approx. 130 m2- Attic floor (including air space): approx. 90 m2- Total: approx. 220 m2 On the 3rd upper floor, on the southeast facade, the apartment has a small, cozy, and well-protected loggia. This can be accessed from both the living area and the adjacent room. On the attic floor, the apartment features - in addition to a room and a wet cell with shower and WC - an exciting, approx. 27 m2 large gallery area. This is suitable as a workplace and/or, for example, as a media area for cozy reading/listening to music/watching movies. Architecturally well solved, the floor area of the attic floor has a spacious air space. This allows for exciting and valuable light flow between the two floors. Also practical: the apartment has a spacious storage room within the apartment. The historic building does not have an underground garage. The apartment comes with an outdoor parking space. Move-in is possible by arrangement. We would be happy to provide you with the detailed sales documentation!

Travel time
-
1 / 10
5.5 rooms157m²CHF 1,170,000.–
Florastrasse 47, 5436 Würenlos

THREE FLOORS. MUCH SPACE. A HOME WITH CHARACTER.

THE SPECIAL - Spacious 157 m² living area - Exceptional living over three floors - Lots of potential for individual living ideas - Attractive and well-connected location in Würenlos - Baden, Limmattal, and Zurich can be reached quickly THE LOCATION - Quiet and well-connected location in Würenlos - Shopping facilities, schools, and infrastructure can be easily reached - Good connection to public transport - Quick access to the A1 motorway - Baden, Limmattal, and Zurich are within a short distance - Attractive recreational areas are directly in the surrounding area - Quiet living with short distances to the surrounding centers THE FLOOR PLAN 1. Upper floor - Entrance - Guest toilet - Kitchen - Reduit - Living/Dining - Balcony 2. Upper floor - 2 rooms - Master bedroom - Bathroom Attic - Family room with fireplace Basement - Own laundry room - Cellar compartment - Common workshop Outdoor area - Community area with green spaces and meeting zones Parking - 1 parking space in the underground garage (CHF 30,000) THE INTERIOR DESIGN - Spacious living on three floors - Bright and spacious living and dining areas - Well-equipped kitchen with space for a dining table - Several retreat and usage options - Solid existing construction with potential for individual design - Lots of space to realize your own living style THE FINANCIAL - Target sales price CHF 1,170,000.00 (excluding parking) Have we sparked your interest? We would be happy to send you the detailed sales documentation and show you the property personally. Call us for a viewing. Ms. Jana Niedermann looks forward to your contact.
Travel time
-
Daniel Karimi

Daniel Karimi

1 / 14
Daniel Karimi

Daniel Karimi

  • Parking space
  • Balcony / Terrace
  • Mountain view
  • +4
3.5 rooms170m²Price on request
5425 Schneisingen

Bright and airy maisonette with style, charm, and breathtaking views

As soon as you enter, this exceptional maisonette apartment unfolds its full effect. A feeling of spaciousness, light, and warmth surrounds you immediately - accompanied by an atmosphere that not only convinces but also touches.The generous room layout, combined with natural light, creates a living feeling that is hard to find. The harmonious combination of high-quality materials, thoughtful architecture, and loving details gives this apartment a very special aura - stylish, inviting, and full of character. Thanks to the generous living space, it offers the potential to convert the existing 3.5-room apartment into a 4.5-room apartment if needed.The heart of the apartment is the open living and dining area with integrated kitchen. Here, generosity and coziness merge into a place where life, enjoyment, and relaxation perfectly complement each other. The fireplace ensures cozy evenings, while the large window fronts open up the view and make the surroundings appear like a living painting.The west-facing balcony extends the living space outdoors and offers a view that fascinates every day - with a view of the Wehn and Surbtal. Here, you can enjoy peace, privacy, and unforgettable sunsets.The maisonette structure gives the apartment an additional dimension: the upper level with gallery creates retreat possibilities and an open room feeling at the same time. Whether as a workspace, reading corner, or personal retreat - here, space for individuality is created.This property also convinces in terms of comfort. The well-maintained equipment, ongoing renovations, and details such as the integrated steam sauna or the high-quality kitchen equipment underline the high living standard.Another advantage is the versatile hobby room (incl.) that offers space for various needs, whether as a craft room or fitness area, and significantly increases the comfort of use in everyday life.This home is more than just an apartment - it's a place where you arrive, breathe, and stay.The following highlights are offered by this property: • 2 x underground parking spaces, prepared for e-mobility at CHF 30,000 excl. • High-quality kitchen with granite countertop and modern appliances • Very well-maintained condition with continuous renovations • Approx. 170m² net living space with optimal room layout • Spacious hobby room incl. • Bright rooms with a unique living feeling • Spacious 3.5-room maisonette attic apartment • Gallery and second level for maximum flexibility • Good connection to Baden, Zurich, and the airport • Steam sauna and stylish bathroom solutions • Open living and dining area with fireplace • West-facing balcony with spectacular views • Quiet, family-friendly location • 2 bathrooms and 1 guest toilet • Fireplace Implemented investments and renovations: • 2006 Fireplace renovation with recirculation ventilation • 2014 Balcony renovation • 2016 Replacement of washing machine, dryer, refrigerator, freezer, dishwasher • 2018 Window renovations and complete renovation of bathroom and shower (lower level) • 2019 Entire apartment repainted • 2020 Boiler cleaned and descaled • 2021 Windows on the west side replaced with triple glazing and sunshade renovation • 2022 Parquet sanded and partially re-laid • 2026 Painting work Don't miss this opportunity - a home created with heart and mind is waiting for you!


  • Parking space
  • Balcony / Terrace
  • Mountain view
  • +4
Nicole Schroth

Nicole Schroth

1 / 9
Nicole Schroth

Nicole Schroth

  • Parking space
  • Balcony / Terrace
  • Garage
  • +3
4.5 rooms123m²CHF 1,130,000.–
5210 Windisch

Modern 4.5-room maisonette apartment with private garden

This attractive 4.5-room maisonette apartment combines modern living with generous space and a well-thought-out floor plan over two levels. With approximately 123 m² of net living space, it offers a comfortable home for couples and families who value quality, privacy, and a pleasant living environment.The openly designed living, dining, and kitchen area forms the heart of the apartment. Generous window surfaces provide plenty of daylight and create a bright, friendly atmosphere. The direct access to the private garden harmoniously extends the living space outdoors and invites you to linger, relax, and enjoy.The maisonette layout allows for a clear separation between the living and retreat areas, creating a pleasant living feeling with high privacy. In total, three bathrooms are available, which further increases the living comfort and makes everyday life easier, especially for families.The interior design impresses with a modern and timeless design. High-quality materials, stylish wet cells, and a modern kitchen create a living ambiance that is both functional and aesthetically convincing. The energy-efficient air-water heat pump in combination with a comfortable underfloor heating system ensures a pleasant room climate and sustainable living comfort.The apartment is located in a quiet and sunny area in Windisch. Shopping facilities, schools, and public transport are easily accessible and underline the high quality of life at this location.A garage box can be purchased for an additional CHF 50,000.A modern home with plenty of space, a private garden, and a well-thought-out living concept - ideal for all those who value comfort, quality, and an attractive living location.

  • Parking space
  • Balcony / Terrace
  • Garage
  • +3
1 / 4
4.5 rooms145m²CHF 1,300,000.–
Flückenstrasse 30, 5616 Meisterschwanden

4.5-Room Garden Maisonette in the New AEON Project

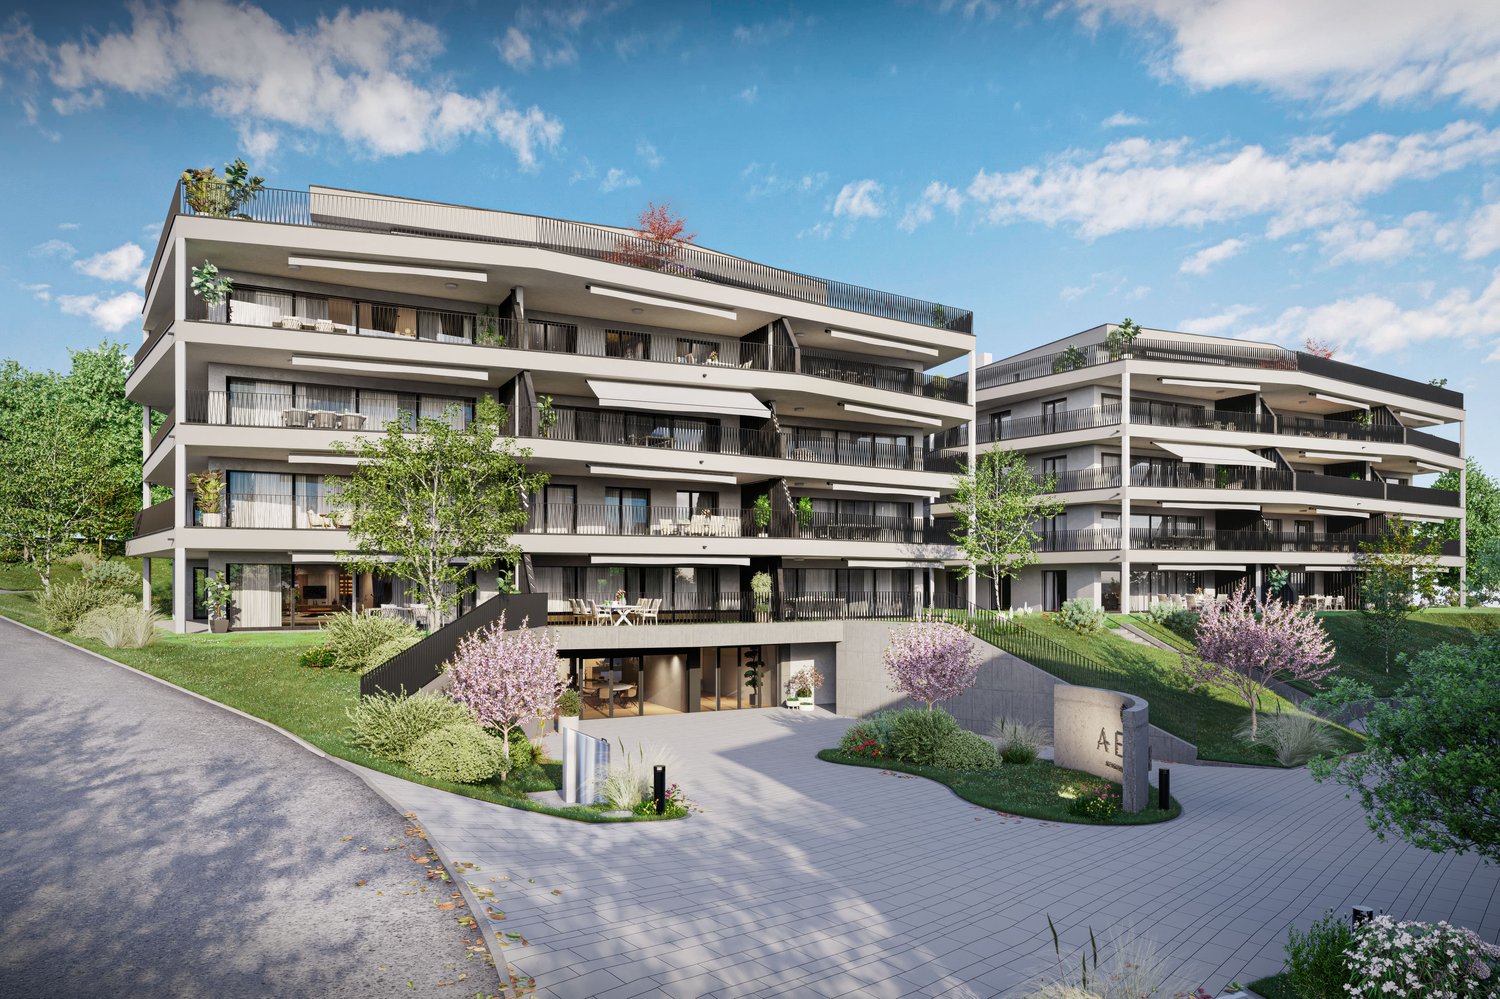
AEON, a true gem on Lake Hallwil, is aimed at people who appreciate the special. The four houses offer 3.5 to 5.5 room apartments with stylish interiors and various options to expand the private living space individually. Communal rooms for parties and meetings, a fully equipped gym with yoga area, and the green outdoor area with petanque court, barbecue area, playground, and shaded pavilion create an atmosphere that reminds one of a permanent holiday feeling. The exclusive interior design comes from the renowned interior design firm Dyer-Smith. Harmoniously coordinated materials, high-quality surfaces, and style-secure color concepts give each apartment a timeless elegance and special identity.The 4.5-room garden maisonette offered here on the ground floor convinces with 145 m² of well-thought-out living space. The open living, dining, and kitchen area with modern kitchen and V-ZUG appliances opens up to the large terraces on the ground and 1st floor with a view of the lake. A comfortable master bedroom with en-suite bathroom with shower and bathtub, two more rooms, an additional wet room with shower, a guest toilet, and a practical retreat with washing machine and tumble dryer complement this attractive living offer.Tip: More apartments are still available in the project. On the project page, interested parties can get a complete overview of all available units.

Travel time
-
1 / 9
6.5 rooms151m²Price on request
Pilgerstrasse 12, 5405 Dättwil AG

Spacious owner-occupied apartment in a sought-after location with a view of the greenery

A home with space for ideas RESERVEDIn the sought-after and central residential area of Baden-Dättwil, this exceptionally spacious 6½-room owner-occupied apartment with a beautiful view of the greenery awaits you. The property is located in a quiet 30 km/h zone and thus combines a pleasant living atmosphere with an urban location. Walking paths, schools, public transport, and various shopping facilities are practically right outside the front door, ensuring excellent everyday quality.The apartment was created in 1987 by merging a 4½-room and a 1½-room apartment and was completely renovated in the process. This resulted in a spacious and versatile room concept with an exceptional amount of space and numerous possibilities for use.The heart of the apartment is the very large and bright living and dining room, which offers plenty of space for shared hours, family life, and social moments. The modern kitchen presents itself as functional and high-quality, including a granite countertop, oven, and a combination steamer. A total of four bedrooms are available. Some of them are currently equipped with carpeting, which should be renewed. With a bit of manual skill and own ideas, this offers an ideal opportunity to give the apartment a completely personal touch and design it according to your own ideas. The room offer is complemented by a practical retreat and a passageway room next to the living room, which is ideal as a study or workspace. This room also has a second balcony. Two wet cells provide additional comfort - one is equipped with a shower, the other with a bathtub and an additional shower.The communal laundry room is supplemented by a separate drying room. The apartment also includes two basement compartments and two parking spaces in the underground garage, including a washing area. If additional space is required, there is also the possibility of renting a storage room.Thanks to the spacious room offer, this apartment is ideal for a large family or also for a two-generation household. The proximity to the Kantonsspital Baden also makes the property particularly attractive for medical professionals who appreciate short commutes.This apartment, which is also ideal as an investment object, combines spaciousness, an attractive location, and versatile possibilities for use - a home with a lot of potential in one of the most sought-after residential areas in the region.

Travel time
-
1 / 6
  • Balcony / Terrace
5.5 rooms220m²CHF 1,055,000.–
5326 Schwaderloch

High-quality core renovation, in a quiet location

The apartment is located in a 2-family house and impresses with a cleverly cut floor plan, bright living rooms, and an open living kitchen that invites you to linger. The direct access to the terrace with a great view of the greenery - expands the living space and creates a perfect connection between inside and outside - ideal for relaxed hours outdoors. Thanks to the comprehensive core renovation, you benefit from modern technology, high-quality interior design, and lower energy costs. This BETTERHOMES offer is characterized by the following advantages:- modernized apartment (core renovation 2022)- garage included in the purchase price- family-friendly - ideal with children or pets- energy-efficient - modern renovation ensures low ancillary costs- own water source for drinking and utility water- several parking options on the property- and, and, and ...Interested? Contact us for a non-binding viewing!Didn't find anything suitable? Over 2,000 more offers at: www.betterhomes.ch - the real estate fair mediatorWant to market your own property?Benefit from our know-how: https://www.betterhomes.ch/de/profitierenDo you want to have a property valued?Find out its value now through our free valuation, immediately and without obligation!https://www.betterhomes.ch/de/knowledge/estimationMore detailsLocation: very goodCondition: like newBathrooms / wet cells: 1 (1 x WC / shower / Jacuzzi / sink)Heating system: air / heat pumpPublic transport: train, 450 m Schools: Primarschule Schwaderloch, 600 m Shops: Volg, 2 km

  • Balcony / Terrace

Suggested properties for you based on search results

Other interesting objects