Rooms
5.5
Living space
161 m2
Selling price
CHF 1,350,000.–
Notify on price drop
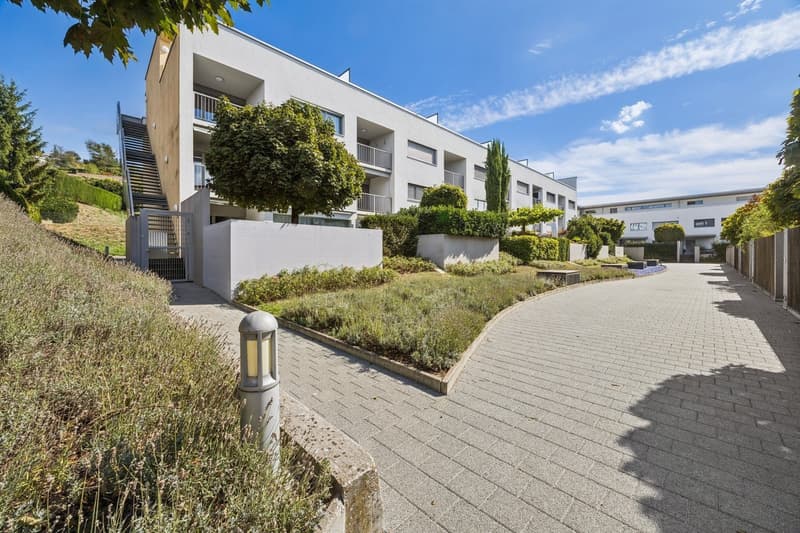
"5.5-room garden apartment in Zufikon - spacious living like in a single-family home"
Address
Belle Vue A 3, 5621 ZufikonTravel time
- 4 min.Station: Zufikon
Surrounding information
Supermarket
9 min.Denner DiscountPharmacy
9 min.Reuss-ApothekeSchool
13 min.Schule ZufikonPublic Transport
4 min.Zufikon
Times refer to the route on foot.
Price
- Purchase price:
- CHF 1,350,000.–
- Notify on price drop
Main information
- Availability:
- 30.04.2027
- Type:
- Maisonette / Duplex
- No. of rooms:
- 5.5
- Floor:
- GF
- Surface living:
- 161 m2
- Last refurbishment:
- 2022
- Year built:
- 2005
Documents (0)
Description
For sale is an attractive 5.5-room garden/maisonette apartment, where comfort, excellent sunlight, and good accessibility come together to form an attractive whole. Bus stops, shopping facilities, kindergartens, and schools are within walking distance, and several outdoor seating areas provide relaxing hours in the green.
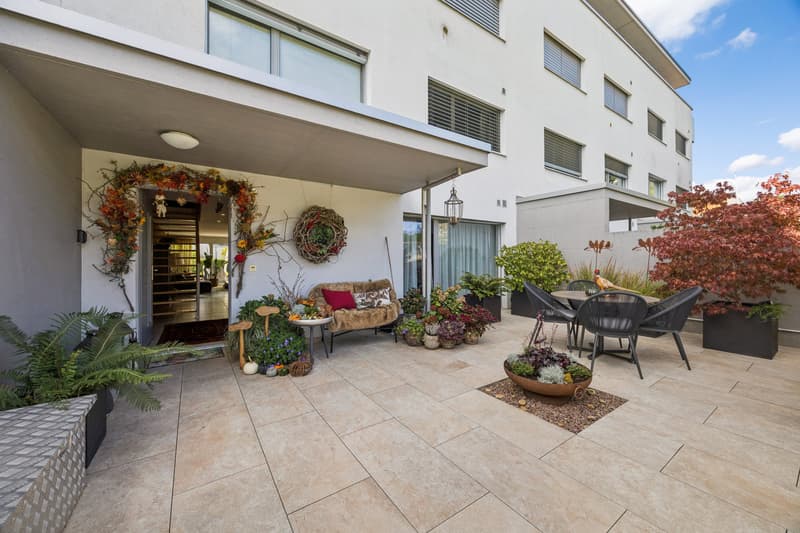
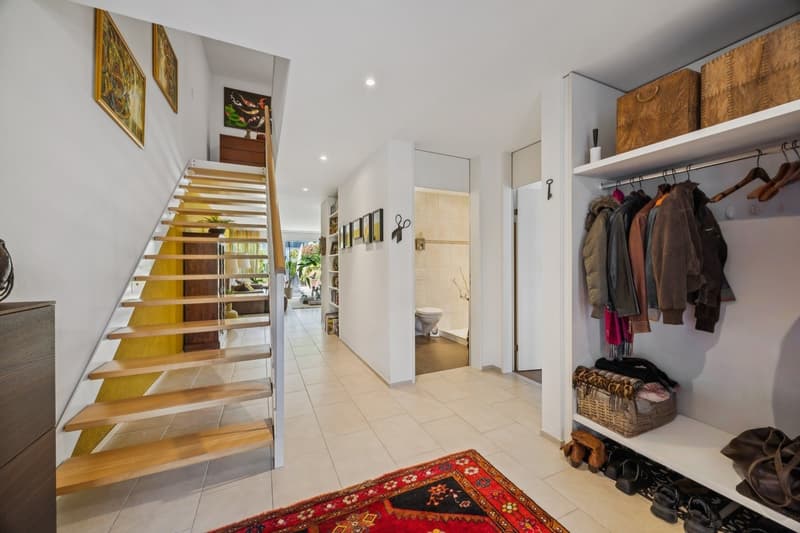
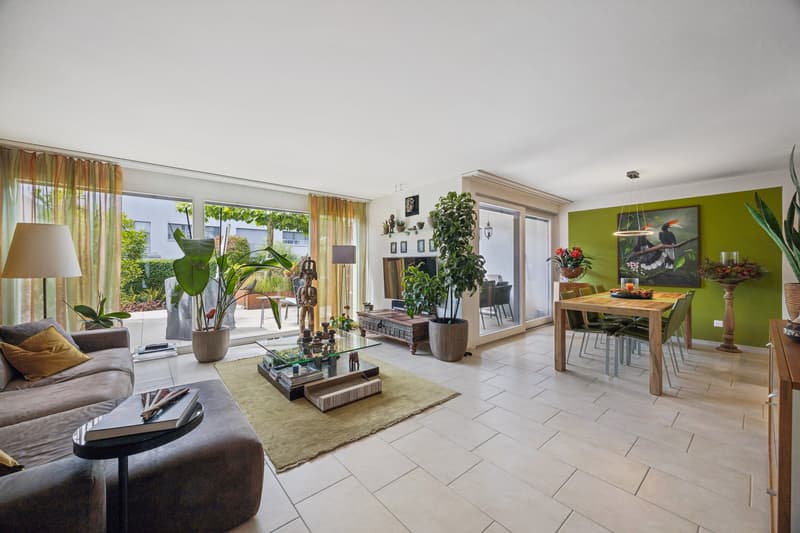
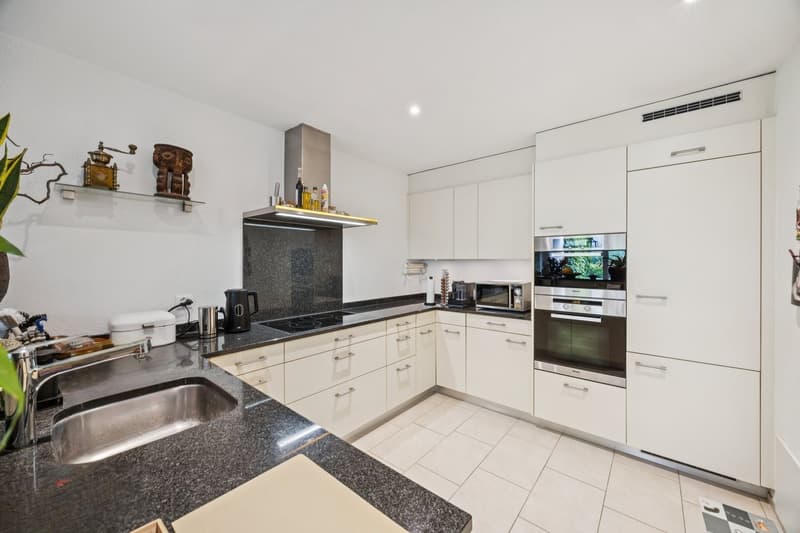
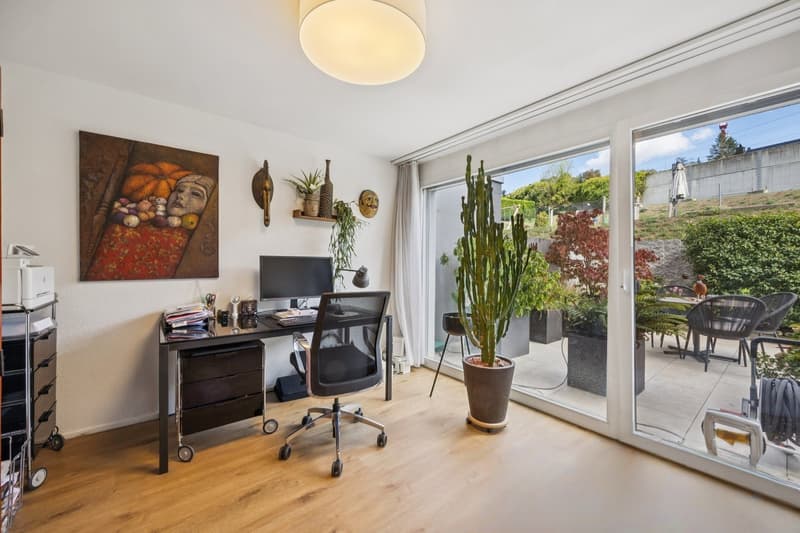
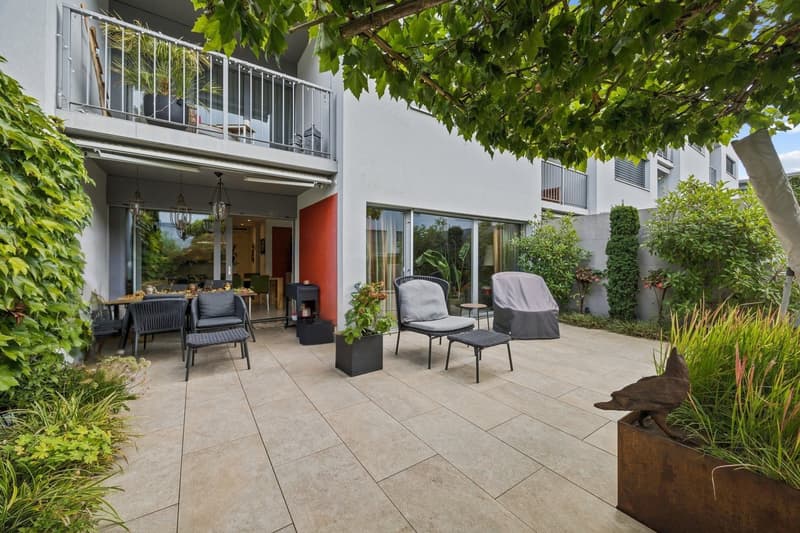
Already the house entrance with the newly designed luxurious seating area in front of it suggests the volume of the apartment: on over 160 m2 of living space, you live here like in a single-family home. The spacious entrance hall leads past the guest room and the guest bathroom with shower and toilet into a bright living and dining area, to which the kitchen is optimally connected. Plenty of storage space and modern appliances leave hardly any wishes unfulfilled. From the living area, you can access another seating area with a garden, which guarantees a lot of privacy and invites you to relaxed hours outdoors.
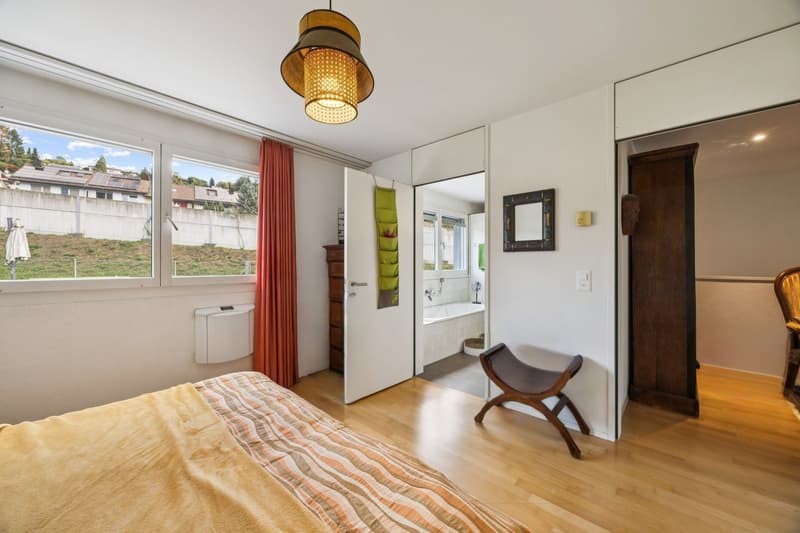
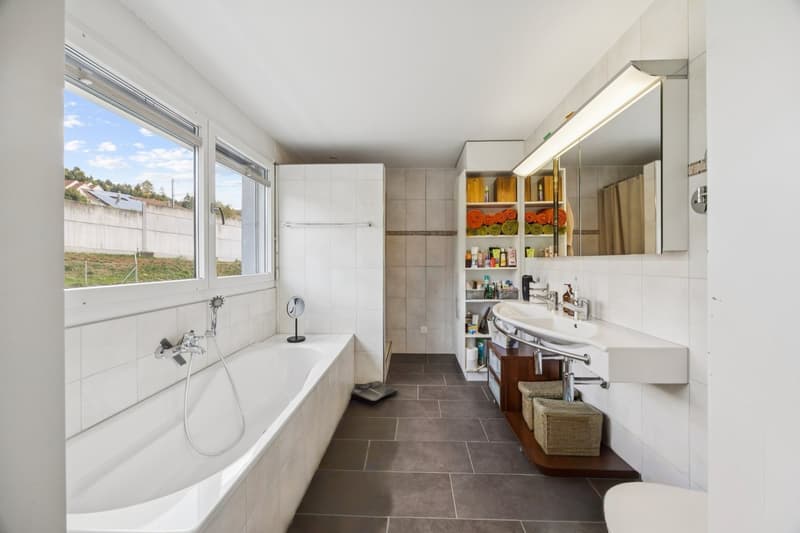
On the 1st floor, there are four bedrooms, one of which scores with its own balcony and another with an en-suite bathroom with bathtub and double sink. Another bathroom with shower and toilet also offers space for a washing machine and tumble dryer. A spacious forecourt, where a reading corner or an additional workplace can be set up, completes the attractive room ensemble.
Two underground parking spaces and a cellar room are included in the purchase price.
Let yourself be impressed by this property and arrange a non-binding viewing appointment. I look forward to your contact.
Already the house entrance with the newly designed luxurious seating area in front of it suggests the volume of the apartment: on over 160 m2 of living space, you live here like in a single-family home. The spacious entrance hall leads past the guest room and the guest bathroom with shower and toilet into a bright living and dining area, to which the kitchen is optimally connected. Plenty of storage space and modern appliances leave hardly any wishes unfulfilled. From the living area, you can access another seating area with a garden, which guarantees a lot of privacy and invites you to relaxed hours outdoors.
On the 1st floor, there are four bedrooms, one of which scores with its own balcony and another with an en-suite bathroom with bathtub and double sink. Another bathroom with shower and toilet also offers space for a washing machine and tumble dryer. A spacious forecourt, where a reading corner or an additional workplace can be set up, completes the attractive room ensemble.
Two underground parking spaces and a cellar room are included in the purchase price.
Let yourself be impressed by this property and arrange a non-binding viewing appointment. I look forward to your contact.
Mortgage Calculator
From dream house to home ownership: the mortgage calculator can help you estimate the affordability of this property.

Free
Create an account for more options
Create your account to manage your favorites across all devices, keep track of your search alerts, and never miss an update. Everything you need for your home search, all in one place!
Advertiser


Raiffeisen Immomakler
Stadtturmstrasse 5
5400Baden
Contact
Christian Schranz
- Listing ID
- 4003556203
- Object ref.
- VI-00019921-1