1198 résultats - Biens immobiliers à vendre: District Mendrisio

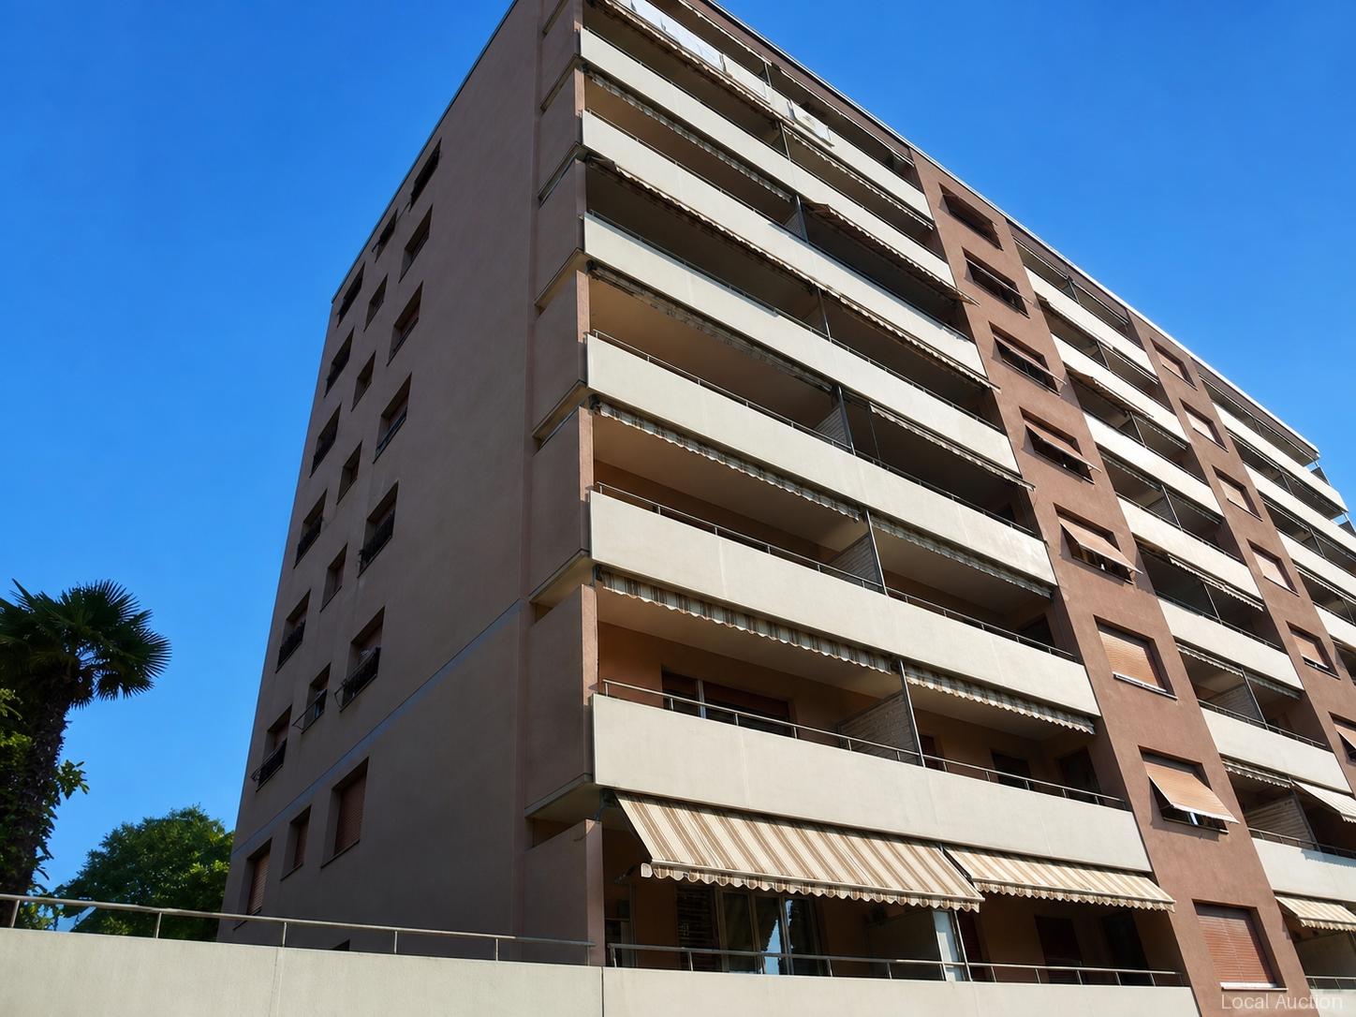
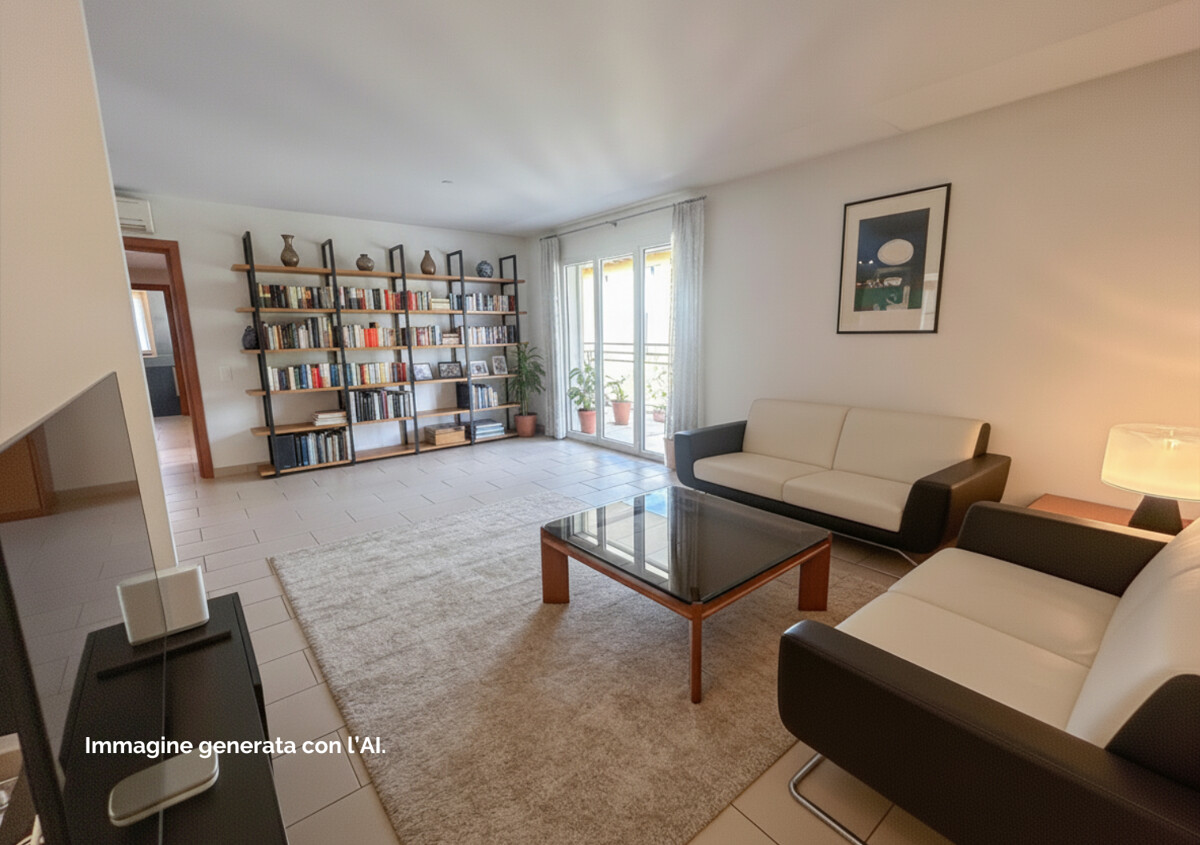
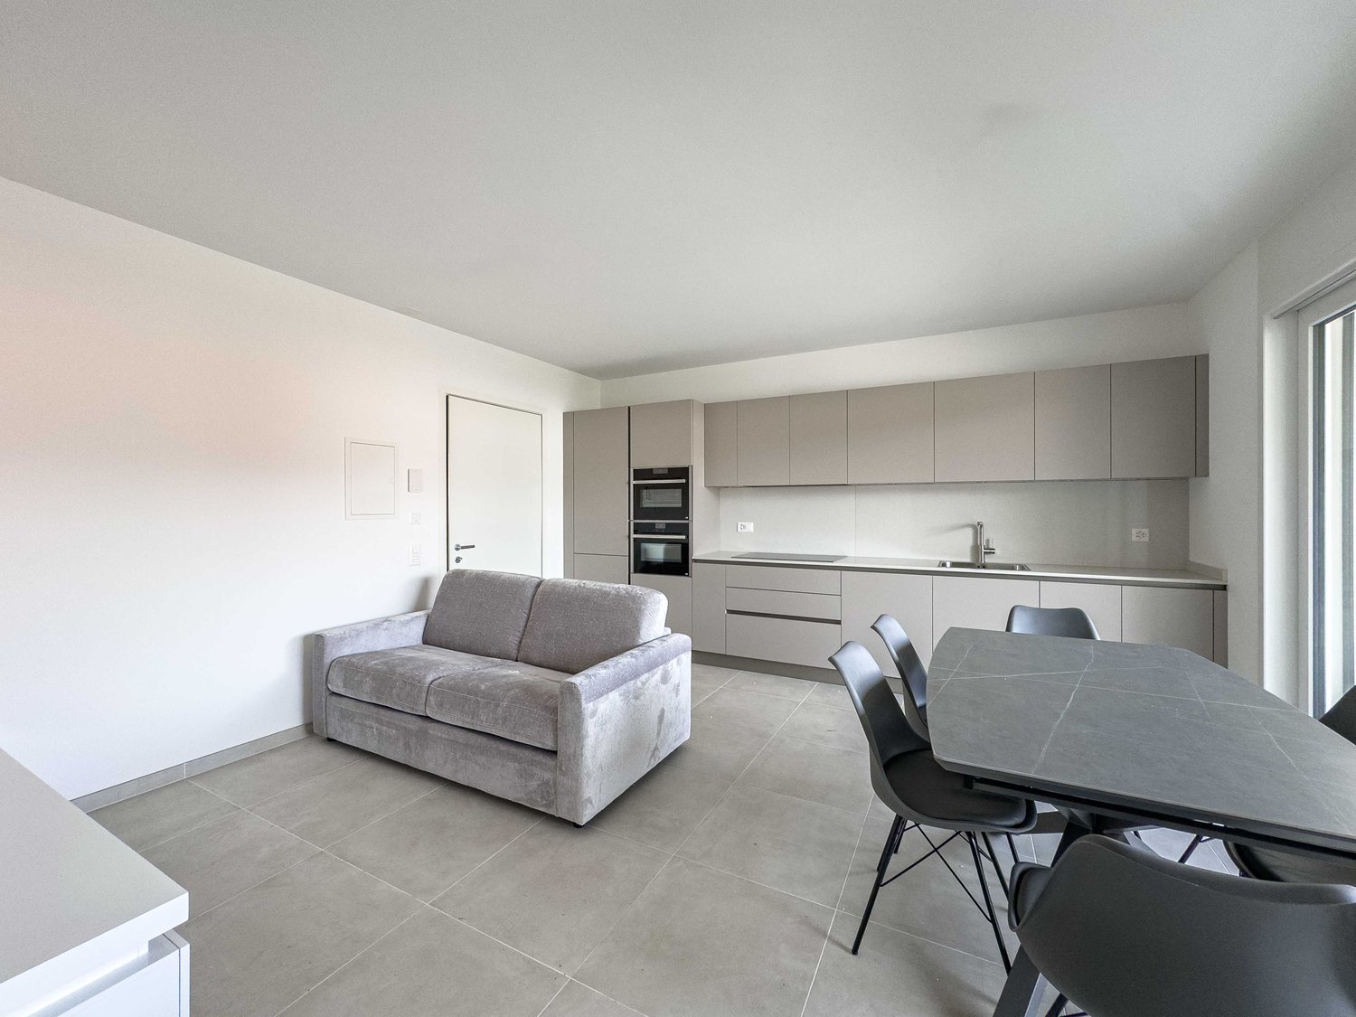
  • High-rise apartment building, with multiple balconies, several floors, parked cars in front.

  • Open window, view of green field, metal railing, radiator
  • empty room, wooden floor, white walls, windows with radiator, natural light
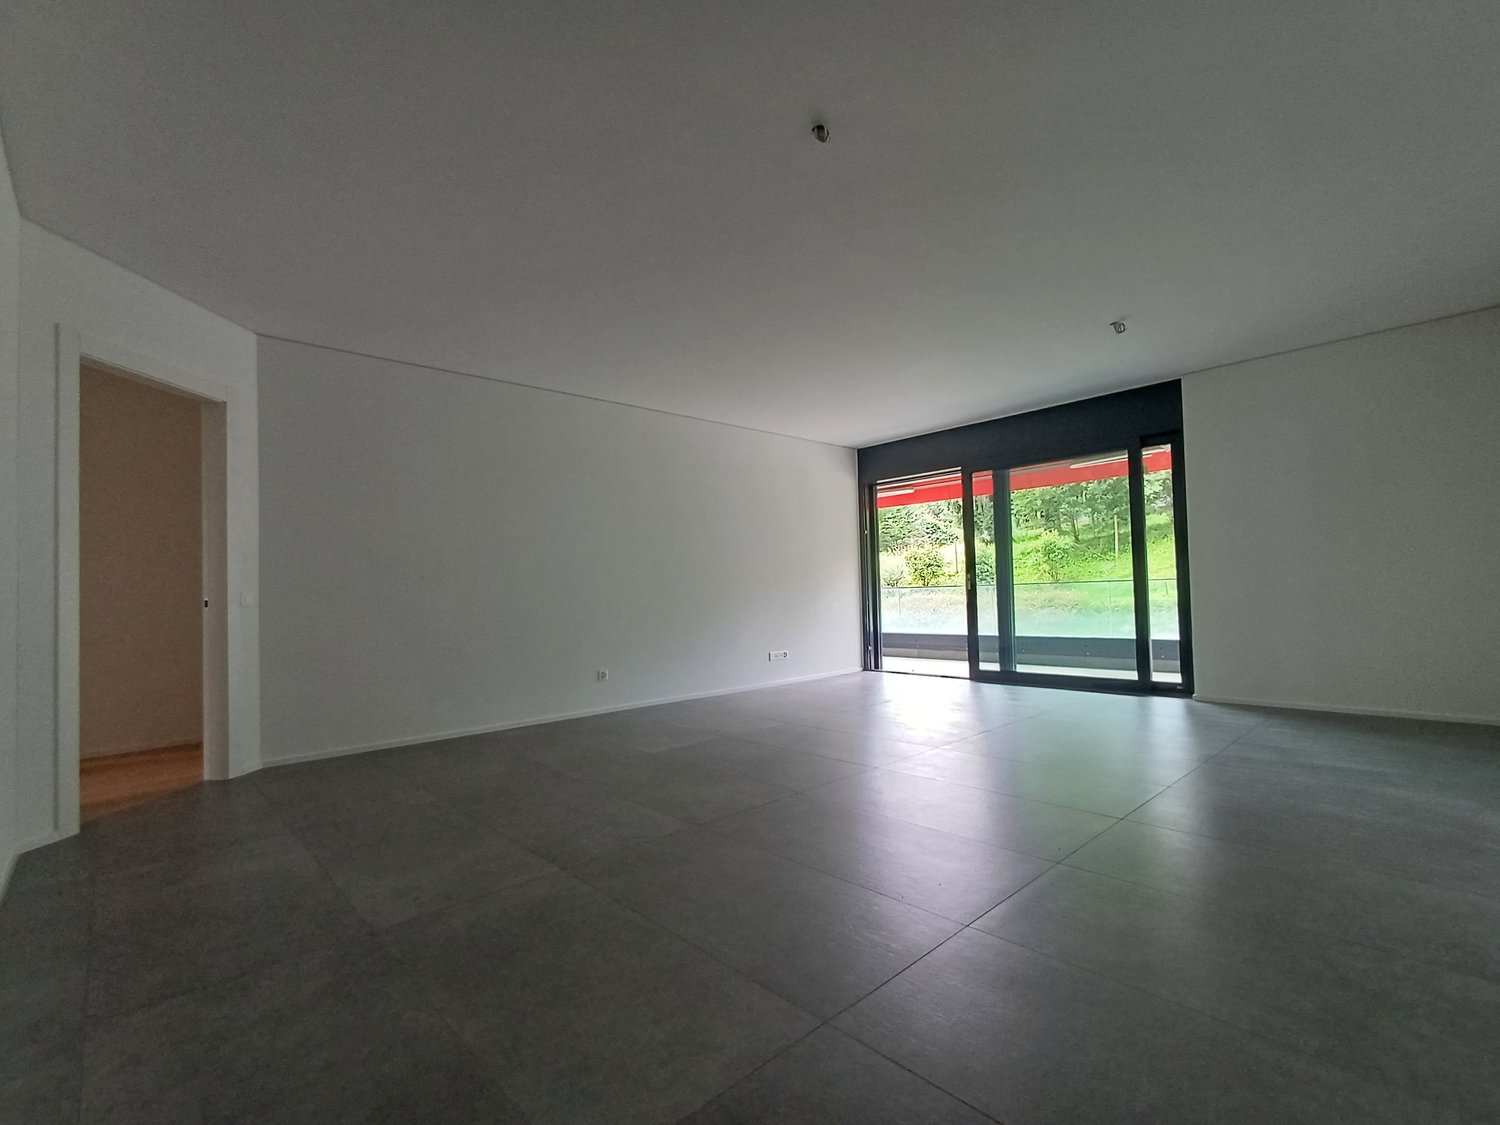
  • Empty room with wooden floors, sliding door leading to balcony, white walls, and large windows with a view.
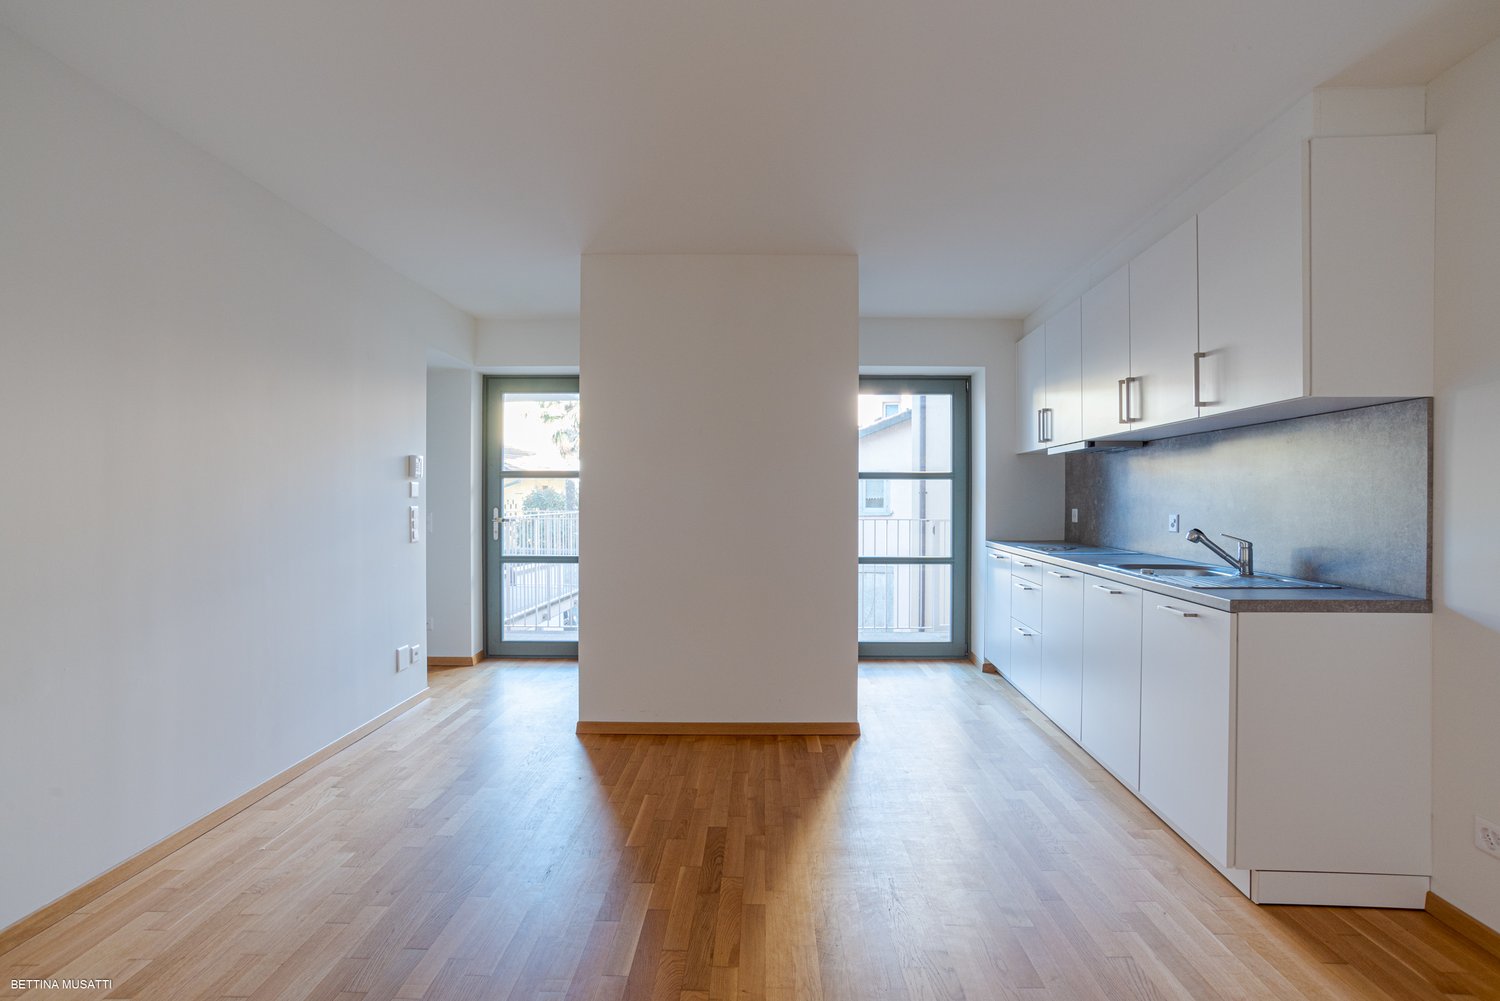
  • Empty kitchen, tiled floor, wooden cabinets, sink, countertop, oven, radiator, window
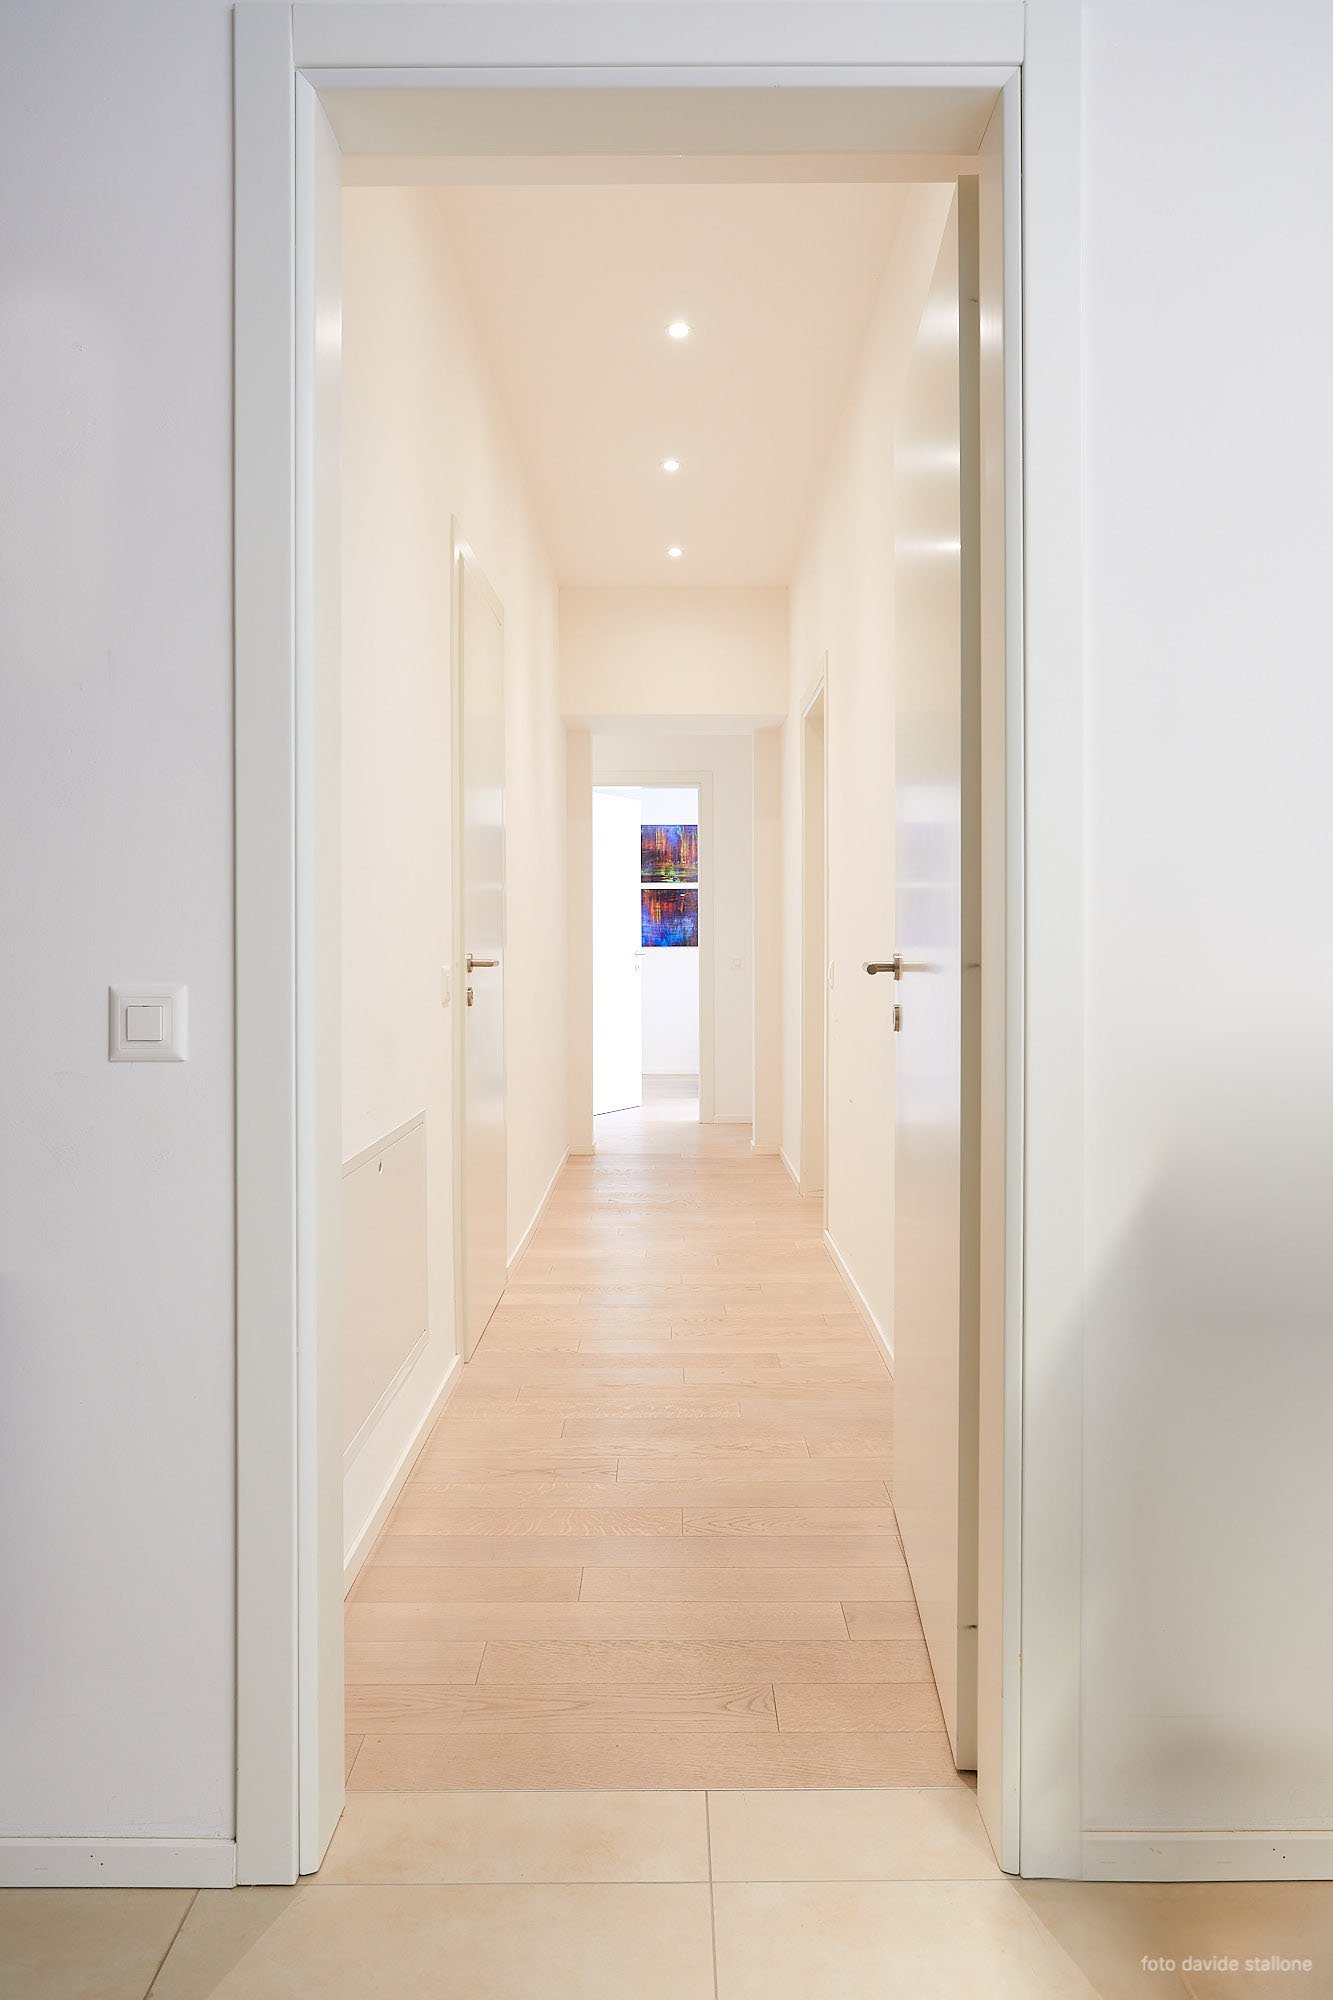
  • Empty room, wooden floor, white walls, open door leading to another room
1 / 7
3.5 pièces100m²CHF 330'000.–
Top
Via Bellinzona 11, 6833 Vacallo

Appartement lumineux de 3,5 pièces avec vue panoramique à Vacallo / Zone très calme

Découvrez cet appartement splendide de 3,5 pièces situé au 3ème étage d'un condominium moderne à Vacallo. Avec ses 100 m² d'espace habitable, cette propriété offre des pièces spacieuses et des confort modernes, parfaits pour les familles ou pour ceux qui recherchent une solution de vie de haute qualité.L'appartement dispose de: • Espaces de vie spacieux: 100 m² bien répartis avec 3,5 pièces lumineuses et fonctionnelles • Balcon panoramique: Espace extérieur privé avec vue sur les champs verts environnants • Accessibilité totale: Appartement accessible aux personnes handicapées avec ascenseur dans le condominium • Environnement calme: Situation silencieuse, idéale pour se détendre • Luminosité excellente: Exposition ensoleillée qui garantit des pièces toujours lumineuses Dans le périmètre du bâtiment, il y a une grande disponibilité de places de parking en zone bleue.Position stratégique: La propriété jouit d'une position privilégiée avec l'arrêt de bus "Vacallo" à seulement 1 minute à pied. Pour les besoins quotidiens, vous trouverez la pharmacie Santa Chiara à 4 minutes et le Migros à 11 minutes. Les familles apprécient la proximité de la nouvelle école maternelle, accessible en seulement 7 minutes à pied.Le condominium moderne présente de nombreux balcons et plusieurs étages, avec des voitures garées confortablement devant. L'intérieur est caractérisé par des couloirs élégants avec des sols carrelés et des designs de murs texturisés, tandis que l'ascenseur assure un accès facile à tous les étages.Disponible immédiatement, cet appartement représente une opportunité unique de vivre dans un environnement moderne, silencieux et bien connecté au cœur du Tessin.

Durée du trajet
-
1 / 13
  • Place de parc
  • Balcon / Terrasse
  • Garage
  • +1
4.5 pièces142m²CHF 725'000.–
Via Luvee 9A, 6855 Stabio

Appartement spacieux 4.5 pièces dans un quartier calme et verdoyant

Dans un quartier résidentiel très calme, entouré de verdure et idéal pour ceux qui veulent vivre dans un contexte réservé et bien entretenu, nous proposons à la vente un appartement spacieux de 4,5 pièces, parfaitement entretenu et équipé de nombreux confort.L'habitation représente une solution idéale pour les familles ou pour ceux qui recherchent des pièces spacieuses, de la privauté, de la qualité de vie et de l'efficacité énergétique.Distribution interneL'appartement se distingue par sa distribution fonctionnelle et bien organisée des espaces.La zone nuit comprend trois chambres, dont une spacieuse chambre principale avec accès direct au balcon, dressing, salle de bain en-suite avec douche et coffre-fort intégré.Il y a au total deux salles de bain, toutes deux avec fenêtres :salle de bain en-suite de la chambre principale avec douche ;deuxième salle de bain avec baignoire.Zone jourLa zone jour est spacieuse, lumineuse et accueillante, composée d'un salon et d'une cuisine ouverte, organisés de manière pratique et conviviale comme un véritable salon à manger.Du salon et directement de la cuisine, on accède à la grande terrasse, un espace extérieur idéal pour la détente, les repas et les soirées ou simplement pour profiter de la tranquillité du contexte.Le salon est équipé de la climatisation, tandis que chaque chambre dispose d'un système indépendant de régulation de la température, garantissant un confort personnalisé dans tous les environnements.Confort et équipementsL'appartement est enrichi de nombreux équipements de qualité, conçus pour offrir de la praticité et du bien-être quotidien :moustiquaires dans la chambre principale, les salles de bain et les sorties sur la terrasse ;buanderie privée interne avec local de stockage ;volets électriques ;store sur la terrasse ;robinet d'eau sur la terrasse ;vidéophone ;nombreuses prises électriques supplémentaires ;finitions soignées ;environnements parfaitement entretenus.Parkings et accessoiresLa propriété comprend :1 cave incluse dans le prix ;2 places de parking en garage au prix de CHF 35 000.- chacune ;possibilité de places de parking supplémentaires.Coûts et efficacité énergétiqueLes coûts accessoires annuels s'élèvent à environ CHF 3 000.- avec réglage, soit environ CHF 250.- par mois.Les panneaux photovoltaïques installés sur le toit contribuent à maintenir les frais de condominium à un niveau bas. De plus, la construction récente et l'isolation thermique élevée garantissent une efficacité énergétique optimale de l'ensemble du bâtiment.Une solution d'habitation moderne, spacieuse et bien équipée, idéale pour ceux qui veulent vivre dans un environnement calme, confortable et proche de la nature.

  • Place de parc
  • Balcon / Terrasse
  • Garage
  • +1
Marco Tresoldi

Marco Tresoldi

Chairman & Managing Director

Durée du trajet
-
1 / 13
  • Place de parc
  • Balcon / Terrasse
  • Garage
  • +4
5.5 pièces213m²CHF 1'546'480.–
Via Prati 21, 6855 Stabio

5.5-Room Penthouse Apartment in New Minergie Building – Stabio Garden Living

🇮🇹 Versione ItalianaPrestigiosi attici di 5.5 locali nel nuovo quartiere Stabio Garden Living. Costruzione Minergie, ampie terrazze, servizi esclusivi e comfort in un contesto verde e pedonale.All’interno del complesso Stabio Garden Living, proponiamo spaziosi appartamenti di 5.5 locali in residenza primaria, con metrature a partire da 213 m² e prezzi da CHF 1’546’000.-. Parcheggio coperto disponibile a CHF 60’000.-. Possibilità di pacchetto arredo personalizzato. Gli appartamenti di 5.5 locali sono situati ai piani attici e vantano ampie terrazze panoramiche. Le generose metrature consentono la creazione di ambienti luminosi e accoglienti, con più bagni e spazi di servizio. Le unità si trovano nel cuore del quartiere o nella cortina edilizia adiacente al nucleo storico di Stabio, tutte con affaccio sui giardini interni e sulla piastra pedonale. Le 10 palazzine di nuova costruzione saranno realizzate secondo i canoni energetici Minergie, con la massima attenzione al comfort interno, alla qualità costruttiva e al benessere abitativo. Il layout degli appartamenti è studiato per sfruttare al meglio spazio, esposizione e luce naturale. Gli abitanti potranno usufruire di servizi esclusivi quali delivery lockers, parcheggi biciclette, palestra, area wellness, spazi coworking e multifunzionali, aree per bambini interne ed esterne, zone dedicate agli animali domestici e food court. Il quartiere sarà completamente pedonale e sicuro, dotato di sistemi di sorveglianza e ampie aree verdi. Posizione strategica tra Svizzera e Italia, a pochi minuti dalla stazione ferroviaria e ben collegata con Lugano, Como, Milano e Malpensa. Un investimento sicuro e di prestigio, ideale anche come appartamento a reddito. Disponibili inoltre appartamenti in residenza secondaria e commerciale, completamente arredati, acquistabili anche da non residenti e affittabili a breve termine.🇬🇧 English VersionPrestigious 5.5-room penthouses in the new Stabio Garden Living district. Minergie-certified construction, large terraces, exclusive amenities, and comfort in a green pedestrian environment.Within the Stabio Garden Living complex, we offer spacious 5.5-room apartments for primary residence, starting from 213 sqm and CHF 1,546,000.-. Covered parking available at CHF 60,000.-. Tailor-made furnishing packages upon request. The 5.5-room apartments are located on the penthouse floors with large panoramic terraces. Generous layouts allow for bright, spacious rooms with multiple bathrooms and service areas. Apartments are located either in the heart of the district or near the historic center of Stabio, all overlooking the landscaped internal gardens and pedestrian plaza. The 10 new buildings are built according to Minergie energy standards, with a strong focus on interior comfort, quality construction, and well-being. Layouts are designed to make the most of natural light, exposure, and space. Residents can enjoy exclusive services such as delivery lockers, bicycle parking, gym, wellness area, coworking and multipurpose spaces, children’s indoor and outdoor play areas, pet-friendly zones, and a food court. The entire district is pedestrianized and secure, with surveillance systems and extensive green areas. Ideally located between Switzerland and Italy, close to the railway station with easy connections to Lugano, Como, Milan, and Malpensa Airport. A safe and prestigious investment, also ideal as a buy-to-let property. Additional secondary and commercial units are available, fully furnished, purchasable by non-residents, and suitable for short-term rentals.

  • Place de parc
  • Balcon / Terrasse
  • Garage
  • +4
Durée du trajet
-
1 / 15
  • Place de parc
  • Balcon / Terrasse
  • Garage
  • +5
2.5 piècesCHF 462'880.–
Via Prati 21, 6855 Stabio

Modern 2.5-Room Apartment in New Minergie Building - Stabio

🇮🇹 Versione ItalianaModerni appartamenti di 2.5 locali nel nuovo quartiere Stabio Garden Living. Costruzione Minergie, comfort, servizi esclusivi e ampie aree verdi nel cuore di Stabio.All’interno del nuovo quartiere Stabio Garden Living, proponiamo moderni appartamenti di 2.5 locali in residenza primaria, con metrature a partire da 66 m² e prezzi da CHF 462’880.-. Parcheggio coperto disponibile a CHF 60’000.-. Possibilità di pacchetto arredo personalizzato. Gli appartamenti di 2.5 locali sono disponibili al piano terra con giardino privato oppure ai piani rialzati con balcone. Le metrature più ampie consentono di offrire soluzioni con due bagni e spazi di servizio. Le unità si trovano nel cuore del quartiere o nella cortina edilizia adiacente al nucleo storico di Stabio, tutte con affaccio sui giardini interni e ampie zone pedonali. Le 10 palazzine di nuova costruzione saranno realizzate secondo i canoni energetici Minergie, con massima attenzione al comfort interno e all’efficienza. Il layout degli appartamenti è progettato per valorizzare luce naturale, esposizione e distribuzione degli spazi, offrendo ambienti luminosi e un alto livello di benessere abitativo. Gli abitanti di Stabio Garden Living potranno godere di servizi esclusivi: gym, spa, spazi coworking, food court, aree gioco per bambini interne ed esterne, zone dedicate agli animali domestici e parcheggi bici. Il quartiere sarà completamente pedonale e sicuro, dotato di sistemi di sorveglianza e ampie aree verdi. Posizione strategica tra Svizzera e Italia, a pochi minuti dalla stazione ferroviaria e ben collegata con Lugano, Como, Milano e Malpensa. Un investimento sicuro, ideale anche come appartamento a reddito. Disponibili inoltre appartamenti in residenza secondaria e commerciale, completamente arredati, acquistabili anche da non residenti e affittabili a breve termine.🇬🇧 English VersionModern 2.5-room apartments in the new Stabio Garden Living district. Minergie construction, exclusive amenities, and green pedestrian surroundings in the heart of Stabio.Within the new Stabio Garden Living development, we offer elegant 2.5-room apartments for primary residence, starting from 66 sqm and CHF 462’880.-. Covered parking available at CHF 60’000.-. Tailor-made furnishing packages upon request. The 2.5-room apartments are available on the ground floor with a private garden or on the upper floors with balconies. Larger layouts include two bathrooms and additional utility spaces. Apartments are located either in the heart of the district or near the historic center of Stabio, all overlooking the landscaped internal gardens and pedestrian areas. The 10 new buildings are built according to Minergie energy standards, with maximum attention to interior comfort and energy efficiency. Layouts are designed to optimize natural light, exposure, and functionality, offering bright interiors and a high level of living comfort. Residents enjoy exclusive amenities: gym, spa, coworking and multipurpose areas, food court, children’s indoor and outdoor play areas, pet-friendly zones, and bicycle parking. The entire district is pedestrianized and secure, with surveillance systems and extensive green spaces. Strategically located between Switzerland and Italy, close to the railway station with easy access to Lugano, Como, Milan, and Malpensa Airport. A safe and valuable investment, ideal also as a buy-to-let apartment. Additional secondary and commercial units are available, fully furnished, purchasable by non-residents, and suitable for short-term rentals.

  • Place de parc
  • Balcon / Terrasse
  • Garage
  • +5
Durée du trajet
-
1 / 30
10 pièces525m²CHF 2'700'000.–
Via Pozzi-artisti 1, 6874 Castel San Pietro

Una dimora d'altri tempi

In un contesto paradisiaco, in territorio di Castel San Pietro ma vicina al centro del Borgo di Mendrisio, quindi con scuole, accademia, palestre e ospedale, in posizione rialzata e tranquilla con vista aperta all’interno di un parco di oltre 6500 metri, vendiamo fantastica villa di grande qualità, di oltre 500 mq su 3 livelli con 3 grandi sale da bagno, 4 camere da letto, studio, cucina, sala da pranzo, soggiorno e grande terrazza che copre tutto il fronte della villa edificata negli anni '40, dei quali ha mantenuto le prerogative di spazi e finiture.Trattasi di un oggetto unico che dovrebbe ospitare una famiglia numerosa a cui piacciano grandi spazi, privacy per ciascun membro della famiglia e fornita di campo da tennis oltre che di un giardino piantumato. Un’oasi di pace a poca distanza da tutto quanto oggi richiesto dalla vita contemporanea (negozi, supermarket, zona pedonale, stazione ferroviaria e piccoli bar).Se desideraste una struttura di questo tipo dovendo unicamente riassettarla per una nuova entrata ed essendo amanti delle finiture che si vedono dalle foto, vi preghiamo di contattarci.RIF. 3125___________________________________________________________________In a heavenly setting in the Castel San Pietro area, yet close to the center of Mendrisio, home to schools, an academy, gyms, and a hospital, this fantastic, high-quality villa, set in a tranquil, elevated position with unobstructed views within a park spanning over 6,500 square meters, is for sale. The villa, built in the 1940s, boasts three large bathrooms, five bedrooms, a study, kitchen, dining room, living room, and a large terrace spanning the entire front. The villa retains all the original features of its original layout and finishes.This unique property is ideal for a large family who appreciates spacious living and privacy for each member of the family. It also features a tennis court and a landscaped garden. A peaceful oasis within easy reach of everything modern life demands (shops, supermarkets, pedestrian zones, train station and small cafés).If you'd like a property like this, only needing to renovate it for a new entrance, and you love the finishes shown in the photos, please contact us.REF. 3125

Durée du trajet
-
1 / 17
4.5 piècesCHF 730'000.–
Ai Grotti 2, 6874 Castel San Pietro

Appartamento duplex con vista panoramica a Castel San Pietro

In posizione tranquilla, riservata e immersa nel verde, in zona Grotti, proponiamo in vendita un appartamento duplex di 4.5 locali in un minicondominio di sole due unità abitative. La proprietà gode di un’eccellente esposizione a sud, di grande luminosità naturale e di una piacevole vista aperta sul paesaggio circostante. L’appartamento è stato ristrutturata e ampliata in più fasi a partire dal 2005, si sviluppa su due livelli per una superficie di circa 180 mq. Al piano d’ingresso si viene accolti da un atrio che conduce alla luminosa zona giorno open space, composta da cucina in legno, zona pranzo e ampio soggiorno con camino, caratterizzato da un’atmosfera calda e accogliente. Le grandi aperture e l’accesso diretto verso l’esterno valorizzano ulteriormente gli ambienti, creando una piacevole continuità con le ampie terrazze panoramiche. Attraverso un disimpegno attrezzato con pratici armadi a muro si accede alla zona notte e di servizio, dove troviamo un grande bagno con vasca e doccia, un bagno ospiti, uno studio utilizzabile anche come camera supplementare, una spaziosa camera matrimoniale e locali accessori funzionali alla vita quotidiana, tra cui dispensa e spazi contenitivi. Il piano sottostante, raggiungibile sia tramite scala interna sia tramite accesso indipendente dall’esterno, ospita una seconda ampia camera matrimoniale con terrazza, oltre a un locale predisposto per la realizzazione di un terzo bagno oppure di una sauna, offrendo così ulteriore flessibilità d’uso. Completano la proprietà un locale deposito, la lavanderia in comune con macchine dedicate per ciascuna unità, e posti auto esterni. Per chi desidera vivere in un contesto verde e riservato, a pochi minuti da Mendrisio, dall’autostrada e dal confine di Ponte Chiasso, senza rinunciare a spazi ampi, luce e privacy.RIF. 3078___________________________________________________________In a quiet, private location surrounded by greenery in the Grotti area, we offer for sale a 4.5-room duplex apartment in a small condominium with only two units. The property enjoys excellent southern exposure, abundant natural light, and a pleasant, open view of the surrounding landscape.The apartment was renovated and expanded in several phases starting in 2005, and is spread over two levels with a surface area of approximately 180 m2.On the entrance level, you're greeted by a foyer that leads to the bright, open-plan living area, comprising a wooden kitchen, dining area, and spacious living room with fireplace, creating a warm and welcoming atmosphere. The large windows and direct access to the outdoors further enhance the spaces, creating a pleasant continuity with the large panoramic terraces.A hallway equipped with practical built-in wardrobes leads to the sleeping and utility area, where we find a large bathroom with bathtub and shower, a guest bathroom, a study that can also be used as an additional bedroom, a spacious double bedroom, and ancillary rooms functional for everyday life, including a pantry and storage spaces.The lower floor, accessible both via an internal staircase and an independent external access, houses a second large double bedroom with a terrace, as well as a room suitable for a third bathroom or a sauna, thus offering further flexibility of use.The property includes a storage room, a shared laundry room with dedicated machines for each unit, and outdoor parking spaces.For those who want to live in a green and secluded setting, just minutes from Mendrisio, the motorway, and the Ponte Chiasso border, without sacrificing spaciousness, light, and privacy.REF. 3078

Durée du trajet
-
1 / 19
6.5 piècesCHF 730'000.–
Via Obino 10, 6874 Castel San Pietro

Casa monofamiliare con vista panoramica

In posizione collinare, nella ricercata zona di Obino, proponiamo una casa monofamiliare di ampia metratura con splendida vista aperta sul Mendrisiotto e grande potenziale di valorizzazione. La proprietà si sviluppa su spazi generosi e si presenta in condizioni ordinate ma in parte da rinnovare. Vi è inoltre la possibilità di un ulteriore ampliamento. L’abitazione accoglie con un ingresso al piano seminterrato, dove troviamo locali di servizio, un bagno, cantina e ampi spazi accessori, oltre a un comodo garage. L’accesso al piano principale avviene anche tramite una scala esterna che attraversa il giardino, piantumato e ben esposto. Il piano abitativo si apre su un corridoio centrale che distribuisce in modo razionale la zona giorno e la zona notte. Sul lato sud si sviluppa un doppio salone con camino, impreziosito da grandi vetrate che donano molta luce naturale e valorizzano la bella vista panoramica. La casa dispone inoltre di una cucina semiabitabile, un grande ripostiglio/dispensa, cinque camere, di cui due matrimoniali, e tre bagni. All’esterno, la proprietà è circondata da un giardino di circa 200 mq, ben inserito nel contesto collinare e arricchito da vegetazione ornamentale, con spazi pianeggianti e angoli più riservati. Completano l’offerta un garage e quattro posteggi esterni. Questa casa rappresenta una soluzione ideale per chi cerca una residenza indipendente in posizione tranquilla e panoramica, tra Como e Lugano, in un comune particolarmente apprezzato anche per il moltiplicatore comunale contenuto. RIF. 3080______________________________________________________________________In a hilltop location in the sought-after Obino area, we offer a large detached house with a splendid open view of the Mendrisiotto region and great potential for development.The property extends over generous spaces and is in tidy condition, although some renovations are needed. There is also the possibility of further expansion. The home welcomes you with an entrance to the basement, which contains utility rooms, a bathroom, a cellar, and ample storage space, as well as a convenient garage. Access to the main floor is also via an external staircase that leads through the landscaped and well-exposed garden.The living area opens onto a central corridor that rationally divides the living and sleeping areas. On the south side is a double living room with a fireplace, enhanced by large windows that provide abundant natural light and enhance the beautiful panoramic view.The house also has a semi-habitable kitchen, a large closet/pantry, five bedrooms, two of which are double, and three bathrooms.Outside, the property is surrounded by a garden of approximately 200 square meters, beautifully integrated into the hilly landscape and enriched with ornamental vegetation, with flat spaces and more private corners. A garage and four outdoor parking spaces complete the offering.This house is an ideal solution for those seeking a detached residence in a quiet, panoramic location between Como and Lugano, in a municipality particularly popular for its low municipal multiplier.REF. 3080

Durée du trajet
-
  • Two story house with garden and swimming pool, close to road, private entrance
  • Open room, large windows, marble flooring, balcony with views of mountains and landscape
  • open space, balcony, glass wall, view of the mountain
  • Bathroom with blue tiles, toilet, bidet, bathtub, sink, mirrors, radiators, and windows
1 / 12
  • Place de parc
  • Balcon / Terrasse
  • Garage
  • +4
8 pièces360m²CHF 1'850'000.–
Via Montalbano 42, 6855 Stabio

STABIO – IMMERGÉ DANS LE VERDOYANT DES VIGNES, UNE DEMEURE INSPIRÉE DU BAUHAUS

VIDÉO EN BAS DE PAGEOù : À Stabio, immergé dans le verdoyant et la tranquillité des vignes, dans une position réservée et suggestive.Quoi : Une villa indépendante des années 60, inspirée du Bauhaus et réinterprétée avec des matériaux chauds et des lignes essentielles, développée sur deux niveaux. L'entrée conduit à des espaces amples et lumineux, caractérisés par des plafonds hauts et de grandes fenêtres qui s'ouvrent sur le jardin. Au niveau principal, nous trouvons un salon avec cheminée, une cuisine séparée, une salle à manger, trois chambres à coucher et trois salles de bain. Les sols en parquet intarsia et les détails architecturaux originaux conservent un charme intemporel. Le niveau inférieur offre des locaux supplémentaires idéaux pour les hobbies, les invités ou les moments de détente, ainsi qu'un garage et des locaux techniques. À l'extérieur, un grand jardin entouré de vignes assure une absolue intimité. La piscine privée avec espace solarium invite à vivre pleinement la saison en plein air.Vous aimerez parce que : • Il offre un rare équilibre entre espace, style et nature • Il présente une architecture d'auteur avec des détails authentiques • Le jardin, la piscine et les vues ouvertes entre les vignes offrent une atmosphère unique PRIX DE VENTE : 1’850’000.00

  • Place de parc
  • Balcon / Terrasse
  • Garage
  • +4
Sarah Ferrari Giussani

Sarah Ferrari Giussani

Direttrice Capifid Immobiliare SA

Durée du trajet
-
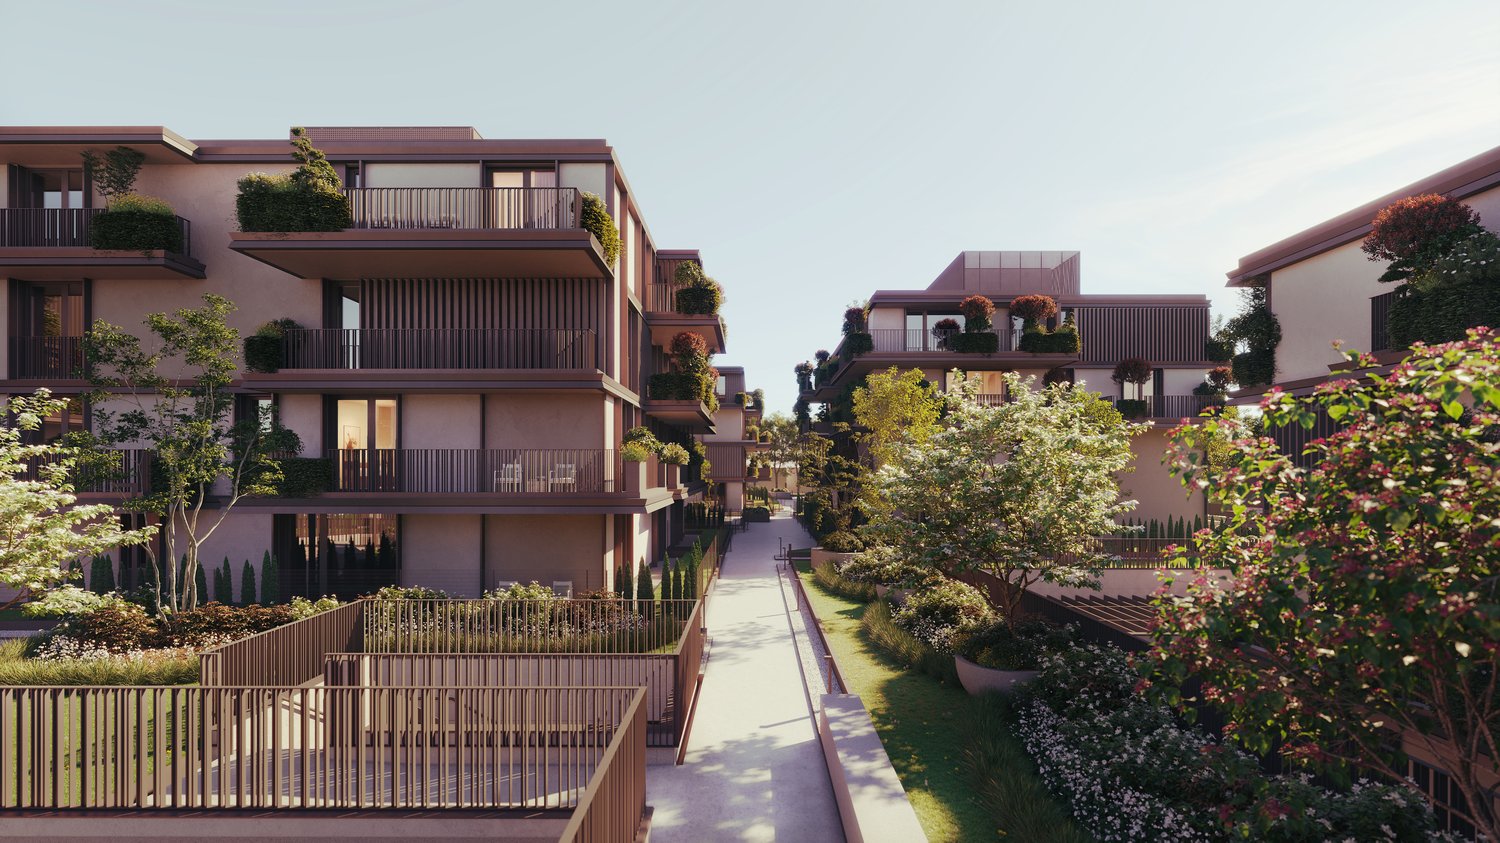
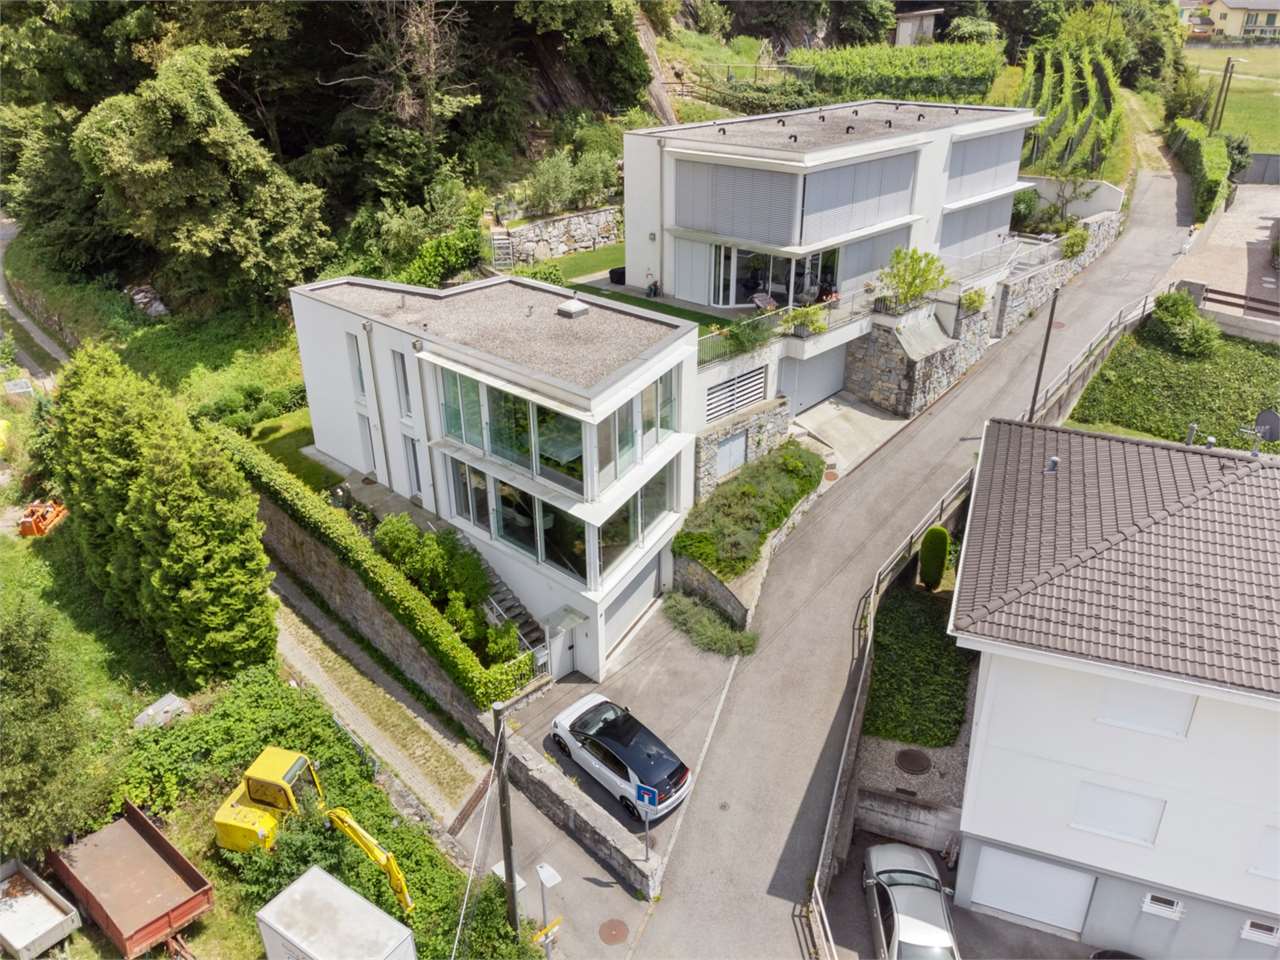
  • 3-story modern apartment building with white exterior, large balconies, and lush greenery on the roof and surrounding the building. The building has a sleek, contemporary design with wooden accents and large windows.
  • Modern kitchen with gray cabinets, marble backsplash, wooden countertop, and bar stools. The kitchen features a dishwasher and track lighting.
  • The image shows an open concept living space with a modern kitchen, dining area, and living room. The kitchen features sleek gray cabinets, a marble backsplash, and built-in appliances including a dishwasher. The dining table is a large rectangular gray t
  • The image shows a modern, open-plan living space with a large, comfortable gray sofa, a dining area with a dark wooden table and chairs, and a kitchen area with sleek, gray cabinets and countertops. The room has large windows that provide natural light an
  • Large living room with wooden paneled wall, gray sofas, shelves, and a view of the balcony through the window
  • Spacious bedroom with a large bed, dark bedding, and wooden furniture. The room has a cozy and modern feel with wall paneling and lighting fixtures.
  • The image shows a modern bathroom with a freestanding bathtub, a wall-mounted toilet, and a sink. The walls have a textured, speckled finish, and the floor appears to be made of wood-like tiles.
  • modern living room with wooden floor, glass wall, modern furniture, black statue, modern art painting, modern kitchen
  • Modern apartment building, white exterior, green rooftop, balconies, wooden doors, surrounded by greenery
  • 3 story apartment building, white and brown exterior, multiple balconies, green rooftop, surrounded by trees and plants
  • 3 story house, white exterior, wooden accents, multiple balconies, green rooftop, large windows, surrounded by greenery
  • Living room, kitchen, bedroom, bathroom
1 / 12
Modern kitchen with gray cabinets, marble backsplash, wooden countertop, and bar stools. The kitchen features a dishwasher and track lighting.
The image shows an open concept living space with a modern kitchen, dining area, and living room. The kitchen features sleek gray cabinets, a marble backsplash, and built-in appliances including a dishwasher. The dining table is a large rectangular gray t
The image shows a modern, open-plan living space with a large, comfortable gray sofa, a dining area with a dark wooden table and chairs, and a kitchen area with sleek, gray cabinets and countertops. The room has large windows that provide natural light an
  • Place de parc
  • Balcon / Terrasse
  • Vue
  • +2
2.5 pièces92m²CHF 690'000.–
Via Carlo Maderno 54, 6825 Capolago

CAPOLAGO – 2.5 LOC, DESIGN MODERNO E VISTA LAGO (APP. 2)

ITDoveAffacciato sul suggestivo Lago di Lugano, Capolago è un angolo di pace nel cuore del Ticino, a pochi minuti da Lugano – Mendrisio. Un luogo ideale per chi desidera vivere immerso nella natura, senza rinunciare ai comfort e ai collegamenti urbani.CosaModerno 2.5 locali, 92.48 mq, al piano terra, con ampio soggiorno open-space, cucina a vista, camera e bagno di design. Terrazza/giardino privato con splendida vista sul Lago di Lugano.Ideale come abitazione primaria e secondaria.Cantina e due posti auto in autorimessa compresi nel prezzo di vendita.Ti piacerà perché • Grandi vetrate con luce naturale • Terrazza/giardino con vista lago • Minergie • Finiture personalizzabili • Consegna: 01.04.2027 • Residenza Lago del Ceresio composta da sole 4 unità, disponibili ultimi 2.5 loc e 3.5 loc. PREZZO DI VENDITA CHF 690’000.00DEWoMit Blick auf den malerischen Luganersee liegt Capolago als eine Oase der Ruhe im Herzen des Tessins, nur wenige Minuten von Lugano und Mendrisio entfernt. Ein idealer Ort für alle, die inmitten der Natur leben möchten, ohne auf Komfort und städtische Anbindungen zu verzichten.WasModerne 2.5-Zimmer-Wohnung mit 92.48 m² im Erdgeschoss, mit großzügigem, offen gestaltetem Wohnbereich, offener Küche, Schlafzimmer und stilvollem Badezimmer. Private Terrasse/Garten mit herrlichem Blick auf den Luganersee.Ideal als Erst- oder Zweitwohnsitz.Kellerabteil und zwei Tiefgaragenplätze im Verkaufspreis inbegriffen.Das wird Ihnen gefallen, weil: • Große Fensterfronten mit viel Tageslicht • Terrasse/Garten mit Seeblick • Minergie-Standard • Individuell wählbare Ausstattungen • Übergabe: 01.04.2027 • Residenza Lago del Ceresio besteht aus nur 4 Einheiten – Letzte verfügbare 2,5- und 3,5-Zimmer-Wohnungen. VERKAUFSPREIS CHF 690'000.00

  • Place de parc
  • Balcon / Terrasse
  • Vue
  • +2
Sarah Ferrari Giussani

Sarah Ferrari Giussani

Direttrice Capifid Immobiliare SA

Durée du trajet
-
  • 3-story modern apartment building with white exterior, wooden accents, and balconies. The building is surrounded by lush greenery and trees.
  • 3-story modern apartment building with white walls, wooden balcony railings, and lush greenery surrounding it. The building has multiple balconies on each floor.
  • Large living room with wooden paneled walls, built-in TV entertainment unit, plush grey sectional sofa, potted plant, and track lighting.
  • The image shows a modern, open-plan living space with a large, comfortable gray sofa, a dining area with a dark wooden table and chairs, and a kitchen area with sleek gray cabinets and countertops. The space is well-lit with track lighting and features la
  • The image shows an open-plan living area with a modern kitchen, dining table, and living room. The kitchen features sleek gray cabinets, a marble backsplash, and built-in appliances including a dishwasher. The dining table is surrounded by comfortable cha
  • Modern kitchen with gray cabinets, marble backsplash, wooden countertop, and bar stools. Large window providing natural light.
  • Spacious bedroom with a large bed, dark bedding, and wooden furniture. The room has a cozy and modern feel with wall paneling and lighting fixtures.
  • The image shows a modern bathroom with a freestanding bathtub, a wall-mounted toilet, and a sink. The walls have a textured, speckled finish, and the floor appears to be made of wood-like tiles. The overall design has a minimalist and contemporary style.
  • modern living room with wooden floor, glass wall, modern furniture, black statue, modern art painting, modern kitchen
  • Modern apartment building, white exterior, green rooftop, balconies, wooden doors, surrounded by greenery
  • Modern apartment building, white exterior, green rooftop, multiple balconies, large windows, surrounded by greenery
  • Living room, kitchen, bedroom, bathroom
1 / 12
3-story modern apartment building with white walls, wooden balcony railings, and lush greenery surrounding it. The building has multiple balconies on each floor.
Large living room with wooden paneled walls, built-in TV entertainment unit, plush grey sectional sofa, potted plant, and track lighting.
The image shows a modern, open-plan living space with a large, comfortable gray sofa, a dining area with a dark wooden table and chairs, and a kitchen area with sleek gray cabinets and countertops. The space is well-lit with track lighting and features la
  • Place de parc
  • Balcon / Terrasse
  • Vue
  • +2
3.5 pièces125m²CHF 950'000.–
Via Carlo Maderno 54, 6825 Capolago

CAPOLAGO – 3.5 LOC, DESIGN MODERNO E VISTA LAGO (APP. 1)

ITDoveAffacciato sul suggestivo Lago di Lugano, Capolago è un angolo di pace nel cuore del Ticino, a pochi minuti da Lugano – Mendrisio. Un luogo ideale per chi desidera vivere immerso nella natura, senza rinunciare ai comfort e ai collegamenti urbani.CosaModerno 3.5 locali, 124.59 mq, al piano terra, con ampio soggiorno open-space, cucina a vista, 2 camere e bagno di design. Terrazza/ giardino privato con splendida vista sul Lago di Lugano.Ideale come abitazione primaria e secondaria.Cantina e due posti auto rooftop compresi nel prezzo di vendita.Ti piacerà perché • Grandi vetrate con luce naturale • Terrazza/giardino con vista lago • Minergie • Finiture personalizzabili • Consegna: 01.04.2027 • Residenza Lago del Ceresio composta da sole 4 unità, disponibili ultimi 2.5 loc e 3.5 loc. PREZZO DI VENDITA CHF 950'000.00WoMit Blick auf den malerischen Luganersee ist Capolago eine Oase der Ruhe im Herzen des Tessins, nur wenige Minuten von Lugano und Mendrisio entfernt. Ein idealer Ort für alle, die naturnah wohnen möchten, ohne auf Komfort und städtische Anbindungen zu verzichten.WasModerne 3.5-Zimmer-Wohnung mit 124.59 m² im Erdgeschoss, mit großzügigem, offen gestaltetem Wohnbereich, offener Küche, zwei Schlafzimmern und stilvollem Badezimmer. Private Terrasse/Garten mit herrlichem Blick auf den Luganersee.Ideal als Erst- oder Zweitwohnsitz.Kellerabteil und zwei Rooftop-Parkplätze im Verkaufspreis inbegriffen.Das wird Ihnen gefallen, weil: • Große Fensterflächen mit viel Tageslicht • Terrasse/Garten mit Seeblick • Minergie-Standard • Individuell wählbare Ausstattungen • Übergabe: 01.04.2027 • Residenza Lago del Ceresio besteht aus nur 4 Einheiten Letzte verfügbare 2,5- und 3,5-Zimmer-Wohnungen VERKAUFSPREIS CHF 950’000.00

  • Place de parc
  • Balcon / Terrasse
  • Vue
  • +2
Durée du trajet
-
  • Aerial view of multiple buildings with varying architectural styles and colors set in a hilly landscape with a church tower visible in the background.
  • 2 story house, yellow exterior, brown roof, balcony, central courtyard, surrounded by trees
  • covered patio with various potted plants and an arched doorway with glass doors
  • modern room with wooden floor, white and yellow walls, modern shelf, wooden cabinet, radiator, window, stairs
  • A double bed, white walls, hardwood floor, white radiator, a glass window with curtains, a nightstand with a lamp, a wooden chest, a red cupboard with two doors, and two clear vases on top.
  • single bed, wooden floor, wall shelves, desk, chair, armchair, radiator, lamps
  • modern room, white walls, wooden flooring, window, radiator, red sofa, table, stool, lamp
  • yellow walls, wooden chairs, wooden table, balcony, plants, city view
  • wooden ceiling, large windows, red couch, dining table, bookshelves, side table
  • white kitchen, modern design, ceramic floor, dishwasher, washing machine, granite countertop, wooden ceiling, windows
  • wooden ceiling, fireplace, tiled floor, sofa with pillows, large potted plant
  • modern interior, white walls, arched windows, terracotta tiles, indoor plants, desk with laptop, chair, music stand, red stool, suitcases
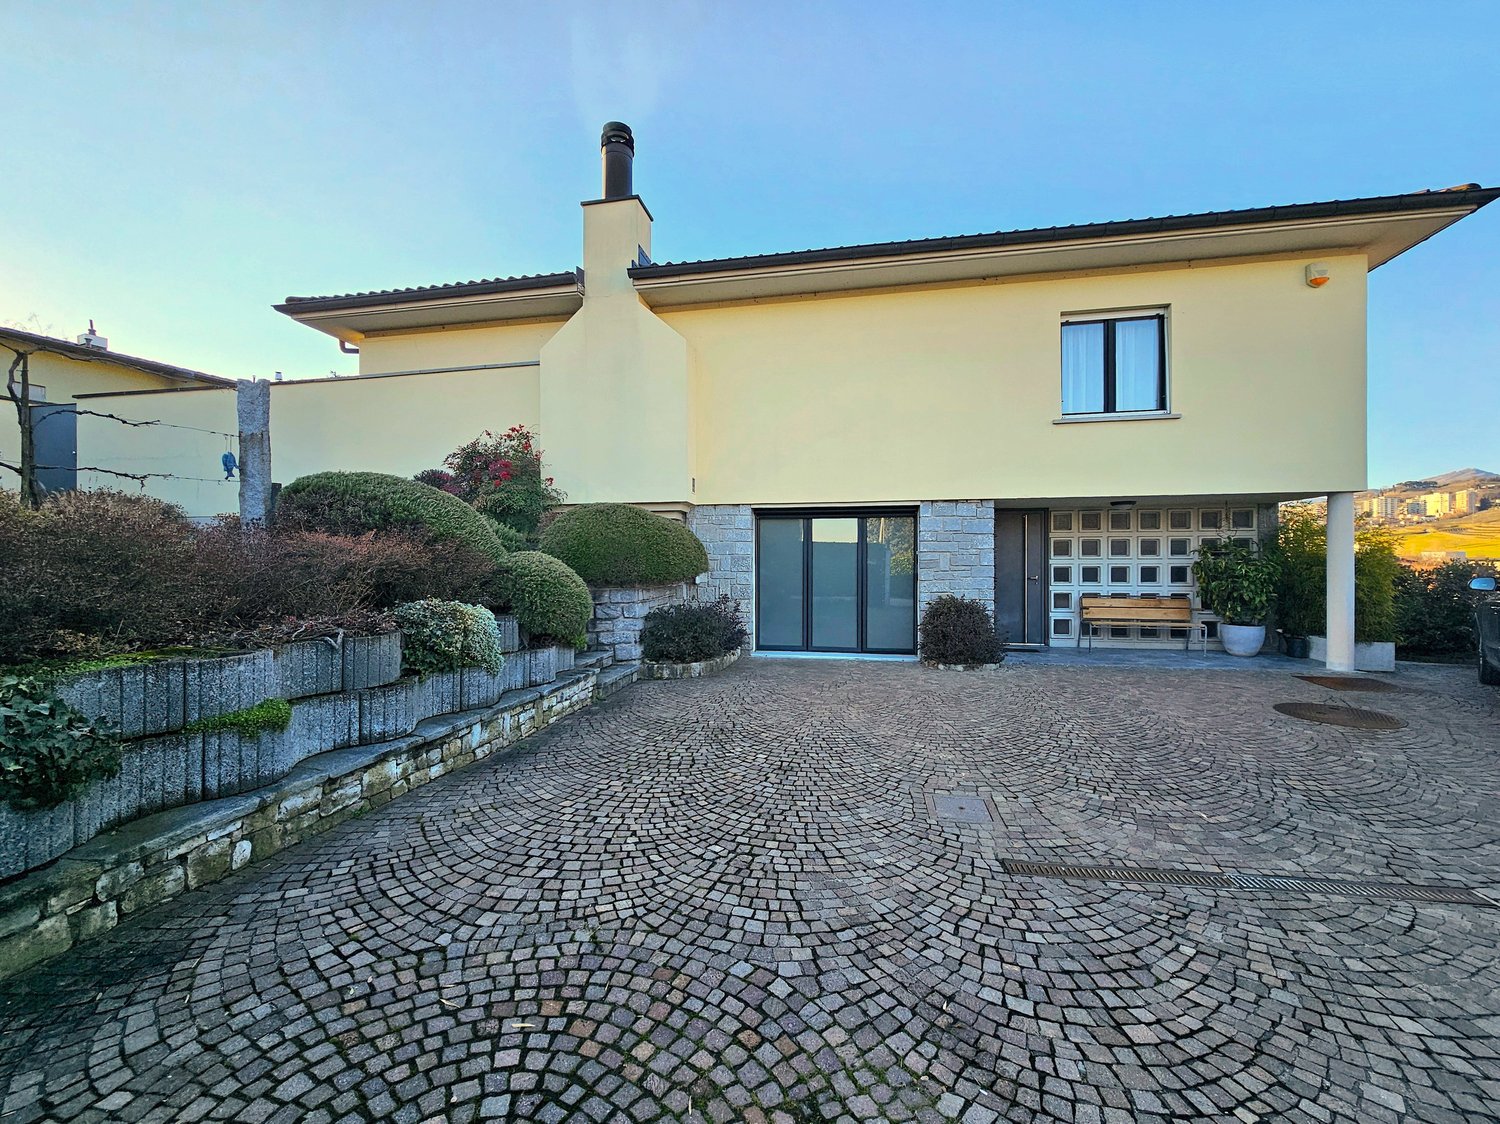
  • yellow exterior with brown accents, 3 stories, green shutters, 2 windows on each floor, metal railings
  • multiple rooms, balcony, entrance, WC, studio, terraces, guard area
  • living room, kitchen, 2 bedrooms, 2 bathrooms, balcony
  • Portico, Garden, Entryway, Apartment, Rise to layand, Watering inlay, Watering inlet, WC, Cellar
  • A floor plan of a building including rooms, porches, and cellars
  • Floor plan: two floors, main entrance, study/bedroom, balcony, garden, garage, and office space
  • 2 floor building with terrace and garage, multiple rooms including a camera studio, ground floor area for storage and laundry
1 / 19
2 story house, yellow exterior, brown roof, balcony, central courtyard, surrounded by trees
covered patio with various potted plants and an arched doorway with glass doors
modern room with wooden floor, white and yellow walls, modern shelf, wooden cabinet, radiator, window, stairs
  • Balcon / Terrasse
  • Vue
  • Adapté aux enfants
  • +1
10 pièces348m²CHF 990'000.–
Vicolo Canturio, 6834 Morbio Inferiore

MORBIO INFERIORE – MAISON ENSOLEILLÉE AVEC COUR PRIVÉE

Une maison conçue pour vous et vos projets : un noyau d'habitation avec des ouvertures sur tous les côtés, baigné de soleil et riche en opportunités. Si vous faites partie d'une grande famille, cette maison est parfaite pour vous ! Si, en revanche, vous voulez avoir un voisin mais préférez votre indépendance, la solution est également ici : un charmant appartement duplex complètement autonome ! Si vous êtes quelqu'un qui rêve de vivre et de travailler dans le même environnement, vous êtes chanceux : cette maison offre la flexibilité d'utiliser un espace commercial avec accès indépendant. Mais les options ne s'arrêtent pas là ! Si ces solutions ne répondent pas à vos besoins actuels, ne désespérez pas : vous avez la possibilité d'acheter à la fois le duplex et l'espace commercial et de générer un revenu intéressant, en exploitant la partie principale. Bref, les possibilités sont multiples ! Que vous soyez une grande famille, que vous souhaitiez votre indépendance, que vous cherchiez une solution combinée de logement et de travail, ou que vous visiez investir pour obtenir des rendements, cette maison est conçue pour s'adapter à vos besoins. Ne laissez pas échapper cette occasion unique ! PRIX DE VENTE CHF 990’000.00

  • Balcon / Terrasse
  • Vue
  • Adapté aux enfants
  • +1
Durée du trajet
-
1 / 14
  • Place de parc
  • Balcon / Terrasse
  • Garage
  • +7
21.5 pièces969m²Prix sur demande
Auf Anfrage 1, 6850 Mendrisio

Zone d'aménagement avec trois bâtiments résidentiels et un potentiel d'expansion important à Mendrisio

Zone d'aménagement avec trois bâtiments résidentiels et un potentiel d'expansion important à Mendrisio Dans un endroit calme et ensoleillé de Mendrisio, un ensemble immobilier attractif avec trois bâtiments résidentiels existants est vendu en tant que package complet.La propriété comprend plusieurs parcelles et forme une zone contiguë avec une utilisation résidentielle existante et un potentiel de développement clair. La combinaison de substance et de réserve de construction rend cette offre particulièrement intéressante pour les investisseurs et les développeurs de projets. Points forts : • Vente complète de trois bâtiments résidentiels • Superficie de parcelle spacieuse d'environ 9 290 m² • Surface habitable brute d'environ 1 221 m² • Surface habitable nette d'environ 969 m² • Surface de plancher brute (SUL) d'environ 3 007 m² • Potentiel d'expansion restant d'environ 2 151 m² • 21,5 pièces, 9 salles de bain et 4 toilettes séparées • 14 places de parking (7 garages + 7 places de parking extérieures) • Endroit calme, ensoleillé avec vue Parcelle et parcelles :La zone s'étend sur plusieurs parcelles et est vendue exclusivement en tant qu'unité.Les parcelles forment ensemble une parcelle spacieuse avec des bâtiments existants et un potentiel de développement clairement reconnaissable.La structure de la zone permet à la fois la poursuite de l'utilisation actuelle et un nouveau développement stratégique.Bâtiments existants :Il y a trois bâtiments résidentiels sur la parcelle avec un total de trois unités résidentielles.Le bâtiment principal dispose de surfaces de vie spacieuses sur plusieurs étages. Les deux autres bâtiments complètent l'ensemble avec des structures de vie indépendantes.Au total, la propriété comprend 21,5 pièces, 9 salles de bain et 4 toilettes séparées. Surfaces et potentielLa propriété offre déjà une surface habitable importante aujourd'hui. En même temps, la valeur ajoutée centrale réside dans le potentiel de développement de la construction.La surface de plancher brute autorisée est actuellement seulement partiellement utilisée. Cela se traduit par une réserve d'utilisation restante d'environ 2 151 m².Cette réserve ouvre des opportunités pour : • Extensions de bâtiments existants • unités résidentielles supplémentaires • densification de la construction • projets de construction neufs EmplacementLa propriété est située à Mendrisio dans un endroit calme et bien ensoleillé.L'orientation sud assure une orientation attractive et une qualité de vie agréable. En même temps, l'accessibilité et la connexion à l'infrastructure régionale sont garanties.ConclusionCette offre immobilière combine trois bâtiments résidentiels existants, plusieurs parcelles et un potentiel d'expansion important dans un package complet.La propriété offre un point de départ solide pour les investisseurs et les développeurs qui cherchent une zone avec une perspective d'avenir claire et qui veulent utiliser le potentiel existant de manière ciblée.

  • Place de parc
  • Balcon / Terrasse
  • Garage
  • +7
Durée du trajet
-
1 / 14
2.5 piècesCHF 450'000.–
6850 Mendrisio

Pour revenu ou usage privé, très récent, élégant 2,5 pièces avec jardin privé

Au cœur du "Magnifico Borgo" de Mendrisio, à l'intérieur d'une résidence très récente, moderne et noble, nous proposons à la vente un appartement raffiné de 2,5 pièces avec jardin privé de 60 m².L'emplacement est simplement stratégique : immergé dans la tranquillité et le vert, mais à moins de 5 minutes à pied de la gare FFS, des arrêts de bus, des supermarchés, de l'hôpital Beata Vergine, de l'Académie d'architecture et de tous les principaux services. Un équilibre parfait entre centralité et discrétion.APPARTEMENT – ENVIRON 70 M² DE CONFORT MODERNEL'unité se distingue par sa luminosité, sa qualité de construction et ses finitions contemporaines : • Entrée accueillante • Grand séjour avec cuisine moderne ouverte, complète avec des appareils (lave-vaisselle, réfrigérateur avec congélateur, four, plaque de cuisson à induction) • Loggia couverte d'environ 10 m², avec store, parfaitement raccordée au jardin privé • Disengagement nocturne • Chambre à coucher spacieuse • Local de stockage avec laverie privée dans la maison • Salle de bain spacieuse avec fenêtre, bidet et douche à l'italienne 60 m², idéal pour les moments de détente, pour ceux qui aiment vivre à l'extérieur ou pour les propriétaires d'animaux de compagnie — ici, les amis à quatre pattes sont les bienvenus.QUALITÉ DE CONSTRUCTION ET TECHNOLOGIELa résidence a été réalisée avec des critères modernes et des matériaux de haute qualité : • Structure en béton armé • Isolation thermique à la façade • Fenêtres en PVC à triple vitrage • Chauffage et refroidissement par chauffage au sol • Pompe à chaleur air-eau • Système photovoltaïque ainsi qu'un système de déshumidification autonome • Isolation thermique et acoustique élevée • Ascenseur • Video-interphone • Préparation pour système satellite COMPLÉTER LA PROPRIÉTÉ • Cave privée d'environ 7 m² • Place de parking spacieuse dans le garage UNE SOLUTION IDÉALEParfait comme résidence principale ou pour revenu pour ceux qui veulent vivre dans le centre-ville avec tous les services à pied, dans une résidence moderne, élégante et technologiquement avancée.PRIX DE VENTE :- Appartement avec cave CHF 450'000.-- Place de parking dans le garage CHF 45'000.-

  • bedroom with wooden bed, chair, desk, TV, wardrobe, wooden floor, white walls
  • Bedroom with wooden bed, wooden floor, white walls, wooden cabinet, TV, mirror, lamp, and chair
  • wooden bed, wooden cabinet, TV, chair, mirror, wooden floor, white walls
  • modern bathroom with white toilet, white sink, black tiles, glass shower, white cabinet, mirror
  • Bedroom with wooden floor, white walls, large bed, two chairs, desk with monitor, lamp, and cabinets
  • Open plan living and kitchen area, wooden floor, large windows, dining table, couch, TV, kitchen sink, wooden cabinet, shelves, lamps
  • bedroom with wooden bed, wooden dresser, TV, wooden chair, wooden hanger, wooden floor, white walls, white ceiling, window
1 / 42
4.5 piècesCHF 765'000.–
6826 Riva San Vitale

Riva San Vitale CENTRALE ET SUR LE LAC, APPARTEMENT AU DERNIER ÉTAGE en parfait état

En cas d'intérêt, répondez exclusivement via cette annonce en indiquant : - si vous souhaitez faire un investissement immobilier pour usage personnel ou pour revenu; - les zones qui vous intéressent; - le type de propriété que vous recherchez; - votre budget d'investissement; - si vous possédez une propriété que vous devez vendre pour faire un nouveau investissement; - si vous avez déjà eu une consultation pour un prêt hypothécaire. DESCRIPTION : Riva San Vitale – Prestigieux appartement au dernier étage avec vue sur le lac dans une petite résidence récente Au cœur de Riva San Vitale, à quelques pas du ponton avec 2 amarrages publics et gratuits pour 24 heures, idéal pour les amateurs de navigation, nous proposons à la vente un appartement au dernier étage en parfait état, situé au dernier étage d'une petite et récente résidence. La propriété jouit d'une position centrale et sur le lac, dans un contexte calme et bien desservi, parfait à la fois comme résidence principale et comme résidence secondaire. Caractéristiques principales : • Surface généreuse et bien distribuée • Accès direct avec ascenseur privé, ainsi que via une escalier dédiée • Plafond avec poutres apparentes, qui donne du caractère et de la chaleur à l'environnement Composition interne : • Entrée élégante • Séjour spacieux avec cuisine ouverte • Deux salles de bains complètes • Buanderie privée à l'intérieur de l'appartement • Chambre à coucher spacieuse • Deux chambres à coucher supplémentaires • Cave pour usage exclusif Préparation pour la climatisation Possibilité d'utilisation comme résidence secondaire Prix de vente : CHF 765'000.- Une occasion incontournable pour ceux qui veulent vivre ou passer des vacances dans l'un des endroits les plus suggestifs du lac de Lugano, avec la commodité de tous les services à portée de main et le charme du lac à deux pas. Contactez-nous pour recevoir la documentation complète ou pour réserver une visite.

1 / 23
6.5 piècesCHF 585'000.–
6850 Mendrisio

TERRAIN CONSTRUCTIBLE À CASTEL SAN PIETRO AVEC PROJET APPROUVÉ – VOTRE RÊVE DE MAISON MODERNE

À Castel San Pietro, au cœur du Mendrisiotto, un terrain constructible de 511 m² vous attend, avec un projet approuvé pour une villa moderne, élégante et fonctionnelle. Cette villa a été conçue pour offrir un maximum de confort à une famille, en combinant un design contemporain avec une architecture pratique et raffinée.Caractéristiques du projet: • Villa au design moderne et recherché • Espaces lumineux, fonctionnels et parfaits pour la vie familiale • Solution d'architecture étudiée pour allier esthétique et confortPourquoi choisir Castel San Pietro?Cette commune charmante, entourée de verdure, offre une qualité de vie élevée, un contexte tranquille et panoramique, parfait pour les familles et les professionnels qui veulent vivre loin du chaos mais avec tous les services à portée de main.De plus, Castel San Pietro se distingue par avoir le multiplicateur communal le plus bas du canton du Tessin (55%), garantissant ainsi une économie fiscale significative.Emplacement stratégique: • Proximité de Mendrisio et Chiasso • Connexions faciles à Lugano et Milan • Services essentiels, écoles et activités de loisirs à quelques pasNe laissez pas échapper cette rare opportunité de construire votre maison de rêve dans l'un des endroits les plus convoités du Tessin.Contactez-nous immédiatement pour obtenir plus d'informations ou pour organiser une visite sur place. Votre nouveau départ à Castel San Pietro vous attend!

1 / 18
7 piècesCHF 1'395'000.–
6850 Mendrisio

NOUVELLE POSITIONNEMENT SUR LE MARCHÉ - Villa indépendante avec jardin au centre de Mendrisio

Une élégance intemporelle au cœur de MendrisioUne villa indépendante avec un grand jardin plat, un double garage et des places de parking au centre de Mendrisio. Une propriété du début du XXe siècle avec sept pièces, un double salon, trois chambres, trois salles de bain et des possibilités de valorisation intéressantes. À quelques pas du centre et de tous les principaux services, nous proposons à la vente une villa indépendante du début du XXe siècle, entourée d'un grand jardin plat et caractérisée par des pièces spacieuses, des proportions harmonieuses et une identité architecturale authentique.Un objet particulier dans l'offre immobilière de Mendrisio, conçu pour ceux qui cherchent l'indépendance et la vie privée d'une maison individuelle sans renoncer au confort de la vie urbaine.La villa se développe sur plusieurs niveaux et présente une distribution interne classique, fonctionnelle et facilement adaptable pour une famille. Au rez-de-chaussée, il y a une grande cuisine habitable, lumineuse et donnant sur le jardin, une salle de bain et un grand double salon. Ce dernier représente le cœur de la maison : un espace accueillant et polyvalent, idéal pour les besoins quotidiens et pour recevoir des invités. Le premier étage est dédié à la zone de nuit et accueille trois chambres de dimensions importantes et deux salles de bain. Les pièces conservent le caractère des villas et offrent des possibilités de mise à jour et de personnalisation intéressantes. Le grenier, actuellement non habitable mais récupérable après vérification et obtention des autorisations nécessaires, constitue un élément supplémentaire de potentiel. Il pourrait être valorisé pour créer une suite, un studio, un espace de détente ou d'autres espaces accessoires, selon les besoins du futur propriétaire.À la cave, il y a une grande pièce de cave, adaptée à être utilisée comme local de stockage, local de loisirs ou cave à vin. Un jardin privé au cœur de la villeLe grand jardin plat est l'un des éléments les plus rares de la propriété. Un espace vert réservé et facilement accessible, idéal pour les repas en plein air, la détente, les activités familiales ou la réalisation d'un projet paysager personnalisé. La terrasse complète les espaces extérieurs et crée un lien agréable entre la maison et le jardin. La propriété dispose également d'un double garage et de possibilités de parking supplémentaires à l'intérieur de la propriété : un équipement particulièrement précieux dans une position aussi centrale. Une maison avec du caractère et des possibilités d'évolution. La villa est habitable dans ses conditions actuelles, avec le charme historique du bâtiment et le confort contemporain.Il s'agit d'une solution pour ceux qui cherchent : • une maison individuelle au centre de Mendrisio ; • des pièces spacieuses et bien réparties ; • trois chambres et trois salles de bain ; • un jardin privé plat ; • un double garage et des places de parking ; • des espaces accessoires à valoriser ; • une propriété avec identité, vie privée et perspectives de réévaluation.Non pas un logement standard, mais un véritable foyer, prêt à accueillir un nouveau projet de vie. Les informations, la documentation et les visites sont fournies sur demande et après vérification des besoins de l'interested.

Propriétés suggérées sur base des résultats de ta recherche

Autres objets intéressants