219 results - Rent a new build apartment: Canton Bern

New building
1 / 10
5.5 rooms114m²CHF 2,395.–
Top
Bassbeltweg 13 b, 2542 Pieterlen

Your new home in Pieterlen

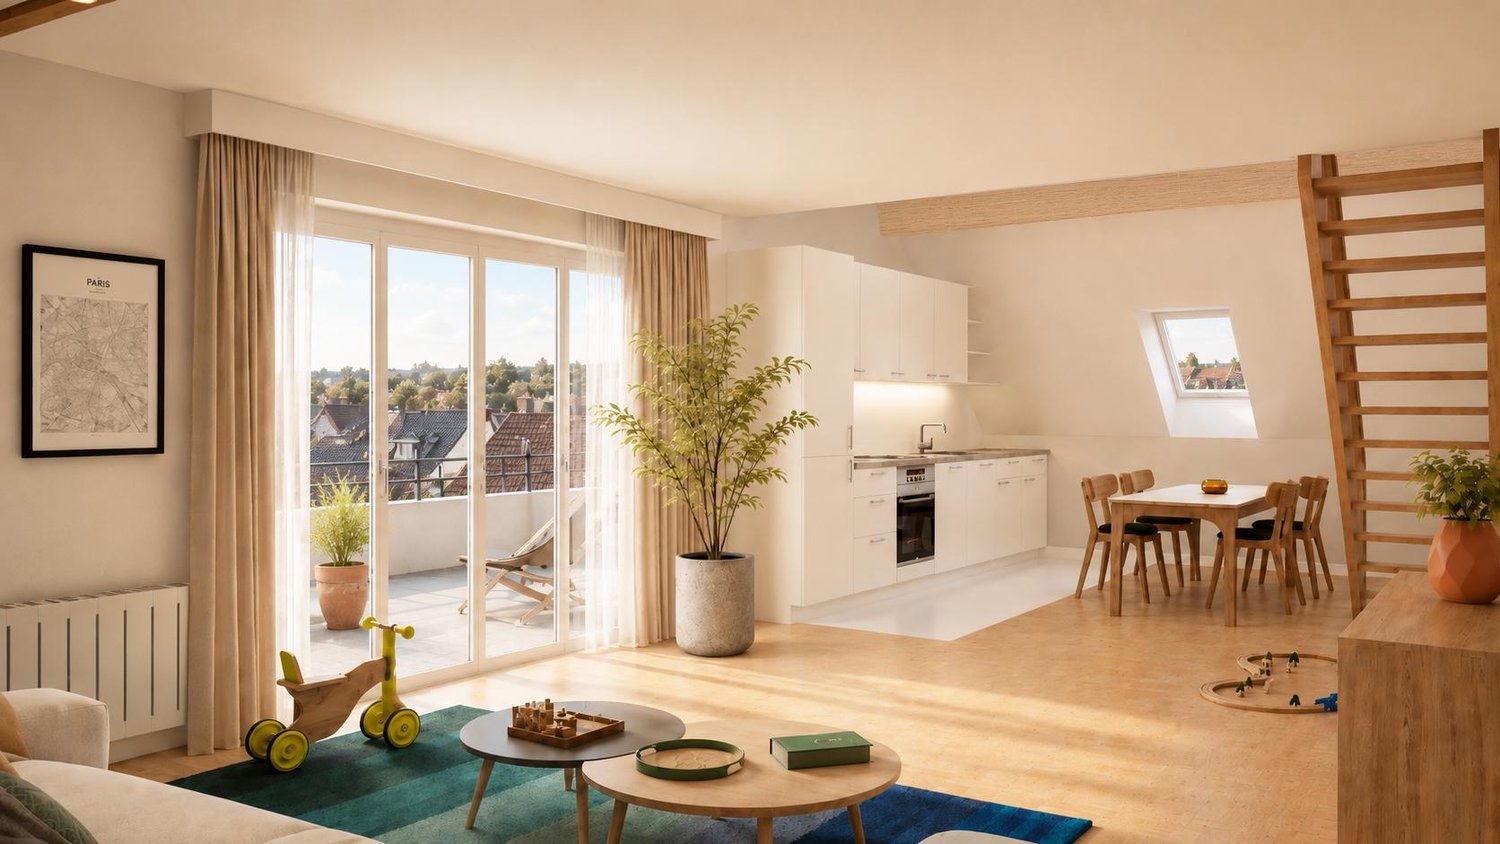
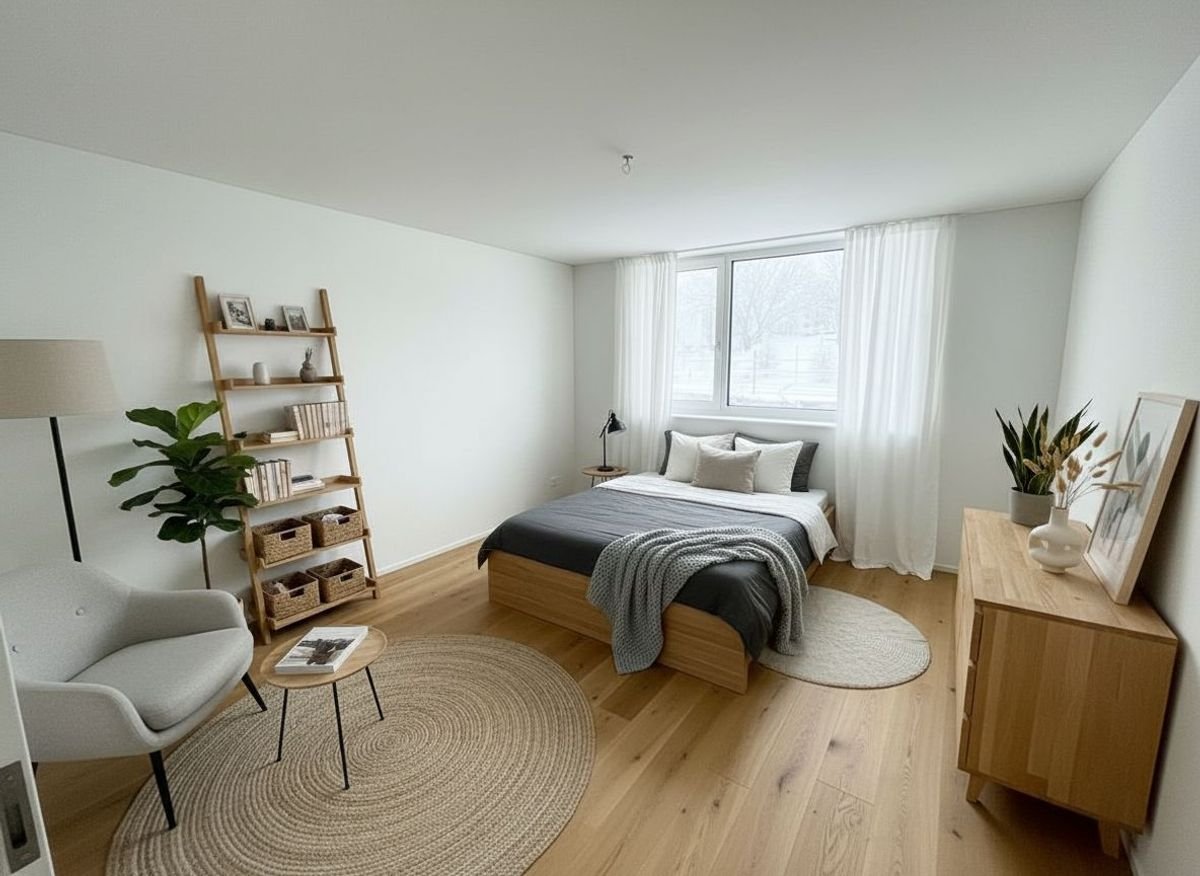
We rent from October 1st, 2026, or by agreement, this high-quality 5.5-room apartment on the 2nd floor left.The apartment convinces with the following equipment:- Modern built-in kitchen with high-quality kitchen appliances, dishwasher, ceramic glass cooktop, oven, convection extractor, refrigerator with freezer.- Living and bedrooms with parquet floors made of oak- Wet cells with ceramic tiles- Bathroom with floor-level shower- Bathroom with bathtub- Built-in closets in the entrance area- Washing tower with washing machine and dryer per apartment- Basement compartment Of course, the property is equipped with an elevator.Parking spaces in the garage can be rented for CHF 120.00 per month, outdoor parking spaces for CHF 50.00 per month, and carports for CHF 80.00 per month.Photos of a similar type of apartment!Thanks to its quiet and natural location, the charming municipality in the Bernese Seeland is rightly called a pearl at the foot of the Jura. The town with around 4,300 inhabitants is small enough to offer you village idyll and tranquility. At the same time, Pieterlen is large enough for all everyday needs. Those who want to give free rein to their urge to move will have their heart beat faster in Pieterlen. Nature and outdoor fans will get their money's worth here: several local recreation areas are located in the north and south of the municipality, inviting you to stroll, bike, and discover. The extensive Jura with its intact nature is a hiking paradise, and the nearby Lake Biel is a refreshing recreational spot.The property is equipped with the Niederer Digital Connect App.This means for you that you can contact us at any time and in a simple way, e.g., with a damage report. You will receive all important information from us quickly and in digital form. But that's not all: there is also a property chat, a marketplace, and much more! Convince yourself!

Travel time
-
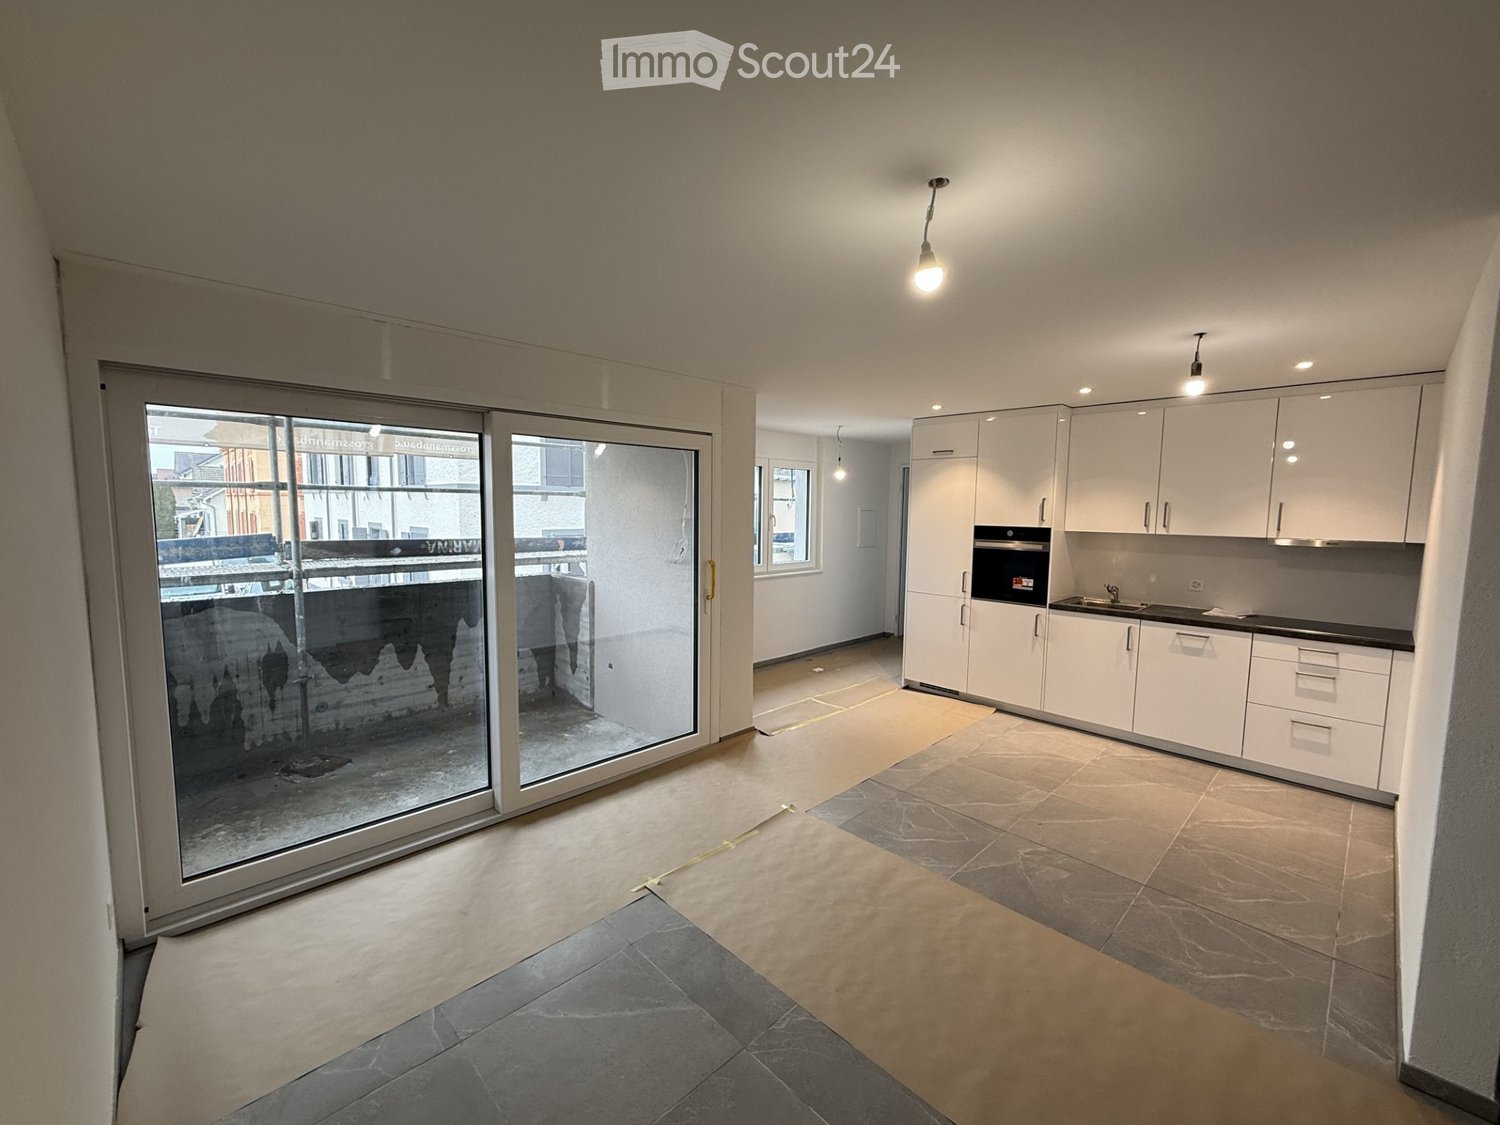
  • Modern kitchen with grey cabinets, central island, sink, and open sliding doors leading to a balcony.
  • Empty room with a kitchen island, large windows, and a blue protective sheet covering the floor.
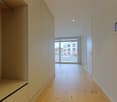
  • Empty hallway with white walls, wooden flooring, and a built-in closet with shelves. A doorway leads to a staircase with wooden steps and a metal railing.
  • Empty room with light grey walls, blue protective floor covering, and large windows offering views of neighboring buildings and mountains.
  • Modern bathroom with two sinks, a large mirror, a glass-enclosed shower, and a toilet partially covered by a cardboard box.
  • Modern bathroom with a white sink, mirror with LED lighting, bathtub, and a control panel for the shower.
  • Empty room with wooden flooring and a blue protective sheet covering part of the floor. A built-in laundry unit with a washing machine is visible on the left side.
1 / 7
4.5 rooms119m²CHF 2,950.–
Top
Alpenstrasse 101, 3627 Heimberg

First rental: 4.5-room new apartment with balcony in Heimberg

Welcome to your new dream home! This spacious 4.5-room apartment on the 1st floor of a modern new building (built in 2026) in Heimberg impresses with contemporary design, high-quality equipment, and an excellent location. The apartment is available from October 1st, but the key handover can take place as early as mid-September.The apartment offers: • Spacious living area: 119.4 m² of thoughtfully designed living space for the highest level of comfort. • Modern kitchen: Stylish kitchen with gray cabinets, central kitchen island, sink, and large windows that lead directly to the balcony. Of course, with a dishwasher, oven, combi-steamer, spacious glass ceramic cooktop, large refrigerator, and ample storage space. • Balcony: Enjoy the view and sunny summer days on your private balcony. • Elevator & wheelchair accessibility: The building is equipped with an elevator and is fully wheelchair accessible – ideal for barrier-free living. • Garage: A double garage parking space is available for CHF 180.- per month. • Pets & children welcome: The apartment is child- and pet-friendly. • Beautiful view: Look forward to a pleasant view of the mountains from your new apartment. • Master Bedroom: 19 m² plus 5m² en-suite bathroom as a luxury. • Storage space: A built-in wardrobe with a built-in closet as well as a row of cabinets, consisting of 5 elements, offer plenty of space. • Private washing machine and dryer: Additionally, a shared drying room is available in the basement. Location & surroundings: • Public transport: The Lädeli stop is just a 5-6 minute walk away, the Aarhölzliweg bus stop is a 5-minute walk. Heimberg train station is a 14-minute walk away. • Shopping: Aldi is just a 6-minute walk away. • Health: The Coop Vitality Apotheke Heimberg is a 9-minute walk away. • School: The Obere Au school is an 8-minute walk away – ideal for families. • Nature: The Aare is nearby and invites you to take walks. The apartment is located in a quiet environment – especially at night, it is pleasantly quiet. In the summer, you benefit from plenty of sunlight. This new apartment combines modern living with practical everyday infrastructure and is an excellent choice for both families and couples. Secure your new home now at Alpenstrasse 101 in Heimberg!

Travel time
-
  • Modern multi-story residential building with white facade, multiple windows, and balconies. The ground level features a landscaped area with grass, small trees, and a paved walkway.
  • Modern kitchen with white cabinets, black countertops, and a central island. Features a sink with a modern faucet and an integrated oven.
  • Empty kitchen with white cabinets, a central island, and a tiled floor. No furniture or appliances are present.
  • Modern balcony with wooden flooring, large glass windows, and metal railings, offering a view of surrounding buildings and greenery.
  • Empty kitchen with white cabinets, dark countertop, and wooden flooring.
  • Modern bathroom with a glass-enclosed shower and a stacked washer/dryer unit.
  • Modern bathroom with beige tiles, a bathtub, and a toilet. Features include a glass shower enclosure and built-in niches for storage.
  • Empty hallway with white walls, tiled floor, and recessed lighting. Doors on both sides lead to other rooms.
  • Empty room with wooden flooring and large window showing view of neighboring buildings.
1 / 9
5.5 rooms184m²CHF 4,050.–
Top
Schiessplatzweg, 3072 Ostermundigen

New building in Ostermundigen: High-end apartment + studio with separate kitchen

For rent from 01.09.2026 or by agreement, a high-quality, modern apartment with a separate studio is available. Both units offer a variety of uses and convince with a first-class equipment and an attractive location.ApartmentThe apartment was equipped with high-quality materials and offers the highest living comfort.Highlights: • Noble parquet floor in the bedrooms • High-quality plank floors in the living and dining area as well as in the kitchen • Spacious loggia with high-quality sliding glazing. • Spacious entrance area with wardrobe • Modern, open kitchen with cooking island and high-quality appliances • Two stylish wet cells • Own laundry tower • Reduit with ample storage space directly next to the kitchen • Own cellar compartment • Lift in the building • Minergie construction method for the highest energy efficiency • Photovoltaic system on the roof • Studio • The separate studio also has a modern kitchen and a high-quality equipped bathroom.Access is directly via a separate entrance. Additionally, the studio is connected to the apartment by a sound- and heat-insulated intermediate door. This allows tenants to flexibly decide whether they want to use the studio as a separate unit, as a multi-generational apartment, home office, or office space. Rent • Apartment: CHF 2'750.– per month (living area 156.60 m^2) • Studio: CHF 850.– per month (living area 27 m^2) • Additional costs (apartment and studio total): CHF 450.– per month The monthly total rent for the apartment and studio is thus CHF 4050.–. A parking space with a charging station for electric vehicles can be rented for an additional CHF 150.– per month if needed.The location speaks for itselfThe property is located in an excellent location with short distances to all facilities of daily needs. Shopping facilities such as Migros, Denner, and Lidl, a fitness center, bus stops, and a kindergarten are located in the immediate vicinity.At the same time, you can enjoy the proximity to nature. The popular Oberfeld quarter offers numerous playgrounds and recreational areas, creating an ideal environment for families, couples, and all those who appreciate a high quality of life.

Travel time
-
  • Balcony with tiled floor, wooden railing, and scenic mountain view.
  • Modern balcony with a metal railing, tiled floor, and panoramic mountain view.
  • Balcony with tiled floor and metal railing, overlooking a green valley and mountain range.
  • Modern two-story house with wooden siding, multiple balconies, and large windows, situated on a raised ground floor with a grassy slope in front.
  • Modern two-story house with wooden facade, large windows, balconies, and a raised ground floor.
  • Modern two-story house with wooden siding, large windows, and balconies, situated in a grassy field with trees and a flagpole nearby.
  • Modern two-story house with wooden siding, large windows, balcony, and garage, set in a scenic mountainous landscape.
  • Empty room with wooden herringbone flooring, white built-in closet with open shelves and a hanging rod, and recessed ceiling lighting.
  • A modern hallway with wooden herringbone flooring, white walls, and recessed lighting. A glass door at the end leads to an outdoor area with a view of greenery.
  • Open-plan space with herringbone wooden flooring, white walls, and a modern glass staircase leading to an upper level. The area includes built-in white cabinetry and a visible kitchen area in the background.
  • Empty room with herringbone-patterned wooden flooring, white walls, and a modern glass staircase leading to another level. The room is unfurnished, with no visible furniture or equipment.
  • Modern hallway with wooden flooring, large mirrored wall, and a staircase leading upwards. The hallway features white cabinetry and a view of a green outdoor area through large windows.
  • Modern hallway with wooden flooring, large mirrored wall, and a staircase with wooden steps and glass railings.
  • Open sliding glass doors lead to a spacious balcony with a metal railing, overlooking a scenic valley with green fields and distant mountains.
  • Balcony with tiled floor, metal railing, and scenic mountain view.
  • Modern kitchen with white cabinets, black countertops, and a central island. Features a sink, faucet, and built-in oven.
  • Balcony with modern metal railing, overlooking a lush green valley and distant mountains.
  • Empty pantry with white cabinets, open shelves, and drawers. Wooden floor visible.
  • Empty room with light-colored wooden flooring and white built-in cabinets with multiple shelves.
  • Empty attic room with wooden flooring, large windows, and slanted ceilings.
  • Tesla charger mounted on a wooden wall with a black cable extending downward.
  • A small, well-lit room with a tiled floor and white walls, featuring a stacked washing machine and dryer unit against one wall and a single window on the opposite wall.
  • Modern walk-in shower with glass door, handheld showerhead, and built-in controls.
  • Modern bathroom with a white sink, sleek faucet, and illuminated mirror above, set against dark grey tiled walls and a matching floor.
1 / 24
5.5 rooms150m²CHF 3,400.–
Top
Beim Stöckli 45, 3645 Zwieselberg

Living with a wide view – 5.5-room detached house with Alpine panorama

Welcome to a home that combines peace, nature, spacious living, and modern comfort in a unique way.This high-quality 5.5-room semi-detached house is located in a quiet and natural setting with unobstructed panoramic views of the Bernese Alps.The view extends to the Niesen, the Stockhorn, the Niederhorn, as well as the Eiger, Mönch, and Jungfrau.At the same time, you benefit from short distances:• about 4 minutes to Lake Thun• about 10 minutes to the city of ThunThanks to the optimal orientation, you can enjoy morning, midday, and evening sun and thus a special atmosphere at any time of day.Light, space, and flowing transitionsThe heart of the house is the spacious living and dining area, which extends over an entire floor.The open design without separating walls creates a modern and spacious room feeling with plenty of light.Three large sliding doors connect the living rooms directly to the two balconies and the spacious terrace. The large window surfaces provide plenty of daylight and make the impressive mountain landscape part of the room.Spacious room offer:• 5.5 rooms on four floors• 150 m² heated area• 200 m² usable area including balconies and terraces (garden and surroundings not included)• Four fully developed and heated floors (basement / ground floor / upper floor / top floor)• Floor heating on all four floors, including the basement and laundry room• Separate, heated laundry room with washing towerHigh-quality interior design:The house was equipped with a special focus on quality, optics, and everyday practicality.• Noble • High-quality materials and precise processing• Several custom-made built-in cabinets• Completely installed interior lighting, including room lamps• Spacious entrance area with integrated wardrobe• Additional large built-in wardrobe with shelves• Practical guest toilet• Bathroom with bathtub and separate rain showerHigh-quality kitchen with cooking island:The open kitchen forms a harmonious connection to the spacious living and dining area and offers plenty of space for joint cooking and social hours.• Spacious cooking island with induction cooktop• Plenty of workspace and storage space• High-quality kitchen appliances• Integrated supply cabinet with five drawers• Integrated cleaning cabinet with socket, e.g., for a Dyson vacuum cleanerOutdoor area with panoramic view:The outdoor areas extend the living space and offer you a special place to linger at any time of day.• Two balconies and one terrace with a view of the Bernese Alps• Private garden area• Two outdoor staircasesModern technology & energy efficiency:Technically, the house also offers a contemporary and comfortable standard.• Energy-efficient air-water heat pump• Solar support on both roof sides• Fiber optic & TV in all rooms – ideal for home office• All four floors are fully heated• Fixed installed electric charging station with type 2 plug• Solid construction with wood cladding• Fully developed and heated basement (tightness class 1)Parking:The house includes two private parking spaces:• 1 covered electric parking space with a fixed installed e-charging station• 1 uncovered outdoor parking spaceCost breakdown:Rent: CHF 2,900.– / monthAdditional costs (flat rate): CHF 300.– / monthCovered electric parking space: CHF 130.– / month excluding charging costsOutdoor parking space: CHF 70.– / monthTotal: CHF 3,400.– per monthThe total amount includes additional costs and both parking spaces.Deposit:Two months' rentAvailability:Immediately or by arrangementFurther information:Dogs are not allowed.We look forward to your contact and to being able to show you this special home in person.

Travel time
-
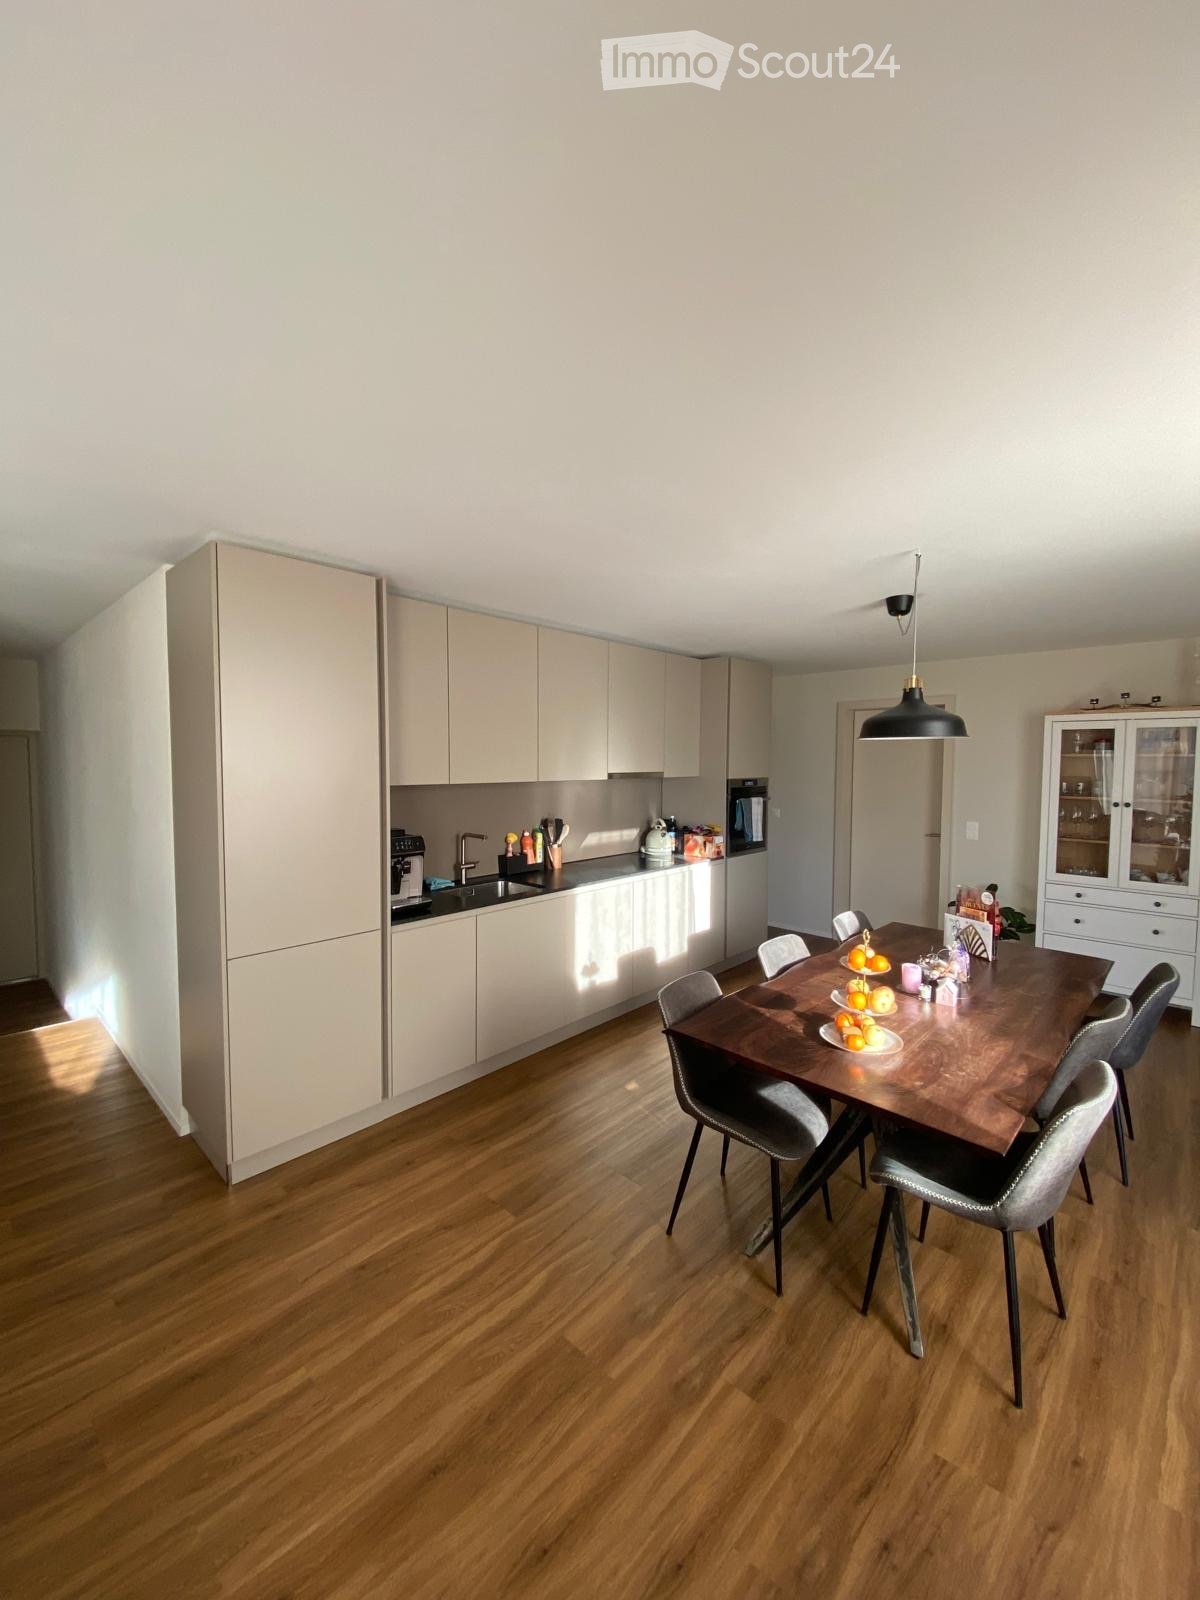
  • Modern kitchen with white cabinets, a wooden dining table, and a pendant light. The table is set with plates, cups, and a book, and there are chairs around it. An oven is visible in the background, and the space has large windows with a view of the outdoo
  • Modern bedroom with a large bed, nightstand, chandelier, ottoman, potted plant, and scenic view through large windows.
  • Modern bathroom with a bathtub, sink, toilet, and showerhead. Features a large mirror with built-in lighting, a towel rack, and a small basket with a towel.
  • Floor plan of a residential unit featuring a living area, two bedrooms, two bathrooms, kitchen, entrance, and balcony.
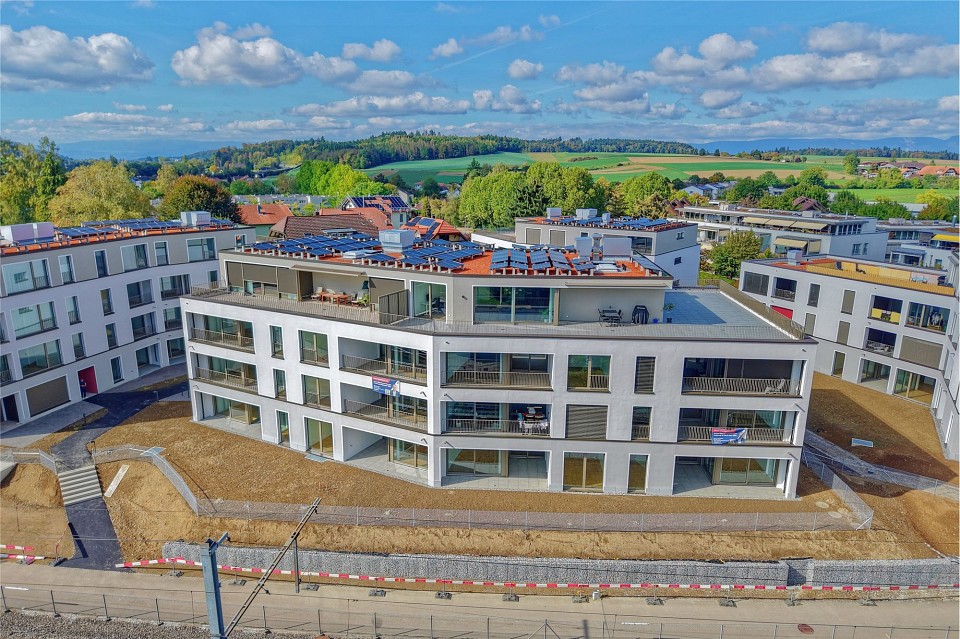
  • Aerial view of a residential complex with multiple apartment buildings, surrounded by green fields and trees. The buildings have solar panels on their roofs, and there is a soccer field and parking area nearby.
  • Floor plan of a residential complex with labeled buildings, bus lines, and surrounding areas.
1 / 6
3.5 rooms98m²CHF 2,730.–
Top
Papillonallee 111b, 3172 Niederwangen b. Bern

First rental | Modern 3.5-room apartment with two outdoor areas & parking space included

Welcome to your new home in the Papillon quarter in Niederwangen near Bern. This high-quality 3.5-room apartment on the 2nd floor convinces with a well-thought-out room layout, two spacious outdoor areas, modern equipment, and sustainable living comfort.Please note that the apartment is currently still under construction and therefore cannot be visited yet. The current pictures are visualizations. It is expected that from the end of August more photos of the apartment will be published.The first occupancy is possible from December 1, 2026. After agreement, the move-in can take place as early as Thursday, November 25, 2026, in the morning.The highlights at a glance • Two outdoor areas: sunny loggia (approx. 9 m²) with southwest orientation and balcony (approx. 8 m²) with northeast orientation • Parking space already included in the rent – no additional costs • Two bathrooms: one bathroom with bathtub/WC and a separate bathroom with shower/WC • Minergie-certified new building with sustainable and energy-efficient living comfort • Wheelchair accessible with elevator • Private laundry room (Electrolux) in the apartment • Basement compartment • Oak parquet with underfloor heating and ceramic tiles in the wet cells Modern equipmentThe heart of the apartment is the open kitchen with timeless design, white fronts, and high-quality Electrolux appliances, including an induction cooktop. Generous window areas provide plenty of daylight and create a bright, pleasant living atmosphere.Location & surroundingsThe apartment is located at Papillonallee 111b and combines natural living with an excellent infrastructure. • The Könizbergwald is directly in front of the house and invites you to stroll, jog, or relax. • The bus stop Ried and the school Niederwangen can be reached in just one minute on foot. • The Niederwangen train station is less than 15 minutes' walk away. • The highway entrance is only about three minutes' drive away. • A Coop is located directly at the train station. Further informationMore information about the quarter and the overall project can be found at: www.papillon-koeniz.chWe look forward to your meaningful application.

Travel time
-
  • Modern kitchen with white cabinets, a wooden dining table, and a pendant light. The table is set with plates, cups, and a book, and there are chairs around it. An oven is visible in the background, and the space has large windows with a view of the outdoo
  • Modern bedroom with a large bed, nightstand, chandelier, ottoman, potted plant, and scenic view through large windows.
  • Modern bathroom with a bathtub, sink, toilet, and showerhead. Features a large mirror with built-in lighting, a towel rack, and a small basket with a towel.
  • Floor plan showing a studio/atelier area (58.8 m²), a WC/DU (6.1 m²), and a garden (8.1 m²). Layout includes a living space with seating and dining area.
  • Aerial view of a residential complex with multiple apartment buildings, surrounded by green fields and a soccer field.
  • Floor plan of a residential complex with labeled buildings, bus lines, and surrounding areas. Includes sections labeled A through H, bus stops, and nearby landmarks.
1 / 6
1.5 rooms67m²CHF 2,040.–
Top
Papillonallee 111a, 3172 Niederwangen b. Bern

First rental | Exclusive 1.5-room garden studio with view & parking space included

Welcome to your new home in the Papillon quarter in Niederwangen near Bern. This exclusive, modern 1.5-room apartment on the ground floor is the only studio apartment in this construction phase with its own small garden. Thanks to its location, you can enjoy a bright living feeling – a real plus for all those who want to live in a high-quality and natural way.Please note that the apartment is currently still under construction and therefore cannot be visited yet. The current pictures are visualizations. It is expected that from the end of August more photos of the apartment will be published.The first occupancy is possible from December 1, 2026. After consultation, the move-in can take place as early as Thursday, November 25, 2026, in the morning.The highlights at a glance • Only garden studio in the building with private garden seating area (approx. 8 m²) in southwest orientation • View of the Chasseral • Parking space already included in the rent – no additional costs • Minergie-certified new building with sustainable and energy-efficient living comfort • Barrier-free with elevator • Own laundry tower (Electrolux) in the apartment • Basement compartment • Oak parquet with underfloor heating as well as ceramic tiles in the wet cells Modern equipmentThe high-quality kitchen impresses with timeless design, white fronts, and modern Electrolux appliances, including an induction cooktop. Large window fronts let in plenty of daylight and create a pleasant living atmosphere.Location & surroundingsThe apartment is located at Papillonallee 111a and combines urban living with immediate proximity to nature. • The Könizbergwald is right in front of the house door and invites you to stroll, jog, or relax. • The Ried bus stop and the Niederwangen school can be reached in just one minute on foot. • The Niederwangen train station is less than 15 minutes' walk away. • The highway access is only about three minutes' drive away. • A Coop is located directly at the train station. Further informationMore information about the quarter and the overall project can be found at: www.papillon-koeniz.chWe look forward to your meaningful application.

Travel time
-
  • Modern two-story residential building with white facade, large windows, balconies, and a garage entrance.
  • Modern kitchen with light grey cabinets, black countertop island, and wooden flooring.
  • Empty room with light wooden flooring and white walls, featuring a single window with a view of the outside.
  • Modern bathroom with a large mirror, sink, bathtub, and toilet. Natural light from windows offers a scenic view.
  • Modern bathroom with a tiled floor, a sink with a mirror, a shower area, and a stacked washer/dryer unit.
  • Empty kitchen with wooden flooring, dark grey cabinetry, and large sliding glass doors leading to a balcony.
1 / 6
4.5 rooms117m²CHF 2,250.–
Top
Gurnigelstrasse 21a, 3132 Riggisberg

Newly built apartments in Riggisberg - Open House on August 19, 2026 / 16:30 - 17:30

First rental from December 1, 2026 / Multi-family house with 11 apartmentsIn the midst of Riggisberg's idyllic nature, a high-quality multi-family house is being built, combining modern living with a natural lifestyle. The stylish new apartments convince with thoughtful architecture, bright rooms, and first-class equipment.The quiet, green location offers you relaxation and quality of life at the same time – perfect for all those who want to escape the hectic everyday life and yet remain well connected.Your advantages at a glance: • High-quality interior design with modern materials (oak parquet in all rooms / tile floor in the bathroom) • Spacious, bright floor plans with optimal room layout • Contemporary kitchens with cooking island • Elegant bathrooms • Sunny terraces/balconies with a view of the greenery • Private washing machine/tumbler in the apartment • Basement • Energy-efficient construction (district heating, photovoltaic system) • Quiet, family-friendly environment • Optimal traffic connection - approx. 20 kilometers from Bern and Thun • Shopping opportunities and school within walking distance • Parking garage with e-charging station preparation Parking spaces in the garage can be rented for CHF 130.00/month if needed.Whether couples, families, or singles – here you will find a home to feel good in a unique location in the middle of the Gantrisch Nature Park.Experience high-quality living – have we sparked your interest?Viewings by appointment.Please note that the apartments are still in the raw construction phase. The published photos show a model apartment. Equipment features, materials, and floor plan details may vary depending on the apartment.

Travel time
-
  • Modern two-story residential building with white facade, large windows, balconies, and a garage entrance.
  • Modern kitchen with light grey cabinets, black countertop island, wooden flooring, and stainless steel appliances.
  • Completely empty room with light wooden flooring and white walls. A single window with white frame is visible on one wall.
  • Modern bathroom with a large mirror, sink, bathtub, and toilet. Natural light from windows offers a scenic view.
  • Hallway leading to a modern bathroom with a built-in washer/dryer unit, tiled floor, and large window.
  • Empty room with wooden flooring, modern kitchen island, large sliding glass doors leading to a balcony, and white walls.
1 / 6
3.5 rooms78m²CHF 1,850.–
Top
Gurnigelstrasse 21a, 3132 Riggisberg

Newly built apartments in Riggisberg - Open House on August 19, 2026 from 16:30 - 17:30

First rental from December 1, 2026 / Multi-family house with 11 apartmentsIn the midst of Riggisberg's idyllic nature, a high-quality multi-family house is being built, combining modern living with a natural lifestyle. The stylish new apartments convince with thoughtful architecture, bright rooms, and first-class equipment.The quiet, green location offers you relaxation and quality of life at the same time – perfect for all those who want to escape the hectic everyday life and yet remain well connected.Your advantages at a glance: • High-quality interior design with modern materials (oak parquet in all rooms / tile floor in the bathroom) • Spacious, bright floor plans with optimal room layout • Contemporary kitchens (attic with cooking island) • Elegant bathrooms • Sunny terraces/balconies with a view of the greenery • Private washing machine/tumbler in the apartment • Basement • Energy-efficient construction (district heating, photovoltaic system) • Quiet, family-friendly environment • Optimal traffic connection - approx. 20 kilometers from Bern and Thun • Shopping opportunities and school within walking distance • Parking garage with e-charging station preparation Parking spaces in the garage can be rented for CHF 130.00/month if needed.Whether couples, families, or singles – here you will find a home to feel good in a unique location in the middle of the Gantrisch Nature Park.Experience high-quality living – have we piqued your interest?Viewings by appointment.Please note that the apartments are still in the raw construction phase. The published photos show a model apartment. Equipment features, materials, and floor plan details may vary depending on the apartment.

Travel time
-
  • A modern multi-story residential building with colorful facades, balconies, and a central staircase leading to a communal area surrounded by trees and greenery.
  • Open-plan living and dining area with modern furniture, colorful decor, and access to a balcony.
  • Floor plan of a 4.5-room apartment on the first floor, including living room, kitchen, 3 bedrooms, bathroom, balcony, and staircase.
1 / 3
4.5 rooms102m²CHF 2,140.–
Top
Blumenstrasse 53, 2502 Biel/Bienne

Projekt Tanzlinde: Tolle Neubau - Wohnung in Holzbau ab Mai 27

Texte en français: voir ci-dessous!Die npg AG ist eine gemeinnützige Aktiengesellschaft für nachhaltiges Bauen. Seit 2004 entwickeln, erstellen, vermieten und bewirtschaften wir Wohn- und Arbeitsräume nach konsequent sozialen, ökologischen und wirtschaftlichen Kriterien. Wir stehen für Nachhaltigkeit, Gemeinnützigkeit, Partizipation und langfristige Verantwortung. Als gemeinnützige Organisation realisiert die npg AG zukunftsfähige Räume für alle Generationen.Hier gelangen Sie zum Wohnungsfinder Tanzlinde: https://npg-ag.ch/de/projekte/projekt-gurzelen-tilleul-a-danser/Highlights der 32 Wohnungen: • Holzbau mit regionalem Holz für ein wohliges Raumgefühl • Natürliche Bausubstanzen in der Wohnung: Holzwände und Anhyditboden (mineralischer Unterlagsboden) • Re-Use Küchen mit hochwertigen Geräten • Waschen im hauseigenen Wasch- und Begegnungssalon • Balkon- oder Aussenfläche zu jeder Wohnung • Hauseigene PV Anlage und Beheizung durch Wärmepumpe • Autofreie Siedlung: Direkter Aussenraum ohne motorisierten Verkehr. Besucher- und Mobilityparkplätze sind in der Siedlung vorhanden. • Gemeinschaft: Der Bereich auf der Süd-Ost-Seite des Gebäudes wird eine grosse Gemeinschafts-Gartenfläche aufweisen, im Erdgeschoss gibt es einen Gemeinschaftsraum für diverse Nutzungen. Das Siedlungsleben mit verschiedenen Spielbereichen, Pflanzmöglichkeiten, Veloabstellplätzen und Begegnungsräumen darf sich entwickeln und kann als Bewohner aktiv mitgestaltet werden. Bewerben Sie sich jetzt hier: https://npg-ag.ch/de/projekte/projekt-gurzelen-tilleul-a-danser/Appartement dans le nouveau projet immobilier Tanzlinde à Biennenpg AG est une société anonyme d’utilité publique spécialisée dans la construction durable. Depuis 2004, nous développons, réalisons, louons et gérons des espaces de vie et de travail selon des critères sociaux, écologiques et économiques rigoureux. Nous défendons la durabilité, l’utilité publique, la participation et la responsabilité à long terme. En tant qu’organisation d’utilité publique, npg AG crée des espaces tournés vers l’avenir pour toutes les générations. Cliquez ici pour découvrir l'ensemble du projet Tanzlinde : https://npg-ag.ch/fr/projekte/projekt-gurzelen-tilleul-a-danser-2/Les points forts des 32 appartements : • Construction en bois issu de la région, créant une atmosphère chaleureuse • Matériaux de construction naturels : murs en bois et sol en anhydrite (chape minérale) • Cuisines « Re-Use » équipées d'appareils électroménagers haut de gamme • Buanderie et espace de rencontre au sein du bâtiment • Balcon ou espace extérieur pour chaque appartement • Installation photovoltaïque propre au bâtiment et chauffage par pompe à chaleur • Ensemble résidentiel sans voitures : accès direct aux espaces extérieurs, sans circulation motorisée. Des places de stationnement pour les visiteurs ainsi que des emplacements Mobility sont disponibles sur le site. • Vie communautaire : un vaste jardin commun sera aménagé au sud-est du bâtiment. Une salle commune destinée à différents usages sera également disponible au rez-de-chaussée. La vie au sein de l’ensemble résidentiel pourra se développer autour de plusieurs espaces de jeux, de possibilités de jardinage, de stationnements pour vélos et de lieux de rencontre. Les résidents pourront participer activement à son aménagement. Déposez votre candidature dès maintenant: https://npg-ag.ch/fr/projekte/projekt-gurzelen-tilleul-a-danser-2/

Travel time
-
  • Modern kitchen with white cabinets, a sink, and a wooden floor. The space is clean and well-lit, with a visible doorway leading to another room.
  • Modern kitchen with white cabinets, stainless steel sink, and built-in oven. Features a sleek design with a wooden floor and integrated lighting.
  • Compact bathroom with a stacked washing machine and dryer unit, white tiled walls, and a single light fixture.
  • Empty closet with light-colored wooden doors and shelves, wooden floor, white walls.
  • Modern bathroom with a white sink, chrome faucet, toilet, large mirror, and a glass-enclosed shower area.
  • Modern bathroom with a white sink, chrome faucet, toilet, large mirror, and a glass-enclosed shower area.
  • Modern shower area with a large, round showerhead, handheld shower hose, and control valve. Beige tiled walls and a frosted glass window provide privacy.
  • Modern shower area with beige tiles, glass door, and chrome fixtures including a handheld shower hose and control handle.
  • Modern bathroom with a white sink, chrome faucet, and illuminated mirror above it. The walls are tiled in neutral tones, and the space is clean and contemporary.
  • Empty room with wooden flooring and large windows offering a view of the neighborhood.
  • Empty room with light wooden flooring and large windows offering a view of greenery outside.
  • Empty room with wooden flooring, white walls, and a large window with a white sill. An open door leads to another room.
  • Modern bathroom with a white sink, toilet, and built-in cabinet. The room features light-colored tiles and a large mirror above the sink.
  • Modern kitchen with light-colored cabinets, wooden flooring, and a large sliding glass door leading to an outdoor area.
  • Empty hallway with wooden flooring and tiled section, featuring glass doors and wooden paneling.
1 / 15
2.5 rooms60m²CHF 2,000.–
Top
Kupfergasse, 3800 Matten bei Interlaken

2 apartments - New building 2.5-room apartment with balcony in Matten near Interlaken – available immediately 60m2/ 50m2

Welcome to these two modern 2.5-room new-build apartments on the ground floor at Kupfergasse in Matten near Interlaken. The buildings will be completed in July 2026 and offer the highest living comfort in a quiet, natural environment.The apartments impress with the following highlights: • Bright living rooms: Spacious rooms with bright wooden floors and large windows, offering a beautiful view of the surrounding countryside. • Modern kitchen: Contemporary kitchen with bright cabinets, stainless steel sink, built-in oven, integrated lighting, and a large glass sliding door to the outdoor area. • Stylish bathroom: Modern bathroom with a white sink, chrome fittings, illuminated mirror, built-in cabinet, and a glazed shower area with a large round shower head. • Washing machine & dryer: Practical laundry unit available directly in the apartment. • Balcony: Private outdoor area for relaxation and enjoyment. • Lift & wheelchair accessibility: The building is equipped with a lift and is fully wheelchair accessible. • Garage & parking: A garage space and an outdoor parking space are available for an additional CHF 150.- • Pets & children welcome: The apartment is pet-friendly and child-friendly. Location & surroundings:The apartments are located in a quiet environment – both during the day and at night, it is pleasantly quiet. In the summer, you can enjoy plenty of sunshine. The infrastructure in the vicinity leaves nothing to be desired: • Matten school – just 3 minutes' walk away • Hertigässli bus stop – reachable in 4 minutes on foot • Coop supermarket – reachable in 5 minutes on foot • Matten b. Interlaken train station – reachable in 15 minutes on foot The apartments are currently still under construction and can be visited by appointment.These modern new-build apartments combine contemporary living with an idyllic location in the Bernese Oberland. Ideal for couples, singles, or young families looking for the best of nature and comfort. The apartments are available immediately – secure your viewing today!

Travel time
-
  • A modern two-story house with a brown tiled roof, large windows, and balconies, situated in a rural landscape with green fields and trees.
  • Modern bathroom with a white sink, toilet, mirror, and a potted plant. The walls are tiled in a neutral color, and the floor is tiled as well. A towel hangs on the wall, and a small decorative item sits on the counter.
  • Modern, minimalist laundry room with a washing machine, refrigerator, and built-in storage cabinets.
  • Modern living room with a spiral staircase leading to an upper level, featuring a grey sofa, white armchair, coffee table, and potted plant.
  • Modern kitchen with light grey cabinets, black countertop, island, built-in oven, and range hood. Natural light from large windows.
  • Open-plan living and dining area with modern furniture, including a sofa, coffee table, dining table, and chairs. The space features large windows, a sleek kitchen area, and decorative elements like a vase with flowers and a floor lamp.
  • Bright bedroom with wooden slanted ceiling beams, large window, bed with patterned bedding, nightstand with lamp, and built-in wardrobe.
  • Modern bathroom with a glass-enclosed shower, a sink with a dark wooden cabinet, a bathtub, a toilet, and a small rug on the floor. The ceiling has exposed wooden beams and skylights.
  • Empty attic space with wooden beams, wooden floor, and a large window showing a view of the outdoors.
1 / 9
5.5 rooms137m²CHF 1,950.–
Top
Trachselwaldstrasse 49, 3452 Grünenmatt

First occupancy - Spacious 5.5-room maisonette apartment

Due to a personal change, we are looking for a suitable subtenant from 01.10.2026 or by agreement for this high-quality first-occupancy apartment. Since we were not able to occupy the apartment ourselves, there is the opportunity to take over a modern new building apartment in the first occupancy. The modern 5.5-room maisonette apartment at Trachselwaldstrasse 49 in Grünenmatt convinces with a well-thought-out room layout, high-quality materials, and numerous practical built-in solutions. With approximately 137 m² of living space and an additional hobby room (approximately 24 m²), it offers generous space for living, working, and leisure activities and is ideal for families or couples. The apartment offers, among other things: • First occupancy • Bright living and dining area • Modern, open kitchen • Sunny balcony with recess • Three bedrooms • Spacious hobby room • Bathroom with shower and bathtub • Separate guest toilet • Household room with washing machine, dryer, and freezer • Practical built-in closets and plenty of storage space • Basement compartment and additional storage room • Heating via district heating • Kindergarten, school, and train station are within short distance Rent including ancillary costs: CHF 1'950 per month (1 parking space included) Additional parking space: CHF 135 per monthWe look forward to your contact or application if you are interested.

Travel time
-
  • Modern kitchen with dark cabinets, a central island, and large windows overlooking a street with parked cars.
  • Empty room with wooden flooring and large windows offering a view of the street and surrounding houses.
  • Empty room with wooden flooring, white walls, and large sliding glass door leading to a view of greenery and mountains.
  • Modern shower area with beige tiles, a handheld showerhead, and a built-in shelf.
  • Modern bathroom with a white sink, wooden cabinet, large mirror with LED lighting, and a handheld showerhead.
  • A narrow hallway with white walls, dark tiled floor, and built-in wooden storage unit on one side.
  • Modern bathroom with a white bathtub, a white sink, a black faucet, a mirror with built-in lighting, and a showerhead attached to the wall.
  • Empty room with wooden flooring, large windows, and sliding glass doors leading to a parking area.
1 / 8
4.5 rooms120m²CHF 2,300.–
Top
Mattenstrasse 4, 2558 Aegerten

Modern 4.5-room apartment in Aegerten – New building with top equipment

Welcome to this spacious and modern 4.5-room apartment on the 2nd floor of a new building completed in 2023, located at Mattenstrasse 4 in Aegerten. With a living area of 120 m², this apartment offers everything you need – ideal for families, couples, or discerning tenants.The apartment impresses with the following highlights: • 2023 new building standard: High-quality materials and contemporary design provide a pleasant living experience. • Minergie standard: Energy-efficient living for a healthy indoor climate and low ancillary costs. • Beautiful view: Enjoy an attractive view from your new apartment. • Lift available: Convenient access to all floors – ideal also for older people or families with strollers. • Wheelchair accessible: The apartment is designed to be barrier-free. • Garage & parking: For CHF 100.- each, you can rent up to 2 garage spaces • Child-friendly: A safe and pleasant environment for the whole family. Location & surroundings:The apartment is located in the quiet municipality of Aegerten in the canton of Bern. Thanks to its proximity to the train station, the region is well connected. In the summer, you benefit from plenty of sunlight. The surroundings offer everything you need for daily life: • Lidl – just a 10-minute walk away • Stockfeld bus stop – within 10 minutes on foot • Breitenstrasse school – also 10 minutes on foot, ideal for families • Brügg ferry terminal – within 15 minutes on foot This apartment combines modern living comfort with a practical location in a pleasant residential community. Available from December 1, 2026 – secure your new home in Aegerten now!

Travel time
-
  • Modern living room with white walls, wooden flooring, large sliding glass doors leading to a balcony, a white sectional sofa, coffee table, TV stand, floor lamp, side table, and a small plant.
  • Modern bedroom with large windows offering a scenic view, a neatly made bed with pillows and blankets, a nightstand with a lamp, a chair, a stool, a potted plant, and a decorative picture frame on the wall.
  • A modern, well-lit room with a light blue sofa, a wooden desk with a computer, a white office chair, a small side table with a plant, and two picture frames on the wall.
  • Modern open-plan kitchen and dining area with light wood flooring, sleek kitchen cabinets, a central dining table with chairs, and a small seating area leading to a balcony with outdoor furniture.
  • Modern bathroom with grey tiles, white sink, mirror, toilet, towel, and showerhead.
  • Floor plan of a 3.5-room apartment with living area, two bedrooms, kitchen, bathroom, and balcony.
1 / 6
3.5 rooms89m²CHF 2,010.–
Top
Papillionallee 111a, 3172 Niederwangen b. Bern

3.5-room apartment with balcony and loggia

First rental in the sustainable Feuerfalter quarter Köniz This modern 3.5-room apartment on the 1st floor convinces with a well-thought-out room layout, two spacious outdoor areas, modern ownership standard, and sustainable living comfort. Please note that the apartment is currently still under construction and therefore cannot be visited yet. The images are visualizations. After consultation, moving in can take place as early as the last week of November. The apartment is characterized by • Minergie-certified new building with sustainable and energy-efficient living comfort • Two outdoor areas: Sunny loggia (approx. 9 m²) with a far-reaching view and balcony (approx. 8 m²) with a view of the greenery • Bright and modern kitchen with induction cooker • Bathroom with bathtub and toilet as well as own washing tower • Floor coverings: Oak parquet and ceramic tiles in the wet cell • Underfloor heating and Freecooling throughout the apartment • Barrier-free apartment access with elevator • Basement compartment A parking space in the garage can be rented for CHF 140.- extra. Location & surroundings The apartment is located at Papillonallee 111a in Niederwangen. In front of the house door, you will find: public transport (bus stop Ried), kindergarten, school, sports and playgrounds, shopping opportunities, restaurant, and the Könizbergwald as a local recreation area. We look forward to your application and are happy to answer any questions you may have.

Travel time
-
  • Bright, modern kitchen with white cabinets, stainless steel sink, and built-in oven. The space features large windows and a raised ceiling with wooden beams.
  • Modern kitchen with white cabinets, stainless steel sink, and built-in oven. Natural light from skylights illuminates the space.
  • Open-plan living space with a modern kitchen area featuring white cabinets and an oven, a wooden staircase leading to an upper level, and a visible balcony railing above.
  • Open hallway with a staircase leading to an upper level, featuring a metal railing and wooden steps, with a balcony overlooking the space.
  • Empty room with tiled floor, white cabinets, and skylight windows allowing natural light to enter.
  • Empty hallway with white walls, beige tiled floor, and a metal railing leading to another level.
  • Empty room with white walls, wooden floor, and a small raised platform area. No furniture or equipment visible.
  • Modern bathroom with a glass-enclosed shower, a white toilet, a wooden vanity with a sink, and a large mirror with built-in lighting.
  • Modern balcony with tiled floor, wooden railing, and a view of a church spire in the distance.
  • Empty room with white walls, tiled floor, built-in closet with mirrored doors, and a sliding glass door leading outside.
1 / 10
2.5 rooms62m²CHF 1,840.–
Top
Zilmattstrasse, 3255 Rapperswil BE

Tenant Wanted - Modern 2.5-Room New Apartment

I am looking for a tenant for this beautiful, modern 2.5-room attic apartment. The apartment is available immediately or by arrangement (subject to the administration's approval).Welcome to the "Hübsche Mätteli" development in this brand-new 2.5-room attic apartment on Zilmattstrasse in Rapperswil BE! The new building project from 2025 impresses with modern design, high-quality equipment, and a practical location – available immediately.Highlights of the apartments: • Attractive balconies and outdoor seating areas with private garden • Varied floor plans • High-quality construction standard • Connection to district heating • Private laundry room with washing machine & dryer • Parking options: spacious parking garage available • Bright, open kitchen: Modernly equipped with white cabinets, stainless steel sink, and built-in oven – with large windows and direct access to the balcony. • Balcony with beautiful views: Enjoy sunny days on your private balcony with a great view. • Modern bathroom: Equipped with an elegant glass shower, toilet, wooden cabinet, and illuminated mirror. • Skylights: A room with skylights provides natural light and a special living feeling. • Elevator and garage: Comfortable access via the elevator as well as a garage space and additional parking options. Further highlights: • New building 2025 – contemporary standard and modern infrastructure • Pets welcome and child-friendly • Very sunny in summer, also pleasantly bright in winter Location: The apartment is located in the quiet residential area of Rapperswil BE (3255). Directly in front of the door is the bus stop Rapperswil Gemeindehaus (about 2 minutes' walk), and a Coop supermarket is also within walking distance of 2 minutes – ideal conditions for everyday life. The apartment is perfect for couples, singles, or small families looking for modern living comfort in a well-connected community.If you are interested, I look forward to your message. I will gladly arrange a viewing appointment and forward suitable applications to the administration.

Travel time
-

Suggested properties for you based on search results

Other interesting objects