332 results - Properties for rent with Balcony / Terrace, Elevator, Pets allowed: Canton Bern

1 / 10
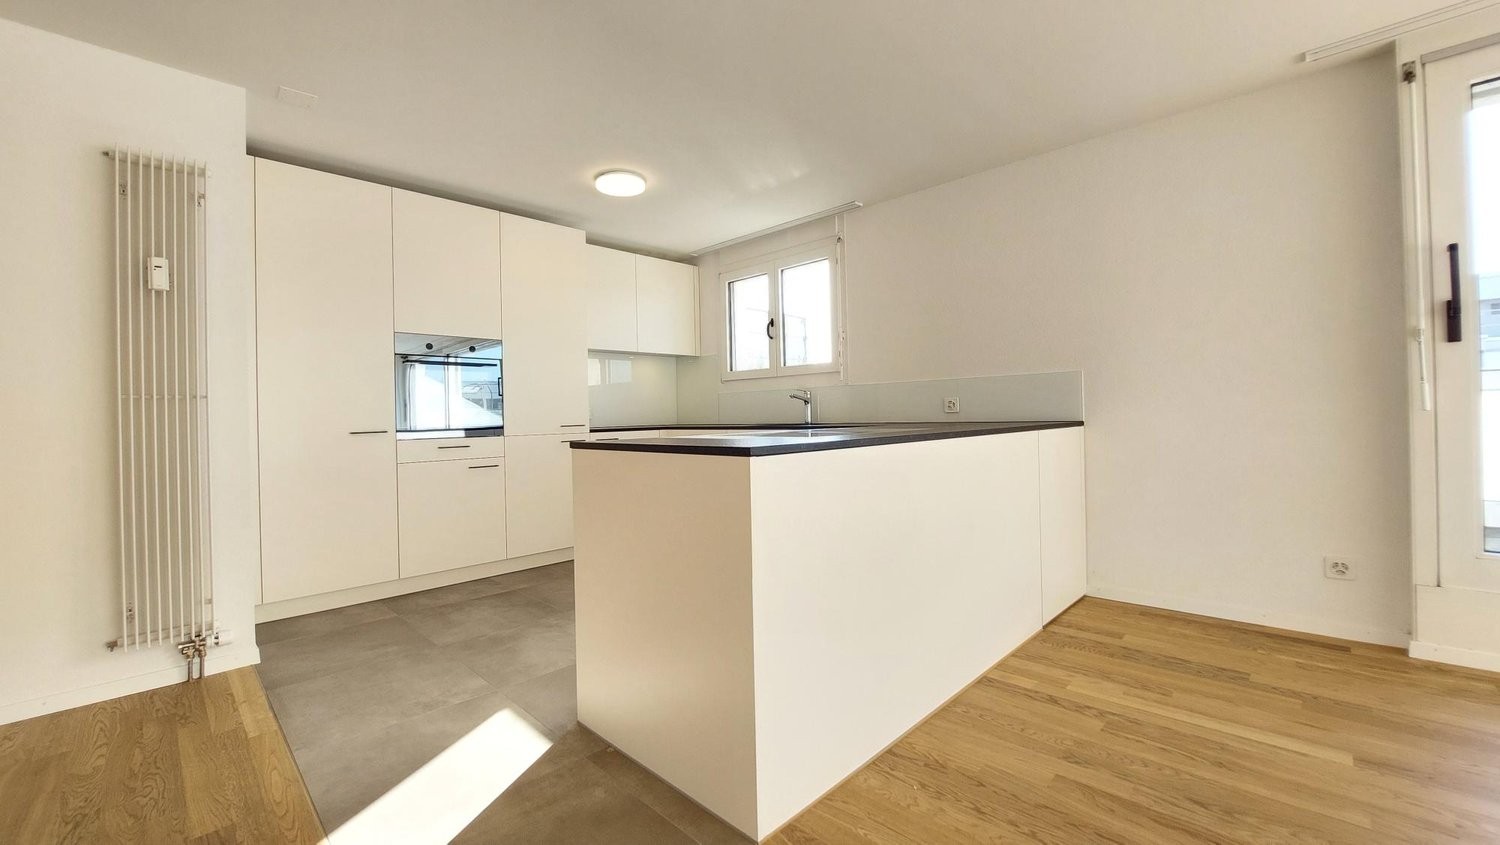
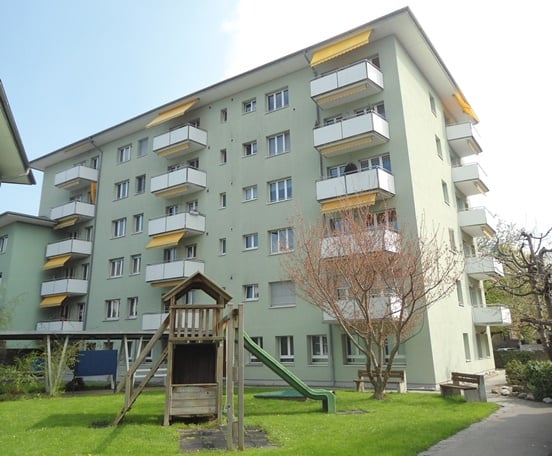
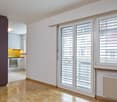
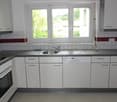
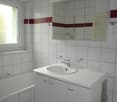
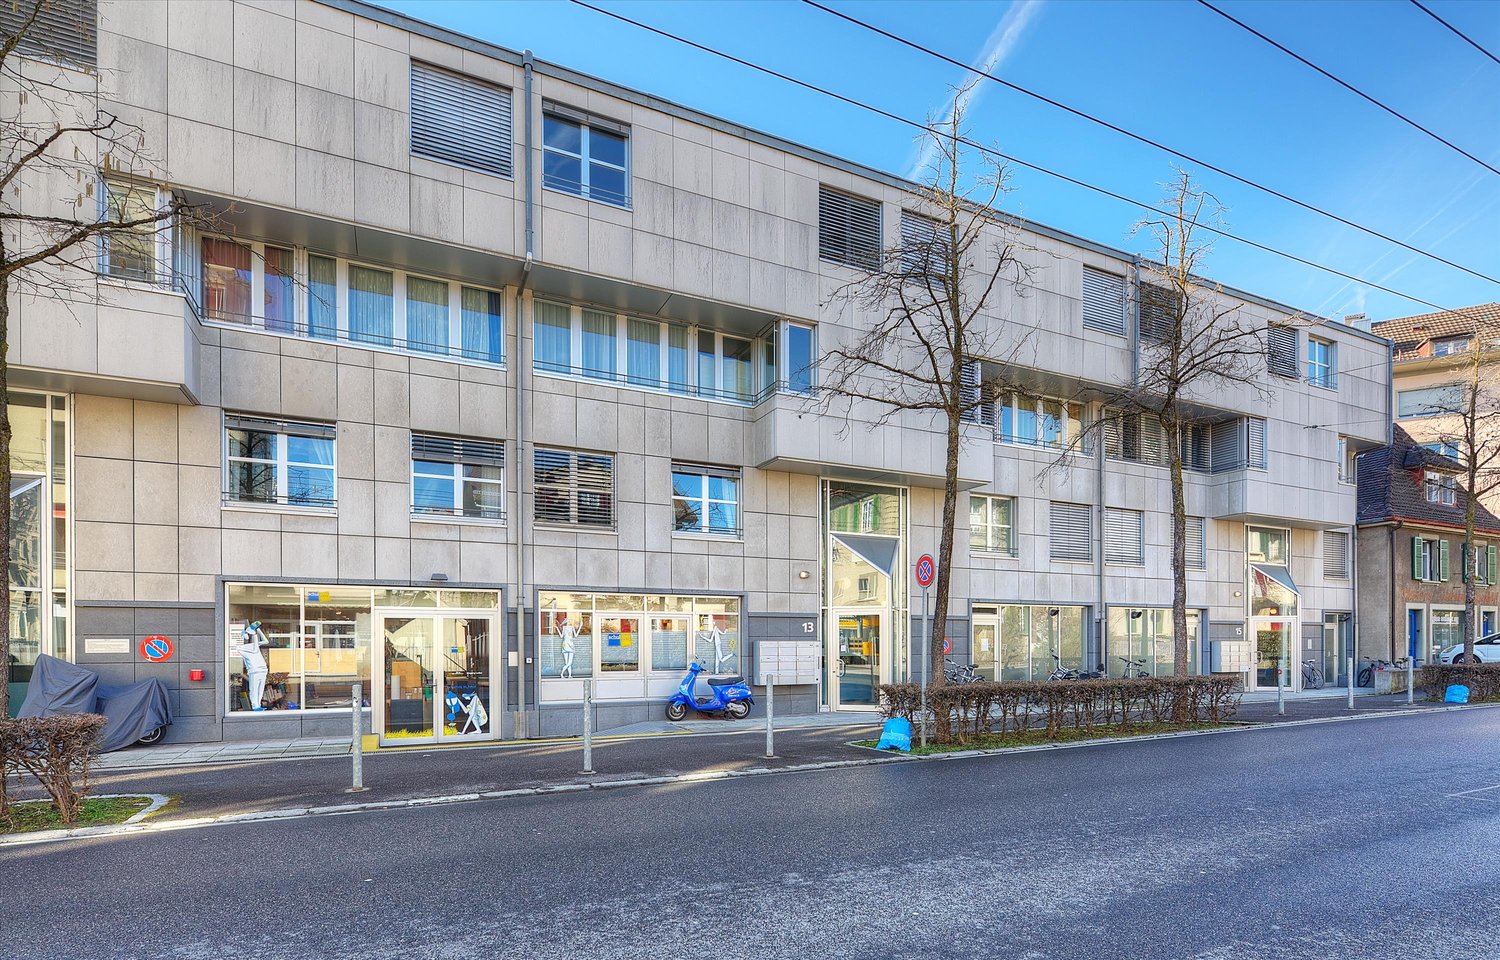
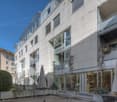
3.5 rooms, 84m², CHF 1,730.–
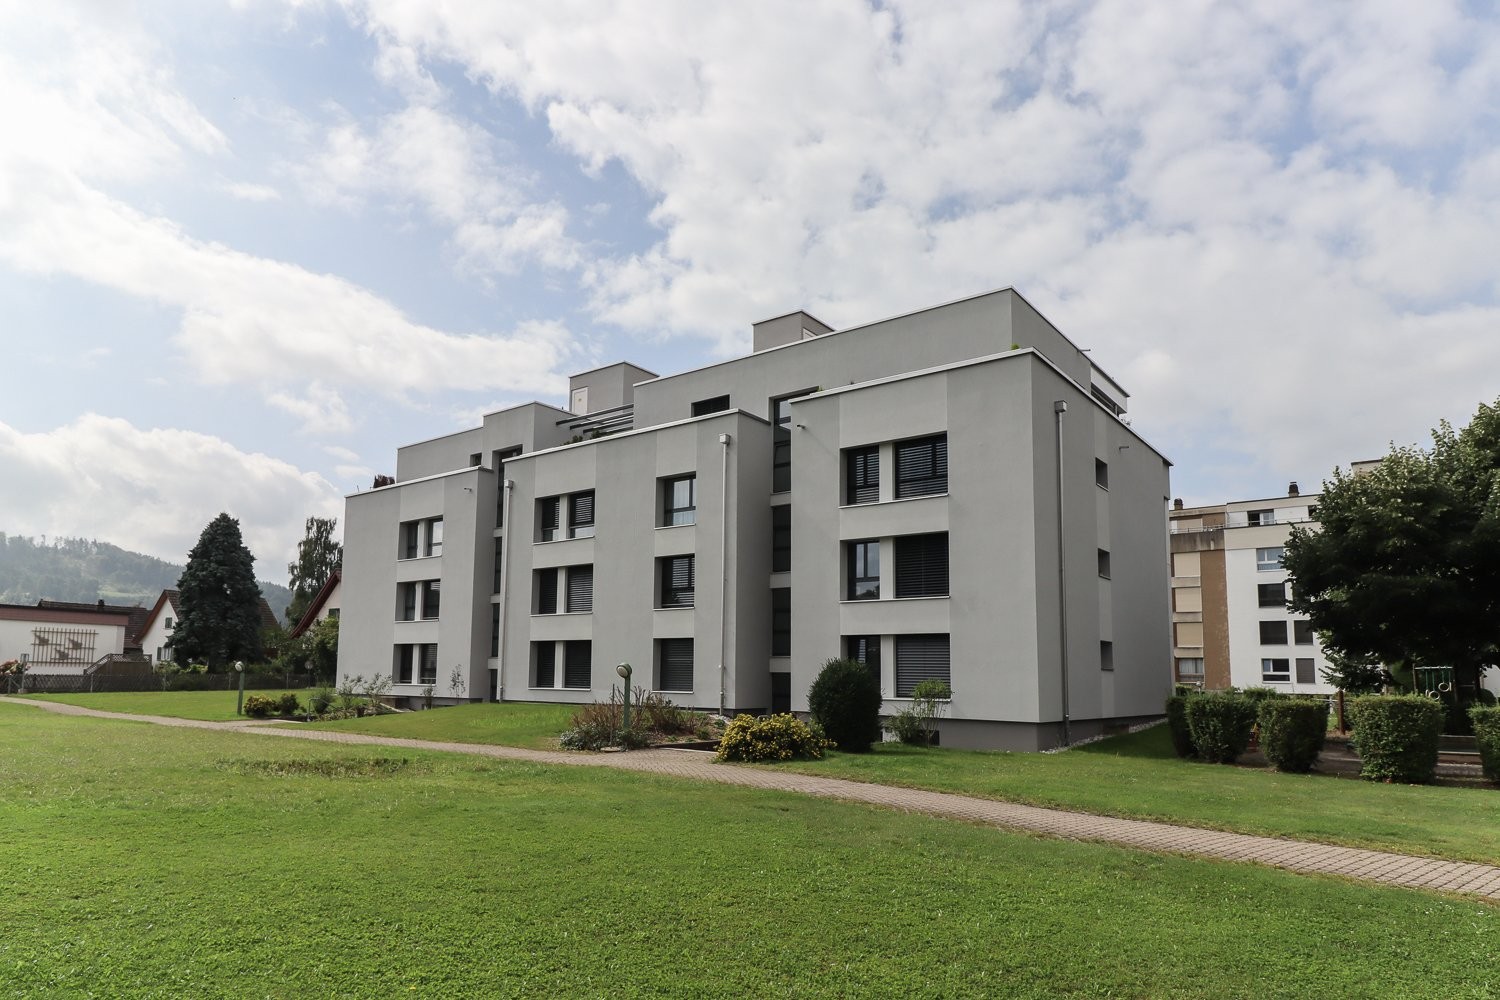
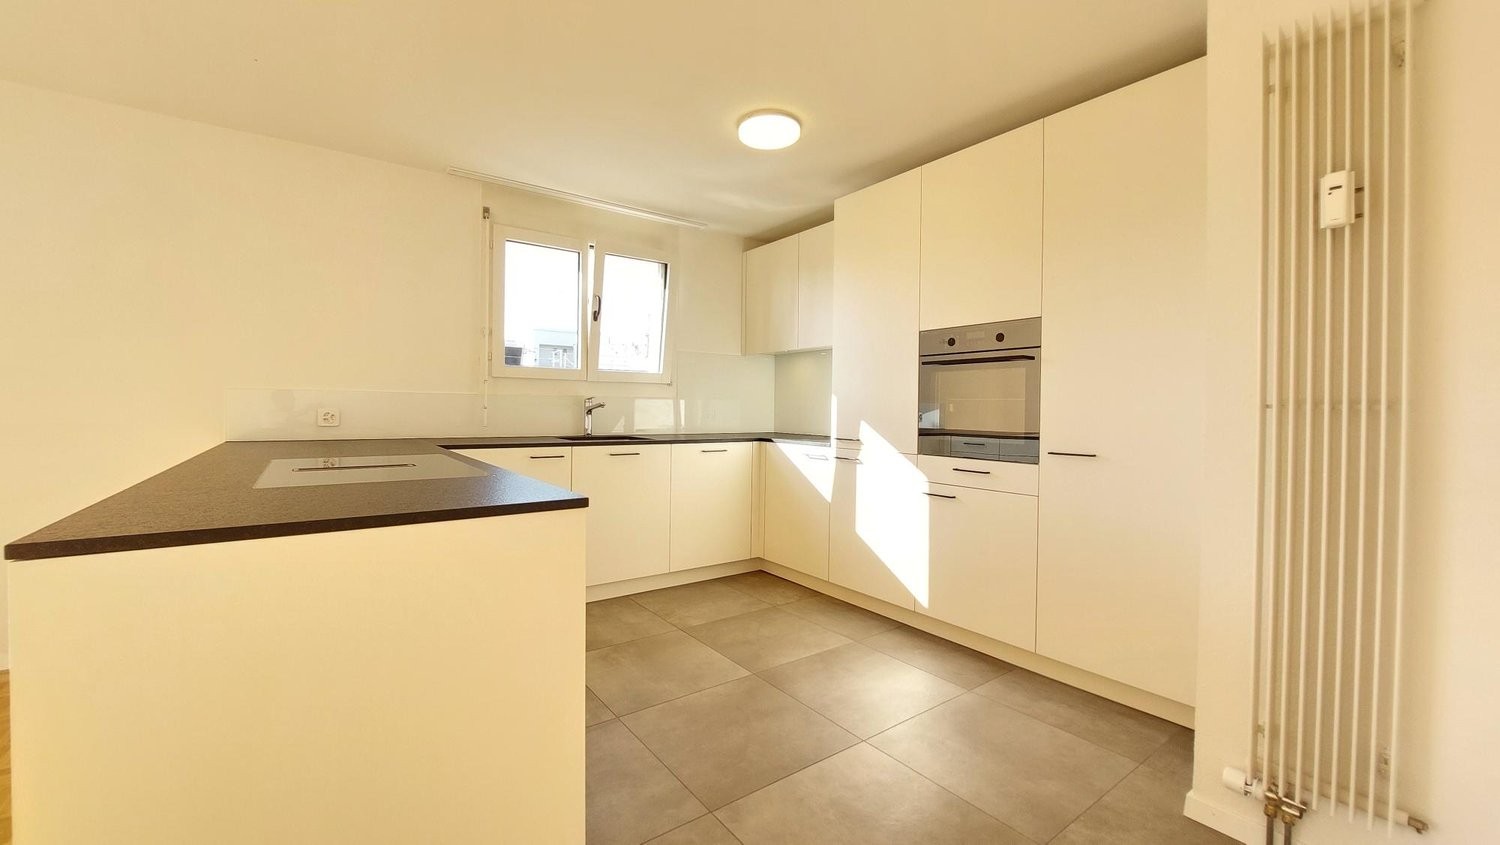
Pleerweg 5a, 3400 Burgdorf

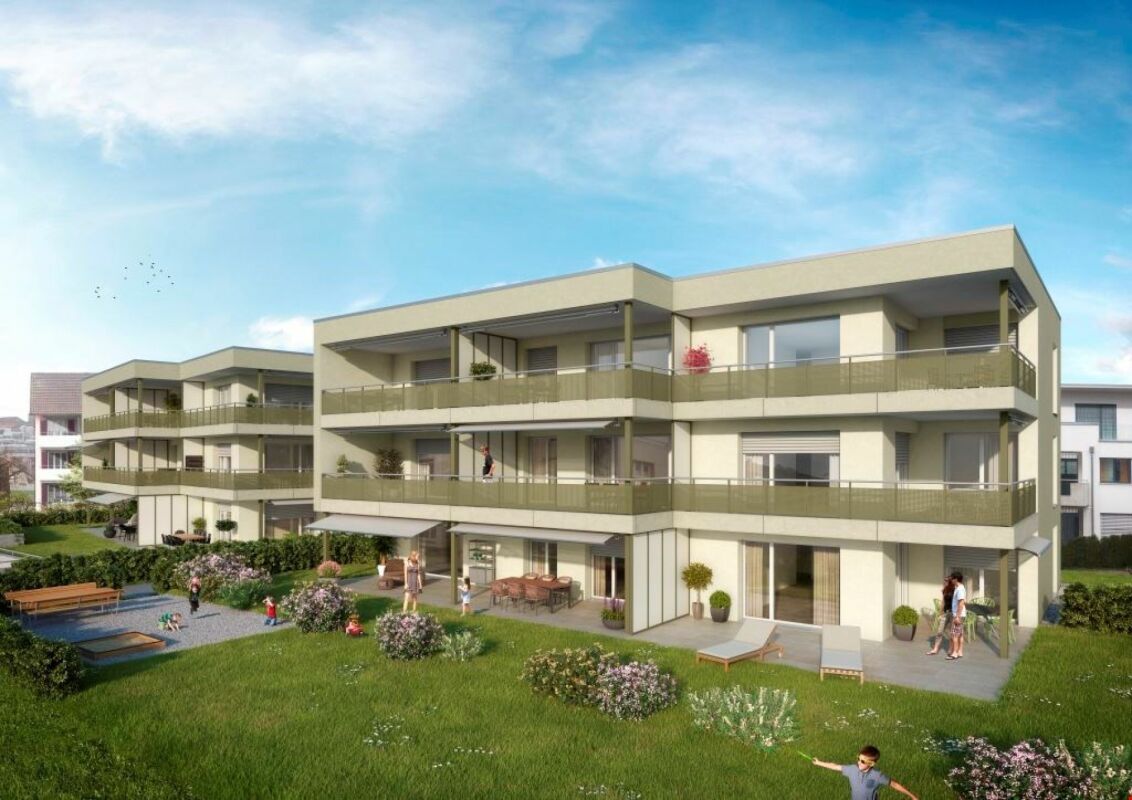
Attractive 3.5 room apartment in the Pleerweg quarter

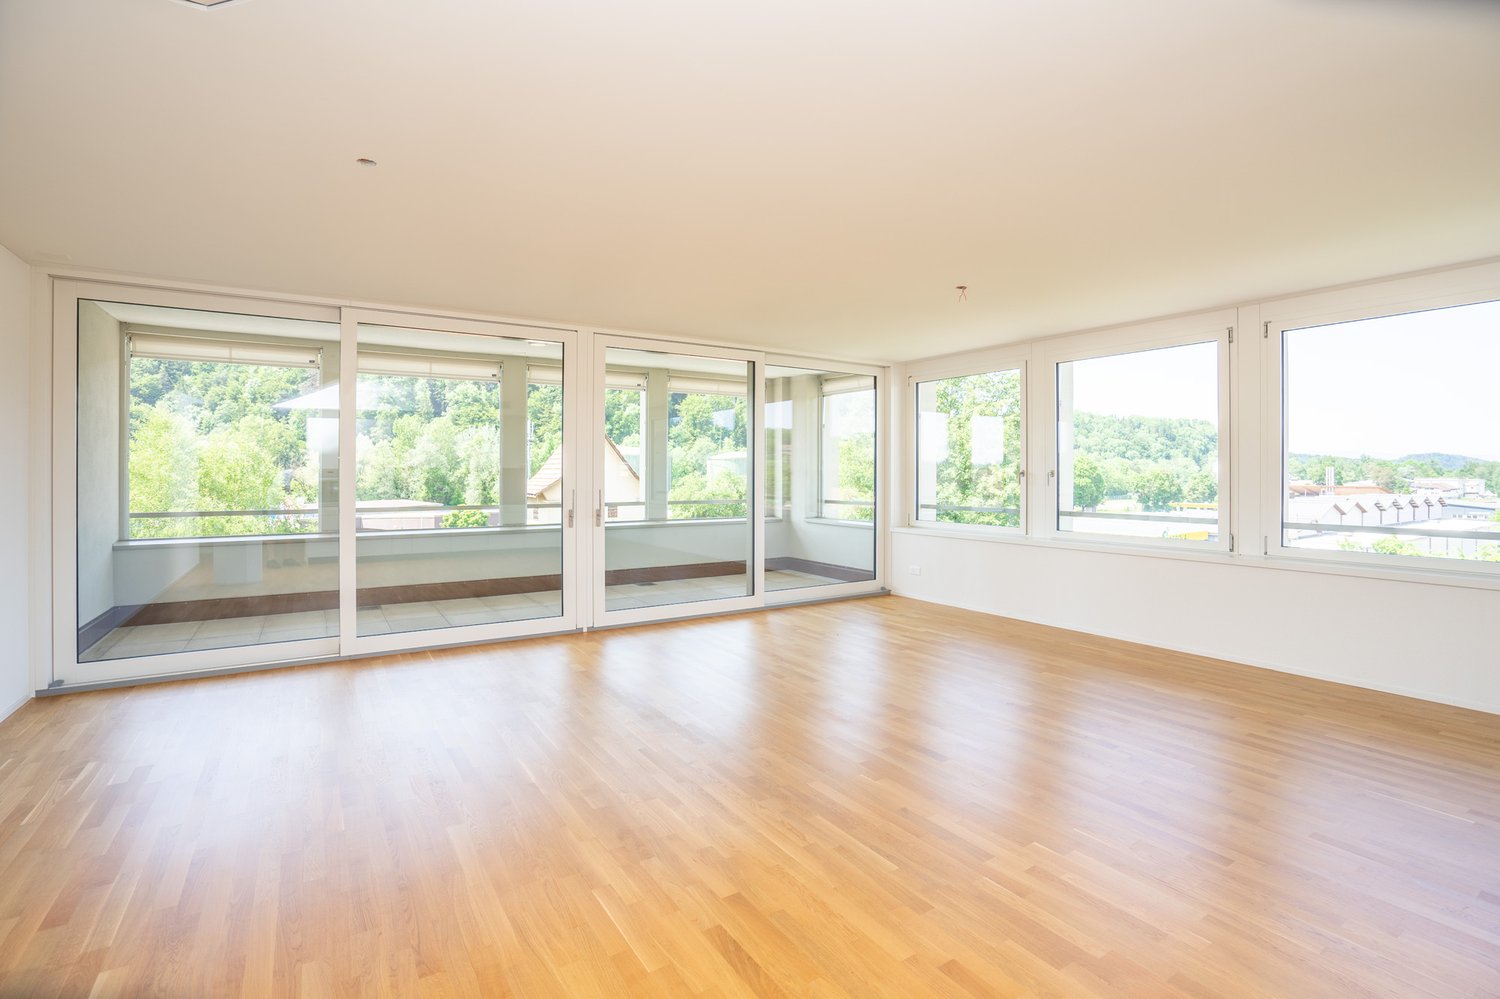
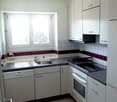
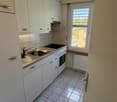
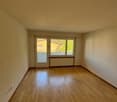
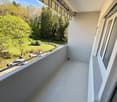
We rent from December 1, 2026, an attractive 3.5 room apartment on the ground floor. The apartment offers you the following advantages:- Bright apartments with good floor plans- Modern kitchens with dishwasher, ceramic glass, large freezer and granite countertop- Spacious shower and bathroom areas- Practical wall cabinets and wardrobes- Oak parquet in the rooms- Plate floor in the living, kitchen and sanitary areas- Large glazed balcony or private garden seat- Elevator in the house- Shared use of fitness room, sauna and party room- A parking space can be rented for an additional CHF 120.00 per month.- A child discount of CHF 100.- is already included in the rentConvince yourself of the apartment with our 360-degree tour:https://www.niederer.com/360/Pleerweg_1_11_Burgdorf/7001/Index.htmlContact us for a viewing. We look forward to seeing you!The building is connected to the wood chip power plant of Localnet Burgdorf and has underfloor heating. This power plant is heated with local wood, the "Oil of Emmental", and thus the entire building is almost CO2 neutral.The property is equipped with the Niederer Digital Connect App. This means that you can contact us at any time and in a simple way, for example with a damage report. You will receive all important information from us quickly and in digital form. But that's not all: there is also a property chat, a marketplace and much more! Convince yourself!Please note that the photos and virtual tour are from a typical apartment and may differ from reality.Links:www.pleerweg.chwww.burgdorf.chwww.sbb.chwww.oil-of-emmental.chwww.localnet.chwww.niederer.comEmbedded in a relaxing landscape, yet close to a traditional, interesting city, this settlement has an exceptional, tenant-friendly quality.Right next to the settlement is the bus stop of line 1. The BLS train station Steinhof can be reached in 5 minutes on foot. Attractive shopping centers are located in Oberburg and Burgdorf. For daily shopping, a convenience store is available in the adjacent hospital.Burgdorf enjoys a nationwide excellent reputation for its schools, such as the gymnasium and the university of technology and architecture.A wide range of activities is available for leisure: indoor and outdoor pool, tennis and squash court, mini golf, golf, ice rink, curling, riding facilities, etc., as well as a large number of clubs that enable the practice of almost all sports.More information about this object and the entire building can be found at: www.pleerweg.ch
Travel time
-
1 / 7
3 rooms, 80m², CHF 2,100.–
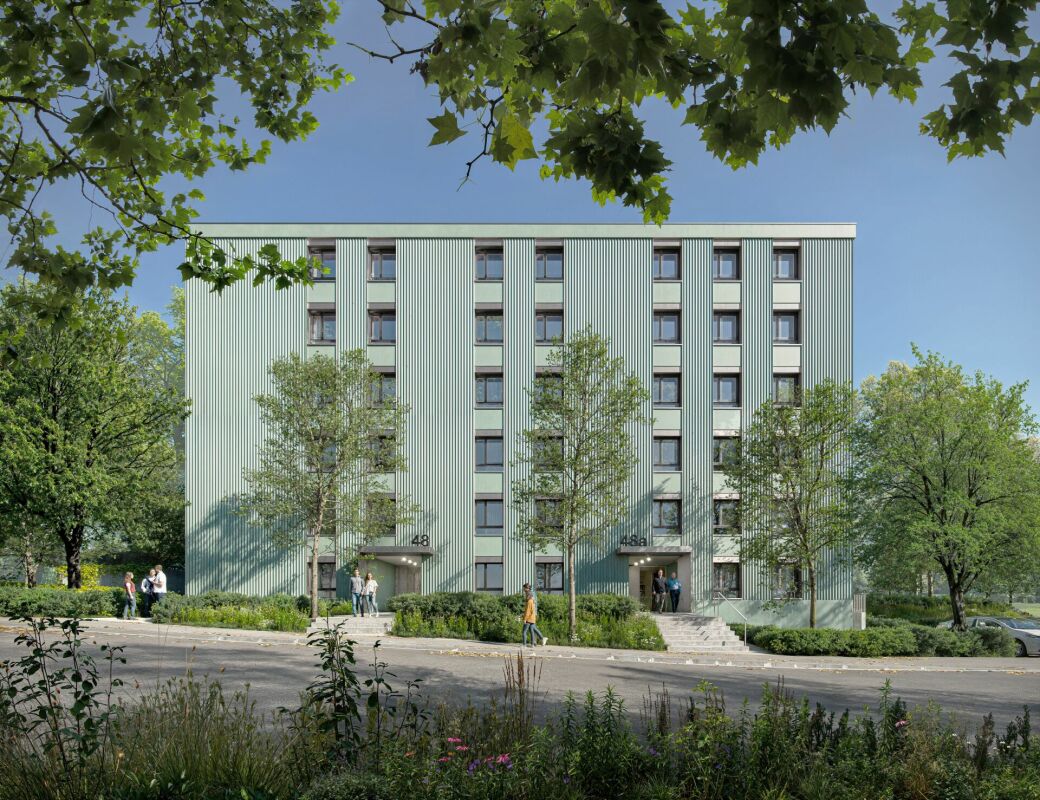
Bolligenstrasse 48, 3006 Bern

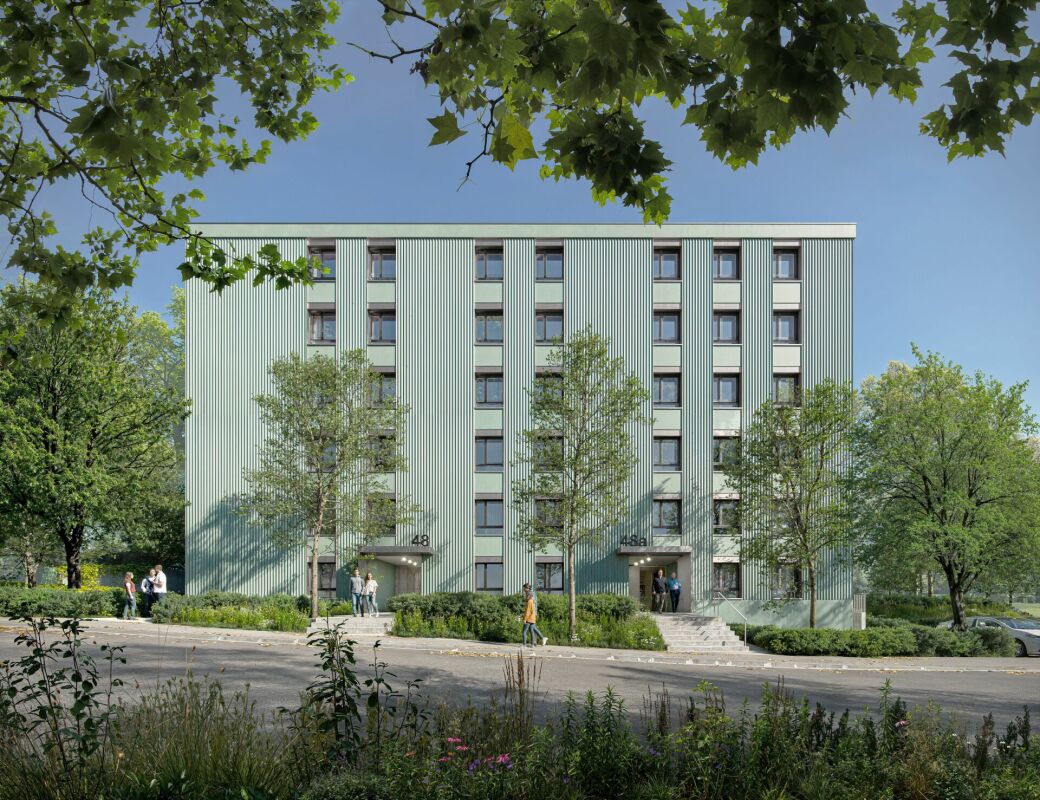
Freshly renovated 3-room apartments in a central location in Bern

Freshly renovated living in Schosshalde The multi-family house at Bolligenstrasse 48/48a is being completely renovated and technically and energetically brought up to the latest standard. The apartments offer modern floor plans, high-quality materials, and plenty of daylight. The modernization includes all apartments as well as central building parts in the interior and exterior. This creates modern living space in a grown quarter with high quality of life. Your advantages at a glance: • bright living rooms with parquet floors • completely renewed wet cells • spacious balconies or garden connections • partly apartments with chimney • elevator and wheelchair-accessible access • quiet and sunny living location Availability An overview of the available apartments can be found on the project website: www.bolligenstrasse.ch/ Construction description The multi-family house at Bolligenstrasse 48/48a is being completely renovated and technically and energetically brought up to the latest standard. The modernization includes all apartments, access areas, and selected building parts in the interior and exterior. Interior design & living areas • All apartments are being modernized • New wall and floor coverings in living and bedrooms, modern color and material concept • Modern and spacious room layouts Wet cells (bath/shower/toilet) • Complete renovation of all wet cells with new ceramic wall and floor tiles, modern sanitary facilities • New shower trays or bathtubs, modern fittings, and optimized floor plans Windows & exterior doors • Replacement of all windows with energy-efficient wood-metal windows • New entrance fronts and cellar doors, improved thermal insulation, and increased tightness Technical systems • Renewal of sanitary, heating, and electrical installations in all apartments • Heat generation: earth probe heat pump Environment & access • Adjustments to outdoor areas, new staircase and ramp areas to the house entrances, as well as the renovation of lighting Energetic improvements • Improvements to the building envelope and house technology with a photovoltaic system Have we sparked your interest? Contact us for more information and to arrange a viewing. We look forward to your contact.

Travel time
-
1 / 7
2 rooms, 63m², CHF 1,870.–
Bolligenstrasse 48, 3006 Bern

Freshly renovated 2-room apartments in a central location in Bern

Freshly renovated living in Schosshalde The multi-family house at Bolligenstrasse 48/48a is being completely renovated and technically and energetically brought up to the latest standard. The apartments offer modern floor plans, high-quality materials, and plenty of daylight. The modernization includes all apartments as well as central building parts in the interior and exterior. This creates modern living space in a grown quarter with high quality of life. Your advantages at a glance: • bright living rooms with parquet floors • completely renewed wet cells • spacious balconies or garden connections • partly apartments with chimney • elevator and wheelchair-accessible access • quiet and sunny living location Availability An overview of the available apartments can be found on the project website: www.bolligenstrasse.ch/ Construction description The multi-family house at Bolligenstrasse 48/48a is being completely renovated and technically and energetically brought up to the latest standard. The modernization includes all apartments, access areas, and selected building parts in the interior and exterior. Interior design & living areas • All apartments are being modernized • New wall and floor coverings in living and sleeping rooms, modern color and material concept • Modern and spacious room layouts Wet cells (bath / shower / WC) • Complete renovation of all wet cells with new ceramic wall and floor tiles, modern sanitary facilities • New shower trays or bathtubs, modern fittings, and optimized floor plans Windows & exterior doors • Replacement of all windows with energy-efficient wood-metal windows • New entrance fronts and cellar doors, improved thermal insulation, and increased tightness Technical systems • Renewal of sanitary, heating, and electrical installations in all apartments • Heat generation: geothermal heat pump Environment & access • Adjustments to outdoor areas, new stair and ramp areas to the house entrances, as well as the renovation of lighting Energetic improvements • Improvements to the building envelope and house technology with a photovoltaic system Have we sparked your interest? Contact us for more information and to schedule a viewing. We look forward to your contact.

Travel time
-
1 / 13
4.5 rooms, 116m², CHF 2,060.–
Lyssstrasse 75, 2560 Nidau

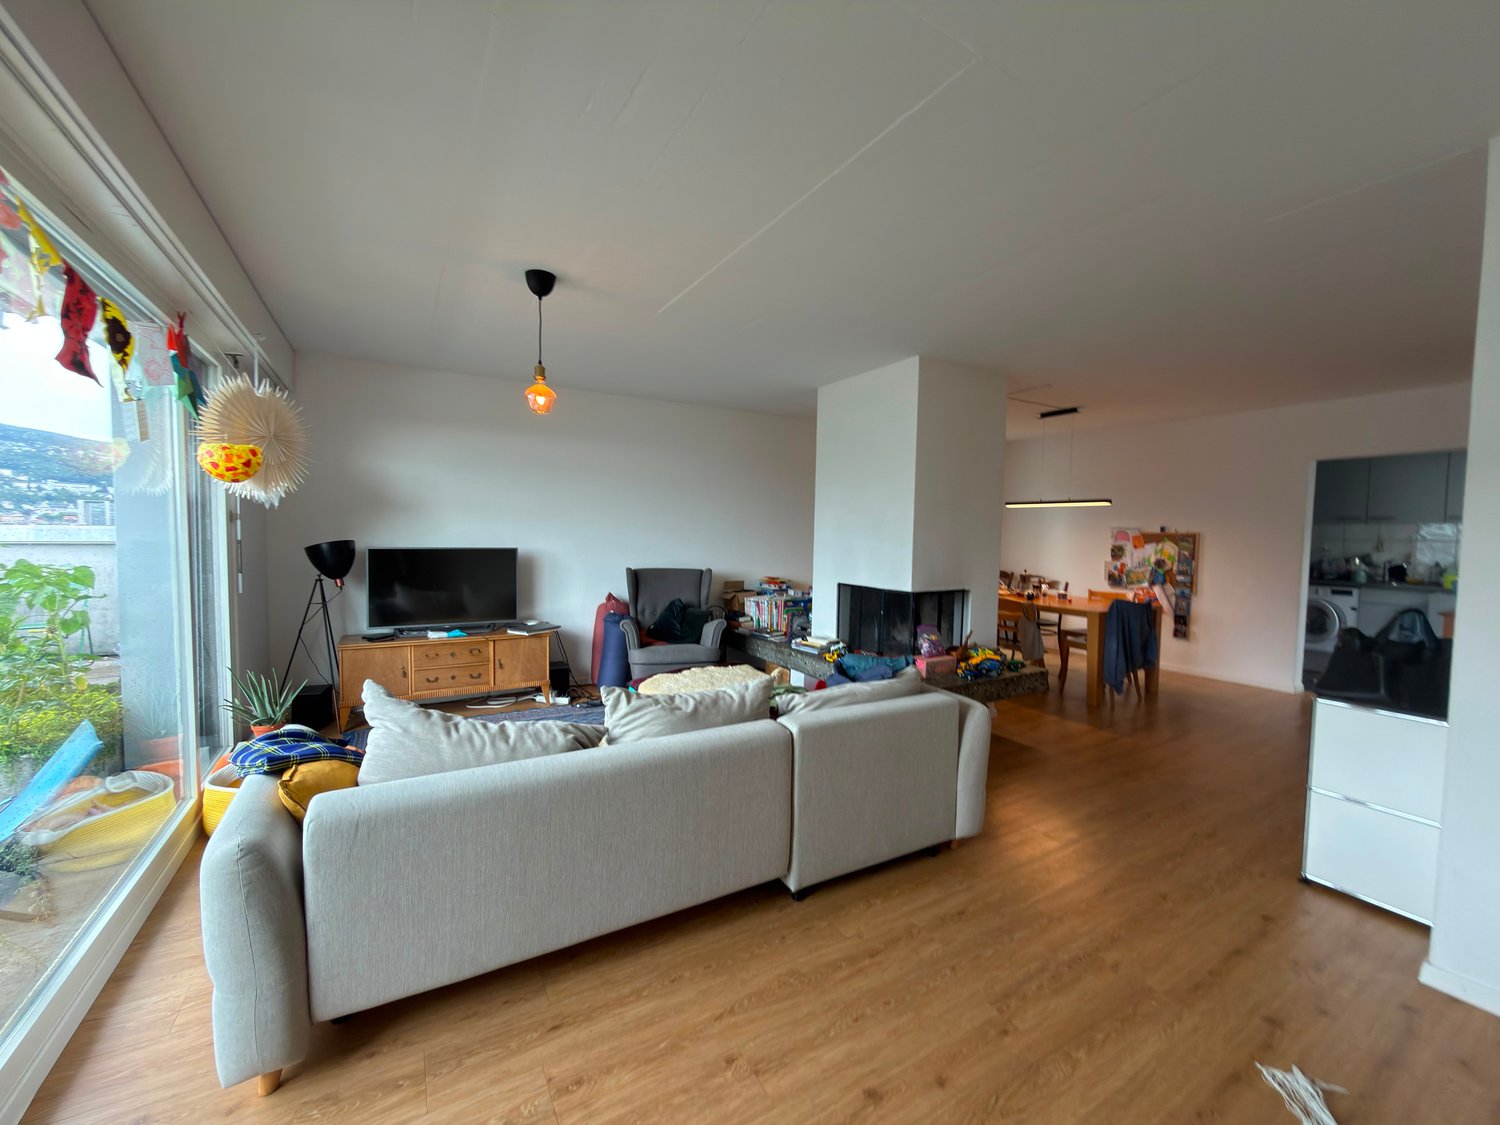
Grosszügige 4,5-Zimmer-Attikawohnung mit weitläufiger Panoramaterrasse

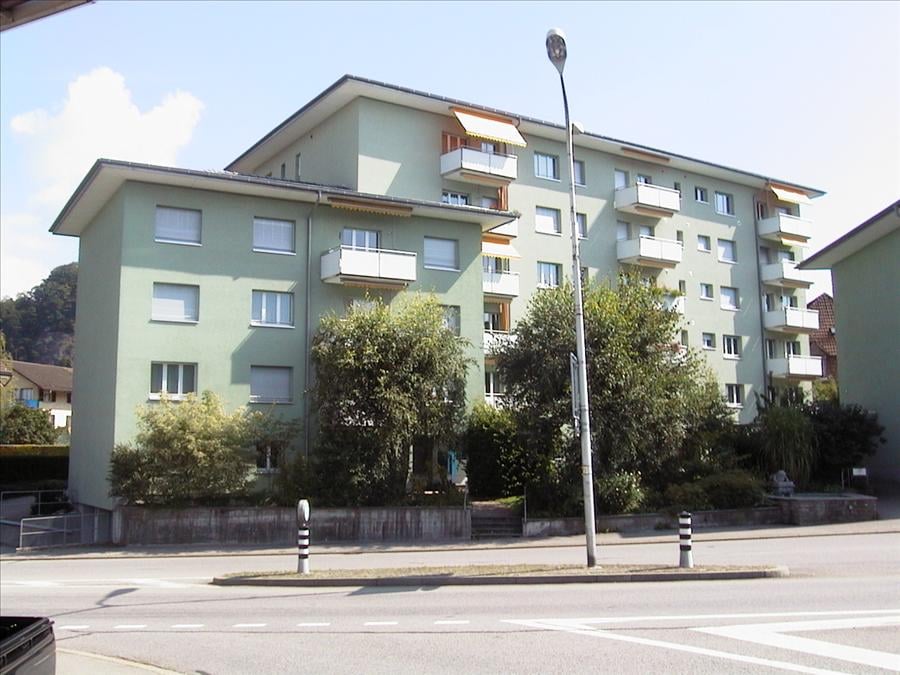
Profitieren Sie von einer geschenkten ersten Monatsmiete!Wir vermieten eine helle und grosszügige 4,5-Zimmer-Attikawohnung mit einer Wohnfläche von rund 116 m².Die Wohnung überzeugt durch ihren weitläufigen, offen gestalteten Wohnbereich mit gemütlichem Cheminée und einem hellen Essbereich. Die grossen Fensterfronten sorgen für viel Tageslicht und bieten direkten Zugang zur beeindruckenden Terrasse, welche sich um einen grossen Teil der Wohnung erstreckt.Die aussergewöhnlich grosse Terrasse ist eines der besonderen Highlights dieser Wohnung. Sie bietet zahlreiche Gestaltungsmöglichkeiten sowie eine wunderschöne, freie Aussicht über die Stadt und die umliegende Hügellandschaft.Mehrere weitere Zimmer können flexibel als Schlaf-, Kinder-, Gäste- oder Arbeitszimmer genutzt werden. Die separate Küche verfügt über viel Stauraum und praktische Arbeitsflächen. Das Badezimmer ist mit Badewanne, Lavabo und WC ausgestattet.Ein zusätzlicher verglaster Bereich ergänzt das Raumangebot und kann beispielsweise als Wintergarten, Stauraum oder vielseitig nutzbare Nebenfläche verwendet werden.Diese Wohnung eignet sich ideal für Familien, Paare oder Personen, die grosszügiges Wohnen, viel Licht, eine aussergewöhnliche Aussicht und einen weitläufigen Aussenbereich schätzen.Verfügbarkeit: nach VereinbarungBei Interesse freuen wir uns über Ihre Kontaktaufnahme zur Vereinbarung eines Besichtigungstermins.---------------------------------------------------------------------------------------------Profitez du premier mois de loyer net offert !Nous proposons à la location un lumineux appartement en attique de 4,5 pièces offrant une généreuse surface habitable denviron 116 m².Le logement séduit par son vaste espace de vie ouvert, composé dun séjour convivial avec cheminée et dune salle à manger lumineuse. Les grandes baies vitrées apportent une belle luminosité naturelle et donnent directement accès à une impressionnante terrasse entourant lappartement.Cette grande terrasse constitue lun des principaux atouts du bien. Elle offre de nombreuses possibilités daménagement et une magnifique vue dégagée sur la ville, les collines et les paysages environnants.Lappartement dispose également de plusieurs chambres pouvant être aménagées selon les besoins en chambres à coucher, chambres denfants, bureau ou chambre damis. La cuisine séparée offre de nombreux rangements et un espace de travail pratique. La salle de bains est équipée dune baignoire, dun lavabo et de toilettes.Un espace vitré supplémentaire complète agréablement le logement et peut notamment servir de jardin dhiver, de rangement ou despace polyvalent.Cet appartement est idéal pour une famille, un couple ou toute personne recherchant un logement spacieux, lumineux et bénéficiant dun vaste espace extérieur ainsi que dune vue exceptionnelle.Disponibilité : à convenirEn cas dintérêt, nous nous réjouissons de votre prise de contact afin de convenir dune visite.
Travel time
-
1 / 13
4.5 rooms, 112m², CHF 2,285.–
Höchackerweg 4, 4923 Wynau

Modern living in the green - 4.5-room apartment on the ground floor

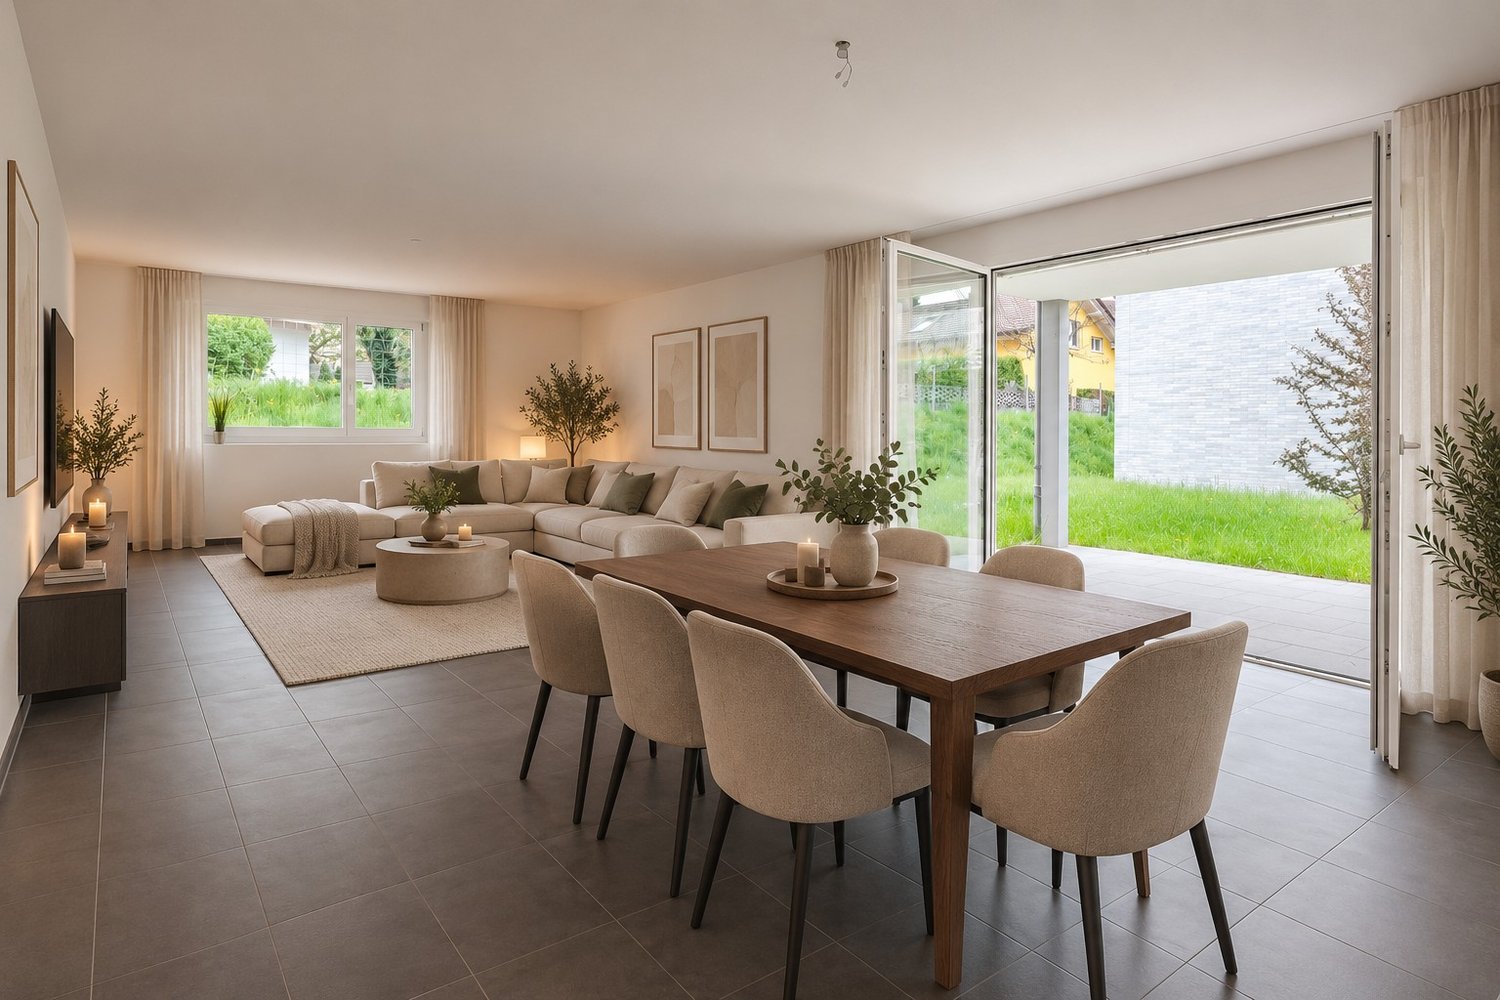
Elegant design - Light-filled rooms - High-quality materials - Lots of living comfortWe can offer you this attractive apartment in an optimal and very idyllic location. The property, which was completed at the end of 2022, is located at Höchackerweg 4, slightly elevated, quiet and sunny. There are various shopping facilities in the village. Additionally, Murgenthal or Langenthal are very easily accessible. You can reach the Aare river and thus a beautiful recreational area within a few minutes' walk.The residential building consists of three elegant houses with a landscaped courtyard and forecourt with trees, paths, and connections to the house entrances. The structured facades with a clinker optic are harmoniously striking and consciously distinguish themselves from the surrounding, conventional facades. The wood-metal windows are clear and generously dimensioned. Great importance was placed on very high-quality materials in the interior design. Thus, the living kitchens and large wet cells are created with modern equipment.Good to know: Thanks to several e-charging stations, your electric car can be comfortably charged at home in your parking space.Net living area: approx. 112 m²Seating area: 12 m²Large entrance hall with wardrobe and built-in cupboardOpen kitchen with modern appliancesLarge bathroom with bathtub, WC, and sink with storageSeparate shower with WC and sinkWashing machine and dryer in bathroomVinyl flooring (wood look) and ceramic tilesAll Venetian blinds are electricMany sockets in all roomsLarge cellar room in the basementParking spaces: CHF 120.- / monthE-parking spaces: CHF 140.- / month*The furnished photos are partially AI-generated and may differ from the original building*

Travel time
-
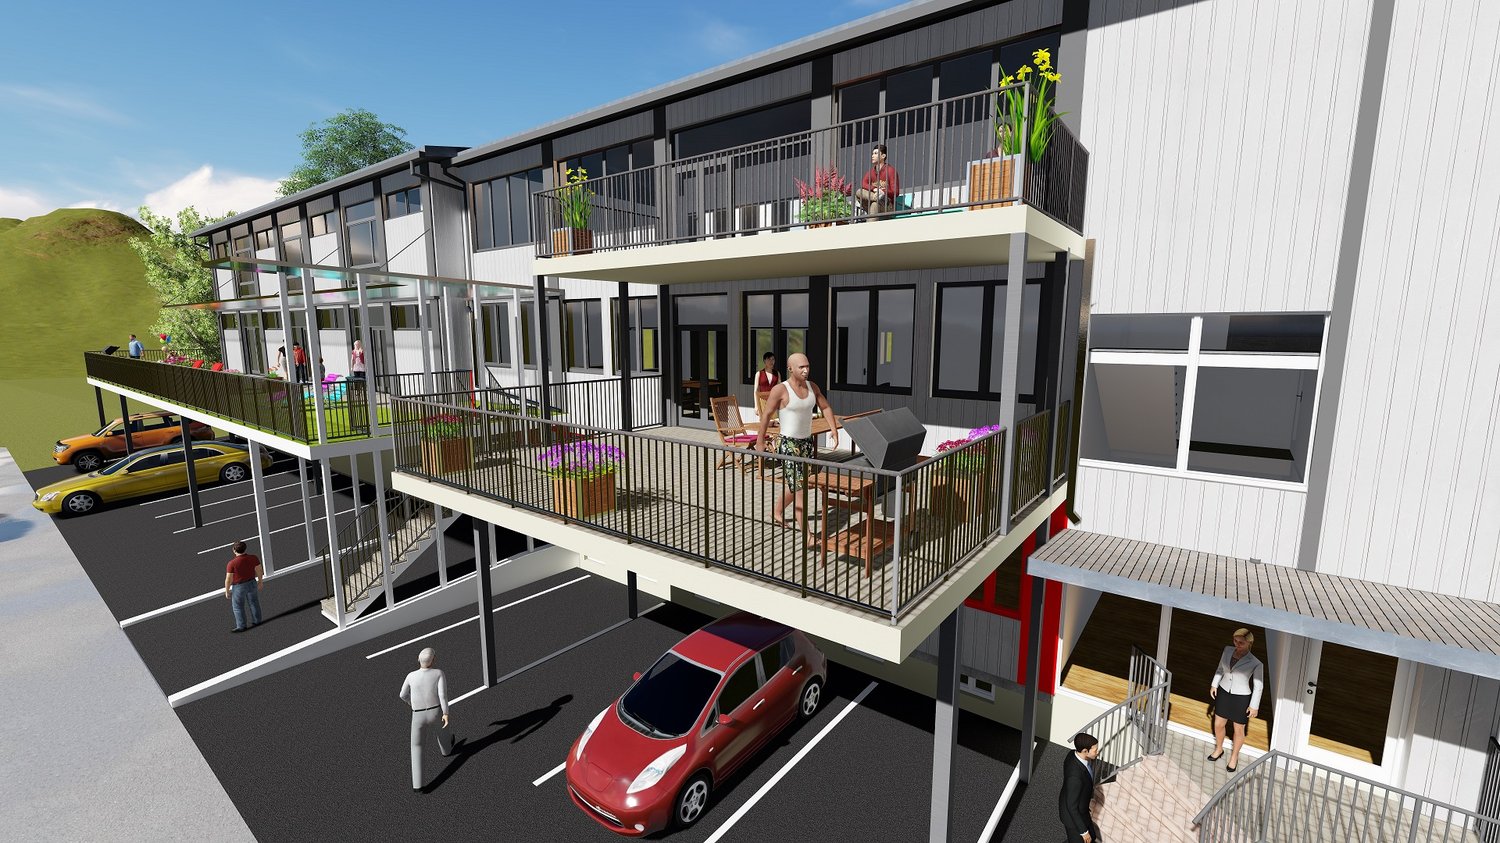
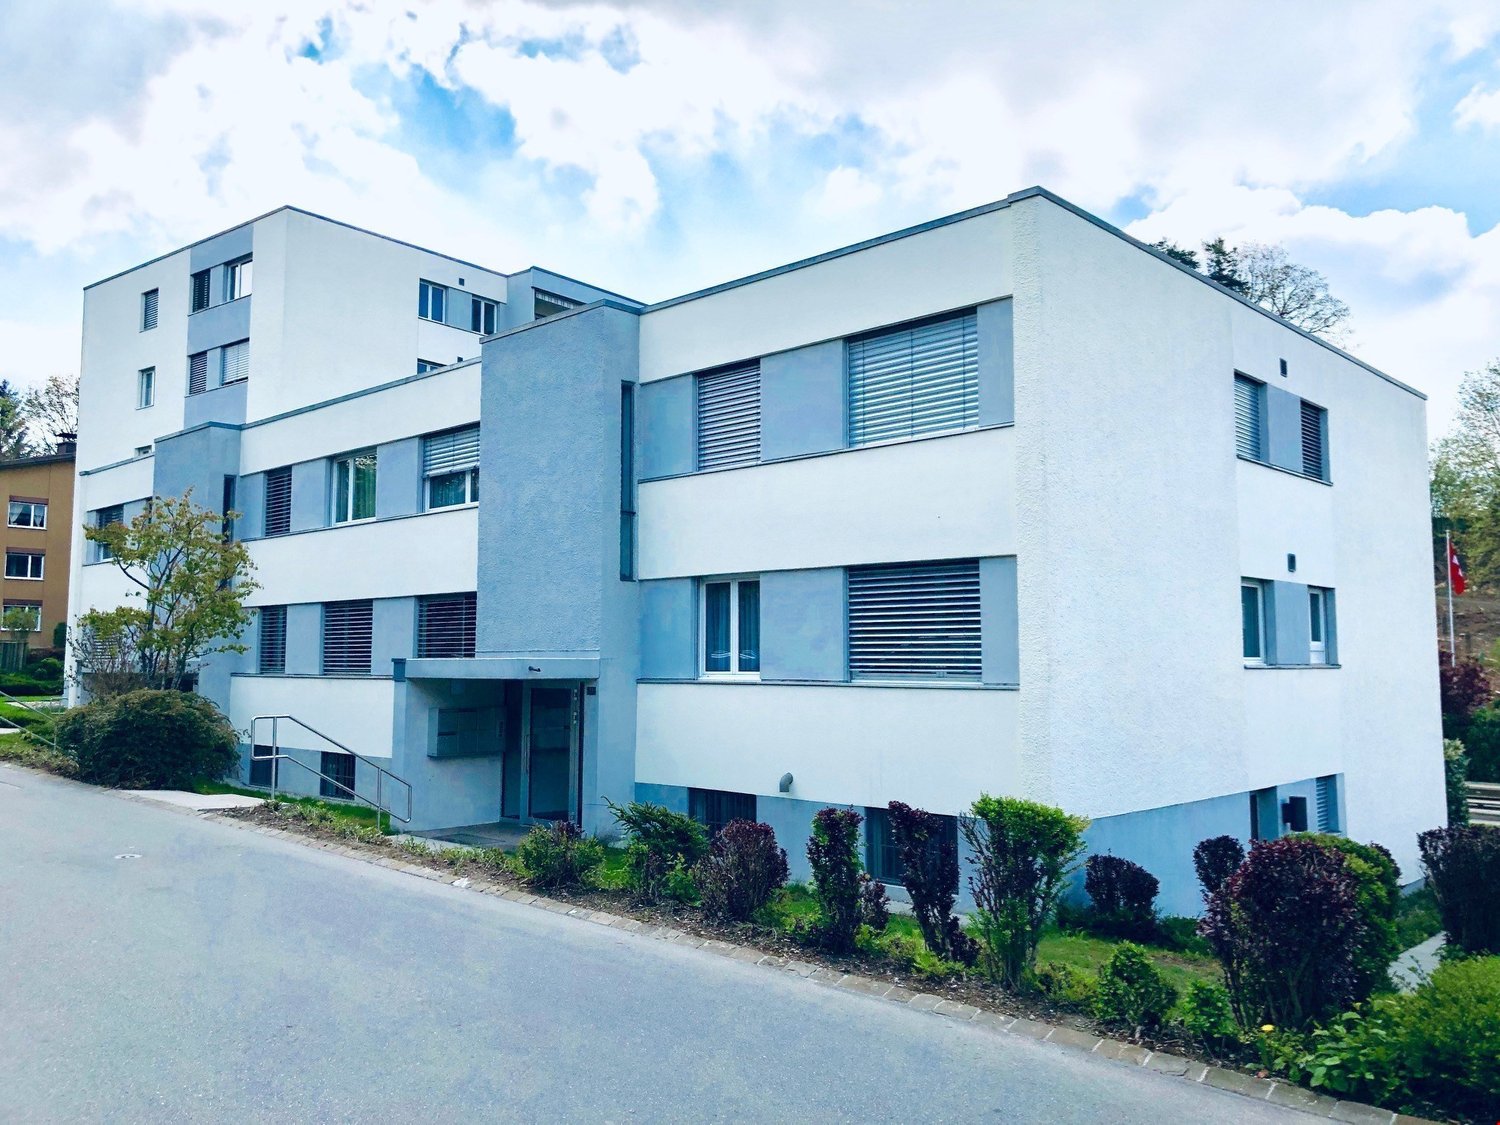
  • 3 story building, white exterior, multiple balconies, parking lot, stairs, cars parked
  • Lift, living room, kitchen, 2 bedrooms, 2 bathrooms, storage room, balcony
  • large room, large windows, wooden floor, kitchen area, refrigerator
  • Empty kitchen with wooden cabinets, black countertops, stainless steel refrigerator, large windows, tiled floor
  • large room, wooden floor, white walls, large windows, wooden furniture, cat tree, motorcycles, television, balcony
  • Open plan kitchen and dining area, wooden dining table, wooden chairs, wooden cabinets, large windows, tiled floor, modern appliances
  • Empty room with tiled floor, white walls, large window, open door leading to another room with a shower
  • Bathroom with shower, bathtub, sink, toilet, and towel rack
  • empty room, white walls, gray tile floor, open door, glass window
  • modern bathroom with shower, toilet, sink, washing machine, window
  • Wide open field with green grass, trees, and mountains in the background
  • Railway station with platforms, tracks, and overhead wires. A blue sign with 'Attiswil' and a clock. Houses and a building in the background.
  • Three people standing on the shore of a lake, with a clear view of the water and surrounding greenery.
1 / 13
3.5 rooms, 124m², CHF 1,990.–
Kirchstrasse 3, 4536 Attiswil

Wow, a loft with Alpine views

This absolutely cool 3 ½-room LOFT has a lift that goes almost directly into the apartment. The loft has a 25 m2 large terrace with a magnificent Alpine view - surprise your visitors and feel at home.In the idyllic and yet very well-connected Attiswil/BE (not Attisholz!), we rent out this and other fantastic LOFT apartments in a rural area with good air and a quiet location.The 2024 newly built LOFT is located in a quiet residential and commercial building on the southern edge of the village on a quarter street without through traffic and very close to the train station of Aare Seeland mobil AG (Bipperlisi). In just 11 minutes, you are in Oensingen on the IC or in the city of Solothurn.The bright LOFT apartment with a room height of 3 meters offers an incredible sense of space with its well-thought-out room layout.With additional interior insulation, our LOFT apartments meet the strict and high insulation value standards of today. The modern kitchen with a beautiful cooking island, automated shutters, a dreamy bathroom with a corner bathtub (accessible from the bedroom), a private laundry tower in the separate wet cell, and the excellent energy concept with a pleasant underfloor heating and a photovoltaic system for clean electricity make your apartment a showcase object. By the way, you can also take your bike into the apartment with the lift and a cellar room is also included.Best to contact us for more information or for a non-binding viewing.Per apartment, the following can be rented additionally:1 external parking space for CHF 45.00 per month or 1 carport parking space for CHF 65.00 per month.Experience this sense of space and call us for a non-binding viewing appointment.The rent is a reduced initial rent.

Travel time
-

Suggested properties for you based on search results

Other interesting objects