1128 results - Properties for sale: District Mendrisio

1 / 9
1.5 rooms, 35m², CHF 195,000.–
6877 Coldrerio

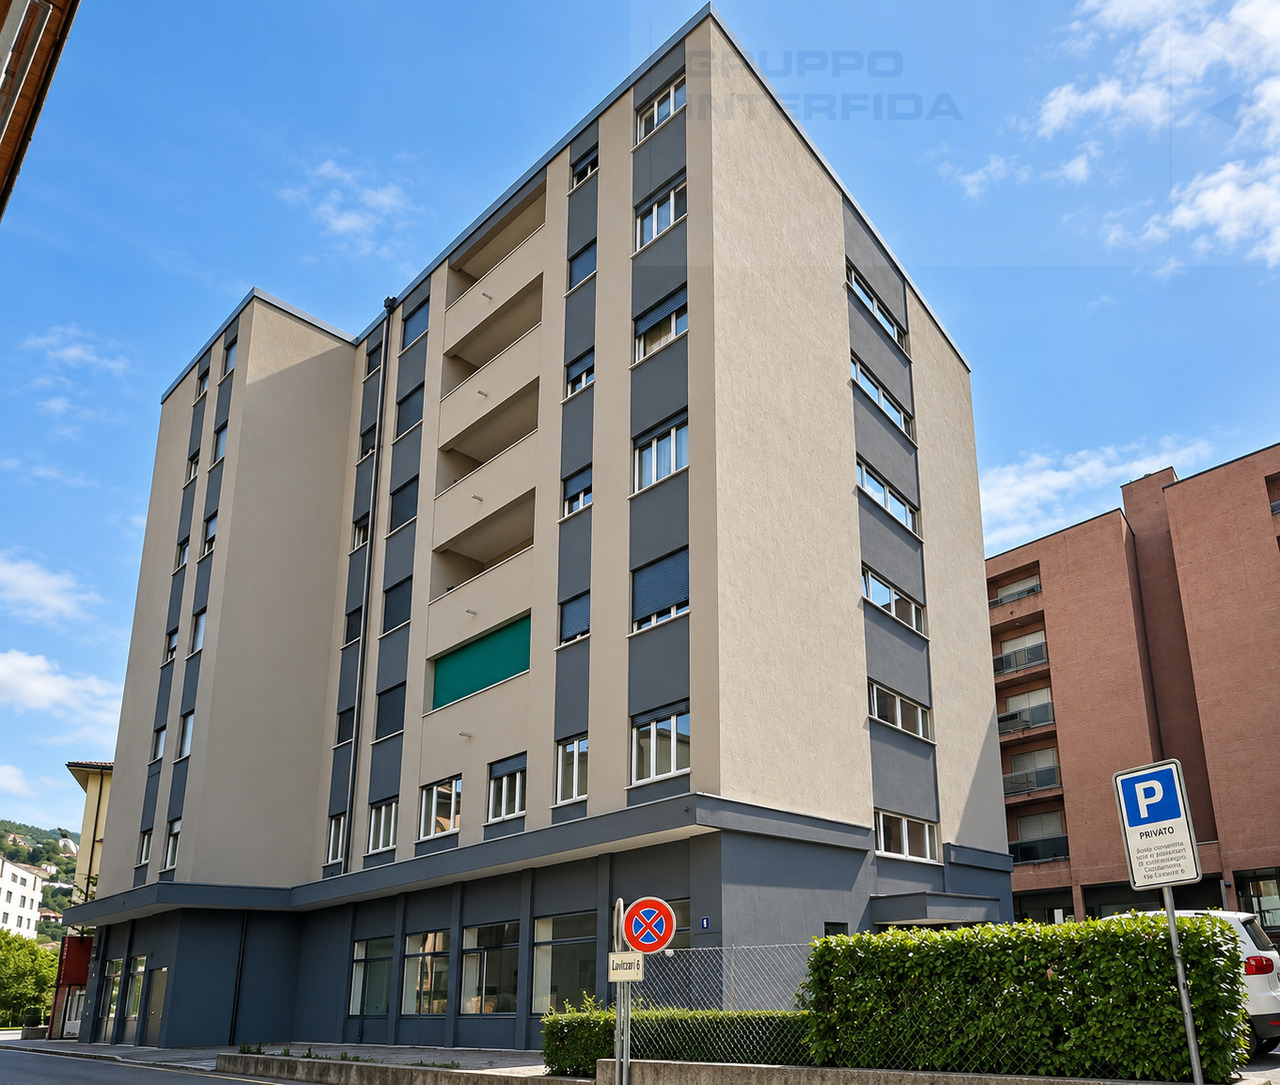
IDEAL INVESTMENT – INCOME-GENERATING STUDIO APARTMENT IN COLDRERIO

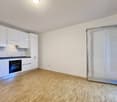
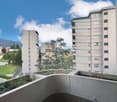
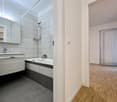
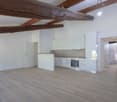
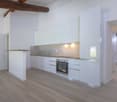
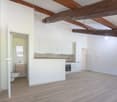
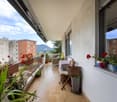
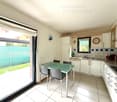
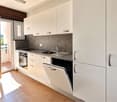
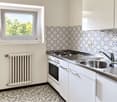
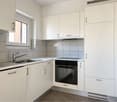
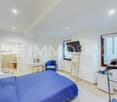
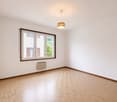
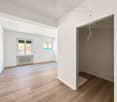
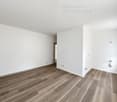
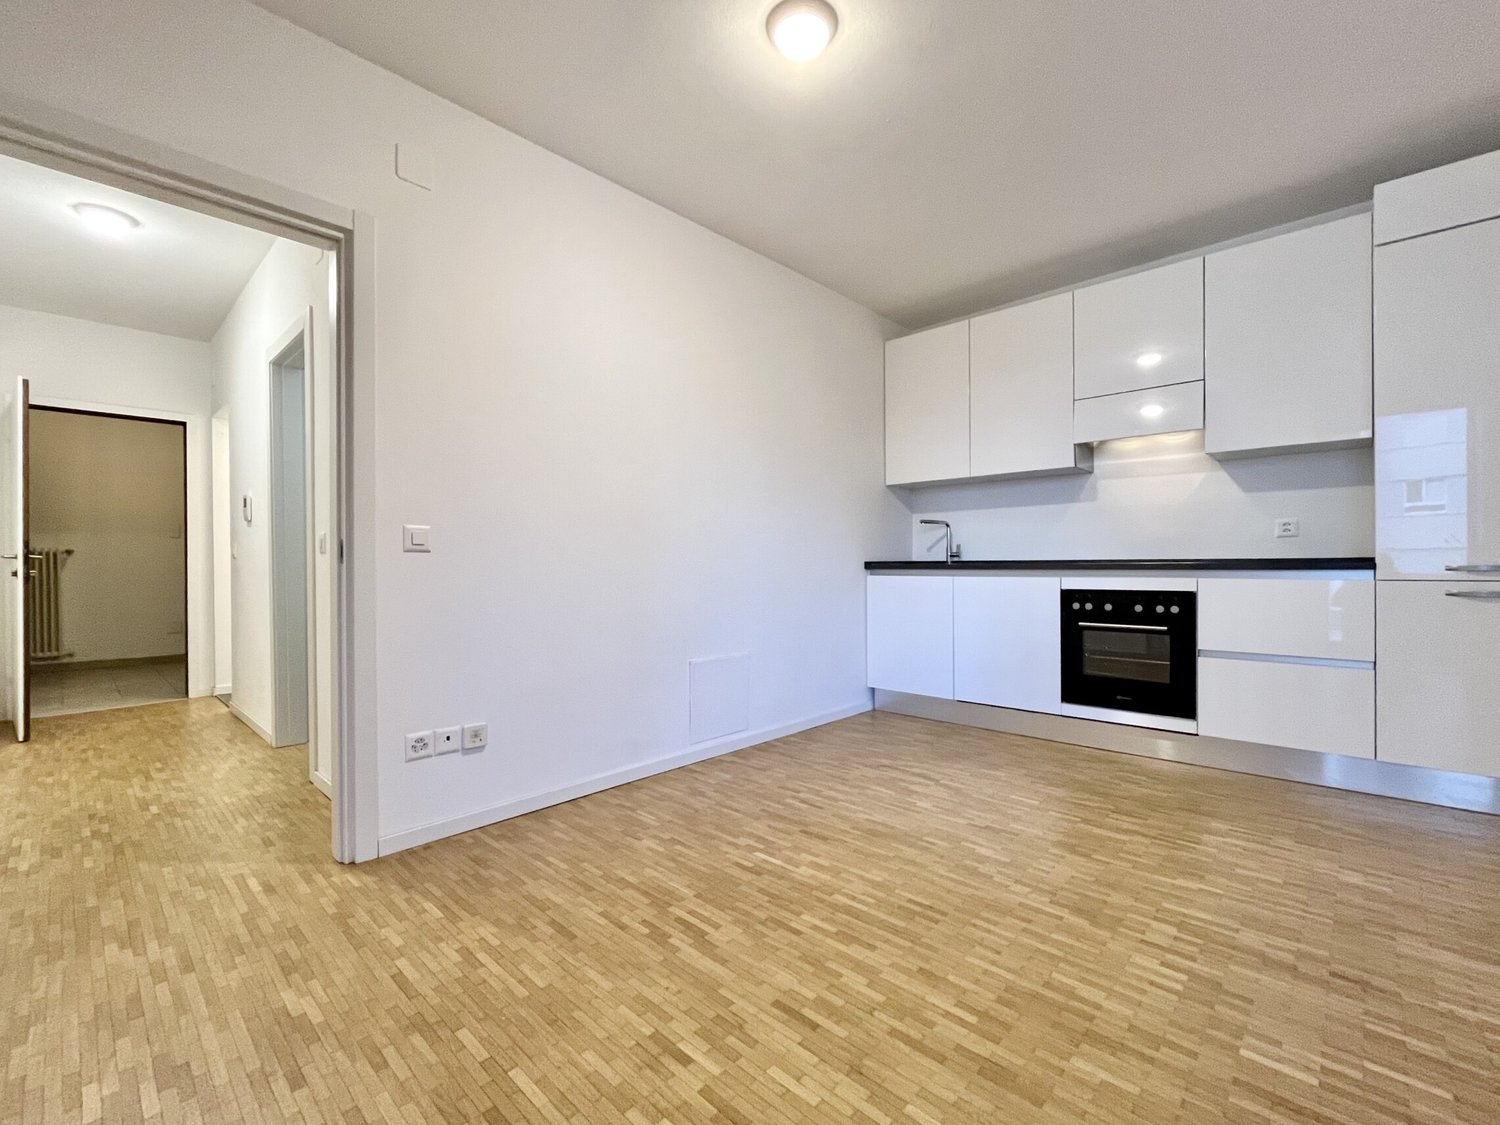
Attractive recently renovated studio apartment with a balcony, on the 5th floor of an 8-storey apartment building in excellent condition. The staircases, systems and intercoms have recently been renewed. Two modern elevators serve every floor. The building is conveniently located on level ground, close to all essential services, public transport, the Denner supermarket and restaurants, and just a few minutes from the Italian border and the municipality of Mendrisio, in Coldrerio.The apartment comprises a shared entrance hall with a private storage cupboard and access to the unit. Inside, there is a storage room that can be used as a private laundry room. The corridor leads to the spacious bathroom with a bathtub and then to the room serving as a bedroom, with a beautiful, new, fully equipped kitchen. This room also opens onto a small balcony with a pleasant, open view.The heating system is powered by an oil-fired boiler, with heat distributed through underfloor heating coils. Annual costs are approximately 1’500 CHF, all-inclusive.In addition to being suitable as a residential property, the unit is also an attractive income-generating investment and is currently rented for 1000 Fr. per month. It is close to the Denner supermarket and the bus stop, conveniently located for reaching the motorway entrance, and 5 minutes from Mendrisio and the border crossing into Italy.The property also includes a parking space in the shared garage, valued at 40’000 CHF and not included in the sale price.DON’T MISS OUT ON THIS PROPERTY—CONTACT US TODAY FOR MORE INFORMATION!VV/4706

1 / 10
6.5 rooms, 255m², CHF 1,050,000.–
6828 Balerna

BRIGHT 6.5-ROOM VILLA WITH LEVEL GARDEN IN BALERNA

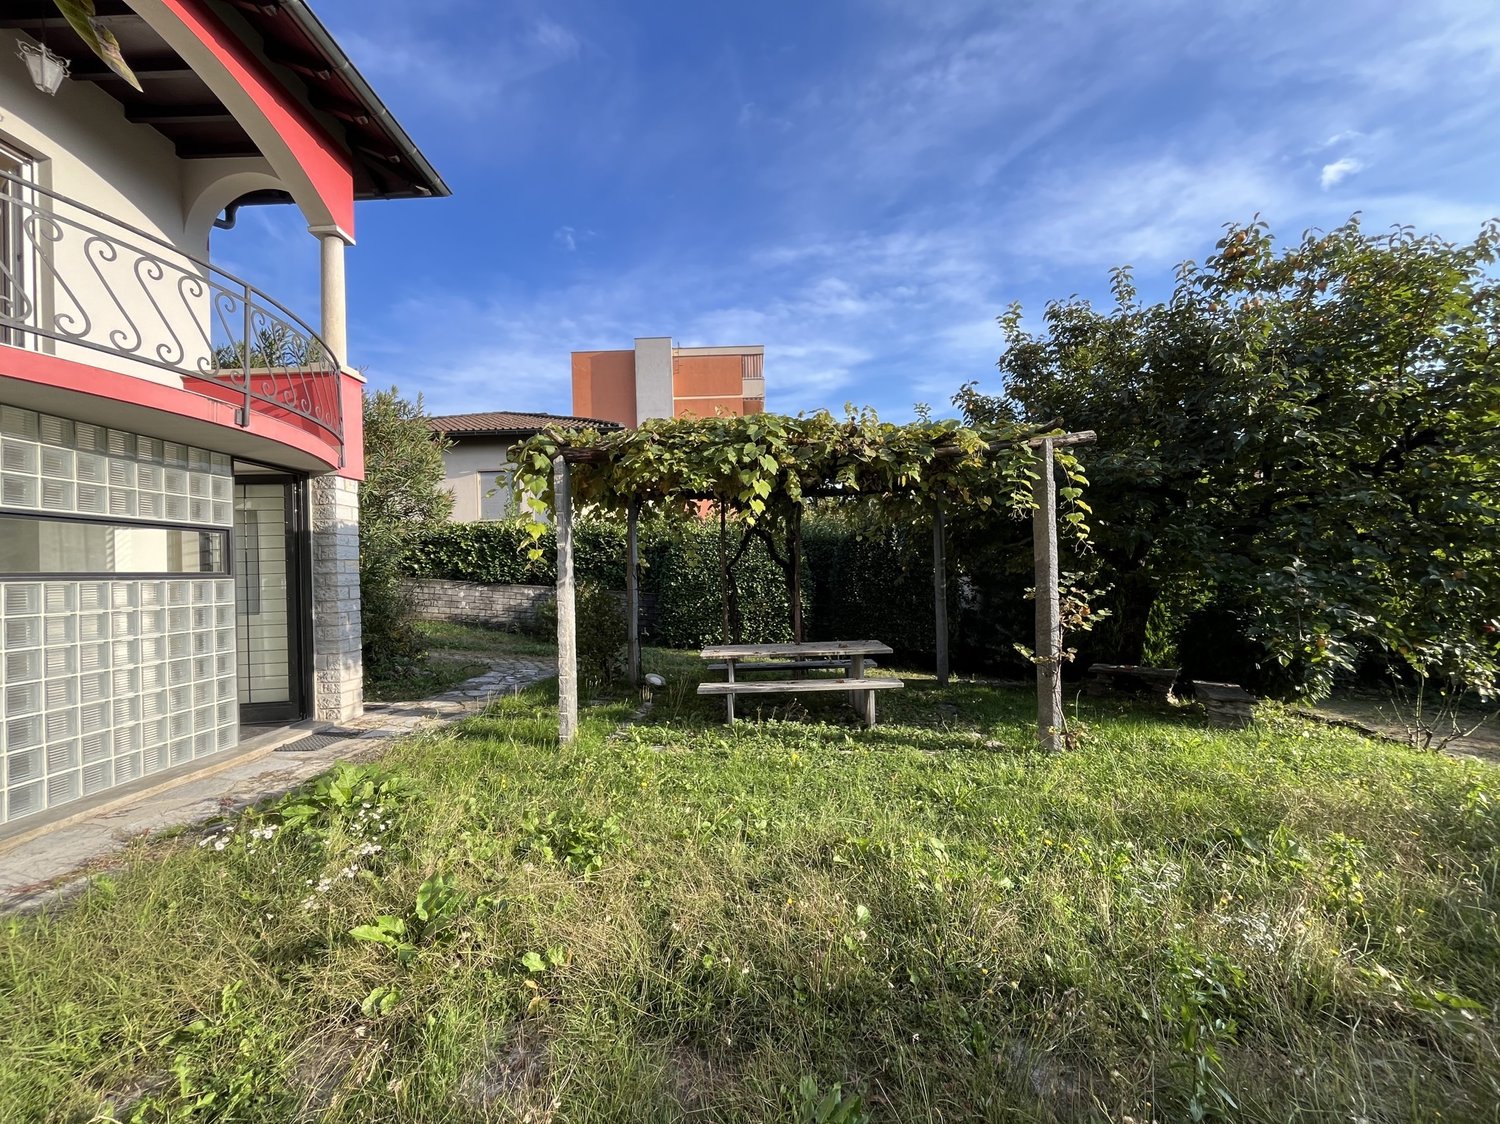
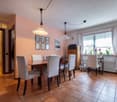
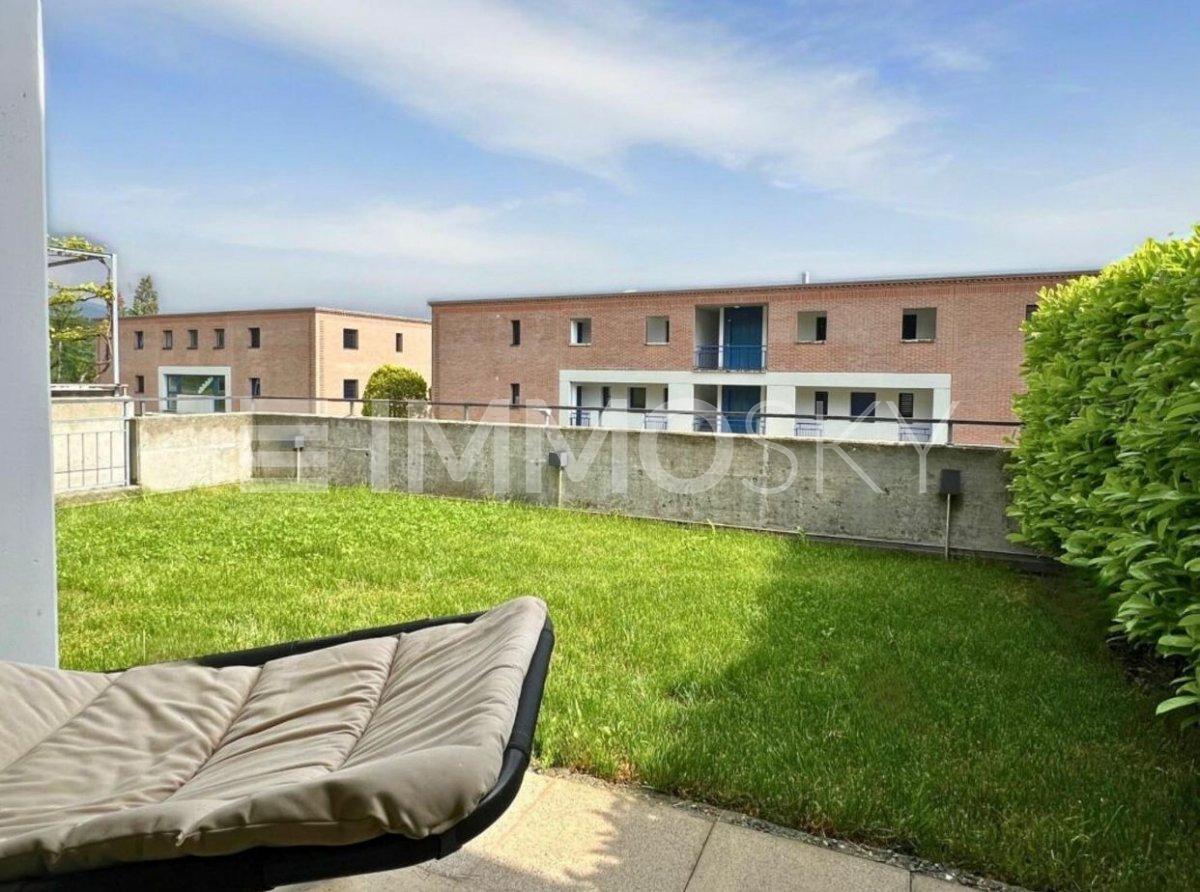
An elegant, bright two-family villa of over 250 m², built in the 50s on a completely level 720 m² plot. It extends over 2 levels, has been very well renovated over the years and is located in the municipality of Balerna, just a few minutes from the Italian border. The area is very well served and close to all major amenities.The property is arranged as follows:On the GROUND FLOOR, there is a spacious and elegant 2.5-room apartment with an open-plan kitchen, a large laundry room and a cellar (which could also be used as a hobby room).On the FIRST FLOOR, there is a spacious 4.5-room apartment comprising a pleasant hallway, a large living room with dining area, a separate kitchen with access to the terrace, three bedrooms, including one double bedroom, and a large bathroom with a shower enclosure and a window.The plot on which the property stands is zoned R5, so additional building rights are available.Outside, a wide driveway leads to the front courtyard, where two cars can be parked. The property also includes two existing single garages.The property was renovated between 2010 and 2016, with several improvements made, including the installation of 8 cm of external thermal insulation, renovation of the bathrooms and kitchen on the lower floor, roof insulation and air conditioning in the wine cellar.The heating system runs on gas and distributes heat via radiators. The boiler was also replaced as part of the renovation, as were the PVC window frames with triple glazing.This property is ideal for anyone looking for a two-family home, a spacious single-family home, or an income-generating property with one of the two floors available to rent. It is also ideal for families with children and pets, thanks to its beautiful outdoor space, which also features a pergola.In a strategic location, it is just steps from all essential amenities (public transport stop, bank, post office, various shops, nursery, primary and secondary schools) and only a few minutes from the train station and motorway entrance.DON’T MISS OUT ON THIS PROPERTY—CONTACT US TODAY FOR MORE INFORMATION!DM/5187

1 / 10
5.5 rooms, 151m², CHF 595,000.–
6834 Morbio Inferiore

GREAT OPPORTUNITY – 5.5-ROOM APARTMENT WITH 3 TERRACES IN MORBIO INFERIORE

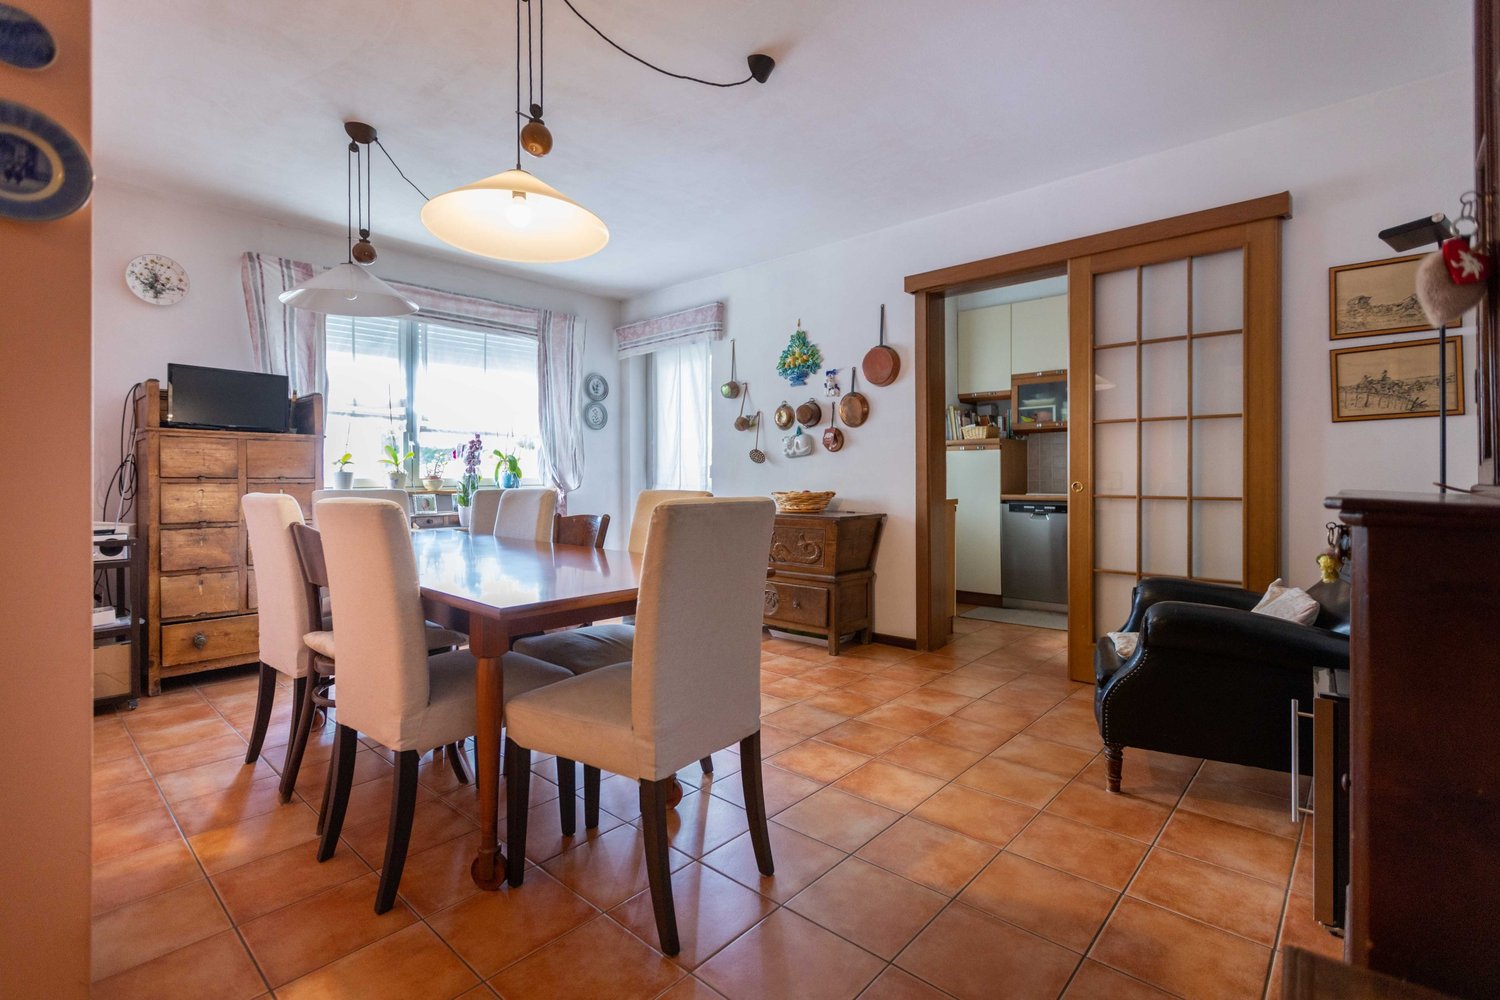
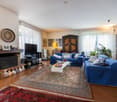
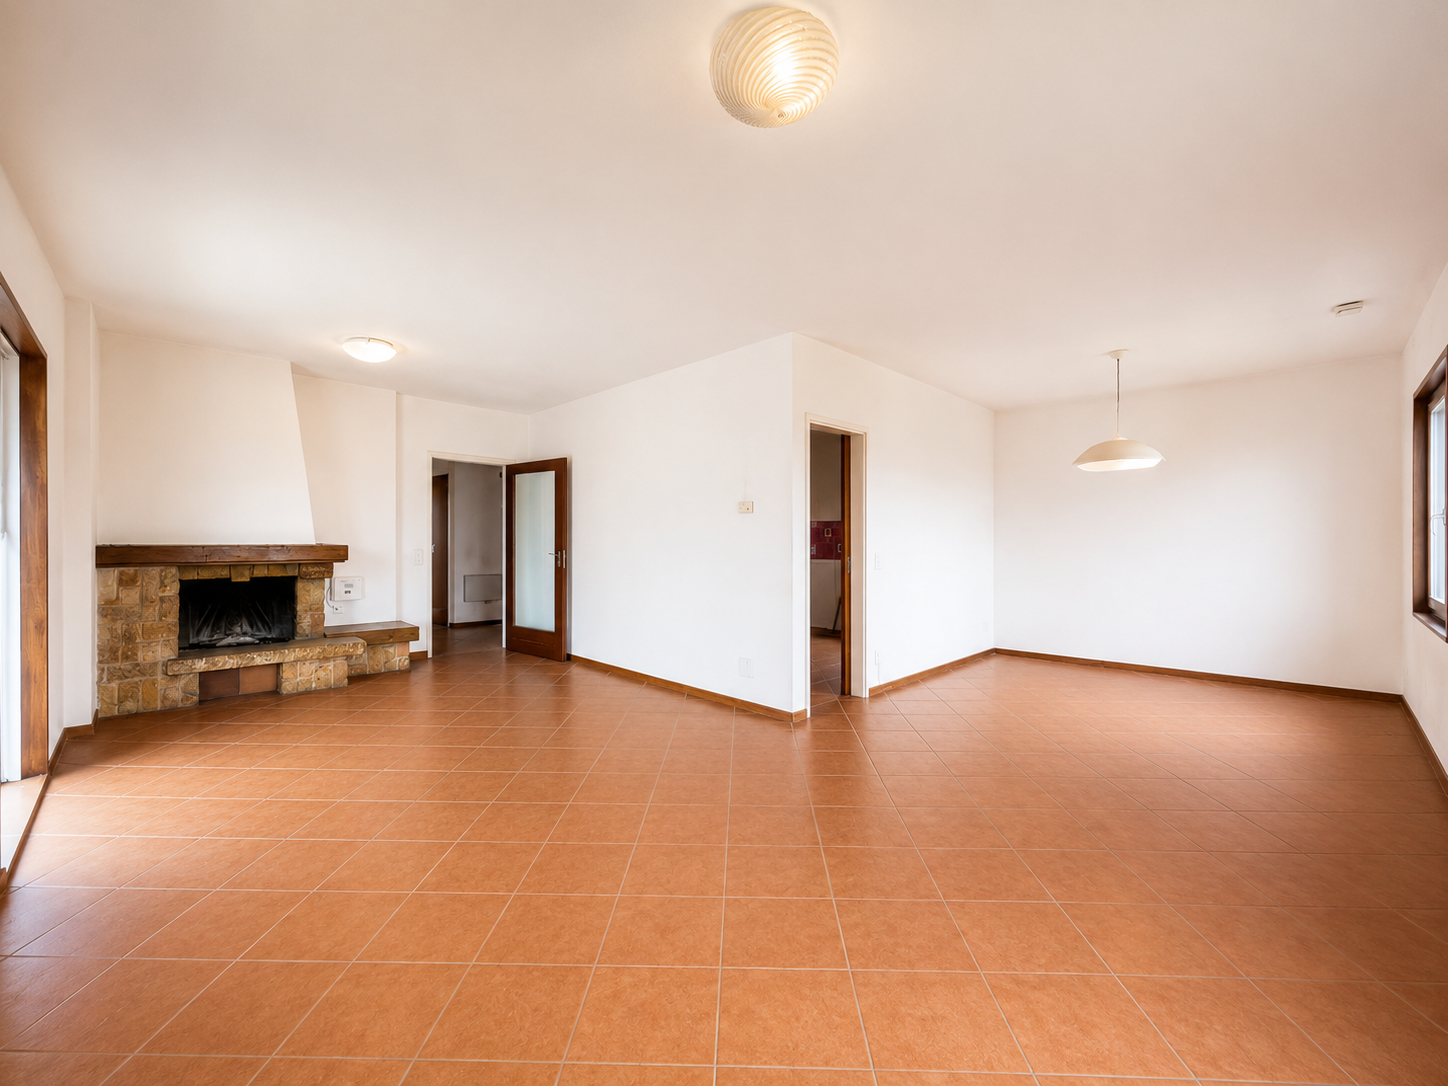
Spacious 5.5-room apartment with approx. 167 m² of gross area, 3 terraces and a communal garden. It is located on the 2nd floor of a 7-storey residence with an elevator and a total of 20 apartments. Built in 1981, the residence has been well renovated and is surrounded by greenery in a quiet, sunny area, reached via a quiet side road in Morbio Inferiore.The mortgage can be taken over at an interest rate of 2.10%, with a maturity date of 03.01.2026.The apartment consists of 2 units combined and features an entrance hall, a living/dining room with a balcony, a fitted kitchen with an oven, fridge, freezer, glass-ceramic cooktop and dishwasher, which can easily be enlarged and converted into an open-plan space, 1 large double bedroom with a second balcony, 1 bathroom with a bathtub, WC and bidet, 1 further large living room with a fireplace and a large L-shaped terrace, 2 spacious single bedrooms, 1 large double bedroom, 1 spacious bathroom with a shower, WC and bidet, and a private laundry room.The residence offers a spacious function room with a WC and shower, a sauna, a gym with a shower, 2 large rooms for bicycle storage and an immense fenced and landscaped communal garden with children’s play equipment and benches in the shade of the trees.Pets are welcome in the residence.Over the years, most recently in 2016, various improvement works have been carried out, including work on the kitchen and bathrooms, floors, interior doors, security door, awning and burner, as well as roof refurbishment and repainting of the façade.The unit has aluminium windows with double glazing, roller shutters and manual awnings, solid wood parquet flooring in the bedrooms, porcelain stoneware tiles in the bathrooms and laminate flooring elsewhere; the oil-fired heating system distributes heat through radiators. Service charges are approx. 520 CHF per month, including the renewal fund.The replacement of the heating system with a heat pump and solar panels, along with the installation of external wall insulation, funded by drawing capital from the renewal fund, is currently being considered.An ideal property for a large family with children or anyone who appreciates generous living space. It is just a short walk from public transport and the Serfontana shopping centre. Kindergarten, primary and middle schools are served by school transport. The motorway junctions for Mendrisio and Lugano are approx. 2 minutes away by car, and the Italian border is only 10 minutes away by car.The property also includes an allocated basement storage unit and 1 indoor parking space for 40’000 CHF, which is not included in the sale price.Additional spaces in the same garage can be rented for approx. 90 CHF per month.Outside the property, in a separate area, there are also approx. 20 unallocated parking spaces available to residents and guests.DON’T MISS OUT ON THIS PROPERTY—CONTACT US TODAY FOR MORE INFORMATION!CL/5390

1 / 4
4.5 rooms, 130m², CHF 885,000.–
Via Pezoo, 6877 Coldrerio

Newly built semi-detached house in Coldrerio

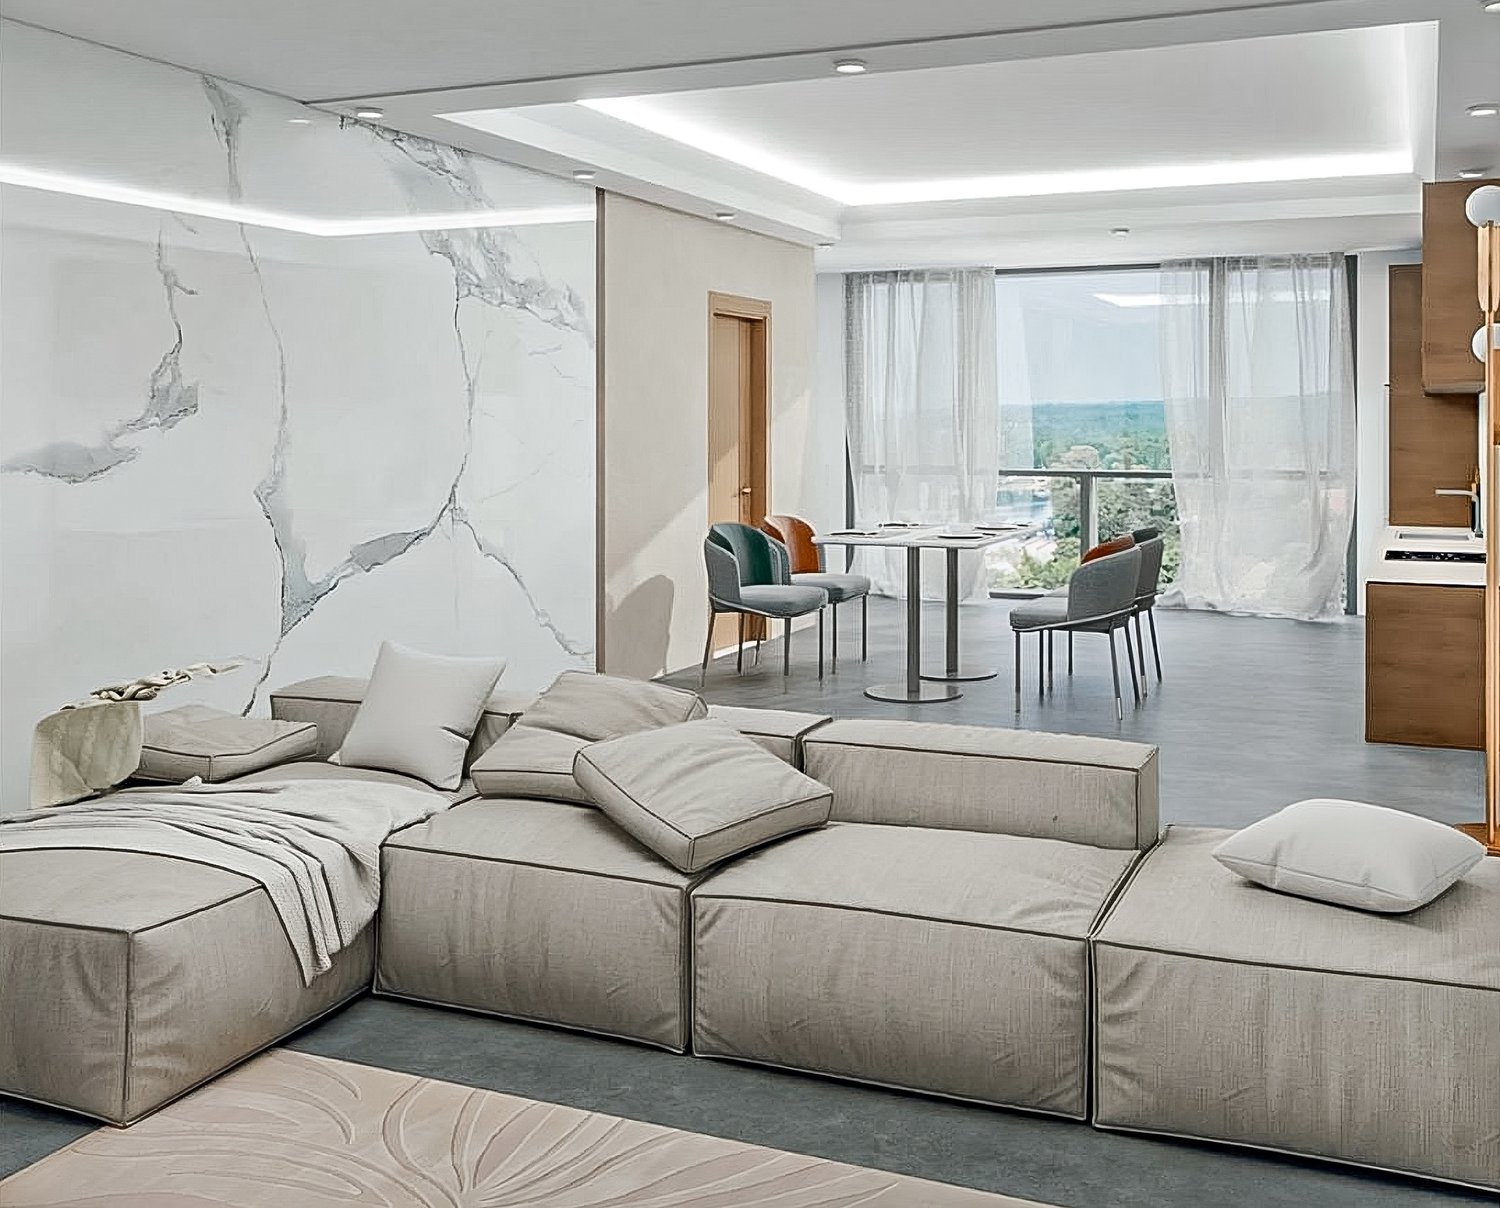
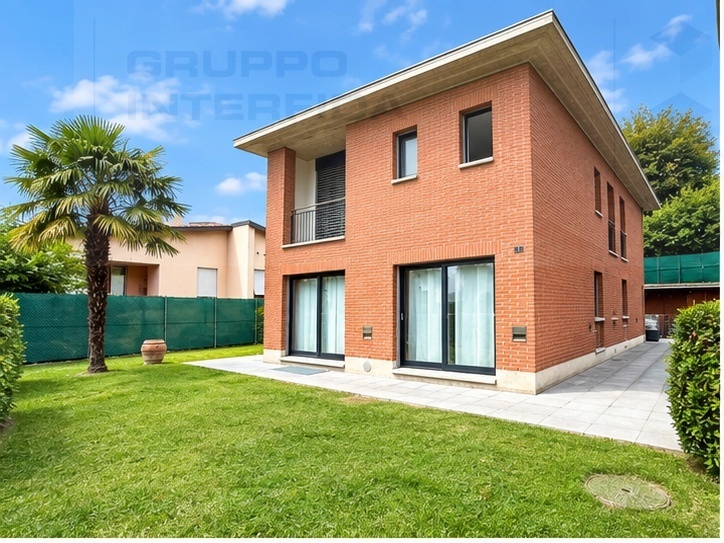
Semi-detached house of new construction in Coldrerio, in a quiet residential area surrounded by greenery and framed by the characteristic vineyards of the Mendrisiotto.The 4.5-room property develops on two floors above ground and is distinguished by the functional arrangement of the spaces, quality finishes, and modern design.The ground floor accommodates a bright living area with open-plan kitchen, a bathroom, and direct access to the private garden.The first floor hosts the sleeping area, consisting of a master bedroom with private bathroom, two other bedrooms, an additional bathroom, and a handy room predisposed for the washing machine and dryer.On the semi-basement floor, common to all units, are the cellars and the technical room. The parking spaces are located outside.The house also features 1 cellar, which can be purchased for 10,000 CHF, and 2 external parking spaces, which can be purchased together for 50,000 CHF.The house is built with quality materials and equipped with state-of-the-art systems, designed to optimize energy consumption and reduce environmental impact. The living comfort is guaranteed by a floor heating and cooling system at low temperature, with independent regulation for each room, powered by a centralized heat pump with solar integration.The accommodation is part of a new residential complex in the completion phase, consisting of only 6 semi-detached houses.The completion of the works is scheduled by the end of 2026.The municipality of Coldrerio offers all the main services, including shops, restaurants, pharmacies, post office, bank, and kindergarten and primary schools. The strategic position allows you to easily reach Mendrisio and Chiasso in a few minutes.MEASURESHouse: 130 sqmTerrace: 9 sqmGarden: 77 sqmCommercial area: 142 sqmRef.: V-AF-COL-PEZ-6

Travel time
-
1 / 5
4.5 rooms, 135m², CHF 835,000.–
Via Rebosata, 6877 Coldrerio

Terraced house in Coldrerio

Terraced house in Coldrerio, ready for immediate occupancy, part of a development comprising just six homes with a modern, functional design, situated in a quiet residential area surrounded by greenery.The house has 4.5 rooms and extends over two above-ground floors.The ground floor is dedicated to the living area, with a spacious living area, a modern open-plan kitchen, a bathroom and direct access to the private garden.The upper floor contains the sleeping area, comprising a double bedroom with an en-suite bathroom, two further bedrooms, one of which has a Velux window, and an additional bathroom. There is also a room prepared for the installation of a stacked washer and dryer.The basement, shared by all six terraced houses, contains the basement storage units and the building services room, while the parking spaces are outdoors.The property includes 1 basement storage unit, available for purchase for 10’000 CHF, and 2 outdoor parking spaces, available for purchase together for 50’000 CHF.The house is built with high-quality materials and equipped with state-of-the-art systems designed to optimise energy consumption and reduce environmental impact. Living comfort is ensured by a low-temperature underfloor heating and cooling system, with independent controls for each room, powered by a central heat pump with solar integration.Completion of the works is scheduled for the end of 2026.The municipality of Coldrerio offers all essential services, including shops, restaurants, pharmacies, a post office, a bank, preschools and primary schools. Its strategic location provides easy access to Mendrisio and Chiasso in just a few minutes.MEASUREMENTSHouse: 127 mqTerrace: 9 mqGarden: 30 mqCommercial area: 135 mqRef.: V-AF-COL-PEZ-2

Travel time
-
1 / 5
3.5 rooms, 75m², CHF 535,000.–
Via Stramonte, 6855 Stabio

Newly built apartment with garden in Stabio

Apartment with garden in new construction in Stabio, located on the ground floor of the new Residenza Stramonte, a modern residential complex currently in the final phase with delivery expected by early 2027.The property is situated in a quiet and well-served residential area, ideal for families. The cul-de-sac offers more peace and security, while the pedestrian paths between the vineyards in the immediate vicinity allow for pleasant moments in the open air. The public transport stop is next to the residence, while schools, shops, and the main infrastructure of the municipality are a short distance from the apartment.The 3.5-room apartment is distributed as follows: entrance, living room with open kitchen, night atrium, two bedrooms, and bathroom with preparation for washing machine/dryer. The living area opens onto the covered terrace and the private garden, which is partly laid out as a lawn and partly as a gravel area.The internal finishes are modern and of high quality and include floors and coverings in porcelain stoneware in warm, welcoming tones, a kitchen made in Italy. The apartment has underfloor heating powered by a heat pump, as well as cooling and dehumidification systems to ensure maximum comfort throughout the year.1 cellar is included in the price. It is possible to purchase 1 parking space in the underground garage for 40,000 CHF each. The location allows easy access to the train station, the motorway junction, and the Italian customs office with a direct connection to Varese. Stabio also offers a high quality of life thanks to the presence of schools, extracurricular activities, sports centers, and essential services. MEASURESApartment: 75.77 m²Terrace: 12.30 m²Garden: 72.00 m² (43 m² lawn + 29 m² gravel area)Sales area: 89.12 m² Ref.: STR-PPP1C Other apartments of different types are available in the same residence. Contact us to receive the complete brochure or to organize a site visit!

Travel time
-
1 / 12
862m², CHF 3,200,000.–
Corso Bello, 6850 Mendrisio

RESIDENZA DI PRESTIGIO, CON GIARDINO PISCINA PRIVATA E RENDITA

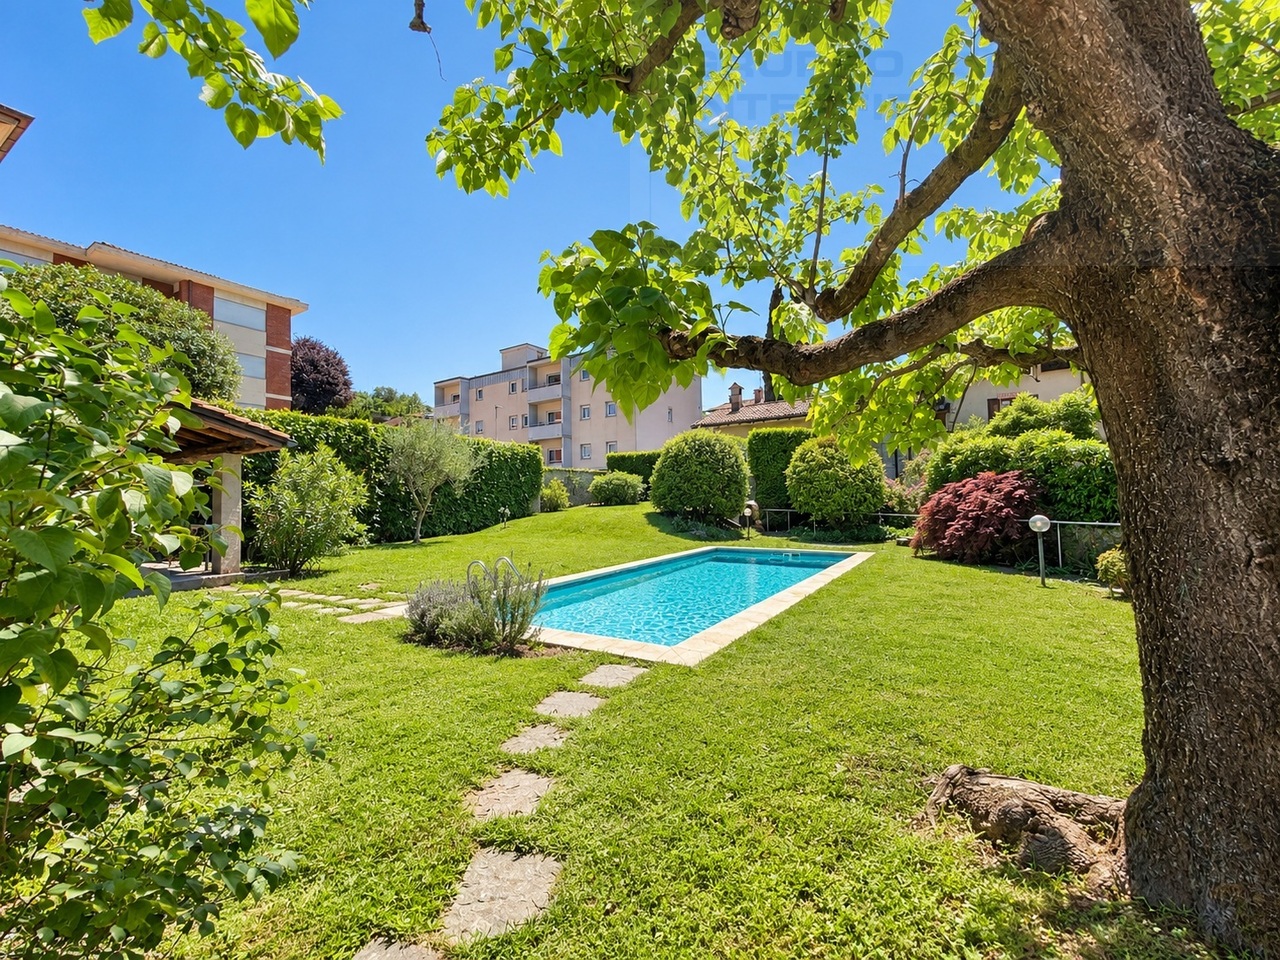
In pieno centro a Mendrisio, proponiamo in vendita uno stabile a reddito composto da 7 unità.Due locali commerciali al piano terra.Un centro fitness che occupa l'intero primo piano.Due appartamenti al piano secondo, uno di 2.5 locali e l'altro padronale di 3.5 locali.Due appartamenti di 3.5 locali al piano terzo.Oltre a questi, vari locali accessori sono disponibili ai diversi piani.La proprietà offre un'opportunità unica nel nucleo cittadino, grazie a tre accessori introvabili ed esclusivi ad uso dell'appartamento padronale al secondo piano, un grande giardino privato di oltre 500 mq con locale deposito, la piscina privata e un grande box per due auto.A questo si aggiunge poi un caratteristico e ampio grottino con camino e una cantina vini sottostante.Interessante come puro investimento immobiliare, o in alternativa, unificando più unità immobiliari, come soluzione abitativa di alto livello per ottenere una grande casa padronale, con giardino, piscina e posteggi, ulteriormente valorizzata da una rendita garantita dalle restanti unità locate ai piani inferiori.Inoltre la posizione centrale e strategica offre i principali servizi a brevissima distanza: farmacia, ristoranti, ufficio postale, fermata bus, scuole primarie e università.Mitten im Zentrum von Mendrisio bieten wir ein Renditeobjekt mit 7 Einheiten zum Verkauf an.Zwei Gewerbeeinheiten im Erdgeschoss.Ein Fitnesscenter, das die gesamte erste Etage einnimmt.Zwei Wohnungen im zweiten Stock, eine mit 2,5 Zimmern und die andere, die Eigentümerwohnung, mit 3,5 Zimmern.Zwei Wohnungen mit 3,5 Zimmern im dritten Stock.Darüber hinaus stehen auf den verschiedenen Etagen diverse Nebenräume zur Verfügung.Die Immobilie bietet eine einzigartige Gelegenheit im Stadtkern, dank dreier seltener und exklusiver Nebenräume, die der Eigentümerwohnung im zweiten Stock zur Verfügung stehen: ein großer privater Garten von über 500 m² mit Abstellraum, ein privater Pool und eine große Garage für zwei Autos.Hinzu kommen ein charakteristischer, großzügiger Grottino mit Kamin und ein darunter liegender Weinkeller.Interessant als reine Immobilieninvestition oder alternativ durch die Zusammenlegung mehrerer Wohneinheiten als hochwertige Wohnlösung zur Schaffung eines großen Herrenhauses mit Garten, Pool und Parkplätzen, das durch eine garantierte Rendite aus den verbleibenden, vermieteten Einheiten in den unteren Etagen zusätzlich aufgewertet wird.Darüber hinaus bietet die zentrale und strategisch günstige Lage die wichtigsten Einrichtungen in unmittelbarer Nähe: Apotheke, Restaurants, Postamt, Bushaltestelle, Grundschulen und Universität.Right in the heart of Mendrisio, we are offering for sale an investment property consisting of 7 units.Two commercial spaces on the ground floor.A fitness center occupying the entire first floor.Two apartments on the second floor, one with 2.5 rooms and the other a 3.5-room owner's apartment.Two 3.5-room apartments on the third floor.In addition to these, various ancillary spaces are available on the different floors.The property offers a unique opportunity in the town center, thanks to three rare and exclusive amenities for the use of the master apartment on the second floor: a large private garden of over 500 square meters with a storage room, a private swimming pool, and a large garage for two cars.Added to this is a charming, spacious lounge with a fireplace and an underground wine cellar.It is attractive as a pure real estate investment or, alternatively, by combining multiple units, as a high-end residential solution to create a large mansion with a garden, pool, and parking spaces--further enhanced by a guaranteed income from the remaining units rented out on the lower floors.Furthermore, the central and strategic location offers easy access to key amenities: a pharmacy, restaurants, a post office, a bus stop, elementary schools, and a university.
1 / 10
7 rooms, 340m², CHF 540,000.–
Via Piazzolo 3C, 6855 Stabio

7-room Tessin house with potential

Project There are plans for conversion into 3 apartments.The great potential of this house allows for many design possibilities.The house can be converted into a multi-family house with one apartment on each floor, for example.Or if you are looking for a spacious residence to live and work in.You may need a house for 2 generations; there are various possibilities here.The old Tessin Cotto floors in some rooms are worth mentioning. Description Ground floor The entrance leads to a spacious atrium. From here you can reach 2 rooms, which are equipped as a hobby room and storage room with WC, as well as a cellar.An exit allows access to the garden. A covered terrace guarantees that you can enjoy meals or relaxing moments even in rainy weather during the warm seasons. Description 1st floor The 1st floor offers a very spacious hall, which can also be used as an additional living or dining room. There are also 4 bedrooms, a laundry room, a bathroom with bathtub and shower, and a WC. Description 2nd floor On the 2nd floor is the attic, which has the same size as the lower floors. Here you have a free view of the entire Mendrisiotto plain. Renovations / Renewals 2014: Ground floor slab2012: Façade2012-2015: Windows2012: Sub-roof painted2011: Heating: Partial storage heaters2011: 200 l hot water boiler2008: 3 boilers: small one in WC/bedroom1989: Roof renovation

Travel time
-
1 / 5
3.5 rooms, 100m², CHF 550,000.–
Auf Anfrage 1, 6877 Coldrerio

New price: Authenticity and comfort in the heart of the core

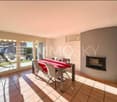
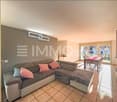
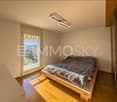
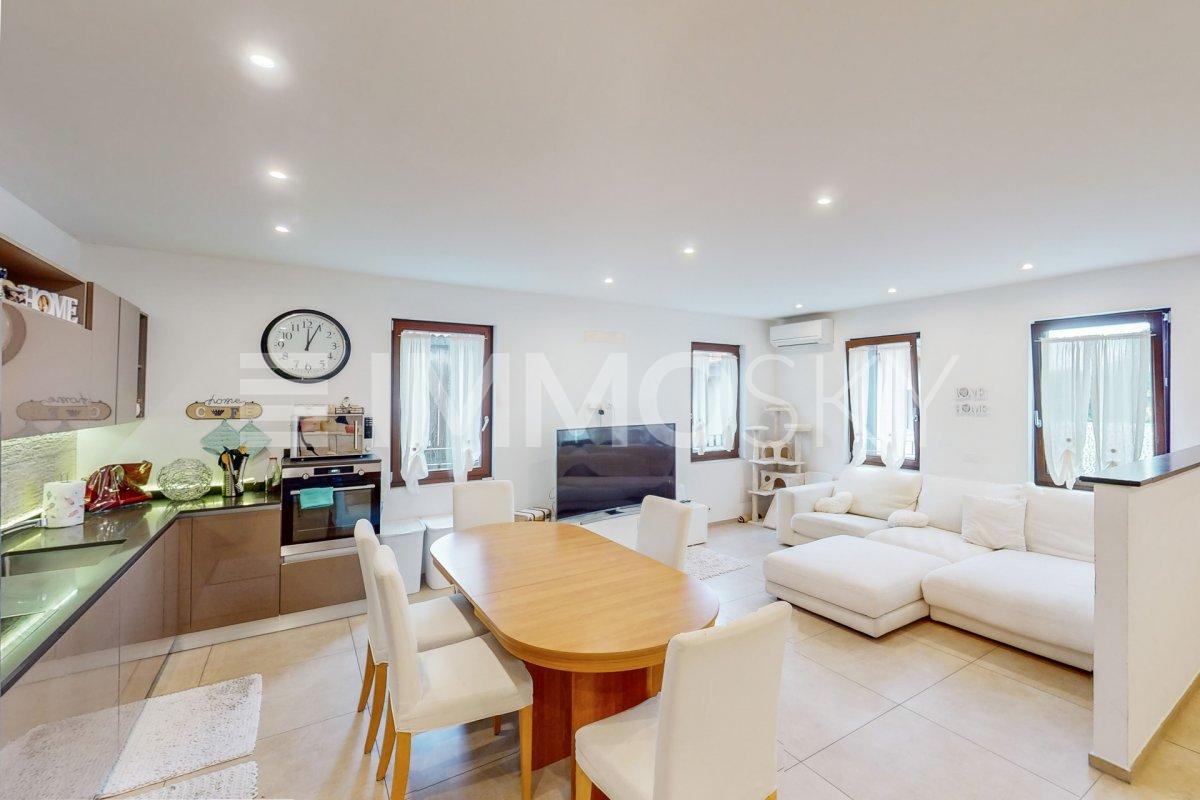
If you're looking for a fascinating and unique apartment, look no further! This apartment is located in the center of Coldrerio, in a protected area, within a core building composed of only 5 apartments distributed over two floors. The building was completely renovated in 2018.At the entrance, a spacious living area welcomes you with a bright living room equipped with a comfortable sofa, dining area, and a brand-new kitchen enriched by modern spotlights that give it a contemporary touch. As you proceed, the corridor will guide you to the first gem of this home: a bathroom with a separate bathtub and shower, complete with a laundry room equipped with a washing machine and dryer. A large, custom-made wall closet offers a practical space for organization. Proceeding, you'll access a cozy bedroom perfect for hosting two people, while subsequently, you'll access the master bedroom through a multifunctional space used as an office area. From here, access leads to the main bedroom, which features a refined walk-in closet and a private service bathroom.The apartment also enjoys a large common garden, ideal for relaxing outdoors or organizing meetings with friends and family.This ImmoSky offer provides the following advantages:+ Spacious, bright living area + Washing machine and dryer in the house for maximum comfort+ Large common garden for all residents with the possibility of contributing to the common garden+ In the center, close to all servicesThis apartment is the perfect synthesis of style, comfort, and ideal location. Don't let it slip away.Our consultants are at your disposal to provide more information and invite you to schedule a non-binding visit. More residential and commercial properties on our portal: immosky.ch

1 / 10
4.5 rooms, CHF 730,000.–
6835 Morbio Superiore

Detached house with garden in Morbio Superiore

Detached house with garden in Morbio Superiore, one of the most tranquil and sunny areas in Mendrisiotto, surrounded by greenery and overlooking a pleasant open view.The property requires renovation work, which, however, allows for the rooms to be rethought according to one's tastes and needs, maximizing the potential of the property.A redistribution project of the spaces is already available, which provides for the main living area on the ground floor: a spacious living room with a fireplace and access to a bright winter garden, open-plan kitchen, master bedroom, two additional bedrooms, and two bathrooms. On the lower floor, the large semi-basement offers many possibilities thanks to the presence of an ideal room for creating a laundry room, technical room, and hobby space, in addition to two large cellars that can be used as a wine cellar.The house is surrounded by a private garden.Finishes and systems include PVC windows with triple glazing installed in 2014, manual shutters, and electric air heating.Completing the property are 1 single garage and 1 external covered parking space, included in the price.The context is residential and serene, just a few steps from the town center, with schools reachable in a few minutes and main shopping centers and services located about 4 km away. A perfect setting for those seeking tranquility and nature.The price is negotiable.MEASURESLiving area: 144 sqmTerrace area: 15 sqmSemi-basement area: 144 sqmLand area: 734 sqmRef.: V-MA-MOR-CAR-14
1 / 11
4.5 rooms, 120m², CHF 440,000.–
6838 Muggio

House with 4.5 rooms and view of Monte Generoso

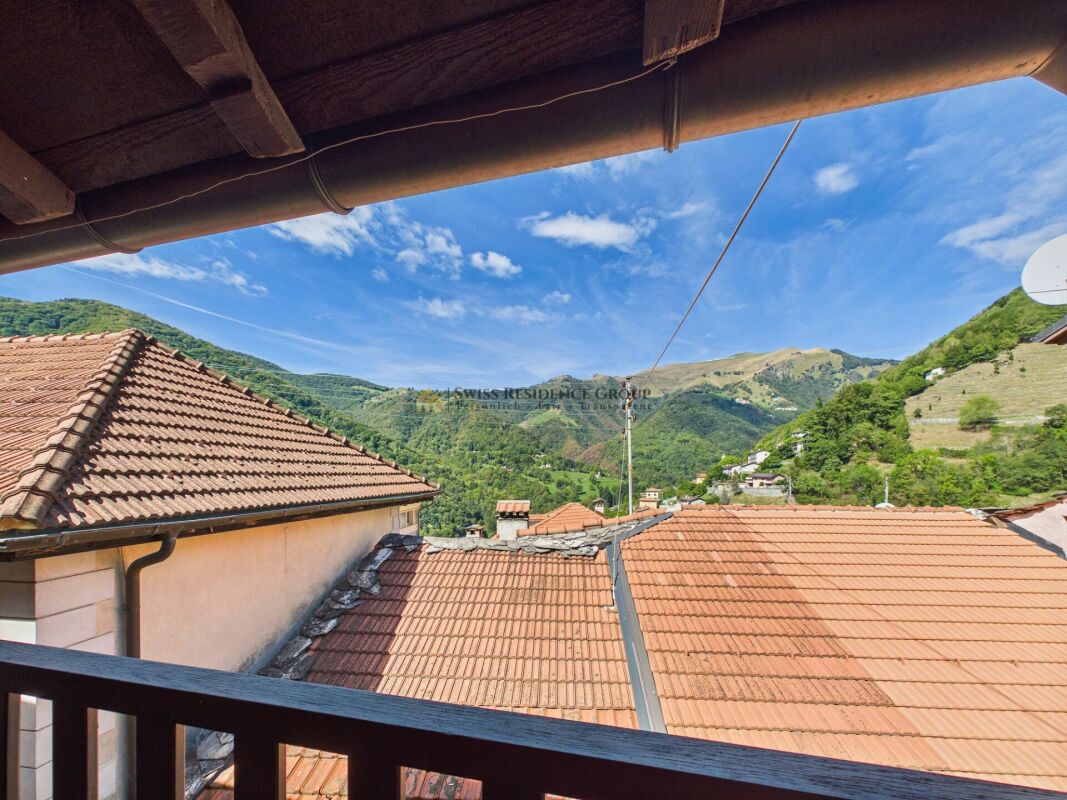
In a beautiful natural setting, in the heart of the Muggio Valley, we propose this pleasant 4.5-room house, renovated in 1995, ideal for those who want to live in a quiet, authentic, and green context.The property develops on several levels and offers a living area of about 120 m², with well-distributed spaces designed to guarantee comfort and functionality.On the main floor, the bright living room with a fireplace represents the heart of the house: a warm and welcoming environment, perfect for spending pleasant moments with family or in company. The spacious and functional kitchen completes the floor, offering all the space needed for daily life and conviviality.On the first floor, the sleeping area is composed of a double bedroom, a single bedroom, a bathroom with a bathtub, and a practical laundry room.From the bedrooms, you can directly access the balcony, a pleasant outdoor space from which you can admire the view of Monte Generoso, giving the property a suggestive and relaxing framework.Going up further, you reach the attic floor, where a third room is located, versatile and adaptable to different needs: a room for guests, a study, or a private area for the family.The property also has electric heating through radiators and a cable TV connection.In the immediate vicinity, there are public parking spaces available, offering a practical solution for daily car management.STRENGTHS • 120 m² of living space • 4.5 rooms • 3 bedrooms • View of Monte Generoso • Balcony accessible from the bedrooms • Cozy fireplace in the living room • Spacious and functional kitchen • Laundry room inside • House renovated in 1995 • Developed on several levels with an attic floor • Public parking spaces in the immediate vicinity • Quiet and natural location • In the suggestive context of the Muggio Valley • THE CHARM OF THE MUGGIO VALLEY • Cabbio offers an authentic and cozy atmosphere, ideal for those who want to get away from the hectic rhythm of the city and rediscover the pleasure of living in a natural and quiet context. A particularly interesting solution for those looking for a house to live in all year round, but also for those who want a refuge for their free time, surrounded by the beauty of the Ticino landscape.A cozy house, a suggestive location, and a view that gives a small moment of tranquility every day.Contact us for an appointment, we will be happy to show it to you personally.
1 / 11
3.5 rooms, 164m², CHF 820,000.–
Via Dante Alighieri, 6830 Chiasso

Publication 2

Elegant duplex apartment – renovated and furnished, just a few steps from the city center Two floors, spacious rooms, and a clear separation between living and sleeping areas: This completely renovated duplex apartment with over 160 m² offers a stylish living environment in a quiet, green residential area and a multi-family house with few residential units.The living area offers plenty of space for social hours. The spacious, open kitchen with cooking island, comprehensive equipment, and high-quality materials blend harmoniously into the extensive living area. Windows with a view of the greenery provide pleasant brightness, while the design fireplace gives the room elegance and warmth. A guest toilet complements this floor.On the upper floor is the sleeping area. The main bedroom has a spacious bathroom en suite in modern design with double sink, shower, and bathtub, as well as a large, custom-made wardrobe area for sole use. On the same floor are a second room that can also be used as a study and a spacious housekeeping room with washing area and stylish built-in cabinets.The renovation underlines the generosity and the flowing transitions between the rooms, giving the apartment a modern, harmonious character. The property is sold furnished and is therefore immediately ready for occupancy.The center of Chiasso, the train station, shopping opportunities, and the most important services are easily accessible on foot. At the same time, the green residential area offers a pleasant tranquility.In addition, a parking space in the communal underground garage is available. This can be accessed via a car lift and can be purchased separately for CHF 35,000.–.A property with an unmistakable character for all those who are looking for spacious, stylishly designed rooms in the city center. Thanks to its location, living space, and layout, it is also an interesting investment object.Also available for purchase as a second home.

Travel time
-
1 / 10
12 rooms, 210m², CHF 550,000.–
Via Cantonale 5, 6839 Sagno

Characteristic property to be renovated with large buildable land and three additional woodland plots

We are selling in Sagno, a fraction of the municipality of Breggia, at the entrance of the village in a dominant, sunny position, a typical Ticinese house to be renovated, inserted in a large, terraced building land that enjoys a beautiful view of the valley and the picturesque nucleus. In addition to the main building, there are several accessory buildings typical of the farming tradition that a wise intervention could re-evaluate at best, such as the hayloft and the stable, the chicken coop, the woodshed, the "Graa" and a portico.The main building, built in 1890 and heated with wood stoves and a fireplace, includes 12 habitable rooms of approximately 210 square meters, distributed over 3 floors, 2 bathrooms and a typical Ticinese chimney, without counting the additional space present in the attic, which is comfortably accessible.Currently, the apartment is rented. The large land available, totaling 2,113 square meters, which is buildable, allows you to further expand the living spaces according to your needs and requirements or to build an independent dwelling.The parameters of the building plan indicate the area as a ZR residential area with:- maximum exploitation index of 0.5- maximum occupancy index of 50%- maximum height of 7m- minimum distance from the border of 4m All buildings require renovation work to enhance and adapt the spaces to the needs of modern life. Over the years, new windows with double glazing and aluminum shutters have been installed in the main building. The price also includes three woodland plots totaling 11,897 square meters.‍If you would like more information or to view this interesting property, please call us at +41 91 210 40 40.N.B. The information indicated in this announcement is of a purely indicative and non-binding nature.

Travel time
-

Suggested properties for you based on search results

Other interesting objects