1128 results - Properties for sale: District Mendrisio

1 / 6
CHF 6,250,000.–
6852 Genestrerio

12 UNITÀ ABITATIVE A REDDITO

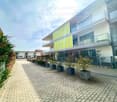
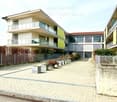
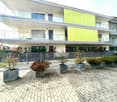
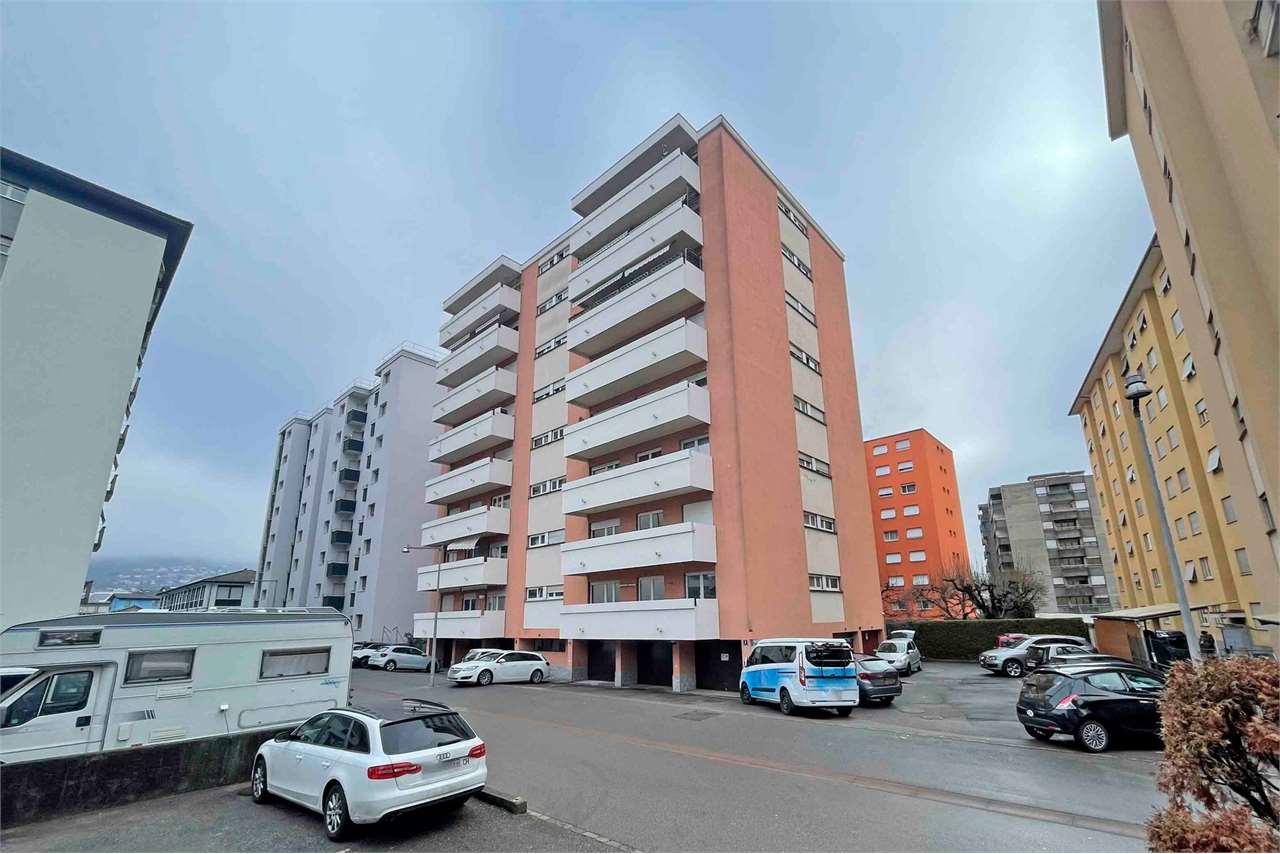
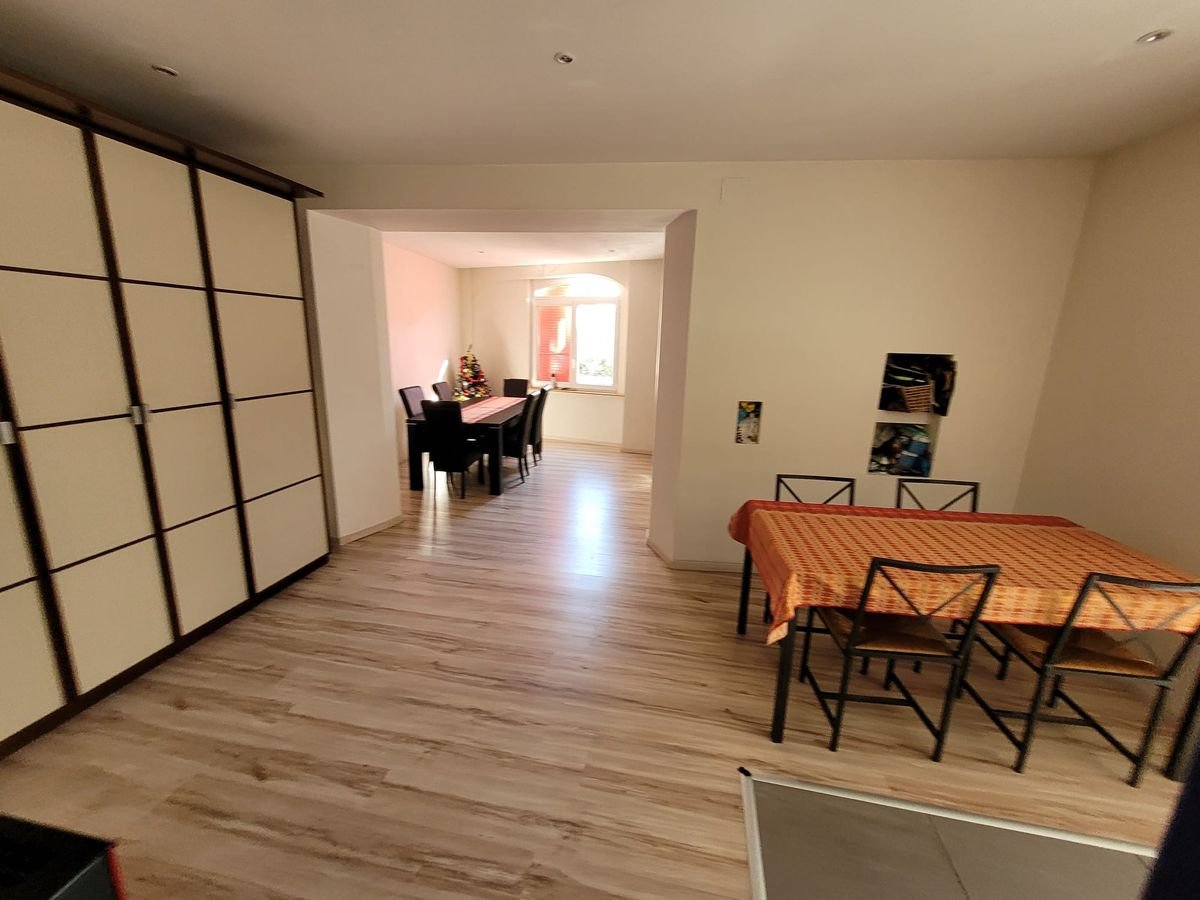
Proponiamo in vendita Genestrerio 12 unità abitative in stabile PPP residenziale e commerciale di totali 16 unità. L'edificio è stato edificato nel 2015 ed è situato in posizione strategica, al centro del Comune ed in zona nucleo tradizionale. Nelle immediate vicinanze si trovano tutti i servizi come scuole, negozi, raccordo autostradale e vi è un servizio autopostale ben organizzato.Gli appartamenti sono privi di barriere architettoniche. Lo stabile rispetta i criteri Minergie, ma non è certificato.Descrizione appartamenti:PT 2 appartamenti di 4.5 locali con giardino assegnato1P 5 appartamenti da 2.5 a 5.5 locali alcuni con terrazza2P 5 appartamenti da 3.5 a 5.5 locali alcuni con terrazza33 comodi posti auto (interni/esterni).Ogni appartamento è dotato di attacco lavatrice in appartamento. C'è a disposizione lavanderia comune.Attualmente 11 unità sono locate. 1 unico appartamento sfitto.Reddito netto potenziale annuo CHF 250'000.-- ca.Redditività al 4%E' infine possibile anche acquistare la totalità dello stabile, aggiungendo alla vendita le unità commerciali e un appartamento 2.5 locali, entrambi già locali, oltre i rispettivi posti auto. In questo caso è necessario aggiungere CHF 1'400'000.- al prezzo di vendita esposto. La redditività rimane molto interessante ed in linea con il mercato.Distanze: Da Chiasso: 10 kmDa Lugano: 21 kmWir bieten zum Verkauf Genestrerio 12 Wohneinheiten in einem Wohn- und Geschäftsgebäude PPP mit insgesamt 16 Einheiten. Das Gebäude wurde im Jahr 2015 gebaut und liegt strategisch günstig im Zentrum der Gemeinde und in einem traditionellen Kerngebiet. In unmittelbarer Nähe befinden sich sämtliche Dienstleistungen wie Schulen, Geschäfte, Autobahnanschluss und es besteht ein gut organisierter Busbetrieb.Die Wohnungen sind barrierefrei. Das Gebäude erfüllt die Minergie-Kriterien, ist aber nicht zertifiziert.Wohnungsbeschreibung:PT 2 Wohnungen mit 4.5 Zimmern und einem zugeordneten Garten1P 5 Wohnungen mit 2.5 bis 5.5 Zimmern, teilweise mit Terrasse2P 5 Wohnungen mit 3.5 bis 5.5 Zimmern, teilweise mit Terrasse33 bequeme Parkplätze (innen/aussen).Jede Wohnung verfügt über einen Waschmaschinenanschluss in der Wohnung. Eine Gemeinschaftswaschküche ist vorhanden.Zurzeit sind 11 Einheiten vermietet. Nur 1 Wohnung steht leer.Potenzielles Nettoeinkommen pro Jahr CHF 250'000.-- ca.Abzugsfähigkeit mit 4%Es ist auch möglich, das ganze Gebäude zu kaufen, indem die Gewerbeeinheiten und eine 2.5-Zimmer-Wohnung, beide bereits vor Ort, plus die entsprechenden Parkplätze zum Verkauf hinzukommen. In diesem Fall ist ein Aufschlag von CHF 1'400'000 auf den ausgewiesenen Verkaufspreis erforderlich. Die Rentabilität bleibt sehr attraktiv und marktkonform.Entfernungen: Von Chiasso: 10 kmVon Lugano: 21 kmWe offer for sale Genestrerio 12 residential units in PPP residential and commercial building of total 16 units. The building was built in 2015 and is strategically located in the center of the municipality and in traditional core area. In the immediate vicinity are all services such as schools, stores, highway junction and there is a well-organized bus service.The apartments are barrier-free. Thebuilding meets Minergie criteria, but is not certified.Description of apartments:PT 2 apartments of 4.5 rooms with assigned garden1P 5 apartments of 2.5 to 5.5 rooms some with terrace2P 5 apartments of 3.5 to 5.5 rooms some with terrace33 convenient parking spaces (indoor/outdoor).Each apartment has washing machine connection in the apartment. There is communal laundry available.Currently 11...

1 / 6
3.5 rooms, 94m², CHF 590,000.–
Via dei Patrizi 18, 6865 Tremona

Duplex di 3 locali dal fascino ticinese | 3-Zimmer-Maisonette mit Te

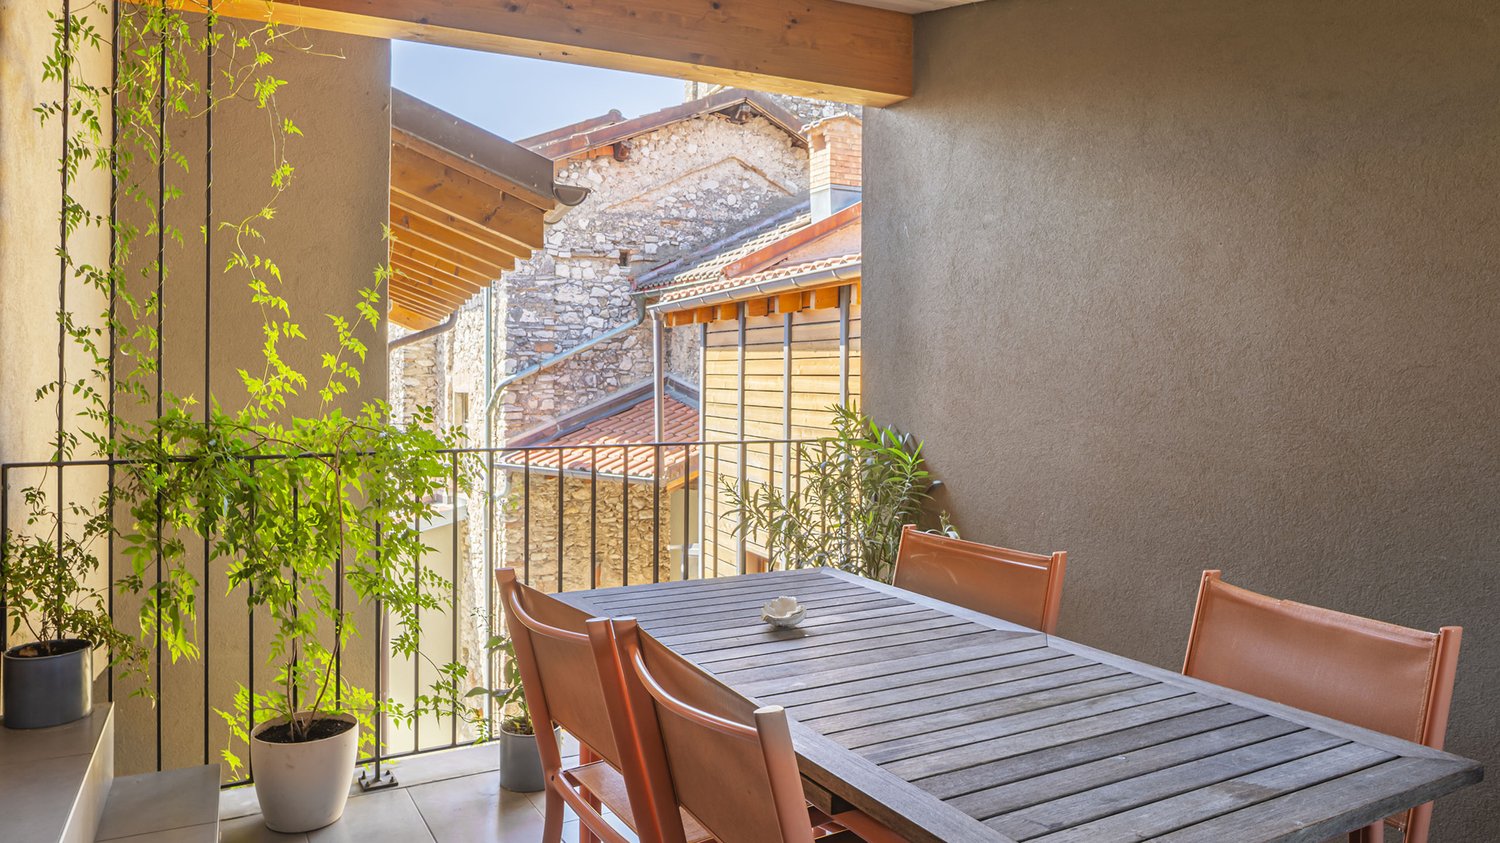
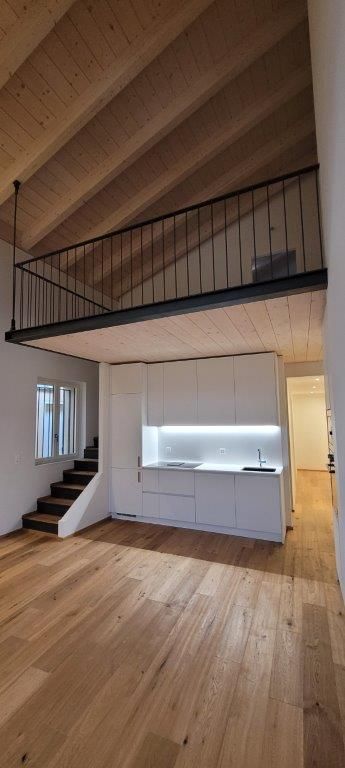
Questo affascinante appartamento duplex di 3 locali si trova nel nucleo storico di Tremona e unisce elementi della tradizione ticinese a un concetto abitativo aperto e contemporaneo. Su una superficie abitabile di circa 94 m² si distribuiscono due camere da letto, due bagni con doccia e unampia zona giorno e pranzo con cucina a vista. Le pareti in pietra naturale e i caratteristici soffitti in legno creano unatmosfera calda e autentica. Lappartamento si sviluppa su due piani ed è stato completamente ristrutturato nel 2017. Un elemento particolarmente piacevole è la loggia coperta di circa 9.5 m², che offre uno spazio riparato per trascorrere piacevoli momenti allaperto. Tremona è un quartiere della Città di Mendrisio, circondato da vigneti, colline boscose e dal paesaggio del Monte San Giorgio. Nel vicino quartiere di Arzo si trovano negozi e i principali servizi per le necessità quotidiane. Mendrisio è raggiungibile in pochi minuti dauto. Diese charmante 3-Zimmer-Maisonette liegt im historischen Dorfkern von Tremona und verbindet traditionelle Tessiner Elemente mit einem offenen, zeitgemässen Wohnkonzept. Auf rund 94 m² Wohnfläche verteilen sich zwei Schlafzimmer, zwei Duschbäder sowie ein grosszügiger Wohn- und Essbereich mit offener Küche. Sichtbare Natursteinmauern und charaktervolle Holzdecken schaffen eine warme, authentische Atmosphäre. Die Wohnung erstreckt sich über zwei Etagen und wurde 2017 umfassend renoviert. Ein besonderes Highlight ist die rund 9.5 m² grosse, gedeckte Loggia, die einen geschützten Platz für gemütliche Stunden im Freien bietet. Tremona gehört zur Stadt Mendrisio und ist von Rebbergen, bewaldeten Hügeln und der Landschaft des Monte San Giorgio umgeben. Einkaufsmöglichkeiten und weitere Einrichtungen des täglichen Bedarfs befinden sich im nahe gelegenen Arzo. Mendrisio ist in kurzer Fahrdistanz erreichbar.

Travel time
-
1 / 13
3.5 rooms, 110m², CHF 430,000.–
6830 Chiasso

Bellissimo Appartamento Duplex 3.5 a Chiasso

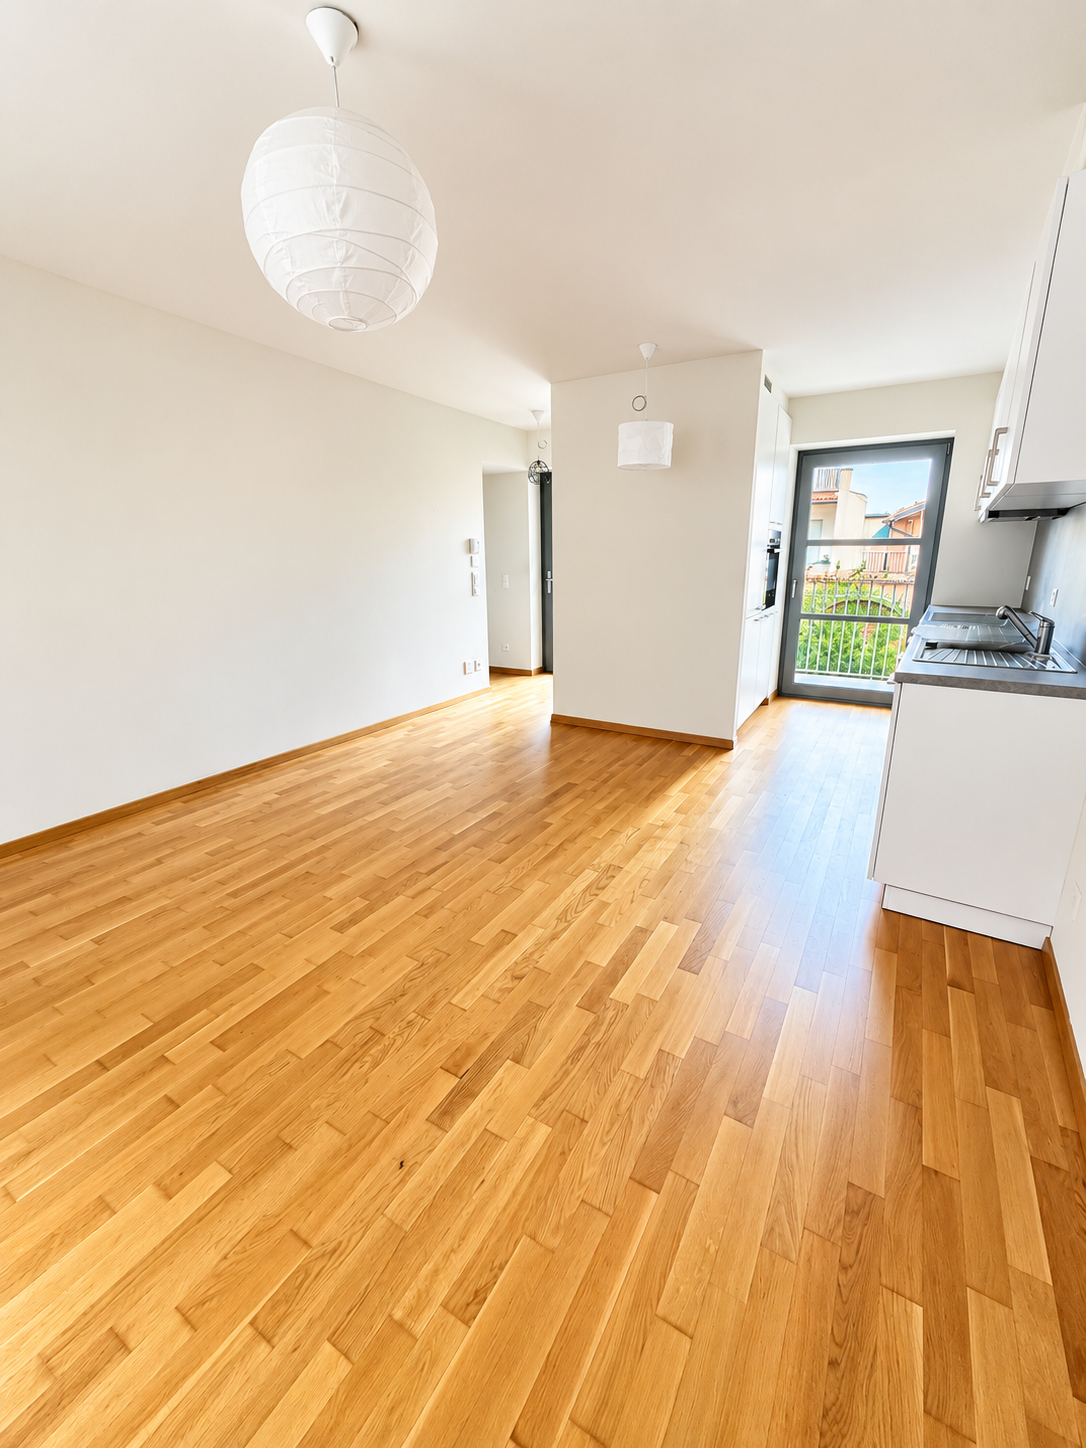
Proponiamo in vendita un elegante appartamento duplex situato in una posizione centralissima a Chiasso. L'immobile, che si estende su una superficie di 110 mq, è stato completamente rinnovato nel 2012 e offre un ambiente moderno e confortevole.Al primo livello, l'appartamento accoglie con una spaziosa anticamera dotata di bagno per gli ospiti. Il luminoso soggiorno, ampio e ben organizzato, è completato da un angolo cucina. Una scala interna conduce al secondo piano, dove si trovano una camera matrimoniale con un grande bagno, un'ulteriore camera da letto e un ampio spazio adibito a guardaroba.Per il massimo comfort, l'appartamento è dotato di lavatrice e asciugatrice interne. Inoltre, sono inclusi una cantina e un posto auto interno al prezzo di CHF 30'000 da aggiungersi al prezzo di vendita. Il riscaldamento è autonomo a caloriferi.Situato in una location tranquilla, l'appartamento si trova all'interno di un piccolo e moderno condominio, a pochi passi da tutti i servizi essenziali e dal M.A.X. Il costo delle spese condominiali è di 250 CHF al mese.ANCHE RESIDENZA SECONDARIA.Wir bieten eine elegante Maisonette-Wohnung in sehr zentraler Lage in Chiasso zum Verkauf an. Die 110 m² große Immobilie wurde 2012 komplett renoviert und bietet ein modernes und komfortables Ambiente.Auf der ersten Ebene empfängt die Wohnung mit einem geräumigen Vorraum mit Gästebad. Das helle, geräumige und gut organisierte Wohnzimmer wird durch eine Küchenzeile ergänzt. Eine interne Treppe führt in den zweiten Stock, wo sich ein Hauptschlafzimmer mit großem Bad, ein weiteres Schlafzimmer und ein großer Kleiderschrank befinden.Für maximalen Komfort ist die Wohnung mit einer eigenen Waschmaschine und einem Trockner ausgestattet. Ein Keller und ein überdachter Parkplatz sind im Preis von CHF 30'000 inbegriffen, der auf den Verkaufspreis aufgeschlagen wird. Die Heizung ist unabhängig mit Radiatoren.Die Wohnung befindet sich in einem kleinen, modernen Mehrfamilienhaus an ruhiger Lage, in Gehdistanz zu allen wichtigen Einrichtungen und dem M.A.X. Die Kosten für die Eigentumswohnung belaufen sich auf CHF 250 pro Monat.AUCH ZWEITWOHNSITZ.

1 / 13
6 rooms, 180m², CHF 1,580,000.–
6865 Tremona

Contemporary elegance immersed in the tranquility of Tremona

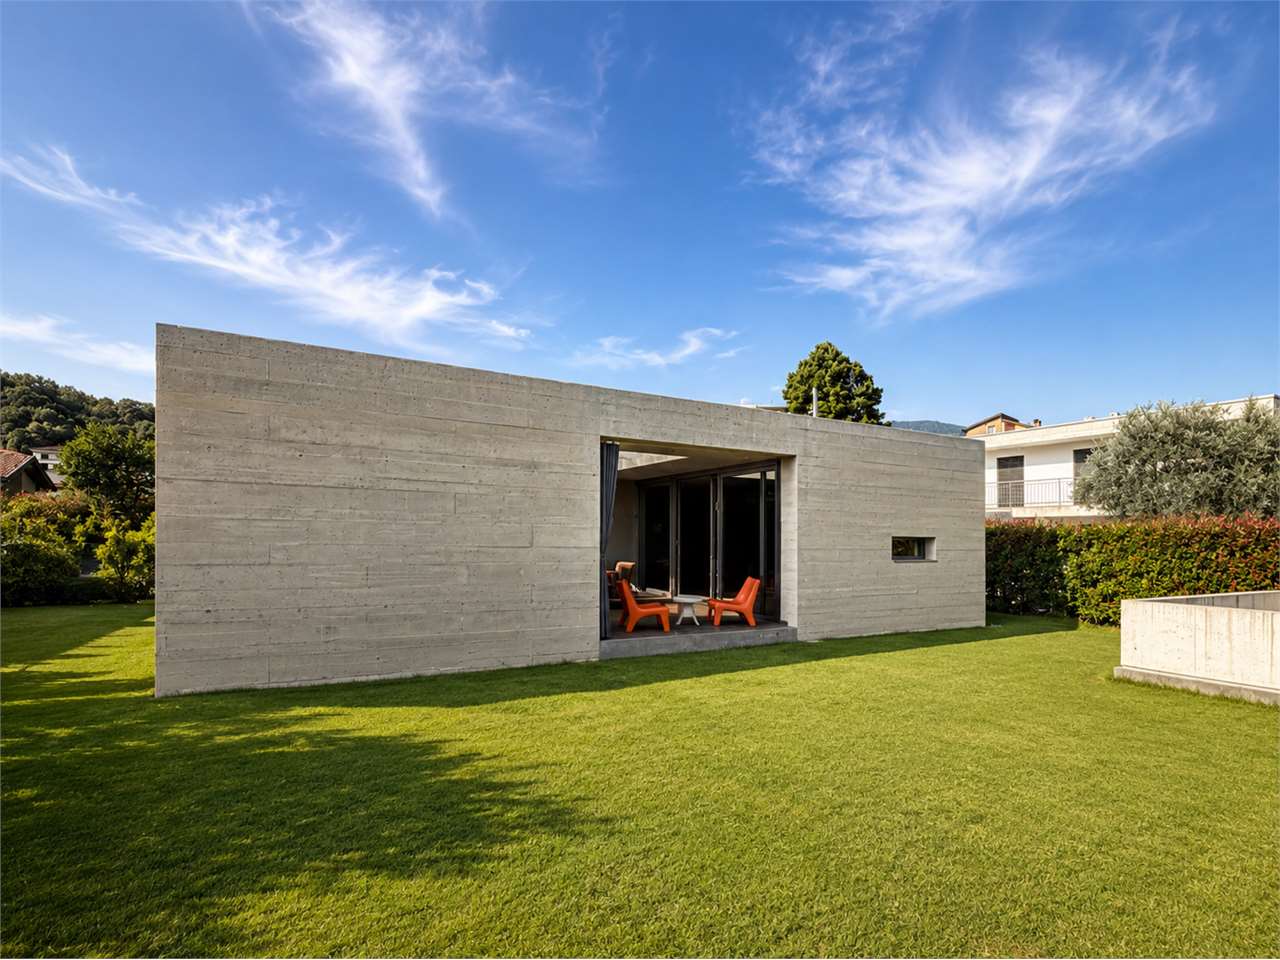
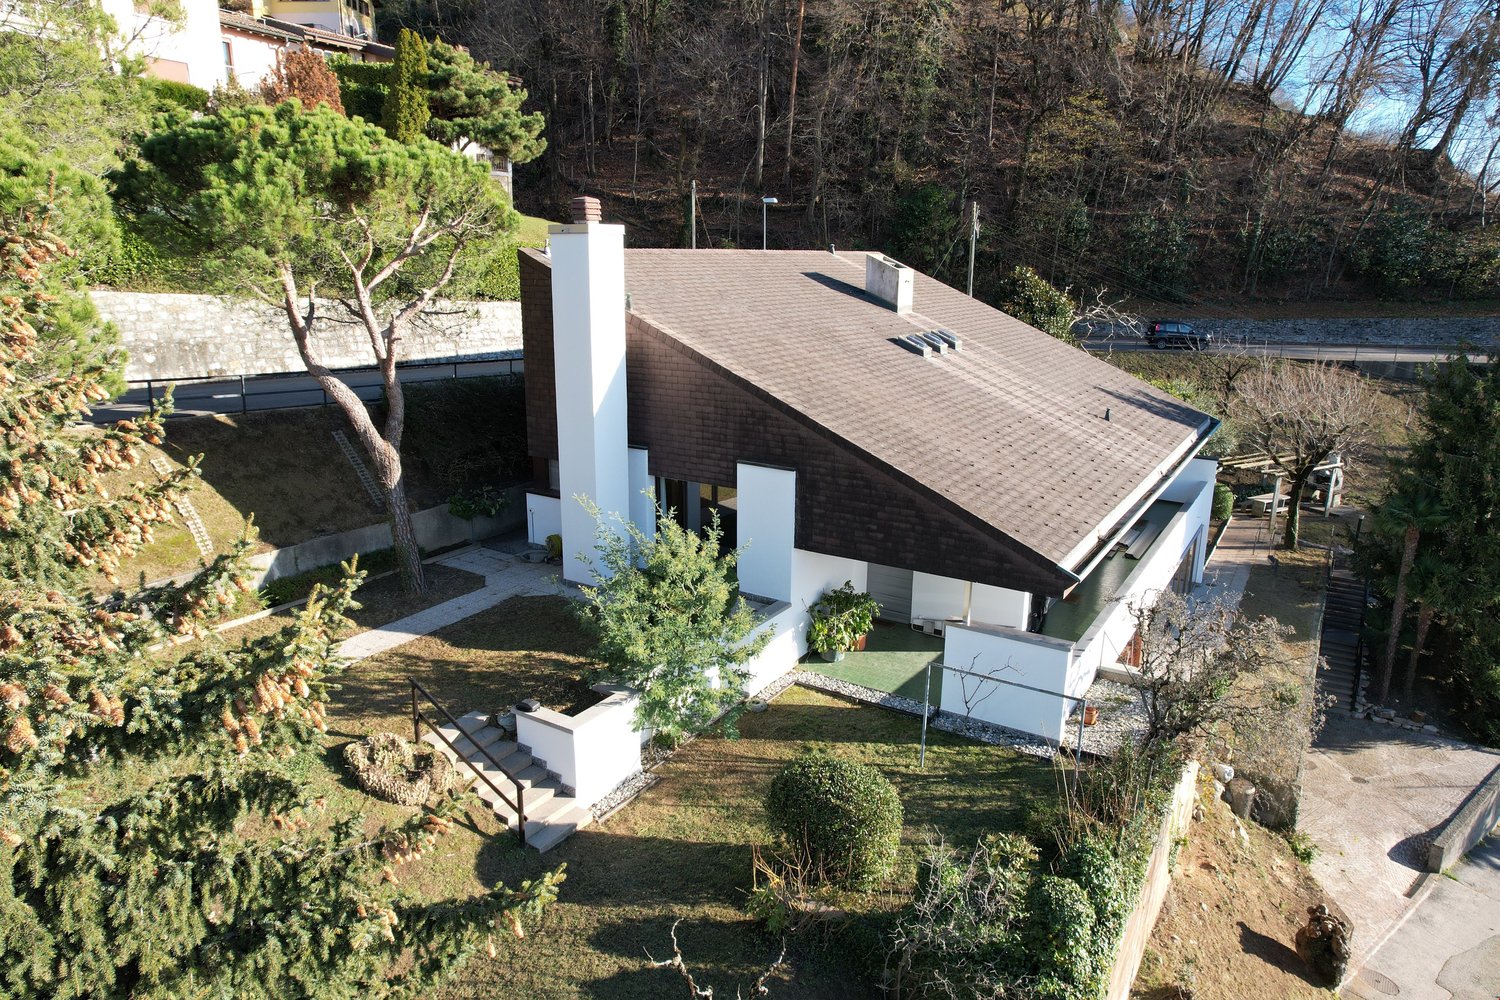
In the quiet and sought-after residential neighborhood of Tremona, just a few minutes from Mendrisio, we propose a refined single-family villa of contemporary architecture, realized in 2015 and designed to offer maximum living comfort, combined with an architectural language of great impact.The property develops on two levels and has about 180 square meters of living space, in addition to about 40 square meters of internal patios, the authentic heart of the project. The semi-basement floor hosts a four-car garage, a spacious cellar, a hobby room, laundry room, and technical room. On the ground floor, there is a large open-space living area with living room, dining room, and kitchen, three bedrooms, two bathrooms, and a study.The residence stands out for its architectural concept: a monolithic volume in exposed concrete, characterized by two internal patios that create a perfect continuity between indoor and outdoor spaces, ensuring at the same time brightness, privacy, and high-quality spaces.The villa is equipped with a heating system with air-water heat pump, a photovoltaic system with surplus production, home automation, a centralized aspiration system, and preparation for electric vehicle charging, offering a high level of energy efficiency and comfort.An ideal residence for those seeking an exclusive property where architecture, technology, and tranquility merge into a single solution.More information, photographs, floor plans, and complete documentation are available upon request.

1 / 6
5.5 rooms, 200m², CHF 710,000.–
Via Carlo Pasta 8G, 6850 Mendrisio

Charming single-family house in Mendrisio with private garden

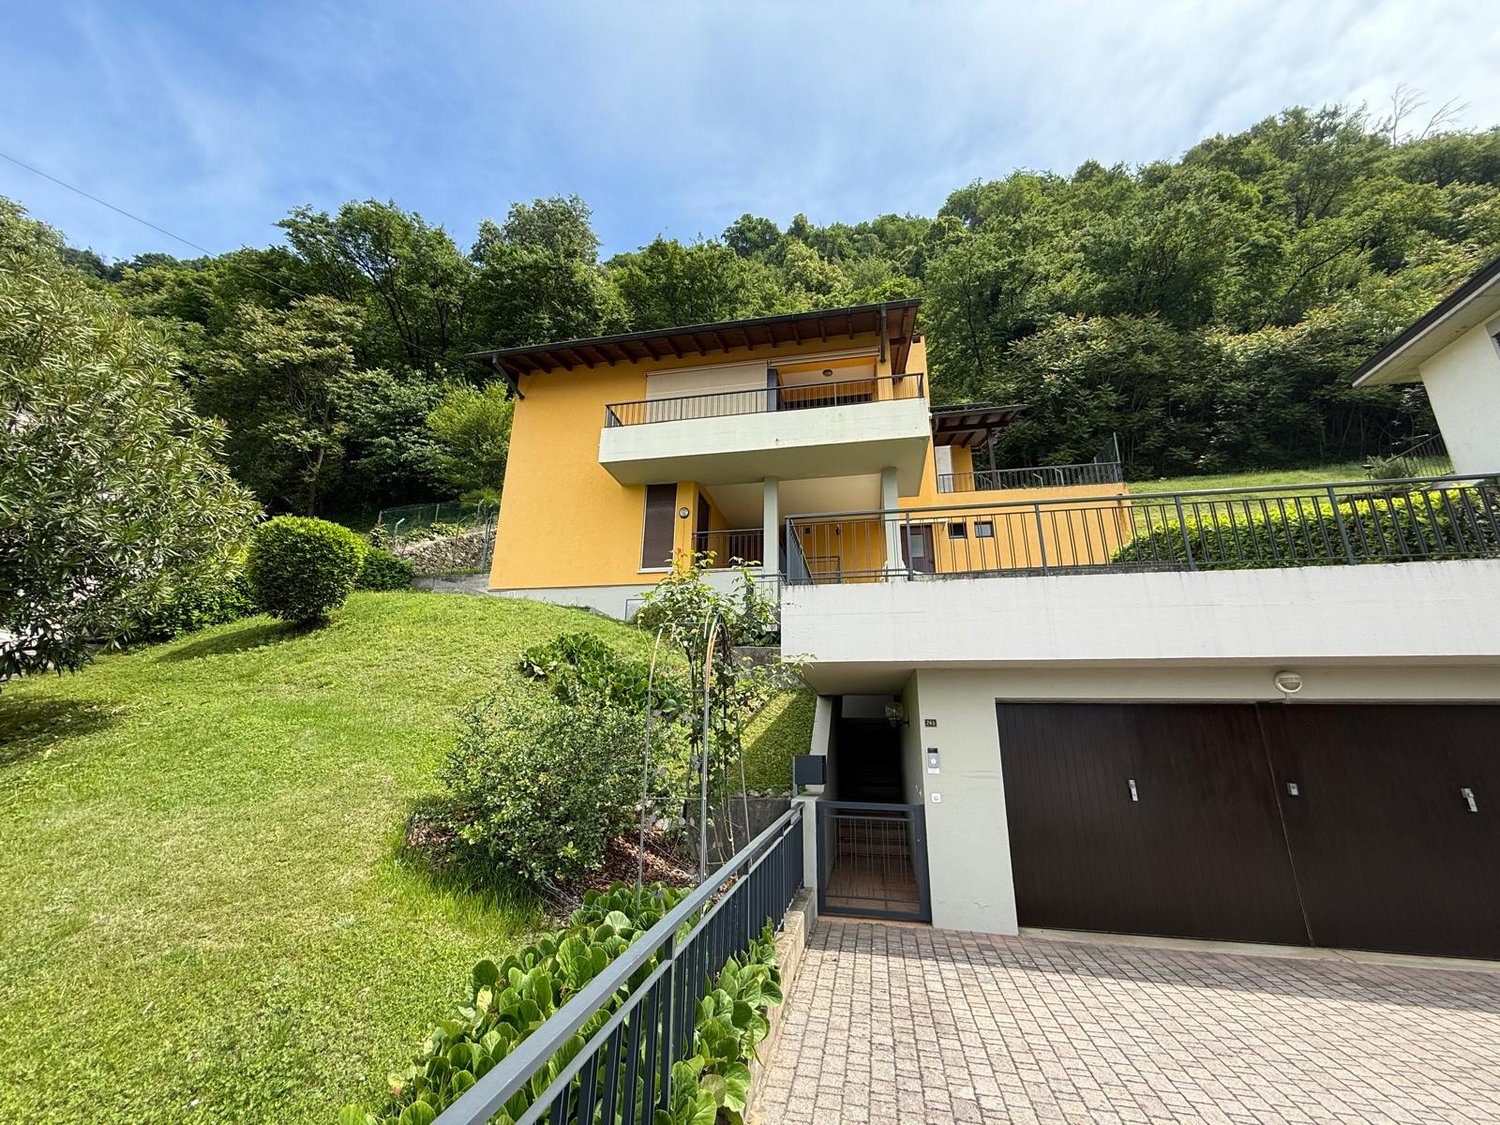
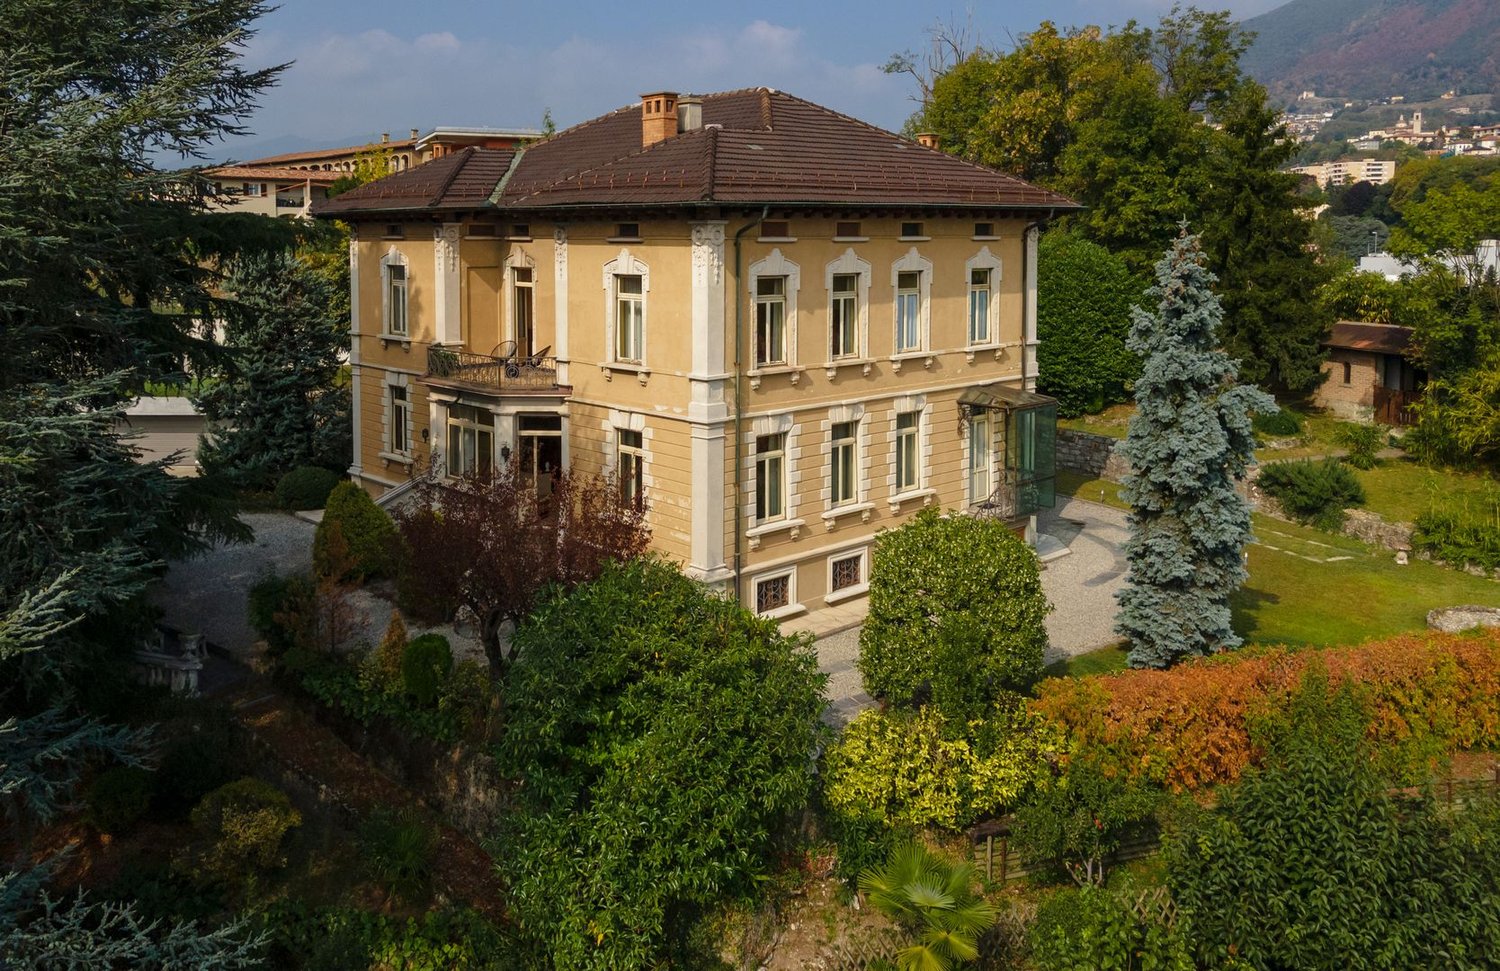
Discover this charming single-family house with 5.5 rooms located in Via Carlo Pasta in Mendrisio, perfect for families seeking comfort and tranquility. Built in 1954 and later renovated, this property offers 200 sqm of living space on two floors, with a generous plot of 423 sqm.Main features of the house: • Spacious rooms: 5.5 rooms are well distributed on two floors, offering ample space for the whole family • Kitchen: Fully equipped kitchen with white cabinets, stainless steel sink, oven, and refrigerator, with a practical wooden table in the corner • Living comfort: Two bathrooms, balcony with a beautiful view, and a cozy fireplace for winter evenings • Balcony: with partial glazing and a winter garden • Private garage: A garage for secure car parking • Private garden: Green space of 423 sqm, ideal for children and outdoor relaxation Strategic location: The house enjoys a quiet and sunny position, with good connections to services. Mendrisio station is reachable in 13 minutes on foot, while the San Giovanni bus stop is just 2 minutes away. In the immediate vicinity, you will find the Migros supermarket (8 minutes), the Quattrini SA pharmacy (6 minutes), and the Migros school (7 minutes).This property represents a unique opportunity for those who want to live in a single-family house with a private garden, in a quiet and sunny environment, while maintaining the convenience of urban services. The yellow exterior with brown shutters and the balcony give the house a distinctive character and make it welcoming. Available immediately.

Travel time
-
1 / 17
10 rooms, CHF 2,250,000.–
6828 Balerna

Fascinating Villa from the Early 20th Century

Overview We offer a fascinating period property in the hilly area of Balerna in a strategic position due to its proximity to the Italian border, motorway connections, shopping centers, and Milan Malpensa airport, as well as just 20 minutes from Lugano. This beautiful villa dates back to the early 20th century, has a surface area of approximately 478 sqm, and is immersed in a lush park of about 2'836 sqm, rich in wonderful century-old plants that give it an air of bygone times. The property requires renovation work and is currently divided into two apartments, but can be conceived as a single-family home. On the ground floor, we find a large and bright living room, a cozy dining room with a fireplace, a separate and habitable kitchen, a large and elegant master bedroom, two bedrooms, and bathrooms. A staircase leads to the first floor, which has almost the same layout as the lower floor, but is distinguished by a beautiful terrace from which you can enjoy an open view. Thanks to the very high ceilings and spacious rooms on the top floor, you could create a third apartment through renovation. Finally, the semi-basement offers numerous multi-purpose and very spacious rooms, including a wine cellar, storage rooms, and a laundry room with an old washhouse. Through a change of use, this villa could become the perfect seat for foundations, elegant offices, or medical studios. The property is completed by two garage parking spaces and about six external parking spaces.

1 / 13
5.5 rooms, 175m², CHF 1,190,000.–
6833 Vacallo

Detached house immersed in greenery with panoramic view and large terrace in Vacallo

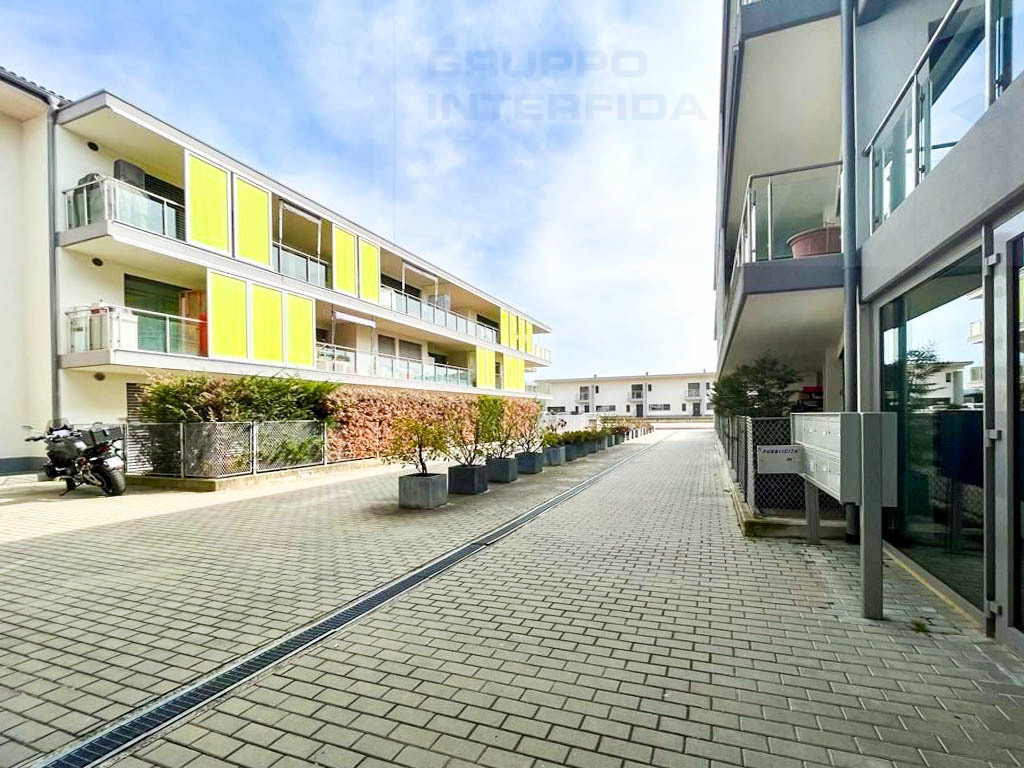
At the end of a quiet private road, surrounded by the green hills of Vacallo, this fascinating detached house represents a perfect combination of privacy, light, and quality of life. The location is reserved and silent, but at the same time surprisingly convenient: in a few minutes on foot, you can reach schools, shops, services, and the town center.Distributed over three levels, the property welcomes with generous, bright, and versatile spaces, designed to adapt to the needs of daily life and offer real living spaces.On the ground floor, the entrance leads to a well-organized service area, where you will find a laundry room with ironing area, a technical room, and a cellar. On this level, there is a large multifunctional room of about 30 m²: today used as a studio and storage, it is a fully heated room, flooded with natural light thanks to the large windows and with direct access to the outside. A room that lends itself perfectly to becoming an office, gym, creative workshop, or space dedicated to one's passions. Outside, a convenient maneuvering area of about 130 m² offers two covered and two uncovered parking spaces.As you climb to the first floor, the heart of the house opens up: a bright and welcoming living area, where the functional kitchen dialogues with the dining room and the living room, creating a harmonious and convivial atmosphere. The fireplace gives warmth and character to the living room, making it perfect for relaxing evenings. From here, the gaze opens outwards: the dining room leads directly to the splendid panoramic terrace of about 50 m², a true extension of the living area. A space to live in every season, ideal for outdoor dining, moments of relaxation, or simply to enjoy the open view and tranquility. At the back, a lovely patio with a grill area, accessible directly from the kitchen, adds another angle dedicated to conviviality.The second floor hosts the sleeping area, designed to guarantee comfort and privacy. The master bedroom has an en-suite bathroom with a shower, while the other two rooms, bright and well-proportioned, are served by a second bathroom with a bathtub.Outside, the large garden surrounds the house, contributing to creating an atmosphere of peace and contact with nature. The property has also been enhanced over time with targeted interventions: in 2014, the large terrace was built, while in 2022 and 2023, a modern heat pump and air conditioning system were installed, significantly improving energy efficiency and living comfort.A house that knows how to welcome, bright and functional, perfect for those who want to live in a green and reserved context without giving up the convenience of services - a place where every space invites you to slow down and enjoy the daily life.
1 / 13
5 rooms, 150m², CHF 850,000.–
6825 Mendrisio

Single-family house in Besazio

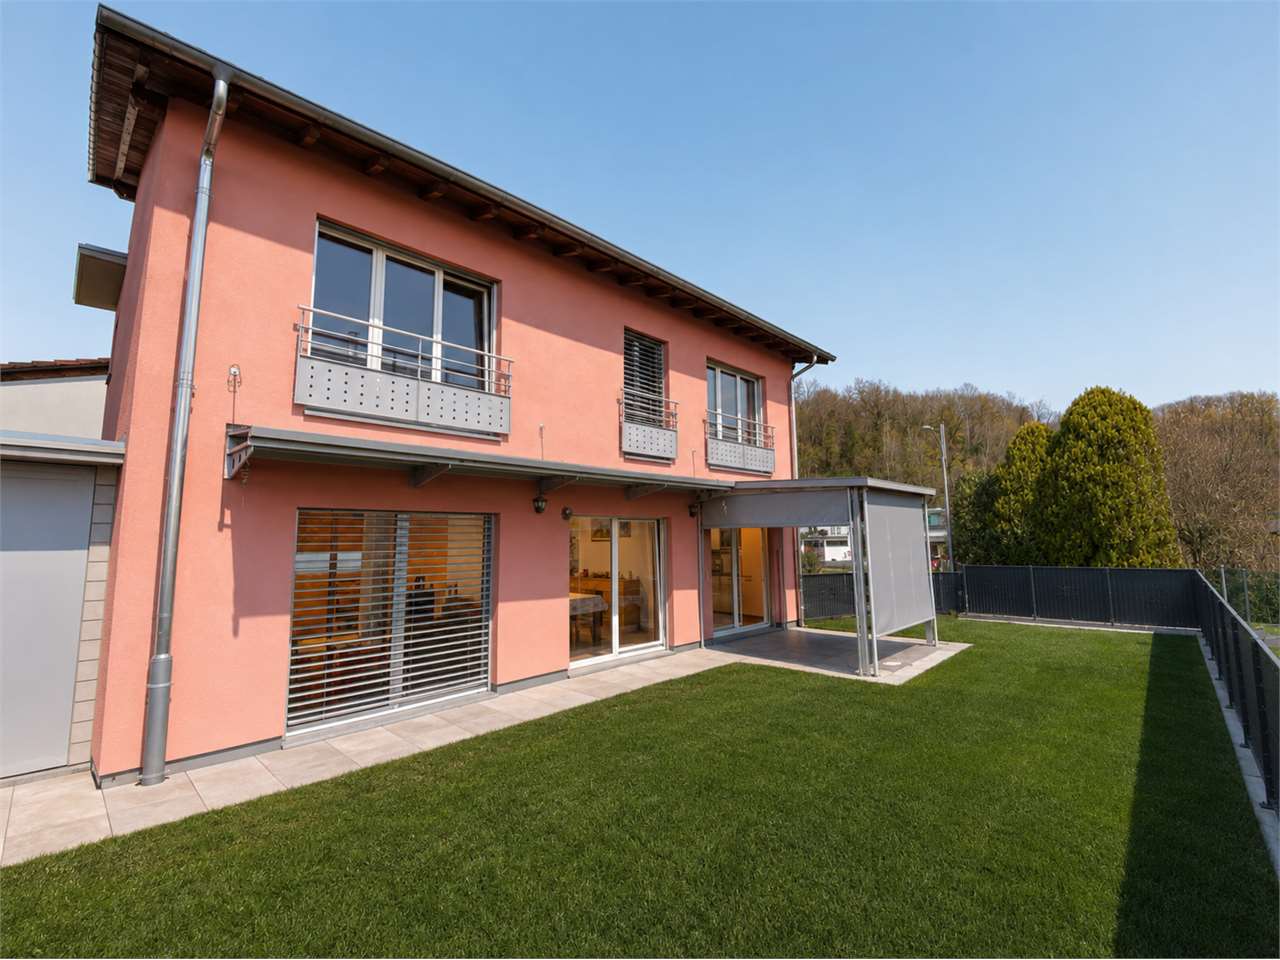
We are offering a single-family house for sale, built in 2007, part of a small complex of four adjacent units that share only the costs of the common garage (lighting and automated door).For the rest, each house is completely independent. The house is in good condition, thanks to constant maintenance over time.The living area is approximately 131 m², distributed over two levels, plus a semi-basement level with a heated hobby room that can be used as a studio or fitness room, and a private laundry room. There are two entrances: from the garage or from the ground floor through an armored entrance door.The house has a private garden of approximately 200 m², which is flat and well exposed to the sun for the entire day.The garden is equipped with a fence, tool shed, paved area, and gazebo, ideal for outdoor meals and relaxation.The main pedestrian access is located on the side of the facade with thermal insulation.The living area includes a living room with a functioning fireplace, dining area, and a separate kitchen. There is also a guest bathroom.The sleeping area, on the upper floor, consists of two double bedrooms and a single bedroom.Air conditioning is installed in both the living room and the bedrooms.The features include: Floor heating and heat pump Electric shutters throughout the house PVC windows with double glazing Mosquito nets Video intercomThe two bathrooms in the sleeping area are both windowed, one with a shower and one with a bathtub.The property includes 3 parking spaces in the garage, inside the common garage of the complex.The location is convenient and well connected: the bus stop is located right in front of the house.The annual total costs amount to approximately CHF 3500.The selling price of the house is CHF 850000.Further information will be provided upon request.

1 / 13
5.5 rooms, 180m², CHF 950,000.–
6839 Morbio Inferiore

Single-family house - Morbio Inferiore

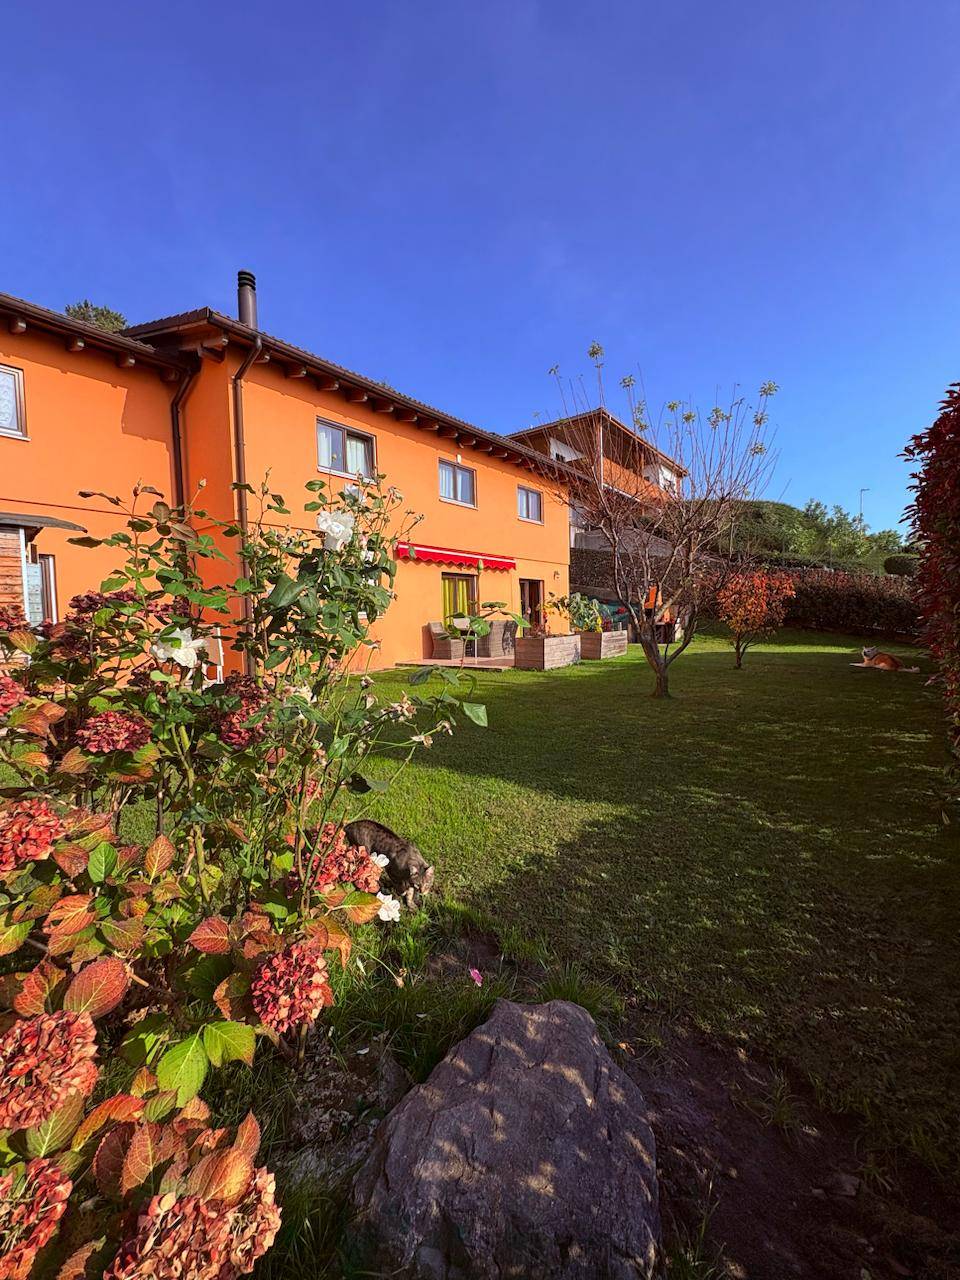
Immersed in the tranquility and security of the picturesque village of Sagno, in the heart of Mendrisiotto, we offer for sale a splendid independent house, built in 2011, ideal as a main residence or as a second home for those seeking privacy, nature, and comfort just a few minutes from the center.The house develops on two levels and was designed with great attention to living quality, energy saving, and functional details. On the upper floor, there are three spacious and bright double bedrooms, overlooking the surrounding nature, and a spacious bathroom with a bathtub, shower, bidet, double sink, towel warmer, and window. A welcoming and refined environment, designed to offer daily relaxation and well-being.The lower floor hosts a large open-space living area, with a modern kitchen and central island, perfect for conviviality. The living room is enriched by a fireplace that gives warmth and atmosphere, and the large windows allow direct access to the garden, ensuring natural light and continuity between indoors and outdoors. On this level, there is also a study, a second complete bathroom with shower and natural light, a large laundry room, a hobby room, and the technical room.The house is equipped with the most modern technologies for living comfort: a heating system with heat pump and floor serpentine on the entire surface, air conditioning in the sleeping area, centralized vacuum cleaner in the walls, alarm system, armored door, and double glazing. On the roof, solar and photovoltaic panels are installed, which contribute to sustainable energy management.Externally, the property offers a flat garden of about 300 sqm, completely usable and ideal for outdoor relaxation moments. The area is enriched by a tiled area for outdoor lunches and dinners, a masonry barbecue, an outdoor fireplace, and a tool shed.The property is completed by a double garage with direct access to the house and 2/4 external parking spaces.Located in a dominant position, the house enjoys an open and breathtaking view of the valley and mountains, which gives emotions in every season. The area is extremely quiet, perfect for those seeking serenity without giving up proximity to the main centers: in just 15 minutes, without traffic, you can easily reach both Chiasso and Mendrisio.This villa represents a rare opportunity for those who want to live surrounded by nature, in a modern, efficient, and perfectly maintained home.
1 / 13
CHF 450,000.–
6862 Rancate

Ideal Core House for Lovers of Charming Properties

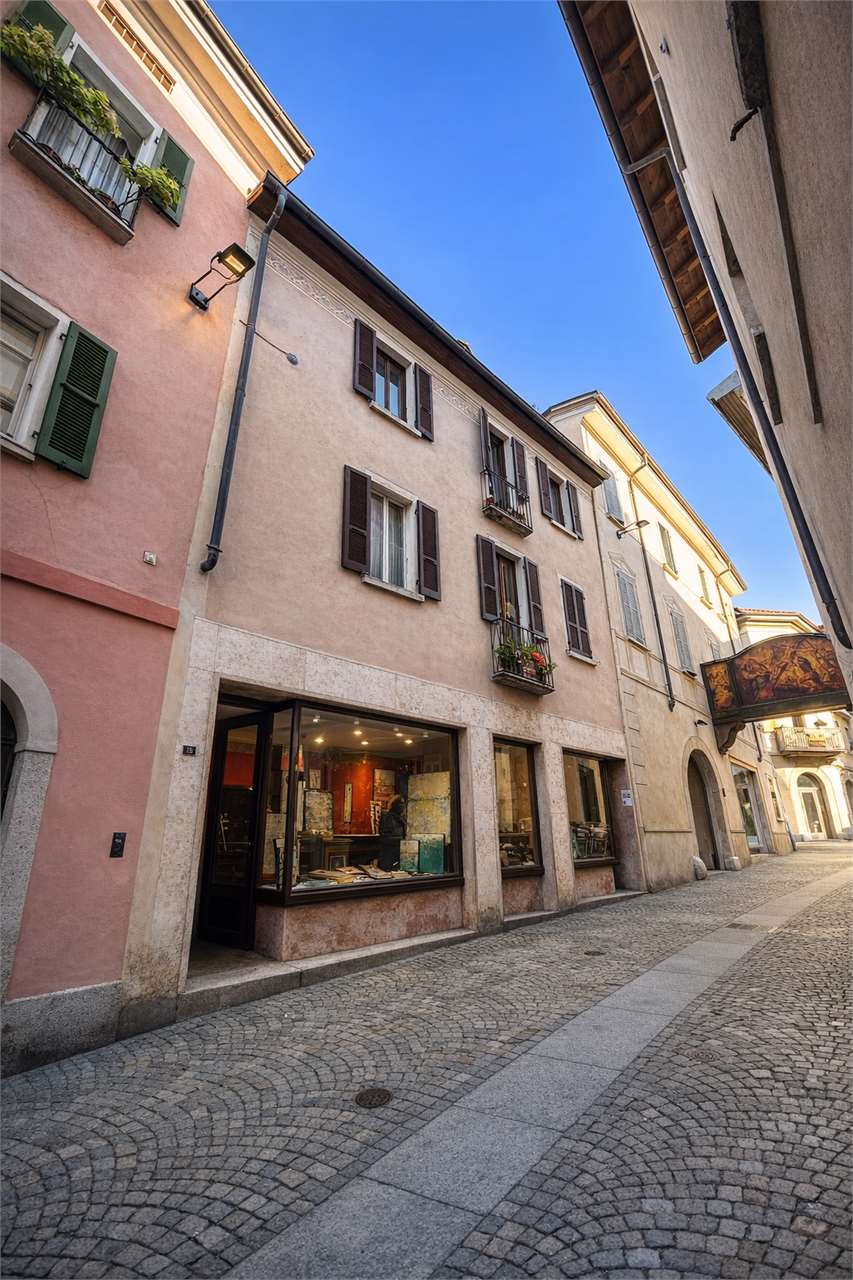
We are offering a large core house exclusively, located 2 minutes from the kindergarten, 5 minutes from the elementary school, and 3 minutes from the bus stop to Mendrisio station, which is 5 minutes away by bike and about 12-18 minutes on foot.The house:Ground floor: very spacious basement of about 30 m², from which you can access a small inner courtyard of about 6 m².The chimney is prepared up to the basement for a possible central heating system. To the left of the main entrance, there is a second basement of about 6 m² with a small window and a main panel renewed in 2018.To the right, a storage room of 2 m². Going up the stairs, on the first landing to the left, there is a room of 10 m² with a fireplace and a window. Access to a balcony of 12 m² + a small technical room with washing machine, dryer, and boiler.Continuing to climb, you reach the first floor: living area with open kitchen on about 45 m², toilet, small balcony of about 5 m², with a view of the inner courtyard.On the second floor: the sleeping area of the house with a room of 18 m² that gives access to the bedrooms: 1 room with an en-suite bathroom + 1 other room.The attic could be made habitable, gaining two more rooms.Externally, the house needs to be repainted, while the plaster of the wing under the 12 m² balcony is partially to be renewed. Inside, the attic and the 10 m² room on the first landing need to be renewed.The house is currently heated with 2 pellet stoves.A large basement/storage room/warehouse is included in the offer, located in front of the object under the portico (in addition to the one in the house).There is the possibility of renting a parking space at a short distance.Plans available upon request.The object can be used as a secondary residence.History of the houseIt is a house from the late 19th century, rich in personality and with noble features. In the renovation of the 1st and 2nd floors carried out in 2015/16, the angel frescoes were maintained, which can also be found on the facade.

Suggested properties for you based on search results

Other interesting objects