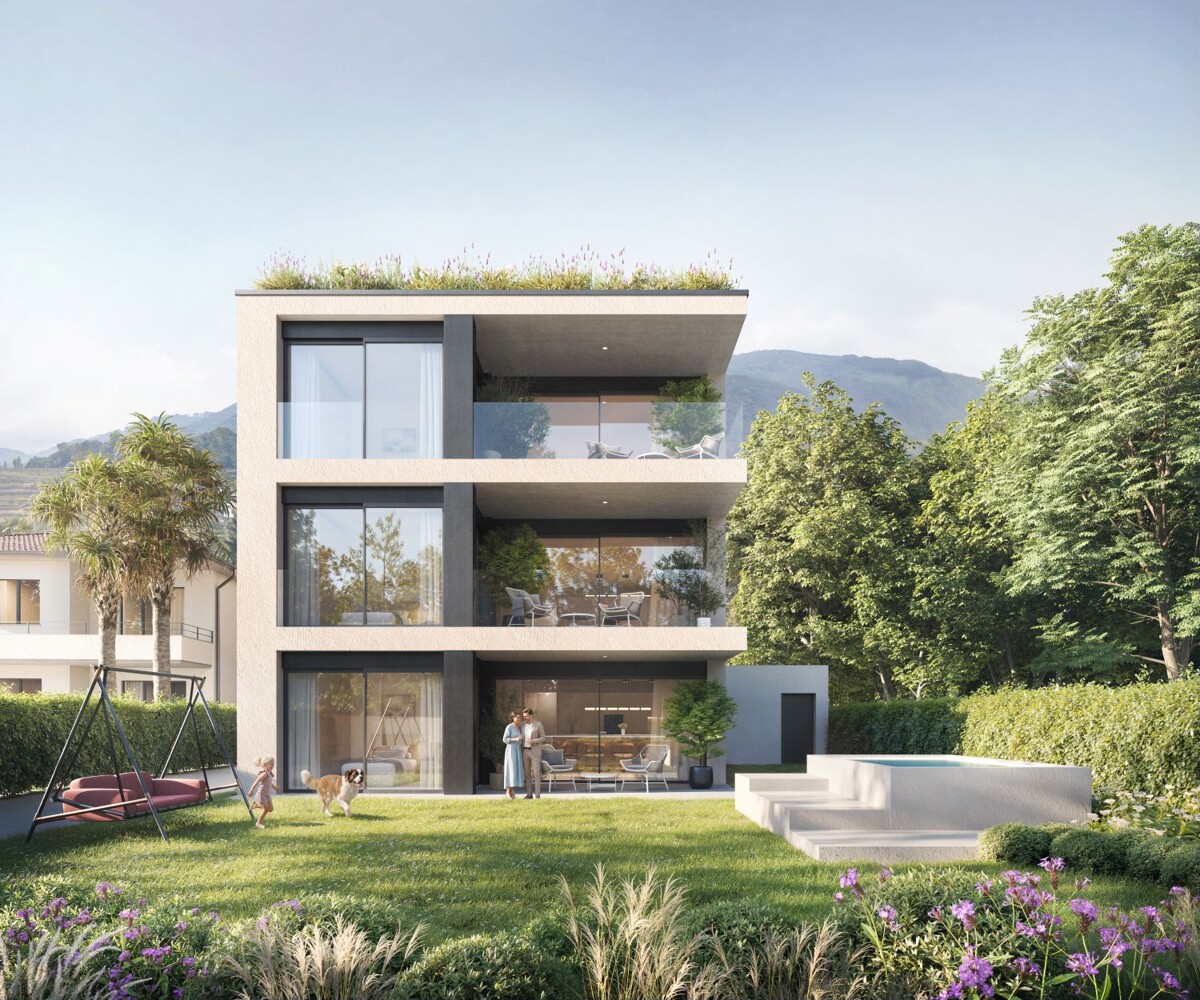
Monte - Properties for sale

We recommend expanding your search criteria to get similar results. The current filters didn’t return any matches.

If you don’t want to change your current search criteria, we recommend creating a search alert, so you’ll be notified when matching offers become available.

More objects in your automatically expanded search area
1000 results - Radius: + 10km
1 / 8
  • Parking space
  • Balcony / Terrace
10.5 rooms, 330m², CHF 1,100,000.–
Premium
6850 Mendrisio

Multi-family house - Mendrisio

In the heart of the residential area of Mendrisio, an interesting opportunity is presented for those seeking a renovation project ready to start: an existing residential building for which the municipal building permit has already been issued, which provides for a complete renovation and energy refurbishment aimed at creating 4 modern apartments, one with independent access on the ground floor and one with a mansard roof, completed by a total of 8 parking spaces for the property. The project enhances the original character of the main building by maintaining the perimeter and internal load-bearing walls, while the entire structure is regenerated from the inside: new floors, new internal space distribution, and a height of 2.50 meters in every room. The roof is completely rethought with a four-pitched roof that returns harmony and elegance to the volumes, while the facade, freed from the existing plaster, will bring to light the original masonry with a raso-pietra finish that combines historical authenticity and contemporary aesthetics. From an energy point of view, the intervention is conceived according to the most modern efficiency standards: thermal insulation of the envelope through an internal counter-wall, new high-performance windows, complete insulation of the roof, and a heat pump air-water system with floor distribution in each unit. The technological equipment is completed by an integrated photovoltaic system on the roof for the energy self-consumption of the building and a complete renovation of the electrical and sanitary systems. Particular attention has been paid to accessibility and distribution quality: the project provides for the creation of a new staircase with an elevator, annexed to the existing building, which eliminates architectural barriers and gives each floor new private terraces, while the unit on the ground floor will benefit from its own protected garden area. Price in the current state CHF 1'100'000.- with approved building permit. Price with renovation according to the project/license CHF 2'200'000.-. A unique opportunity for investors and developers who want to give new life to a property with great potential, in a consolidated and well-served residential location, with the authorization process already completed and ready to start work. Call us immediately for more information!

  • Parking space
  • Balcony / Terrace
New building
1 / 5
4.5 rooms, 125m², CHF 760,000.–
Premium
Auf Anfrage 1, 6833 Vacallo

Penthouse apartment with bright and comfortable environment in new building

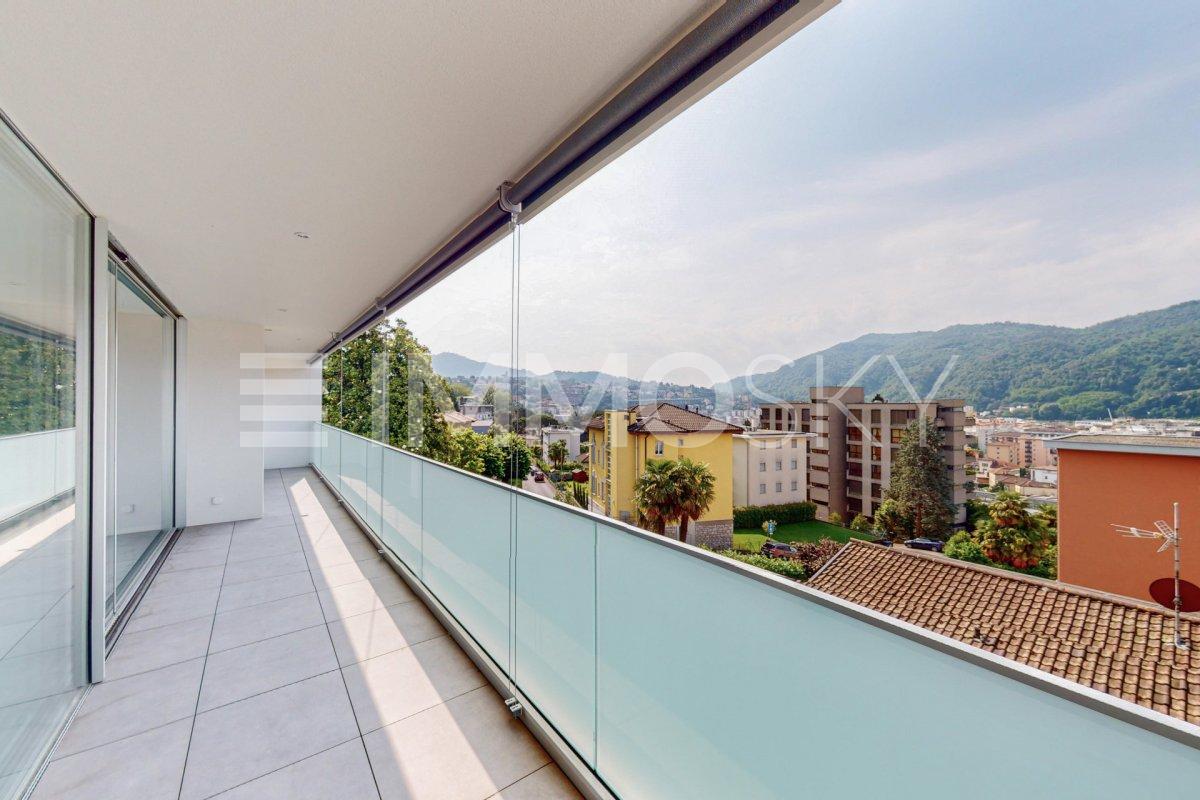
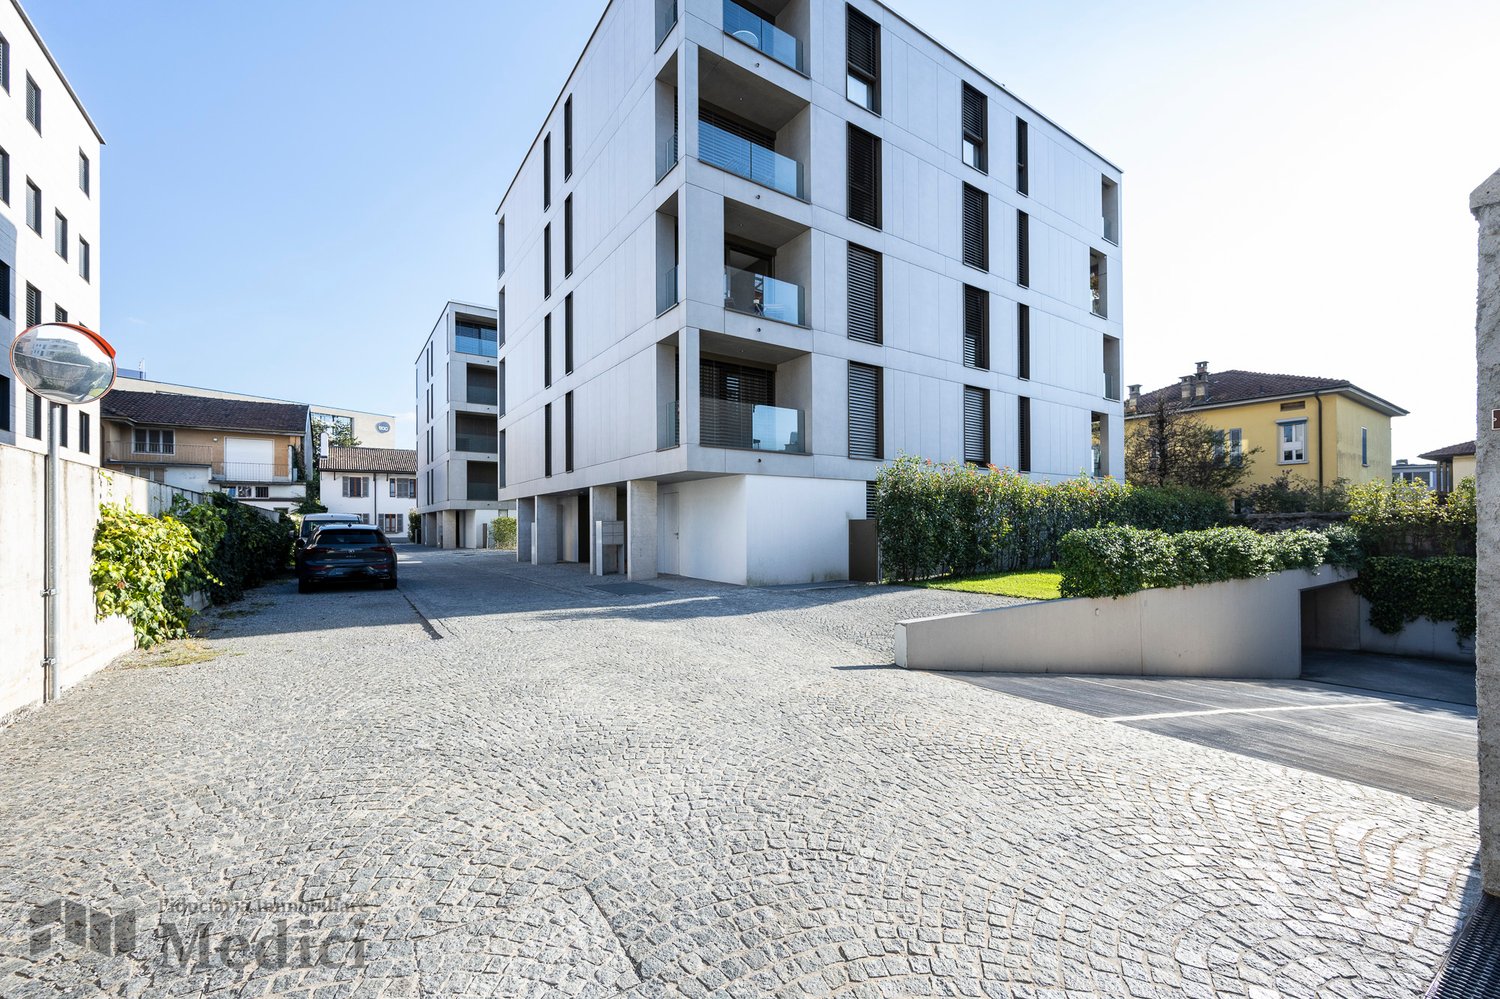
The building is new, consisting of only five residential units, and the work has just been completed. The design of the interiors is modern, with carefully selected details. The spaces are spacious and well-distributed, with particular attention to brightness and harmony of the environments. All that remains is to choose the most suitable apartment according to one's needs and bring the property to life.The proposed unit is located on the fourth and last floor of the building, from whose terrace you can enjoy an open, harmonious, and relaxing view. The living area is characterized by large windows that allow direct access to the generous terrace, creating a continuum between inside and outside and making the environment particularly bright.The apartment has three bedrooms, ideal for a family or for those who need additional space for guests or an office. There are two modern bathrooms, both with a shower, ensuring comfort and functionality. Additionally, there is a utility room with connections for the washing machine, designed to offer additional practicality.Possibility of an apartment on the first floor at a price of CHF 715,000.-This ImmoSky offer has the following advantages: + Residential area+ Public transport nearby+ Services and infrastructure near the property+ Good solar exposure+ Guest parking Parking spaces in the garage are available at a cost of 30,000 CHF, to be added to the purchase price.You can view the virtual tour of the property at the following address: https://my.matterport.com/show/?m=zdiWk3gZ1QXOur consultants are at your disposal to provide more information and invite you to schedule a non-binding visit. More residential and commercial properties on our website: immosky.ch

1 / 13
  • Parking space
  • Balcony / Terrace
  • Garage
  • +6
5.5 rooms, 260m², CHF 1,794,160.–
Top
Via Prati 21, 6855 Stabio

Luxury 5.5-room apartment on the raised ground floor in Stabio

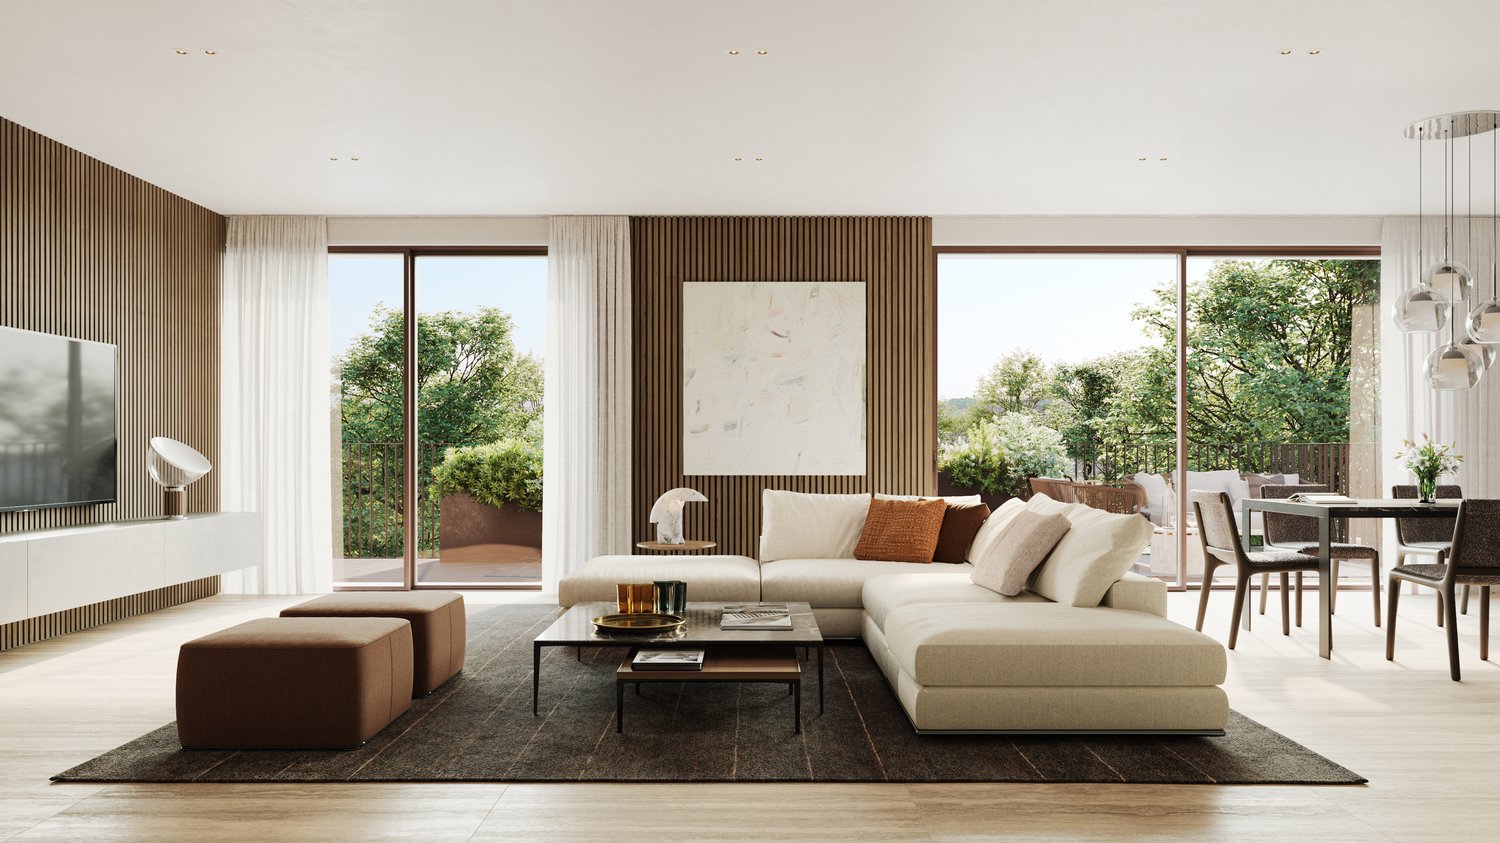
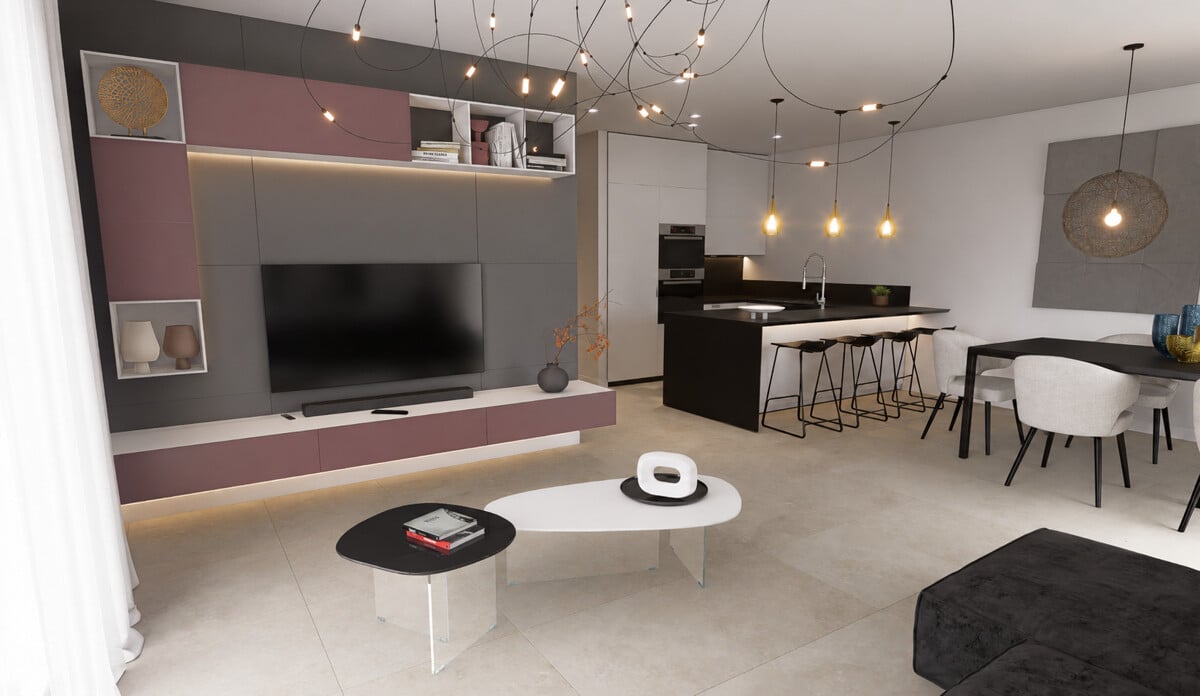
Welcome to this extraordinary 5.5-room apartment located on the raised ground floor of the modern residential complex Via Prati 21 in Stabio (6855). With a living area of 260 m², this exclusive property offers a refined and complete living experience, ideal for families seeking comfort, elegance, and practicality.The residential complex stands out for its modern architecture, featuring buildings with balconies, large, well-maintained green spaces, a children's playground, and a landscaped courtyard. The apartment is Minergie-certified and wheelchair accessible, ensuring high standards of energy efficiency and accessibility.Main features of the apartment: • Bright living room: Spacious and modern, with large windows offering a stunning view of the surrounding vegetation, furnished with a corner sofa, table, pouf, and dining table with chairs. • Modern kitchen: Elegant design with white and dark grey cabinets, marble sink, faucet, and countertops with a display of dishes and glasses. • 4 bathrooms: Modern and refined bathrooms with a bathtub, shower, sink, toilet, and light wood furniture. The large windows provide brightness and a panoramic view. • Bedrooms: Elegant and comfortable bedrooms with wood panelling, built-in wardrobes, large windows with curtains, and a thoughtful design. • Studio/Office: Modern, well-lit space with an elegant desk, leather chair, built-in shelves, and a view of the garden. • Private fitness room: Equipped with a treadmill, elliptical trainer, bench, weights, and yoga mats, with a white floor and wood panelling. • Spa area: Exclusive relaxation room with a wooden ceiling, white sofa, and an atmosphere of well-being. • Balcony, fireplace, and dishwasher are also included. • Garage and parking space are available. • Lift in the complex. • Cable TV is included. The apartment enjoys a quiet location with optimal sunlight both in summer and winter. The area is silent and perfect for those who want to live in a serene environment without giving up urban amenities.Location and surroundings: • Stabio Posta bus stop: just 4 minutes on foot. • Stabio train station: reachable in 5 minutes on foot. • Denner supermarket: 5 minutes on foot.

  • Parking space
  • Balcony / Terrace
  • Garage
  • +6
Travel time
-
Sarah Ferrari Giussani

Sarah Ferrari Giussani

1 / 13
Sarah Ferrari Giussani

Sarah Ferrari Giussani

  • View
  • Child-friendly
6.5 rooms, CHF 1,150,000.–
Top
Corso San Gottardo 46B, 6830 Chiasso

CHIASSO PEDESTRIAN ZONE ELEGANT ATTIC WITH TERRACE SOLARIUM AND PARKING

CHIASSO PEDESTRIAN ZONE ELEGANT ATTIC WITH TERRACE SOLARIUM AND PARKING In the heart of Chiasso's pedestrian zone, we offer for sale an elegant 6.5-room attic of approximately 210m², mainly located on one living level, with additional independent spaces on the upper floor and a convenient private parking. The apartment stands out for its spacious rooms, brightness, and particularly functional space distribution: daily life unfolds on the main floor, where we find a large living room with dining area, modern kitchen, and a well-organized and reserved sleeping area. The master suite has an en-suite bathroom, elegant walk-in closet with custom-made furniture, and an adjacent laundry room, creating an exclusive and particularly comfortable environment. The other two bedrooms, separate from the suite, are enhanced by integrated wardrobes and a practical closet, in addition to being served by an additional complete bathroom. On the upper floor, connected by an internal staircase, two splendid versatile rooms open up, ideal as a private study, hobby area, guest room, or relaxation area, with direct access to a large solarium terrace, perfect for living outdoors in total privacy. The property also includes a covered parking, a rare and particularly valuable element in the pedestrian zone, in addition to two external parking spaces. A refined and comfortable solution, ideal for those who desire ample living spaces, tranquility, and the convenience of having all main services, the station, and the Italian border just a few minutes away. The property also lends itself, subject to a possible change of destination, as a prestigious representative office. SALES PRICE: 1'150'000 CHF

  • View
  • Child-friendly
Travel time
-
1 / 13
  • Parking space
  • Garage
4.5 rooms, 372m², CHF 3,500,000.–
Top
Via San Nicolao, 6816 Bissone

Villa - Bissone

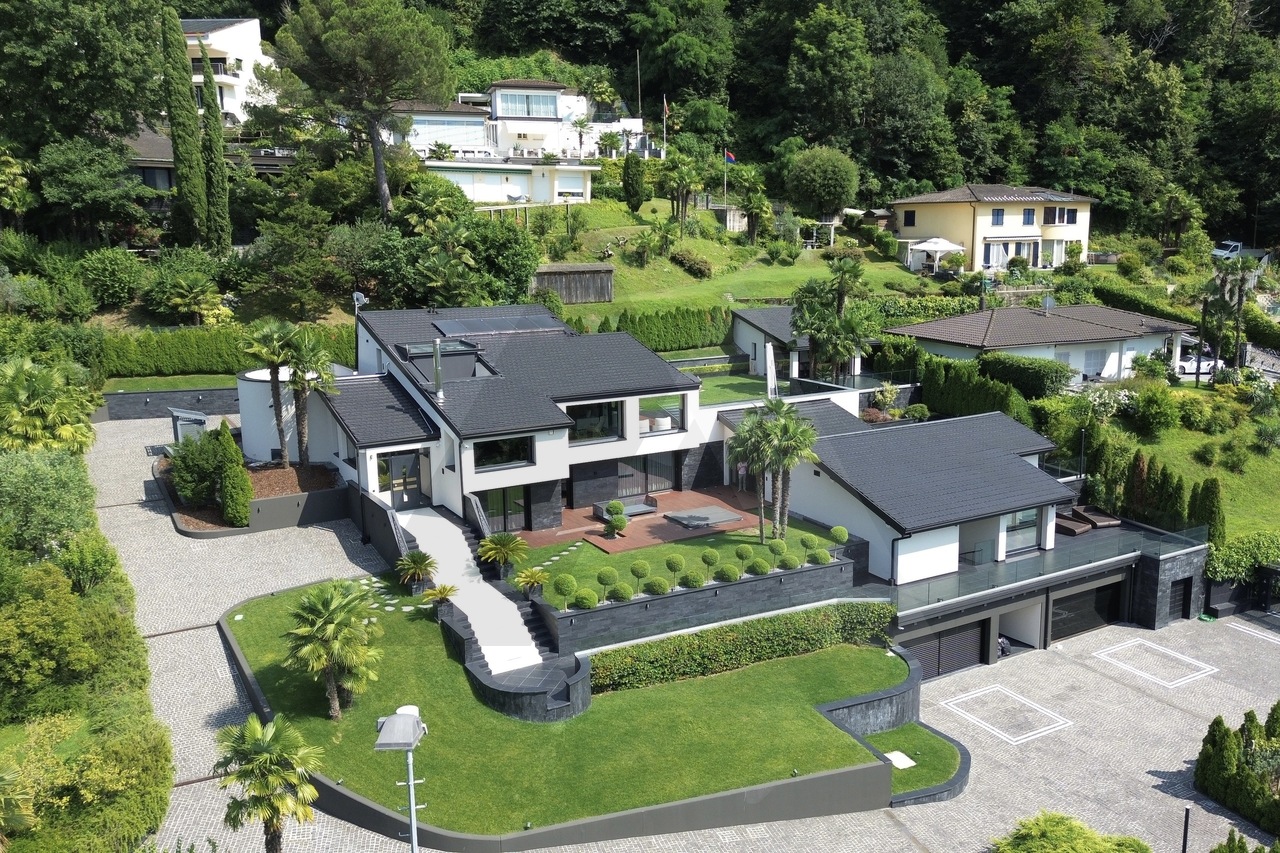
Suspended on the hill of Bissone, this villa looks out over the Ceresio from above: in front, the Melide dam and the profile of the mountains; behind, the private woods. The west exposure gives it light until evening and sunsets on the water in every season.The entire property has been rethought with a comprehensive renovation completed in 2019, conducted without compromise: from the roof redone in tiles with new waterproofing to the last detail of the systems.The main body opens onto a single, generous living level. The Copatlife kitchen with Gaggenau appliances dialogues with the dining area and the garden; the living room overlooks the curvaceous terrace that hugs the lake through a continuous glass wall and continues into a reading and conversation area. In the private wing, the master suite combines bedroom, walk-in closet with automatic LEDs, office, shower, and services, with direct access to the panoramic terrace.The lower level, in direct connection with the garden and the pool, hosts a bedroom with a complete bathroom, a second room easily convertible into a bedroom for staff, and above all, the wellness area: gym under a glazed veranda overlooking the water, hot tub, Turkish bath, ice bath, and shower.To complete the property, an independent outbuilding on two levels, renovated to new: living-dining room with kitchen on the lower floor, bedroom and bathroom with shower on the upper floor, connected by a spiral staircase. The ideal solution for guests, the extended family, or a reserved office.Outside, the level, illuminated lawn accompanies the heated saltwater pool, which is coverable, while the large panoramic terrace becomes the true summer living room of the house. Two closed garages and two external parking spaces complete the picture; the adjacent woods, included in the sale, guarantee privacy and a view that no one can obstruct.The systems and finishes are of the highest level: Clivet heat pump with underfloor heating and cooling, dehumidification, and controlled air recirculation, Reynaers windows with triple glazing, Schenker awnings, LED lighting by Artemide, domotics, video intercom, Fir fittings, Kerakoll Housedesign resins and woods, Tisettanta built-in wardrobes. The design furniture by B&B Italia, Flos, Calligaris is included in the price, with the exception of the paintings and some antique pieces: the house is ready to be lived in.Bissone combines two qualities that rarely coexist: the quiet of a lakeside village and the convenience of a strategic hub. The A2 motorway access is just a few minutes away, Lugano about ten minutes, Milan just over an hour; lakeside promenade, restaurants, tennis courts, schools, and station are within walking distance.

  • Parking space
  • Garage
1 / 13
  • Balcony / Terrace
  • Garage
  • Elevator
5.5 rooms, 250m², CHF 2,550,000.–
Top
Lungo lago Motta, 6815 Melide

4.5-room apartment in Melide with lake view

In Melide, in an exclusive position directly on the lake and just a few steps from the historic center, we propose for sale a charming duplex of new construction, inserted in an elegant and reserved context composed of only two residential units.The apartment, 4.5/5.5 rooms and approximately 250 sqm, develops on the third and fourth (last) floor of the building and is organized as follows:on the lower floor there is the night area, consisting of a spacious master bedroom with walk-in closet, en-suite bathroom, sauna, bathtub, and access to the balcony with lake view, two additional double bedrooms, each with en-suite bathroom, and an area dedicated to washing machine and dryer.On the upper floor, the day area develops, with a large living room, dining area, open kitchen with island, a bathroom with shower, and a charming, habitable terrace with lake view, complete with a whirlpool tub.The layout is indicative: upon request, it is possible to evaluate different distribution solutions of the spaces, allowing to configure the apartment as 4.5 or 5.5 rooms, according to one's needs. The finishes are completely customizable, with a starting level already of very high standing.The property is completed by a garage with four parking spaces at a price of CHF 350,000, an outdoor parking space, and the possibility of purchasing a large garden directly on the lake separately.

  • Balcony / Terrace
  • Garage
  • Elevator
1 / 13
  • Balcony / Terrace
  • Garage
  • Elevator
9.5 rooms, 460m², CHF 4,500,000.–
Top
Lungo Lago Motta, 6815 Melide

Exclusive Lakefront Residence with Panoramic Terrace and Breathtaking View

We are offering for sale an exclusive lakefront residence, located in a privileged position just a few steps from the renowned historic center of Melide. The villa is currently under construction and will be completed with high-quality materials and luxury finishes. It features a private garden, an outdoor hot tub with panoramic views, a barbecue area, and carefully designed spaces to ensure maximum comfort.The property spans multiple levels, connected by an internal elevator. Space distribution:Ground floor: two large garages capable of accommodating up to six covered parking spaces, two outdoor parking spaces, entrance hall, technical room, and the possibility of creating laundry rooms or additional service spaces.First floor: fitness and spa area, balcony, bathroom, bedroom, and entrance hall.Second floor: large living room with open kitchen, large balcony, bedroom, corridor, and bathroom.Third floor: master bedroom with en-suite bathroom and walk-in closet, second bedroom with private bathroom, study/additional room, bathroom, entrance hall, and large balcony.Fourth floor: exclusive open space with open kitchen, bathroom, panoramic terrace, and outdoor hot tub with lake views.The land is directly adjacent to the lake, with the possibility of creating additional outdoor parking spaces. The modern architecture, optimal solar exposure, and large windows allow for enjoyment of the lake view from all levels of the residence.The current plans are indicative: upon request, it is possible to evaluate different distribution solutions. The finishes are fully customizable, with an already high standard.Two garages with six covered parking spaces (CHF 500'000) and two outdoor parking spaces complete the property. A large lakefront garden is also available as a separate option for CHF 200'000.A unique property due to its location, design, and customization possibilities, ideal for those seeking maximum exclusivity and comfort, just a few minutes from Lugano.

  • Balcony / Terrace
  • Garage
  • Elevator
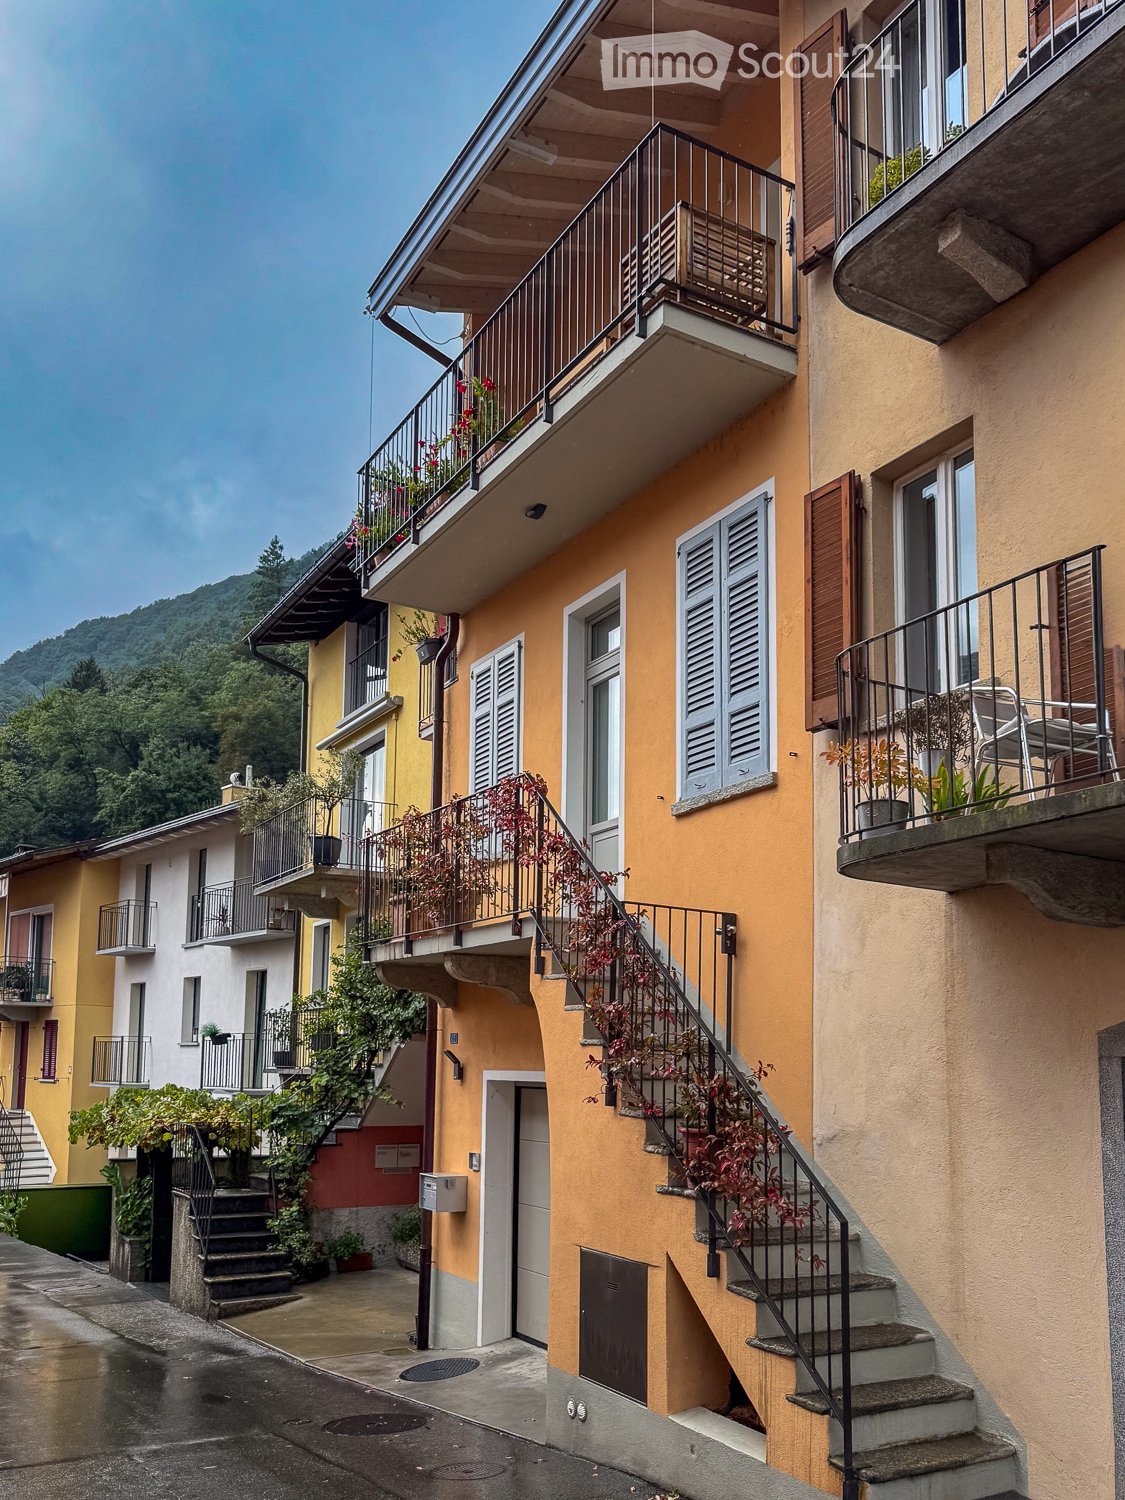
  • Multi-story residential building with balconies, potted plants, and a staircase leading to the entrance.
  • Cozy bedroom with a large bed, nightstand, lamp, and artwork on the wall. Wooden flooring and large windows with curtains.
  • Modern bedroom with a large bed, pillows, headboard, pendant light, mirror, television, and cabinet. The room features wooden flooring and large windows with curtains.
  • A small utility or storage room with wooden cabinets, a wine rack filled with bottles, a white refrigerator, and a few boxes on the counter.
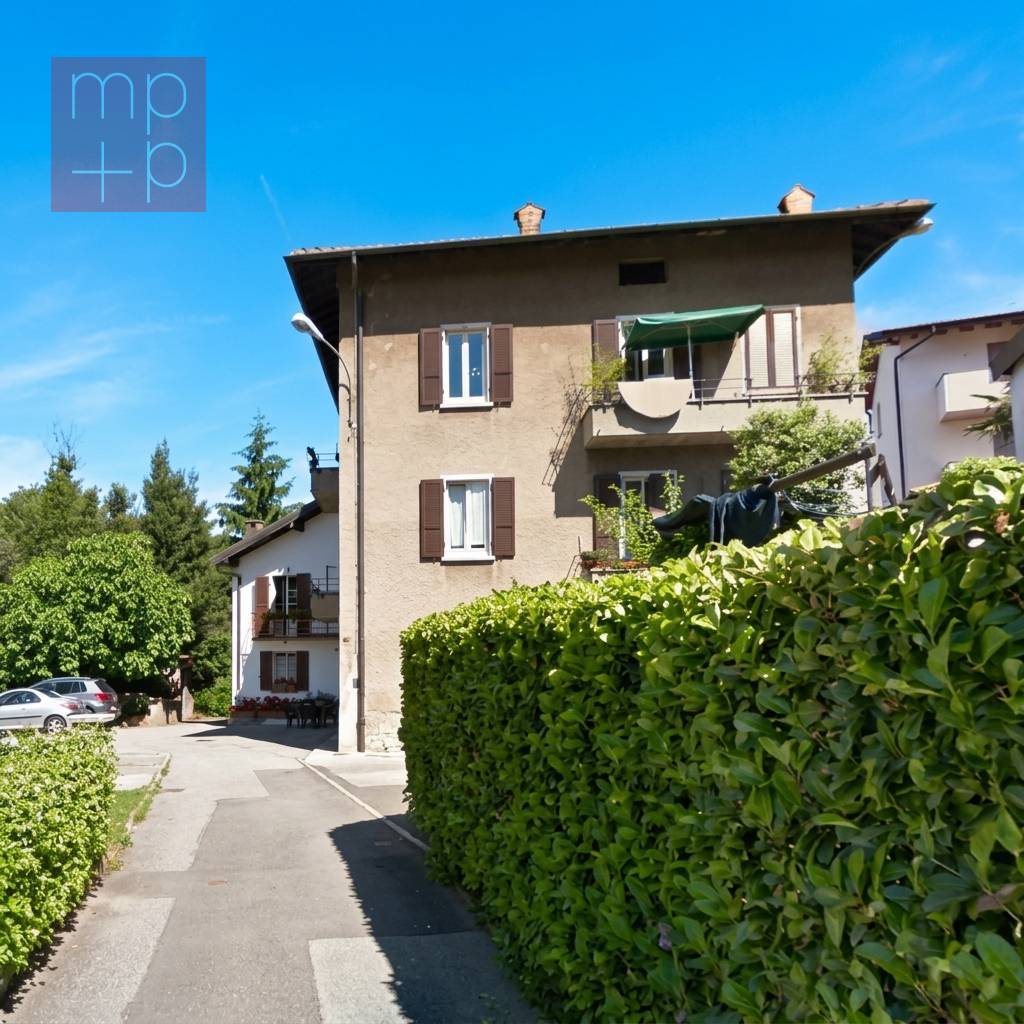
  • Multi-story residential building with balconies, wooden shutters, and a staircase leading to the entrance.
  • Empty garage with concrete floor, white walls, and a single door leading out.
  • A narrow hallway with wooden flooring, a small rug, and shelves filled with cleaning supplies and storage boxes.
  • A modern hallway with light wooden flooring, white walls, built-in shelving, a small table with a decorative vase, and a glimpse of a bedroom with a bed visible at the end.
  • Cozy bedroom with a single bed, pink bedding, nightstand, lamp, and two picture frames on the wall.
  • Modern bathroom with a glass-enclosed shower, toilet, sink, and towel rack. Beige tiles and wooden flooring.
  • Modern bedroom with a large bed, pillows, headboard, pendant light, mirror, TV, and cabinet. The room features wooden flooring and large windows with curtains.
  • Modern bedroom with a large bed, nightstand, lamp, and artwork on the wall. The room features wooden flooring and large windows with curtains.
  • Modern bathroom with beige tiles, a large mirror, a sink with a cabinet, a bathtub, a toilet, and a small plant on the counter.
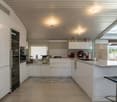
  • Modern kitchen with white cabinets, black countertops, wooden flooring, and a staircase leading to an upper level. A flat-screen screen is mounted on the wall.
  • A cozy attic room with wooden floors, a pool table, a sofa, a coffee table, a table lamp, and framed artwork on the walls.
  • Modern, open-concept living and dining area with a sofa, coffee table, dining table, and kitchen area. Features a fireplace, large TV, and decorative items.
  • Modern living room with a grey sofa, coffee table, dining area, and artwork on the walls. The room features wooden flooring and a lofted balcony area.
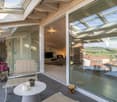
  • Modern living room with a white sofa, coffee table, dining area, and artwork on the walls. The room features wooden flooring and a lofted area visible in the background.
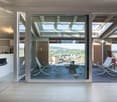
  • Balcony with wooden sofa, small table, and potted plants, overlooking a cityscape with tiled roofs and distant mountains.
  • Balcony with a round black metal table, four matching chairs, and potted plants with red flowers.
  • Modern kitchen with white cabinets, stainless steel appliances, and a dark countertop. Features include an oven, sink, and windows for natural light.
  • A well-lit room with a pool table, a table lamp, a model ship on a cabinet, framed artwork, and a small stool near the table.
  • Modern living room with a sofa, coffee table, dining table, chairs, and a small kitchen area visible in the background.
  • Modern living room with a grey sofa, coffee table, glass vases, books, and a dining area with chairs and a table.
  • Modern living room with a fireplace, large windows, and a mix of contemporary and traditional furniture including a sofa, coffee table, and wooden chair.
  • Modern living and dining area with a white sofa, glass coffee table, glass dining table with six chairs, floor lamp, and artwork on the walls.
1 / 26
4.5 rooms, 226m², CHF 1,150,000.–
Top
Via Francesco Borromini 15, 6815 Melide

Fascinating semi-detached house in Melide, renovated with a view and immediate accessibility

Welcome to this beautiful house in the historic center 4.5 rooms located in the heart of Melide, in the Canton of Ticino, available immediately. Distributed over 4 floors for a living area of 226 m², to live in 160 m², this historic property — dating back to 1800 and completely renovated in 2020 — combines the charm of the old with the comfort of the modern.The house is a real gem and has been studied in detail to give prominence to the simple but striking architecture of the past. The spaces are small but very welcoming and ideal for a couple with a maximum of one child.The interiors can offer:PROPERTY NOT FURNISHED!!!!!!! HOWEVER, THERE ARE VARIOUS ROOMS WITH BUILT-IN WARDROBES, KITCHEN, AND BATHROOMS. • Modern living room: Bright and welcoming, where you can insert a sofa, a coffee table, and an elegant dining area with chairs and a table. • Modern kitchen: With white cabinets, MIELE appliances in stainless steel, dark worktop, and windows for natural light. An internal wooden staircase in ROVERE MASSELLO IRON AND STAINLESS STEEL leads to the upper floors, with a flat wall-mounted screen. TV INCLUDED. • Modern bathroom: Tiled with beige mosaic, large mirror, sink with cabinet, bathtub, and carefully crafted details. • Master bedroom: with walk-in closet and bathroom accessible from the bedroom. • Guest room or child's room: with built-in wardrobe and adjacent toilet and shower. • Fireplace: For warm and atmospheric evenings during the winter months. HEATING SYSTEM IN LIVING ROOM, KITCHEN, BATHROOM, AND SHOWER. • Loft: Above the living room, there is a 25 m² loft that can be used as an office or leisure room, with a VELUX internal window and a visible, whitened ceiling above the kitchen and living room, very impressive. • Balcony: Ideal for enjoying the view and the open air. • Cellar: On the ground floor, there is a renovated wine cellar with a special piece of furniture in oak wood and a centralized vacuum cleaner system for the entire house, very practical and hygienic. Additional features: • Accessibility: The property is wheelchair accessible, making it suitable for everyone. INTERNAL SCHINDLER ELEVATOR. • Garage and parking: There is ample availability of spaces for vehicles. YOU CAN PARK A CAR OF THE SIZE OF TESLA Y (mine) and a motorcycle. Charging column for electric cars 380V 25A and preparation for a photovoltaic system. 100 m away, there are public parking spaces available with an annual subscription. • Laundry and technical room: Washing machine and dryer from MIELE, very efficient gas heating from ELCO. • Under the stairs: Can be used for cleaning materials or as a storage room. • Suitable for families: The spacious rooms and quiet location make this house perfect for families with a maximum of one child. • Historic building, renovated: The charm of the original architecture has been carefully preserved and valued. • Air conditioning: All rooms are air-conditioned and can be heated due to the heat pump, if you want to install photovoltaic panels. Location and surroundings: The house is located in a quiet area, both day and night, and offers an atmosphere of total tranquility. Lake Lugano is in the immediate vicinity, as well as the Melide train station (7 minutes on foot) and the Melide Cantine ferry terminal (only 3 minutes on foot). The bus stop is just 1 minute away on foot. For daily needs, the Coop supermarket is 7 minutes away on foot, as well as the International Pharmacy, and restaurants, hotels, bakeries, etc. are just a few meters away.This unique property represents a rare opportunity to live in a completely renovated historic context, in one of the most picturesque places in Ticino. Don't miss this opportunity!

Travel time
-
Sarah Ferrari Giussani

Sarah Ferrari Giussani

1 / 6
Sarah Ferrari Giussani

Sarah Ferrari Giussani

  • View
  • Elevator
  • Child-friendly
4.5 rooms, CHF 1,307,680.–
Top
Via Campagnola 32, 6877 Coldrerio

COLDRERIO RESIDENZA EIRA, AN EXCLUSIVE RESIDENTIAL PROJECT

COLDRERIO RESIDENZA EIRA, AN EXCLUSIVE RESIDENTIAL PROJECT Residenza Eira interprets a way of living that is reserved, luminous and refined, in one of the most appreciated residential areas for environmental quality and tranquility. The residence is composed of only three exclusive residential units, each with distinctive features, designed to meet different housing needs while maintaining a high standard of comfort and privacy. Typology of apartments: Penthouse with private rooftop Thought for those who desire maximum privacy, large open spaces and a privileged view, in a residential context of absolute value. Central apartment A balanced and functional solution, ideal for those who seek comfort, quality of distribution and rational habitability. Apartment with private garden Perfect for those who desire direct contact with the outdoor space and a fluid continuity between inside and outside, to live the house also outdoors. You will like it because Exclusive residential area, quiet and well-valued Only three apartments, for a high level of privacy Luminous and well-oriented spaces Sobere, elegant and timeless architecture Information and visits: At our offices, the complete brochure of the project is available. It is also possible to visit a residential space sample, to directly perceive the atmosphere of the project, the quality of the finishes and the housing concept that characterizes Residenza Eira. SALES PRICE: 1307'680.00 CHF

  • View
  • Elevator
  • Child-friendly
Travel time
-
Giovanni Mastroddi

Giovanni Mastroddi

1 / 13
Giovanni Mastroddi

Giovanni Mastroddi

  • Balcony / Terrace
  • Elevator
  • Child-friendly
  • +1
5.5 rooms, 266m², CHF 1,790,000.–
Top
6914 Carona

Lugano, Carona: Attico 5.5 locali vista lago con grande terrazza

Attico moderno con splendida vista lago a CaronaSituato nel cuore di Carona, questo moderno attico di 5.5 locali con una superficie commerciale di circa 266 mq offre ambienti generosi, una distribuzione interna ideale per famiglie e un grande terrazzo panoramico da cui ammirare una suggestiva vista lago. La proprietà si presenta in perfette condizioni, non essendo mai stata abitata, ed è inserita in una piccola e moderna residenza composta da sole 4 unità abitative.La combinazione tra ampie superfici, luminosità naturale e affaccio aperto rende questa residenza una soluzione rara per chi desidera tranquillità e privacy a pochi minuti dal centro di Lugano.Distribuzione degli spaziZona giorno: • lift privato; • atrio d'ingresso; • ampio soggiorno con zona pranzo e uscita diretta sul grande terrazzo panoramico con vista lago; • cucina open moderna ed accessoriata; • lavanderia; • bagno ospiti. Zona notte: • 4 camere da letto così distribuite: • 1 camera doppia; • 2 comode camere singole; • 1 camera matrimoniale con bagno en-suite e guardaroba; • ulteriore guardaroba; • bagno completo con vasca. Caratteristiche principali: • Appartamento mai abitato; • Residenza esclusiva di sole 4 unità; • 1 cantina; • 2 posti auto in autorimessa a CHF 40'000.-/cadauno; • 1 posto auto esterno a CHF 20'000.-; • spazi ampi e ben suddivisi; • grande terrazzo vivibile con vista lago; • ideale per famiglie numerose; • zona residenziale tranquilla a breve distanza da Lugano; • atmosfera riservata e armoniosa. Un attico contemporaneo pensato per chi cerca comfort, privacy e una vista lago suggestiva in una delle località più apprezzate sopra Lugano.Prezzo totale comprensivo di 3 posti auto: CHF 1'890'000.-Moderne penthouse avec vue imprenable sur le lac à CaronaSitué au coeur de Carona, ce moderne penthouse de 5,5 pièces et d'une surface commerciale d'environ 266 m2 offre des pièces généreuses, un aménagement intérieur adapté aux familles et une grande terrasse panoramique permettant d'admirer une vue imprenable sur le lac. La propriété est en parfait état, n'ayant jamais été habitée, et est insérée dans une petite résidence moderne composée de seulement 4 unités.La combinaison de grandes surfaces, de luminosité naturelle et de vues dégagées fait de cette résidence une solution rare pour ceux qui désirent la tranquillité et l'intimité à seulement quelques minutes du centre de Lugano.Distribution des espacesSalle de séjour: • ascenseur privé; • hall d'entrée; • spacieux séjour avec coin repas et sortie directe sur la grande terrasse panoramique avec vue sur le lac; • cuisine ouverte moderne et équipée; • blanchisserie; • salle de bain pour les invités. Espace nuit: • 4 chambres à coucher réparties comme suit: • 1 chambre double; • 2 chambres simples confortables; • 1 chambre double avec salle de bain attenante et armoire; • autre armoire; • salle de bain complète avec baignoire. Principales caractéristiques: • Appartement jamais habité; • Résidence exclusive de seulement 4 unités; • 1 cave; • 2 places de parc dans le garage à CHF 40'000.-/chacune; • 1 place de parc à l'extérieur à CHF 20'000. • espaces spacieux et bien divisés; • grande terrasse habitable avec vue sur le lac; • idéal pour les grandes familles; • quartier résidentiel calme...

  • Balcony / Terrace
  • Elevator
  • Child-friendly
  • +1
1 / 13
8.5 rooms, 390m², CHF 8,300,000.–
Top
6827 Brusino Arsizio

LUSSUOSA VILLA VISTA LAGO CON DARSENA PRIVATA

Prestigiosa villa di design, situata sul lago di Lugano, in una posizione dominante e riservata, nel comune di Brusino Arsizio. L'immobile si trova in prestigiosa posizione fronte lago e, grazie al suo orientamento, a sud-ovest, la proprietà usufruisce dell'ottimo soleggiamento e di una vista spettacolare sul lago di Lugano e sulle montagne circostanti. Nelle vicinanze si trovano: un negozio di alimentari, un ufficio postale e un club di tennis. In soli cinque minuti è possibile raggiungere la meravigliosa località di Porto Ceresio. La villa è stata completamente rinnovata con le finiture di pregio e si sviluppa su più livelli, con dei giochi di mezze altezze. Un ampia darsena al lago, predisposta per tre posti barca, dotata di portico panoramico completano la proprietà.LUXURY LAKE VIEW VILLA WITH PRIVATE DOCKPrestigious design villa, situated on the lake of Lugano, in a dominant and reserved position, in the municipality of Brusino Arsizio. The property is located in a prestigious lakefront position and, thanks to its orientation to the south-west, the property enjoys excellent sunshine and a spectacular view on the lake of Lugano and the surrounding mountains. Nearby there is a grocery shop, a post office and a tennis club. In only five minutes it is possible to reach the beautiful resort of Porto Ceresio. The villa was completely renovated with high quality finishes and is spread over several levels. A large dock at the lake, prepared for three berths, equipped with a panoramic porch complete the property.

1 / 13
5.5 rooms, 247m², Price on request
Top
6922 Morcote

VISTA LAGO, AREA WELLNESS PRIVATA E PISCINA CONDOMINIALE

Questo esclusivo appartamento, situato in un prestigioso complesso residenziale a Morcote, coniuga eleganza contemporanea, tecnologia all'avanguardia e un elevato comfort abitativo. La posizione soleggiata offre una vista aperta sul Lago di Lugano e sulle montagne circostanti.Ultimata nel 2022, la residenza si distingue per le facciate in pietra naturale e per l'area wellness con piscina coperta, nuoto controcorrente, palestra, sauna, docce emozionali e zona relax. L'ascensore condominiale consente di accedere direttamente al livello della strada; i percorsi pedonali di Morcote sono facilmente raggiungibili.Personalizzato in ogni dettaglio, l'appartamento si caratterizza per i materiali di alta qualità, le soluzioni tecnologiche moderne e la cura delle finiture. Le ampie vetrate affacciate sul lago collegano tutti gli ambienti rivolti verso il lago al giardino privato e alle terrazze coperte.La zona giorno comprende un elegante soggiorno con sala da pranzo e una cucina a vista attrezzata con elettrodomestici V-Zug, Bora e Sub-Zero. In giardino si trovano aree lounge e zone pranzo, oltre a una vasca idromassaggio riscaldata con cromoterapia.La suite padronale dispone di cabina armadio, bagno e area wellness privata con sauna, bagno turco e zona relax. Completano gli spazi due ulteriori camere da letto, uno studio, bagni di design e locali accessori. Gli arredi di design realizzati su misura possono essere acquistati separatamente.Un sistema domotico consente di gestire a distanza il clima, l'illuminazione, la sicurezza e i contenuti multimediali. La dotazione comprende inoltre un impianto audio multiroom e un home cinema professionale.Nel prezzo sono inclusi una spaziosa cantina, due posti auto in autorimessa e un box auto di 25 m² con portone elettrico.SUPERFICISuperficie abitabile: 247,10 m²Locali tecnici e ripostigli: 21,55 m²Due terrazze coperte: 65 m²Giardino privato: 106,75 m²Superficie ponderata indicativa: circa 322 m² (locali tecnici e ripostigli e terrazze ponderati al 50%; giardino ponderato al 30%)LAKE VIEW, PRIVATE WELLNESS AREA AND SHARED INDOOR POOLThis exclusive apartment, located in a prestigious residential complex in Morcote, combines contemporary elegance, cutting-edge technology, and a high level of living comfort. Its sunny location offers unobstructed views of Lake Lugano and the surrounding mountains.Completed in 2022, the residence stands out for its natural stone facades and its wellness area featuring an indoor pool, counter-current swimming, a gym, a sauna, sensory showers, and a relaxation area. The building's elevator provides direct access to street level; Morcote's walking paths are easily accessible.Customized in every detail, the apartment features high-quality materials, modern technological solutions, and meticulous attention to finish. The large windows overlooking the lake connect all the lake-facing rooms to the private garden and covered terraces.The living area includes an elegant living room with a dining area and an open kitchen equipped with V-Zug, Bora, and Sub-Zero appliances. The garden features lounge and dining areas, as well as a heated hot tub with chromotherapy.The master suite features a walk-in closet, a bathroom, and a private wellness area with a sauna, a Turkish bath, and a relaxation area. The property is rounded out by two additional bedrooms, a study, designer bathrooms, and ancillary rooms. The custom-made designer furnishings can be purchased separately.A home automation system allows for remote control of climate, lighting, security, and multimedia content. The amenities also include a multi-room audio system and a professional home theater.The price includes a spacious wine cellar, two parking spaces in the garage, and a 25 m² garage with an electric door.SQUARE FOOTAGELiving area: 247.10 m²Utility...

1 / 14
4.5 rooms, CHF 695,000.–
Top
Strecia di Martinei 16, 6922 Morcote

Ticino House in the Historic Village Center of Morcote

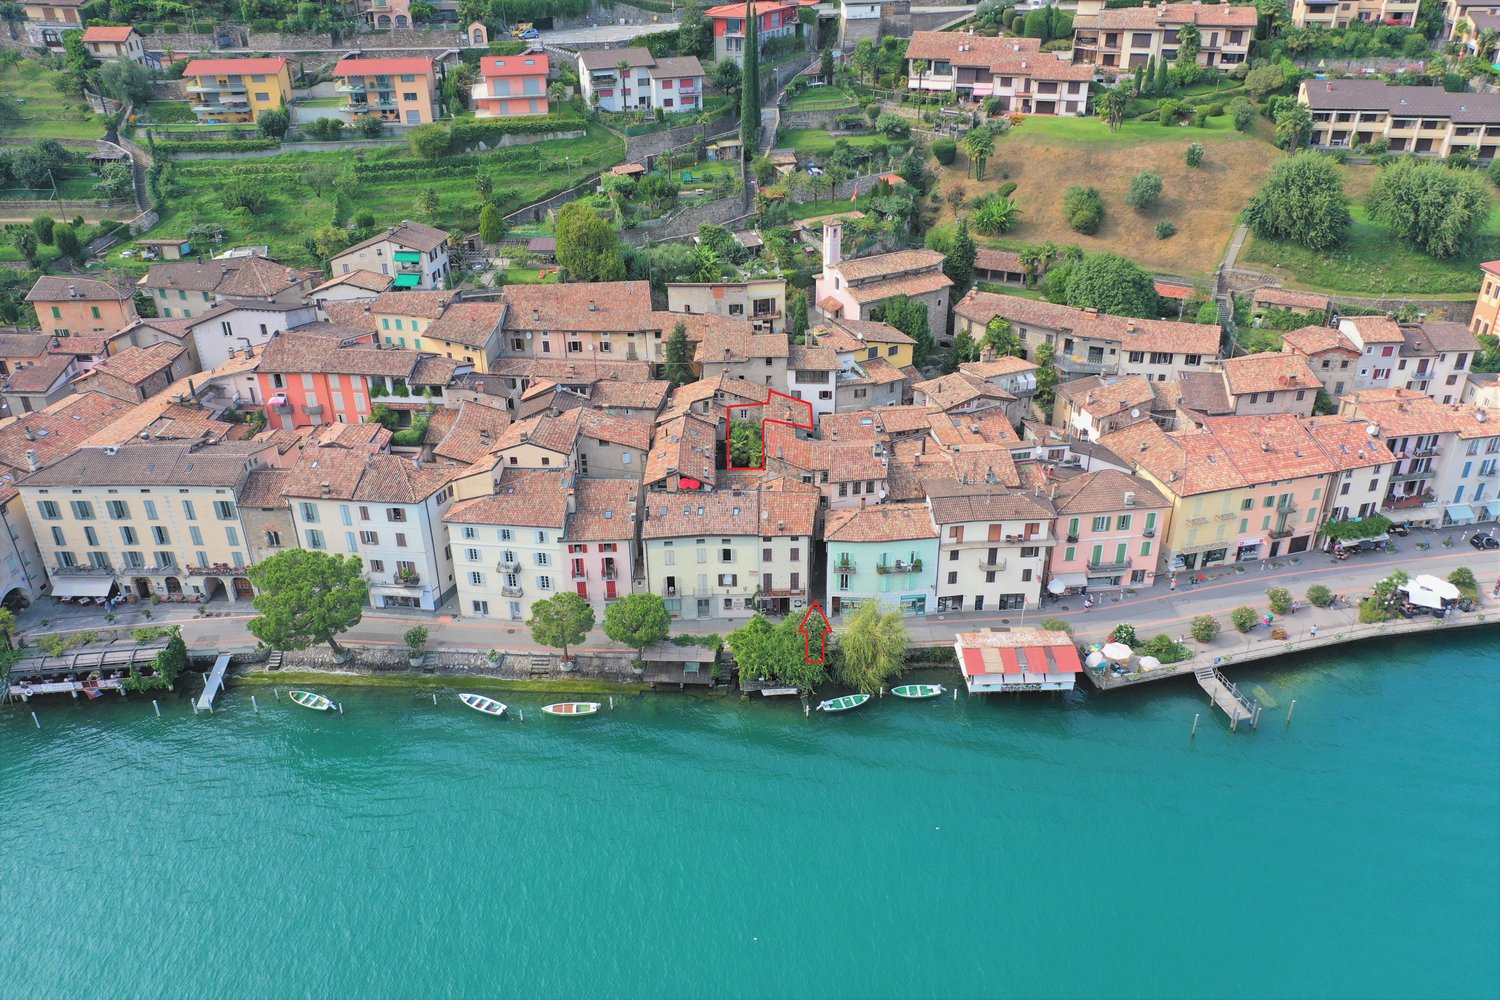
This charming Ticino house is located in the protected village center of Morcote, one of the most beautiful villages in Switzerland. The historic village center is only accessible on foot, which ensures a particularly quiet and authentic living atmosphere. The parking garage at the village entrance is only about 250 meters or approximately three minutes' walk from the house.The property was completely renovated in 2020 and presents itself today in a well-maintained condition with a stylish combination of modern comfort and rustic charm.The house has three cozy bedrooms and an inviting kitchen, which invites you to linger and enjoy. The kitchen is fully equipped and offers a dishwasher, stove, oven, and a refrigerator with a freezer.The Mediterranean-style bathroom was also renovated in 2020 and features a modern, walk-in shower.A special highlight is the idyllic inner courtyard. A green oasis with lush vegetation, inviting you to relax outdoors.The equipment also includes a washing machine and a dryer in a recess, as well as a practical vaulted cellar with enough space for bicycles. The lakeside promenade of the picturesque town of Morcote is only about 50 meters from the house and delights with a selection of excellent restaurants and cafes. The city of Lugano can be reached by bus in about 20 minutes.We appreciate your property.You can find all real estate offers on www.team-lindenberger.ch

Travel time
-
  • Villa with a swimming pool, well-maintained lawn, outdoor seating area, and scenic mountain view.
  • A well-maintained garden area featuring a rectangular swimming pool, surrounded by neatly trimmed hedges, trees, and a brick barbecue area.
  • A scenic outdoor view of a house with a balcony overlooking a lake and surrounding mountains, with lush greenery and solar panels on nearby roofs.
  • Well-maintained garden with a swimming pool, outdoor seating area, and a view of surrounding greenery and mountains.
  • Well-maintained garden with a lawn, neatly trimmed hedges, outdoor seating, and a swimming pool in the background, with a view of mountains.
  • Bright living room with wooden floors, exposed wooden ceiling beams, large windows, white sectional sofa, coffee table, fireplace, TV, and wooden cabinetry.
  • Bright living room with wooden floors, large windows, a glass dining table with chairs, a sofa, and a television. The room features a fireplace and a hanging light fixture.
  • Bright living room with exposed wooden beams, white sectional sofa, coffee table, decorative vase, wooden cabinets, and large glass doors leading to a garden.
  • Modern kitchen with blue cabinets, wooden accents, and stainless steel appliances. Features a central island with a sink, a wine bottle, and a bowl of fruit. Glass-fronted cabinets display plates, vases, and other decorative items.
  • Elegant bedroom with a large bed, multiple pillows, a wooden floor, large windows with curtains, a floor lamp, and a mirrored wardrobe.
  • Elegant hallway with wooden flooring, arched doorways, and a potted plant, leading to a bright living area with white furniture and a view of greenery outside.
  • Modern bedroom with a large bed, nightstand, books, pendant light, and built-in wardrobe.
  • Bright bathroom with peach-colored tiles, a bathtub, bidet, toilet, double sink with mirrors, and vases on windowsills.
  • Modern bathroom with a white tiled shower stall, a bathtub, a sink with a mirror, and a small plant on a shelf above the sink.
  • Bright bathroom with blue tiles, white cabinets, a sink, a toilet, and a potted plant on the windowsill.
  • Aerial view of the town of Rovio in Ticino, Switzerland, near Lake Lugano, surrounded by green hills and Monte Generoso.
1 / 16
5.5 rooms, 213m², Price on request
Top
Via Gradiscia 10, 6821 Rovio

Detached villa with pool in Rovio

This spacious, independent detached villa is located in Rovio, near Lugano, in a quiet and secluded residential area.Rovio enjoys a privileged position, characterized by a stunning view of Lake Lugano and a picturesque landscape that stretches up to the summit of Monte Generoso, surrounded by lush vegetation. The proximity to main services such as schools, kindergarten, post office, shops, public transport, and train station allows for a combination of the tranquility of residential life with the convenience of easily reaching both the city of Lugano, about 16 km away, and the center of Mendrisio, located about 10 km away.Access to the property, built in the late 20th century, is via a private road. The panoramic view of the mountains and partially of Lake Lugano, the tranquility of the residential context, and the southeast exposure are some of the main strengths of the property.The villa is equipped with a video intercom and alarm system. The structure is made of double-wall masonry with exposed bricks and features a floor heating system powered by diesel oil, distributed through serpents. The property is also surrounded by a large, flat garden, enriched by a 35-meter outdoor pool.The interior spaces are distinguished by the generosity of the rooms. The living area includes a large living room with dining room, embellished with a fireplace, exposed beams, and a skylight. The large windows guarantee excellent natural lighting, while the double-height ceilings further accentuate the feeling of spaciousness and airiness of the rooms.The villa develops on three levels, distributed as follows:BASEMENTTwo hobby rooms, technical room with boiler, laundry room, and pool filtration system, additional room, bathroom with shower, storage room, wine cellar, and storage room under the stairs. A centralized aspiration system is also present.GROUND FLOOR (ENTRANCE)Entrance, separate kitchen, large living room with dining area and fireplace, bathroom with bathtub and shower, two bedrooms, and a third bedroom with private bathroom with bathtub.The ground floor is completed by a porch and a storage room for garden tools, accessible directly from the outside.UPPER FLOORGarage with space for two cars.

Travel time
-

Other interesting objects