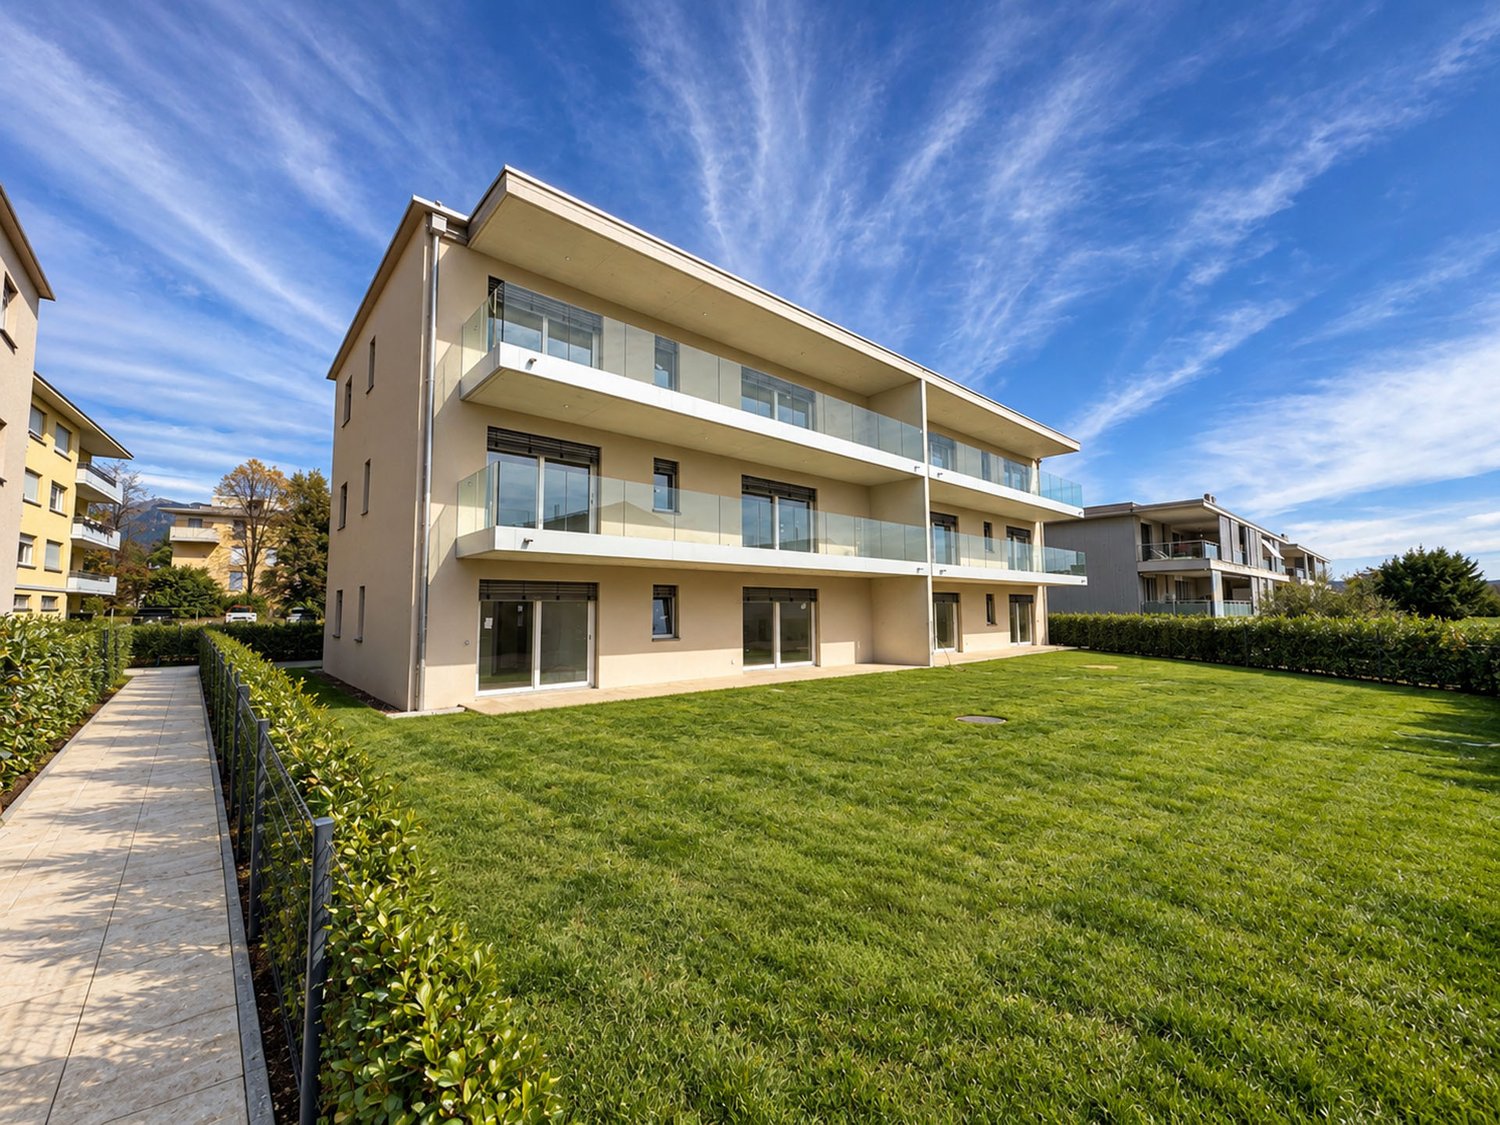
Monte - Buy a new build apartment

We recommend expanding your search criteria to get similar results. The current filters didn’t return any matches.

If you don’t want to change your current search criteria, we recommend creating a search alert, so you’ll be notified when matching offers become available.

More objects in your automatically expanded search area
296 results - Radius: + 10km
1 / 13
  • Balcony / Terrace
  • Garage
  • Elevator
5.5 rooms, 250m², CHF 2,550,000.–
Top
Lungo lago Motta, 6815 Melide

4.5-room apartment in Melide with lake view

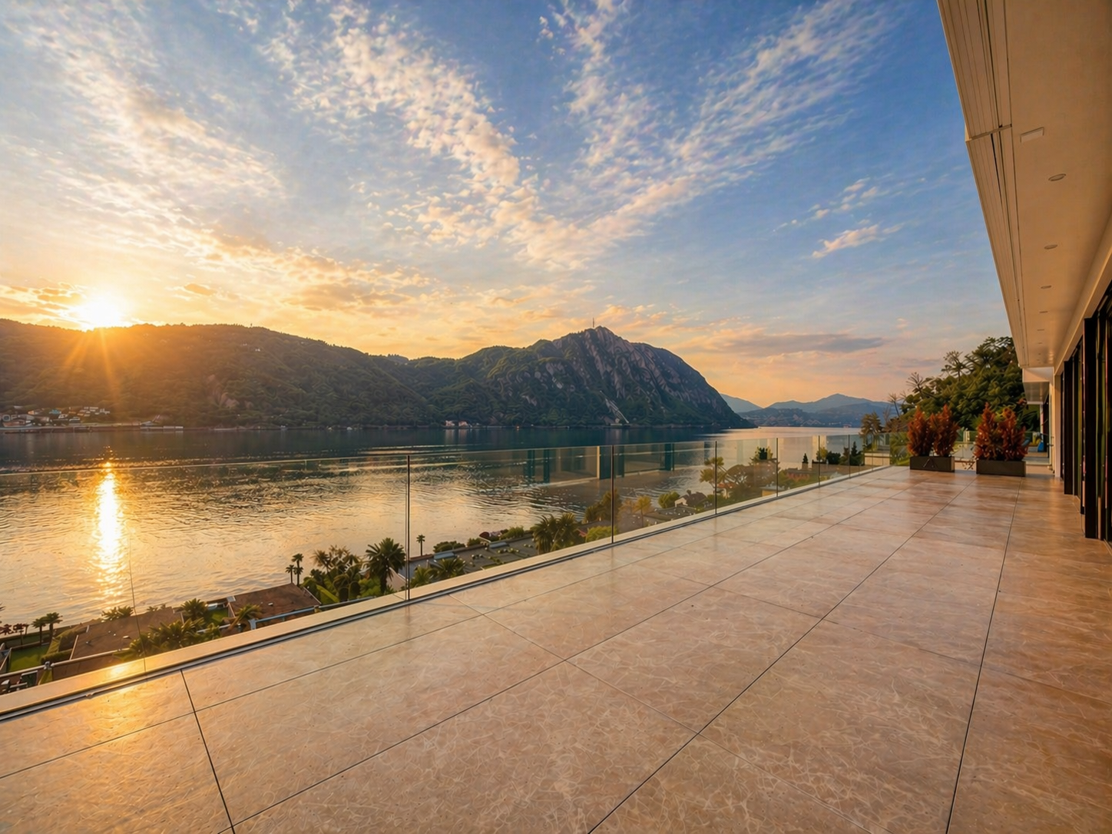
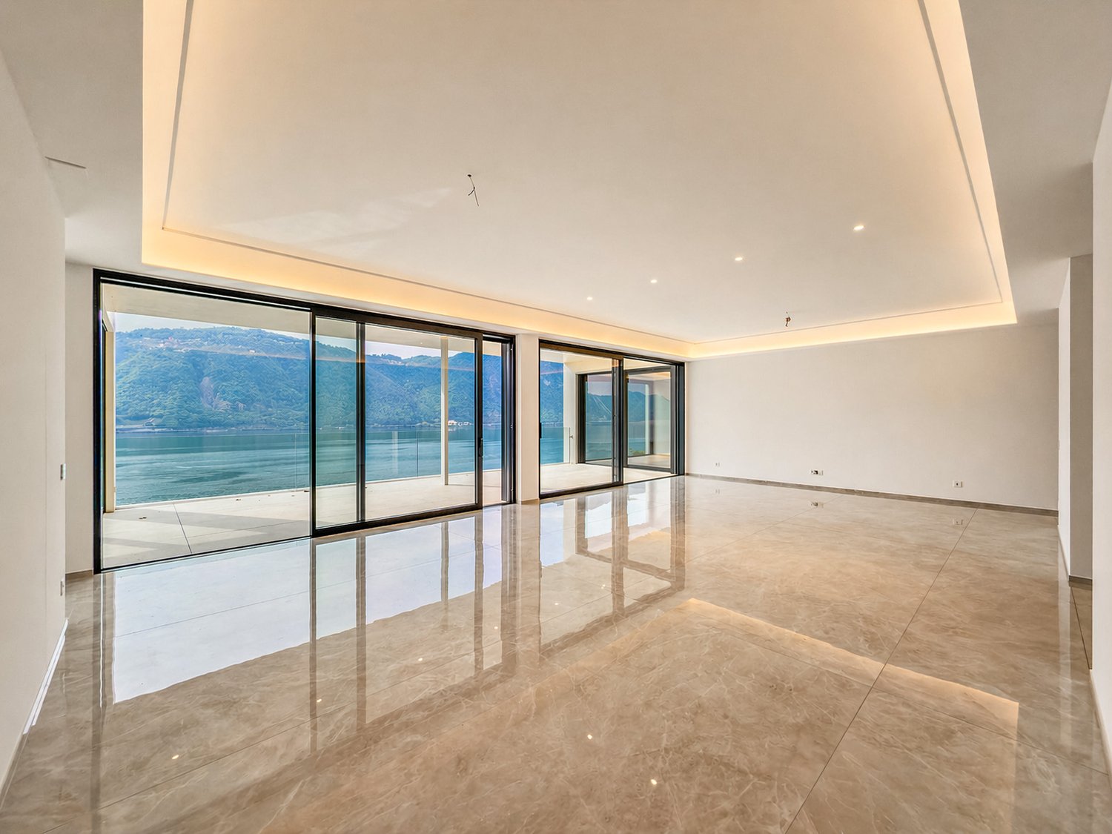
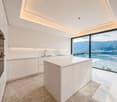
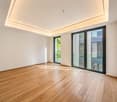
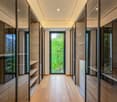
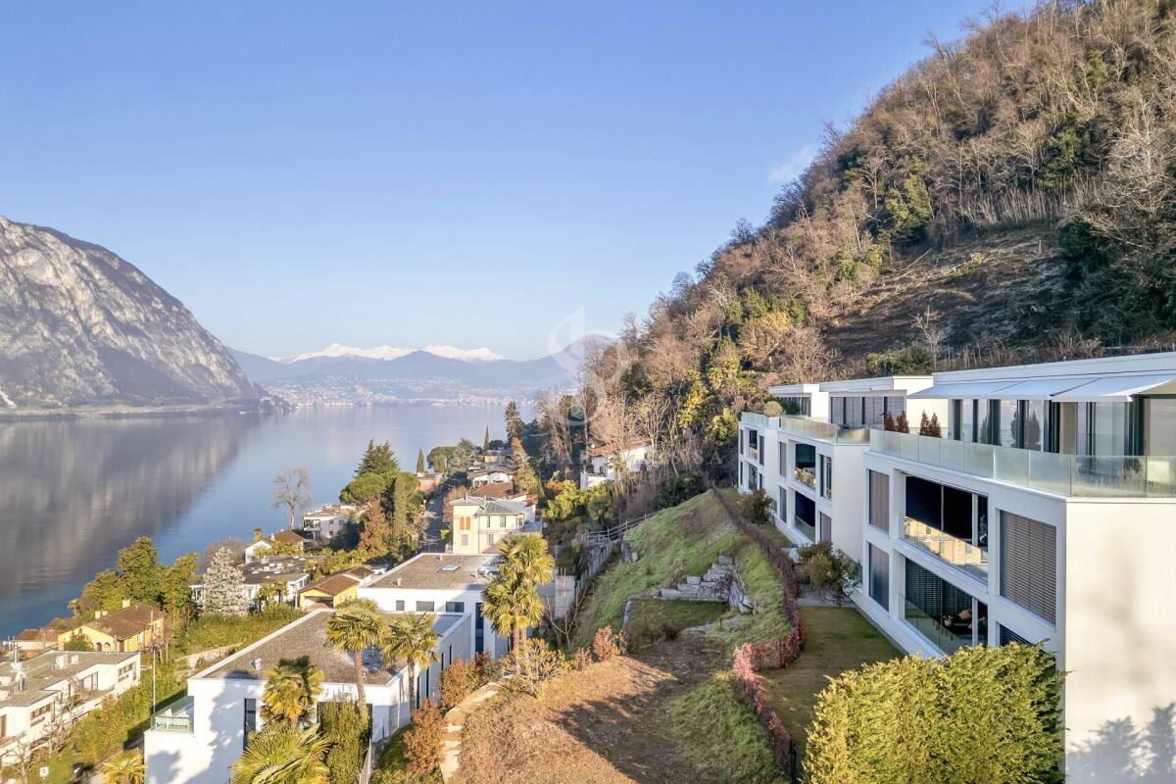
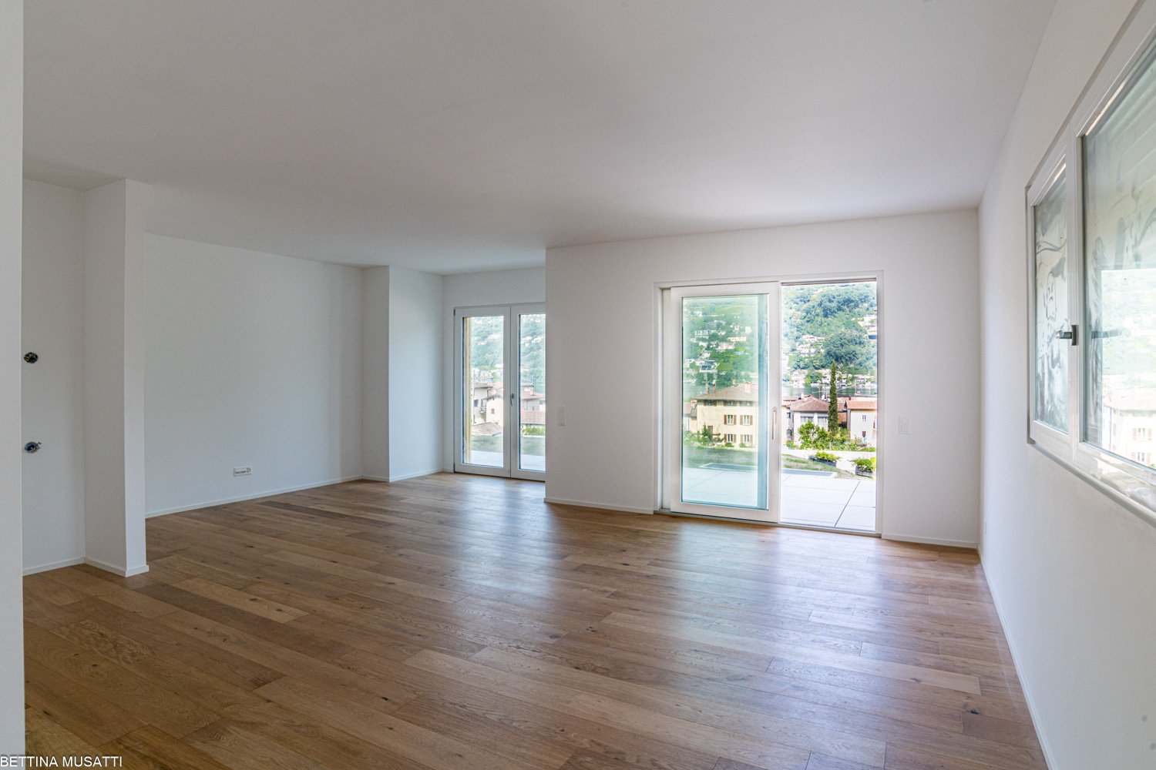
In Melide, in an exclusive position directly on the lake and just a few steps from the historic center, we propose for sale a charming duplex of new construction, inserted in an elegant and reserved context composed of only two residential units.The apartment, 4.5/5.5 rooms and approximately 250 sqm, develops on the third and fourth (last) floor of the building and is organized as follows:on the lower floor there is the night area, consisting of a spacious master bedroom with walk-in closet, en-suite bathroom, sauna, bathtub, and access to the balcony with lake view, two additional double bedrooms, each with en-suite bathroom, and an area dedicated to washing machine and dryer.On the upper floor, the day area develops, with a large living room, dining area, open kitchen with island, a bathroom with shower, and a charming, habitable terrace with lake view, complete with a whirlpool tub.The layout is indicative: upon request, it is possible to evaluate different distribution solutions of the spaces, allowing to configure the apartment as 4.5 or 5.5 rooms, according to one's needs. The finishes are completely customizable, with a starting level already of very high standing.The property is completed by a garage with four parking spaces at a price of CHF 350,000, an outdoor parking space, and the possibility of purchasing a large garden directly on the lake separately.

  • Balcony / Terrace
  • Garage
  • Elevator
1 / 13
  • Balcony / Terrace
  • Garage
  • Elevator
9.5 rooms, 460m², CHF 4,500,000.–
Top
Lungo Lago Motta, 6815 Melide

Exclusive Lakefront Residence with Panoramic Terrace and Breathtaking View

We are offering for sale an exclusive lakefront residence, located in a privileged position just a few steps from the renowned historic center of Melide. The villa is currently under construction and will be completed with high-quality materials and luxury finishes. It features a private garden, an outdoor hot tub with panoramic views, a barbecue area, and carefully designed spaces to ensure maximum comfort.The property spans multiple levels, connected by an internal elevator. Space distribution:Ground floor: two large garages capable of accommodating up to six covered parking spaces, two outdoor parking spaces, entrance hall, technical room, and the possibility of creating laundry rooms or additional service spaces.First floor: fitness and spa area, balcony, bathroom, bedroom, and entrance hall.Second floor: large living room with open kitchen, large balcony, bedroom, corridor, and bathroom.Third floor: master bedroom with en-suite bathroom and walk-in closet, second bedroom with private bathroom, study/additional room, bathroom, entrance hall, and large balcony.Fourth floor: exclusive open space with open kitchen, bathroom, panoramic terrace, and outdoor hot tub with lake views.The land is directly adjacent to the lake, with the possibility of creating additional outdoor parking spaces. The modern architecture, optimal solar exposure, and large windows allow for enjoyment of the lake view from all levels of the residence.The current plans are indicative: upon request, it is possible to evaluate different distribution solutions. The finishes are fully customizable, with an already high standard.Two garages with six covered parking spaces (CHF 500'000) and two outdoor parking spaces complete the property. A large lakefront garden is also available as a separate option for CHF 200'000.A unique property due to its location, design, and customization possibilities, ideal for those seeking maximum exclusivity and comfort, just a few minutes from Lugano.

  • Balcony / Terrace
  • Garage
  • Elevator
Sarah Ferrari Giussani

Sarah Ferrari Giussani

1 / 6
Sarah Ferrari Giussani

Sarah Ferrari Giussani

  • View
  • Elevator
  • Child-friendly
4.5 rooms, CHF 1,307,680.–
Top
Via Campagnola 32, 6877 Coldrerio

COLDRERIO RESIDENZA EIRA, AN EXCLUSIVE RESIDENTIAL PROJECT

COLDRERIO RESIDENZA EIRA, AN EXCLUSIVE RESIDENTIAL PROJECT Residenza Eira interprets a way of living that is reserved, luminous and refined, in one of the most appreciated residential areas for environmental quality and tranquility. The residence is composed of only three exclusive residential units, each with distinctive features, designed to meet different housing needs while maintaining a high standard of comfort and privacy. Typology of apartments: Penthouse with private rooftop Thought for those who desire maximum privacy, large open spaces and a privileged view, in a residential context of absolute value. Central apartment A balanced and functional solution, ideal for those who seek comfort, quality of distribution and rational habitability. Apartment with private garden Perfect for those who desire direct contact with the outdoor space and a fluid continuity between inside and outside, to live the house also outdoors. You will like it because Exclusive residential area, quiet and well-valued Only three apartments, for a high level of privacy Luminous and well-oriented spaces Sobere, elegant and timeless architecture Information and visits: At our offices, the complete brochure of the project is available. It is also possible to visit a residential space sample, to directly perceive the atmosphere of the project, the quality of the finishes and the housing concept that characterizes Residenza Eira. SALES PRICE: 1307'680.00 CHF

  • View
  • Elevator
  • Child-friendly
Travel time
-
1 / 6
3.5 rooms, 104m², CHF 830,000.–
Top
Via Barico 1A, 6855 Stabio

ABITARE CLIMATIZZATO A STABIO | VOLLKLIMATISIERT WOHNEN IN STABIO

Questo moderno appartamento di 3.5 locali nella Residenza Barico a Stabio, nel Mendrisiotto, convince per gli ambienti luminosi, la distribuzione funzionale degli spazi e le finiture di qualità. L'ampia zona giorno e pranzo con cucina aperta rappresenta il cuore dell'abitazione. Due camere, due moderni bagni con doccia e una terrazza privata offrono grande flessibilità, anche per chi lavora da casa. Un punto di forza particolare è il comfort climatico durante tutto l'anno: la Residenza Barico è certificata CECE e dispone di moderne tecnologie con sonde geotermiche e pompa di calore. Riscaldamento a pavimento, raffrescamento tramite Freecooling e climatizzazione Split aggiuntiva garantiscono temperature piacevoli anche durante le calde giornate estive ticinesi. Materiali di qualità e la tranquilla posizione residenziale nel Mendrisiotto completano l'offerta. Una cantina è inclusa nel prezzo di vendita. I posti auto in autorimessa possono essere acquistati separatamente. Ulteriori unità disponibili su www.residenza-barico.ch. Diese moderne 3.5-Zimmer-Wohnung in der Residenza Barico in Stabio im Mendrisiotto überzeugt mit einem hellen Wohnkonzept, klarer Raumaufteilung und hochwertigem Ausbau. Der grosszügige Wohn- und Essbereich mit offener Küche bildet den Mittelpunkt des Zuhauses. Zwei Schlafzimmer, zwei moderne Nasszellen und eine private Terrasse bieten viel Flexibilität auch für Homeoffice. Besonderes Highlight ist der ganzjährige Klimakomfort: Die Residenza Barico ist CECE-zertifiziert und verfügt über moderne Gebäudetechnik mit Erdsonden und Wärmepumpe. Bodenheizung und Bodenkühlung mittels Freecooling sowie eine zusätzliche Split-Klimatisierung sorgen auch während warmer Tessiner Sommertage für angenehme Raumtemperaturen. Hochwertige Materialien und die ruhige Wohnlage im Mendrisiotto runden das Angebot ab. Ein Kellerraum ist im Kaufpreis enthalten. Tiefgaragenplätze können separat erworben werden. Weitere verfügbare Einheiten finden Sie unter www.residenza-barico.ch.

  • 3-story modern apartment building with white exterior, wooden accents, and balconies. The building is surrounded by lush greenery and trees.
  • 3-story modern apartment building with white walls, wooden balcony railings, and lush greenery surrounding it. The building has multiple balconies on each floor.
  • Large living room with wooden paneled walls, built-in TV entertainment unit, plush grey sectional sofa, potted plant, and track lighting.
  • The image shows a modern, open-plan living space with a large, comfortable gray sofa, a dining area with a dark wooden table and chairs, and a kitchen area with sleek gray cabinets and countertops. The space is well-lit with track lighting and features la
  • The image shows an open-plan living area with a modern kitchen, dining table, and living room. The kitchen features sleek gray cabinets, a marble backsplash, and built-in appliances including a dishwasher. The dining table is surrounded by comfortable cha
  • Modern kitchen with gray cabinets, marble backsplash, wooden countertop, and bar stools. Large window providing natural light.
  • Spacious bedroom with a large bed, dark bedding, and wooden furniture. The room has a cozy and modern feel with wall paneling and lighting fixtures.
  • The image shows a modern bathroom with a freestanding bathtub, a wall-mounted toilet, and a sink. The walls have a textured, speckled finish, and the floor appears to be made of wood-like tiles. The overall design has a minimalist and contemporary style.
  • modern living room with wooden floor, glass wall, modern furniture, black statue, modern art painting, modern kitchen
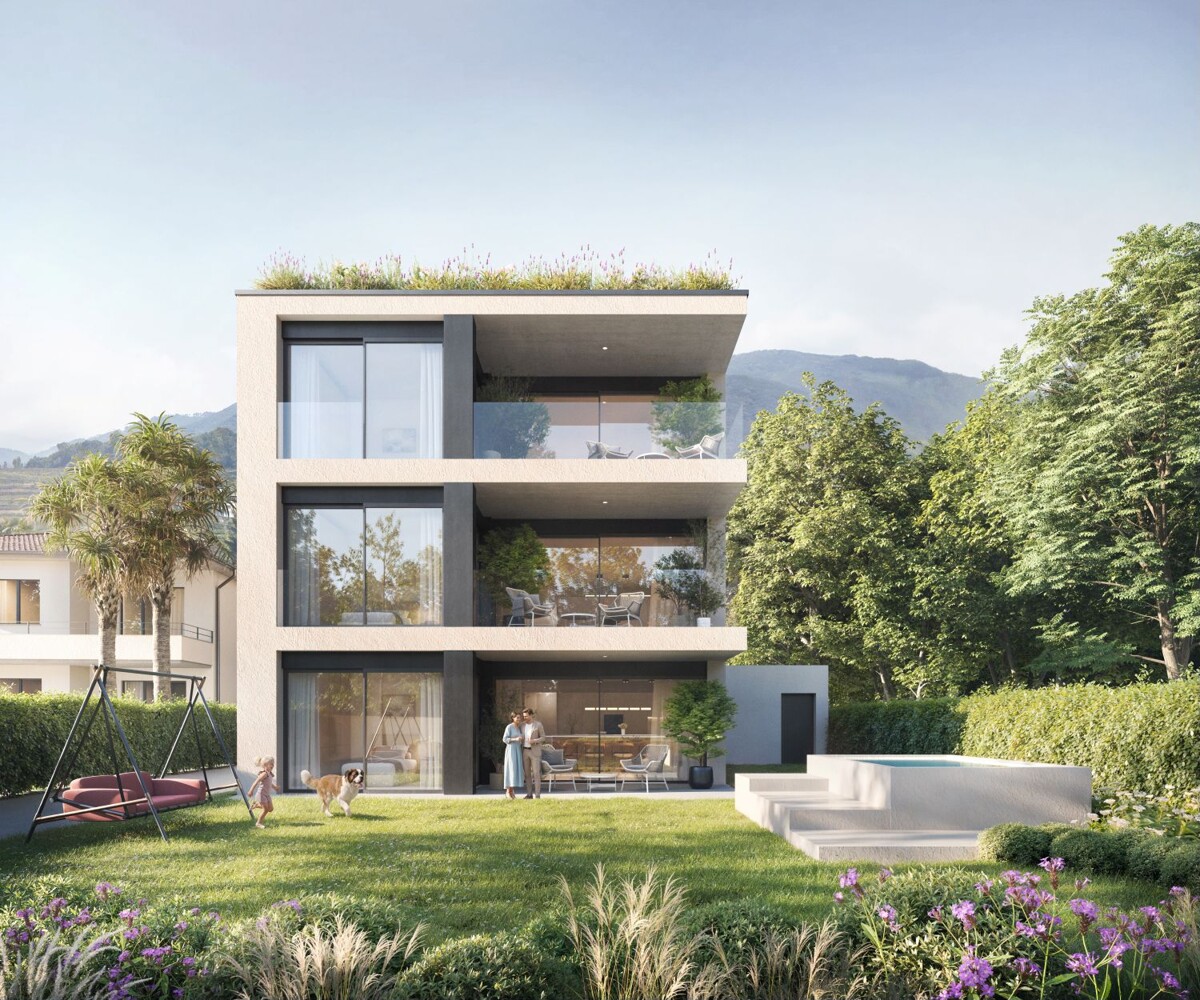
  • Modern apartment building, white exterior, green rooftop, balconies, wooden doors, surrounded by greenery
  • Modern apartment building, white exterior, green rooftop, multiple balconies, large windows, surrounded by greenery
  • Living room, kitchen, bedroom, bathroom
1 / 12
3-story modern apartment building with white walls, wooden balcony railings, and lush greenery surrounding it. The building has multiple balconies on each floor.
Large living room with wooden paneled walls, built-in TV entertainment unit, plush grey sectional sofa, potted plant, and track lighting.
The image shows a modern, open-plan living space with a large, comfortable gray sofa, a dining area with a dark wooden table and chairs, and a kitchen area with sleek gray cabinets and countertops. The space is well-lit with track lighting and features la
  • Parking space
  • Balcony / Terrace
  • View
  • +2
3.5 rooms, 125m², CHF 950,000.–
Via Carlo Maderno 54, 6825 Capolago

CAPOLAGO – 3.5 LOC, DESIGN MODERNO E VISTA LAGO (APP. 1)

ITDoveAffacciato sul suggestivo Lago di Lugano, Capolago è un angolo di pace nel cuore del Ticino, a pochi minuti da Lugano – Mendrisio. Un luogo ideale per chi desidera vivere immerso nella natura, senza rinunciare ai comfort e ai collegamenti urbani.CosaModerno 3.5 locali, 124.59 mq, al piano terra, con ampio soggiorno open-space, cucina a vista, 2 camere e bagno di design. Terrazza/ giardino privato con splendida vista sul Lago di Lugano.Ideale come abitazione primaria e secondaria.Cantina e due posti auto rooftop compresi nel prezzo di vendita.Ti piacerà perché • Grandi vetrate con luce naturale • Terrazza/giardino con vista lago • Minergie • Finiture personalizzabili • Consegna: 01.04.2027 • Residenza Lago del Ceresio composta da sole 4 unità, disponibili ultimi 2.5 loc e 3.5 loc. PREZZO DI VENDITA CHF 950'000.00WoMit Blick auf den malerischen Luganersee ist Capolago eine Oase der Ruhe im Herzen des Tessins, nur wenige Minuten von Lugano und Mendrisio entfernt. Ein idealer Ort für alle, die naturnah wohnen möchten, ohne auf Komfort und städtische Anbindungen zu verzichten.WasModerne 3.5-Zimmer-Wohnung mit 124.59 m² im Erdgeschoss, mit großzügigem, offen gestaltetem Wohnbereich, offener Küche, zwei Schlafzimmern und stilvollem Badezimmer. Private Terrasse/Garten mit herrlichem Blick auf den Luganersee.Ideal als Erst- oder Zweitwohnsitz.Kellerabteil und zwei Rooftop-Parkplätze im Verkaufspreis inbegriffen.Das wird Ihnen gefallen, weil: • Große Fensterflächen mit viel Tageslicht • Terrasse/Garten mit Seeblick • Minergie-Standard • Individuell wählbare Ausstattungen • Übergabe: 01.04.2027 • Residenza Lago del Ceresio besteht aus nur 4 Einheiten Letzte verfügbare 2,5- und 3,5-Zimmer-Wohnungen VERKAUFSPREIS CHF 950’000.00

  • Parking space
  • Balcony / Terrace
  • View
  • +2
Travel time
-
1 / 11
5.5 rooms, 238m², Price on request
Via Arogno, 6816 Bissone

Spacious attic with magnificent lake-view terrace in Bissone

Spacious attic with magnificent lake-view terrace in Bissone, within the exclusive Residenza La Fontana 2, a refined residential complex of recent construction immersed in greenery and overlooking Lake Lugano.This prestigious 5.5-room attic occupies the second and last floor of a building composed of only three residential units. The rooms, characterized by large surfaces, high ceilings, and large glass openings, are particularly bright and enhance the splendid view of the lake.The entrance opens onto the scenic living area, composed of a large living room and a modern open-plan kitchen with a central island. The sleeping area hosts a refined master suite with a walk-in closet and an elegant private bathroom with a shower and a freestanding bathtub, as well as two additional bedrooms served by a second bathroom. The distribution of the rooms is completed by a guest bathroom, a practical laundry room, and a spectacular terrace of approximately 64 sqm, with a panoramic view of the lake.The apartment is also accessible directly via elevator.The finishes are of the highest level: ceramic floors with a white lux lacquered finish, LED lighting with diffused light and recessed spotlights, custom-made wardrobes with integrated lighting, large sliding windows with minimalist profiles and electrically adjustable venetian blinds, contemporary kitchen design.1 cellar is included in the price. It is also possible to purchase 3 parking spaces in the garage at a total price of 180,000 CHF.An additional value is the private pedestrian access to the lake, reserved for residents.The residence is located in a panoramic position on the slopes of the Bissone hill, surrounded by greenery and a few steps from the shores of Lake Lugano. In the immediate vicinity are schools, supermarkets, pharmacies, banks, post offices, and public transport stops, while the motorway access can be reached in about two minutes. Lugano, Campione d'Italia, and Como are just a few minutes away by car, as is the renovated Bissone beach, the lakeside promenade with its restaurants, pedestrian paths, the Swissminiatur, and other sports and leisure facilities.MEASURESApartment: 238.00 sqmTerrace: 64.00 sqmCellar: 28.70Commercial area: 285.00 sqmRef.: V-FON2-C3

Travel time
-
1 / 11
6 rooms, Price on request
Via Arogno, 6816 Bissone

Large apartment with garden and stunning lake view in Bissone

Large apartment with garden and stunning lake view, in panoramic position on the slopes of the hill of Bissone, surrounded by greenery and a few steps from the shores of Lake Lugano.This prestigious apartment of 6 rooms is located on the ground floor and enjoys a panoramic lake view.The living area includes an entrance with space for the realization of a comfortable wall wardrobe, a spacious and elegant living room, the separate kitchen, a guest bathroom and the laundry room. The sleeping area consists of a master bedroom with walk-in closet and en-suite bathroom, as well as three additional bedrooms, each with its own private bathroom.From the living room and the master bedroom, you can access the large terrace and the private garden of over 220 sqm.The high ceilings of three meters further amplify the perception of the spaces.The finishes are of high standard and include ceramic floors with marble effect, LED lighting in the rooms, wardrobes with integrated LED lighting, sliding doors with minimal frame, electrically adjustable blinds and a fully equipped kitchen.1 spacious cellar is included in the price. It is possible to purchase 3 parking spaces in the garage at a total price of 180'000 CHF.The apartment is part of the Residenza La Fontana2, a recent and prestigious construction with modern design, consisting of only 9 apartments divided into 3 buildings.The residence has a private pedestrian access to the lake.The position is strategic for the proximity to all services, such as schools, supermarkets, shops, restaurants, leisure activities, the Lido of Bissone and public transport. In a few minutes by car, you can reach the center of Lugano.MEASURESApartment: 253.00 sqmTerrace: 34.00 sqmGarden: 223.00 sqmCellar: 16.30 sqmSales area: 311.80 sqmRef.: V-FON2-B1

Travel time
-
1 / 11
5.5 rooms, 155m², CHF 1,100,000.–
6855 Stabio

The House Where Your Family Can Grow – New Villens in Stabio - Villas B - C - D

There are houses… and then there are places where you build memories. In the heart of Stabio, in the final phase, we have new villas that are exclusively designed and thought out for those who want to give their family space, tranquility, and quality of life. A few steps away from schools, services, and green areas, these homes represent the ideal solution for those seeking security, comfort, and independence, without giving up the convenience of connections to Lugano and beyond. 🏡 SPACES DESIGNED FOR DAILY LIFE Each villa is designed to accompany the daily life of a family: ✨ Large, bright living area, perfect for shared moments, study or 4th bedroom ✨ Modern kitchen where you can live every day together ✨ 3 bedrooms ideal for children, study or guests ✨ 2 bathrooms + guest toilet for maximum comfort ✨ Basement with hobby room: play area, gym or relaxation And outside… 🌿 Private garden, where children can play safely and enjoy the outdoors every day 🌞 LIGHT, TRANQUILITY, AND PRIVACY Thanks to their good exposure and large windows, each room is flooded with natural light. The villas are completely independent and isolated, to guarantee silence, privacy, and serenity, elements fundamental to family life. ⚡ A MODERN HOME, DESIGNED FOR THE FUTURE • Floor heating and cooling, managed autonomously • Independent heat pump • Photovoltaic system • Reduced consumption and sustainability 👉 A home that looks to the future, with optimized management costs and maximum living comfort 📍 IDEAL LOCATION FOR THE FAMILY • Schools, kindergartens, and services within walking distance • Quiet residential neighborhood • Good connections to Lugano, Como, and Varese A location that allows you to live with serenity, without giving up convenience. 💰 AVAILABILITY Villa price CHF 1'100'000 Double garage CHF 50'000 💛 The right home is not just the most beautiful… it's the one where you imagine your future. These villas are designed for this. 📩 Contact us for more information or to organize a visit. Luca Maroni Ticino Real Estate Sagl


1 / 11
4.5 rooms, 144m², CHF 1,040,000.–
6855 Stabio

STABIO - THE HOUSE WHERE YOU RAISE YOUR FAMILY - NEW VILLAS IN STABIO - VILLA A

There are houses... and then there are places where you build memories. In the heart of Stabio, in the final phase of construction, we are offering exclusively designed villas, specifically conceived for those who want to give their family space, peace, and quality of life. A few steps from schools, services, and green areas, these homes represent the ideal solution for those seeking safety, comfort, and independence without giving up the convenience of connections to Lugano and beyond the border. 🏡 SPACES DESIGNED FOR DAILY LIFE Each villa is designed to accompany the daily life of a family: ✨ Large, bright living area, perfect for shared moments ✨ Modern kitchen, where you can live together every day ✨ 3 bedrooms, ideal for children, study, or guests ✨ 2 bathrooms + guest toilet for maximum comfort ✨ Basement with hobby room: playroom, fitness room, or relaxation area And outside... 🌿 Private garden, where children can play safely and enjoy fresh air every day 🌞 LIGHT, PEACE, AND PRIVACY The villas are flooded with natural light thanks to their good orientation and large windows. The villas are fully independent and isolated to ensure peace, privacy, and serenity, which are fundamental to family life. ⚡ A MODERN HOME LOOKING TO THE FUTURE • Floor heating and cooling, autonomously controlled • Independent heat pump • Photovoltaic system • Reduced consumption costs and sustainability 👉 A home that looks to the future, with optimized operating costs and maximum living comfort 📍 IDEAL LOCATION FOR THE FAMILY • Schools, kindergartens, and services are within walking distance • Quiet residential area • Good connections to Lugano, Como, and Varese A location that allows you to live with serenity without giving up practicality. 💰 AVAILABILITY Villa A Price Villa CHF 1'040'000 2 outdoor parking spaces CHF 40'000 💛 The right home is not just the most beautiful... it's the one where you see your future. These villas are designed for this. 📩 Contact us for more information or to organize a visit. Luca Maroni Ticino Real Estate Sagl

1 / 13
3.5 rooms, 100m², CHF 930,000.–
via alla Piana 2, 6815 Melide

Abitare con eleganza a Melide

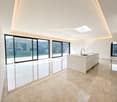
Residenza La Piana Melide | Stile, luce e qualità di vitaIn un contesto esclusivo e ben collegato, nasce un elegante appartamento di 3,5 locali allinterno della prestigiosa Residenza La Piana, pensato per chi desidera vivere tra comfort moderno e tranquillità a pochi passi dal lago.Gli ambienti, luminosi e armoniosamente distribuiti, si aprono su una generosa terrazza coperta, ideale per momenti di relax e convivialità. La zona giorno accoglie un raffinato soggiorno con area pranzo e cucina arredata, mentre la zona notte offre una camera/studio, un bagno con doccia e una camera padronale con guardaroba, bagno privato e balcone coperto, per unatmosfera intima e riservata.Completano la proprietà: lavanderia privata al piano interrato posto auto coperto al piano terra per (CHF 55000.) Una residenza dal carattere contemporaneo, dove ogni dettaglio è pensato per offrire benessere, eleganza e funzionalità, in una posizione strategica a pochi minuti da Lugano.RIF: 3090___________________________________________________________________________________________________________________________________Residenza La Piana Melide | Style, Light and Quality of LivingIn an exclusive and well-connected setting, this elegant 3.5-room apartment is part of the prestigious Residenza La Piana, designed for those who seek modern comfort and tranquility just steps from the lake.The bright and harmoniously distributed interiors open onto a generous covered terrace, perfect for relaxing and entertaining. The living area features a refined living and dining space with a fully fitted kitchen, while the sleeping area offers a bedroom/study, a bathroom with shower, and a master bedroom with walk-in wardrobe, en-suite bathroom and covered balcony, creating a private and comfortable retreat.The property is completed by: private laundry room on the basement level one indoor parking space for (CHF 55,000.) A contemporary residence where every detail is designed to ensure comfort, elegance and functionality, in a strategic location just minutes from Lugano.REF: 3090
Travel time
-
1 / 9
2.5 rooms, CHF 345,000.–
Via Stramonte, 6855 Stabio

New 2.5-room apartment, ideal for investment

Apartment with 2.5 rooms located in Stabio, in a residential complex under construction with delivery by November 2026. Valid solution also as an investment.Located on the first floor of the new Residenza Stramonte, this modern property consists of: living room with open kitchen and access to a covered terrace, double bedroom and bathroom with bathtub and window.The internal finishes are of excellent quality and include gres floors and an Italian-made kitchen.1 cellar is included in the price. It is possible to purchase 1 parking space in the garage for 40,000 CHF.Residenza Stramonte consists of three buildings, each with three levels above ground, plus a basement level for the common garage. Each building hosts a total of 9 residential units. The construction is equipped with state-of-the-art systems that allow to contain consumption and reduce the environmental impact. The heating is produced by a heat pump with distribution through floor serpentine.The strategic position of Stabio, combined with the building quality and energy efficiency of the complex, makes this apartment an ideal choice for those looking for a safe investment in the real estate market. The proximity to major road connections and to Italy, as well as the settlement of international companies in the municipality, guarantee a potential for appreciation in the medium to long term.MEASURESApartment: 52.58 sqmTerrace: 3.70 sqmCommercial area: 54.43 sqmRef.: STR-PPP4AOther apartments of different types are available in the same residence. Call us to receive the complete brochure.

Travel time
-
1 / 9
2.5 rooms, 66m², CHF 390,000.–
6855 Stabio

🌿 New Noble Residenza – A new way of living is born in Stabio!

2.5-ROOM APARTMENT IN NEW RESIDENCE - 2ND FLOORDelivery: Spring/Summer 2026In a central, comfortable, and quiet location in the heart of Stabio, a New Noble Residenza is born, a modern residential complex consisting of three elegant buildings immersed in greenery, perfect for those seeking quality of life, nearby services, and a secure investment.👨👩👧👦 Ideal for both personal residence and rental, thanks to a good quality/price ratio, the high demand for rental apartments in the area, and the maximum reliability guaranteed by local operators (builder and promoter).🏡 2.5-ROOM APARTMENT - UNIT 09 - CHF 390'000.- • Covered parking CHF 35’000.– / outdoor CHF 20’000.– All apartments are personalizable according to your needs, with a gas and photovoltaic system on the roof, floor radiant panels, and large common green areas perfect for families and relaxation moments.📍 Stabio: livability and connectionsA municipality perfectly served with one of the lowest multipliers: • Schools, pharmacies, shops, medical studios • Efficient road and public transport connections • Sports areas, nature, museums, and culture a few steps away 💼 Why buy now?✅ Prices among the most competitive in the Ticino market✅ Excellent opportunity to rent out the property✅ Total reliability: all actors involved (builder, promoter, and sellers) are local professionals✅ No surprises, direct and transparent communication✅ Modern specifications, well-designed spaces, maximum livability 📞 Don't miss this opportunity: contact us to receive plans, specifications, and updated availability.Your future, at home.

1 / 9
5.5 rooms, 172m², CHF 1,150,000.–
Via Montalbano, 6855 Stabio

Detached house with 5.5 rooms in Stabio

Detached house with 5.5 rooms in Stabio, in a quiet residential complex of only five units, perfect solution for those who want to live in a family-friendly environment, surrounded by greenery but just a few steps from the main services.Distributed over more than 200 square meters, the property develops on two above-ground levels and a basement.The ground floor accommodates the living area consisting of entrance, living room with dining area, open-plan kitchen, guest bathroom, and a study/guest room. Large glass surfaces guarantee natural light throughout the day and allow access to the private garden.On the upper floor is the sleeping area: a spacious master bedroom with en-suite bathroom and walk-in closet, two additional bedrooms, and a second bathroom.The basement completes the house with a hobby room, a laundry room, and the technical room.A double garage is included in the property.The finishes are of high standing and still customizable. The technologies used aim at energy efficiency: photovoltaic system, heating and cooling with serpentine and heat pump, and integrated dehumidifier, optimal thermal and acoustic insulation. A furnished kitchen is included, floors in the living area are in gres, in the bedrooms in parquet, windows are in aluminum with triple glazing and motorized, orientable slats.The delivery of the property is expected from September 2026.The area is flat and close to schools, supermarkets, parks, and public services.MEASURESApartment: 155.80 square metersBasement: 50 square metersGarden: 63 square metersCommercial area: 172.10 square metersRef.: V-RS-STA-MON-BIn the same residential complex, other houses are available.

Travel time
-
1 / 9
3.5 rooms, 86m², CHF 495,000.–
6855 Stabio

🌿 New upscale residence – A new way of living is born in Stabio!

3.5-ROOM APARTMENT IN NEW RESIDENCE - 2ND FLOORDelivery: spring/summer 2026In a central, comfortable and quiet location in the heart of Stabio, a new upscale residence is being built, a modern residential complex consisting of three elegant buildings surrounded by greenery, perfect for those looking for quality of life, nearby services and a safe investment.👨👩👧👦 Ideal for both own use and rental, thanks to a good quality-price ratio, high demand for rentals in the area and maximum reliability guaranteed by local operators (builder and promoter).🏡 3.5-ROOM APARTMENT - UNIT 06 - CHF 495'000.- • Covered parking CHF 35’000.– / outdoor CHF 20’000.– All apartments can be customized to individual needs, with gas and photovoltaic system on the roof, floor radiant panels and large common green areas perfect for families and relaxation.📍 Stabio: livability and connectionsA municipality with optimal services and one of the lowest multipliers: • Schools, pharmacies, shops, medical offices • Efficient road and public transport connections • Sports facilities, nature, museums and culture within walking distance 💼 Why buy now?✅ Prices among the most competitive in the Ticino market✅ Good opportunity to rent out the property✅ Total reliability: all parties involved (builder, promoter and sellers) are local professionals✅ No surprises, direct and transparent communication✅ Modern concept, well-designed spaces, maximum livability 📞 Don't miss this opportunity: contact us to receive plans, specifications and updated availability.Your future, at home.

Other interesting objects