1198 results - Properties for sale: District Mendrisio

1 / 8
  • Parking space
  • Balcony / Terrace
  • Garage
  • +1
10 rooms713m²CHF 1,790,000.–
Via Rinaldo Simen, 6830 Chiasso

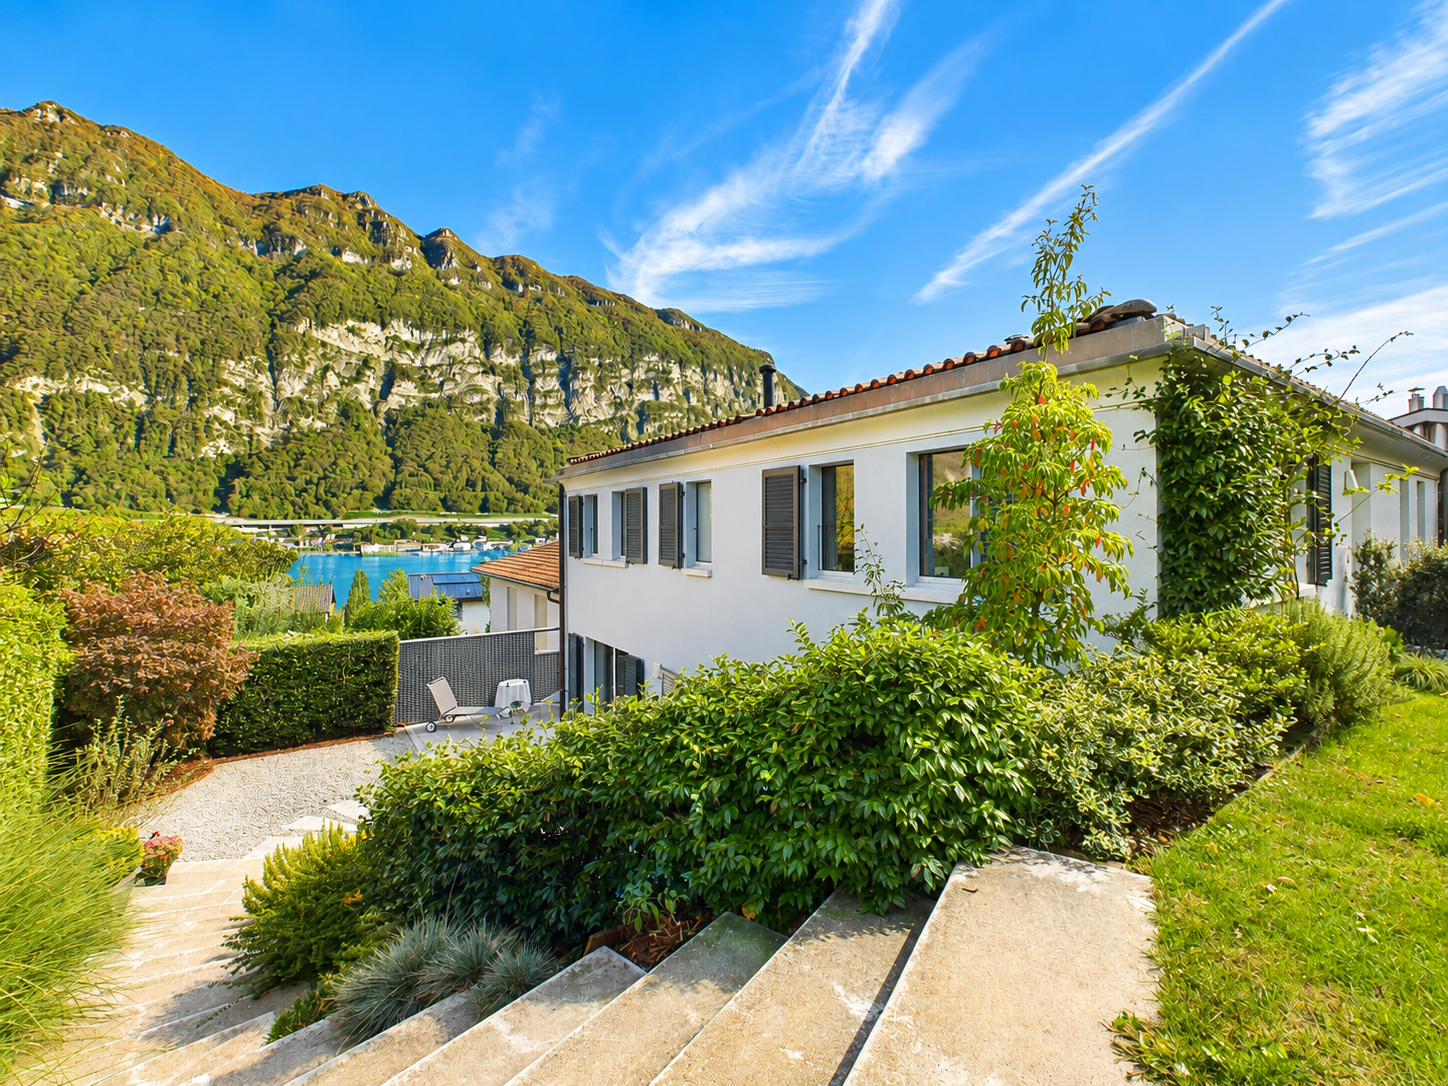
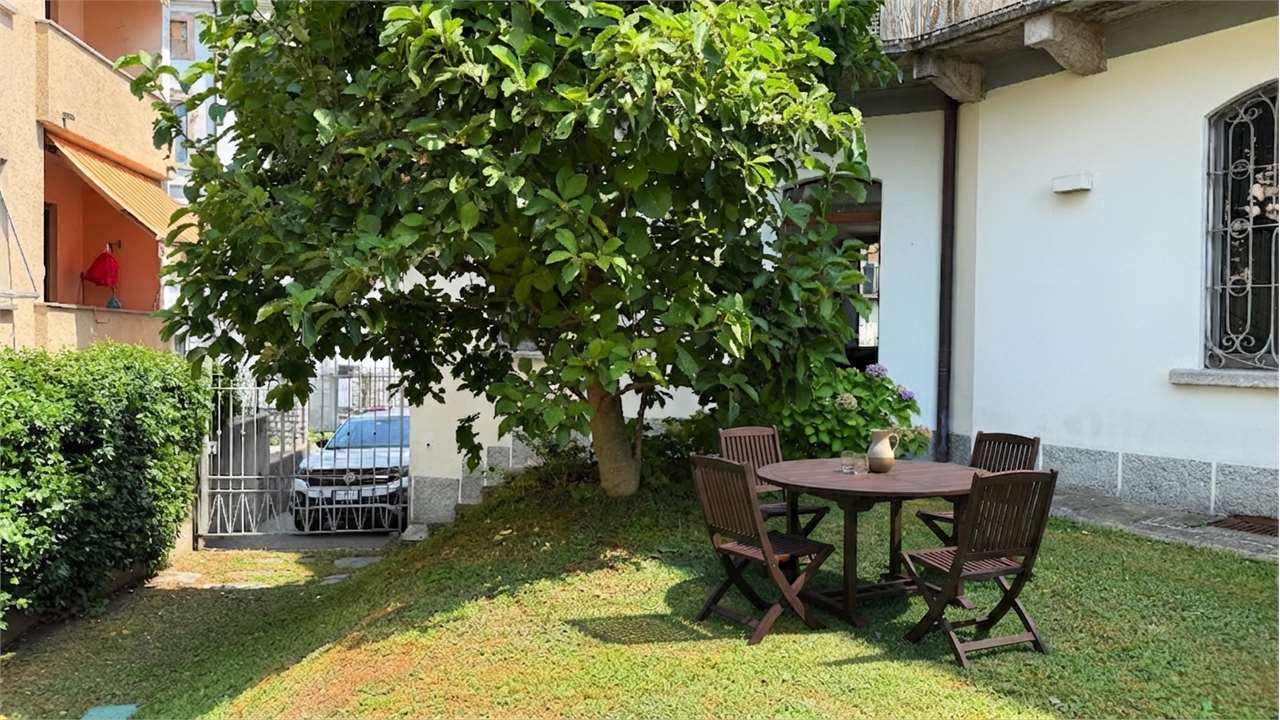
Prestigious Villa with garden in Chiasso close to the city center

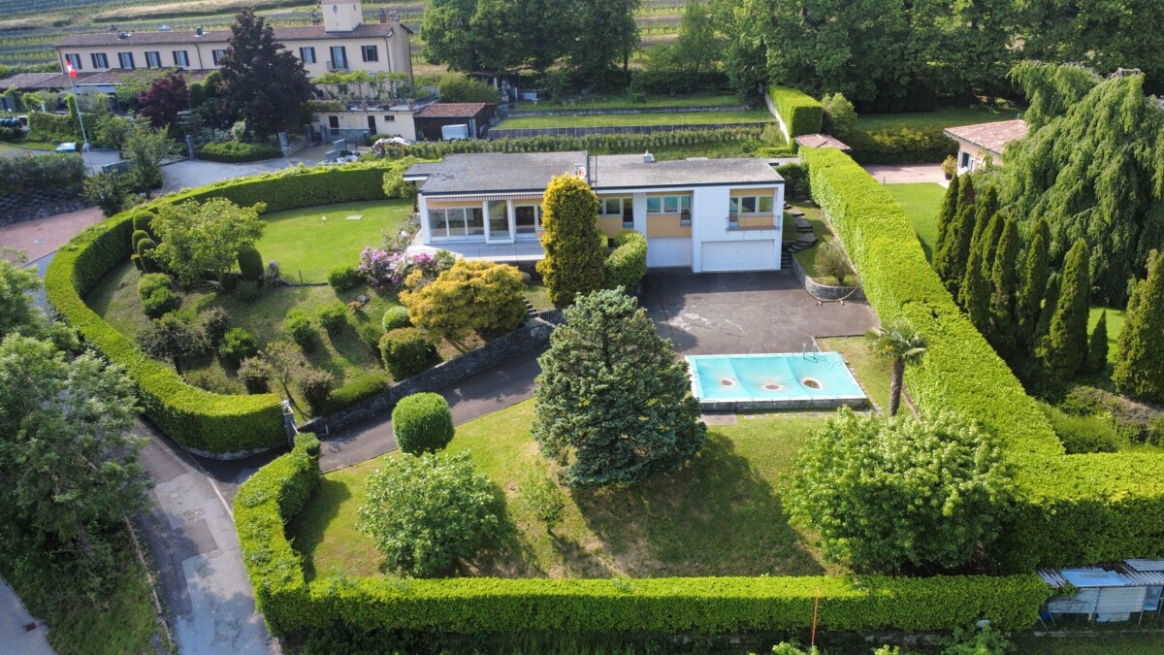
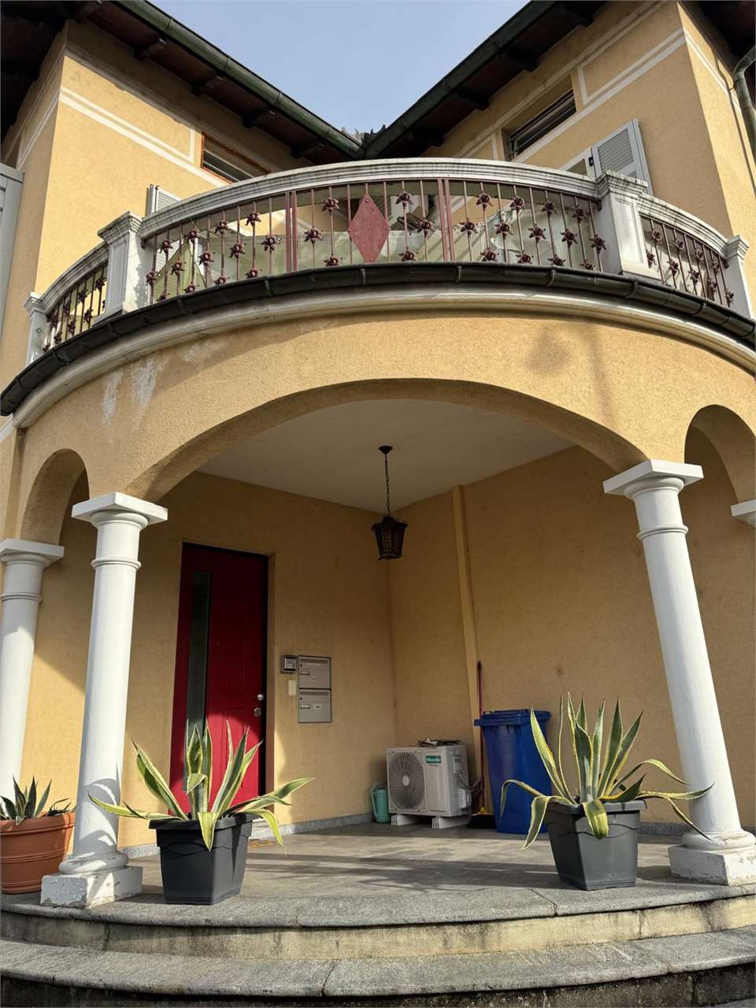
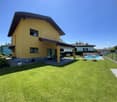
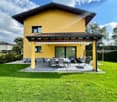
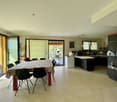
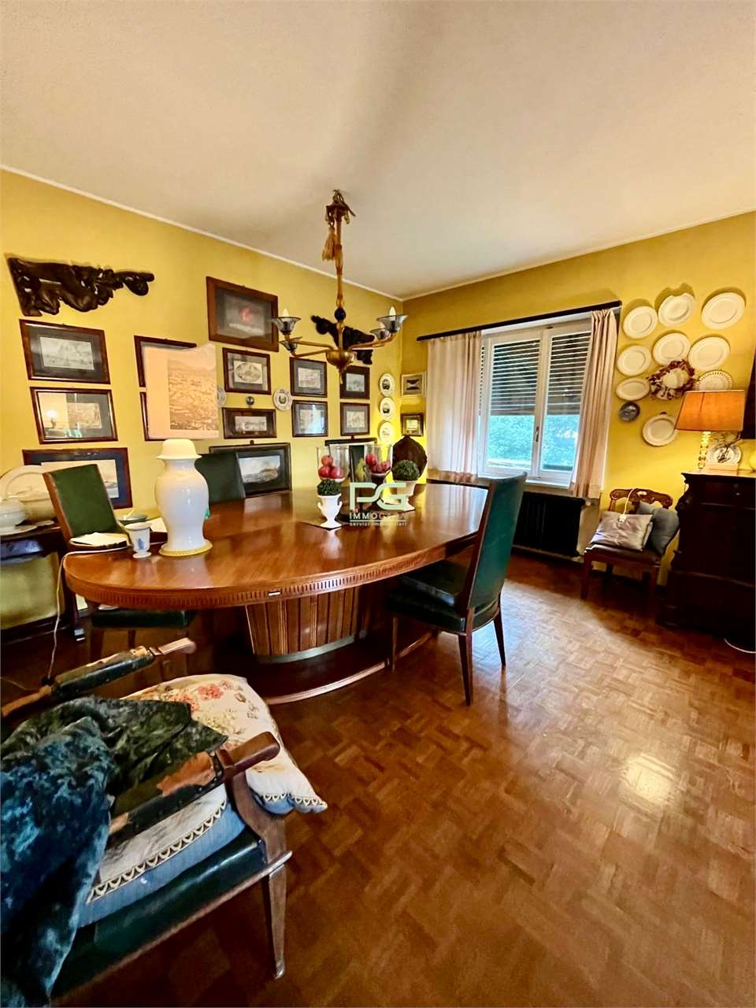
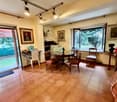
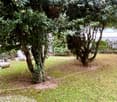
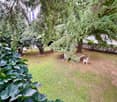
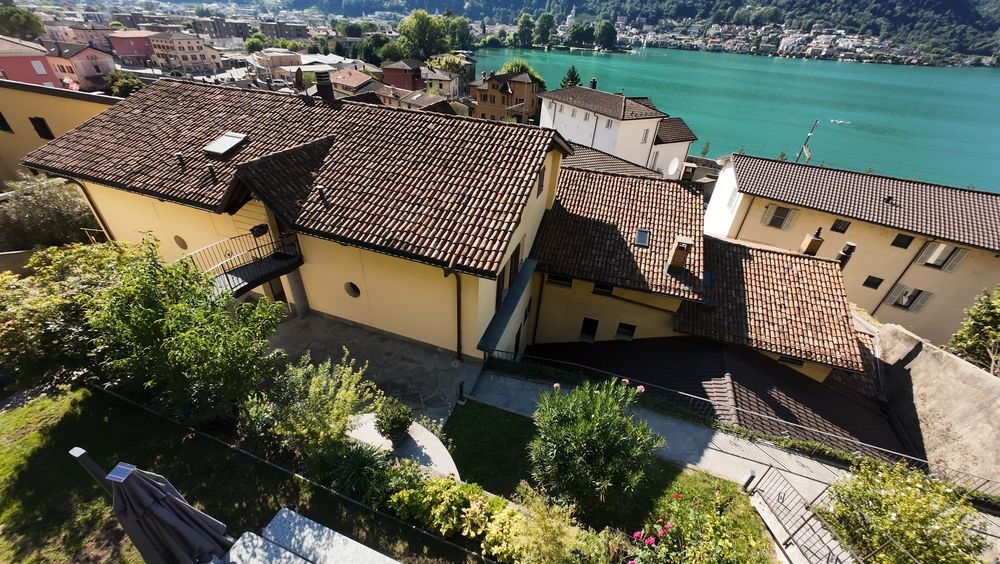
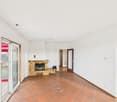
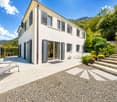
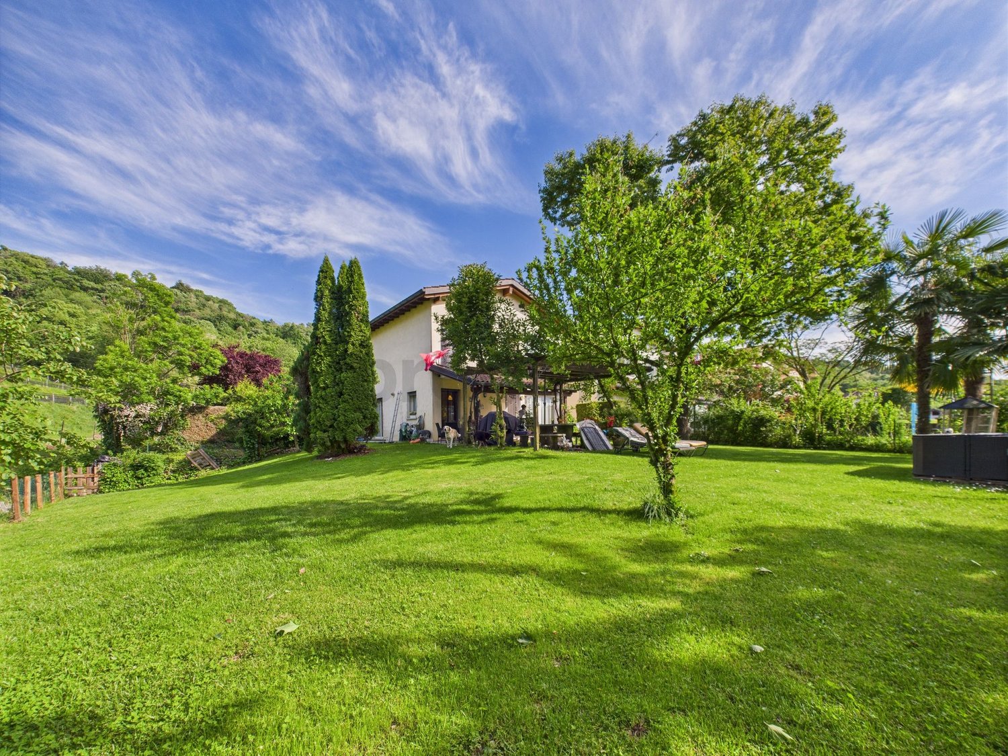
We are offering for sale a villa with a large area of 500 m², completely renovated in 2019, located in a strategic position in Chiasso: just a few minutes from the center, schools, supermarkets, and highway access, but at the same time in a renowned and quiet area, away from the traffic of the main cantonal road.The villa is divided into two independent apartments, ideal for a private solution and a source of income or for families who want to live close together while maintaining their independence.The first apartment with 3.5 rooms is located on the ground floor and consists of:Two spacious bedrooms, ideal for a family or for those who need a studio or a room for guests.Two bathrooms, both well-finished and functional, to guarantee practicality and privacy.A large living area with a fireplace, perfect for creating a warm and welcoming atmosphere during the winter months.An independent external access via a comfortable ramp, which makes the entrance easily accessible even for people with reduced mobility or for those who need a barrier-free access.The attic apartment with 4.5 rooms is located on the first floor, access to the building is via an external elevator, which guarantees comfort and practicality.The property consists of:A large open living area, perfect for enjoying convivial moments and relaxation.Three well-distributed and comfortable bedrooms.Two modern bathrooms, finely finished and functional.The attic apartment is the true added value of this housing solution: a airy and bright space with generous heights and versatile spaces, ideal as a studio, relaxation area, or additional bedroom.A large tavern of 150 m² and a large cellar with a laundry room.A large private garden with the possibility of building a pool.A double garage of 50 m² and two external parking spaces in front of the garage and an additional parking space in front with a manual gate.The entire house is barrier-free.Sale price: CHF 1'790'000.-For information, please contact Hristina at 076 276 07 31

  • Parking space
  • Balcony / Terrace
  • Garage
  • +1
1 / 8
  • Parking space
5.5 rooms170m²CHF 1,050,000.–
Via Foss, 6853 Ligornetto

2401 Modern 5.5-room villa, new construction in Ligornetto

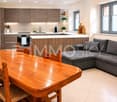
In Ligornetto, in an elegant residential area surrounded by greenery and tranquility, yet strategically connected to the main services and highway access, we propose a splendid new construction 5.5-room villa with a private garden.The accommodation, modern and bright, has been designed to offer comfort, functionality, and ideal spaces for the whole family.The property develops on several levels:On the ground floor, we find a welcoming entrance, a guest bathroom, a practical laundry room, and a spacious living area with a living room, dining room, and open-plan kitchen. The large openings provide light to the rooms and allow direct access to the pleasant private garden of about 85 sqm, perfect for outdoor relaxation moments.The first floor hosts the sleeping area, consisting of a refined master bedroom with a windowed en-suite bathroom and shower, two further bedrooms, and a second complete bathroom with a shower.On the second floor, a large, mansard-roofed hobby room of about 59 sqm opens up, a versatile space ideal as a study, gym, relaxation area, or additional room, with the possibility of realizing a bathroom (extra cost).The property is completed by:a cellartwo external covered parking spaces included in the priceA modern and sought-after housing solution, ideal for those who want to live in a quiet context without giving up the convenience of connections.Sales price: CHF 1,050,000.Two covered parking spaces are included in the price.

  • Parking space
1 / 12
8 rooms350m²CHF 1,495,000.–
6825 Mendrisio

Exclusive Villa - 8 rooms, panoramic view and large garden

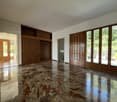
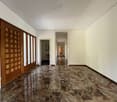
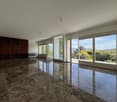
It is located in a privileged, quiet and green position, this spacious villa of 8.5 rooms (350 sqm gross) develops on three levels above ground plus a semi-basement, and is built on a plot of 743 sqm. Built in the 80s by a contractor for his family, it was constructed with precious materials and maintained with care over time.Main features:Exclusive residential area, served only by the private access roadUnbeatable view from east to west, with optimal solar exposureLarge planted garden and small family orchardFlexibility of use: possibility of creating a two-family house, renting rooms to students or managing a B&BExpandable with the addition of another floorFree from immediately, with the possibility of being inhabited as a primary or secondary residence (also by foreign citizens)Internal distribution:Entrance/Ground floor:Entrance hall with wardrobe closetStudy or bedroom, bathroom with showerTechnical room (oil heating from 2007) with 9000-liter tankMezzanine floor:Laundry/ironing roomNuclear shelter used as a pantrySpacious grotto with kitchen and fireplace, also accessible from the secondary entranceFirst floor - Living area:Large living room with fireplace, Arzo marble floor, large panoramic windowsElectric sunshade (Griesser 2006)Covered terrace usable all year roundHabitable kitchen with direct access to a large terrace with barbecue areaTop floor - Sleeping area:Master bedroom + 2 large bedrooms, all with parquet floors2 bathrooms with windows (one with shower, one with bathtub)Corridor with wall cabinetsAccess to the furnished attic and roof spaceEquipment:Wood-aluminum windows (Ego Kiefer 2016) with triple glazing in the living areaElectric shutters and sunshadesAlarm system (Prodis), video intercom (2023)Oil heating with radiators and underfloor heating in the living area2 garages + parking for 4 carsCompletely fenced propertyStrategic position:Just a few minutes from schools, shops, pharmacy, hospitals and bus stops2 minutes from Mendrisio and Mendrisio-San Martino train stations2 minutes from the highwayMalpensa in 45 minutes by car, Zurich in 90 minutes by trainCurrent conditions:In very good structural conditionRegular maintenance work carried out in 2025Only needs painting and minor repairsAvailable energy report BussolaEnergia with possibility of energy improvement (cost estimate CHF 80,000-100,000, net of subsidies)

1 / 12
  • Balcony / Terrace
  • Swimming pool
5.5 rooms220m²CHF 1,190,000.–
6852 Genestrerio

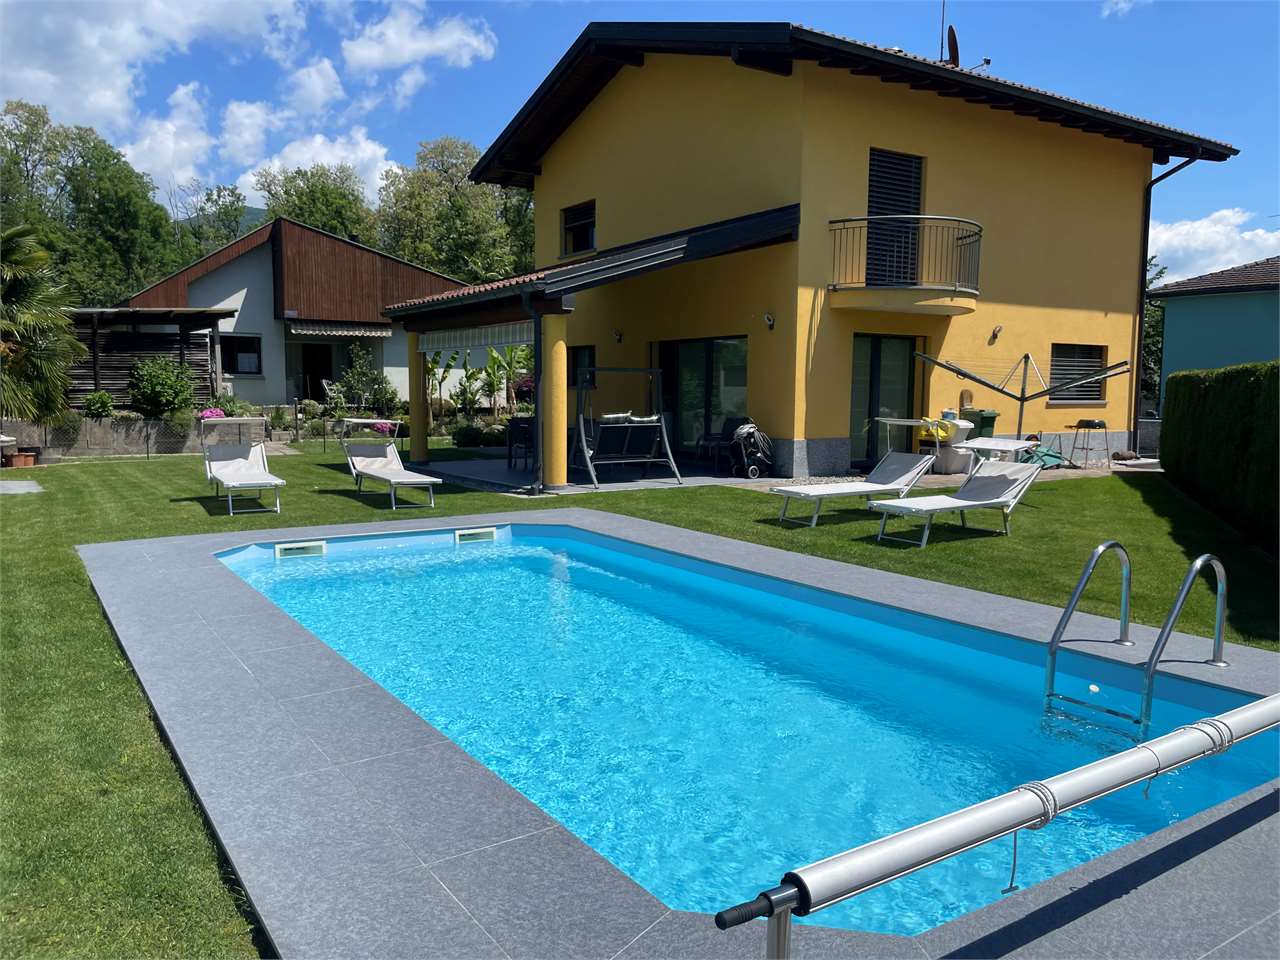
Beautiful single-family villa with pool in residential area in Genest

In a quiet and sunny residential area in Genestrerio, we propose for sale this elegant single-family villa with a useful surface area of approximately 220 sqm, distributed over two above-ground levels plus a large semi-basement. The property is immersed in a flat plot of 619 sqm, perfectly maintained and enriched by a beautiful private pool.Ground Floor:The entrance leads into a bright and spacious living room with a ventilated fireplace, which opens directly onto the covered veranda and the garden with a pool. The open-plan kitchen is modern and functional, integrating harmoniously with the living area. The ground floor is completed by a convenient guest bathroom.First Floor:The sleeping area offers three spacious bedrooms, all with access to the balconies. The large main bathroom is equipped with both a whirlpool bathtub and a shower, offering maximum comfort and functionality.Semi-Basement:Here you will find a large technical room, a laundry room, a cellar/storage room, and an additional space available to be used according to your needs (hobby, gym, study, etc.). The semi-basement is completed by a large garage.Features and finishes:Floor heating powered by gasFireplace with ventilation outletsThe outdoor veranda was renovated in 2023The pool lining was replaced in 2022Quality finishes and careful attention to detailParking:The property has three covered parking spaces in the garage and five additional outdoor parking spaces.An ideal solution for those seeking privacy, comfort, and quality of life in a well-served residential context.

  • Balcony / Terrace
  • Swimming pool
1 / 13
6.5 rooms180m²CHF 795,000.–
6839 Breggia

Elegant detached house with 6.5 rooms, large garden and parking space, Breggia

Looking for a private oasis in a quiet and sunny location in Breggia? This exclusive detached house with 6.5 rooms offers an atmosphere of peace and privacy, ideal for those who want to live surrounded by nature, with full freedom and open views. Here, every day becomes an invitation to well-being and quality of life in one of the most fascinating regions of the Canton of Ticino.The spacious interior includes two large bedrooms, two bathrooms, a cozy living area, as well as practical auxiliary rooms such as a cellar, storage room, and attic. The intelligent layout is perfectly suited for family or couple life, ensuring comfort and privacy. An indispensable plus: the internal elevator, which makes the apartment completely accessible and values every age and requirement.Built in 1960 and renovated in 2006, the property is in excellent condition and offers great potential for appreciation through possible customizations and updates, making it a solid investment opportunity and wealth growth. The electric heating system with serpents allows for uniform heat. With private parking and located near schools and services, this house is the ideal choice for those who dream of a modern, efficient, and sustainable refuge: the life project you've been waiting for.This Properti offer is characterized by: • 6.5 rooms with versatile and bright spaces • Private parking included • Total accessibility, also for wheelchairs • Internal elevator to all floors • Two large bedrooms • Two functional bathrooms • Cellar, storage room, and attic for ample extra space • Quiet and well-connected location • Renovated in 2006, with good possibilities for customization • Investment with high potential for appreciation Interested? Contact us for a non-binding consultation!Maddalena Stella+41 76 657 02 40

1 / 13
4.5 rooms110m²CHF 345,000.–
6833 Vacallo

Spacious 4.5-room attic with terrace and panoramic view in Vacallo

Within an elegant residence in the heart of Vacallo, this splendid 4.5-room attic harmoniously combines tranquility, luminosity, and modern practicality. Thanks to its strategic exposure, the environments are particularly airy and bright, giving a pleasant feeling of space and well-being. The residential and quiet location, combined with the proximity to the main services, offers the perfect balance between privacy and daily convenience.The apartment has three bedrooms, two well-distributed bathrooms, and a cozy and functional living area, ideal for families, couples, or investors looking for a versatile property. The intelligent distribution of spaces allows for easy adaptation to one's own housing needs. Families will also appreciate the proximity to schools, public transport, and main road connections, which can be easily reached on foot.Built in 1980 and carefully maintained over the years, the attic is in excellent structural condition and offers interesting possibilities for modernization, allowing for further enhancement of the living comfort and investment potential. An ideal opportunity for those who want to create an exclusive residence in a strategic and sought-after area.The property is completed by a basement, a garage and an outdoor parking space, available at a total price of CHF 70,000, elements that guarantee additional practicality and added value.This offer is characterized by: • Spacious and bright 4.5-room attic • Three bedrooms and two bathrooms • Spacious and functional living area • Building with elevator • Garage and outdoor parking space (CHF 70,000) • Basement • Quiet and residential location in Vacallo • Optimal solution for families and investors • Potential for valorization and personalization • Just a few minutes from the Dogana di Pizzamiglio-Maslianico • Convenient proximity to schools, public transport, and services Interested? Contact us for a non-binding consultation and to organize a visit.

1 / 13
4.5 rooms145m²CHF 750,000.–
6828 Balerna

Elegant 4.5-room apartment with private parking, Balerna

Refined, bright, and perfectly maintained, this elegant 4.5-room apartment in Balerna offers a living experience that combines comfort and quality of life. The large windows let in plenty of natural light, creating warm, inviting, and harmonious spaces, ideal for daily life and for receiving family and friends.The distribution of spaces has been designed to ensure maximum functionality: the apartment has three bedrooms, two modern bathrooms, and a bright living area, perfect for families, couples, or professionals who want to live in a quiet environment without giving up the convenience of services.The apartment, built in 2014, was partially renovated in 2024, with interventions that further enhanced its comfort, aesthetics, and functionality. It is sold fully furnished, offering a ready-to-live solution without the need for further investments.The location is one of its greatest strengths: the Coop supermarket is just 500 meters away, the primary school is within walking distance, the bus stop is just 2 minutes away on foot, and the train station is about 10 minutes away, ensuring quick and convenient connections.Completing this interesting offer are two convenient parking spaces in the garage, available for purchase at a total price of CHF 80,000.- (not included in the apartment price), an important added value that guarantees practicality, security, and daily comfort.Thanks to the quality of the property, the renovation work already carried out, the sought-after location, and the recent construction, this property represents an excellent opportunity, both as a main residence and as an investment with interesting prospects for revaluation.Strong points • Elegant 4.5-room apartment • Three bedrooms • Two modern bathrooms • Bright rooms with large windows • Partially renovated in 2024 • Fully furnished • Construction from 2014 • Coop just 500 meters away • Primary school nearby • Bus stop 2 minutes away on foot • Train station about 10 minutes away • Two parking spaces in the garage available at a total price of CHF 80,000.- (not included in the sale price) • Ideal both as a main residence and as an investment Contact us for more information or to schedule a visit without obligation.

1 / 13
3.5 rooms90m²CHF 530,000.–
6830 Chiasso

Single-family house with 4.5 rooms and garden in Chiasso

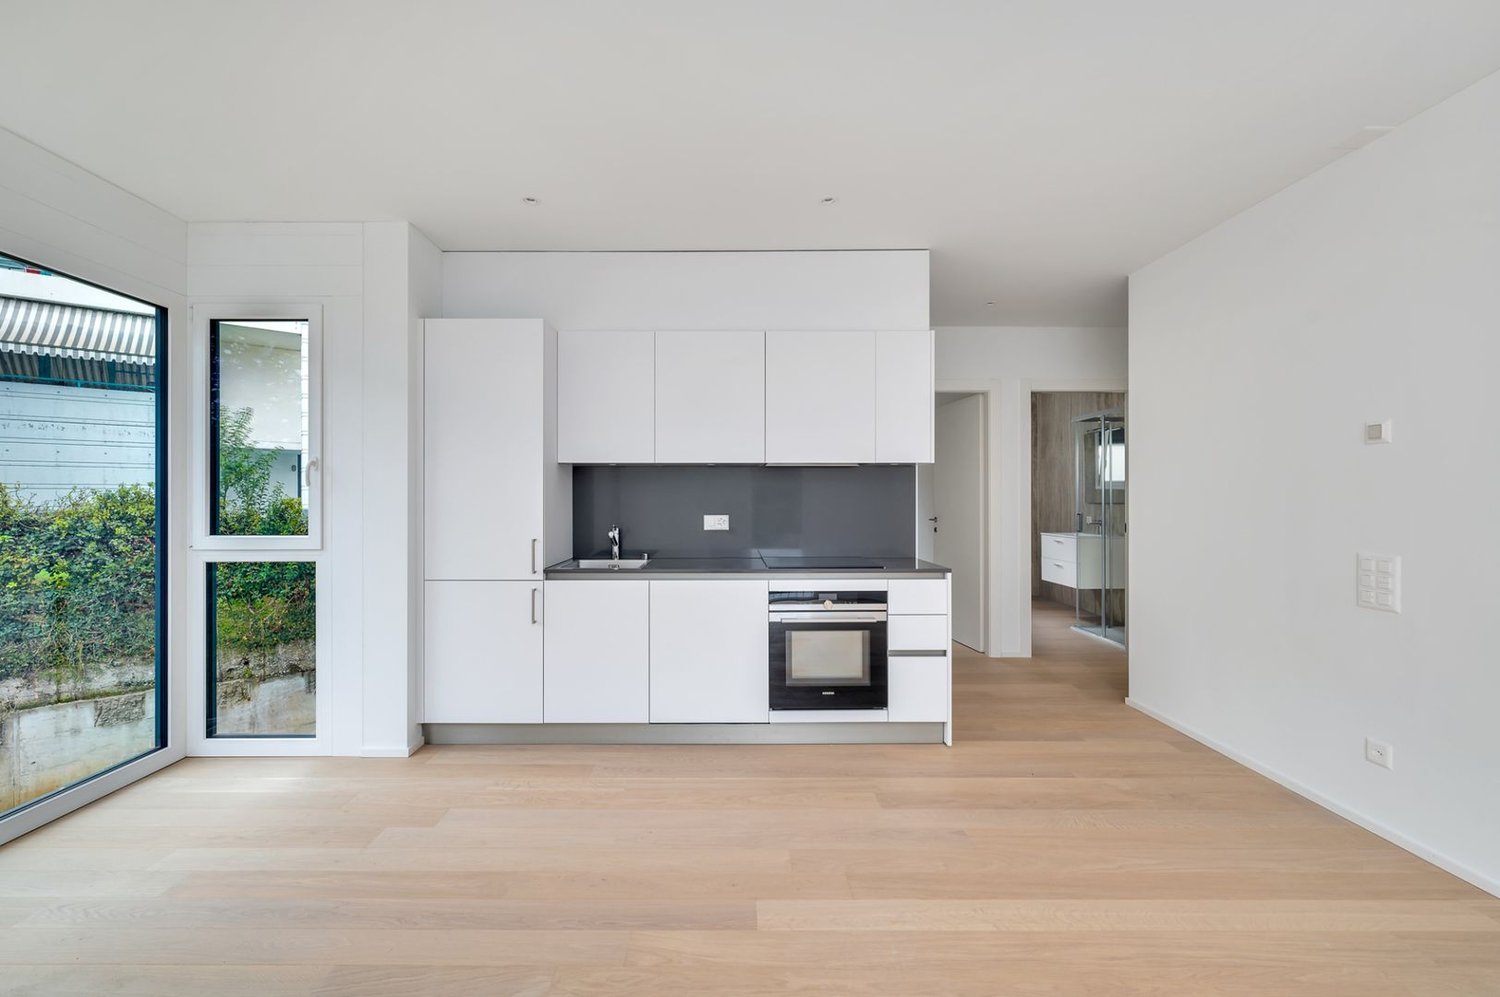
Charming single-family house of about 100 sqm, with private flat garden, built in 1960 on a plot of about 500 sqm and developed on 2 levels, a few steps from all the main services of the Chiasso municipality, close to the station and the highway entrance.From the entrance, you directly access the living room with a characteristic fireplace and access to the courtyard and private garden. On this floor, a separate kitchen has been recently renovated, with a window door to the outside.Climbing a wooden spiral staircase, you access the first floor, where the sleeping area is developed, consisting of a double bedroom with a balcony, served by a bathroom with a shower box, and another double bedroom with an en-suite bathroom equipped with a whirlpool tub and access to the second balcony.Both bathrooms are windowed and have been recently refurbished: they present themselves as new.The frames are new and in PVC with double glazing, while the heating system is powered by a gas boiler and distributed through floor serpentine.The property is currently in excellent maintenance condition, with new frames, bathrooms and kitchen completely renovated, renovated external facades and also has a large basement room on the semi-basement floor, in addition to a covered parking space and an uncovered parking space in the courtyard, included in the sale price.DO NOT MISS THIS OPPORTUNITY AND CONTACT US TODAY FOR MORE INFORMATION!MG/6245

1 / 13
4.5 rooms97m²CHF 843,000.–
6877 Coldrerio

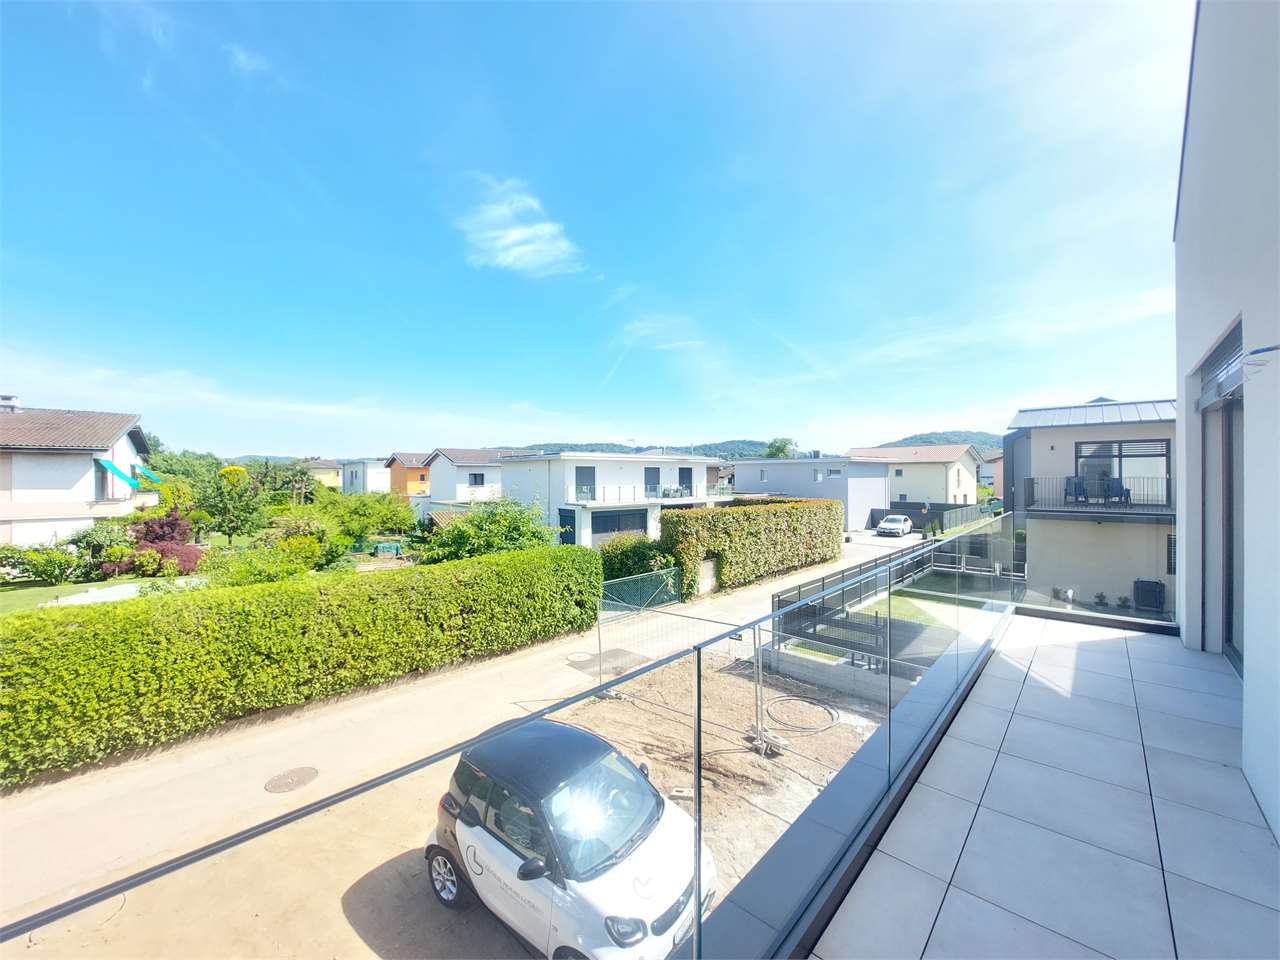
New 4.5-room villa with garden in Coldrerio

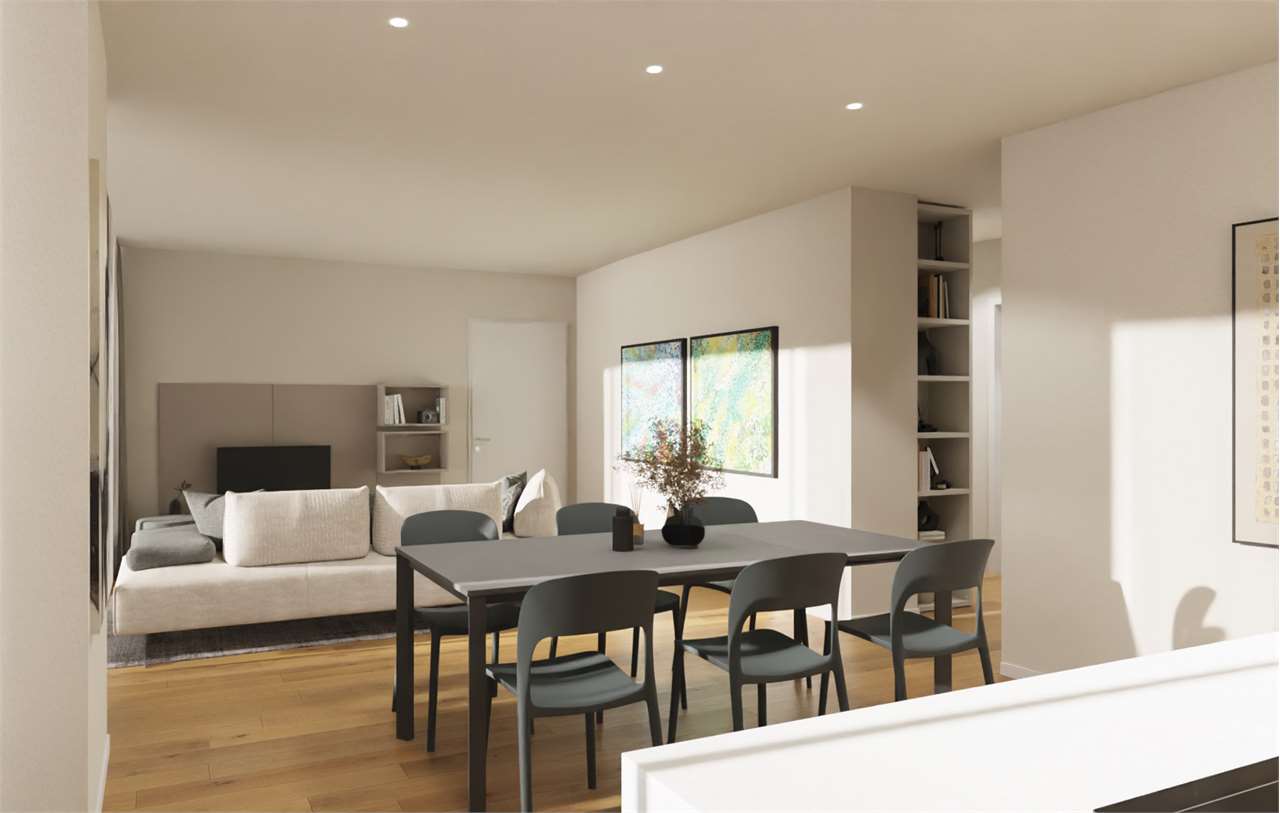
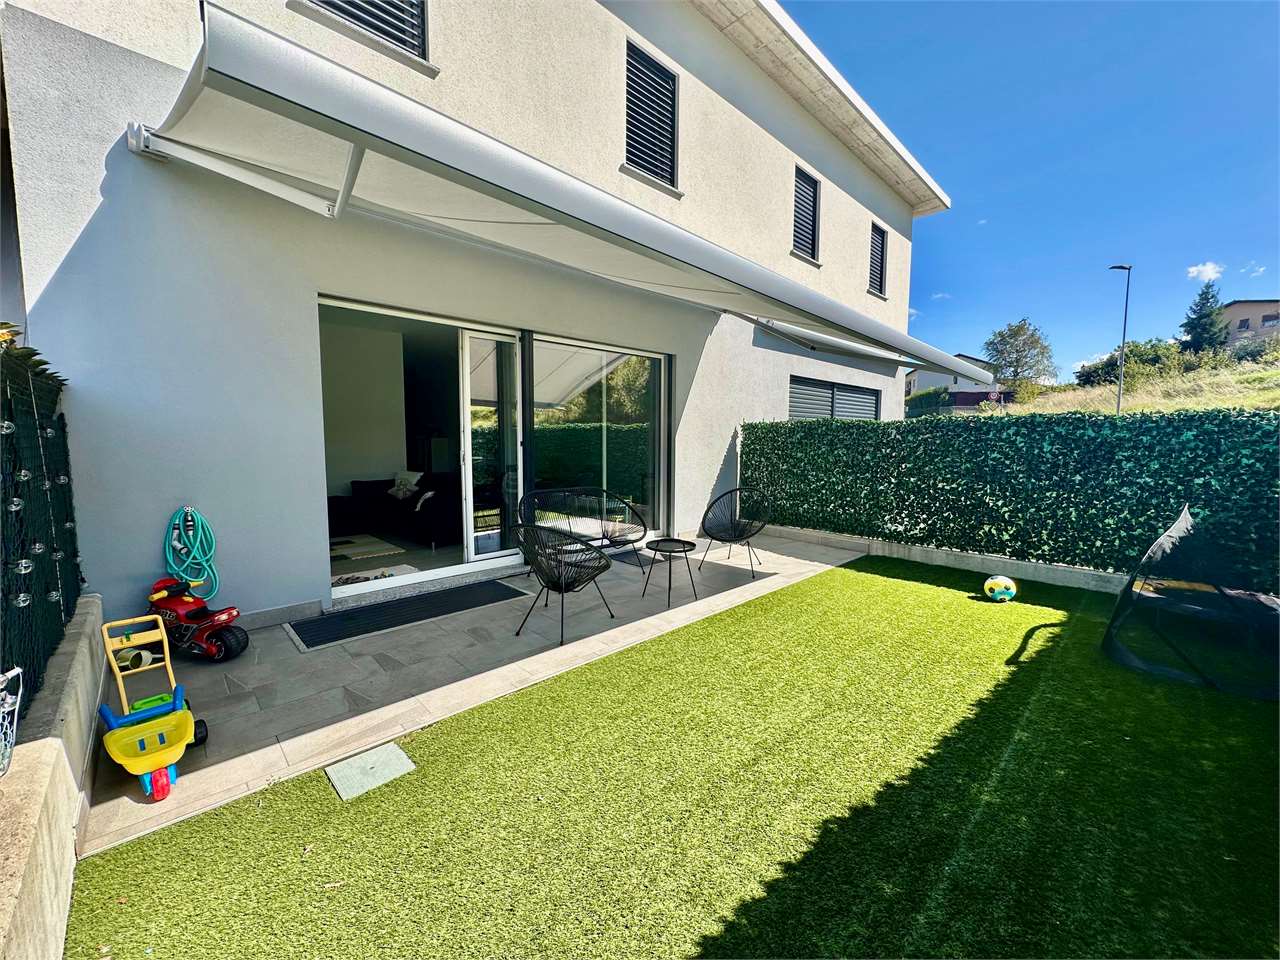
Hidden among the gentle hills of Mendrisiotto, where time seems to flow with soothing calmness, the new semi-detached houses in Coldrerio are rising, an oasis of modernity immersed in the quiet of a landscape that smells of nature and tradition. Here, just a few minutes from the Italian border and a breath away from Lugano, a residential project is born, designed for those seeking elegance, comfort, and sustainability, without giving up the practicality of daily life.These two-story semi-detached houses of approximately 98 square meters of living space have been designed with bright and well-distributed spaces.On the ground floor, an open-space of over 44 square meters combines the living room with the modern kitchen, equipped with all appliances, a guest bathroom, access to a large porch, and the private garden with automatic irrigation system, where you can grow flowers, vegetables, or enjoy a green area all to yourself.Upstairs, we find the sleeping area, designed for maximum relaxation: a spacious and cozy master bedroom with en-suite bathroom with shower, double sink, and bidet, two single rooms ideal for children, teenagers, or a private study, and a complete bathroom with shower and bidet, where every detail is taken care of for your comfort. In the basement, we find space for a large cellar.Among the features, we find: electric shutters and a armored door ensure security and comfort. Currently, the flooring can still be chosen between parquet and porcelain stoneware. Appliances and sanitary ware from the best brands. Aluminum windows with triple glazing.The house is designed for energy saving and environmental respect: the floor heating, powered by an air-water heat pump, ensures a perfect climate in every season, with low consumption and maximum efficiency with manageable management costs.Every detail has been studied to offer you a modern, functional, and sustainable home, ready to welcome you in 2026.Two external parking spaces, each for 25,000 CHF, are excluded from the sale price.Coldrerio is a jewel in southern Ticino, where the tranquility of the countryside is combined with the proximity to services: schools, shops, and public transport are within reach, while the panoramic roads take you in a few minutes to Chiasso, Mendrisio, or beyond the border, towards Como and Milan.It's not just a house, it's a lifestyle. A place where every day becomes an opportunity to live at its best, surrounded by the beauty of the territory and the comfort of a home tailored to your needs.The houses can still be personalized according to your tastes and needs for a limited time.Prices:Central houses No. 2, 3, 5, 127 sqm, with garden of 30 sqm and 2 external parking spaces - CHF 893,000;Corner house No. 6, 130 sqm, with garden of 77 sqm and 2 external parking spaces - CHF 941,640.DO NOT MISS THIS OPPORTUNITY AND CONTACT US TODAY FOR MORE INFORMATION!

1 / 13
9.5 rooms625m²CHF 2,490,000.–
6833 Vacallo

Prestigious 9.5-room villa with large plot in Vacallo

This beautiful single-family villa with 9.5 rooms was built in the 1990s on a plot of approximately 1,757 square meters and offers a living area of approximately 625 square meters, as well as a large private garden. The villa is located in the prestigious and sought-after area of Vacallo, in a privileged and exclusive location, just a stone's throw from all major services.The property enjoys an excellent exposure and a pleasant, open view of the green surroundings, thanks to the presence of an agricultural land in front of the villa, which guarantees brightness, privacy, and a rare feeling of tranquility and breath. An ideal context for those who want to live in silence, without giving up the convenience of connections and infrastructure.The property stands out for its spacious rooms, rational distribution of spaces, and high living comfort, making it the ideal solution for large families or for those who want to live in an elegant, reserved, and quiet environment, without giving up the convenience of connections and infrastructure. The large indoor and outdoor spaces also allow for perfectly combining family life, representation, and moments of relaxation.The villa, served by an elevator that comfortably connects all floors, develops on two above-ground levels, plus a large semi-basement, and is composed of:On the GROUND FLOOR, we find an elegant entrance that leads directly to the bright and spacious living area, characterized by a comfortable living area with TV corner and a beautiful wooden fireplace, capable of creating a warm and welcoming atmosphere. The dining area, which is large and refined, connects harmoniously to the dining room and the kitchen with peninsula, fully equipped with all appliances and direct access to a convenient balcony.The floor is completed by a service bathroom, a single room ideal also as a study, hobby room, or office, and a double bedroom with en-suite bathroom with shower.On the FIRST FLOOR, the sleeping area develops, consisting of a spacious master bedroom with elegant en-suite bathroom with window, complete with double sink, shower, and bathtub. On the same floor, we also find three other double bedrooms, a single room, and another bathroom with bathtub serving the floor.The SEMI-BASEMENT hosts various accessory rooms, including a cellar and a large hobby room, a practical and functional laundry room.The windows are made of wood with double glazing and electric shutters. The heating is fueled by diesel oil with distribution through radiators.Among the main features of the property, we also find a tool deposit, spaces dedicated to bicycles and motorcycles, a armored door, and electric shutters on all windows.A solution of absolute prestige, ideal for those looking for spacious rooms, privacy, and comfort in one of the most appreciated residential areas of Mendrisiotto.Four covered outdoor parking spaces and two large double garages, plus several outdoor parking spaces in the courtyard, complete this exclusive property. Furthermore, the property reserves the right to unused indices, so the existing one could be expanded with additional spaces.DO NOT MISS THIS OPPORTUNITY AND CONTACT US TODAY FOR MORE INFORMATION!

1 / 13
4.5 rooms190m²CHF 795,000.–
6839 Sagno

Beautiful Single-Family House in Panoramic Position

NEW PRICE!! In Sagno, a hamlet of the municipality of Breggia, in the beautiful Muggio Valley, surrounded by greenery and tranquility, with all main services just a few minutes' drive away, we are selling a beautiful house built in 1960, completely renovated and expanded between 2000 and 2002, in excellent condition, consisting of: On the ground floor, we find an interesting room that can be used as a studio or guest room, as well as the technical room and laundry room with a shower, from this floor, the private lift starts, which can be used to move to the two upper floors; (50 m² gross)on the first floor, we have the living area, accessible both by lift and external staircase, a kitchen with dining area and wood stove, a large living room with second stove, a modern, windowed bathroom with shower and a small storage room; (65 m² gross)on the second and last floor, we find the sleeping area, consisting of two large double bedrooms that have access to the large, 20 m² panoramic terrace, a windowed bathroom with shower, a large wardrobe, as well as a small storage room and a corner where a small kitchen can be installed. (63 m² gross)The important works carried out at the beginning of the 2000s are: new construction of the second and last floorcomplete renovation of the first floor roof, windows, external thermal insulation, kitchen, bathrooms, lift installation. The garden, which is certainly worth mentioning, extends over several levels, surrounded by chestnut trees and flowers, with a relaxation area where we find an ancient stone table. The offer is completed by a small external parking space, closed with an electric gate, it would be ideal to realize two more parking spaces by requesting a building permit, on the land next to the house, we also find a comfortable, communal parking space in the immediate vicinity. AVAILABLE FOR PURCHASE AS A SECONDARY RESIDENCE!! Are you looking for a house for your vacation or to live in absolute tranquility and greenery, from which you can enjoy a breathtaking view? THIS IS THE PERFECT HOUSE!! CONTACT US FOR A VISIT WITHOUT OBLIGATION!!

1 / 13
4.5 rooms200m²CHF 965,000.–
6832 Pedrinate

Beautiful single-family house 4.5 with large garden

In Pedrinate, the southernmost municipality of Italian-speaking Switzerland, in a hillside area with excellent solar exposure and surrounded by greenery, on the border with Italy and with easy motorway access in nearby Chiasso, we are selling a single-family house built in 1966 on a plot of 734 m², which has undergone a series of important improvements over the last 10 years, keeping it in a very good condition: New kitchen and interior doors 2019Bathroom 2018Photovoltaic system 2016Heat pump and windows 2012The living area of the house is spread over a single floor, with direct access to the magnificent garden, which is partly green and partly paved, where we find the barbecue area, it consists of an entrance hall with wall units, a bright, separate kitchen, a comfortable living area with dining room and living room with access to the terrace (as well as from the kitchen), a windowless bathroom with shower, a single room and two double rooms. (gross living area 135 m²) In the basement, we find the ancillary rooms, a double garage for long vehicles, a laundry room/storage room and a technical room. (gross living area 65 m²) Outside, we find a courtyard where you can park another 2-3 cars. Possibility to take over an existing mortgage at very advantageous interest rates. DO YOU WANT TO LIVE INDEPENDENTLY IN A PEACEFUL AND GREEN ENVIRONMENT? THEN THIS IS THE RIGHT HOUSE FOR YOU!!

1 / 13
4.5 rooms240m²CHF 990,000.–
6855 Stabio

Beautiful Single-Family House 4.5 with Manicured Garden

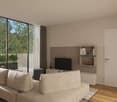
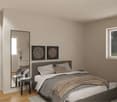
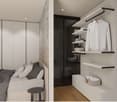
NEW SUPER PRICE!! In Stabio, in a quiet, flat and sunny area, close to the main services and at the end of a dead-end street, we sell a beautiful single-family house 4.5 with large living area, built in 1987 and still in excellent condition, which has received important improvements in recent years, such as: 2007 kitchen replacement and creation of a winter garden, 2018 new roof and windows 2022 new facades and internal painting 2023 new heat pump and others The property, always perfectly maintained, extends over a plot of 474 m² and is composed of: Ground floor: entrance hall, large living-dining room with fireplace, winter garden, separate kitchen, windowless bathroom with shower and a convenient storage room (90 m² gross) plus a large double garage of 32 m², first floor: corridor with wall units, two single rooms, a large windowless bathroom with bathtub and a spacious master bedroom, all with visible wooden beams and very high ceilings; from the master bedroom and a single room, you can access a covered terrace of 10 m² (67 m² gross) basement: beautiful hobby room/tavern with separate kitchen, technical room and laundry room, old tank room that can be used and converted, large, cool and dry cellar (83 m² gross) The outdoor area is particularly noteworthy and includes a beautiful, manicured garden with irrigation, tool shed and a beautiful patio where you can relax with friends and family on warm days, part of the fence has just been renewed. To finish, in front of the garage, we find a convenient, paved parking lot where you can easily park two more cars. New sale price: 990,000 CHF The property is currently unfurnished. Some images with furniture are for illustrative purposes only and represent digital renderings created with artificial intelligence, useful for providing an idea of the possible enhancement of the spaces. THE PERFECT HOUSE EXISTS!! IT IS VERY DIFFICULT TO FIND A HOUSE THAT HAS BEEN MAINTAINED AND CARED FOR IN EVERY DETAIL, WE HAVE FOUND IT, AND NOW IT CAN BE YOURS, DON'T LET IT SLIP AWAY!! CONTACT US AS SOON AS POSSIBLE, BEFORE IT'S TOO LATE.

1 / 13
6.5 roomsCHF 695,000.–
6834 Morbio Inferiore

Interesting 6.5 room house with small garden

In Morbio Inferiore, in a quiet area, with good sun exposure, close to all services and the possibility of long walks in the green, we sell a beautiful single-family house with 6.5 rooms of large size and great potential. The late 19th-century building underwent an important first renovation in 1996, followed by another in 2006 with the replacement of the windows (PVC double glazing) and in 2018 with the renovation of the facades and in 2022 with the installation of a new boiler engine and its control unit (the complete list of works is available on request). The house is in good condition and is composed of:on the ground floor we find two comfortable garages, a characteristic cellar in the rock and the technical room/laundry, on the first floor the night area is developed, consisting of two large double bedrooms, a room used as a dining room (also usable as an additional bedroom), a bathroom with shower renovated in 2018 and a single bedroom, on the second floor there is the day area, consisting of a beautiful habitable kitchen, a large living room with panoramic balcony, a bathroom with bathtub and a room used as a study or additional bedroom.The attic, currently used as a storage room, could be renovated and transformed into additional living space. The area is approximately 80 m² per floor, the building also lends itself to a possible transformation into two separate units with independent entrance. In addition to the two garages already mentioned, there is the possibility of parking two more cars in the external parking area, the offer is completed by a beautiful, flat garden of about 100 m². An interesting single-family house at an affordable price!!

Suggested properties for you based on search results

Other interesting objects