Rooms
10
Living space
400 m2
Selling price
CHF 610,000.–
Notify on price drop
"Capolago - Detached house with private courtyard to renovate, core"
Address
6825 CapolagoPrice
- Purchase price:
- CHF 610,000.–
- Notify on price drop
Main information
- Availability:
- By agreement
- Type:
- Multi-family house
- No. of rooms:
- 10
- Surface living:
- 400 m2
Documents (0)
Description
In the heart of the characteristic nucleus of Capolago, in a strategic position a short distance from Lake Lugano, the railway station, and the main road connections, we propose for sale an entire building to be renovated, a solution with great potential, ideal for investors, real estate developers, or private individuals looking for a redevelopment project.
The property develops on several levels and, thanks to its generous surfaces, offers the possibility of creating three 2.5-room apartments, each with a surface area of approximately 80 m². The distribution of spaces allows for the design of modern, bright, and functional housing units, while maintaining the authentic charm of the core architecture.
To complete the property are two large accessory spaces that represent an important added value: a deposit of approximately 100 m², ideal as a warehouse, laboratory, workshop, or multipurpose space, and a second deposit of approximately 30 m², usable as a technical room, archive, or cellar.
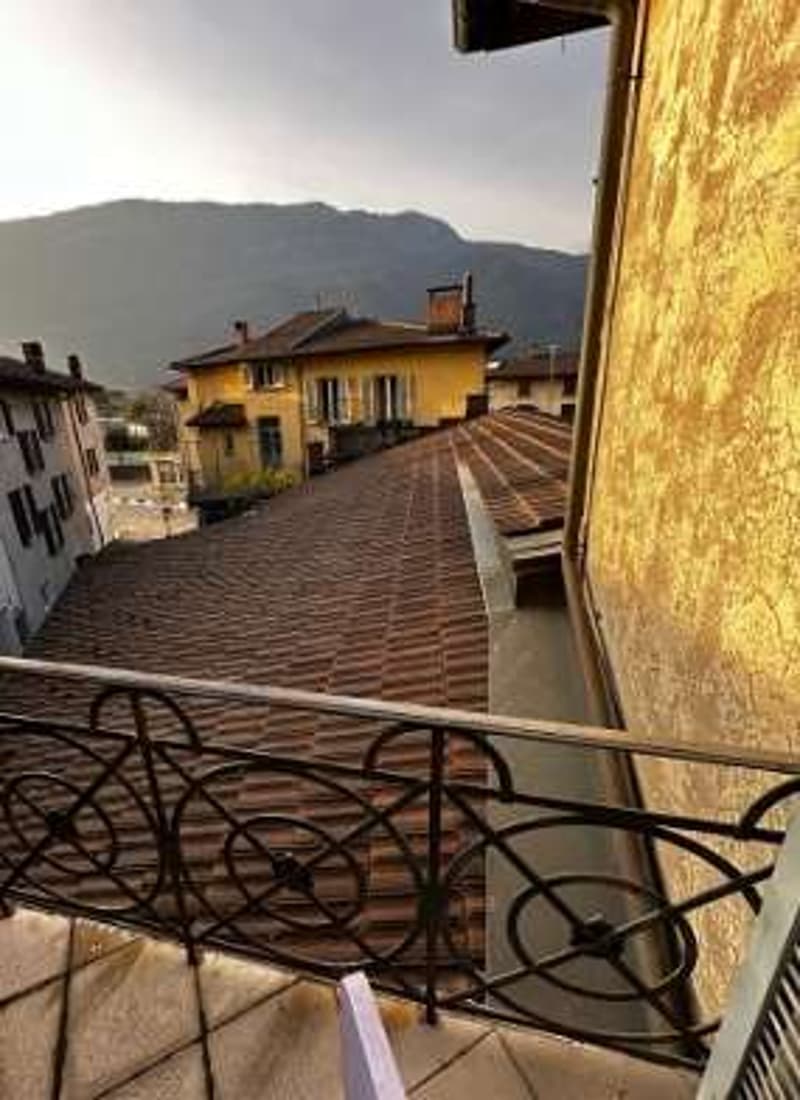
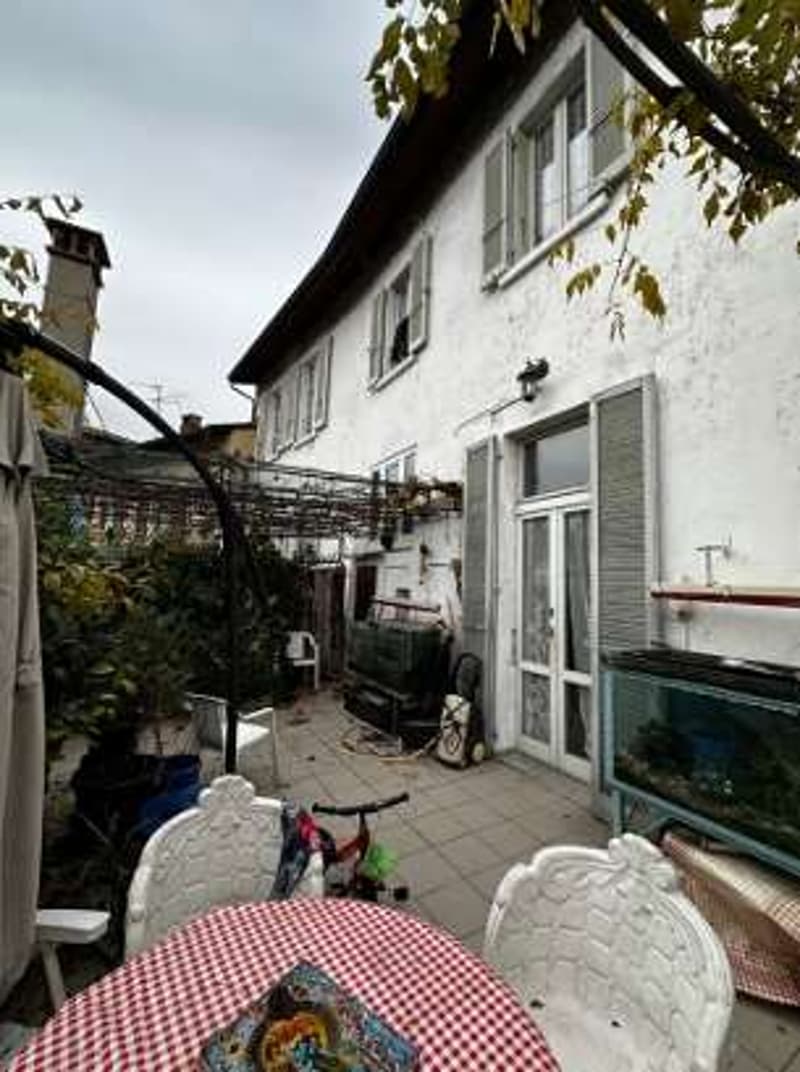
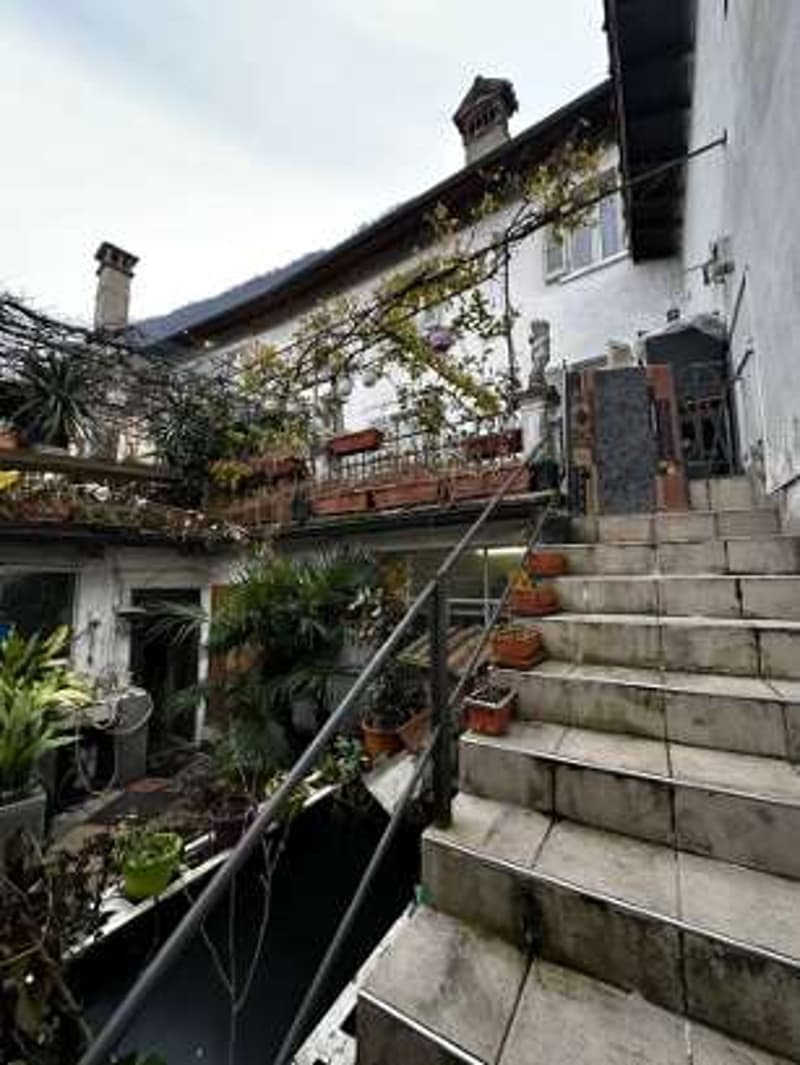
One of the distinctive elements of the property is the private internal courtyard, connected to a large overhanging terrace. These outdoor spaces offer interesting possibilities for enhancement, creating a reserved and pleasant environment for the future housing units or any complementary activities.
The presence of five private parking spaces contributes to making this proposal even more interesting, an extremely rare endowment in a historical core context and particularly appreciated by both the residential and investment markets.
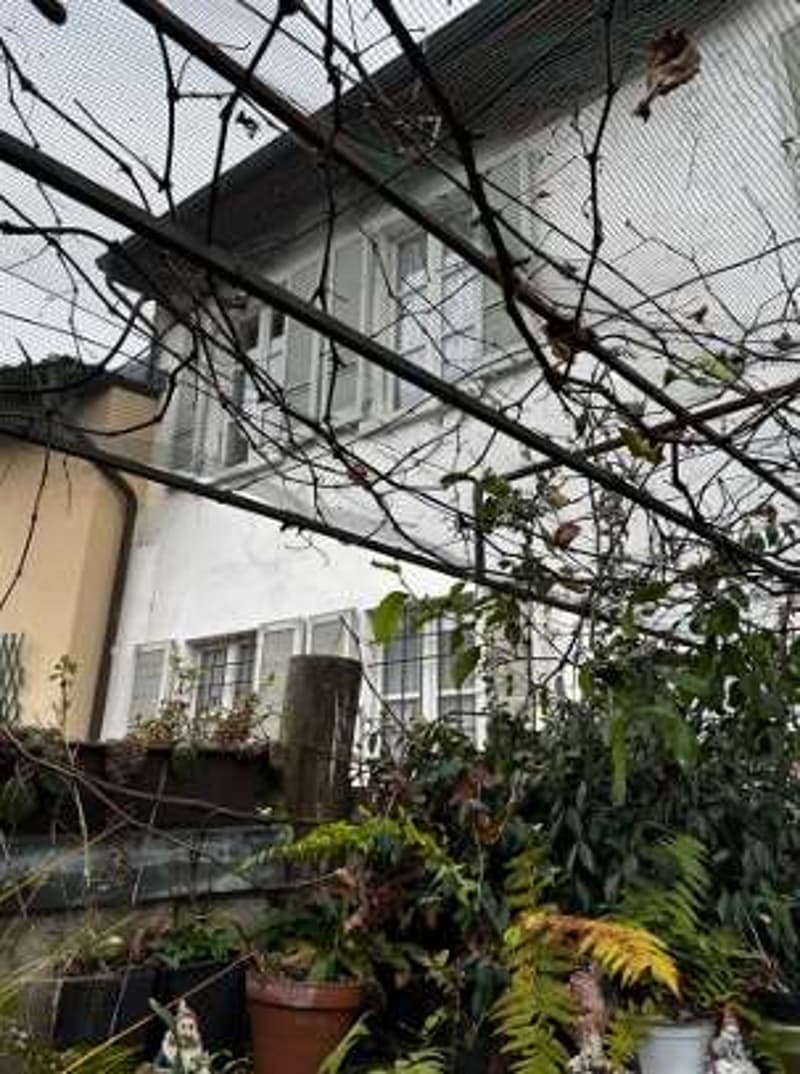
The building requires a complete renovation, thus offering the opportunity to develop a tailored project and fully enhance the potential of the property. The size of the building and its configuration allow for the realization of an intervention capable of combining the historical character of the building with contemporary living standards, giving life to a real estate product of certain interest.
Thanks to the strategic position, the large available surfaces, and the presence of characteristics that are difficult to find in similar properties, such as deposits, private outdoor spaces, and five parking spaces, this building represents an excellent investment opportunity, with interesting prospects for appreciation and profitability.
For further information or to organize a visit, we are at your complete disposal.
The property develops on several levels and, thanks to its generous surfaces, offers the possibility of creating three 2.5-room apartments, each with a surface area of approximately 80 m². The distribution of spaces allows for the design of modern, bright, and functional housing units, while maintaining the authentic charm of the core architecture.
To complete the property are two large accessory spaces that represent an important added value: a deposit of approximately 100 m², ideal as a warehouse, laboratory, workshop, or multipurpose space, and a second deposit of approximately 30 m², usable as a technical room, archive, or cellar.
One of the distinctive elements of the property is the private internal courtyard, connected to a large overhanging terrace. These outdoor spaces offer interesting possibilities for enhancement, creating a reserved and pleasant environment for the future housing units or any complementary activities.
The presence of five private parking spaces contributes to making this proposal even more interesting, an extremely rare endowment in a historical core context and particularly appreciated by both the residential and investment markets.
The building requires a complete renovation, thus offering the opportunity to develop a tailored project and fully enhance the potential of the property. The size of the building and its configuration allow for the realization of an intervention capable of combining the historical character of the building with contemporary living standards, giving life to a real estate product of certain interest.
Thanks to the strategic position, the large available surfaces, and the presence of characteristics that are difficult to find in similar properties, such as deposits, private outdoor spaces, and five parking spaces, this building represents an excellent investment opportunity, with interesting prospects for appreciation and profitability.
For further information or to organize a visit, we are at your complete disposal.
Mortgage Calculator
From dream house to home ownership: the mortgage calculator can help you estimate the affordability of this property.

Free
Create an account for more options
Create your account to manage your favorites across all devices, keep track of your search alerts, and never miss an update. Everything you need for your home search, all in one place!
Advertiser


Zenit Real Estate Sagl
Via S. Balestra, 12
6900Lugano
Contact
- Listing ID
- 4003374542
- Object ref.
- V001326