1128 results - Properties for sale: District Mendrisio

1 / 8
5.5 rooms, 238m², CHF 2,375,000.–
piazza grande, 6826 Riva San Vitale

Lakefront apartment with garden

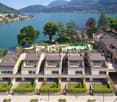
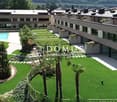
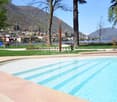
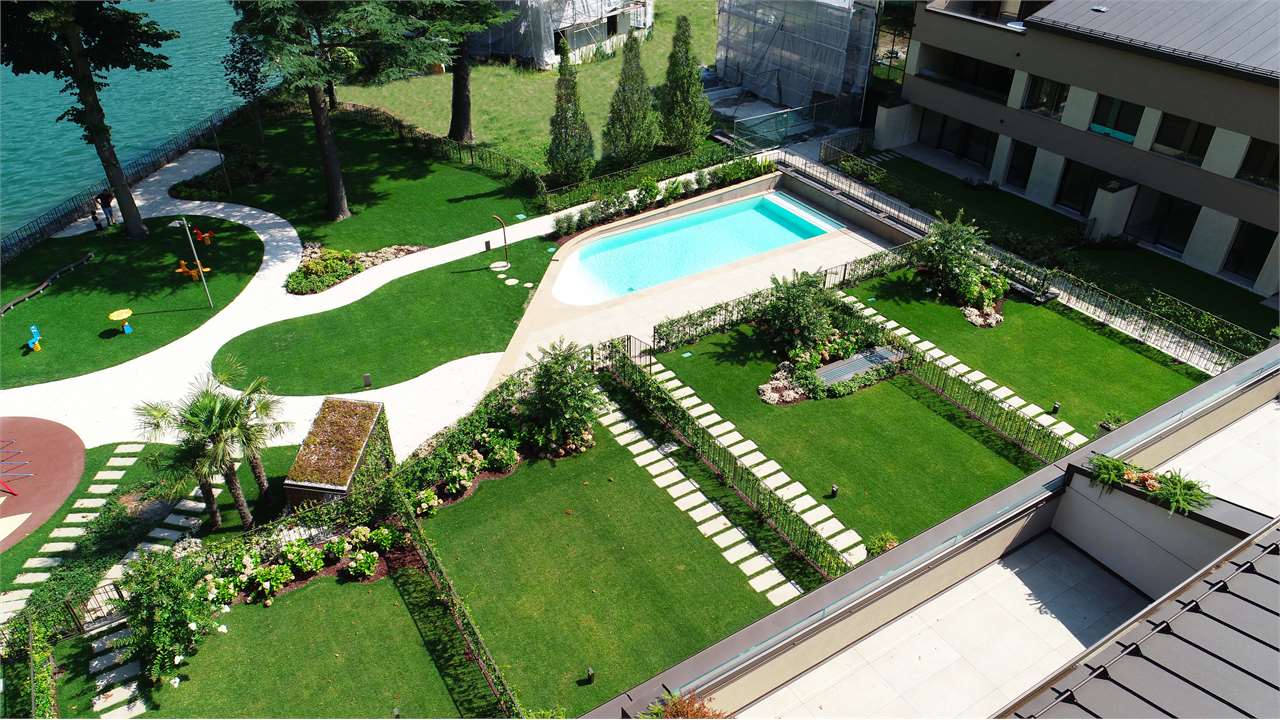
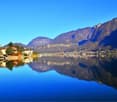
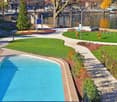
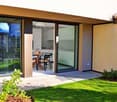
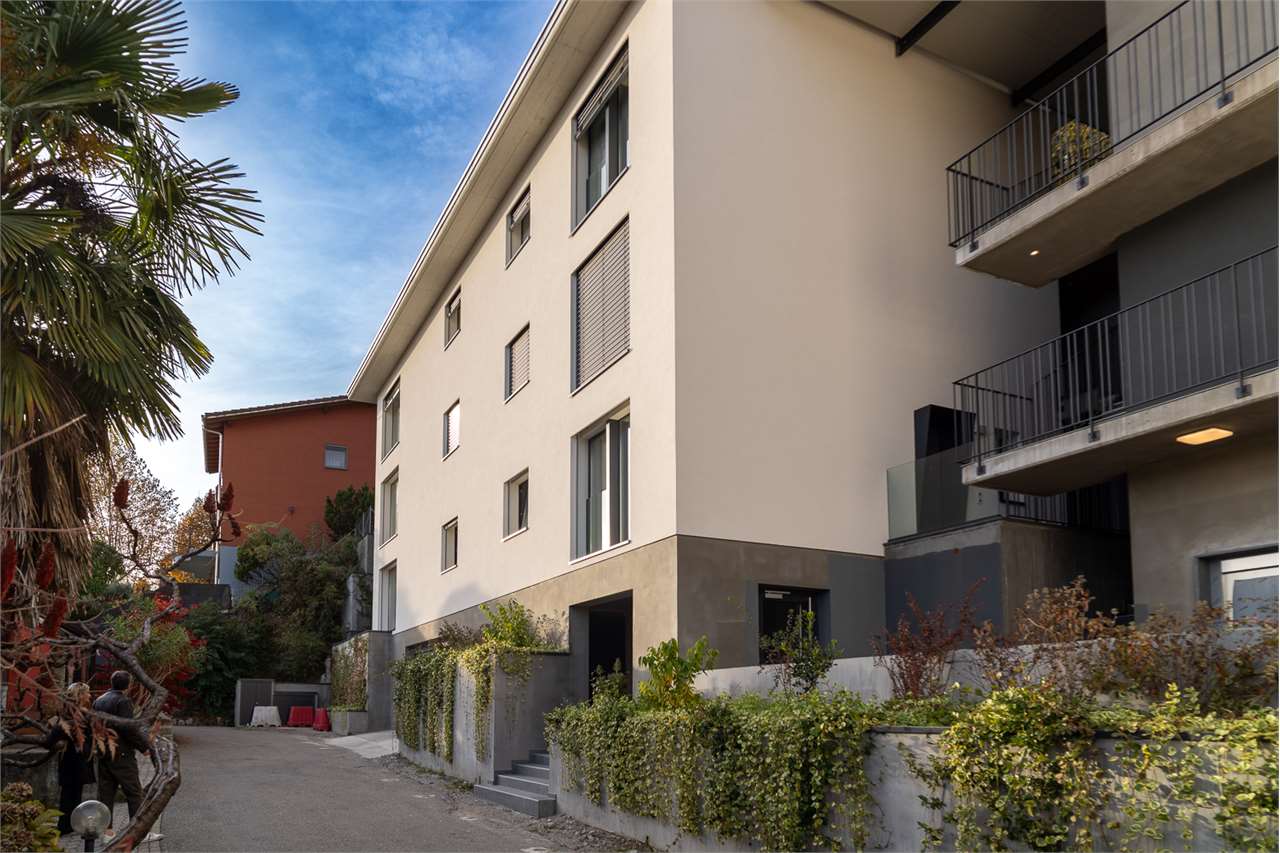
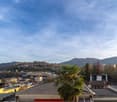
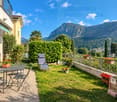
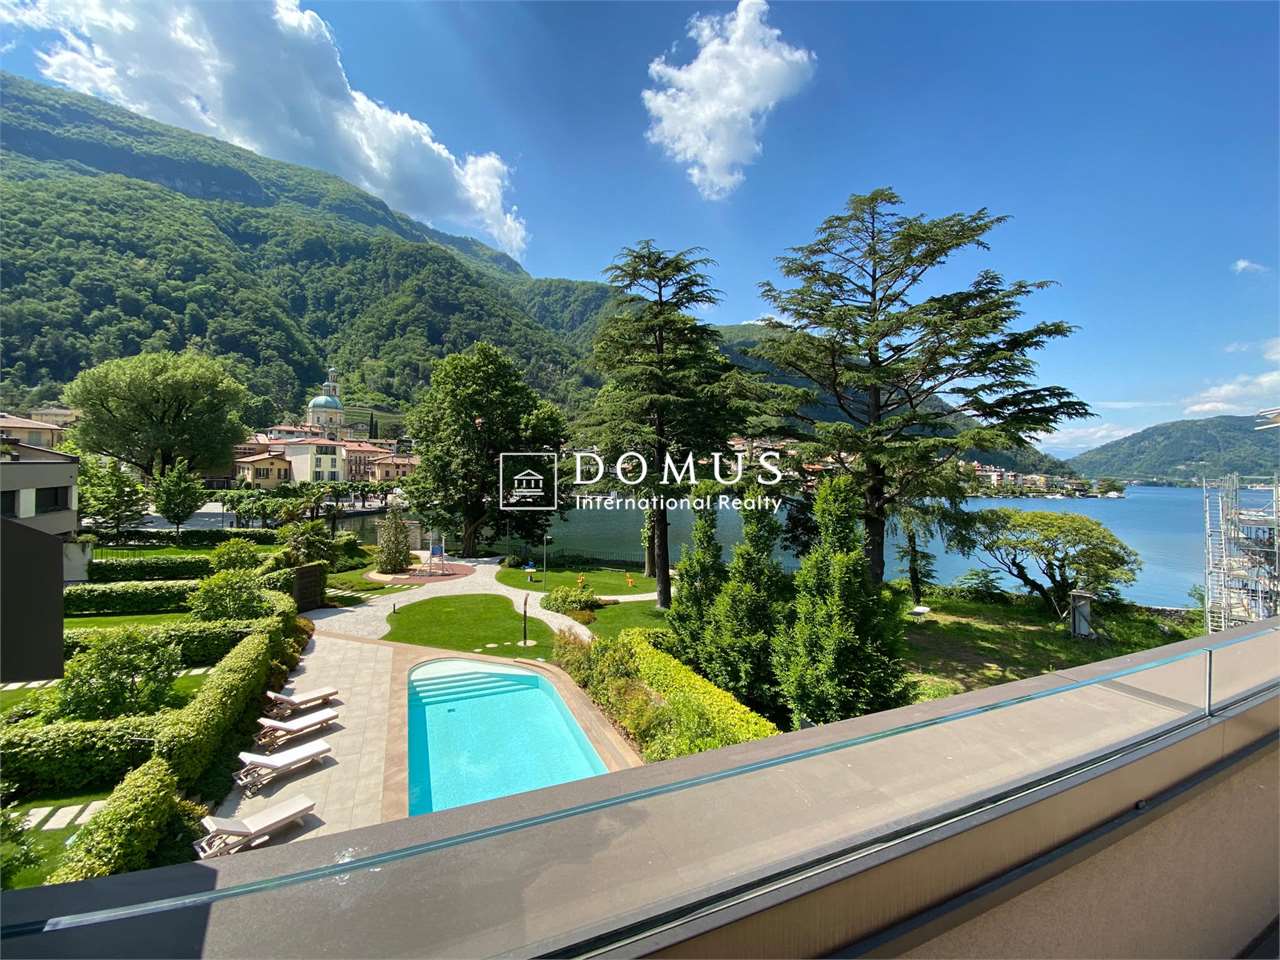
In a new Minergie residence, lakefront, with park and heated swimming pool, in Riva San Vitale, we propose for sale apartment "K", a 5.5-room duplex on the first and second and last floor, with a Boffi kitchen and Miele appliances. The apartment has a cellar and 2 covered parking spaces for 45,000 Fr. each. Don't miss this incredible solution in the green, directly on the lake! Contact us immediately for a non-binding visit!Characteristics of the complex: High-performance energy building (Minergie certification) Floor heating and cooling + integrated air conditioning and humidity control Soft ventilation system to ensure 24-hour air exchange and absence of dust or allergens Fully domotic system with direct control also by remote control via smartphone and tablet Schindler elevators for vertical connection of all floors, including the garage and common park. Customizable and remotely controlled perimeter and volumetric burglar alarm system High-performance armored door (class 3) with external panel in retro-lacquered glass Metal roller shutters with patented anti-lift system and innovative air/light passage system Private, planted garden with automatic irrigation and use of rainwater Boffi kitchen with Miele appliances of the latest generation Common green area of 2500 m² with playground, direct access to the lake and heated swimming pool, for the exclusive use of residents.

1 / 13
6.5 rooms, 510m², CHF 1,900,000.–
Via Pizzamiglio, 6833 Vacallo

Independent Villa with Large Park

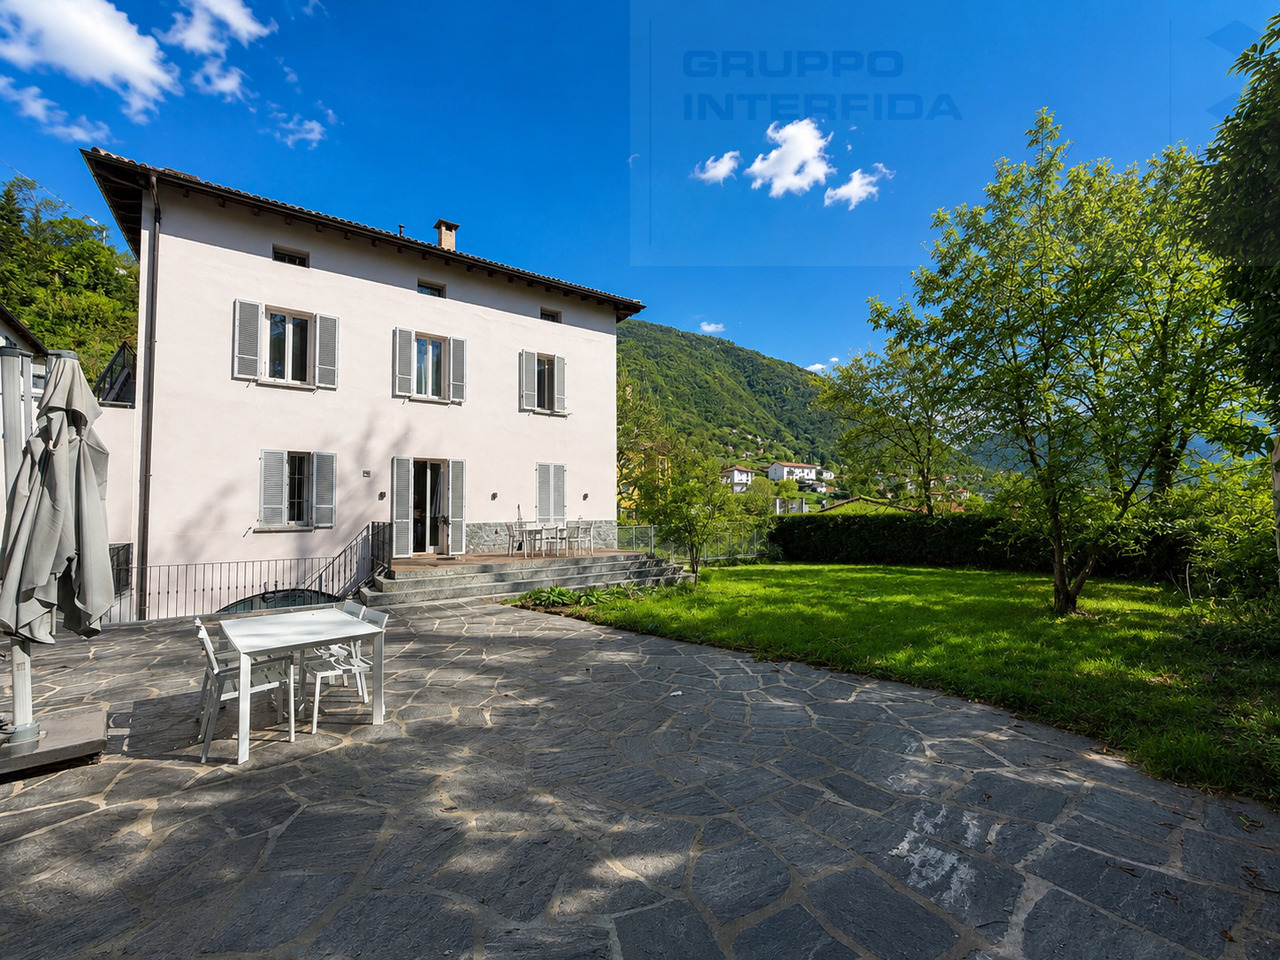
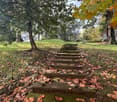
In Vacallo, we are offering for sale a renovated, independent villa immersed in a large park of about 2,037 sqm. The property includes four garages and an independent apartment currently rented out.The villa develops on three floors above ground, each floor measuring about 170 sqm, plus a basement with cellars and technical rooms.On the ground floor, there is a large entrance hall, a first room used as a library with a fireplace, a large living room, a large kitchen, a bathroom, and a bedroom.With a stone staircase, you can go up to the sleeping area where we find four bedrooms, two of which are very spacious, about 30 sqm each, and two bathrooms with windows, one of which is currently used as a laundry room. All rooms are bright and characterized by high ceilings over three meters, which increase the perception of spaciousness.Outside the kitchen, a pleasant terrace has been created, which can also be equipped with a barbecue and a relaxation area that overlooks the private garden.From the garden, through a pedestrian gate, you can reach and walk along a beole path that crosses the rest of the park, characterized by centuries-old trees, which remains part of the property.On the second floor, with completely independent access via an external staircase, there is a mansard apartment, currently rented out, with 3.5 rooms, two bedrooms, a bathroom, a separate kitchen, and a large living-dining area.The villa has been recently renovated inside, with the installation of a new kitchen, white double-glazed windows in painted wood, new doors, Grès porcelain floors, and new sanitary ware.All rooms are equipped with air conditioning.The heating is gas with cast-iron radiators.The roof has been replaced and the facades have been repainted between 2021 and 2023.Outside the property, there are finally four garages, two of which are currently rented out to the apartment on the second floor, with automated opening.This is a very interesting villa for those looking for a spacious, independent solution that can also guarantee an income, as well as for nature lovers who do not want to give up the amenities of the Vacallo municipality.

1 / 11
4.5 rooms, CHF 499,000.–
Via Giulia 44d, 6855 Stabio

Elegant 4.5 rooms renovated in beautiful residential area in Stabio

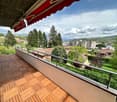
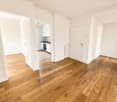
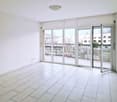
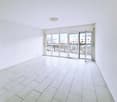
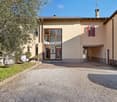
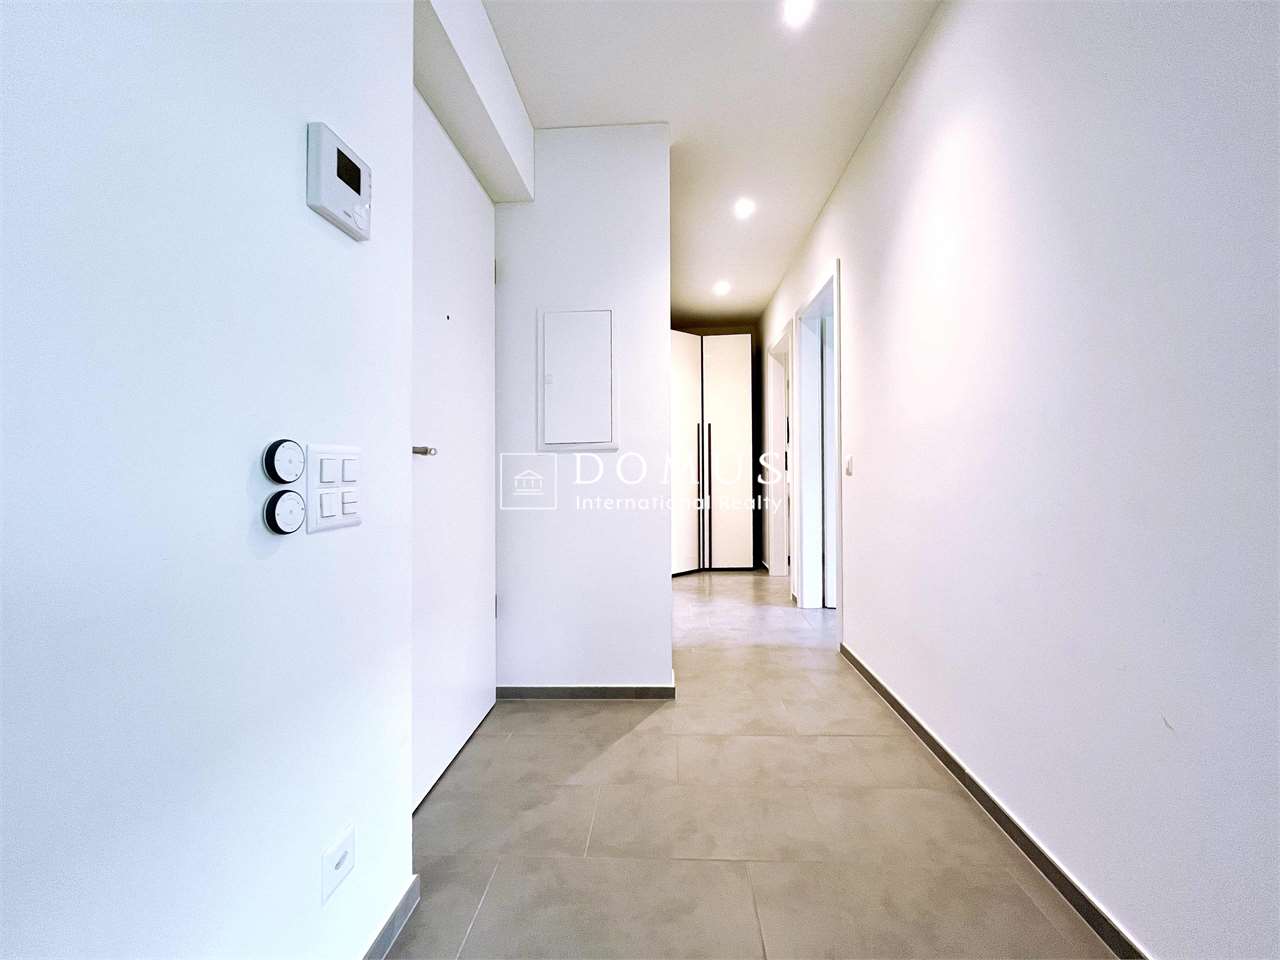
Elegant 4.5 rooms renovated in beautiful residential area in Stabio In Stabio, in a pleasant and convenient residential area of Mendrisiotto, we propose for sale an elegant 4.5-room apartment, completely renovated and ready to live in.The apartment opens onto a spacious and functional entrance hall that leads to the living area, consisting of a cozy living room with dining area. From the living room, you can access the external terrace, overlooking the condominium garden and a pleasant open view of the neighborhood. The separate kitchen, completely new and equipped, is modern, practical, and well-organized. The living area is completed by a windowed guest bathroom with an elegant walk-in shower.The sleeping area includes three versatile and well-sized bedrooms. The first room, bright and windowed, is perfect as a bedroom, study, or home office. The second room, spacious and well-exposed, has a door-window with access to the external balcony. The master bedroom, overlooking a pleasant open view, has an elegant en-suite bathroom with a modern walk-in shower.The renovation was carried out with contemporary taste, enhancing the spaces and making the apartment current, elegant, and functional.The property is completed by a basement and an external parking space, available separately at a price of CHF 30’000.–.Thanks to the practical and residential location of Stabio, the apartment is ideal for those who want to live in a quiet, well-served, and well-connected context, convenient for Mendrisio, Lugano, the Italian border, the main communication routes, and the services of the territory.An interesting solution for families, couples, professionals, or cross-border workers looking for a spacious, bright, and ready-to-live-in property in one of the most comfortable and appreciated areas of Mendrisiotto.

Travel time
-
1 / 21
3.5 rooms, CHF 820,000.–
Via Francesco Chiesa, 6834 Morbio Inferiore

SPLENDID APARTMENTS WITH GARDEN AND PRIVATE COURTYARD

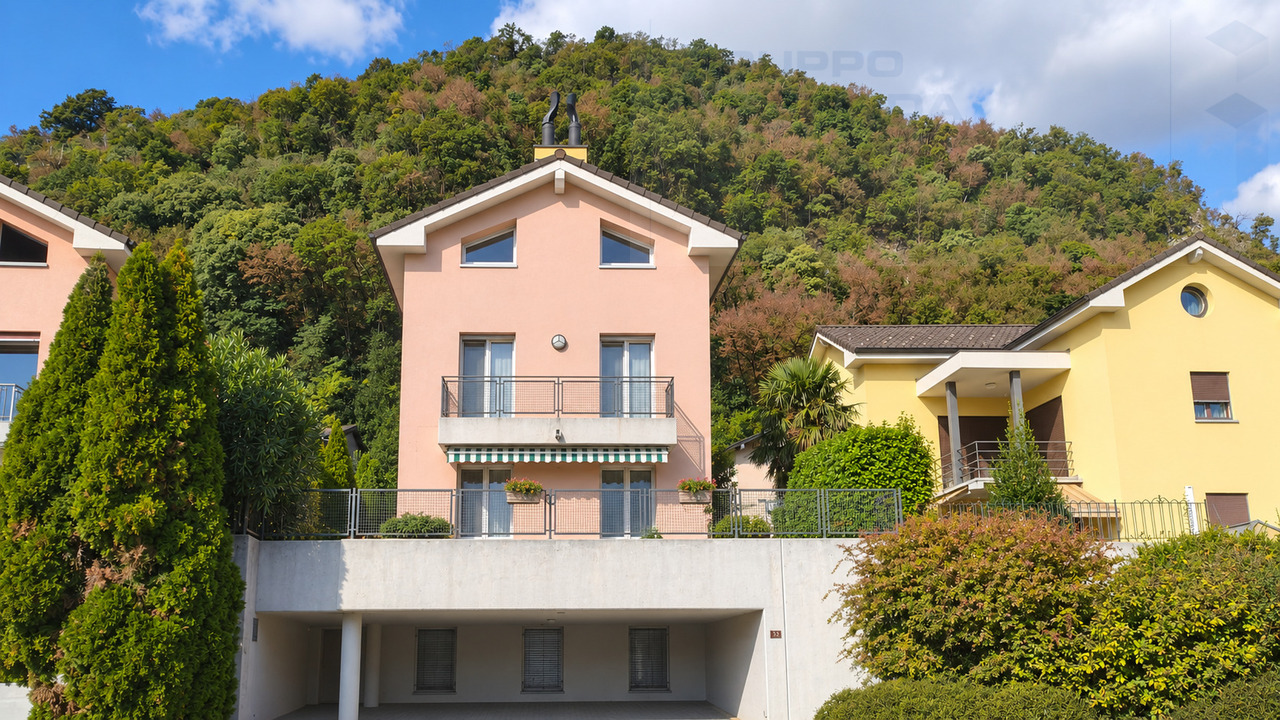
In Morbio, in a strategic location, is this beautiful house from the late 19th century, completely renovated, with 3 wonderful apartments, pampered by the sun and the green.It has a beautiful and large private courtyard with private parking spaces.Other advantages are: own gardens, a large habitable terrace, a vaulted cellar, an attic.To guarantee a comfortable life in a modern environment. • Apartment No. 1 on the ground floor: (yellow)3.5 rooms, including private terrace and garden, vaulted cellar in natural stone, cellarLayout: Entrance with wardrobe, double toilet with shower, 2 bedrooms, open kitchen to living room, direct access to garden, private laundry room, access to vaulted cellar, 2 parking spaces • Apartment No. 2 on the 1st floor: (orange)3.5 rooms, including private, large habitable terrace and access to garden, cellar, balconyLayout: Entrance with wardrobe, private laundry room, 2 bedrooms, double toilet, open kitchen to living room, balcony, garden adjacent to terrace, 2 parking spaces • Apartment No. 3 on the 2nd floor: (blue)4.5 rooms, including private garden area, cellar, 2 balconies and attic in raw state Layout: Entrance with wardrobe, 3 bedrooms, double toilet, open kitchen to living room, preparation for access to attic of 75m2 in raw state, which can be completed at will (possibility of creating a 2.5-room apartment),3 parking spaces • Common areas: internal and external stairs with lighting, technical room with attached private storage rooms, illuminated inner courtyard with electric gate and parking spaces • Advantages: gardens with irrigation, armored doors, video intercom, Bosch appliances, heating with heat pumps (individually adjustable with thermostat) An ideal residential solution, with well-arranged spaces, great elegance and a touch of charm.Quality and price, a good investment.A building that also offers itself as a rental property.The photos give a first impression of all three apartments, are updated in this phase of completion of the finishes.We are at your disposal for further information and a visit.Prices from:Apartment 1 CHF 820'000.- 2 parking spaces at CHF 70'000.-Apartment 2 CHF 880'000.- 2 parking spaces at CHF 70'000.-Apartment 3 CHF 1'030'000.- 3 parking spaces at CHF 105'000.-
Travel time
-
1 / 13
4.5 rooms, 170m², CHF 1,170,000.–
Via alle Cascine, 6833 Vacallo

Exclusive 4.5-room apartment of high standing in Vacallo

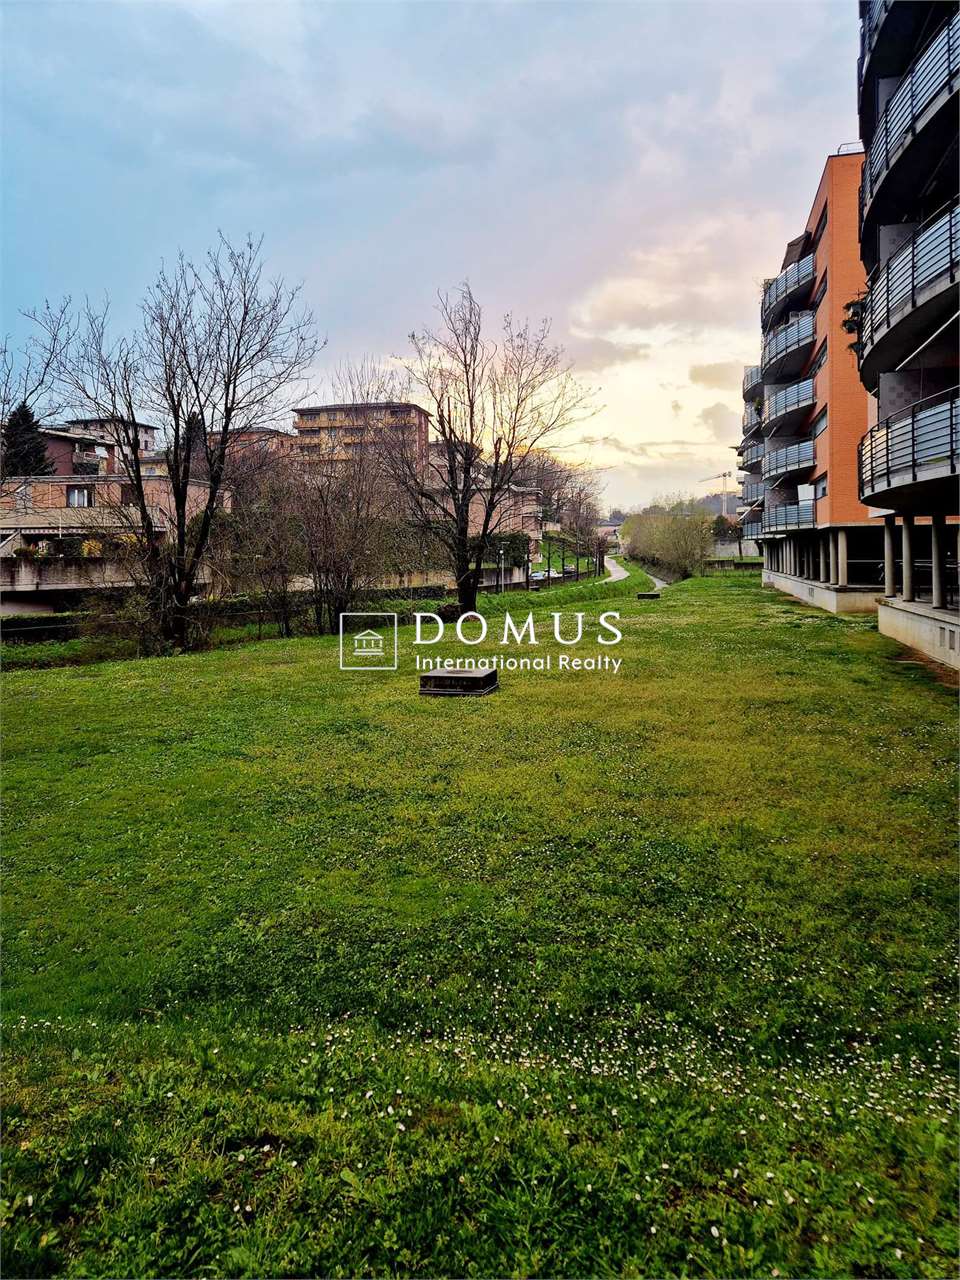
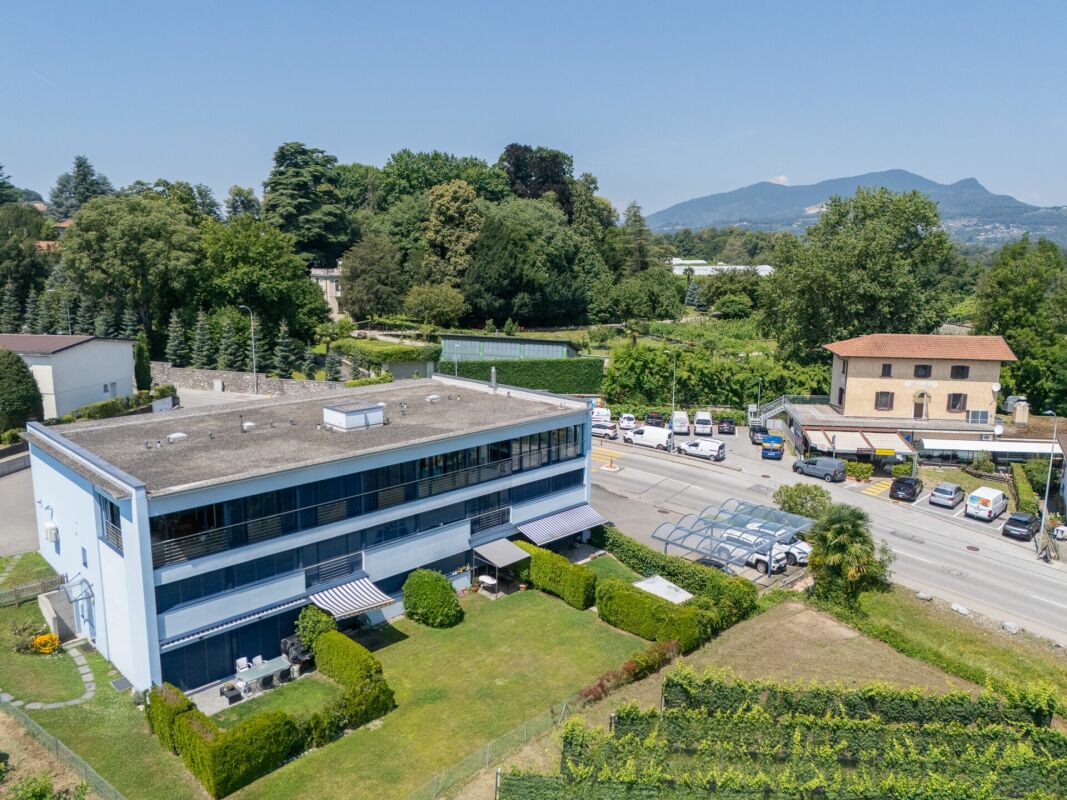
In a modern and exclusive residential context, we propose a splendid and new 4.5-room apartment embellished with a large panoramic terrace of approximately 30 m², ideal for relaxation and conviviality with an open view of the greenery and vineyards.Located on the 2nd floor, served by an elevator, the property is part of a high-standing residence completed in 2025, consisting of only 8 apartments distributed in two 4-story buildings, in a hillside area, sunny and reserved.Main features:Spacious entrance with cloakroom and wall closetLarge, bright living room with ample panoramic windowsOpen-plan kitchen with island, Miele appliances, wine cellar, and direct access to the terraceMagnificent 31 m² terrace with attached storage roomWell-separated sleeping area:Master bedroom with en-suite bathroom and bathtubTwo bright single roomsSecond large bathroom with double showerPrivate laundry room with built-in washing machine and dryerHigh-level finishes and comfortPremium sanitary ware (Geberit, Lineabeta, Newform, Flaminia)Fiemme parquet flooringAluminum windows with triple glazing and automated metal louversHeating, cooling, and dehumidification with air-water heat pump and underfloor heatingIndividual consumption billing2 parking spaces in the garage at CHF 40,000 each (not included in the price)Private cellarVacallo is a highly appreciated location for its quality of life and services: rapid connections to Chiasso, Lugano, and Italy, efficient public transport, and all essential infrastructure (schools, shops, post office, bank) just a few minutes away.An exclusive residential solution, perfect for those seeking comfort, modern design, and an unparalleled view in a quiet yet optimally served context.Contact us for a visit: let yourself be conquered by the panorama.Veronica Venturi0041 78 258 1271veronica@immolifeticino.ch

1 / 12
5.5 rooms, 215m², CHF 1,150,000.–
Via ai Grotti 99, 6862 Rancate

SPAZIOSA CASA CON GIARDINO E VISTA SULLE VIGNE

A Rancate, in via Ai Grotti, proponiamo in vendita una spaziosa casa con quattro camere da letto e tre servizi, dotata di giardino privato e posti auto.Al piano d'ingresso troviamo un disimpegno con comode armadiature a muro, una stanza indipendente oggi adibita ad ufficio, un bagno con doccia, un'ampia cantina ed un locale tecnico che ospita anche la lavanderia. Salendo la luminosa scala interna, si arriva alla zona giorno, che è divisa in due ambienti: cucina abitabile da un lato e soggiorno con camino dall'altra. Da entrambe le parti si può accedere al giardino, di mq 200 ca., che gira intorno alla casa, dove si trova anche una capanna per attrezzi e una zona barbecue. Al piano superiore, ci sono due camere, di cui una con ampio balcone e due porte finestra, e un grande bagno finestrato. All'ultimo livello infine, troviamo la camera padronale con bagno privato con idromassaggio e doccia e cabina armadio.La casa, con SUL di mq 215 ca., ha un piazzale con parcheggi per gli ospiti e due posteggi coperti, per un totale di cinque posti auto di proprietà.I pavimenti in zona giorno sono in gres porcellanato, posato nel 2022 insieme alla ristrutturazione della cucina. I serramenti a doppio vetro in pvc. Il riscaldamento è a termosifoni, alimentato con caldaia a nafta il cui bruciatore è stato sostituito nel 2022. Le facciate sono isolate e sono state tinteggiate di recente, come anche il tetto che è in ottimo stato.La casa gode di una gradevole vista sulle vigne e sul Monte Generoso in una zona molto tranquilla. È possibile raggiungere la stazione di Mendrisio San Martino e le scuole di Rancate o il centro nel paese in pochi minuti a piedi.Si tratta di un'ottima soluzione per famiglie alla ricerca di una casa con spazi generosi e senza importanti lavori di ristrutturazione da programmare.In Rancate, in der Via Ai Grotti, bieten wir ein geräumiges Haus mit vier Schlafzimmern und drei Badezimmern zum Verkauf an, das über einen privaten Garten und Parkplätze verfügt.Im Erdgeschoss befinden sich ein Flur mit praktischen Einbauschränken, ein separates Zimmer, das derzeit als Büro genutzt wird, ein Badezimmer mit Dusche, ein geräumiger Keller sowie ein Technikraum, in dem sich auch die Waschküche befindet. Über die helle Innentreppe gelangt man in den Wohnbereich, der in zwei Bereiche unterteilt ist: auf der einen Seite die Wohnküche und auf der anderen Seite das Wohnzimmer mit Kamin. Von beiden Seiten aus hat man Zugang zum ca. 200 m² großen Garten, der das Haus umgibt und in dem sich auch ein Geräteschuppen sowie ein Grillbereich befinden. Im Obergeschoss befinden sich zwei Schlafzimmer, von denen eines über einen großen Balkon und zwei Fenstertüren verfügt, sowie ein großes Badezimmer mit Fenster. Auf der obersten Etage schließlich befindet sich das Hauptschlafzimmer mit eigenem Bad, das mit Whirlpool, Dusche und begehbarem Kleiderschrank ausgestattet ist.Das Haus mit einer Bruttogeschossfläche von ca. 215 m² verfügt über einen Vorplatz mit Gästeparkplätzen und zwei überdachten Stellplätzen, sodass insgesamt fünf eigene Parkplätze zur Verfügung stehen.Die Fußböden im Wohnbereich bestehen aus Feinsteinzeug, das 2022 im Zuge der Küchenrenovierung verlegt wurde. Die Fenster und Türen sind aus PVC mit Doppelverglasung. Die Heizung erfolgt über Heizkörper, die von einem Ölheizkessel gespeist werden, dessen Brenner im Jahr 2022 ausgetauscht wurde. Die Fassaden sind gedämmt und wurden kürzlich gestrichen, ebenso wie das Dach, das sich in einem hervorragenden Zustand befindet.Das Haus bietet einen schönen Blick auf die Weinberge und den Monte Generoso in einer sehr ruhigen Lage. Der Bahnhof Mendrisio San Martino, die Schulen in Rancate sowie das Ortszentrum sind in wenigen Minuten zu Fuß erreichbar.Es handelt sich um eine hervorragende Lösung für Familien, die ein Haus mit großzügigen Räumlichkeiten suchen, ohne dass größere Renovierungsarbeiten anfallen.In Rancate,...

Travel time
-
1 / 13
10 rooms, 671m², CHF 1,980,000.–
Via Furnasse, 6850 Mendrisio

Characteristic Core House with Pool and Garden

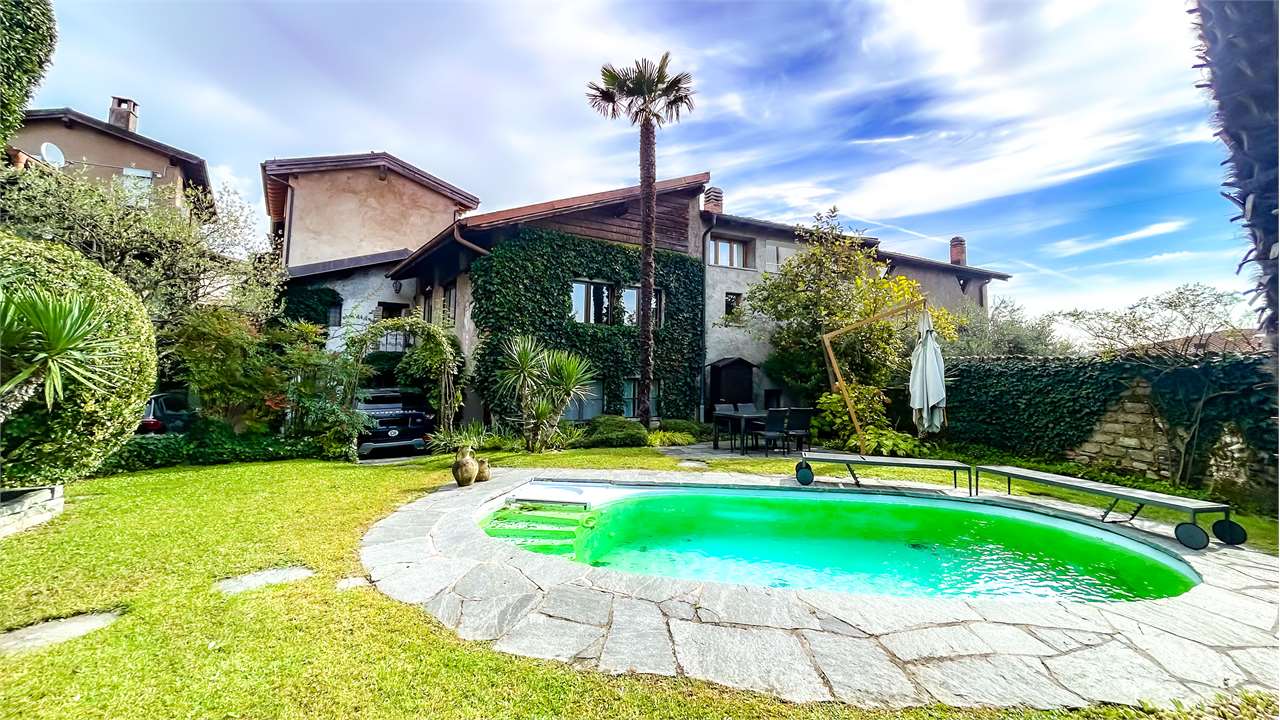
Ligornetto Charming Ticino house with garden, pool, and independent apartment.In the heart of the charming historic core of Ligornetto, in an extremely quiet but well-connected residential area, we propose this charming Ticino house, rich in character and history, for sale.The property stands out for its great charm, offering authentic and welcoming environments, as well as an internal courtyard, an independent apartment, and a manicured garden with a heated pool.Located in a strategic position, just 10 minutes by car from Mendrisio and 5 minutes from the highway exit, it represents the ideal solution for those seeking privacy, space, and comfort, without giving up the proximity to the main services.The main building, dating back to around 1850, has been renovated with great attention to maintaining its original elements. The last renovation, dating back to 2010, allowed for the preservation of unique details such as high ceilings with exposed beams, terracotta floors, period fireplaces, and other valuable architectural elements.The property consists of:-Approximately 360 m² of living space, distributed over three levels in the main house-An independent apartment of 128 m²-Private internal courtyard-Well-manicured garden with heated poolThere is also the possibility, with the appropriate modifications, of transforming a wing of the house into an additional independent apartment, making the property particularly interesting for extended families or those seeking a mixed residential solution.Distribution of spaces Main house:Ground floor:-Welcoming entrance-Spacious living room with fireplace and dining area-Habitable kitchen with splendid fireplace-Pantry-Wine cellar with great charm-Guest toilet-Laundry room-Additional cellarFirst floor:-Master suite with wardrobe and access to a large covered terrace of 39 m²-Second bedroom-Complete bathroom-Second floor:-Additional bedroom-AtticFrom here, it is possible to access the second apartment of 3.5 rooms, consisting of a kitchen with double living room, two bedrooms, and two bathrooms.

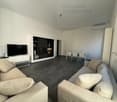
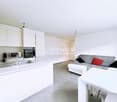
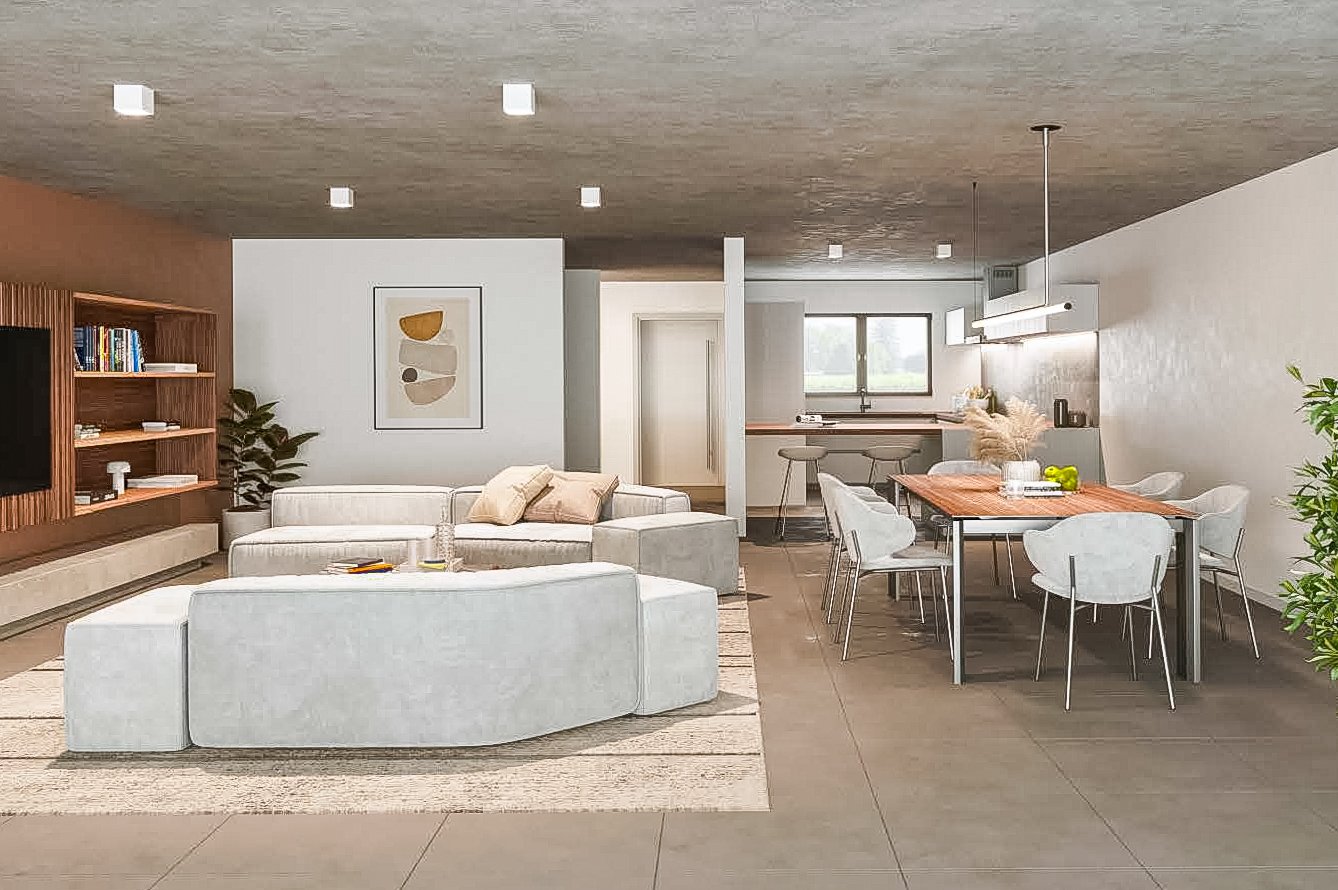
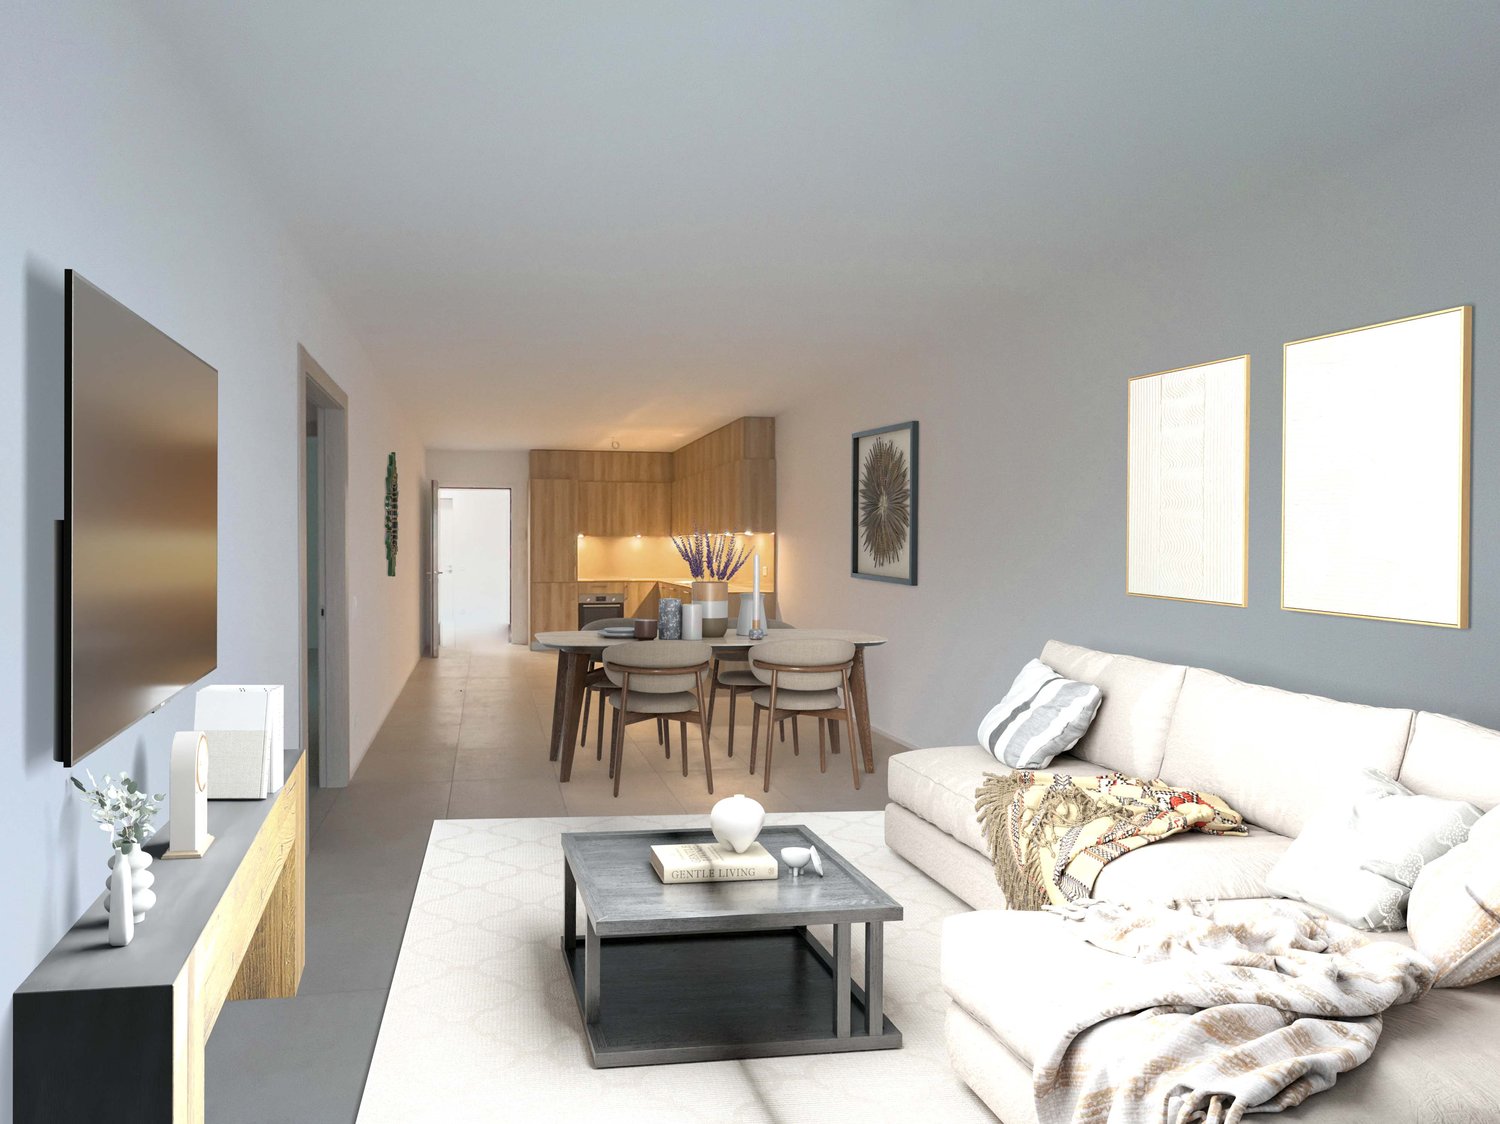
  • Contemporary design with clean lines, white couches and chairs, large rug, wooden dining table, built-in bookshelves, large TV, white walls, modern lighting.
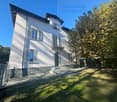
  • Modern apartment building with glass windows and gray walls. People and a dog in the foreground. Grass lawn and trees surrounding the building.
1 / 6
Modern apartment building with glass windows and gray walls. People and a dog in the foreground. Grass lawn and trees surrounding the building.
4.5 rooms, 177m², CHF 999,000.–
Via al Pero, 6852 Genestrerio

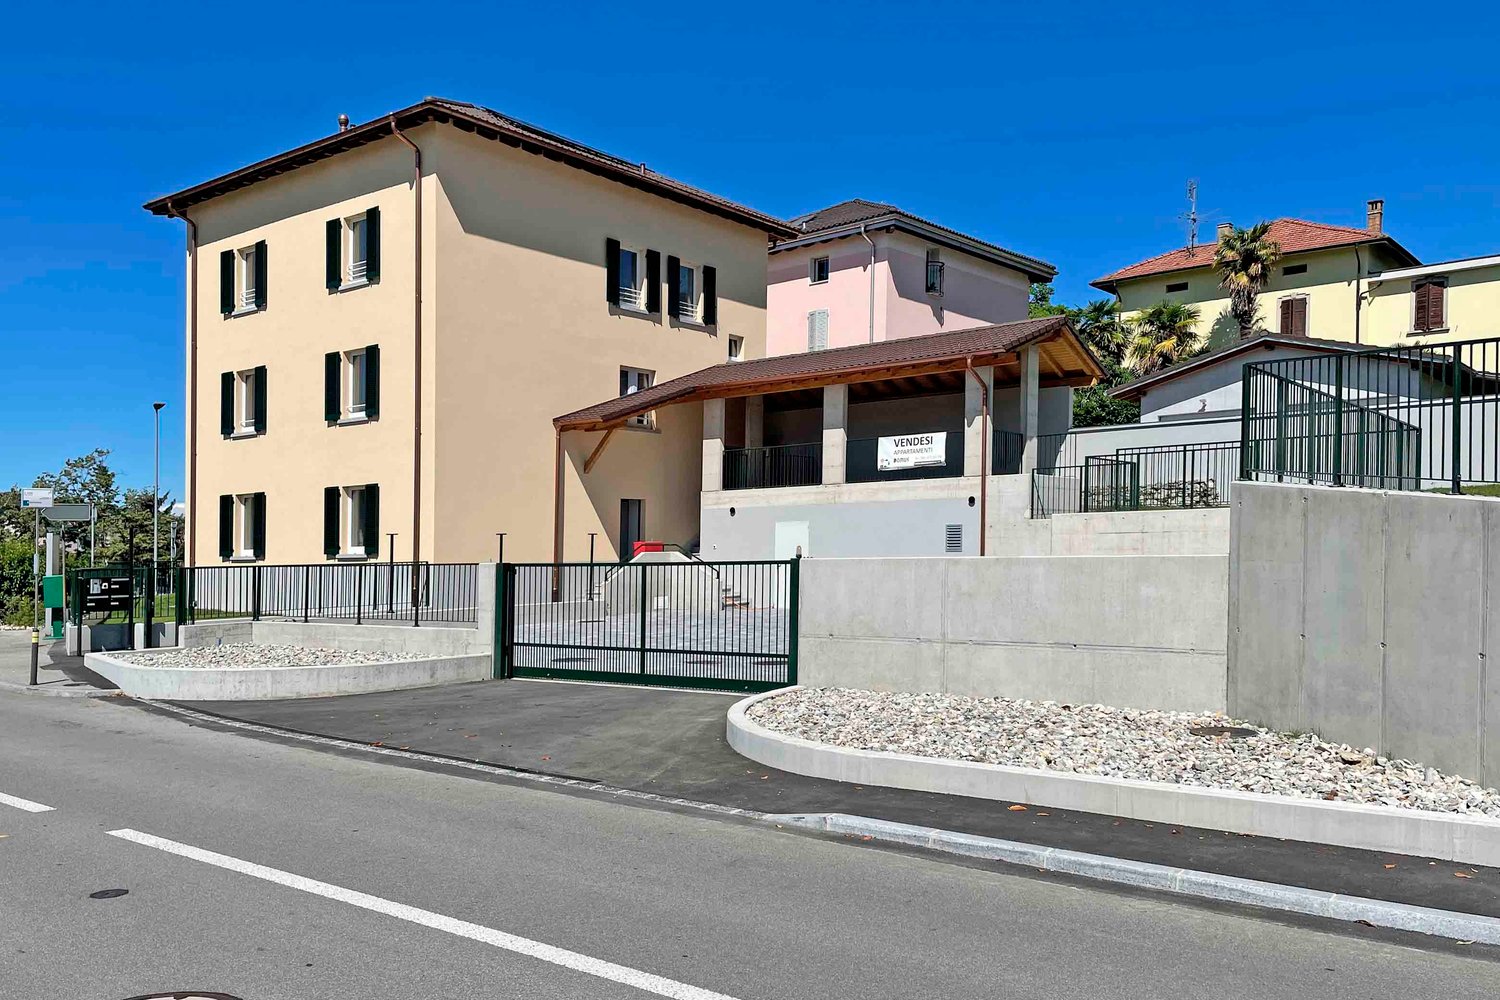
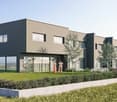
House with garden in Genestrerio in a new residential complex

House in Genestrerio, in a new residential complex of 9 housing units. Ideal solution for families with children.The 4.5-room apartment develops on 2 levels above ground and a basement, connected to each other by a staircase.The ground floor hosts the day area consisting of: entrance hall with practical wall wardrobe, large living room with open kitchen, pantry and bathroom. Large windows allow access to the terrace and the private garden.On the upper floor we find the master bedroom with private bathroom, a corridor, two bedrooms and a bathroom.The basement hosts the technical room/laundry room and a spacious cellar. Possibility of creating an additional hobby room at this level with a supplementary cost.The house has 2 outdoor parking spaces. The internal finishes are of high level. The windows are PVC with triple glazing, the floors are made of rectified porcelain stoneware, the kitchen is equipped with high-quality appliances.Heat production is through an autonomous heat pump for each unit and distribution through floor serpentine. Installation of photovoltaic panels.MEASURESApartment: approximately 176.90 sqm This house is an ideal property for families thanks to the tranquility of the area, the convenience of all services and the proximity to the city of Mendrisio.Ref: GEN-CAM-6Other houses are available for sale in the same residential complex.

Travel time
-
1 / 14
4.5 rooms, 104m², CHF 565,000.–
Via Tinelle, 6832 Pedrinate

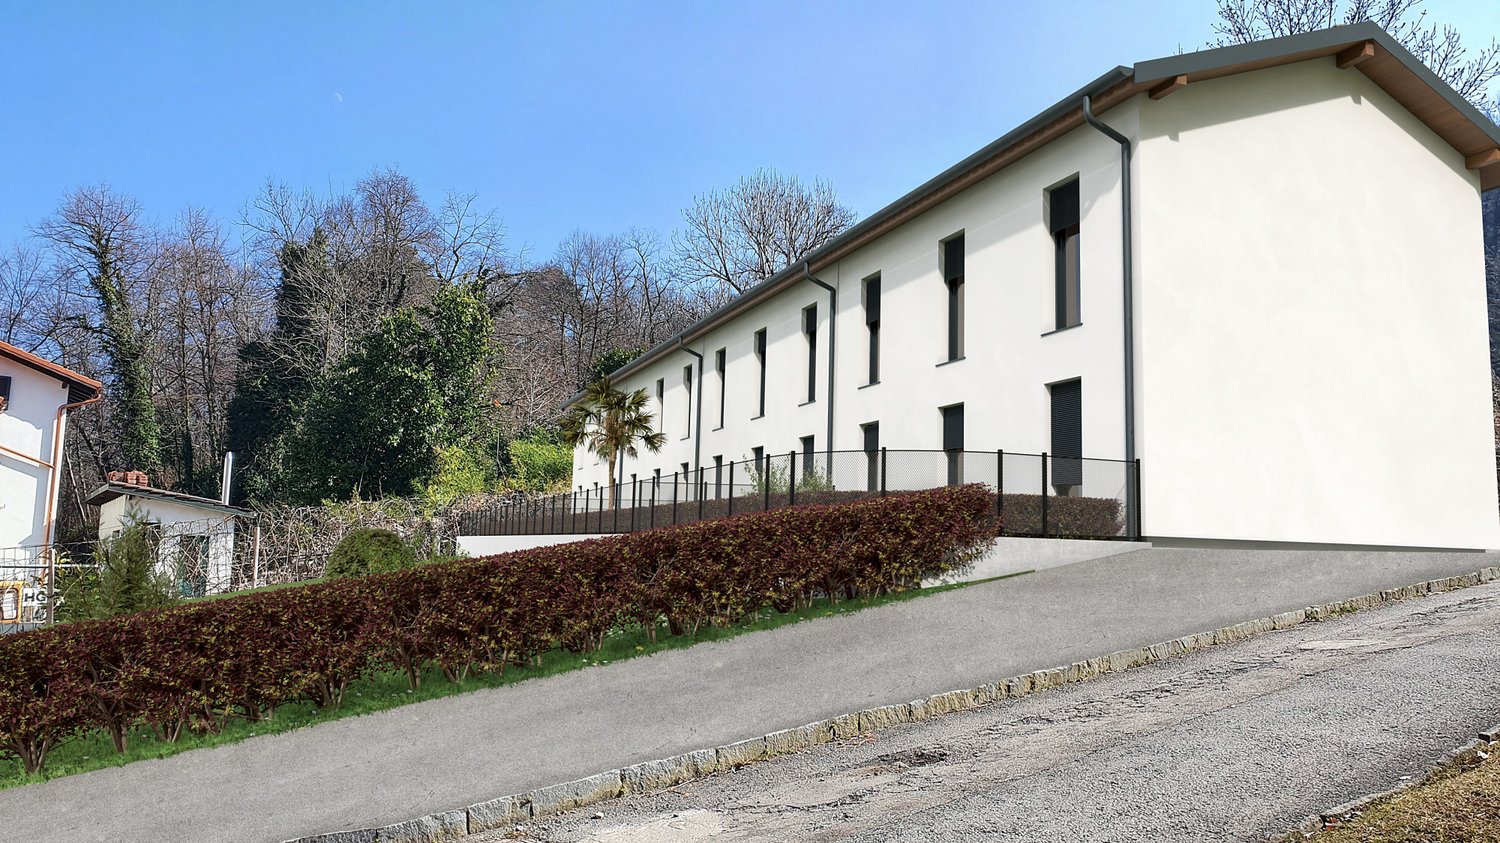
Elegant villa with independent energy production

New building in the beautiful Mendrisiotto for nature lovers.The new villas will be built on the hill above Chiasso, easily and conveniently accessible, just 4 km from the city center.The building structure of the buildings provides, in its basic concept, elements composed of a frame structure with laminated wood, mineral wool, and internally sealed vapor barrier.The side walls are clad with insulating panels on the outside, in addition to the cement fiber panels and the insulated cladding finished with silicate plaster.The individual heating system is provided by an air-water heat pump ELCO Aerotop Split.The photovoltaic and solar system produces the total energy requirement of each individual residential unit of 4 kW, the energy production with photovoltaic panels is approximately 5.92 kW, which is more than what is consumed.Automatic regulation via external climate probe, heat emission via floor serpentine.Heat meters installed in the individual control boxes in each residential unit.The living spaces are very well distributed and are enhanced by personal choices of high-quality finishes.The outdoor space is guaranteed by the nice, flat gardens that benefit from the wire fencing.The parking area is located on the north side, near the entrance of the residences, and includes 3 parking spaces, one of which is covered, and an independent charging column for electric vehicles.

Travel time
-

Suggested properties for you based on search results

Other interesting objects