Rooms
10
Living space
671 m2
Selling price
CHF 1,980,000.–
Notify on price drop
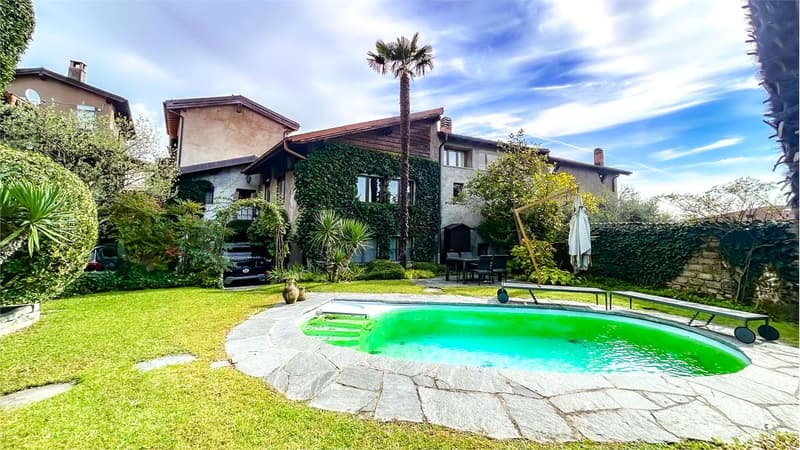
"Characteristic Core House with Pool and Garden"
Address
Via Furnasse, 6850 MendrisioPrice
- Purchase price:
- CHF 1,980,000.–
- Notify on price drop
Main information
- Availability:
- By agreement
- Type:
- Apartment
- No. of rooms:
- 10
- Surface living:
- 671 m2
- Year built:
- 1850
Characteristics
Balcony / Terrace
Fireplace
Documents (0)
Description
Ligornetto Charming Ticino house with garden, pool, and independent apartment.
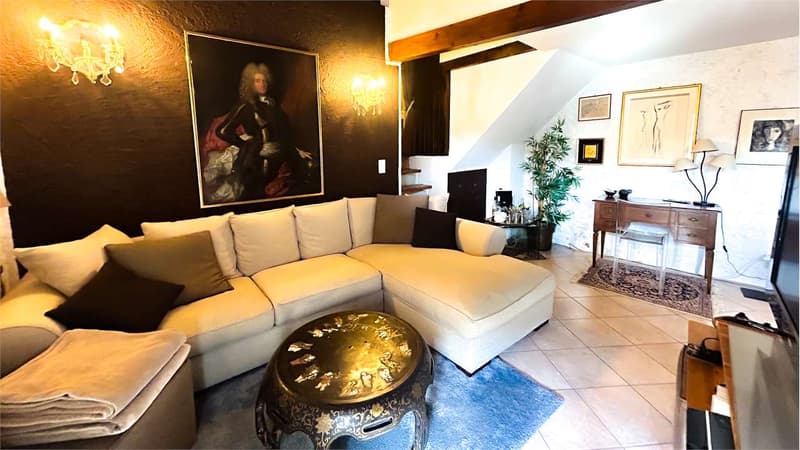
In the heart of the charming historic core of Ligornetto, in an extremely quiet but well-connected residential area, we propose this charming Ticino house, rich in character and history, for sale.
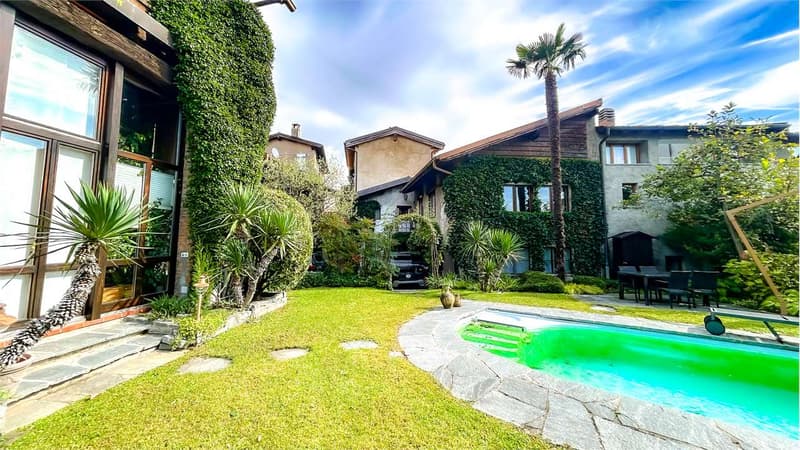
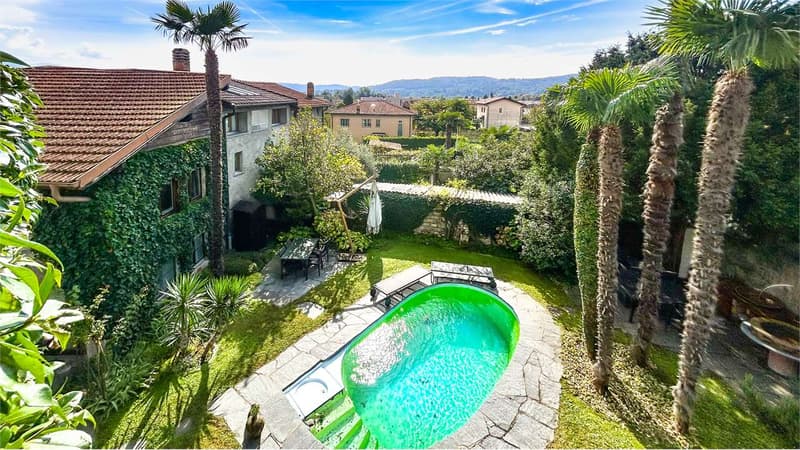
The property stands out for its great charm, offering authentic and welcoming environments, as well as an internal courtyard, an independent apartment, and a manicured garden with a heated pool.
Located in a strategic position, just 10 minutes by car from Mendrisio and 5 minutes from the highway exit, it represents the ideal solution for those seeking privacy, space, and comfort, without giving up the proximity to the main services.
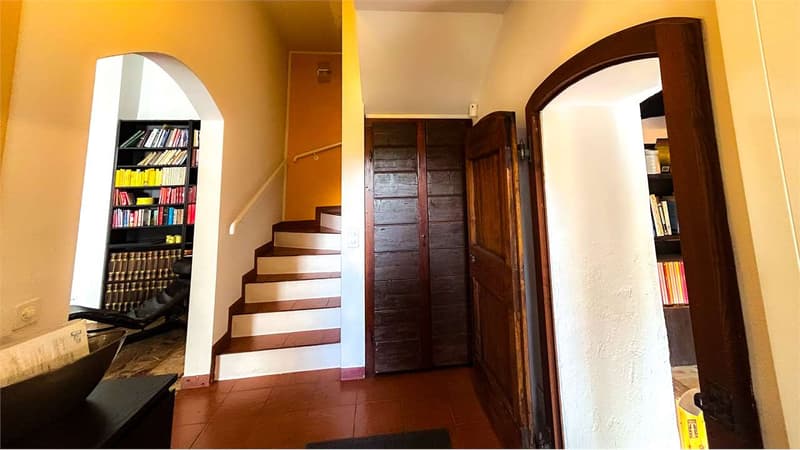
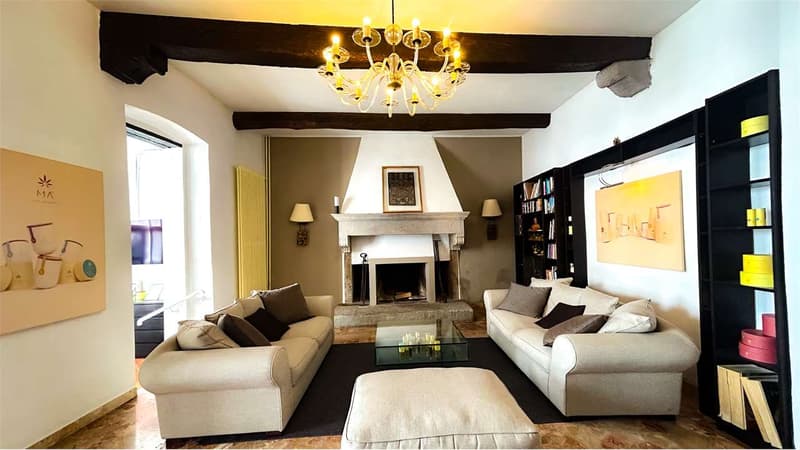
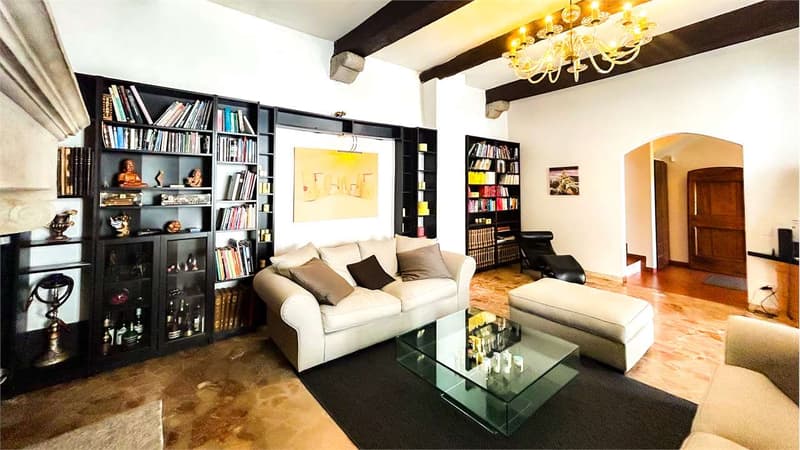
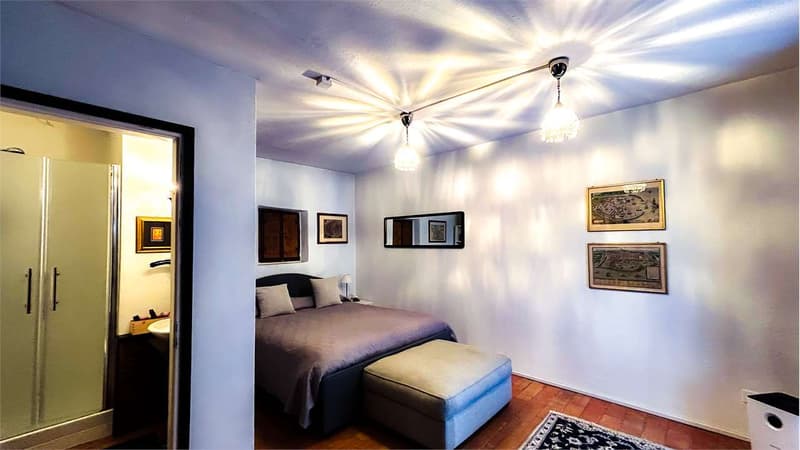
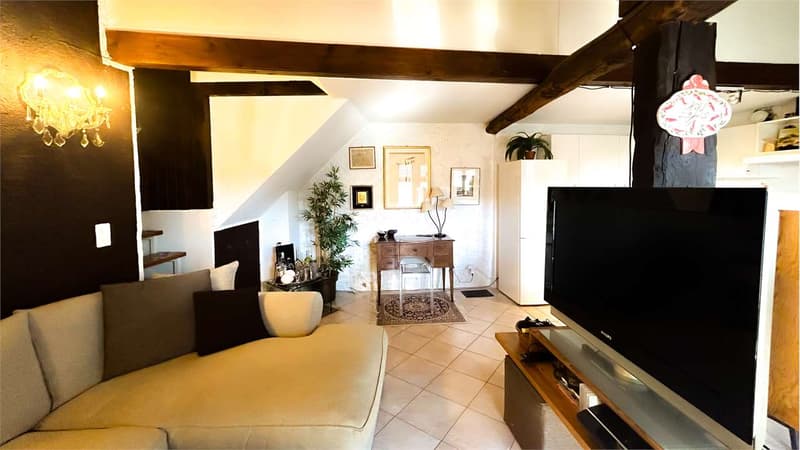
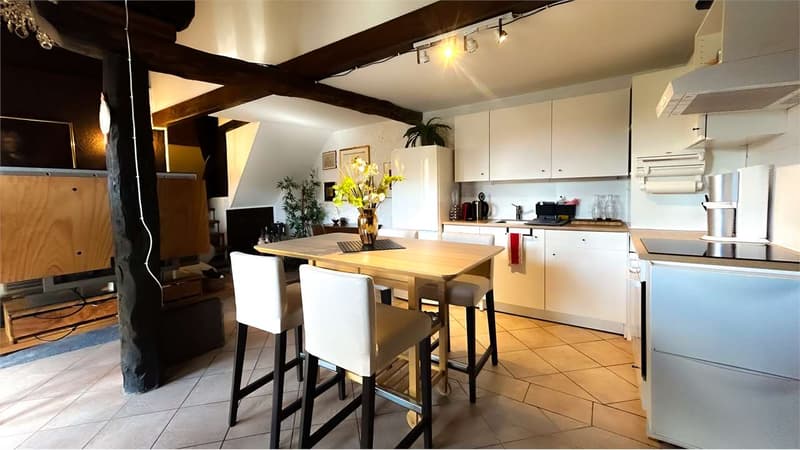
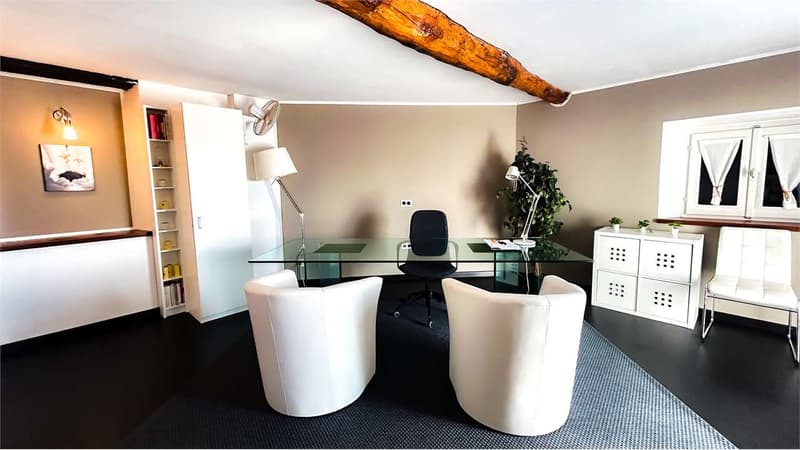
The main building, dating back to around 1850, has been renovated with great attention to maintaining its original elements. The last renovation, dating back to 2010, allowed for the preservation of unique details such as high ceilings with exposed beams, terracotta floors, period fireplaces, and other valuable architectural elements.
The property consists of:
-Approximately 360 m² of living space, distributed over three levels in the main house
-An independent apartment of 128 m²
-Private internal courtyard
-Well-manicured garden with heated pool
There is also the possibility, with the appropriate modifications, of transforming a wing of the house into an additional independent apartment, making the property particularly interesting for extended families or those seeking a mixed residential solution.
Distribution of spaces Main house:
Ground floor:
-Welcoming entrance
-Spacious living room with fireplace and dining area
-Habitable kitchen with splendid fireplace
-Pantry
-Wine cellar with great charm
-Guest toilet
-Laundry room
-Additional cellar
First floor:
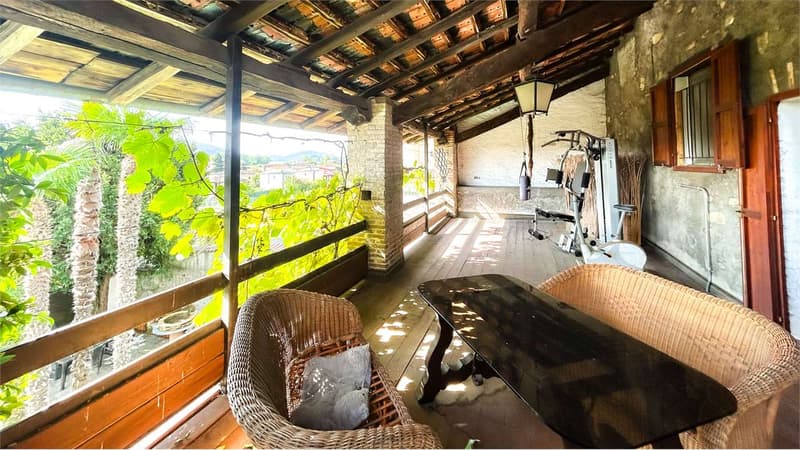
-Master suite with wardrobe and access to a large covered terrace of 39 m²
-Second bedroom
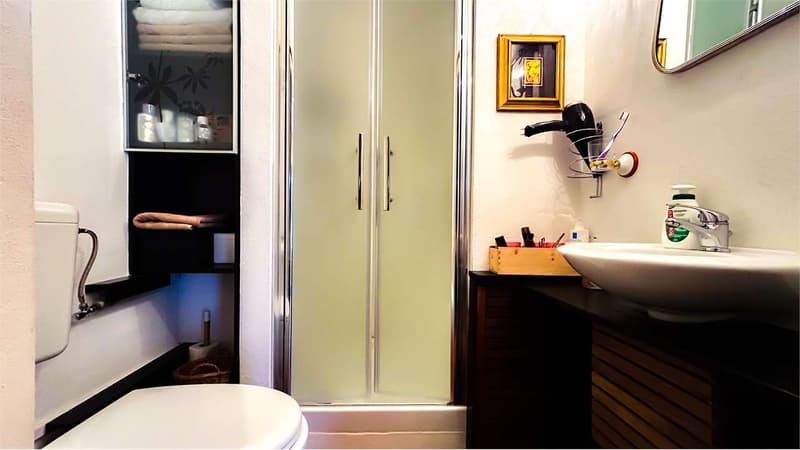
-Complete bathroom
-Second floor:
-Additional bedroom
-Attic
From here, it is possible to access the second apartment of 3.5 rooms, consisting of a kitchen with double living room, two bedrooms, and two bathrooms.
In the heart of the charming historic core of Ligornetto, in an extremely quiet but well-connected residential area, we propose this charming Ticino house, rich in character and history, for sale.
The property stands out for its great charm, offering authentic and welcoming environments, as well as an internal courtyard, an independent apartment, and a manicured garden with a heated pool.
Located in a strategic position, just 10 minutes by car from Mendrisio and 5 minutes from the highway exit, it represents the ideal solution for those seeking privacy, space, and comfort, without giving up the proximity to the main services.
The main building, dating back to around 1850, has been renovated with great attention to maintaining its original elements. The last renovation, dating back to 2010, allowed for the preservation of unique details such as high ceilings with exposed beams, terracotta floors, period fireplaces, and other valuable architectural elements.
The property consists of:
-Approximately 360 m² of living space, distributed over three levels in the main house
-An independent apartment of 128 m²
-Private internal courtyard
-Well-manicured garden with heated pool
There is also the possibility, with the appropriate modifications, of transforming a wing of the house into an additional independent apartment, making the property particularly interesting for extended families or those seeking a mixed residential solution.
Distribution of spaces Main house:
Ground floor:
-Welcoming entrance
-Spacious living room with fireplace and dining area
-Habitable kitchen with splendid fireplace
-Pantry
-Wine cellar with great charm
-Guest toilet
-Laundry room
-Additional cellar
First floor:
-Master suite with wardrobe and access to a large covered terrace of 39 m²
-Second bedroom
-Complete bathroom
-Second floor:
-Additional bedroom
-Attic
From here, it is possible to access the second apartment of 3.5 rooms, consisting of a kitchen with double living room, two bedrooms, and two bathrooms.
Mortgage Calculator
From dream house to home ownership: the mortgage calculator can help you estimate the affordability of this property.

Free
Create an account for more options
Create your account to manage your favorites across all devices, keep track of your search alerts, and never miss an update. Everything you need for your home search, all in one place!

MA
Matteo ArcuriGeneral Manager
- Listing ID
- 4002724872
- Object ref.
- KA049V