Rooms
7.5
Living space
338 m2
Selling price
CHF 3,300,000.–
Notify on price drop
"RIVA S. VITALE: ELEGANT LAKE VILLA WITH POOL"
Address
via al Lido 5, 6826 Riva San VitaleTravel time
- 9 min.Station: Capolago-Riva San Vitale
Surrounding information
Supermarket
2 min.DennerSchool
7 min.Scuola elementarePharmacy
3 min.Farmacia Neuroni SAPublic Transport
2 min.Scuola Media
Times refer to the route on foot.
Price
- Purchase price:
- CHF 3,300,000.–
- Notify on price drop
Main information
- Availability:
- By agreement
- Type:
- Villa
- No. of rooms:
- 7.5
- Surface living:
- 338 m2
Characteristics
Parking space
Elevator
Swimming pool
Documents (0)
Description
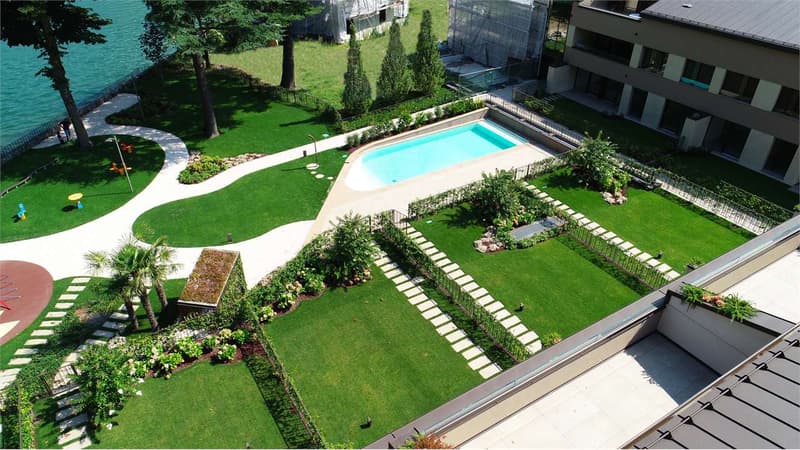
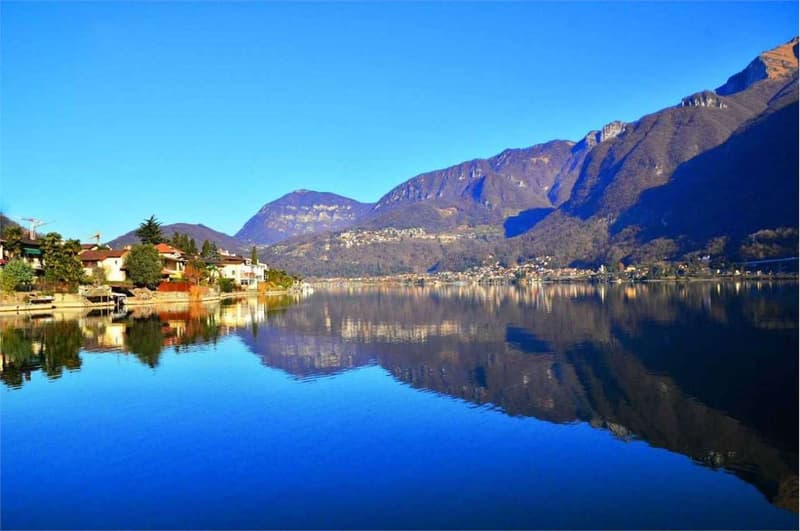
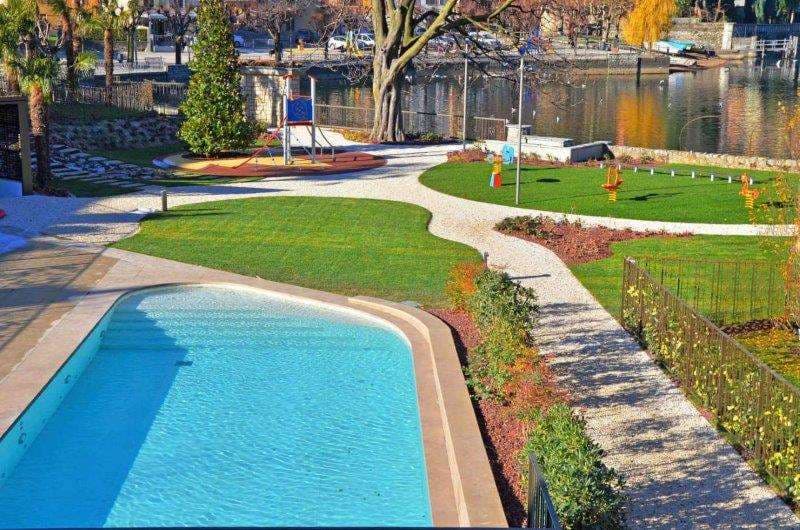
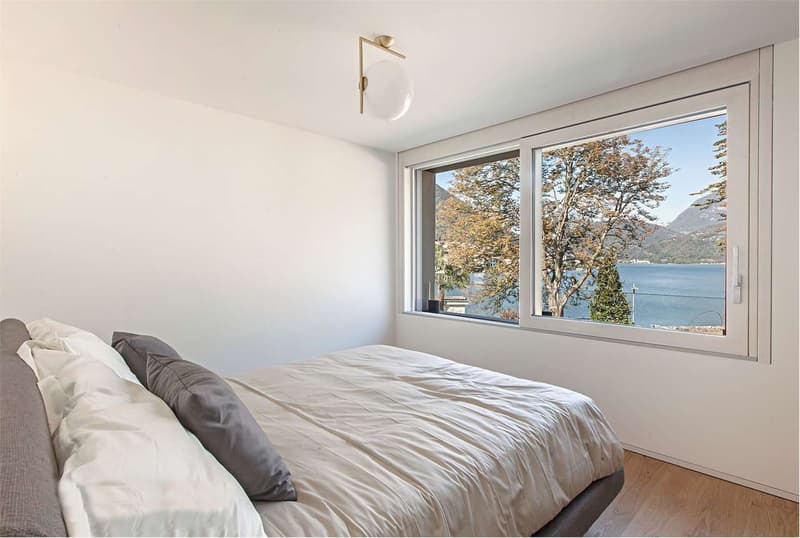
Magnificent high-standing villa directly on the lake with private garden and beautiful common area with other prestigious residences, equipped with a pool, solarium, children's playground, boat mooring. Particularly suggestive and panoramic location, halfway between Lugano and Mendrisio, convenient with schools, supermarkets, bus stops and train station, directly connected to Milan Malpensa airport as well.
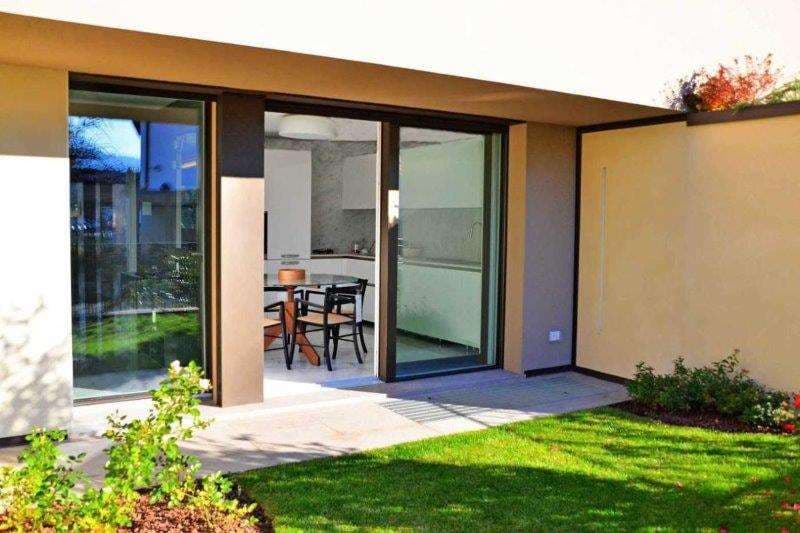
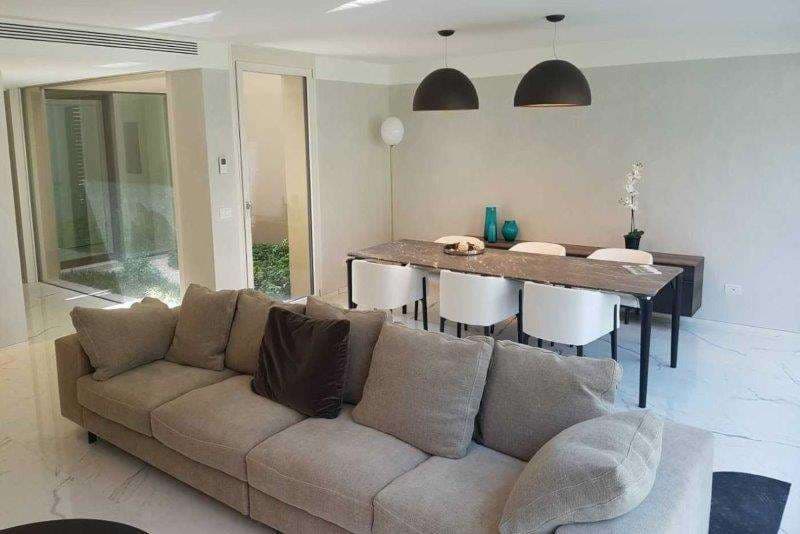
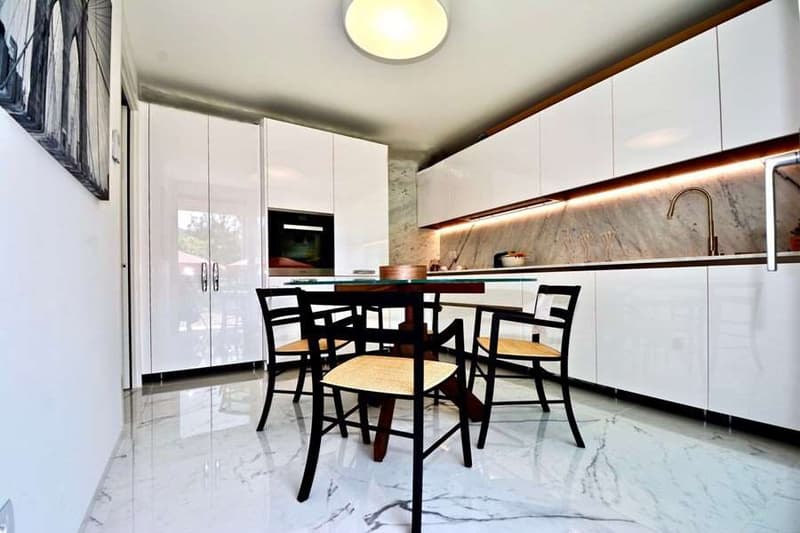
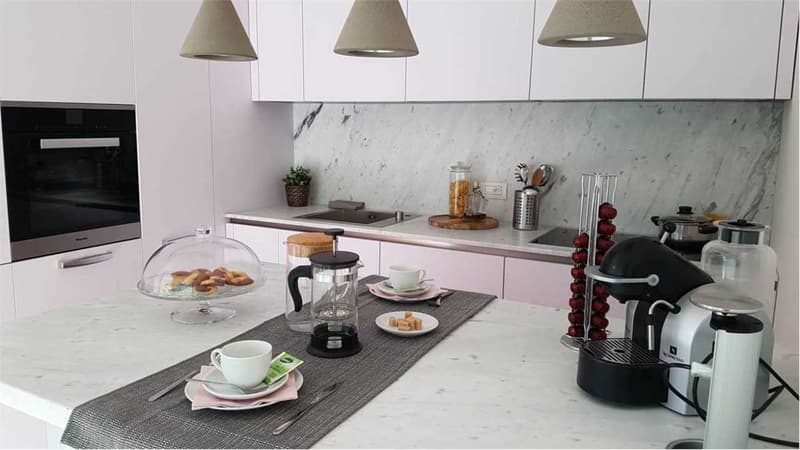
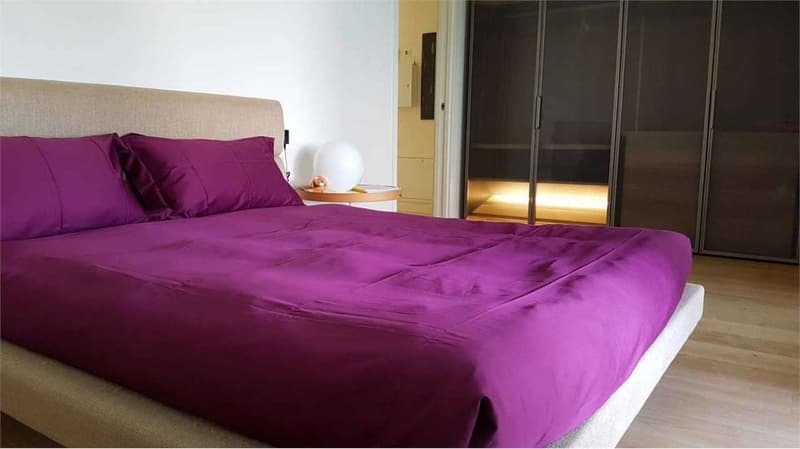
GROUND FLOOR: entrance hall with elevator, winter garden, guest bathroom, kitchen, living room, external patio, 124 sqm garden.
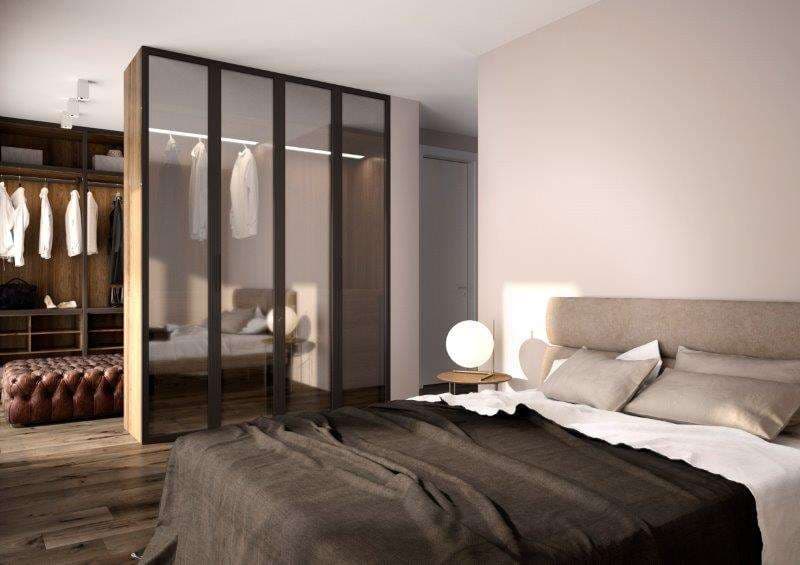
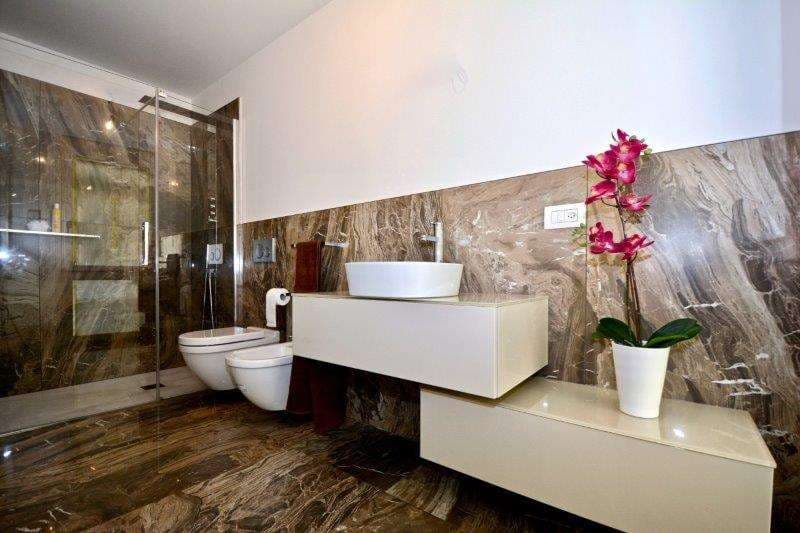
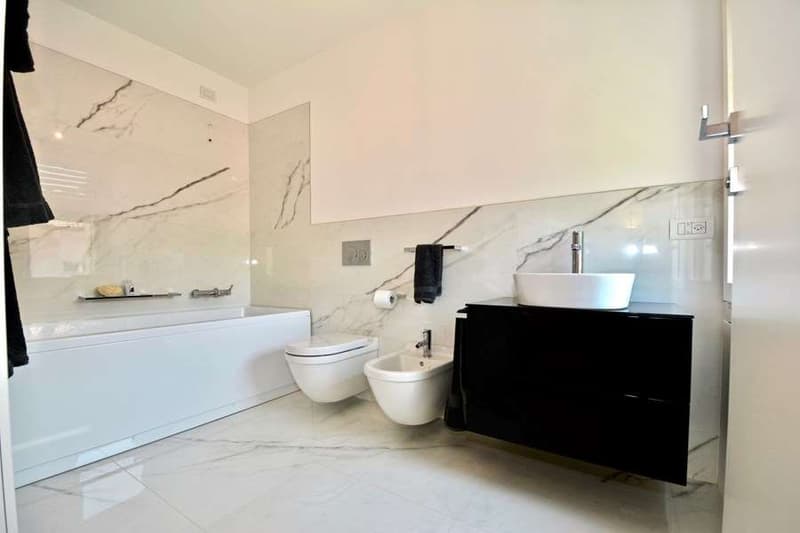
FIRST FLOOR: night hall with elevator, two bathrooms, three double bedrooms, one with private service, walk-in closet and external terrace;
SECOND FLOOR ATTIC: hall with elevator, double bedroom with bathroom and large terrace, large day area with kitchen connections, external terrace.
BASEMENT: three garage parking spaces, hall with elevator, laundry room, hobby room with bathroom.
Villa with refined architectural design, absolute prestige finishes and materials, air conditioning, private elevator.
Living area: 268 sqm
Basement 71 sqm
Terraces 53 sqm
Porch 37 sqm
Garden 124 sqm
Three garage parking spaces
GROUND FLOOR: entrance hall with elevator, winter garden, guest bathroom, kitchen, living room, external patio, 124 sqm garden.
FIRST FLOOR: night hall with elevator, two bathrooms, three double bedrooms, one with private service, walk-in closet and external terrace;
SECOND FLOOR ATTIC: hall with elevator, double bedroom with bathroom and large terrace, large day area with kitchen connections, external terrace.
BASEMENT: three garage parking spaces, hall with elevator, laundry room, hobby room with bathroom.
Villa with refined architectural design, absolute prestige finishes and materials, air conditioning, private elevator.
Living area: 268 sqm
Basement 71 sqm
Terraces 53 sqm
Porch 37 sqm
Garden 124 sqm
Three garage parking spaces
Mortgage Calculator
From dream house to home ownership: the mortgage calculator can help you estimate the affordability of this property.

Free
Create an account for more options
Create your account to manage your favorites across all devices, keep track of your search alerts, and never miss an update. Everything you need for your home search, all in one place!
Advertiser


Immolife Ticino SA
Viale Baldassarre Longhena, 24
6817Maroggia
Contact
- Listing ID
- 4003014436
- Object ref.
- GA071V