








1146 results - Properties for sale: District Mendrisio

1 / 13
4.5 rooms, 150m², CHF 980,808.–
6865 Tremona

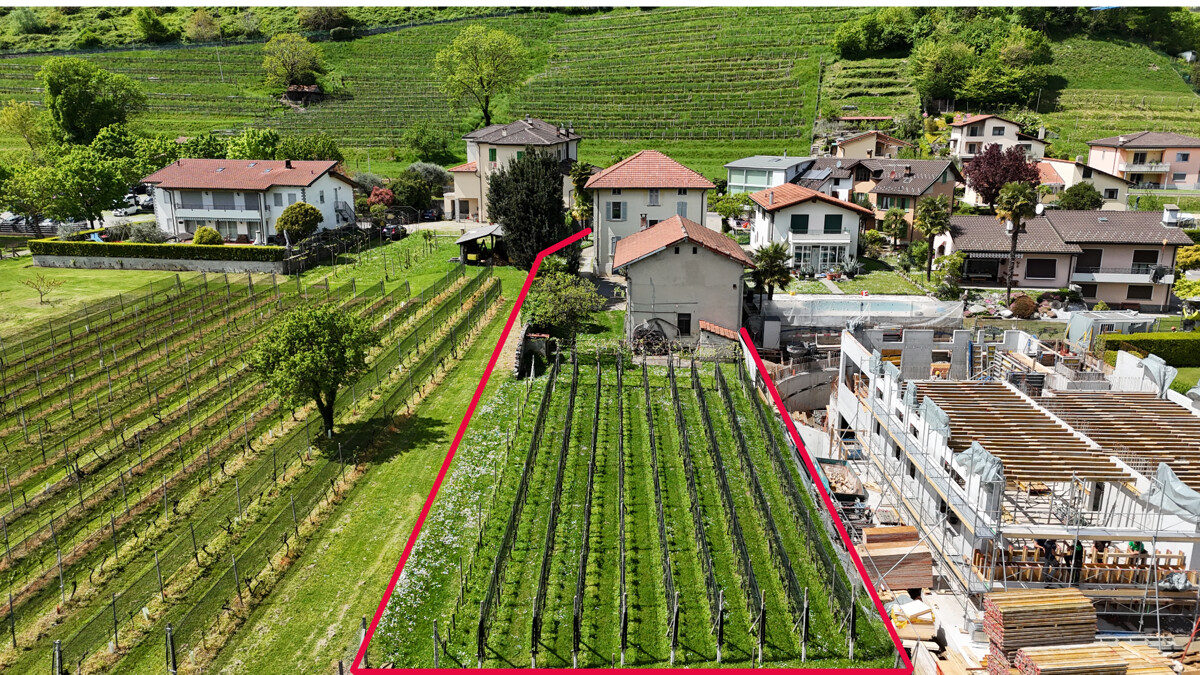
TREMONA NEW VILLA 4.5 ROOMS WITH LARGE PRIVATE GARDEN

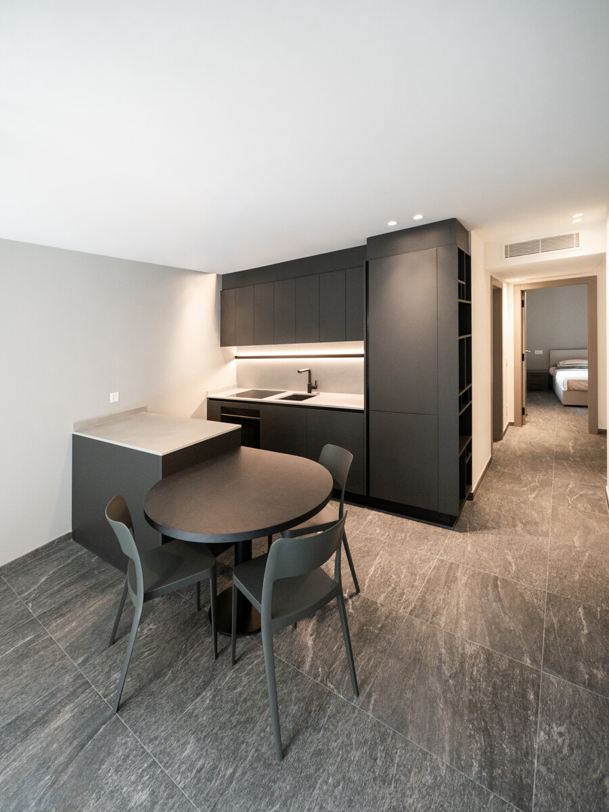
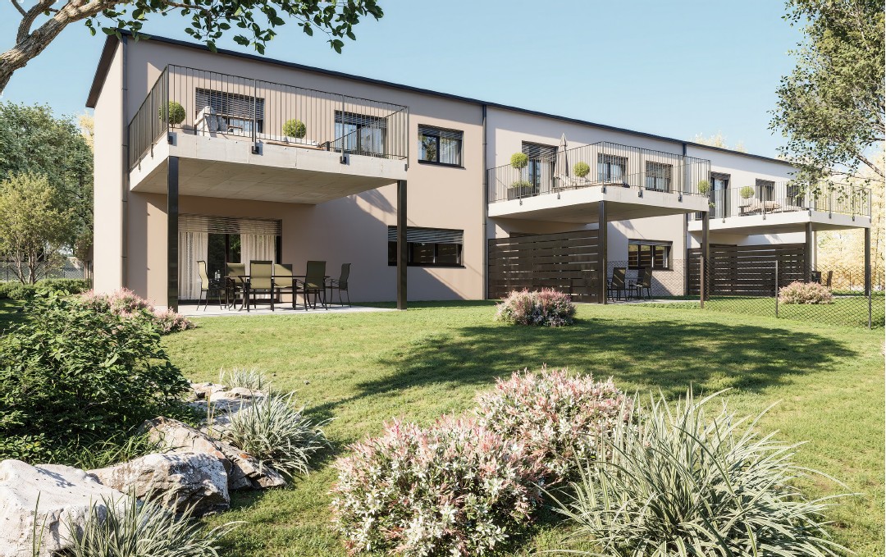
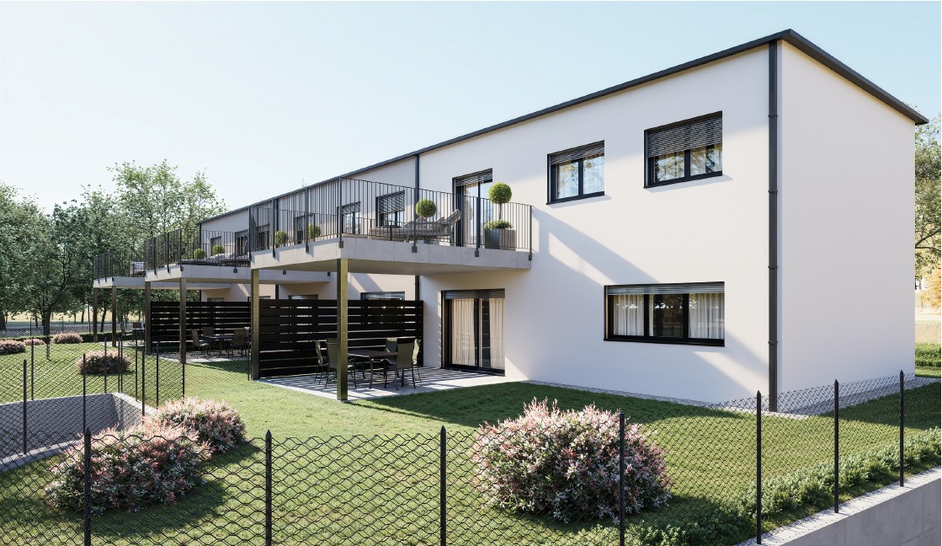
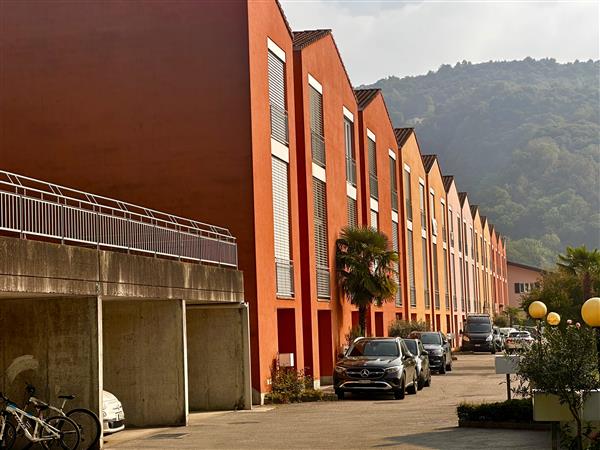
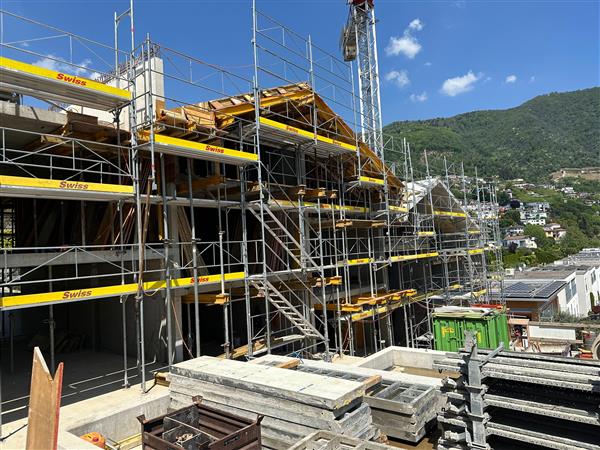
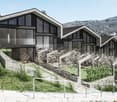
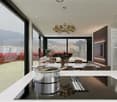
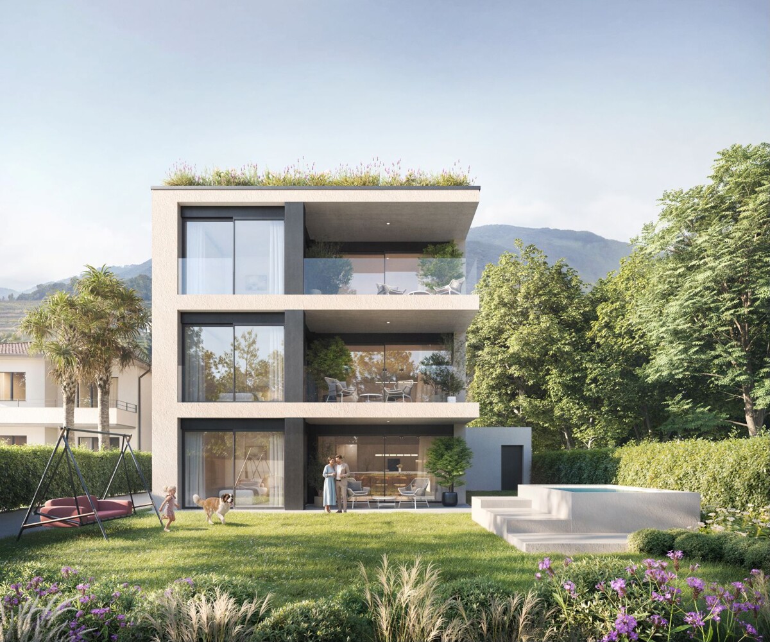
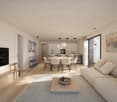
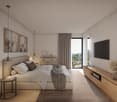
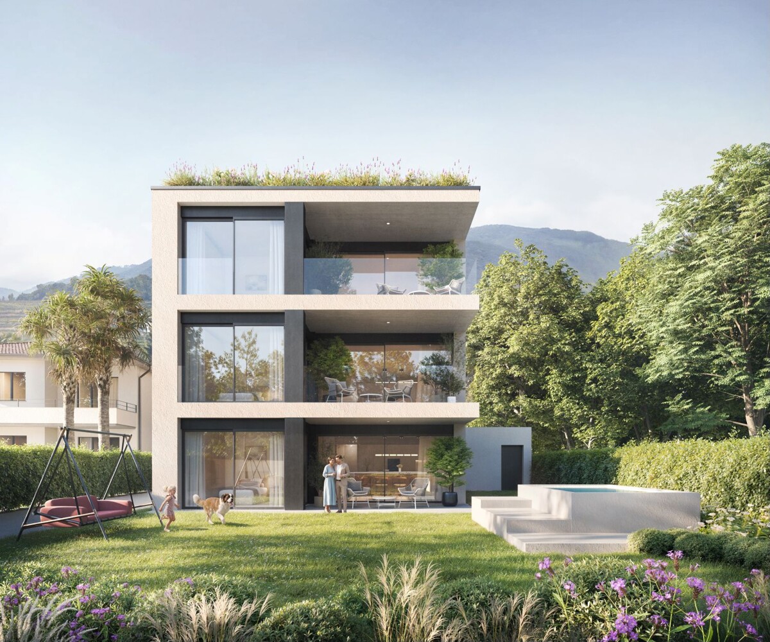
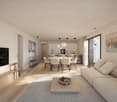
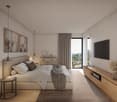
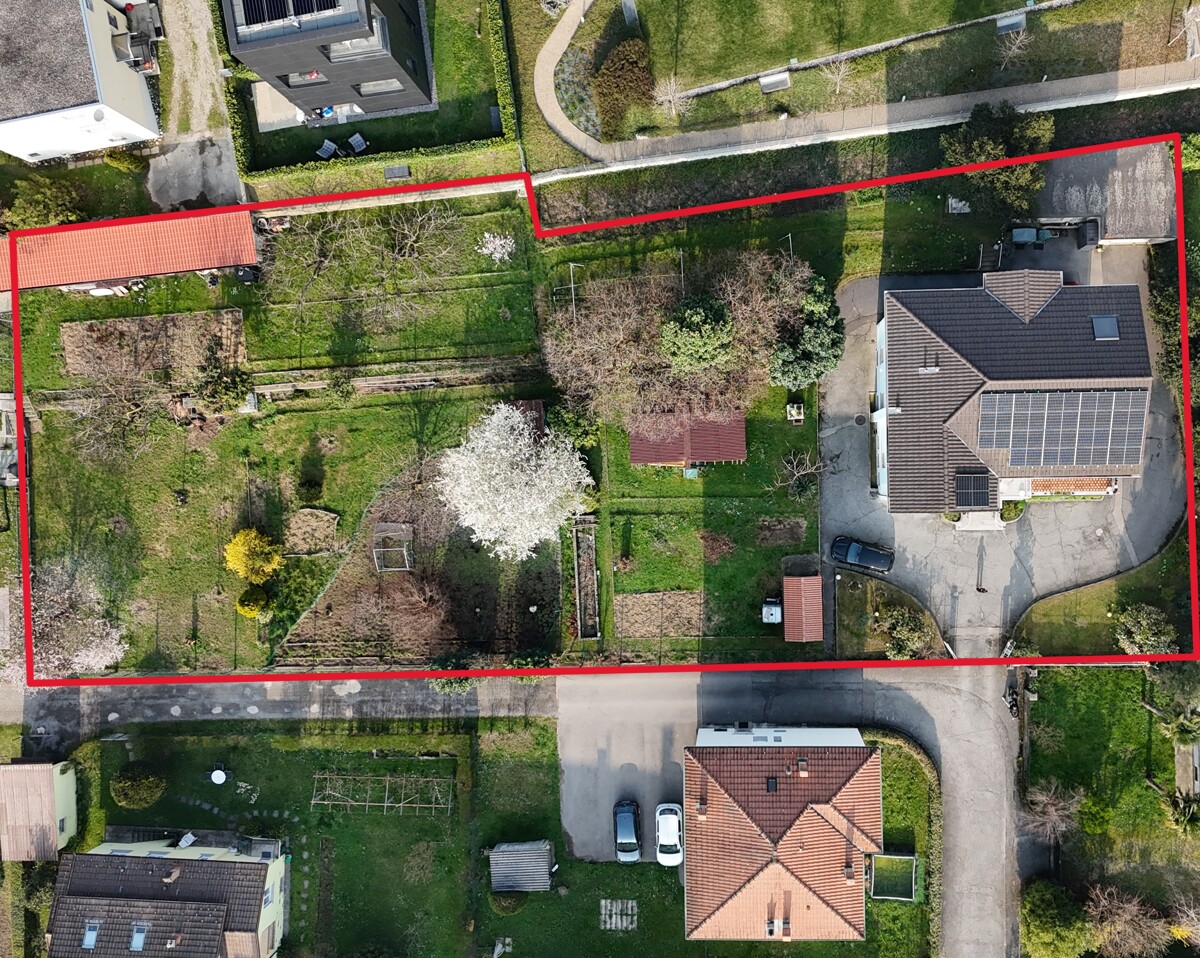
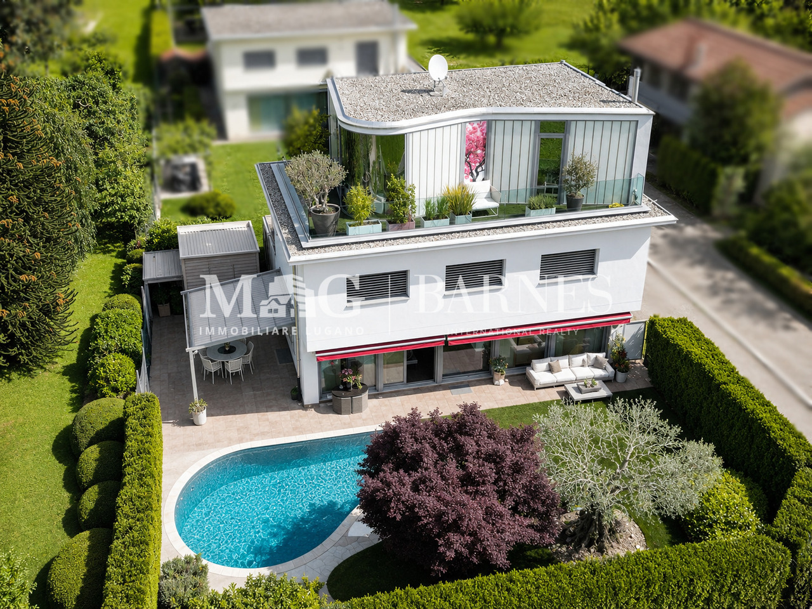
TREMONA NEW VILLA 4.5 ROOMS WITH LARGE PRIVATE GARDEN Construction quality, large outdoor spaces, privacy, and a natural environment of great charm: a villa designed for those who want to live in an exclusive environment without giving up the convenience of the main services. Where In the picturesque village of Tremona, located in the Monte San Giorgio area, a UNESCO World Heritage Site and a district of Mendrisio, the Residenza al Noce is born, an elegant complex consisting of only three single-family villas. A reserved residential context, surrounded by vineyards, naturalistic paths, and panoramas of rare beauty. The center of Mendrisio, the highway, the train station, schools, shopping centers, and Lake Lugano are just a few minutes away, offering the perfect balance between tranquility and practicality. The house Spread over two levels, the villa has been designed to offer bright, functional, and welcoming spaces. The large openings enhance the open-plan living area and create a natural continuity with the generous private garden, the covered portico, and the panoramic terrace, ideal for enjoying pleasant moments outdoors in every season. Two private covered parking spaces, a storage room, and the technical room/laundry room complete the property. You will like it because New construction Independent villa Large private garden Only three residential units Quiet residential area Modern finishes and great brightness Two private covered parking spaces SALES PRICE: CHF 980808.50

1 / 13
4.5 rooms, 151m², CHF 965,322.–
6865 Tremona

TREMONA Exclusive Villa 4.5 Rooms with Private Garden

TREMONA EXCLUSIVE VILLA 4.5 ROOMS WITH PRIVATE GARDEN Contemporary design, building quality, privacy, and outdoor spaces to enjoy every day: an exclusive villa designed for those who desire an elegant home, immersed in nature and just minutes from all services. Where In the charming village of Tremona, nestled in the Monte San Giorgio UNESCO World Heritage site and the Mendrisio district, lies the Residenza al Noce, a refined residential complex consisting of only three single-family villas. A reserved residential context, surrounded by vineyards, naturalistic trails, and rare beauty views, ideal for those seeking tranquility without moving away from the conveniences of daily life. The center of Mendrisio, the highway, the train station, schools, shopping centers, and Lake Lugano are just a few minutes away. The house Spread over two levels, the villa has been designed to combine comfort, energy efficiency, and contemporary architectural style. The large windows provide great brightness to the rooms and put the indoor spaces in communication with the private garden, creating a pleasant dialogue between the house and nature. The covered portico and the panoramic terrace represent a natural extension of the living area, perfect for spending moments of relaxation or conviviality outdoors. Two private covered parking spaces, a storage room, and the technical room/laundry room complete the property. You will like it because New construction Independent villa Private garden Only three residential units Quiet residential context surrounded by greenery Modern finishes and bright rooms Two private covered parking spaces SALES PRICE: CHF 965322.05

1 / 13
  • Parking space
19 rooms, 1,877m², CHF 4,900,000.–
6830 Chiasso

Chiasso: Rental Palace with 19 Units

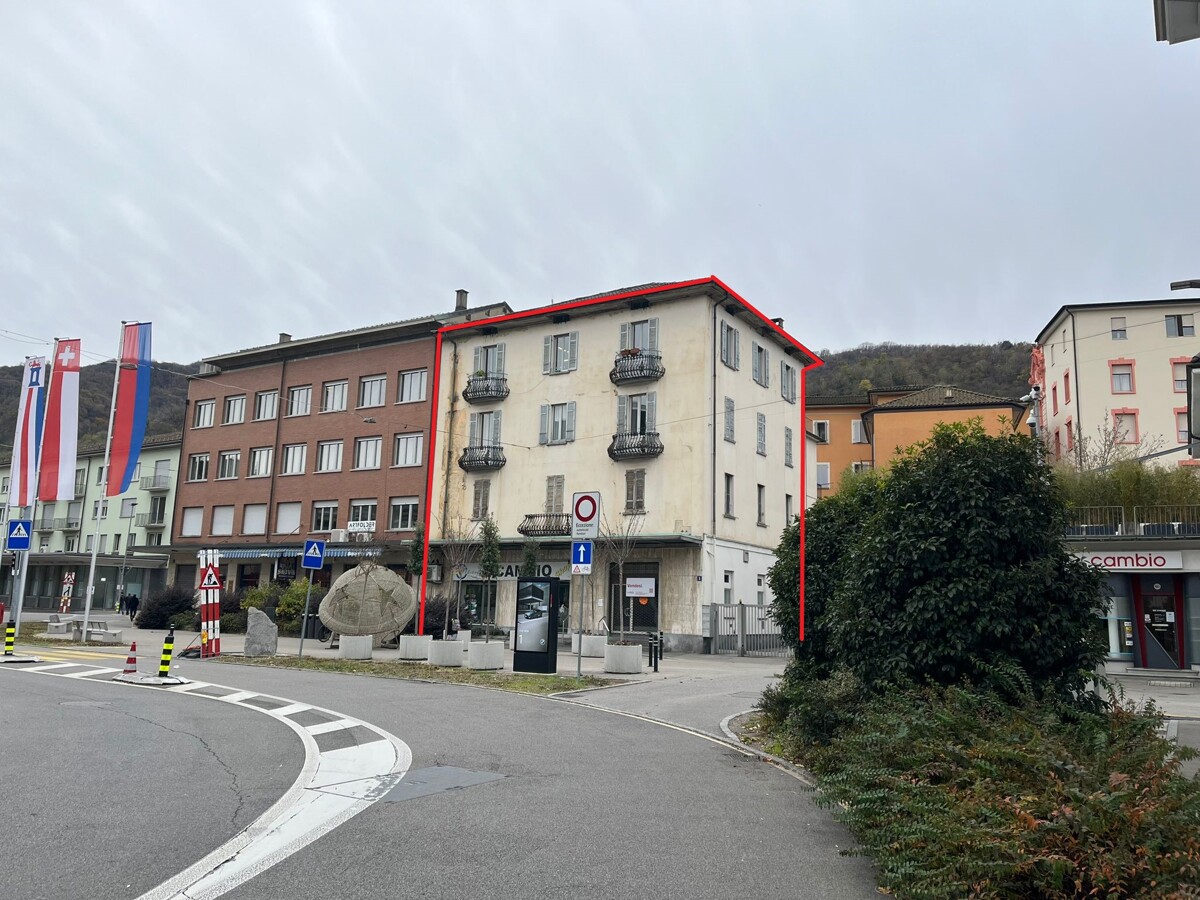
Rental property in the heart of Chiasso, consisting of 19 units, both residential and commercial, in a strategic location, just a few steps from the station, the Italian border, and all major services.The property offers immediate income and significant potential for appreciation, thanks to underutilized units, below-market rents, and possibilities for internal conversion.General data.Type: residential and commercial rental property.Total units: 19-14 apartments-5 commercial units/warehouses-3 outdoor parking spaces.Main renovation: 1992 (complete renovation).Further interventions: summer 2024 (façade, balconies, roof, 4 apartments renovated)Areas.Land area: 781 m².Rentable area: 1'877 m².Distribution over 4 floorsLegal and technical statusZone: core areaConstraints.NOT subject to historical constraint.No registration in the list of polluted sitesMaintenance status: good general condition, no urgent interventions plannedStructure: mixed masonry (concrete and stone)Heating: oil, system in excellent conditionWindows: wood double glazing (partly PVC triple glazing)YieldCurrent situation (IST).Annual income: CHF 211'440.-.Yield IST: 4.32 %.3 units currently unrentedFull rental situation (SOLL current).Annual income: CHF 261'240.-.Expected yield: 5.33 %Appreciation scenario (with investment).Estimated investment: CHF 460'000.-Note: Conversion of a large unit (former office with 8 rooms) into approx. 4 apartments.Potential income: CHF 290'400.-/year.Expected yield: 5.42 %Financial projection (bank loan).Estimated equity: 30 %.Return on equity: ? 8 %.Positive cash flow even after depreciation and interest

  • Parking space
1 / 13
  • Parking space
4.5 rooms, 213m², CHF 890,000.–
6833 Vacallo

Vacallo: Semi-detached house with 4.5 rooms

In the convenient Vacallo, not far from the Italian border, in the heart of the Mendrisiotto, we propose the sale of 4 semi-detached houses currently under construction and inserted in a residential complex of 6 housing units. The solutions are located in the convenient San Felice neighborhood, just a few minutes' walk from the city center and all major services, arranged side by side, and all characterized by gardens and large terraces.Each house consists of an entrance to the living room with open kitchen, a guest bathroom, and access to the external garden on the ground floor. On the first floor, there is a master bedroom with walk-in closet and en-suite bathroom, two single rooms, and an additional bathroom. On the second floor, there is a usable space ideal for a studio, a reading room, or a hobby room.Each solution has a laundry room, a cellar, and a dedicated storage room. The garden extends on two sides of the houses and each apartment has two parking spaces in the garage.The houses are built with modern construction criteria aimed at energy saving, with an autonomous air conditioning system and a basic domotics system.The heating system is a heat pump in combination with photovoltaic panels that reduce energy consumption.Currently, the construction is in the final phase, some units have already been sold, and the rough construction of the apartments and the roofs are being completed. There are still a few months left to define the details of the finishes.Delivery is expected within the next 10 months.

  • Parking space
1 / 13
  • Swimming pool
6.5 rooms, 260m², CHF 1,350,000.–
6834 Morbio Inferiore

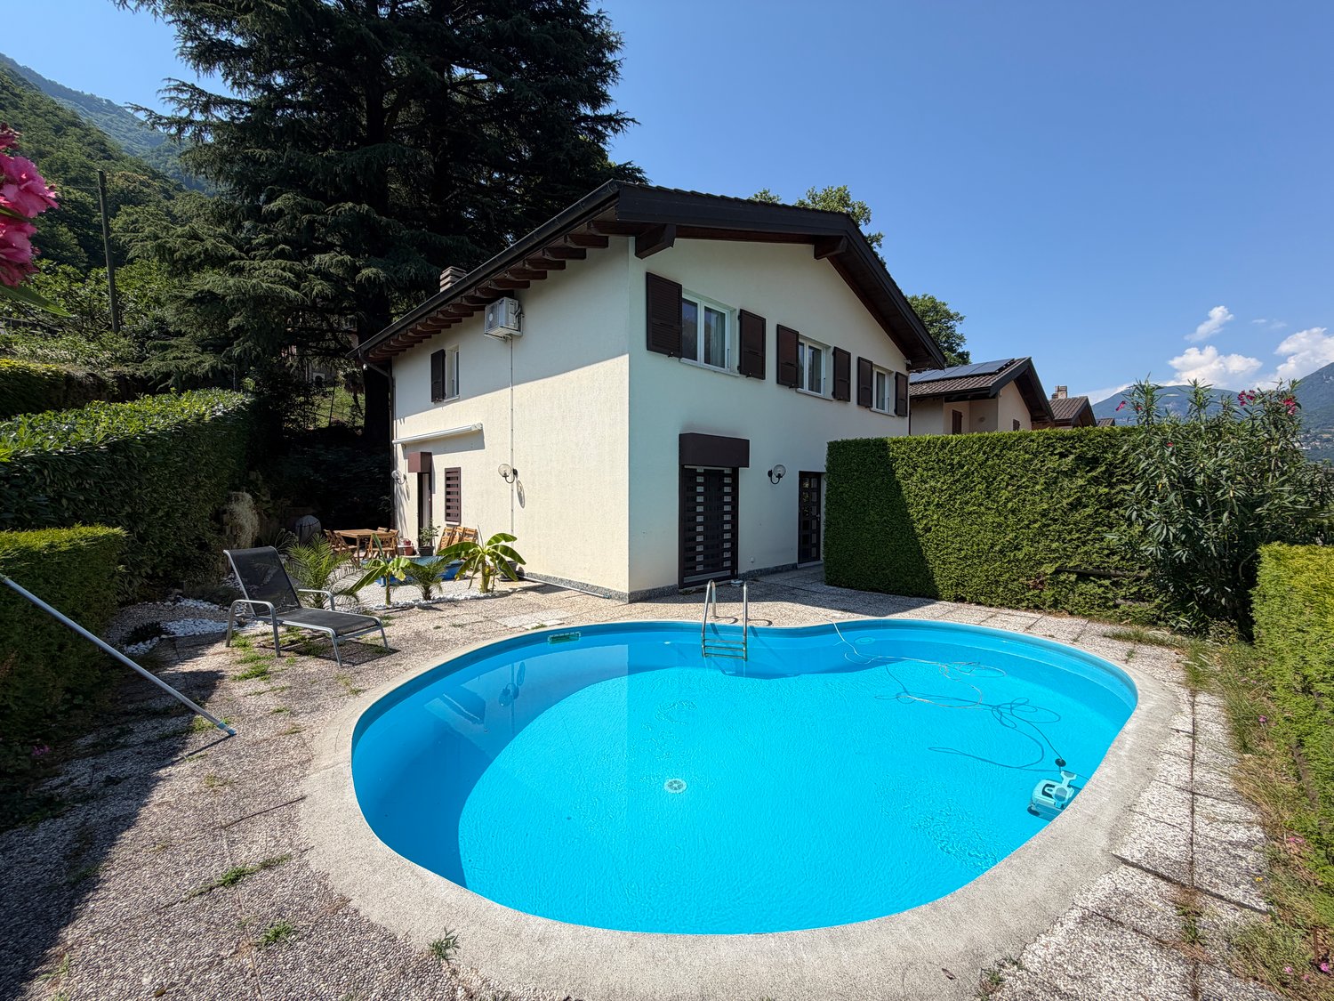
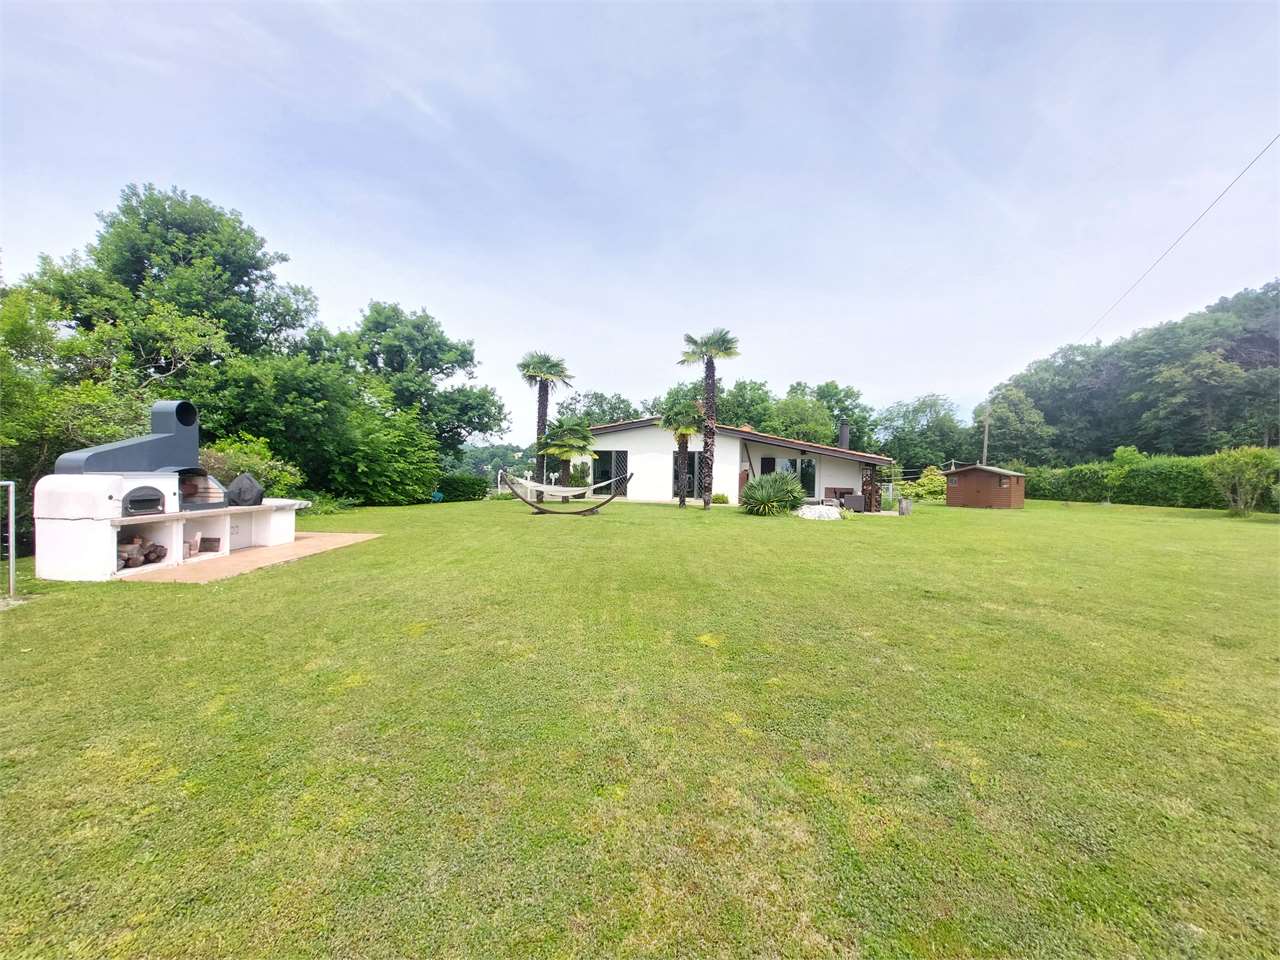
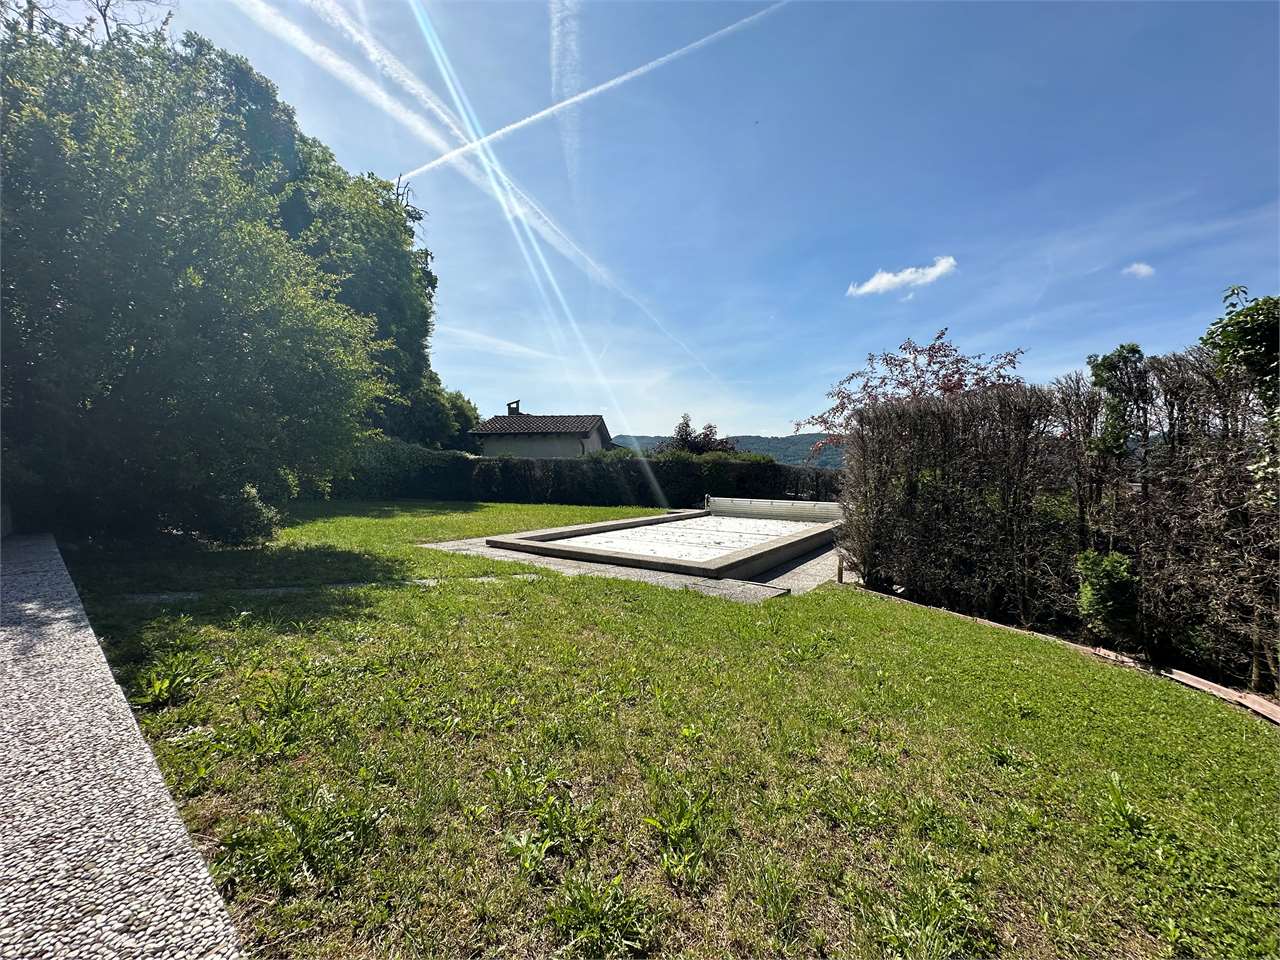
Beautiful Single-Family Villa with Pool in Morbio Inferiore, exclusive

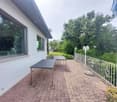
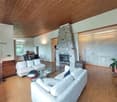
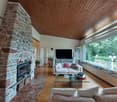
In the municipality of Morbio Inferiore, set in an exclusive and sunny hillside location, one of the most sought-after areas for tranquility and prestige, we propose for sale a magnificent single-family villa of approximately 260 sqm of commercial space. The property stands out for its dynamic and split-level architecture, capable of offering large, modular spaces, total independence, and a suggestive open view of the surrounding landscape.The main entrance leads to the living area, a large, split-level space designed to enhance volumes and internal brightness. The main living room, embellished with an elegant fireplace and warm terracotta floors, is surrounded by large windows that visually connect the house to the garden. A few steps lead to the raised dining area, characterized by a wall with exposed stone finish; this level dialogues harmoniously with both the habitable kitchen and the splendid outdoor space. The ground floor is completed by an ideal home office and a practical guest bathroom.The sleeping area, located on the upper floor and finished with a cozy parquet floor, hosts three bedrooms of excellent size. The rooms enjoy large windows that frame a splendid panoramic view of the Mendrisiotto hills. Serving the sleeping area, we find a dedicated walk-in closet and two complete bathrooms, equipped with both a bathtub and a shower.The semi-basement level reserves a magnificent surprise: a large, fully equipped tavern with a second wooden kitchen and a large angular fireplace, the ideal space to host convivial dinners, parties, or to dedicate to a generous leisure area for the whole family. On the same level, we find the laundry room, the cellar, and the technical room.The true hub of summer relaxation is the outdoor area: a large, flat garden, finely planted and protected by the rear hill, guaranteeing maximum privacy. Here, we find a fabulous, in-ground pool with a cover, surrounded by large terraces and a covered veranda, perfect for outdoor meals.This unbeatable property is completed by a double garage for two cars and a large forecourt ideal for guest parking. A character home, perfect for a family looking for spacious rooms, comfort, and a high quality of life.

  • Swimming pool
Sarah Ferrari Giussani

Sarah Ferrari Giussani

1 / 6
Sarah Ferrari Giussani

Sarah Ferrari Giussani

  • View
  • Elevator
  • Child-friendly
4.5 rooms, CHF 884,820.–
Via Campagnola 32, 6877 Coldrerio

COLDRERIO RESIDENZA EIRA, AN EXCLUSIVE RESIDENTIAL PROJECT

COLDRERIO RESIDENZA EIRA, AN EXCLUSIVE RESIDENTIAL PROJECT Residenza Eira interprets a way of living that is reserved, bright, and refined, in one of the most appreciated residential areas for environmental quality and tranquility. The residence consists of only three exclusive residential units, each with distinctive features, designed to meet different housing needs while maintaining a high standard of comfort and privacy. Typology of apartments: Penthouse with private rooftop Designed for those who desire maximum privacy, large open spaces, and a privileged view, in a residential context of absolute value. Central apartment A balanced and functional solution, ideal for those seeking comfort, quality of distribution, and rational habitability. Apartment with private garden Perfect for those who desire direct contact with the outdoor space and a fluid continuity between indoors and outdoors, to live the house also outside. You will love it because Exclusive residential area, quiet and well-valued Only three apartments, for a high level of privacy Bright and well-oriented spaces Sobriety, elegant and timeless architecture Information and visits: The complete brochure of the project is available at our offices. It is also possible to visit a residential space sample, to directly perceive the atmosphere of the project, the quality of the finishes, and the housing concept that characterizes Residenza Eira. SALES PRICE: 884'820.00 CHF

  • View
  • Elevator
  • Child-friendly
Travel time
-
Sarah Ferrari Giussani

Sarah Ferrari Giussani

1 / 6
Sarah Ferrari Giussani

Sarah Ferrari Giussani

  • View
  • Elevator
  • Child-friendly
4.5 rooms, CHF 1,307,680.–
Via Campagnola 32, 6877 Coldrerio

COLDRERIO RESIDENZA EIRA, AN EXCLUSIVE RESIDENTIAL PROJECT

COLDRERIO RESIDENZA EIRA, AN EXCLUSIVE RESIDENTIAL PROJECT Residenza Eira interprets a way of living that is reserved, luminous and refined, in one of the most appreciated residential areas for environmental quality and tranquility. The residence is composed of only three exclusive residential units, each with distinctive features, designed to meet different housing needs while maintaining a high standard of comfort and privacy. Typology of apartments: Penthouse with private rooftop Thought for those who desire maximum privacy, large open spaces and a privileged view, in a residential context of absolute value. Central apartment A balanced and functional solution, ideal for those who seek comfort, quality of distribution and rational habitability. Apartment with private garden Perfect for those who desire direct contact with the outdoor space and a fluid continuity between inside and outside, to live the house also outdoors. You will like it because Exclusive residential area, quiet and well-valued Only three apartments, for a high level of privacy Luminous and well-oriented spaces Sobere, elegant and timeless architecture Information and visits: At our offices, the complete brochure of the project is available. It is also possible to visit a residential space sample, to directly perceive the atmosphere of the project, the quality of the finishes and the housing concept that characterizes Residenza Eira. SALES PRICE: 1307'680.00 CHF

  • View
  • Elevator
  • Child-friendly
Travel time
-
Sarah Ferrari Giussani

Sarah Ferrari Giussani

1 / 6
Sarah Ferrari Giussani

Sarah Ferrari Giussani

  • View
  • Child-friendly
CHF 1,000,000.–
Via Cügn 3, 6883 Novazzano

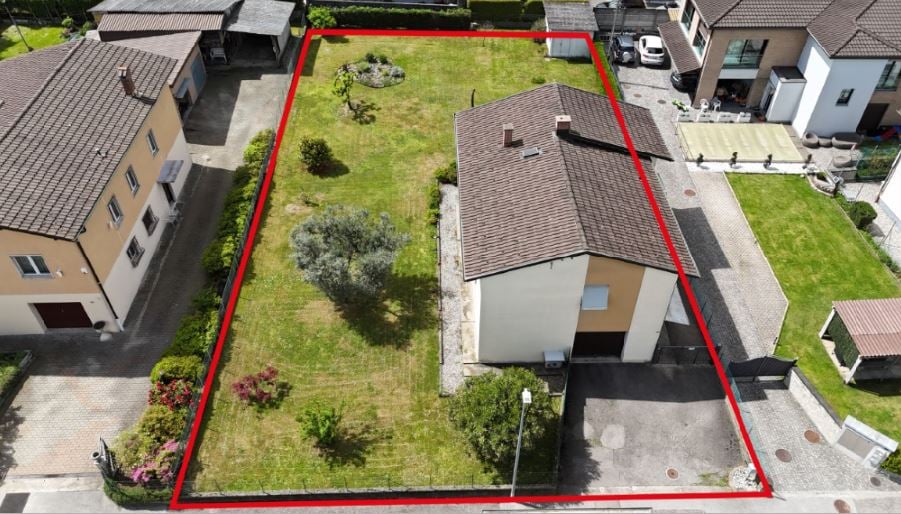
NOVAZZANO SINGLE-FAMILY HOUSE WITH LARGE BUILDABLE LAND

NOVAZZANO SINGLE-FAMILY HOUSE WITH LARGE BUILDABLE LAND Unique opportunity for investors and private individuals. Where Novazzano, in a quiet residential area, but not isolated, with good sun exposure, convenient access, and easily accessible services. It is the ideal context for those seeking privacy, green spaces, and tranquility, without giving up on the proximity to schools, supermarkets, and transportation. What in a quiet and well-connected location, a single-family house with a large, exclusive plot of 1,002 m². The accommodation is spread over two levels: First floor fully finished and habitable, with bright and functional spaces; Ground floor in raw state, with possibility of complete customization. R2 EXTENSIVE RESIDENTIAL AREA I.S 0.4 I.O 30% Distance to border 3.00 Distance to road 4.00 You will love it because -Buildable land: the available space allows for the construction of a large villa or the realization of a more extensive residential project, making this property ideal for families seeking a house with a garden, as well as for investors or builders. -Sale in a single unit: the entire area, house and land, is offered in a single solution, providing maximum design freedom. Needs renovation, but this is what makes the opportunity interesting for those who want to customize the house or completely rethink the spaces. SALE PRICE CHF 1000000.00

  • View
  • Child-friendly
Travel time
-
Sarah Ferrari Giussani

Sarah Ferrari Giussani

1 / 6
Sarah Ferrari Giussani

Sarah Ferrari Giussani

  • View
  • Child-friendly
CHF 3,300,000.–
Via Franchini 12, 6850 Mendrisio

MENDRISIO CENTER SALE IN A BLOCK REAL ESTATE PACKAGE WITH BUILDING POTENTIAL

MENDRISIO CENTER SALE IN A BLOCK REAL ESTATE PACKAGE WITH BUILDING POTENTIAL A unique opportunity for enhancement and new construction Where: In the heart of Mendrisio, in a central and strategic position, inserted in a consolidated and well-served urban context. An ideal location for real estate operations with development prospects and resale. What: For sale is a complete real estate package, proposed in a block as a single operation, consisting of: Existing multi-family building, approximately 360 m², solid structure, usable in the transitional phase or as a project basis Adjacent building land, approximately 1000 m² R4 semi-intensive zone: Exploitation index: 0.9 Occupation index: 30% Maximum height: 13.60 m Total funds: 2367 m² An asset that allows a unitary reading of the fund, ideal for transformation and development interventions. You will like it because: Ready-to-develop operation in a central location Concrete and planable development potential Ideal size for a real estate project Unique configuration (house + land) that avoids external constraints High design flexibility The property enjoys: immediate proximity to services, schools, and infrastructure, rapid access to main communication routes, attractive and evolving residential context SALES PRICE: CHF 3,300,000.00

  • View
  • Child-friendly
Travel time
-
Giovanni Mastroddi

Giovanni Mastroddi

1 / 13
Giovanni Mastroddi

Giovanni Mastroddi

  • Parking space
  • Balcony / Terrace
  • Swimming pool
  • +1
5.5 rooms, 185m², CHF 1,350,000.–
6855 Stabio

Mendrisio, Stabio: Grande casa unifamiliare con giardino e piscina

Casa unifamiliare con finiture di alto standingInserita nel tranquillo e residenziale contesto di Stabio, questa moderna villa di 5.5 locali con una superficie commerciale di circa 230 mq e un giardino privato con piscina di circa 160 mq si distingue per il design contemporaneo, le finiture di alto standing e gli ambienti ampi e luminosi.La distribuzione interna è stata studiata per garantire il massimo comfort abitativo alle famiglie, con spazi eleganti e funzionali impreziositi da grandi vetrate che donano continuità tra interni ed esterni.La zona padronale offre un'atmosfera esclusiva grazie alla scenografica vetrata e al terrazzo panoramico a 180 gradi, ideale per momenti di relax in totale privacy.La proprietà si presenta in perfette condizioni ed è completata da un curato giardino privato con piscina riscaldata con idromassaggio, oltre a due vasche da bagno con idromassaggio interne, un bagno turco e un locale hobby, pensata per offrire un'esperienza abitativa di assoluto benessere.La posizione strategica, vicina a scuole, negozi e ai principali collegamenti autostradali, rende questa residenza una soluzione ideale per famiglie alla ricerca di un oggetto raro, dal carattere moderno e dal design ricercato.Dati principali: • Terreno ca. 440 mq • Area abitabile ca. 230 mq • Camere da letto: 3 • Bagni:4 • Piscina privata riscaldata con idromassaggio • Bagno turco • Grill esterno Composizione: • atrio d'entrata • ampio soggiorno con cucina a vista e ampie vetrate sul giardino privato • cucina moderna • suite padronale con bagno privato, wc separato e accesso al terrazzo • 2 ampie camere da letto • 1 bagno di servizio • 2 bagni completi • 2 cabine-armadio • locale hobby • cantina • grill esterno • piscina privata riscaldata con idromassaggio Dotazioni esterne e parcheggi: • 1 posto auto coperto • 2 posti auto esterni Tutti gli spazi principali hanno una vista aperta sul giardino privato, garantendo un'esposizione ideale e un'ottima privacy. Inoltre, le ampie vetrate e il design moderno, rendono la casa molto luminosa valorizzando la luce naturale.Proprietà unica, di carattere, che unisce natura e design in un'atmosfera di benessere, dove il fascina dell'eleganza si intreccia con privacy e comfort abitativo.Maison unifamiliale avec des finitions de haut standingSituée dans le calme et résidentiel quartier de Stabio, cette villa moderne de 5.5 pièces avec une surface commerciale d'environ 230 m² et un jardin privé avec piscine d'environ 160 m² se distingue par son design contemporain, ses finitions de haut standing et ses espaces spacieux et lumineux.La distribution intérieure a été étudiée pour garantir le plus grand confort de vie aux familles, avec des espaces élégants et fonctionnels agrémentés de grandes baies vitrées qui créent une continuité entre l'intérieur et l'extérieur.La zone noble offre une atmosphère exclusive grâce à la spectaculaire verrière et au balcon panoramique à 180 degrés, idéal pour des moments de détente en toute intimité.La propriété est en parfait état et est complétée par un jardin privé soigné avec piscine chauffée avec hydromassage, ainsi que deux baignoires avec hydromassage à l'intérieur, un hammam et un local hobby, conçu pour offrir une expérience de vie de bien-être absolu.La situation stratégique, proche des écoles, des commerces et des principaux axes routiers, fait de cette résidence une solution idéale pour les familles à la recherche d'un bien rare, au caractère moderne et au design recherché.Principaux...

  • Parking space
  • Balcony / Terrace
  • Swimming pool
  • +1
Sarah Ferrari Giussani

Sarah Ferrari Giussani

1 / 13
Sarah Ferrari Giussani

Sarah Ferrari Giussani

  • View
  • Child-friendly
6.5 rooms, CHF 1,150,000.–
6830 Chiasso

CHIASSO PEDESTRIAN AREA ELEGANT ATTIC WITH TERRACE SOLARIUM AND PARKING

CHIASSO PEDESTRIAN AREA ELEGANT ATTIC WITH TERRACE SOLARIUM AND PARKING In the heart of Chiasso's pedestrian area, we offer for sale an elegant 6.5-room attic of approximately 210m², mainly located on one living level, with additional independent spaces on the upper floor and a convenient private parking. The apartment stands out for its spacious rooms, brightness, and particularly functional space distribution: everyday life unfolds on the main floor, where we find a large living room with dining area, modern kitchen, and a well-organized and reserved sleeping area. The master suite has an en-suite bathroom, an elegant walk-in closet with custom-made wardrobes and a laundry room, creating an exclusive and particularly comfortable environment. The other two bedrooms, separated from the master suite, are enhanced by integrated wardrobes and a practical closet, in addition to being served by an additional complete bathroom. On the upper floor, connected by an internal staircase, two splendid versatile rooms open up, ideal as a private study, hobby area, guest room, or relaxation area, with direct access to a large solarium terrace, perfect for living outdoors in total privacy. The property also includes a covered parking, a rare and particularly valuable element in the pedestrian area, as well as two external parking spaces. A refined and comfortable solution, ideal for those who desire ample living spaces, tranquility, and the convenience of having all main services, the station, and the Italian border just a few minutes away. The property also lends itself, subject to a possible change of destination, as a prestigious representative office. SALES PRICE: 1'150'000 CHF

  • View
  • Child-friendly

Suggested properties for you based on search results

Other interesting objects