








1128 results - Properties for sale: District Mendrisio

1 / 28
  • Balcony / Terrace
  • Garage
  • View
  • +1
5.5 rooms, 226m², CHF 1,546,000.–
6855 Stabio

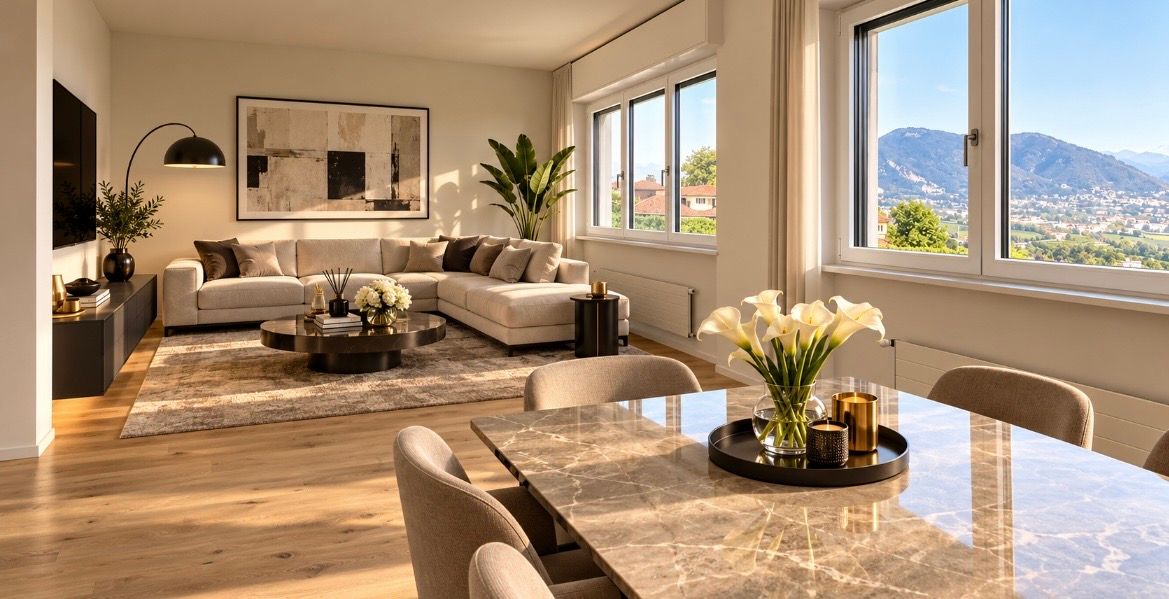
5.5 of the highest standard with interesting purchase options.

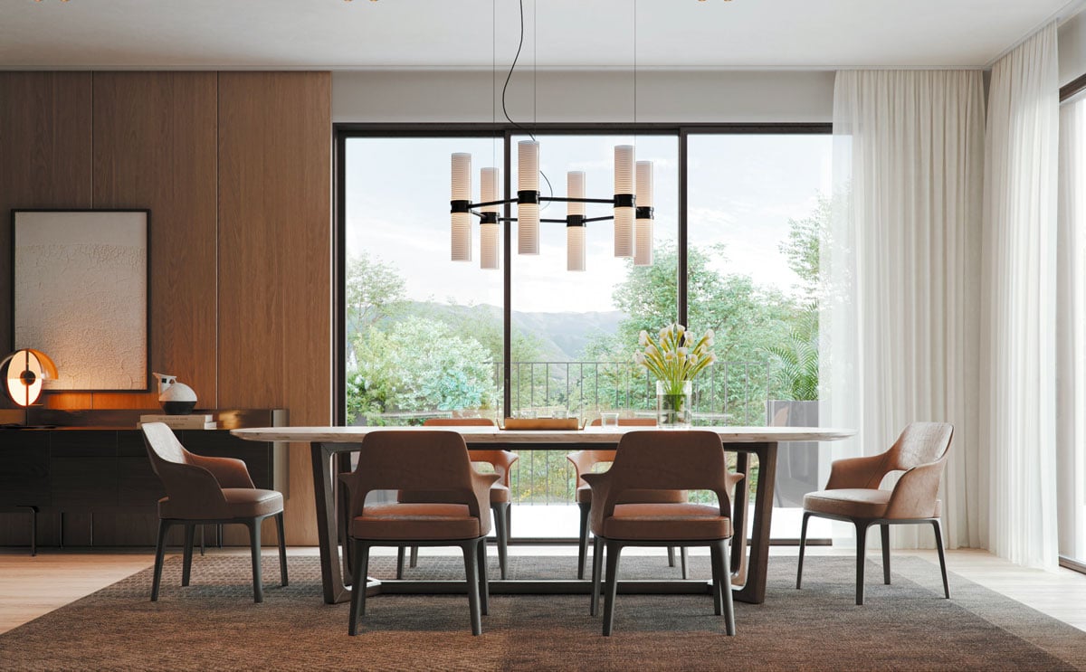
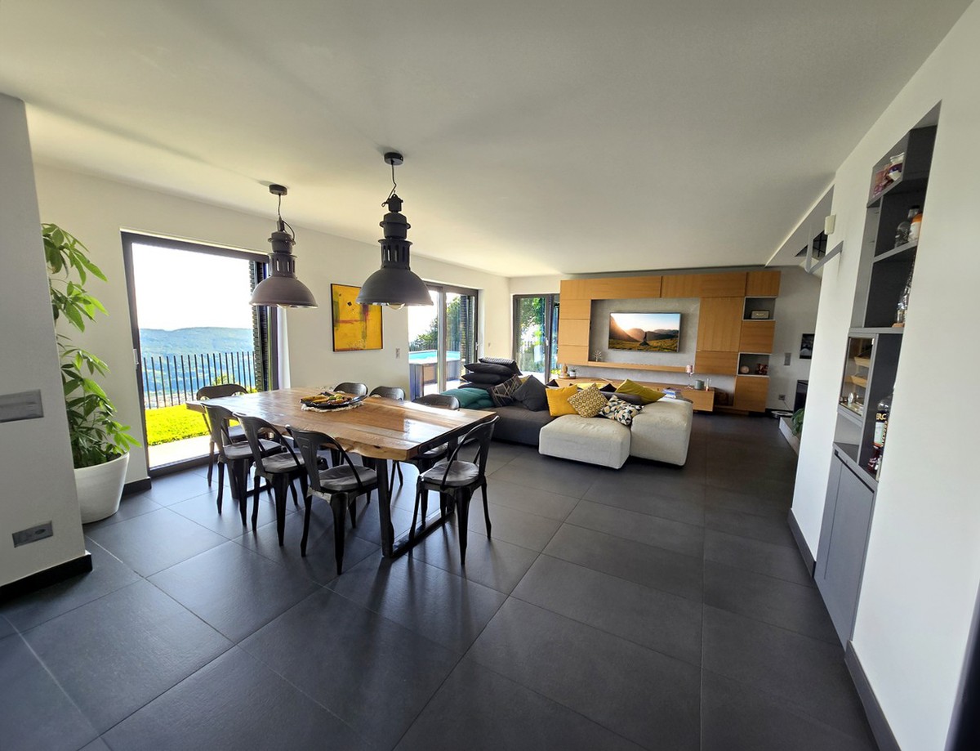
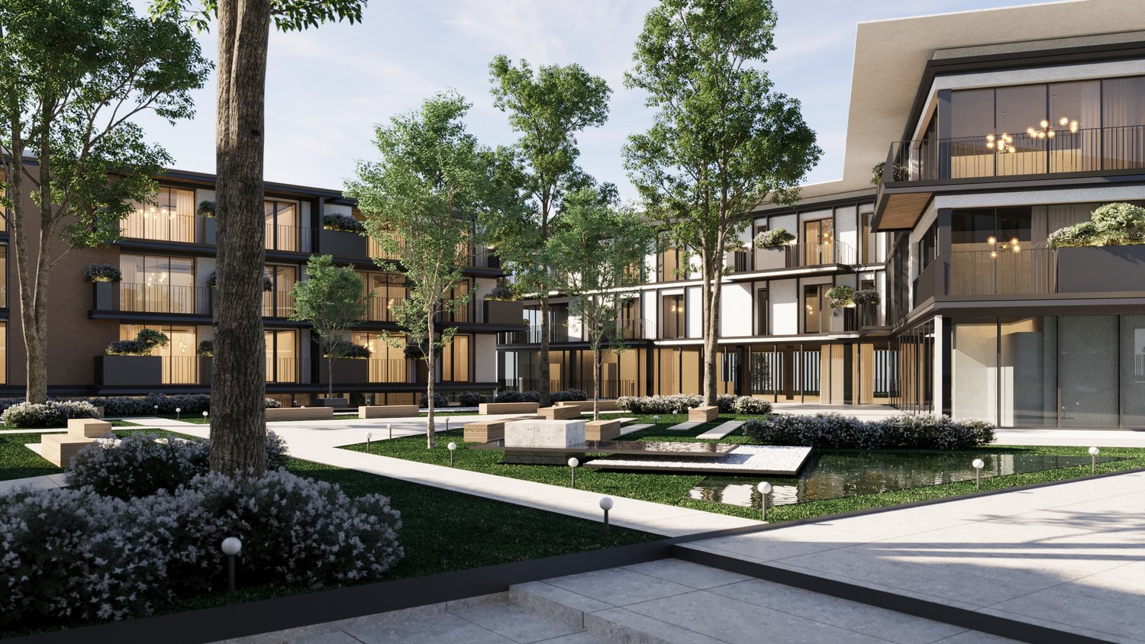
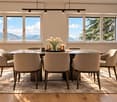
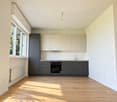
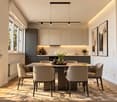
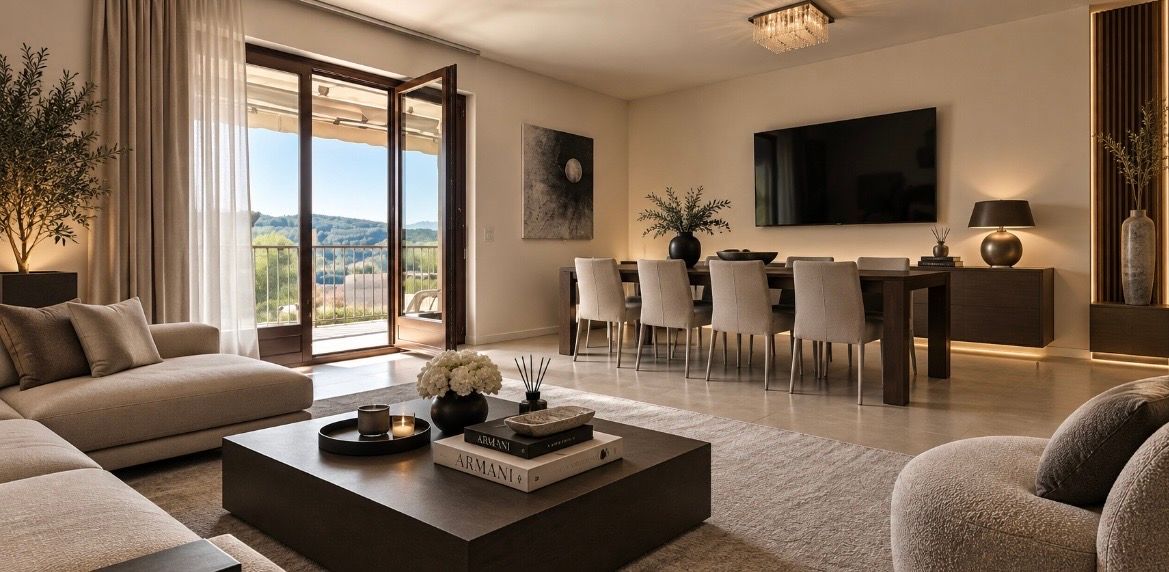
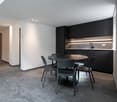
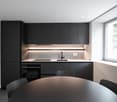
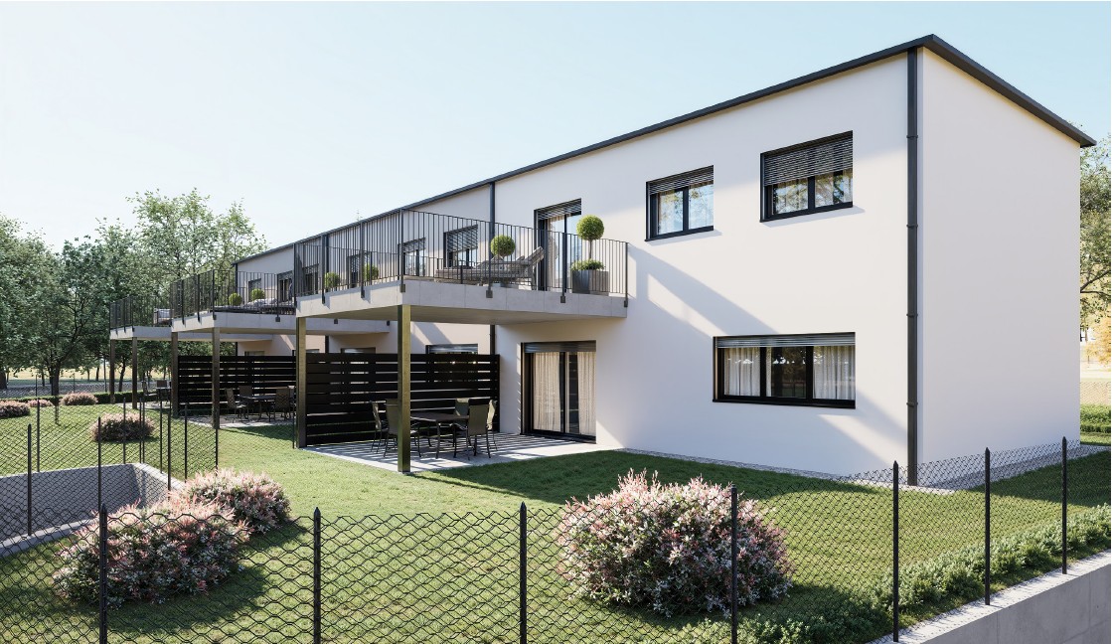
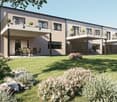
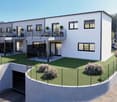
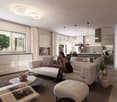
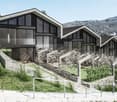
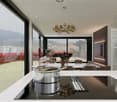
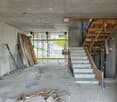
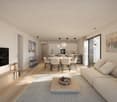
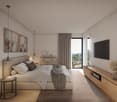
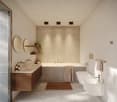
In Stabio, a town located just 300 meters from the train station, 1 km from the highway that connects to Italy, and a short distance from the fascinating cities of Como, Varese, and Lugano, we present 5.5 luxury apartments in a new high-level project.The building will be constructed within a protected residential community, equipped with numerous services such as a fitness area, co-working spaces, equipped green areas, a playground for children, and areas dedicated to pets.The apartments will have excellent lighting thanks to the large floor-to-ceiling windows that allow for abundant natural light entry.The apartment will have a large terrace that integrates nature into the house, offering an ideal environment for relaxation in the open air.The kitchens will feature a refined design by A++, which combines style, comfort, and functionality in perfect harmony.The properties, which are expected to be completed in 2027, will be built with Minergie certification, sustainable materials, and cutting-edge technology to guarantee unparalleled comfort and energy efficiency.Heating will be provided by an efficient thermopump system with freecooling and serpentine distribution, supported by excellent thermal insulation glazing. The flooring can be fully personalized with luxury options such as fine porcelain stoneware in a travertine style or elegant oak wood planks.The apartments will be conveniently served by an elevator accessible to people with reduced mobility, which connects all floors of the building.The offer includes the possibility of purchasing the property in the "Lease to Own" formula over 10 years. A solution of this type for a newly built property is a true rarity in the sector and makes the offer an opportunity not to be missed.The possibility of purchasing the property as a second home or for commercial use makes the investment particularly interesting, both for personal use and as a source of income.Currently, two 5.5-room apartments are being offered. The first, located on the first floor of building B3, consists of an entrance into a large open living area with living room, dining area, and open kitchen, two bedrooms, a single room, a study, two bathrooms with shower, and a terrace accessible from the living area and the study.The second, located on the fourth floor of block C4, consists of an entrance into a corridor, an open living area with living room, dining area, open kitchen, and access to a large terrace, three bedrooms, a single room, and three bathrooms with shower.The parking spaces will offer a system for fast charging of electric vehicles.The reported price is to be understood as "from". The prices for other three-room apartments are available upon request.General information about the residence is available at this link.OF THE HIGHEST STANDARD APARTMENTS!!

  • Balcony / Terrace
  • Garage
  • View
  • +1
1 / 14
  • Parking space
  • Garage
  • View
4.5 rooms, 200m², CHF 1,850,000.–
6839 Sagno

Luxurious villa 4.5 with garden, orchard and open view.

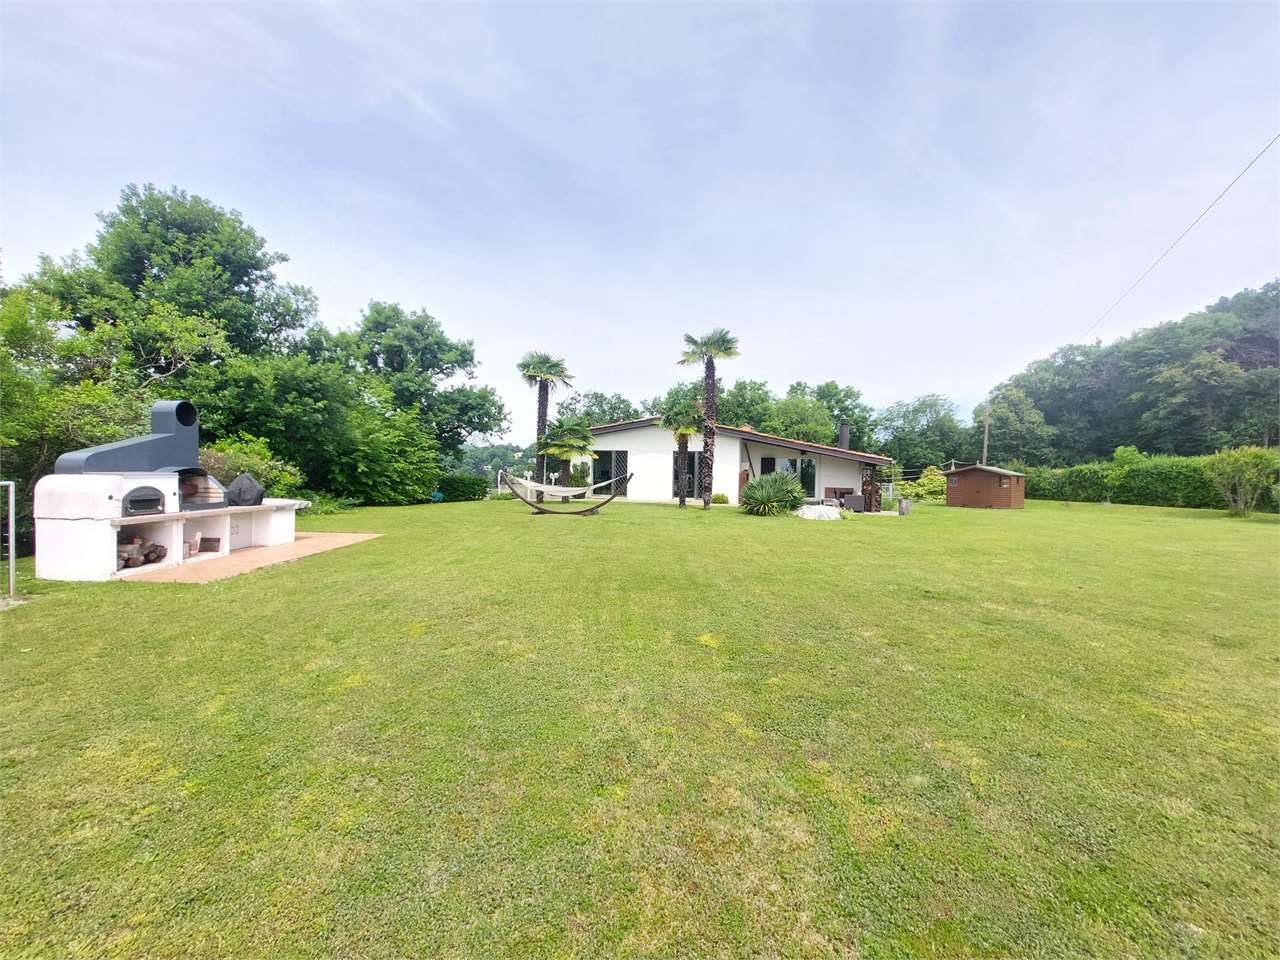
In Sagno, a small hamlet of Breggia with few inhabitants, renowned for its great tranquility and a lifestyle that is still human-sized and knows how to offer, we propose a wonderful villa 4.5 rooms for sale.The property is located in absolute privacy, in an area with great natural riches, a place where you can enjoy total peace and relaxation.The house has been equipped with large windows to offer a generous amount of natural light for its interiors and a sense of continuity and close contact with the nature that surrounds it.From the villa, you can enjoy a magical panoramic view of the green surroundings and the surrounding hills, with a sweet glimpse of the beauty of Lake Como, a view that will accompany the lucky inhabitants of the house, painting every day with the colors of nature.The property has a large garden on multiple levels. At the level of the living area, there is a beautiful veranda, a delightful bench, and even a fully equipped outdoor kitchen. Here is also a beautiful green area where you can relax and enjoy the best days of the year, admiring the breathtaking panoramic view of the entire valley that characterizes this location.On a further level below, there is another portion of the garden dedicated to the orchard to create your own healthy cultivation of organic vegetables. There is also another part of the land that is currently not used.Inside, the wonderful living area stands out: rich in large windows to favor maximum natural brightness and refined with a researched design, it creates a sophisticated environment with an aesthetic impact that is really important.On the lower floor, there is a large non-residential area of 100 square meters currently used as a fitness area, an excellent opportunity to stay in shape without having to make uncomfortable trips to the gym.Every detail has been carefully taken care of to offer a modern and minimalist furnishing style for an immediate feeling of great luxury.The property underwent a total renovation in 2019, which not only brought it up to current standards but also represented a total reconstruction of the house. As a result, the house appears completely new today, and the very high standards of its finishes stand out both in its interiors and exteriors. The work is fully guaranteed until 2029.Further guarantee of the total privacy and peace of the villa is its accessibility only through a narrow, unpaved road that is only used by residents.Heating is provided by an efficient thermopump system with heat distribution through coils, supported by elegant aluminum windows and impenetrable triple glazing. The flooring is made of elegant, large, dark tiles for the entire surface.From an economic point of view, there is the possibility of acquiring the existing mortgage from the owners at a very favorable interest rate of 0.95% until 2029.The villa consists on the ground floor of an entrance into a corridor, a hallway with boiseries that hide a bathroom, a large open living area with living room, dining room, relaxation area, and open kitchen in design style, on the upper floor of a long corridor that leads to a large master bedroom with en-suite bathroom with shower, two large single rooms, and a bathroom with bathtub. On the lower floor, there is finally the non-residential area currently used as a fitness room, a technical room, a cellar, and a wine cellar.A garage for two cars with direct access to the house and six outdoor parking spaces in a gravel-covered square complete this unmissable offer.A LUXURY VILLA TO LIVE IN!!

  • Parking space
  • Garage
  • View
1 / 21
  • Balcony / Terrace
  • Garage
  • View
6.5 rooms, 190m², CHF 690,000.–
6874 Castel San Pietro

Spacious semi-detached house 6,5 with panoramic terrace and gardens

In Castel San Pietro, a charming town overlooking the Mendrisiotto and located at the beginning of the Muggio Valley, we propose a large semi-detached house with 6.5 rooms for sale.The property is located in a pleasant residential context made up of fourteen units, a good example of a residential community with great peace and harmonious cohesion.The area is very quiet and sunny. The location is strategic, both for its proximity to schools and public transport, and for the ease with which you can reach the motorway and Mendrisio.The semi-detached house has two private gardens, perfect for relaxing outdoors surrounded by nature, or for organizing beautiful lunches on the most beautiful days.From the top floor of the building, you can access a large covered terrace of 10 sqm, from which you can admire a magnificent panorama of nature and the surrounding houses, with a glimpse of the distant reliefs.The strong point of the offer is certainly its spacious spaces. With its 6.5 rooms on four levels, you can easily find an accommodation for any housing need.The house, built in 1999, is still in good maintenance condition. The heating is provided by a centralized system with oil and serpentines, helped by wooden and double-glazed windows, while the floors are made of parquet for the bedrooms and tiles for the rest of the surfaces.The semi-detached house offers access from the common garage on the semi-basement floor, composed of a large private laundry room and a storage room. The ground floor consists of a pedestrian entrance with garden, living room with dining area and access to the second private garden, separate kitchen and a windowed WC bathroom, and the first floor of a master bedroom with windowed en-suite bathroom with bathtub, two large single rooms and a blind bathroom with shower. Finally, on the attic floor, we find a very large double bedroom with a blind en-suite bathroom with bathtub and a living room that can be used as a hobby room with access to the covered panoramic terrace.Two large parking spaces in the common garage at CHF 50,000.--, to be added to the sale price, and a large outdoor parking space available for guests complete this interesting offer.A BEAUTIFUL SEMI-DETACHED HOUSE!!

  • Balcony / Terrace
  • Garage
  • View
1 / 15
  • Balcony / Terrace
  • Garage
  • View
  • +1
2.5 rooms, 67m², CHF 469,000.–
6855 Stabio

2.5 of the highest standard with interesting purchase options.

In Stabio, a town located just 300 meters from the train station, 1 km from the highway that connects to Italy, and a short distance from the fascinating cities of Como, Varese, and Lugano, we present luxury two-room apartments in a new high-level project.The construction will rise within a protected residential community, equipped with numerous services such as a fitness area, co-working spaces, equipped green areas, a playground for children, and areas dedicated to domestic animals.The apartments will enjoy excellent luminosity thanks to the large windows that reach the floor, allowing an abundant entry of natural light.The apartment will have a green garden or a terrace, both capable of integrating nature into the house, offering an ideal environment for relaxation in the open air.The kitchens will feature a refined A++ design that combines style, comfort, and functionality in perfect harmony.The properties, with a planned completion date in 2027, will be built with Minergie certification, sustainable materials, and cutting-edge technologies to guarantee unparalleled comfort and energy efficiency.Heating will be provided by an efficient thermopump system with freecooling distribution, aided by excellent thermal insulation glazing. The flooring can be fully personalized with luxury options such as fine porcelain stoneware in a travertine style or elegant oak wood flooring.The apartments will be conveniently served by an elevator accessible to people with reduced mobility, which connects all the floors of the building.The offer includes the possibility of purchasing in the "Lease to Own" formula over 10 years. A solution of this type for a newly built property is a true rarity in the sector and makes the offer an opportunity not to be missed.The possibility of acquiring the property as a second home or for commercial use makes the investment particularly interesting, both for personal use and as a source of income.The two-room apartments will consist of an entrance into the living area with living room, dining area, the wonderful open-plan A++ kitchen with an island and access to the terrace or garden, a bedroom, a storage room in the anteroom or comfortable wall units, and a bathroom with a shower.The parking spaces will offer a system for fast charging of electric vehicles.Currently, three types of two-room apartments are available, one in building A1 of the residence on the second floor with a terrace, one in building C2 also with a terrace, and one in block D2 on the ground floor with a garden without a portico.The indicated price is to be understood as "from". The prices of the other types of two-room apartments are available upon request.General information about the residence is available at this link.OF THE TWO-ROOM APARTMENTS OF THE HIGHEST QUALITY!!

  • Balcony / Terrace
  • Garage
  • View
  • +1
1 / 14
  • Parking space
  • Balcony / Terrace
3.5 rooms, 90m², CHF 520,000.–
6874 Castel San Pietro

Beautiful semi-detached house with 3.5 rooms, garden and two terraces.

In Corteglia, a picturesque hamlet of the municipality of Castel San Pietro in the Mendrisiotto, known for its hilly landscape and the serenity it offers to its inhabitants, we propose for sale a beautiful semi-detached house with 3.5 rooms.The area where the property is located is particularly quiet and surrounded by greenery, ideal for those seeking a peaceful environment away from the city chaos. In the immediate vicinity is a football field, perfect for sports enthusiasts or families with children. The peace and privacy are further favored by the head position of the property.The house has a large terraced garden that extends to the underlying football field, offering a unique outdoor space to enjoy the fresh air. Additionally, there are two spacious terraces, one of which is closed as a winter garden, ideal for relaxing and taking a breath of fresh air at any time of day and in any weather condition.The kitchen is located on the upper floor and is accessible via a characteristic spiral staircase. The environment is able to offer a particular design thanks to its loft position, a unique and cozy space to prepare meals.The living area on the entrance floor has a bright living room with direct access to the terrace, ideal for spending moments of relaxation or evenings in company.The master bedroom on the lower floor overlooks a large veranda terrace that can be enjoyed all year round, creating an intimate and reserved space for rest.The property, built in 1984, has benefited from several renovation and modernization interventions over the years. In 2014, the windows were replaced and the bathroom on the lower floor was renovated. In 2017, the roof was redone, and in 2023, a new entrance door was installed, and the facade was repainted. Additionally, new shutters were added on the upper floor.The heating is provided by an efficient autonomous electric system, helped by good external aluminum windows and internal wooden windows with double glazing.Thanks to the recent renovation work, the property is in good condition and is immediately habitable.For laundry, a convenient private laundry room is available on the lower floor, adjacent to the renovated bathroom in 2014.The property develops on three levels and consists on the entrance floor of a large living room with access to the terrace and a bathroom with WC, on the upper floor of a semi-open kitchen on a loft level, and on the lower floor of two bedrooms, one of which is a double bedroom with access to the veranda terrace and the garden, a single room, a bathroom with shower, and a laundry room.Two external parking spaces, which are comfortably included in the sale price, complete this interesting offer.THE IDEAL HOUSE FOR THOSE SEEKING PEACE AND COMFORT!!

  • Parking space
  • Balcony / Terrace
1 / 13
  • Parking space
  • Balcony / Terrace
  • View
  • +1
4.5 rooms, 110m², CHF 420,000.–
6883 Novazzano

Modern spacious 4.5-room apartment with covered terrace and balcony

In Novazzano, a municipality in the Mendrisiotto, which offers a pleasant environment, we propose a modern 4.5-room apartment for sale.The property is located in a well-served area and is easily accessible by car. The A2 motorway is about 6 km away, allowing you to reach Lugano in 20-25 minutes and Bellinzona in 45 minutes. Just 8 minutes away by car is the Fox Town shopping center in Mendrisio with numerous shops.The apartment is very spacious, welcoming, and bright thanks to the numerous windows that let in plenty of natural light.From the living room, you can access a large, habitable terrace with sunshade, perfect for serene relaxation in the open air, as a sunbathing area or for lively barbecues in company.From every part of the apartment, including the terrace, you can enjoy a pleasant view of the surrounding nature and buildings.One of the two bathrooms in the apartment, the smaller one, has been completely renovated by removing the toilet and sink and creating a large design shower. If desired, it would be possible to restore the bathroom by adding the other sanitary facilities.The building, which was built in the 1970s, was completely renovated in 2016. In that year, the doors, floors, kitchen, bathrooms, entrance door, and windows were renovated, and mosquito nets were added throughout the apartment, significantly improving the internal comfort.Heating is provided by an efficient centralized gas heating system with radiators, supported by good PVC windows for the outside, wood for the inside, and insulated glass. The flooring consists of elegant tiles for the entire surface.The apartment, located on the second floor of three, is connected to the ground floor by a comfortable elevator.It is worth noting that an apartment with three bedrooms in an easily accessible and comfortable location to services and partially renovated is a true rarity on the current market and an offer that should not be missed, especially at the current very good price.For laundry, there is a practical connection for the washing machine in the larger bathroom, which offers maximum comfort.The apartment consists of a large living room with dining area and open-plan kitchen with access to the large covered terrace, a master bedroom with access to the second balcony, two single rooms, a blind bathroom with only a shower, and a bathroom with a window and bathtub and preparation for the washing machine.A covered, private parking space is included in the sale price, the possibility of using several public parking spaces directly next to the house, and a convenient basement complete this interesting offer.A LARGE APARTMENT AT A VERY GOOD PRICE!!

  • Parking space
  • Balcony / Terrace
  • View
  • +1
1 / 13
  • Parking space
  • Garage
  • View
5.5 rooms, 143m², CHF 290,000.–
6835 Breggia

Ticino house 5.5 in the peace of nature with a wonderful panorama.

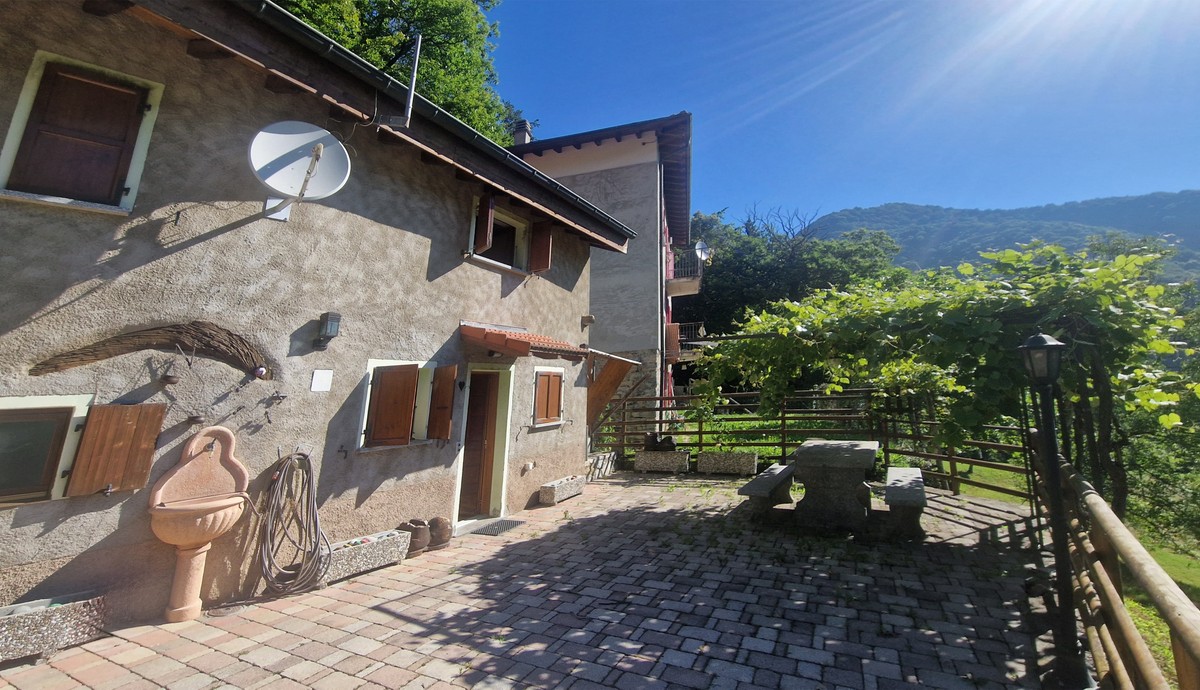
In Breggia, more precisely in the picturesque fraction of Muggio, a location immersed in the lushest green, an excellent destination for anyone seeking a life in the name of relaxation, we propose for sale a typical Ticino house renovated with 5.5 rooms.The property is located in the most unspoiled nature, in the heart of the renowned Muggio Valley, more precisely in the Tür area, a place of refuge from the chaos of city life thanks to its great charm and absolute peace.The building stands on a vast plot of over 1,600 square meters, a totally exclusive area that allows you to enjoy maximum privacy and ample spaces to cultivate your favorite hobbies.Outside the building, a spacious panoramic outdoor area has been created, equipped with a vine pergola and a stone table, an ideal area for organizing unforgettable summer lunches.From the house and its exteriors, you can enjoy a relaxing open view of nature and the surrounding mountains.The offer includes an accessory room of 14 square meters and a tool shed to organize all the house's tools effectively.The night area on the upper floor is characterized by its delightful exposed roof beams, a further touch of charm that gives prominence to the precious rustic style of the property.The building, built in 1900, was renovated in the 2000s, maintaining its charm with a particularly appreciable rustic style for lovers of this type of housing. The continuous attention and maintenance by the owners have made it possible to conserve and improve the property over time, keeping it in excellent condition over the years.Heating is provided by an autonomous electric system with radiator distribution, integrated by a stove with both wood and pellet fueling, helped by good wooden windows and insulating glass. The flooring is original parquet in the night area and tiles for the rest of the surface.The property can be purchased only as a secondary residence, so it can be used both as a vacation home and as a perfect refuge in nature, or as an investment if you want to use the property for receptive activities.The interior spaces of the building are characterized by their great brightness, favored by the particularly favorable solar exposure.For laundry on the upper floor, there is a predisposition for a laundry system located inside the bathroom with a shower.The building develops on two above-ground levels plus an attic area. The ground floor consists of an entrance to a large open-plan living room with a fitted corner kitchen, a storage room, and a windowed bathroom with a shower. The upper floor hosts the night area with two large double bedrooms and a large windowed bathroom with a shower. Climbing up via two stairs, you can reach a cozy attic room as a hobby area and with the second stair, a study room and a third bedroom.A generous courtyard with two covered and one uncovered parking space and a typical, grotto-style wine cellar for perfect wine storage complete this unbeatable offer.A TRULY UNFORGETTABLE RUSTIC HOUSE!!

  • Parking space
  • Garage
  • View
1 / 28
3.5 rooms, 100m², CHF 575,000.–
6883 Novazzano

New apartment with terrace in quiet residential area

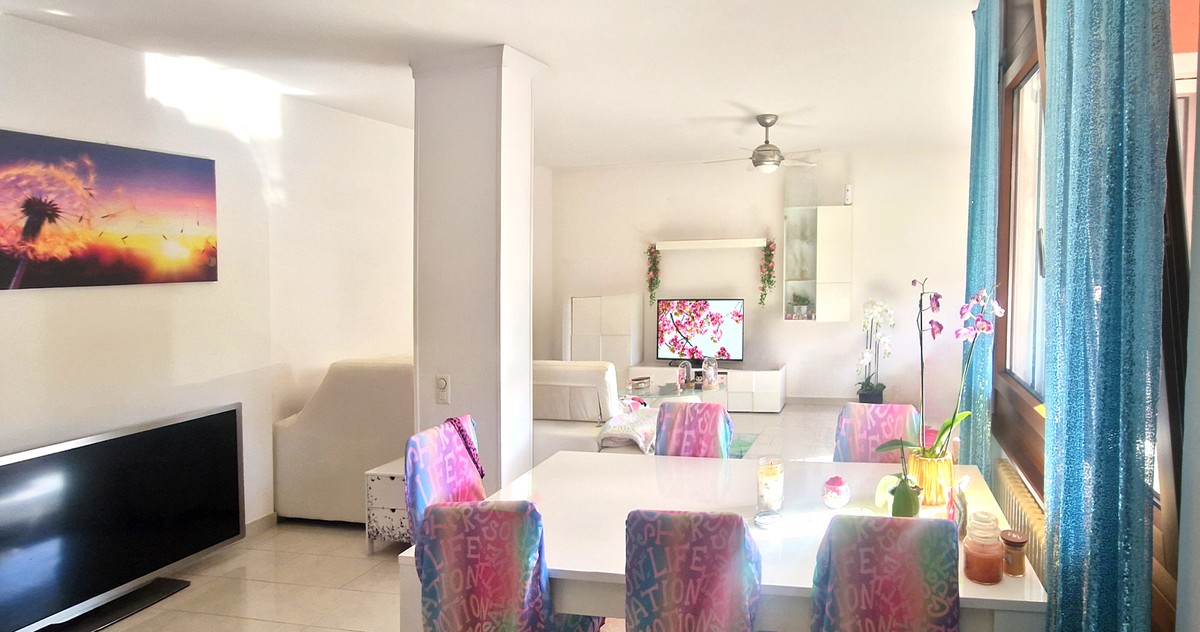
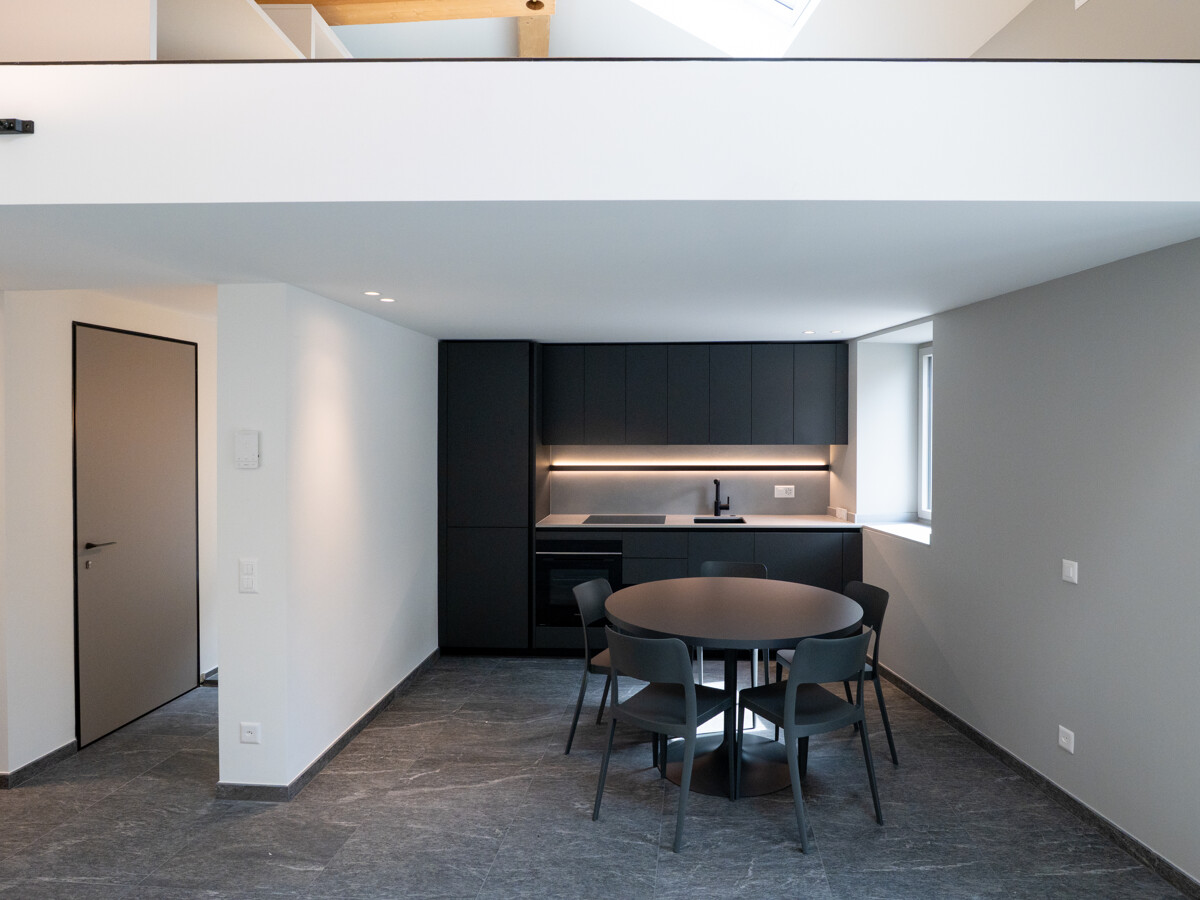
New modern apartment with terrace and outdoor spaces In Novazzano, in a pleasant and quiet residential area, we propose for sale a new apartment with terrace ideal for those who want to live in a modern, comfortable and well-connected context, without giving up the quality of life.Novazzano is an appreciated municipality for its strategic position in the Mendrisiotto, a short distance from Mendrisio and the border with Italy. The territory combines the tranquility of a predominantly residential area with the convenience of the main services.This proposal is aimed at those who are looking for a new apartment in Novazzano, characterized by a modern design, functional spaces and a pleasant private terrace.The apartment, represented here, has been designed with particular attention to the functionality of the environments and the enhancement of the living spaces. The internal distribution allows to organize the environments in a rational way, creating a pleasant balance between the day and night areas.The living room with kitchen constitutes the heart of the apartment, a bright and welcoming environment, designed for daily life and for moments of conviviality. From the day area, you can access the terrace, a particularly pleasant outdoor space that allows you to live the house also outdoors, ideal for a breakfast, a moment of relaxation or a dinner during the beautiful season.The night area offers environments designed to guarantee privacy and comfort, while the services complete a housing solution conceived according to contemporary criteria. The arrangement of the spaces makes the apartment suitable for both a couple and a family looking for a new home.The residence, composed of only three residential units, guarantees a collected and exclusive context.A parking space and an independent cellar complete the property.For more information or to organize a visit.Simone Mezzapesamobile: +41 76 425 03 34EBUYHOUSEoffice: +41 91 225 69 99

1 / 22
7 rooms, CHF 1,050,000.–
6833 Vacallo

Villa with private garden and pleasant open view

Elegant semi-detached villa with private garden and panoramic view Vacallo, a pleasant town in the Mendrisiotto area, is located in a strategic position, just a few minutes from Chiasso and the Italian border, in one of the most exclusive and sought-after residential areas, we offer for sale an elegantly renovated semi-detached villa.The property is also perfectly suited to be purchased as a second home. The green areas, the hilly landscape, and the proximity to nature contribute to creating a pleasant and reserved environment, particularly appreciated by families and those seeking a residence far from traffic but well-connected.The property stands out for the quality of the finishes, the careful selection of materials, and an aesthetic imprint of medium to high standing - a contemporary, welcoming, and functional home.One of the strengths of the property is the beautiful private garden, a green space that allows you to fully enjoy the outdoor areas during all seasons. The pleasant porch, perfect for organizing dinners and convivial moments with friends and family, creates a natural continuity between the indoor and outdoor spaces.The property also features an interesting semi-detached configuration, particularly versatile and adaptable to different needs. In its current state, a portion of the house is actually organized as an independent apartment with a separate entrance, an ideal solution for hosting family members, guaranteeing greater privacy, or creating an autonomous space for professional or residential use.The main part of the villa develops on two levels with an internal distribution designed to harmoniously distinguish the day area from the night area.On the floor dedicated to daily life, a large and bright day area opens up, valued by direct access to the splendid panoramic terrace, from which you can enjoy a pleasant view of the surrounding landscape.The habitable kitchen is functional and well-organized, with a convenient access to the outside, enhanced by an elegant pergola, which allows you to create a pleasant outdoor dining area, completes this level a service bathroom with laundry area designed to combine practicality.On the upper floor, a refined and comfortable night area develops, composed of a spacious master bedroom with en-suite bathroom, designed as an exclusive and reserved environment, in addition to two large bedrooms served by an elegant windowed bathroom with a bathtub characterized by carefully designed finishes.The villa offers additional outdoor spaces dedicated to well-being, a particular area of the garden has been destined for relaxation with a jacuzzi, creating a true private wellness area where you can indulge in moments of tranquility.To complete the offer, the property has a garage and two additional parking spaces on the adjacent square.The combination of garden, panoramic terrace, porch, pergola, and jacuzzi area makes the outdoor spaces one of the distinctive elements of the entire property.For information, you can also contact us at the following addresses:Simone Mezzapesa0764250334EBUYHOUSEOffice: +41 91 225 69 99

1 / 13
6 rooms, 180m², CHF 1,090,000.–
6826 Riva San Vitale

RIVA SAN VITALE - TWO APARTMENTS DIRECTLY ON THE LAKE

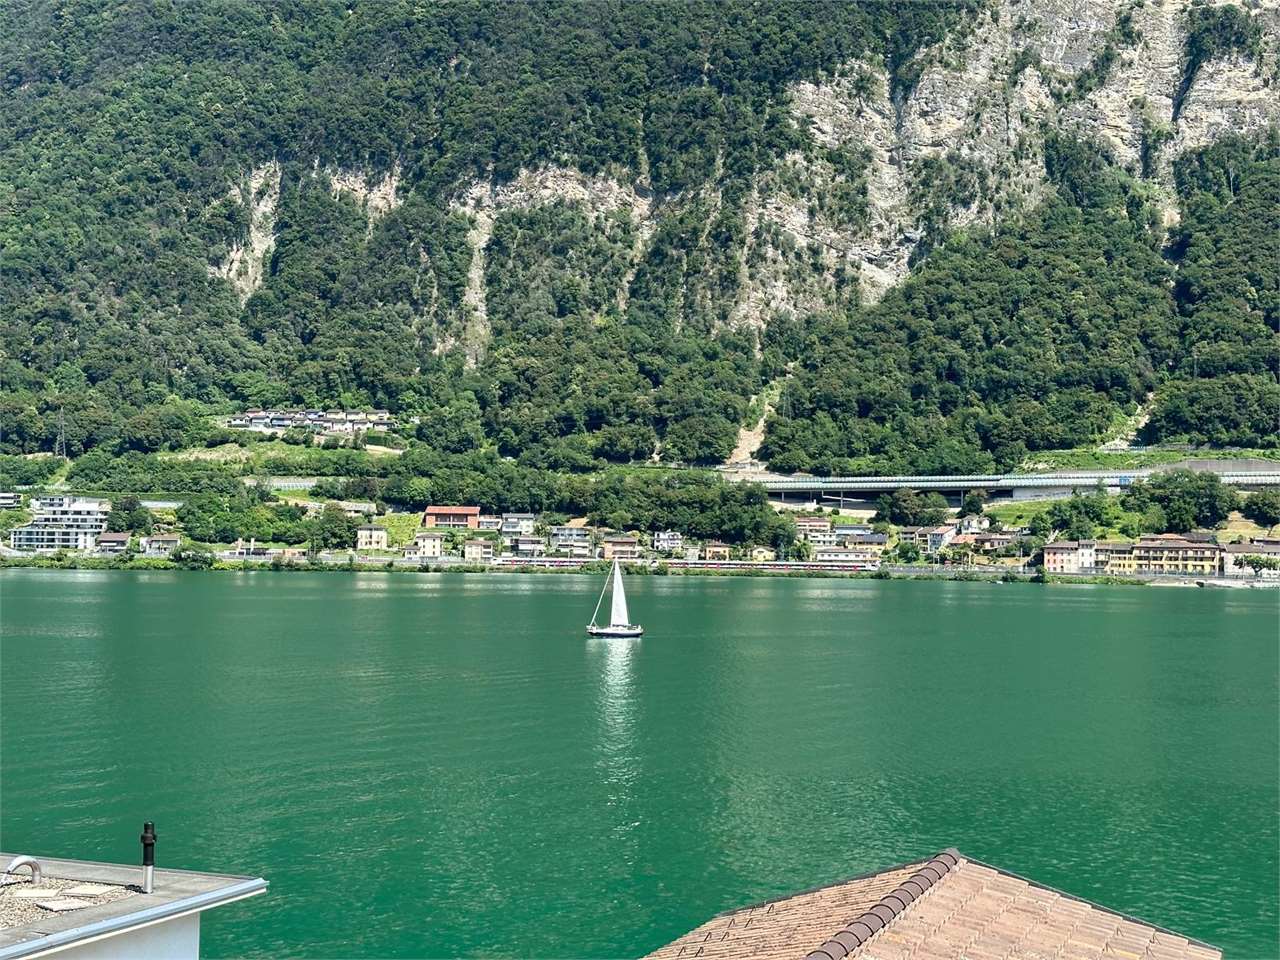
A rare location. A spectacular view. Two apartments in a small residence with only four units, directly on Lake Lugano.In one of the most suggestive locations of Riva San Vitale, we propose the sale of two apartments located on the second and third floors.Both apartments enjoy a lake view and the surrounding mountains, offering a particularly suggestive and hard-to-find context. The direct location on the lake, the habitable terraces, and the bright rooms allow you to live the property in close contact with the landscape, enjoying a view that changes continuously with the light and the seasons.ATTIC 2.5 / 3.5 ROOMSLocated on the top floor and characterized by a pleasant attic environment with exposed beams, the attic welcomes you with a wonderful view of the lake from the entrance.The apartment has a functional layout and interesting potential for personalization, offering the possibility of further enhancing the rooms and giving the apartment a more contemporary character, according to your taste.The living room is currently organized with the possibility of creating a small second bedroom and thus transforming the apartment into a 3.5-room apartment.The property is completed by a master bedroom, a kitchen, a bathroom with a bathtub, and a large terrace.The terrace is one of the strengths of the attic: an outdoor space of great charm, ideal for breakfast, outdoor lunches, aperitifs, or simply relaxing while admiring the panorama of Lake Lugano.APARTMENT ON THE SECOND FLOOR ABOUT 100 SQM 3.5 ROOMSOn the lower floor, there is the second apartment, about 100 square meters, also characterized by a beautiful exposure towards the lake and two balconies.The apartment is habitable and offers a functional distribution of spaces. The finishes have a more traditional character and can be, if desired, the subject of modernization, allowing you to reinterpret the rooms according to a more current and personal taste.The distribution includes a bright living room with a fireplace, an open kitchen, a master bedroom with a walk-in closet, a second bedroom, a bathroom with a shower box, a balcony, and a terrace.The second bedroom has direct access to the balcony with a lake view, while the living room opens onto the large terrace, creating a pleasant continuity between indoor and outdoor spaces.A UNIQUE OPPORTUNITY: AN EXCLUSIVE DUPLEX ON THE LAKEAn additional element of particular interest is the possibility of internally connecting the two apartments, creating an exclusive duplex residence distributed over two levels.This solution would allow you to unite the spaces of the second and third floors in a single, large apartment, while at the same time maintaining the possibility of conceiving and organizing the rooms according to your needs.The possibility of intervening on the finishes also offers the opportunity to give life to a completely personalized residence, combining the charm of the location and the lake view with a more contemporary architectural language.An ideal configuration for those who desire a private residence with a large living area, day and night areas on two levels, large outdoor spaces, and a spectacular view of Lake Lugano. The possibility of creating a duplex makes this property even rarer.A VERSATILE AND INTERESTING PROPERTY ALSO AS AN INVESTMENTThe joint sale of the two apartments represents a particularly interesting opportunity both for those who desire a prestigious residence on Lake Lugano and for those who are looking for a real estate investment with interesting rental potential.The possibility of keeping the two units independent or uniting them in a single apartment offers significant flexibility and allows you to adapt the property to your needs.

1 / 13
4.5 rooms, 151m², CHF 965,322.–
6865 Tremona

TREMONA Exclusive 4.5-room villa with private garden

TREMONA Exclusive 4.5-room villa with private garden Contemporary design, construction quality, privacy, and outdoor spaces to live every day: an exclusive villa designed for those who want an elegant home immersed in nature and just a few minutes from all services. Where In the charming village of Tremona, located in the Monte San Giorgio area, a UNESCO World Heritage Site and Mendrisio district, lies the Residenza al Noce, a refined complex consisting of only three single-family villas. A reserved residential context, surrounded by vineyards, natural trails, and rare beauty views, ideal for those seeking tranquility without moving away from the daily life conveniences. The center of Mendrisio, the highway, the train station, schools, shopping centers, and Lake Lugano are indeed reachable in just a few minutes. The house Spread over two levels, the villa has been designed to combine comfort, energy efficiency, and a contemporary architectural style. The large windows provide great brightness to the rooms and put the indoor spaces in communication with the private garden, creating a pleasant dialogue between the house and nature. The covered portico and the panoramic terrace represent a natural extension of the living area, perfect for spending moments of relaxation or conviviality outdoors. Two private covered parking spaces, a storage room, and the technical room/laundry complete the property. You'll like it because New construction Independent villa Private garden Only three residential units Quiet residential context surrounded by greenery Modern finishes and bright rooms Two private covered parking spaces SALES PRICE: CHF 965322.05

1 / 13
  • Balcony / Terrace
  • Garage
  • View
4.5 rooms, 146m², CHF 845,000.–
6850 Mendrisio

Residenza Santa Maria | Attico nel nucleo storico di Mendrisio

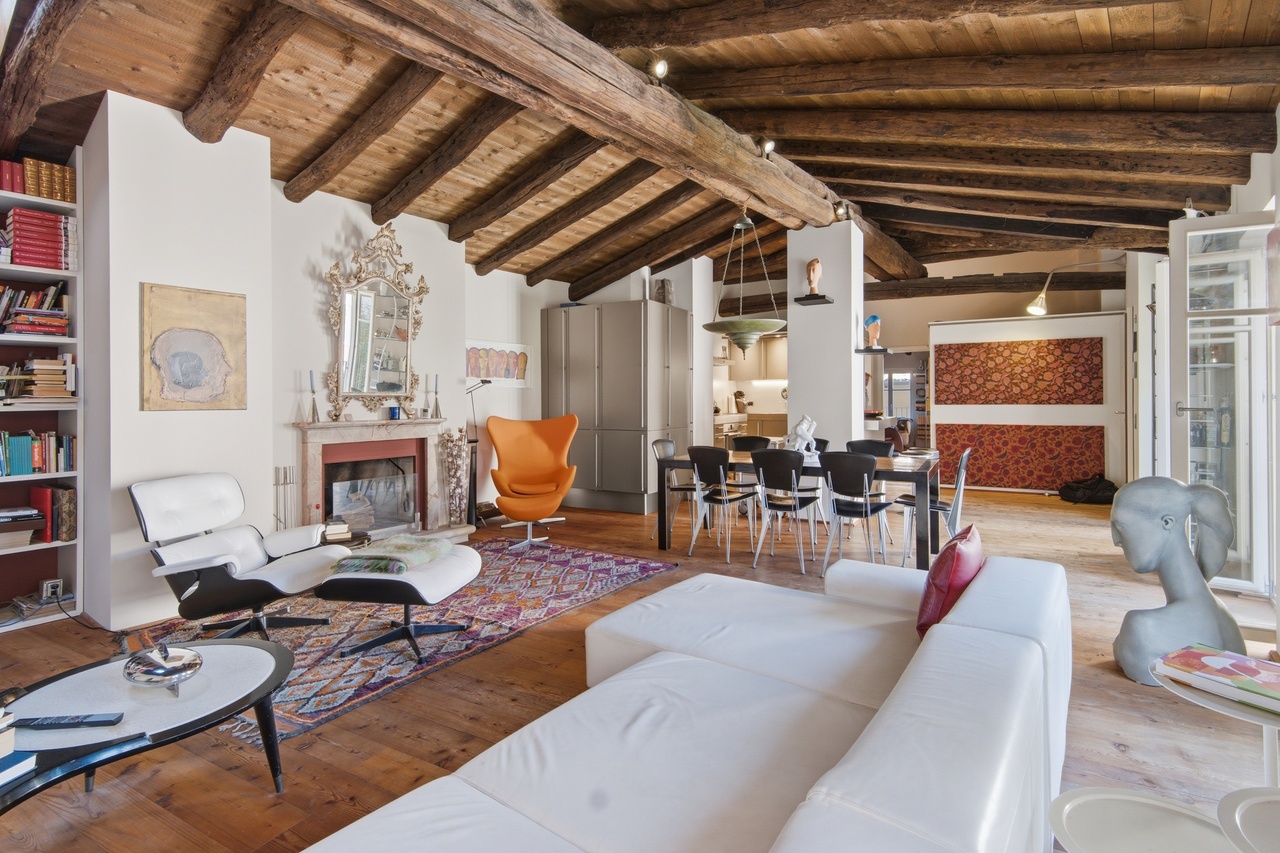
Nel cuore del nucleo storico di Mendrisio, all'ultimo piano della Residenza Santa Maria, elegante stabile d'epoca sapientemente ristrutturato, questo attico raccoglie la luce sotto le antiche travi del tetto. La ristrutturazione del 2004 ne ha conservato il carattere storico e il fascino, restituendo un volume ampio e accogliente affacciato sui tetti del centro.Servito dall'ascensore, l'appartamento accoglie con un ingresso che si apre sulla zona giorno, dove il soggiorno con camino e la sala da pranzo con cucina a vista compongono un unico ambiente aperto e il soffitto ligneo definisce lo spazio e l'atmosfera.La suite padronale dispone di guardaroba e bagno privato. Le due ulteriori camere adiacenti sono oggi riunite in un unico spazio, oggi home office, affacciato sul terrazzo coperto, e la disposizione originaria permette di ripristinarle secondo necessità. Un secondo bagno completa gli ambienti.L'appartamento comprende una cantina e un posto auto nell'autorimessa. La residenza dispone inoltre di una lavanderia e giardino comune.Nel cuore della città, la posizione unisce il fascino del nucleo alla comodità dei collegamenti: la stazione e l'Accademia di architettura sono raggiungibili a piedi. Una dimora di carattere, nel cuore del Mendrisiotto.Im Herzen der Altstadt von Mendrisio, im obersten Geschoss der Residenza Santa Maria, einem sorgfältig sanierten historischen Gebäude, fängt diese Wohnung das Licht unter dem alten Dachgebälk ein. Die Sanierung von 2004 hat Charakter und Charme bewahrt und ein grosszügiges, wohnliches Volumen mit Blick über die Dächer des Zentrums geschaffen.Über den Lift erschlossen, empfängt die Wohnung mit einem Entrée, das sich zum Wohnbereich öffnet: Wohnzimmer mit Cheminée und Essbereich mit offener Küche bilden einen einzigen, offenen Raum, in dem die Holzdecke Raum und Atmosphäre prägt.Die Master-Suite verfügt über Ankleide und eigenes Bad. Die beiden angrenzenden Zimmer sind heute zu einem Raum zusammengelegt, derzeit als Studio genutzt, mit Zugang zur gedeckten Terrasse; die ursprüngliche Aufteilung lässt sich bei Bedarf wiederherstellen. Ein zweites Bad vervollständigt die Räume.Zur Wohnung gehören ein Keller und ein Einstellplatz in der Autoeinstellhalle. Die Residenz verfügt zudem über eine gemeinschaftliche Waschküche und einen gepflegten Garten.Im historischen Zentrum verbindet die Lage den Reiz des Borgo mit guter Erreichbarkeit: Bahnhof und Accademia di architettura sind zu Fuss erreichbar. Ein Objekt mit Charakter, im Herzen des Mendrisiotto.In the heart of Mendrisio's old town, on the top floor of Residenza Santa Maria, a carefully restored period building, this apartment gathers the light beneath its original roof beams. The 2004 restoration preserved its character and charm, giving a generous, welcoming volume that looks out over the rooftops of the centre.Served by the lift, the apartment opens through an entrance onto the living area, where the sitting room with fireplace and the dining area with open kitchen form a single open space, the timber ceiling shaping both the room and its atmosphere.The master suite has a dressing area and private bathroom. The two adjoining bedrooms are currently opened into one room, now used as a studio, with access to the covered terrace, and the original layout can be reinstated as needed. A second bathroom completes the interior.The apartment includes a cellar and a space in the residents' garage. The residence also offers a shared laundry and a well-kept garden.In the historic centre, the setting combines the appeal of the borgo with easy connections: the station and the Academy of Architecture are within walking distance. A residence of character, in the heart of the Mendrisiotto.

  • Balcony / Terrace
  • Garage
  • View
1 / 13
  • Parking space
19 rooms, 1,877m², CHF 4,900,000.–
6830 Chiasso

Chiasso: Rental Palace with 19 Units

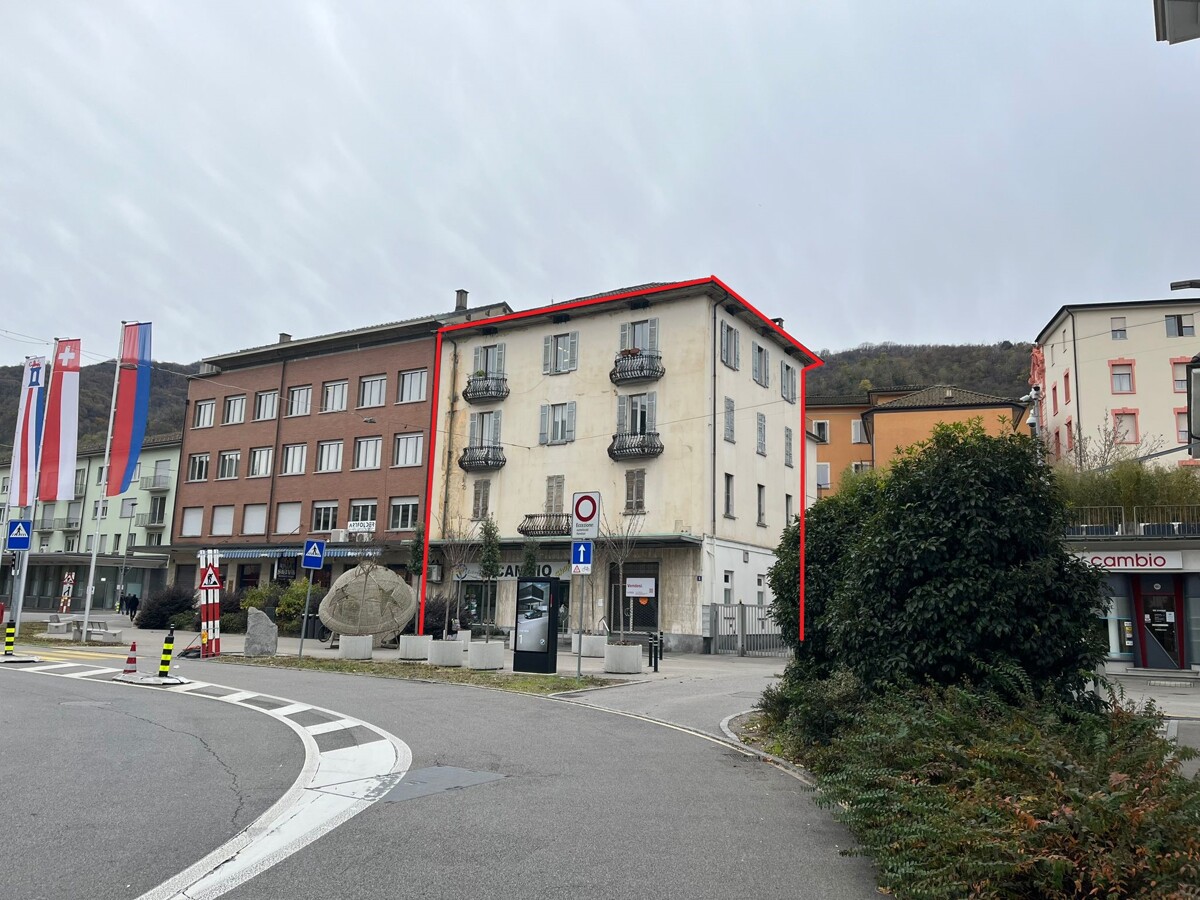
Rental property in the heart of Chiasso, consisting of 19 units, both residential and commercial, strategically located, just a few steps from the station, the Italian border, and all major services.The property offers immediate income and significant potential for appreciation, thanks to underutilized units, below-market rents, and possibilities for internal conversion.General data.Type: residential and commercial rental property.Total units: 19-14 apartments-5 commercial units/warehouses-3 outdoor parking spaces.Main renovation: 1992 (complete renovation).Further interventions: summer 2024 (façade, balconies, roof, 4 apartments renovated)Areas.Land area: 781 m².Rentable area: 1'877 m².Distribution over 4 floorsLegal and technical statusZone: core zoneBuilding restrictions.NOT historically protected.No registration in the list of polluted sitesMaintenance status: good general condition, no urgent measures plannedStructure: mixed masonry (concrete and stone)Heating: oil, system in very good conditionWindows: wood double glazing (partly PVC triple glazing)YieldCurrent situation (IST).Annual income: CHF 211'440.-.Yield IST: 4.32 %.3 units currently unrentedFull rental (SOLL current).Annual income: CHF 261'240.-.Expected yield: 5.33 %Appreciation scenario (with investment).Estimated investment: CHF 460'000.-Note: Conversion of a large unit (former office with 8 rooms) into approx. 4 apartments.Potential income: CHF 290'400.- per year.Expected yield: 5.42 %Financial projection (bank loan).Estimated equity: 30 %.Return on equity: approx. 8 %.Positive cash flow even after amortization and interest

  • Parking space
1 / 13
  • Parking space
4.5 rooms, 213m², CHF 890,000.–
6833 Vacallo

Vacallo: Semi-detached house with 4.5 rooms

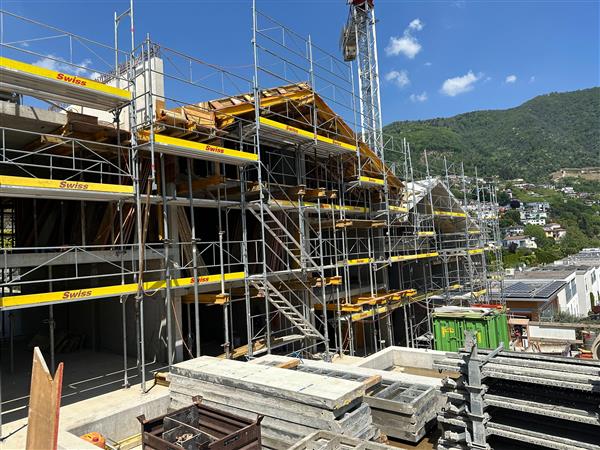
In the convenient Vacallo, not far from the Italian border, in the heart of the Mendrisiotto, we offer 4 semi-detached houses for sale, currently under construction and integrated into a residential complex of 6 units. The solutions are located in the convenient San Felice neighborhood, just a few minutes' walk from the city center and all major services, arranged side by side, and are all characterized by gardens and large terraces.Each house consists of an entrance to the living room with open kitchen, a guest bathroom, and access to the external garden on the ground floor. On the first floor, there is a master bedroom with wardrobe and en-suite bathroom, two single rooms, and an additional bathroom. On the second floor, there is a usable space, ideal for a studio, a reading corner, or a hobby room.Each solution has a laundry room, a cellar, and a dedicated storage room. The garden extends on two sides of the houses and each apartment has two parking spaces assigned in the underground garage.The houses are built with modern construction criteria aimed at energy saving, and are equipped with an autonomous air conditioning system and a basic domotics system that can be expanded.The heating system consists of a heat pump in combination with photovoltaic panels that reduce energy consumption.Currently, the construction is in the final stage, some units have already been sold, and the rough construction and roofs are almost completed. There are still a few months left to define the details of the finishes.Delivery is planned in the next 10 months.

  • Parking space
1 / 13
  • Swimming pool
6.5 rooms, 260m², CHF 1,350,000.–
6834 Morbio Inferiore

Beautiful Single-Family Villa with Pool in Morbio Inferiore, exclusive

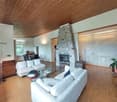
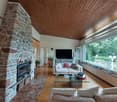
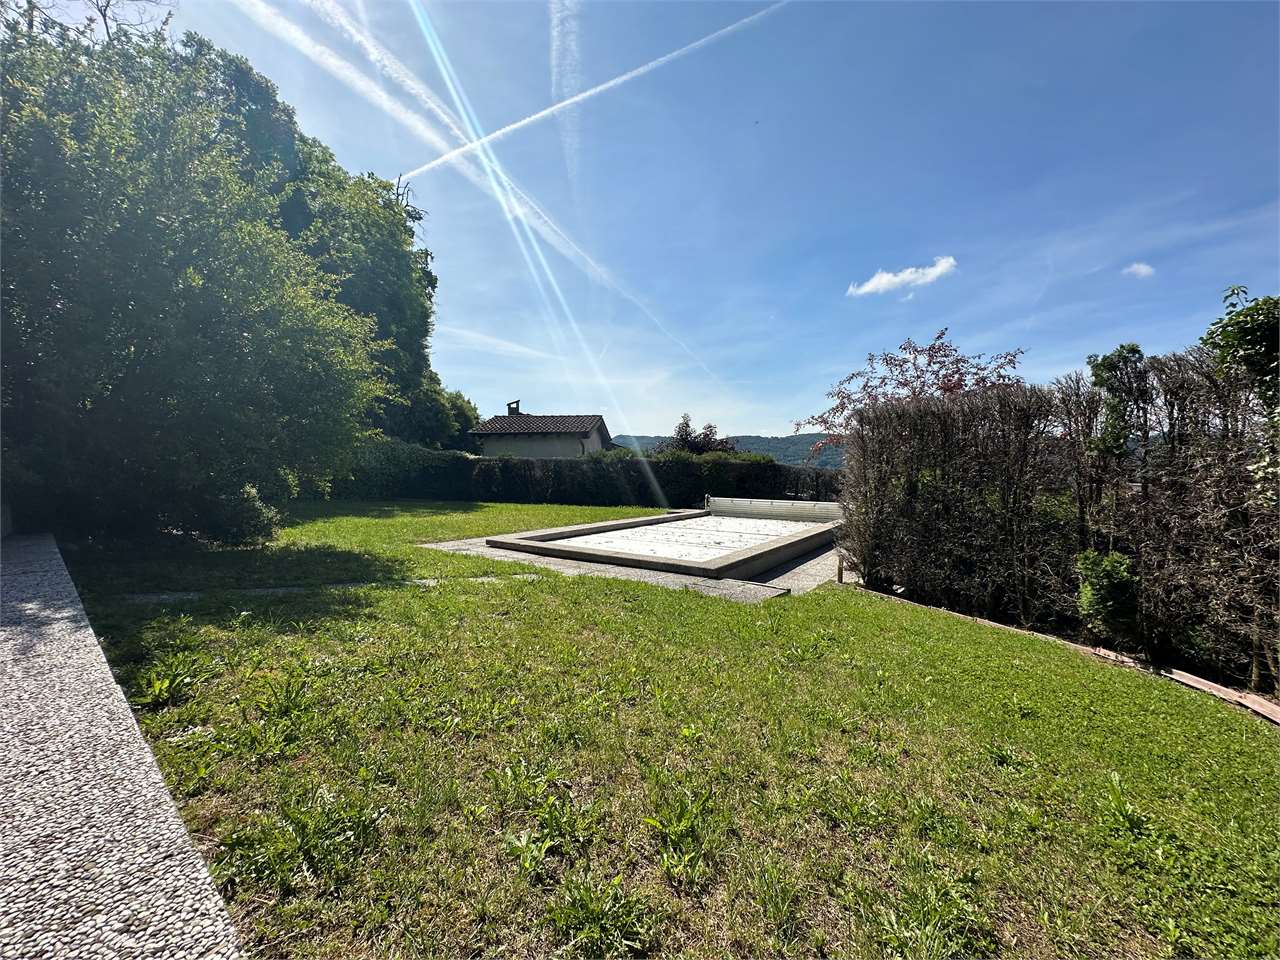
In the municipality of Morbio Inferiore, set in an exclusive and sunny hillside location, one of the most sought-after areas for tranquility and prestige, we propose for sale a magnificent single-family villa of approximately 260 sqm of commercial space. The property stands out for its dynamic and split-level architecture, capable of offering large, modular spaces, total independence, and a suggestive open view of the surrounding landscape.The main entrance leads to the living area, a large, split-level space designed to enhance volumes and internal brightness. The main living room, embellished with an elegant fireplace and warm terracotta floors, is surrounded by large windows that visually connect the house to the garden. A few steps lead to the raised dining area, characterized by a wall with exposed stone finish; this level dialogues harmoniously with both the habitable kitchen and the splendid outdoor space. The ground floor is completed by an ideal home office and a practical guest bathroom.The sleeping area, located on the upper floor and finished with a cozy parquet floor, hosts three bedrooms of excellent size. The rooms enjoy large windows that frame a splendid panoramic view of the Mendrisiotto hills. Serving the sleeping area, we find a dedicated walk-in closet and two complete bathrooms, equipped with both a bathtub and a shower.The semi-basement level reserves a magnificent surprise: a large, fully equipped tavern with a second wooden kitchen and a large angular fireplace, the ideal space to host convivial dinners, parties, or to dedicate to a generous leisure area for the whole family. On the same level, we find the laundry room, the cellar, and the technical room.The true hub of summer relaxation is the outdoor area: a large, flat garden, finely planted and protected by the rear hill, guaranteeing maximum privacy. Here, we find a fabulous, in-ground pool with a cover, surrounded by large terraces and a covered veranda, perfect for outdoor meals.This unbeatable property is completed by a double garage for two cars and a large forecourt ideal for guest parking. A character home, perfect for a family looking for spacious rooms, comfort, and a high quality of life.

  • Swimming pool
Sarah Ferrari Giussani

Sarah Ferrari Giussani

1 / 6
Sarah Ferrari Giussani

Sarah Ferrari Giussani

  • View
  • Elevator
  • Child-friendly
4.5 rooms, CHF 884,820.–
Via Campagnola 32, 6877 Coldrerio

COLDRERIO RESIDENZA EIRA, AN EXCLUSIVE RESIDENTIAL PROJECT

COLDRERIO RESIDENZA EIRA, AN EXCLUSIVE RESIDENTIAL PROJECT Residenza Eira interprets a mode of living that is reserved, bright, and refined, in one of the most appreciated residential areas for environmental quality and tranquility. The residence is composed of only three exclusive residential units, each with distinctive features, designed to meet different housing needs while maintaining a high standard of comfort and privacy. Typology of apartments: Penthouse with private rooftop Intended for those who desire maximum privacy, large open spaces, and a privileged view, in a residential context of absolute value. Central apartment A balanced and functional solution, ideal for those seeking comfort, quality of distribution, and rational habitability. Apartment with private garden Perfect for those who desire direct contact with the outdoor space and a fluid continuity between indoors and outdoors, to live the house also outside. You will like it because Exclusive residential area, quiet and well-valued Only three apartments, for a high level of privacy Bright and well-oriented spaces Sobriety, elegant and timeless architecture Information and visits: The complete brochure of the project is available at our offices. It is also possible to visit a residential space sample, to directly perceive the atmosphere of the project, the quality of the finishes, and the housing concept that characterizes Residenza Eira. SALES PRICE: 884'820.00 CHF

  • View
  • Elevator
  • Child-friendly
Travel time
-

Suggested properties for you based on search results

Other interesting objects