1128 results - Properties for sale: District Mendrisio

Sarah Ferrari Giussani

Sarah Ferrari Giussani

1 / 6
Sarah Ferrari Giussani

Sarah Ferrari Giussani

  • View
  • Elevator
  • Child-friendly
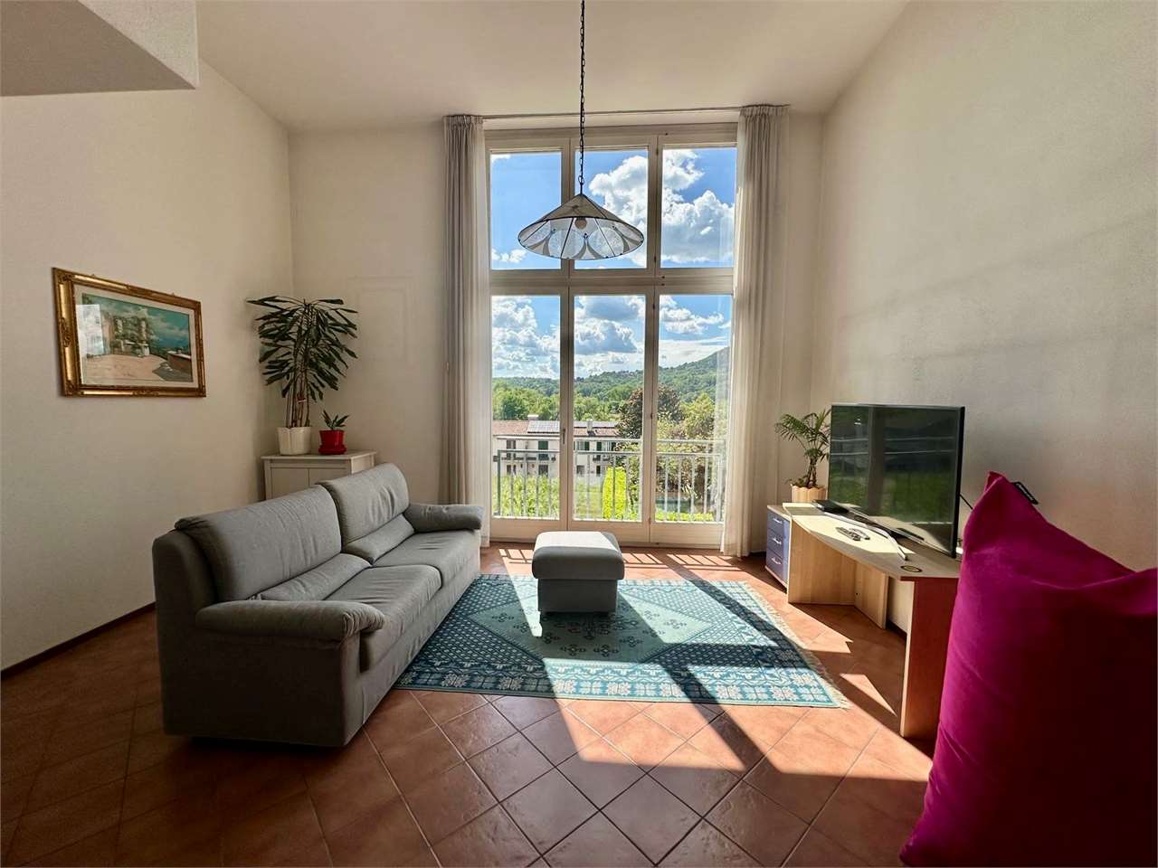
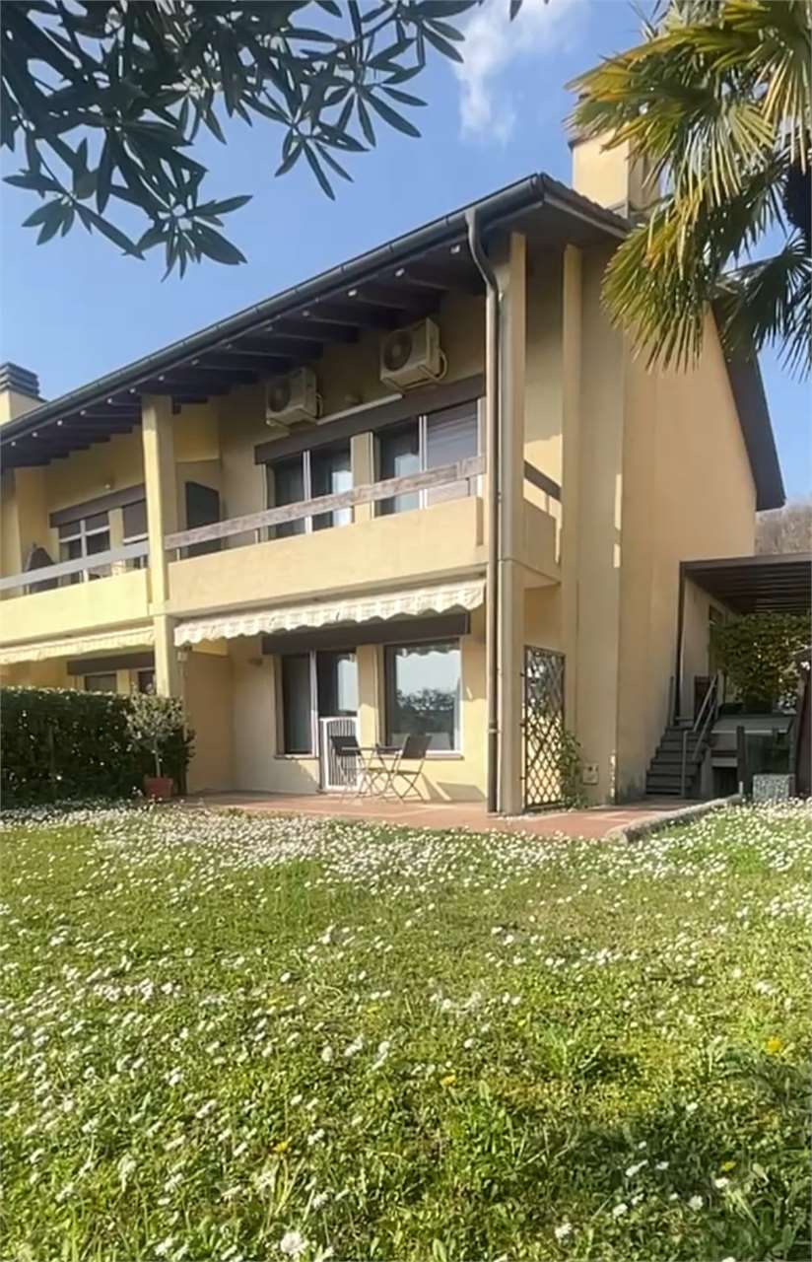
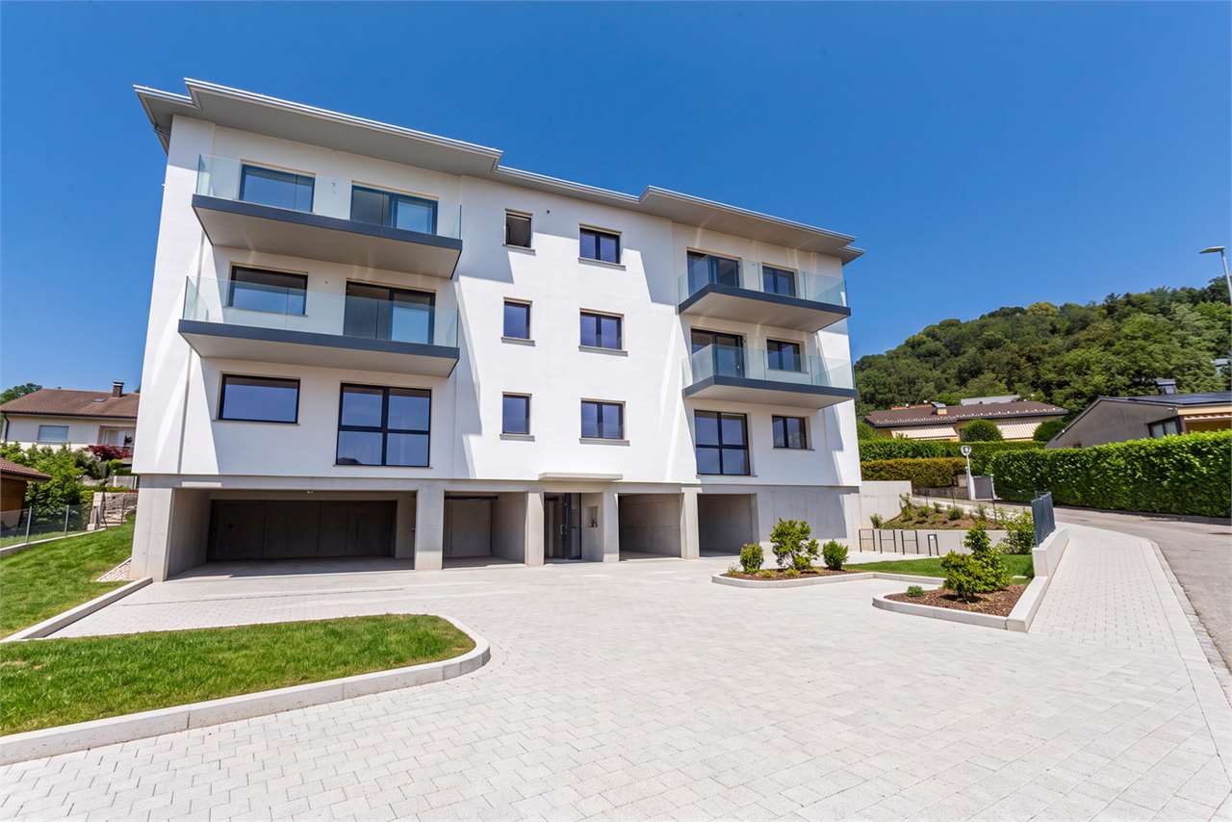
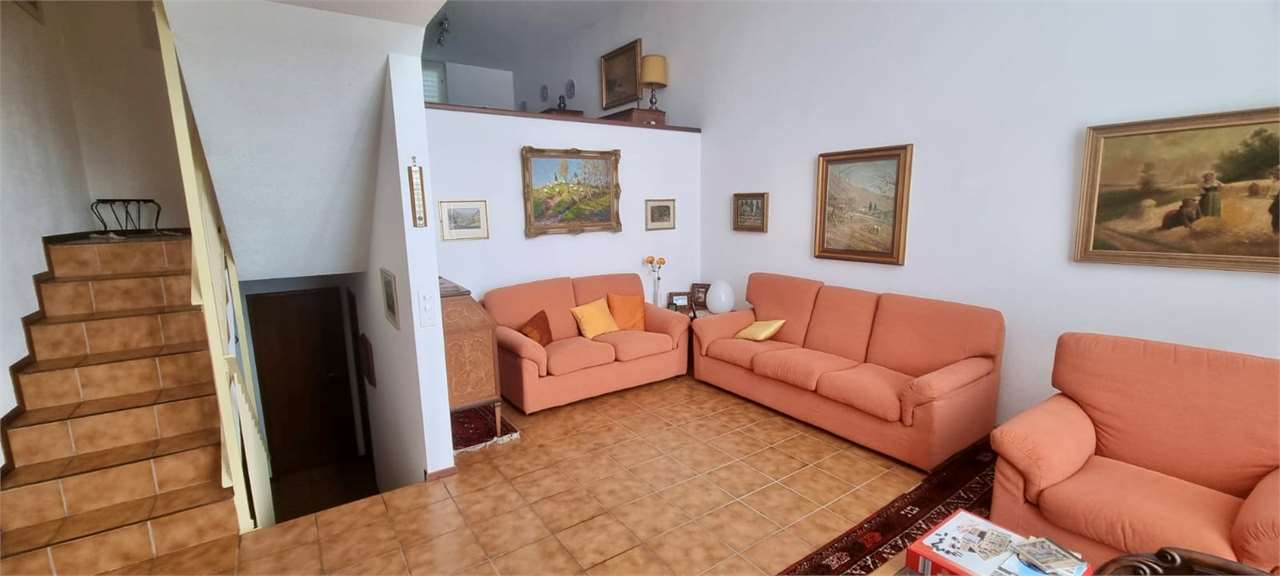
4.5 rooms, CHF 1,176,080.–
Via Campagnola 32, 6877 Coldrerio

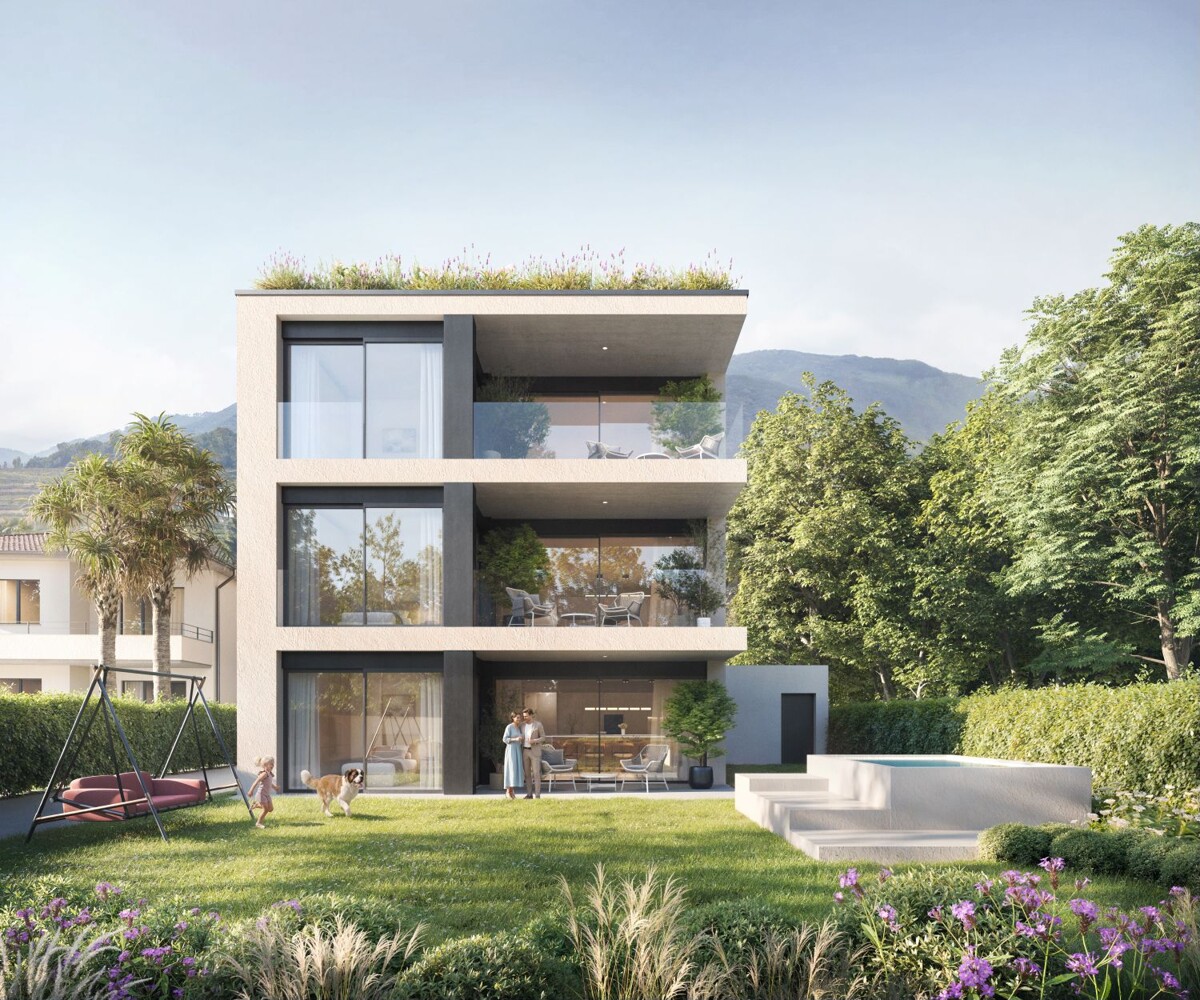
COLDRERIO RESIDENZA EIRA, AN EXCLUSIVE RESIDENTIAL PROJECT

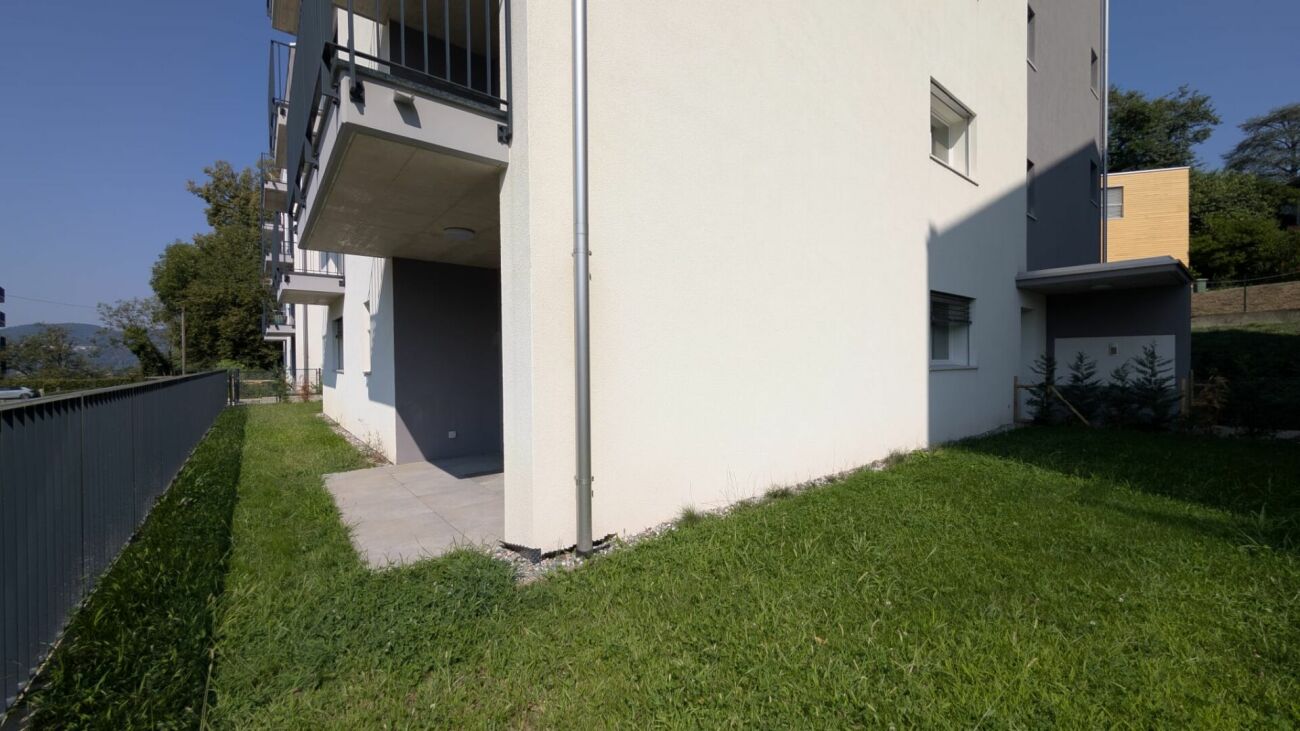
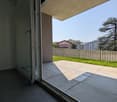
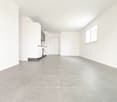
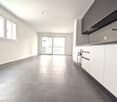
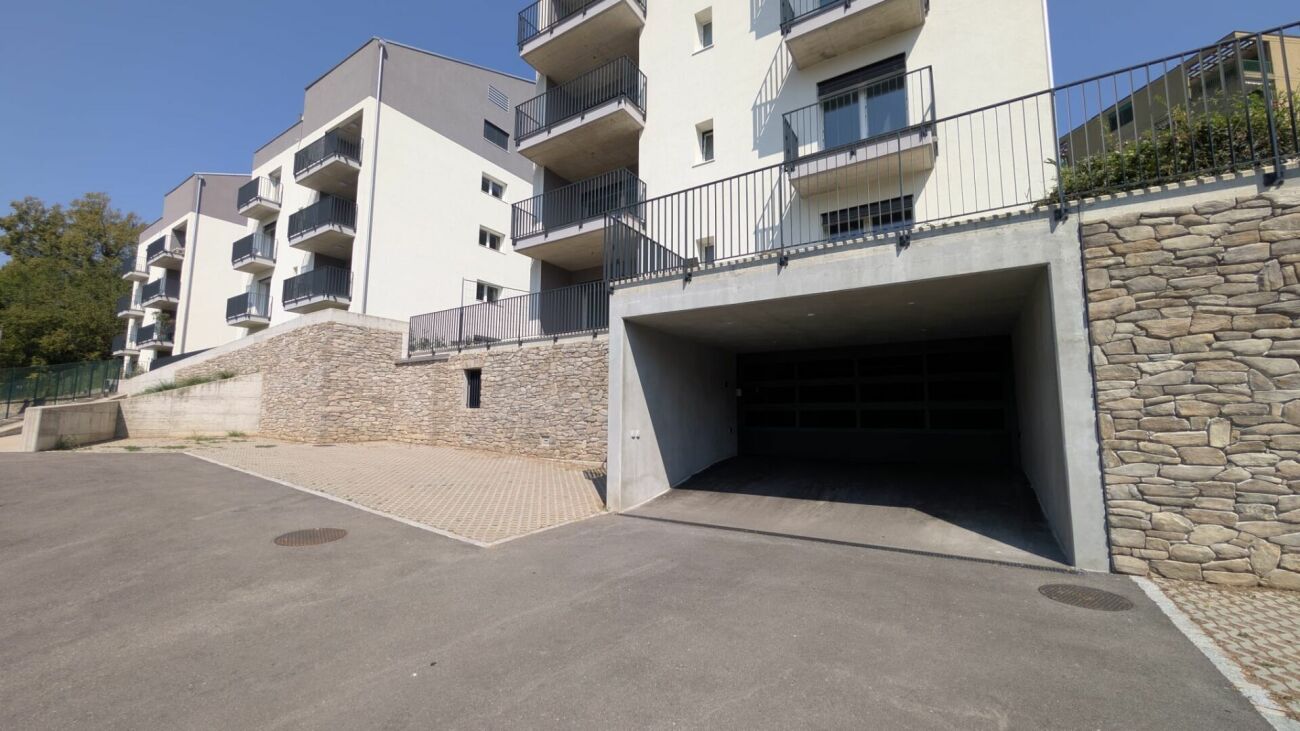
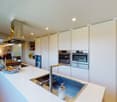
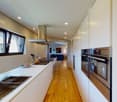
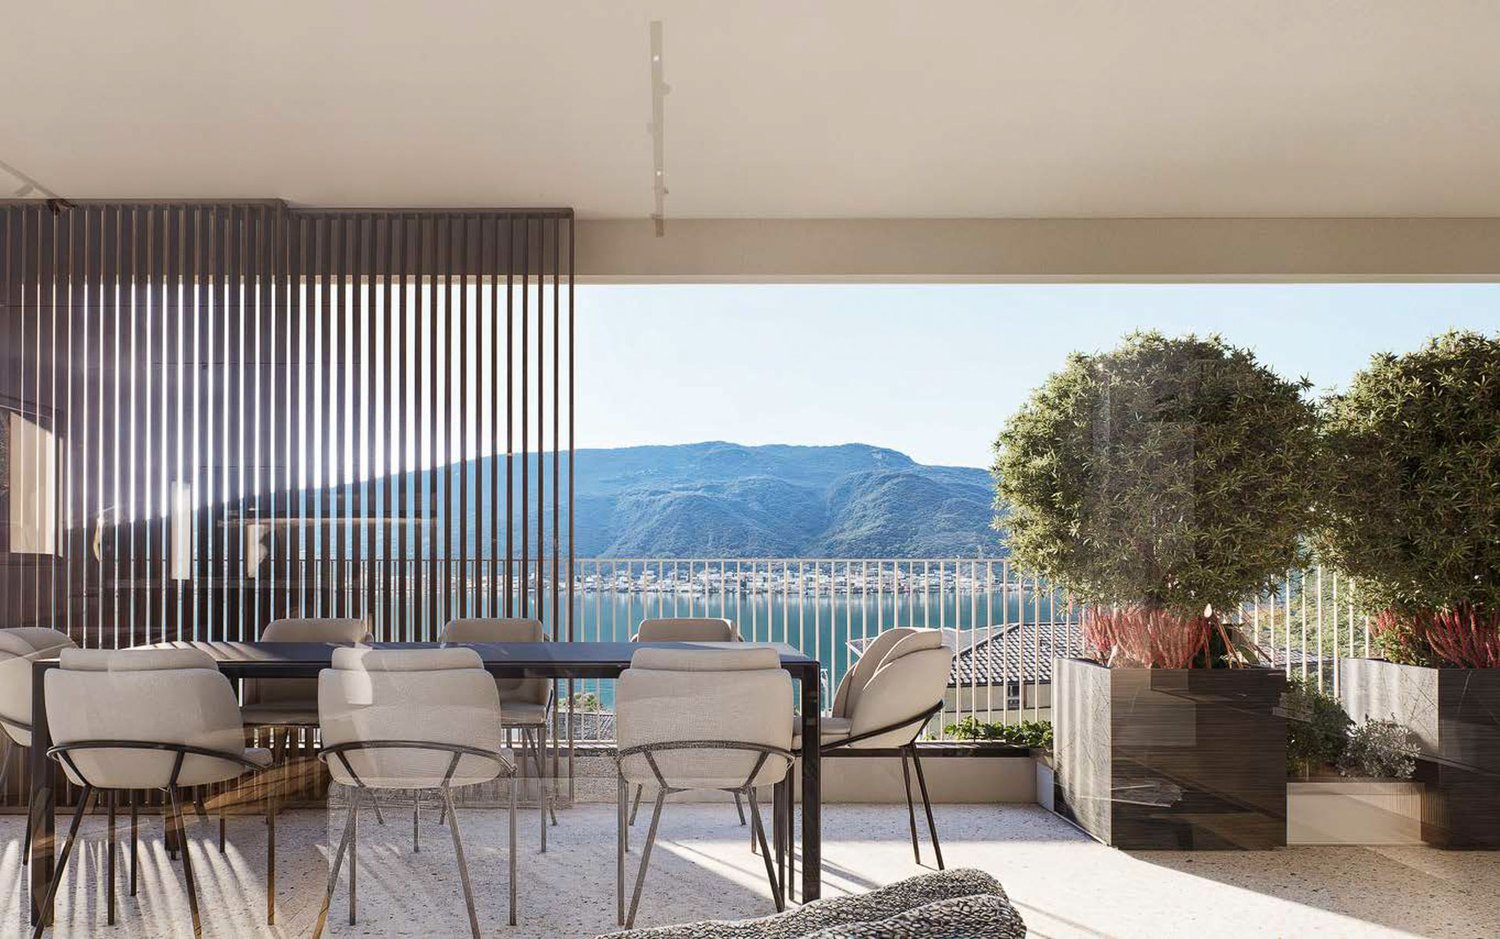
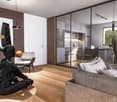
COLDRERIO RESIDENZA EIRA, AN EXCLUSIVE RESIDENTIAL PROJECT Residenza Eira interprets a way of living that is reserved, bright, and refined, in one of the most appreciated residential areas for environmental quality and tranquility. The residence is composed of only three exclusive residential units, each with distinctive features, designed to meet different housing needs while maintaining a high standard of comfort and privacy. Apartment typology: Penthouse with private rooftop Designed for those who desire maximum privacy, large open spaces, and a privileged view, in a residential context of absolute value. Central apartment A balanced and functional solution, ideal for those who seek comfort, quality of distribution, and rational habitability. Apartment with private garden Perfect for those who desire direct contact with the outdoor space and a fluid continuity between indoors and outdoors, to live the house also outside. You will like it because Exclusive residential area, quiet and well-valued Only three apartments, for a high level of privacy Bright and well-oriented spaces Sobriety, elegant and timeless architecture Information and visits: The complete brochure of the project is available at our offices. It is also possible to visit a residential sample space, to directly perceive the atmosphere of the project, the quality of the finishes, and the housing concept that characterizes Residenza Eira. SALES PRICE: 1'176'080.00 CHF

  • View
  • Elevator
  • Child-friendly
Travel time
-
Giovanni Mastroddi

Giovanni Mastroddi

1 / 13
Giovanni Mastroddi

Giovanni Mastroddi

  • Parking space
  • Balcony / Terrace
  • Swimming pool
  • +1
5.5 rooms, 185m², CHF 1,350,000.–
6855 Stabio

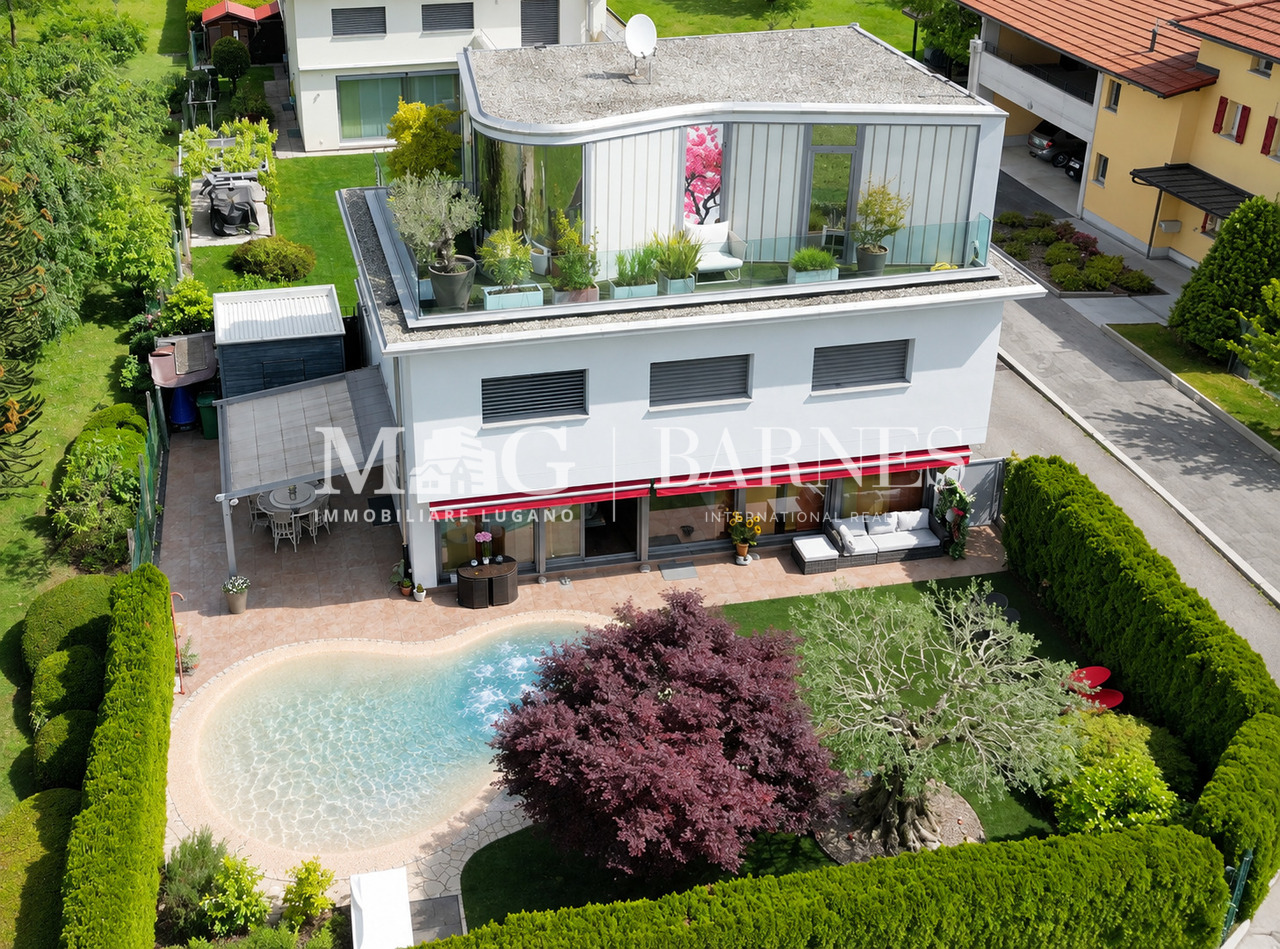
Mendrisio, Stabio: Grande casa unifamiliare con giardino e piscina

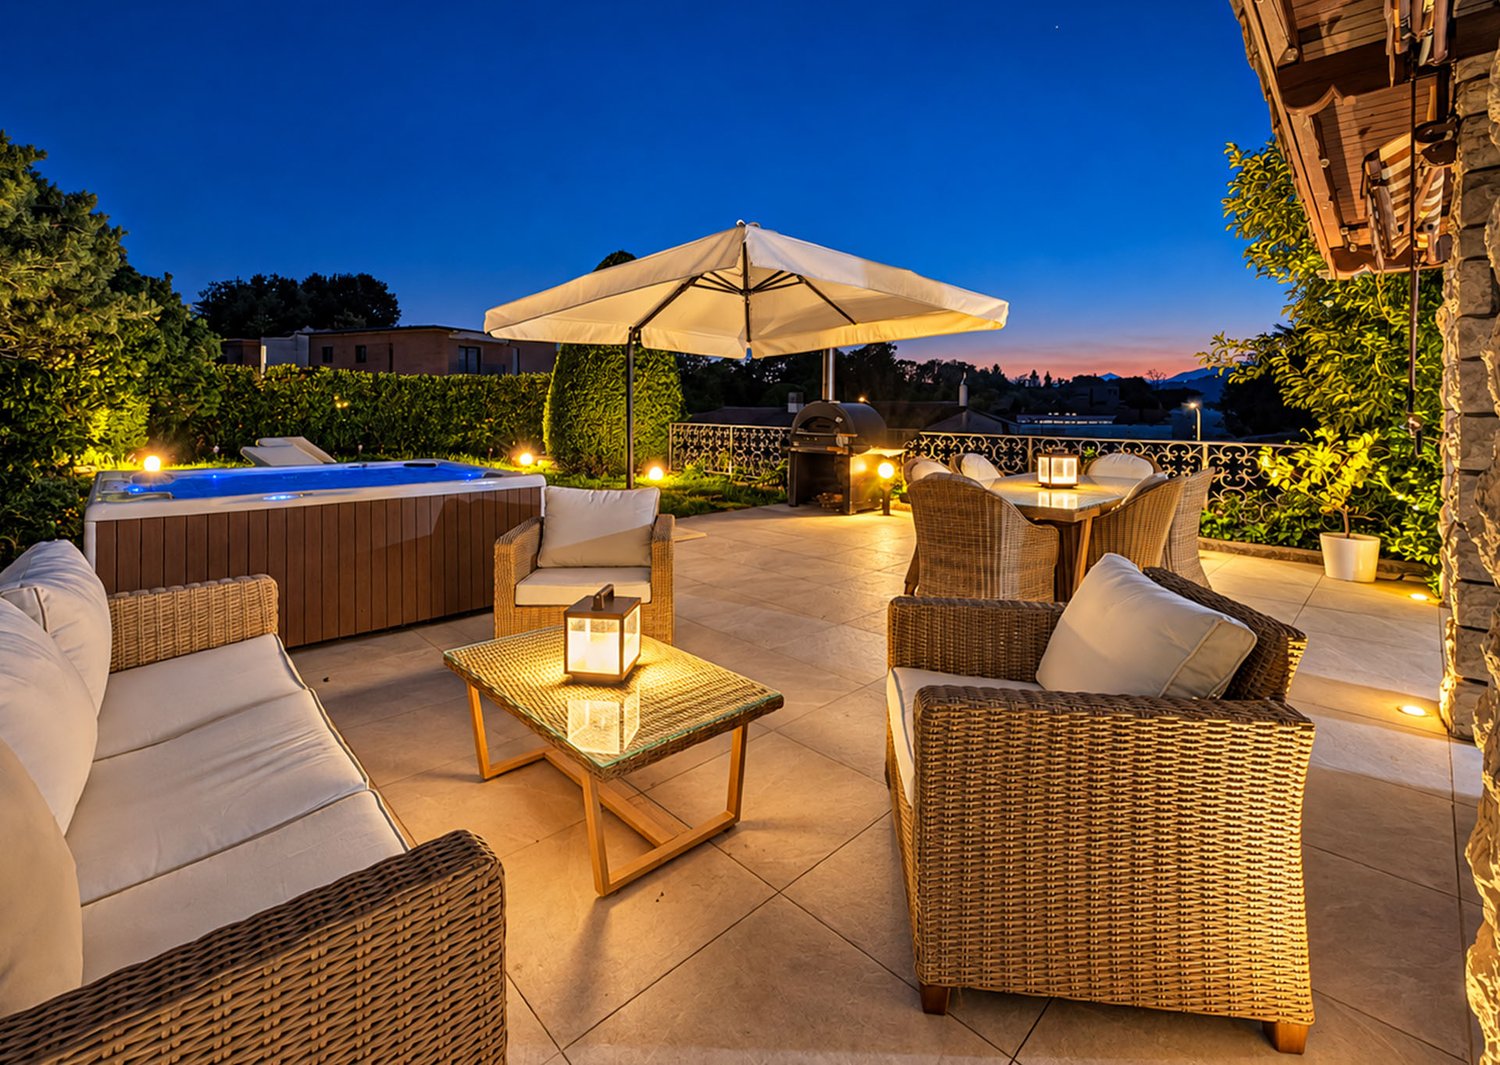
Casa unifamiliare con finiture di alto standingInserita nel tranquillo e residenziale contesto di Stabio, questa moderna villa di 5.5 locali con una superficie commerciale di circa 230 mq e un giardino privato con piscina di circa 160 mq si distingue per il design contemporaneo, le finiture di alto standing e gli ambienti ampi e luminosi.La distribuzione interna è stata studiata per garantire il massimo comfort abitativo alle famiglie, con spazi eleganti e funzionali impreziositi da grandi vetrate che donano continuità tra interni ed esterni.La zona padronale offre un'atmosfera esclusiva grazie alla scenografica vetrata e al terrazzo panoramico a 180 gradi, ideale per momenti di relax in totale privacy.La proprietà si presenta in perfette condizioni ed è completata da un curato giardino privato con piscina riscaldata con idromassaggio, oltre a due vasche da bagno con idromassaggio interne, un bagno turco e un locale hobby, pensata per offrire un'esperienza abitativa di assoluto benessere.La posizione strategica, vicina a scuole, negozi e ai principali collegamenti autostradali, rende questa residenza una soluzione ideale per famiglie alla ricerca di un oggetto raro, dal carattere moderno e dal design ricercato.Dati principali: • Terreno ca. 440 mq • Area abitabile ca. 230 mq • Camere da letto: 3 • Bagni:4 • Piscina privata riscaldata con idromassaggio • Bagno turco • Grill esterno Composizione: • atrio d'entrata • ampio soggiorno con cucina a vista e ampie vetrate sul giardino privato • cucina moderna • suite padronale con bagno privato, wc separato e accesso al terrazzo • 2 ampie camere da letto • 1 bagno di servizio • 2 bagni completi • 2 cabine-armadio • locale hobby • cantina • grill esterno • piscina privata riscaldata con idromassaggio Dotazioni esterne e parcheggi: • 1 posto auto coperto • 2 posti auto esterni Tutti gli spazi principali hanno una vista aperta sul giardino privato, garantendo un'esposizione ideale e un'ottima privacy. Inoltre, le ampie vetrate e il design moderno, rendono la casa molto luminosa valorizzando la luce naturale.Proprietà unica, di carattere, che unisce natura e design in un'atmosfera di benessere, dove il fascina dell'eleganza si intreccia con privacy e comfort abitativo.Maison unifamiliale avec des finitions de haut standingSituée dans le calme et résidentiel quartier de Stabio, cette villa moderne de 5.5 pièces avec une surface commerciale d'environ 230 m² et un jardin privé avec piscine d'environ 160 m² se distingue par son design contemporain, ses finitions de haut standing et ses espaces spacieux et lumineux.La distribution intérieure a été étudiée pour garantir le plus grand confort de vie aux familles, avec des espaces élégants et fonctionnels agrémentés de grandes baies vitrées qui créent une continuité entre l'intérieur et l'extérieur.La zone noble offre une atmosphère exclusive grâce à la spectaculaire verrière et au balcon panoramique à 180 degrés, idéal pour des moments de détente en toute intimité.La propriété est en parfait état et est complétée par un jardin privé soigné avec piscine chauffée avec hydromassage, ainsi que deux baignoires avec hydromassage à l'intérieur, un hammam et un local hobby, conçu pour offrir une expérience de vie de bien-être absolu.La situation stratégique, proche des écoles, des commerces et des principaux axes routiers, fait de cette résidence une solution idéale pour les familles à la recherche d'un bien rare, au caractère moderne et au design recherché.Principaux...

  • Parking space
  • Balcony / Terrace
  • Swimming pool
  • +1
1 / 13
5.5 rooms, 185m², CHF 750,000.–
6834 Morbio Inferiore

Morbio Inferiore - Villa with garden, brightness and privacy

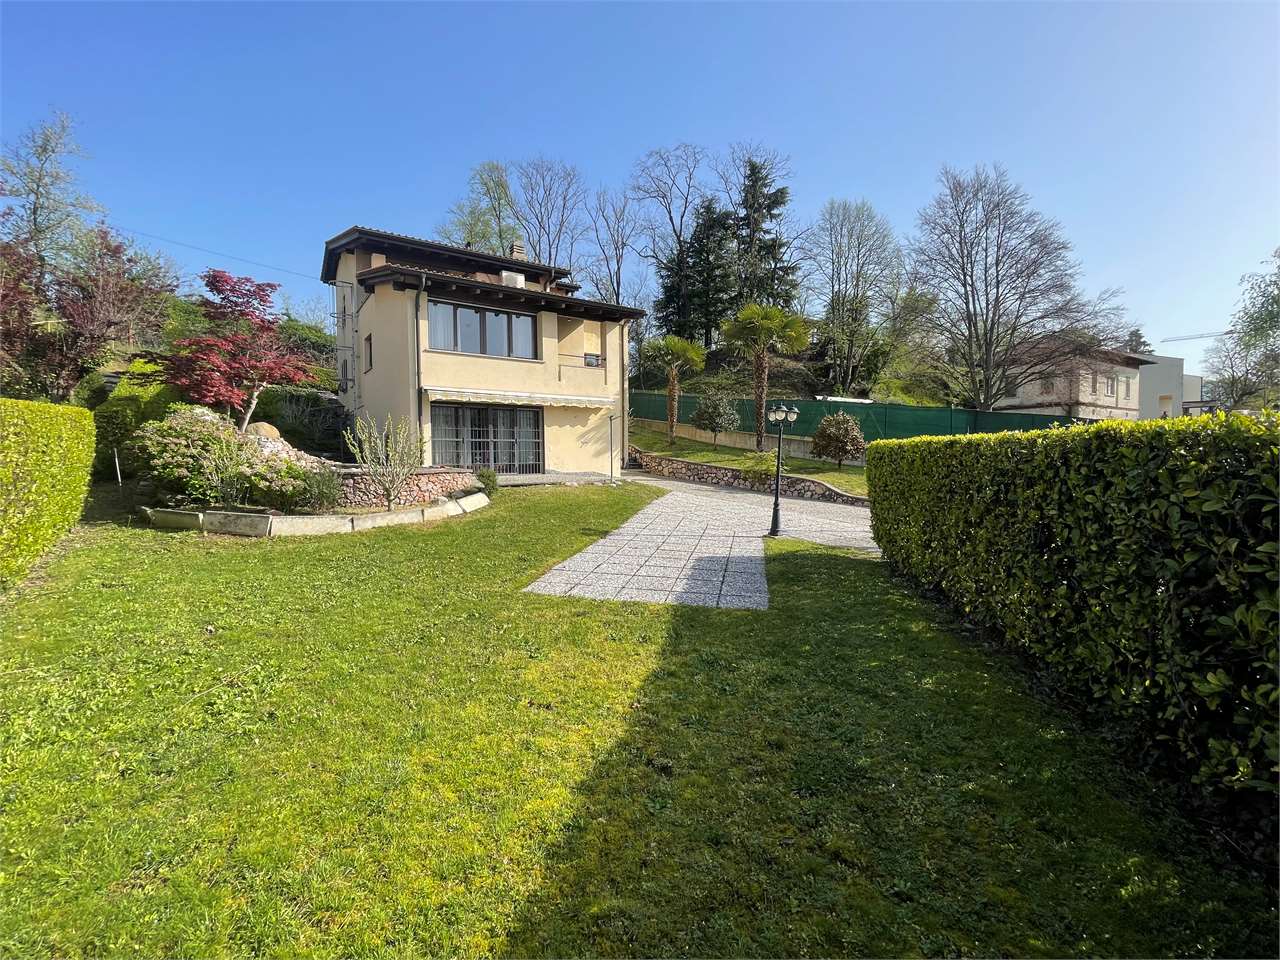
In a residential area of Morbio Inferiore, surrounded by greenery, we propose for sale an elegant semi-detached villa of about 185 square meters, ideal for those who want comfortable spaces and high-quality living.The property stands out for its pleasant, flat garden of about 100 square meters, perfectly usable, with direct access from the living area and enhanced by an external paved area, ideal for outdoor meals and moments of relaxation.Distribution of spaces:Ground floor: welcoming entrance, bathroom with shower, fully equipped kitchen, and bright living room with fireplace, characterized by large windows that guarantee excellent natural light and direct access to the garden.First floor: large master bedroom, two further rooms of generous size with direct exit onto the panoramic terrace with an open view of the greenery, modern bathroom with shower.Basement: spacious, heated tavern with direct access to the outside, ideal as a hobby or relaxation area, in addition to cellar, laundry room, and technical room.The property is in excellent condition, with carefully chosen finishes and bright rooms, including the living room with fireplace and modern services.Two covered parking spaces and three external parking spaces complete the property.Perfect solution for families or for those looking for a welcoming, functional, and quiet home, just a few minutes from the main services and connections.

1 / 13
  • Swimming pool
8 rooms, 400m², CHF 1,850,000.–
6877 Coldrerio

Villa with large garden and large swimming pool - Coldrerio

In a quiet and residential area, surrounded by greenery and privacy, this villa in Coldrerio represents an interesting opportunity for those looking for a residence with large indoor and outdoor spaces, living comfort, and great potential for appreciation.The property develops on a large flat land of 1893 m², in a sunny and well-exposed context. The house, built in 1975, develops entirely on a single living floor of about 300 m², to which a semi-basement of over 230 m² is added, usable as an accessory space, hobby room, cellar or technical area.Inside, the villa welcomes with spacious and bright rooms, including a generous living room with fireplace, separate kitchen, several bedrooms, and bathrooms. A part of the interior finishes was renewed in 2010 (bathrooms, parquet floors, air conditioning system), while the boiler was replaced in 1995.Outside, the large private swimming pool stands out, perfectly integrated into the flat and well-kept garden, ideal for moments of relaxation or to enjoy the beautiful season with family or guests.The property is completed by a double garage and several external parking spaces.Inserted in zone R2 with a building index of 0.40, the villa offers a building potential of up to 755 m² SUL, making it also interesting as an investment or in view of future expansion.An ideal solution for those looking for an independent house with large spaces and a swimming pool in one of the most appreciated residential areas of Mendrisiotto.Further information, plans, and documentation are available upon request.

  • Swimming pool
1 / 9
  • Parking space
7 rooms, 420m², CHF 1,200,000.–
Castel di Sotto, 6883 Novazzano

Fascinating villa to renovate surrounded by greenery in Novazzano

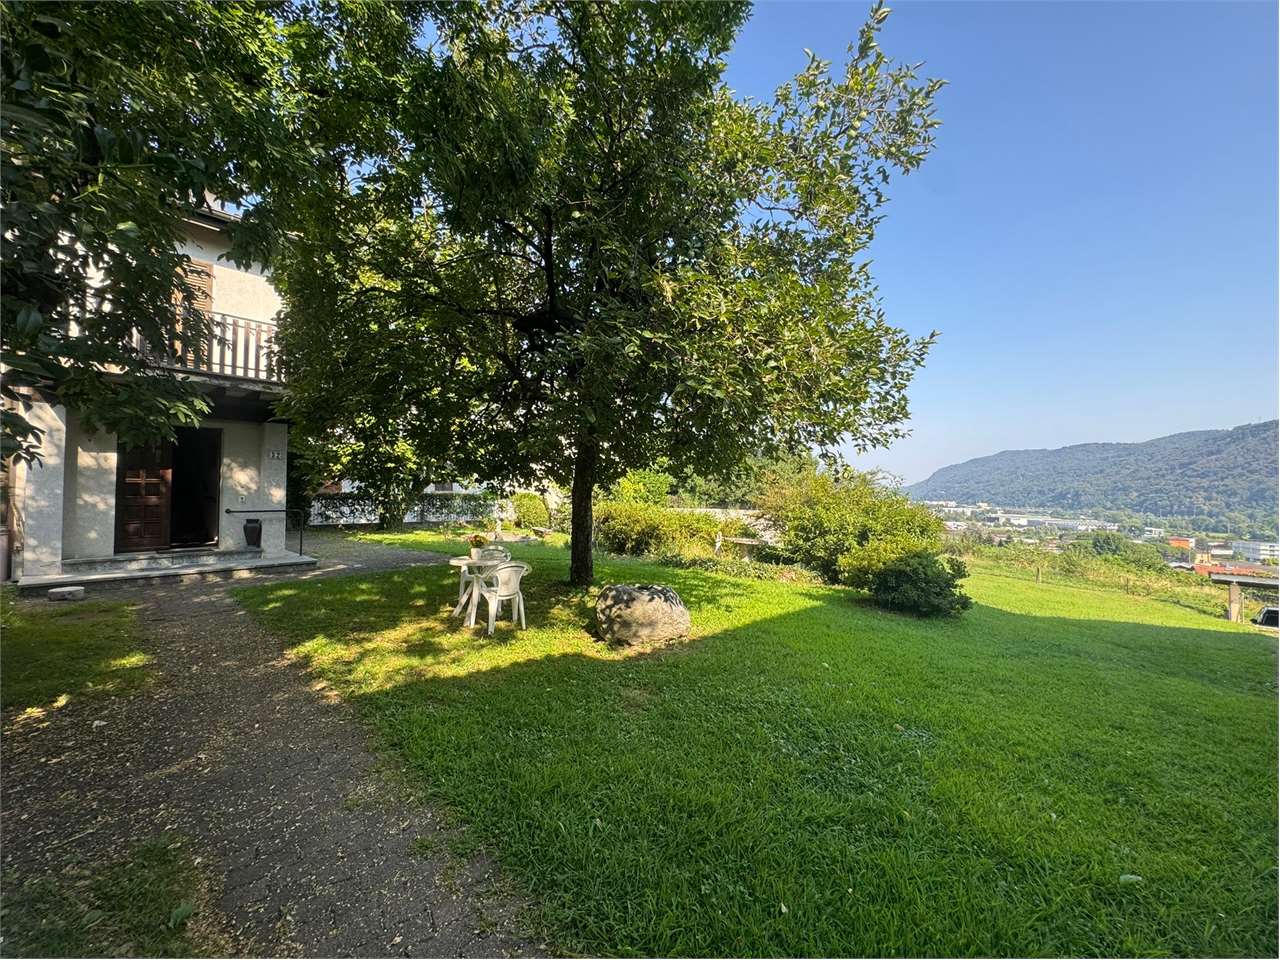
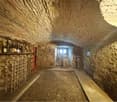
In a privileged and reserved position in Novazzano, located in Castel di Sotto, we propose a fascinating independent villa surrounded by greenery, with a large plot of land that guarantees maximum privacy and a unique atmosphere. The property, to be renovated internally, offers great residential potential and represents an ideal solution for those who want to personalize their home in every detail.The villa develops on 5 spacious rooms, characterized by suggestive rough-hewn beams that give warmth and authenticity to the environments. A rare and precious gem is the cellar carved directly into the rock, perfect for wine storage and for creating a convivial space of great charm.Heating is guaranteed by a gas system with radiators, already present and functioning. Outside, the vast land gives the possibility to create beautiful gardens, relaxation areas, gardens or even a pool, surrounded by plenty of greenery and absolute tranquility. There is also a beautiful vineyard of property.Thanks to the strategic position, the property enjoys maximum privacy while remaining well connected to the main services and communication routes. A unique solution for those looking for space, nature, and the pleasure of living in a villa with an authentic character, all to be reinvented according to one's dreams.Primary or secondary residence.For information and visits, please contact Hristina 076 276 07 31

  • Parking space
Federico Salvetti

Federico Salvetti

1 / 13
Federico Salvetti

Federico Salvetti

3.5 rooms, 75m², CHF 310,000.–
6833 Vacallo

For Sale in Vacallo

Vacallo is a charming town in the Mendrisiotto area, appreciated for its high quality of life, surrounded by greenery and with stunning views of the Ticino hills. We propose for sale a beautiful, completely renovated 3.5-room apartment.The area is well served by public transport, schools, shops, and essential services, and is perfect for those who want to live in a quiet context but close to the main communication routes.The bright apartment with Terrace and Open View of NatureIn a quiet and residential area, surrounded by greenery but very close to the main services.The property stands out for its generous size and functional space layout, ideal for couples, families, or as a rental investment. The apartment is located in a well-maintained building and offers a stunning open view of the surrounding nature, guaranteeing quiet, natural light, and a relaxing atmosphere.Entrance with hallway, large, bright living room with direct access to the panoramic terrace, separate, habitable kitchen, perfect for those who love cooking with space and comfort, two spacious and bright bedrooms, ideal also for families with children, a windowed bathroom with bathtubThe terrace is a real added value: an ideal spot to relax, read a book, or enjoy an outdoor aperitif with an open view of the greenery, without giving up privacy.The property offers a cellar and an external, uncovered parking space, included in the price.Living in a green, comfortable, and well-connected context. For more information, you can also contact us at the following addresses:MEZZAPESA SIMONEReal estate consultant natel: +41 76 425 03 34EBUYHOUSEoffice: +41 91 225 69 99

Federico Salvetti

Federico Salvetti

1 / 13
Federico Salvetti

Federico Salvetti

  • Parking space
  • Balcony / Terrace
  • Garage
4.5 rooms, 150m², CHF 735,000.–
6832 Chiasso

4.5 room villa with private garden in Seseglio, quiet and comfortable

Seseglio is a highly appreciated location for its tranquility, just a few minutes from the center of Chiasso and the border with Italy, with excellent road and highway connections.This cozy 4.5 room villa, spread over three levels, is located in a quiet residential area, surrounded by greenery, an ideal solution for families, couples or for those who want to live in a serene context, with well-distributed spaces and a comfortable private garden.The apartment is in good condition and offers functional and bright rooms. On the ground floor, we find a spacious cellar, perfect as a storage room, pantry or hobby corner, as well as a very practical guest bathroom for daily use or for accommodating guests.On the first floor, the heart of the house: a large and bright living room with a view of the green surroundings, ideal for relaxing with the family or entertaining friends. The separate kitchen is well-equipped and opens directly onto the garden, a perfect space for outdoor meals, relaxation or for children to play safely.On the second floor, the sleeping area is developed, consisting of three bedrooms, well-distributed and cozy. Two complete bathrooms are available, one with a bathtub and one with a shower, designed to offer practicality and comfort to the whole family.The property has a parking space in the garage and an additional outdoor parking space for convenient management.A house ready to be lived in, perfect for those who seek the right balance between nature, privacy and comfort.For more information, you can also contact us at the following addresses:MEZZAPESA SIMONEReal estate consultant natel: +41 76 425 03 34EBUYHOUSEoffice: +41 91 225 69 99

  • Parking space
  • Balcony / Terrace
  • Garage
1 / 13
4.5 rooms, 140m², CHF 975,000.–
6825 Capolago

Attico mansardato con giardino e vista aperta sul Ceresio

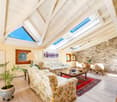
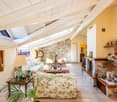
All'ultimo piano di una casa storica nel nucleo di Capolago, proponiamo in vendita questo attico mansardato di 140 m², ristrutturato nel 2020. Le finestre ad arco e i lucernari affacciano sul Ceresio, mentre le travi a vista e il camino nel soggiorno danno carattere e profondità agli ambienti.La distribuzione si sviluppa su 4.5 locali: cucina con zona pranzo aperta sul soggiorno, tre camere da letto, due bagni (uno con vasca idromassaggio e cromoterapia) e una lavanderia dedicata. Un ascensore sale direttamente all'interno dell'abitazione. Dall'appartamento un ponticello conduce a un giardino di proprietà con tavolo in granito e area pranzo all'aperto, affacciato sul lago e sulle montagne circostanti.Completano la proprietà un posteggio esterno e la possibilità di utilizzo della proprietà quale residenza secondaria o di vacanza. La stazione di Capolago e la ferrovia a cremagliera del Monte Generoso si trovano a pochi passi, Lugano a circa venti minuti di auto.Im obersten Geschoss eines historischen Hauses im Kern von Capolago liegt diese 2020 renovierte Attikawohnung von 140 m² unter dem Dach, mit Blick auf den Luganersee. Rundbogenfenster und Dachfenster rahmen das Wasser, während sichtbare Holzbalken und ein Cheminée im Wohnzimmer den Räumen Charakter und Tiefe verleihen.Die Wohnung verteilt sich auf 4.5 Zimmer: eine Küche mit Essbereich, offen zum Wohnzimmer, drei Schlafzimmer, zwei Badezimmer (eines mit Whirlpool-Badewanne und Farblichttherapie) sowie ein eigener Waschraum. Ein Lift führt direkt in die Wohnung. Von der Wohnung führt ein Steg in einen eigenen Garten mit Granittisch und Essplatz im Freien, mit Blick auf den See und die umliegenden Berge.Die Liegenschaft wird durch einen Aussenparkplatz ergänzt sowie durch die von der Gemeinde bestätigte Eignung zur Nutzung als Zweit- oder Ferienwohnung. Der Bahnhof Capolago und die Zahnradbahn auf den Monte Generoso liegen wenige Schritte entfernt, Lugano rund zwanzig Autominuten.On the top floor of a historic building in the old centre of Capolago, this renovated top-floor apartment of 140 m² sits under the roofline, overlooking Lake Lugano. Arched windows and skylights frame the water, while exposed beams and a living-room fireplace give the rooms character and depth.The layout comprises 4.5 rooms: an eat-in kitchen open to the living room, three bedrooms, two bathrooms (one with a whirlpool tub and chromotherapy), and a dedicated laundry room. A lift rises directly into the apartment. From inside, a footbridge leads to a private garden with a granite table and an outdoor dining area, looking out over the lake and the surrounding mountains.The property is completed by an outdoor parking space and by its eligibility, confirmed by the municipality, for use as a secondary or holiday residence. Capolago station and the Monte Generoso rack railway are a short walk away, with Lugano about twenty minutes by car.

1 / 14
3.5 rooms, 84m², CHF 470,000.–
Via Poeta Francesco Chiesa 17, 6833 Vacallo

Private garden and modern design

In the heart of Vacallo, the Residenza Tre Noci is born, a modern project where contemporary design, comfort and construction quality come together to offer a superior living experience.Composed of three distinct buildings with eleven apartments each, the residence has been designed to guarantee privacy, brightness, and generous spaces, ideal for those seeking a welcoming and refined home.Each apartment stands out for its high-quality finishes and materials: • Modern and fully equipped kitchens • Bathrooms with elegant design • Armored doors • Windows with triple glazing and motorized louvers • Heat pump heating system Every detail has been carefully designed to offer functionality, efficiency, and daily comfort.Available types • 2.5 rooms | from 48.5 m² to 65 m² | from CHF 290'000.- • 3.5 rooms | from 77.5 m² to 96 m² | from CHF 440'000.- • 4.5 rooms | 112 m² | CHF 650'000.- • Garage space CHF 30'000.- Why choose the Residenza Tre Noci • Modern and harmonious architecture • Quiet and well-served location • Bright and functional spaces • Excellent quality-price ratio • Ideal both as a main residence and as an investment Discover the pleasure of living in a home designed for your well-being.Contact us today to receive more information or to book a private visit to the Residenza Tre Noci.Also, discover our other residential and commercial properties on our website: https://dreieckimmo.ch/

Travel time
-
1 / 16
3.5 rooms, 96m², CHF 495,000.–
Via Poeta Francesco Chiesa 17, 6833 Vacallo

Modern design and living comfort

In the heart of Vacallo, the Residenza Tre Noci is born, a modern project where contemporary design, comfort and construction quality come together to offer a superior living experience.Composed of three separate buildings with eleven apartments each, the residence has been designed to guarantee privacy, brightness and generous spaces, ideal for those seeking a warm and refined home.Each apartment stands out for its high-quality finishes and materials: • Modern and fully equipped kitchens • Bathrooms with elegant design • Armored doors • Windows with triple glazing and motorized blinds • Heat pump heating system Every detail has been carefully designed to offer functionality, efficiency and daily comfort.Available types • 2.5 rooms | from 48.5 m² to 65 m² | from CHF 290'000.- • 3.5 rooms | from 77.5 m² to 96 m² | from CHF 440'000.- • 4.5 rooms | 112 m² | CHF 650'000.- • Garage space CHF 30'000.- Why choose the Residenza Tre Noci • Modern and harmonious architecture • Quiet and well-served location • Bright and functional spaces • Excellent quality-price ratio • Ideal both as a main residence and as an investment Discover the pleasure of living in a home designed for your well-being.Contact us today to receive more information or to book a private visit to the Residenza Tre Noci.Also, discover our other residential and commercial properties on our website: https://dreieckimmo.ch/

Travel time
-
1 / 17
4.5 rooms, 112m², CHF 650,000.–
Via Poeta Francesco Chiesa 17, 6833 Vacallo

Spacious, modern and new!

In the heart of Vacallo, Residenza Tre Noci is taking shape: a modern development where contemporary design, comfort and build quality come together to offer an exceptional living experience.Comprising three separate buildings, each with eleven apartments, the development has been designed to ensure privacy, natural light and generous spaces—ideal for anyone looking for a welcoming and refined home.Each apartment stands out for its high-quality finishes and materials: • Modern, fully equipped kitchens • Bathrooms with elegant design • Reinforced security doors • Triple-glazed windows with motorised venetian blinds • Heat pump heating system Every detail has been carefully considered to offer functionality, efficiency and everyday comfort.Available apartment types • 2.5 rooms | from 48.5 m² to 65 m² | starting at CHF 290'000.- • 3.5 rooms | from 77.5 m² to 96 m² | starting at CHF 440'000.- • 4.5 rooms | 112 m² | CHF 650'000.- • Indoor parking space CHF 30'000.- Why choose Residenza Tre Noci • Modern, harmonious architecture • Peaceful, well-served location • Bright, functional spaces • Excellent value for money • Ideal as a primary residence or an investment Discover the pleasure of living in a home designed with your wellbeing in mind. Contact us today for more information or to arrange a private viewing at Residenza Tre Noci.Discover our other residential and commercial properties on our website: https://dreieckimmo.ch/

Travel time
-
1 / 16
5.5 rooms, 165m², CHF 970,000.–
Via Carlo Pasta, 6850 Mendrisio

Spacious 5.5-room apartment with garden in Mendrisio

Spacious 5.5-room apartment with garden in Mendrisio, in a residential complex with indoor pool, gym, sauna, and condominium park. The apartment stands out for its very spacious rooms, the private garden, and its proximity to all major services and connections.Located on the ground floor, this property has an internal layout as follows: entrance hall, large living room with open-plan kitchen and island, large windows leading to the terrace and garden, master bedroom with private bathroom, three further bedrooms, a bathroom, and a laundry room.The finishes are of a high level: gres floors, tile coverings in the bathrooms, fitted kitchen with induction hob, PVC windows with double glazing, electrically operated slat shading, sun blinds, underfloor heating and cooling.The residential complex has a magnificent wellness area open to the internal park and equipped with every comfort: indoor pool with counter-current system, fitness area, sauna, relaxation area, showers, and services.Thanks to a geothermal heating system and the presence of photovoltaic panels, management costs are very low.1 cellar is included in the price. It is possible to purchase 2 parking spaces in the garage for CHF 40,000 each.Not far away are all the main services, including shops, supermarkets, schools, sports centers, and public transport. The municipality of Mendrisio is also very well connected to Lugano and the nearby Italian cities of Como and Varese.MEASURESApartment: 146 sqmPortico: 16.50 sqmGarden: 111 sqmCommercial area: 165 sqmRef.: V-LG-MEN-PAS-9C

Travel time
-
1 / 48
8 rooms, 380m², CHF 2,750,000.–
6850 Mendrisio

Mendrisio, refined single-family villa with pool

DESCRIPTION:In Mendrisio, in the most residential and elegant area, fascinating LARGE SINGLE-FAMILY VILLA WITH POOL, with refined and modern taste. This suggestive villa has excellent privacy and is located in a convenient position to all services, situated in a unique neighborhood, where mainly single-family homes are built. THE VILLA: Upon entering the entrance floor, you are greeted by a large and bright atrium that leads to the living/dining room with fireplace and exit to the terrace, we also find a separate modern and complete kitchen and a study; the atrium also allows access to a large bedroom, a wardrobe and a service room.The internal stairs connect to the lower floor where there are two bedrooms with custom-made wall cabinets, a large bedroom with wardrobe and private service room (with bathtub and shower) and another large room/hobby room; there are also a room with modern and complete kitchen, a large laundry room, the technical room, a service room and the bunker used as a cellar.On this floor, there are also wall cabinets in the hallway and there is the possibility to access the garden from several rooms. The large outdoor area consists of a paved part, a garden part with the relative pool and where there is also a wooden house used as a tool shed and a technical room for the pool, and a woodland part. The property is completed by a garage with two parking spaces and two outdoor parking spaces (one covered). CHF 2'750'000.-

1 / 13
3.5 rooms, 125m², CHF 950,000.–
Via Bella Riva, 6825 Capolago

Bright apartment with garden lake view for sale in Capolago

Bright apartment with garden lake view for sale in Capolago, ideal also as a second home, within an exclusive building composed of only four residential units, with delivery expected by early 2027. The construction is underway and will be certified according to the Swiss Minergie energy standard.The 3.5-room apartment located on the ground floor features the following layout: entrance hall, living room with open kitchen and access to the terrace and private garden through large windows with lake view, master bedroom with walk-in closet, en-suite bathroom and direct access to the garden, second bedroom and additional bathroom. A closet for the washing machine/dryer is provided in the hallway.The finishes are of high quality and customizable: kitchen with quartz countertops, parquet floors, grès coatings, internal doors with magnetic lock, aluminum windows with triple glazing. Heating and cooling are guaranteed by a system with heat pump and serpent distribution.1 cellar and 2 outdoor parking spaces are included in the sale price.This bright apartment with lake view and garden for sale in Capolago occupies a position close to the lake, just a few steps from the train station and main road connections, ensuring rapid travel in all directions.MEASURESApartment: 96.52 m²Terrace: 30.64 m²Garden: 108.00 m²Cellar: 5.85 m²Commercial area: 124.59 m²Ref.: V-MR-CAP-RDC-1

Travel time
-
1 / 28
5.5 rooms, 380m², CHF 2,350,000.–
Via Agostino Nizzola, 6850 Mendrisio

Villa with large garden in Mendrisio

Villa with large garden in Mendrisio in the Villa Foresta neighborhood, located in an exclusive residential area surrounded by greenery and convenient to all major services.The property develops on two levels, in addition to a fully heated basement, and is distinguished by its cozy environments, characterized by a Provençal style. The villa also enjoys notable privacy and a pleasant view of the surrounding hills.Entry is through a large central atrium with double height, which harmoniously distributes the environments between the living area and the two areas dedicated to the sleeping area.On the ground floor is the living area, consisting of a spacious separate kitchen with pantry and overlooking a small terrace, a dining area, and a large living room with fireplace.From here, you can directly access the portico, the large terraced area where a jacuzzi is installed, and the private garden completely fenced.This level is completed by a study, which can also be used as a bedroom, and a complete bathroom.From the central atrium, you can reach a first sleeping area, consisting of two large double bedrooms and a complete bathroom with shower and freestanding copper bathtub.The first floor is entirely dedicated to the master suite, with a bedroom with mansard roof, walk-in closet, and private bathroom. Originally, this part of the house was divided into two separate rooms; if necessary, it is possible to restore the original configuration and recreate two separate environments.On the basement floor, which is fully heated, there is a large hobby room, a convenient laundry room, a wine cellar, the shelter, and the tank room. From here, you can directly access the double garage for two cars and the space for motorcycles and bicycles. In the external square, it is possible to park at least two more cars.Built in 1975, the villa was the subject of a complete renovation between 2022 and 2026, which involved the environments and finishes, maintaining the original character of the property and updating it according to contemporary standards.The interiors are enhanced by ceilings with wooden beams, floors in porcelain stoneware with a wood effect, bathroom claddings in Calacatta marble effect, and aluminum windows with triple glazing. The property also features air conditioning, alarm system, automatic irrigation system, and a recent oil-fired boiler.An additional value is represented by the presence of a reserve of building indices. Among the possible interventions are, for example, the creation of a canopy near the garage and the creation of two additional rooms on the first floor.The property is located in one of the most appreciated neighborhoods of Mendrisio, characterized by a curated context and a slightly elevated position compared to the historic center. The area allows you to easily reach schools, shops, supermarkets, sports facilities, and main infrastructures, many of which are also accessible on foot. The proximity to road and motorway connections also makes travel particularly convenient.MEASURES Gross floor area: 380 sqmTotal net floor area: 327.00 sqmPortico: 41 sqmTerraces: 69 sqmGarden: 690 sqmLand: 1013 sqmCommercial area: 504 sqmRef: V-LD-MEN-AN-16


Travel time
-

Suggested properties for you based on search results

Other interesting objects