765 results - Buy a new build apartment: District Lugano

1 / 13
  • Parking space
  • Garage
5.5 rooms, 160m², CHF 1,160,000.–
Via Grumo, 6928 Manno

Semi-detached house - Manno

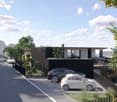
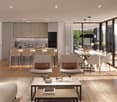
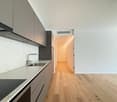
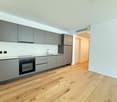
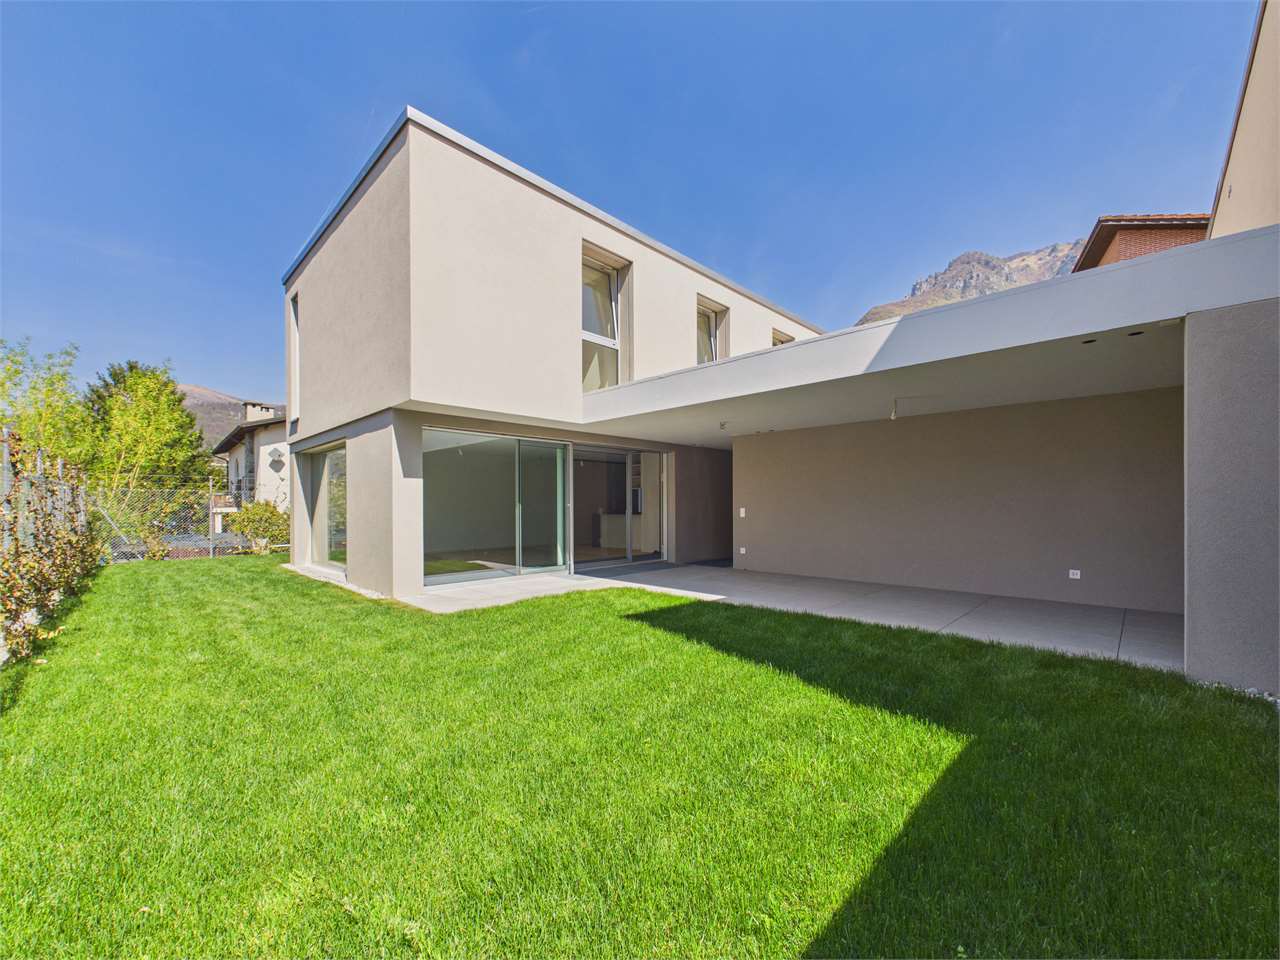
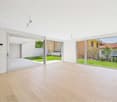
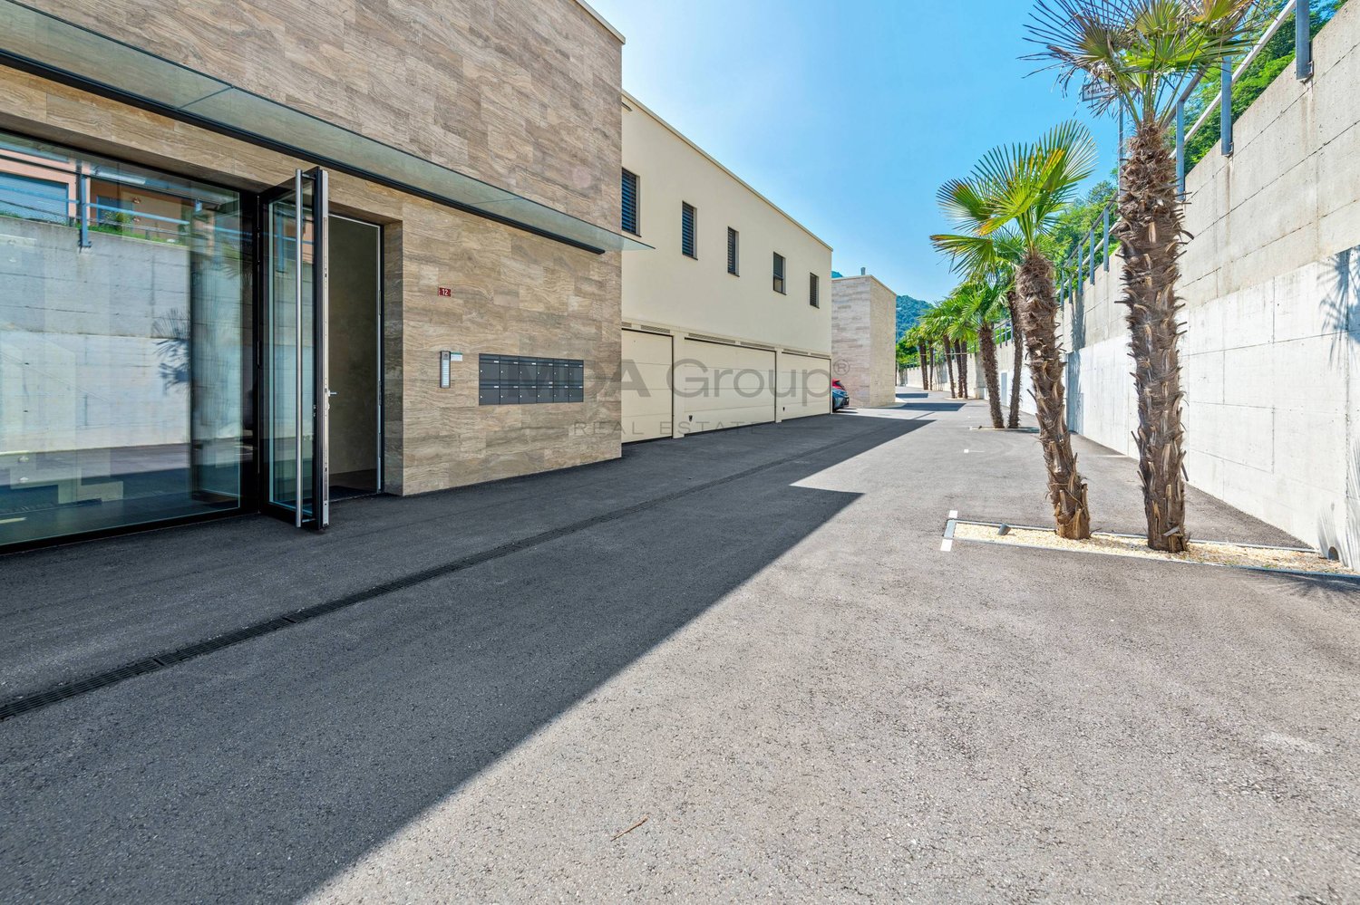
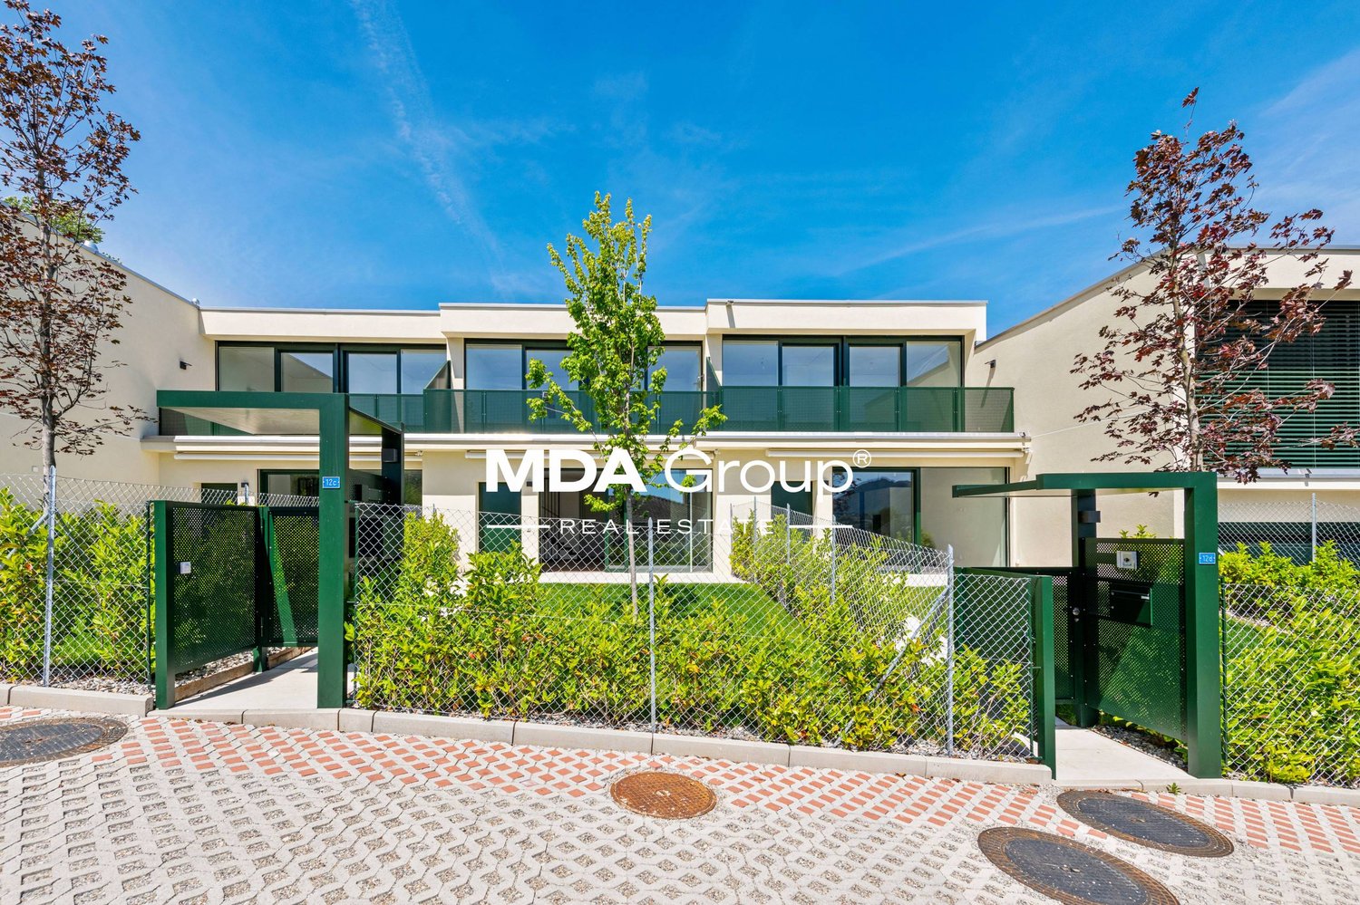
New high-end villa with independent entrance, designed to offer functional spaces, contemporary comfort, and high energy efficiency.The property develops on two levels for a living area of approximately 142 m², in addition to service rooms and pleasant private outdoor spaces.The environments, bright and well-distributed, harmoniously dialogue with the outside thanks to the presence of the patio, the terrace, and the garden, creating a natural continuity between indoor and outdoor spaces.On the ground floor, the living area develops with a large living room and a modern open-plan kitchen, directly overlooking the patio and the private garden, in addition to a complete service bathroom with washing machine/dryer.The upper floor hosts the sleeping area, composed of a master bedroom with en-suite bathroom, three single rooms, an additional complete bathroom, and a terrace.The property also features a double garage and a photovoltaic system with heat pump, solutions designed to guarantee sustainability, living comfort, and energy savings.The position, in the heart of the Manno municipality, is particularly interesting for those who want to live in a well-connected residential context and close to the main services.Nurseries and elementary schools are easily accessible, making this proposal ideal also for families.The center of Lugano, the A2 highway access, and the SUPSI university campus are a short distance away.The construction is conceived according to modern standards, with particular attention to living quality, environmental sustainability, and energy efficiency.A new realization designed for those seeking independence, well-designed spaces, and a strategic location.Contact us to receive more information or to organize a visit on site.

  • Parking space
  • Garage
1 / 12
  • Parking space
  • Balcony / Terrace
  • Garage
  • +5
5.5 rooms, 180m², CHF 2,620,000.–
6963 Pregassona

Penthouse 5.5 Rooms – Exclusive Penthouse with Panoramic Terrace | Residenz Oasis, Pregassona

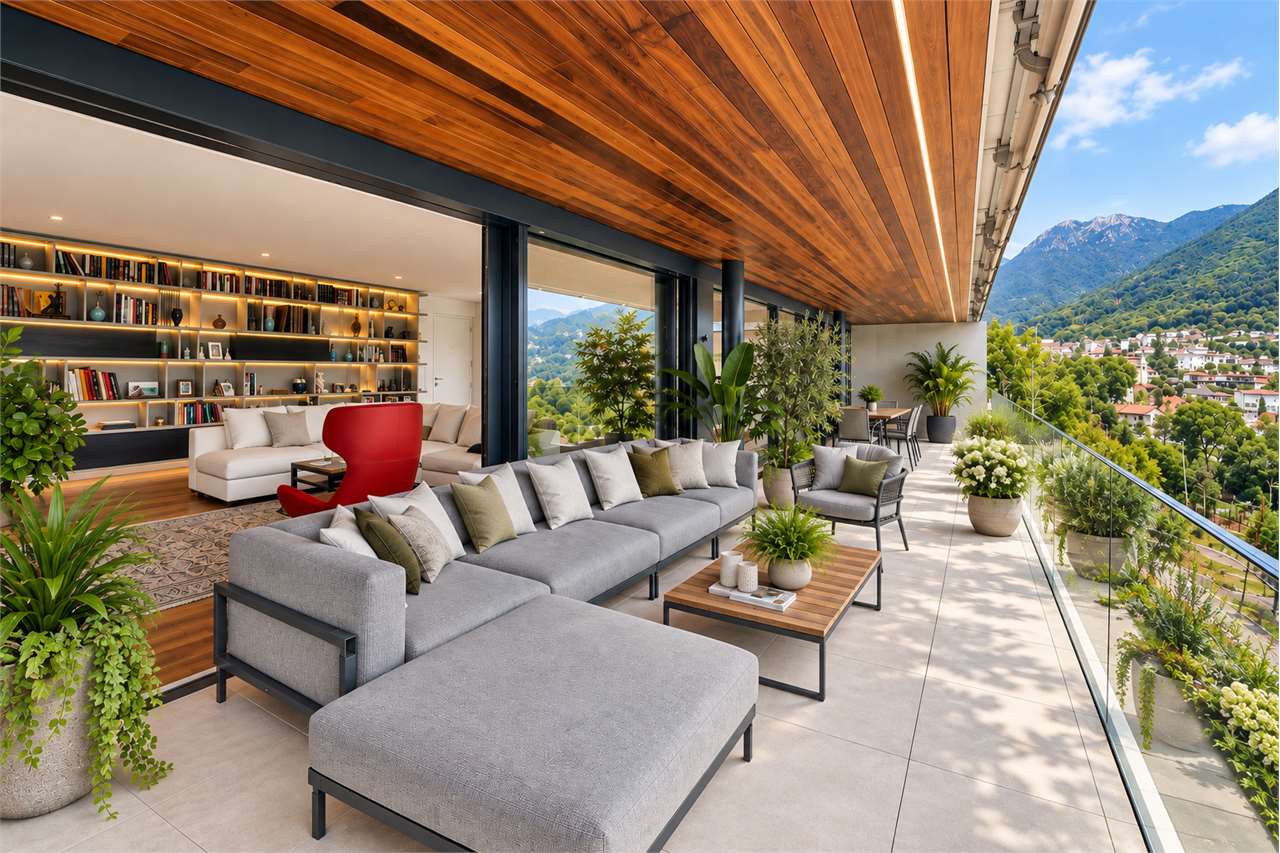
The Residenz Oasis is located in the heart of Pregassona, in a strategic but quiet location, surrounded by greenery. It was designed to offer maximum living comfort and represents a perfect connection between contemporary design, functionality, and architectural elegance.The apartments, in various sizes, are characterized by large windows, terraces, and private gardens that allow you to fully utilize the outdoor spaces. The surrounding green areas offer a safe and relaxed environment, ideal for families, while the proximity to schools, parks, and important services guarantees a practical and quiet lifestyle, just a few minutes from the center of Lugano.The 5.5-room penthouse of Residenz Oasis is a unique apartment: spacious, bright, and with an open view of the mountains. A prestige attic, designed for those who seek an elegant and independent apartment on the highest level of comfort.Price: CHF 2’620’000.– (parking spaces not included) Living area: 245.49 m²DescriptionThe attic occupies the entire floor of the building, ensuring absolute privacy and offering a 360° panoramic view. The living area opens up to large terraces accessible from all rooms. It features 3 bathrooms, separate laundry room, walk-in closet in the master bedroom, and a refined living area with high-quality finishes.The property is complemented by 3 covered parking spaces and a cellar. An exclusive apartment for those who want to live in the heart of Pregassona in a high-class residential area, with maximum brightness and contemporary design.

  • Parking space
  • Balcony / Terrace
  • Garage
  • +5
Enea Tamburini

Enea Tamburini

1 / 13
Enea Tamburini

Enea Tamburini

  • Garage
5.5 rooms, 200m², CHF 1,595,000.–
Via Novale, 6900 Lugano

Modern newly built town in Cadro

In the town of Cadro, a district of Lugano, in a quiet area and near various services such as nursery and primary schools, bus stop, pharmacy, and restaurants, we propose the sale of two wonderful 5.5-room villas in a residential complex composed of only 3 residential units.The villas of approximately 200 square meters of commercial area develop on three levels and are composed as follows:Ground floor: On the ground floor, there are two comfortable garage parking spaces from which you can directly access the inside of the house. Entering the house, we find a bright living area with open kitchen, a guest bathroom, and access to the outdoor area consisting of a covered terrace of about 26 square meters and a private garden of about 100 square meters.First floor: On the upper floor, we access the sleeping area where we find three bedrooms, one of which is a master bedroom with en-suite bathroom, and two other bedrooms served by a bathroom with a shower box.Lower floor: On the lower floor, there is the technical room with laundry, a large wall cupboard, and two large hobby/office rooms, ideal for those who need additional environments to dedicate to work or free time.The villas, currently under construction and partially customizable in internal finishes, thanks to the high construction standard and attention to environmental sustainability, guarantee maximum living comfort and high energy efficiency.

  • Garage
Federico Salvetti

Federico Salvetti

1 / 12
Federico Salvetti

Federico Salvetti

  • Parking space
  • Swimming pool
4.5 rooms, 184m², CHF 1,435,000.–
6987 Caslano

New semi-detached villa with private garden and pool

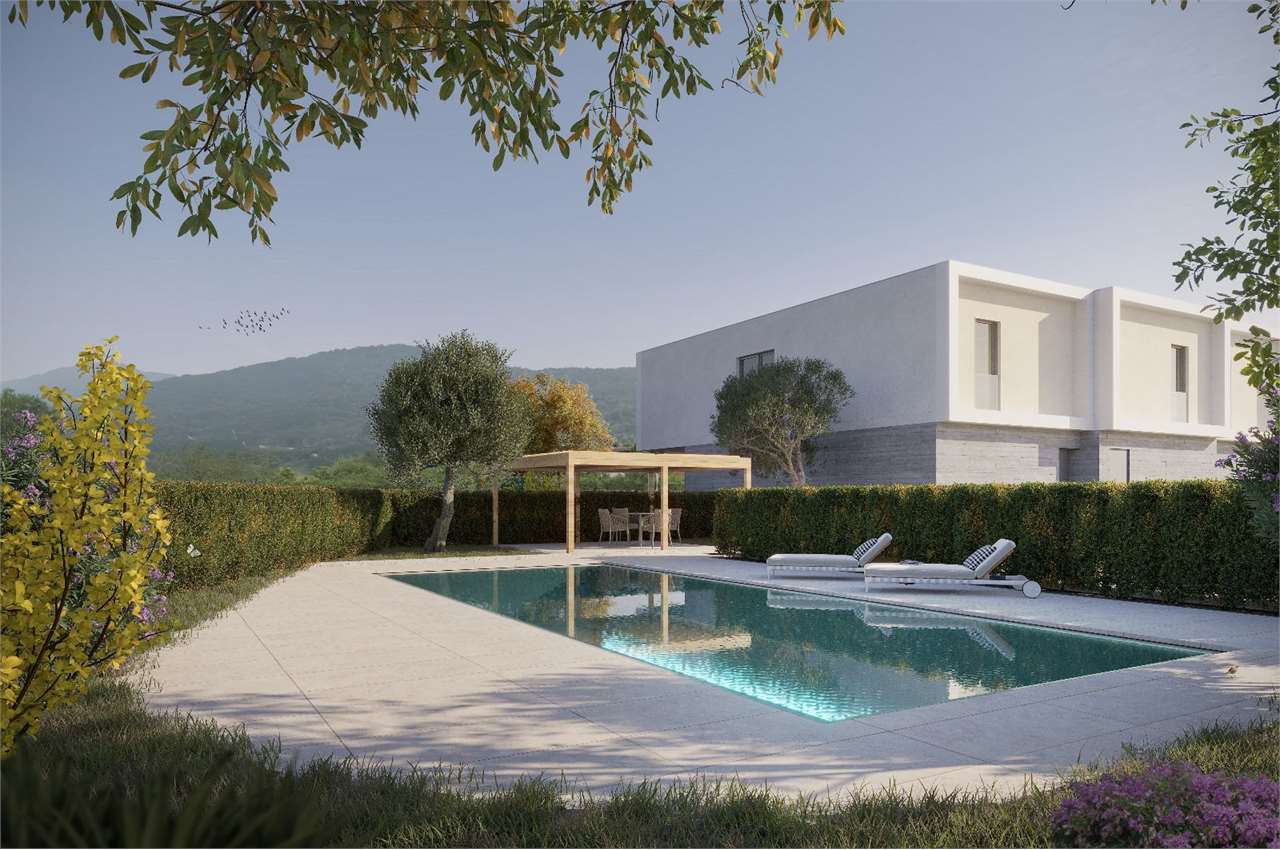
In the picturesque town of Caslano, just a few steps from the lake, we propose for sale an elegant residential project consisting of six modern semi-detached villas.The area is particularly appreciated for its quality of life, proximity to nature, and convenience of all major services, easily reachable in a few minutes.The new complex has been designed to offer residential comfort, functionality, and bright spaces, ideal for families or for those who want to live in a curated and reserved residential context. The homes are spread over two levels and feature a distribution of spaces designed to guarantee daily practicality and well-being.On the ground floor, there is a spacious open-space living area with a living room and kitchen, characterized by large windows that allow natural light to enhance the environment, with direct access to the covered porch and private garden.The first floor hosts the sleeping area, consisting of a master bedroom with an en-suite bathroom, two additional bedrooms ideal for children, guests, or a study, and a second bathroom with a shower.The complex also includes a communal pool with a relaxation area, designed to offer residents an additional space for leisure and conviviality.Each unit has two external parking spaces assigned at CHF 50'000.-This proposal represents an ideal residential solution for those seeking modern spaces, tranquility, and building quality in one of the most appreciated locations in Malcantone.Expected delivery: March 2027For more information, you can also contact us at the following addresses:Simone Mezzapesa0764250334EBUYHOUSEOffice: +41 91 225 69 99

  • Parking space
  • Swimming pool
1 / 13
  • Parking space
  • Elevator
6.5 rooms, 243m², CHF 2,900,000.–
Salita Ines Bolla, 6900 Lugano

New 6.5-room penthouse for sale with lake view in Lugano, location

We are offering for sale a prestigious new penthouse, consisting of over six rooms, located on the top floor of one of the most exclusive residences in the city of Lugano.The living unit, which can be fully personalized according to the buyer's needs, stands out for the absolute quality of the finishes and the breathtaking panoramic view that embraces the Gulf of Lugano and the entire urban context.The daytime area, spacious, very bright and conceived with an architectural layout of great breath, harmonizes with the nighttime area, composed of five bedrooms, including an elegant and reserved master suite. The five bathrooms, finished with high-quality materials and equipped with the most modern technical solutions, guarantee superior comfort.The building is constructed according to the most advanced criteria of sustainability and innovation: photovoltaic panels, triple glazing, reversible heat pump system, domotic preparation and charging stations for electric vehicles serving the garage.At a short distance from the center and the railway station, the location perfectly combines comfort and privacy.A large private cellar completes the property; three parking spaces in the garage are also available.Available exclusively as a primary residence.Render and photos are purely indicative.Apartment price: CHF 2'900'000 Price for parking spaces: 3 in garage for a total value of CHF 225'000 For more information, do not hesitate to contact Niccolò Debernardis at +41 79 814 45 44 or by email at niccolo@zenitrealestate.com.

  • Parking space
  • Elevator
1 / 13
  • Parking space
  • Garage
  • Elevator
3.5 rooms, 115m², CHF 780,000.–
Via al Municipio, 6917 Barbengo

Apartment - Barbengo

Welcome to Residenza Viale dei Pioppi, a new construction located in Barbengo, where elegance and comfort meet in a quiet and green environment. This modern 3.5-room apartment on the first floor offers a high-quality life in an ideal location. The bright living-dining room is characterized by large windows that ensure abundant natural light and a relaxing view of the surrounding green landscape. The covered balcony is perfect for enjoying the outdoors. The modern kitchen and the two spacious bedrooms complete the apartment, while direct access to the garage adds an extra level of convenience. The residence is located just a few minutes from the main services, including schools, shopping centers, and sports complexes, and just a 15-minute walk from the lake. The surrounding area, surrounded by greenery, is ideal for quiet walks and offers a serene environment. The centuries-old trees not only beautify the residence but also provide a pleasant shade on hot summer days. The common areas include a leisure area with trees, tables, and a playground for children. Additionally, numerous outdoor parking spaces are available for guests and dedicated areas for motorcycles. Live in the shadow of the centuries-old poplar and discover the perfect combination of modernity and tranquility.Contact us for more information or to book a visit.

  • Parking space
  • Garage
  • Elevator
1 / 13
4.5 rooms, 141m², CHF 2,000,000.–
Via al Ponte 25, 6900 Massagno

MASSAGNO - NEWLY BUILT ATTIC APARTMENT WITH LAKE VIEW TERRACE FOR SALE

The Residenza Kristall Domus is located in a strategic and privileged position in the heart of Massagno. Just 300m from Lugano's train station, it enjoys a quiet and sheltered location while ensuring excellent accessibility. Within the residence, we propose this elegant 4.5-room attic apartment, situated on the fourth and last floor with an elevator. The apartment offers a bright living area with open-plan kitchen and island, three bedrooms, three bathrooms, and a practical laundry room. The interior spaces connect to the outside through a large balcony, accessible from the living room and two bedrooms. The residence has been designed with particular attention to construction quality, energy efficiency, and living comfort. The high thermal and acoustic insulation, triple-glazed windows, floor heating and cooling system with electronically adjustable dehumidification in each room, and home automation ensure high living standards. The interiors are enhanced by high-quality finishes and materials, with brands such as Mirage, Bawerk, Hansgrohe, and Schüco, selected to combine aesthetics, functionality, and durability. To complete the property, a large private panoramic terrace on the roof offers a stunning view of Lake Lugano and the surrounding mountains. PRICE: - Apartment: CHF 2'000'000.- - Parking spaces in the garage (2): CHF 110'000.- TOTAL: CHF 2'110'000.- For further information or to organize a visit, do not hesitate to contact us!

Travel time
-
1 / 17
4.5 rooms, CHF 1,490,000.–
Via ai Bulétt 1b, 6952 Canobbio

CANOBBIO - 4.5-ROOM APARTMENT, QUALITY FINISHES, LAKE-VIEW TERRACE AND PRIVATE GARDEN IN ONE PROPERTY

In Canobbio, within the Corba III Residence, we offer for sale a spacious and bright 4.5-room penthouse apartment located on the third floor, characterised by a functional layout, contemporary finishes and an appealing connection between indoor and outdoor spaces.Thanks to the hillside position of the residence, the property enjoys a beautiful open view towards Lugano and the lake, while also offering the rare benefit of a substantial private garden.The apartment features a terrace of approximately 36 m² and a private garden of approximately 113 m². These two outdoor areas effectively extend the living space for much of the year and provide the opportunity to create separate areas for dining, relaxing and entertaining.The position of the unit within the development is also particularly convenient: the apartment is located immediately next to the pedestrian entrance to Block C and the lift, ensuring easy and direct access.The property offers a gross floor area of 138 m² and a clear separation between the living and sleeping areas. The layout includes: • spacious living and dining area with large openings onto the terrace; • open-plan kitchen connected to the living room; • three bedrooms, two with direct access to the garden and one with access to the terrace; • two en-suite bathrooms; • Provision for a third bathroom, currently used as a storage room; • dedicated space for a stacked washer and dryer; • panoramic terrace of approximately 36 m²; • private garden of approximately 113 m²; • cellar of approximately 6 m²; • 2 parking spaces in the underground garage at CHF 45,000 each, not included in the asking price. Corba III has also been designed with particular attention to construction quality and living comfort, including: • thermally insulated aluminium window frames with triple glazing; • motorised external blinds; • electric exterior awnings; • air-to-water heat pump with underfloor heating; • photovoltaic system and energy storage systems; • fibre-optic connection. A property that combines the comfort of a modern apartment with the pleasure of enjoying generous outdoor spaces: a particularly appealing solution for a family looking for three bedrooms, private outdoor areas and a contemporary residential setting just a few minutes from Lugano.For further information or to arrange a viewing, we are available by telephone or e-mail.CaSe Immobiliare - Abitare il domani.

Travel time
-
1 / 7
4.5 rooms, CHF 880,000.–
6916 Grancia

New 4.5-room apartment with garden in Grancia

New 4.5-room apartment with garden in Grancia, located within the Residenza Molago, a modern residential complex under construction.Located on the first floor, the property has the following space distribution: entrance hall with space for a wardrobe, spacious and bright living room with open kitchen and direct access to the terrace, hallway, master bedroom with en-suite bathroom, two additional bedrooms, bathroom and laundry room. The property extends outdoors to the private garden.The finishes, modern and of high quality, include oak parquet flooring in all rooms, except for the second bathroom which is covered in porcelain stoneware, PVC windows with triple glazing and electric blinds, a furnished and equipped kitchen with high-quality appliances. Heating is provided by underfloor heating powered by a heat pump, with the support of photovoltaic panels for additional energy savings.Delivery is expected by June 2026.1 cellar is included in the price. 2 covered parking spaces are available for purchase at CHF 35,000 eachThe location is particularly appreciated: situated in a hillside area, the apartment enjoys a pleasant open view of the valley. A short distance away is the commercial area of Grancia, equipped with all major services, while the center of Lugano is easily accessible in just a few minutes.MEASURESApartment: 130.08 m²Terrace: 21.10 m²Garden: 49.50 m²Commercial area: 146.30 m²Ref.: V-OL-GRA-MOL-PPP1

1 / 13
3.5 rooms, 84m², CHF 465,000.–
Olgiati 6, 6802 Rivera

Rivera – new 3.5-room apartment with terrace and parking space in the garage

In the heart of Rivera, in a strategic and convenient location, just a few steps from the train station and the town center, an elegant new construction residence is being built, offering comfort, quality, and functionality.We are selling a bright 3.5-room apartment, with a living area of 77 m², enriched with a spacious terrace of 19 m², ideal for pleasant moments outdoors, and a private cellar of 5 m².The property has a total of 83.50 m² of commercial space.A parking space in the garage is also available, which can be purchased separately for CHF 25’000.–.The apartment consists of: • large living room with open kitchen, characterized by large windows and direct access to the terrace; • night hall; • bathroom with preparation for washing machine and dryer; • master bedroom; • second bedroom. The apartment will be built according to modern and efficient construction standards, with well-distributed and functional rooms, enriched with quality finishes.The construction work has already begun and the delivery is scheduled for summer/autumn 2027.The location guarantees high comfort thanks to its proximity to the main services, schools, shops, and public transport.The residence will also be located near the cable car that leads to the renowned Monte Tamaro location, ideal for excursions during the summer season and for skiing in the winter.Just a few minutes away is also the wellness and water park center Splash & SPA, perfect for moments of relaxation, entertainment, and wellness.An ideal solution both as a main residence, thanks to the strategic location and the practicality of the spaces, and as an interesting investment, in an area that is constantly growing and optimally connected.

Travel time
-
1 / 13
4.5 rooms, 228m², CHF 2,660,000.–
6952 Canobbio

Panoramic attic with large terrace and lake view

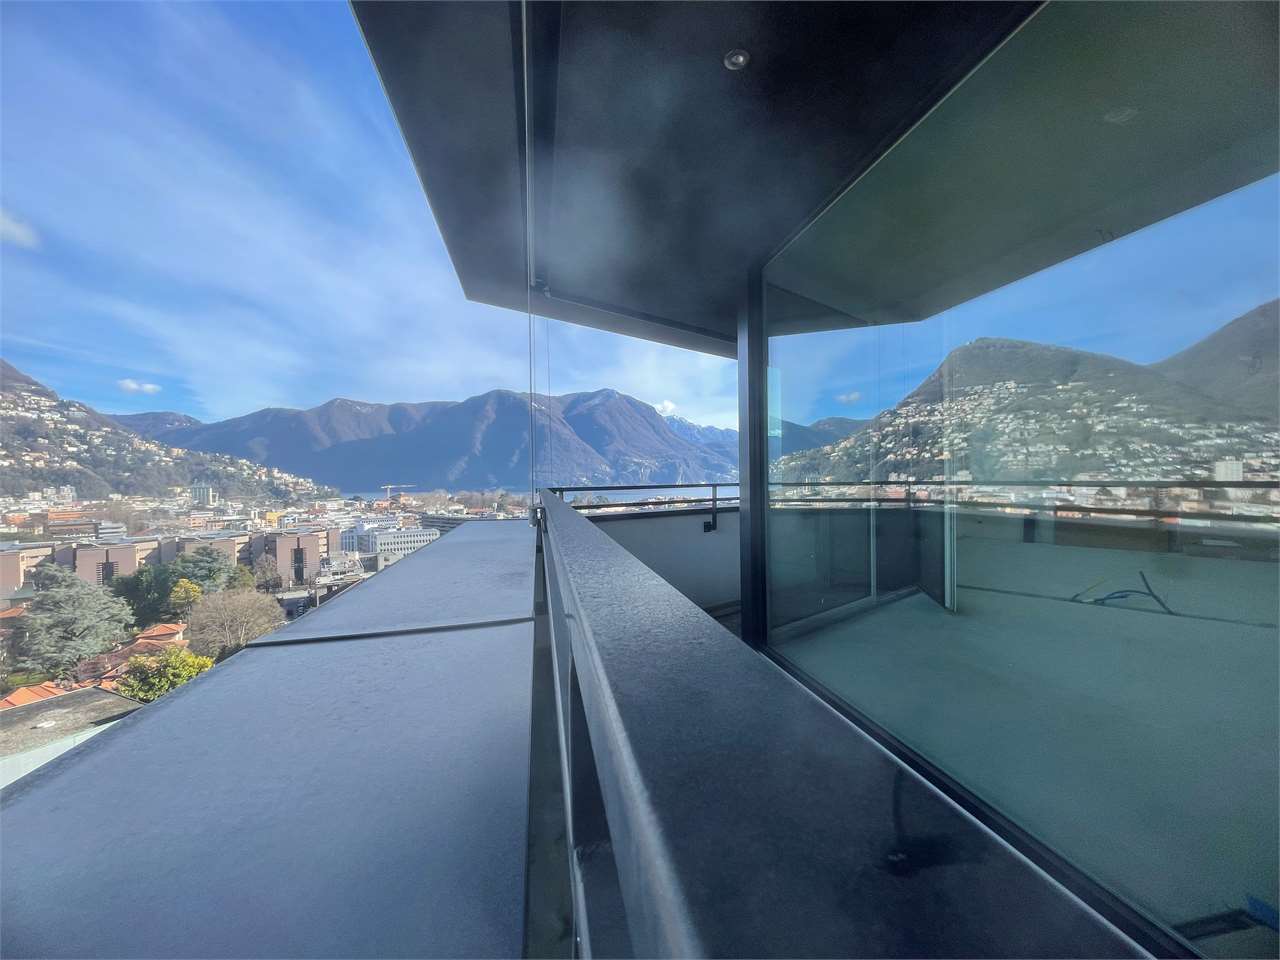
In Canobbio, in a quiet and reserved location, just a few minutes from the center of Lugano, we propose for sale an elegant attic apartment inserted in a modern residence built in 2023.The property was born from the union of two apartments, corresponding to a total of 5.5 rooms, which were later unified and personalized to create a spacious 4.5-room apartment. The original configuration can be restored, offering a particular flexibility in the distribution of spaces.The apartment has 193 m² of living space, to which a splendid panoramic terrace of 64 m² with an open view of the lake and the mountains and a cellar of 14 m² are added.The living area is characterized by particularly spacious and bright rooms, with a living room, dining area, and modern open-plan kitchen by Doimo, fully equipped. Next to the kitchen, there is a practical kitchenette with a laundry room, freezer, cabinets, and additional workspace.The living room is enhanced by a bespoke library made by Turati in precious natural woods and a wine cellar by Profi-Wine.The sleeping area was designed with comfort and privacy in mind. The two master bedrooms have generous dimensions and both have an en-suite windowed bathroom. The third room, currently used as a study and with a pleasant lake view, is also perfectly suited as a guest room or private workspace.The floor in precious national walnut, the cooling system, the bespoke cabinets, and the careful attention to finishes complete a modern, elegant, and ready-to-live-in property.The property also includes a cellar of 14 m² equipped with ample cabinets and two spacious parking spaces in the garage, available for CHF 70,000 each.Inside the condominium garage, there is also a shared room dedicated to the storage of motorcycles and bicycles.Apartment price: CHF 2,660,0002 parking spaces in the garage: CHF 70,000 each, not included in the price.For further information or to organize a visit, we are at your disposal.

1 / 13
2 rooms, 63m², CHF 580,000.–
Via Cortivallo 12, 6900 Lugano

Lugano: new 2.5 rooms, rented, just a few minutes from the station

In the heart of Besso, in a central and particularly convenient location, opposite the Conservatory and just a few minutes' walk from Lugano station and the city center, we propose an elegant 2.5-room apartment in a modern residence of recent construction.With a surface area of approximately 63 m², the apartment offers well-distributed, bright and comfortable spaces for a contemporary living.Currently rented with a contract until the end of 2028, it represents an interesting investment opportunity with immediate income.APARTMENT LAYOUT: • Entrance hall • Bright living room with dining area • Modern open-plan kitchen • Bedroom • Modern bathroom with shower • Preparation for washing machine-dryer • Including cellar and parking space in the garage FEATURES & TECHNOLOGY • Ultra-modern building with latest technology • Floor heating • Integrated domotics system • Low-emission electrical systems • Integrated LED lighting • Fiber optic • Preparation for electric charging station • Carefully designed, modern and comfortable living context LOCATIONOpposite the Conservatory of Italian Switzerland, the apartment enjoys a central, well-served and strategic location. The station and the center of Lugano are reachable in a few minutes, in a pleasant residential area with green spaces nearby.MAIN FEATURES • Living area: approx. 65 m² • Type: 2.5 rooms • Residence of 2023 • Rental status: rented with contract until the end of 2028 • Apartment price: CHF 580’000.– • Parking space in the garage: CHF 50’000.– • Total price: CHF 630’000.– Quick contact via WhatsApp at 079 554 92 00.Disclaimer: The information provided is for informational purposes only and does not constitute a contractual offer. The data may not be accurate.

Travel time
-
New building
1 / 22
6.5 rooms, 170m², CHF 895,000.–
Via Al Bosco 24, 6990 Cassina d'Agno

Fully renovated village house, 6.5 rooms – Cassina d'Agno

At the heart of a Ticino village core in Cassina d'Agno, we offer for sale a fully renovated 170 sqm village house, spread across four levels, in a quiet setting within the historic village core.The complete renovation preserved the building's historic character while introducing entirely new fittings and finishes. Spread across four levels — ground floor, first floor, second floor and attic — the property offers 6.5 bright, well-defined rooms suited to flexible living.On the ground floor, a living room with fireplace opens onto a modern kitchen with lacquered cabinetry and built-in appliances. On the upper floors, the bedrooms retain their original exposed timber beams and wide-plank oak flooring, while four fully renovated bathrooms — one with a bathtub, two with a shower and a ground-floor guest toilet — provide comfort and functionality. The vaulted attic, with exposed beams beneath the roofline, works well as a studio or lounge.In a Ticino village core in Cassina d'Agno, the property combines the quiet of a historic residential setting with proximity to the municipality's main services. Timber shuttered windows, a wrought-iron balcony and the renewed façade preserve the character of the village core, while services and finishes have been entirely upgraded to current standards.For information, the full dossier and viewing appointments: P&M Real Estate SA · immobiliare@pmre.ch · www.pmre.ch

Travel time
-
1 / 14
3.5 rooms, 81m², CHF 990,000.–
Via Ligaino 23, 6963 Lugano

PREGASSONA · ELEGANT 3½-ROOM APARTMENT WITH COVERED TERRACE AND GARDEN

PREGASSONA · ELEGANT 3½-ROOM APARTMENT WITH COVERED TERRACE AND GARDEN OR PENTHOUSE In a quiet and well-served residential area of Pregassona, we offer a newly built 3½-room apartment for rent, located on the ground floor of an elegant and modern residence comprising 12 units across three levels.The apartment features a living area of 81.60 m², a covered terrace of 13.65 m² and a garden of 146,35 m². The southwest orientation ensures excellent sunlight exposure and natural brightness throughout the day.The apartment offers spacious and bright interiors: a living area with an open-plan kitchen and direct access to the covered terrace and garden, two bedrooms, two bathrooms (one with bathtub and one with shower) and an entrance hall. The spaces are functional, well laid out and finished with high-quality materials.High-quality finishes, attention to detail and a modern, welcoming atmosphere define this home. • Features • Air-to-water heat pump • Photovoltaic system for electricity production • Underfloor heating and cooling with individual dehumidification • Aluminium windows with triple insulating glass • Motorised external blinds • Provision for washer-dryer column • Lift from the underground garage • Private cellar includedUnderground parking space: CHF 55'000.- per spaceLocationThe residence is located in a sunny area of Pregassona, close to all main services including public transport, shops, pharmacy, schools and restaurants, just a few minutes from Lugano city centre. The apartment is available for rent, but may also be purchased, including through a Rent-to-Buy option, offering a flexible and forward-looking housing solution.Within the building, it is also possible to rent or purchase an identical 3.5-room apartment on the penthouse level and on the intermediate floor.For information or viewings, we are reachable by phone or e-mail.CaSe Immobiliare - Living Tomorrow.CaSe Immobiliare - Abitare il domani
Travel time
-

Suggested properties for you based on search results

Other interesting objects