768 results - Buy a new build apartment: District Lugano

1 / 2
4.5 rooms, 117m², CHF 550,000.–
6959 Valcolla

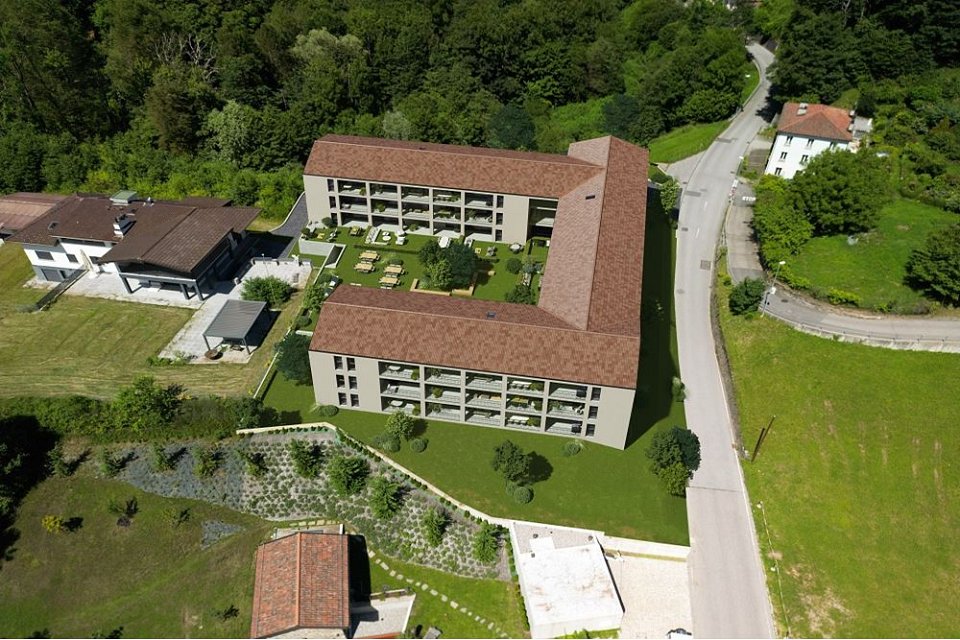
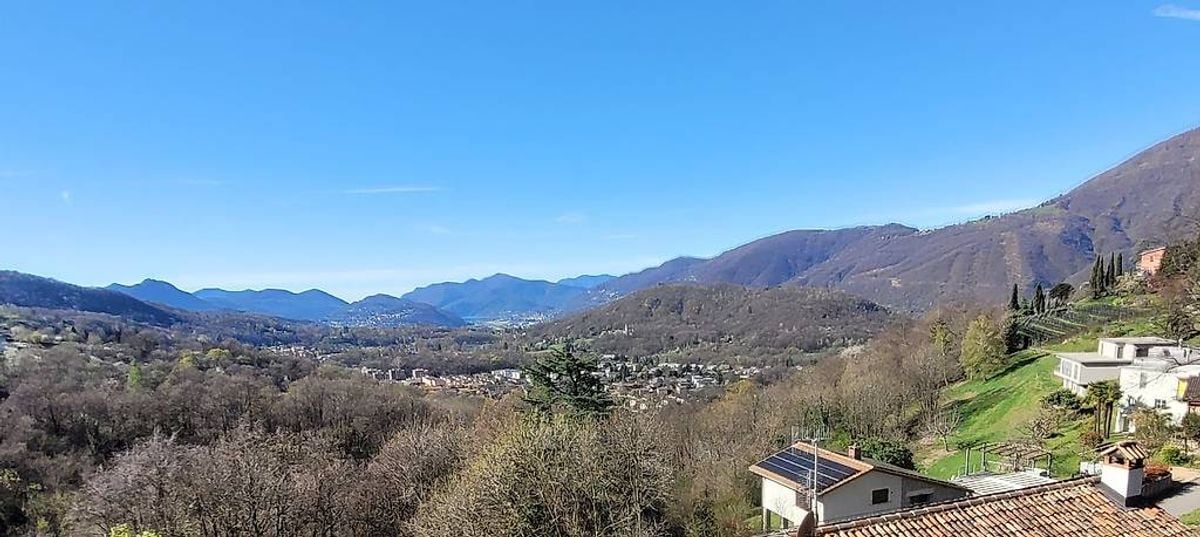
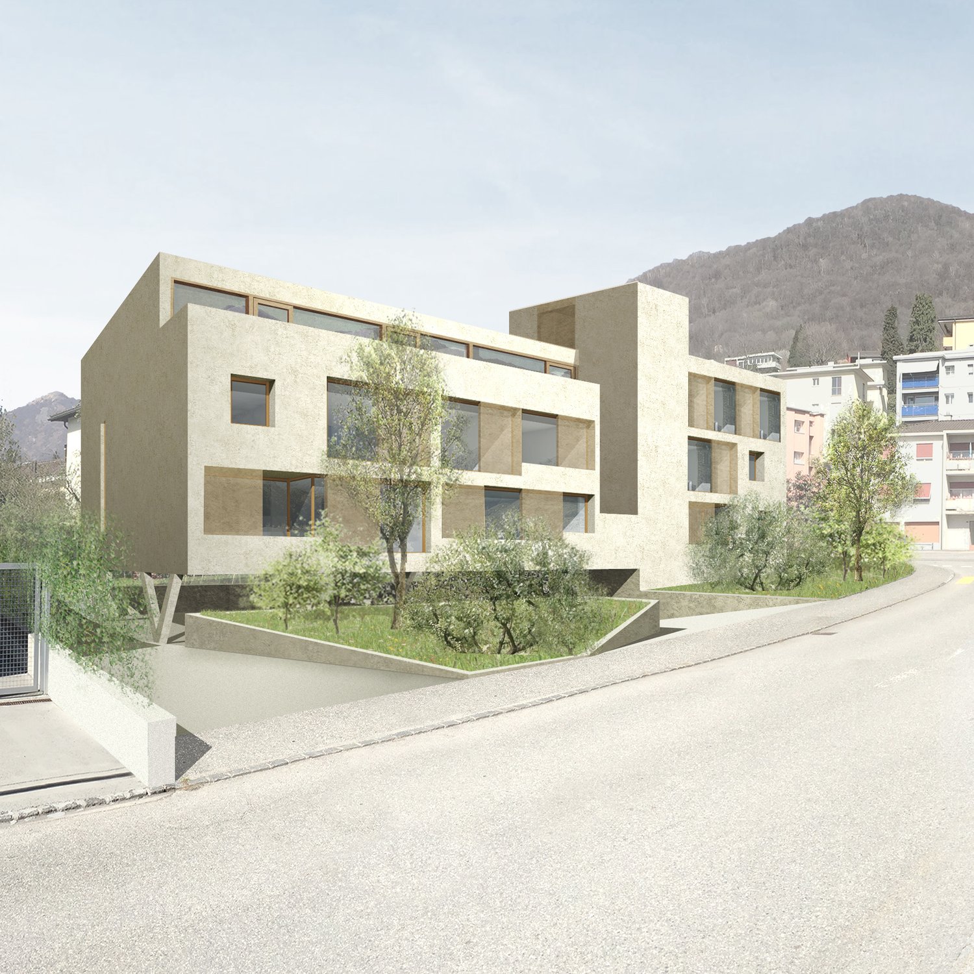
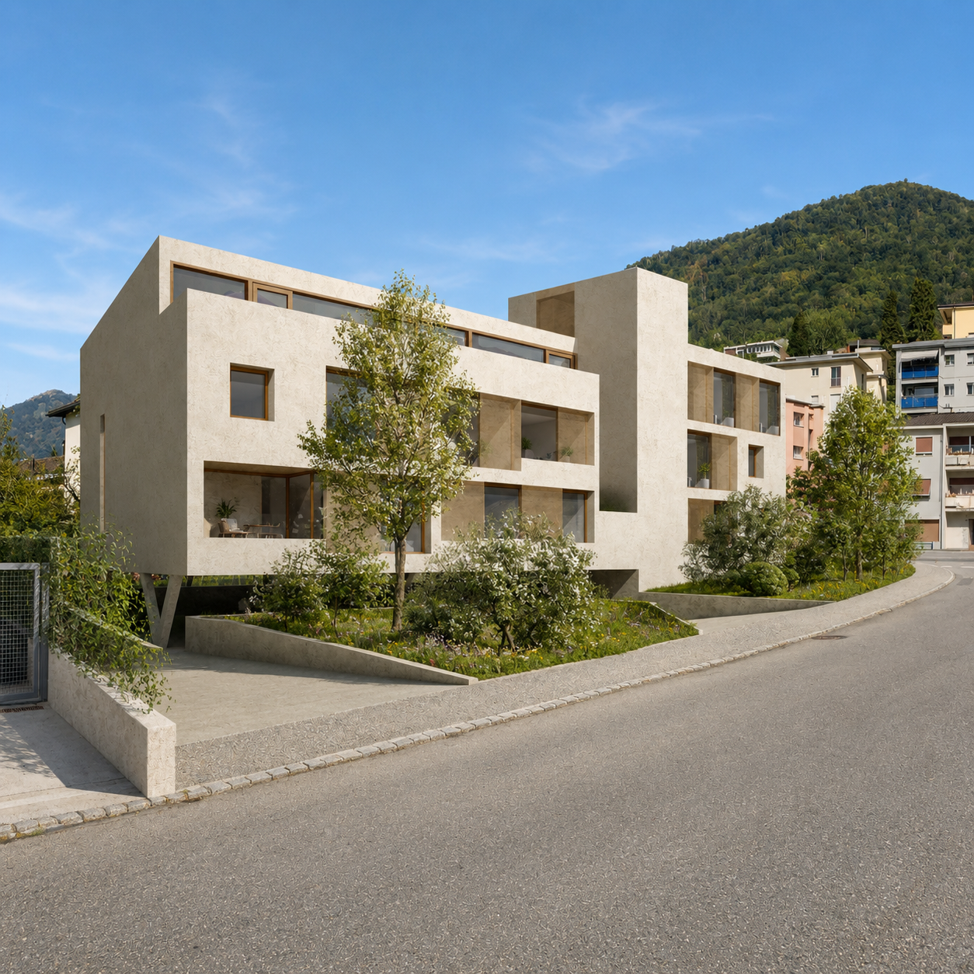
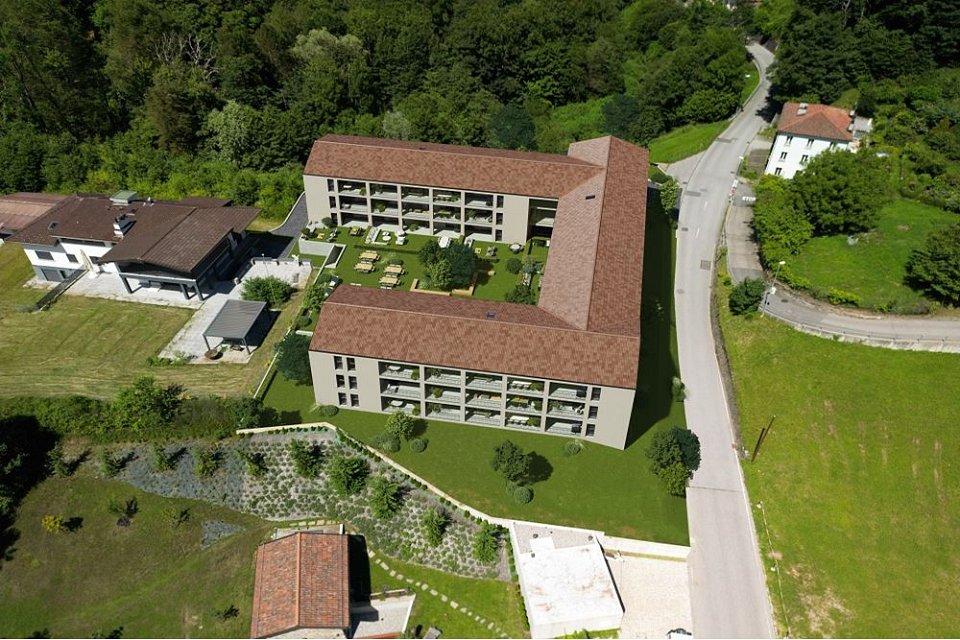
Residenza al Molino - Nuovi appartamenti moderni in posizione soleggiata

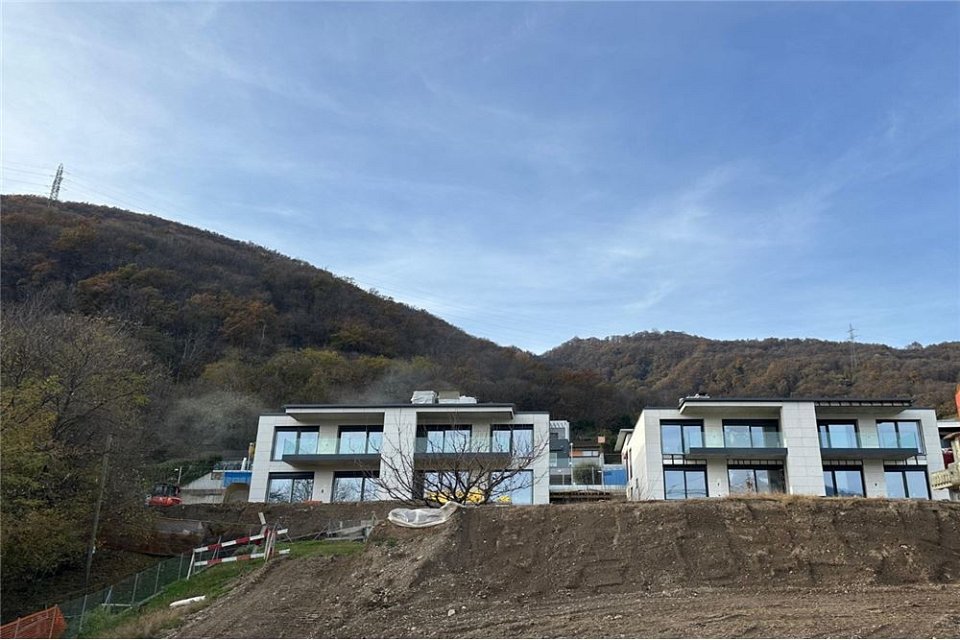
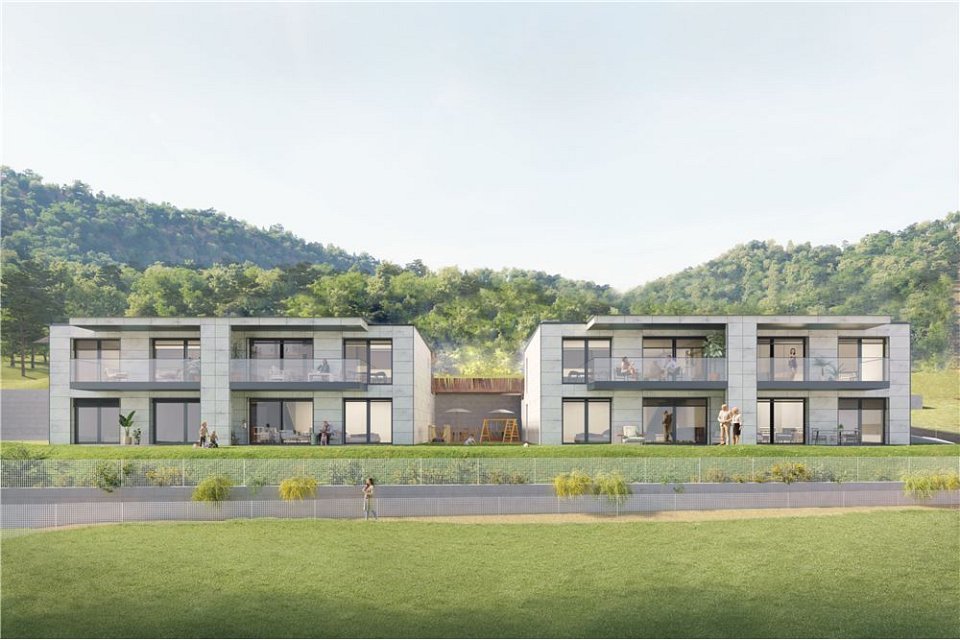
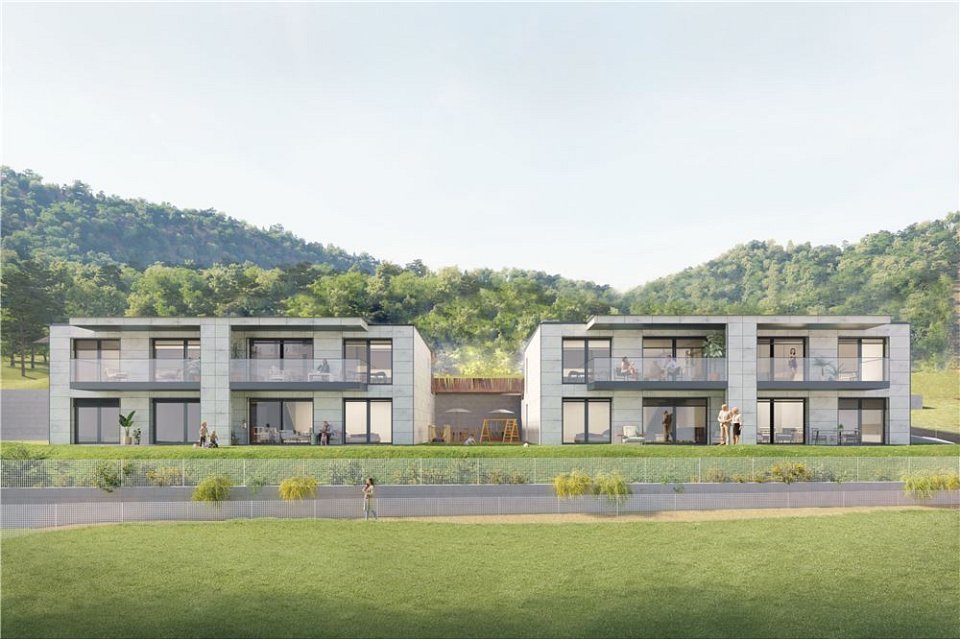
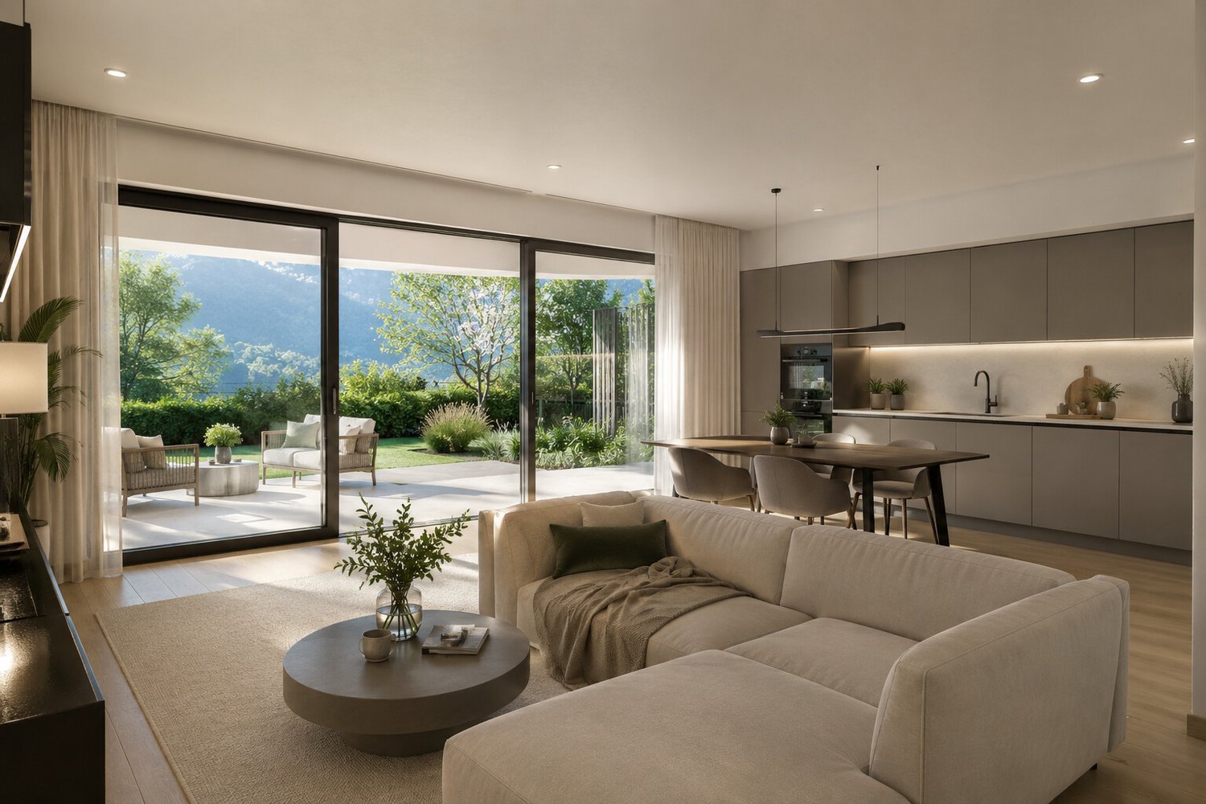
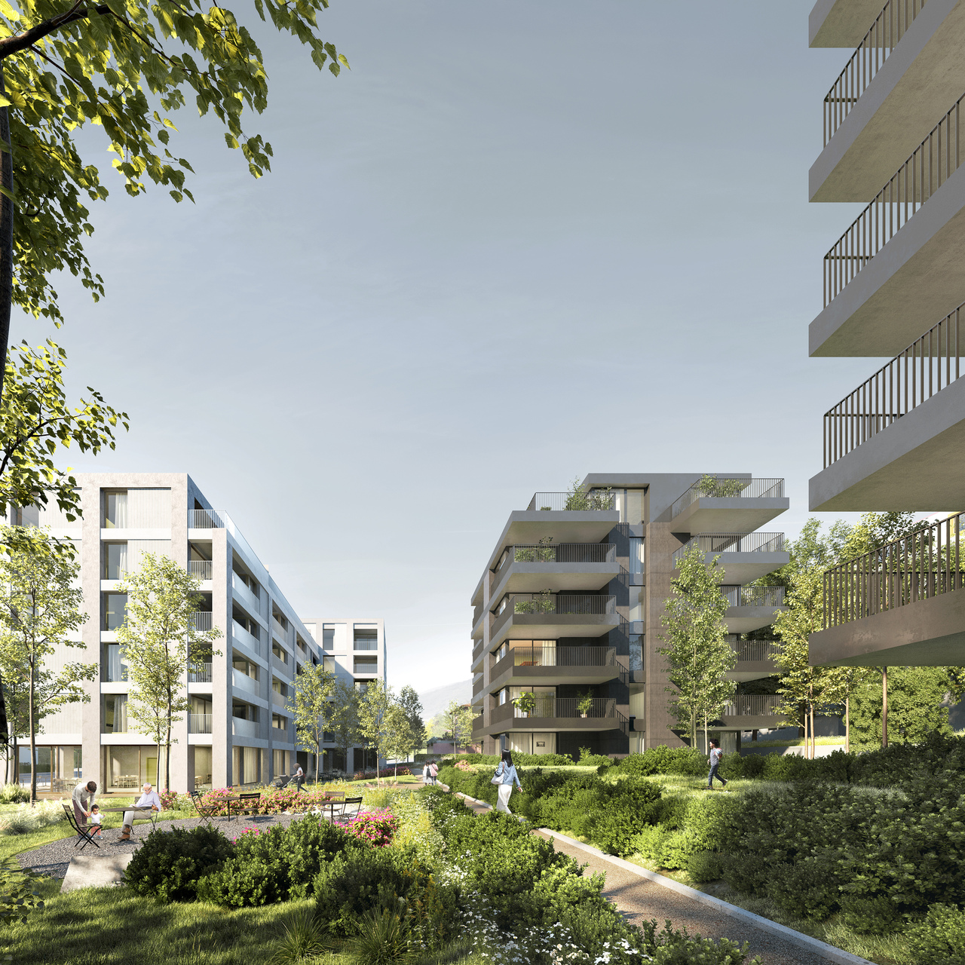
*** Tutti gli immobili e foto su www.remax.ch e su www.newhome.ch ****** Alle Immobilien und Fotos auf www.remax.ch und www.newhome.ch ***La moderna residenza, situata in una zonasoleggiata con vista panoramica sulle montagne, è composta da 3 edifici separati, ciascuno con 9 appartamenti di 2 ½, 3 ½ e 4 ½ locali, dotati dibalconi, terrazze e giardini indipendenti per gli appartamenti al piano terra.Il complesso dispone inoltre di un'autorimessa con posti auto interni ed esterni, cantine singole per ogni appartamento, una grande lavanderia condominiale per ciascun edificio e un'ampia zona svago comune.L'offerta di appartamenti include diverse tipologie, moderne e funzionali, che offrono spazi abitativiconfortevoli e luminosi, dotati di ampie finestrescorrevoli in alluminio con tripli vetri nella zona living, cucine con ante laccate e elettrodomestici Siemens, pavimenti in gres porcellanato o parquet.I balconi o i giardini privati contribuiscono amigliorare la qualità della vita degli inquilini, mentre le tapparelle elettriche, il riscaldamento a serpentine e il raffrescamento in ogni locale tramite fan coils a parete garantiscono un comfort ottimale.La predisposizione per l'allacciamento dellalavatrice/asciugatrice in casa e il sistema didomotica indipendente completano lecaratteristiche di questo immobile.Le unità, acquistabili anche come secondaresidenza, sono disponibili in formula "Rent to Buy" e possono essere personalizzate in basealle esigenze degli inquilini nella fase attuale.Vuole avere maggiori informazioni?Come vostra persona di contatto responsabile, sarò lieto di inviarvi la documentazione di vendita dettagliata tramite e-mail e di fissare in seguito un appuntamento per visionare la proprietà.Chiamatemi! È un piacere per me incontrarvi e potervi offrire la mia consulenza.-*** Alle Immobilien und Fotos auf www.remax.ch und www.newhome.ch ****** Tutti gli immobili e foto su www.remax.ch e su www.newhome.ch **Die moderne Residenz in sonniger Lage mitPanoramablick auf die Berge besteht aus 3separaten Mehrfamilienhäusern mit jeweils 9Wohnungen von 2 ½, 3 ½ und 4 ½ Zimmern, mit Balkonen, Terrassen und eigenen Gärten für dieErdgeschosswohnungen.Der Komplex verfügt außerdem über eine Garage mit Innen- und Außenstellplätzen, Einzelkeller für jede Wohnung, eine große gemeinschaftlicheWaschküche für jedes Gebäude und einen großen gemeinschaftlichen Freizeitbereich.Das Angebot an Wohnungen umfasst verschiedene Typen, modern und funktionell, mit komfortablen und hellen Wohnräumen, ausgestattet mit großen Aluminium-Schiebefenstern mit Dreifachverglasung im Wohnbereich, Küchen mit Lacktüren undSiemens-Geräten sowie Feinsteinzeug- oderParkettböden.Private Balkone oder Gärten tragen zur Lebensqualität der Bewohner bei, währendelektrische Rollläden, Heizungskonvektoren und Kühlung in jedem Zimmer durch an der Wandmontierte Fan-Coils für optimalen Komfort sorgen. Die Möglichkeit des Anschlusses von Waschmaschine und Trockner im Haus und das eigenständige Haustechniksystem vervollständigen die Ausstattung dieser Immobilie.Die Einheiten, die auch als Zweitwohnsitz erworben werden können, lassen sich auch als Rent to Buy-Wohnungen vermieten und können je nach den Bedürfnissen der Mieter zum jetzigenEntwicklungsstand individuell gestaltet werden.Möchten Sie mehr erfahren?Als Ihr verantwortlicher Ansprechpartner sende ich Ihnen gerne eine komplette Verkaufsdokumentation per E-Mail zu. Nach telefonischer Vereinbarung, stehe Ihnen anschliessend gerne für einen Besichtigungstermin zur Verfügung.Rufen Sie mich an!Ich freue mich auf Sie und werde Sie bestens beraten.

1 / 2
4.5 rooms, 117m², CHF 540,000.–
6959 Valcolla

Residenza al Molino - Nuovi appartamenti moderni in posizione soleggiata

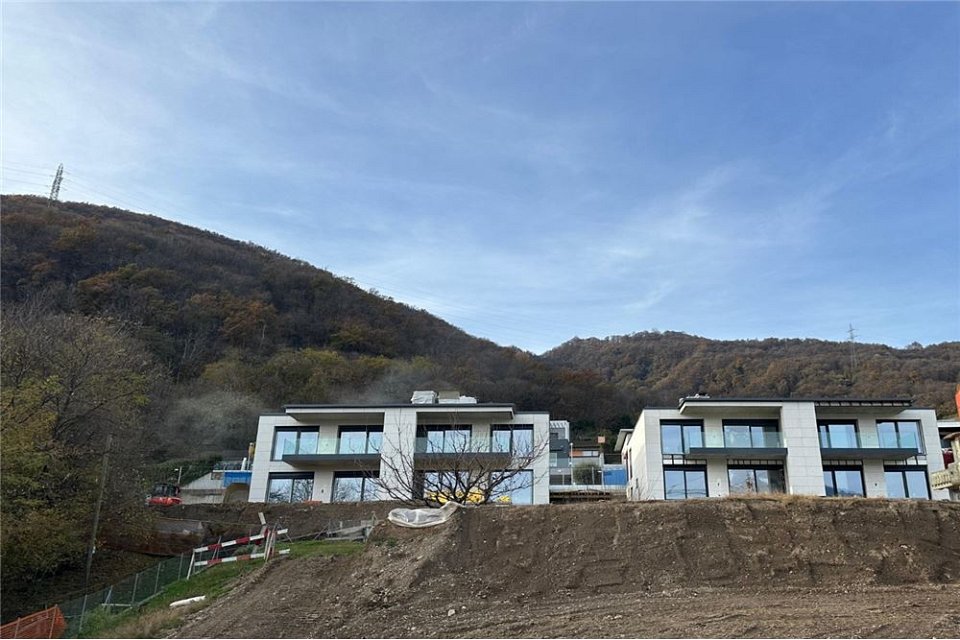
*** Tutti gli immobili e foto su www.remax.ch e su www.newhome.ch ****** Alle Immobilien und Fotos auf www.remax.ch und www.newhome.ch ***La moderna residenza, situata in una zonasoleggiata con vista panoramica sulle montagne, è composta da 3 edifici separati, ciascuno con 9 appartamenti di 2 ½, 3 ½ e 4 ½ locali, dotati dibalconi, terrazze e giardini indipendenti per gli appartamenti al piano terra.Il complesso dispone inoltre di un'autorimessa con posti auto interni ed esterni, cantine singole per ogni appartamento, una grande lavanderia condominiale per ciascun edificio e un'ampia zona svago comune.L'offerta di appartamenti include diverse tipologie, moderne e funzionali, che offrono spazi abitativiconfortevoli e luminosi, dotati di ampie finestrescorrevoli in alluminio con tripli vetri nella zona living, cucine con ante laccate e elettrodomestici Siemens, pavimenti in gres porcellanato o parquet.I balconi o i giardini privati contribuiscono amigliorare la qualità della vita degli inquilini, mentre le tapparelle elettriche, il riscaldamento a serpentine e il raffrescamento in ogni locale tramite fan coils a parete garantiscono un comfort ottimale.La predisposizione per l'allacciamento dellalavatrice/asciugatrice in casa e il sistema didomotica indipendente completano lecaratteristiche di questo immobile.Le unità, acquistabili anche come secondaresidenza, sono disponibili in formula "Rent to Buy" e possono essere personalizzate in basealle esigenze degli inquilini nella fase attuale.Vuole avere maggiori informazioni?Come vostra persona di contatto responsabile, sarò lieto di inviarvi la documentazione di vendita dettagliata tramite e-mail e di fissare in seguito un appuntamento per visionare la proprietà.Chiamatemi! È un piacere per me incontrarvi e potervi offrire la mia consulenza.-*** Alle Immobilien und Fotos auf www.remax.ch und www.newhome.ch ****** Tutti gli immobili e foto su www.remax.ch e su www.newhome.ch **Die moderne Residenz in sonniger Lage mitPanoramablick auf die Berge besteht aus 3separaten Mehrfamilienhäusern mit jeweils 9Wohnungen von 2 ½, 3 ½ und 4 ½ Zimmern, mit Balkonen, Terrassen und eigenen Gärten für dieErdgeschosswohnungen.Der Komplex verfügt außerdem über eine Garage mit Innen- und Außenstellplätzen, Einzelkeller für jede Wohnung, eine große gemeinschaftlicheWaschküche für jedes Gebäude und einen großen gemeinschaftlichen Freizeitbereich.Das Angebot an Wohnungen umfasst verschiedene Typen, modern und funktionell, mit komfortablen und hellen Wohnräumen, ausgestattet mit großen Aluminium-Schiebefenstern mit Dreifachverglasung im Wohnbereich, Küchen mit Lacktüren undSiemens-Geräten sowie Feinsteinzeug- oderParkettböden.Private Balkone oder Gärten tragen zur Lebensqualität der Bewohner bei, währendelektrische Rollläden, Heizungskonvektoren und Kühlung in jedem Zimmer durch an der Wandmontierte Fan-Coils für optimalen Komfort sorgen. Die Möglichkeit des Anschlusses von Waschmaschine und Trockner im Haus und das eigenständige Haustechniksystem vervollständigen die Ausstattung dieser Immobilie.Die Einheiten, die auch als Zweitwohnsitz erworben werden können, lassen sich auch als Rent to Buy-Wohnungen vermieten und können je nach den Bedürfnissen der Mieter zum jetzigenEntwicklungsstand individuell gestaltet werden.Möchten Sie mehr erfahren?Als Ihr verantwortlicher Ansprechpartner sende ich Ihnen gerne eine komplette Verkaufsdokumentation per E-Mail zu. Nach telefonischer Vereinbarung, stehe Ihnen anschliessend gerne für einen Besichtigungstermin zur Verfügung.Rufen Sie mich an!Ich freue mich auf Sie und werde Sie bestens beraten.

1 / 2
4.5 rooms, 117m², CHF 540,000.–
6959 Valcolla

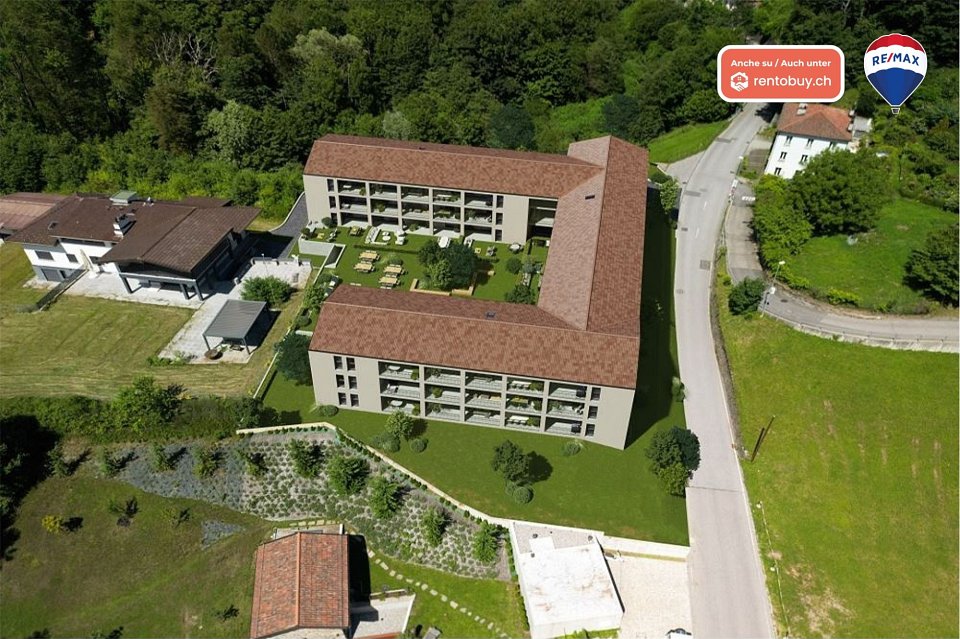
Residenza al Molino - Nuovi appartamenti moderni in posizione soleggiata

*** Tutti gli immobili e foto su www.remax.ch e su www.newhome.ch ****** Alle Immobilien und Fotos auf www.remax.ch und www.newhome.ch ***La moderna residenza, situata in una zonasoleggiata con vista panoramica sulle montagne, è composta da 3 edifici separati, ciascuno con 9 appartamenti di 2 ½, 3 ½ e 4 ½ locali, dotati dibalconi, terrazze e giardini indipendenti per gli appartamenti al piano terra.Il complesso dispone inoltre di un'autorimessa con posti auto interni ed esterni, cantine singole per ogni appartamento, una grande lavanderia condominiale per ciascun edificio e un'ampia zona svago comune.L'offerta di appartamenti include diverse tipologie, moderne e funzionali, che offrono spazi abitativiconfortevoli e luminosi, dotati di ampie finestrescorrevoli in alluminio con tripli vetri nella zona living, cucine con ante laccate e elettrodomestici Siemens, pavimenti in gres porcellanato o parquet.I balconi o i giardini privati contribuiscono amigliorare la qualità della vita degli inquilini, mentre le tapparelle elettriche, il riscaldamento a serpentine e il raffrescamento in ogni locale tramite fan coils a parete garantiscono un comfort ottimale.La predisposizione per l'allacciamento dellalavatrice/asciugatrice in casa e il sistema didomotica indipendente completano lecaratteristiche di questo immobile.Le unità, acquistabili anche come secondaresidenza, sono disponibili in formula "Rent to Buy" e possono essere personalizzate in basealle esigenze degli inquilini nella fase attuale.Questo immobile può essere acquistato anche con formula rent to buy. Maggiori informazioni su www.rentobuy.ch Vuole avere maggiori informazioni?Come vostra persona di contatto responsabile, sarò lieto di inviarvi la documentazione di vendita dettagliata tramite e-mail e di fissare in seguito un appuntamento per visionare la proprietà.Chiamatemi! È un piacere per me incontrarvi e potervi offrire la mia consulenza.-*** Alle Immobilien und Fotos auf www.remax.ch und www.newhome.ch ****** Tutti gli immobili e foto su www.remax.ch e su www.newhome.ch **Die moderne Residenz in sonniger Lage mitPanoramablick auf die Berge besteht aus 3separaten Mehrfamilienhäusern mit jeweils 9Wohnungen von 2 ½, 3 ½ und 4 ½ Zimmern, mit Balkonen, Terrassen und eigenen Gärten für dieErdgeschosswohnungen.Der Komplex verfügt außerdem über eine Garage mit Innen- und Außenstellplätzen, Einzelkeller für jede Wohnung, eine große gemeinschaftlicheWaschküche für jedes Gebäude und einen großen gemeinschaftlichen Freizeitbereich.Das Angebot an Wohnungen umfasst verschiedene Typen, modern und funktionell, mit komfortablen und hellen Wohnräumen, ausgestattet mit großen Aluminium-Schiebefenstern mit Dreifachverglasung im Wohnbereich, Küchen mit Lacktüren undSiemens-Geräten sowie Feinsteinzeug- oderParkettböden.Private Balkone oder Gärten tragen zur Lebensqualität der Bewohner bei, währendelektrische Rollläden, Heizungskonvektoren und Kühlung in jedem Zimmer durch an der Wandmontierte Fan-Coils für optimalen Komfort sorgen. Die Möglichkeit des Anschlusses von Waschmaschine und Trockner im Haus und das eigenständige Haustechniksystem vervollständigen die Ausstattung dieser Immobilie.Die Einheiten, die auch als Zweitwohnsitz erworben werden können, lassen sich auch als Rent to Buy-Wohnungen vermieten und können je nach den Bedürfnissen der Mieter zum jetzigenEntwicklungsstand individuell gestaltet werden.Diese Immobilie kann auch im Rahmen eines Mietkaufs- Rent to buy erworben werden. Weitere Informationen finden Sie unter www.rentobuy.ch Möchten Sie mehr erfahren?Als Ihr verantwortlicher Ansprechpartner sende ich Ihnen gerne eine komplette Verkaufsdokumentation per E-Mail zu. Nach telefonischer Vereinbarung, stehe Ihnen anschliessend gerne für einen Besichtigungstermin zur Verfügung.Rufen Sie mich an!Ich freue mich auf Sie und werde Sie bestens beraten.

1 / 2
5.5 rooms, 203m², CHF 1,674,000.–
6928 Manno

Nuove case gemelle con home office

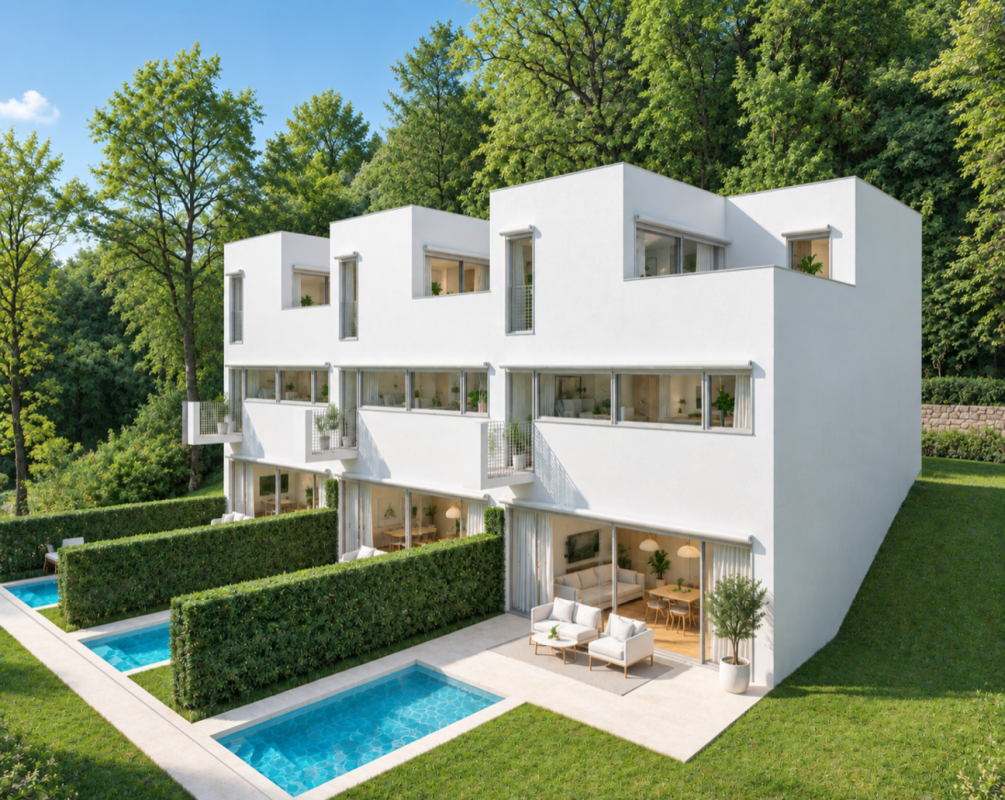
*** Tutti gli immobili e foto su www.remax.ch e su www.newhome.ch *******************Immersi in un contesto naturale e tranquillo, si inseriscono quattro moderne case unifamiliari gemelle, ciascuna con una superficie abitabile di circa 203 m².A seconda dello stato di avanzamento dei lavori, i futuri proprietari hanno la possibilità di personalizzare le finiture interne e alcuni dettagli progettuali in collaborazione con larchitetto.Oltre agli spazi abitativi, il piano terreno dispone di un locale versatile dedicato ad attività professionali o private. Dotato di ingresso indipendente, questo ambiente si presta perfettamente come home office o spazio multifunzionale, garantendo una netta separazione tra la sfera lavorativa e quella privata.Le abitazioni si trovano nelle immediate vicinanze del bosco e sono accessibili tramite una strada privata. Un luogo dove la quiete e il benessere della natura si fondono armoniosamente con la comodità e i servizi della vita urbana.La consegna è prevista per l'autunno 2026.Vuole avere maggiori informazioni?Come vostra persona di contatto responsabile, sarò lieto di inviarvi la documentazione di vendita dettagliata tramite e-mail e di fissare in seguito un appuntamento per visionare la proprietà.Chiamatemi! È un piacere per me incontrarvi e potervi offrire la mia consulenza.-*** Alle Immobilien und Fotos auf www.remax.ch und www.newhome.ch *******************In natürlicher und ruhiger Umgebung sind vier Doppeleinfamilienhäuser mit einer Wohnfläche von jeweils ca. 203 m² errichtet worden.Je nach Baufortschritt bietet sich den künftigen Eigentümern die Möglichkeit, die Innenausstattung und ausgewählte Details individuell, in Zusammenarbeit mit dem Architekten, mitzugestalten.Neben den Wohnräumen verfügt das Erdgeschoss über einen vielseitig nutzbaren Raum für berufliche oder private Zwecke. Dank des separaten Eingangs eignet sich dieser Bereich ideal als Homeoffice oder multifunktionaler Raum und ermöglicht eine klare Trennung zwischen Berufs- und Privatleben.Die Häuser befinden sich in der Nähe zum Wald und sind über eine private Zufahrtsstrasse erschlossen. So vereinen sie die Ruhe und Erholung der Natur mit der Nähe zu sämtlichen Annehmlichkeiten des urbanen Lebens.Die Fertigstellung ist für den Herbst 2026 vorgesehen.Möchten Sie mehr erfahren?Als Ihr verantwortlicher Ansprechpartner sende ich Ihnen gerne eine komplette Verkaufsdokumentation per E-Mail zu. Nach telefonischer Vereinbarung, stehe Ihnen anschliessend gerne für einen Besichtigungstermin zur Verfügung.Rufen Sie mich an!Ich freue mich auf Sie und werde Sie bestens beraten.

1 / 2
5.5 rooms, 203m², CHF 1,674,000.–
6928 Manno

Nuove case gemelle con home office

*** Tutti gli immobili e foto su www.remax.ch e su www.newhome.ch *******************Immersi in un contesto naturale e tranquillo, si inseriscono quattro moderne case unifamiliari gemelle, ciascuna con una superficie abitabile di circa 203 m².A seconda dello stato di avanzamento dei lavori, i futuri proprietari hanno la possibilità di personalizzare le finiture interne e alcuni dettagli progettuali in collaborazione con larchitetto.Oltre agli spazi abitativi, il piano terreno dispone di un locale versatile dedicato ad attività professionali o private. Dotato di ingresso indipendente, questo ambiente si presta perfettamente come home office o spazio multifunzionale, garantendo una netta separazione tra la sfera lavorativa e quella privata.Le abitazioni si trovano nelle immediate vicinanze del bosco e sono accessibili tramite una strada privata. Un luogo dove la quiete e il benessere della natura si fondono armoniosamente con la comodità e i servizi della vita urbana.La consegna è prevista per l'autunno 2026.Vuole avere maggiori informazioni?Come vostra persona di contatto responsabile, sarò lieto di inviarvi la documentazione di vendita dettagliata tramite e-mail e di fissare in seguito un appuntamento per visionare la proprietà.Chiamatemi! È un piacere per me incontrarvi e potervi offrire la mia consulenza.-*** Alle Immobilien und Fotos auf www.remax.ch und www.newhome.ch *******************In natürlicher und ruhiger Umgebung sind vier Doppeleinfamilienhäuser mit einer Wohnfläche von jeweils ca. 203 m² errichtet worden.Je nach Baufortschritt bietet sich den künftigen Eigentümern die Möglichkeit, die Innenausstattung und ausgewählte Details individuell, in Zusammenarbeit mit dem Architekten, mitzugestalten.Neben den Wohnräumen verfügt das Erdgeschoss über einen vielseitig nutzbaren Raum für berufliche oder private Zwecke. Dank des separaten Eingangs eignet sich dieser Bereich ideal als Homeoffice oder multifunktionaler Raum und ermöglicht eine klare Trennung zwischen Berufs- und Privatleben.Die Häuser befinden sich in der Nähe zum Wald und sind über eine private Zufahrtsstrasse erschlossen. So vereinen sie die Ruhe und Erholung der Natur mit der Nähe zu sämtlichen Annehmlichkeiten des urbanen Lebens.Die Fertigstellung ist für den Herbst 2026 vorgesehen.Möchten Sie mehr erfahren?Als Ihr verantwortlicher Ansprechpartner sende ich Ihnen gerne eine komplette Verkaufsdokumentation per E-Mail zu. Nach telefonischer Vereinbarung, stehe Ihnen anschliessend gerne für einen Besichtigungstermin zur Verfügung.Rufen Sie mich an!Ich freue mich auf Sie und werde Sie bestens beraten.

1 / 2
5.5 rooms, 203m², CHF 1,674,000.–
6928 Manno

Nuove case gemelle con home office

*** Tutti gli immobili e foto su www.remax.ch e su www.newhome.ch *******************Immersi in un contesto naturale e tranquillo, si inseriscono quattro moderne case unifamiliari gemelle, ciascuna con una superficie abitabile di circa 203 m².A seconda dello stato di avanzamento dei lavori, i futuri proprietari hanno la possibilità di personalizzare le finiture interne e alcuni dettagli progettuali in collaborazione con larchitetto.Oltre agli spazi abitativi, il piano terreno dispone di un locale versatile dedicato ad attività professionali o private. Dotato di ingresso indipendente, questo ambiente si presta perfettamente come home office o spazio multifunzionale, garantendo una netta separazione tra la sfera lavorativa e quella privata.Le abitazioni si trovano nelle immediate vicinanze del bosco e sono accessibili tramite una strada privata. Un luogo dove la quiete e il benessere della natura si fondono armoniosamente con la comodità e i servizi della vita urbana.La consegna è prevista per l'autunno 2026..Vuole avere maggiori informazioni?Come vostra persona di contatto responsabile, sarò lieto di inviarvi la documentazione di vendita dettagliata tramite e-mail e di fissare in seguito un appuntamento per visionare la proprietà.Chiamatemi! È un piacere per me incontrarvi e potervi offrire la mia consulenza.-*** Alle Immobilien und Fotos auf www.remax.ch und www.newhome.ch *******************In natürlicher und ruhiger Umgebung sind vier Doppeleinfamilienhäuser mit einer Wohnfläche von jeweils ca. 203 m² errichtet worden.Je nach Baufortschritt bietet sich den künftigen Eigentümern die Möglichkeit, die Innenausstattung und ausgewählte Details individuell, in Zusammenarbeit mit dem Architekten, mitzugestalten.Neben den Wohnräumen verfügt das Erdgeschoss über einen vielseitig nutzbaren Raum für berufliche oder private Zwecke. Dank des separaten Eingangs eignet sich dieser Bereich ideal als Homeoffice oder multifunktionaler Raum und ermöglicht eine klare Trennung zwischen Berufs- und Privatleben.Die Häuser befinden sich in der Nähe zum Wald und sind über eine private Zufahrtsstrasse erschlossen. So vereinen sie die Ruhe und Erholung der Natur mit der Nähe zu sämtlichen Annehmlichkeiten des urbanen Lebens.Die Fertigstellung ist für den Herbst 2026 vorgesehen.Möchten Sie mehr erfahren?Als Ihr verantwortlicher Ansprechpartner sende ich Ihnen gerne eine komplette Verkaufsdokumentation per E-Mail zu. Nach telefonischer Vereinbarung, stehe Ihnen anschliessend gerne für einen Besichtigungstermin zur Verfügung.Rufen Sie mich an!Ich freue mich auf Sie und werde Sie bestens beraten.

1 / 2
5.5 rooms, 203m², CHF 1,674,000.–
6928 Manno

Nuove case gemelle con home office

*** Tutti gli immobili e foto su www.remax.ch e su www.newhome.ch *******************Immersi in un contesto naturale e tranquillo, si inseriscono quattro moderne case unifamiliari gemelle, ciascuna con una superficie abitabile di circa 203 m².A seconda dello stato di avanzamento dei lavori, i futuri proprietari hanno la possibilità di personalizzare le finiture interne e alcuni dettagli progettuali in collaborazione con larchitetto.Oltre agli spazi abitativi, il piano terreno dispone di un locale versatile dedicato ad attività professionali o private. Dotato di ingresso indipendente, questo ambiente si presta perfettamente come home office o spazio multifunzionale, garantendo una netta separazione tra la sfera lavorativa e quella privata.Le abitazioni si trovano nelle immediate vicinanze del bosco e sono accessibili tramite una strada privata. Un luogo dove la quiete e il benessere della natura si fondono armoniosamente con la comodità e i servizi della vita urbana.La consegna è prevista per l'autunno 2026.Vuole avere maggiori informazioni?Come vostra persona di contatto responsabile, sarò lieto di inviarvi la documentazione di vendita dettagliata tramite e-mail e di fissare in seguito un appuntamento per visionare la proprietà.Chiamatemi! È un piacere per me incontrarvi e potervi offrire la mia consulenza.-*** Alle Immobilien und Fotos auf www.remax.ch und www.newhome.ch *******************In natürlicher und ruhiger Umgebung sind vier Doppeleinfamilienhäuser mit einer Wohnfläche von jeweils ca. 203 m² errichtet worden.Je nach Baufortschritt bietet sich den künftigen Eigentümern die Möglichkeit, die Innenausstattung und ausgewählte Details individuell, in Zusammenarbeit mit dem Architekten, mitzugestalten.Neben den Wohnräumen verfügt das Erdgeschoss über einen vielseitig nutzbaren Raum für berufliche oder private Zwecke. Dank des separaten Eingangs eignet sich dieser Bereich ideal als Homeoffice oder multifunktionaler Raum und ermöglicht eine klare Trennung zwischen Berufs- und Privatleben.Die Häuser befinden sich in der Nähe zum Wald und sind über eine private Zufahrtsstrasse erschlossen. So vereinen sie die Ruhe und Erholung der Natur mit der Nähe zu sämtlichen Annehmlichkeiten des urbanen Lebens.Die Fertigstellung ist für den Herbst 2026 vorgesehen.Möchten Sie mehr erfahren?Als Ihr verantwortlicher Ansprechpartner sende ich Ihnen gerne eine komplette Verkaufsdokumentation per E-Mail zu. Nach telefonischer Vereinbarung, stehe Ihnen anschliessend gerne für einen Besichtigungstermin zur Verfügung.Rufen Sie mich an!Ich freue mich auf Sie und werde Sie bestens beraten.

1 / 5
2.5 rooms, 62m², CHF 420,000.–
6998 Monteggio

Modern 2.5-room apartment with garden and parking

* All details and photos on www.remax.ch/110410009-292 and www.newhome.ch*This beautiful new apartment is located in the quiet and green town of Molinazzo di Monteggio, surrounded by two lakes and sunny for most of the day. The residence offers a unique opportunity to live in a natural and rejuvenating environment.The Residenza Due Laghi is a high-quality building, designed with attention to detail and energy efficiency. The interiors are characterized by high-quality finishes, with modern and designer materials. The privileged location in the green and sunny area also offers an excellent quality of life, with the possibility of immersing oneself in the surrounding nature, going on excursions or practicing outdoor activities.The apartment is spread over one level and offers a large and bright living area. The modern and functional kitchen is open to the living room, creating a welcoming and convivial atmosphere. This space offers the possibility of entertaining guests or spending pleasant evenings with the family.The main bedroom is spacious and well-lit, offering a quiet retreat to rest after a long day. The bathroom, finely refined, is equipped with modern sanitary ware and a comfortable shower.In addition, the apartment has a private laundry room, which adds comfort and practicality to daily life.A particularly appreciable feature of this apartment is its private terrace, an oasis of peace outdoors where you can enjoy the panoramic view of the surrounding nature and spend pleasant moments of relaxation. Additionally, a small private garden extends right in front of the apartment, offering an additional space to enjoy the fresh air, organize outdoor meals or cultivate a small garden.As for the amenities, the residence offers a reserved parking space in the underground garage to protect your car from the weather and ensure easy access. Additionally, a private cellar is available, which can be used to store valuables or expand the apartment's storage space.In summary, this new apartment in the Residenza Due Laghi offers a comfortable and contemporary lifestyle, with well-distributed spaces, a wonderful private terrace and garden, and a natural and rejuvenating environment.The apartment is currently rented and therefore offers itself as an interesting investment opportunity. Contact me for a visit or more information.

1 / 5
5.5 rooms, 56m², CHF 455,000.–
6988 Ponte Tresa

NEW 2.5 ROOMS WITH GARDEN AND POOL IN THE HEART OF MALCANTONE

If you dream of a house immersed in greenery, with large outdoor spaces and modern finishes, this is an opportunity not to be missed.In Sessa, in one of the most tranquil and sought-after areas of Malcantone, we propose an elegant 2.5-room apartment on the ground floor, inserted in an exclusive residence of only 6 residential units with a pool and common garden.The apartment offers about 56 m² of interior space, designed to guarantee comfort and functionality, with a bright living area directly overlooking the outdoor spaces, a bedroom, a bathroom, and a practical arrangement of the rooms.The real strong point of the property is the exterior:* Covered terrace of 20.30 m²* Beautiful private garden of about 115 m², ideal for relaxing, dining outdoors, or spending pleasant moments in companyAn oasis of tranquility where you can live surrounded by nature without giving up the comforts of a modern construction.The residence will be built with quality materials and will offer:* Common pool* Air-water heat pump* Air conditioning* Modern, customizable finishes* Exclusive context of only 5 unitsSessa is one of the most appreciated locations in Malcantone, immersed in greenery but just a few minutes from all major services and the border.Main data* 2.5 rooms* 56 m² habitable* 20.30 m² of terrace* 115 m² of private garden* Common pool* New construction* Delivery expected autumn 2027PriceApartment: CHF 455’000.-Covered parking: CHF 30’000.-An ideal solution for those looking for quality, tranquility, and an extraordinary outdoor space to live every day.

1 / 4
2.5 rooms, 63m², CHF 580,000.–
6900 Lugano

PREGASSONA NUOVO APPARTAMENTO 2.5 LOCALI

Nel Comune di Lugano, quartiere di Pregassona, proponiamo un appartamento di 2.5 locali in fase di costruzione con consegna prevista per la primavera 2027. L'appartamento è composto da un atrio ingresso con armadi a muro, bagno, camera matrimoniale con terrazzo, salotto con cucina a vista e spaziosa terrazza.La produzione di calore avviene tramite pompa di calore reversibile, la distribuzione avviene tramite il pavimento radiante. La stessa macchina produce anche energia per il raffrescamento estivo; per tutti gli appartamenti è previsto il sistema di condizionamento tramite ventilconvettori nel soggiorno e nella camera padronale.Superficie appartamento SUL mq 63 Superficie terrazze mq 18.1 Cantina mq 5.7Superficie di vendita mq 73.5Prezzo di vendita richiesto: CHF 580'000 + eventuale posto auto in autorimessa CHF 55'000.-- In der Gemeinde Lugano, im Stadtteil Pregassona, bieten wir eine 2,5-Zimmer-Wohnung im Bau an, deren Fertigstellung für das Frühjahr 2027 vorgesehen ist. Die Wohnung besteht aus einem Eingangsbereich mit Einbauschränken, einem Badezimmer, einem Schlafzimmer mit Doppelbett und Terrasse, einem Wohnzimmer mit offener Küche sowie einer großzügigen Terrasse.Die Wärmeversorgung erfolgt über eine reversible Wärmepumpe, die Wärmeverteilung über eine Fußbodenheizung. Das gleiche Gerät erzeugt auch Energie für die Kühlung im Sommer; für alle Wohnungen ist eine Klimaanlage mit Gebläsekonvektoren im Wohnzimmer und im Hauptschlafzimmer vorgesehen.Wohnfläche (SUL) 63 m² Terrassenfläche 18,1 m² Keller 5,7 m²Verkaufsfläche: 73,5 m²Verlangter Verkaufspreis: CHF 580'000 eventueller Parkplatz in der Tiefgarage CHF 55'000.-- In the municipality of Lugano, in the Pregassona neighborhood, we are offering a 2.5-room apartment currently under construction, with completion scheduled for spring 2027. The apartment consists of an entryway with built-in closets, a bathroom, a master bedroom with a terrace, a living room with an open kitchen, and a spacious terrace.Heat is generated by a reversible heat pump and distributed via underfloor heating. The same unit also generates energy for summer cooling; all apartments will be equipped with an air conditioning system using fan coil units in the living room and the master bedroom.Apartment floor area (SUL) 63 sq m Terrace area 18.1 sq m Basement 5.7 sq mSaleable area: 73.5 square metersAsking price: CHF 580,000 optional parking space in the garage: CHF 55,000

1 / 4
5.5 rooms, 150m², CHF 1,280,000.–
6966 Lugano

New project of three villas - living in the nature, just minutes from the city

New project of three villas - living in the nature, just minutes from the city In an excellent position in Villa Luganese, we offer for sale an exclusive project of three detached villas surrounded by greenery, set in a residential and sunny environment, with a beautiful open view over the city of Lugano and its surroundings.Villa Luganese is an increasingly sought-after area thanks to its high quality of life: it offers tranquility and nature while remaining extremely convenient due to its proximity to major road connections, the highway, and the areas of Canobbio, Vedeggio, and Cassarate. The center of Lugano can be reached in approximately 10 minutes, making this location ideal for both families and professionals working in the city.The project, with delivery expected within the next two years, is offered ?off-plan?, providing a significant advantage: the possibility to customize the interior spaces according to your needs and tastes, creating a tailor-made home directly with the architect. The homes are spread over multiple levels, making optimal use of the sloping terrain: • Entrance floor (upper level): access at the rear of the house, with an elegant entrance hall featuring an impressive void overlooking the living room below, ensuring abundant natural light. This level includes a bathroom and two bedrooms. • Living area (lower level): spacious open-plan living area with kitchen, dining room, and living room, guest WC, enhanced by large windows opening onto a generous terrace and private garden, with the possibility of building a swimming pool. The space is further enriched by double-height ceilings bringing in natural light from above. • Upper floor: sleeping area consisting of a master bedroom of approximately 20 m², a study room, and a full bathroom. The master bedroom has access to a pleasant private terrace of about 10 m². • The property is completed by approximately 50 m² of ancillary spaces, including a large cellar/hobby room, laundry room, and technical rooms. • There is also a shared natural park with a small stream. The villas benefit from excellent exposure, with particularly beautiful evening light thanks to stunning frontal sunsets, and are set in a highly valuable natural context.For further information, project details, and construction timelines, please do not hesitate to contact us. We will be happy to guide you through this attractive opportunity.
1 / 5
4.5 rooms, 138m², CHF 1,145,000.–
6929 Gravesano

New residence - 3.5-room and 4.5-room apartments

New residence - 4.5-room apartment in Gravesano In the municipality of Gravesano, within a new and elegant residence consisting of only 6 residential units, we offer for sale a modern 4.5-room apartment, ideal for families or for those seeking generous and well-distributed living spaces.The apartment offers a living area of approximately 138 m² and opens onto a spacious open-space living area of around 43 m², consisting of a lounge, dining area, and linear kitchen developed along the wall. Large openings towards the outside ensure plenty of natural light and direct access to the terrace or, for the first-floor unit, also to the private garden of approximately 96 m².The sleeping area consists of a master bedroom of approximately 16.5 m² with walk-in wardrobe and private en-suite bathroom, a second bedroom of approximately 16.30 m² with wardrobe, a third room of approximately 17 m², and a second full bathroom with shower and bidet.The residence is served by an elevator and offers a garage, private cellars, and a shared wellness area.Alternative 3.5-room apartmentsWithin the same residence, 3.5-room apartments of approximately 103 m² are also available, ideal for those looking for a more compact yet modern and comfortable solution.This layout features a bright open-space living area of approximately 43 m² with lounge, dining area, and kitchen, a master bedroom with walk-in wardrobe and private bathroom, a second bedroom, and an additional full bathroom.The 3.5-room units offer balconies, terraces, or private gardens depending on the floor and position within the residence.

1 / 4
4.5 rooms, 110m², CHF 1,065,000.–
6932 Breganzona

Sala Capriasca - 4.5 rooms New Construction with open view

In one of the greenest and sunniest areas of Capriasca, we propose for sale a beautiful property with 4½ rooms (145 sqm SUL), located in an exclusive residence with only 2 residential units with independent entrance and primary use.The position is ideal for those seeking peace, nature, and privacy, without giving up the convenience of connections. The property enjoys a beautiful open view of the surrounding green area and an extremely quiet context, perfect for families or for those who want to live away from traffic.The building, a new energy-efficient construction, is equipped with air-water heat pump, floor heating, and photovoltaic system, ensuring low management costs and maximum living comfort. Individual consumption meters complete the modern and efficient solution.The interior spaces are bright and well-distributed: • Spacious open-space living room with corner kitchen and island • 3 bedrooms • Double services with bathtub, shower, and bidet • Entrance hall with wardrobe Outside, the property conquers with a private garden of 140 sqm, of which about 50 sqm of flat areas are directly accessible from the living room, ideal for moments of relaxation, outdoor games, or dinners in company. A truly special touch is the natural stream that borders the garden, immersed in a wooded area, for a unique atmosphere in contact with nature. The outdoor space is completed by a 17 sqm veranda, closed on two sides.Also available: • Heated storage/laundry room of 16 sqm with direct access from the living area • 2 parking spaces (covered/uncovered) • Aluminum/PVC windows • Fiber optic (Internet + TV + phone) Ideal solution for families and animal lovers who want to live in a green, reserved, and panoramic context.The rent & buy formula is also available.


  • modern building, beige, 4 floors, raised ground floor, lots of windows, garden area, street view
  • Balcony with view on a valley, table, white chair, lounge chair, plants, wine glasses, grapes, kitchen slab
  • large windows, light hardwood floor, wooden desk, white chair, concrete walls, decorative window grilles
1 / 3
4.5 rooms, 108m², CHF 855,000.–
6950 Tesserete

Nuova Elegante Residenza Plurifamilare nel cuore di Tesserete

Nuova Residenza Cecilia – Tesserete Moderna palazzina di 10 appartamenti e 1 spazio commercialeLa Residenza Cecilia è un nuovo progetto abitativo composto da 10 appartamenti di varie tipologie e da uno spazio commerciale indipendente situato al piano terreno. L’edificio sorgerà in una posizione strategica, a pochi passi dal centro sportivo, dalle scuole, dai negozi e dai principali servizi del comune, inclusi i trasporti pubblici.Tipologie e prezzi senza posteggio • 2.5 locali – 3 unità a partire da CHF 385'000 • 3.5 locali – 2 unità a partire da CHF 675'000 • 4.5 locali – 4 unità a partire da CHF 855'000 • 5 locali – 1 unità a CHF 1'375'000 • Spazio commerciale al piano terreno con accesso indipendente Descrizione del progettoIl progetto prevede la realizzazione di una moderna palazzina plurifamiliare con uno spazio commerciale separato e dotato di entrata indipendente. L’edificio sarà circondato da una generosa area verde, ad eccezione degli accessi veicolare e pedonale che conducono al piano seminterrato, dove sono previsti i posteggi coperti e le circolazioni verticali.Una parte del giardino sarà destinata ad area di svago comune, con terrazza coperta ideale per momenti di relax e convivialità.Gli appartamentiLe tipologie variano da 2.5 a 5 locali. Gli ambienti sono progettati con spazi giorno passanti est–ovest, che garantiscono luminosità durante tutto l’arco della giornata e una doppia vista. Gli appartamenti al piano terra rialzato offrono un accesso diretto al giardino, mentre quelli ai piani superiori e gli attici dispongono di ampie logge o terrazze.Dotazioni principali • Posteggi coperti con predisposizione per la ricarica elettrica • Ampie cantine • Giardini privati per gli appartamenti al piano terra • Logge e terrazze generose • Area verde comune con terrazza coperta Tempistiche • Inizio lavori: primavera 2026 • Consegna prevista: primavera 2028 Informazioni aggiuntiveIn caso di interesse sono disponibili la planimetria, il capitolato tecnico completo e il listino prezzi dettagliato.Neue Residenz Cecilia – Tesserete Moderne Wohnüberbauung mit 10 Wohnungen und 1 GewerberaumDie Residenz Cecilia ist ein neues Wohnprojekt, bestehend aus 10 Wohnungen verschiedener Typologien sowie einem unabhängigen Gewerberaum im Erdgeschoss. Das Gebäude entsteht an einer strategisch günstigen Lage, in unmittelbarer Nähe des Sportzentrums, der Schulen, der Einkaufsmöglichkeiten und der zahlreichen Dienstleistungen der Gemeinde, inklusive öffentlicher Verkehrsmittel.Wohnungstypen und Preise ohne Parkplatz • 2.5-Zimmer-Wohnungen – 3 Einheiten ab CHF 385'000 • 3.5-Zimmer-Wohnungen – 2 Einheiten ab CHF 675'000 • 4.5-Zimmer-Wohnungen – 4 Einheiten ab CHF 855'000 • 5-Zimmer-Wohnung – 1 Einheit zu CHF 1'375'000 • Gewerberaum im Erdgeschoss mit separatem Zugang ProjektbeschreibungDas Projekt sieht den Bau eines modernen Mehrfamilienhauses mit einem unabhängigen Gewerberaum vor. Das Gebäude wird von einer grosszügigen Grünfläche umgeben sein, mit Ausnahme der Fuss- und Fahrzeugzugänge, welche zum Untergeschoss führen. Dort befinden sich die gedeckten Parkplätze sowie die vertikalen Erschliessungen.Ein Teil des Gartens wird als gemeinschaftlicher Erholungsbereich mit überdachter Terrasse gestaltet – ideal für Momente der Entspannung und Begegnung.Die WohnungenDie Wohnungsgrössen reichen von 2.5 bis 5 Zimmern. Die Grundrisse wurden mit durchgehenden Wohnbereichen Ost–West geplant, um ganztägige Helligkeit und eine doppelte Aussicht zu gewährleisten. Die Wohnungen im erhöhten Erdgeschoss verfügen über einen direkten Zugang zum Garten, während die Einheiten in den oberen Etagen sowie die Attikawohnungen grosszügige Loggien oder Terrassen bieten.Wesentliche Ausstattungen • Gedeckte Parkplätze mit Vorbereitung für Elektro-Ladestationen • Geräumige Kellerräume • Private Gärten für die Wohnungen im Erdgeschoss • Grosszügige Loggien und Terrassen • Gemeinsame Grünfläche mit überdachter Terrasse Zeitplan • Baubeginn: Frühjahr 2026 • Voraussichtliche Fertigstellung: Frühjahr 2028 Zusätzliche InformationenBei Interesse werden die Pläne, die vollständige technische Dokumentation sowie die detaillierte Preisliste gerne zugestellt.

1 / 3
3.5 rooms, 104m², CHF 675,000.–
6950 Tesserete

Nuova ed elegante Residenza in zona strategica a Tesserete

Nuova Residenza Cecilia – Tesserete Moderna palazzina di 10 appartamenti e 1 spazio commercialeLa Residenza Cecilia è un nuovo progetto abitativo composto da 10 appartamenti di varie tipologie e da uno spazio commerciale indipendente situato al piano terreno. L’edificio sorgerà in una posizione strategica, a pochi passi dal centro sportivo, dalle scuole, dai negozi e dai principali servizi del comune, inclusi i trasporti pubblici.Tipologie e prezzi senza posteggio • 2.5 locali – 3 unità a partire da CHF 385'000 • 3.5 locali – 2 unità a partire da CHF 675'000 • 4.5 locali – 4 unità a partire da CHF 855'000 • 5 locali – 1 unità a CHF 1'375'000 • Spazio commerciale al piano terreno con accesso indipendente Descrizione del progettoIl progetto prevede la realizzazione di una moderna palazzina plurifamiliare con uno spazio commerciale separato e dotato di entrata indipendente. L’edificio sarà circondato da una generosa area verde, ad eccezione degli accessi veicolare e pedonale che conducono al piano seminterrato, dove sono previsti i posteggi coperti e le circolazioni verticali.Una parte del giardino sarà destinata ad area di svago comune, con terrazza coperta ideale per momenti di relax e convivialità.Gli appartamentiLe tipologie variano da 2.5 a 5 locali. Gli ambienti sono progettati con spazi giorno passanti est–ovest, che garantiscono luminosità durante tutto l’arco della giornata e una doppia vista. Gli appartamenti al piano terra rialzato offrono un accesso diretto al giardino, mentre quelli ai piani superiori e gli attici dispongono di ampie logge o terrazze.Dotazioni principali • Posteggi coperti con predisposizione per la ricarica elettrica • Ampie cantine • Giardini privati per gli appartamenti al piano terra • Logge e terrazze generose • Area verde comune con terrazza coperta Tempistiche • Inizio lavori: primavera 2026 • Consegna prevista: primavera 2028 Informazioni aggiuntiveIn caso di interesse sono disponibili la planimetria, il capitolato tecnico completo e il listino prezzi dettagliato.Neue Residenz Cecilia – Tesserete Moderne Wohnüberbauung mit 10 Wohnungen und 1 GewerberaumDie Residenz Cecilia ist ein neues Wohnprojekt, bestehend aus 10 Wohnungen verschiedener Typologien sowie einem unabhängigen Gewerberaum im Erdgeschoss. Das Gebäude entsteht an einer strategisch günstigen Lage, in unmittelbarer Nähe des Sportzentrums, der Schulen, der Einkaufsmöglichkeiten und der zahlreichen Dienstleistungen der Gemeinde, inklusive öffentlicher Verkehrsmittel.Wohnungstypen und Preise ohne Parkplatz • 2.5-Zimmer-Wohnungen – 3 Einheiten ab CHF 385'000 • 3.5-Zimmer-Wohnungen – 2 Einheiten ab CHF 675'000 • 4.5-Zimmer-Wohnungen – 4 Einheiten ab CHF 855'000 • 5-Zimmer-Wohnung – 1 Einheit zu CHF 1'375'000 • Gewerberaum im Erdgeschoss mit separatem Zugang ProjektbeschreibungDas Projekt sieht den Bau eines modernen Mehrfamilienhauses mit einem unabhängigen Gewerberaum vor. Das Gebäude wird von einer grosszügigen Grünfläche umgeben sein, mit Ausnahme der Fuss- und Fahrzeugzugänge, welche zum Untergeschoss führen. Dort befinden sich die gedeckten Parkplätze sowie die vertikalen Erschliessungen.Ein Teil des Gartens wird als gemeinschaftlicher Erholungsbereich mit überdachter Terrasse gestaltet – ideal für Momente der Entspannung und Begegnung.Die WohnungenDie Wohnungsgrössen reichen von 2.5 bis 5 Zimmern. Die Grundrisse wurden mit durchgehenden Wohnbereichen Ost–West geplant, um ganztägige Helligkeit und eine doppelte Aussicht zu gewährleisten. Die Wohnungen im erhöhten Erdgeschoss verfügen über einen direkten Zugang zum Garten, während die Einheiten in den oberen Etagen sowie die Attikawohnungen grosszügige Loggien oder Terrassen bieten.Wesentliche Ausstattungen • Gedeckte Parkplätze mit Vorbereitung für Elektro-Ladestationen • Geräumige Kellerräume • Private Gärten für die Wohnungen im Erdgeschoss • Grosszügige Loggien und Terrassen • Gemeinsame Grünfläche mit überdachter Terrasse Zeitplan • Baubeginn: Frühjahr 2026 • Voraussichtliche Fertigstellung: Frühjahr 2028 Zusätzliche InformationenBei Interesse werden die Pläne, die vollständige technische Dokumentation sowie die detaillierte Preisliste gerne zugestellt.

1 / 5
4 rooms, 124m², CHF 994,000.–
6814 Cadempino

NEW CONSTRUCTION FOUR-ROOM APARTMENTS

In the municipality of Cadempino, in a sunny and well-served residential area in Via Roncaccio, we offer apartments for sale that are currently under construction and will be part of a residence built according to the guidelines for obtaining the Cantonal Energy Certificate for Buildings (CECE).The project involves the construction of a residence with only six apartments on two floors, plus a basement for cellars and cars.The apartments on the ground floor will have large gardens to meet the needs of those looking for outdoor spaces, while the apartments on the first floor will have an open view of the mountains.Regarding the finishes of the apartments, such as floors, coverings, kitchens, etc., a descriptive specification of all planned works can be provided upon request.The project of the heating and cooling systems takes into account comfort and energy consumption both in winter and summer.Heating is provided by a heat pump, the heat is distributed through underfloor heating, while the cooling of the rooms is guaranteed by the distribution of cold through underfloor heating, the warm/cold temperatures of the rooms can be regulated independently.The apartments will be equipped with the necessary devices for individual energy consumption measurement.The photovoltaic system on the flat roof of the residence will be composed of solar panels for the production of electricity for self-consumption.The apartments will be prepared for the installation of a washing machine/dryer device (appliances excluded) and the assigned cellars will be equipped with a light point and an electrical outlet directly connected to the meter of the relevant apartment.All internal parking spaces are prepared for the installation of an electrical outlet directly connected to the meter of the relevant apartment (connections, lines, and appliances excluded) for the charging of electric vehicles.Below are the sales prices of the four-room apartments:Ground floorApartment No. 3 - 4 ½ rooms (gross floor area 112 m²), covered terrace (26 m²), garden (73 m²)Sales price: CHF 1,052,400First floorApartment No. 6 - 4 ½ rooms (gross floor area 112 m²), covered terrace (24.50 m²)Sales price: CHF 994,000Basement10 parking spaces in the underground garageSales price per parking space: CHF 45,0006 cellarsTechnical roomFurther information will be provided upon request.

Suggested properties for you based on search results

Other interesting objects