794 results - Buy a new build apartment: District Lugano

1 / 4
3.5 rooms110m²CHF 2,174,072.–
6900 Lugano

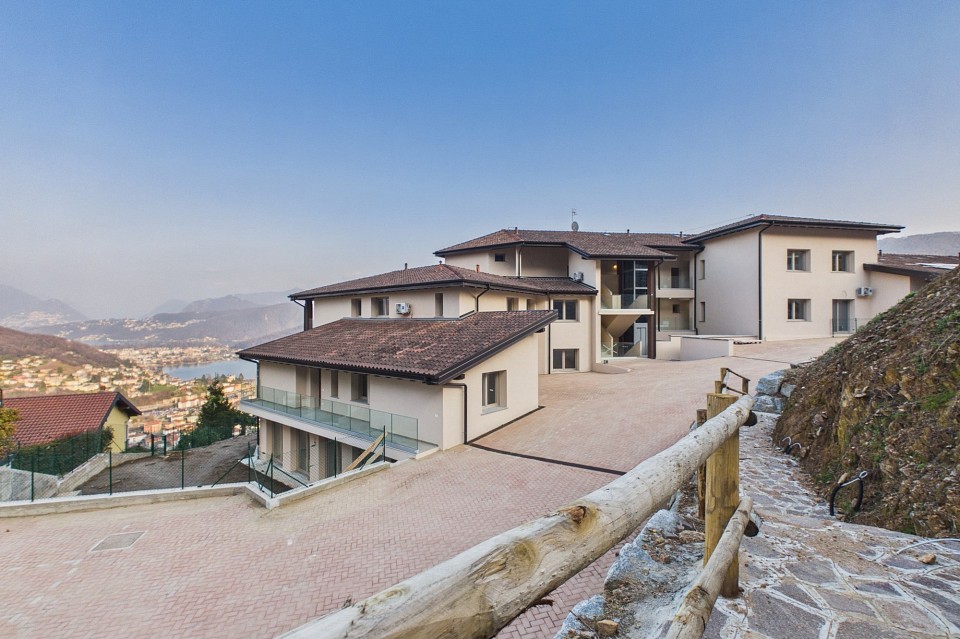
Straordinario appartamento di lusso

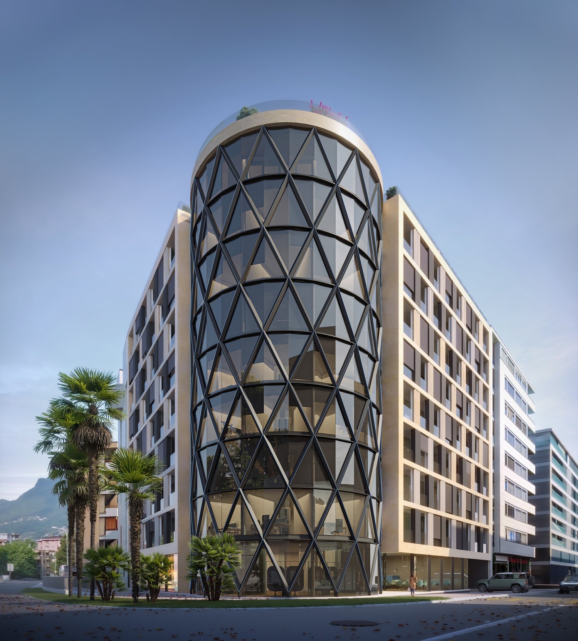
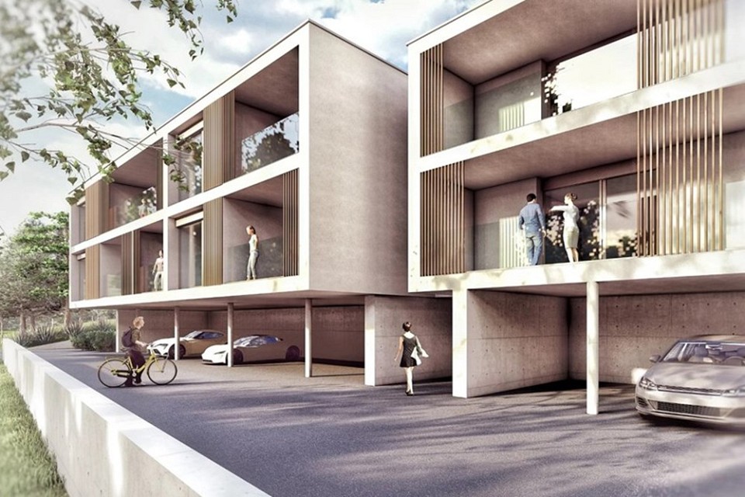
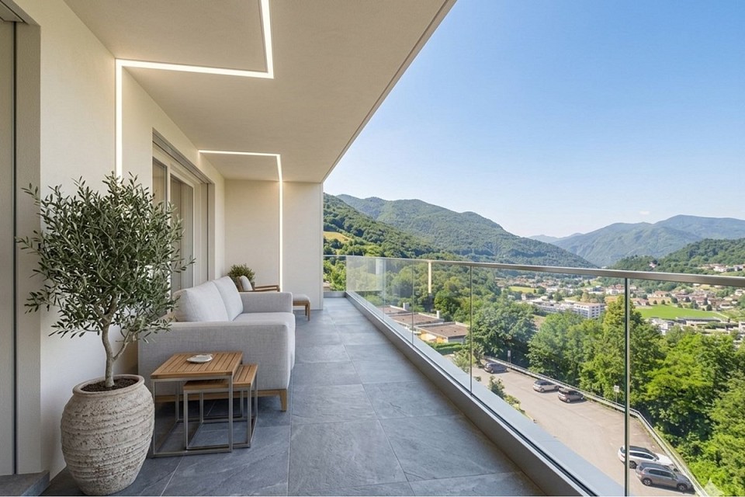
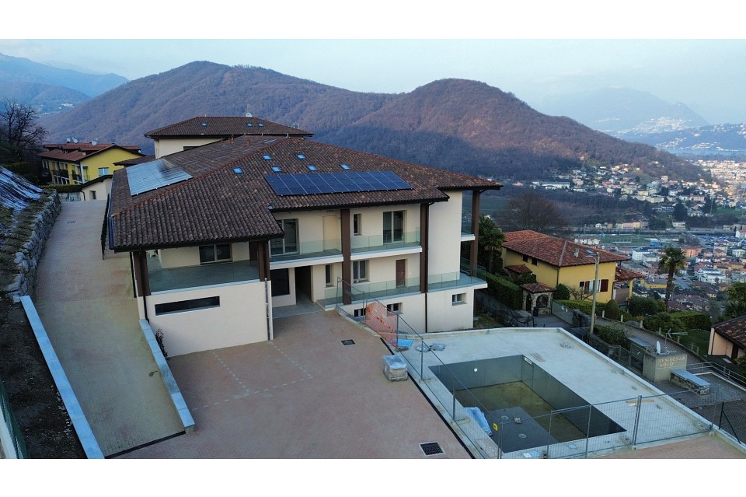
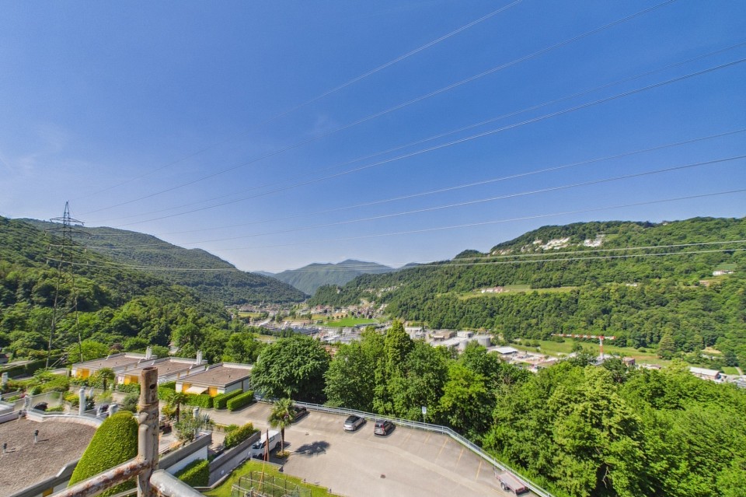
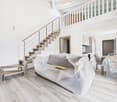
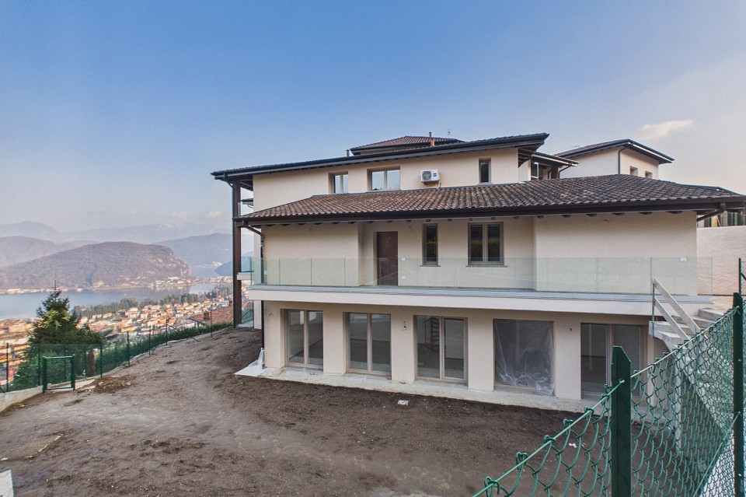
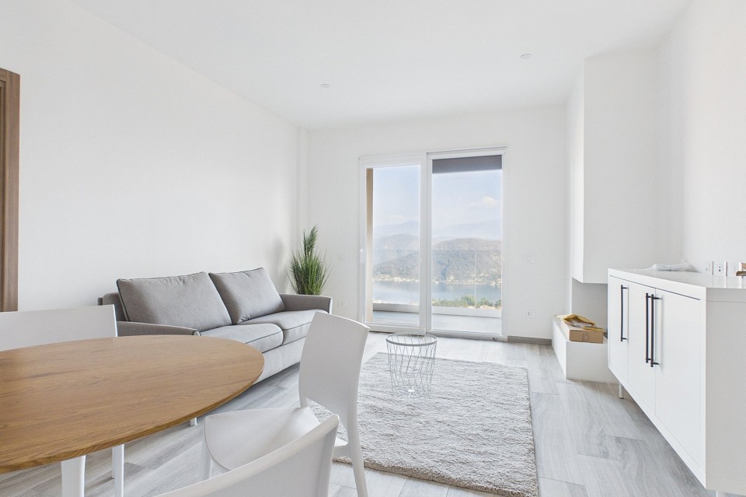
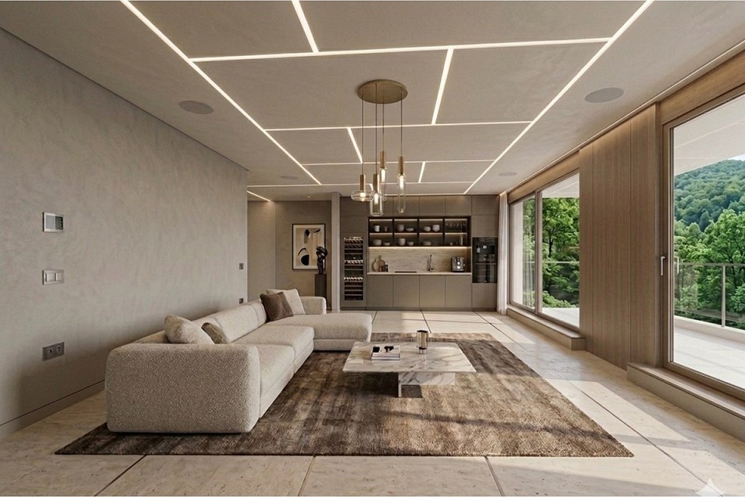
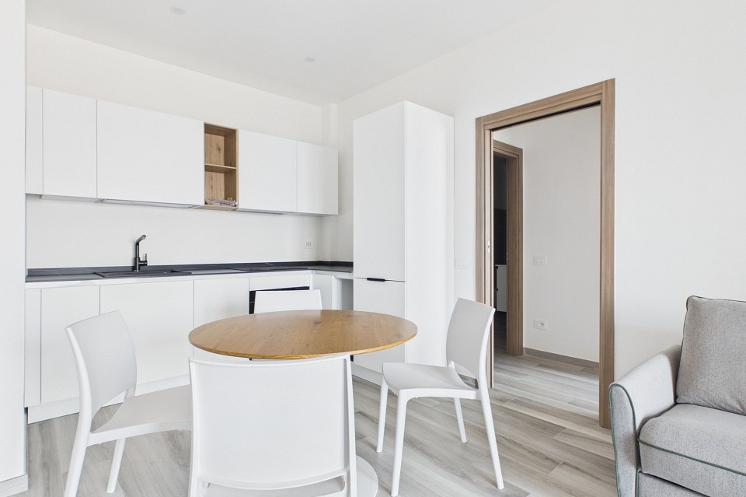
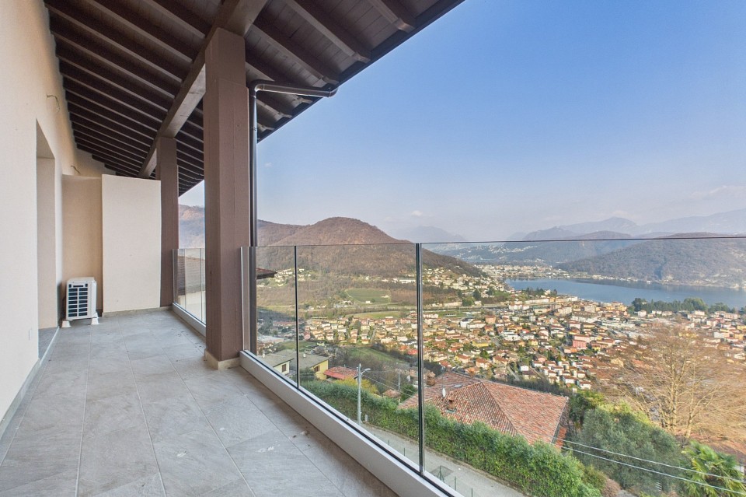
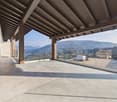
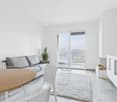
Questo e tanti altri immobili sono visibili su remax.ch e newhome.ch.Residenza primaria e secondariaUna residenza, capace di far convivere in maniera armonica un elevato livello di comfort degli appartamenti e un rapporto diretto e privilegiato tra gli stessi abitanti e il mondo vegetale che li accoglie.A tali fattori primari, che definiscono fortemente il progetto, si aggiunge una condizione unica di scambio ed empatia con il tipico paesaggio lacustre locale, con una vista aperta sul lago di Lugano. Allo stesso modo ma cambiando punto di osservazione, la presenza verticale e inconfondibile delledificio si staglia come una nuova, forte impronta territoriale: un punto di riferimento urbano visibile. Una presenza che conferma e rafforza lo straordinario equilibrio esistente tra la natura e la città.La residenza comprenderà 6 appartamenti di lusso, un appartamento per piano, ognuno composto da: salone open space con cucina e zona pranzo, 2 camere da letto, un servizio con doccia e uno con vasca. Un sistema smart home automatico (domotica) permetterà di regolare la temperatura, le luci e le tapparelle tramite il vostro smartphone (applicazione) oppure con un touch panel predisposto. Ogni appartamento è progettato con un impianto di ricambio daria controllato con recupero di calore.Ogni appartamento dispone di almeno un balcone. Al piano -1 si troveranno una cantina, una cantina vini comune (su richiesta) con allinterno singoli spazidedicati alle singole PPP, un locale fitness, una vasca nuoto controcorrente/sauna, un locale lavanderia con torre lavatrici/tumbler indipendenti e stenditoio con deumidificatore. Sullo stesso piano all'esterno si troverà un giardinetto in comune. Sulla terrazza sul tetto si trova una bella piscina scoperta e una accogliente zona lounge in comune. Al piano -2 si trovano i posteggi in autorimessa. Tutte le informazioni sono senza garanzia.Vuole saperne di più sulla proprietà? Ci contatti! Siamo con piacere a sua disposizione per ulteriori informazioni e/o per una visita e le invieremo volentieri una documentazione dettagliata.-Diese und weitere Immobilien können Sie unter remax.ch und newhome.ch besichtigenErst- und ZweitwohnsitzEine Residenz, die in der Lage sein wird, ein hohes Mass an Komfort in den Wohnungen und eine direkte und privilegierte Beziehung zwischen den Bewohnern und der Pflanzenwelt, die sie aufnimmt, harmonisch zu verbinden.Zu diesen primären Faktoren, die das Projekt stark prägen, kommt ein einzigartiger Zustand des Austauschs und der Einfühlung in die typische lokale Seelandschaft hinzu, mit einem offenen Blick über den Luganer See. In ähnlicher Weise, aber mit einem anderen Blickwinkel, hebt sich die unverwechselbare vertikale Präsenz des Gebäudes als neues, starkes territoriales Zeichen ab: ein sichtbares städtisches Wahrzeichen. Eine Präsenz, die das aussergewöhnliche Gleichgewicht zwischen Natur und Stadt bestätigt und stärkt.Die Residenz umfasst 6 Luxuswohnungen, eine Wohnung pro Stockwerk, bestehend aus: offenem Wohnzimmer mit Küche und Essbereich, 2 Schlafzimmer, Bad mit Dusche, Bad mit Badezimmer. Ein Hausautomatisierungssystem (Domotica) ermöglicht Ihnen, über eine App mit Ihrem Smartphone oder über ein Touchpanel die Winter- und Sommertemperatur, die Beleuchtung und die Rollläden zu bedienen.Jede Wohnung wird mit einem kontrollierten Luftaustauschsystem mit Wärmerückgewinnung ausgestattet und hat mindestens einen Balkon. Im -1. befinden sich die Keller, ein Gemeinschaftsweinkeller (auf Anfrage / individuelles StWE), ein gemeinschaftlicher Fitnessraum, ein Schwimmbecken mit Gegenstromanlage/Sauna, eine Waschküche mit unabhängigem Waschturm und einen Trockenraum mit Luftentfeuchter. Auf der gleichen Etage befindet sich ein kleiner Gemeinschaftsgarten. Auf der Dachterrasse gibt es einen schönen gemeinsamen Aussenpool und eine gemütliche Lounge. Im -2. befindet sich die Tiefgarage.Alle Angaben erfolgen ohne Gewähr.

1 / 4
3.5 rooms110m²CHF 2,321,434.–
6900 Lugano

Straordinario appartamento di lusso

Questo e tanti altri immobili sono visibili su remax.ch e newhome.ch.Residenza primaria e secondariaUna residenza, capace di far convivere in maniera armonica un elevato livello di comfort degli appartamenti e un rapporto diretto e privilegiato tra gli stessi abitanti e il mondo vegetale che li accoglie.A tali fattori primari, che definiscono fortemente il progetto, si aggiunge una condizione unica di scambio ed empatia con il tipico paesaggio lacustre locale, con una vista aperta sul lago di Lugano. Allo stesso modo ma cambiando punto di osservazione, la presenza verticale e inconfondibile delledificio si staglia come una nuova, forte impronta territoriale: un punto di riferimento urbano visibile. Una presenza che conferma e rafforza lo straordinario equilibrio esistente tra la natura e la città.La residenza comprenderà 6 appartamenti di lusso, un appartamento per piano, ognuno composto da: salone open space con cucina e zona pranzo, 2 camere da letto, un servizio con doccia e uno con vasca. Un sistema smart home automatico (domotica) permetterà di regolare la temperatura, le luci e le tapparelle tramite il vostro smartphone (applicazione) oppure con un touch panel predisposto. Ogni appartamento è progettato con un impianto di ricambio daria controllato con recupero di calore.Ogni appartamento dispone di almeno un balcone. Al piano -1 si troveranno una cantina, una cantina vini comune (su richiesta) con allinterno singoli spazi dedicati alle singole PPP, un locale fitness, una vasca nuoto controcorrente/sauna, un locale lavanderia con torre lavatrici/tumbler indipendenti e stenditoio con deumidificatore. Sullo stesso piano all'esterno si troverà un giardinetto in comune. Sulla terrazza sul tetto si trova una bella piscina scoperta e una accogliente zona lounge in comune. Al piano -2 si trovano i posteggi in autorimessa. Tutte le informazioni sono senza garanzia.Vuole saperne di più sulla proprietà? Ci contatti! Siamo con piacere a sua disposizione per ulteriori informazioni e/o per una visita e le invieremo volentieri una documentazione dettagliata.-Diese und weitere Immobilien können Sie unter remax.ch und newhome.ch besichtigenErst- und ZweitwohnsitzEine Residenz, die in der Lage sein wird, ein hohes Mass an Komfort in den Wohnungen und eine direkte und privilegierte Beziehung zwischen den Bewohnern und der Pflanzenwelt, die sie aufnimmt, harmonisch zu verbinden.Zu diesen primären Faktoren, die das Projekt stark prägen, kommt ein einzigartiger Zustand des Austauschs und der Einfühlung in die typische lokale Seelandschaft hinzu, mit einem offenen Blick über den Luganer See. In ähnlicher Weise, aber mit einem anderen Blickwinkel, hebt sich die unverwechselbare vertikale Präsenz des Gebäudes als neues, starkes territoriales Zeichen ab: ein sichtbares städtisches Wahrzeichen. Eine Präsenz, die das aussergewöhnliche Gleichgewicht zwischen Natur und Stadt bestätigt und stärkt.Die Residenz umfasst 6 Luxuswohnungen, eine Wohnung pro Stockwerk, bestehend aus: offenem Wohnzimmer mit Küche und Essbereich, 2 Schlafzimmer, Bad mit Dusche, Bad mit Badezimmer. Ein Hausautomatisierungssystem (Domotica) ermöglicht Ihnen, über eine App mit Ihrem Smartphone oder über ein Touchpanel die Winter- und Sommertemperatur, die Beleuchtung und die Rollläden zu bedienen.Jede Wohnung wird mit einem kontrollierten Luftaustauschsystem mit Wärmerückgewinnung ausgestattet und hat mindestens einen Balkon. Im -1. befinden sich die Keller, ein Gemeinschaftsweinkeller (auf Anfrage / individuelles StWE), ein gemeinschaftlicher Fitnessraum, ein Schwimmbecken mit Gegenstromanlage/Sauna, eine Waschküche mit unabhängigem Waschturm und einen Trockenraum mit Luftentfeuchter. Auf der gleichen Etage befindet sich ein kleiner Gemeinschaftsgarten. Auf der Dachterrasse gibt es einen schönen gemeinsamen Aussenpool und eine gemütliche Lounge. Im -2. befindet sich die Tiefgarage.Alle Angaben erfolgen ohne Gewähr.

1 / 5
5 rooms168m²CHF 1,354,000.–
6979 Brè sopra Lugano

NUOVA VILLA IN COSTRUZIONE IMMERSA NEL VERDE

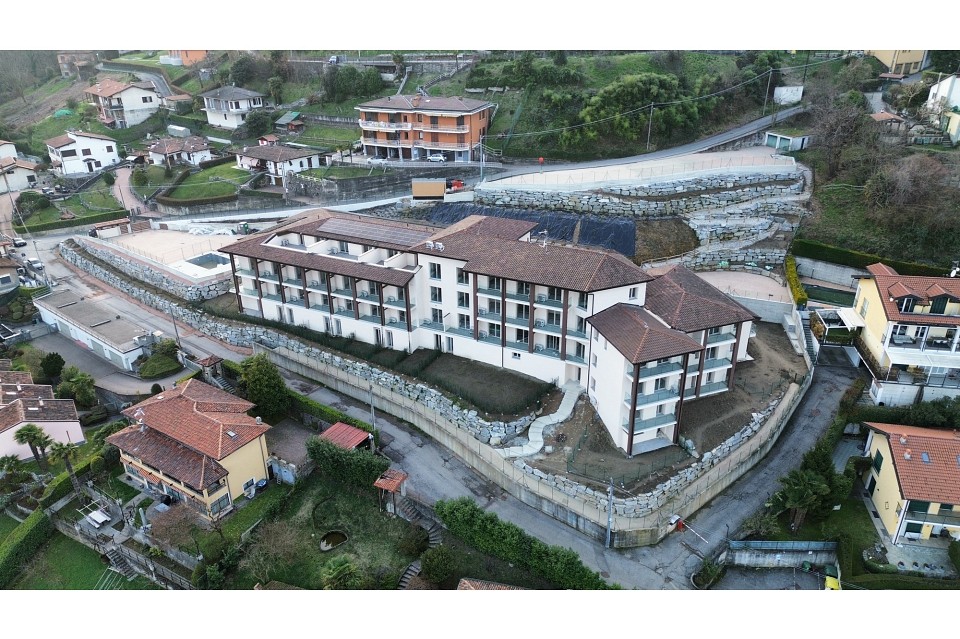
Proponiamo in vendita a Brè, in fase di costruzione, esclusive ville moderne dal design elegante e contemporaneo, inserite in un contesto residenziale tranquillo e immerso nel verde, a pochi minuti dal centro di Lugano.Le abitazioni, caratterizzate da ambienti ampi e luminosi e da finiture di pregio, si sviluppano su due livelli studiati per offrire il massimo comfort abitativo. Al piano terra si apre una spaziosa zona giorno con cucina moderna a vista e ampio soggiorno con accesso diretto al giardino privato, ideale per momenti di relax e convivialità. Completano il piano un locale hobby/ufficio, una lavanderia e un pratico bagno ospiti.La zona notte, situata al primo piano, comprende tre camere da letto, tra cui una raffinata camera padronale con guardaroba su misura e bagno privato. Le altre due camere sono servite da un secondo bagno con vasca.A valorizzare ulteriormente la proprietà troviamo due posti auto coperti privati e un ampio giardino pianeggiante che garantisce vivibilità durante tutto l'anno.Dal punto di vista tecnico, le ville saranno dotate di riscaldamento tramite termopompa con serpentine a pavimento e funzione inverter per il raffrescamento, oltre a un sistema di ventilazione meccanica controllata, studiato per assicurare un clima interno sempre salubre e confortevole in ogni stagione.Essendo ancora in fase di realizzazione, le abitazioni offrono inoltre interessanti possibilità di personalizzazione degli spazi interni e delle finiture, rappresentando una soluzione ideale per chi desidera una casa moderna, esclusiva e immersa nella natura, senza rinunciare alla comodità dei servizi cittadini.Possibilità di acquisto anche come residenza secondaria.*************************************************************************************************Wir bieten in Brè exklusive moderne Villen im Bau an, die sich durch ein elegantes und zeitgemäßes Design auszeichnen. Die Immobilien befinden sich in einer ruhigen, grünen Wohnlage und gleichzeitig nur wenige Minuten vom Zentrum von Lugano entfernt.Die Häuser überzeugen durch großzügige, lichtdurchflutete Räume und hochwertige Ausstattungen. Sie erstrecken sich über zwei Ebenen und wurden entwickelt, um höchsten Wohnkomfort zu bieten. Im Erdgeschoss befindet sich ein großzügiger Wohnbereich mit moderner offener Küche und einem hellen Wohnzimmer mit direktem Zugang zum privaten Garten - ideal für entspannte Momente und geselliges Beisammensein. Ergänzt wird diese Etage durch ein Hobby-/Bürozimmer, eine Waschküche sowie ein praktisches Gäste-WC.Im Obergeschoss befindet sich der Schlafbereich mit drei Schlafzimmern, darunter eine elegante Master-Suite mit maßgefertigtem Ankleidebereich und privatem Badezimmer. Die beiden weiteren Schlafzimmer teilen sich ein zusätzliches Badezimmer mit Badewanne.Abgerundet wird das Angebot durch zwei private überdachte Parkplätze sowie einen großzügigen, ebenen Garten, der Privatsphäre und hohe Lebensqualität das ganze Jahr über garantiert.Technisch werden die Villen mit einer modernen Wärmepumpe, Fußbodenheizung mit Inverter-Kühlfunktion sowie einer kontrollierten Wohnraumlüftung ausgestattet, die in jeder Jahreszeit ein angenehmes und gesundes Raumklima gewährleistet.Da sich die Immobilien noch im Bau befinden, bieten sie zudem interessante Möglichkeiten zur individuellen Gestaltung der Innenräume und Ausstattungen - die ideale Lösung für alle, die ein modernes und exklusives Zuhause im Grünen suchen, ohne auf die Nähe zur Stadt verzichten zu müssen.Erwerb auch als Zweitwohnsitz möglich.Wir bieten in Brè exklusive moderne Villen im Bau an, die sich durch ein elegantes und zeitgemäßes Design auszeichnen. Die Immobilien befinden sich in einer ruhigen, grünen Wohnlage und gleichzeitig nur wenige Minuten vom Zentrum von Lugano entfernt.Die Häuser überzeugen durch großzügige, lichtdurchflutete Räume und hochwertige Ausstattungen. Sie erstrecken sich...
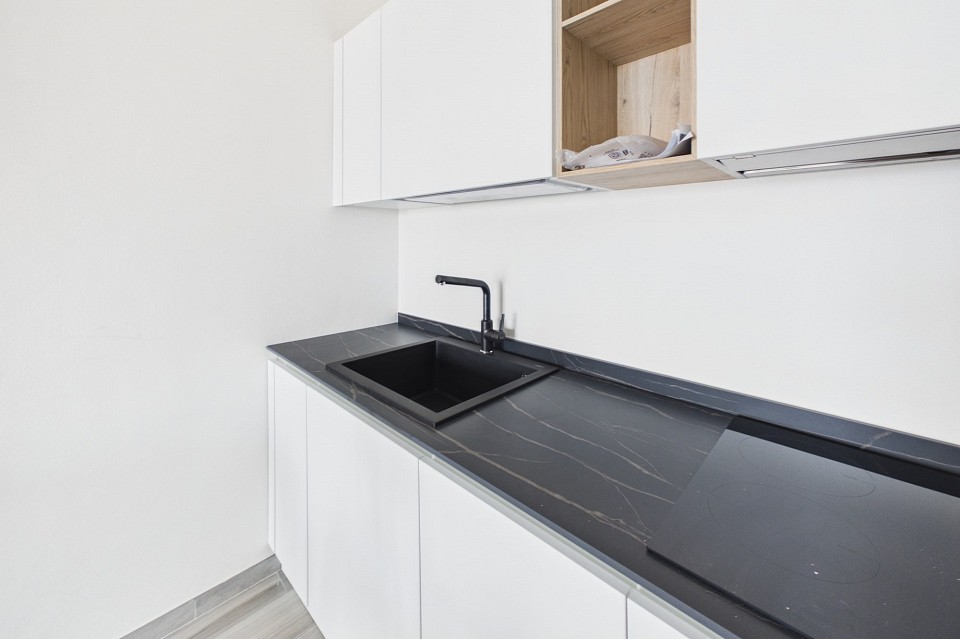
  • Modern kitchen with stainless steel appliances, granite countertops, white cabinetry, center island, pendant lighting, mirror wall
  • modern bathroom with double sink, shower, large mirror with lighted edges, marbled wall design
  • modern bathroom with gray tiles, white sink, mirror, and glass shower enclosure
1 / 3
modern bathroom with double sink, shower, large mirror with lighted edges, marbled wall design
modern bathroom with gray tiles, white sink, mirror, and glass shower enclosure
5.5 rooms170m²CHF 2,080,000.–
6900 Lugano

Modern design and large private garden: living in Lugano exclusively

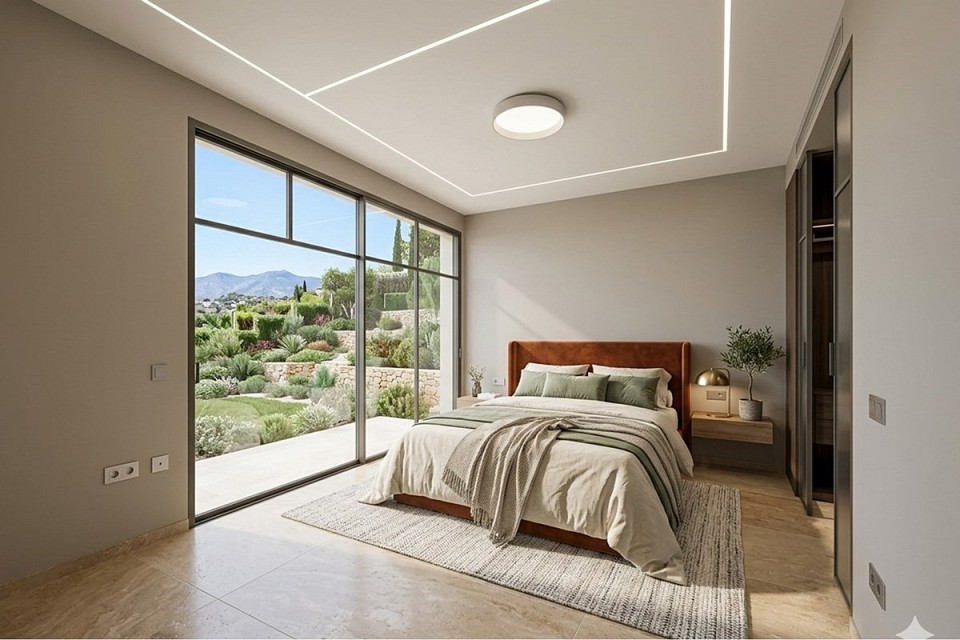
In a convenient location just a few minutes from the center of Lugano, we offer for sale an elegant new apartment with large interior spaces, modern finishes, and a wonderful private garden.The apartment is located in a recently built building and stands out for its construction quality, energy efficiency, and attention to detail. The waterproofing of the basements will be carried out with a white tank system, which guarantees complete protection against water infiltration and humidity. The rooms are bright, well-distributed, and have large openings to the outside.The apartment has a large living area with an open-plan kitchen, two bedrooms, two bathrooms, a covered terrace of 88 m², and a large private garden of approximately 220 m², ideal for those who love to live outdoors.Floor heating and cooling, triple glazing, state-of-the-art systems, and the possibility of installing a washing-drying column complete the equipment.A parking space in the garage is available at a price of CHF 60'000.-Main features • SUL (Gross Living Area): 170 m² • Sales area: SUL (170 m²) + 1/2 Terrace (44 m²) + 1/10 Garden (22 m²) = 236 m² • Terrace: 88 m² • Private garden: 220 m² • Rooms: 5.5 • Sales price: CHF 2'080'000.- • Parking space: CHF 60'000.- (not included in the sales price) • Availability: on request The property combines comfort, privacy, and modernity in a high-level residential context, perfect for those who want to live in Lugano in a well-served but discreet area.

1 / 7
2 rooms43m²CHF 360,000.–
6984 Pura

New construction - duplex investment opportunity

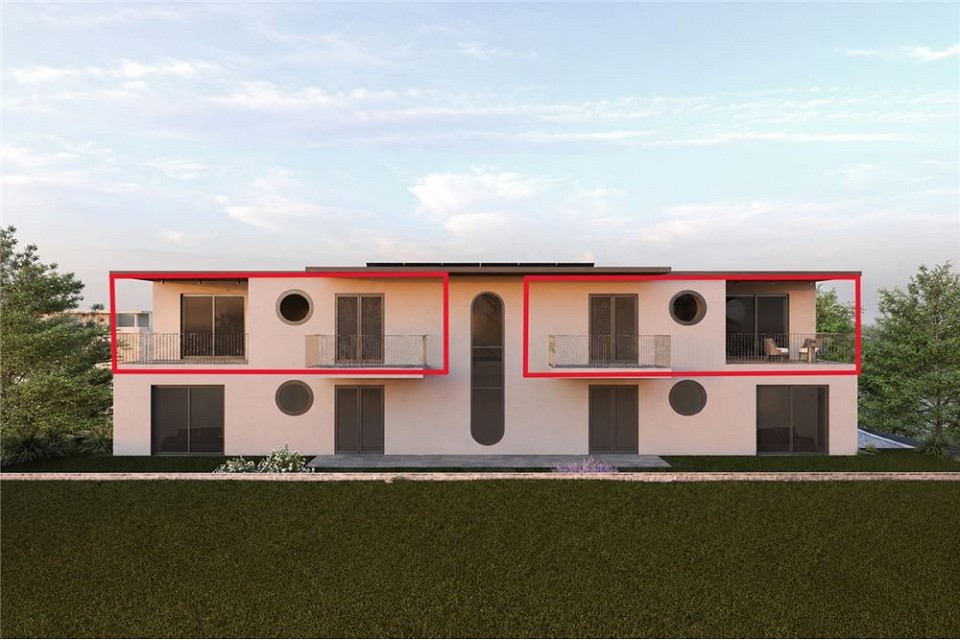
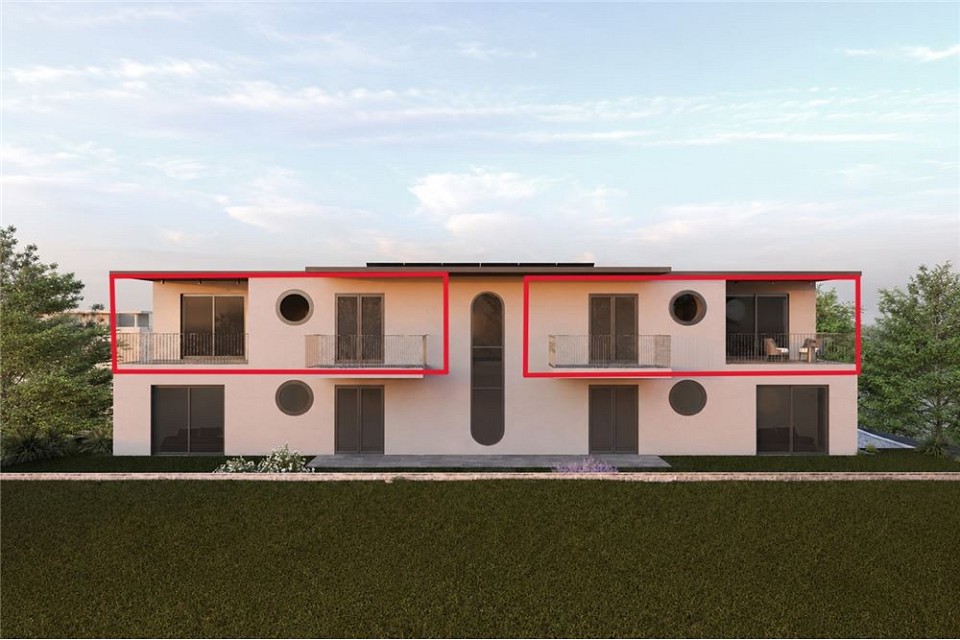
Beautiful new construction in Pura, just 5 minutes from the lake Just a few minutes from the lake, in the peaceful and green municipality of Pura, directly bordering Caslano, a new and exclusive residence is taking shape, consisting of 6 modern duplex homes designed to offer comfort, functionality, and quality of life.Each unit features an independent entrance, terrace, and private garden, creating a perfect balance between indoor and outdoor living spaces. The residence also offers convenient outdoor parking spaces for residents. The homes stand out for their bright interiors, well-organized layouts, and modern finishes.Each duplex will also be equipped with a modern heating and cooling system through fan coil units powered by a heat pump, installed in every room of the property, ensuring optimal living comfort throughout the year.The project is part of an area undergoing significant urban enhancement: alongside the new residence, the adjacent building will also be renovated, contributing to the creation of a harmonious and elegant residential setting. This development will further enhance the charm of the area, creating a modern, refined, and pleasant neighborhood to live in.The strategic location allows residents to enjoy a private and green residential environment while remaining within short distance of all major services, schools, and main transport connections. 2 room duplex apartment Upon entering the apartment, you are welcomed into a bright living area consisting of a lounge, dining area, and kitchen. The spaces open directly onto the terrace and private garden, ideal for relaxing moments outdoors.A comfortable internal staircase leads to the upper floor dedicated to the sleeping area, where there is a bedroom and a bathroom with shower.This layout is available in 2 units within the residence. Alternatives to the residence 3.5-room duplex apartmentThe entrance opens onto a welcoming living area consisting of a lounge, dining area, and open-space kitchen. On the ground floor, there is also a practical bathroom with shower.Like all homes within the residence, this unit also benefits from direct access to the terrace and private garden.Going up to the first floor, there is a small hallway leading to the two well-distributed and bright bedrooms.This layout is available in 3 units within the residence. 4.5-room duplex apartmentThis exclusive duplex residence is distinguished by its spacious interiors and thoughtfully designed layout.The entrance level features a bright kitchen with adjoining dining area, connected to the entrance hall where the staircase to the upper floor is located, together with a guest bathroom with shower.Also on this floor is a generous living area with direct access to the terrace and private garden, creating a seamless connection between indoor and outdoor living.Upstairs, a central landing leads to the sleeping quarters, which include a family bathroom, a twin bedroom, a single bedroom, and an impressive master bedroom.This floor plan is unique within the development and available in just one residence.

1 / 7
4.5 rooms115m²CHF 830,000.–
6984 Pura

New construction - duplex investment opportunity

Beautiful new construction in Pura, just 5 minutes from the lake Just a few minutes from the lake, in the peaceful and green municipality of Pura, directly bordering Caslano, a new and exclusive residence is taking shape, consisting of 6 modern duplex homes designed to offer comfort, functionality, and quality of life.Each unit features an independent entrance, terrace, and private garden, creating a perfect balance between indoor and outdoor living spaces. The residence also offers convenient outdoor parking spaces for residents. The homes stand out for their bright interiors, well-organized layouts, and modern finishes.Each duplex will also be equipped with a modern heating and cooling system through fan coil units powered by a heat pump, installed in every room of the property, ensuring optimal living comfort throughout the year.The project is part of an area undergoing significant urban enhancement: alongside the new residence, the adjacent building will also be renovated, contributing to the creation of a harmonious and elegant residential setting. This development will further enhance the charm of the area, creating a modern, refined, and pleasant neighborhood to live in.The strategic location allows residents to enjoy a private and green residential environment while remaining within short distance of all major services, schools, and main transport connections. 4.5-room duplex apartment This exclusive duplex residence is distinguished by its spacious interiors and thoughtfully designed layout.The entrance level features a bright kitchen with adjoining dining area, connected to the entrance hall where the staircase to the upper floor is located, together with a guest bathroom with shower.Also on this floor is a generous living area with direct access to the terrace and private garden, creating a seamless connection between indoor and outdoor living.Upstairs, a central landing leads to the sleeping quarters, which include a family bathroom, a twin bedroom, a single bedroom, and an impressive master bedroom.This floor plan is unique within the development and available in just one residence. Alternatives to the residence 2 room duplex apartmentUpon entering the apartment, you are welcomed into a bright living area consisting of a lounge, dining area, and kitchen. The spaces open directly onto the terrace and private garden, ideal for relaxing moments outdoors.A comfortable internal staircase leads to the upper floor dedicated to the sleeping area, where there is a bedroom and a bathroom with shower.This layout is available in 2 units within the residence. 3.5-room duplex apartmentThe entrance opens onto a welcoming living area consisting of a lounge, dining area, and open-space kitchen. On the ground floor, there is also a practical bathroom with shower.Like all homes within the residence, this unit also benefits from direct access to the terrace and private garden.Going up to the first floor, there is a small hallway leading to the two well-distributed and bright bedrooms.This layout is available in 3 units within the residence.

1 / 7
4.5 rooms151m²CHF 1,100,000.–
6968 Lugano

Stunning terraced house with panoramic terrace

Stunning terraced house with panoramic terrace We are pleased to present in Sonvico, within the municipality of Lugano, a beautiful terraced house with high-end finishes, strategically located and well connected.The residence is set in a quiet area yet close to all amenities: nursery and primary schools nearby, and a bus stop just a few steps away (50 m) with a direct connection to Lugano city centre.Key features: air conditioning, alarm system, refined finishes, and above all, an exclusive 40 sqm rooftop terrace with breathtaking views over the Denti della Vecchia, the gulf, and Lake Lugano. Layout:Entrance floor: 2 outdoor parking spaces (with provision for a carport) and electric car charging station, entrance hall with built-in wardrobes, a spacious bedroom, a bathroom with shower, cellar, technical room, and laundry.First floor: two large bedrooms, a bathroom with bathtub, and a charming outdoor Zen garden.Second floor: bright and spacious living area with a modern open-plan kitchen, dining area, living room with fireplace, and access to a balcony with open views.Top floor: stunning 40 sqm rooftop terrace with unparalleled views.Additional outdoor space: at the back of the house, a garden area of approx. 60 sqm bordering the forest - ideal for a vegetable garden or a relaxing area.Thanks to its south-facing orientation, the house enjoys sunlight all day long.A unique opportunity for those seeking peace and greenery with spectacular views, yet only 10 minutes from Lugano city centre. Perfect for families or anyone looking for a high-quality, independent living solution.

1 / 6
3.5 rooms104m²CHF 875,000.–
6929 Gravesano

New residence - 3.5-room and 4.5-room apartments

New residence - 3.5-room apartment in Gravesano In the peaceful and well-served municipality of Gravesano, we offer for sale a modern 3.5-room apartment within a new residence consisting of only 6 residential units, served by an elevator and equipped with a garage, private cellars, and a shared wellness area.The apartment offers a living area of approximately 103 m² and stands out for its bright and functional layout. The living area, measuring around 43 m², consists of a lounge, dining area, and open-space kitchen developed along the wall, with direct access to the outdoor spaces through a balcony, terrace, or private garden depending on the unit.The sleeping area includes a master bedroom of approximately 16.5 m² with walk-in wardrobe and private en-suite bathroom, a second bedroom of approximately 12.40 m², and an additional bathroom with shower and bidet.Alternative 4.5-room apartmentsWithin the same residence, 4.5-room apartments of approximately 138 m² are also available, designed for those seeking more generous living spaces. This layout offers a spacious open-space living area, three bedrooms including a master bedroom with walk-in wardrobe and private bathroom, a second bedroom with wardrobe, an additional room, and a second full bathroom.The 4.5-room units also feature terraces of approximately 11.80 m² and, for the first-floor apartment, a private garden of approximately 96 m².

1 / 7
3.5 rooms70m²CHF 580,000.–
6984 Pura

New construction - duplex investment opportunity

Beautiful new construction in Pura, just 5 minutes from the lake Just a few minutes from the lake, in the peaceful and green municipality of Pura, directly bordering Caslano, a new and exclusive residence is taking shape, consisting of 6 modern duplex homes designed to offer comfort, functionality, and quality of life.Each unit features an independent entrance, terrace, and private garden, creating a perfect balance between indoor and outdoor living spaces. The residence also offers convenient outdoor parking spaces for residents. The homes stand out for their bright interiors, well-organized layouts, and modern finishes.Each duplex will also be equipped with a modern heating and cooling system through fan coil units powered by a heat pump, installed in every room of the property, ensuring optimal living comfort throughout the year.The project is part of an area undergoing significant urban enhancement: alongside the new residence, the adjacent building will also be renovated, contributing to the creation of a harmonious and elegant residential setting. This development will further enhance the charm of the area, creating a modern, refined, and pleasant neighborhood to live in.The strategic location allows residents to enjoy a private and green residential environment while remaining within short distance of all major services, schools, and main transport connections. 3.5-room duplex apartment The entrance opens onto a welcoming living area consisting of a lounge, dining area, and open-space kitchen. On the ground floor, there is also a practical bathroom with shower.Like all homes within the residence, this unit also benefits from direct access to the terrace and private garden.Going up to the first floor, there is a small hallway leading to the two well-distributed and bright bedrooms.This layout is available in 3 units within the residence. Alternatives to the residence 2 room duplex apartmentUpon entering the apartment, you are welcomed into a bright living area consisting of a lounge, dining area, and kitchen. The spaces open directly onto the terrace and private garden, ideal for relaxing moments outdoors.A comfortable internal staircase leads to the upper floor dedicated to the sleeping area, where there is a bedroom and a bathroom with shower.This layout is available in 2 units within the residence. 4.5-room duplex apartmentThis exclusive duplex residence is distinguished by its spacious interiors and thoughtfully designed layout.The entrance level features a bright kitchen with adjoining dining area, connected to the entrance hall where the staircase to the upper floor is located, together with a guest bathroom with shower.Also on this floor is a generous living area with direct access to the terrace and private garden, creating a seamless connection between indoor and outdoor living.Upstairs, a central landing leads to the sleeping quarters, which include a family bathroom, a twin bedroom, a single bedroom, and an impressive master bedroom.This floor plan is unique within the development and available in just one residence.

1 / 6
4.5 rooms180m²CHF 1,220,000.–
6814 Cadempino

The House You Were Looking For

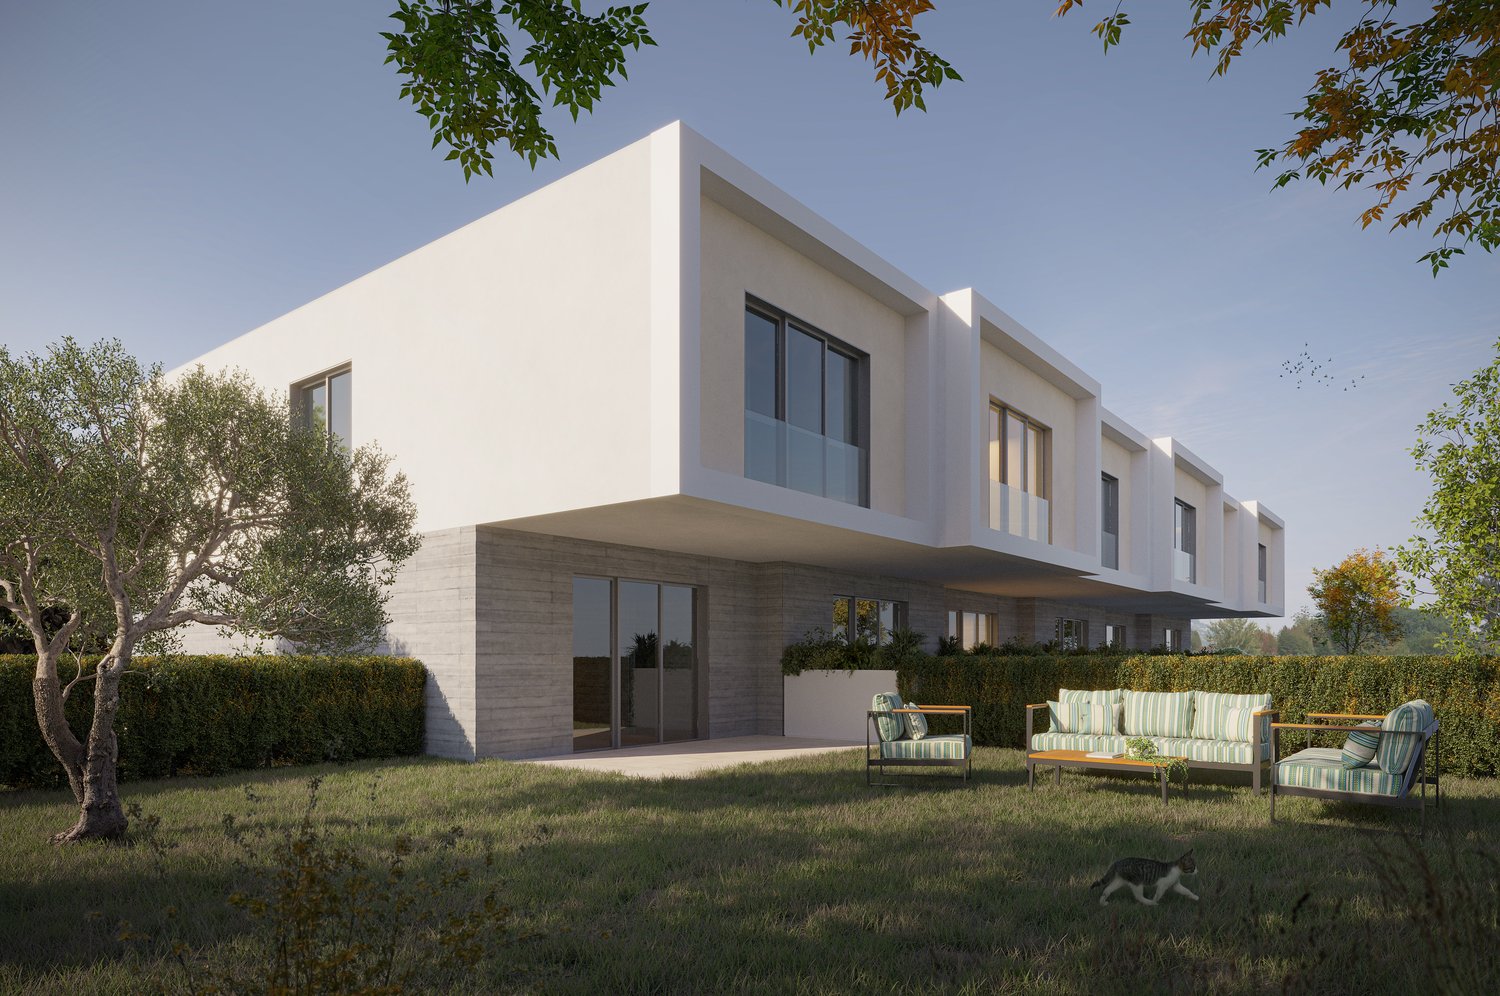
We offer in the Luganese a new real estate property: La Cadempina, a residence in modern architecture, composed of eight villas under construction in an exclusive and residential area of the municipality of Cadempino.The location of the residence is strategic for its proximity to the city of Lugano and to all public and private services that a family may need. For those who need to make daily trips, the proximity to the Lugano Nord motorway exit is convenient.The finishes of the villa are reported in the specification of the works, provided upon request, and include the laying and supply of excellent materials produced by leading companies in the sector, the heating system with heat pump and the distribution of heat through floor serpentine, the same system can be used for the cooling of the floor in the summer period, the photovoltaic system will optimize energy costs, the promoter has taken care of the aspect of energy saving by providing in the construction the use of a technology capable of guaranteeing excellent comfort at a low cost.By purchasing the villa in this phase, you have the advantage of being able to choose the internal finishes from a wide range of products, for example, the floor covering can be made of wooden parquet or ceramic gres porcelain, as well as being able to choose the composition and finishes and color of the kitchen, in short, during the construction phase, it is possible to personalize the villa of your dreams.The adjacent villa with 4 and ½ rooms, garden and 2 parking spaces in the garage, has the following internal division:Ground floorEntrance hall with wall cabinetBathroomLarge living room with windows that open onto the terrace of 12.90 m² and the garden of 48.50 m².First floorLandingDouble bedroom with en-suite bathroom with bathtub (with window)Single bedroomSingle bedroomBathroom with shower (with window)Basement (49.40 m²)Technical roomLaundry roomCellarAvailable roomGarage for two vehiclesThe sale price is CHF 1,220,000.More information will be provided upon request.

Suggested properties for you based on search results

Other interesting objects