794 results - Buy a new build apartment: District Lugano

1 / 2
4.5 rooms140m²CHF 1,250,000.–
6900 Lugano

Moderne Wohnung in einer reizvollen neuen Residenz

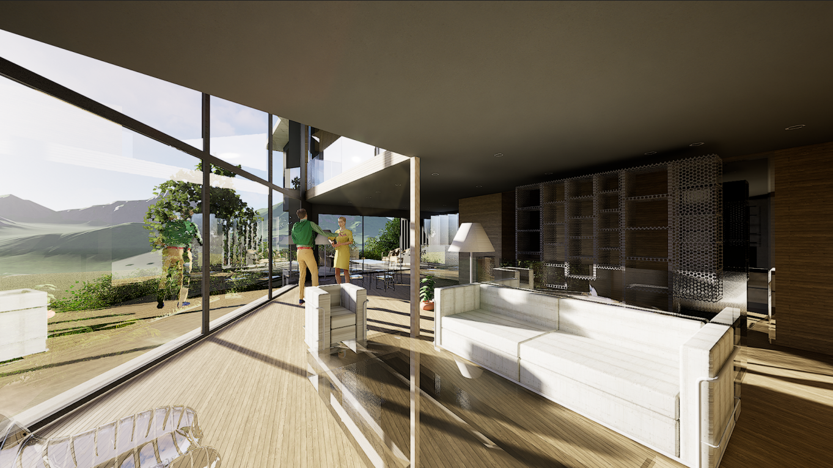
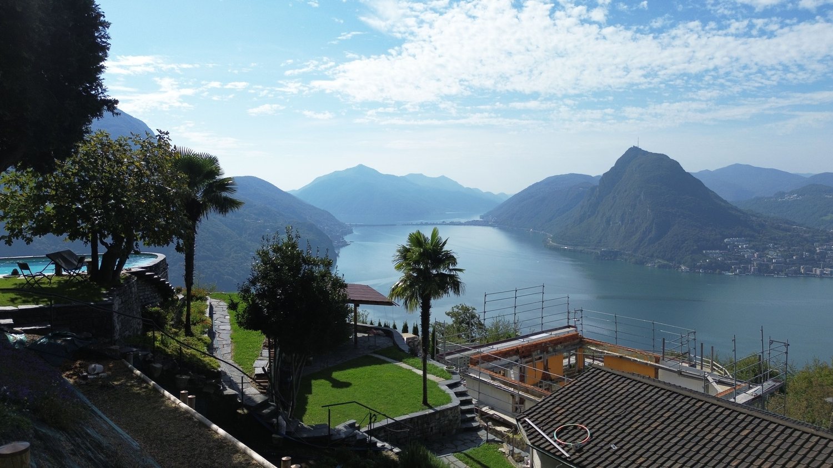
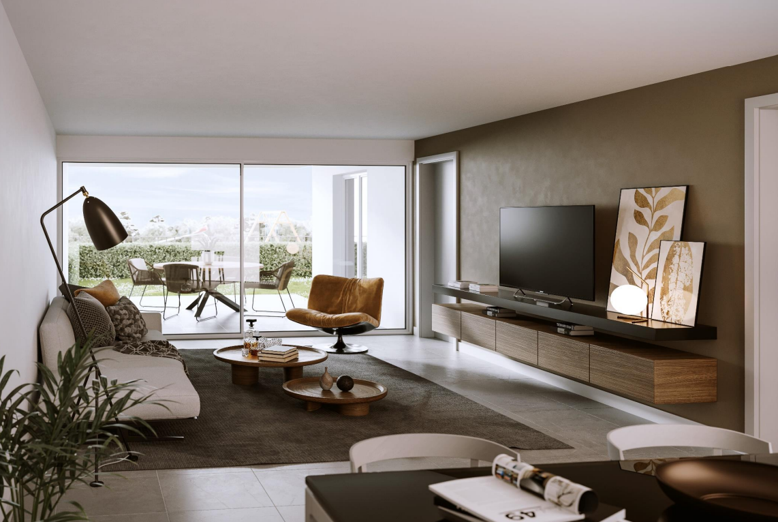
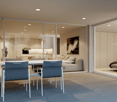
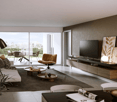
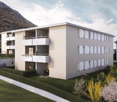
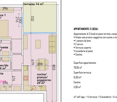
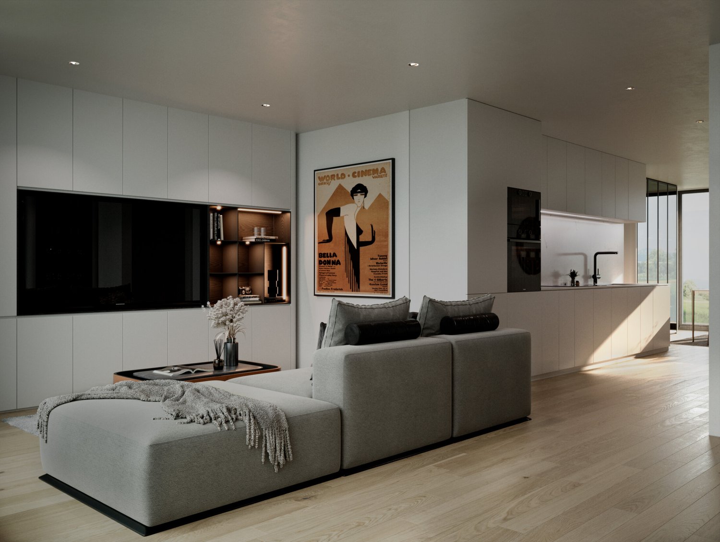
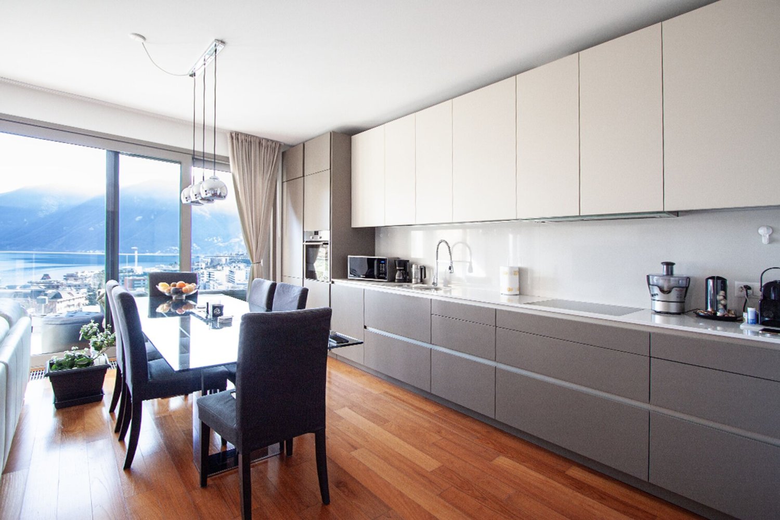
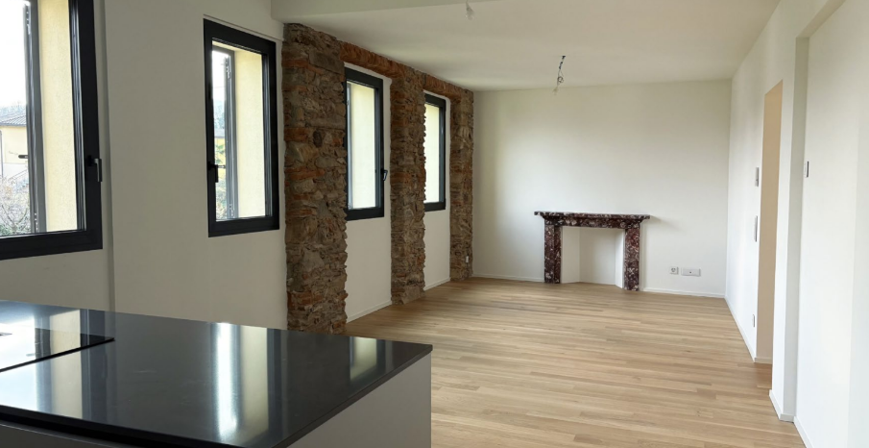
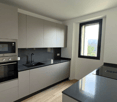
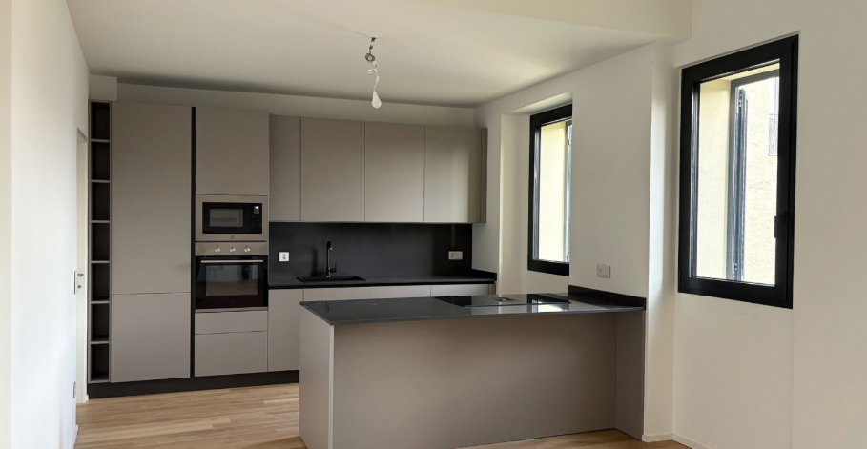
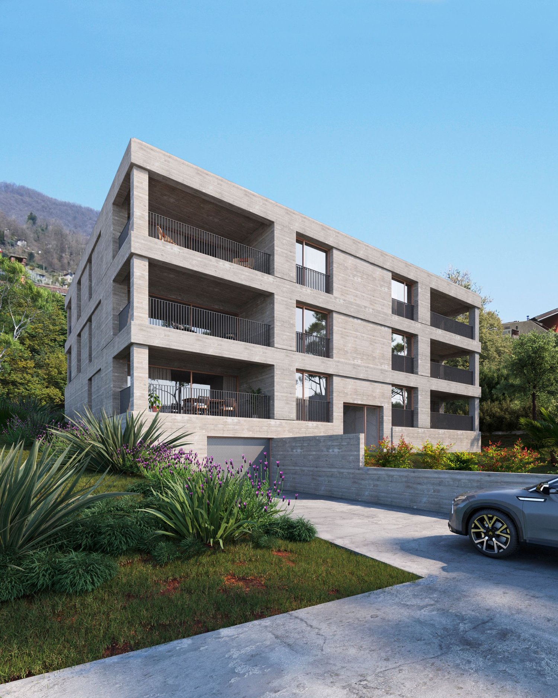
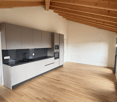
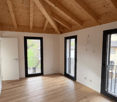
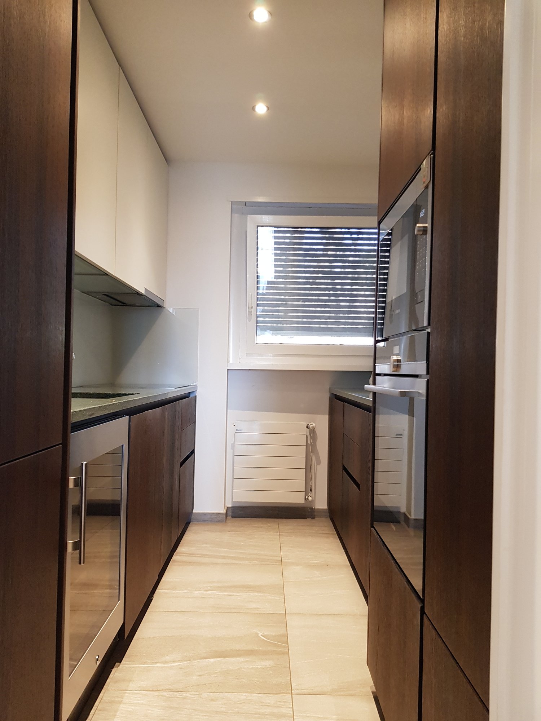
***Tutti gli immobili e foto su www.remax.ch e su www.newhome.ch******Alle Immobilien und Fotos auf www.remax.ch und www.newhome.ch***Hochwertige Materialien, innovative Farben und ein herrlicher Ausblick charakterisieren die moderne 4½ Zimmerwohnung mit ca. 140 m² Bruttowohnfläche, welche wir in der brandneuen Residenz Maison du Lac in Brusino Arsizio zum Verkauf anbieten.Die Wohnung besticht durch ihre grosszügigen und hellen Räume, welche strategisch wie folgt aufgeteilt sind:- ein grosser Wohnbereich mit gemütlichem Wohnzimmer, Esszimmer und Küche. Die Küche kann vom Käufer ausgewählt werden, um den Raum ganz individuell und einzigartig zu gestalten. Der Wohnbereich öffnet sich zu einer herrlichen Terrasse, ideal für Aperitifs in Gesellschaft mit Blick auf den malerischen Luganersee.- ein modernes Badezimmer mit grosser Duschkabine und Zugang zu einem kleinen Balkon, das mit modernen Materialien und ausgewählten Farben ausgestattet ist.- drei geräumige Schlafzimmer, eines davon mit eigenem Badezimmer, Vorraum/Ankleidezimmer und herrlichem Panoramablick.Highlight der Wohnung: eine wunderschöne private Grünfläche im Erdgeschoss des Gebäude, die direkt vom Treppenhaus aus zugänglich ist. Ein wahres Paradies, perfekt zum Entspannen oder um an heissen Sommertagen Zeit mit Freunden zu verbringen.Zum Angebot gehören weiters: - zwei praktische Parkplätze in der Garage und ein dritter Aussenparkplatz.- eine Waschküche direkt in der Wohnung.- ein Keller.- Sonnenkollektoren auf dem Dach des Wohnhauses.Alle Zimmer verfügen über einen eleganten Parkettboden, der der gesamten Immobilie eine warme und raffinierte Atmosphäre verleiht.Worauf warten Sie noch? Kontaktieren Sie mich für weitere Informationen zu diesem interessanten Neubau. Ich freue mich auf Sie und werde Sie gerne beraten.-***Tutti gli immobili e foto su www.remax.ch e su www.newhome.ch******Alle Immobilien und Fotos auf www.remax.ch und www.newhome.ch***Materiali di alta qualità, colori innovativi e un'incantevole panorama caratterizzano l'incantevole appartamento di 4½ locali e ca. 140 m² di superficie abitabile lorda che proponiamo in vendita nella nuovissima residenza "Maison du Lac" a Brusino Arsizio.Labitazione si distingue per spazi ampi e luminosi, distribuiti strategicamente come segue:- una grande zona giorno con accogliente soggiorno, sala da pranzo e cucina. Questultima può essere scelta direttamente dagli acquirenti, per rendere lambiente unico e completamente personalizzato. Larea living si apre su un incantevole terrazzo, ideale per aperitivi in compagnia con vista sul pittoresco lago di Lugano;- un moderno bagno con ampio box doccia e accesso a un piccolo balconcino, impreziosito da materiali contemporanei e colori ricercati;- tre spaziose camere da letto, di cui una con bagno en-suite, ampio atrio/cabina armadio e un delizioso terrazzo.Fiore all'occhiello dellappartamento: una splendida area verde privata al piano terra della proprietà, accessibile direttamente dal pianerottolo della residenza. Un vero angolo di paradiso, perfetto per rilassarsi o trascorrere momenti in compagnia durante le calde giornate estive.Completano l'offerta: - due comodi posti auto in autorimessa e un terzo posto auto esterno;- un locale lavanderia interno allappartamento;- una cantina;- pannelli solari installati sul tetto della residenza.Tutti gli ambienti sono valorizzati da un elegante pavimento in parquet, il quale dona calore e raffinatezza allintera proprietà.Cosa state aspettando? Contattatemi per maggiori informazioni riguardo a questa interessante nuova costruzione. Sarà un piacere sentirvi e offrirvi la mia migliore consulenza.

1 / 8
2.5 rooms57m²CHF 660,000.–
6900 Massagno

Elegant apartment in modern residential complex

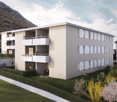
The property for sale is located in an excellent strategic position, sheltered from urban traffic. At a short distance is the transformation and redevelopment area of the trench, which includes an important green area combined with a new university and service hub that will further enhance the area. Shops are 500 meters away. The public transport stop is 450 meters away, while the FFS station in Lugano is 700 meters away. Access to the highway exit is 3 minutes away. The USI-SUPSI university campus in Lugano-Viganello is 3 km away.The 2.5-room apartment, with a living area of 56 m², is located on the second floor of a brand-new, modern residential complex of high standing, completed in 2023 and equipped with an elevator. The apartment unit stands out for its efficient use of space, which allows for the creation of a harmonious and welcoming environment, in addition to the use of high-quality finishing materials. The entrance hall of the apartment, with functional and spacious wall-mounted cabinets, leads to the left to the pleasant living room with dining area and open, super-equipped kitchen with preparation for a washing and drying column: all this is comfortably arranged in a large, single living area. To the right is the bedroom with an en-suite shower room. An additional bathroom with shower for guests completes the property offer. From the living area, you can access the beautiful balcony. The offer includes a parking space in the garage. Are you looking for a modern and comfortable living solution close to all urban amenities? This property may be just what you're looking for. I'll be happy to present it to you. I look forward to your call!
1 / 9
4.5 rooms102m²CHF 575,000.–
6997 Sessa

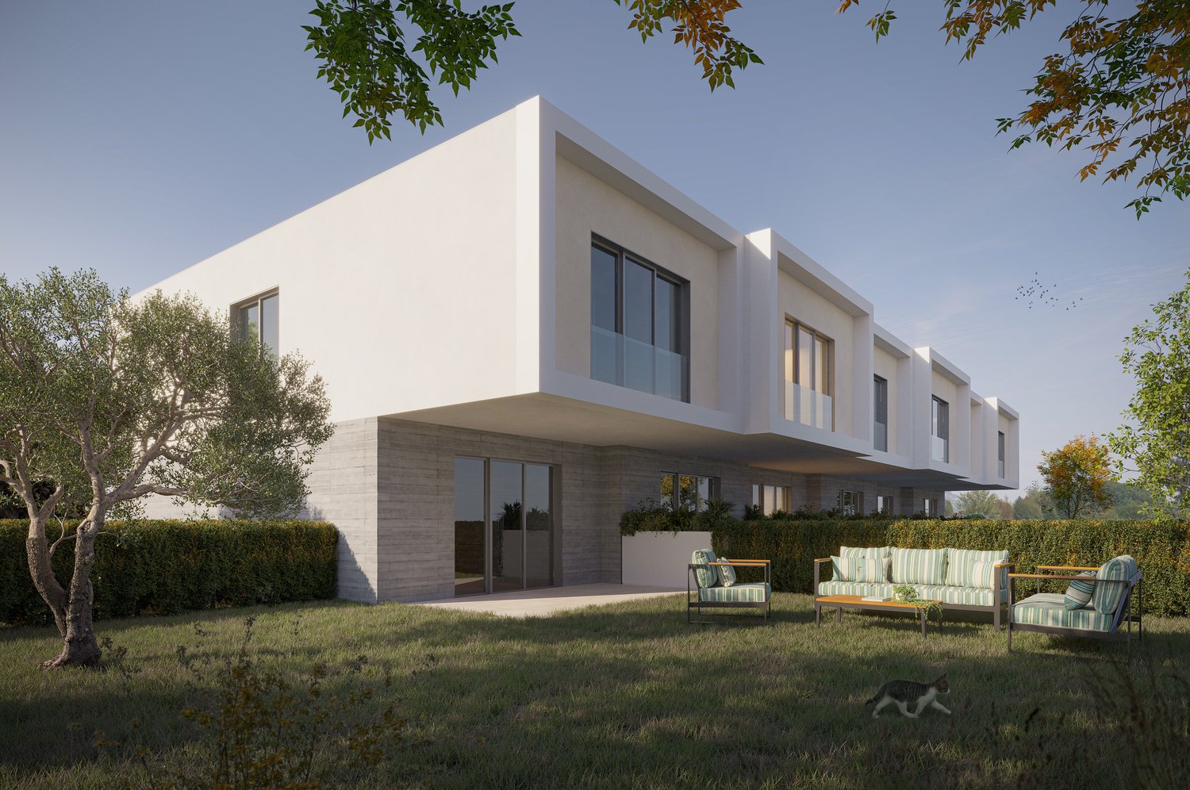
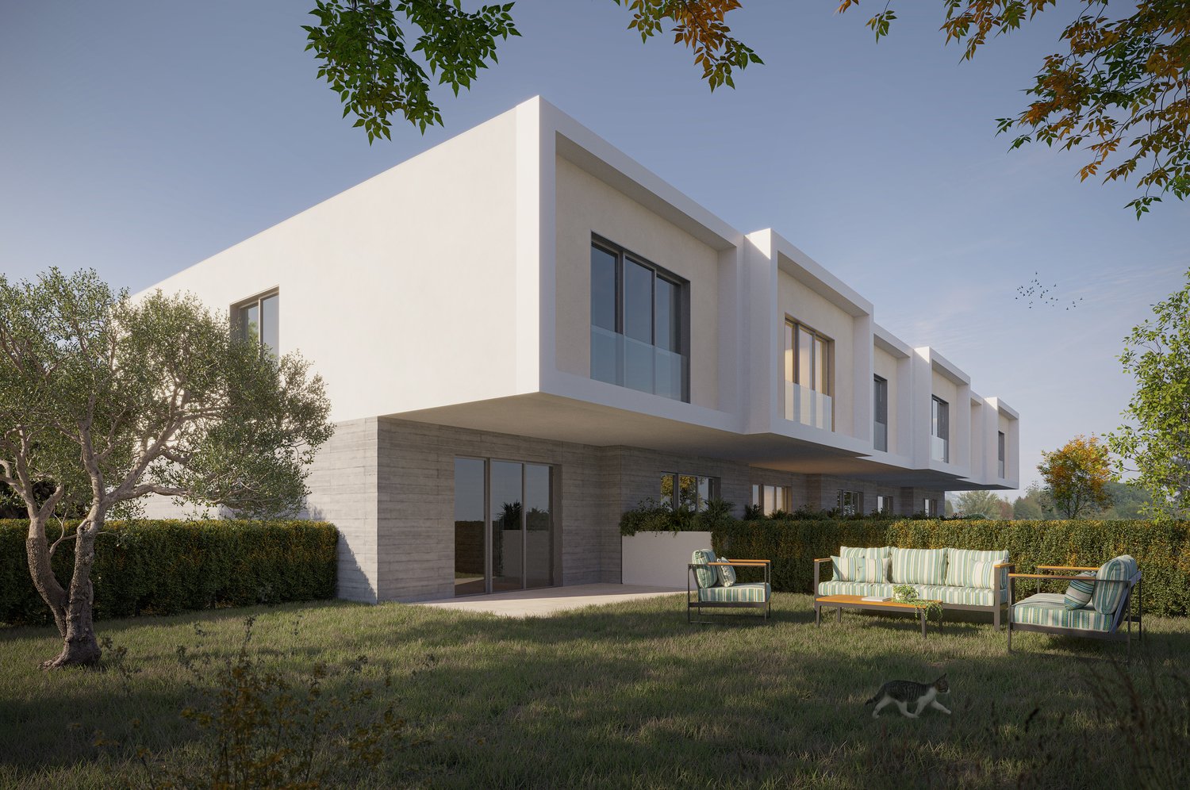
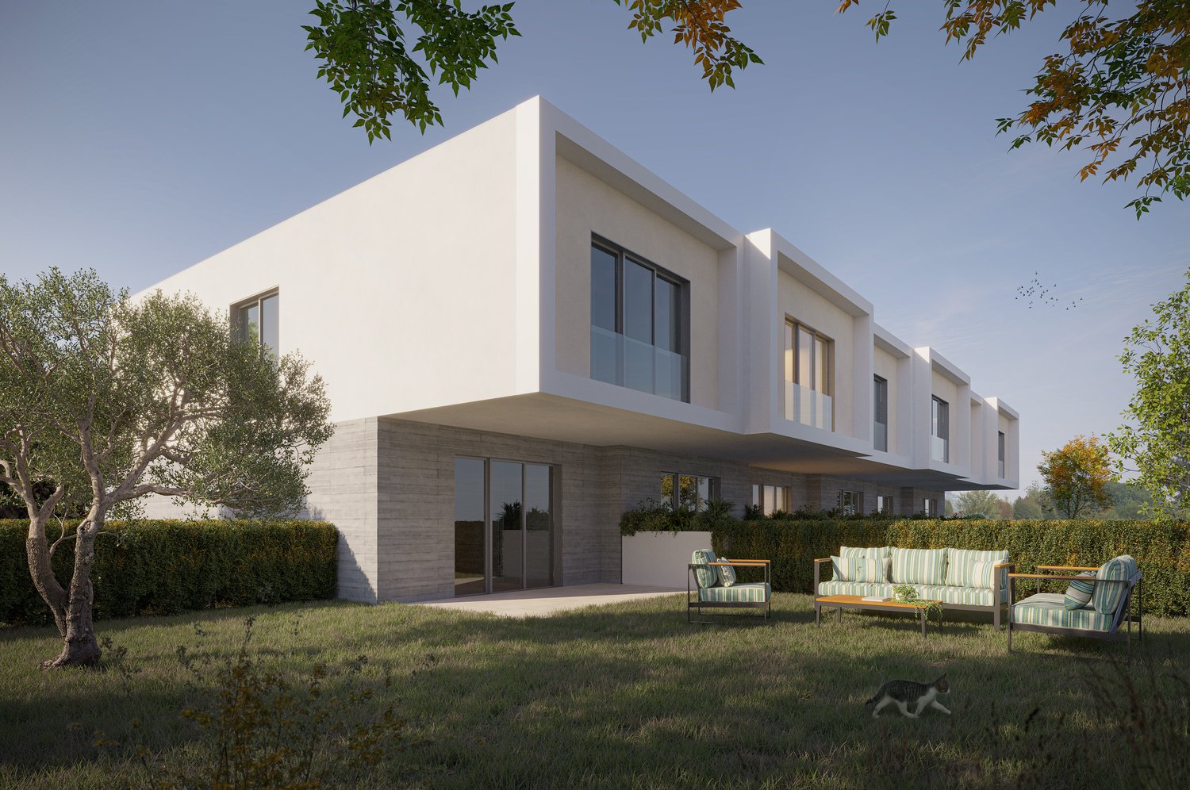
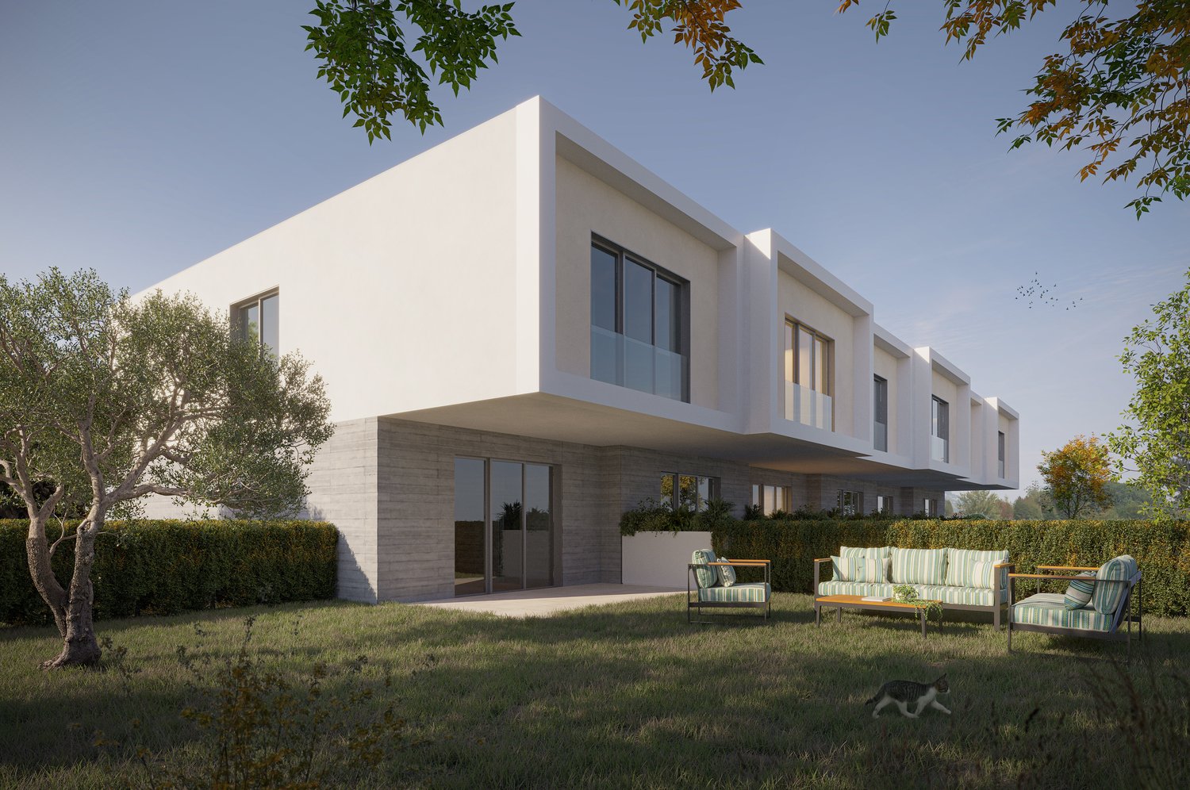
SESSA – 4.5 rooms of high standing with swimming pool

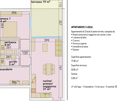
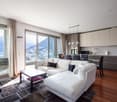
In the heart of Malcantone, Sessa stands out as one of the most authentic and reserved areas of Ticino, still little known but with good prospects for appreciation. An ideal place for those seeking tranquility, quality of life, and a long-term vision.In this context, a modern high-standard building is taking shape, currently under construction, composed of only 5 residential units, designed to guarantee privacy, comfort, and solidity over time.Expected delivery: end of 2027.Primary residence.The 4.5-room apartment, located on the first floor, offers spacious and bright spaces for a surface area of approximately 103 sqm, enhanced by a large terrace that naturally extends the living area outdoors.The large windows ensure excellent lighting, while the internal distribution is designed for a modern and balanced daily life.The sleeping area includes three bedrooms: two single rooms and one double room.The two bathrooms, one with a shower and one with a bathtub, are completed by an internal laundry room, a distinctive comfort element.The communal swimming pool completes an exclusive residential context, designed for those who want to live in a curated, elegant, and reserved environment.Apartment price: CHF 575,000.-Covered parking spaces (2): CHF 70,000.-Total price: CHF 645,000.-An ideal solution for families or for buyers who are attentive to quality and asset value, in one of the most interesting contexts of Malcantone.

1 / 10
4.5 rooms150m²CHF 1,315,000.–
6947 Vaglio

Nuova Residenza in un oasi di tranquillità, comfort e design contemporaneo

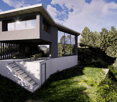
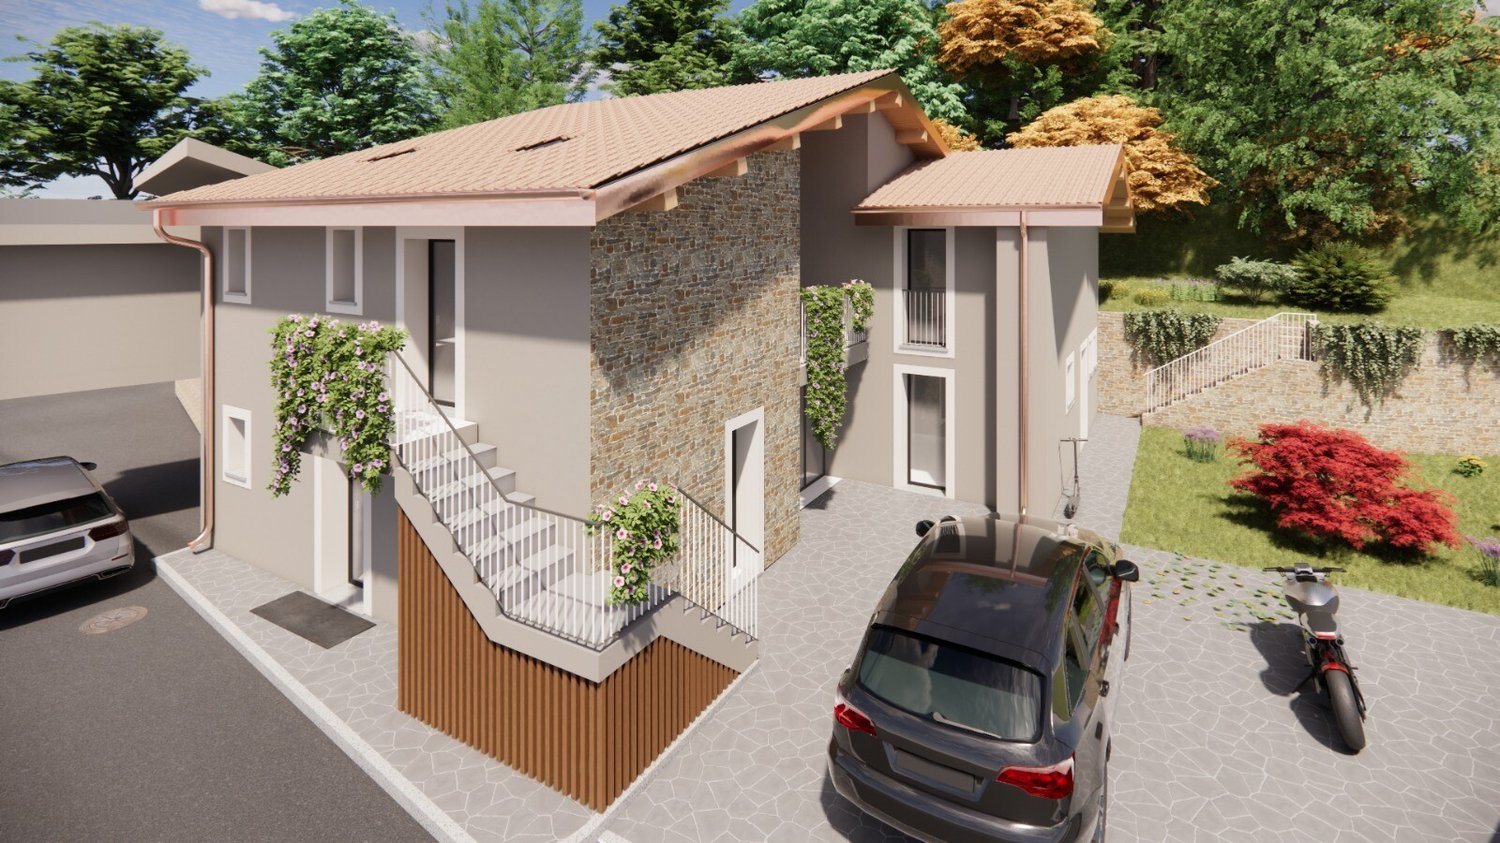
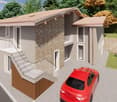
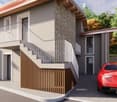
Residenza Horizonte – Vivere tra natura, comfort e design contemporaneoNella verde e tranquilla Capriasca, nel cuore di Vaglio, nasce la Residenza Horizonte, un progetto esclusivo di quattro appartamenti di standing superiore, pensato per chi desidera abitare in armonia tra natura, comfort e architettura moderna. Le ampie vetratee le linee eleganti dialogano con il paesaggio circostante, offrendo luce naturale, privacye una vista aperta sul verde e sulle montagne.Il Progetto • 2 appartamenti al piano terra con ampi giardini pianeggianti • 2 attici panoramici con terrazza privata sul tetto, collegata da scala interna o ascensore condominiale • Superfici lorde: 185 – 190 m² • 4.5 locali, tripli servizi, cucina open space e spazi generosi e luminosi • Altezza locali: 2.70 m Comfort & Tecnologia • Pompa di calore aria-acqua reversibile con riscaldamento e raffrescamento a serpentine • Pavimento raffrescante in tutti gli ambienti • Impianto di deumidificazione opzionale • Domotica integrata con tasto centralizzato per la chiusura di tutte le lamelle • Tripli serramenti in alluminio • Predisposizione per jacuzzi, cucina esterna e tende elettriche sulle terrazze degli attici • Autorimessa coperta con presa di ricarica per auto elettrica • Deposito biciclette, posteggi ospiti, ampie lavanderie e cantine private • Impianto fotovoltaico Posizione & ServiziImmersa in una delle zone più soleggiate e panoramiche della Capriasca, la Residenza Horizonte garantisce tranquillità assoluta e massima comodità: nelle immediate vicinanze si trovano mezzi pubblici, scuole, negozi alimentari, studi medici e dentistici, istituti finanziari, piscina e centro sportivo polivalente.Descrizione dell’appartamentoAtrio d’ingresso con guardaroba, servizio ospiti, bagno con doccia, cucina e ampia zona giorno open space con soggiorno e sala pranzo, dotata di accesso diretto alla terrazza coperta e al giardino privato. La zona notte è composta da due camere da lettoe da una spaziosa camera matrimoniale con bagno privato e guardaroba. Gli ambienti sono progettati per offrire luminosità, comfort e funzionalità, con possibilità di personalizzazione delle finiture.Spazi esterni: terrazza coperta e giardino pianeggiante con impianto d’irrigazione.DotazioniAmpia lavanderia e cantina privata, un posto auto in autorimessa a CHF 45’000.– e due posti auto esterni a CHF 25’000.– ciascuno, non inclusi nel prezzo di vendita.Residenz Horizonte – Wohnen zwischen Natur, Komfort und modernem DesignIm grünen und ruhigen Herzen der Capriasca, genauer in Vaglio, entsteht die Residenz Horizonte – ein exklusives Neubauprojekt mit vier Eigentumswohnungen von gehobenem Standard, konzipiert für Menschen, die in Harmonie mit Natur, Komfort und moderner Architektur leben möchten. Die grosszügigen Glasfronten und eleganten Linien fügen sich harmonisch in die Umgebung ein und bieten viel Licht, Privatsphäre und einen weiten Blick ins Grüne und auf die umliegenden Berge.Das Projekt • 2 Erdgeschosswohnungen mit grosszügigen, ebenen Privatgärten • 2 Attikawohnungen mit privater Dachterrasse, erreichbar über eine Innentreppe oder den Lift • Bruttowohnflächen: 185 – 190 m² • 4.5 Zimmer, drei Nasszellen, offene Küche, helle und grosszügige Räume • Raumhöhe: 2.70 m Komfort & Technologie • Reversible Luft-Wasser-Wärmepumpe mit Bodenheizung und -kühlung • Kühlbarer Boden in allen Räumen • Optionale Entfeuchtungsanlage • Integrierte Grund-Domotik mit zentralem Schliesssystem für alle Lamellen • Dreifachverglasung in Aluminiumrahmen • Vorbereitung für Jacuzzi, Aussenküche und elektrische Sonnenstoren auf den Attikaterrassen • Tiefgarage mit Ladestation für Elektrofahrzeuge • Fahrradraum, Gästeparkplätze, grosszügige private Waschküchen und Keller • Photovoltaikanlage Lage & UmgebungDie Residenz befindet sich in einer der sonnigsten und schönsten Lagen der Capriasca – ruhig, mit herrlicher Aussicht und dennoch zentral gelegen. In unmittelbarer Nähe befinden sich öffentliche Verkehrsmittel, Schulen, Einkaufsmöglichkeiten, Ärzte und Zahnärzte, Banken, sowie ein Schwimmbad und das Mehrzweck-Sportzentrum.WohnungsbeschreibungEingangsbereich mit Garderobe, Gästetoilette, Badezimmer mit Dusche, offene Kücheund ein grosszügiger Wohn- und Essbereich, der direkten Zugang zur überdachten Terrasse und zum privaten Garten bietet. Der Schlafbereich besteht aus zwei Schlafzimmern sowie einem grosszügigen Hauptschlafzimmer mit eigenem Badund Ankleide. Die Räume sind hell, komfortabel und funktional gestaltet, mit Möglichkeiten zur individuellen Gestaltung der Innenausstattung.Aussenbereiche: Überdachte Terrasse und ebener Privatgarten mit Bewässerungsanlage.AusstattungGrosse private Waschküche und Kellerraum, ein Tiefgaragenplatz zu CHF 45’000.– sowie zwei Aussenparkplätze zu je CHF 25’000.–, nicht im Verkaufspreis inbegriffen.

1 / 16
4.5 rooms245m²Price on request
6976 Castagnola

LUXURIOUS APARTMENT WITH PANORAMIC GARDEN AND LAKE VIEW

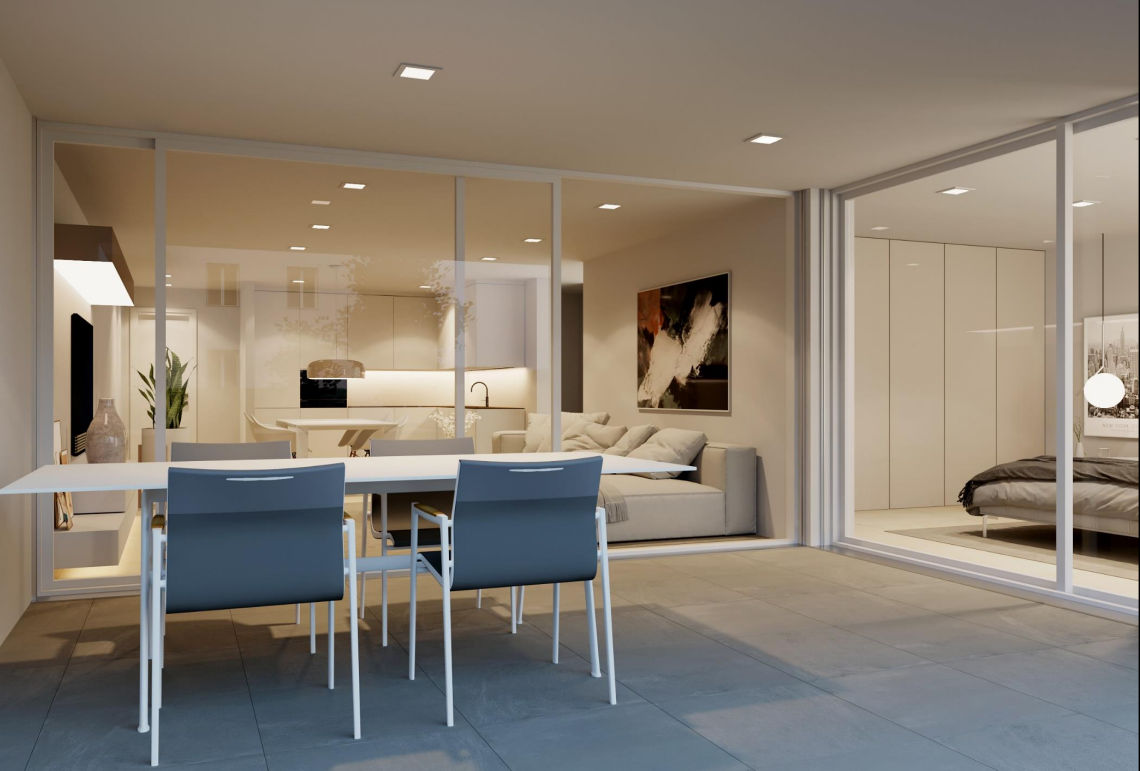
Overview In the prestigious setting of Castagnola, in a dominant and reserved position, we propose for sale a refined 4.5-room apartment characterized by spacious rooms, extraordinary luminosity and a simply spectacular lake view.The property stands out for its elegant contemporary architecture and spacious, harmonious rooms, enhanced by large sliding windows that frame the panorama of the Gulf of Lugano and Monte San Salvatore, creating a natural continuity between indoors and outdoors.The living area, spacious and airy, accommodates a bright living room with dining room and modern kitchen with essential design, perfectly integrated into the spaces. The finishes, refined and sophisticated, include herringbone parquet in the bedrooms, custom-made furniture, and bathrooms with a contemporary taste.The sleeping area hosts three bedrooms, all overlooking the lake and designed to offer privacy, comfort, and a constant connection with the surrounding landscape. The master bedroom, particularly reserved, has an en-suite bathroom and a splendid panoramic view of the lake, while the other two bedrooms also enjoy pleasant outdoor openings and great natural luminosity.The outdoor spaces, consisting of a large covered terrace and a spacious panoramic garden directly overlooking the lake, represent the natural extension of the apartment and give a view of rare beauty.An elegant and discreet residence, located in one of the most exclusive neighborhoods of Lugano, just a few minutes from the city center and all major services.Completing the property is a cellar and two parking spaces in the garage.The residence is enriched by a refined indoor pool with counter-current swimming and a wellness area with gym, sauna, and Turkish bath.AVAILABLE FOR SALE AS A SECONDARY RESIDENCE

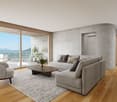
  • open plan layout, modern furniture, large windows with glass doors leading to balcony, open sea view
1 / 3
4.5 rooms170m²Price on request
Via C. Maraini-Sommaruga, 6900 Lugano

Exclusive 4.5-room apartment with garden and view of Lake Lugano

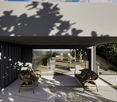
Discover this refined apartment with 4.5 rooms, 140 m² of private garden and 57 m² of covered porch, within a modern residential building under construction in Lugano with high residential standards.An exclusive apartment that stands out for its elegance and prestige, offering spacious and bright environments.Possibility of use as a second home.Main features: • Living space: 170 m² of pure elegance and functionality • Rooms: 4.5, perfect for families or for those who love large spaces • Panoramic view: Large windows that offer a spectacular view of the lake • Balcony: A private outdoor space to enjoy the panorama • Garage and bike parking: available (car garages are not included in the price) • Elevator: For easy access to all floors • Ceiling height: Generous internal height of 2.70 meters Strategic location:The property is located in a quiet and silent area, ideal for families with children, for those who want to live a short distance from the city center, or for professionals who appreciate the convenience of being close to the Civic Hospital. • Quiet: Silent area, perfect for those who want to live in relaxation. • Exposure: The position also enjoys good solar exposure throughout the year, offering bright and pleasant environments both in summer and winter. This property represents a unique opportunity for those looking for a modern, high-standard apartment within a carefully maintained, elegant, and comfortable residential context, just a few minutes from Lugano.📞 Contact us for more information and follow us on Instagram 📸 @Swissproject_studio

Travel time
-
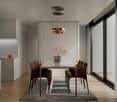
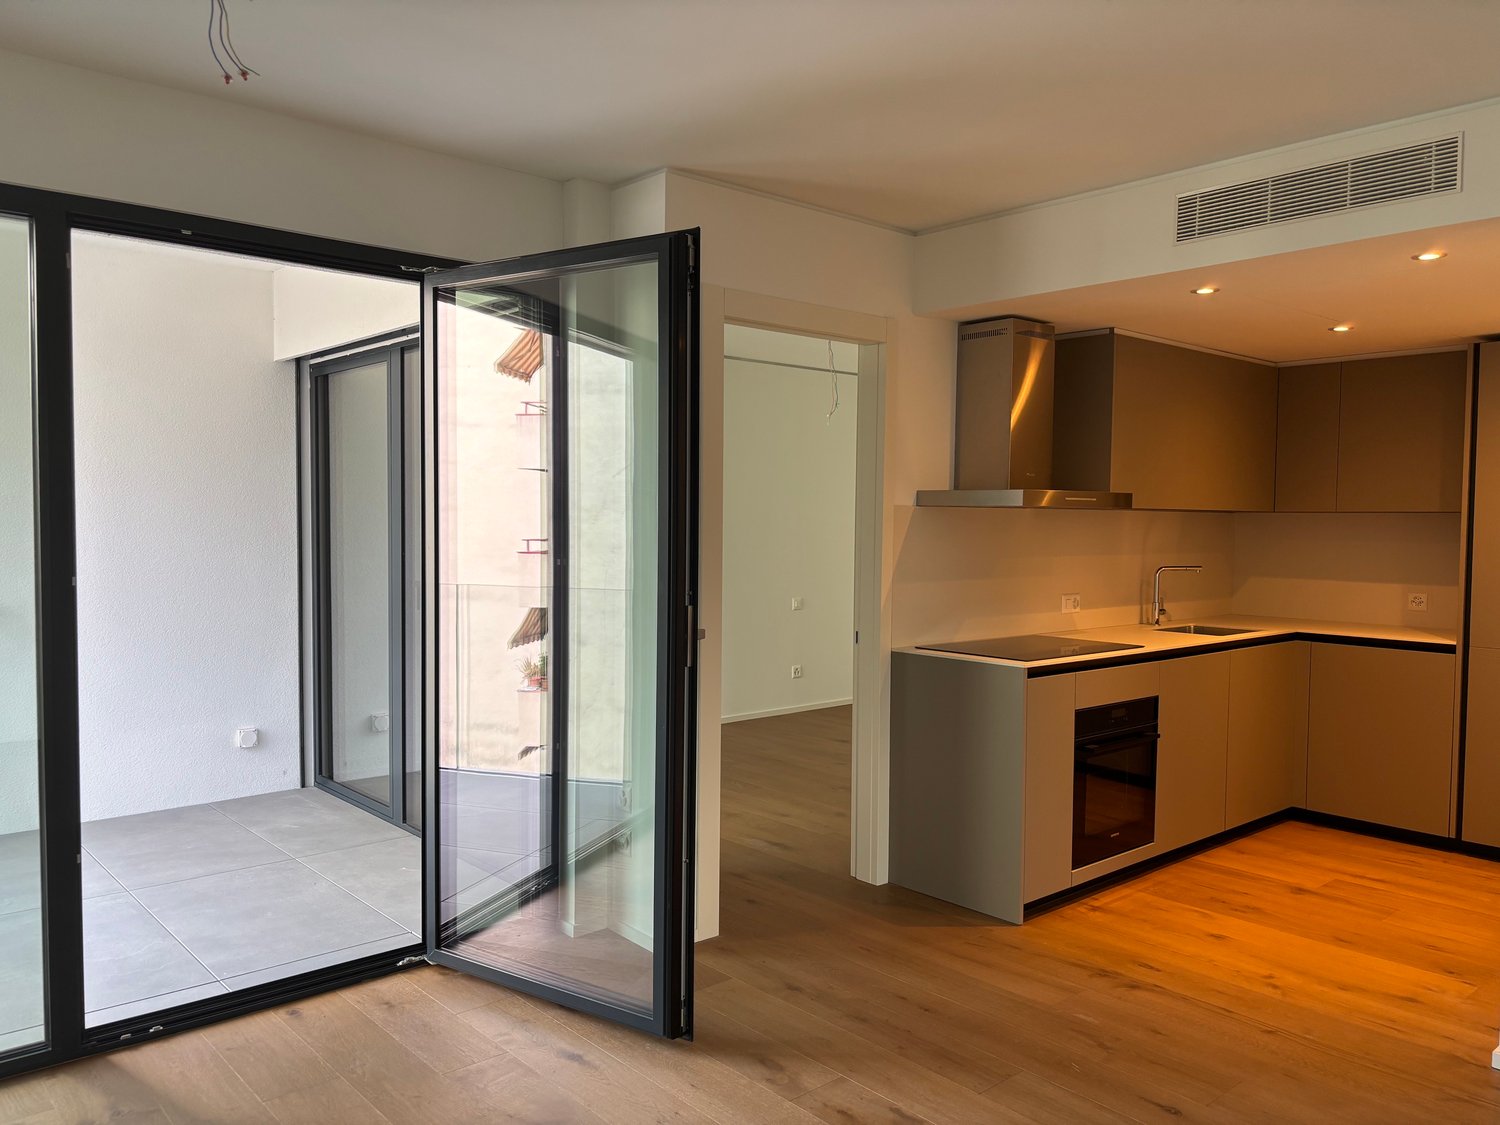
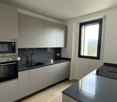
  • Modern kitchen with wooden table and chairs, glass door leading to balcony, wooden floors, white cabinets, sink, oven
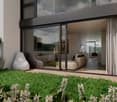
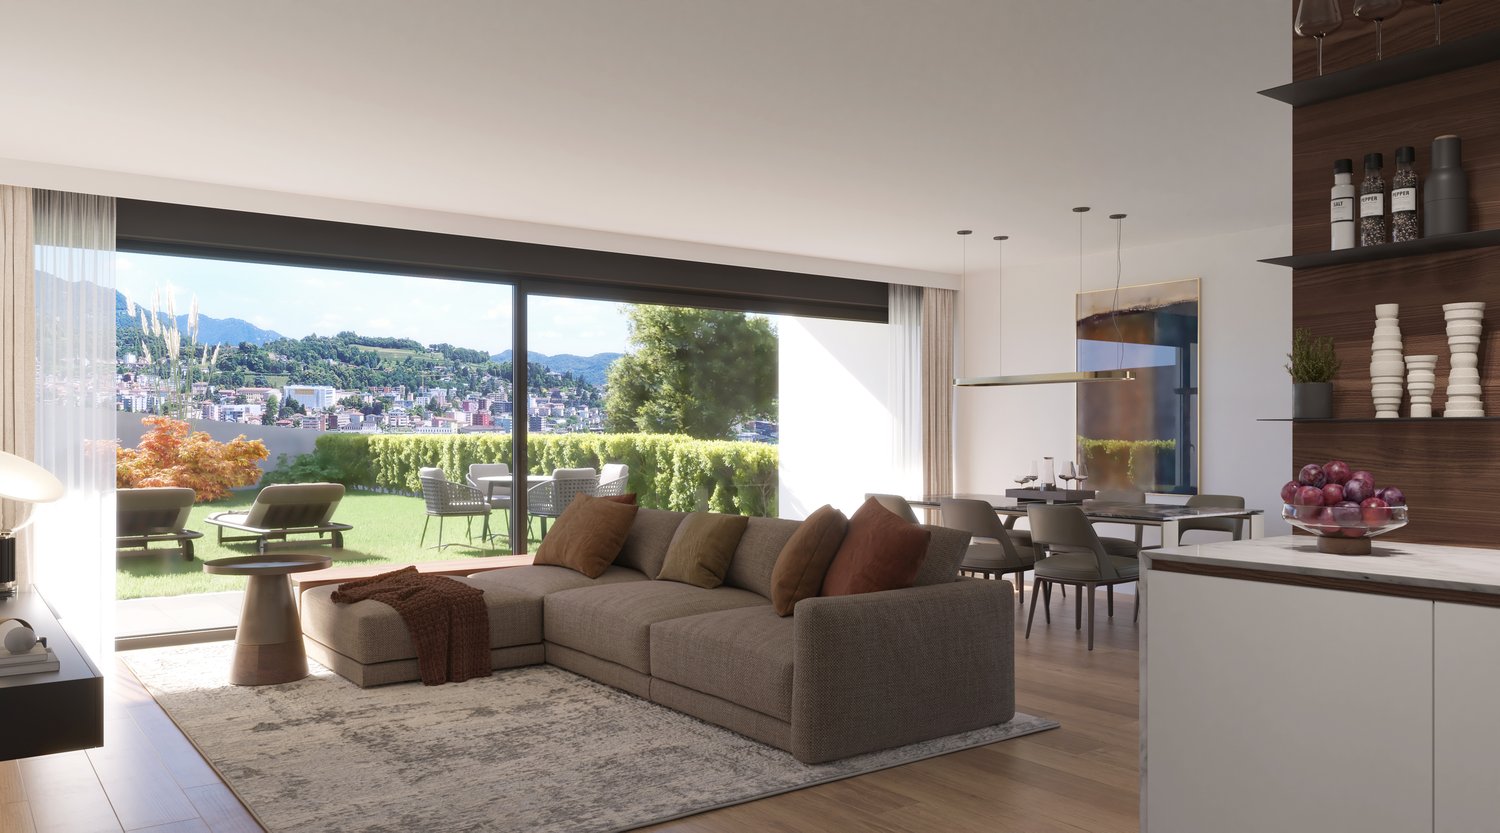
  • Modern kitchen, dining table and chairs, wooden flooring, wooden dining table, gray cabinets, marble countertop, sliding glass door to terrace, outdoor seating, plants, view of mountains
1 / 5
3.5 roomsCHF 1,190,000.–
Via C. Maraini-Sommaruga, 6900 Lugano

Elegant 3.5-room apartment with garden and lake view

Discover this splendid 3.5-room apartment of 110 m² in a modern residence of high residential standing, under construction, in Lugano. This property represents the perfect balance between contemporary comfort and residential tranquility.Possibility of second home.The apartment offers: • Bright and modern spaces: Spacious living room with large glass surfaces that ensure excellent natural light and a pleasant open view of the lake. • Covered portico: Ideal space for outdoor relaxation. • Two bathrooms: Modern amenities for maximum comfort • Ceiling height: Generous internal height of 2.70 meters Exclusive services of the complex: • Possibility of creating a private outdoor whirlpool • Possibility of installing a private lift. • Garage and bike parking available • Private laundry facilities Strategic location: The property is located in a quiet and silent area, ideal for families with children, for those who want to live a short distance from the city center or for professionals who appreciate the convenience of being close to the Civic Hospital.The bus stop with connections to Lugano is easily accessible on foot in a few minutes, providing practical access to the city's main services and infrastructure.The location also enjoys good sunlight throughout the year, offering bright and pleasant environments both in summer and winter.This property represents an interesting opportunity for those looking for a modern apartment within a carefully designed and high-quality residential context with all necessary amenities near Lugano.

Travel time
-
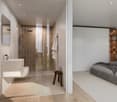
  • A bedroom with a bed, a nightstand, a lamp, a rug, and a large window with a view of the mountains and the sea.
1 / 5
5.5 rooms170m²Price on request
Via C. Maraini-Sommaruga, 6900 Lugano

Exclusive lake-view apartment, 5.5 rooms in Lugano

Discover this extraordinary 5.5-room apartment, located in a modern residential complex of high standard living in Lugano, currently in the construction phase.The property combines modern comfort, construction quality, and tranquility, offering spacious and bright rooms within an exclusive and private context.Possibility of using it as a second home.The apartment offers: • Living space: 217 m² on the first floor • Rooms: 5.5, perfect for families or for those who love large spaces • Panoramic view: Large windows that offer a spectacular view of the mountains and the lake • Laundry room internal, private • Balcony: A private outdoor space to enjoy the panorama • Garage and bike parking: available (underground parking not included in the price) • Elevator: For easy access to all floors • Ceiling height: Generous internal height of 2.70 metersStrategic location:The property is located in a quiet and silent area, ideal for families with children, for those who want to live close to the city center, or for professionals who appreciate the convenience of being close to the Civic Hospital. • Tranquility: Quiet area, perfect for those who want to live in relaxation. • Exposure: The location also benefits from excellent solar exposure throughout the year, offering bright and pleasant rooms both in summer and winter. This property represents a unique opportunity for those looking for a modern, high-level apartment within a carefully designed, elegant, and comfortable residential context, just a few minutes from Lugano.📞 Contact us for more information and follow us on Instagram 📸 @Swissproject_studio

Travel time
-
1 / 1
  • Parking space
5.5 rooms300m²CHF 3,980,000.–
6816 Bissone

Bissone: 5.5-room villa

In a quiet and panoramic position, a modern villa of rare elegance stands, completed in 2024. Every architectural line, every material choice was thought to blend with the light and the landscape, offering a living experience of absolute comfort and style.On the ground floor, a scenic entrance introduces a series of functional and refined rooms: perfectly organized auxiliary and technical rooms, a cozy guest area, and a fitness and wellness area equipped with a sauna, ideal for moments of total relaxation.The first floor is dedicated to daily life and conviviality. A spacious living room with panoramic windows opens towards the lake, while the kitchen with a central island - equipped with every comfort - becomes the pulsing heart of the house. The floor is completed by a bright studio, a pantry, and a guest bathroom.The sleeping area, located on the second floor, includes three bedrooms, two walk-in closets, and two bathrooms, one of which is en-suite in the master room. Every room is characterized by precious materials, natural parquet floors, and large openings onto the surrounding landscape.The third floor offers a unique experience: a terrace with a 180-degree lake view, sunbathing area, and private pool - an oasis suspended between sky and water.An advanced domotics system, an internal elevator connecting all levels, and a garage for four cars complete this residence, where design and technology coexist in perfect balance.A place where modernity meets the quiet of the landscape, designed for those who want to live luxury in its most authentic form.

  • Parking space

Suggested properties for you based on search results

Other interesting objects