





CONTEMPORARY ARCHITECTURE AND DESIGN IN THE HEART OF LUGANO
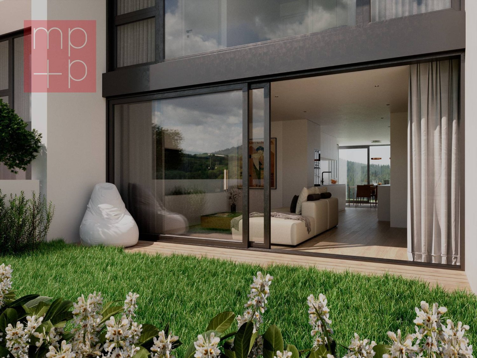
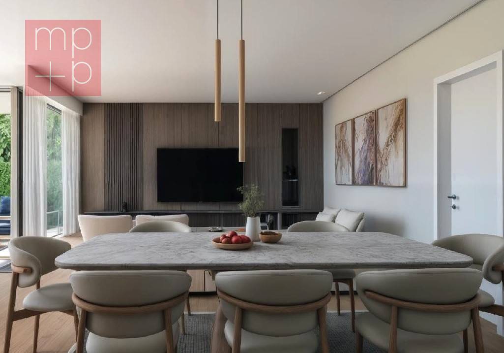
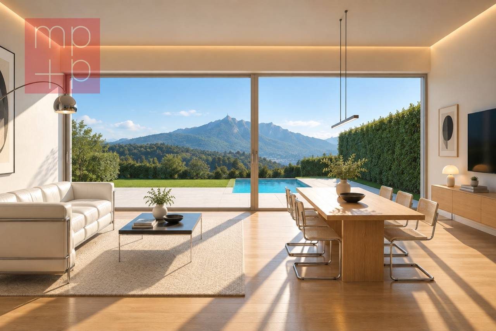
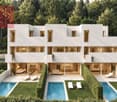
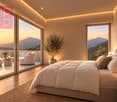
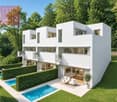
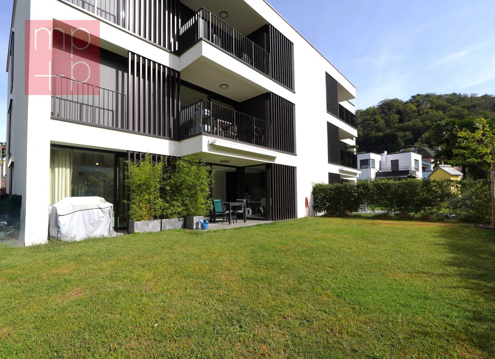
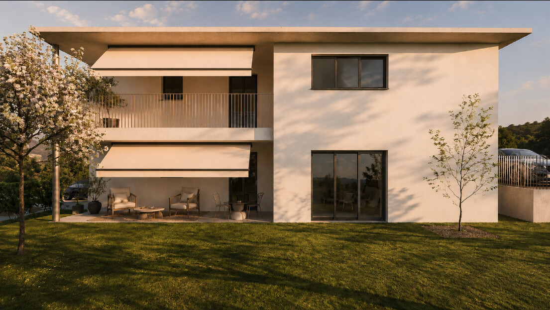
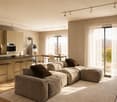
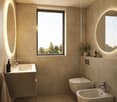
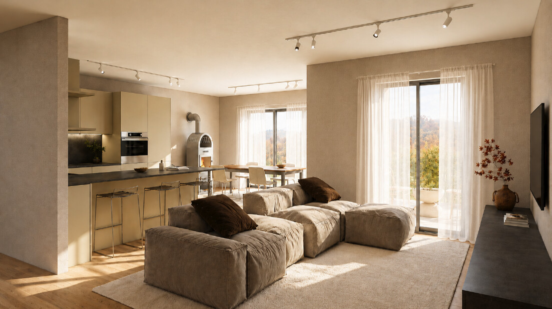
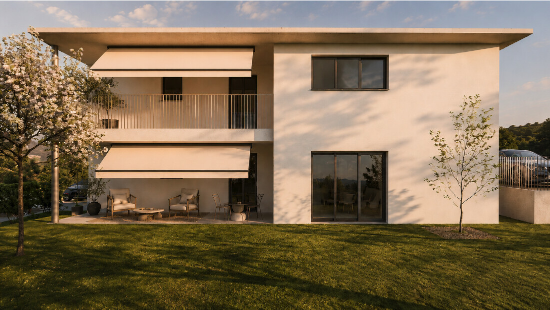
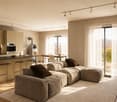
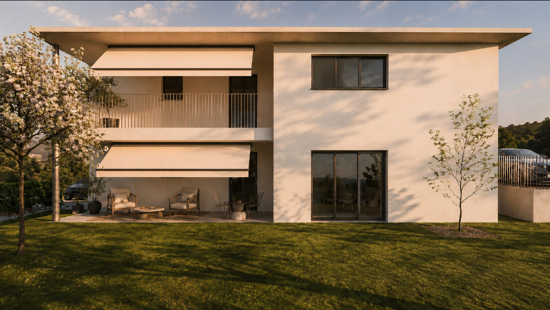
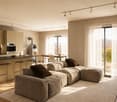
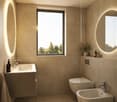
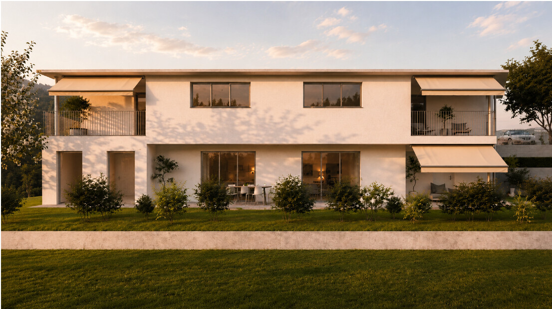
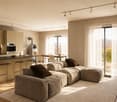
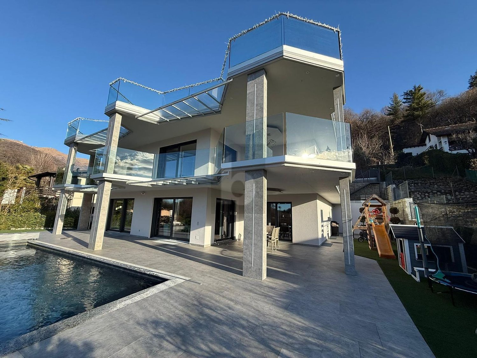
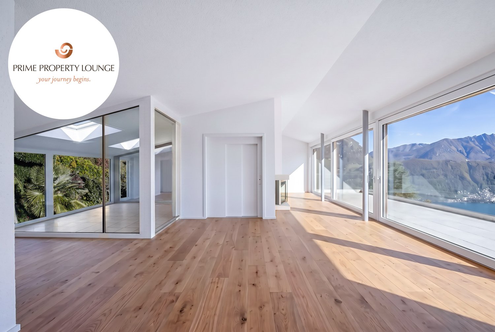
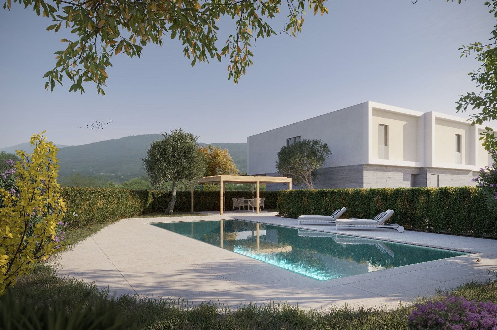
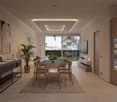
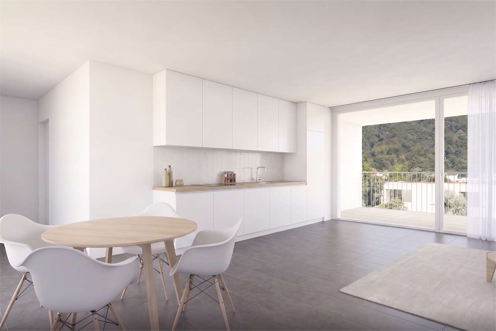
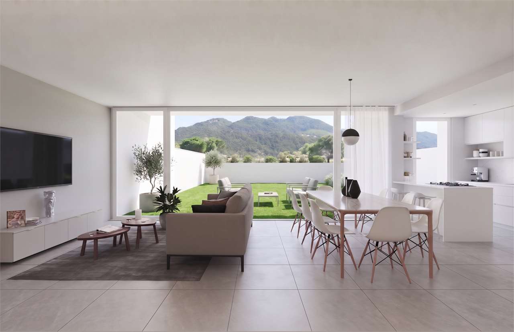
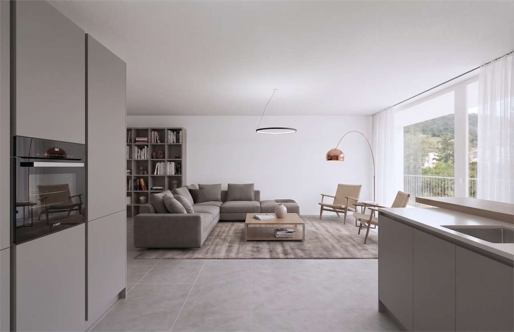
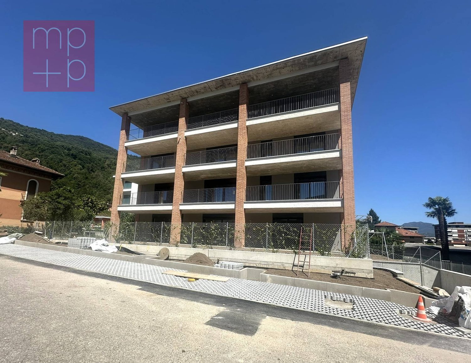
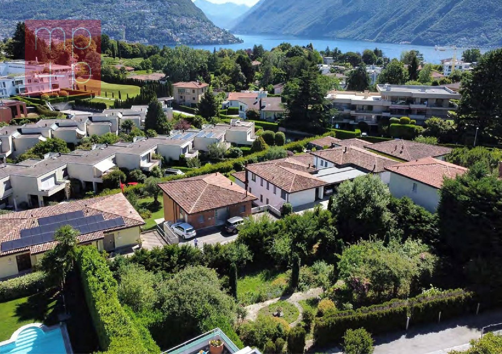
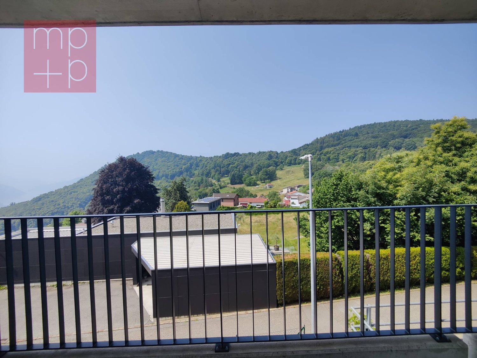
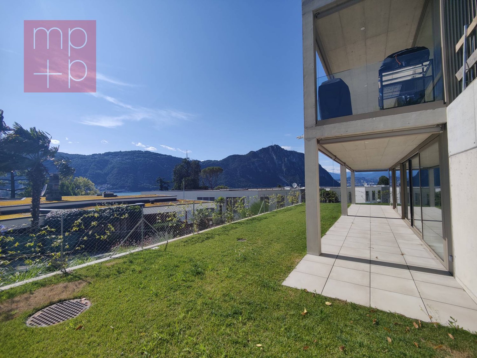
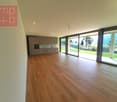
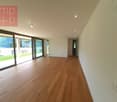
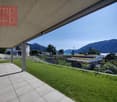
A few minutes from the center of Lugano, within the Residenza La Torre di Eva, we propose for sale an elegant apartment of 3.5 rooms on the fourth floor, inserted in a residential project with a strongly distinctive architectural character.A residence of only six units, conceived to put architecture, nature, and quality of living in relation, recognizable by the scenic green facade and the characteristic circular openings that define its identity.The apartment offers a total commercial area of approximately 117.5 m² and bright, contemporary, and well-distributed spaces.An open and bright living areaThe heart of the property is the large open-space living room, where the living room, dining area, and kitchen dialogue within a continuous and welcoming environment.The light tones, large openings, and essential lines of the kitchen contribute to creating a modern and bright space, designed for an elegant but informal daily life.From the living room, you access the covered loggia, a natural extension of the living area towards the outside and a privileged point from which to observe the urban context and the surrounding mountains.Comfort and privacy in the sleeping areaThe sleeping area consists of two bedrooms, including a spacious master bedroom, and two bathrooms, one with a shower and one with a bathtub.The distribution of the rooms guarantees a clear separation between the living and sleeping areas, making the property suitable both as a main residence and as a refined urban residence.The interiors are characterized by a contemporary and sober language, with neutral finishes and a project-oriented approach to functionality and comfort.La Torre di Eva: A residential project outside the schemesThe property is part of a residence composed of only six residential units, developed vertically over six levels.The iconic element of the building is the large vertical green facade, conceived as an integral part of the architecture and capable of giving the residence an immediately recognizable identity.The circular windows and staggered loggias complete an original architectural composition, distant from the usual residential solutions.At the disposal of the condominiums are several common areas dedicated to well-being and leisure time, including fitness area, sauna, counter-current swimming pool, wine cellar, and barbecue area.On the roof of the residence, there is also a common panoramic terrace of over 100 m², from which the view opens onto the Lugano landscape and Lake Lugano.Technology and contemporary comfortThe residence integrates technical solutions oriented towards efficiency and living comfort.The apartment has floor heating, a controlled ventilation system with heat recovery, cooling of the living area, and preparation for a smart home automation system, through which temperature, lighting, and shading can be managed.A conception of living that combines architecture, technology, and attention to the quality of the environments.Living Lugano from a different perspectiveThe location in Via Mazzini 11 allows you to live in a residential context at a short distance from the city center, while maintaining a more private dimension at the same time.The fourth floor guarantees an open perspective on the urban fabric and the surrounding mountains, while the panoramic common areas of the residence further expand the relationship with the landscape.A property designed for those who seek a contemporary apartment in Lugano with a strong architectural identity, advanced services, and the comfort of a residence composed of few units.An additional possibilityThere is also a second apartment available, located on the floor immediately below, with similar characteristics.The joint purchase of the two units offers the possibility of evaluating the realization of a duplex residence distributed over two levels, creating a living solution with a larger surface area and a strong architectural character. Main features • Gross Floor Area (SUL): 107.8 m². • Balcony / Covered Loggia: 9.7 m². • Commercial Area of the Apartment: 111.6 m². • Total Commercial Area: 117.5 m², including the share of the common panoramic terrace. • Rooms: 3.5 rooms. • Bedrooms: 2. • Bathrooms: 2, one with a shower and one with a bathtub. • Floor: 4th floor. • Outdoor spaces: balcony / covered loggia for the exclusive use of the apartment. • Cellar: private cellar assigned to the apartment. • Parking spaces: 1 parking space in the garage, included in the sale price. • Common areas: panoramic rooftop terrace, fitness area, sauna, counter-current swimming pool, wine cellar, and barbecue area. • Sale price: CHF 2'000'000.–, including 1 parking space in the garage. ** To protect privacy and enhance the presentation of the property, some images may have been subject to post-production, rendering, or digital home staging. The published images are therefore for illustrative purposes only and may not accurately represent the current or final state of the interiors. The information, descriptions, plans, surfaces, measurements, prices, and all other data are provided solely for informational purposes and do not constitute a binding contractual element. Despite being drawn up with the utmost care, HOME LAB Real Estate Sagl cannot guarantee the absence of any errors, omissions, or subsequent variations.