799 results - Buy a new build apartment: District Lugano

1 / 9
4.5 rooms145m²CHF 1,065,000.–
6946 Capriasca

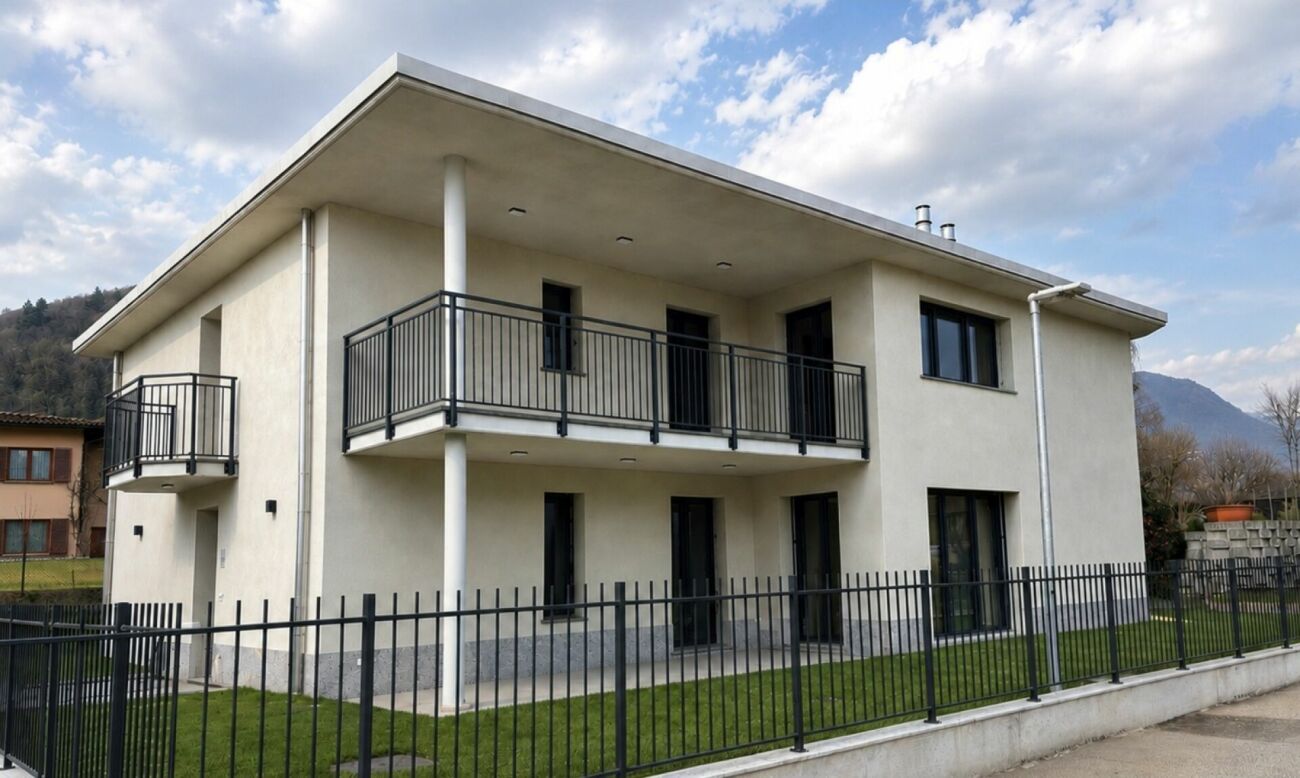
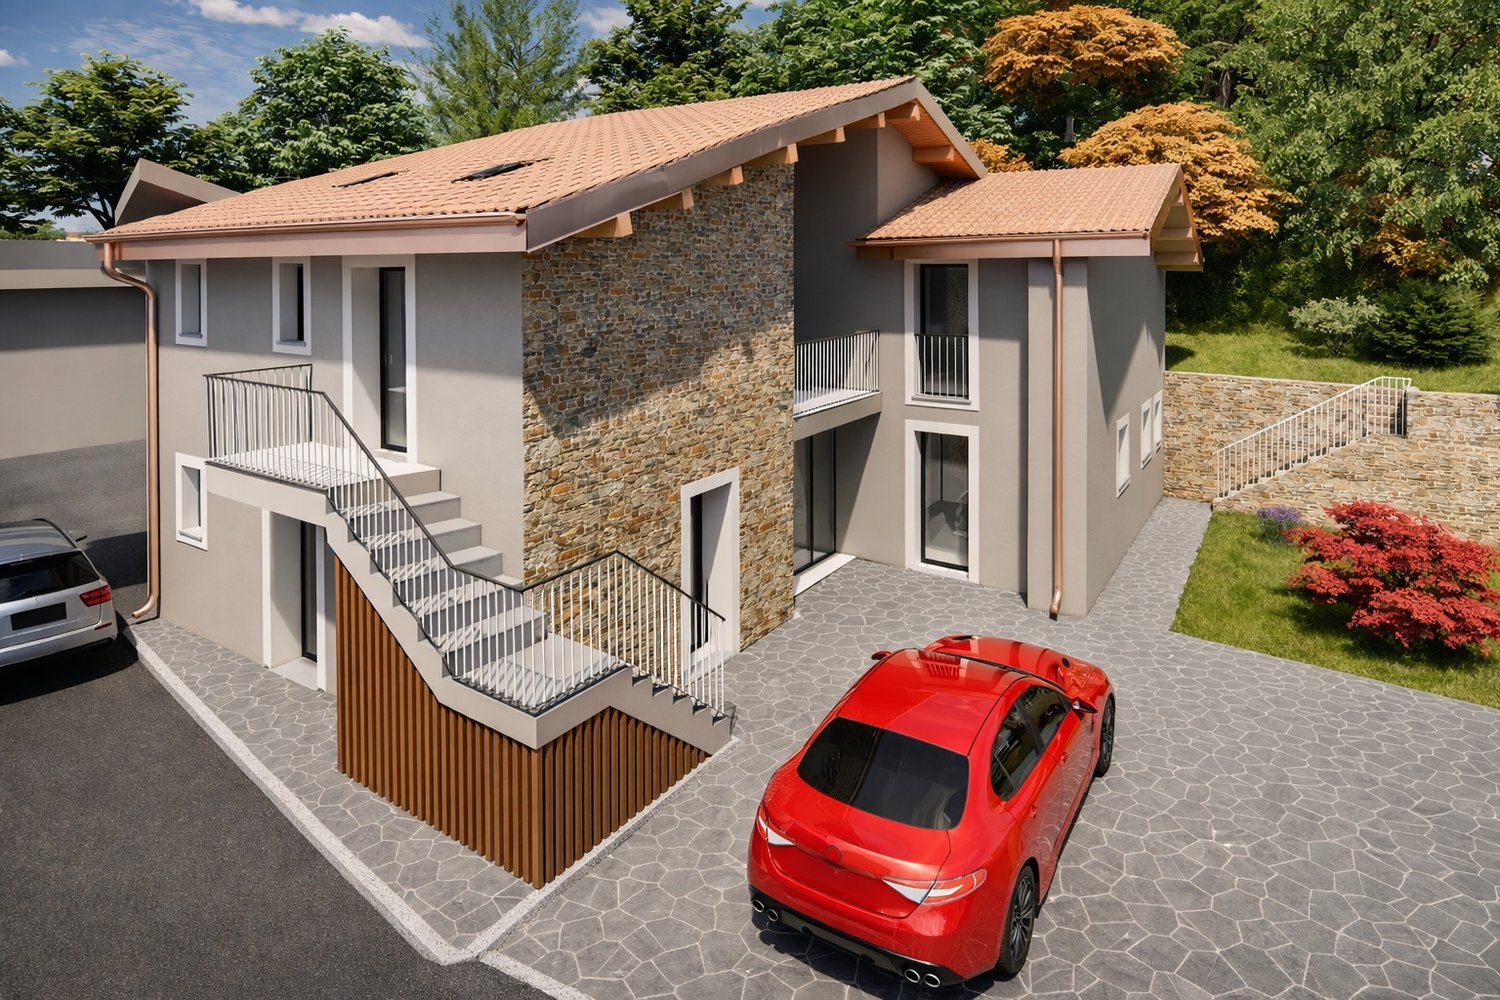

New 4.5-room apartment in modern style with veranda and large private garden

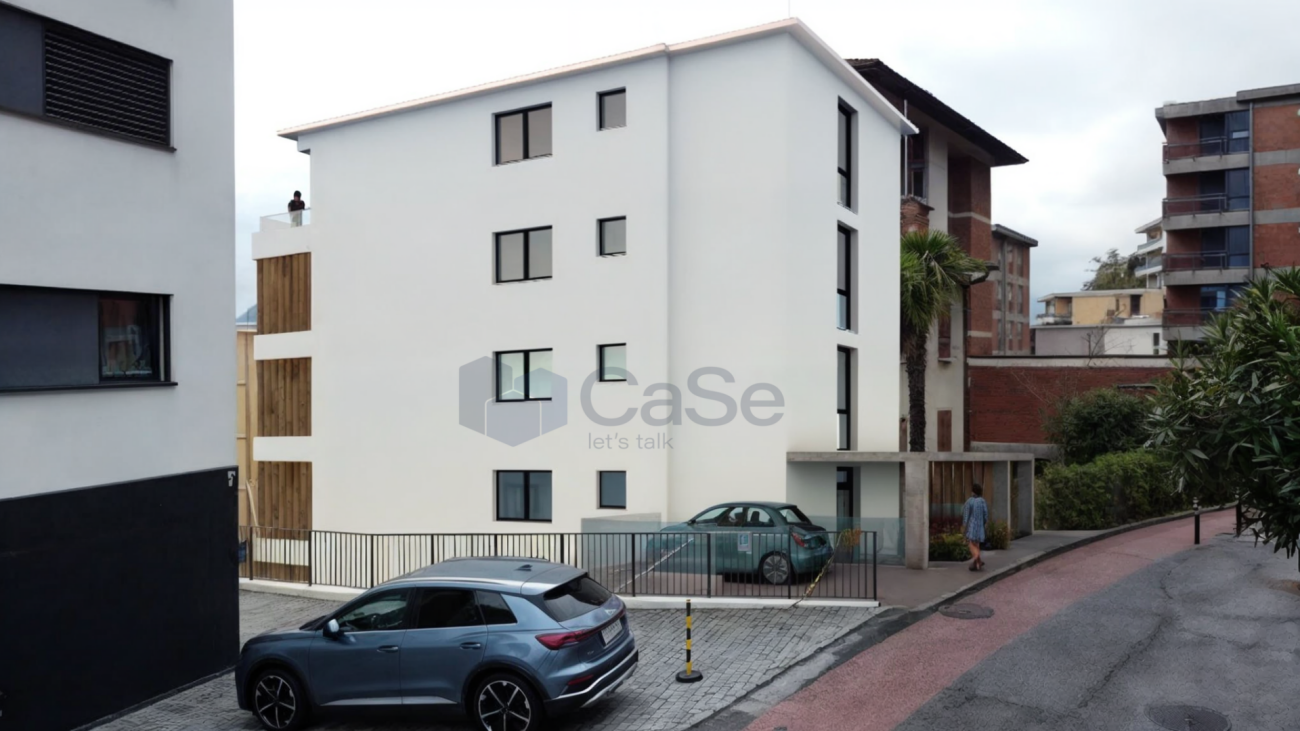
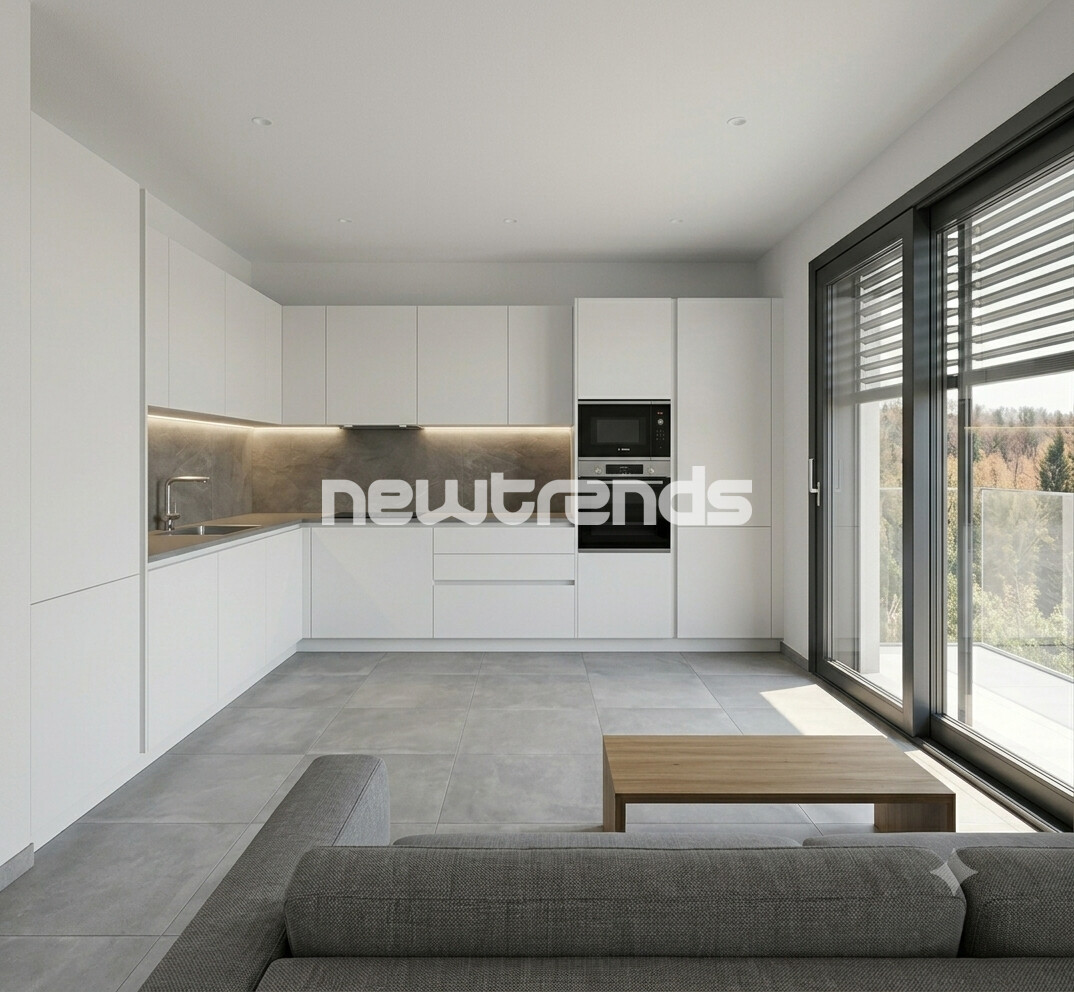
In Sala Capriasca, a characteristic town in the Luganese area, appreciated for its elevated position that offers a natural environment of rare beauty and for its tranquility that makes it an ideal destination for those seeking serenity without giving up the proximity to services, we propose a modern 4.5-room apartment for sale.The property is located in a very quiet, sunny area with open views, an ideal place to elevate to a primary residence. The property is part of a residence with only two housing units and benefits from an independent entrance, finding the perfect compromise between a completely independent solution and the convenience of an apartment.To ensure maximum peace and security, the property benefits from a communal access road with very little traffic and a turning area.The apartment enjoys good solar exposure and open views of the surrounding green area, able to offer a bright and pleasant environment throughout the year.The property has a large private garden accessible directly from the living room, enriched by a terrace/veranda with a view of the green area and a suggestive stream and woodland area at the border, creating a unique natural environment perfect for moments of relaxation and for nature and pet lovers.The property will be realized with a modern typology and the most modern energy-saving strategies.The offer currently still has the possibility of personalizing the internal finishes according to one's tastes.The heating is provided by an efficient centralized system with air-water heat pump and serpentines distribution, helped by good aluminum, PVC, and impermeable triple-glazed windows. The flooring is in parquet for the living area and in tiles for the bathrooms.For laundry, the property solution presents a very comfortable private laundry room, the ideal solution for managing laundry in the family.The apartment consists of a large living room with direct access to the veranda and private garden, a modern open-plan kitchen, three bedrooms, two windowed bathrooms, one with a bathtub and one with a shower, and an internal laundry room.A covered parking space, an uncovered parking space, and a cellar, all conveniently included in the sale price, complete this unmissable offer.A MODERN APARTMENT WITH PRIVATE GARDEN IMMERSED IN NATURE!!

1 / 10
3.5 rooms89m²CHF 580,000.–
6802 Rivera

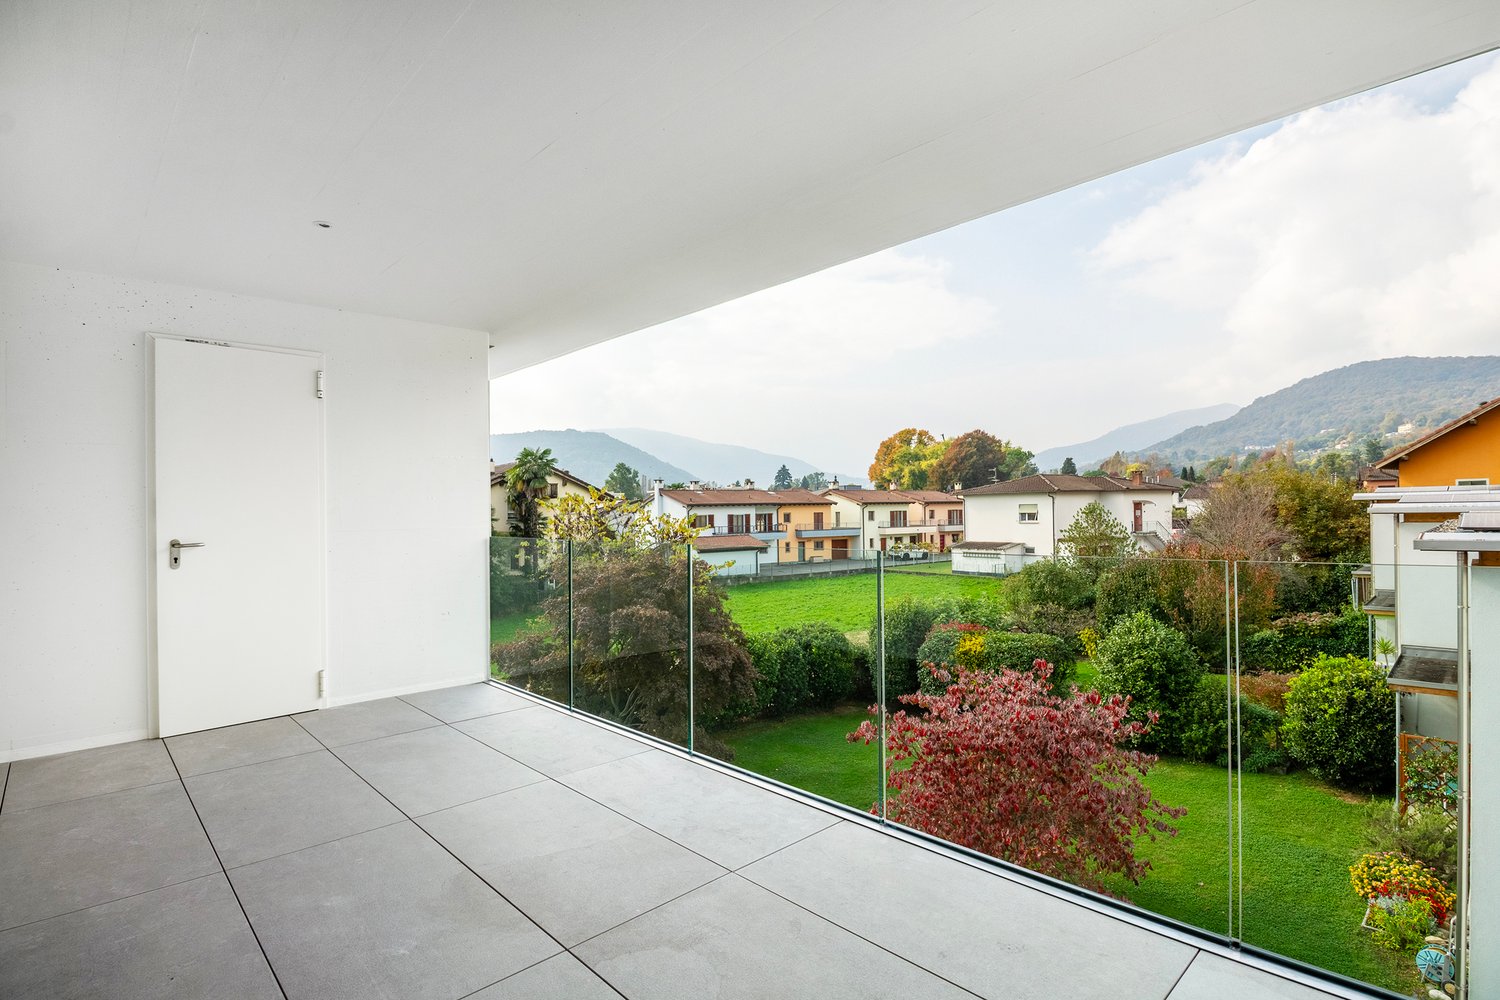
Wonderful new 3.5-room apartment with covered terrace of high standing

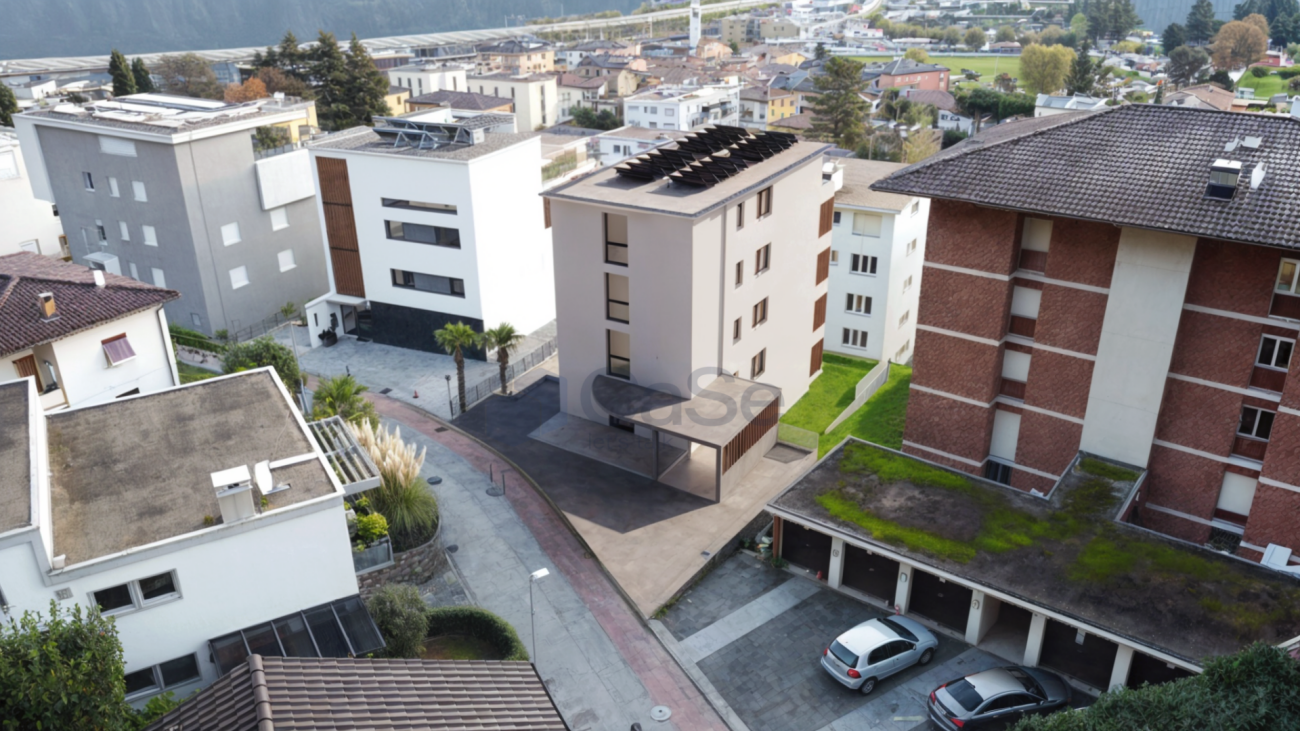
In Rivera, a picturesque hamlet of the municipality of Monteceneri, located in the Passo del Monte Ceneri, known for its strategic position that connects the north and south of the Canton of Ticino, we propose a new 3.5-room apartment for sale.The apartment is located in a sunny and convenient position to reach all the main services, and is situated on the first floor of a noble residence with only nine residential units.The apartment enjoys excellent natural light thanks to the large windows that allow natural light to generously illuminate the rooms.The apartment has a beautiful covered terrace with a view of the green area, perfect for relaxing serenely in the open air whenever you want.The large living area offers a welcoming space with a modern, equipped kitchen open to the living room and large windows that allow direct access to the terrace.The master bedroom has an ensuite bathroom with a window and shower, creating a private and comfortable environment.The entrance is enriched by refined built-in wardrobes, offering ample space to store clothes and personal items in an orderly manner.The residence has been equipped with an important air recirculation system that guarantees fresh air both in the apartment and in the cellars, a detail that significantly increases the living comfort, especially in the hottest and coldest months when the windows are often closed.Built in 2023, the apartment presents finishes of high level, including precious parquet, quality coatings in the bathrooms, and custom-made built-in wardrobes. The common areas, such as the stairs covered in travertine, testify to the attention to detail and the high standing of the residence.The heating is provided by an efficient, autonomous heat pump system with solar panels and serpentined distribution, assisted by elegant PVC windows and impenetrable triple glazing. The flooring is made of precious parquet for the sleeping area and tiles for the rest of the apartment.The object is actually already rented with a three-year contract and an annual rental value of CHF 18'840.--, including a parking space, but with additional condominium fees to be added to the rent. The opportunity is therefore perfect for an immediate return on investment.For laundry, the apartment has a convenient, internal laundry room with automatic ventilation.The apartment consists of an entrance with a corridor and built-in wardrobes, a large living area with an open kitchen, access to the covered terrace, a master bedroom with an ensuite bathroom and window, a single room, a bathroom with a shower, and an internal laundry room on the ground floor.Two parking spaces with a device for charging electric vehicles, one in the garage and one outside under a roof, at CHF 40'000.-- each, both to be added to the sale price, and a spacious, comfortable cellar complete this interesting offer.A MODERN APARTMENT OF HIGH STANDARD!!

1 / 14
7.5 rooms420m²Price on request
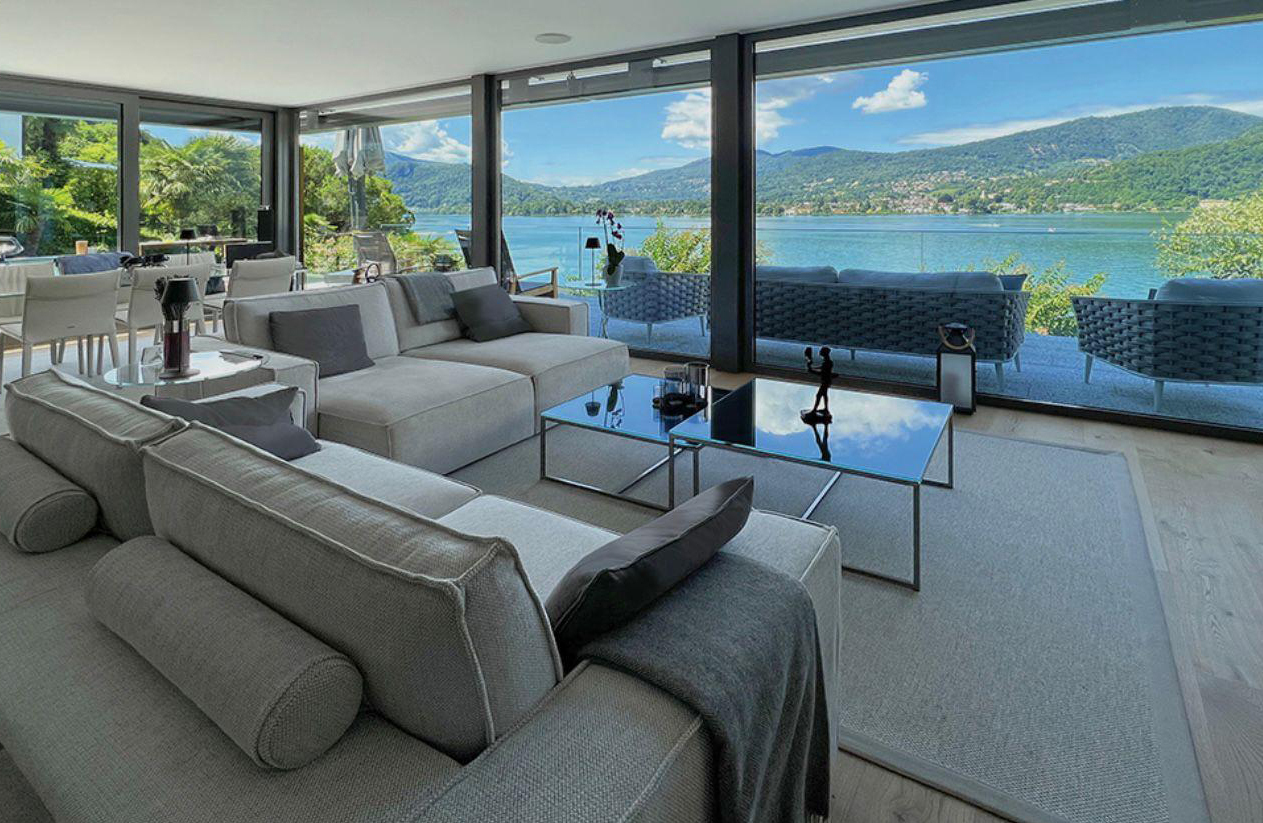
6921 Vico Morcote

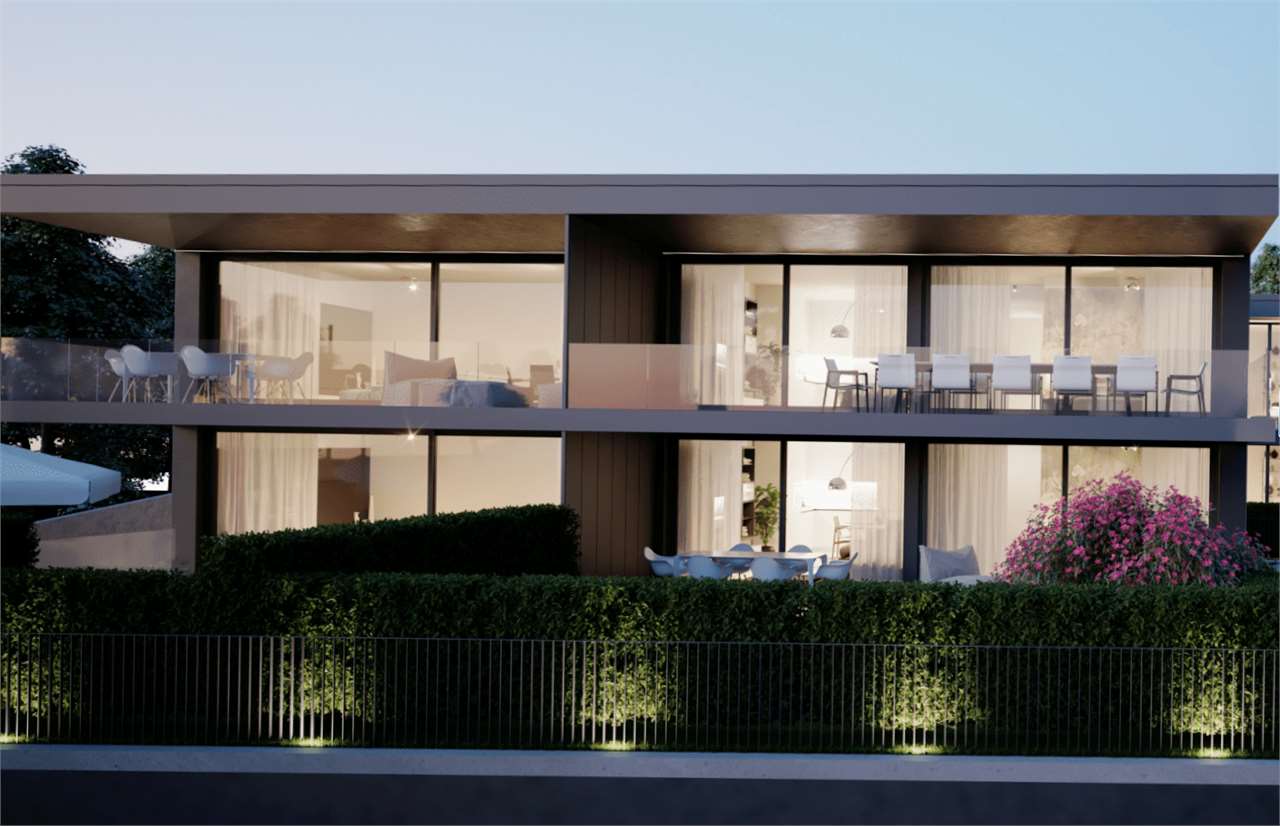
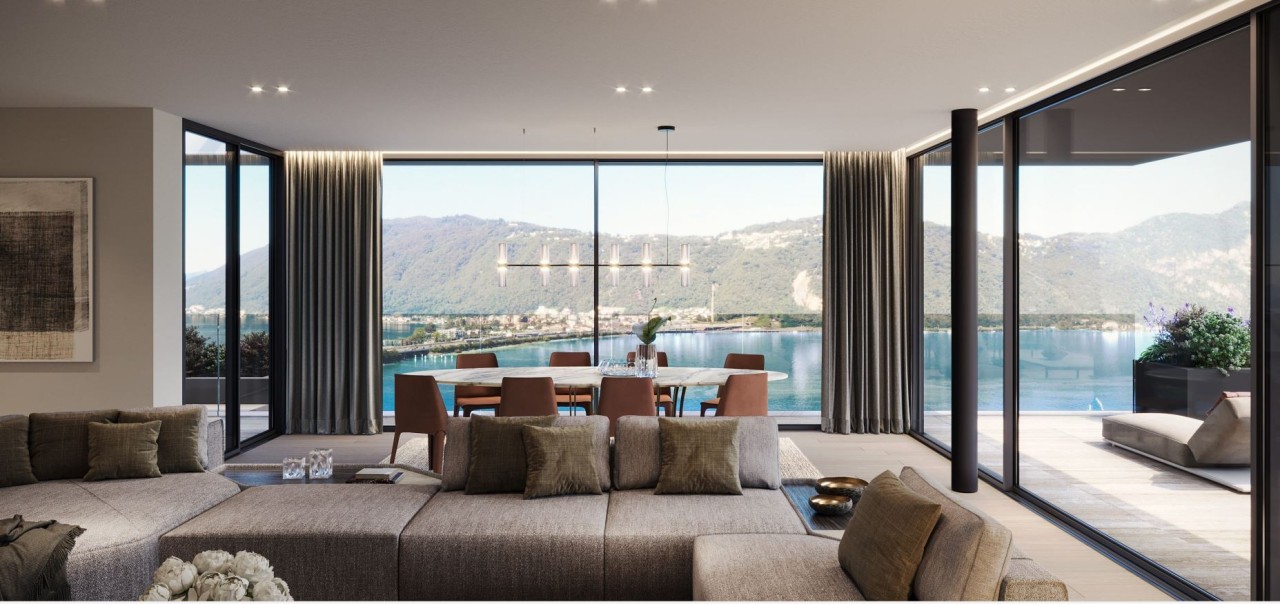
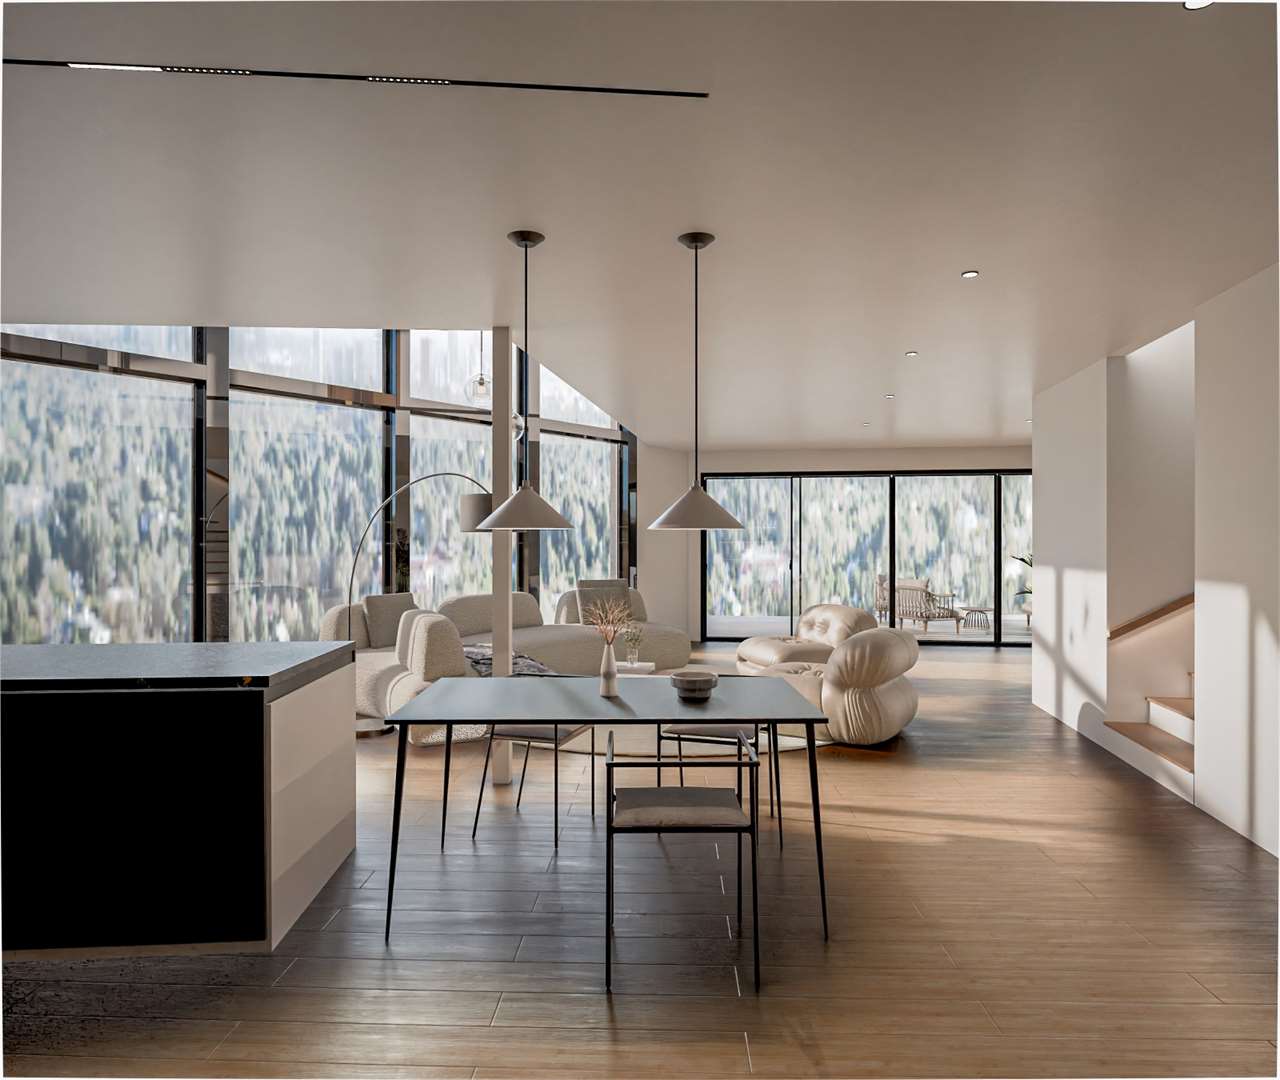
VILLA MODERNA CON PRESTIGIOSA VISTA LAGO

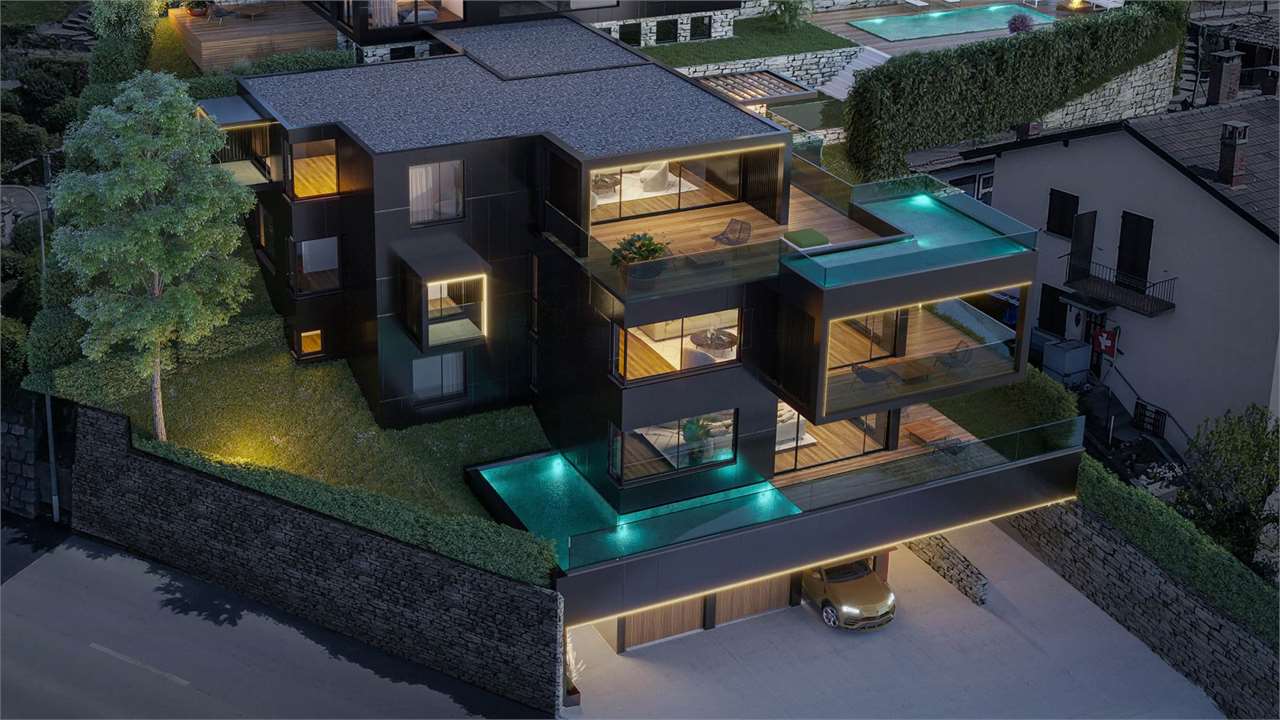
Proponiamo in vendita un’esclusiva villa di recente realizzazione ubicata a Vico Morcote, in una posizione privilegiata che domina il paesaggio circostante e regala una meravigliosa vista sul Lago di Lugano.Questa raffinata residenza, dal linguaggio architettonico contemporaneo, si sviluppa su quattro livelli ed è stata concepita per offrire il massimo del comfort abitativo, unendo estetica ricercata, tecnologie all’avanguardia e materiali di eccellenza.Inserita su un terreno di circa 1’556 m², la proprietà dispone di circa 420 m² abitabili, distribuiti in ambienti eleganti e perfettamente organizzati, caratterizzati da volumi generosi e da una straordinaria luminosità.Le ampie superfici vetrate valorizzano il panorama in ogni stagione e permettono alla luce naturale di entrare in tutti gli spazi, creando un’atmosfera sofisticata e una perfetta armonia con gli esterni.Composizione della villa: • Sei camere da letto di generose dimensioni • Cinque bagni moderni e curati nei dettagli • Importante zona giorno con accesso diretto agli spazi esterni panoramici • Terrazza di circa 95 m², ideale per ricevere ospiti o vivere piacevoli momenti all’aperto • Piscina esterna riscaldata inserita in un curato giardino • Impianto domotico e soluzioni tecnologiche di ultima generazione • Finiture di livello superiore La proprietà offre inoltre numerosi posti auto esterni, con capienza fino a undici vetture, assicurando grande comodità sia ai proprietari sia agli ospiti.Una residenza di rara eleganza, perfetta per chi ricerca privacy, panorama e qualità assoluta in uno dei contesti più affascinanti del territorio ticinese.Dati principali: • Superficie abitativa: ca. 420 m² • Superficie terreno: ca. 1556 m² • Camere da letto: 6 • Bagni: 5 • Posti auto esterni: 11 • Prezzo della villa: Su Richiesta • Prezzo posti auto: Compresi nel prezzo di vendita ** Per tutelare la privacy e valorizzare la presentazione dell’immobile, alcune immagini possono essere state oggetto di post-produzione, rendering o home staging digitale. Le immagini pubblicate hanno pertanto finalità illustrative e potrebbero non rappresentare fedelmente l’allestimento attuale o finale degli interni.Le informazioni, le descrizioni, le planimetrie, le superfici, le misure, i prezzi e ogni altro dato contenuto sono forniti esclusivamente a titolo informativo e non costituiscono elemento contrattuale né impegno vincolante. Pur essendo redatta con la massima cura, HOME LAB Real Estate Sagl non garantisce l’assenza di eventuali errori, omissioni o successive variazioni.**************************************We offer for sale an exclusive newly built villa located in Vico Morcote, in a privileged position overlooking the surrounding landscape and offering a wonderful view of Lake Lugano.This refined residence, defined by contemporary architectural lines, is arranged over four levels and has been designed to offer the highest level of living comfort, combining sophisticated aesthetics, cutting-edge technology and premium materials.Set on a plot of approximately 1,556 sqm, the property offers around 420 sqm of living space, distributed across elegant and perfectly organised interiors, characterised by generous volumes and exceptional brightness.The large glazed surfaces enhance the panorama in every season and allow natural light to flow into all spaces, creating a sophisticated atmosphere and perfect harmony with the outdoor areas.Villa layout: • Six generously sized bedrooms • Five modern bathrooms finished with great attention to detail • Important living area with direct access to the panoramic outdoor spaces • Terrace of approximately 95 sqm, ideal for entertaining guests or enjoying pleasant moments outdoors • Heated outdoor swimming pool set within a beautifully maintained garden • Home automation system and latest-generation technological solutions • Superior-quality finishes The property also offers numerous outdoor parking spaces, with capacity for up to eleven vehicles, ensuring great convenience for both owners and guests.A residence of rare elegance, perfect for those seeking privacy, views and absolute quality in one of the most charming settings in Ticino.Main details: • Living area: approx. 420 sqm • Plot area: approx. 1,556 sqm • Bedrooms: 6 • Bathrooms: 5 • Outdoor parking spaces: 11 • Villa price: Upon request • Parking space price: Included in the sale price ** To protect privacy and enhance the presentation of the property, some images may have been subject to post-production, rendering or digital home staging. The published images are therefore for illustrative purposes only and may not accurately represent the current or final interior layout and furnishings.The information, descriptions, floor plans, dimensions, surface areas, prices, and all other data contained herein are provided for informational purposes only and do not constitute a contractual element or a binding commitment. Although this brochure has been prepared with the utmost care, HOME LAB Real Estate Sagl cannot guarantee the absence of errors, omissions, or subsequent changes.

Olga Honchar

Olga Honchar

Real Estate Sales Manager

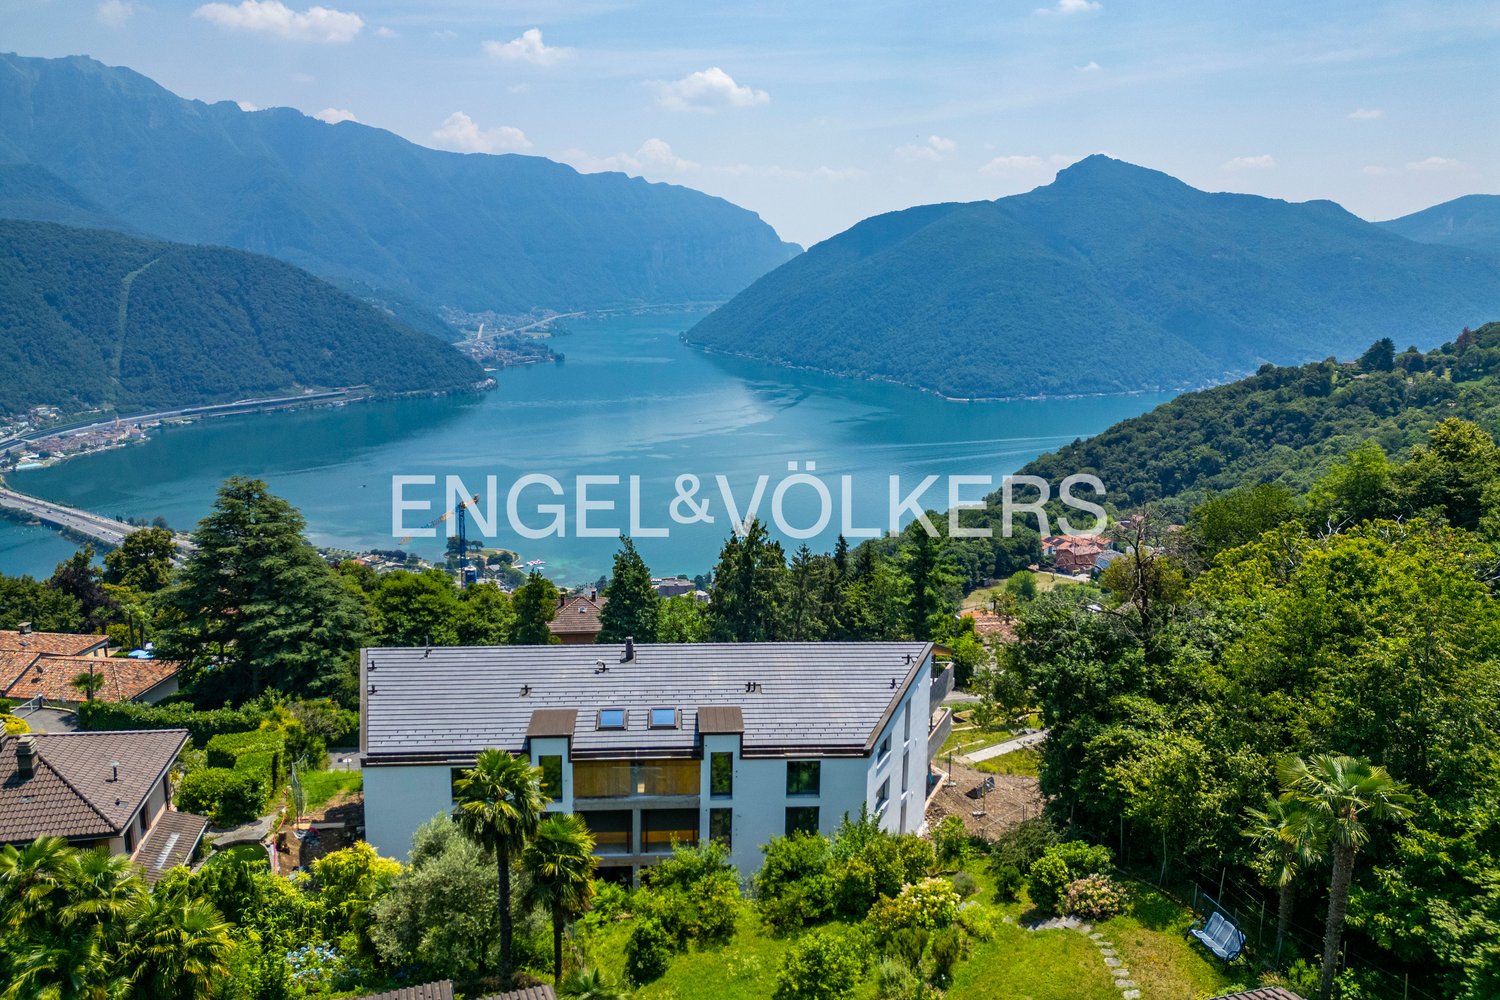
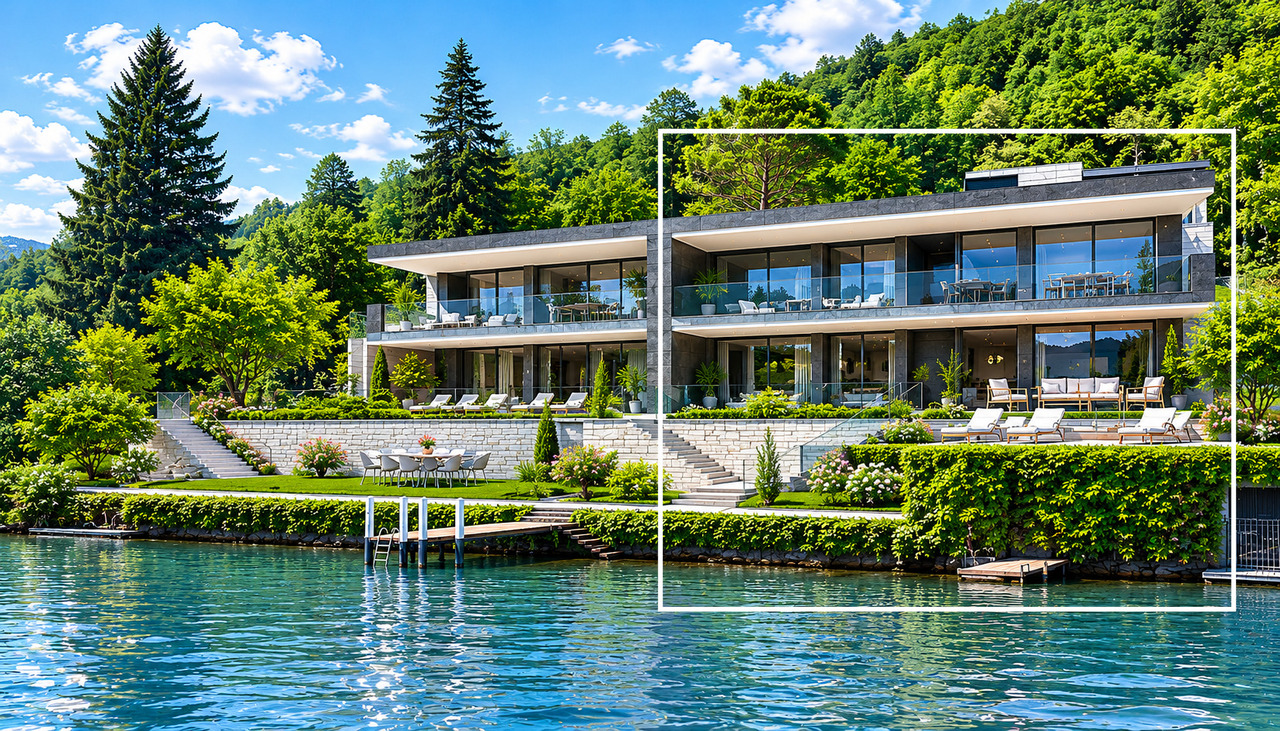
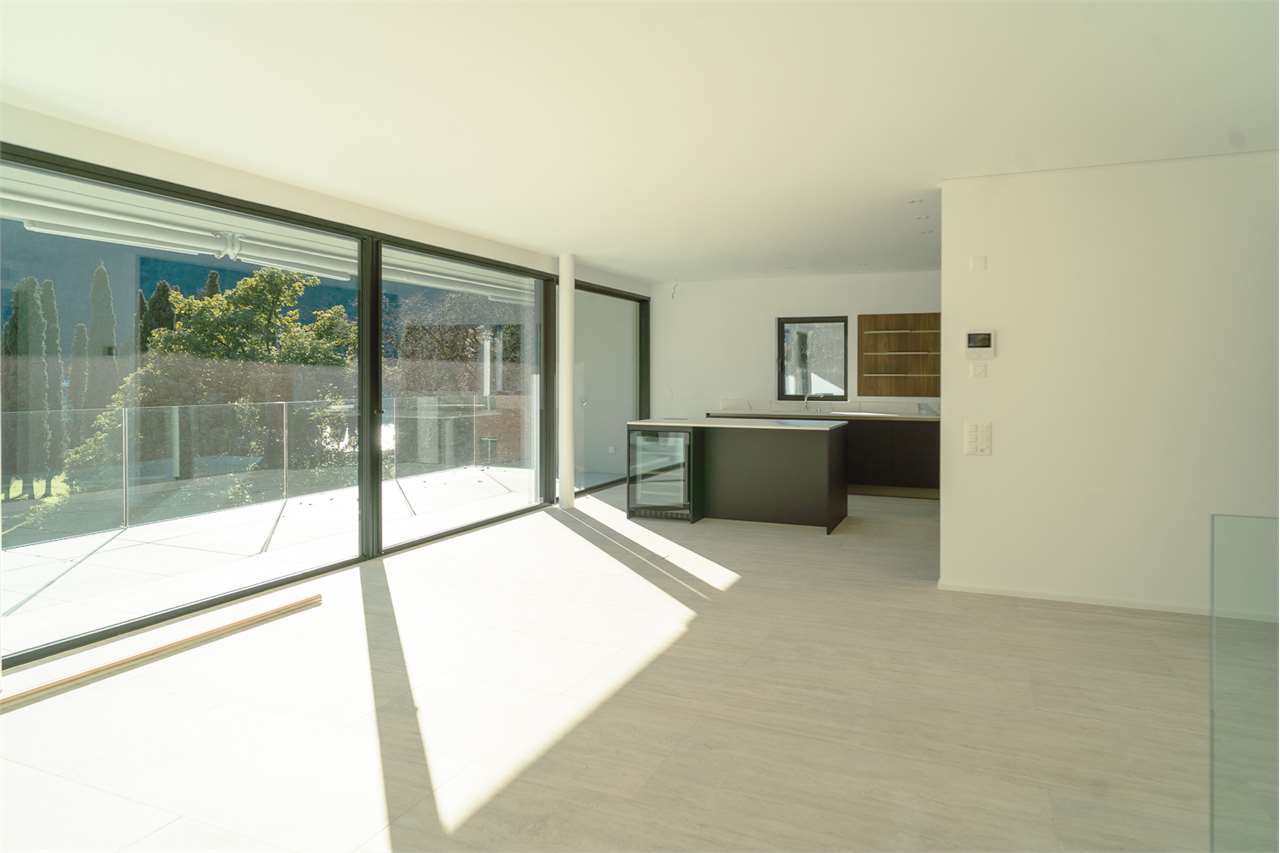
  • Modern apartment building with balconies, located on the shore of a lake, surrounded by greenery and mountains
  • Pathway with railings, rocky shore, clear water, mountains in the distance
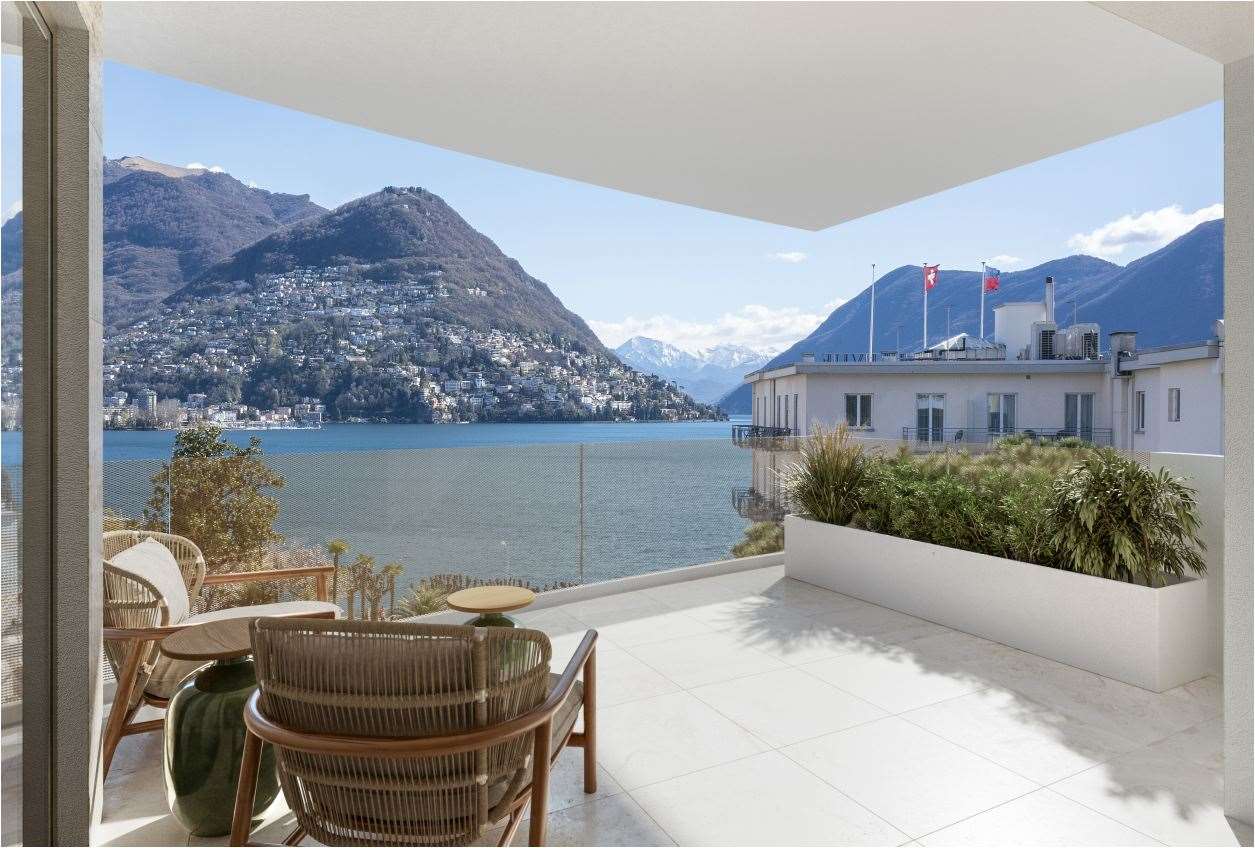
  • large balcony, white tiled floor, large glass windows, wooden railings, outdoor view
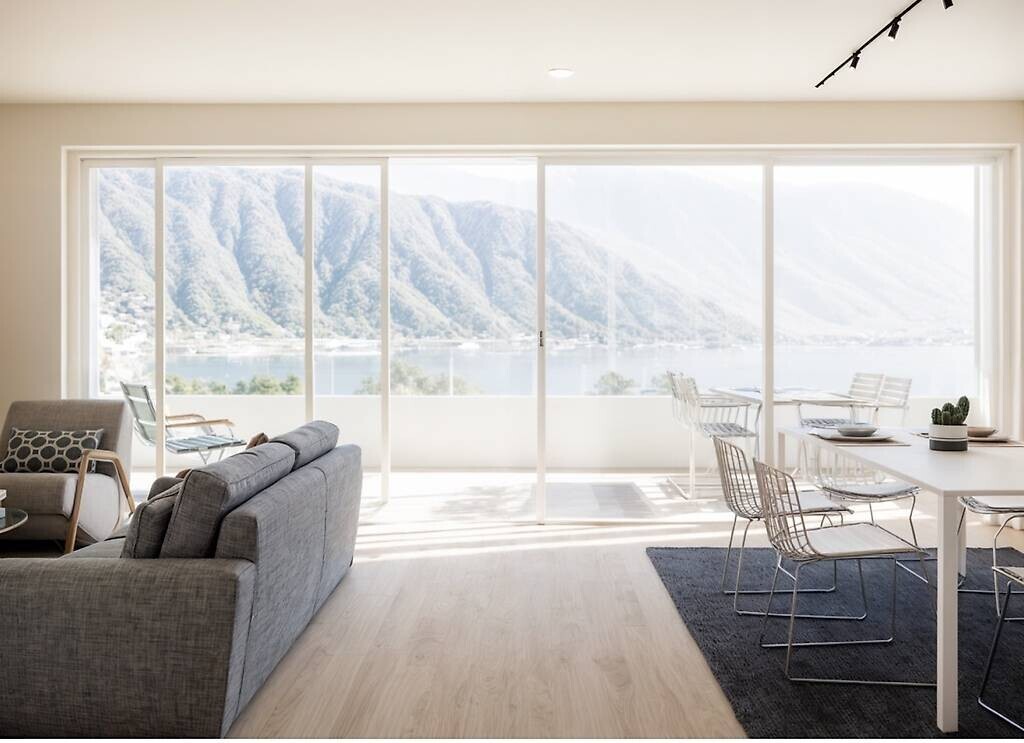
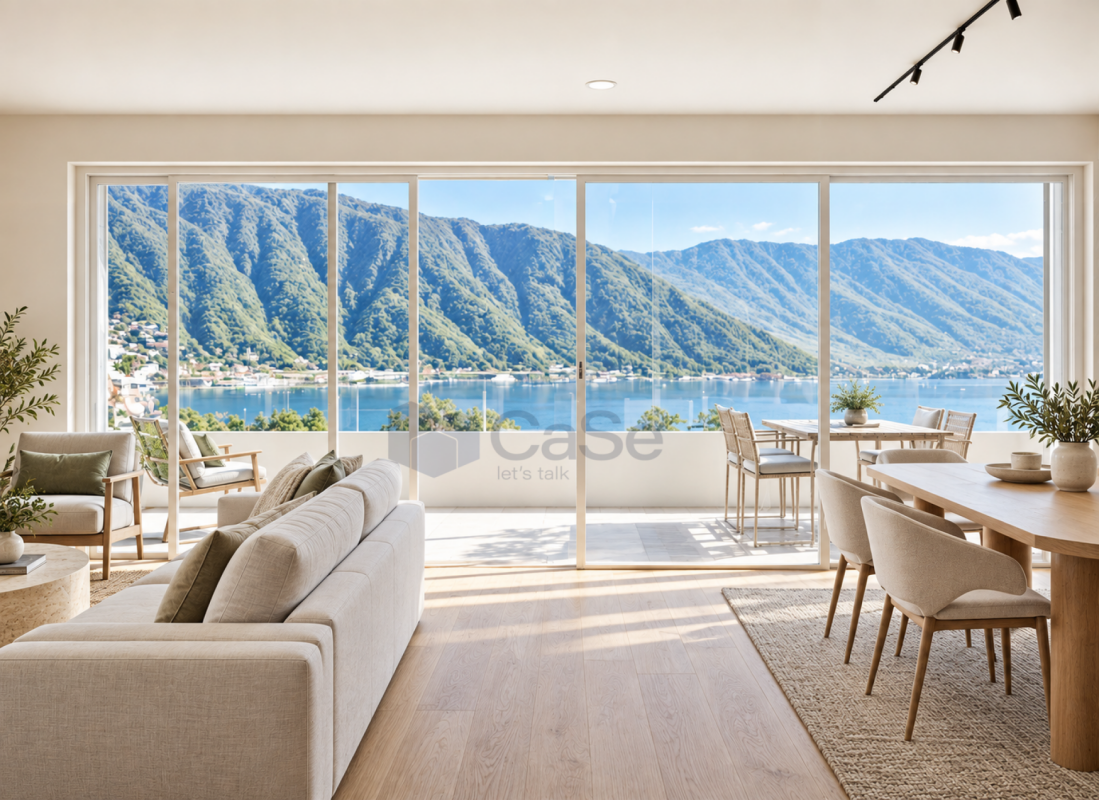
  • large open space, wooden floor, glass sliding doors, balcony, lake view
  • modern kitchen with island, wooden floor, white cabinets, black countertops, built-in oven, double sink
  • Empty hallway with wooden floor and white walls
1 / 10
5.5 rooms192m²CHF 2,850,000.–
Via Campione 69, 6816 Bissone

Magnificent apartment directly on Lake Lugano

Luxurious apartment directly on the lake of Lugano.The apartment has a surface of 180 sqmt + and a terrace of 34 sqmt.Fully equipped open kitchen, very spacious living room and dining room with access to the terrace.One bedroom with en-suite bathroom.Three additional bedrooms with 2 shower room/ wc.For an additional 185'000 Frs: 1 simple parking space + 1 double parking space.The condominium has a private beach and a pool overlooking the lake.Primary residence.***Posizione eccezionale sulle rive del lago di Lugano per questo nuovo appartamento di altissimo standing.L'appartamento ha una superficie di 180 m2 e grandi finestre che si affacciano su un ampio terrazzo coperto di 34 m2 e offre una vista mozzafiato sul lago.Cucina completamente attrezzata con materiali di pregio aperta sull'ampio soggiorno e sala da pranzo e sulla terrazza.Camera padronale con bagno privato.Tre camere da letto supplementari con 2 doccie/ WC.In supplemento per 185'000 Frs: 1 posto auto singolo + 1 posto auto doppio. Il condominio gode di una spiaggia privata e una piscina che si affaccia direttamente sul lago. Residenza primaria.***Situation exceptionnelle au bord du lac de Lugano pour cet appartement neuf de très haut standing.L'appartement bénéficie d'une surface de 180 m2 et de grandes baies vitrées donnant sur une vaste terrasse couverte de 34 m2 et offrant une vue imprenable sur le lac.Cuisine entièrement équipée avec des matériaux prestigieux ouverte sur le vaste salon et salle à manger ainsi que la terrasse.Chambre parentale avec salle de bains attenante.Trois chambres supplémentaires avec 2 salles de douche/wc.En supplément pour 185'000 Frs: 1 place de parking simple + 1 place de parking double. La copropriété bénéficie d'une plage privée ainsi qu'une piscine donnant directement sur le lac.Pour résidence principale.

Travel time
-
  • Pathway with railings, rocky shore, clear water, mountains in the distance
  • wooden deck, swimming pool, lounge chairs, umbrellas, lake view, mountains
  • Outdoor lounge area with lounge chairs, umbrellas, and a pool overlooking a lake and mountains
  • A pebble beach with a view of the lake and mountains
  • Modern apartment building with balconies, located on the shore of a lake, surrounded by greenery and mountains
  • lake view, mountains, pier, clear water, rocks
  • empty room, wooden floor, sliding glass doors, balcony, lake view
  • modern kitchen with wooden floor, gray cabinets, concrete countertop, black sink, and built-in appliances
  • large balcony with glass railing, tiled floor, white curtains, view of lake and mountains
1 / 9
2.5 rooms72m²CHF 1,175,000.–
Via Campione 69, 6816 Bissone

Magnificent apartment directly on Lake Lugano

Luxurious apartment directly on the lake of Lugano.The apartment has a surface of 63 sqmt + and a terrace of 26 sqmt.Fully equipped open kitchen, living room and dining room with access to the terrace.One bedroom with en-suite bathroom.1 parking space. The condominium has a private beach and a pool overlooking the lake.Primary residence.***Posizione eccezionale sulle rive del lago di Lugano per questo nuovo appartamento di altissimo standing.L'appartamento ha una superficie di 63 m2 e grandi finestre che si affacciano su un ampio terrazzo coperto di 26 m2 e offre una vista mozzafiato sul lago.Cucina completamente attrezzata con materiali di pregio aperta sul soggiorno e sala da pranzo e sulla terrazza.Una camera con bagno privato.1 posto auto singolo. Il condominio gode di una spiaggia privata e una piscina che si affaccia direttamente sul lago. Residenza primaria.***Situation exceptionnelle au bord du lac de Lugano pour cet appartement neuf de très haut standing.L'appartement bénéficie d'une surface de 63 m2 et de grandes baies vitrées donnant sur une vaste terrasse couverte de 26 m2 et offrant une vue imprenable sur le lac.Cuisine entièrement équipée avec des matériaux prestigieux ouverte sur le salon et salle à manger ainsi que la terrasse.Une chambre avec salle de bains attenante.1 place de parking. La copropriété bénéficie d'une plage privée ainsi qu'une piscine donnant directement sur le lac.Pour résidence principale.

Travel time
-
1 / 10
3.5 rooms96m²CHF 994,000.–
Viale Stazione 36, 6817 Maroggia

Splendido 3.5 locali a piano terra con giardino, a due passi dal lago

Residenza Marmel – Eleganza e tranquillità a pochi passi dal lagoNel cuore del nuovo comune di Val Mara, a 50 metri dalla riva del lago di Lugano, nasce Residenza Marmel: un complesso esclusivo di sole cinque unità abitative. Immersa nel verde, in prossimità di un parco ottocentesco e servita da un sentiero pedonale che conduce direttamente al lago, la Residenza offre un connubio raro tra riservatezza e qualità paesaggistica.La posizione, a pochi minuti da Lugano e Mendrisio, con la stazione ferroviaria di Maroggia nelle immediate vicinanze, è ideale per chi cerca uno stile di vita tranquillo ma ben collegato.L’edificio, attualmente in fase finale di ultimazione, è visitabile e sarà consegnato al grezzo per permettere all'acquirente la personalizzazione delle finiture.er permettere all'acquirente la personalizzazione delle finiture.Appartamento 1 – Piano terra, 3.5 locali con giardino privatoL’unità si sviluppa su un solo livello e si affaccia su un ampio giardino ad uso esclusivo di oltre 200 m².La disposizione interna prevede una zona giorno luminosa con cucina open space, due camere da letto, due bagni (di cui uno padronale), lavanderia privata e un pratico deposito attrezzi esterno.Le generose superfici, l’accesso diretto e l’ottima esposizione rendono questo appartamento perfetto per una famiglia o per chi desidera spazi esterni di qualità.La proprietà è destinata unicamente a residenza primaria.Prezzo appartamento: CHF 994'000Posto auto in autorimessa: CHF 40'000 (obbligatorio)Superficie in vendita: ca. 142 m²Le immagini rappresentano un virtual staging di un appartamento arredato e non riflettono lo stato attuale dell’immobile.***Residenza Marmel – Elegance and tranquility just steps from the lakeIn the heart of the newly established municipality of Val Mara, just 50 meters from the shores of Lake Lugano, Residenza Marmel is a refined residential project consisting of only five exclusive units. Nestled in greenery and adjacent to a 19th-century park, the residence is connected by a charming pedestrian path that leads directly to the lake—offering a rare balance between privacy and scenic quality.The location, just minutes from both Lugano and Mendrisio, benefits from excellent connectivity, with the Maroggia train station within easy walking distance.The building, now in the final stages of completion, is available for viewing and will be delivered in shell condition to allow buyers to fully customize the interior finishes.Apartment 1 - Ground floor, 3.5 rooms with private gardenThis single-level unit opens onto a large private garden of over 200 m².The interior layout features a bright living area with open-plan kitchen, two bedrooms, two bathrooms (one of which is en-suite), a private laundry room, and a convenient outdoor storage space.Its generous surface area, direct access, and optimal exposure make this apartment ideal for a family or for anyone seeking quality outdoor space.The property is available exclusively as a primary residence.Apartment price CHF 994,000Underground parking space CHF 40,000 (mandatory)Total saleable surface approx. 142 m²The images show a virtual staging of a furnished apartment and do not reflect the current condition of the property.

Travel time
-
1 / 9
  • Parking space
4.5 rooms182m²CHF 4,200,000.–
6900 Lugano

Lugano: 4.5-room apartment

PRESTIGIOUS PENTHOUSE IN THE HEART OF LUGANOIn the very center of Lugano, within a refined newly built residence, we propose an exclusive penthouse on the 6th floor, characterized by bright rooms and a large panoramic terrace.Possibility of completing the property with a spectacular 100 sqm roof terrace, with a breathtaking open view of the city, mountains, and lake.The location is simply privileged: just 50 meters from the lake and a few minutes' walk from the center, along a pleasant lakeside promenade. The context is residential, exclusive, and perfectly served, ideal for those seeking comfort, convenience, and quality of life.The building, with modern and elegant design, is designed with cutting-edge technologies and offers airy and functional spaces, with great attention to livability and residential well-being.The units are designed to guarantee maximum comfort:- spacious, well-distributed interior spaces- livable terraces- private cellar with preparation for washing machine/dryer- preparation for chimney (in some units)- possibility of complete customization of layout and finishes (depending on the state of construction progress)- expected delivery: spring 2027Secondary residence possible on requestSTRENGTHS- central and strategic location, everything within walking distance- lakeside promenade, beaches, restaurants, and services in the immediate vicinity- schools, public transport (3 bus lines) and train stations (Lugano and Paradiso)- high-end finishes, completely customizable- floor heating with heat pump- preparation for air conditioning (on request)---FEATURES- 3 bedrooms- 3 bathrooms- panoramic terrace- 100 sqm roof terrace (optional)- private cellar- 2 indoor parking spaces---PRICES- Indoor parking space: CHF 100,000 each - 100 sqm roof terrace: CHF 400,000

  • Parking space
Giovanni Mastroddi

Giovanni Mastroddi

1 / 9
Giovanni Mastroddi

Giovanni Mastroddi

  • Balcony / Terrace
  • View
  • Elevator
  • +2
5.5 rooms208m²CHF 2,000,000.–
6963 Pregassona

Lugano, Pregassona: New 5.5-room apartment with garden and view

In one of the residential areas of LUGANO Pregassona, a NEW RESIDENTIAL PROJECT is taking shape, designed for those who want to live in balance between panorama, comfort, and proximity to the city.The residence will be completed in the summer of 2027 and will consist of only eight apartments, designed with attention to proportions, luminosity, and quality of spaces. A contemporary residence, discreet and elegant, set in a residential context and open to the surrounding landscape. It is possible to purchase as a 2nd residence.The large glass surfaces enhance the natural light and frame a wide and suggestive view that extends from Malcantone to Monte Lema and Monte Tamaro, offering different scenarios throughout the year.The interiors are designed to guarantee functionality and daily well-being: living areas with a large kitchen, comfortable bedrooms, and private outdoor spaces - terraces or gardens - ideal for relaxation outdoors.From an energy point of view, the residence meets the current criteria of sustainability, with CECE certification, photovoltaic system, and a heating system with heat pump that also allows cooling.The Smart Home technology allows for intuitive management of the main systems in the house, improving the living comfort and efficiency in every season.The location combines tranquility and practicality: the center of Lugano is reachable in a few minutes, as well as schools, shops, and services.In this initial phase of development, it is possible to personalize the interior finishes, creating a truly tailored home.Surfaces:- Commercial surface mq. 280.93;- Gross surface mq. 208.50;- Terrace surface mq. 75.60;- Garden surface mq. 334.00;- Private laundry room on the floor mq. 3.70.Internal space subdivision:- Entrance hall;- Large living room with direct access to the terrace and garden;- Modern open kitchen;- 1 master bedroom with wardrobe and private bathroom;- 3 children's bedrooms;- Complete bathroom with shower;- Private laundry room on the floor;- Large terrace with 75.60 m²;- Garden with 334.00 m²;Project strengths:- Residence with only 8 residential units- Delivery expected in spring 2027- Personalizable finishes- Energy standard CECE- Photovoltaic system- Floor heating and cooling- Smart Home system- Private terraces or gardens- Panoramic and reserved location- Center of Lugano about 5 minutes away- Possibility as a 2nd residence.Two parking spaces in the underground garage at CHF 150,000.- complete the offer.Total price including 2 parking spaces in the underground garage: CHF 2,150,000.-Contact us to discover the residential project and all available housing solutions.

  • Balcony / Terrace
  • View
  • Elevator
  • +2
1 / 5
  • Elevator
4.5 rooms220m²CHF 1,740,000.–
Bosco limoscmè, 6900 Lugano

Lugaggia - Exclusive 4.5-room attic with large terrace

In a privileged hillside position, facing south and with a stunning open view of Lugano and the lake, just 8 km from the city center, the new Residenza Sofia is born, located in a quiet and well-served area, in the immediate vicinity of schools, supermarkets, banks, and the highway junction.The residence will be completed by the end of 2026 and will include only 9 exclusive apartments, available in 2.5, 3.5, and 4.5 room types, some with a private garden, designed according to a modern, elegant, and high-standard standard.The building is distinguished by its refined architectural character, enhanced by a facade in white travertine marble, the surrounding large green areas, and the magnificent panoramic view.The construction will be equipped with state-of-the-art systems, including an air-water heat pump, photovoltaic panels for electricity production, triple-glazed windows, and thermal insulation with an 18 cm thick coat, ensuring high energy efficiency, significant reduction of energy consumption, and low environmental impact.The exclusive 4.5-room attic, located on the top floor, offers an internal surface area of 200 sqm and a covered terrace of 42 sqm. Access to the apartment is directly via a private elevator, which leads to a large entrance hall with a cloakroom, built-in wardrobes, and a guest bathroom with laundry room.The living area, approximately 60 sqm, is characterized by a bright living area with an open kitchen and a spacious living room, both with direct access to the covered terrace, ideal for relaxation and conviviality.The sleeping area, well separated, includes a windowed bathroom with shower, a service room, a large room with direct access to the balcony, and a master room with a walk-in closet and en-suite bathroom.Each apartment will also be equipped with underfloor heating with pipes that also allow summer cooling, as well as preparation for air conditioning.The property is completed by a private cellar, a common room for motorcycles and bicycles, and several parking spaces in the garage available at a price of CHF 40,000 each.The sale price of the attic is CHF 1,740,000. Secondary residence is not allowed.

  • Elevator
Giovanni Mastroddi

Giovanni Mastroddi

1 / 10
Giovanni Mastroddi

Giovanni Mastroddi

  • Parking space
  • Balcony / Terrace
  • Garage
  • +3
5.5 rooms201m²CHF 2,270,000.–
6925 Gentilino

Gentilino: Esclusivo 5.5 locali con terrazzo - vicino al TASIS

All'interno della nuova ed esclusiva Residenza Golden Hill, nel contesto verde e riservato di Gentilino - Collina d'Oro, proponiamo in vendita un raffinato appartamento di 5.5 locali, situato al primo piano di un elegante edificio residenziale di sole cinque unità.La costruzione è in corso, con consegna prevista entro fine 2026. Il progetto si distingue per l'architettura contemporanea, l'elevata qualità costruttiva e una concezione abitativa orientata al comfort, alla sostenibilità e alla privacy. La posizione è particolarmente apprezzata per la tranquillità, l'ottima esposizione al sole e la vicinanza alla Scuola Americana TASIS e ai principali collegamenti.L'appartamento si sviluppa su una superficie commerciale di circa 206 mq ed è completato da un ampio terrazzo di 60 mq, ideale per momenti di relax all'aperto in totale riservatezza, con affaccio sul verde circostante.Composizione: • atrio d'ingresso • ampia zona giorno open-space con soggiorno e area pranzo, con accesso diretto al terrazzo • cucina moderna con isola, completamente attrezzata • 1 camera padronale con bagno en suite • 2 camere matrimoniali • 1 ulteriore camera/studio • bagno completo con doccia • bagno ospiti con doccia • lavanderia privata sul piano • disimpegni funzionali con spazi dedicati ad armadiature Dotazioni e comfort: • terrazzo di circa 60 mq con vista sul verde • finiture di pregio, eleganti e personalizzabili • domotica per la gestione di climatizzazione e frangisole • pannelli fotovoltaici e sonde geotermiche • riscaldamento a serpentine e raffrescamento integrato • ventilazione meccanica controllata con recupero di calore • edificio di nuova generazione ad alta efficienza energetica • box auto con predisposizione per ricarica elettrica(prezzo da CHF 50'000.- a CHF 85'000.-) Una soluzione abitativa di alto profilo, ideale per famiglie o per chi desidera vivere in un contesto esclusivo, immerso nel verde, coniugando modernità, sostenibilità e qualità della vita, a pochi minuti dal centro di Lugano.Dans la nouvelle et exclusive Residenza Golden Hill, dans le contexte vert et réservé de Gentilino - Collina d'Oro, nous proposons à la vente un appartement raffiné de 5,5 pièces, situé au premier étage d'un élégant immeuble résidentiel de seulement cinq unités.La construction est en cours, avec des livraisons prévues d'ici la fin de 2026. Le projet se distingue par son architecture contemporaine, sa haute qualité de construction et un concept de vie axé sur le confort, la durabilité et l'intimité. L'emplacement est particulièrement apprécié pour sa tranquillité, son excellente exposition au soleil et sa proximité avec la American TASIS School et les principales connexions.L'appartement a une surface commerciale d'environ 206 mètres carrés et est complété par une grande terrasse de 60 mètres carrés, idéale pour se détendre à l'extérieur en toute intimité, avec vue sur la verdure environnante.Composition : • hall d'entrée • spacieux salon et salle à manger ouverts, avec accès direct à la terrasse • cuisine moderne avec îlot, entièrement équipée • 1 chambre principale avec salle de bain attenante • 2 chambres doubles • 1 chambre supplémentaire/bureau • salle de bain complète avec douche • salle de bain pour les invités avec douche • buanderie privée à l'étage • couloirs fonctionnels avec placards Équipement et confort • terrasse...

  • Parking space
  • Balcony / Terrace
  • Garage
  • +3
Giovanni Mastroddi

Giovanni Mastroddi

1 / 9
Giovanni Mastroddi

Giovanni Mastroddi

  • Balcony / Terrace
  • Elevator
  • Child-friendly
  • +1
4.5 rooms158m²CHF 1,190,000.–
6963 Pregassona

Lugano, Pregassona: Nuovo appartamento 4.5 locali con giardino e vista

In una delle zone residenziali più apprezzate di LUGANO Pregassona prende forma un NUOVO PROGETTO abitativo, pensato per chi desidera vivere in equilibrio tra panorama, comfort e vicinanza alla città.La Residenza sarà ultimata nell'estate 2027, sarà composta solo da otto appartamenti, progettati con attenzione alle proporzioni, alla luminosità e alla qualità degli spazi. Una Residenza contemporanea, discreta ed elegante, inserita in un contesto residenziale e aperto sul paesaggio circostante. E' possibile acquistare come 2 Residenza.Le grandi superfici vetrate valorizzano la luce naturale e incorniciano una vista ampia e suggestiva che si estende dal Malcantone al Monte Lema e al Monte Tamaro, offrendo scenari sempre diversi durante l'arco dell'anno.Gli interni sono studiati per garantire funzionalità e benessere quotidiano: zone giorno generose con cucina a vista, camere confortevoli e spazi esterni privati - terrazze o giardini - ideali per momenti di relax all'aperto.Dal punto di vista energetico, la residenza risponde ai più attuali criteri di sostenibilità, con certificazione CECE, impianto fotovoltaico e sistema di riscaldamento a termopompa reversibile che consente anche il raffrescamento a pavimento.La tecnologia Smart Home permette una gestione intuitiva dei principali impianti della casa, migliorando il comfort abitativo e l'efficienza in ogni stagione.La posizione unisce tranquillità e praticità: il centro di Lugano è raggiungibile in pochi minuti, così come scuole, negozi e servizi.In questa fase iniziale di sviluppo è possibile personalizzare le finiture interne, creando un'abitazione realmente su misura.Superfici:- commerciale mq. 158;- lorda mq. 116,50;- terrazzo mq. 39;- giardino mq. 187;- lavanderia privata sul piano mq. 9.Suddivisione spazi interni:- atrio ingresso;- ampio soggiorno living, con uscita diretta sul terrazzo;- cucina moderna open;- 1 camera padronale con guardaroba e bagno privato;- 2 camere ragazzi;- bagno completo con doccia;- lavanderia privata sul piano;- grande terrazzo;- giardino;Punti di forza del progetto:- Residenza di sole 8 unità abitative- Consegna prevista estate 2027- Finiture personalizzabili- Standard energetico CECE- Impianto fotovoltaico- Riscaldamento e raffrescamento a pavimento- Sistema Smart Home- Terrazze o giardini privati- Posizione panoramica e riservata- Centro di Lugano a circa 5 minuti- Possibilità 2 Residenza.Completano la proprietà n. 2 posti auto in autorimessa a CHF 150'000.- totali.Prezzo totale comprensivo di 2 posti auto in autorimessa: CHF 1'340'000.-Contattateci per scoprire il progetto residenziale e tutte le soluzioni abitative disponibili.Dans l'un des quartiers résidentiels les plus appréciées...

  • Balcony / Terrace
  • Elevator
  • Child-friendly
  • +1
Giovanni Mastroddi

Giovanni Mastroddi

1 / 10
Giovanni Mastroddi

Giovanni Mastroddi

  • Elevator
  • Child-friendly
  • Wheelchair access
4.5 rooms158m²CHF 1,190,000.–
6963 Pregassona

Lugano, Pregassona: New 4.5-room apartment with garden and view

In one of the residential areas most appreciated in LUGANO Pregassona, a NEW RESIDENTIAL PROJECT is taking shape, designed for those who want to live in balance between panorama, comfort, and proximity to the city.The residence will be completed in the summer of 2027 and will consist of only eight apartments, designed with attention to proportions, brightness, and quality of spaces. A contemporary residence, discreet and elegant, located in a residential area and open to the surrounding landscape. It is possible to purchase as a second home.The large glass surfaces enhance the natural light and frame a wide and suggestive view that extends from Malcantone to Monte Lema and Monte Tamaro, offering different scenarios throughout the year.The interiors are designed to guarantee functionality and daily well-being: living areas with spacious kitchens, comfortable bedrooms, and private outdoor spaces - terraces or gardens - ideal for moments of relaxation outdoors.From an energy point of view, the residence meets the current criteria of sustainability, with CECE certification, photovoltaic system, and a heating and cooling system with heat pump that also allows floor cooling.The Smart Home technology allows for intuitive management of the main systems in the house, improving the living comfort and efficiency in every season.The location combines tranquility and practicality: the center of Lugano is reachable in a few minutes, as well as schools, shops, and services.In this initial phase of development, it is possible to personalize the interior finishes and create a truly customized home.Surfaces:- Commercial surface: 158 m²;- Gross floor area: 116.50 m²;- Terrace: 39 m²;- Garden: 193 m²;- Private laundry room on the floor: 9 m².Division of interior spaces:- Entrance hall;- Large living room with direct access to the terrace;- Modern open kitchen;- 1 master bedroom with walk-in closet and private bathroom;- 2 children's bedrooms;- Full bathroom with shower;- Private laundry room on the floor;- Large terrace;- Garden.Strengths of the project:- Residence with only 8 residential units- Delivery expected in summer 2027- Personalizable finishes- Energy standard CECE- Photovoltaic system- Floor heating and cooling- Smart Home system- Private terraces or gardens- Panoramic and reserved location- Center of Lugano about 5 minutes away- Possibility of purchasing as a second home.Two parking spaces in the underground garage at CHF 150,000.- complete the offer.A project designed for those who are looking for a modern, efficient, and well-integrated home into the territory, where construction quality and living comfort meet naturally.Selling price (including 2 parking spaces in the underground garage): CHF 1,340,000.-Contact us to find out more...

  • Elevator
  • Child-friendly
  • Wheelchair access
Giovanni Mastroddi

Giovanni Mastroddi

1 / 10
Giovanni Mastroddi

Giovanni Mastroddi

  • Balcony / Terrace
  • Elevator
  • Child-friendly
  • +1
3.5 rooms126m²CHF 970,000.–
6963 Pregassona

Lugano, Pregassona: Nuovo 3.5 locali con giardino privato

LUGANO - Nuova costruzione 3.5 locali al piano terra con giardinoIn una delle zone residenziali più apprezzate di Lugano - Pregassona, proponiamo in vendita un appartamento 3.5 locali di nuova costruzione situato al piano terra con ampio giardino privato, inserito in una residenza moderna composta da sole 8 unità abitative.Il progetto, con consegna prevista per l'estate 2027, è pensato per chi desidera un'abitazione contemporanea, efficiente dal punto di vista energetico e ben collegata al centro città. Possibilità di acquisto anche come seconda residenza.L'appartamento si distingue per ambienti luminosi e ben proporzionati grazie alle ampie superfici vetrate che valorizzano la luce naturale e offrono una vista aperta sul paesaggio, con scorci che spaziano dal Malcantone al Monte Lema e al Monte Tamaro.Gli interni sono studiati per garantire funzionalità e benessere quotidiano: una zona giorno generosa con cucina a vista, camere confortevoli e spazi esterni privati ideali per vivere momenti di relax all'aperto.Dal punto di vista energetico, la residenza risponde ai più attuali standard di sostenibilità con certificazione CECE, impianto fotovoltaico, riscaldamento a termopompa reversibile e raffrescamento a pavimento. Il sistema Smart Home consente una gestione intelligente degli impianti, migliorando comfort ed efficienza abitativa.La posizione unisce tranquillità residenziale e praticità: il centro di Lugano è raggiungibile in circa 5 minuti, così come scuole, negozi e principali infrastrutture.In questa fase iniziale è possibile personalizzare le finiture interne, creando una soluzione abitativa su misura.Superfici: • Superficie commerciale: mq 126; • Superficie lorda: mq 91; • Terrazzo: mq 36; • Giardino privato: mq 147; • Lavanderia privata sul piano: mq 3,70; • Cantina sul piano: mq 3,70. Distribuzione interna: • Atrio d'ingresso; • Ampio soggiorno living con uscita diretta sul terrazzo; • Cucina moderna open space; • 1 camera padronale con guardaroba e bagno privato; • 1 camera ragazzi; • Bagno completo con doccia; • Lavanderia privata sul piano. Caratteristiche principali: • Nuova costruzione a Lugano Pregassona; • Residenza di sole 8 unità abitative; • Consegna prevista estate 2027; • Finiture personalizzabili; • Standard energetico CECE; • Impianto fotovoltaico; • Riscaldamento e raffrescamento a pavimento; • Sistema Smart Home; • Spazi esterni privati; • Posizione panoramica e riservata; • Centro di Lugano a circa 5 minuti; • Possibilità di seconda residenza. Completano la proprietà 2 posti auto in autorimessa a CHF 75'000.-/cadauno.Una soluzione ideale per chi cerca un appartamento nuovo con giardino in vendita a Lugano, moderno, efficiente e inserito in un contesto residenziale curato e di qualità.Prezzo totale comprensivo di 2 posti auto in autorimessa: CHF 1'120'000.-Contattateci per scoprire il progetto e tutte le soluzioni abitative disponibili.Le immagini e i render sono da intendersi come interpretazioni illustrative del progetto e sono forniti a titolo puramente indicativo. Essi non costituiscono elemento contrattuale. La realizzazione finale potrà presentare variazioni nei materiali, nelle finiture, nelle soluzioni architettoniche e negli elementi rappresentati.LUGANO - Appartement neuf de 3,5 pièces au rez-de-chaussée avec jardinDans l'un des quartiers résidentiels les plus prisés de Lugano - Pregassona, nous proposons à la vente un appartement neuf de 3,5 pièces situé au rez-de-chaussée avec un grand jardin privé, au sein d'une résidence moderne composée de seulement 8...

  • Balcony / Terrace
  • Elevator
  • Child-friendly
  • +1
1 / 13
5.5 rooms206m²Price on request
6900 Lugano

Penthouse Sans Souci

An den sonnenverwöhnten Hängen über Lugano entsteht die Residenz Sans Souci. Ein Ort, an dem Architektur, Panorama und Lebensstil zusammenkommen.Das Penthouse ist die exklusivste Einheit dieses Neubauprojekts und öffnet sich mit grossen Glasfronten dem Licht und dem herrlichen Blick über den Luganersee. Klare Linien und hochwertige Materialien sorgen für eine zeitlose, elegante Atmosphäre.Da das Objekt noch im Rohbau ist, haben Sie die seltene Möglichkeit, gemeinsam mit dem Bauherrn die Raumaufteilung, Materialien und Ausstattung nach Ihren Vorstellungen zu gestalten. So entsteht ein Zuhause, das wirklich individuell ist und perfekt zu Ihnen passt.Highlights: • Liftzugang direkt in die Wohnung • Cheminée • Maximale Privatsphäre • Internationale Schulen in der Nähe • Ein Ort der Kunst - Heimat zahlreicher renommierter Künstler • Modernes KNX-System • Grosszügiger Aussenpool • Nutzbar als Erst- oder Zweitwohnsitz • Schlüsselfertiges Projekt mit exklusivem ,,Grand Finish" The Sans Souci residence is being built on the sun-drenched slopes above Lugano. A place where architecture, panorama and lifestyle come together.The penthouse is the most exclusive unit of the new building project and opens up to the light and the magnificent view over Lake Lugano with large glass fronts. Clean lines and high-quality materials create a timeless, elegant atmosphere.As the property is still under construction, you have the rare opportunity to work with the developer to design the room layout, materials and furnishings according to your own ideas. The result is a home that is truly individual and perfectly suited to you.Highlights: • Elevator access straight into the apartment • Fireplace • Maximum privacy • International schools nearby • A place of art - home to numerous renowned artists • Modern KNX-System • Large Aoutdoor pool • Usable as a first or second home • Turnkey project with exclusive "Grand Finish" La residenza Sans Souci sta sorgendo sui pendii soleggiati sopra Lugano. L'attico è l'unità più esclusiva di questo progetto di nuova costruzione e si apre alla luce e alla magnifica vista sul Lago di Lugano con ampie vetrate. Linee pulite e materiali di alta qualità creano un'atmosfera elegante e senza tempo.Sui pendii soleggiati sopra Lugano nasce la Residenza Sans Souci. Un luo go in cui architettura, panorama e stile di vita si incontrano.Il penthouse è l'unità più esclusiva di questo nuovo progetto e si apre, grazie alle ampie vetrate, alla luce e alla splendida vista sul Lago di Lugano. Linee pulite e materiali di alta qualità creano un'atmosfera elegante e senza tempo.Dato che la proprietà è ancora in costruzione, avete la possibilità di definire insieme al costruttore la distribuzione degli spazi, i materiali e le finiture secondo i vostri desideri.Nascerà così una casa davvero individuale e perfettamente adatta a voi.Highlights: • Accesso con ascensore direttamente nell'appartamento • Camino • Massima privacy • Scuole internazionali nelle vicinanze • Un luogo d'arte - casa di numerosi artisti rinomati • Moderno sistema KNX • Grande piscina esterna • Utilizzabile come prima o seconda casa • Progetto chiavi in mano con esclusivo "Grand Finish"

Sarah Ferrari Giussani

Sarah Ferrari Giussani

  • Outdoor seating area with a white rug, a wooden coffee table, and cushioned chairs and a sofa. There is also a dining table and chairs for indoor dining, both covered with white curtains. There are windows allowing for views of the outside.
  • Open concept living room with dining area, couch, center table, TV, windows, balcony
  • King size bed, large window with balcony, nightstand with lamp, beige blanket, two nightstands with lamps, vase, curtains
  • spacious bathroom, white walls, grey marble flooring, white modern fixtures, two sinks, shower, large mirror, towel rack, white and brown cabinet, potted plant
  • Modern apartment buildings, balconies, greenery, grassy area, seating area with tables and chairs, pedestrian pathway
  • 4 story building with modern architecture, large windows, balconies on every level
  • modern architecture, multi-story, balconies, landscaped garden, car parking area
  • modern building with balconies, multiple floors, concrete exterior, landscaped garden area, public walkway
  • Apartement complex, two buildings, with terraces and balconies.
  • Atrium, bedroom, double bedroom, bedroom, bathroom, bathroom, terrace
1 / 10
Open concept living room with dining area, couch, center table, TV, windows, balcony
King size bed, large window with balcony, nightstand with lamp, beige blanket, two nightstands with lamps, vase, curtains
spacious bathroom, white walls, grey marble flooring, white modern fixtures, two sinks, shower, large mirror, towel rack, white and brown cabinet, potted plant
Sarah Ferrari Giussani

Sarah Ferrari Giussani

  • Parking space
  • Balcony / Terrace
  • View
  • +4
4.5 rooms160m²CHF 1,600,000.–
6963 Pregassona

PREGASSONA – PARCO CERESIO, LIVE COMFORT WITH STYLE IN A PENTHOUSE (A.5.1-B.5.1)

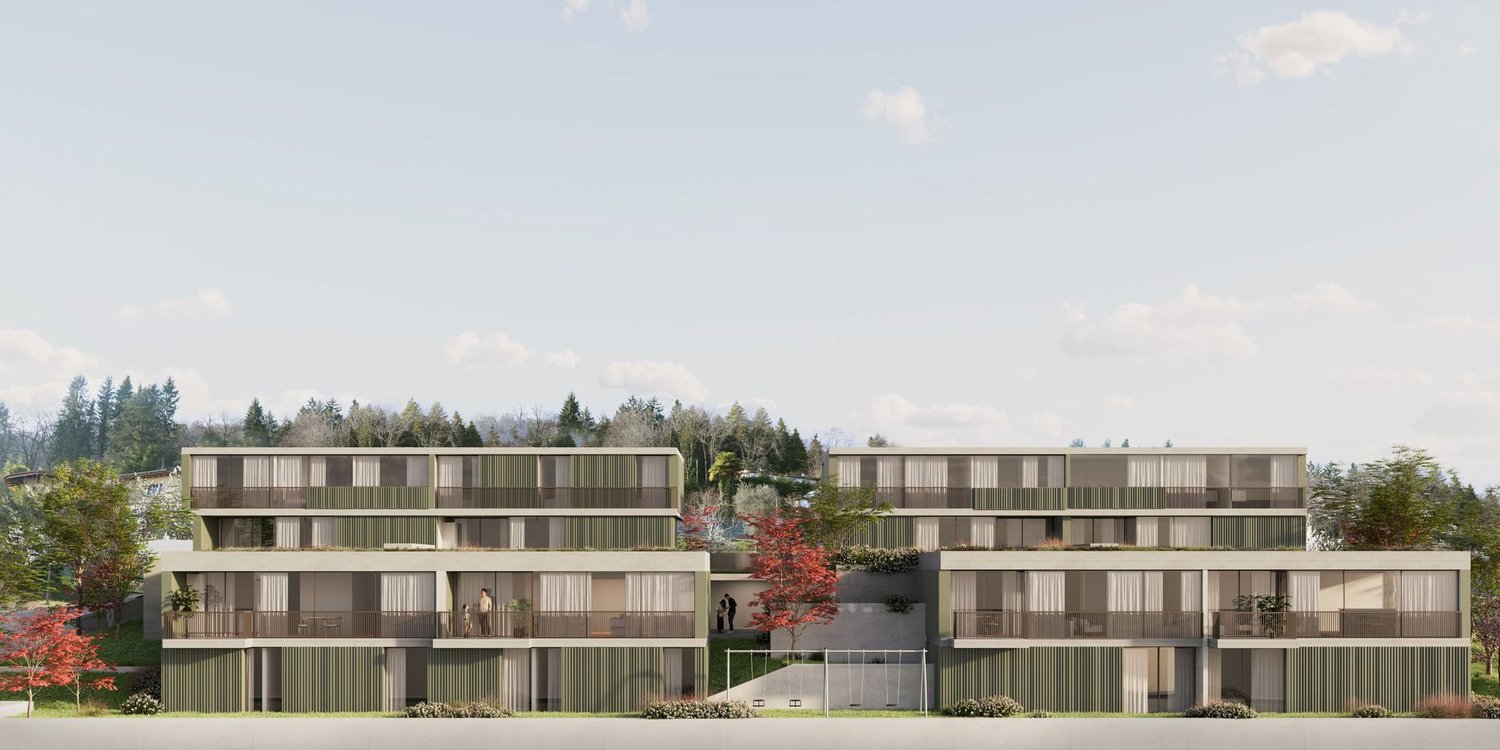
New high-end constructions, surrounded by greenery but just a few steps from all major services.Where: In the heart of the Pregassona residential area, Parco Ceresio is a project designed for those who want to live with balance and style. Here, every space is designed to offer light, functionality, and quality, creating a living experience that combines the serenity of nature with the convenience of city life.What: Exclusive 4.5-room penthouse apartment on the fifth floor, 145.1 m² living space and three terraces, including a main terrace of 83 m².A unique advantage of this offer is the possibility to personalize the interior spaces, with the freedom to choose high-quality finishes and materials.Thanks to the Minergie certification, this new construction meets the highest standards of energy efficiency, ensuring low consumption and reduced environmental impact.The two buildings in the complex each house twelve units and offer a variety of residential solutions, from practical 2.5-room apartments to more spacious 4.5-room apartments.Delivery is planned for spring 2027, but your new beginning can start today. SALES PRICE CHF 1’600’000.00A cellar is included in the price and a parking space in the underground garage can be purchased for CHF 55,000.–.

  • Parking space
  • Balcony / Terrace
  • View
  • +4
1 / 11
4.5 rooms250m²CHF 2,000,000.–
6967 Dino

Villa 4.5 rooms new construction, lake view with pool, Dino-Sonvico

In a sunny location and with a splendid open view, we propose the realization of a contemporary villa in Dino, one of the most appreciated residential areas of Lugano, known for its quietness and convenient proximity to the city center.The project, already approved, provides for a high-level residence that combines modern aesthetics, functionality, and Swiss construction standards. The works can be started without waiting and offer the buyer the possibility to adapt finishes and internal spaces according to their tastes and needs.The indicated price refers to a "turnkey" solution. Main features • Land area: 689 m² • Living area: approximately 250 m² • Gross floor area (GFA): 344.5 m² • Land occupation: 148 m² (with possibility of expansion up to +58.7 m²) • Distribution: ground floor and first floor • Parking spaces: 5 car parking spaces (covered and uncovered) • State: building permit already issued, construction can start immediately • Access: fully urbanized private road The project The accommodation is designed to offer bright and well-distributed spaces: • Open-space living area with living room and dining area overlooking the garden • Modern kitchen with central island • 3 bedrooms • 3 bathrooms with contemporary design • Technical room and laundry room Technical equipment • Heating system with heat pump • High-efficiency windows • Preparation for home automation • Photovoltaic system • Swimming pool Property advantages • Approved project according to available plans • Possibility to start work immediately • Wide margin of customization • Quiet and panoramic location An ideal proposal for those who want to build a modern villa tailored to their needs, immersed in nature but a short distance from all services and the center of Lugano.

Suggested properties for you based on search results

Other interesting objects