764 results - Buy a new build apartment: District Lugano

1 / 9
3.5 rooms, 115m², Price on request
Via Cantonale, 6942 Savosa

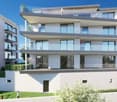
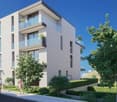
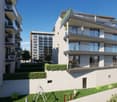
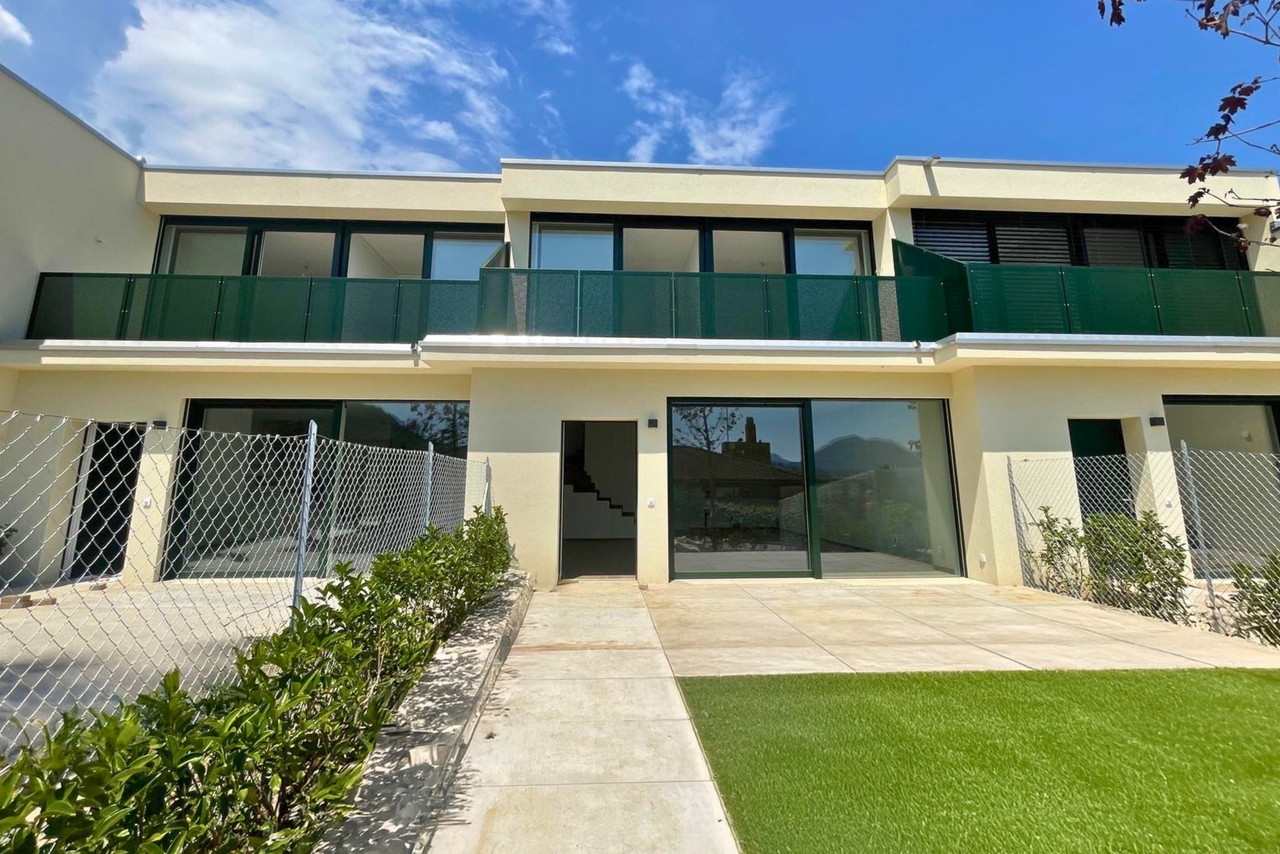
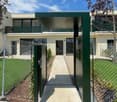
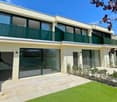
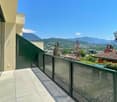
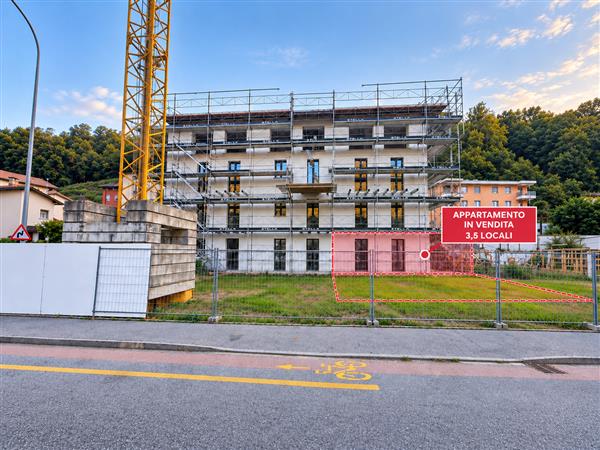
3.5 Rooms with Private Garden or Terrace – Residenza Vesta

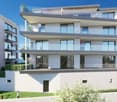
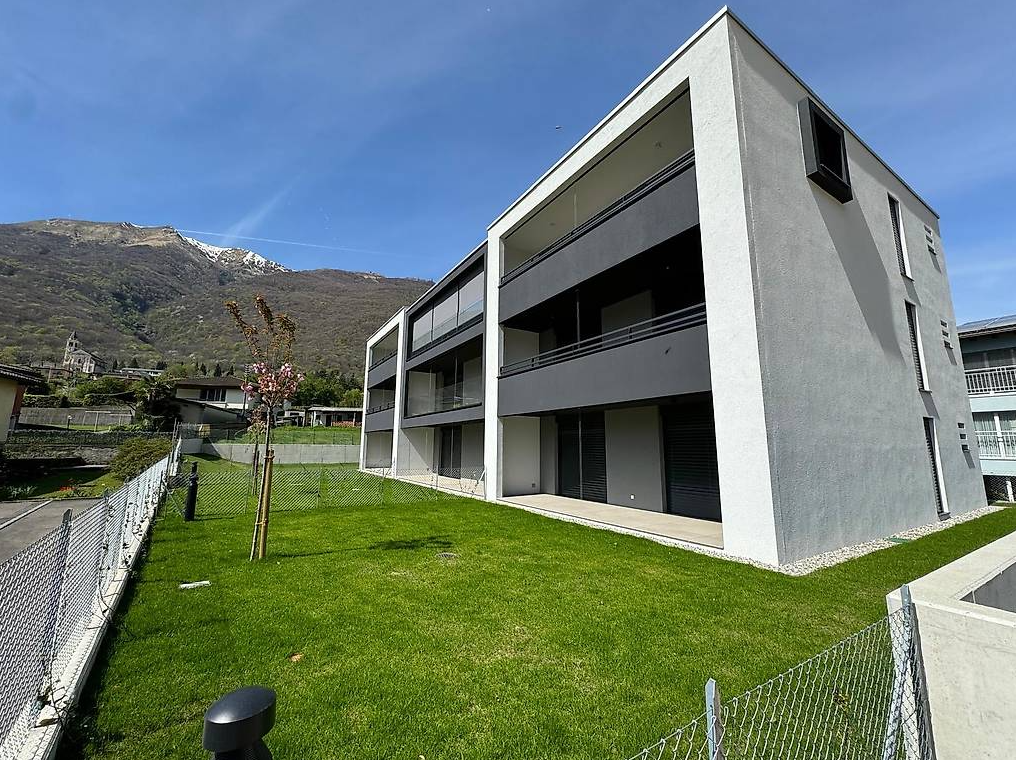
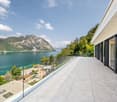
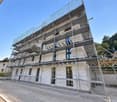
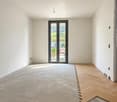
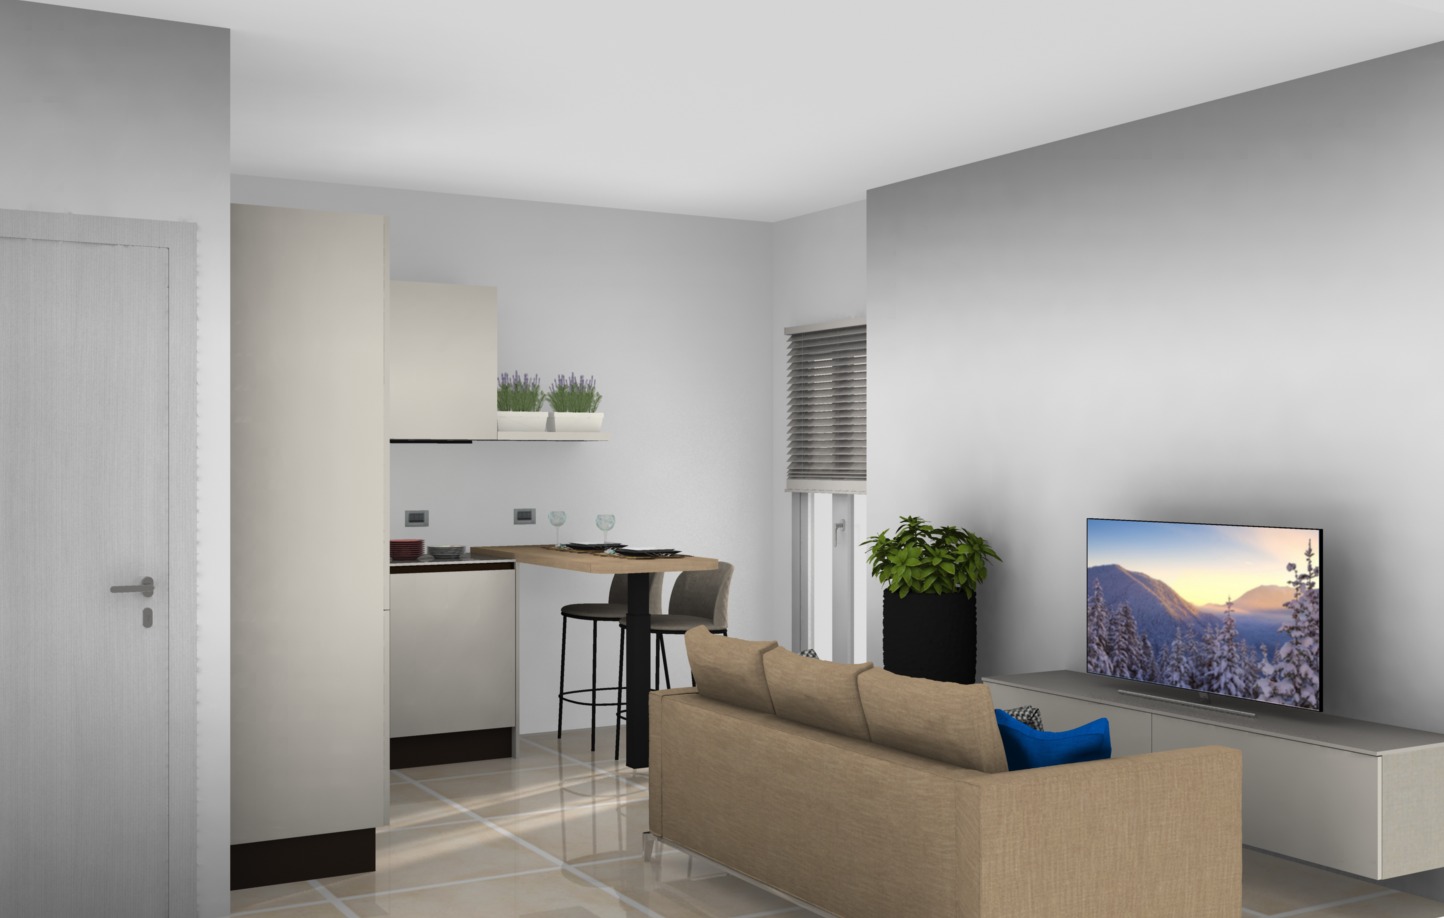
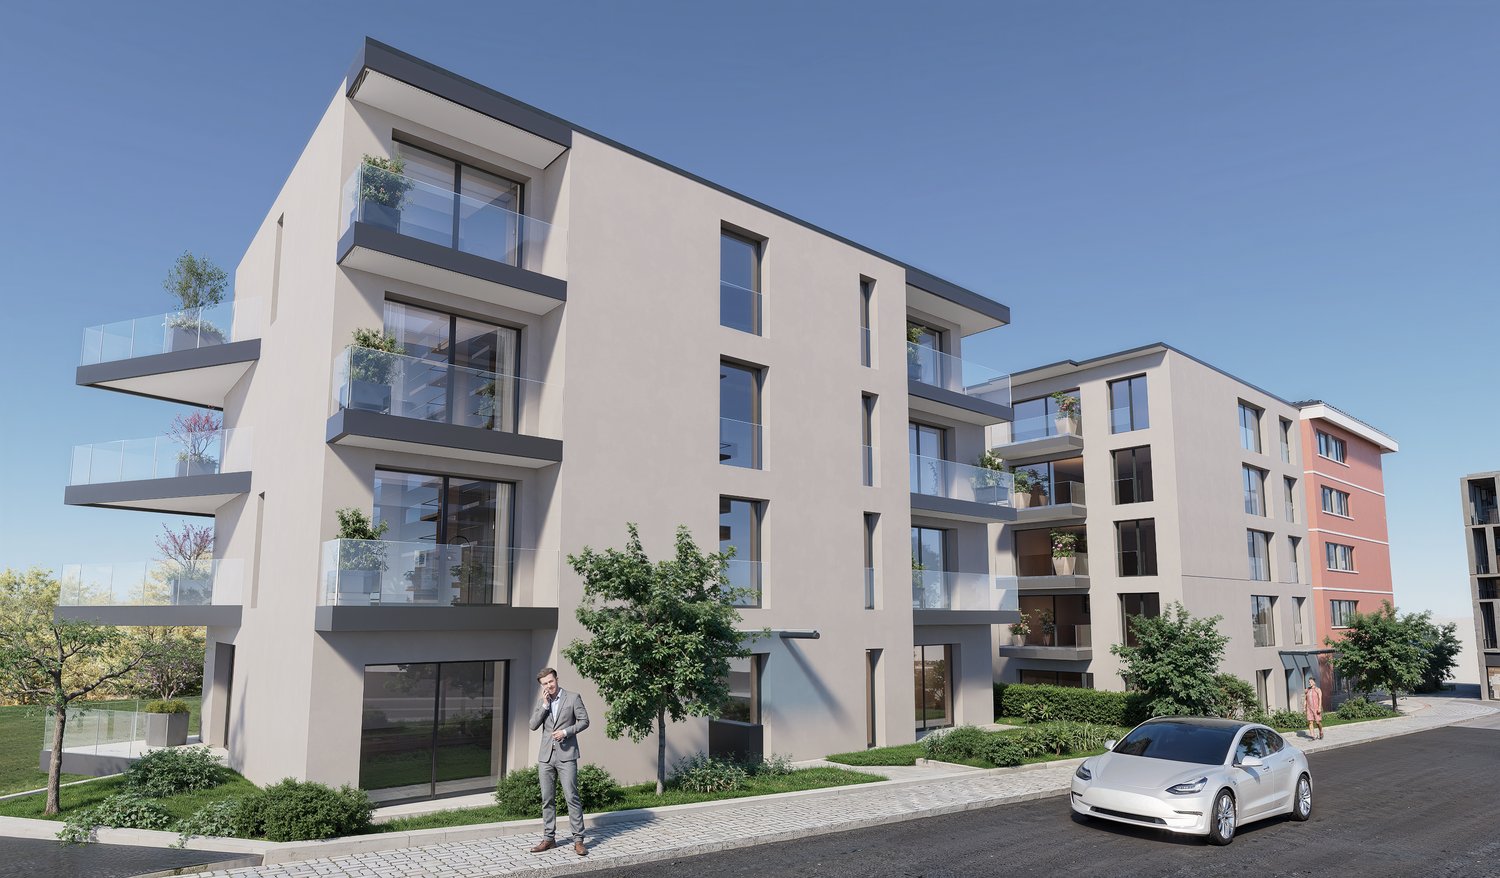
Within the brand-new Residenza Vesta in Savosa, a refined complex consisting of two modern buildings, we propose for sale various 3.5-room units, located both on the ground floor with a private garden and on the first and second floors. The solutions, currently in the realization phase, represent an ideal opportunity for those who desire a modern residential context. 📍 Strategic location: Residenza Vesta is situated between the Cantonale Street and the Canva alley in a well-served residential area: schools, shops, essential services, and an excellent public transport network make this apartment ideal for families, professionals, or those who want to live in a quiet but well-connected environment.Apartment details: • Internal surface area: from 80 to 115 m² • Covered terraces: from 22 to 35 m² • Private gardens: approximately 60 m² (for the units on the ground floor) The apartments are distinguished by a spacious and bright living room with direct access to the covered terrace. The sleeping area consists of a spacious master bedroom with large wardrobe and private bathroom, as well as a single room and a second complete bathroom. Finally, a practical internal laundry room with preparation for a complete washing machine completes the apartment. Modern amenities: • Heating with heat pump and floor cooling • Aluminum windows with slim profiles and electric blinds • Photovoltaic system for greater energy efficiency and savings on consumption Extra • Parking spaces available in the underground garage at CHF 50,000 each • Outdoor area equipped for the exclusive use of residents 📞 Contact us for more information and follow the progress 📸 @Swissproject_studio

Travel time
-
1 / 10
4.5 rooms, 174m², CHF 1,790,000.–
Via Cantonale, 6900 Lugano

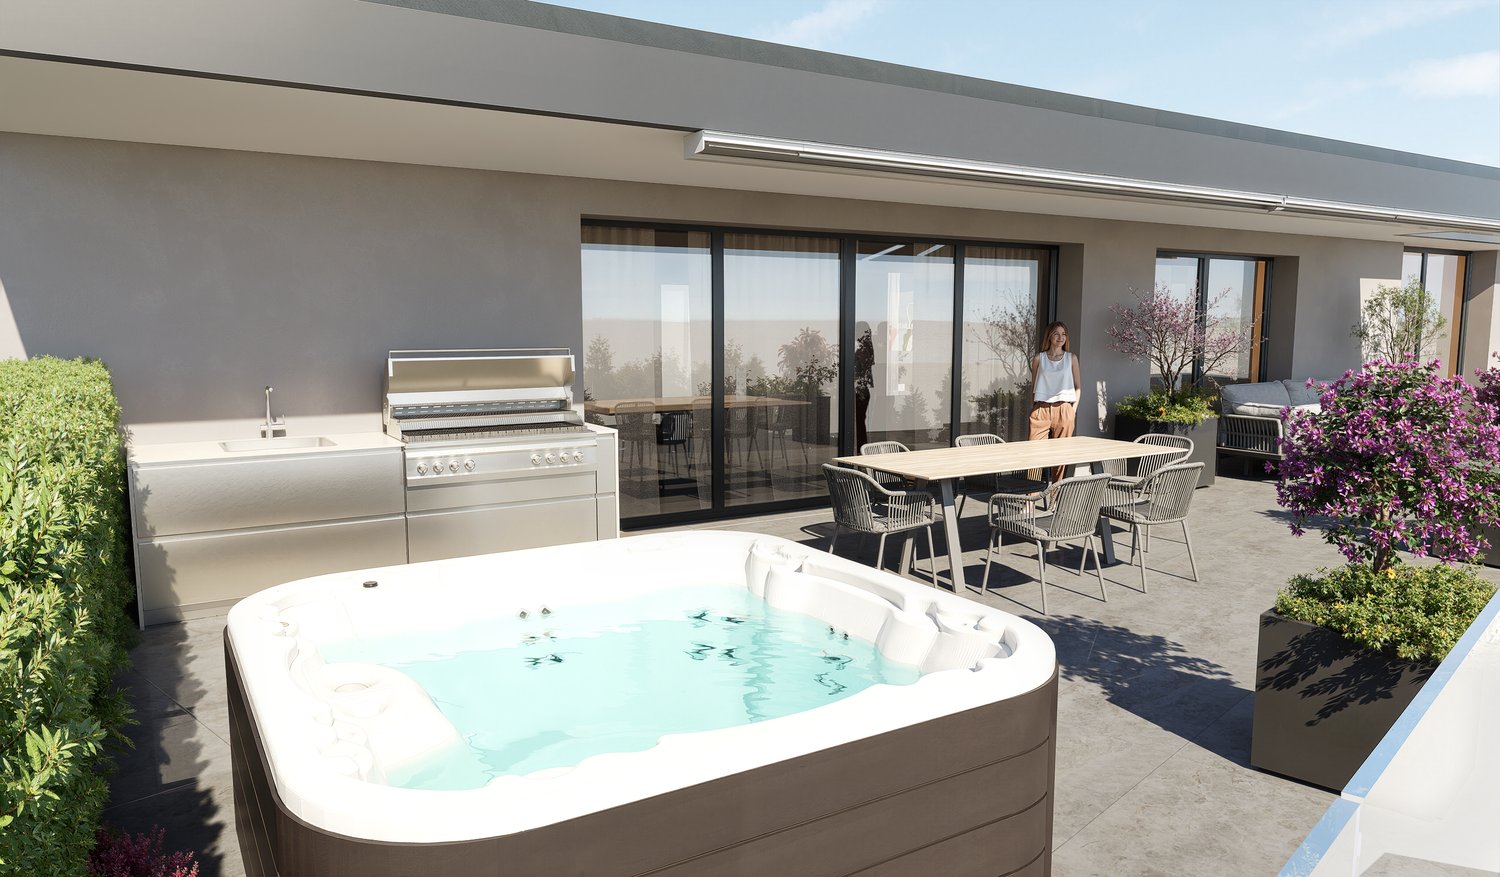
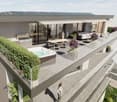
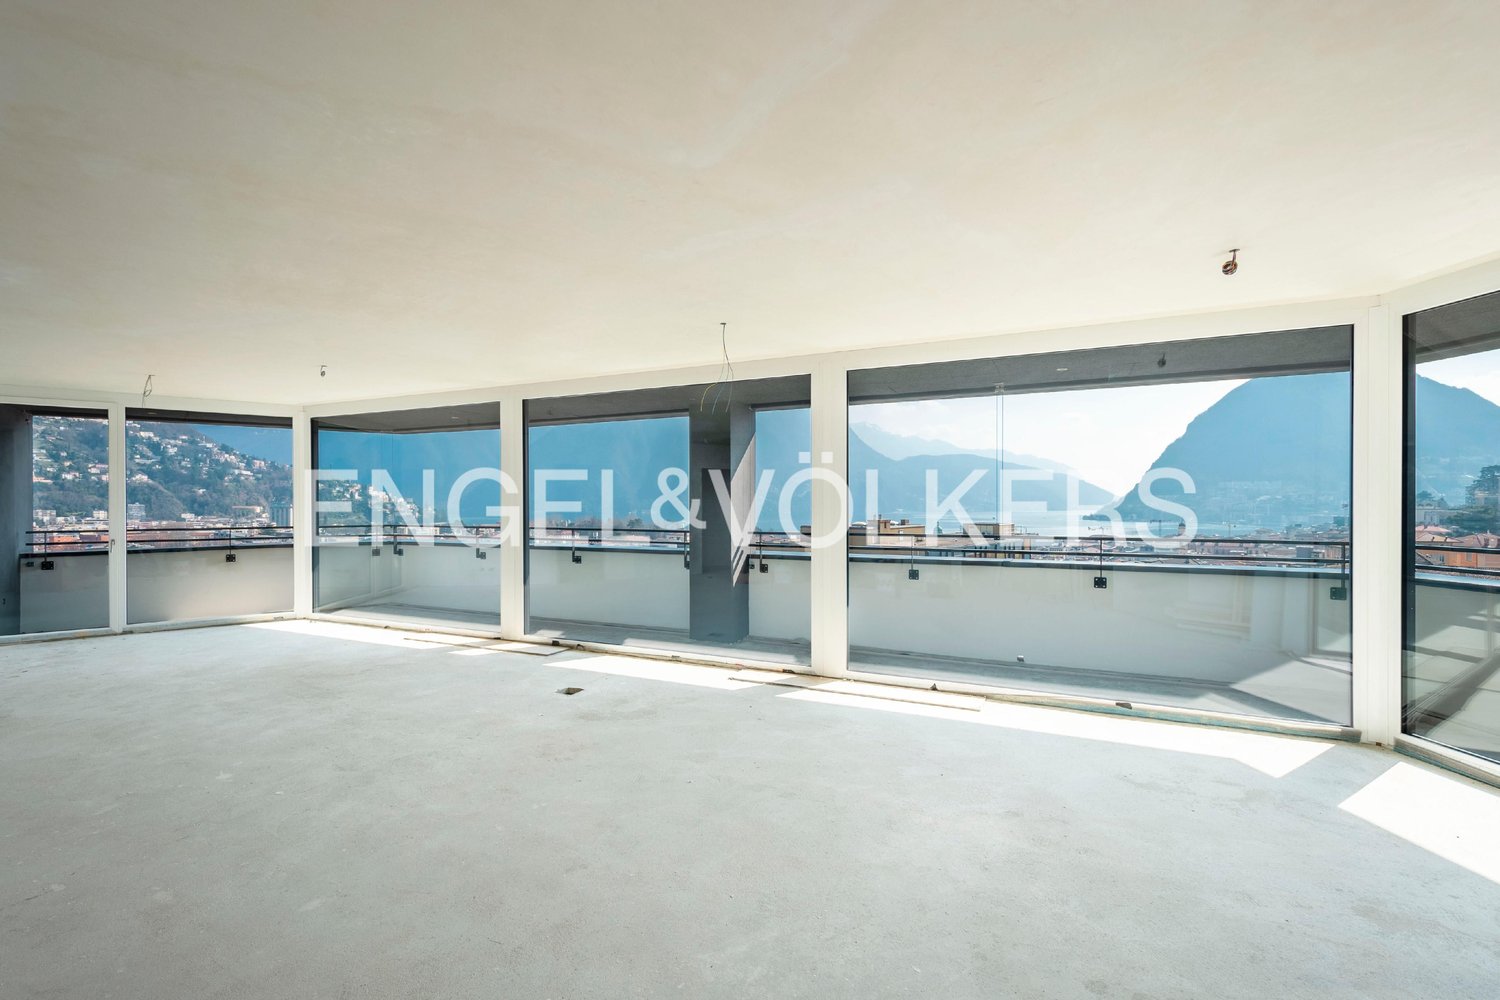
✨ Elegant attic of 4.5 rooms – Residenza Vesta

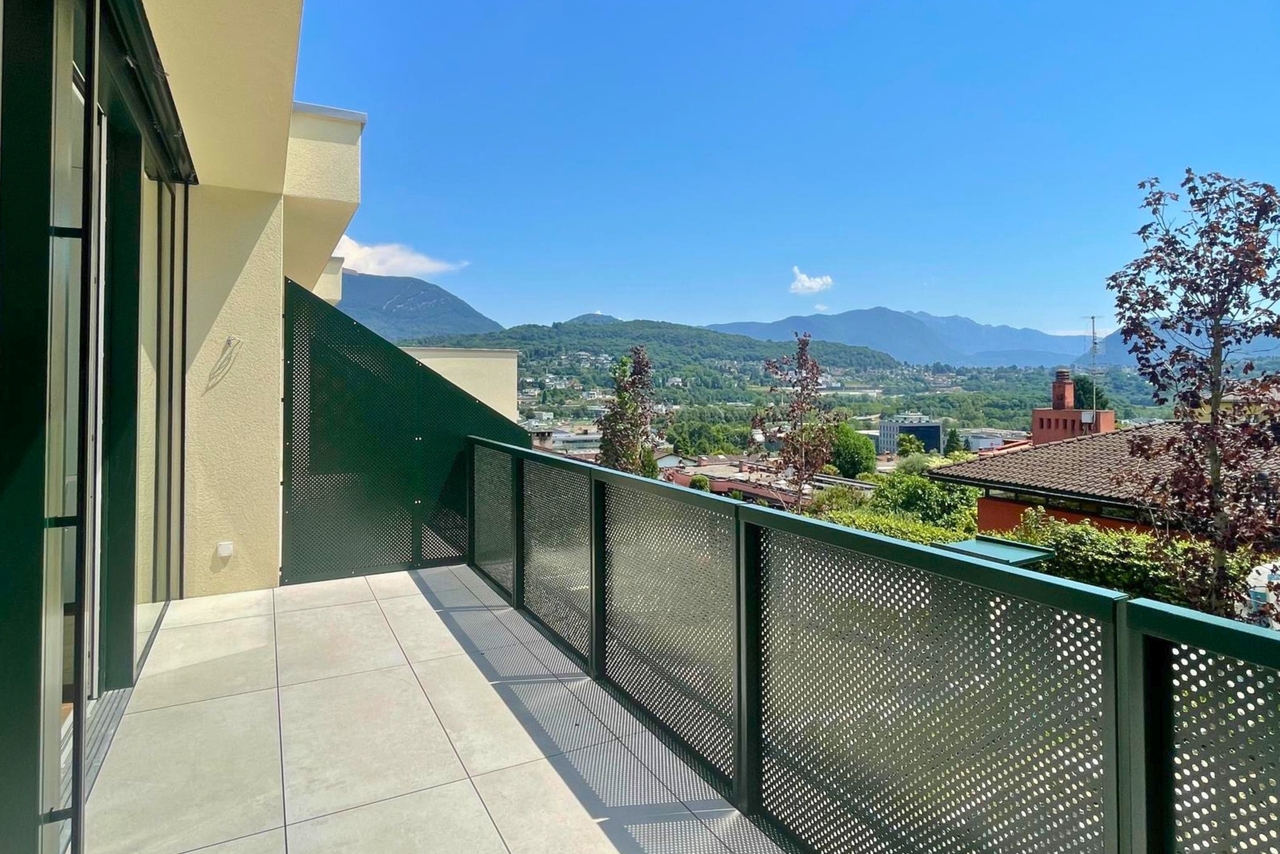
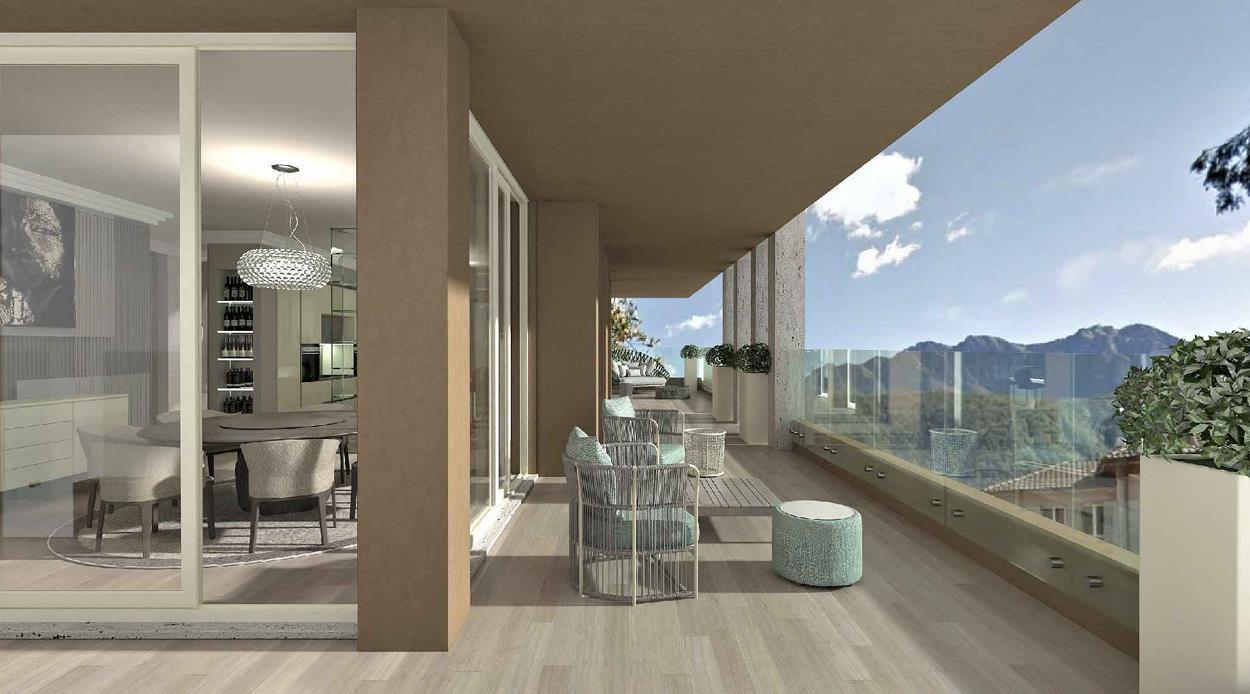
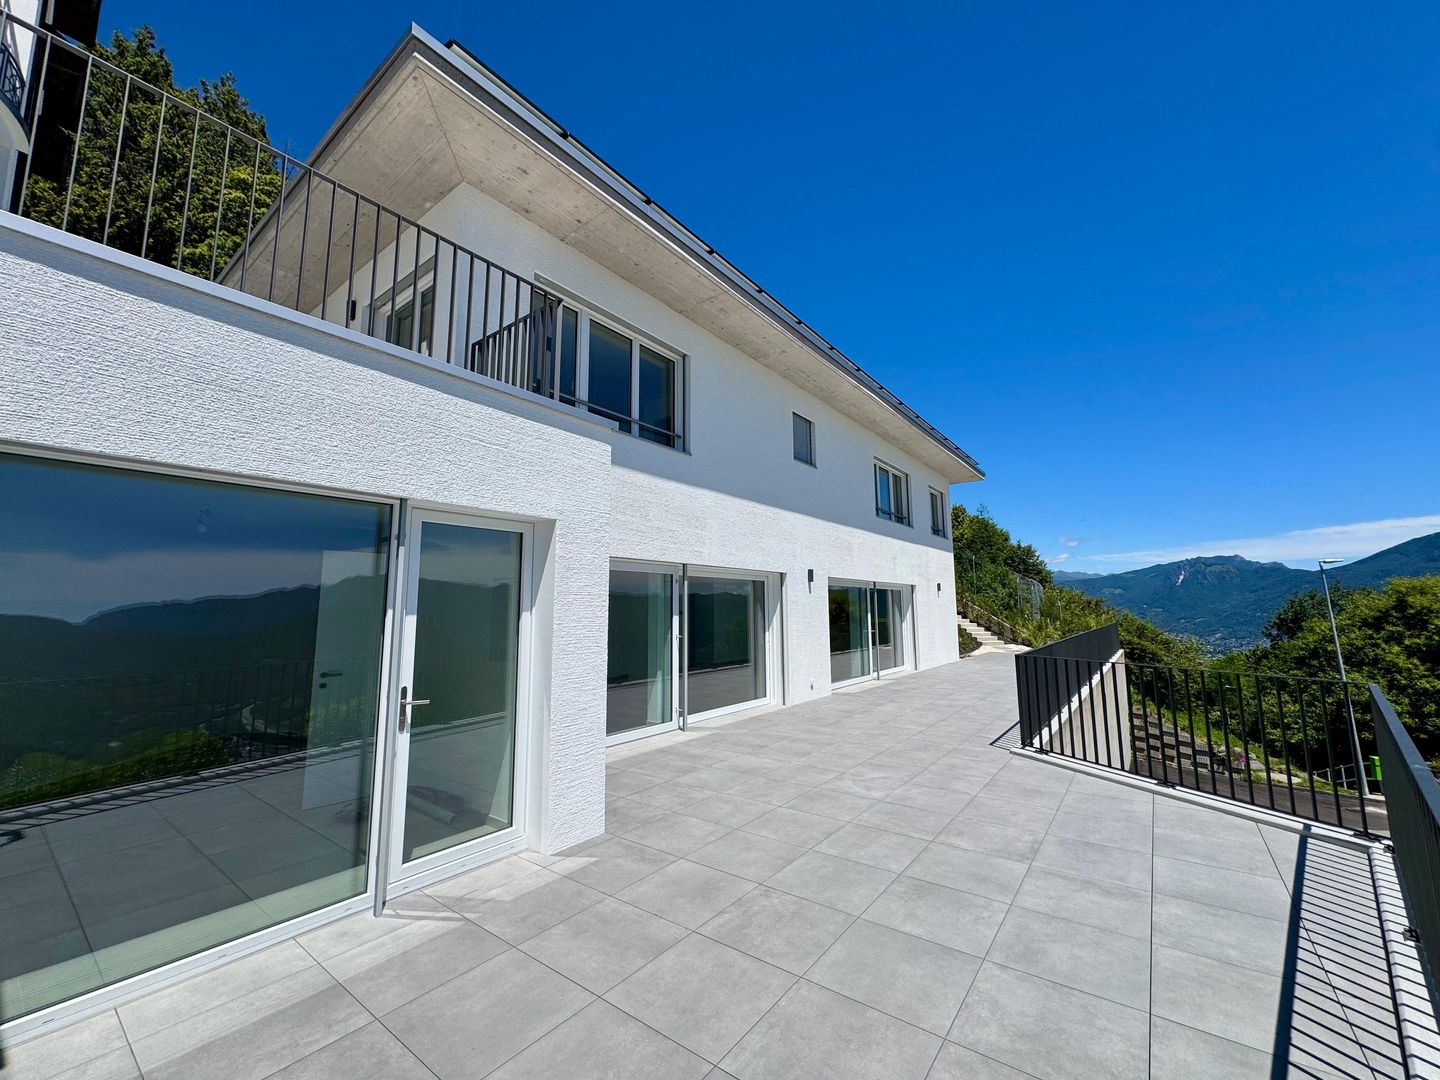
Inside the brand-new Residenza Vesta in Savosa, a refined complex consisting of two modern buildings, we propose for sale an elegant attic of 4.5 rooms.📍 Strategic location: located between the Strada Cantonale and the Vicolo Canva, Residenza Vesta is in a well-served residential area: schools, shops, essential services, and an excellent public transport network make this apartment ideal for families, professionals, or those who want to live in a quiet but well-connected environment.Attic details • Internal surface: 175 m² • Terrace: 95 m², perfect for living the outdoor space in full privacy • Spacious and bright living room with direct access to the terrace, creating an elegant continuity between indoors and outdoors • Night area: master bedroom with walk-in closet and private en-suite bathroom, two single bedrooms each with private balcony, second complete bathroom • Laundry room inside with preparation for washing machine and dryer Modern amenities: • Heating with heat pump and floor cooling • Aluminum windows with slim profiles and electric blinds • Photovoltaic system for greater energy efficiency and savings on consumption Extra • Parking spaces in the garage available for CHF 50,000 each • Equipped outdoor area for the exclusive use of residents 📞 Contact us for more information and follow the progress 📸 @Swissproject_studio

Travel time
-
1 / 13
5.5 rooms, 145m², CHF 1,230,000.–
6928 Manno

Verdea Living - villetta n. 4

A Manno, in zona residenziale ben servita e soleggiata sorge la Residenza Verdea Living composta da 5 moderne villette a schiera. La loro esposizione regala agli ambienti interni tanta luce naturale, il tutto enfatizzato dalle ampie vetrate sui giardini privati. Le abitazioni sorgono nelle immediate vicinanze dell'asilo, delle scuole, della fermata del bus e da tutti i servizi.Presso la residenza appena ultimata (2025), proponiamo in vendita la villetta n.4 di 5.5 locali dal design moderno, sviluppato su due piani e completamente indipendente. Ogni unità dispone del proprio garage, una termopompa dedicata, propri pannelli solari e ricarica elettrica per l'auto. Le cinque villette sono realizzate in bioedilizia che abbinata ad eccellenti materiali e un design innovativo, consente di ridurre al minimo l'impatto ambientale per iniziare a vivere nell'assoluto rispetto dell'ambiente.La villetta, di 183.1 mq SUL, si presenta nel modo seguente:pt: grande open space con soggiorno, sala da pranzo e cucina super-accessoriata a vista, un bagno ospiti con attacchi per lava-asciuga. Dal piano accesso al giardino (52.6 mq) in parte terrazzato e al garage (dal garage si accede direttamente in casa).p1: camera padronale con bagno en-suite, 3 ulteriori camere di cui due con terrazza panoramica comunicante (11.5 mq), un bagno, un locale disponibile (con predisposizione lava-asciuga, attacchi sanitari, ecc).Questa soluzione abitativa è ideale per una famiglia, che ama l'eleganza e il comfort.In Manno, in einer gut versorgten und sonnigen Wohngegend, steht die Residenza Verdea Living, bestehend aus fünf modernen Reihenhäusern. Durch ihre Ausrichtung erhalten die Innenräume viel natürliches Licht, was durch die grossen Fenster mit Blick auf die privaten Gärten betont wird. Die Häuser befinden sich in unmittelbarer Nähe des Kindergartens, der Schulen, der Bushaltestelle und aller Annehmlichkeiten.In dieser erst kürzlich fertiggestellten Wohnanlage (2025) bieten wir das vierte 5,5-Zimmer-Haus mit modernem Design zum Verkauf an, das sich über zwei Etagen erstreckt und völlig unabhängig ist. Jede Einheit verfügt über eine eigene Garage, eine eigene Wärmepumpe, Sonnenkollektoren und eine Ladestation für Elektroautos. Die fünf Villen wurden unter Verwendung von umweltfreundlichen Bautechniken in Kombination mit hervorragenden Materialien und innovativem Design gebaut, wodurch die Umweltbelastung minimiert wird und Sie in völliger Harmonie mit der Umwelt leben können.Die 183.1 m² messende Villa ist wie folgt aufgeteilt:EG: grosser offener Raum mit Wohnzimmer, Esszimmer und voll ausgestatteter offener Küche, ein Gästebad mit Anschlüssen für Waschmaschine und Trockner. Vom Erdgeschoss aus gelangt man in den Garten (52.6 m²) und in die Garage (die Garage führt direkt ins Haus).OG: Hauptschlafzimmer mit en-suite Badezimmer, 3 weitere Schlafzimmer, zwei davon mit gemeinsamer Panoramaterrasse (11.5 m²), ein Badezimmer, ein Hauswirtschaftsraum (mit Anschlüssen für einen Waschtrockner, Sanitäranlagen, etc.).Diese Wohnlösung ist ideal für eine Familie, die Eleganz und Komfort liebt.In Manno, in a well-served and sunny residential area, stands the Residenza Verdea Living, consisting of five modern townhouses. Their exposure provides the interiors with plenty of natural light, emphasised by the large windows overlooking the private gardens. The homes are located in the immediate vicinity of the nursery, schools, bus stop and all amenities.In this newly completed residence (2025), we are offering for sale the fourth 5.5-room house with a modern design, spread over two floors and completely independent. Each unit has its own garage, a dedicated heat pump, solar panels and electric car charging. The five villas are built using green building techniques combined with excellent materials and innovative design, minimising environmental impact and allowing you to live in complete harmony...

1 / 13
5.5 rooms, 141m², CHF 1,160,000.–
6928 Manno

Verdea Living - villetta centrale

A Manno, in zona residenziale ben servita e soleggiata sorge la Residenza Verdea Living composta da 5 moderne villette a schiera. La loro esposizione regala agli ambienti interni tanta luce naturale, il tutto enfatizzato dalle ampie vetrate sui giardini privati. Le abitazioni sorgono nelle immediate vicinanze dell'asilo, delle scuole, della fermata del bus e da tutti i servizi.Presso la residenza appena ultimata (2025), proponiamo in vendita la villetta centrale di 5.5 locali dal design moderno, sviluppato su due piani e completamente indipendente. Ogni unità dispone del proprio garage, una termopompa dedicata, propri pannelli solari e ricarica elettrica per l'auto. Le cinque villette sono realizzate in bioedilizia che abbinata ad eccellenti materiali e un design innovativo, consente di ridurre al minimo l'impatto ambientale per iniziare a vivere nell'assoluto rispetto dell'ambiente.La villetta, di 172.2mq SUL, si presenta nel modo seguente:pt: grande open space con soggiorno, sala da pranzo e cucina super-accessoriata a vista, un bagno ospiti con attacchi per lava-asciuga. Dal piano accesso al giardino (57.1mq) in parte terrazzato e al garage (dal garage si accede direttamente in casa).p1: camera padronale con bagno en-suite, 3 ulteriori camere di cui due con terrazza panoramica comunicante (11.8 mq), un bagno, un locale disponibile (con predisposizione lava-asciuga, attacchi sanitari, ecc).Questa soluzione abitativa è ideale per una famiglia, che ama l'eleganza e il comfort.In Manno, in einer gut versorgten und sonnigen Wohngegend, steht die Residenza Verdea Living, bestehend aus fünf modernen Reihenhäusern. Durch ihre Ausrichtung erhalten die Innenräume viel natürliches Licht, was durch die grossen Fenster mit Blick auf die privaten Gärten betont wird. Die Häuser befinden sich in unmittelbarer Nähe des Kindergartens, der Schulen, der Bushaltestelle und aller Annehmlichkeiten.In dieser erst kürzlich fertiggestellten Wohnanlage (2025) bieten wir das zentrale 5,5-Zimmer-Haus mit modernem Design zum Verkauf an, das sich über zwei Etagen erstreckt und völlig unabhängig ist. Jede Einheit verfügt über eine eigene Garage, eine eigene Wärmepumpe, Sonnenkollektoren und eine Ladestation für Elektroautos. Die fünf Villen wurden unter Verwendung von umweltfreundlichen Bautechniken in Kombination mit hervorragenden Materialien und innovativem Design gebaut, wodurch die Umweltbelastung minimiert wird und Sie in völliger Harmonie mit der Umwelt leben können.Die 172,2 m² messende Villa ist wie folgt aufgeteilt:EG: grosser offener Raum mit Wohnzimmer, Esszimmer und voll ausgestatteter offener Küche, ein Gästebad mit Anschlüssen für Waschmaschine und Trockner. Vom Erdgeschoss aus gelangt man in den Garten (57,1 m²) und in die Garage (die Garage führt direkt ins Haus).OG: Hauptschlafzimmer mit en-suite Badezimmer, 3 weitere Schlafzimmer, zwei davon mit gemeinsamer Panoramaterrasse (11,8 m²), ein Badezimmer, ein Hauswirtschaftsraum (mit Anschlüssen für einen Waschtrockner, Sanitäranlagen, etc.).Diese Wohnlösung ist ideal für eine Familie, die Eleganz und Komfort liebt.In Manno, in a well-served and sunny residential area, stands the Residenza Verdea Living, consisting of five modern townhouses. Their exposure provides the interiors with plenty of natural light, emphasised by the large windows overlooking the private gardens. The homes are located in the immediate vicinity of the nursery, schools, bus stop and all amenities.In this newly completed residence (2025), we are offering for sale the central 5.5-room house with a modern design, spread over two floors and completely independent. Each unit has its own garage, a dedicated heat pump, solar panels and electric car charging. The five villas are built using green building techniques combined with excellent materials and innovative design, minimising environmental impact and allowing you to live in complete...

1 / 13
300m², CHF 2,690,000.–
6936 Cademario

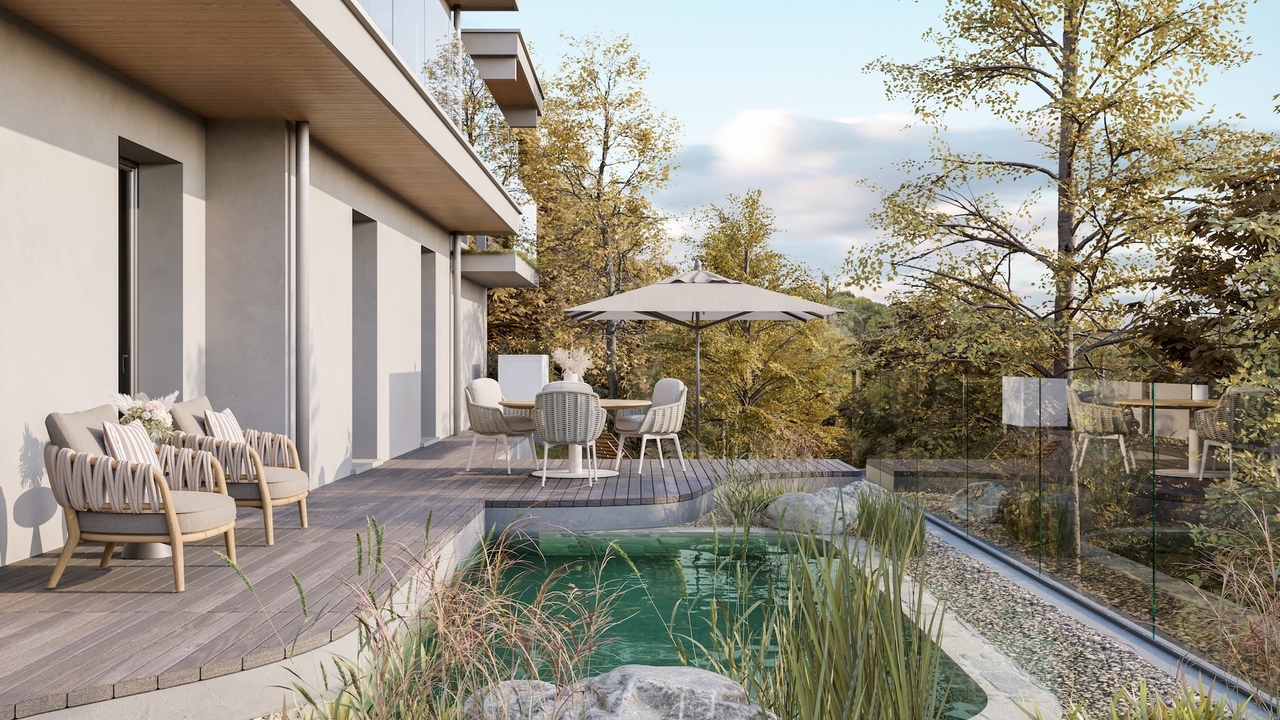
Progetto 263: Villa di lusso eco-friendly a Cademario

Villa di lusso in bioedilizia - Progetto 263, CademarioUn'opportunità unica nel cuore del TicinoScopri la nuova dimensione del comfort e della sostenibilità nella splendida cornice del Ticino, con una villa esclusiva che unisce eleganza, modernità e innovazione. Il Progetto 263 ti offre un'abitazione unica, pensata per offrire il massimo in termini di qualità della vita e indipendenza energetica.Caratteristiche principali: • Oltre 300 mq di eleganza e innovazione • Vista mozzafiato sul Golfo di Lugano e Agno • Due posti auto con colonnina di ricarica bidirezionale • Biotopo di 25mq (15 mq balneabili) senza uso di chimica per la gestione, per una vita a contatto con la natura. • Bosco privato con percorso relax per un'esperienza naturale subito vicino alla casa. Un rifugio esclusivo, dove ogni dettaglio è pensato per il benessere e la sostenibilità.Immersa nella natura, la villa unifamiliare in bioedilizia include: • Soggiorno spazioso con camino per momenti di relax in un ambiente raffinato e accogliente. • Master bedroom con cabina armadio e bagno en suite per un comfort senza pari. • Tre ampie camere da letto per ospitare la tua famiglia o gli amici in totale privacy. • Studio/Sala lettura o sala TV per un angolo di tranquillità. • Cucina open space Bulthaup con isola*, un sogno per gli appassionati di cucina. • Vasca idromassaggio panoramica con vista sul paesaggio circostante. • Area fitness Technogym, per mantenere il corpo in forma in ogni momento. • Sauna con spogliatoio, per rigenerarsi dopo una giornata intensa. • Locale cinema Dolby Atmos 11.1.4, con schermo 130" in 16/9 per un'esperienza cinematografica di livello superiore. • Piscina biotopo balneabile di oltre 25mq, per nuotate in un'acqua naturale e sana. • Cucina/Barbecue da esterno, per cene all'aperto in totale privacy. • Bosco con percorso relax, una vera e propria oasi di pace subito vicino alla tua villa. La villa è progettata per essere completamente energeticamente autonoma, con sistemi innovativi che garantiscono il massimo del comfort con il minimo impatto sull'ambiente.*Data di consegna prevista: primavera 2027, solo residenza primaria.Non perdere l'opportunità di vivere in una casa che rappresenta l'eccellenza della bioedilizia e della sostenibilità, in una zona panoramica che ti regalerà ogni giorno una vista unica e indimenticabile.Eine Einzigartige Gelegenheit im Herzen des TessinsEntdecke eine neue Dimension von Komfort und Nachhaltigkeit in der atemberaubenden Landschaft des Tessins, mit einer exklusiven Villa, die Eleganz, Modernität und Innovation vereint. Das Projekt 263 bietet dir ein einzigartiges Zuhause, das darauf ausgelegt ist, das Beste in Bezug auf Lebensqualität und energetische Unabhängigkeit zu bieten.Hauptmerkmale: • Über 300 m² Eleganz und Innovation • Atemberaubender Blick auf den Luganer-See und Agno • Zwei Stellplätze mit bidirektionalem Ladestationen für Elektrofahrzeuge • Biotop von 25 m², das ohne Chemikalien gepflegt wird, für ein Leben im Einklang mit der Natur • Privater Wald mit Relax-Pfad, um sofortige Naturerlebnisse direkt am Haus zu genießen Ein exklusives Refugium, in dem jedes Detail auf Wohlbefinden und Nachhaltigkeit ausgerichtet ist.Die Villa, eingebettet in die Natur, umfasst: • Geräumiges Wohnzimmer mit Kamin, perfekt für entspannte Momente in...

1 / 13
6 rooms, CHF 2,440,000.–
6815 Melide

Elegante appartamento con affaccio privilegiato sul Ceresio

Nel cuore di Melide, a breve distanza dai principali servizi e dal lungolago, sorge la nuova Residenza La Piana, un elegante complesso di sei unità, caratterizzato da un design contemporaneo e da un'accurata realizzazione. La facciata in travertino e le scelte costruttive pregevoli conferiscono alla residenza un aspetto sobrio ed elegante, ideale per chi cerca un rifugio moderno e raffinato.Al terzo piano, proponiamo un appartamento di generosa metratura, composto da sei locali e arricchito da una terrazza coperta di oltre 60 mq, con una vista panoramica sul lago. L'ingresso, dotato di un ampio guardaroba, conduce alla zona living, composta dal soggiorno, zona pranzo e cucina arredata, tutti affacciati sull'esterno. La disposizione interna prosegue con tre camere da letto, tre bagni con doccia, un balcone e una suite padronale, completa di cabina armadio, bagno privato con vasca e doccia, e accesso ad un ulteriore balcone coperto.Gli spazi sono progettati per offrire un equilibrio perfetto tra estetica, comfort e funzionalità, con finiture di alta qualità e impianti a basso consumo energetico. A completamento della proprietà, sono inclusi una lavanderia-cantina privata al piano interrato e due posti auto coperti al pianterreno.La posizione centrale consente di vivere Melide con la massima comodità: scuole, negozi, servizi medici, mezzi pubblici e il lungolago sono facilmente raggiungibili a piedi. La vicinanza a Lugano, all'autostrada e alle scuole internazionali rende questo appartamento ideale per chi desidera vivere in un contesto ben collegato. La consegna è prevista per Luglio 2026.Im Zentrum von Melide, nur wenige Schritte von den wichtigsten Dienstleistungen und der Seepromenade entfernt, entsteht die neue Residenza La Piana. Diese exklusive Wohnanlage mit sechs Einheiten zeichnet sich durch zeitgenössische Architektur und herausragende Ausführungsqualität aus. Die Travertinfassade und die hochwertigen Baumaterialien verleihen dem Gebäude eine raffinierte, ausgewogene Ästhetik, die ideal für diejenigen ist, die ein modernes und elegantes Zuhause suchen.Im dritten Stock bieten wir eine grosszügige Wohnung an, bestehend aus sechs Zimmern und einer über 60 m² grossen, überdachten Terrasse mit Panoramablick auf den See. Der Eingangsbereich, ausgestattet mit einem grosszügigen Kleiderschrank, führt in den Wohnbereich, der ein Wohnzimmer, einen Essbereich und eine voll ausgestattete Küche umfasst, alle mit Blick nach aussen. Die Raumaufteilung setzt sich mit drei Schlafzimmern, drei Bädern mit Dusche, einem Balkon und einer Mastersuite fort, die über ein Ankleidezimmer, ein privates Bad mit Badewanne und Dusche sowie Zugang zu einem weiteren überdachten Balkon verfügt.Die Räume sind so gestaltet, dass sie eine harmonische Balance zwischen Ästhetik, Komfort und Funktionalität bieten, mit hochwertigen Ausstattungen und energieeffizienten Systemen. Zur Wohnung gehören eine private Wäscherei und ein Keller im Untergeschoss sowie zwei überdachte Parkplätze im Erdgeschoss.Die zentrale Lage ermöglicht es, Melide mit maximalem Komfort zu erleben: Schulen, Geschäfte, medizinische Dienste, öffentliche Verkehrsmittel und die Seepromenade sind bequem zu Fuß erreichbar. Die schnelle Anbindung an Lugano, die Autobahn und internationale Schulen macht diese Wohnung auch für diejenigen ideal. Die Fertigstellung ist für Juli 2026 geplant.In the heart of Melide, just a short distance from essential services and the lakeside promenade, the new Residenza La Piana is taking shape. This exclusive development of six units features contemporary architecture and exceptional craftsmanship. The travertine façade and high-quality construction choices define a refined, balanced aesthetic, making it ideal for those seeking a modern, elegant home.On the third floor, we present a spacious apartment comprising six rooms, complemented by a covered terrace of over 60 sqm, offering panoramic...
  • modern bedroom with large bed, white windows, floor lamp, desk, table, chairs, flat screen TV, chandelier
  • white countertop, modern vanity, large mirror, shelves, flower vase, towels
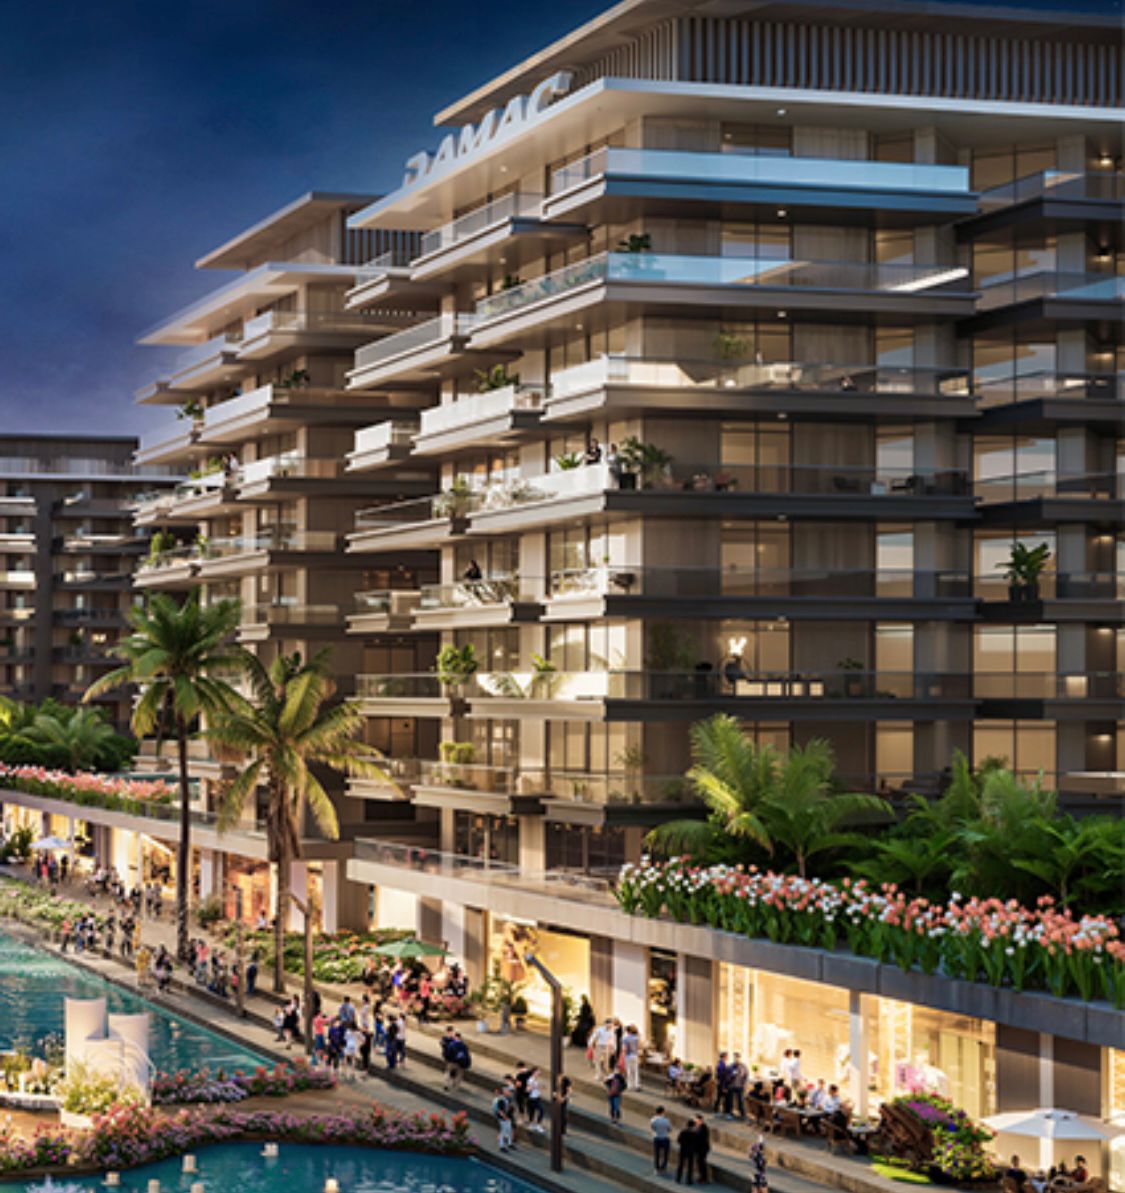
  • A modern building complex with numerous terraces and balconies, large swimming pool at the front
  • Large building with swimming pool, fountain and balconies, large open area for people to hang out
  • An aerial view of Al Maktoum International Airport, characterized by a distinctive spiral roof structure and extensive use of solar panels. The architectural design is modern with a blend of green spaces. There are numerous vehicles and buses visible in t
  • kitchen, living/dining, bedroom, bathroom, dressing room, balcony
1 / 9
2.5 rooms, 74m², CHF 265,000.–
0 DUBAI

Modern appartment 1 bedroom with amazing view near by the new airport Dubai

Discover this elegant 2.5-room apartment located on the 6th floor of a newly built residence in Dubai, currently under construction near the new Dubai airport, in a new district featuring well-maintained residential areas, commercial spaces, sports facilities, swimming pools in the immediate vicinity, and schools.With its 74 sqm of living space, this property offers bright, well-designed interiors—perfect for those seeking comfort and modernity.The apartment features:Generous spaces: 2.5 well-arranged rooms with two bathrooms for maximum comfortPrivate balcony: Ideal for relaxing outdoorsPanoramic view: Exceptional exposure that enhances every roomModern kitchen: Fully equipped, including a dishwasherGarage and parking space: Convenient parking includedElevator: Direct access to the floorStrategic location: The property enjoys an enviable position Its proximity to lakes and shopping centers makes this location especially appealing, offering an excellent investment opportunity with annual value appreciation of 10–15% and a minimum rental yield of 8% per year.The apartment is situated in a quiet, sunny area—ideal for those who wish to live in a luxury environment close to Dubai’s new airport, Al Maktoum (also known as Dubai World Central, DWC). This new infrastructure is expected to handle up to 260 million passengers per year, far surpassing the current DXB’s 92 million.The new district is located near the new Palm Jebel Ali, which represents Dubai’s latest major real estate expansion zone.Availability is scheduled for March 2029. By purchasing now off-plan at an advantageous price with a three-year payment plan, you have the opportunity to make an investment with strong potential for value appreciation over time.This appartment is part of a project with studio, 1 bedroom/2bedroom/3 bedromm appartments.We have direct collaboration with DAMAC, contact us for further informations

1 / 9
4.5 rooms, 145m², CHF 1,065,000.–
6946 Capriasca

New 4.5-room apartment in modern style with veranda and large private garden

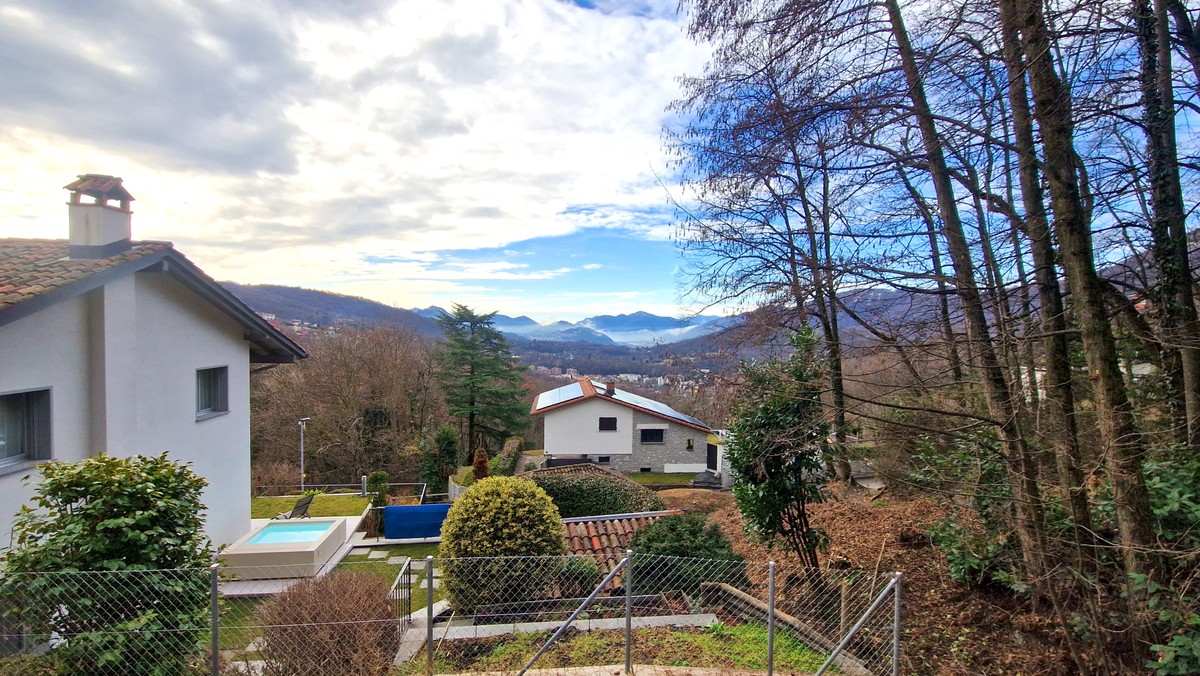
In Sala Capriasca, a characteristic town in the Luganese region, appreciated for its elevated position that offers a natural environment of rare beauty and for its tranquility that makes it an ideal destination for those seeking serenity without giving up proximity to services, we propose a modern 4.5-room apartment for sale.The property is located in a very quiet, sunny and open-view area, an ideal place to elevate to a primary residence. The property is part of a residence with only two housing units and benefits from an independent entrance, finding the perfect compromise between a completely independent solution and the convenience of an apartment.To ensure maximum peace and security, the property benefits from a communal access road with very little traffic and a turning square.The apartment enjoys good solar exposure and an open view of the surrounding green area, able to offer a bright and pleasant environment throughout the year.The property has a large private garden accessible directly from the living room, enriched by a terrace/veranda with a view of the green area and a suggestive stream and woodland area at the border, creating a unique natural environment perfect for moments of relaxation and for nature and pet lovers.The property will be built with a modern typology and the most modern energy-saving strategies.The offer currently still has the possibility of personalizing the internal finishes according to one's tastes.Heating is provided by an efficient centralized system with air-water heat pump and serpentines distribution, helped by good aluminum, PVC and impermeable triple glazing. The flooring is in parquet for the living area and in tiles for the bathrooms.For laundry, the property solution presents a very comfortable private laundry room, the ideal solution for managing family laundry.The apartment consists of a large living room with direct access to the veranda and private garden, a modern open-plan kitchen, three bedrooms, two windowed bathrooms, one with a bathtub and one with a shower, and an internal laundry room.A covered parking space, an uncovered parking space and a cellar, all conveniently included in the sale price, complete this unmissable offer.A MODERN APARTMENT WITH PRIVATE GARDEN IN NATURE!!

1 / 15
5.5 rooms, 250m², Price on request
Via Quadrella 22, 6936 Cademario

Cademario – Exclusive villa with pool and spectacular lake view

In one of the most exclusive and panoramic positions in Malcantone, just a few minutes from Lugano, we propose a prestigious new villa, completed in June 2026, which combines contemporary architecture, absolute comfort, and a spectacular open view of the two branches of Lake LuganoLocated in the renowned municipality of Cademario, at an altitude of about 800 meters, the property benefits from a particularly pleasant and sunny climate throughout the year. The villa is also located in a dead-end street, reserved for residents only, ensuring an extremely quiet and private context. An oasis of tranquility surrounded by greenery, far from traffic and city heat, but perfectly connected to main services, international schools, and the center of Lugano.The villa has approximately 250 m² of living space, distributed over two levels connected by an internal elevator. The rooms are spacious and bright, valued by high-standing finishes and large panoramic windows that frame the lake and surrounding mountains, creating a perfect continuity between indoor and outdoor spaces.The villa is divided as follows:Garage level, 195 m2. • Main entrance • Private garage with 5/6 parking spaces • Storage rooms • Technical room Ground floor • Spacious living area with modern open-plan kitchen • Direct access to the panoramic terrace and pool area • Guest toilet and cloakroom • Pantry and storage room • Independent studio with private bathroom, ideal as an office, guest room, or staff accommodation First floor • Master suite with walk-in closet, en-suite bathroom, and private terrace with lake view • Two additional bedrooms, both with private bathrooms • Laundry room on this floor Realized according to the most modern construction and energy standards, the villa guarantees high levels of efficiency and living comfort thanks to the photovoltaic system, floor heating and cooling with heat pump, triple glazing, high thermal and acoustic insulation, and the internal elevator that connects all levels.An exclusive residence designed for those who want to live in a privileged context, surrounded by nature and overlooking one of the most suggestive panoramas of Ticino, without giving up the proximity to Lugano and the comforts of daily life.We remain at your disposal for further information or to organize a visit.

Travel time
-
1 / 14
7.5 rooms, 420m², Price on request
6921 Vico Morcote

VILLA MODERNA CON PRESTIGIOSA VISTA LAGO

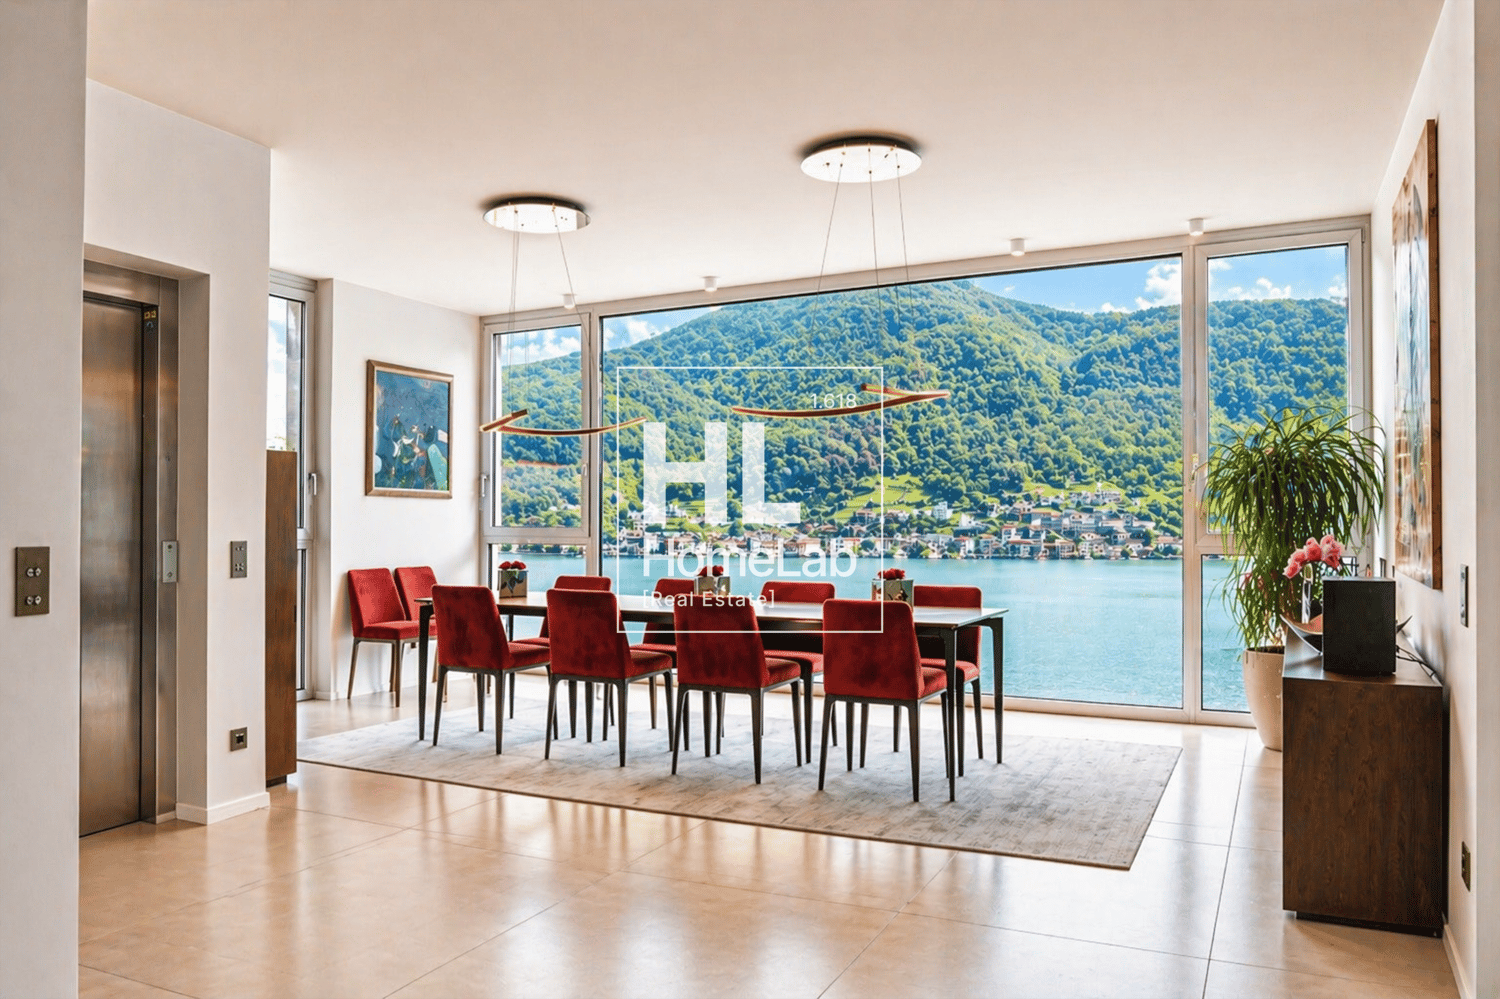
Proponiamo in vendita un’esclusiva villa di recente realizzazione ubicata a Vico Morcote, in una posizione privilegiata che domina il paesaggio circostante e regala una meravigliosa vista sul Lago di Lugano.Questa raffinata residenza, dal linguaggio architettonico contemporaneo, si sviluppa su quattro livelli ed è stata concepita per offrire il massimo del comfort abitativo, unendo estetica ricercata, tecnologie all’avanguardia e materiali di eccellenza.Inserita su un terreno di circa 1’556 m², la proprietà dispone di circa 420 m² abitabili, distribuiti in ambienti eleganti e perfettamente organizzati, caratterizzati da volumi generosi e da una straordinaria luminosità.Le ampie superfici vetrate valorizzano il panorama in ogni stagione e permettono alla luce naturale di entrare in tutti gli spazi, creando un’atmosfera sofisticata e una perfetta armonia con gli esterni.Composizione della villa: • Sei camere da letto di generose dimensioni • Cinque bagni moderni e curati nei dettagli • Importante zona giorno con accesso diretto agli spazi esterni panoramici • Terrazza di circa 95 m², ideale per ricevere ospiti o vivere piacevoli momenti all’aperto • Piscina esterna riscaldata inserita in un curato giardino • Impianto domotico e soluzioni tecnologiche di ultima generazione • Finiture di livello superiore La proprietà offre inoltre numerosi posti auto esterni, con capienza fino a undici vetture, assicurando grande comodità sia ai proprietari sia agli ospiti.Una residenza di rara eleganza, perfetta per chi ricerca privacy, panorama e qualità assoluta in uno dei contesti più affascinanti del territorio ticinese.Dati principali: • Superficie abitativa: ca. 420 m² • Superficie terreno: ca. 1556 m² • Camere da letto: 6 • Bagni: 5 • Posti auto esterni: 11 • Prezzo della villa: Su Richiesta • Prezzo posti auto: Compresi nel prezzo di vendita ** Per tutelare la privacy e valorizzare la presentazione dell’immobile, alcune immagini possono essere state oggetto di post-produzione, rendering o home staging digitale. Le immagini pubblicate hanno pertanto finalità illustrative e potrebbero non rappresentare fedelmente l’allestimento attuale o finale degli interni.Le informazioni, le descrizioni, le planimetrie, le superfici, le misure, i prezzi e ogni altro dato contenuto sono forniti esclusivamente a titolo informativo e non costituiscono elemento contrattuale né impegno vincolante. Pur essendo redatta con la massima cura, HOME LAB Real Estate Sagl non garantisce l’assenza di eventuali errori, omissioni o successive variazioni.**************************************We offer for sale an exclusive newly built villa located in Vico Morcote, in a privileged position overlooking the surrounding landscape and offering a wonderful view of Lake Lugano.This refined residence, defined by contemporary architectural lines, is arranged over four levels and has been designed to offer the highest level of living comfort, combining sophisticated aesthetics, cutting-edge technology and premium materials.Set on a plot of approximately 1,556 sqm, the property offers around 420 sqm of living space, distributed across elegant and perfectly organised interiors, characterised by generous volumes and exceptional brightness.The large glazed surfaces enhance the panorama in every season and allow natural light to flow into all spaces, creating a sophisticated atmosphere and perfect harmony with the outdoor areas.Villa layout: • Six generously sized bedrooms • Five modern bathrooms finished with great attention to detail • Important living area with direct access to the panoramic outdoor spaces • Terrace of approximately 95 sqm, ideal for entertaining guests or enjoying pleasant moments outdoors • Heated outdoor swimming pool set within a beautifully maintained garden • Home automation system and latest-generation technological solutions • Superior-quality finishes The property also offers numerous outdoor parking spaces, with capacity for up to eleven vehicles, ensuring great convenience for both owners and guests.A residence of rare elegance, perfect for those seeking privacy, views and absolute quality in one of the most charming settings in Ticino.Main details: • Living area: approx. 420 sqm • Plot area: approx. 1,556 sqm • Bedrooms: 6 • Bathrooms: 5 • Outdoor parking spaces: 11 • Villa price: Upon request • Parking space price: Included in the sale price ** To protect privacy and enhance the presentation of the property, some images may have been subject to post-production, rendering or digital home staging. The published images are therefore for illustrative purposes only and may not accurately represent the current or final interior layout and furnishings.The information, descriptions, floor plans, dimensions, surface areas, prices, and all other data contained herein are provided for informational purposes only and do not constitute a contractual element or a binding commitment. Although this brochure has been prepared with the utmost care, HOME LAB Real Estate Sagl cannot guarantee the absence of errors, omissions, or subsequent changes.

1 / 11
3.5 rooms, 96m², CHF 930,000.–
Via Tassino, 6924 Sorengo

Brand-new 3.5 room apartment with covered terrace in Lugano

New 3.5-room apartment with spacious terrace in Lugano - Residenza Tassino In Lugano, in a quiet residential area just a few minutes from the city centre and the railway station, we offer for sale a newly built 3.5-room apartment featuring 95.7 sqm of living space and a spacious covered terrace.Located on the first floor of the new Residenza Tassino, the apartment is available immediately and offers modern, bright and well-proportioned interiors.The heart of the home is the living area, where the lounge and open-plan kitchen open directly onto the spacious covered terrace, creating a seamless connection between indoor and outdoor living and providing an inviting space to enjoy throughout much of the year.The sleeping area comprises a master bedroom and a second bedroom, which can also be used as a home office or guest room, as well as a bathroom. A private cellar completes the property.Particular attention has also been given to the residence's energy efficiency. The building is equipped with photovoltaic panels, a battery storage system and a heat pump, combining modern living comfort with reduced energy consumption.One parking space in the underground garage is available for CHF 60,000.-.Available immediately.An excellent opportunity for those looking to purchase a newly built apartment in Lugano in a sought-after residential location, ideal as either a primary residence or a real estate investment.

Travel time
-
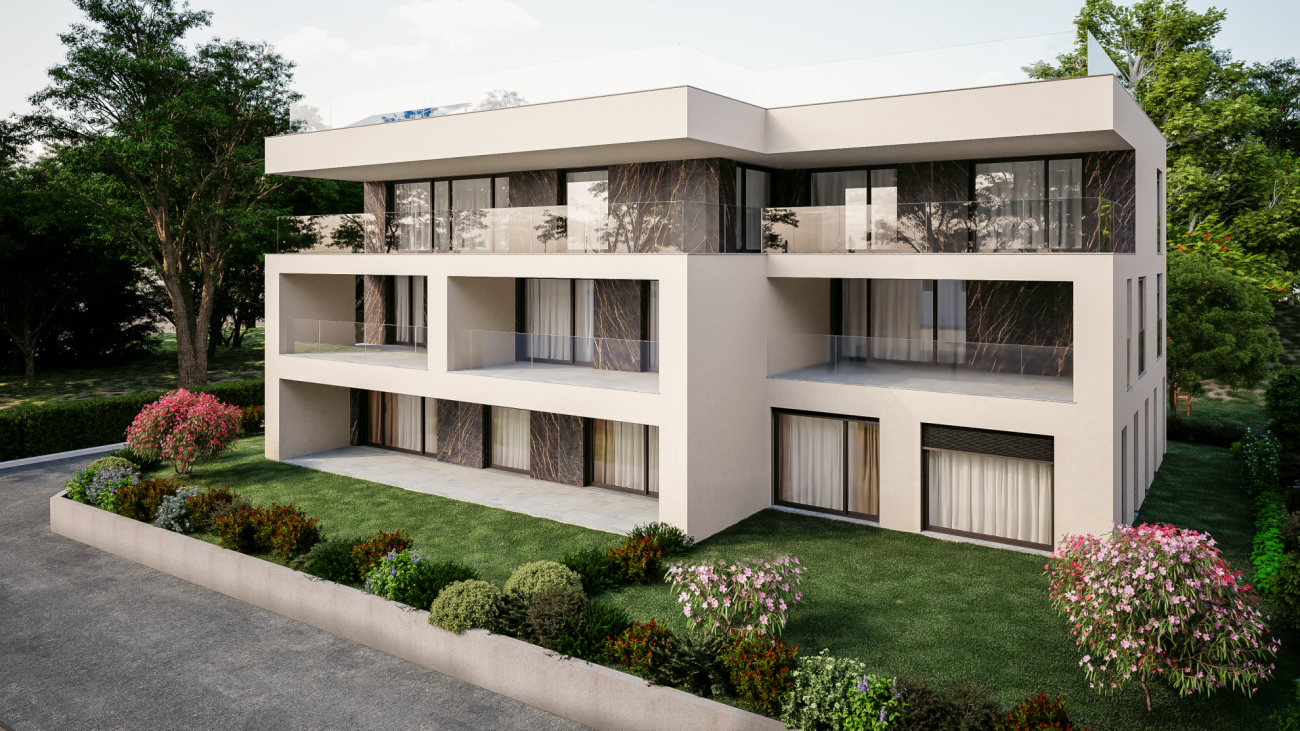
  • Modern apartment building with balconies, located on the shore of a lake, surrounded by greenery and mountains
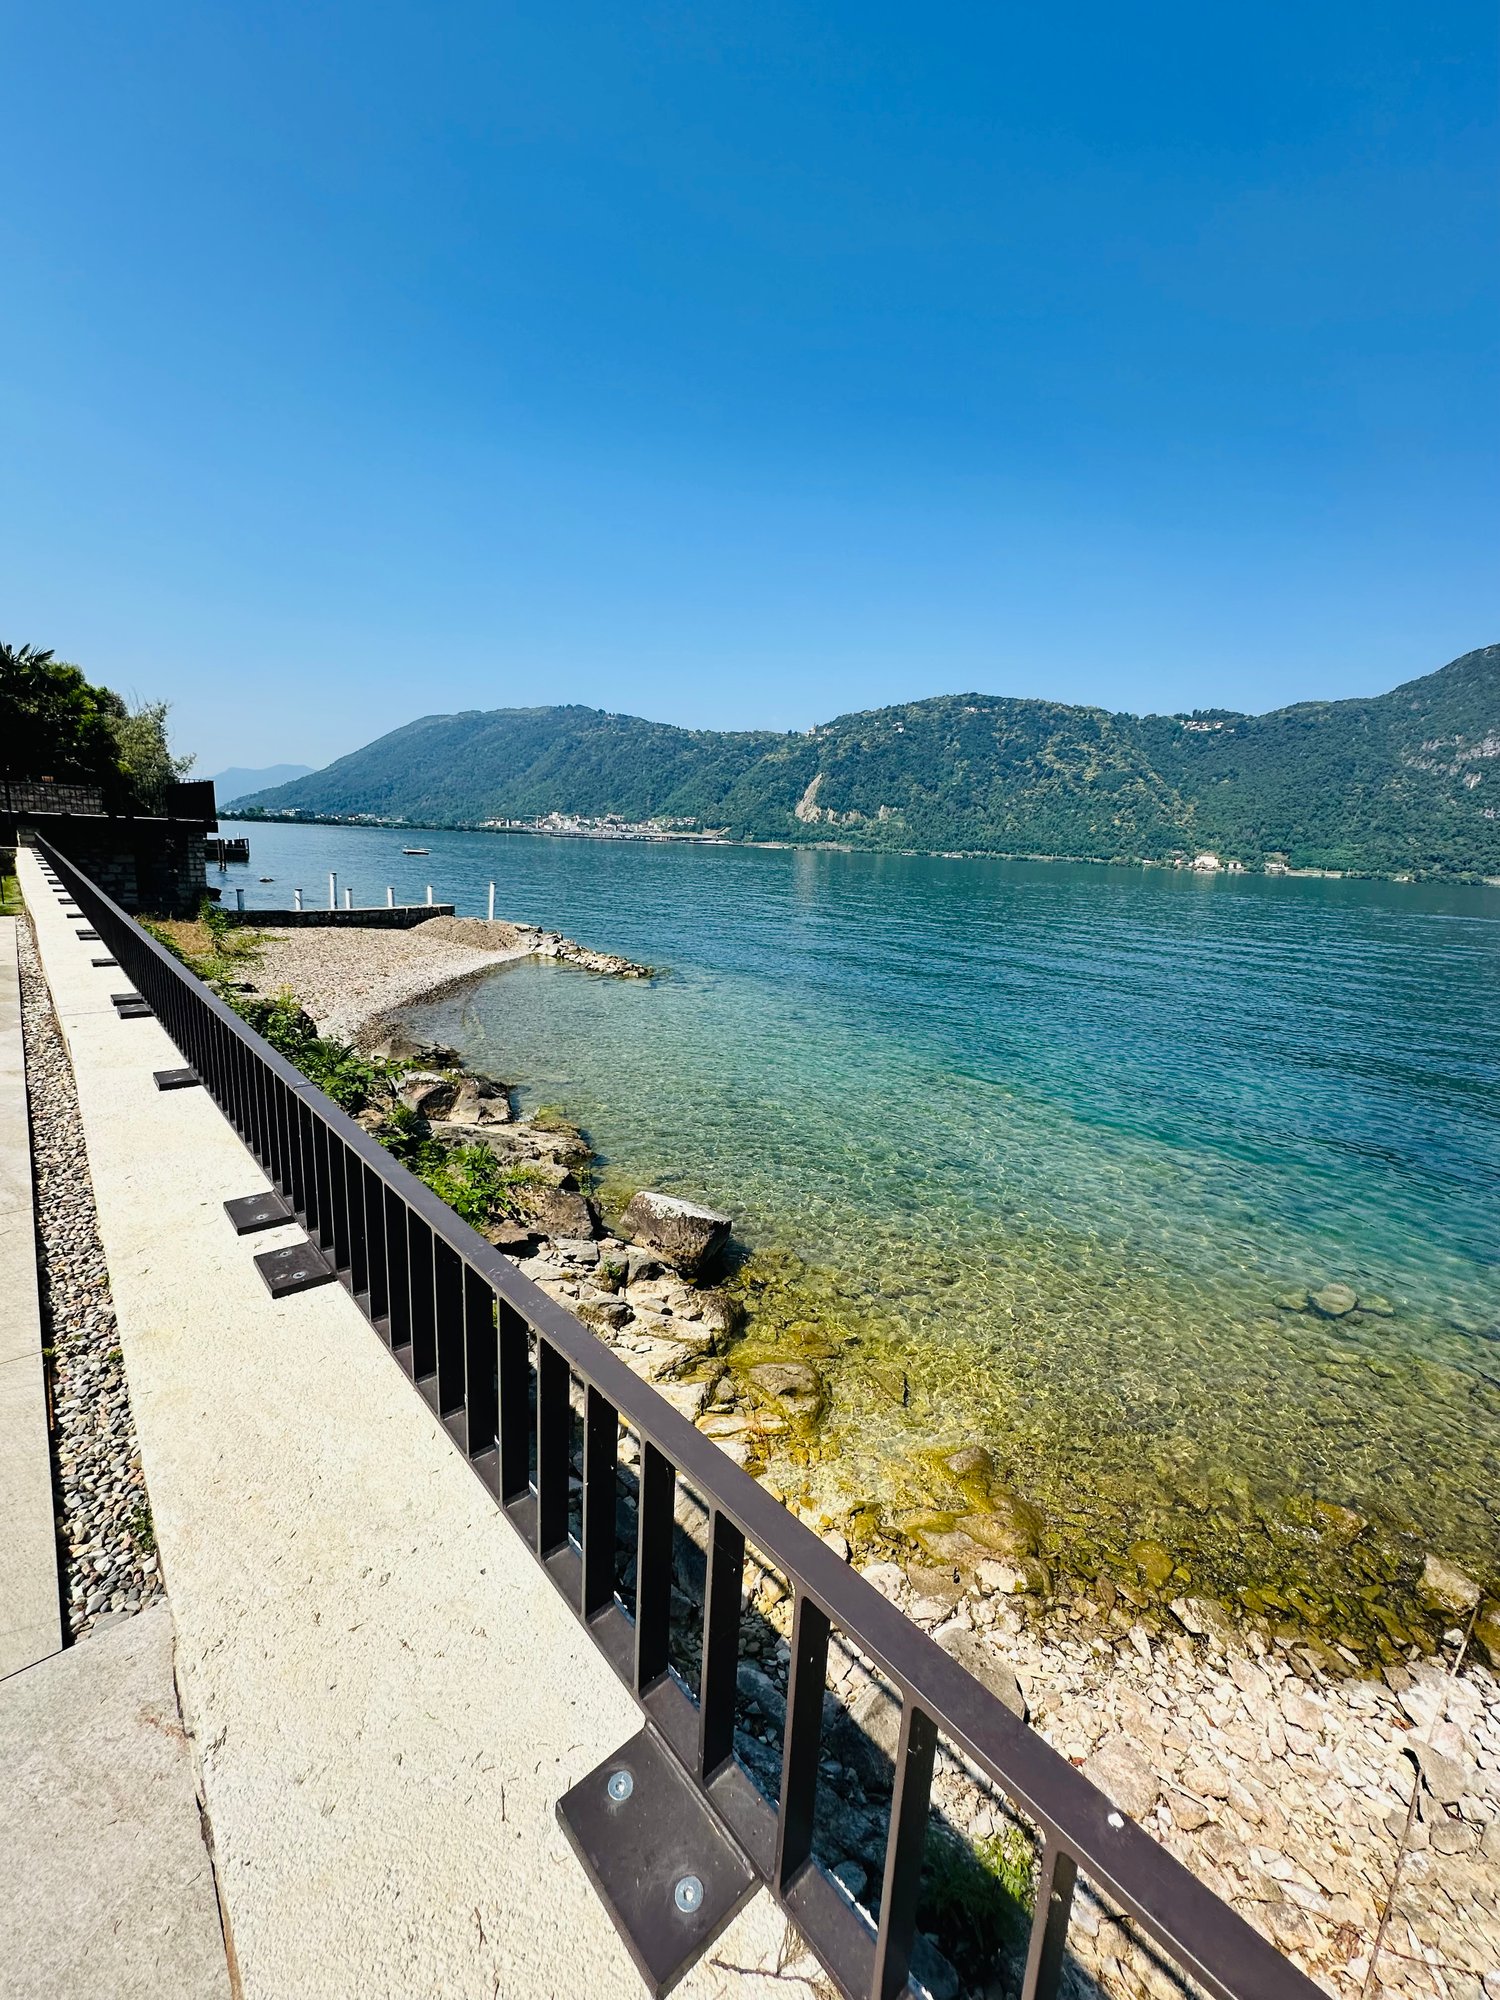
  • Pathway with railings, rocky shore, clear water, mountains in the distance
  • large balcony, white tiled floor, large glass windows, wooden railings, outdoor view
  • large open space, wooden floor, glass sliding doors, balcony, lake view
  • modern kitchen with island, wooden floor, white cabinets, black countertops, built-in oven, double sink
  • Empty hallway with wooden floor and white walls
1 / 10
5.5 rooms, 192m², CHF 2,850,000.–
Via Campione 69, 6816 Bissone

Magnificent apartment directly on Lake Lugano

Luxurious apartment directly on the lake of Lugano.The apartment has a surface of 180 sqmt + and a terrace of 34 sqmt.Fully equipped open kitchen, very spacious living room and dining room with access to the terrace.One bedroom with en-suite bathroom.Three additional bedrooms with 2 shower room/ wc.For an additional 185'000 Frs: 1 simple parking space + 1 double parking space.The condominium has a private beach and a pool overlooking the lake.Primary residence.***Posizione eccezionale sulle rive del lago di Lugano per questo nuovo appartamento di altissimo standing.L'appartamento ha una superficie di 180 m2 e grandi finestre che si affacciano su un ampio terrazzo coperto di 34 m2 e offre una vista mozzafiato sul lago.Cucina completamente attrezzata con materiali di pregio aperta sull'ampio soggiorno e sala da pranzo e sulla terrazza.Camera padronale con bagno privato.Tre camere da letto supplementari con 2 doccie/ WC.In supplemento per 185'000 Frs: 1 posto auto singolo + 1 posto auto doppio. Il condominio gode di una spiaggia privata e una piscina che si affaccia direttamente sul lago. Residenza primaria.***Situation exceptionnelle au bord du lac de Lugano pour cet appartement neuf de très haut standing.L'appartement bénéficie d'une surface de 180 m2 et de grandes baies vitrées donnant sur une vaste terrasse couverte de 34 m2 et offrant une vue imprenable sur le lac.Cuisine entièrement équipée avec des matériaux prestigieux ouverte sur le vaste salon et salle à manger ainsi que la terrasse.Chambre parentale avec salle de bains attenante.Trois chambres supplémentaires avec 2 salles de douche/wc.En supplément pour 185'000 Frs: 1 place de parking simple + 1 place de parking double. La copropriété bénéficie d'une plage privée ainsi qu'une piscine donnant directement sur le lac.Pour résidence principale.

Travel time
-
  • Pathway with railings, rocky shore, clear water, mountains in the distance
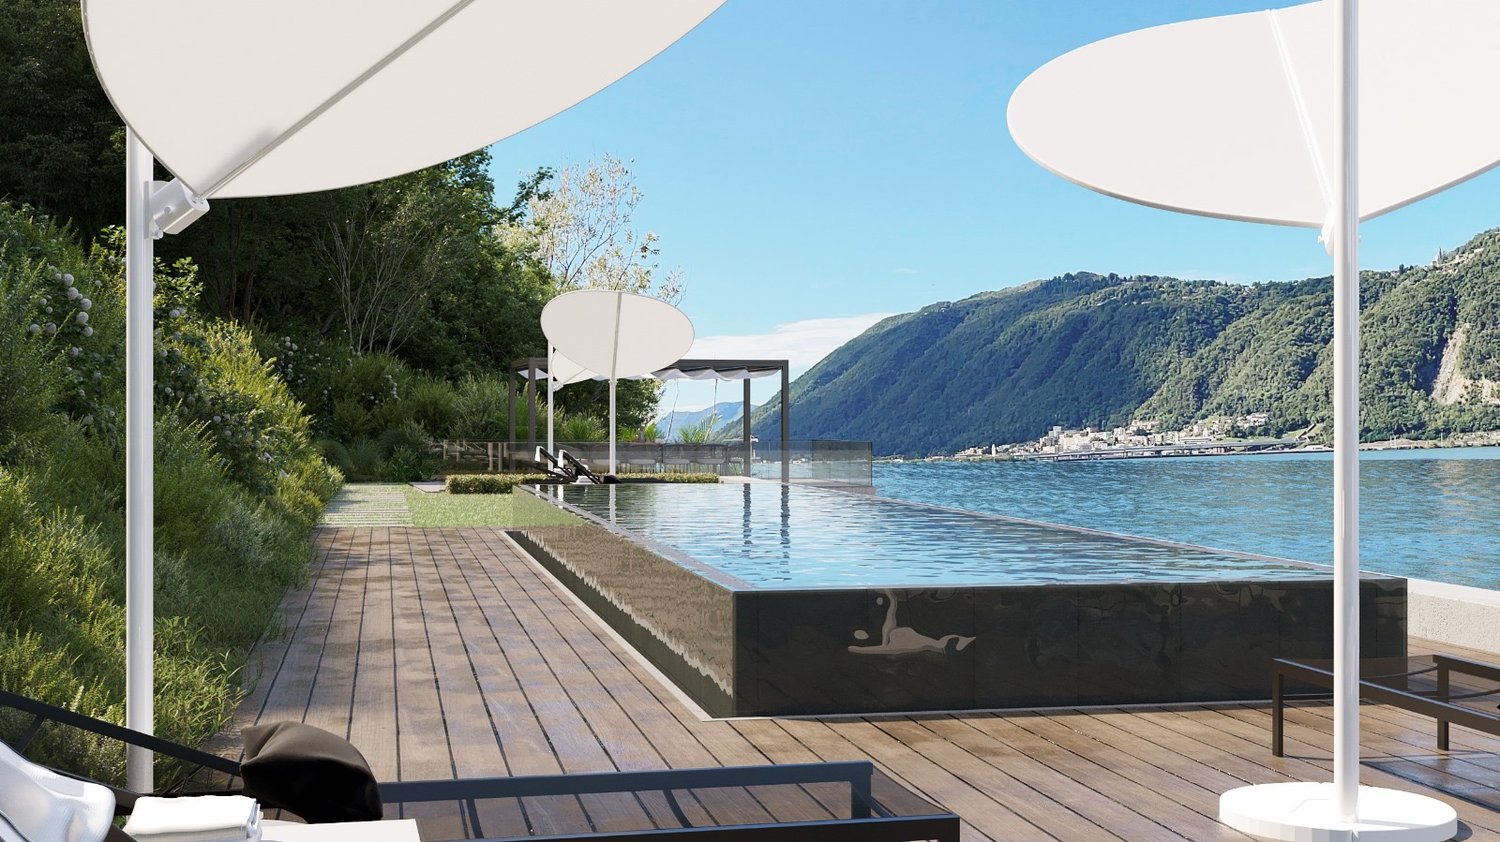
  • wooden deck, swimming pool, lounge chairs, umbrellas, lake view, mountains
  • Outdoor lounge area with lounge chairs, umbrellas, and a pool overlooking a lake and mountains
  • A pebble beach with a view of the lake and mountains
  • Modern apartment building with balconies, located on the shore of a lake, surrounded by greenery and mountains
  • lake view, mountains, pier, clear water, rocks
  • empty room, wooden floor, sliding glass doors, balcony, lake view
  • modern kitchen with wooden floor, gray cabinets, concrete countertop, black sink, and built-in appliances
  • large balcony with glass railing, tiled floor, white curtains, view of lake and mountains
1 / 9
2.5 rooms, 72m², CHF 1,175,000.–
Via Campione 69, 6816 Bissone

Magnificent apartment directly on Lake Lugano

Luxurious apartment directly on the lake of Lugano.The apartment has a surface of 63 sqmt + and a terrace of 26 sqmt.Fully equipped open kitchen, living room and dining room with access to the terrace.One bedroom with en-suite bathroom.1 parking space. The condominium has a private beach and a pool overlooking the lake.Primary residence.***Posizione eccezionale sulle rive del lago di Lugano per questo nuovo appartamento di altissimo standing.L'appartamento ha una superficie di 63 m2 e grandi finestre che si affacciano su un ampio terrazzo coperto di 26 m2 e offre una vista mozzafiato sul lago.Cucina completamente attrezzata con materiali di pregio aperta sul soggiorno e sala da pranzo e sulla terrazza.Una camera con bagno privato.1 posto auto singolo. Il condominio gode di una spiaggia privata e una piscina che si affaccia direttamente sul lago. Residenza primaria.***Situation exceptionnelle au bord du lac de Lugano pour cet appartement neuf de très haut standing.L'appartement bénéficie d'une surface de 63 m2 et de grandes baies vitrées donnant sur une vaste terrasse couverte de 26 m2 et offrant une vue imprenable sur le lac.Cuisine entièrement équipée avec des matériaux prestigieux ouverte sur le salon et salle à manger ainsi que la terrasse.Une chambre avec salle de bains attenante.1 place de parking. La copropriété bénéficie d'une plage privée ainsi qu'une piscine donnant directement sur le lac.Pour résidence principale.

Travel time
-

Suggested properties for you based on search results

Other interesting objects