798 results - Buy a new build apartment: District Lugano

1 / 8
  • Parking space
  • Balcony / Terrace
  • Elevator
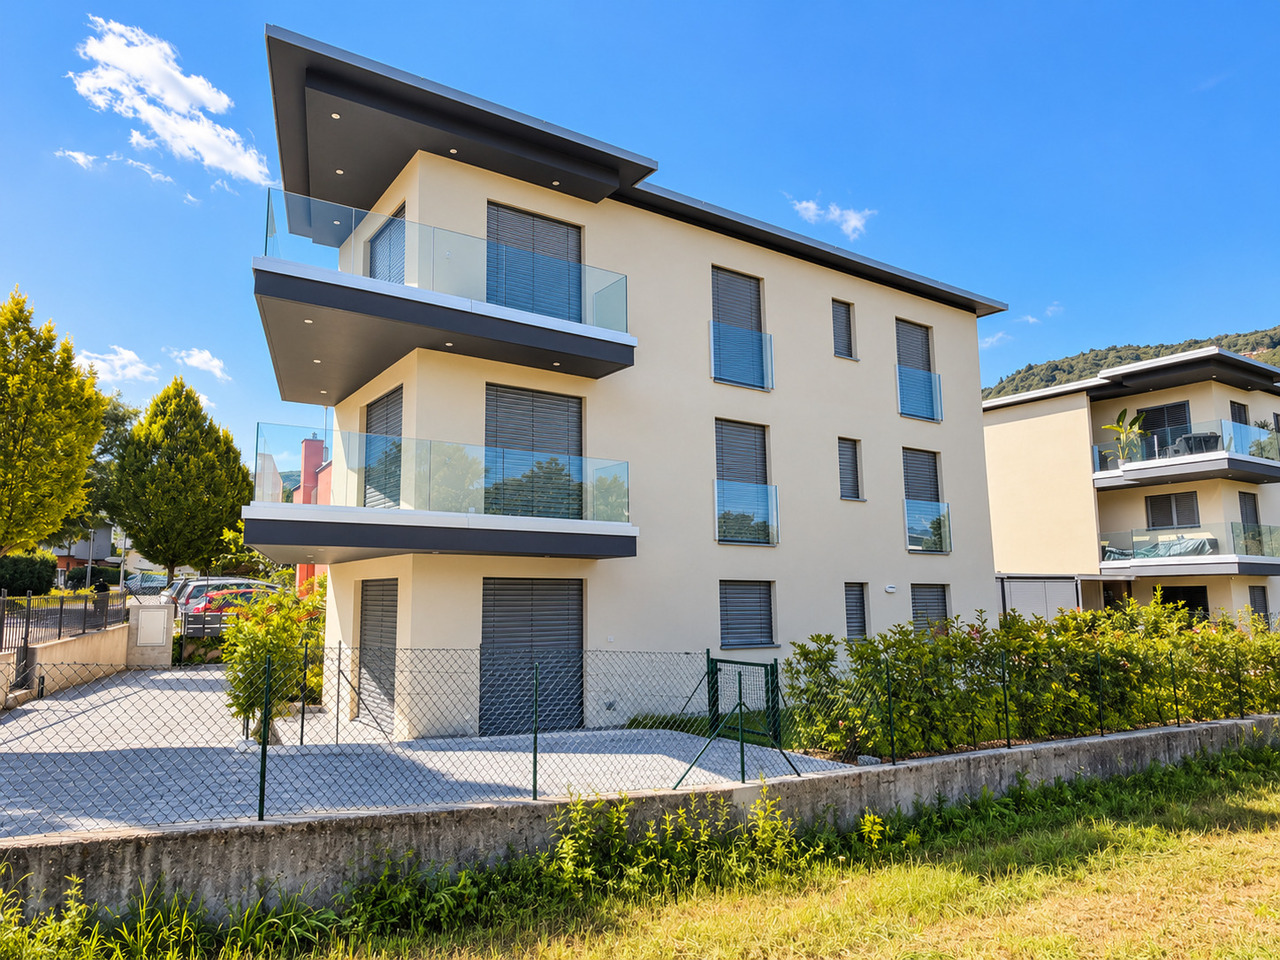
3.5 rooms91m²CHF 625,000.–
via Cantonale, 6987 Caslano

Apartment - Caslano

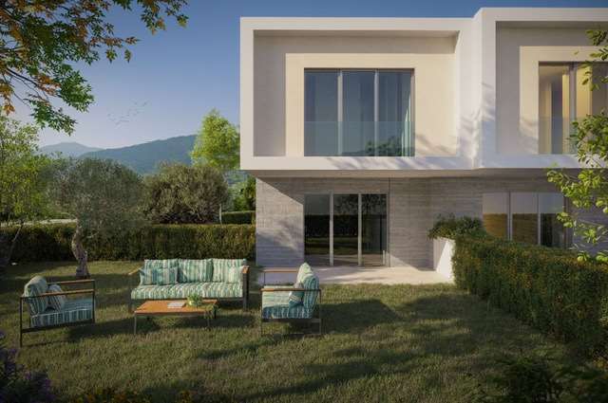
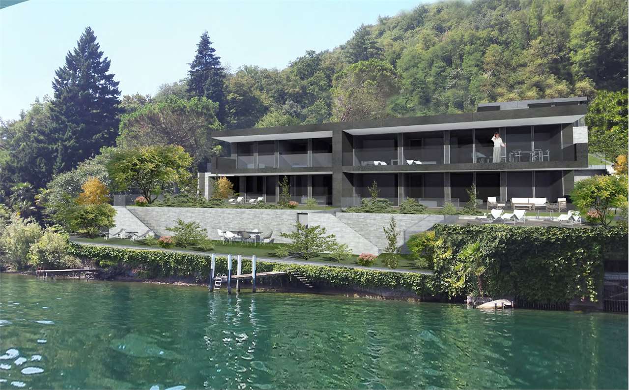
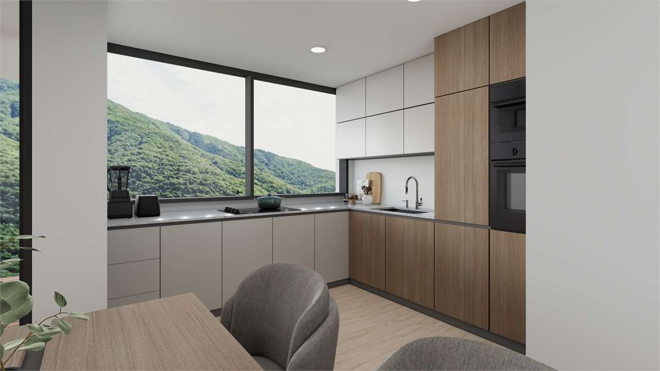
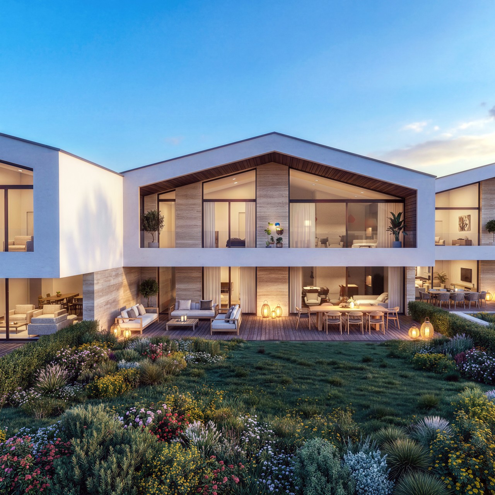
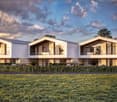
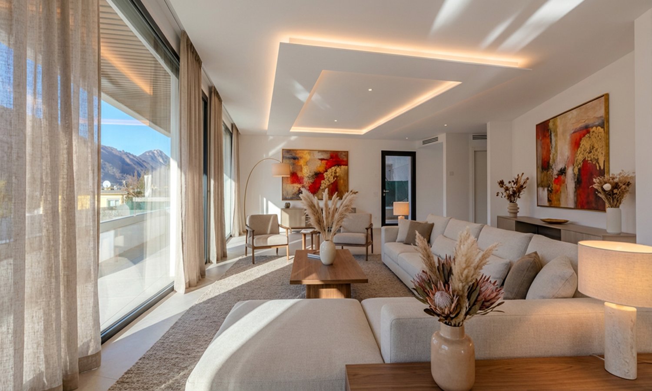
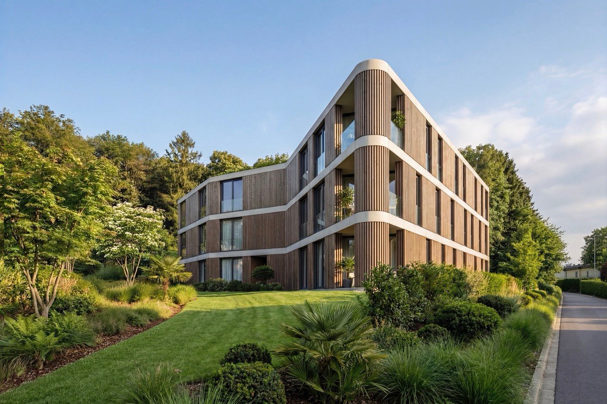
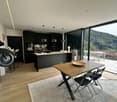
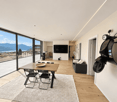
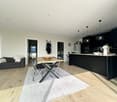
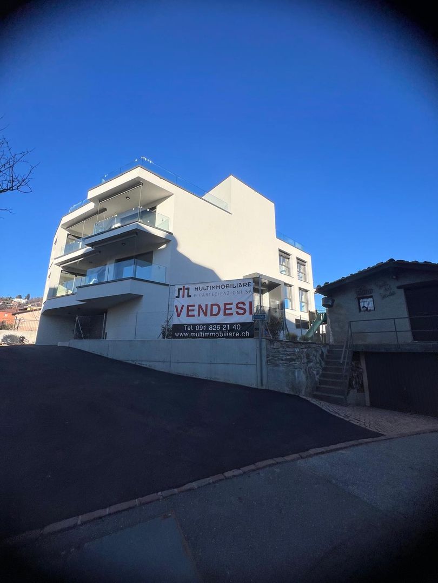
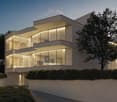
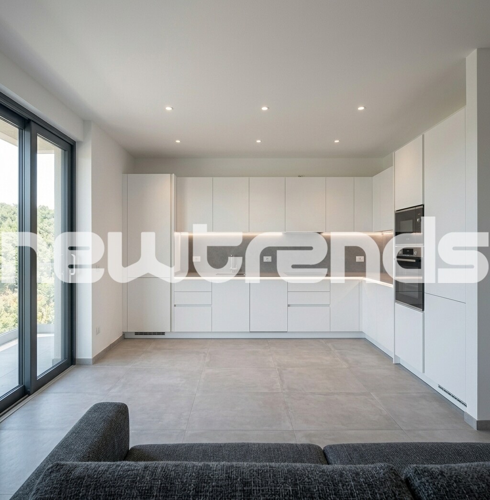
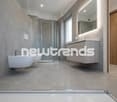
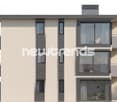
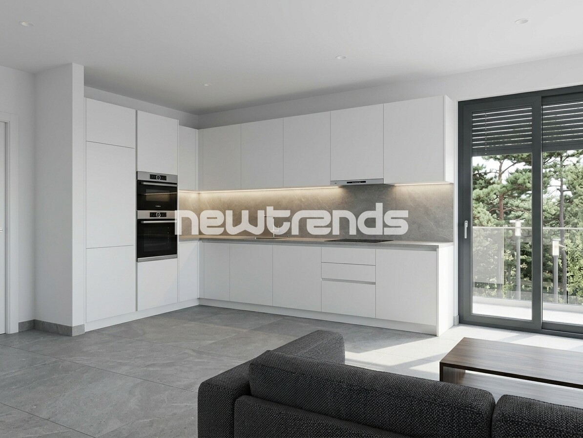
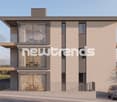
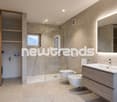
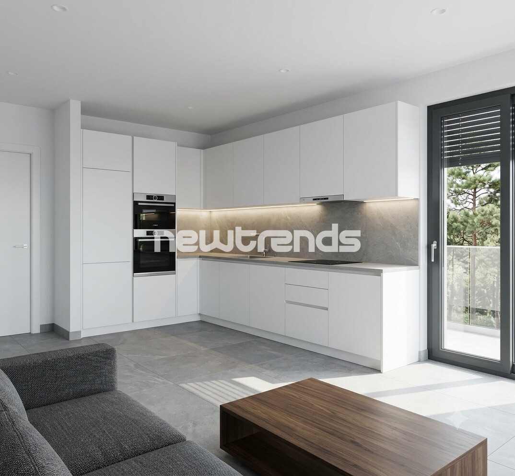
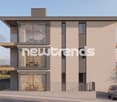
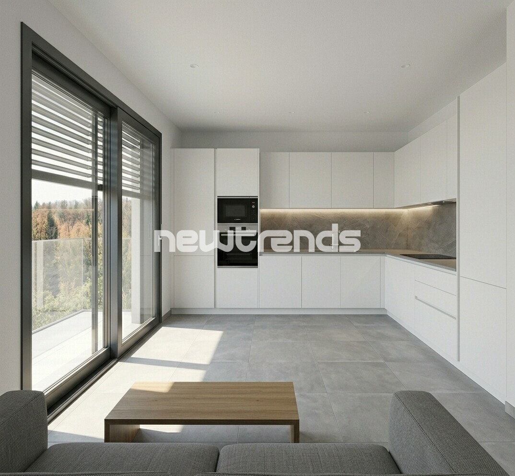
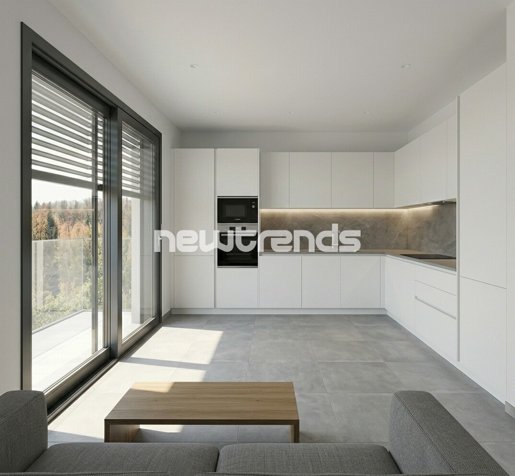
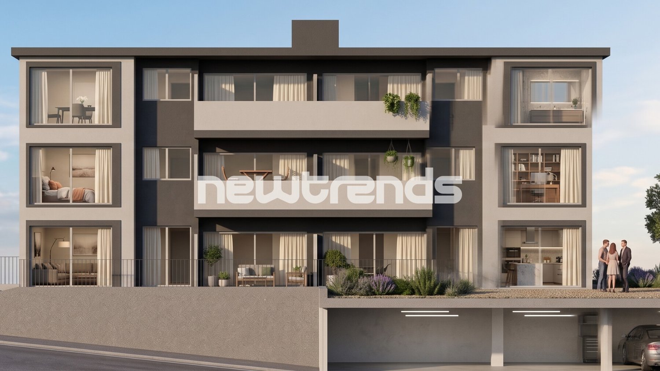
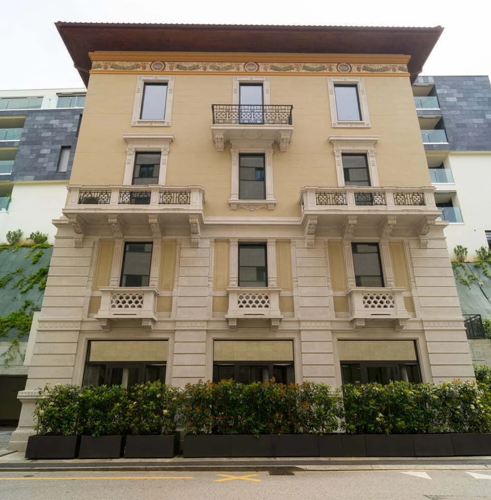
We present to you the new Residenze Brenchio, which rise in the immediate vicinity of one of the historic nuclei of Caslano, in a position that combines authenticity, tranquility, and functionality, both as a primary and secondary residence. Thought of as an urban oasis, they offer a perfect balance between residential privacy and daily accessibility. Just 200 meters away is the train station, which allows quick trips to the center of Lugano and the entire region. A few minutes from the residences, you can find the golf club surrounded by greenery, a tennis club equipped, a picturesque tourist harbor, shops, schools, numerous naturalistic paths, and other services. The Residenze Brenchio combine sustainability and comfort and are composed of 2 residential blocks (the Ca' Vegia and the Ca' Növa). The Ca' Vegia rises within the historic nucleus and stands on 4 floors, offering 1 apartment of 3.5 rooms per floor, equipped with outdoor spaces, parking, cellars, and accessory rooms. The Ca' Növa rises on the cantonal road and develops on 3 floors. It offers on the ground floor a room suitable for commercial or administrative activities and, on the upper floors, 2 apartments of 2.5 rooms and 2 apartments of 3.5 rooms, equipped with external parking, terraces, and cellars. Prices starting from CHF 490,000.- (2.5-room apartment). Living on the shores of Lake Lugano, in an exclusive residential complex between well-being and privacy. Call now for more information!

  • Parking space
  • Balcony / Terrace
  • Elevator
1 / 12
  • Parking space
4.5 rooms419m²CHF 2,900,000.–
6827 Brusino Arsizio

Brusino Arsizio: 4.5 Room Villa

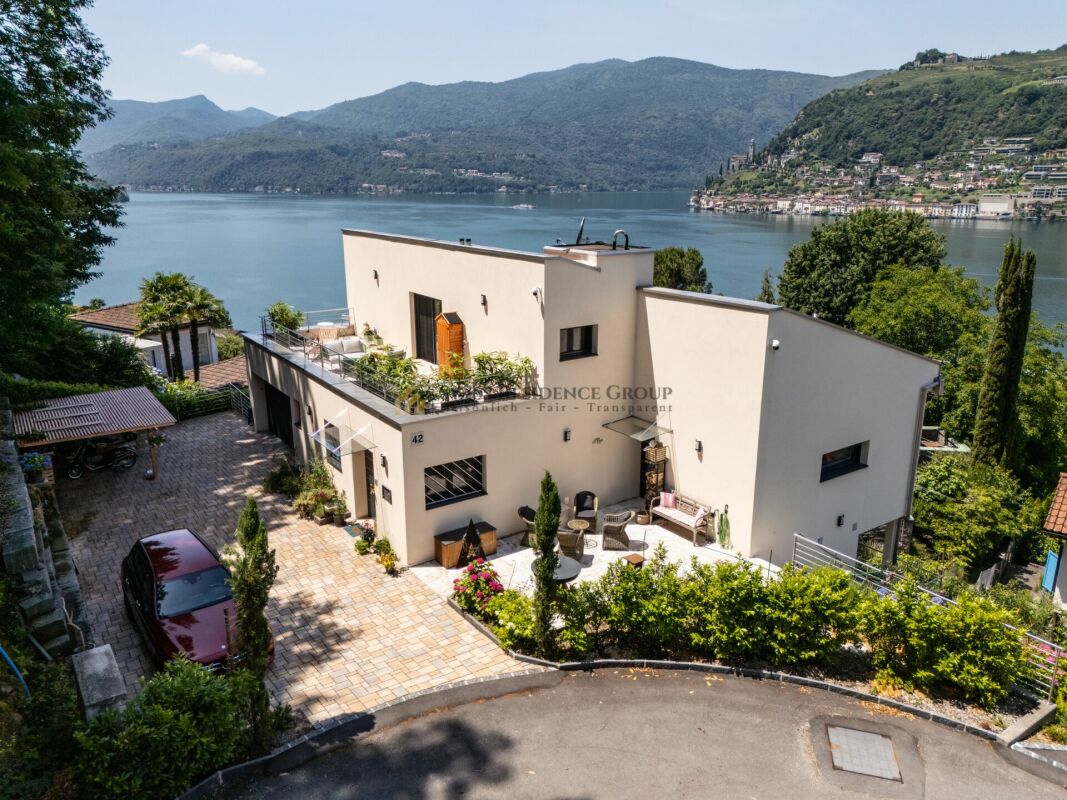
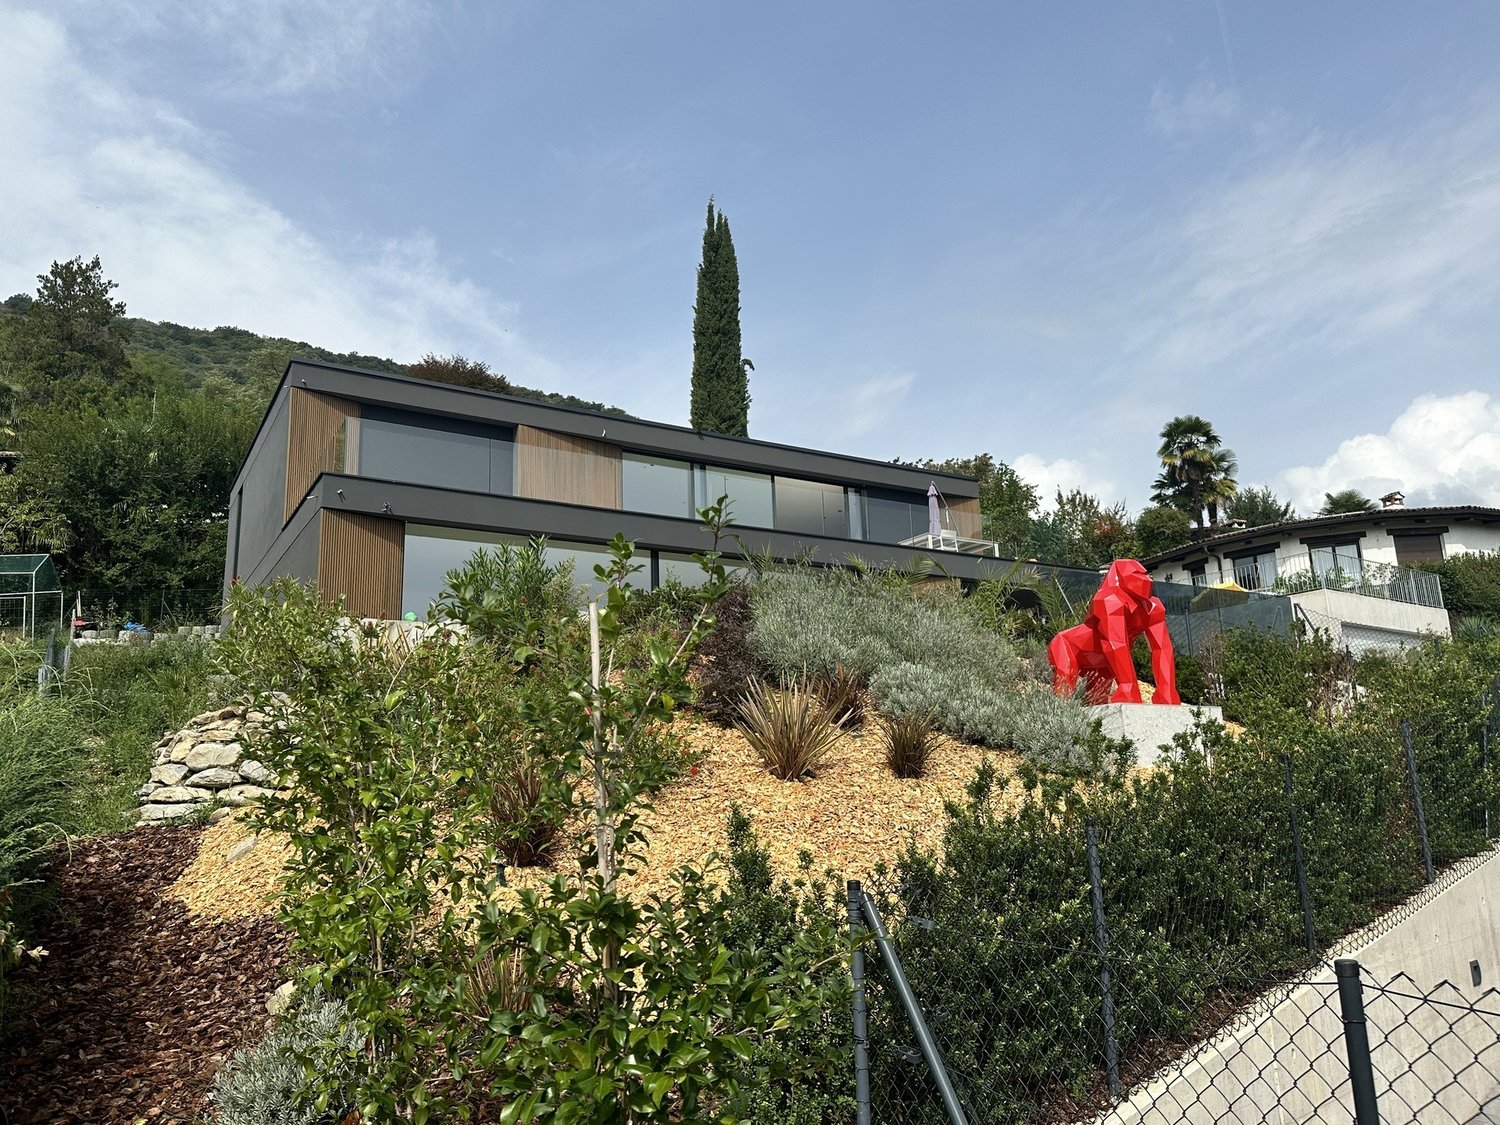
Overlooking the lake and nestled in the quiet of Brusino Arsizio, we propose for sale a contemporary design single-family villa, characterized by an open and breathtaking lake view that gives unique scenarios in every season.The property develops on multiple levels and immediately strikes for the extraordinary brightness of the environments: the large windows and privileged exposure enhance the living area, composed of a living and dining room in open space with integrated kitchen, designed to live convivial moments with the constant backdrop of the lake landscape. The outdoor spaces, between terraces and panoramic balconies, expand the livability of the house and create a natural continuity between inside and outside.The sleeping area hosts three well-distributed bedrooms, including a master bedroom with a walk-in closet, in addition to two bathrooms and a comfortable hallway.A distinctive element is the panoramic solarium: a spacious and exclusive space, perfect for relaxation, outdoor dining, or simply to enjoy the view in total privacy.The property is completed by a cellar, technical rooms, and well-organized accessory spaces. The double garage is directly connected to the house.The position is strategic, dominant, but at the same time easily accessible and well-connected to the main services and communication routes to Lugano and the border. An ideal solution for those who want independence, modern comfort, and an unparalleled lake view in an exclusive context.

  • Parking space
Federico Salvetti

Federico Salvetti

1 / 8
Federico Salvetti

Federico Salvetti

  • Elevator
4.5 rooms110m²CHF 940,000.–
Via Noriée, 6945 Origlio

ELEGANCE AND NATURE - NEW APARTMENTS IN ORIGLIO

In Origlio, Ebuyhouse offers apartments for sale within a new and elegant residence to be built soon.Located in a quiet and green area, just a few minutes from Lugano, the project stands out for its contemporary architecture, large windows, terraces, and bright rooms designed to offer comfort, privacy, and quality of life.Among the available solutions, we propose this 110 m² apartment on the 1st floor.The property offers a bright and very large living area with open-plan kitchen, functional rooms, and a terrace ideal for relaxing moments.The property also features three bedrooms, three bathrooms, one of which is a service bathroom, a private laundry room, a cellar, and two covered parking spaces at a price of CHF 25,000 each.Living in this green context means choosing a place that combines elegance, comfort, and practicality, guaranteeing a superior quality of life.The location also allows easy access to schools, shops, and essential services, making daily life simpler and more fluid.Delivery is expected in December 2027.The building is designed according to modern construction and energy standards.There is also the possibility of purchasing the units during the construction phase, with the option to choose the finishes and personalize the interior spaces, based on the projected possibilities.CONTACTS:Silvia TitaReal Estate AdvisorTel.: +41 76 712 30 40

  • Elevator
Enea Tamburini

Enea Tamburini

1 / 6
Enea Tamburini

Enea Tamburini

  • Parking space
  • Garage
3.5 rooms88m²CHF 580,000.–
Via al Casello, 6814 Lamone-Cadempino

Lamone - Modern 3.5-room apartment under construction

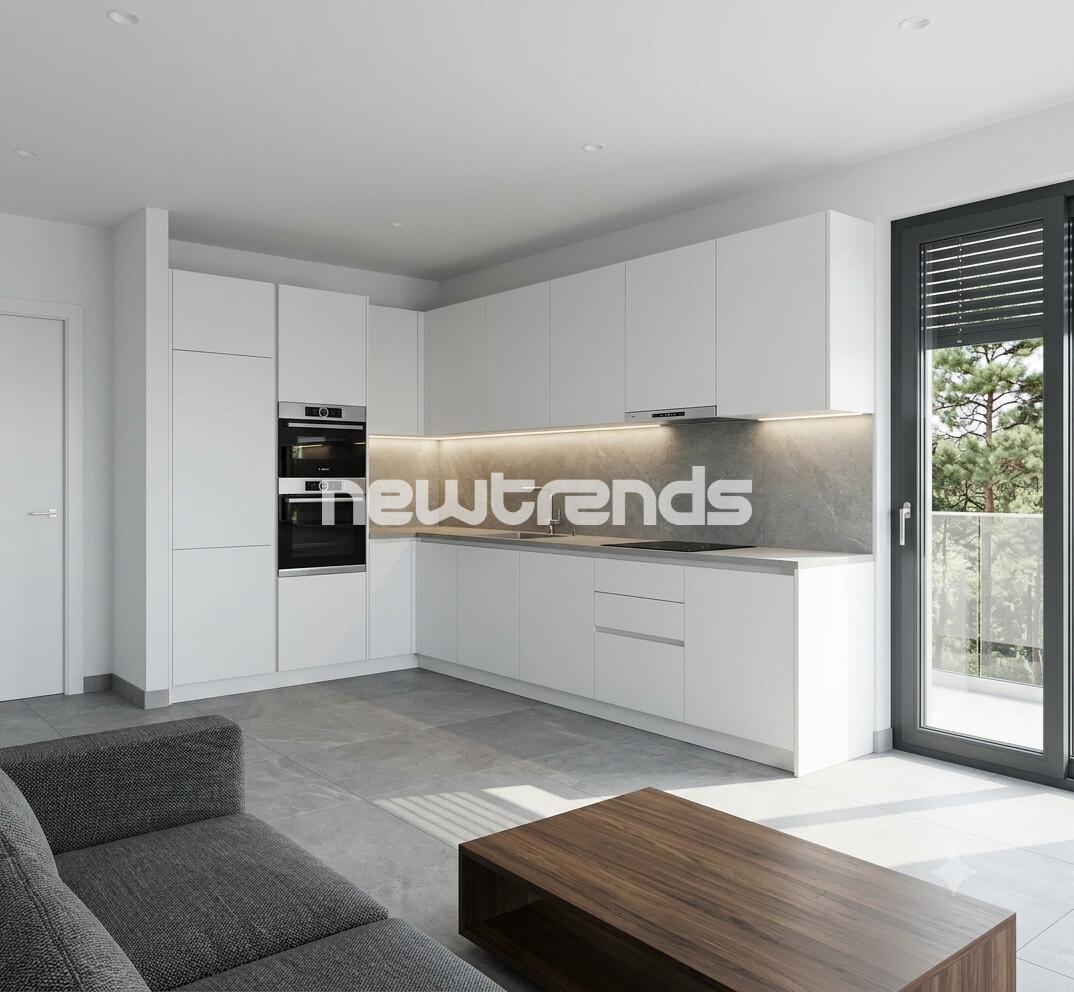
In the municipality of Lamone, the Residenza Zeno is born, a new residential project designed for those who want to live in a quiet and well-connected residential context, just a few minutes from Lugano. The strategic position allows you to easily reach all the main services: schools, public transport stops, supermarkets, pharmacies, restaurants, sports centers, and highway connections are indeed located in the immediate vicinity, making everyday life practical and dynamic.The Residence has been conceived to offer modern, bright, and functional environments, characterized by well-distributed spaces and a contemporary architecture that combines aesthetics and comfort. Large terraces, private gardens, and large glass surfaces enhance each unit, creating a pleasant continuity between indoors and outdoors and giving away welcoming and relaxing atmospheres.The 3.5-room unit in question, develops on 88 m² of commercial space and is composed of:Entrance, large living room with open kitchen and direct access to the covered terrace, two bedrooms, a bathroom with walk-in shower, bidet, and laundry area.There is the possibility to purchase parking spaces in the garage for CHF 40,000 each.Additionally, other types of apartments with different sizes are available, with the possibility of customizing the internal spaces and finishes, thus creating a housing solution that is perfectly in line with one's needs.Delivery is scheduled for September/October 2026.The images are for illustrative purposes only and do not constitute a contractual element.

  • Parking space
  • Garage
Federico Salvetti

Federico Salvetti

1 / 12
Federico Salvetti

Federico Salvetti

  • Swimming pool
4.5 rooms195m²CHF 1,521,585.–
6987 Caslano

New semi-detached villa with private garden and swimming pool

In the picturesque town of Caslano, just a few steps from the lake, we offer for sale an elegant residential project consisting of six modern semi-detached villas.The area is particularly appreciated for its quality of life, proximity to nature, and convenience of all major services, easily accessible within a few minutes.The new complex has been designed to offer living comfort, functionality, and bright spaces, ideal for families or for those who want to live in a well-kept and reserved residential context. The homes are spread over two levels and feature a distribution of spaces designed to guarantee daily practicality and well-being.On the ground floor, there is a spacious open-plan living area with living room and kitchen, characterized by large windows that allow natural light to enhance the environment, with direct access to the covered portico and private garden.The first floor hosts the sleeping area, consisting of a master bedroom with en-suite bathroom, two additional bedrooms ideal for children, guests, or a study, and a second bathroom with shower.The complex also includes a communal swimming pool with a relaxation area, designed to offer residents an additional space for leisure and conviviality.Each unit has two assigned external parking spaces for CHF 50'000.-This proposal represents an ideal housing solution for those seeking modern spaces, tranquility, and construction quality in one of the most appreciated locations in Malcantone.Expected delivery: March 2027For more information, you can also contact us at the following addresses:Simone Mezzapesa0764250334EBUYHOUSEOffice: +41 91 225 69 99

  • Swimming pool
Federico Salvetti

Federico Salvetti

1 / 12
Federico Salvetti

Federico Salvetti

  • Parking space
  • Swimming pool
4.5 rooms163m²CHF 1,267,629.–
6987 Caslano

New semi-detached villa with private garden and swimming pool

In the picturesque town of Caslano, just a few steps from the lake, we propose for sale an elegant residential project consisting of six modern semi-detached villas.The area is particularly appreciated for its quality of life, proximity to nature, and convenience of all major services, easily reachable in a few minutes.The new complex has been designed to offer residential comfort, functionality, and bright spaces, ideal for families or for those who want to live in a curated and reserved residential context. The homes are spread over two levels and feature a distribution of spaces designed to guarantee daily practicality and well-being.On the ground floor, there is a spacious open-space living area with living room and kitchen, characterized by large windows that allow natural light to enhance the environment, with direct access to the covered portico and private garden.The first floor hosts the sleeping area, consisting of a master bedroom with en-suite bathroom, two additional bedrooms ideal for children, guests, or a study, and a second bathroom with shower.The complex also includes a condominium swimming pool with a relaxation area, designed to offer an additional space for leisure and conviviality to residents.Each unit has two external parking spaces assigned at CHF 50'000.-This proposal represents an ideal residential solution for those seeking modern spaces, tranquility, and building quality in one of the most appreciated locations in Malcantone.Expected delivery: March 2027For more information, you can also contact us at the following addresses:Simone Mezzapesa0764250334EBUYHOUSEOffice: +41 91 225 69 99

  • Parking space
  • Swimming pool
Federico Salvetti

Federico Salvetti

1 / 12
Federico Salvetti

Federico Salvetti

  • Swimming pool
4.5 rooms165m²CHF 1,286,649.–
6987 Caslano

New semi-detached villa with private garden and swimming pool

In the picturesque town of Caslano, just a few steps from the lake, we offer for sale an elegant residential project consisting of six modern semi-detached villas.The area is particularly appreciated for its quality of life, proximity to nature, and convenience of all major services, easily reachable in just a few minutes.The new complex has been designed to offer living comfort, functionality, and bright spaces, ideal for families or for those who want to live in a curated and reserved residential context. The homes are spread over two levels and feature a distribution of spaces designed to guarantee daily practicality and well-being.On the ground floor, there is a spacious open-plan living area with living room and kitchen, characterized by large windows that allow natural light to enhance the environment, with direct access to the covered portico and private garden.The first floor hosts the sleeping area, consisting of a master bedroom with en-suite bathroom, two additional bedrooms ideal for children, guests, or a study, and a second bathroom with shower.The complex also includes a communal swimming pool with a relaxation area, designed to offer residents an additional space for leisure and conviviality.Each unit has two assigned external parking spaces for CHF 50'000.-This proposal represents an ideal housing solution for those seeking modern spaces, tranquility, and construction quality in one of the most appreciated locations in Malcantone.Expected delivery: March 2027For more information, you can also contact us at the following addresses:Simone Mezzapesa0764250334EBUYHOUSEOffice: +41 91 225 69 99

  • Swimming pool
1 / 12
  • Balcony / Terrace
  • Elevator
2.5 rooms78m²CHF 550,000.–
6900 Lugano

Elegant 2.5-Room Apartment with Terrace and Open View - New Construction

In the picturesque hillside of Lugaggia, in a privileged position and south-facing with breathtaking views of Lugano and the lake, the refined Residenza Sofia will arise by the end of 2026, a modern residential project in a quiet environment, yet well-connected, just 8 km from the city center and close to all major services.The residence will consist of only nine exclusive residential units, divided into 2.5-, 3.5-, and 4.5-room types, designed to offer comfort, building quality, and a contemporary lifestyle. Some ground-floor apartments will also have private gardens, ideal for fully enjoying the outdoor spaces in total privacy.The architecture is distinguished by its elegant and contemporary character, enhanced by a refined facade in white travertine marble, large green areas, and a panoramic view that confers uniqueness and prestige to the entire complex.Particular attention has been paid to energy efficiency and sustainability: the building will be equipped with state-of-the-art systems, including an air-water heat pump, photovoltaic panels, triple glazing, and thermal insulation with an 18 cm thick coat, resulting in reduced consumption and high living comfort throughout the year.We are offering a 2.5-room apartment on the first floor, characterized by an internal surface area of approximately 74 m² and a 14 m² terrace. The apartment welcomes with an entrance equipped with wall-mounted cabinets and develops into a bright, open living area with a kitchen and a view of the spacious living room, from which you can directly access the covered terrace and outdoor spaces. The bathroom is equipped with a shower and preparation for a washing/drying column.The sleeping area consists of a spacious master bedroom of approximately 19 m², equipped with preparation for wall-mounted cabinets, designed to offer comfort and functionality.Each apartment will be equipped with underfloor heating with also summer cooling function, as well as preparation for air conditioning, ensuring an ideal climate in every season.The property is completed by a private cellar, a common area for bicycles and motorcycles, and parking spaces in the underground garage available at a price of CHF 40,000.- each.Availability also of units on the ground floor with private garden up to approximately 55 m².It is specified that purchase as a secondary residence is not permitted.Sales price starting from CHF 550,000.-

  • Balcony / Terrace
  • Elevator
1 / 8
4.5 rooms161m²CHF 1,510,000.–
6935 Bosco Luganese

Duplex attic with 4.5 rooms in Bosco Luganese

Duplex attic with 4.5 rooms in Bosco Luganese, within a newly built residence surrounded by greenery, a short distance from Lugano. Located on the third and fourth floor of Residenza Al Grotto, the apartment is composed of: entrance with space for installing two comfortable wall cabinets, living room with open kitchen, guest bathroom, master bedroom with en-suite bathroom and an additional bedroom. All rooms have access to the panoramic terrace.The upper floor hosts an additional bedroom, a hobby room, and a second bathroom, offering versatile and easily adaptable spaces.The property also includes a private garden, ideal for those who desire an exclusive outdoor space.High-end finishes are planned, with floors in large-format gres or parquet, while the kitchen and bathrooms will be delivered fully furnished. The aluminum windows, equipped with triple glazing, are integrated with motorized slat blinds.The building is designed according to modern principles of energy efficiency: a heat pump powers the system with underfloor heating, ensuring heating in winter and cooling function during the summer season.The property is completed by a single basement included in the sale price. It is possible to purchase 2 parking spaces in the garage at a price of 40,000 CHF each.Delivery is expected by March 2027.This 4.5-room duplex attic in Bosco Luganese enjoys a particularly favorable position: immersed in greenery, yet close to the main services and main roads. In the immediate vicinity are shops, restaurants, schools, and public transport stops. Lugano, Agno airport, and the Italian border are easily reachable in a few minutes.MEASURESApartment: 161.00 sqmTerrace: 30.00 sqmGarden: 63.00 sqmBasement: 5.00 sqmSales area: 183.95 sqmRef.: V-MR-BL-GRO-5For more information or to discover the other apartments in Residenza Al Grotto, contact our real estate agency now!

1 / 13
5 rooms230m²CHF 1,200,000.–
6821 Val Mara-Rovio

Modern 5-room villa with breathtaking views, Val Mara-Rovio

In the quiet and sought-after setting of Val Mara-Rovio, this elegant 5-room villa represents much more than a home: it's an invitation to live in harmony with nature, comfort, and the refinement of an exclusive lifestyle. The attention to detail and the brightness of the rooms create a unique atmosphere, ideal for those who dream of privacy and quiet without giving up the practicality of being close to services.The spacious living room opens onto a panoramic balcony, perfect for moments of relaxation and conviviality, while the two bedrooms and two bathrooms ensure privacy and functionality, both for families and couples. A available cellar expands the usable space, offering intelligent solutions for every need.Built in 2026, this villa fully meets the requirements of sustainability and efficiency expected from a modern property. The heating system, combined with the possibilities of customized modernization, strengthens its value and potential for revaluation, thus outlining a solid and future-oriented investment. A new beginning awaits those who will seize the privilege of realizing their own life project in one of the most fascinating regions of Ticino.This Properti offer is characterized by: • 5-room villa in a quiet residential area • Panoramic veranda for relaxation moments • 2 bedrooms and 2 modern bathrooms • Private tavern and additional spaces • New construction from 2026 • Potential for revaluation and secure investment Interested? Contact us for a non-binding consultation.

1 / 29
5.5 rooms280m²CHF 3,300,000.–
6986 Curio

Modern Luxury Villa

Modern Luxury Villa In a dominant position, sunny and just a few minutes' drive from Lugano, this refined modern villa with pool and spectacular rooftop garden stands out, built in 2024 with particular attention to design, material quality, and living comfort.Located on the Curio hill, the property offers 5.5 rooms and a net living area of approximately 280 m², mainly distributed over two levels.On the garden level, the large and bright living area unfolds, characterized by open, welcoming, and elegantly finished spaces. The upper level hosts four generous bedrooms, two of which are equipped with en-suite bathrooms and a walk-in closet for the master bedroom.The outdoor spaces harmoniously complete the residence: pool, covered terrace, manicured garden, and relaxation area. The garage comfortably accommodates three cars, with an additional area dedicated to bicycles and motorcycles; further parking spaces are available on the forecourt.Particularly exclusive is the rooftop, a true private lounge environment: a cozy panoramic bar with service and shower introduces the magnificent 180 m² roof garden, equipped with a jacuzzi and overlooking the valley and Lake Lugano.The interiors, made luminous by important glass surfaces exposed to the east-southwest, employ materials of absolute value:· Porcelain stoneware floors with a marble effect in the living area;· Stairs and night area in dark oak;· Kitchen with island and integrated hood;· Bathrooms clad in matte ceramic with smoked glass shower enclosures.Excellent technical equipment completes the comfort: air conditioning in all rooms, dimmable indirect lighting, centralized electric shutters, internal elevator serving all levels, architectural outdoor lighting, alarm system, and much more.The villa is located in a residential area of great value, immersed in sunshine all year round and enhanced by a splendid open view of the valley and partially of Lake Lugano: a perfect balance between modernity, tranquility, and quality of life.DESCRIPTION OF LEVELSGROUND FLOORElegant entrance hall with modern boiserie in wood slats integrating built-in wardrobes, stairs, and guest toilet.Spacious living and dining area with large windows and direct access to the covered terrace and garden with pool. In a reserved position, the modern, fully equipped kitchen.UPPER FLOORMaster bedroom with custom-made walk-in closet and en-suite bathroom.Second bedroom with en-suite shower.Two further bedrooms with dedicated shower room.Practical laundry/storeroom at the rear.All rooms have access to a comfortable covered terrace.ROOF LEVELEquipped rooftop bar with service and shower.Access to the magnificent 180 m² roof garden with jacuzzi and panoramic view.BASEMENTWine cellar, storage room, toilet, heated hobby room, garage for three vehicles, and large area for bicycles and motorcycles.OUTDOOR AREA9x4 m pool with electric cover, portico, and 170 m² paving, manicured panoramic garden with fish pond, grill area with outdoor kitchen, children's playground. Private access path and parking spaces.MAIN DATANet living area: approx. 280 m²Net usable area: approx. 390 m²Land area: 799 m²

1 / 13
4.5 rooms210m²CHF 2,900,000.–
6827 Brusino Arsizio

Stunning Lakeview Villa with Private Boat Mooring in Brusino Arsizio

Villa recently completed, 4.5 rooms, over 200 sqm, immersed in the green and tranquility of Brusino Arsizio. The property stands out for its privileged position, offering a breathtaking view of the lake and the surrounding mountains and an unspoiled natural environment, with a private boat mooring.The property consists of:GROUND FLOOR: Double garage and two additional outdoor parking spaces, two cellars of generous size and two technical rooms.FIRST FLOOR: Spacious living area with open kitchen and central island, large windows that give a breathtaking panoramic view, guest toilet and storage room. Large private garden.SECOND FLOOR: Master bedroom with comfortable walk-in closet and en-suite bathroom, with double sink and shower, plus two other double bedrooms.All bedrooms have access to a balcony overlooking the lake and each room is designed to offer maximum comfort and privacy.THIRD FLOOR:Large rooftop terrace of about 70 sqm, ideal for sunset aperitifs or evenings with friends or family.Private boat mooring a few steps from the villa.AMONG THE FEATURES WE HAVE:- Electric gate for secure and convenient access;- Jacuzzi for moments of pure relaxation;- Aluminum windows with triple glazing;- Electric shutters for easy and practical light management;- External sun protection to protect the rooms from the summer sun;- Videophone for additional security;- Heating powered by a heat pump and distributed through floor serpentine.The strategic location and space planning ensure a fresh and ventilated environment during the summer months.This property is the ideal choice for those looking for a luxury home in an exclusive location, where comfort, design, and panorama blend perfectly.A few minutes away are all the necessary shops such as food stores, medical offices, and restaurants, while the Italian border is about 5 minutes away by car.DO NOT MISS THIS OPPORTUNITY AND CONTACT US TODAY FOR MORE INFORMATION!

1 / 13
6.5 rooms400m²CHF 2,700,000.–
6823 Pugerna

STUNNING AND EXCLUSIVE LAKE VIEW VILLA 6.5 ROOMS IN PUGERNA

This stunning and exclusive lake view villa is located in Pugerna, just a few minutes from Campione d'Italia and Bissone. The property boasts 6.5 rooms and 400 sqm of living space, situated on a 2,500 sqm plot of land. It offers total privacy, excellent solar exposure, and breathtaking panoramic views of the lake.Currently in the final stages of construction, the villa provides the opportunity to personalize the finishes. It features a large entrance area with a comfortable parking space for cars and a large garage.On the ground floor, there are ancillary rooms, technical rooms, and a large multifunctional area that can be used as a hobby room, gym, or office - perfect for those who want to work from home.On the first floor, accessible via an internal staircase, there is a spacious living area (which can be converted into a master bedroom if the villa is configured as a single-family unit), a private laundry room, and a corridor prepared for comfortable wall-mounted cabinets.It is followed by an elegant entrance hall and a large double bedroom with an en-suite bathroom. All rooms have direct access to the large terrace.On this level, it is possible to create an independent 2.5-room apartment or two separate studio apartments, thanks to the flexible configuration of the property, ideal for dividing into multiple residential units.On the second floor, accessible via an internal staircase or a comfortable elevator, there is a bright and spacious living area with a cozy relaxation area with sofas, TV area, and an elegant guest bathroom.The open-plan kitchen, equipped with a central island, offers direct access to a breathtaking panoramic terrace with a view of the lake.Further on, there is a spacious master bedroom with a private bathroom and a large walk-in closet, followed by a second bedroom, also generously sized.This property is the ideal solution for those looking for a modular residence, with the possibility of creating a large single-family villa or multiple independent apartments, making the most of the property's volume and architecture.The property also features numerous parking spaces, both outside and in the garage, making it particularly comfortable for large families or multiple households.The heating system is powered by a heat pump, with distribution via underfloor heating.The villa is being sold in its current state, but with customizable finishes included in the price.All final elements are included: fully equipped kitchen, furnished bathrooms, and refinement details, according to the buyer's taste.DO NOT MISS THIS OPPORTUNITY AND CONTACT US TODAY FOR MORE INFORMATION!

1 / 13
4.5 rooms134m²CHF 1,750,000.–
6929 Gravesano

NEW 4.5 ROOM DESIGN VILLA WITH LARGE GARDEN IN GRAVESANO

We are offering for sale in Gravesano, in a strategic location just a few minutes from Lugano, a modern single-family villa with 4.5 rooms, part of the new LUNA residence, whose construction has just begun and is expected to be completed by June 2027. The apartment is spread over three levels and offers a living area of approximately 192 square meters, plus a large private garden of approximately 249 square meters, providing spacious, bright and perfectly distributed spaces, ideal for a comfortable and high-level family life.The outdoor spaces are one of the main strengths of the property: the garden, which is particularly large and usable, allows for the creation of different areas for relaxation, conviviality and leisure, offering an ideal context for fully enjoying the outdoor spaces in total privacy.The villa is located in a quiet, reserved residential area in the municipality of Gravesano, well served by public transport and primary services such as schools, shops, post office and medical services, with quick connections to Lugano and the main communication routes.The pedestrian entrance leads to the main entrance of the apartment, which opens onto a welcoming entrance area and introduces the bright day area. The ground floor is developed in a large open space consisting of living and dining rooms, characterized by large windows that overlook the garden directly, creating a harmonious continuity between indoors and outdoors. The kitchen, modern and well organized, integrates perfectly with the living environment, while a guest bathroom completes the ground floor.On the first floor is the sleeping area, consisting of a master bedroom, two single bedrooms, two bathrooms and a private laundry room. The spaces are designed to provide comfort and functionality, with access to a balcony that gives the rooms additional brightness and openness.The semi-basement floor houses the ancillary rooms, including a large private garage for two cars, the heating system and two storage rooms, ideal as a cellar or service rooms, with direct access from the street for maximum convenience.The villa is equipped with a heat pump and underfloor heating, ensuring high energy efficiency and living comfort. The property also features air conditioning, PVC windows with triple glazing, preparation for home automation and medium to high finishes.Numerous modern amenities complete the property, including fiber optic connection, video intercom, irrigation system, electric shutters and a private fenced garden.It is also possible to customize the specifications and interior finishes, giving the buyer the opportunity to create a tailored home.The purchase method includes a payment plan with a right of purchase, with a final payment of the price upon delivery, ensuring flexibility and security in the investment.Outside the property, there are two garage spaces included in the price, as well as parking spaces for guests in the immediate vicinity.This villa is an ideal solution for those looking for a modern property with large outdoor spaces in a quiet but perfectly connected environment, just a few minutes from Lugano, with high construction standards and the possibility of customization.DO NOT MISS THIS OPPORTUNITY AND CONTACT US TODAY FOR MORE INFORMATION.KA/17512

1 / 6
5.5 rooms324m²CHF 2,550,000.–
Via Clinto 1, 6952 Canobbio

Res. Rhose, 5.5-room attic, Canobbio - Directly from the developer

The Residenza Rhose, located in Via Clinto 1 in Canobbio, represents a charming fusion of tranquility, comfort, and nature. Canobbio, an idyllic municipality in Ticino, is renowned for its picturesque scenery and high quality of life. The residence is situated in a peaceful residential area on the outskirts of the historic town center, offering a serene retreat for those who want to distance themselves from urban chaos.The proximity to a vast wooded area allows residents to immerse themselves in nature, enjoying outdoor activities like walks and jogging. Despite its tranquil location, the Residenza Rhose is close to the city of Lugano and less than 10 minutes by car from the Lugano Nord highway exit. This aspect is particularly advantageous for those who work in the city or want to take advantage of the numerous services, cultural opportunities, and recreational activities that Lugano offers.For students and professionals, convenience is further guaranteed by the proximity to the study center in Trevano, middle schools, and the bus stop with efficient connections to the train station, the civic hospital, and the center of Lugano. The residence is also surrounded by essential local services such as a post office branch, a pharmacy, elementary schools, and a public parking lot, all within 300 meters. Sports and shopping enthusiasts will appreciate the proximity to the sports facilities in Cornaredo and the Coop and Migros supermarkets, which are less than 5 minutes away by car.From a structural point of view, access to the Residenza Rhose is facilitated by the Clinto and Maglio streets. The main entrance on the ground floor, free from architectural barriers, ensures accessibility for all. The garage with 13 parking spaces and a private leisure area add a touch of comfort and convenience. The building, comprising only 6 apartments distributed over 4 floors, offers an exclusive and reserved environment. The apartments, available in configurations of 2.5 and 3.5 rooms with medium to high standards, are ideal for those seeking quality and comfort. The private basement laundry rooms and the technical room in the basement emphasize the functionality and attention to the well-being of the residents.The building, comprising 6 apartments distributed over 4 floors, offers an exclusive and reserved environment. The apartments, available in configurations of 2.5, 3.5, and 5.5 rooms with medium to high standards, are ideal for those seeking quality and comfort. The private basement laundry rooms and the technical room in the basement emphasize the functionality and attention to the well-being of the residents.In conclusion, the Residenza Rhose in Canobbio harmoniously combines natural beauty and tranquility with accessibility to urban, educational, and commercial infrastructure, making it an ideal residential option for families and professionals seeking a balance between nature and urban comfort.AreasSUL of the attic: 213.50 m²Terraces: 27.80/2 for a total commercial area of 13.90 m²Solarium: 194.40/2 for a total commercial area of 97.20 m²Total SUC: 324.60 m²Price: CHF 2'550'000 Parking space in the garage: CHF 60'000 each

Travel time
-
1 / 8
2.5 rooms80m²CHF 1,030,000.–
Via 1, 6926 Montagnola

Nuovo lussuoso appartamento 2,5 locali con bella terrazza e giardino

Luminoso e moderno appartamento di 2,5 locali a pianterreno con splendida vista lago, situato in una delle zone residenziali più richieste e apprezzate del Luganese. La posizione collinare, molto tranquilla e soleggiata, offre una vista aperta a 180 sul Golfo di Agno, sul Lago di Lugano e sulle montagne circostanti, con collegamenti rapidi verso Lugano, l'autostrada, l'aeroporto e il TASIS.HIGHLIGHTS-Residenza recente di alto standing con due edifici e 20 unità-Vista lago panoramica e ottima esposizione-Ampia terrazza e giardino privato-Finiture moderne e impianti di ultima generazione-Posteggio con predisposizione per auto elettricheAPPARTAMENTOSuperficie abitabile ca. 80 m2 e terrazza di ca. 47 m2.Spazi luminosi e ben organizzati: soggiorno con cucina open-space, camera da letto, bagno con vasca e doccia, atrio con predisposizione per colonna lavatrice/asciugatrice. Le grandi vetrate garantiscono un'eccellente luminosità e una bella apertura verso l'esterno. Costruzione con tecnologie moderne e materiali di qualità, tra cui termopompa con sonde geotermiche, riscaldamento e raffrescamento a pavimento, tripli vetri, pavimenti in parquet, cucina "Made in Italy" e tende da sole.SPAZI ESTERNI E COMODITÀTerrazza panoramica di ca. 47 m2 e giardino privato, entrambi accessibili direttamente da tutti i locali. Cantina e un posteggio in autorimessa (CHF 60'000).----------Helle und moderne 2,5-Zimmer-Gartenwohnung im Erdgeschoss mit herrlicher Seesicht, gelegen in einer der gefragtesten und beliebtesten Wohngegenden der Region Lugano. Die erhöhte, sehr ruhige und sonnige Hügellage bietet eine offene 180-Aussicht auf den Golf von Agno, den Luganersee und die umliegenden Berge sowie eine schnelle Anbindung an Lugano, die Autobahn, den Flughafen und die TASIS.HIGHLIGHTS-Neuer Bau mit hohem Wohnstandard, zwei Gebäuden und 20 Einheiten-Panoramische Seesicht und sehr gute Besonnung-Grosse Terrasse und privater Garten-Moderne Ausstattungen und Haustechnik der neuesten Generation-Parkplatz mit Vorbereitung für ElektrofahrzeugeWOHNUNGWohnfläche ca. 80 m2 mit Terrasse von ca. 47 m2.Die Wohnung bietet helle und gut durchdachte Räume: Wohnzimmer mit offener Küche, Schlafzimmer, Badezimmer mit Badewanne und Dusche sowie Bereich mit Anschluss für Waschmaschine/Tumbler. Die grossen Fensterfronten sorgen für viel Tageslicht und einen schönen Bezug zum Aussenbereich. Mit modernen Technologien und hochwertigen Materialien realisiert, darunter Wärmepumpe mit Erdsonden, Bodenheizung und -kühlung, Dreifachverglasung, Parkettböden, ,,Made in Italy"-Küche und Sonnenstoren.AUSSENBEREICH UND KOMFORTPanoramaterrasse von ca. 47 m2 und privater Garten, beide direkt von allen Räumen aus zugänglich. Keller und ein Garagenplatz (CHF 60'000).----------Bright and modern 2,5-room garden apartment on the ground floor with beautiful lake views, located in one of the most sought-after and popular residential areas of the Lugano region. The elevated, very quiet and sunny hillside setting offers open 180 views over the Gulf of Agno, Lake Lugano and the surrounding mountains, as well as good connections to Lugano, the highway, the airport and TASIS.HIGHLIGHTS-New high-standard residence with two buildings and 20 units-Panoramic lake views and excellent sun exposure-Large terrace and private garden-Modern finishes and latest-generation building technology-Parking space with provision for electric vehiclesAPARTMENTLiving area approx. 80 m2 with a terrace of approx. 47 m2.The apartment features bright and well-designed spaces: living room with open-plan kitchen, bedroom, bathroom with bathtub and shower, and an area with connections for a washer and dryer. Large window fronts provide plenty of natural light and a pleasant connection to the outdoor areas. Built with modern technologies and high-quality materials, including a geothermal heat pump, underfloor heating and cooling, triple glazing, parquet floors, a...

Travel time
-
1 / 13
2.5 rooms53m²CHF 344,000.–
6802 Rivera

Rivera, 2.5 newly built locals in strategic position

For sale in Rivera, we offer a modern 2.5-room apartment in new construction, with delivery expected in 2027, ideal for those looking for a contemporary, efficient, and low-maintenance solution. The property, with a living area of approximately 44 m², stands out for its rational and well-organized distribution of spaces, designed to guarantee functionality and comfort in daily life, making it particularly suitable for singles or couples. The apartment consists of a bedroom, a bathroom, and a bright living area with access to the terrace, an ideal outdoor space for moments of relaxation and to further enhance the livability of the apartment. A practical cellar completes the property, useful as a storage space and for an orderly management of the environments. The new / under construction condition represents an important added value, offering current living standards and the comfort of a modern solution inserted in a residential context under development. An interesting proposal both as a main residence and as a real estate investment. 1 parking space in the garage for CHF 35,000.-The apartment is located in a quiet and well-served residential area in Rivera, in a strategic position that allows easy access to the main road connections and daily services. The context offers a pleasant balance between comfort and quality of life, with shops, schools, and public transport nearby. The location is particularly appreciated for its proximity to nature and its good accessibility to the surrounding centers, making it ideal for families and those who want to live in a practical and well-connected environment.

Suggested properties for you based on search results

Other interesting objects