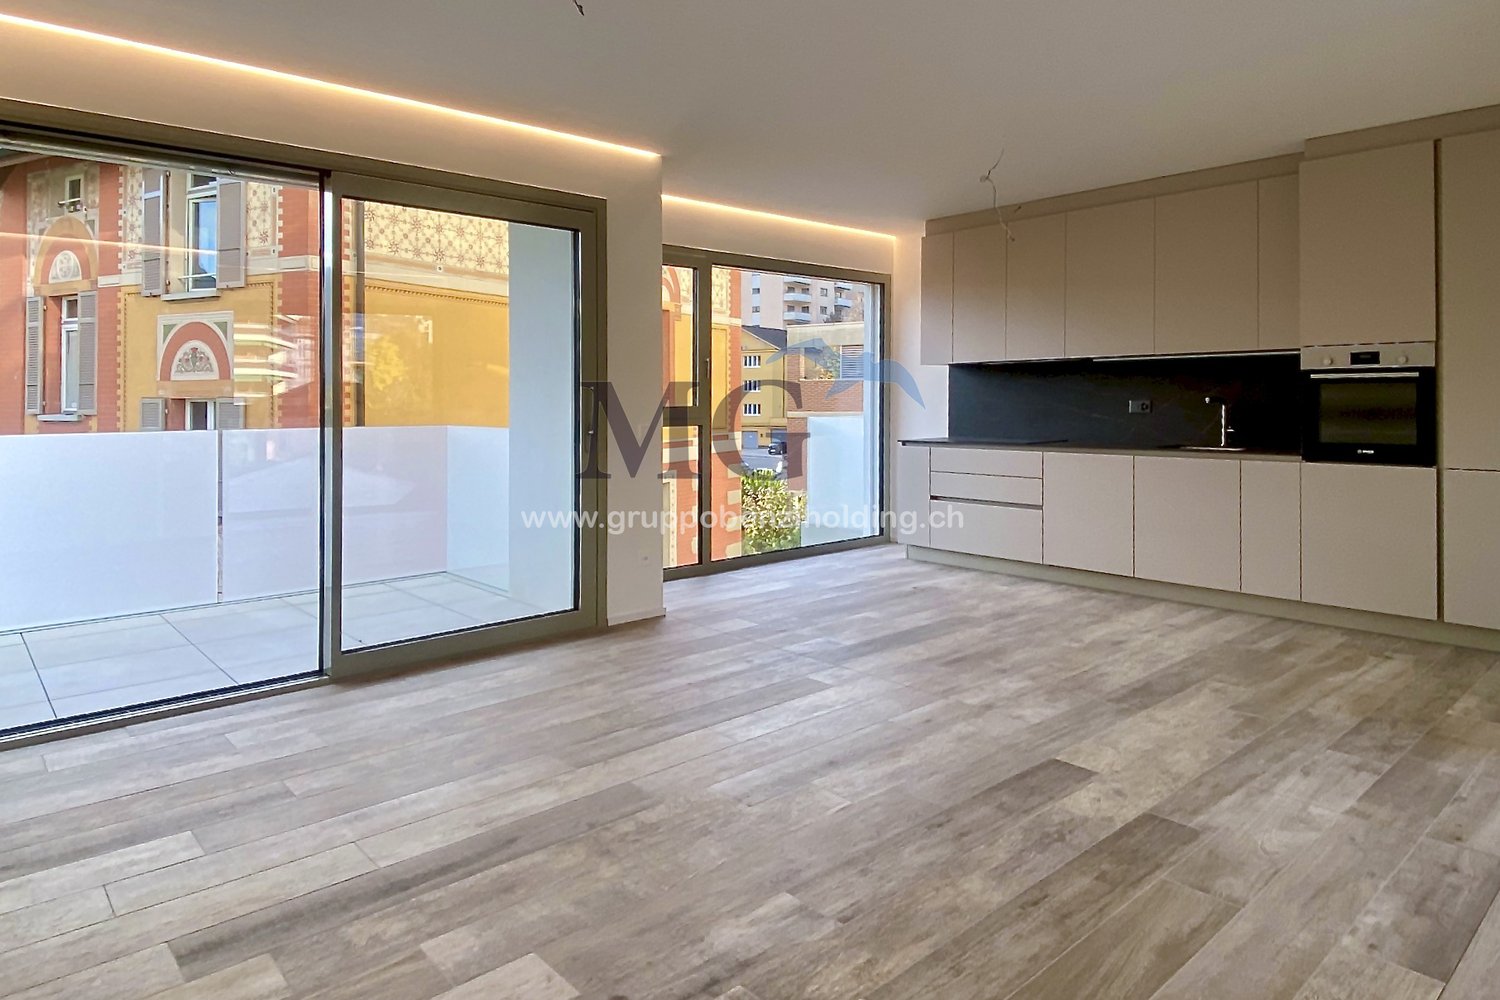
443 results - Properties for sale with Balcony / Terrace, New building: District Lugano

New building
1 / 14
  • Balcony / Terrace
  • Pets allowed
  • Elevator
  • +4
4.5 rooms, 190m², Price on request
via Centro Tv 37, 6949 Comano

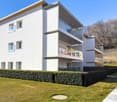
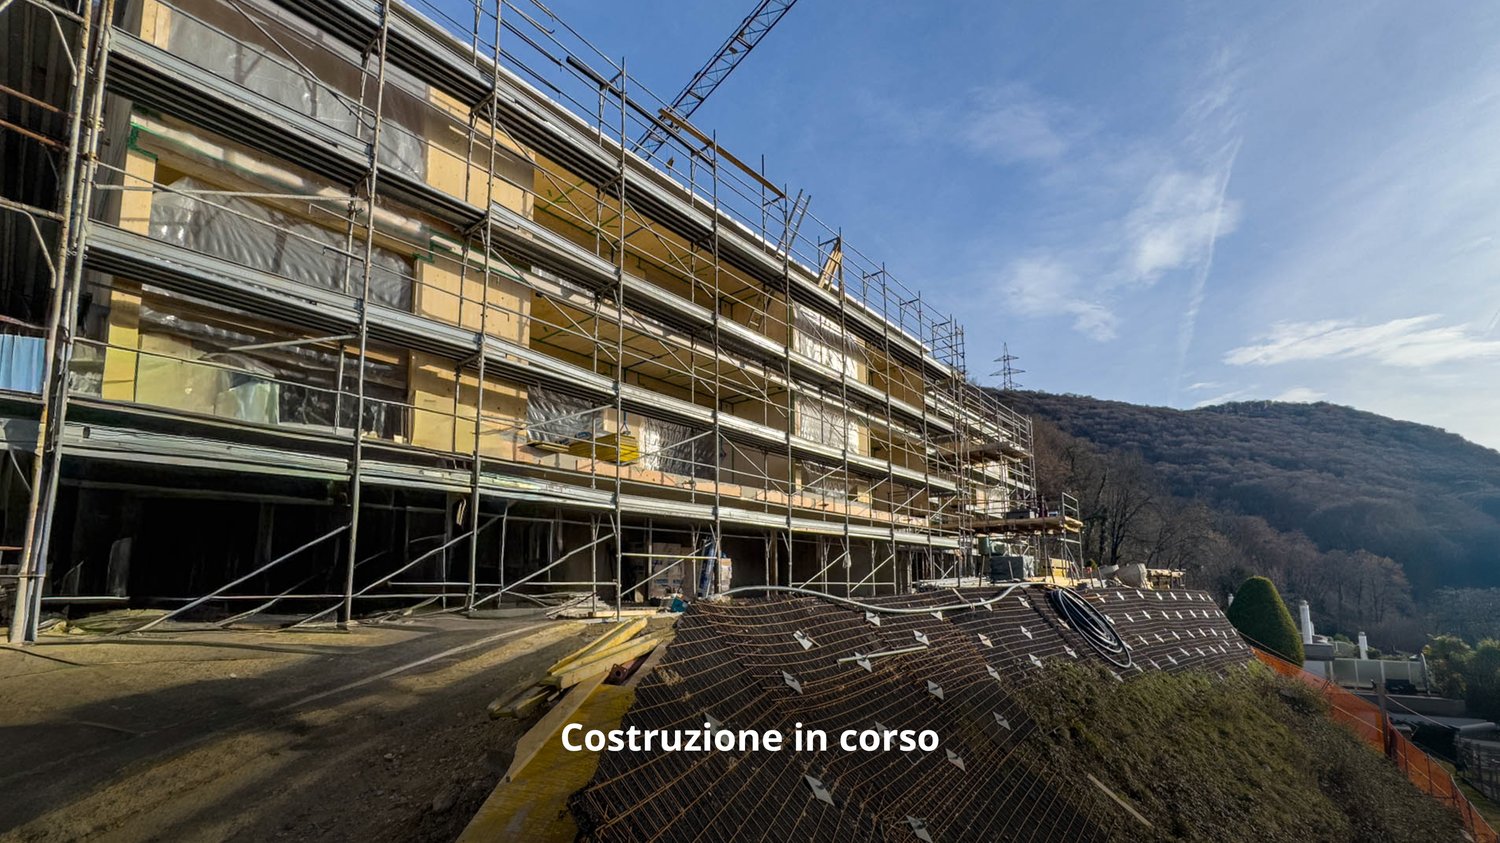
NEW APARTMENT IN A QUIET SETTING

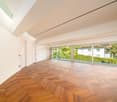
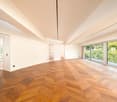
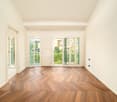
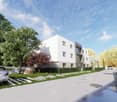
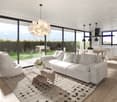
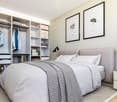
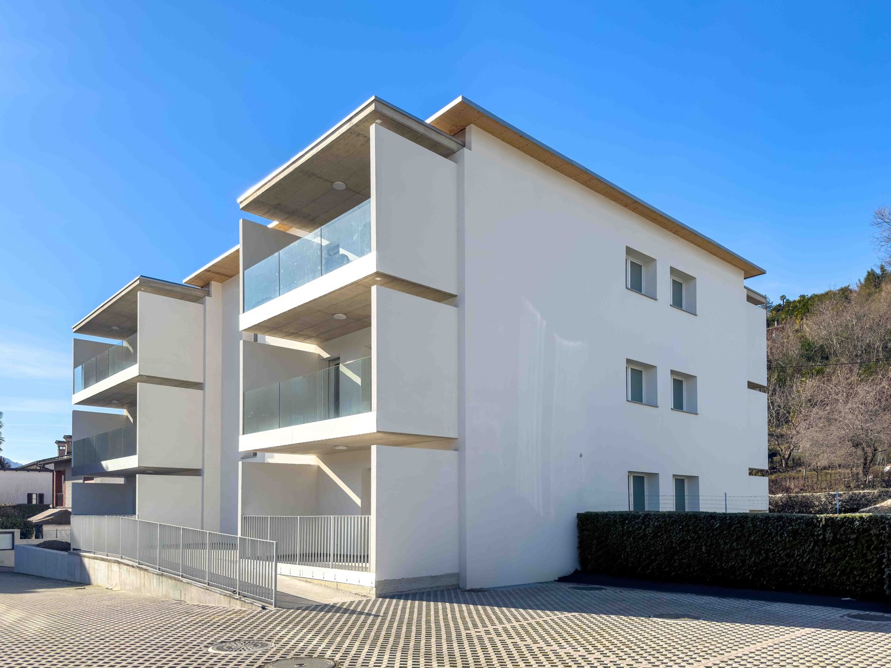
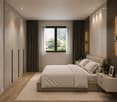
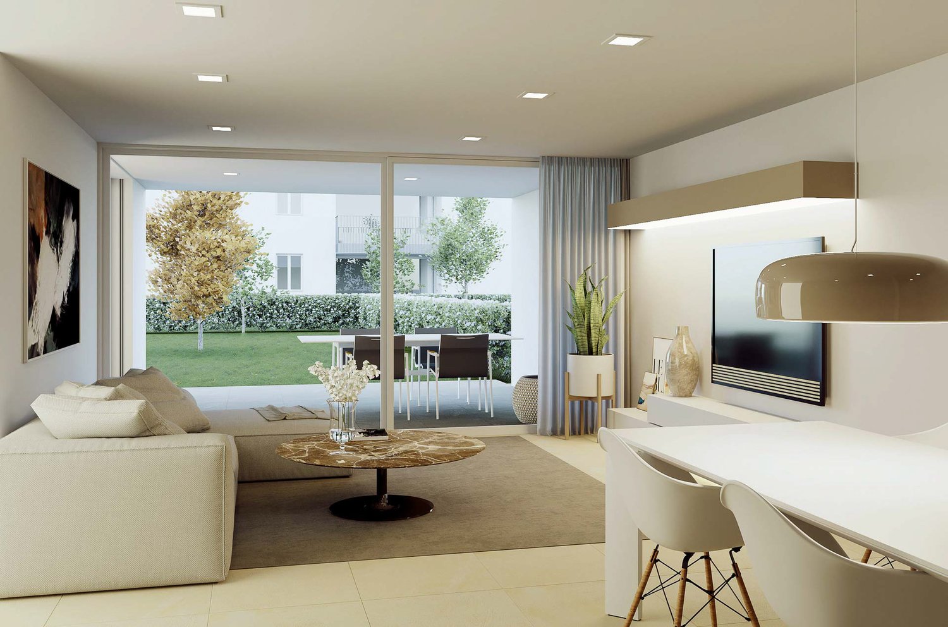
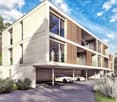
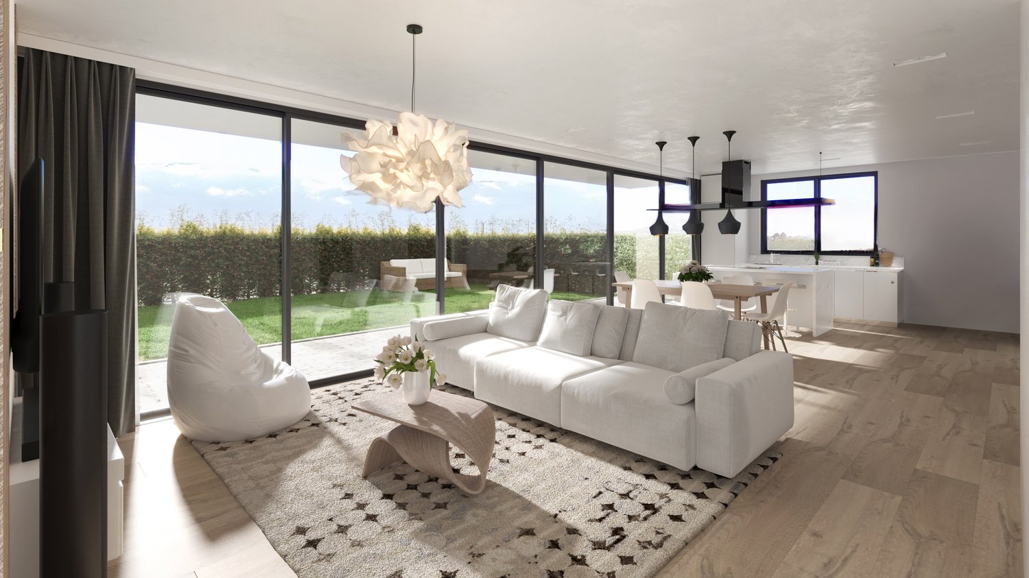
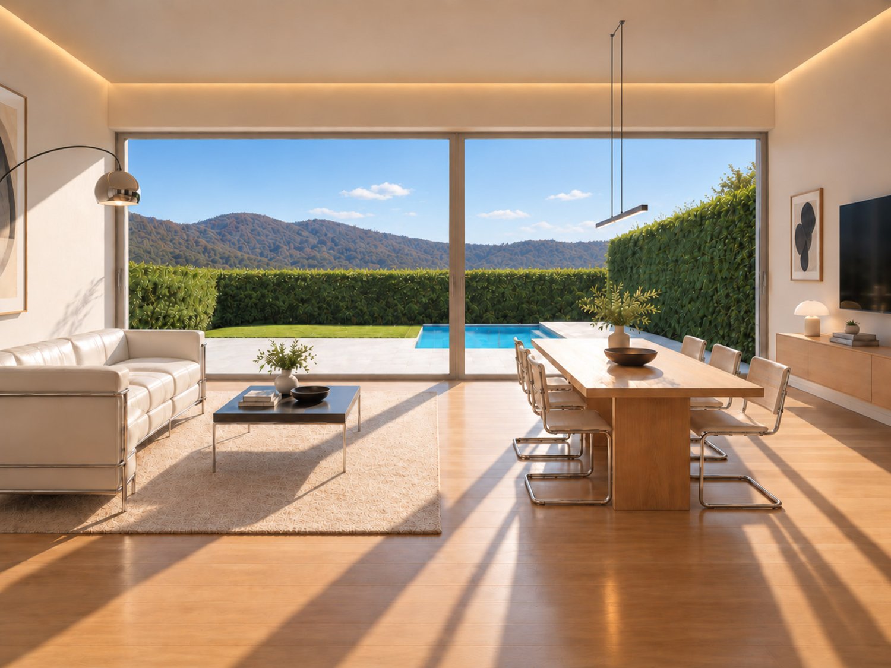
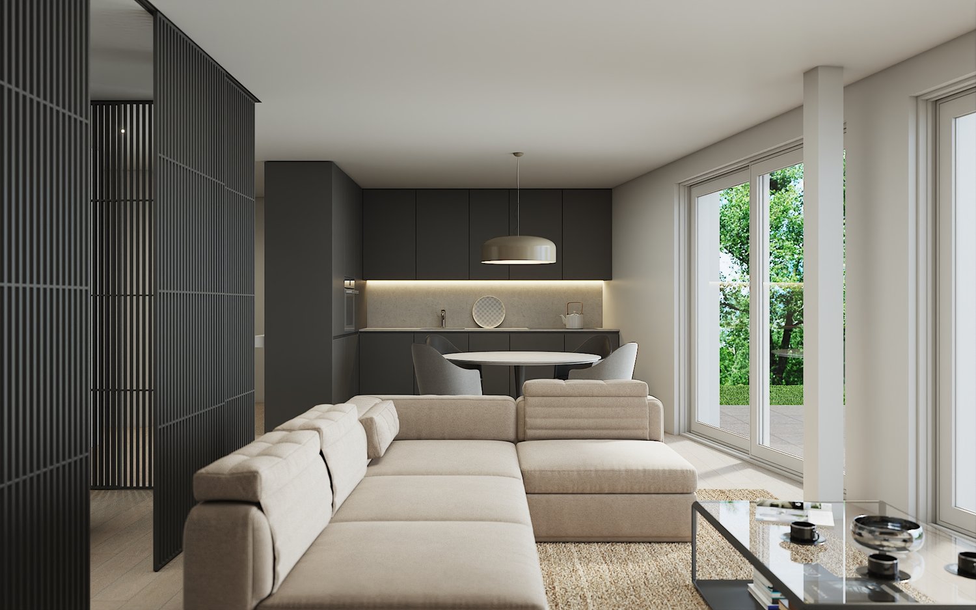
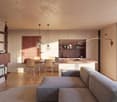
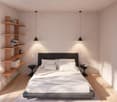
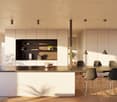
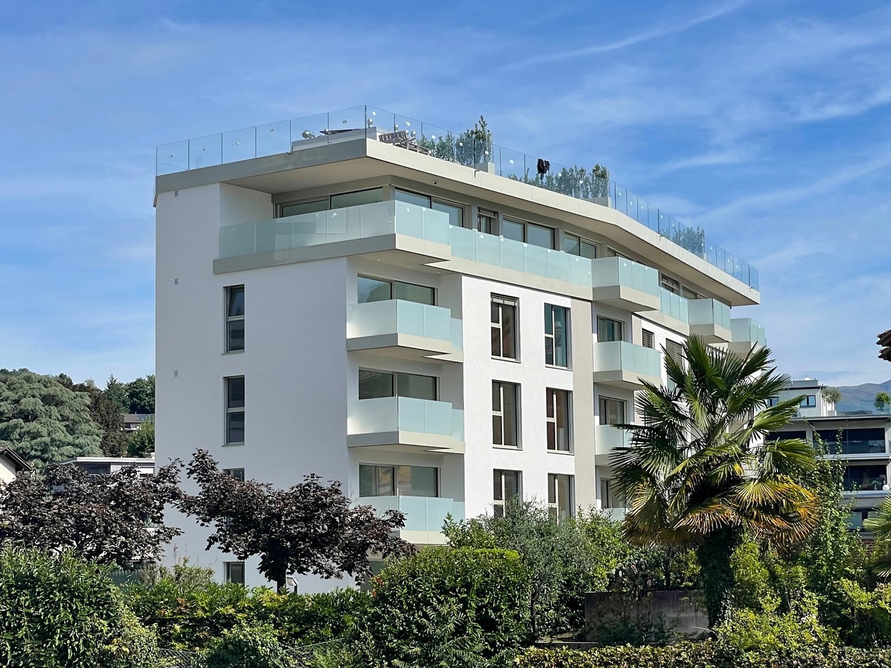
NEW APARTMENT IN A QUIET SETTING In a quiet and green neighborhood of Comano, we offer for sale a newly built 4.5-room apartment, located in a residential complex composed of only five apartments. A solution designed for those seeking large spaces, privacy and tranquility, while maintaining a convenient position with respect to public transport.The apartment has a gross living area of 190 m², with 175 m² of net living area, offering generous rooms and a layout suited to daily living needs. The property includes three bedrooms and three bathrooms, a configuration that ensures comfort and functionality both for a family and for those who wish to have additional indoor spaces within their home.The living area is particularly pleasant, characterized by a very large and bright living room. The large openings to the outside promote a natural continuity with the terrace, enlarging the perception of the spaces and creating an airy and welcoming atmosphere.The terrace represents a natural extension of the living area and offers an outdoor living space in an environment characterized by the surrounding greenery.The sleeping area consists of three bedrooms and three bathrooms, a distribution that allows the privacy of the different spaces to be preserved and makes living in the home highly practical. The generous and bright interior spaces help create a modern and refined atmosphere.This apartment for sale in Comano is an interesting proposition for those who desire a new construction immersed in a calm and green setting, with a large living area, three bedrooms, three bathrooms and a pleasant outdoor space, without renouncing the convenience of connections to public transport.Completing the property are two parking spaces, excluded from the price.

  • Balcony / Terrace
  • Pets allowed
  • Elevator
  • +4
Travel time
-
1 / 9
  • Parking space
  • Balcony / Terrace
  • Garage
  • +5
4.5 rooms, 143m², CHF 1,680,000.–
Via Loco 11, 6963 Lugano

Apartment 4.5 rooms – With garden or terrace | Residenza Oasis, Pregassona

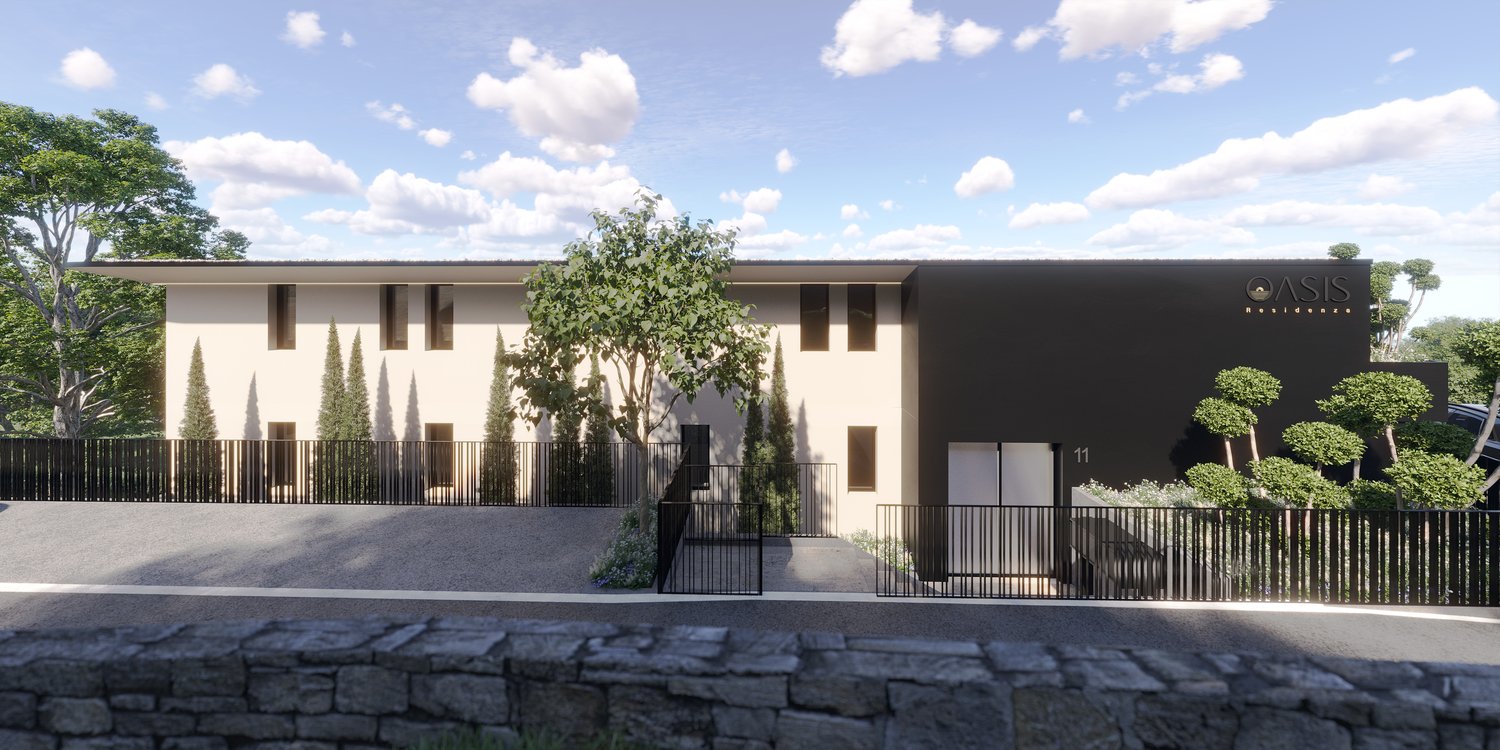
The Residenza Oasis is located in the heart of Pregassona, in a strategic but quiet location, surrounded by greenery. It was developed to offer maximum living comfort and represents a perfect connection between contemporary design, functionality, and architectural elegance.The apartments, in various sizes, are characterized by large windows, terraces, and private gardens, which allow you to fully utilize the outdoor spaces. The surrounding green areas offer a safe and relaxed environment, ideal for families, while the proximity to schools, parks, and important services guarantees a practical and quiet lifestyle, just a few minutes from the center of Lugano.This large 4.5-room apartment, available with private garden or large panoramic terrace, represents one of the most versatile and prestigious solutions of Residenza Oasis.Price from: CHF 1’680’000.– (parking spaces not included) Area: from 180.23 m²DescriptionThe apartment is characterized by the dual orientation and the outdoor access from each room, both from the living area and from the bedrooms. The master bedroom has a walk-in closet and a private bathroom with high-quality finishes. The rooms are airy and perfectly distributed, with a modern kitchen and a living area, ideal for receiving and relaxing.The property is completed by 2 covered parking spaces and a cellar. An elegant and functional apartment, with good southwest orientation and spectacular sunsets over the hills of Porza.

  • Parking space
  • Balcony / Terrace
  • Garage
  • +5
Travel time
-
Sarah Ferrari Giussani

Sarah Ferrari Giussani

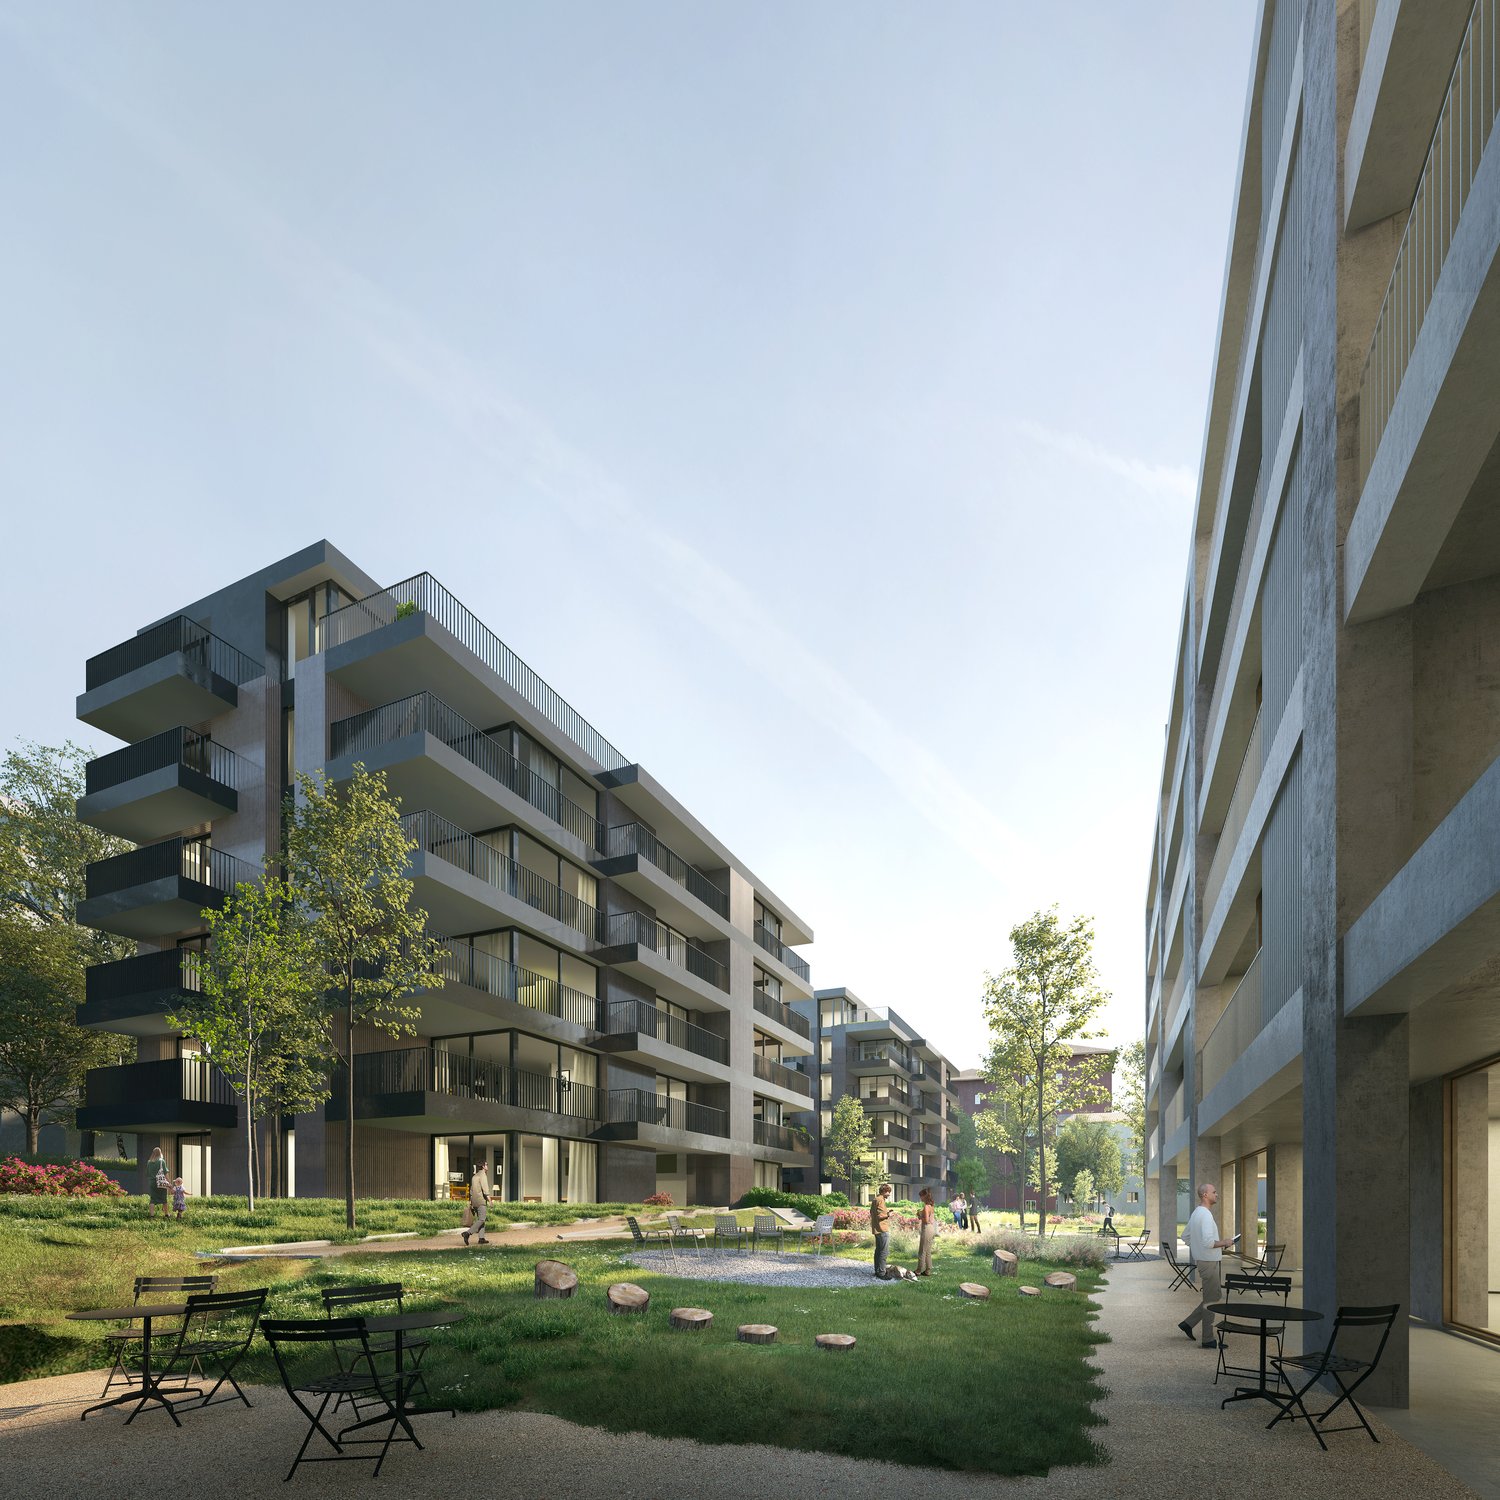
  • Modern residential apartment complex, concrete walls, large windows, multiple balconies, greenery, ground floor entrance
  • Multi-story residential building with balconies, landscaped gardens, and pathways
  • modern apartment building, concrete exterior, large windows, multiple balconies
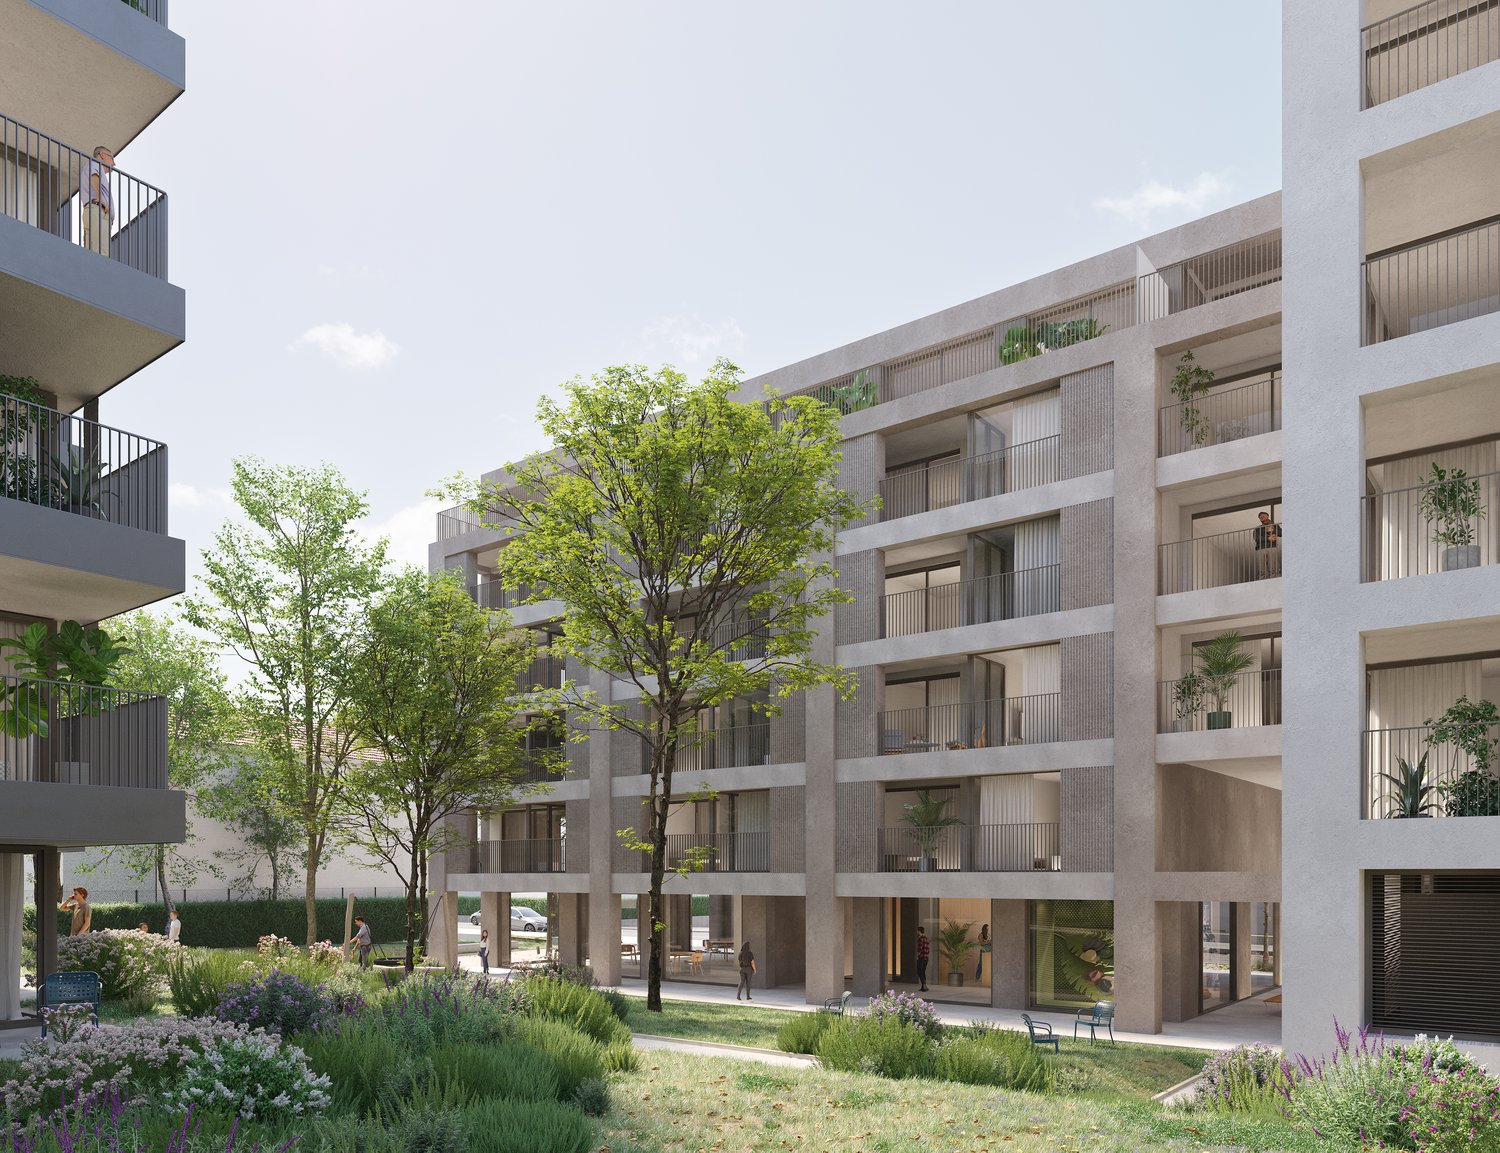
  • 3 story building, multiple balconies, green spaces, several outdoor seating areas
  • Modern apartment buildings with balconies and parking
  • U-shaped couch, side table, TV, dining table, chairs, balcony
  • a bed with pillows, nightstand with lamp, a mirror, and a cabinet with drawers, an open balcony
  • modern bathroom with granite tiles, white toilet, shower area, sink, round mirror, wooden vanity
  • Living room, double bedroom, single bedroom, kitchen, double bathroom, terrace
1 / 9
Multi-story residential building with balconies, landscaped gardens, and pathways
modern apartment building, concrete exterior, large windows, multiple balconies
3 story building, multiple balconies, green spaces, several outdoor seating areas
Sarah Ferrari Giussani

Sarah Ferrari Giussani

  • Parking space
  • Balcony / Terrace
  • View
  • +5
2.5 rooms, 76m², CHF 670,000.–
Via Ceresio 62, 6963 Pregassona

PREGASSONA – PARCO CERESIO, LIVE IN COMFORT WITH STYLE (A.4.2 – B.4.2)

New high-standard buildings, surrounded by greenery but just a few steps from all major services.Where: In the heart of the Pregassona residential area, Parco Ceresio is a project designed for those who want to live with balance and style. Here, every space is designed to offer light, functionality, and quality, creating a living experience that combines the serenity of nature with the convenience of city life.What: Two exclusive 2.5-room apartments on the fourth floor, 68.1 m² SUL and two terraces for a total of 13.3 m², available in both Block A and Block B.A unique advantage of this proposal is the possibility of personalizing the interior spaces, with the freedom to choose high-quality finishes and materials.Thanks to the Minergie certification, this new construction meets the highest standards of energy efficiency, ensuring low consumption and a reduced environmental impact.The two buildings in the complex each host twelve units and offer a variety of housing solutions, from practical 2.5 rooms to more spacious 4.5 rooms.The delivery is scheduled for spring 2027, but your new beginning can start today. SALES PRICE CHF 670’000.00A cellar is included in the price and a parking space in the garage can be purchased for CHF 55’000.–.

  • Parking space
  • Balcony / Terrace
  • View
  • +5
Travel time
-
1 / 6
3.5 rooms, 103m², CHF 1,230,000.–
Via Restabbio, 6925 Collina d'Oro

Exclusive 3.5 rooms in Gentilino-Collina d’Oro

Exclusive 3.5-room apartment in Collina d’Oro, in the Gentilino district, in a residence with upcoming construction of only 6 residential units.Located on the first floor of the new Residence d’Oro, the apartment features bright spaces and high-end finishes. Entrance hall with space for a comfortable wall closet, living room with open kitchen, master bedroom with en-suite bathroom, another bedroom and bathroom. Preparation for installing a washing machine/dryer in the apartment is provided.From the living area, you access a large, covered terrace that extends across the entire width of the apartment.1 basement is included in the price. It is possible to purchase 2 parking spaces in the garage for 60,000 CHF each.The finishes include aluminum windows with triple glazing, floors of choice in parquet or grès, handmade kitchen "Made in Italy". The heating is provided by underfloor heating connected to a centralized system powered by a heat pump. Cooling and dehumidification system. Preparation for alarm system. Partial domotics system.The construction will be carried out according to high building standards, with particular attention to energy efficiency and consumption reduction.Collina d’Oro is one of the most exclusive and quiet areas in Ticino. Living in this municipality means enjoying a serene, safe, and green environment, away from the urban chaos but still close to Lugano.MEASURESApartment: 91.06 m²Terrace: 18.55 m²Basement: 10.40 m²Commercial area: 102.94 m²Ref.: ORO-PPP4Other residential units of different sizes are available in the same residence. Contact us to discover them all!

Travel time
-
1 / 6
4.5 rooms, 160m², CHF 1,890,000.–
Via a la Rongia, 6827 Brusino Arsizio

Lakeview villa under construction in Brusino Arsizio

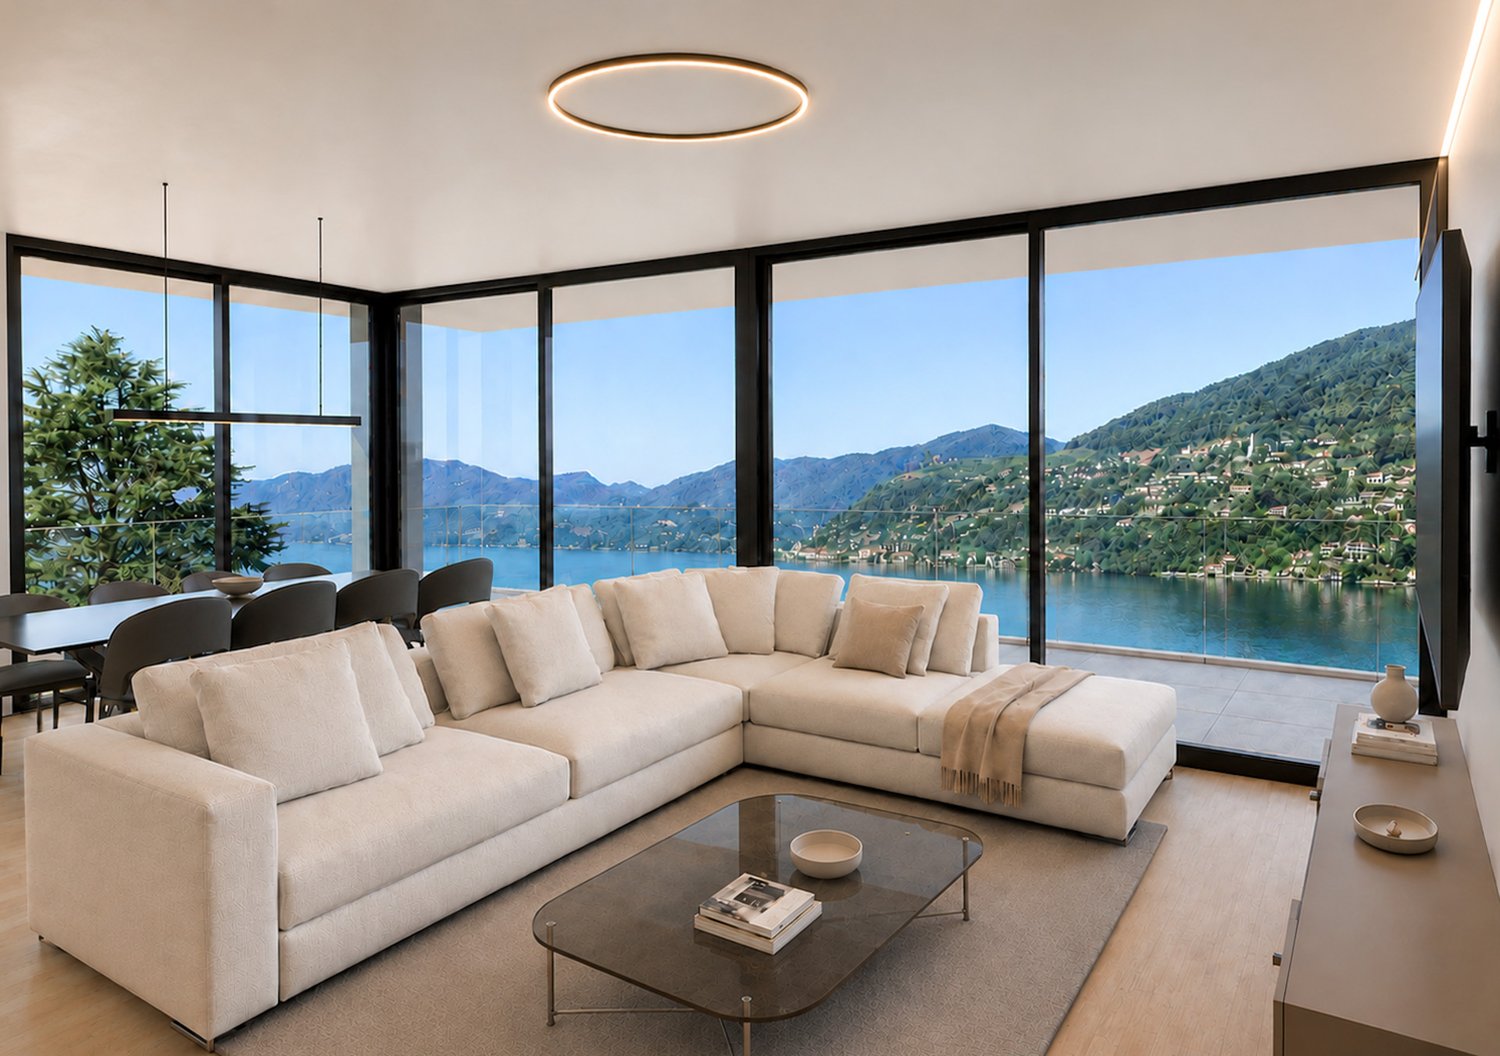
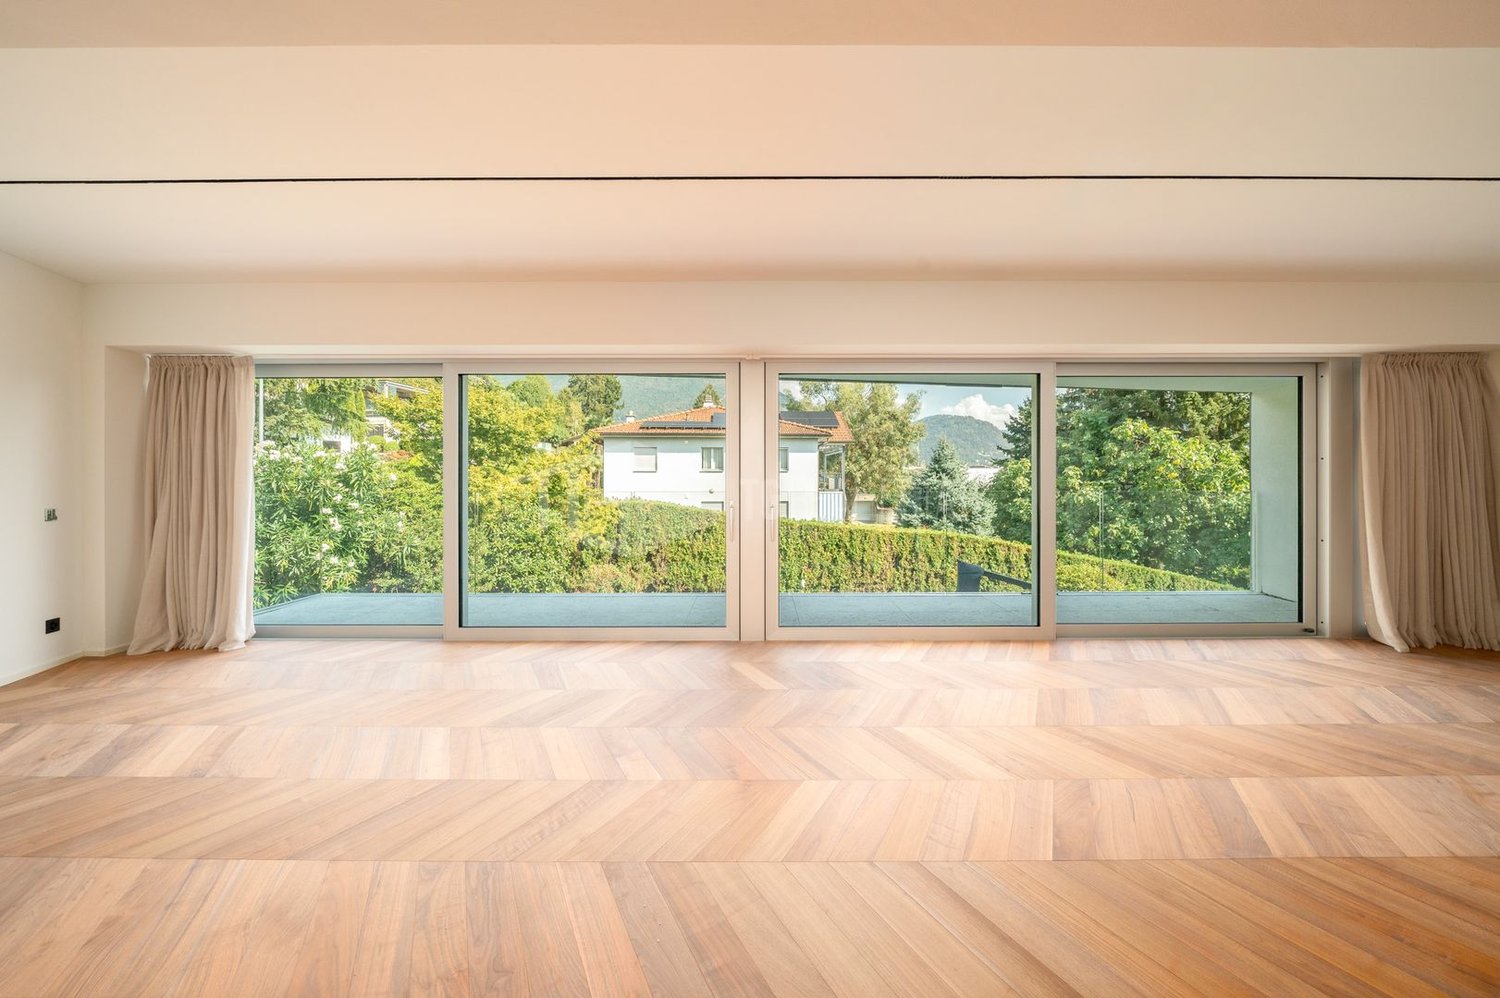
Lakeview villa in Brusino Arsizio, characterized by a privileged panorama and set in a residential context of value and privacy.The 4.5-room apartment is distributed over three levels and is enhanced by large windows and terraces with glass parapets, which guarantee optimal brightness and continuity between indoor and outdoor spaces.The ground floor hosts a spacious living area, a kitchen with island, a pantry, and a guest bathroom with a laundry connection.An internal staircase leads to the upper floor, where the master bedroom is located, equipped with a private bathroom, wardrobe, and panoramic terrace, a second bedroom with walk-in closet, and a single room with access to the lake-view terrace, as well as a hallway and an additional bathroom.The basement hosts a large basement room, a wine cellar, and a guest bathroom.The property also features 2 covered parking spaces, included in the sale price.The villa is currently under construction and offers the possibility to customize all interior finishes. The property is delivered in a raw state; kitchen, bathrooms, floors, and finishes are not included in the sale price.The technological equipment includes a heat pump, underfloor heating with serpentine pipes, cooling system, and photovoltaic panels. Additionally, PVC windows with double glazing, white inside and anthracite outside, with electric louvers are included.Delivery is planned by December 2026.The location is particularly appreciated by those seeking tranquility, proximity to the lake, and a traffic-calmed environment, while keeping the main points of interest in the area easily accessible.Brusino is an ancient small village located directly on Lake Lugano, at the foot of Monte San Giorgio, in a typical atmosphere of holiday resorts.MEASURESApartment: 160.00 sqmBasement: 101 sqmGarden: 174 sqmTerraces: 40.73 sqm (15.15 sqm + 25.58 sqm)Commercial area: 248.27 sqmRef.: V-SABS-BA-ALRContact us now for more information or to organize a visit to the construction site!

Travel time
-
1 / 8
3.5 rooms, CHF 530,000.–
Via Bricola, 6802 Monteceneri

Apartment on the top floor in Rivera under construction

Apartment on the top floor in Rivera under construction, in a residential building consisting of only 5 residential units.Located on the second and top floor, the 3.5-room apartment features well-distributed spaces: entrance into a spacious and bright living room with access to the terrace, open-plan kitchen, master bedroom with private bathroom and space for a closet where the preparation for the washing machine can be installed, bedroom and another complete bathroom.The internal finishes are still customizable according to the contract proposals.The materials used are modern and of high quality.The building is equipped with systems that aim to reduce energy consumption and minimize environmental impact. The underfloor heating and domestic hot water production are guaranteed by a modern heat pump, supported by thermal solar panels. The windows are PVC with triple glazing.Delivery is expected in the first months of 2027.1 cellar is included in the price. It is also possible to purchase 1 parking space, depending on availability, at the following prices:- Single parking space in the garage for 45,000 CHF.- Double parking space in a row in the garage for 60,000 CHF.- Outdoor parking space for 20,000 CHF.The residence is located in a well-served and easily accessible area, in a part of Rivera characterized by small and medium-sized buildings, which contribute to maintaining a calm and pleasant residential context.In the immediate vicinity, there are schools, essential goods shops, and connections to public transport.MEASURESApartment: 76.00 m²Terrace: 8.79 m²Cellar: 4.53 m²Commercial area: 81.53 m²Ref.: V-MB-RIV-BRI-13-5

Travel time
-
1 / 5
3.5 rooms, CHF 670,000.–
Strada Cantonale 28, 6987 Caslano

New 3.5 rooms on the top floor in Caslano

New 3.5 rooms on the top floor in Caslano. Currently the apartment is rented, so it can be bought as a rental apartment.The property is located on the second and last floor of the new Residenza Regina. The interiors are distributed as follows: entrance, spacious and bright living room with open kitchen equipped with good appliances, master bedroom with en-suite bathroom and space to create a walk-in closet, corridor with preparation for washing machine/dryer, a second bedroom and a bathroom. The living room opens onto a first terrace, while the two bedrooms access a second terrace.The internal finishes are modern and the materials used are of high quality.1 basement is included in the sale price. 2 parking spaces in the garage approx. 40,000 CHF each.The new Residenza Regina consists of two twin buildings with modern architecture, each with three floors. The technologies used for construction are modern and focused on energy saving and consumption reduction: triple-glazed windows, photovoltaic panels, heating with serpentine and heat production through a heat pump.The position is very convenient because it allows you to easily reach, even on foot, the main services, including shops, schools, train station, lake, banks and post office. The airport of Agno and the border with Italy are just a few minutes away by car. The highway and the center of Lugano are about 10 km away.MEASURES Apartment: 98.63 sqmTerrace: 28.20 sqmCommercial area: 112.73 sqmRef.: REG-PPP10

Travel time
-
1 / 6
3.5 rooms, 86m², CHF 1,255,000.–
Via Rubiana, 6925 Collina d'Oro

Elegant 3.5-room apartment with garden in Collina d’Oro

Elegant apartment with garden in Collina d’Oro, in the quiet neighborhood of Gentilino, in a building under construction composed of only 6 residential units. Delivery is expected at the beginning of summer 2027.Located on the ground floor of the new Residence d’Oro, the 3.5-room apartment stands out for its bright rooms and high-end finishes.Entry is through a living room with open-plan kitchen and peninsula. The sleeping area includes the master bedroom with en-suite bathroom, where the connection for the washing machine/dryer has been prepared, a second bedroom, and an additional bathroom. From the living area, you can access a large covered terrace and the private garden.1 cellar is included in the price. It is possible to purchase 2 parking spaces in the garage for 60,000 CHF each.The finishes include aluminum windows with triple glazing, floors of choice in parquet or gres, and a handmade "Made in Italy" kitchen. The living comfort is guaranteed by underfloor heating powered by a heat pump, a cooling and dehumidification system, preparation for an alarm system, and partial domotics.The construction respects high building standards, with particular attention to energy efficiency and consumption.The location allows for quick access to international schools, services, infrastructure, and communication routes. At the same time, you can enjoy the serenity and tranquility of a residential area.MEASURESApartment: 86.11 m²Terrace: 18.90 m²Garden: 136.00 m²Cellar: 10.40 m²Sales area: 111.76 m²Ref.: V-GB-GEN-ORO-2

Travel time
-
1 / 6
3.5 rooms, CHF 500,000.–
Via Bricola, 6802 Monteceneri

Apartment with garden for sale in Rivera

3.5 rooms with garden in Rivera, in a modern residence under construction, located in a quiet context, surrounded by greenery and at the same time close to services and main roads.Located on the ground floor, the apartment consists of: living room with open kitchen, hallway, master bedroom with private bathroom with bathtub, another bathroom with shower and a room currently used as a laundry room, but can also be used as a bedroom or study. The living room and bedroom share access to the terrace and private garden.The building, still under construction, will be completed by the beginning of 2027. The modern finishes include floors and cladding with large tiles, a furnished kitchen, PVC windows with electric shading and underfloor heating powered by a centralized system with heat pump, ensuring high energy performance and a low ecological footprint.The price includes 1 basement. Also available is 1 parking space in the garage at a cost of 35,000 CHF.A condominium garden is available to residents.The residence is located in the center of Rivera, a short distance from the Splash & SPA and the Monte Tamaro funicular. Additionally, the Rivera train station is within walking distance in a few minutes, while the highway entrance is easily accessible, making the area ideal for those who need to travel frequently for work or leisure.MEASURESApartment: 77 sqmTerrace: 19 sqmGarden: 66 sqmBasement: 5 sqmSales area: 83.50 sqmRef.: V-DL-RIV-BRI-1

Travel time
-
1 / 8
4.5 rooms, CHF 1,565,000.–
Via Restabbio, 6925 Collina d'Oro

Prestigious 4.5 rooms in Gentilino, Collina d’Oro

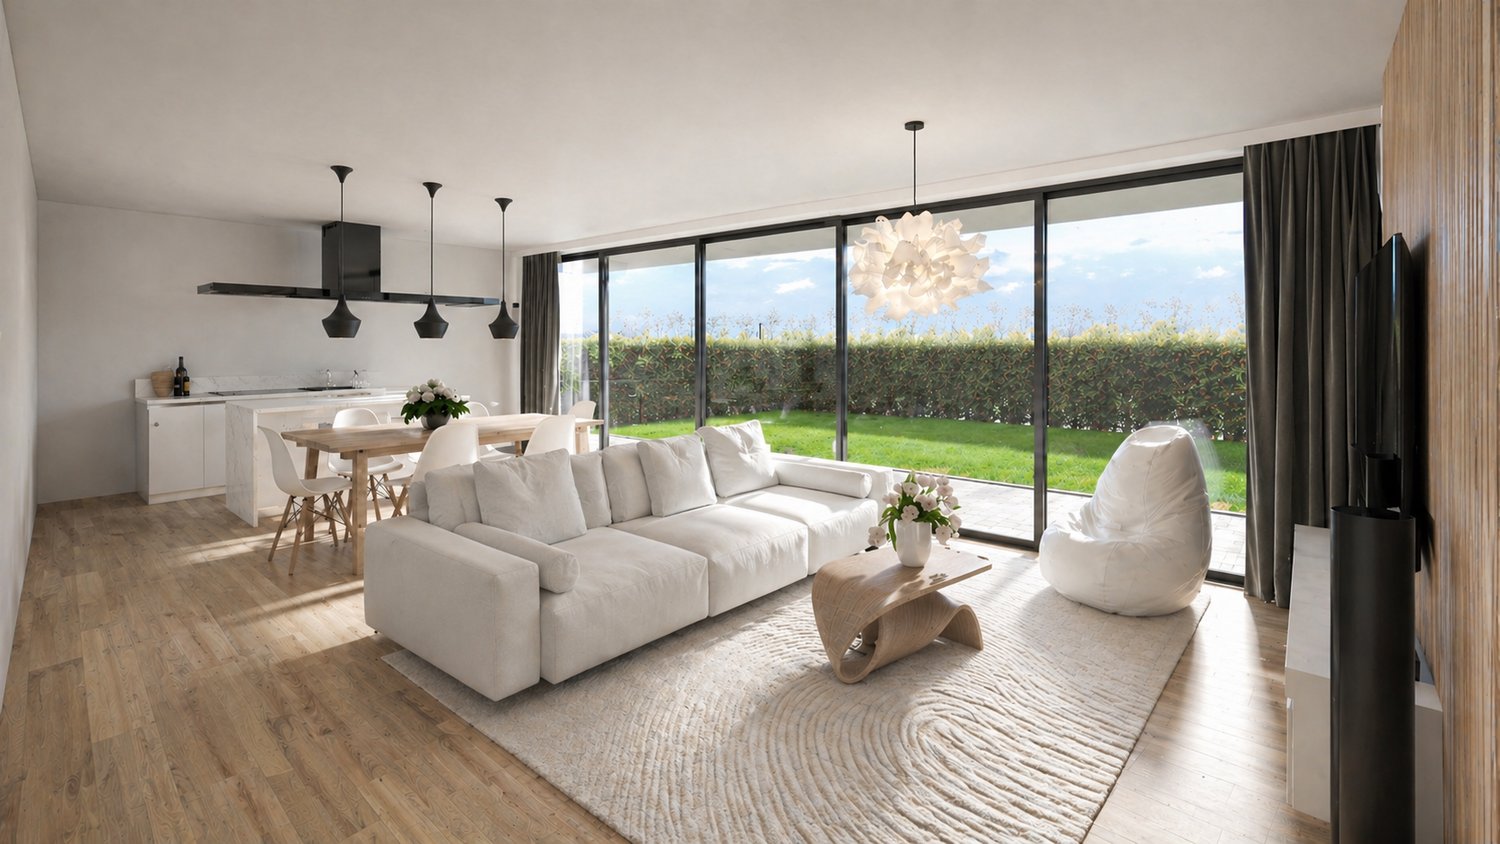
Prestigious 4.5 rooms in Gentilino, Collina d’Oro, located in an elegant residence of upcoming construction composed of only 6 residential units, characterized by notable privacy.The unit is situated on the first floor of the new "Residence d’Oro" complex and presents spacious and richly lit environments. The entrance opens onto a large living room with a kitchen with a view, equipped with a peninsula. Always in the daytime area, there is a complete bathroom with predisposition for washing machine and dryer. A corridor leads to the sleeping area, where the master bedroom with private bathroom and two other bedrooms are located. A spacious covered terrace extends along the entire living area, ideal for enhancing the livability of the apartment.1 large cellar is included in the price. 2 parking spaces in the garage at 60’000 CHF each.The internal finishes are of high standing, with selected materials: aluminum windows with triple glazing, flooring to choose from parquet or gres, Italian artisanal kitchen of design. The heating is a floor heating and connected to a centralized system with heat pump. Also planned are a cooling system and dehumidification, predisposition for alarm system and partial domotics.The building will be constructed respecting modern construction criteria, with particular attention to energy sustainability and reduction of consumption.MEASURESApartment: 120.62 sqmTerrace: 29.31 sqmCellar: 11.30 sqmCommercial surface: 138.95 sqmRef.: ORO-PPP3Gentilino is a highly sought-after location in Ticino and is known for its exclusive residential context, immersed in greenery and a short distance from the center of Lugano. Living in Gentilino means enjoying an environment characterized by elegant villas, panoramic views, and excellent quality of life. The area is well served, with renowned schools – including the prestigious American school TASIS – and rapid connections to the main communication routes.In the same residence, other residential units of different sizes are available. Call us to visit them all!
Travel time
-
1 / 7
4.5 rooms, CHF 1,280,000.–
Strada dra Crèda, 6966 Villa Luganese

Modern semi-detached house with garden in Villa Luganese

Modern semi-detached house with garden in Lugano, in the residential area of Villa Luganese, a valued area for its very quiet and green atmosphere, yet close to the city center.Option to purchase also as a second home.The house, which is about to be built, is part of an exclusive residential complex consisting of only three houses. The construction start is planned for autumn and the delivery is scheduled for the end of 2027.The house is spread over three main levels connected internally by stairs, plus a floor for service rooms.The entrance is located on the ground floor, at street level, and opens onto an elegant atrium with a gallery, which gives the rooms width, brightness, and visual continuity. The sleeping area consists of two bedrooms and a complete bathroom.On the upper floor, there is another bedroom and a study, both with direct access to a terrace, as well as a second bathroom.The living area occupies the -1 floor with a large living room and dining area, an open-plan kitchen, and a guest bathroom.From this level, you can access the private garden where you can install an outdoor pool with an indicative additional cost of 70,000 CHF.On the -2 floor, there are service spaces, with a large cellar, technical rooms, and a laundry room.The planned finishes are of high quality and can be customized according to the specifications, as well as the internal distribution of spaces in the initial phases of the work. The house is equipped with air/water heat pump and underfloor heating, photovoltaic system, thermally broken aluminum windows, and triple-glazed insulating glass.The property is completed by two outdoor parking spaces.The residential complex also has a natural area of about 200 m² shared among the three houses.MEASURESHouse: 143.00 m²Garden: 95.00 m² (of which 45 m² flat and 50 m² sloping)Ref.: V-BA-VL-CRE-1

Travel time
-
1 / 11
3 rooms, 110m², CHF 1,700,000.–
Via Domenico Fontana 4, 6900 Lugano

Nuovo appartamento di 3 locali con giardino nel centro di Lugano

Elegante appartamento di 3 locali nel cuore di un quartiere di pregio in posizione molto tranquilla e protetta, a 50 m dal lungolago con facile accesso alla stazione FFS, autostrade e all'aeroporto di Agno. Locali accoglienti e luminosi, grande vetrata sul giradino privato che contorna tutto l'appartamento, armadiature, doppi servizi, lavanderia privata con armadiature per cambio stagione. Ampio posteggio in autorimessa fr.: 180'000.-- Grande comfort abitativo e privacy Informazioni: Ing. B. Papa 091 921 15 90 ------------Elegant three-room apartment in the heart of a prestigious neighborhood in a very quiet and protected location, 50 meters from the lakefront with easy access to the train station, highways, and Agno Airport.Welcoming and bright rooms, a large window overlooking the private garden that surrounds the entire apartment, wardrobes, two bathrooms, a private laundry room with storage for seasonal changes.Large garage parking fr.180'000.--Great living comfort and privacyInformation: Eng. B. Papa 091 921 15 90 ---------Elegante Dreizimmerwohnung im Herzen eines exklusiven Viertels in ruhiger und geschützter Lage, nur 50 Meter vom Seeufer entfernt. Bahnhof, Autobahn und Flughafen Agno sind schnell erreichbar.Die Wohnung besticht durch helle und einladende Räume, ein großes Fenster mit Blick auf den privaten Garten, der das gesamte Gebäude umgibt, Einbauschränke, zwei Badezimmer, einen separaten Hauswirtschaftsraum mit Abstellmöglichkeiten für saisonale Wäsche.Tieferparkplatz fr. 180'000.--Hoher Wohnkomfort und absolute Privatsphäre.Informationen: Ing. B. Papa 091 921 15 90

Travel time
-
1 / 12
4.5 rooms, 186m², CHF 2,212,874.–
Strada di Pregassona 50, 6963 Lugano

Attic with lake view 4.5 rooms in Pregassona

186 m² of residential excellence on two levels, with a panoramic terrace and breathtaking 180° view.The attic experienceA exclusive duplex that redefines the concept of modern living. The elevated and set-back location ensures absolute privacy and a unique panoramic view of the Ticino landscape.The roomsLower level – sleeping area: • Three bedrooms with generous dimensions • Large walk-in closet • Two bathrooms with all amenities • Private internal staircase • Direct access to the elevator from the underground garage Upper level – day area: • Bright open-space living room with triple exposure (west, south, east) • Study area • Kitchen integrated into the living room • Guest bathroom • Fluid room distribution without visual barriers The panoramic terrace16 meters of continuous terrace on the roof of the lower floor: an exceptional outdoor area, protected and reserved, which becomes a true extension of the living space outdoors.180° viewFrom the terrace and the interior rooms, you can enjoy breathtaking views of Monte San Salvatore, the hills of Capriasca, and the magnificent backdrop of the lake. A panorama that changes with the seasons and times of day, making the view a structuring element of the living space.Avant-garde buildingLight wood and metal frame, highest energy efficiency, sustainable and recyclable materials. High-quality execution and manic attention to detail.Included services • Private cellar • Technical rooms • 3 parking spaces in the underground garage (available separately for 65,000 CHF each) A unique offer for those who want the best: space, light, privacy, and the most beautiful view in Pregassona.Strategic location: The apartment is located in a quiet area, but only 2 minutes walk from the "Ligaino" bus stop. Nearby are the Migros (11 minutes walk), the Bozzoreda pharmacy (12 minutes), and the Pregassona kindergarten (7 minutes), making daily life very comfortable.This newly built apartment, available from September 2027, offers a unique opportunity for those seeking a modern and functional home in one of the most sought-after neighborhoods of Lugano. Perfect for families or professionals who want to live in a modern environment without sacrificing peace and quiet.

Travel time
-
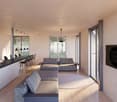
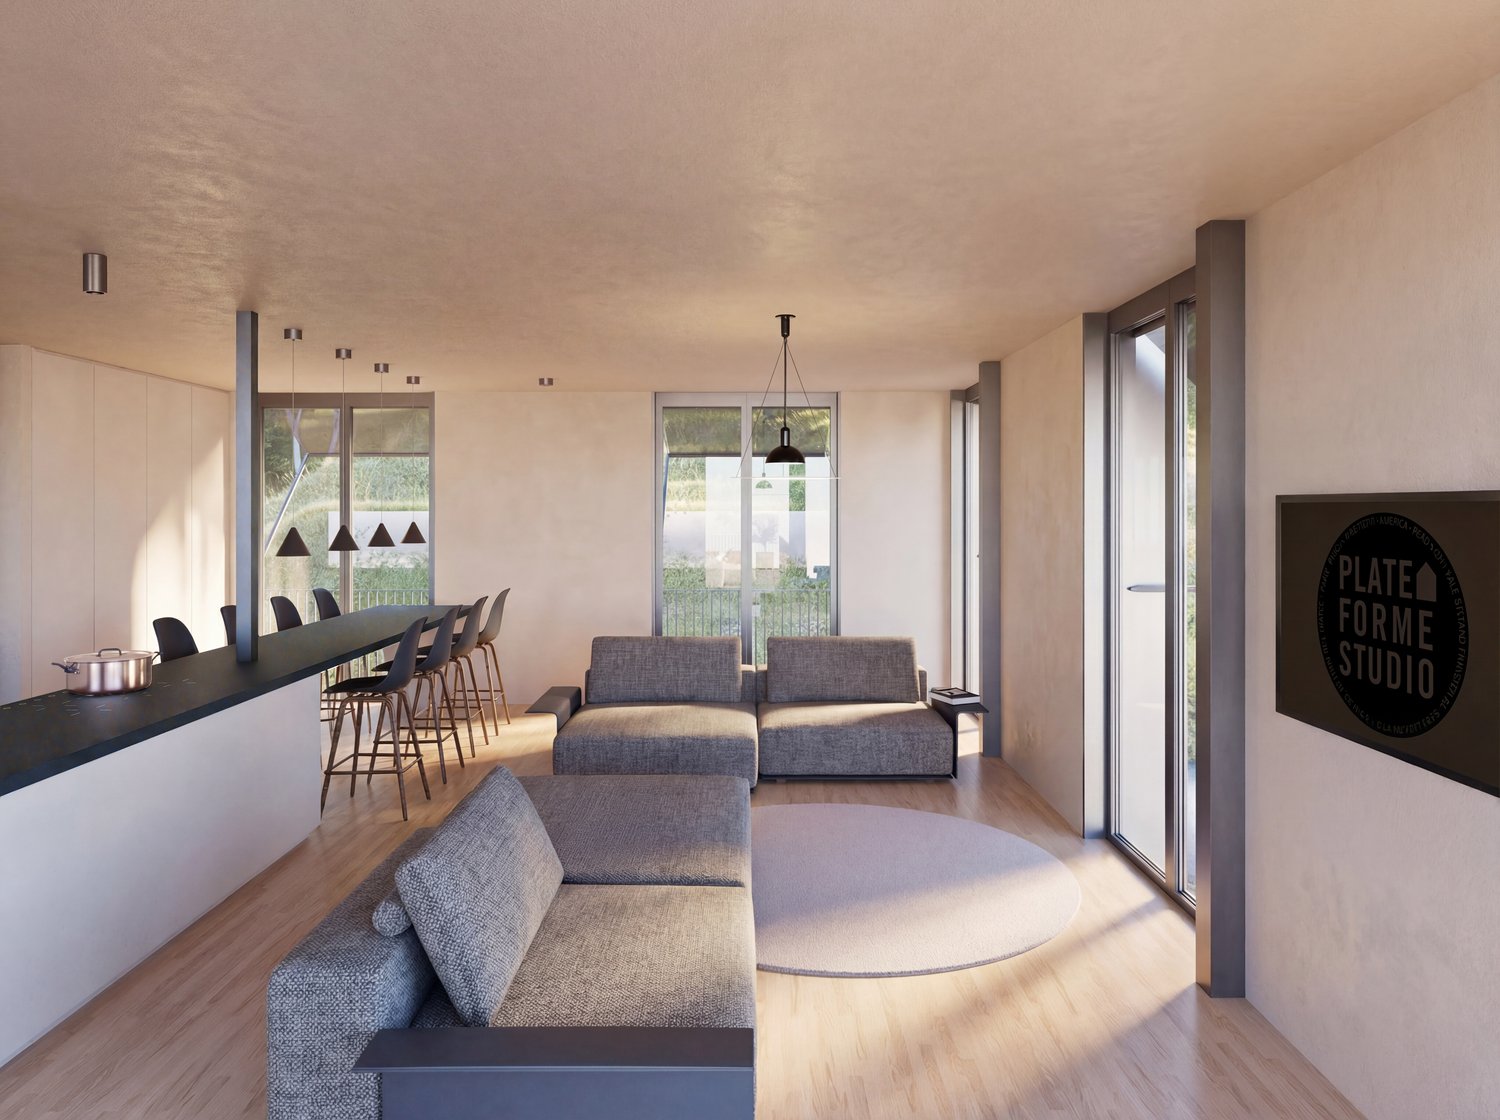
  • modern design, large windows, gray couches, round rug, kitchen island, bar stools, pendant lights, black sign
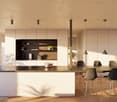
  • modern kitchen with large island, white cabinets, wooden floors, pendant lights, dining table with chairs
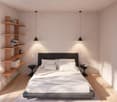
  • A bedroom with a bed, wooden shelves, and a glass wall
  • A bedroom with a large bed, white walls, wooden floor, large windows, and a view of the outside.
  • modern office space with wooden floor, large windows, desk, chair, computer monitor, shelves, and a lounge chair
  • Modern house on a hill, concrete exterior, large glass windows, multiple terraces, outdoor seating, staircases leading to the entrance
  • modern building with glass walls, outdoor terrace with dining area, steps leading to a grassy hill
  • A modern bedroom with a large bed, white linens, a wooden floor, and a balcony with a view of trees.
  • modern kitchen with large island, wooden chairs, white cabinets, green shelves, large windows
  • modern living room with large windows, gray sofa, round rug, wooden floor, TV, bookshelf, painting
  • Open floor plan, modern design, wooden floor, large windows, dining area, living area, bookshelves, couch, table
  • Bathroom with white tiles, round mirror, white sink, white towel, white toilet, glass shower door, wooden floor
1 / 12
modern kitchen with large island, white cabinets, wooden floors, pendant lights, dining table with chairs
A bedroom with a bed, wooden shelves, and a glass wall
A bedroom with a large bed, white walls, wooden floor, large windows, and a view of the outside.
4.5 rooms, 128m², CHF 1,256,600.–
Strada di Pregassona 50, 6963 Lugano

Modern 4.5-room apartment with panoramic view in Pregassona

Discover this exceptional 4.5-room apartment on the 2nd floor of a modern, newly built building in Strada di Pregassona 50, Lugano. With a living area of 128 m² and a total area of 169 m², this property offers the perfect balance between contemporary comfort and functionality.The apartment features: • Bright living areas: Open floor plan with modern design, wooden floors, and large windows that guarantee ample daylight • Modern kitchen: Fully equipped with large island, white cabinets, dishwasher, and integrated dining area • Comfortable bedrooms: Spacious and bright with wooden floors and large windows • 3 modern bathrooms: Elegantly equipped with white tiles, round mirrors, and glass showers • Private balcony: With panoramic view and outdoor relaxation area • Work area: Area for work with large windows and shelves Premium features: The property has an elevator, garage, disabled access, and is located on the high ground floor. The location is particularly quiet at night and sunny in summer, offering a peaceful and bright environment.Strategic location: Located in a quiet residential area with good connections. The "Ligaino" bus stop is just a 2-minute walk away, while important services like Migros (11 minutes), Apotheke Bozzoreda (12 minutes), and Asilo Pregassona (7 minutes) are easily accessible.This newly built apartment, available from September 2027, offers a unique opportunity for those seeking a modern and comfortable residence in one of the most sought-after neighborhoods in Lugano. Perfect for families or professionals who want to live in a contemporary environment without sacrificing peace and quiet.Parking space in the underground garage available for CHF 65,000

Travel time
-
1 / 12
3.5 rooms, 73m², CHF 887,000.–
Strada di Pregassona 50, 6963 Lugano

Modern 3.5-room apartment in Pregassona, Lugano

Discover this beautiful, newly built apartment on the first floor in Strada di Pregassona 50, in the quiet Pregassona district of Lugano. With a planned completion date in September 2027, this property offers a unique opportunity for those who want to live in a modern and comfortable environment.The apartment offers: • Living area: 73 m² of living space, optimally distributed over 3.5 rooms • • Total living area: 120 m², which provides spacious rooms, comfort, and livable terraces • Two bathrooms: Modern and functional for maximum comfort • Sunny location: Enjoy good sunlight during the summer months • Quiet environment: A quiet residential area, ideal for sleeping at night Strategic location: The property is located in a well-connected area, with the "Ligaino" bus stop just 2 minutes' walk away. For daily needs, Migros is within 11 minutes' walk, while the Bozzoreda pharmacy is 12 minutes away. Families appreciate the proximity to Asilo Pregassona, which is just 7 minutes' walk away.This apartment is the perfect choice for those looking for a modern living solution in one of the most sought-after districts of Lugano, combining the tranquility of the residential area with the proximity to services. An ideal investment for the future in a newly built building that meets the highest standards of quality and energy efficiency.Price for parking spaces in the underground garage: 65,000 CHF

Travel time
-
1 / 12
2.5 rooms, 73m², CHF 802,000.–
Strada di Pregassona 50, 6963 Lugano

Modern 2.5-room apartment in Pregassona, Lugano

Discover this beautiful, newly built apartment on the first floor in Strada di Pregassona 50, in the quiet Pregassona district of Lugano. With a planned completion date in September 2027, this property offers a unique opportunity for those who want to live in a modern and comfortable environment.The apartment features: • Living area: 73 m² of living space, optimally distributed over 2.5 rooms (with the possibility of being converted into 3.5 rooms) • • Total living area: 112 m², which guarantees large rooms, comfort, and livable terraces • Two bathrooms: Modern and functional for the highest comfort • Sunny location: Enjoys good sunlight during the summer months • Quiet environment: A quiet residential area, ideal for rest Strategic location: The property is located in a well-served area, with the "Ligaino" bus stop just 2 minutes' walk away. For daily needs, Migros is within 11 minutes' walk, while the Bozzoreda pharmacy is 12 minutes away. Families appreciate the proximity to Asilo Pregassona, which is just 7 minutes' walk away.This apartment is the perfect choice for those looking for a modern living solution in one of the most sought-after districts of Lugano, combining a quiet residential area with proximity to services. An ideal investment for the future in a newly built building that guarantees the highest standards of quality and energy efficiency.Parking space price in the underground garage: 65,000 CHF

Travel time
-
1 / 14
2.5 rooms, 80m², CHF 695,000.–
Via al Ponte 25, 6900 Massagno

Spacious 2.5-room apartment in new construction with open view

Property in Massagno!MG Advisory SAGL proposes for sale a 2.5-room apartment (with two generous balconies), new construction (October 2023).A strategic position par excellence: a few steps from the transformation and redevelopment area of the trench (Trima and Staz&Lu2) and 300 meters from the railway station. 150 m from Via San Gottardo, in a sheltered position from traffic, but convenient to bus stops. Access to the northern part of the A2 highway is 4 minutes by car.The new school complex and related gym in Massagno are located just 400 meters from the Kristall Domus condominium.Buses to the city center and the periphery have stops on Via S. Gottardo (2 minutes on foot) and Via Besso (4 minutes on foot).The apartment is located on the second floor with an elevator and consists of an entrance to the living area with open kitchen (Stosa) with direct access to a large balcony, a storage room with private washing machine/dryer, a second bathroom with shower and window, a double bedroom with balcony. The apartment is equipped with a heating system with autonomous management for each room and electronic controlled dehumidification, triple glazing by Schüco and domotics.A private cellar completes the property.A covered parking space for exclusive use in the garage at a price of 55,000 CHF.For any further information, do not hesitate to contact us. We are also available on Saturdays for on-site appointments.

Travel time
-

Suggested properties for you based on search results

Other interesting objects