440 results - Properties for sale with Balcony / Terrace, New building: District Lugano

1 / 7
4.5 rooms, 200m², CHF 1,612,000.–
Via San Rocco 7, 6948 Porza

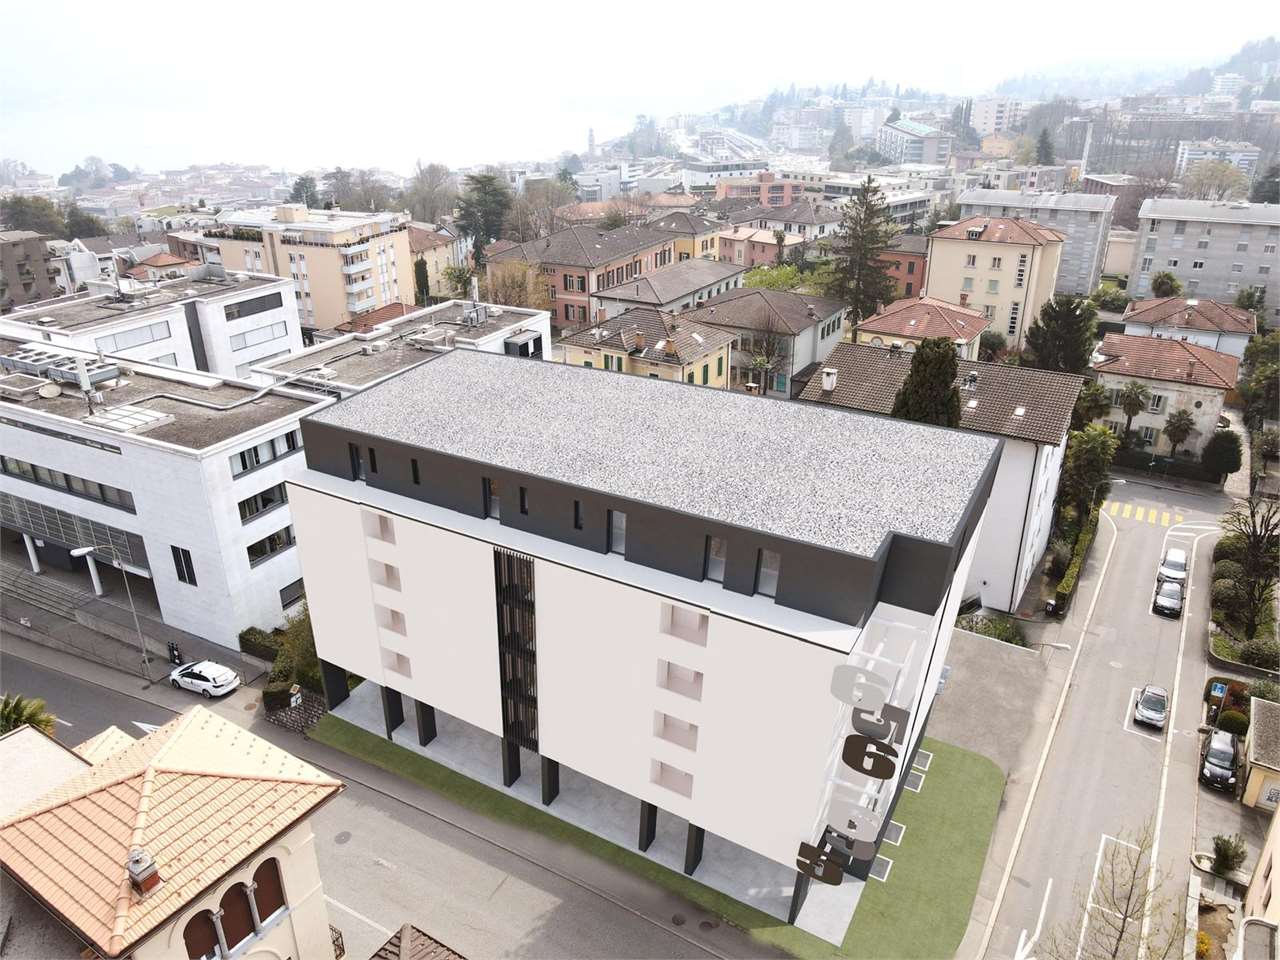
Prestigious apartment with large terrace and private garden

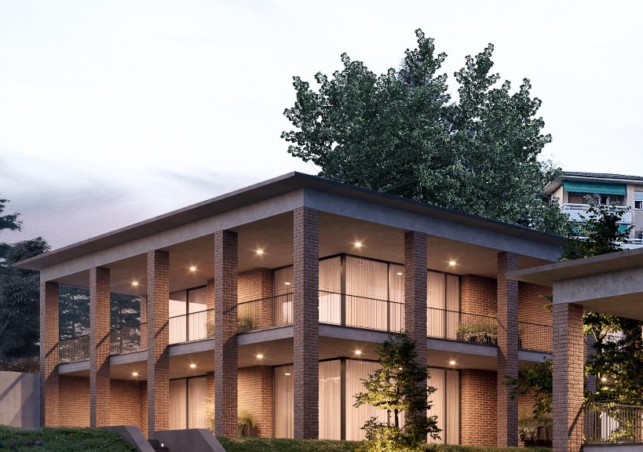
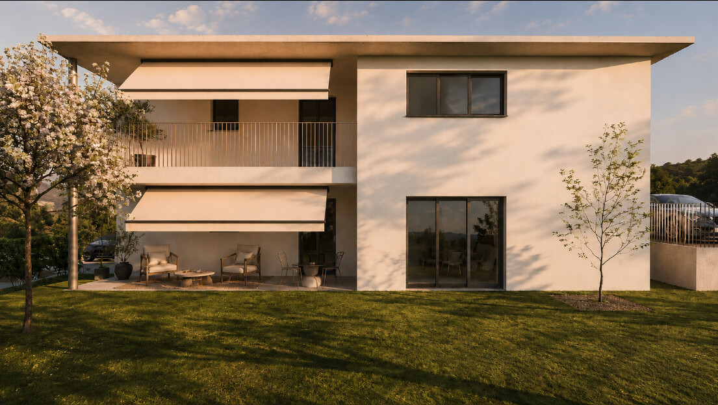
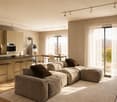
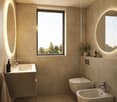
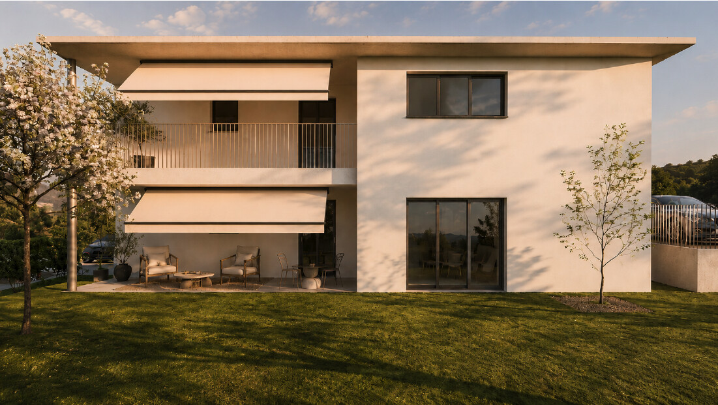
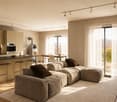
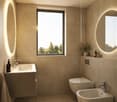
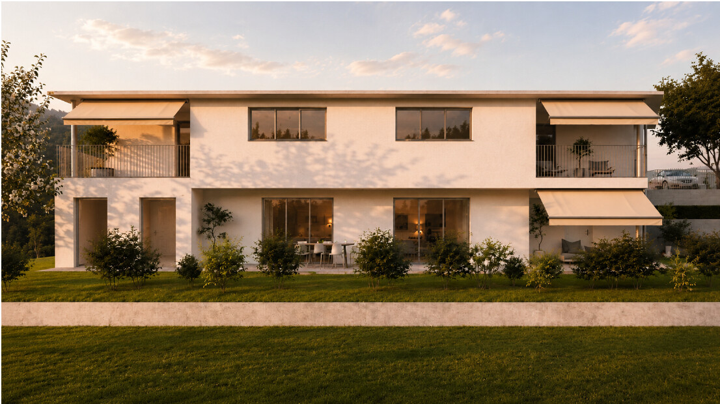
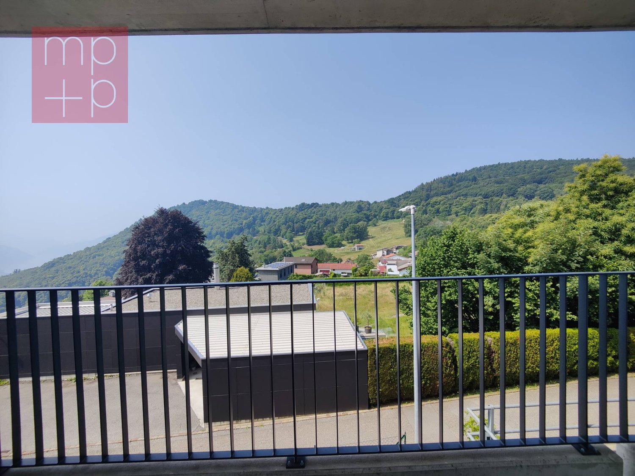
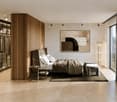
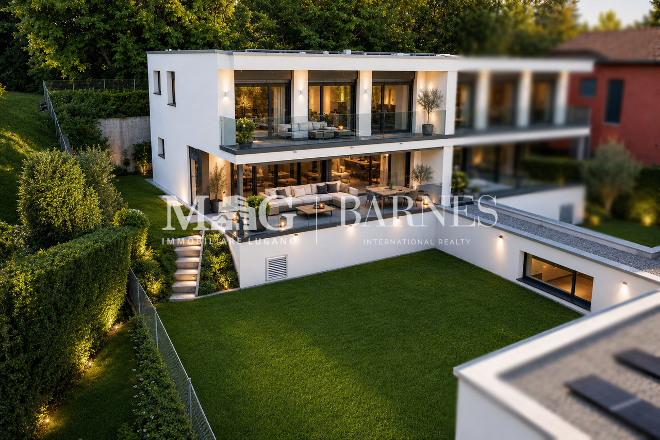
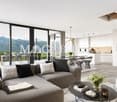
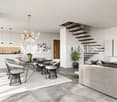
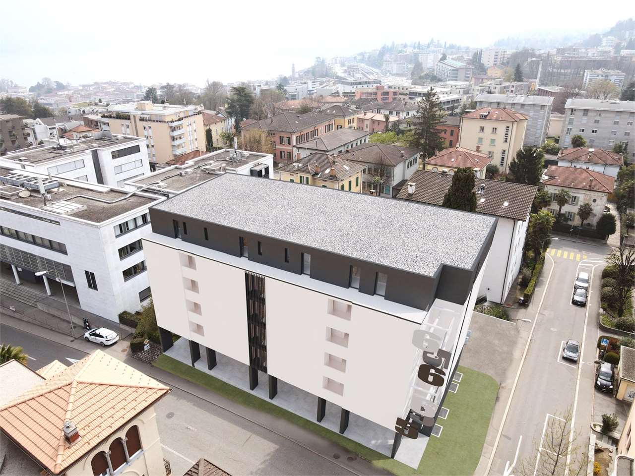
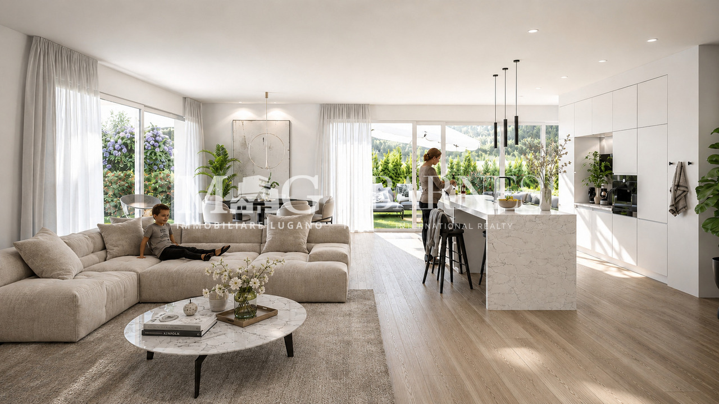
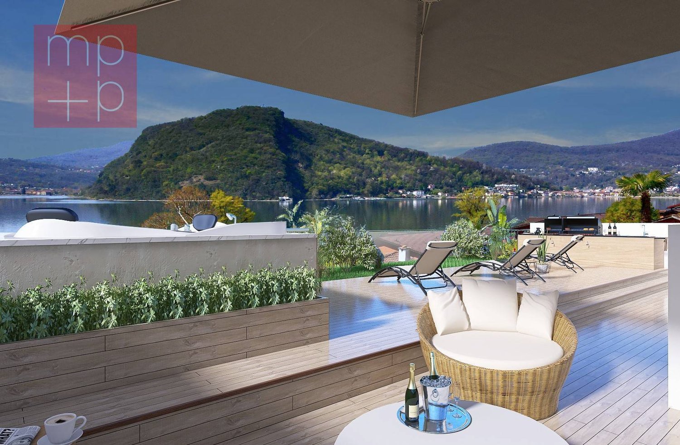
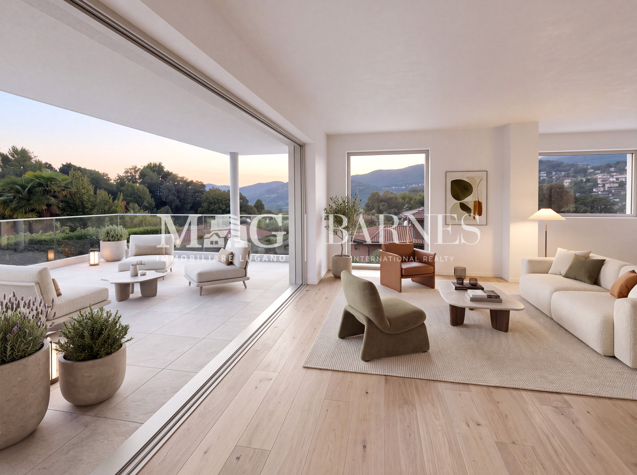
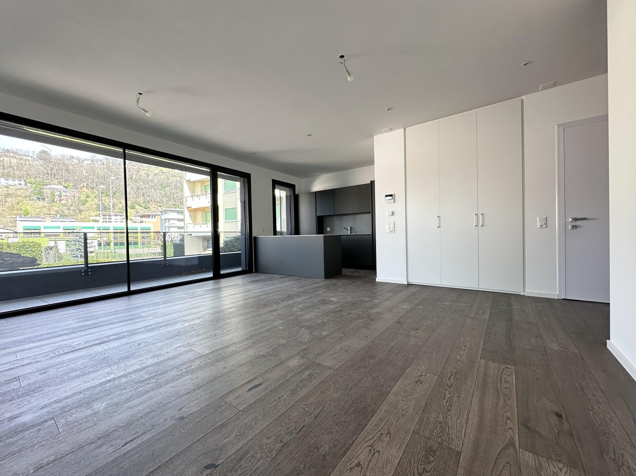
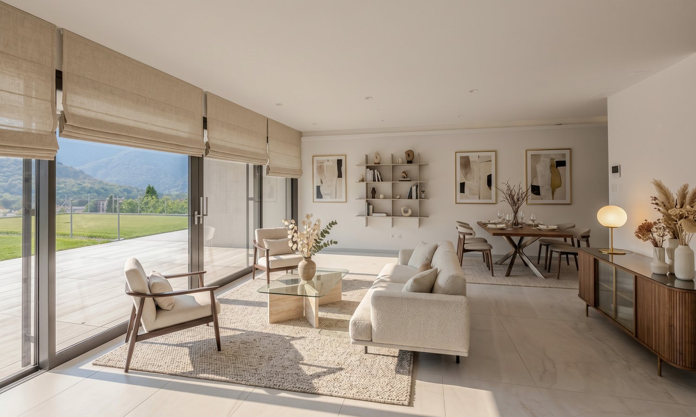
In one of the most prestigious and sought-after areas of Lugano, in the municipality of Porza (fiscal multiplier of 56%), we propose for sale an elegant 4.5-room apartment designed to offer comfort, quality, and a modern living style.The property stands out for its spacious and bright rooms, with a large living area that opens directly onto a beautiful terrace of approximately 85 sqm and a private garden of approximately 150 sqm, perfect for enjoying moments of relaxation outdoors. The property also enjoys a panoramic view of the city of Lugano, with a slight glimpse of the lake. The sleeping area includes a master bathroom, as well as additional amenities, ensuring functionality and comfort for the whole family.The offer is complemented by three parking spaces in the garage (CHF 50,000 each) and a large cellar, elements that are increasingly rare and valuable.Particular attention is paid to the construction quality: the finishes, of high level, are completely customizable according to the buyer's tastes, thanks to the collaboration with local historical suppliers and Ticino companies with over 20 years of experience, which ensure carefully and precisely executed work.The building will be realized with modern materials and technologies, including a refined facade in exposed bricks, a heating system with heat pump, preparation for air conditioning, and high energy standards, in line with current requirements for efficiency and sustainability.Delivery is scheduled for spring 2027.An ideal solution for those who want to live in an exclusive, quiet, and well-connected context, just a few minutes from the center of Lugano.

Travel time
-
1 / 7
4.5 rooms, 200m², CHF 1,657,000.–
Via San Rocco 7, 6948 Porza

Prestigious apartment CITY AND LAKE VIEW with large terrace and private garden

In one of the most prestigious and sought-after areas of Lugano, in the municipality of Porza (fiscal multiplier of 56%), we propose for sale an elegant 4.5-room apartment on the top floor designed to offer comfort, quality, and a modern living style.The property stands out for its spacious and bright spaces, with a large living area that opens directly onto a beautiful terrace of about 85 sqm and a private garden of about 150 sqm, perfect for enjoying moments of relaxation outdoors. The property also enjoys a panoramic view of the city of Lugano, with a slight glimpse of the lake. The night area includes a master bathroom, as well as additional services, ensuring functionality and comfort for the whole family.The offer is completed by three parking spaces in the garage (CHF 50,000/- each) and a large cellar, elements that are increasingly rare and precious.Particular attention is dedicated to the construction quality: the finishes, of a high level, can be completely personalized according to the buyer's tastes, thanks to the collaboration with local historical suppliers and Ticino companies with over 20 years of experience, which ensure work carried out with care and precision.The building will be realized with modern materials and technologies, including a refined facade in exposed brick, a heating system with heat pump, preparation for air conditioning, and high energy standards, in line with current requirements for efficiency and sustainability.Delivery is planned for spring 2027.An ideal solution for those who want to live in an exclusive, quiet, and well-connected context, just a few minutes from the center of Lugano.

Travel time
-
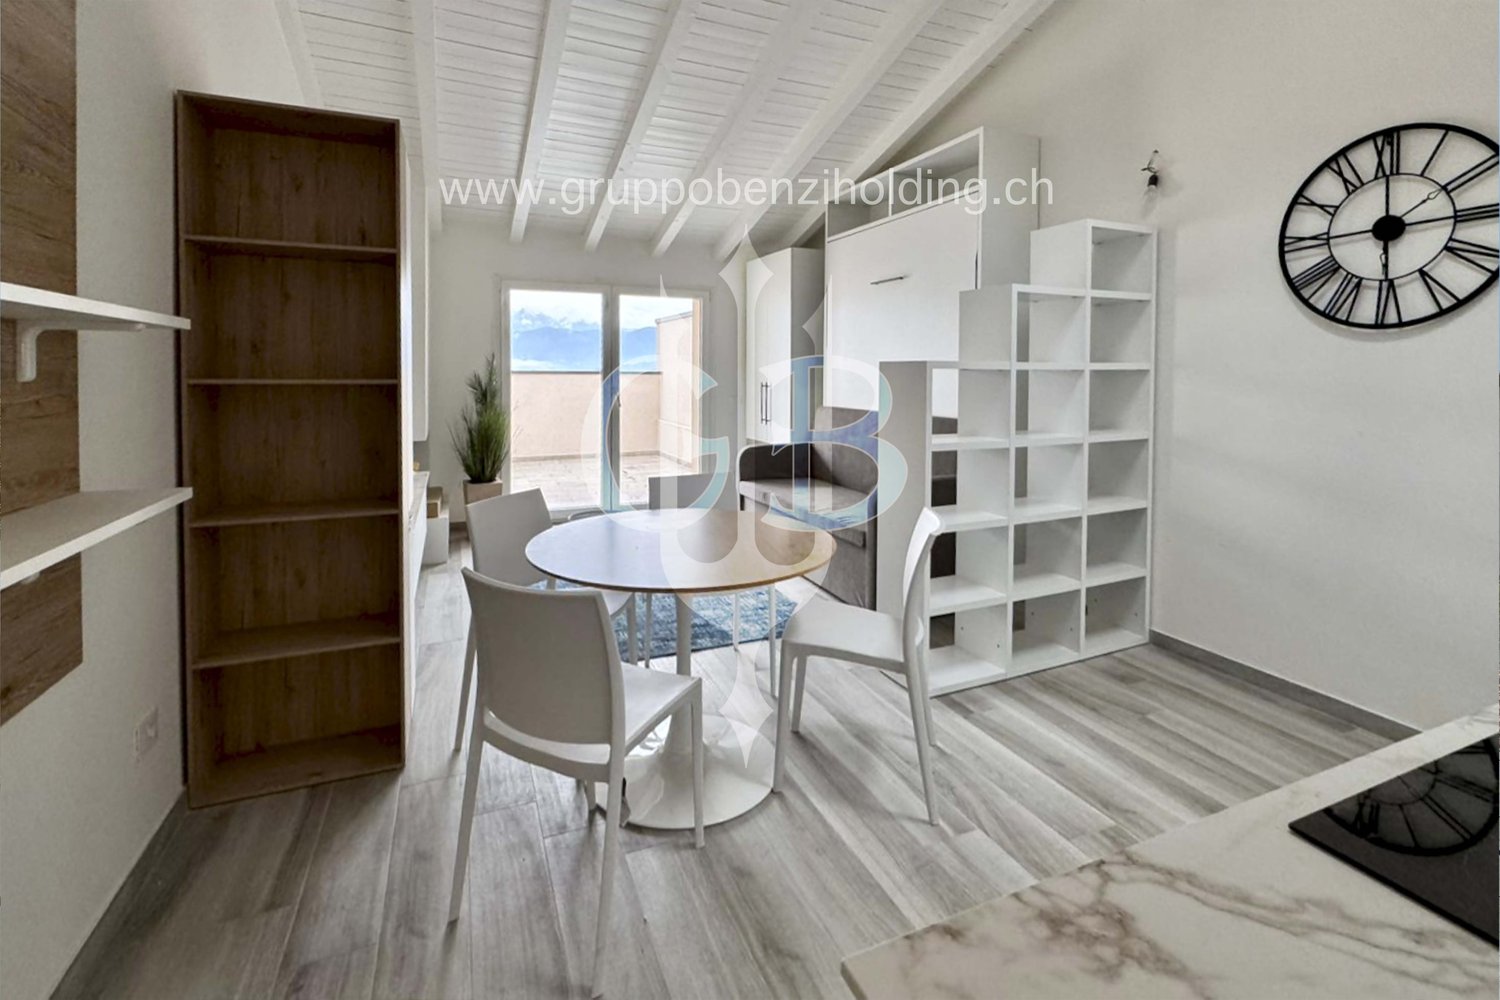
  • A room with white and gray furniture, including a desk and chairs, a round table, shelves, and a clock on the wall. There is a glass door leading to a balcony with a view of the outdoors.
  • Aerial view of a city with buildings, mountains, and a lake.
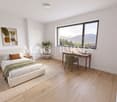
  • Sliding glass door leading to balcony, hardwood floors, single bed with mattress cover, white wall, city view
  • balcony with view, white tiled floor, sliding glass door, white wardrobe with drawers
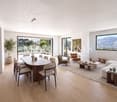
  • A modern, minimalistic dining area with a wooden table and white chairs. The room is furnished with white shelves, a gray sofa, and features wooden floors and white walls. A kitchen with a modern sink, a gas stove, and a refrigerator is also visible.
  • modern design, wooden floor, white walls, large white bed, glass sliding door, large mirror, white nightstands
  • modern design, white walls, wooden flooring, large glass sliding door, balcony, couch, fireplace, dining table, mountain view
  • Bedroom with bed, nightstands, sliding wardrobe, air conditioning, hardwood floors, and a glimpse of a bathroom.
  • modern and minimalist bathroom with gray walls, white sink, white bidet, white toilet, wooden floor, modern shower head
  • modern kitchen, round wooden table, white chairs, black countertop, wall clock, carpet, white cabinets
  • open-plan living room and kitchen, gray couch, dining table, white cabinets, modern design
  • modern room, couch, dining table, kitchen counter, sink, shelves, clock, wooden floor, white cabinets, blue rug
  • modern dining table, chairs, wooden book shelves, sofa, storage units, clock
  • modern kitchen, white cabinets, black countertops, wooden table, white chairs
  • shower area, marble tiles, toilet, bidet, wall radiator
1 / 15
2 rooms, 57m², CHF 230,000.–
6988 Ponte Tresa

Direct purchase from the builder - Ponte Tresa (Italy), Cadegliano-Viconago

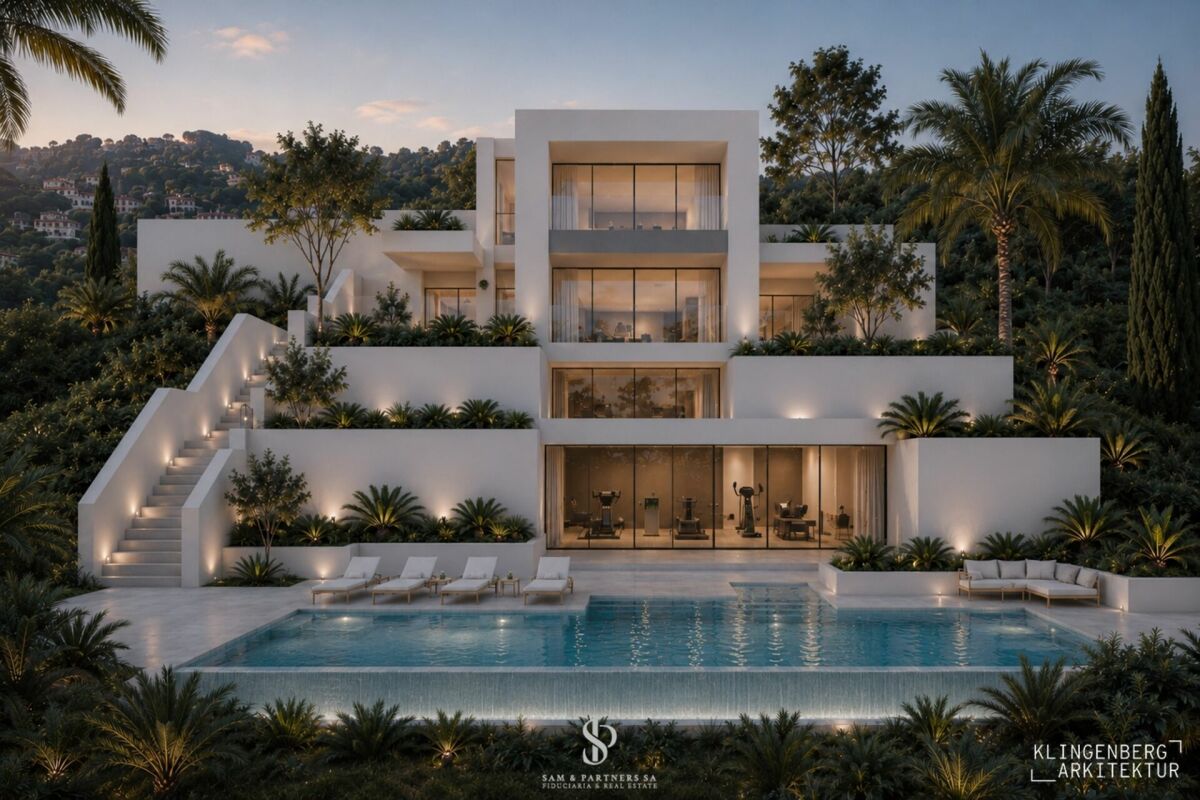
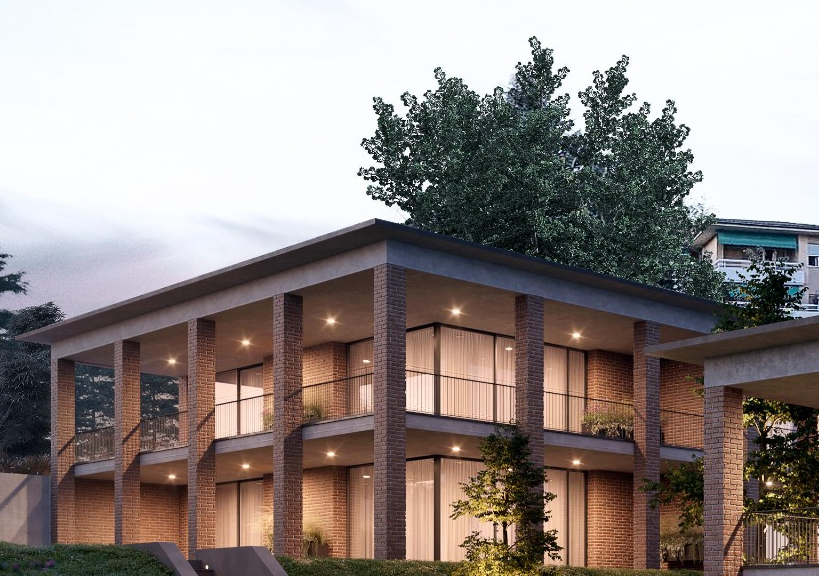
Direct purchase from the builder - PONTE TRESA (Italy), CADEGLIANO-VICONAGO.Located just a few minutes' drive from the border with Switzerland, in the picturesque town of Cadegliano-Viconago, the new and prestigious residential complex “Lake View Residence” is born.This development represents an opportunity for those seeking a balance between tranquility, nature, and convenience. It can also represent a strategic position for investing in a property with growing potential in one of the areas most in demand by cross-border workers.The complex consists of 47 apartments (most with a view of Lake Lugano) ranging from two-room apartments (2.5 rooms), three-room apartments (3.5 rooms), and four-room apartments (4.5 rooms), designed to meet different space and lifestyle needs.Among the available services, we find an equipped room for work meetings and social moments, a gym equipped with state-of-the-art Technogym equipment, and an infinity pool with an exclusive view of Lake Lugano.The apartment in question is located on the first floor, with independent access, optimally arranged with a well-distributed surface area and all bright and functional rooms, ideal ALSO for a holiday home. The accommodation consists of a living room with open kitchen, double bedroom, bathroom, large balcony, private outdoor area on the ground floor (perfect for those who want an exclusive green space).The property features triple glazing, heat pump, armored door, modern systems, and a high-performance energy class.OUTDOOR PARKING SPACES.We are at your disposal for viewing the properties. For any further information, do not hesitate to contact us.
1 / 6
  • Parking space
  • Balcony / Terrace
  • Garage
  • +1
6.5 rooms, 280m², CHF 3,300,000.–
6986 Curio

Modern and Elegant with Pool and View

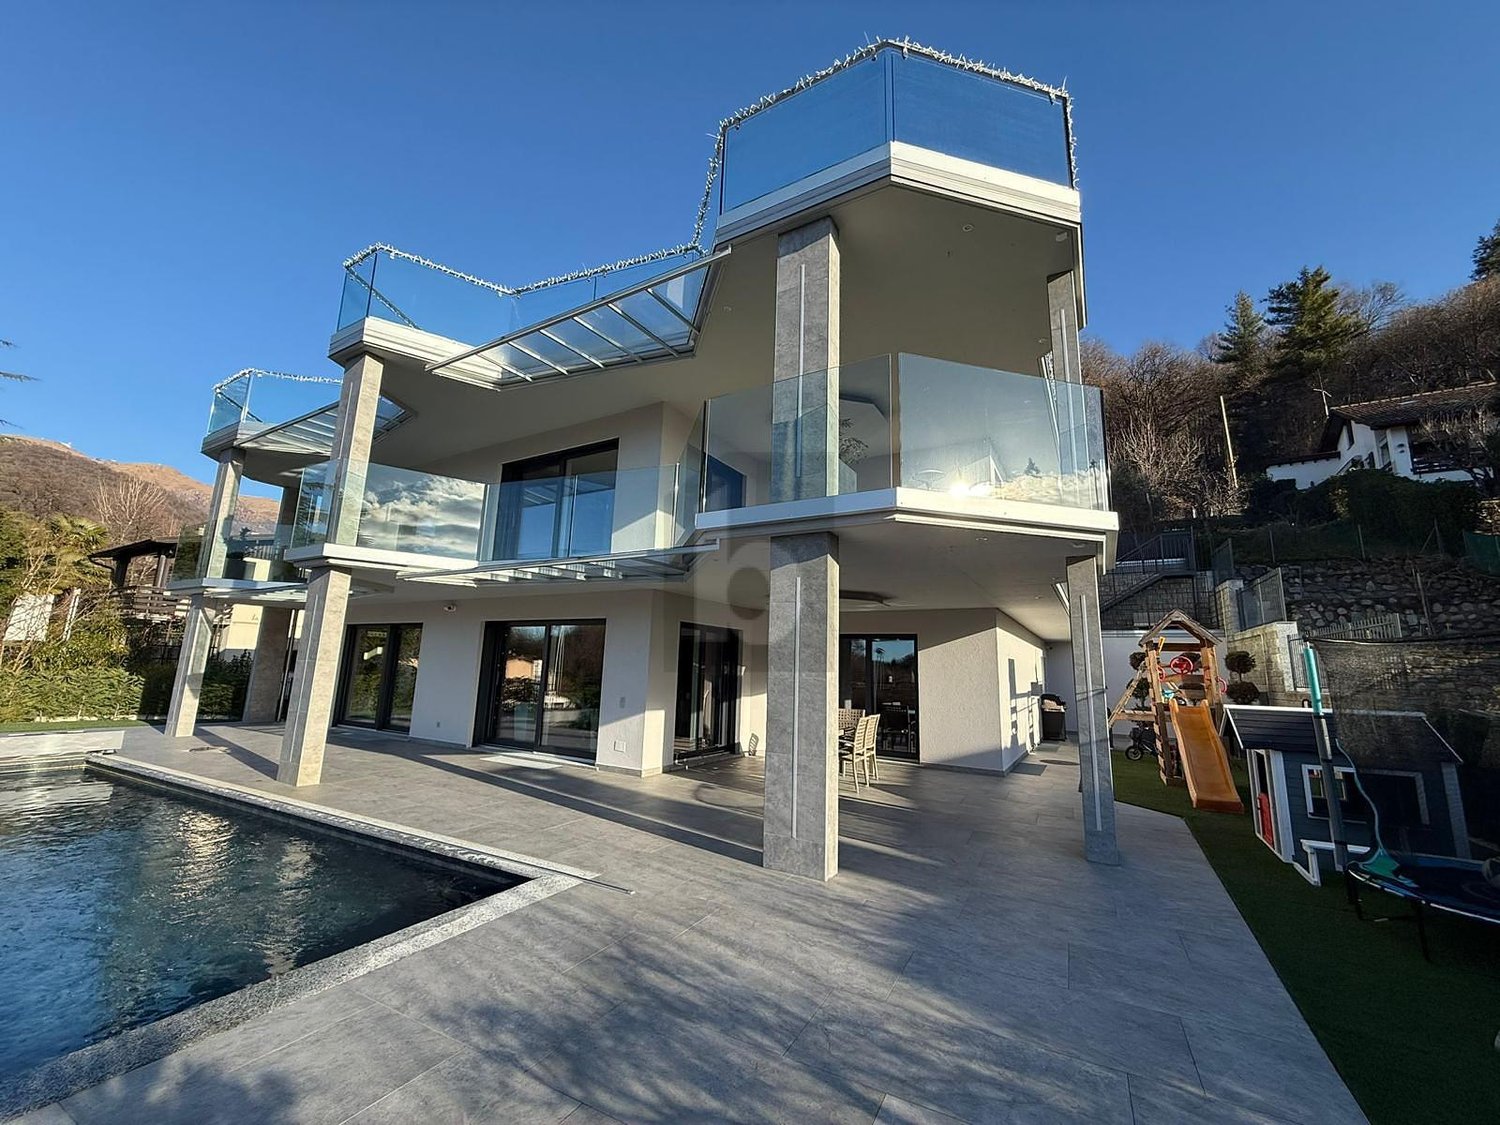
Modern villa in Curio with 6.5 rooms, 280 m² on 799 m², designed for those seeking comfort, privacy, and outdoor living. Bright living room with direct access to the portico, manicured garden, and 9 x 4 m pool with electric, walkable cover. Panoramic terrace with open view, covered terrace, and outdoor kitchen with barbecue for unforgettable evenings. Four bedrooms, two with en-suite bathroom, high-quality finishes, and internal elevator on all floors. Ideal for families and those who like to receive guests.This BETTERHOMES offer is highlighted for the following advantages: - Outdoor kitchen with barbecue area and manicured garden.- Modern villa with pool, panoramic terrace, and open view.- Panoramic terrace.- The high level of privacy and high-quality finishes.- A covered terrace- Quiet and sunny location- etc., etc., etc. ...Interested? Contact us for a non-binding visit!No matching object found? Over 2,000 offers on: www.betterhomes.chThe Swiss specialist for real estate brokerageDo you have a property for sale?Take advantage of our know-how: https://www.betterhomes.ch/en/take-advantageWould you like to know the value of your property?Find out the value immediately with our free and non-binding estimate!https://www.betterhomes.ch/en/knowledge/estimateAdditional dataLocation: quiet and sunnyCondition of the property: new construction Bathrooms/Showers: 5 (2x WC/shower/sink, 3x WC/bathtub/sink)Heating: Floor heating (Heat pump)Public transport: bus stop, 100 mSchools: school in Agno, 8 kmShops: bar/small food shop, 100 m
  • Parking space
  • Balcony / Terrace
  • Garage
  • +1
1 / 12
  • Parking space
  • Balcony / Terrace
  • Elevator
  • +1
5.5 rooms, 206m², Price on request
6900 Lugano

FELICITÀ

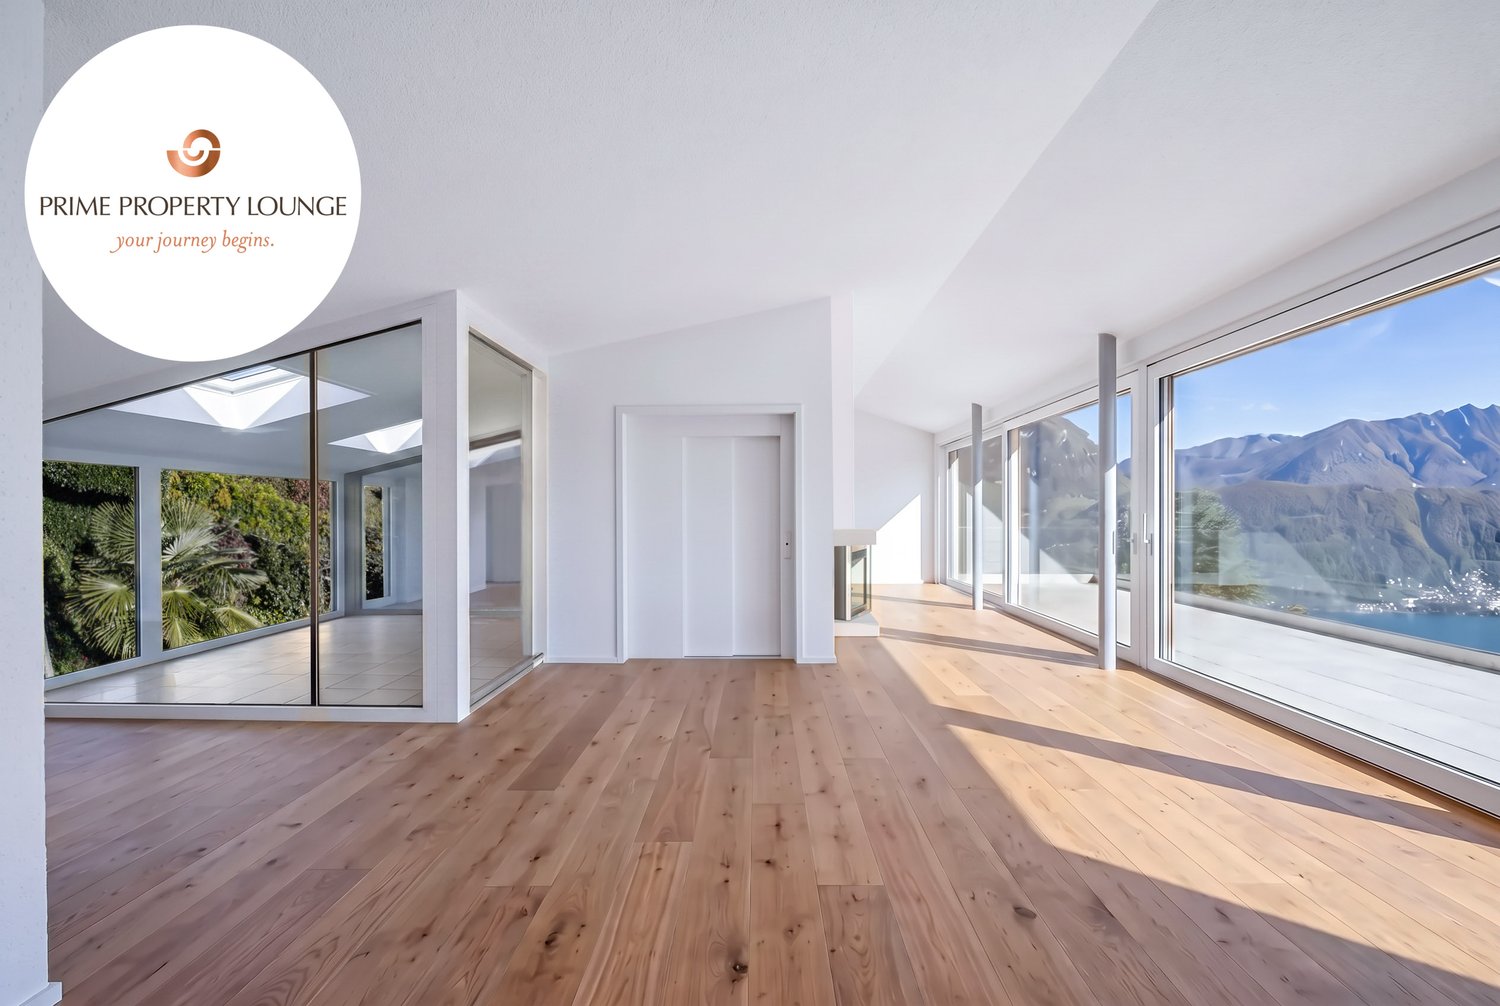
An den sonnenverwöhnten Hängen über Lugano entsteht die Residenz Sans Souci. Ein Ort, an dem Architektur, Panorama und Lebensstil zusammenkommen.Das Penthouse ist die exklusivste Einheit dieses Neubauprojekts und öffnet sich mit grossen Glasfronten dem Licht und dem herrlichen Blick über den Luganersee. Klare Linien und hochwertige Materialien sorgen für eine zeitlose, elegante Atmosphäre.Da das Objekt noch im Rohbau ist, haben Sie die seltene Möglichkeit, gemeinsam mit dem Bauherrn die Raumaufteilung, Materialien und Ausstattung nach Ihren Vorstellungen zu gestalten. So entsteht ein Zuhause, das wirklich individuell ist und perfekt zu Ihnen passt.Highlights: • Liftzugang direkt in die Wohnung • Cheminée • Maximale Privatsphäre • Internationale Schulen in der Nähe • Ein Ort der Kunst - Heimat zahlreicher renommierter Künstler • Modernes KNX-System • Grosszügiger Aussenpool • Nutzbar als Erst- oder Zweitwohnsitz • Schlüsselfertiges Projekt mit exklusivem ,,Grand Finish" (Zur Info: Bei den ersten zwei Bildern handelt es sich um virtuelle Visualisierungen)The Sans Souci residence is being built on the sun-drenched slopes above Lugano. A place where architecture, panorama and lifestyle come together.The penthouse is the most exclusive unit of the new building project and opens up to the light and the magnificent view over Lake Lugano with large glass fronts. Clean lines and high-quality materials create a timeless, elegant atmosphere.As the property is still under construction, you have the rare opportunity to work with the developer to design the room layout, materials and furnishings according to your own ideas. The result is a home that is truly individual and perfectly suited to you.Highlights: • Elevator access straight into the apartment • Fireplace • Maximum privacy • International schools nearby • A place of art - home to numerous renowned artists • Modern KNX-System • Large Aoutdoor pool • Usable as a first or second home • Turnkey project with exclusive "Grand Finish" (Please note: the first two images are virtual renderings)La residenza Sans Souci sta sorgendo sui pendii soleggiati sopra Lugano. L'attico è l'unità più esclusiva di questo progetto di nuova costruzione e si apre alla luce e alla magnifica vista sul Lago di Lugano con ampie vetrate. Linee pulite e materiali di alta qualità creano un'atmosfera elegante e senza tempo.Sui pendii soleggiati sopra Lugano nasce la Residenza Sans Souci. Un luo go in cui architettura, panorama e stile di vita si incontrano.Il penthouse è l'unità più esclusiva di questo nuovo progetto e si apre, grazie alle ampie vetrate, alla luce e alla splendida vista sul Lago di Lugano. Linee pulite e materiali di alta qualità creano un'atmosfera elegante e senza tempo.Dato che la proprietà è ancora in costruzione, avete la possibilità di definire insieme al costruttore la distribuzione degli spazi, i materiali e le finiture secondo i vostri desideri. Nascerà così una casa davvero individuale e perfettamente adatta a voi. Highlights: • Accesso con ascensore direttamente nell'appartamento • Camino • Massima privacy • Scuole internazionali nelle vicinanze • Un luogo d'arte - casa di numerosi artisti rinomati • Moderno sistema KNX • Grande piscina esterna • Utilizzabile come prima o seconda casa • Progetto chiavi in mano con esclusivo "Grand Finish" (Le prime due immagini sono rendering virtuali)

  • Parking space
  • Balcony / Terrace
  • Elevator
  • +1
1 / 7
  • Parking space
  • Balcony / Terrace
  • Elevator
4.5 rooms, 140m², CHF 980,000.–
6943 Vezia

Live modern comfort surrounded by nature - Parco Andara Residence

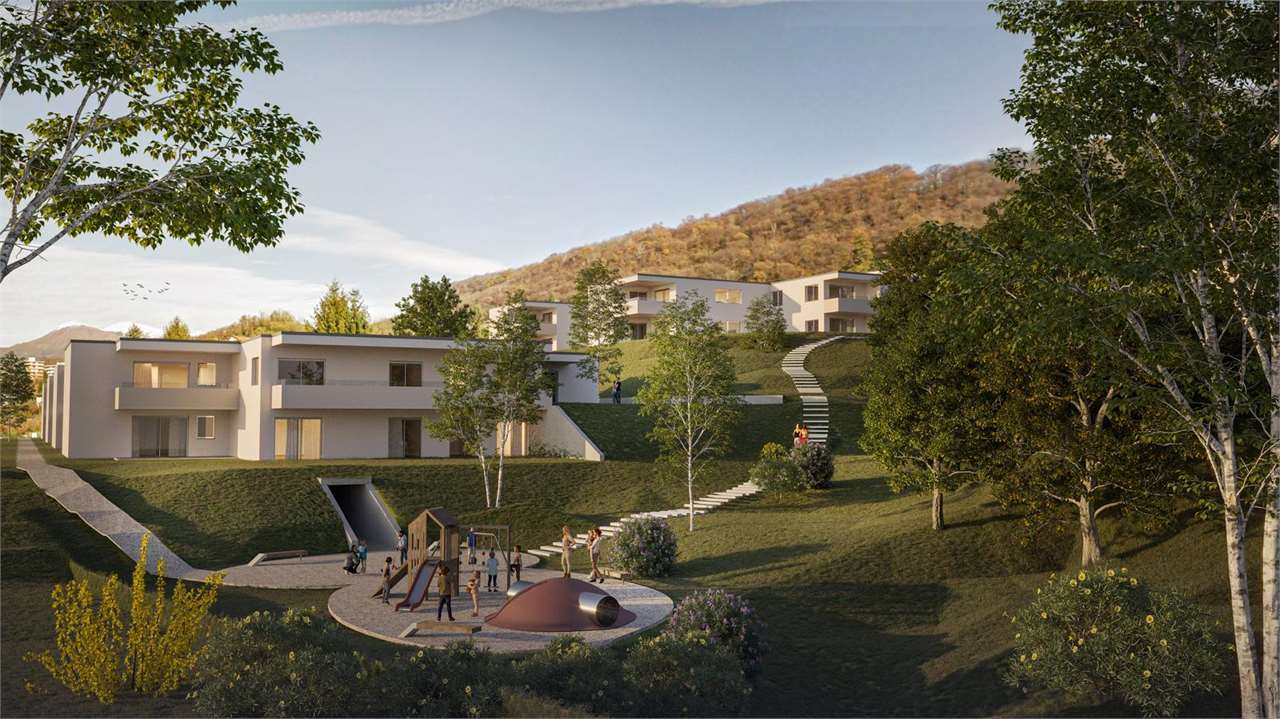
In a beautiful residential area of Vezia, just a few minutes from the center of Lugano and conveniently close to Liceo 2 and main services, Parco Andara Residence is born: an oasis of tranquility surrounded by greenery, composed of 6 small buildings with a maximum of 5 units for a total of 25 apartments, perfect for those seeking quality of life without sacrificing comfort.Exclusive units of 2.5, 3.5, and 4.5 rooms are available, designed to offer maximum residential comfort in a modern, sustainable, and high-energy-efficient context. 4.5-room apartment of 140 m²:This spacious apartment is ideal for families or for those who desire large living spaces.It consists of:A welcoming entrance hall with custom-made wall unitsA bright and modern living area with open kitchen, central island, and large living room with direct access to the covered terrace of 20 m²A separate sleeping area with two bedrooms, a guest bathroom with shower, and a master bedroom with en-suite bathroom and walk-in shower Technology, savings, and sustainabilityThe building is constructed according to the highest energy standards:Heat pump and photovoltaic panelsTriple glazing and thermal insulation (18 cm thick)Floor heating for maximum comfort all year round Additional benefits of the apartmentPrivate basement of 18 m² with connections for washing machine and dryerPreparation for air conditioning.Large condominium park with children's playground2 parking spaces in the garage (CHF 80,000.-) Sales price starting from CHF 980,000.-Various types of apartments are available, also with private gardens from 83 to 300 square meters, also as a secondary residence.A unique offer to live in harmony with nature, with all amenities within reach.The completion of the building is planned for Spring 2028

  • Parking space
  • Balcony / Terrace
  • Elevator
1 / 8
  • Balcony / Terrace
  • Garage
  • Elevator
  • +1
4.5 rooms, 182m², CHF 4,200,000.–
6900 Lugano

Elegante 4.5 locali con domotica in centro

In una posizione strategica, comoda ai principali servizi e a pochi passi dal centro, proponiamo in vendita un esclusivo appartamento di 4.5 locali inserito in una moderna residenza di nuova costruzione, realizzata nel 2026 secondo i più elevati standard qualitativi.L'abitazione si sviluppa attorno a un'elegante zona living con cucina a vista, progettata per offrire spazi armoniosi, funzionali e contemporanei. La disposizione degli ambienti valorizza al meglio ogni superficie e conduce direttamente al generoso balcone di 17 m², perfetto per trascorrere piacevoli momenti all'aperto.La zona notte è stata studiata per garantire il massimo comfort e la massima privacy. La camera padronale dispone di una raffinata cabina armadio e di un bagno en-suite privato, offrendo un raffinato spazio privato all'interno dell'abitazione. Completano la proprietà altre due camere da letto servite da un secondo bagno, oltre a un pratico bagno ospiti dedicato alla zona giorno.La residenza, composta da 7 piani, offre tecnologie e servizi all'avanguardia, pensati per soddisfare le esigenze dell'abitare moderno: • Sistema di domotica integrata • Impianto di videosorveglianza • Cantina privata • Lavanderia condominiale • Predisposizione per la ricarica di auto elettriche • Prese dedicate per biciclette elettriche • Edificio di nuova generazione ad alta efficienza energetica A completare l'offerta vi sono due posti auto in autorimessa, che garantiscono praticità, sicurezza e comfort quotidiano.Una soluzione abitativa di alto livello, ideale per chi desidera vivere in un contesto moderno, elegante e tecnologicamente avanzato, senza rinunciare alla comodità di una posizione centrale.Prezzo di vendita appartamento: CHF 4'200'000.-Due posti auto in autorimessa: CHF 200'000.-Prezzo totale: CHF 4'400'000.-Situé dans un emplacement stratégique, à proximité des principaux services et à quelques pas du centre-ville, nous proposons à la vente un appartement exclusif de 4,5 pièces situé dans une résidence moderne de construction récente, réalisée en 2026 selon les normes de qualité les plus élevées.Le logement s'articule autour d'un élégant espace de vie avec cuisine ouverte, conçu pour offrir des espaces harmonieux, fonctionnels et contemporains. La disposition des pièces met en valeur chaque espace et mène directement au généreux balcon de 17 m², parfait pour passer d'agréables moments en plein air.L'espace nuit a été conçu pour garantir un confort et une intimité maximaux. La chambre principale dispose d'un dressing raffiné et d'une salle de bains privative, offrant ainsi un espace privé raffiné au sein de la demeure. La propriété est complétée par deux autres chambres desservies par une deuxième salle de bains, ainsi que par une pratique salle de bains d'invités dédiée à l'espace de vie.La résidence, composée de 7 étages, offre des technologies et des services de pointe, conçus pour répondre aux exigences de la vie moderne : • Système de domotique intégré • Installation de vidéosurveillance • Cave privée • Buanderie commune • Pré-installation pour la recharge de voitures électriques • Prises dédiées aux vélos électriques • Immeuble de nouvelle génération à haute efficacité énergétique Pour compléter l'offre, deux places de parking en garagesont disponibles, garantissant praticité, sécurité et confort au quotidien.Une solution de logement haut de gamme, idéale pour ceux qui souhaitent vivre dans un cadre moderne, élégant et à la pointe de la technologie, sans renoncer à la commodité d'un...

  • Balcony / Terrace
  • Garage
  • Elevator
  • +1
1 / 8
  • Parking space
  • Balcony / Terrace
  • Garage
  • +8
5 rooms, 430m², Price on request
Via San Giorgio, 6976 Castagnola

Approved license for a fantastic villa with lake view

Approved license for a fantastic villa with lake view Castagnola - Building plot with approved license for exclusive lake view villaIn one of the most sought-after, prestigious and recently upgraded areas of Castagnola, immersed in a sunny and absolutely quiet context, we propose an exclusive plot of about 790 m² with already approved building permit for the construction of a unique single-family villa of about 430 m².The property enjoys a simply spectacular lake view, difficult to describe and impossible to forget. The privileged position guarantees total privacy and gives unique atmospheres at any time of day: from the morning light that illuminates the landscape, to the warm colors of the sunset, to the suggestive charm of the evening lights that reflect on the lake.The project, developed by an experienced architect, has been studied in every detail to meet the needs of contemporary living, with particular attention to the quality of materials, the functionality of internal and external spaces, and the most current demands of the prestige real estate market.The villa is conceived on three levels and includes:Three spacious bedrooms;Elegant living area with large glass surfaces;Fitness area;Private pool;Pleasant terraced gardens;Four convenient parking spaces in the respective garages.One of the main advantages of the proposal is the possibility, in its current state, of customizing the distribution of internal spaces according to one's needs and lifestyle, transforming the project into a truly tailored residence.A rare solution on the market, ideal for those who want to build an independent high-standing villa, characterized by absolute privacy, unparalleled lake view, and a residential context among the most exclusive in the Lugano area.

  • Parking space
  • Balcony / Terrace
  • Garage
  • +8
Travel time
-
1 / 8
  • Parking space
  • Balcony / Terrace
  • Garage
  • +3
4.5 rooms, 136m², CHF 1,595,000.–
6964 Davesco-Soragno

Lugano: Villa unifamiliare con vista sulla città - ultima disponibile

Villa unifamiliare inserita in un esclusivo complesso residenziale di sole quattro ville indipendenti a Davesco, in posizione dominante e privilegiata, con splendida vista aperta sul Malcantone, Monte Lema e Monte Tamaro.Immersa nella quiete della natura ma perfettamente collegata alla città, la proprietà si trova a soli 10 minuti da Lugano in automobile e a circa 15 minuti con i mezzi pubblici, offrendo il perfetto equilibrio tra privacy, tranquillità e comodità quotidiana.Davesco è una località particolarmente apprezzata per la sua atmosfera residenziale riservata, la qualità di vita e le infrastrutture efficienti, ideali per soddisfare ogni esigenza della vita familiare e quotidiana.Le ville sono progettate secondo gli elevati standard energetici Minergie, garanzia di comfort abitativo, efficienza e sostenibilità. Il riscaldamento è alimentato da moderna termopompa e ogni abitazione dispone di parcella indipendente, assicurando massima autonomia e privacy. L'esposizione sud-ovest regala ambienti luminosi durante tutta la giornata e tramonti di rara bellezza.La natura circostante invita a vivere ritmi più autentici, tra sentieri panoramici, boschi e i caratteristici grotti ticinesi della regione, dove tradizione e convivialità si incontrano in un contesto unico e genuino.Una residenza ideale per chi desidera vivere immerso nel verde senza rinunciare alla vicinanza con Lugano, in un contesto elegante, riservato e armonioso.Dati principali: • Terreno ca. 400 mq • Area abitabile ca. 130 mq • Camere da letto: 3 • Bagni:3 • Giardino privato Composizione: • atrio d'entrata • ampio soggiorno con cucina a vista e ampie vetrate sul giardino privato • cucina moderna • suite padronale con bagno privato, wc separato e accesso al terrazzo • 2 ampie camere da letto con accesso al terrazzo • 1 bagno di servizio • 2 bagni completi • cantina Dotazioni esterne e parcheggi: • 2 posti auto in garage • 3 posti auto per ospiti esterni Villa unifamiliale située dans un petit complexe résidentiel exclusif composé de seulement quatre villas indépendantes à Davesco, bénéficiant d'une position dominante et privilégiée avec une magnifique vue dégagée sur le Malcantone, le Monte Lema et le Monte Tamaro.Nichée dans un environnement naturel paisible tout en restant parfaitement connectée à la ville, la propriété se trouve à seulement 10 minutes de Lugano en voiture et à environ 15 minutes en transports publics, offrant un équilibre idéal entre intimité, tranquillité et confort quotidien.Davesco est une localité particulièrement appréciée pour son atmosphère résidentielle discrète, sa qualité de vie et ses infrastructures efficaces, parfaitement adaptées aux besoins de la vie quotidienne et familiale.Les villas répondent aux exigences élevées du standard énergétique Minergie, garantissant confort de vie, efficacité et durabilité. Le chauffage est assuré par une pompe à chaleur moderne et chaque habitation dispose de sa propre parcelle indépendante, garantissant autonomie et intimité. L'exposition sud-ouest offre une luminosité optimale tout au long de la journée ainsi que de magnifiques couchers de soleil.La nature environnante invite à retrouver un rythme de vie authentique, entre sentiers panoramiques, forêts et les typiques grotti tessinois de la région, où traditions et convivialité se rencontrent dans une atmosphère unique.Une résidence idéale pour ceux qui souhaitent vivre au coeur de la nature sans renoncer à la proximité de Lugano, dans un cadre élégant, harmonieux et réservé.Données principales: • Terrain d'environ 400 m² • Surface habitable d'environ 130 m² • Chambre à coucher : 3 • Salle de bain:3 • Jardin privé Composition :...

  • Parking space
  • Balcony / Terrace
  • Garage
  • +3
Giovanni Mastroddi

Giovanni Mastroddi

1 / 7
Giovanni Mastroddi

Giovanni Mastroddi

  • Balcony / Terrace
  • Garage
  • Child-friendly
4.5 rooms, 189m², CHF 1,790,000.–
6925 Gentilino

Collina d'Oro: Nuovo appartamento 4.5 locali con giardino privato

A Gentilino, nel comune di Collina d'Oro, proponiamo in vendita un appartamento di 4.5 locali con superficie commerciale di circa 189 mq, situato al piano terreno di una residenza di nuova costruzione dal carattere contemporaneo, in posizione verde e riservata, a pochi passi dal laghetto di Muzzano e a breve distanza dal centro di Lugano.La residenza si inserisce in una proprietà di quasi 2'000 mq ed è composta da due edifici indipendenti progettati per offrire privacy, luminosità e qualità abitativa. La scelta di prevedere un solo appartamento per piano conferisce a ogni unità un'elevata riservatezza, ampie aperture sui diversi fronti e una distribuzione interna ariosa e ben organizzata.L'appartamento occupa l'intero piano terreno dell'edificio dispone di una superficie lorda di circa 149 mq e si distingue per il rapporto privilegiato con gli spazi esterni: il terrazzo coperto di circa 31 mq e il giardino privato di circa 200 mq diventano una naturale estensione della zona giorno, offrendo ambienti ideali per vivere la casa anche all'aperto, in un contesto curato e tranquillo.Distribuzione degli spaziZona giorno • ingresso con atrio e guardaroba; • ampia zona living open-space con soggiorno, area pranzo e cucina con isola; • accesso diretto al terrazzo coperto; • giardino privato di circa 200 mq, ideale per momenti di relax, convivialità e vita all'aperto. • pratica dispensa/ripostiglio; • bagno ospiti. Zona notte • camera padronale con bagno en suite; • due ulteriori camere da letto; • secondo bagno completo a servizio delle camere. Spazi accessori • cantina privata; • lavanderia privata; • 2 posti auto in autorimessa disponibili a CHF 70'000.- cadauno. Punti di forza • residenza di nuova costruzione in contesto verde e riservato; • sole 6 unità abitative; • appartamento unico sul piano; • orientamento sud-ovest e aperture su più lati; • terrazzo coperto di circa 31 mq e giardino privato di circa 200 mq; • area verde comune, locali bici/passeggini e posteggi esterni per ospiti; • posizione vicino al laghetto di Muzzano, a pochi minuti dal centro di Lugano. Una soluzione pensata per chi desidera un'abitazione nuova, luminosa e riservata, con spazi esterni realmente vivibili e la comodità di una posizione residenziale ben collegata a Lugano. Contattateci per scoprire il progetto e tutte le soluzioni abitative disponibili!RiepilogoPrezzo di vendita appartamento: CHF 1'790'000.-Prezzo 2 posti auto in autorimessa: CHF 140'000.-Totale comprensivo di 2 posti auto in autorimessa: CHF 1'930'000.-Le immagini e i render sono da intendersi come interpretazioni illustrative del progetto e sono forniti a titolo puramente indicativo. Essi non costituiscono elemento contrattuale. La realizzazione finale potrà presentare variazioni nei materiali, nelle finiture, nelle soluzioni architettoniche e negli elementi rappresentati.A Gentilino, dans la commune de Collina d'Oro, nous proposons à la vente un appartement de 4,5 pièces avec une surface commerciale d'environ 189 m², situé au rez-de-chaussée d'une résidence de construction récente et de caractère contemporain, dans un endroit vert et réservé, à quelques pas du lac de Muzzano et à une courte distance du centre de Lugano.La résidence fait partie d'une propriété de près de 2 000 mètres carrés et se compose de deux bâtiments indépendants conçus pour...

  • Balcony / Terrace
  • Garage
  • Child-friendly
1 / 8
  • Parking space
  • Balcony / Terrace
  • Elevator
6.5 rooms, 318m², CHF 4,761,000.–
6918 Figino

Villa - Figino

In Figino-Barbengo (Comune di Lugano), we are selling a modern VILLA of high standing, with 6.5 rooms and spectacular LAKE VIEW, also as a SECONDARY RESIDENCE, in a new and very prestigious residence with high energy efficiency nZEB (nearly zero energy building), in a fantastic residential area exposed to the southwest, very sunny and quiet, being located in a secondary street, about 100 m from Lake Lugano with private beach and a few minutes by car from the shopping centers of Grancia, the highway entrance and about 10 minutes from the center of Lugano. The villa has a reserved entrance and a private lift that leads directly from the garage to the house; it overlooks the buildings of the residence, offers breathtaking views and a garden with private swimming pool that looks out onto the LAKE. It develops on 4 levels from the 2nd to the 5th floor and is divided as follows: 2nd floor - hobby area: large, which lends itself to various uses; 3rd floor - sleeping area: large landing-lift-stairs, master bedroom with en-suite bathroom and SPA, 2 bedrooms, complete bathroom, laundry room. 4th floor - living area: lift-stairs, large living-dining room with fireplace and American kitchen, balcony, study, bathroom. From the 3rd and 4th levels, you can access the terrace and private garden. 5th floor - rooftop: large, with solarium, living area with barbecue, swimming pool. 0 floor - garage: 4 parking spaces in the garage and possibly additional available spaces. For the exclusive use of the owners of the residence, there are additional services such as heated indoor pool, private beach on the lake (about 100 meters away and easily accessible on foot), equipped event kitchen for parties , equipped gym , 2 electric vehicles for shared use. The commercial area of the property (calculated with various percentages) is approximately 318 sqm, of which: 209 sqm living and sleeping area (3rd and 4th floors); 100 sqm rooftop (5th floor); 96 sqm hobby area (2nd floor), 350 sqm private garden and swimming pool . An exclusive property, in a privileged context, for a high quality of life! Possibility to buy a BOAT MOORING about 100 meters away from this residence! Construction start Autumn 2024 / Delivery Autumn 2027.

  • Parking space
  • Balcony / Terrace
  • Elevator
Giovanni Mastroddi

Giovanni Mastroddi

1 / 8
Giovanni Mastroddi

Giovanni Mastroddi

  • Parking space
  • Balcony / Terrace
  • Garage
  • +3
5.5 rooms, 201m², CHF 2,270,000.–
6925 Gentilino

Collina d'Oro: Appartamento di 5.5 locali con terrazzo di 60 m²

A Gentilino, in Collina d'Oro, questo appartamento di 5.5 locali si trova al primo piano della nuova Residenza Golden Hill, composta da sole cinque unità abitative. Offre circa 172 m² di superficie lorda, in un contesto verde e riservato, nelle immediate vicinanze della scuola TASIS - The American School in Switzerland.Terrazzo e vita all'apertoLa zona giorno open-space riunisce soggiorno e area pranzo in un ambiente ampio e luminoso, valorizzato dalla favorevole esposizione al sole e dall'accesso diretto al terrazzo.Affacciato sul verde circostante, il terrazzo di circa 60 m² offre spazio per una zona pranzo e un salotto all'aperto, estendendo le possibilità di vivere e ricevere anche all'esterno.Spazi e finitureL'atrio d'ingresso e i disimpegni organizzano la distribuzione degli ambienti, con spazi dedicati alle armadiature.La cucina attrezzata con isola prevede arredi laccati, piano di lavoro in pietra naturale o materiale composito ed elettrodomestici Miele o V-ZUG, secondo capitolato.La zona notte comprende una camera padronale con bagno en suite, due ulteriori camere matrimoniali e una quarta stanza destinabile a camera o studio. Una configurazione versatile, che permette di conciliare le esigenze della famiglia con uno spazio dedicato al lavoro o agli ospiti.Completano la proprietà un secondo bagno con doccia, un bagno per gli ospiti e una lavanderia privata sul piano.Per gli ambienti principali, il capitolato propone pavimenti in parquet o, in alternativa, gres porcellanato. Nei bagni sono previsti rivestimenti in gres, sanitari Flaminia e rubinetteria Hansgrohe, abbinati ad arredi di produzione artigianale italiana personalizzabili nei colori e nei materiali.Comfort e tecnologiaIl progetto integra soluzioni orientate all'efficienza energetica e al comfort quotidiano. Le dotazioni comprendono: • Riscaldamento a pavimento e climatizzazione estiva tramite ventilconvettori integrati nei controsoffitti. • Domotica per la gestione del riscaldamento, del raffrescamento e dei frangisole. • Sonde geotermiche e pannelli fotovoltaici. • Ventilazione meccanica controllata con recupero di calore. • Box auto con predisposizione per la ricarica elettrica. La posizione unisce la tranquillità residenziale alla vicinanza ai principali servizi e collegamenti, con la fermata del bus a pochi passi e il centro di Lugano raggiungibile in pochi minuti.Le finiture offrono possibilità di personalizzazione sulla base delle proposte di capitolato, da approfondire secondo le esigenze dell'acquirente e lo stato di avanzamento dei lavori.In costruzione, con consegna prevista entro fine 2026.Prezzo totale dell'appartamento comprensivo di 2 posti auto interni: CHF 2'410'000.-À Gentilino, dans le quartier de Collina d'Oro, cet appartement de 5,5 pièces est situé au premier étage de la nouvelle résidence Golden Hill, composée de seulement cinq logements. Il offre environ 172 m² de surface brute, dans un cadre verdoyant et intime, à proximité immédiate de l'école TASIS - The American School in Switzerland.Terrasse et vie en plein airL'espace de vie ouvert réunit le salon et la salle à manger dans une pièce spacieuse et lumineuse, mise en valeur par une exposition ensoleillée et un accès direct à la terrasse.Donnant sur la verdure environnante, la terrasse d'environ 60 m² offre suffisamment d'espace pour un coin repas et un salon en plein air, élargissant ainsi les possibilités de vivre et de recevoir à l'extérieur.Espaces et finitionsLe hall d'entrée et les couloirs organisent la répartition des pièces, avec des espaces dédiés aux rangements.La cuisine équipée avec îlot...

  • Parking space
  • Balcony / Terrace
  • Garage
  • +3
1 / 10
2.5 rooms, 60m², CHF 675,000.–
6952 Canobbio

Modern and spacious 2.5-room apartment with large terrace in Canobbio

Spacious, modern, and welcoming, this 2.5-room apartment of over 60 sqm, features a large 24 sqm terrace, located on the first floor of a modern building with few units, recently completed with superior quality materials, in the beautiful and relaxing municipality of Canobbio, just a few minutes from Lugano city center and all major services, in a reserved and very quiet position, close to schools and a convenient municipal parking lot.The unit consists of a beautiful entrance with wall closet, a spacious living room with large windows allowing access to the spacious 24 sqm terrace, a beautiful modern and fully equipped kitchen with central island and convenient work surface, a large windowed bathroom with shower, and a spacious double bedroom also with access to the terrace.The unit is heated by a heat pump system with distribution through floor serpentine, which is covered with an elegant parquet floor with planks that warms the environment and gives elegance and comfort.An ideal solution for those looking for a large 2.5-room apartment in a very strategic location, just a few minutes from the city of Lugano and all major services, in a modern building with few units that takes advantage of all the benefits of the latest generation constructions.The property is completed by a practical basement with connection for a private washing machine and a beautiful parking space in the garage not included in the price and worth 50,000 CHF.DO NOT MISS THIS OPPORTUNITY AND CONTACT US TODAY FOR MORE INFORMATION!VV/6321

1 / 10
5.5 rooms, 150m², CHF 2,490,000.–
6946 Ponte Capriasca

STUNNING 5.5 ROOMS WITH GARDEN AND POOL IN PONTE CAPRIASCA

Spacious and modern 5.5-room apartment with over 150 m², with a large 52 m² portico terrace and a stunning private flat garden of 238 m² and an additional 48 m² utility room, for a total of 261 m² of commercial space, located on the ground floor of the central block in a new and modern terraced residence with a pool, in a decidedly privileged and exclusive position with a panoramic view in the prestigious and sought-after municipality of Ponte Capriasca, close to all major infrastructures, schools, shops, football field, and just 10 minutes by car from the city of Lugano and the Lugano Nord motorway exit.The apartment is finished with beautiful superior-grade materials and consists of an entrance from which we access the beautiful and bright living area with living/dining room from which we access the stunning external area of the garden and the portico where we can spend relaxing moments with family and friends enjoying the beautiful panorama and the sun, continuing in the living area we find the modern fully equipped kitchen with a central island and all comforts, followed by a large bathroom with bathtub and a comfortable sleeping area structured with two single rooms and a large master bedroom with en-suite bathroom with shower.The unit is also equipped with a huge utility area with private laundry room directly connected to the apartment of 48 m², ideal for creating a huge hobby room, gym, or equipped leisure area for guests, and another cellar storage room on the parking floor.An ideal object for those looking for a modern and latest-generation solution with all comforts, a condominium pool, heat pump heating with serpentines and aluminum windows with triple glazing, in one of the most beautiful positions in the Canton of Ticino.Two indoor parking spaces, not included in the sale price and worth 45,000 CHF each, complete the offer.Three other units are available in the residence, 2.5 and 4.5 rooms attic.DO NOT MISS THIS OBJECT AND CONTACT US TODAY FOR MORE INFORMATION!

Suggested properties for you based on search results

Other interesting objects