434 results - Properties for sale: District Locarno

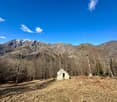
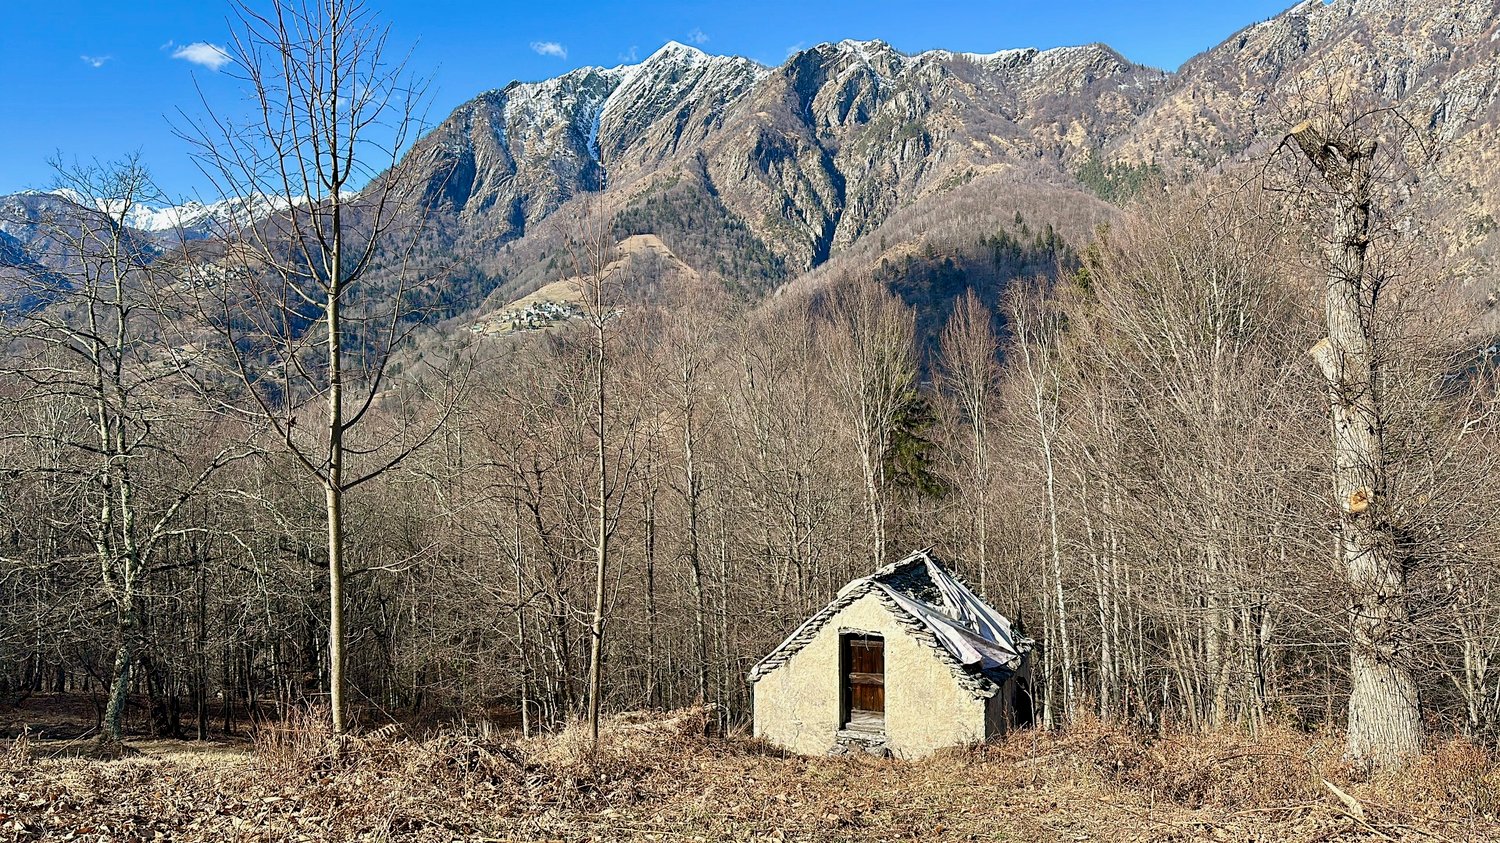
  • Small stone cabin in a forested mountain setting, with snow-capped peaks in the background
  • The image shows a picturesque mountain landscape with snow-capped peaks in the background. In the foreground, there is a small, rustic stone building surrounded by a bare, grassy field and a dirt path. The scene is framed by a forest of bare trees on eith
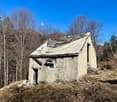
  • An old, dilapidated stone cabin with a slanted, slate roof in a forested, mountainous area. The cabin appears to be abandoned, with a small garage or outbuilding visible next to it.
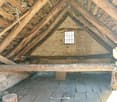
  • The image shows the interior of an attic space. The ceiling is made of exposed wooden beams and rafters, creating a rustic and traditional appearance. The floor is covered with wooden planks, and there is a small window that allows natural light to enter
  • The image shows an interior of an abandoned building or structure. The ceiling is made of wooden beams and the walls are made of stone or concrete. There are various debris and discarded items scattered on the floor, including a metal frame and a pink hos
  • Country road with a car parked, surrounded by bare trees, mountains, and blue sky with some clouds.
  • The image shows a scenic outdoor landscape with a small wooden bridge crossing over a stream or creek. The surrounding area is covered in bare trees and vegetation, with a blue sky visible in the background. The landscape appears to be in a mountainous or
  • The image shows a picturesque village nestled in a mountainous landscape. The village features a church with a bell tower, surrounded by traditional buildings and a grassy field filled with yellow flowers. There are also some parked vehicles visible in th
  • The image shows a scenic mountain landscape with a winding river or lake below. There is a large bridge spanning the valley, surrounded by dense forest and rocky cliffs. The landscape appears to be in a mountainous, forested region.
  • The image shows a lush, green landscape with a winding river or lake running through it. The area is surrounded by dense forests and rocky cliffs, creating a picturesque natural setting. There appears to be a road or path running along the edge of the wat
  • lake with reflections, trees around, hills, and a small fence along the slope
  • The image shows a picturesque mountain landscape with lush green forests and a small wooden cabin in the foreground. There is a pile of chopped wood next to the cabin, indicating it may be used for heating or cooking. The mountains in the background appea
  • The image shows a small wooden shed or cabin in a forested mountain landscape. There is a pile of chopped firewood in the foreground, indicating the presence of a fireplace or stove inside the cabin. The surrounding area is covered in lush green vegetatio
  • The image shows a scenic nature landscape with a dirt path winding through a lush, green forest. The trees are in full bloom with vibrant green leaves, creating a serene and peaceful atmosphere. The sky is a clear, bright blue with some fluffy white cloud
  • Small rustic cabin in a forested mountain setting, surrounded by lush green trees and vegetation.
  • A small stone shed or outbuilding in a grassy field surrounded by lush green trees and vegetation, with a mountainous backdrop in the distance.
1 / 16
The image shows a picturesque mountain landscape with snow-capped peaks in the background. In the foreground, there is a small, rustic stone building surrounded by a bare, grassy field and a dirt path. The scene is framed by a forest of bare trees on eith
An old, dilapidated stone cabin with a slanted, slate roof in a forested, mountainous area. The cabin appears to be abandoned, with a small garage or outbuilding visible next to it.
The image shows the interior of an attic space. The ceiling is made of exposed wooden beams and rafters, creating a rustic and traditional appearance. The floor is covered with wooden planks, and there is a small window that allows natural light to enter
3.5 rooms, 50m², CHF 195,000.–
Cropp, 6657 Centovalli

Rustico am Dorfrande zum Ausbauen mit Baulizenz

Rustico in fase di ristrutturazione a Palagnedra – Un’opportunità unica nelle Centovalli. Si vende con tetto nuovo finito.In vendita un rustico in fase di ristrutturazione a Palagnedra, situato in una posizione tranquilla e immersa nella natura. Questa è un’occasione rara, in quanto si tratta di uno degli ultimi rustici nelle centovalli ad aver ottenuto la licenza edilizia per essere ristrutturato.Caratteristiche principali:•Accesso diretto alla proprietà•Ampio terreno di 3.000 m², situato ai confini del paese, in una posizione pittoresca•Vicino al bellissimo lago della diga, immerso in un ambiente naturale incontaminato•Due piani•Licenza edilizia già approvata•Allacciamenti già presenti (corrente elettrica, acqua e rete fognaria)Un’opportunità unica per creare una casa di charme in una delle valli più autentiche del Ticino.Per maggiori informazioni o per organizzare una visita, contattaci!Il Palagnedra è un vero e proprio fiordo nordico in miniatura infilatosi nella stretta vallata ai piedi del Monte Limidario (o Gridone/Ghiridone), una delle vette più rappresentative di questa regione delle Alpi Ticinesi, che separa le Centovalli dal bacino del Lago Maggiore. Questo suo aspetto “scandinavo” diventa evidente nei mesi autunnali e invernali, quando le montagne d’intorno sono bianche di neve il cui scintillio si riflette sulle acque scure e ombrose del bacino.----------------------------------------------------Rustico zur renovierte in Palagnedra – Ein einzigartiges Angebot im Centovalli. Es wird mit dem neuen Dach verkauftZum Verkauf steht ein Rustico in Palagnedra, in ruhiger Lage und umgeben von unberührter Natur. Es handelt sich um eine seltene Gelegenheit, da dies eines der letzten Rustici im Centovalli mit bereits erteilter Baugenehmigung ist.Hauptmerkmale:•Direkte Zufahrt zur Immobilie•Grosses Grundstück von 3.000 m², am Dorfrand in malerischer Lage•In der Nähe des wunderschönen Stausees, eingebettet in unberührte Natur•Zwei Etagen•Baugenehmigung bereits erteilt•Alle Anschlüsse vorhanden (Strom, Wasser und Abwasser)Eine einmalige Gelegenheit, ein charmantes Zuhause in einem der authentischsten Täler des Tessins zu schaffen.Für weitere Informationen oder eine Besichtigung kontaktieren Sie uns gerne!Die Palagnedra ist ein wahrer nordischer Miniaturfjord, der sich durch das enge Tal am Fuße des Monte Limidario (oder Gridone/Ghiridone) zieht, einem der repräsentativsten Gipfel dieser Region der Tessiner Alpen, die das Centovalli vom Becken des Lago Maggiore trennt. Sein „skandinavisches“ Aussehen kommt in den Herbst- und Wintermonaten zum Vorschein, wenn die umliegenden Berge mit Schnee bedeckt sind, dessen Glanz sich in den dunklen, schattigen Gewässern des Sees spiegelt.

Travel time
-
1 / 13
3.5 rooms, 80m², CHF 650,000.–
Via S. Balestra 42a, 6600 Locarno

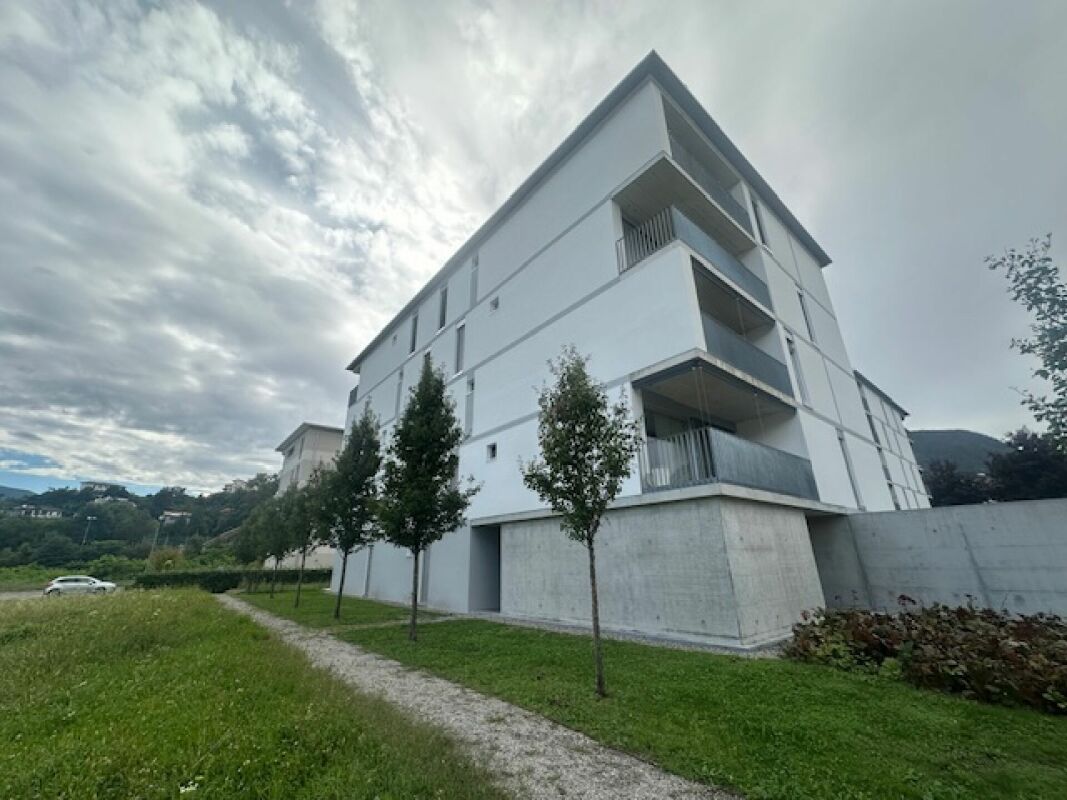
LOCARNO - Elegante 3,5 locali con terrazza e posteggio in autorimessa

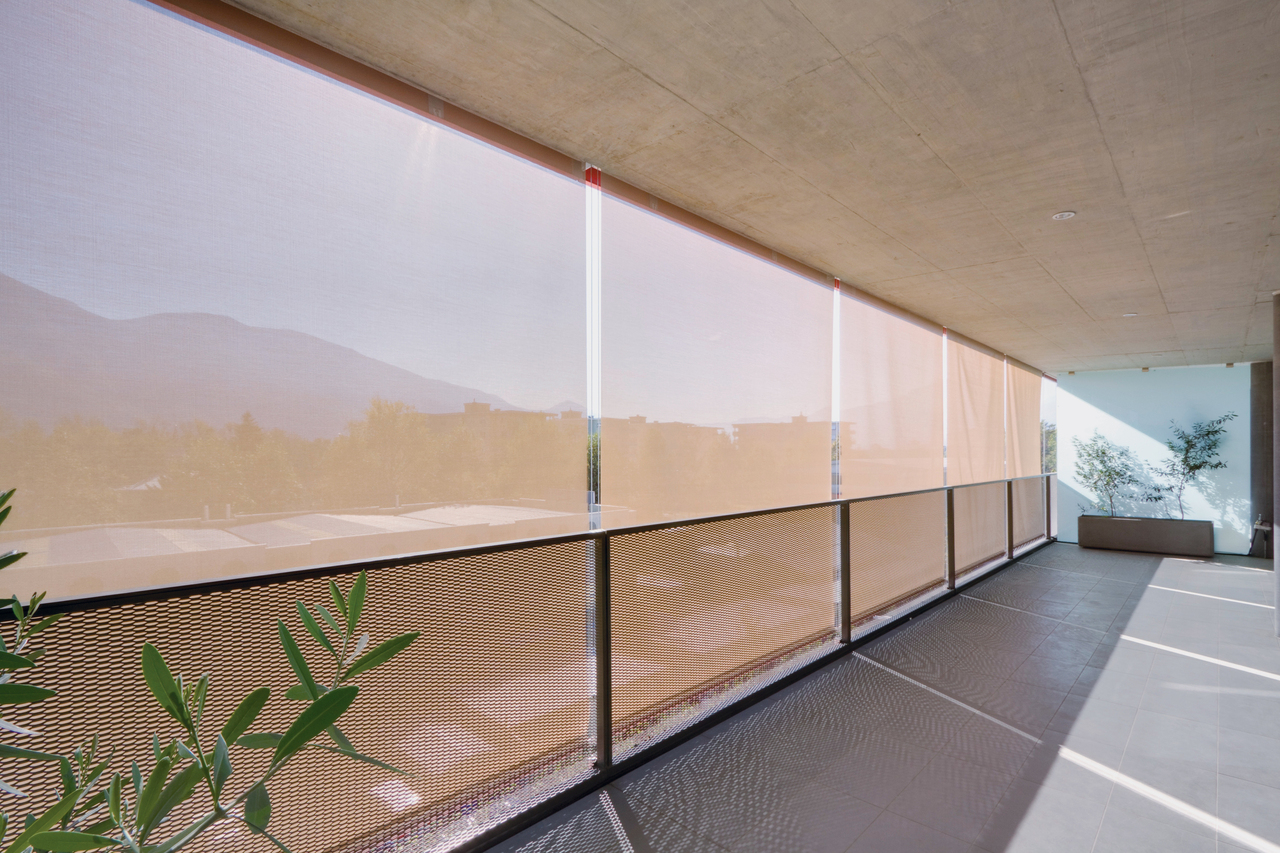
RESIDENZA ORIZIA - VIVERE LOCARNO TRA LAGO, NATURA E CITTÀL'abitazione è autorizzata anche per l'utilizzo quale residenza secondariaNota: le fotografie raffigurano l'appartamento nel suo stato originario. La situazione attuale non è illustrata, poiché, in presenza dell'ampia collezione libraria della proprietaria, gli spazi non verrebbero adeguatamente valorizzati.A pochi passi dal lago Maggiore, dal suggestivo delta della Maggia e dal vivace centro di Locarno, proponiamo in vendita un elegante appartamento al primo piano di 3,5 locali inserito nella moderna e apprezzata Residenza Orizia, in Via S. Balestra 42a.La posizione unisce in modo ideale tranquillità, natura e comodità urbane: il lago dista circa 550 metri, mentre il centro di Locarno è raggiungibile in circa 900 metri. Nelle immediate vicinanze si trovano servizi, negozi, collegamenti pubblici, infrastrutture cittadine e piacevoli percorsi per passeggiate e attività all'aria aperta lungo il fiume Maggia.L'appartamento si distingue per una distribuzione moderna, funzionale e particolarmente luminosa, sviluppata secondo un piacevole orientamento trasversale sud-nord che separa naturalmente la zona giorno dalla zona notte.L'ingresso conduce a un pratico atrio dotato di armadi a muro e predisposizione per colonna lava-asciuga. Il cuore dell'abitazione è rappresentato dall'ampia zona giorno, con cucina aperta sul soggiorno-pranzo e grandi superfici vetrate rivolte a sud. Da qui si accede alla splendida terrazza, autentico prolungamento dell'ambiente interno e spazio ideale per rilassarsi, ricevere ospiti o godere delle belle giornate all'aperto.La zona notte, più riservata e rivolta a nord, ospita due camere da letto. Al centro dell'appartamento si trovano due bagni completi: uno con doccia e uno con vasca da bagno, soluzione particolarmente apprezzata per la vita quotidiana di coppie e famiglie.La progettazione della Residenza Orizia pone particolare attenzione alla qualità abitativa, alla luce naturale e alla relazione tra spazi interni ed esterni. L'ampia facciata vetrata rivolta a sud valorizza luminosità e soleggiamento, mentre le generose terrazze con arredo vegetale ampliano visivamente e funzionalmente gli ambienti interni.Le tende mobili esterne permettono di modulare l'irraggiamento solare in funzione dell'ora e della stagione; sul lato nord, le finestre delle camere sono protette da pannelli scorrevoli traforati in fibrocemento, che contribuiscono a privacy, comfort e carattere architettonico dell'edificio.La proprietà comprende una cantina privata al pianterreno, un posteggio riservato n. 23 in autorimessa con accesso diretto e senza ostacoli architettonici, nonché un locale biciclette condominiale.Grazie alla posizione strategica tra centro, lago e natura, alla generosa terrazza, alle finiture di qualità e alla distribuzione interna razionale, questo appartamento rappresenta un'interessante opportunità sia come abitazione principale sia come investimento immobiliare in una delle località più richieste del Locarnese.L'abitazione è autorizzata anche per l'utilizzo quale residenza secondaria, offrendo quindi un'interessante flessibilità sia per chi desidera stabilirsi stabilmente a Locarno sia per chi cerca un pied-à-terre di qualità in una posizione strategica tra lago, città e natura.RESIDENZA ORIZIA - ENTRATA A Via S. Balestra 42a, 6600 Locarno Appartamento n. 2 - PPP n. 17295 Quota di comproprietà: 18.3/1000 Posteggio n. 23 - Cantina AN CONTATTO PER VISITE Immobiliare Mazzoleni Tel. 091 743 49 48 info@immo-mazzoleni.chRESIDENZIA ORIZIA - WOHNEN IN LOCARNO ZWISCHEN SEE, NATUR UND STADT Die Wohnung ist auch zur Nutzung als Zweitwohnung bewilligt.Hinweis: Die Fotografien zeigen die Wohnung in ihrem ursprünglichen Zustand. Die aktuelle Situation wird nicht dargestellt, da die grosszügige Büchersammlung der Eigentümerin die Räume nicht angemessen zur Geltung bringen würde.Nur wenige Schritte vom Lago...
Travel time
-
1 / 13
3.5 rooms, CHF 750,000.–
Vicolo al Burio 36, 6596 Gordola

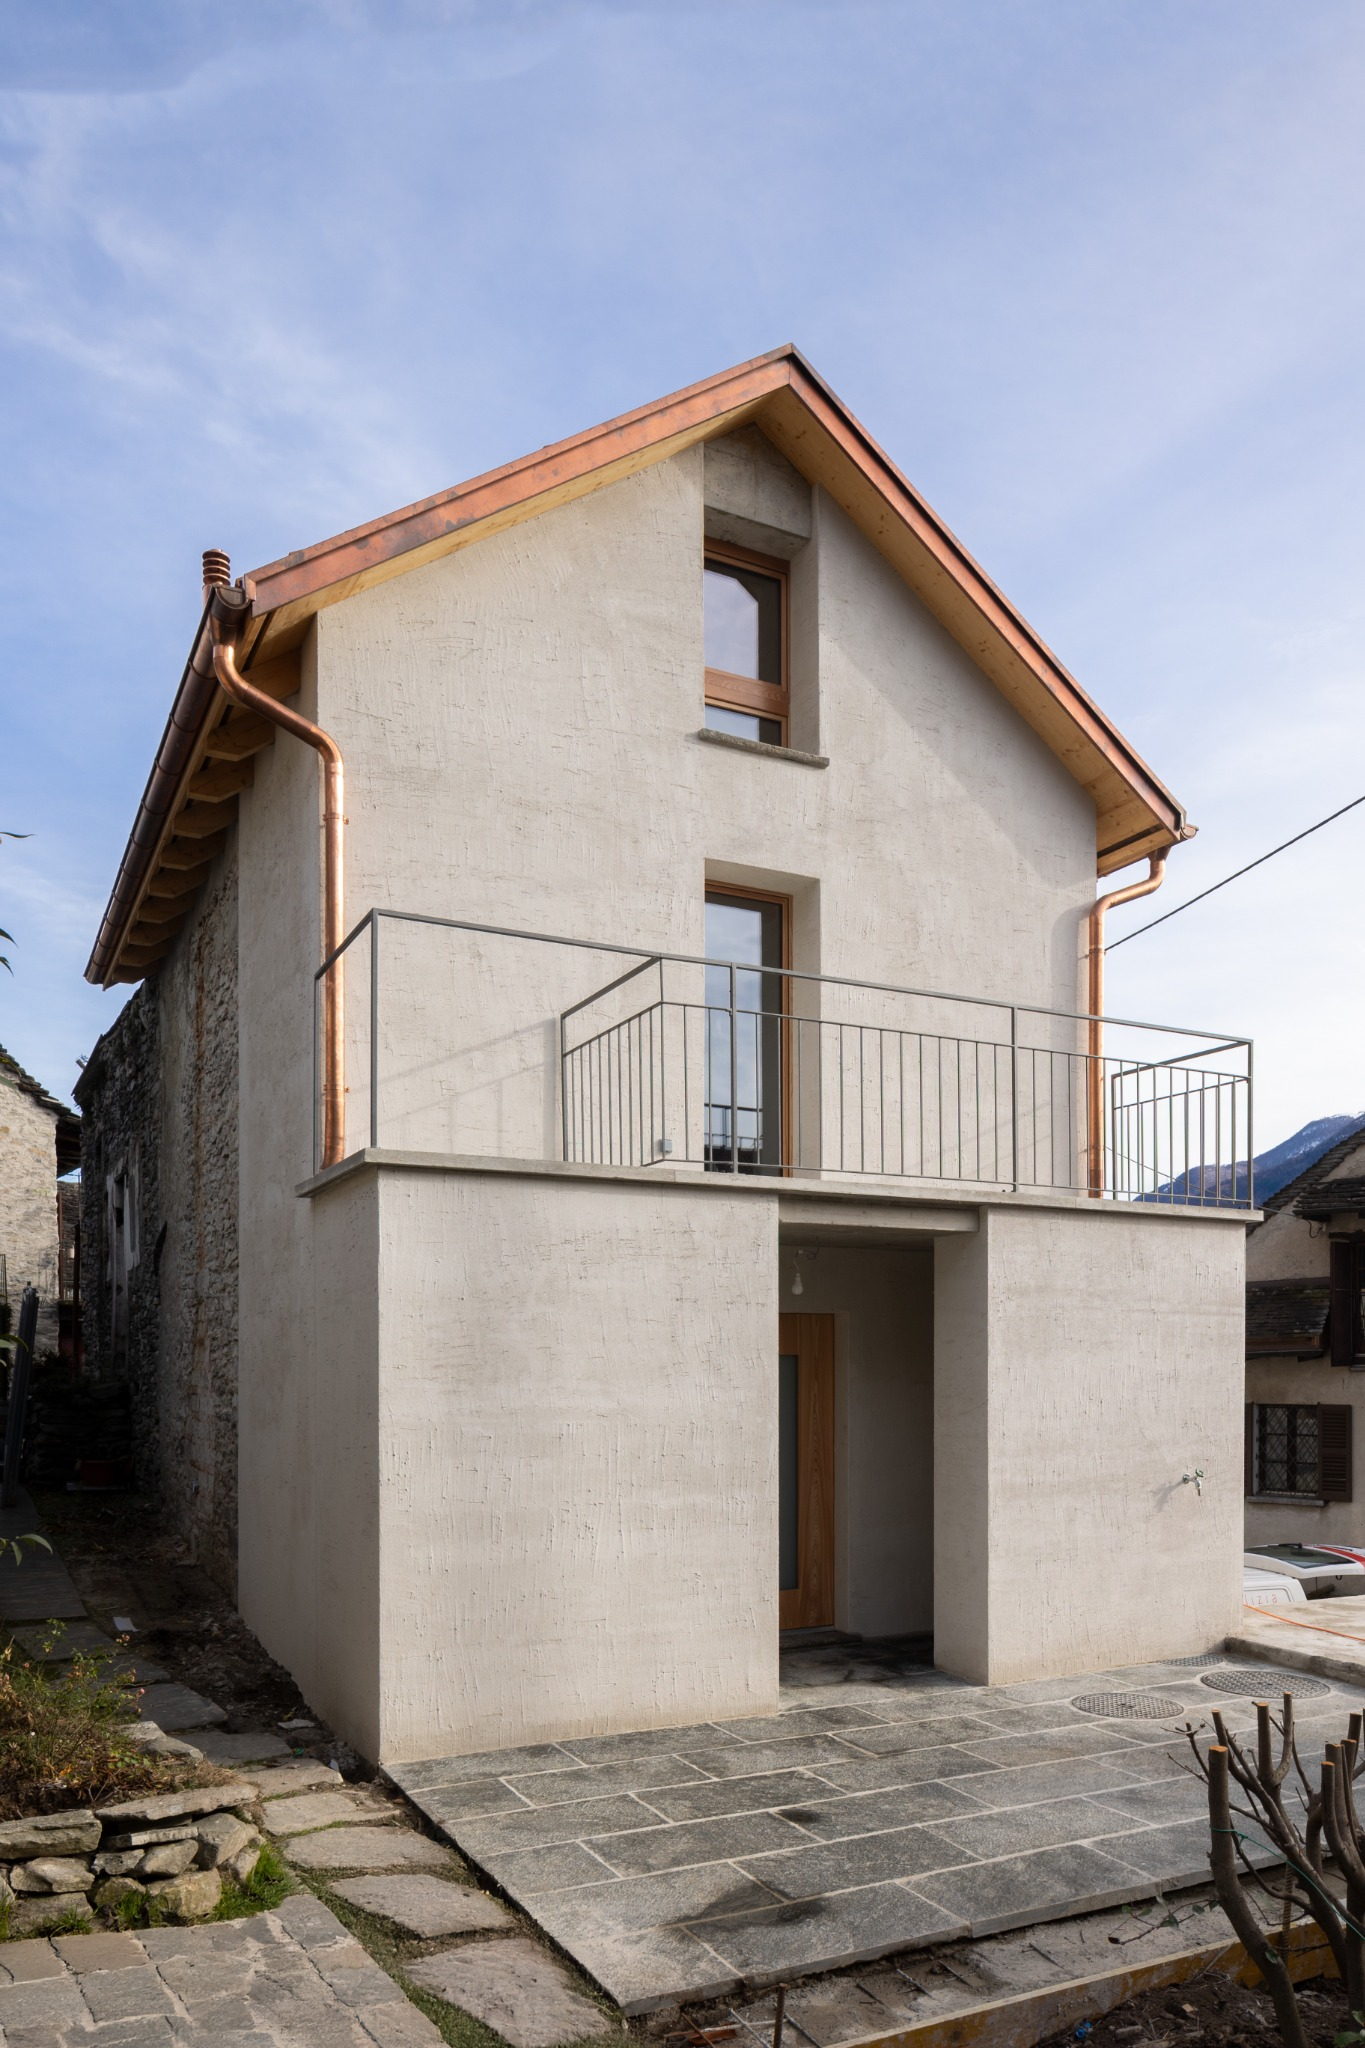
For sale in the heart of Gordola - Completely renovated House / Rustico

In the characteristic core of Gordola, we propose for sale a fascinating completely renovated property with great attention to detail. The wise combination of original architectural elements and modern finishes creates a harmonious and character-rich environment, making this property a truly special object.The house develops on three floors and also has a private courtyard of about 25 m², private terraces, and two owned parking spaces.GROUND FLOOR: • Entrance/disengagement with two external niches on the sides; • Modern kitchen, perfectly integrated; • Cozy living room with pellet stove; • Direct access to the external courtyard and terrace. FIRST FLOOR: • First bedroom with wall wardrobe; • Bathroom with shower; • Private terrace. ATTIC FLOOR: • Second open-space bedroom in the attic. OTHER: • Primary or secondary residence possible; • At street level, there are two parking spaces, a vaulted cellar, and a technical room also used as a laundry/storage room; • Heating: pellet stove with hot air distribution in all rooms; • Open view with various glimpses of Lake Maggiore. A property with authentic charm, where the history of the core of Gordola meets contemporary comfort and style. An ideal solution for those who want to live in a unique and personality-rich environment, without giving up the practicality of outdoor spaces and private parking.CONTACT AND VISITS:FIDIFIM Sagl - 091 743 44 45

Travel time
-
1 / 19
3.5 rooms, 165m², CHF 1,230,000.–
Via alle Sorgenti 34, 6600 Locarno

For Sale in Locarno (Solduno) - Modern 3.5-Room Apartment

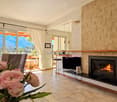
Discover this modern and spacious 3.5-room apartment, studied in every detail, located in Solduno (Municipality of Locarno).The residence was built in 2014 and consists of 20 residential units.This 2nd-floor apartment offers a spacious living area and a panoramic view (GUARANTEED) of the surrounding mountain landscape, the Losone countryside, and the Terre di Pedemonte.The location, landscape, and modern architecture make the "Residenza Rascasse" ideal for all those who want to live in a bright, quiet, and natural environment.The apartment consists of the following rooms: • Entrance/dressing room; • Spacious wardrobe and laundry room; • Wine cellar; • Modern open-plan kitchen to the living room; • Bright living room with fireplace and access to the large covered terrace (58 m²); • Bathroom with shower; • Bedroom; • Master bedroom: access to the covered balcony, gas fireplace, bathtub directly in the room, semi-open shower to the room, private bathroom, large walk-in wardrobe, and private sauna; • Large balcony of 58 m² with magnificent views of the Maggia river and the surrounding nature, with a small outdoor pool/bathtub. OTHER: • Primary residence (secondary residence not possible); • Heating: Central pellet heating with floor heating coils; • Solar panels for hot water; • Air conditioning; • Parking spaces: Two parking spaces in the underground garage (CHF 40,000.- per parking space) and one outdoor parking space (CHF 20,000.-); • Outdoor pool on the balcony. CONTACT, INFORMATION AND VISITS:FIDIFIM Sagl - 091 743 44 45

Travel time
-
1 / 13
3.5 rooms, 75m², CHF 495,000.–
Via Simen 12, 6648 Minusio

MINUSIO - Vendesi 3.5 locali con piscina coperta anche res. secondaria

A Minusio, in un tranquillo quartiere residenziale a pochi passi dal lago, proponiamo in vendita un luminoso appartamento nel rinomato Condominio Panorama. Nelle immediate vicinanze sono comodamente raggiungibili tutti i principali servizi: negozi, fermata dei mezzi pubblici, banche, ristoranti e la splendida passeggiata lungolago. L'unità, in buone condizioni e subito abitabile, è così composta: - Ingresso con comodo disimpegno - Cucina separata e funzionale - Soggiorno/pranzo con accesso diretto al grande balcone coperto - Due ampie camere da letto - Bagno con doccia idromassaggio Dal generoso balcone si gode una piacevole vista aperta sul lago. L'appartamento viene venduto completamente ammobiliato e attrezzato, pronto per essere utilizzato sia come abitazione che come casa di vacanza. Completano la proprietà: - Cantina privata n. 304.- Posteggio in autorimessa n. 304, al prezzo di CHF 30'000 non incluso. A disposizione di tutti i comproprietari vi è una splendida piscina coperta con accesso diretto a un'ampia terrazza esterna prendisole, ideale per momenti di relax in ogni stagione. L'appartamento può essere acquistato anche come residenza secondaria, rappresentando una soluzione ideale sia per chi cerca un comodo punto d'appoggio sul Lago Maggiore, sia per un interessante investimento in una delle zone più richieste del Locarnese.In Minusio, in einem ruhigen Wohnquartier nur wenige Schritte vom See entfernt, bieten wir eine helle Wohnung im renommierten Condominio Panorama zum Verkauf an. In unmittelbarer Nähe sind alle wichtigen Infrastrukturen bequem erreichbar: Einkaufsmöglichkeiten, Bushaltestelle, Banken, Restaurants sowie die wunderschöne Seepromenade. Die Wohneinheit befindet sich in gutem Zustand und ist sofort bezugsbereit. Sie ist wie folgt aufgeteilt: - Eingang mit praktischem Vorraum - Separate, funktionale Küche - Wohn-/Esszimmer mit direktem Zugang zum grossen, überdachten Balkon - Zwei grosszügige Schlafzimmer - Badezimmer mit Hydromassage-Dusche Vom grosszügigen Balkon geniesst man eine angenehme, offene Seesicht. Die Wohnung wird vollständig möbliert und ausgestattet verkauft und ist sofort bereit, sowohl als Hauptwohnsitz wie auch als Ferienwohnung genutzt zu werden. Zur Liegenschaft gehören: - Privater Keller Nr. 304- Einstellhallenplatz Nr. 304 zum Preis von CHF 30'000, nicht im Verkaufspreis inbegriffen Allen Miteigentümern steht ein wunderschönes Hallenbad mit direktem Zugang zu einer grossen Sonnenterrasse im Aussenbereich zur Verfügung - ideal für Momente der Entspannung in jeder Jahreszeit. Die Wohnung kann auch als Zweitwohnsitz erworben werden und stellt damit eine ideale Lösung dar - sowohl für Personen, die einen komfortablen Stützpunkt am Lago Maggiore suchen, als auch für Investoren, die an einer interessanten Anlagemöglichkeit in einer der gefragtesten Lagen des Locarnese interessiert sind.

Travel time
-
1 / 15
3.5 rooms, 80m², CHF 645,000.–
Vicolo Fontile 12, 6648 Minusio

MINUSIO - Luminoso appartamento3.5 locali/ Charmante 3.5-Zimmer-Wohnung mit grossem Balkon

Minusio, moderno comune affacciato sul lago e a ca. 2 km da Locarno. Residenza condominiale ben curata. Posizione molto tranquilla, adiacente al bosco e in prossimità del lago. Appartamento ben disposto, al 3. piano. Luminoso soggiorno con uscita sullo spazioso balcone coperto con bella vista sul verde/bosco e vista aperta sulle montagne. Bus, treno, lago, negozi e scuole in prossimità, tutto raggiungibile a piedi. • Atrio d'entrata e corridoio • Soggiorno ampio e luminoso con uscita sul balcone • Cucina separata e moderna • Camera matrimoniale • Ulteriore camera da letto • Bagno con vasca e finestra • Bagno con doccia • Altre informazioni: L’appartamento si trova in buonissimo stato. Pavimenti in piastrelle di ceramica, camere con parquet. Vetri doppi, serramenti in PVC. Riscaldamento centralizzato (nafta) a pavimento. Posteggi ospiti a disposizione. Locale per biciclette accessibile tramite comoda rampa. Spazi esterni con prati ad uso condominiale. Diversi: • Residenza primaria o SECONDARIA • 2 Posteggi esterni disponibili (CHF 25'000/l'uno) • Cantina privata • Lavanderia condominiale • Spese condominiali annuali ca. CHF 3'100. • OGGETTO A REDDITO, tuttora affittato a lungo termine PREZZO DI VENDITA CHF 645'000.Vicolo Fontile 12, 6648 MinusioNo oggetto 6648W246 Minusio, moderne Gemeinde grenzt direkt an den See, ca. 2 km vor Locarno. Gepflegte, gut unterhaltene Residenz. Sehr ruhige Lage an Wald angrenzend und in Nähe des Sees. Wohnung mit guter Raumaufteilung im 3. Stock. Helles Wohnzimmer mit Ausgang auf grosszügigen, überdachten Balkon mit schönem Ausblick ins Grüne und auf den Wald sowie freie Sicht auf die Berge. Bus, Bahn, See, Einkauf und Schulen in der Nähe, alles bequem zu Fuss erreichbar. • Eingangsbereich und Korridor • Grosszügiges, helles Wohnzimmer mit Ausgang auf Balkon • Separate, moderne Küche • Elternschlafzimmer • Weiteres Schlafzimmer • Bad mit Wanne und Fenster • Bad mit Dusche • Weitere Informationen: Die Wohnung befindet sich in sehr gutem Zustand. Fussböden mit Keramikplatten, in den Zimmern Parquet. Kunststofffenster mit Doppelverglasung. Oel-Zentralheizung mit Bodenheizung. Gästeparkplätze vorhanden. Fahrradraum bequem via Rampe zugänglich. Aussenbereiche mit Liegewiesen zu gemeinschaftlicher Mitbenützung. Diverses: • Erst- oder ZWEITWOHNSITZ • 2 Gedeckte Aussenparkplätze verfügbart (CHF 25'000/je) • Privates Kellerabteil • Gemeinsame Waschküche • Nebenkosten pro Jahr: ca. CHF 3'100. • RENDITEOBJEKT mit bestehendem, langjährigen Mietvertrag

Travel time
-
1 / 13
  • Parking space
  • Balcony / Terrace
3 rooms, 120m², CHF 590,000.–
6648 Minusio

PER ARTIGIANI: Casa da ristrutturare - Tessiner Haus zum Sanieren

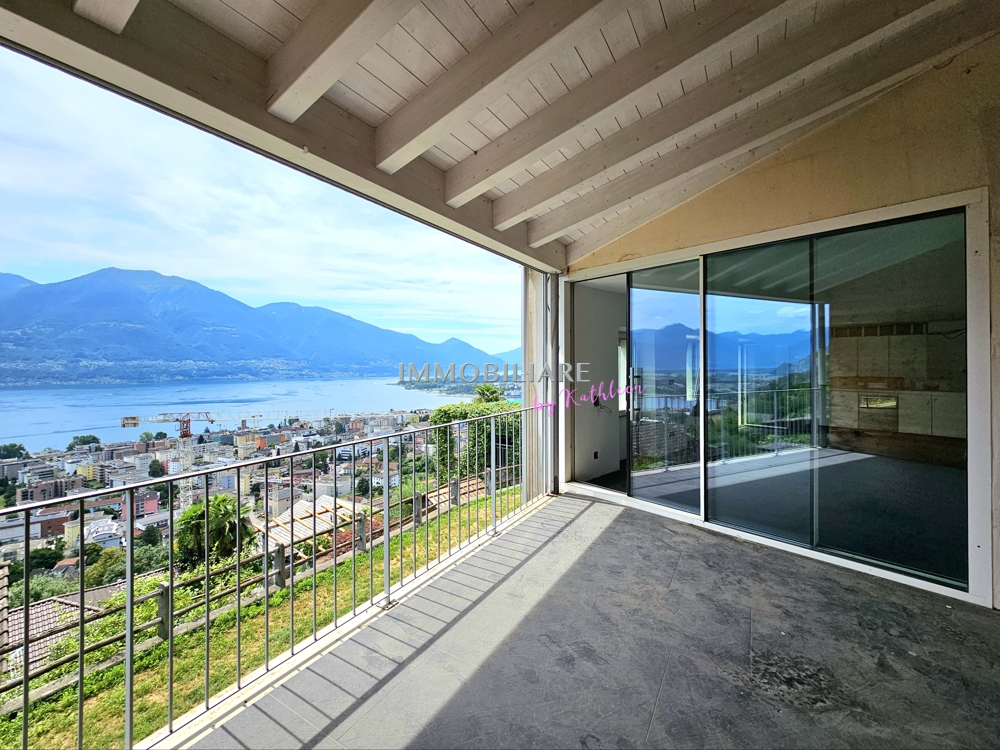
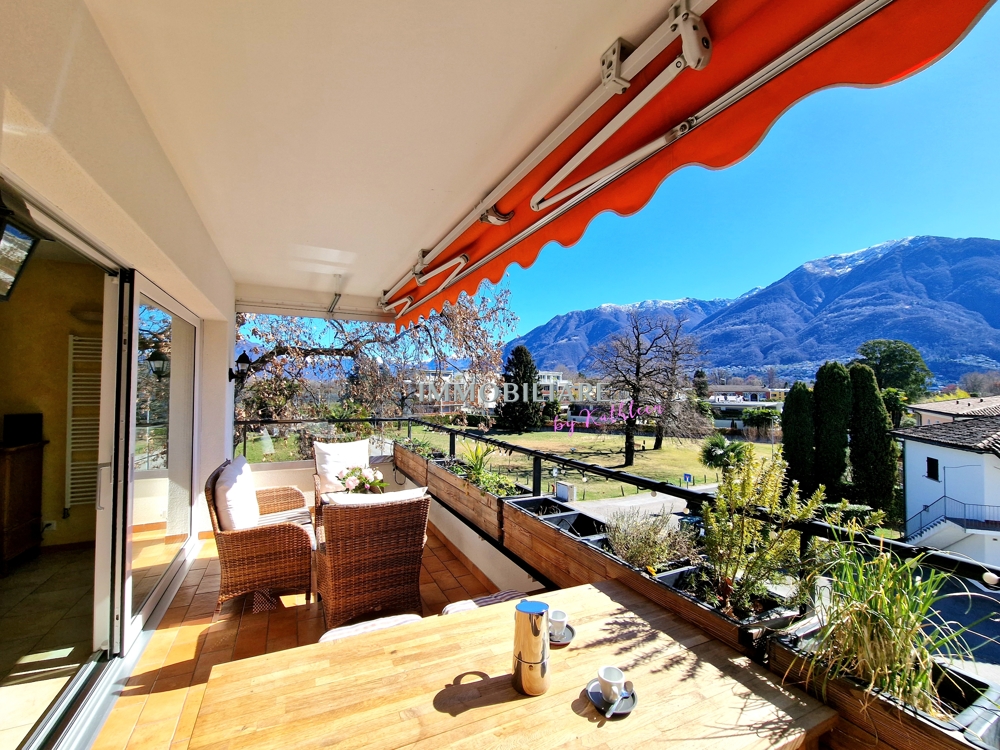
RESERVIERT - RISERVATO Qui è richiesta una persona con competenze edilizie, che sia anche in grado di collaborare attivamente ai lavori. In posizione elevata a Minusio si trova questa casa ticinese originale, nella quale sono già iniziati i lavori di ristrutturazione. La proprietà gode di una vista meravigliosa e inedificabile su Minusio e sul Lago Maggiore. La particella non dispone di un giardino, ma offre unampia terrazza coperta. Labitazione si sviluppa su tre livelli e comprende una cucina abitabile open space, due bagni e attualmente una camera da letto. La spaziosa terrazza è collegata direttamente alla zona giorno. Il completamento finale dellimmobile offre spazio per soluzioni personalizzate. Al piano inferiore è presente una classica cantina per il vino. Sono ancora necessari interventi di ristrutturazione su larga scala. Sotto la terrazza principale si trova un posto auto. Il pagamento può avvenire parzialmente in WIR. residenza primaria ++++++ Hier ist eine Person mit baulichen Fähigkeiten gefragt, die auch selbst mitarbeiten kann: In erhöhter Lage in Minusio befindet sich dieses originale Tessinerhaus, in welchem bereits Sanierungsarbeiten begonnen worden sind. Es hat einen wunderbaren und unverbaubaren Ausblick über Minusio und den Lago Maggiore. Die Parzelle hat keine Gartenfläche, es gibt eine grosse, überdachte Terrasse. Das Wohnhaus erstreckt sich über drei Etagen und umfasst die offene Wohnküche, zwei Badezimmer sowie aktuell ein Schlafzimmer. Die großzügige Terrasse schliesst sich an die Wohnküche an. Der weitere, finale Ausbau bietet Raum für individuelle Lösungen. Im Untergeschoss steht ein klassischer Weinkeller zur Verfügung. Es sind noch umfangreiche Arbeiten nötig. Unterhalb der Hauptterrasse befindet sich ein Stellplatz. Die Bezahlung kann anteilig in WIR erfolgen. NUR Erstwohnsitz! www.immobykathleen.ch

  • Parking space
  • Balcony / Terrace
1 / 13
3.5 rooms, 90m², CHF 710,000.–
6573 Magadino

Dreamy 3.5-room oasis with lake view

Object description:Welcome to this beautiful 3.5-room apartment on the second floor at Via Orgnana 21 in Magadino, one of the most picturesque places in Ticino. The 2022 renovated apartment with 90 m² living space combines modern comfort with the incomparable charm of southern Switzerland. From the bright living room and from the private balcony, you can enjoy a breathtaking view of Lake Maggiore and the surrounding mountains - a panorama that makes every day a special experience. In summer, the region spoils with plenty of sunshine. The apartment convinces with the following highlights: Approval for secondary residence Modern living room: Bright and spacious, with a comfortable corner sofa, wooden dining table, and lake view. Stylish kitchen: Equipped with white cabinets, black worktops, and dishwasher. Two bright bedrooms: With wooden parquet, furnished. Modern bathroom: With double sink, shower, Geberit shower toilet, and magnificent view of the delta. Balcony: With a view of the pool, the lake, and the mountains. Communal outdoor area: Garden with swimming pool, palm trees, barbecue area with stone table, and magnificent lake view - Mediterranean flair. Lift: Convenient access to all floors. Parking: 1 space available. Heating: Heat pump heating Location and surroundings: The apartment is located in a quiet environment, ideal for families and all those seeking relaxation. The Orgnana bus stop is located directly in front of the house door. Magadino-Vira train station is about 15 minutes' walk away, as is the Magadino ferry in about 8 minutes. The nearby lake and mountain landscape invite you to excursions and leisure activities. This child-friendly apartment is a rare opportunity to live in the sunny Ticino or simply as a secondary residence.Highlights:LOCATION: Quiet environment, lake view, train station about 15' on footUSE: Lift, 1 parking spaceQUALITY: Child-friendlyOUTDOOR AREA: Garden with swimming pool, barbecue area with stone table

1 / 13
  • Parking space
  • Balcony / Terrace
  • Garage
  • +3
3.5 rooms, 105m², CHF 1,530,000.–
6648 Minusio

Neue 3.5 Zi mit TOP Seesicht, Garten, Pool & SPA (APP Nr. 1)

An der Ortsgrenze zu Brione sopra Minusio entsteht diese hochwertige Neubauresidenz an sehr privilegierter Südlage mit 180-Grad-Blick über den Lago Maggiore, ruhig eingebettet in einer Villen-Wohngegend. Die luxuriöse Residenz befindet sich derzeit im Bau. Sie estreckt sich auf einem sehr grosszügigen 5'000 Quadratmeter großen, vorgelagerten Grundstück in TOP-Lage. Die Anlage verbindet moderne Architektur, Weitsicht und hoher Wohnkomfort. Die 3.5-Zimmer-Wohnung befindet sich im Gartengeschoss und bietet rund 105 Quadratmeter Wohnfläche, zwei Schlafzimmer, zwei Badezimmer, eine Terrasse von rund 19 Quadratmetern sowie einen privaten Gartenanteil von rund 94 Quadratmetern. Großzügige Fensterflächen öffnen die Wohnräume zur Aussicht und schaffen eine helle, klare Verbindung zwischen Innenbereich, Terrasse und Garten. Ein besonderer Vorteil liegt in der Möglichkeit, die Innenausstattung nach eigenen Vorstellungen zu gestalten. So entsteht ein Wohnsitz, der nicht nur durch Lage und Architektur überzeugt, sondern auch die Materialisierung, Atmosphäre und Wohngefühl die eigenen Ansprüche perfekt erfüllt. Die Residenz bietet einen attraktiven SPA- und Freizeitbereich mit Aussenpool, Sauna, türkischem Bad, Jacuzzi und Fitnessraum. Dreifachverglasung, hochwertige Wärme- und Schalldämmung, Bodenheizung, Wärmepumpe mit Erdsonde und Free Cooling sorgen für zeitgemässen Komfort, Energieeffizienz und angenehmes Wohnen zu jeder Jahreszeit. Die Zufahrt führt direkt in die Tiefgarage unter der Anlage. Ein Innenparkplatz kann für CHF 60'000 zusätzlich erworben werden. Ein zweiter Parkgaragenplatz kann auf Anfrage erworben werden.Die Residenz verfügt über drei separate Personenlifte, sodass jede Gebäudeeinheit mit deren Wohnungen komfortabel erreicht werden kann. Vom Parkieren bis zur Wohnung sind kurze Wege garantiert. Diese Wohnung richtet sich an Käuferinnen und Käufer, die eine hochwertige Erstwohnsitz-Immobilie im Tessin suchen: mit privatem Garten, unverbaubarer Seesicht, moderner Architektur, Wellnessangebot und einer Lage, die Ruhe, Sonne und Nähe zu Locarno und Ascona verbindet. Die Nebenkosten sind aufgrund von modernster Technik wie Erdwärme und Photovoltaik besonders niedrig, d.h. vollster Komfort bei sehr niedrigen Nebenkosten. À la limite de la commune de Brione sopra Minusio, cette résidence neuve haut de gamme est en cours de construction dans un emplacement très privilégié, exposé plein sud et offrant une vue à 180 degrés sur le lac Majeur, nichée au calme dans un quartier résidentiel composé de villas. Cette résidence de luxe est actuellement en cours de construction. Elle s'étend sur un terrain très spacieux de 5 000 mètres carrés, situé en première ligne et bénéficiant d'un emplacement exceptionnel. Le complexe allie architecture moderne, vue imprenable et confort de vie exceptionnel. Cet appartement de 3,5 pièces est situé au rez-de-jardin et offre une surface habitable d'environ 105 mètres carrés, deux chambres, deux salles de bains, une terrasse d'environ 19 mètres carrés ainsi qu'un jardin privé d'environ 94 mètres carrés. De grandes baies vitrées ouvrent les pièces à vivre sur la vue et créent un lien lumineux et harmonieux entre l'intérieur, la terrasse et le jardin. L'un des avantages particuliers réside dans la possibilité d'aménager l'intérieur selon vos propres envies. On obtient ainsi une résidence qui séduit non seulement par son emplacement et son architecture, mais aussi par ses matériaux, son atmosphère et son confort de vie, qui répondent parfaitement à vos attentes. La résidence propose un espace spa et loisirs attrayant avec piscine extérieure, sauna, hammam, jacuzzi et salle de sport. Triple vitrage, isolation thermique et acoustique haut de gamme, chauffage au sol, pompe à chaleur avec sonde géothermique et système de refroidissement naturel garantissent un confort moderne, une efficacité énergétique et un cadre de vie agréable en toute saison....
  • Parking space
  • Balcony / Terrace
  • Garage
  • +3
Federico Salvetti

Federico Salvetti

1 / 13
Federico Salvetti

Federico Salvetti

  • Parking space
  • Elevator
3.5 rooms, 85m², CHF 670,000.–
6600 Locarno

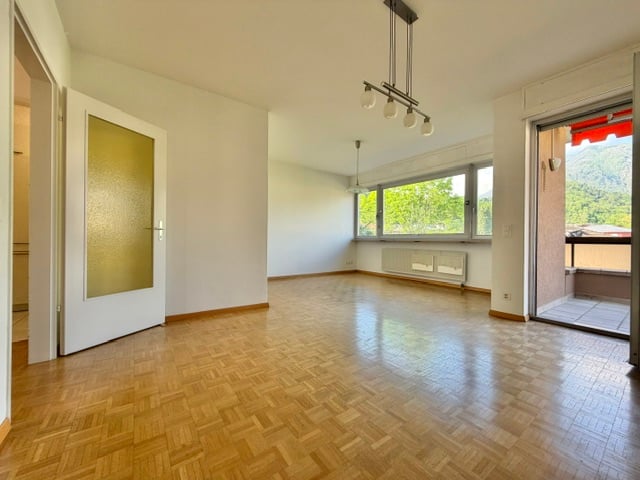
Elegant apartment with large living area and terrace

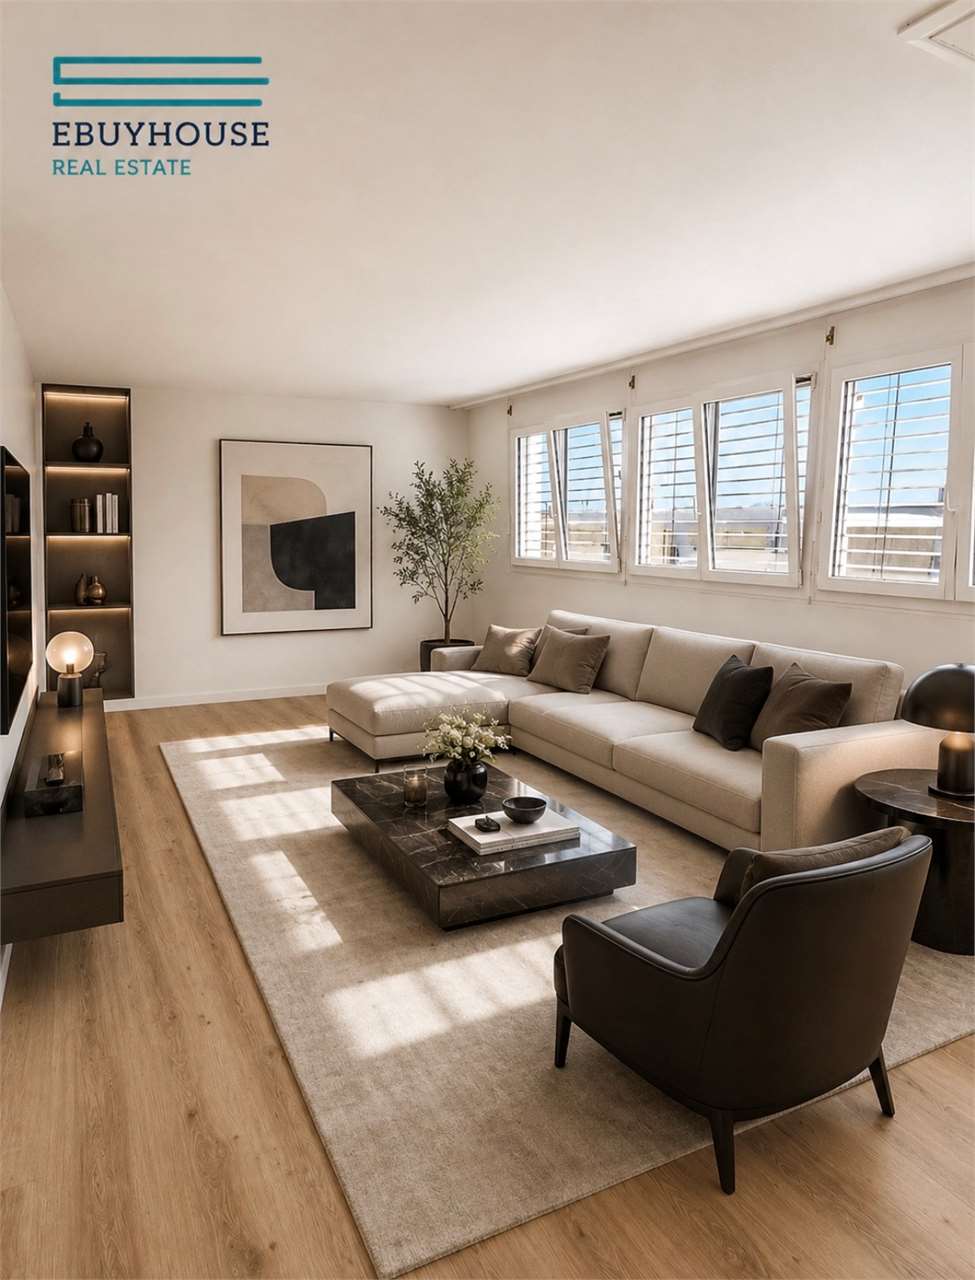
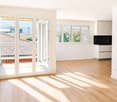
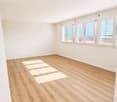
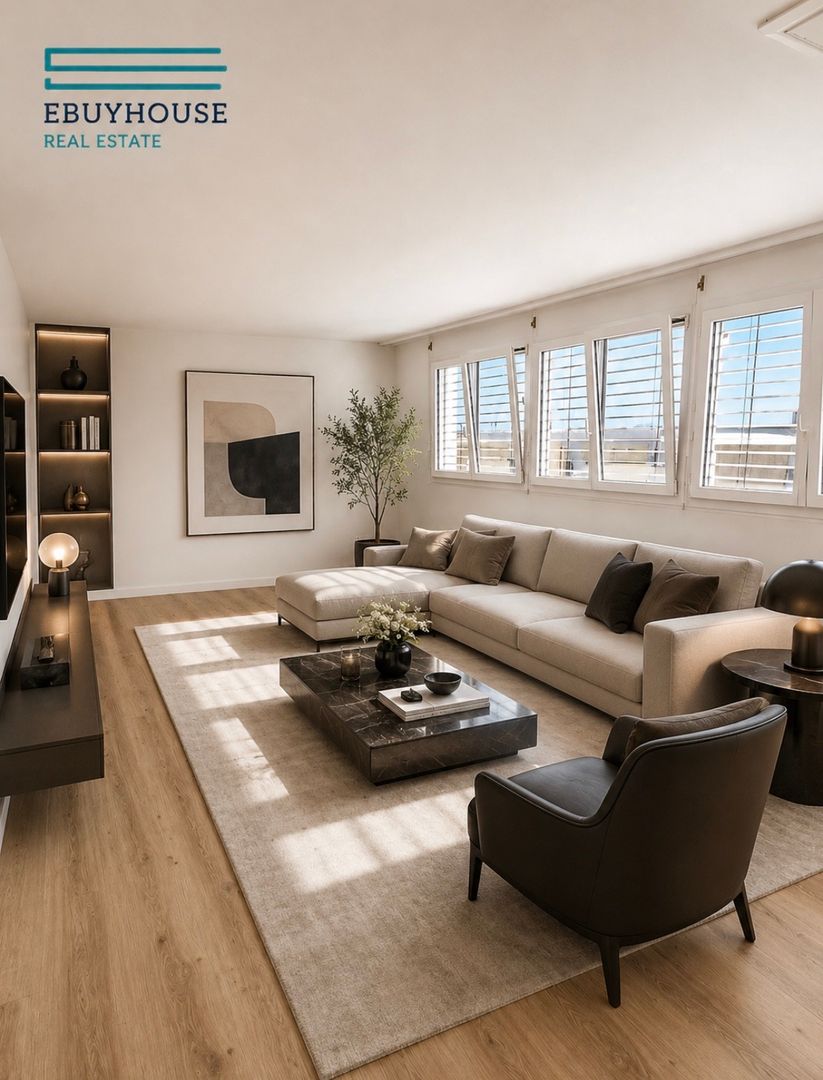
In a privileged position in Locarno Solduno, comfortable and well connected to all major services, we propose a refined apartment for sale in an elegant building.A home designed for those who want to live in a contemporary environment, carefully designed in terms of details and aesthetics, functionality, and daily comfort.A real estate proposal ready to be lived in, ideal both as a primary and secondary residence.The true protagonist is the large living area, bright and welcoming, characterized by beautiful windows that enhance the spaces and give a pleasant feeling of openness. In this area, there is a modern, elegant, and particularly well-equipped kitchen, designed to satisfy even those who love cooking. The contemporary finishes and organization of the spaces make it beautiful to live in and practical for daily use.From the living room, you can directly access the covered, south-facing terrace, a valuable outdoor space that can be enjoyed during most of the year. The presence of a sunshade allows for the creation of a pleasant shaded area.A comfortable corridor leads to the sleeping area, intelligently separated from the daytime areas, ensuring greater privacy and tranquility.The master bedroom stands out for the comfort of a suite, while a second bedroom offers a versatile solution for a child, guests, or a workspace. The sleeping area is completed by an elegant, renovated bathroom with quality materials and finishes.The complete renovation, careful selection of materials, and harmony of the environments give the apartment a modern and refined character, without sacrificing practicality.The position is another strong point: shops, services, connections, and daily amenities are easily accessible, making this property particularly interesting both as a main residence and as an investment.To make the property even more functional, there is an independent laundry room with a washing machine, which allows for the comfortable organization of domestic activities.A real estate proposal ready to be lived in.For more information, you can also contact us at the following addresses:Simone Mezzapesa0764250334EBUYHOUSEOffice: +41 91 225 69 99

  • Parking space
  • Elevator
1 / 13
3.5 rooms, 85m², CHF 670,000.–
6600 Solduno

Locarno Solduno modern apartment with beautiful terrace

Elegant apartment in residential area In a privileged position in Locarno Solduno, comfortable and well connected to all major services, we propose for sale a refined apartment inserted in an elegant building.A home designed for those who want to live in a contemporary environment, carefully considered in terms of details and able to combine aesthetics, functionality, and daily comfort.A real estate proposal ready to be lived in, ideal both as a primary and secondary residence,The true protagonist is the large living area, bright and welcoming, characterized by beautiful windows that enhance the spaces and give a pleasant feeling of openness. In this part, we find a modern, elegant, and particularly well-equipped kitchen, designed to satisfy even those who love cooking. The contemporary finishes and the organization of the spaces make it beautiful to live in and practical in daily use.From the living room, you can access the covered terrace directly, exposed to the South, a valuable outdoor space to be lived during most of the year. The presence of a sunshade allows you to create a pleasant shaded area.A comfortable corridor leads to the sleeping area, intelligently separated from the daytime environments, ensuring greater privacy and tranquility.The master bedroom is distinguished by the comfort of a suite, while a second bedroom offers a versatile solution for a child, guests, or a workspace. The sleeping area is completed by an elegant bathroom, renovated with quality materials and finishes.The complete renovation, the careful choice of materials, and the harmony of the environments give the apartment a modern and refined character, without renouncing practicality.The position represents a further point of strength: shops, services, connections, and daily amenities are easily accessible, making this property particularly interesting both as a main residence and as an investment.To make the property even more functional is the presence of an independent laundry room equipped with a washing machine, which allows you to organize domestic activities comfortably.A real estate proposal ready to be lived in.For information, you can also contact us at the following contacts:Simone Mezzapesa0764250334EBUYHOUSEOffice: +41 91 225 69 99

Damiano Bertolotti

Damiano Bertolotti

1 / 9
Damiano Bertolotti

Damiano Bertolotti

  • Parking space
  • Balcony / Terrace
  • Pets allowed
  • +5
3.5 rooms, 65m², CHF 895,000.–
6596 Gordola

Reben. Garten. Lago.

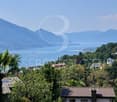
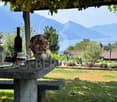
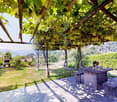
Es gibt Orte, die sofort dieses besondere Tessiner Gefühl auslösen. Die Casa Alberto in Gordemo gehört dazu.Oberhalb von Gordola, eingebettet in die grüne Hanglandschaft über dem Lago Maggiore, verbindet dieses charmante 3.5-Zimmer-Haus vieles, was das Leben im Tessin so schön macht: einen weiten Blick Richtung See und Berge, einen gewachsenen Garten, sonnige Aussenbereiche und eine Pergola, über der im Sommer die Weinreben ein natürliches grünes Dach bilden.Auf der oberen Wohnebene befindet sich der helle Wohn- und Essbereich mit grosszügigen Fenstern und direktem Zugang zum Aussichtsbalkon. Von hier begleitet der Lago Maggiore den Alltag ganz selbstverständlich. Die separate Küche liegt unmittelbar neben dem Wohnbereich.Eine Etage tiefer befinden sich die privaten Räume mit zwei flexibel nutzbaren Zimmern und Badezimmer. Der direkte Bezug zum Garten schafft auch auf dieser Ebene ein angenehmes Wohngefühl.Besonders viel Charme entfaltet die Casa Alberto draussen. Die Terrasse, der gestaltete Garten und weitere Grünflächen bieten viel Raum für entspannte Stunden. Unter der Pergola stehen ein massiver Granittisch und Steinbänke - ein wunderbarer Platz für lange Mittagessen, Sommerabende mit Freunden oder einen ruhigen Nachmittag im Schatten der Reben.Auch in den Unterhalt wurde kontinuierlich investiert. 2023 wurden unter anderem das Dach erneuert, das Elektrotableau modernisiert und eine Photovoltaikanlage installiert. Ds Auto kann bequem vor der Haustüre geparkt werden.Die Casa Alberto liegt in Gordemo oberhalb von Gordola und Tenero - zwischen Lago Maggiore und Valle Verzasca. Locarno, Ascona, Einkaufsmöglichkeiten und öffentliche Verkehrsmittel sind gut erreichbar, während die Natur bereits direkt vor der Haustüre beginnt.Die Immobilie kann als Zweitwohnsitz genutzt werden.Ein Zuhause für sonnige Tage, lange Abende unter den Reben und den Blick zum Lago Maggiore.***********************************************Vigne. Giardino. Lago.Ci sono luoghi che trasmettono immediatamente quella particolare sensazione di vivere in Ticino. La Casa Alberto a Gordemo è uno di questi.Situata sopra Gordola, immersa nel verde del pendio che domina il Lago Maggiore, questa graziosa casa di 3.5 locali riunisce molti degli elementi che rendono speciale la vita in Ticino: una vista aperta verso il Lago e le montagne, un giardino maturo, piacevoli spazi esterni soleggiati e una pergola dove, in estate, la vite crea un naturale tetto verde.Al piano superiore si trova la luminosa zona soggiorno e pranzo, con ampie finestre e accesso diretto al balcone panoramico. Da qui il Lago Maggiore accompagna la quotidianità con naturalezza. La cucina separata si trova immediatamente accanto alla zona giorno.Un piano più sotto si trovano gli spazi privati, con due camere utilizzabili in modo flessibile e il bagno. Il collegamento diretto con il giardino crea anche a questo livello una piacevole sensazione abitativa.La Casa Alberto esprime gran parte del suo fascino proprio negli spazi esterni. La terrazza, il giardino curato e le ulteriori aree verdi offrono ampio spazio per momenti di relax. Sotto la pergola si trovano un massiccio tavolo in granito e panche in pietra - un luogo ideale per lunghi pranzi, serate estive con gli amici o un tranquillo pomeriggio all'ombra della vite.Nel corso degli anni sono stati effettuati continui investimenti nella manutenzione. Nel 2023 sono stati, tra l'altro, rinnovati il tetto, modernizzato il quadro elettrico e installato un impianto fotovoltaico.L'auto può essere comodamente parcheggiata direttamente davanti all'ingresso.La Casa Alberto si trova a Gordemo, sopra Gordola e Tenero - tra il Lago Maggiore e la Valle Verzasca. Locarno, Ascona, negozi e mezzi pubblici sono facilmente raggiungibili, mentre la natura inizia praticamente davanti alla porta di casa.La proprietà può essere utilizzata come residenza secondaria.Una casa per giornate di sole, lunghe serate sotto la vite e lo sguardo rivolto verso il Lago Maggiore.

  • Parking space
  • Balcony / Terrace
  • Pets allowed
  • +5

Suggested properties for you based on search results

Other interesting objects