





289 results - Buy a new build apartment: District Locarno

1 / 7
  • Balcony / Terrace
  • Garage
  • Elevator
  • +2
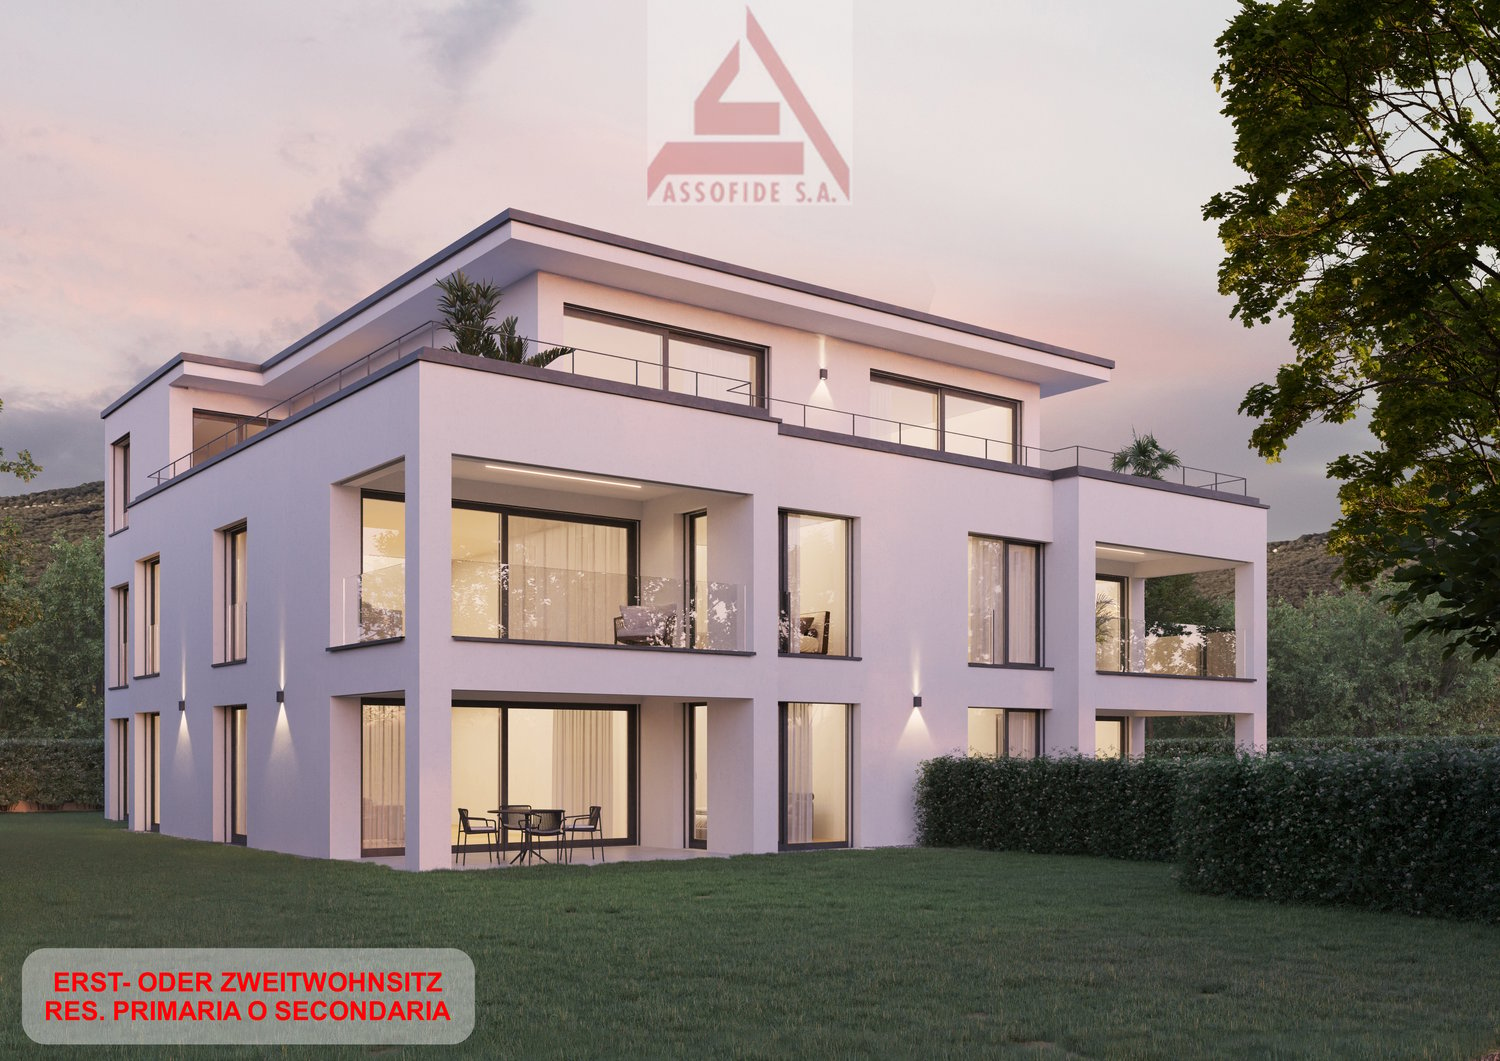
4.5 rooms, 119m², CHF 2,190,000.–
Via Vorame 33, 6612 Ascona

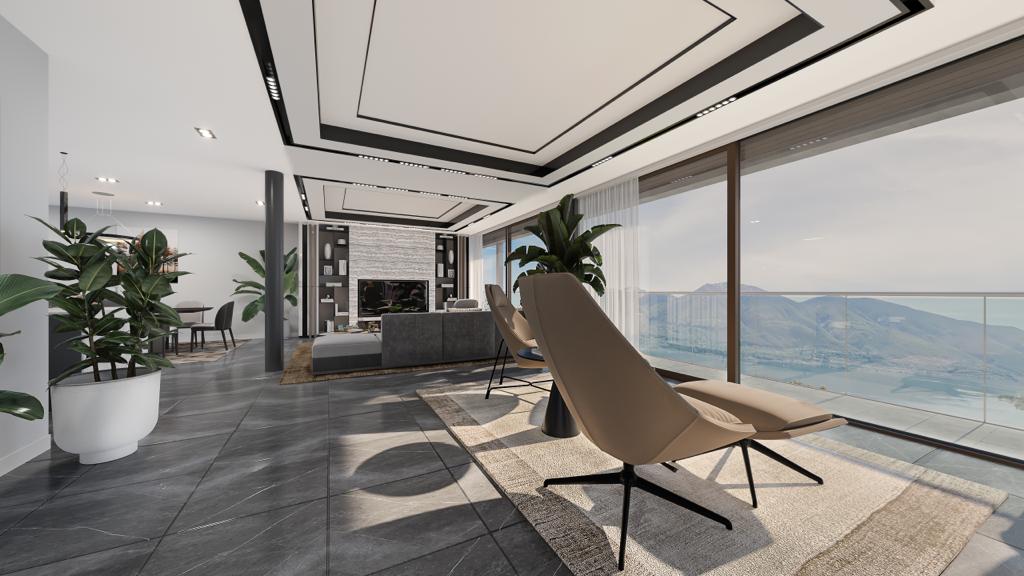
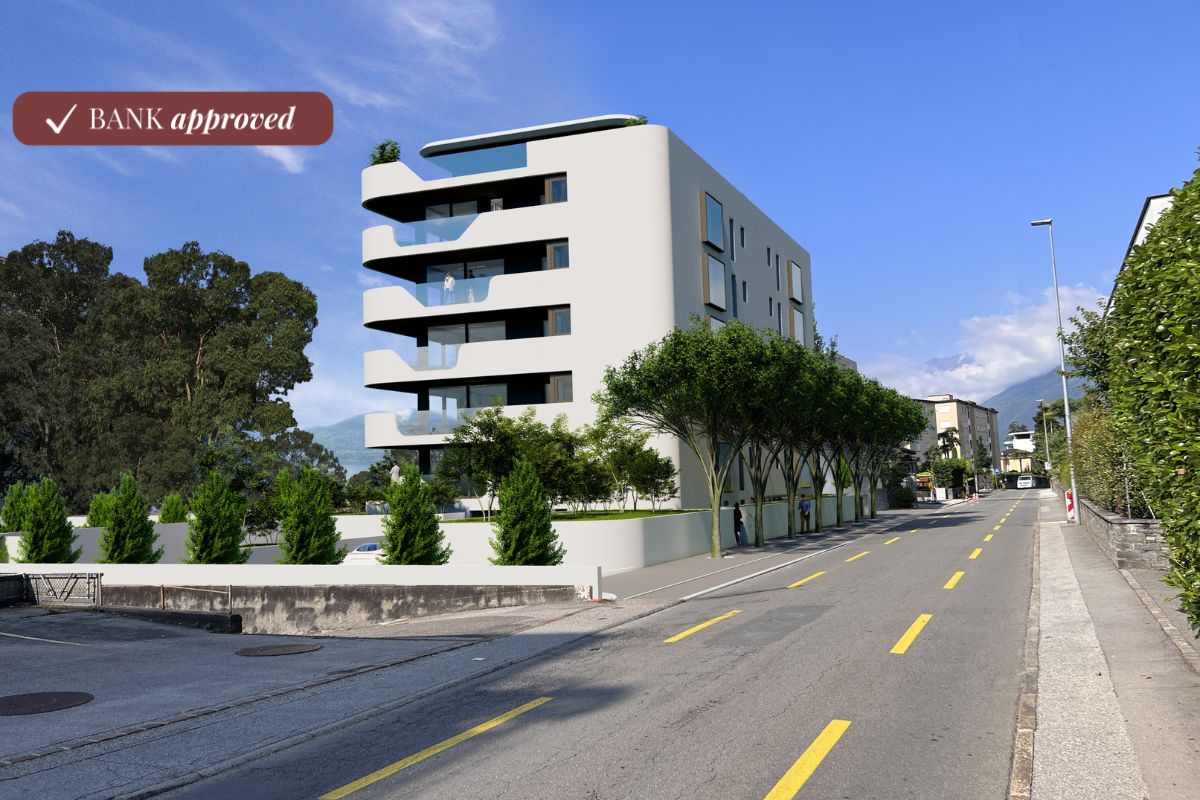
Un'oasi di eleganza e tranquillità / Eine Oase der Eleganz und Ruhe

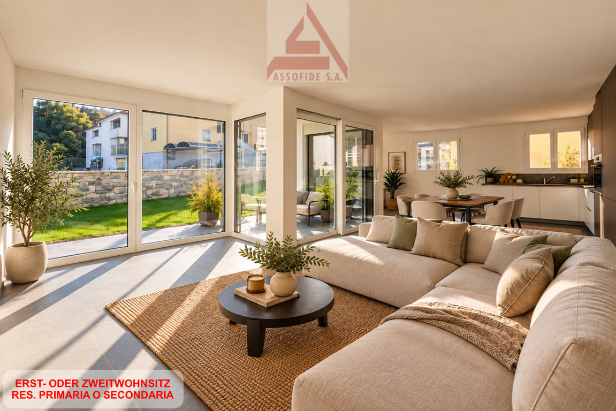
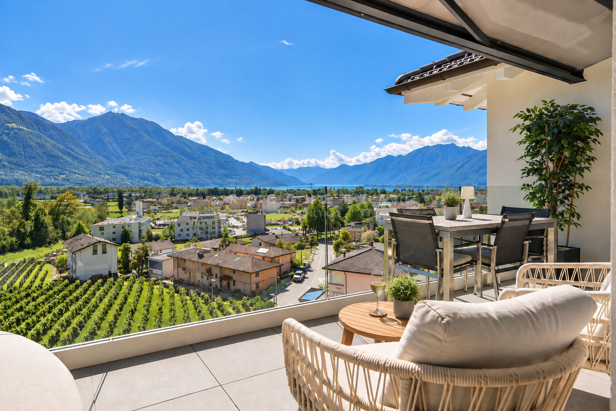
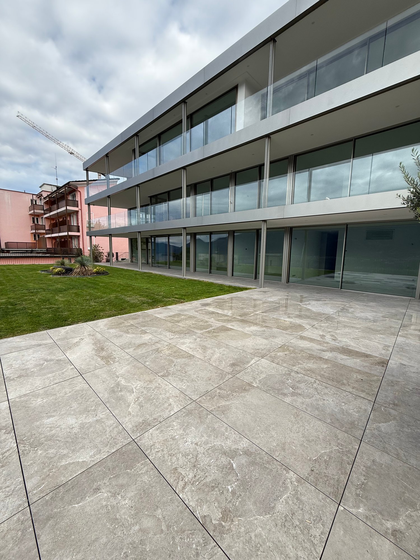
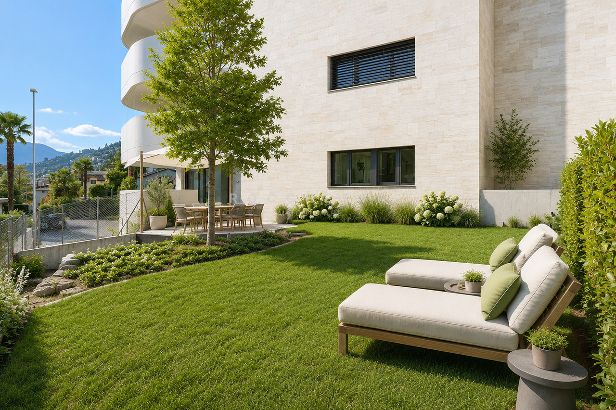
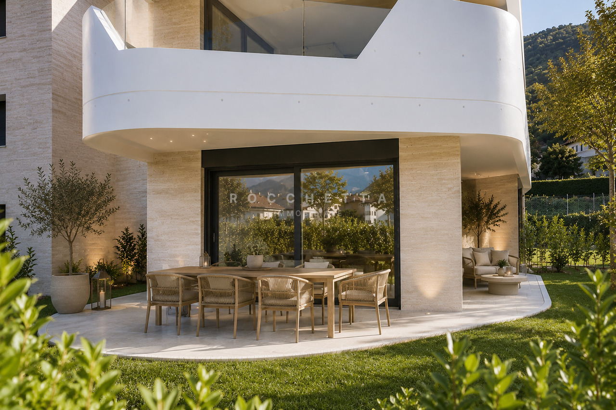
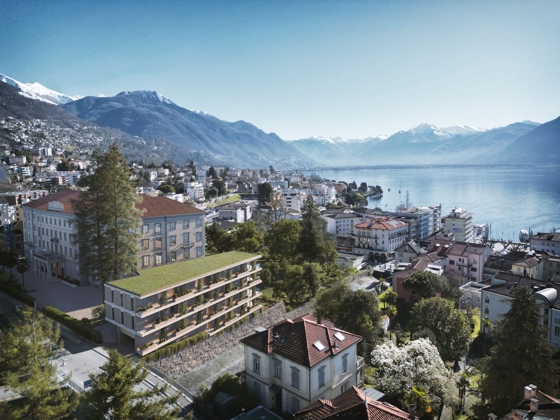
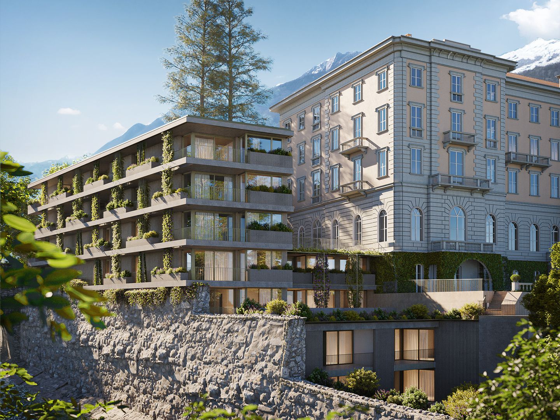
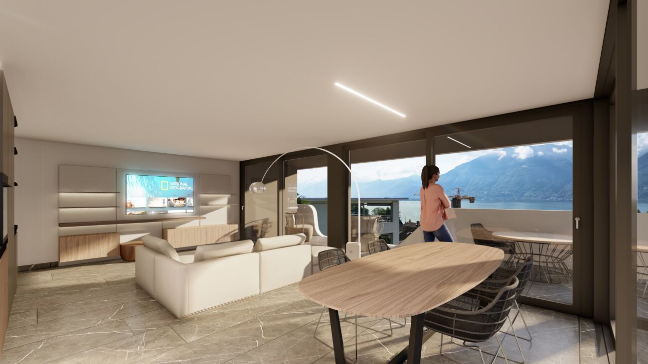
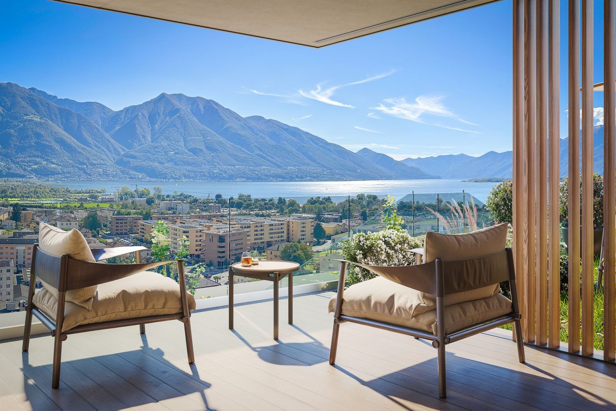
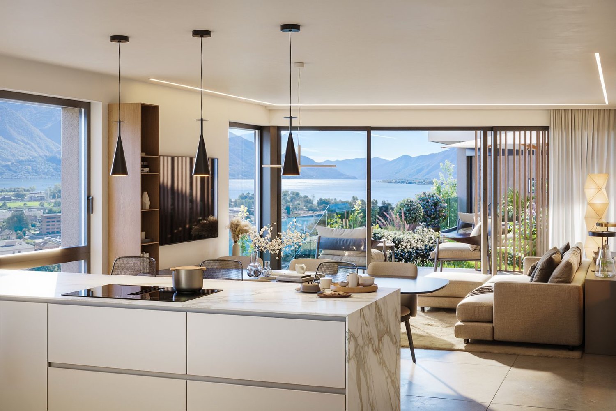
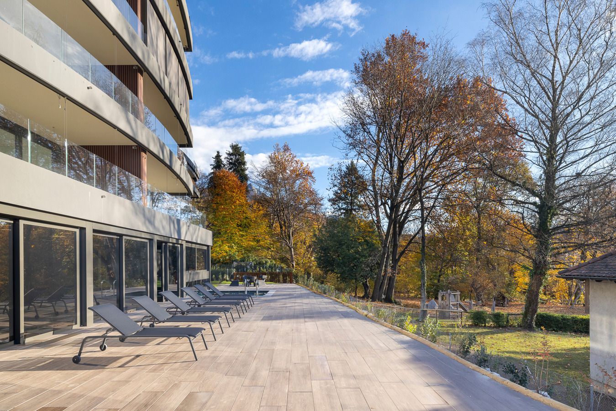
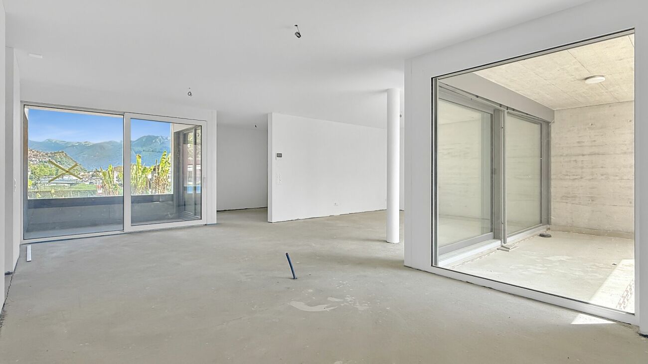
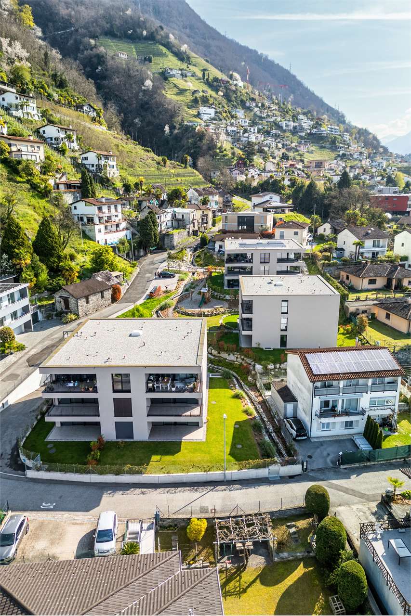
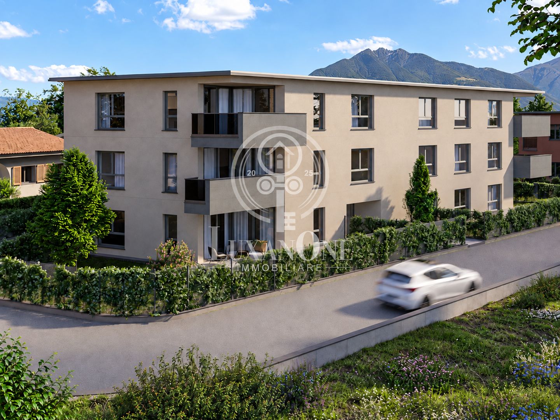
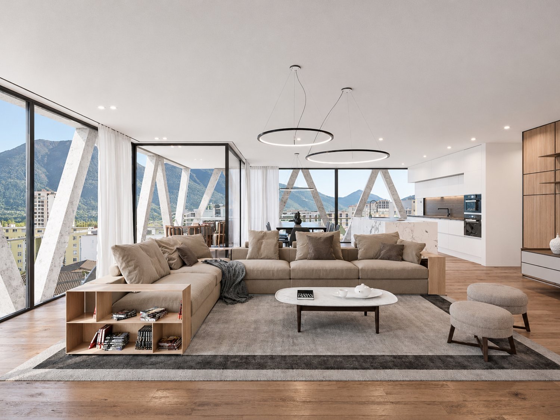
RES. SECONDARIA O PRIMARIA - Residenza AMMOS è un esclusivo progetto residenziale di nuova costruzione, situato in una zona tranquilla e riservata di Ascona, a pochi minuti dal suggestivo centro storico e dal Lago Maggiore. Il progetto nasce dall’idea di creare un edificio di dimensioni contenute, in grado di garantire privacy, tranquillità e qualità bitativa, evitando la standardizzazione tipica dei grandi complessi. La disposizione delle unità, la cura dei dettagli architettonici e l’attenzione agli spazi esterni contribuiscono a definire un ambiente armonioso e riservato, perfettamente inserito nel contesto urbano di Ascona. Il complesso comprende soltanto cinque unità abitative e si distingue per l’architettura contemporanea, gli spazi generosi e l’elevato standard costruttivo. Ogni appartamento è stato progettato per offrire spazi luminosi, ben proporzionati e f unzionali, con una distribuzione interna pensata per un utilizzo flessibile sia come residenza principale sia come seconda casa. La costruzione è attualmente in fase avanzata di realizzazione, con struttura portante e impianti già definiti, offrendo all’acquirente grande sicurezza sul risultato f inale, sia in termini di qualità sia di tempistiche di consegna. Residenza AMMOS rappresenta una soluzione abitativa moderna e di valore duraturo, ideale come seconda casa esclusiva, inserita in uno dei contesti più ricercati ed esclusivi del Lago Maggiore, rinomato per la qualità della vita, il clima mite e il paesaggio mozzafiato. Completano l'offerta posteggi in autorimessa a CHF 75'000 l'uno e una cantina.ZWEIT- ODER ERSTWOHNSITZ - Residenza AMMOS ist ein exklusives Neubau-Wohnprojekt in einer ruhigen und privaten Lage in Ascona, nur wenige Minuten vom malerischen Stadtzentrum und dem Lago Maggiore entfernt. Das Projekt entstand aus der Idee, ein Gebäude in kompakter Größe zu schaffen, das Privatsphäre, Ruhe und hohe Wohnqualität garantiert und die Standardisierung großer Wohnkomplexe vermeidet. Die Anordnung der Einheiten, die sorgfältige architektonische Gestaltung und die Aufmerksamkeit für die Außenbereiche tragen dazu bei, eine harmonische und zurückgezogene Umgebung zu schaffen, die sich perfekt in das städtische Umf eld von Ascona einfügt. Das Ensemble umfasst lediglich fünf Wohneinheiten und besticht durch zeitgenössische Architektur, großzügige Räume und höchste Bauqualität. Jede Wohnung wurde so konzipiert, dass sie helle, gut proportionierte und f unktionale Räume bietet, mit einem Grundriss, der sowohl als Hauptwohnsitz als auch als Zweitwohnsitz flexibel benutzt werden kann. Das Bauvorhaben befindet sich in einem fortgeschrittenen Stadium, mit bereits definierten tragenden Strukturen und modernster Haustechnik, wodurch dem Käufer hohe Sicherheit hinsichtlich des Endergebnisses geboten wird - sowohl qualitativ als auch hinsichtlich des Fertigstellungstermins. Residenza AMMOS stellt eine moderne und wertbeständige Wohnlösung dar, ideal als exklusive Zweitwohnung in einer der begehrtesten und exklusivsten Regionen am Lago Maggiore, die für ihre Lebensqualität, das milde Klima und die atemberaubende Landschaft bekannt ist. Parkplätze in der Tiefgarage zu je CHF 75'000 und ein Keller runden das Angebot ab.

  • Balcony / Terrace
  • Garage
  • Elevator
  • +2
Travel time
-
1 / 7
  • Balcony / Terrace
  • Garage
  • Elevator
  • +3
4.5 rooms, 98m², CHF 1,090,000.–
Via ai Ciossi 4, 6616 Losone

4.5 locali con giardino / 4.5 - Zimmerwohnung mit Garten

RES. PRIMARIA O SECONDARIA - In una zona residenziale tranquilla e soleggiata di Losone sorge questa nuova residenza di soli tre piani che ospita cinque moderni e raffinati appartamenti. L’ appartamento di 4.5 locali in vendita è pensato per offrire comfort, eleganza e qualità. Situato al pianterreno, si compone di un luminoso soggiorno con sala da pranzo e cucina aperta, una camera da letto con bagno en suite, due ulteriori camere da letto, un bagno con doccia e un pratico ripostiglio. Dalla terrazza coperta, perfetta per pranzi all’aperto o serate rilassanti, si si accede all’ampio giardino privato di ca. 186 m2, un luogo di quiete ideale per trascorrere piacevoli momenti all’esterno. I mezzi pubblici e tutte le infrastrutture si trovano nelle vicinanze. Completano questa incredibile proposta due posteggi in autorimessa a CHF 50'000 l’uno e una cantina.ERST- ODER ZWEITWOHNSITZ - In einer ruhigen und sonnigen Wohngegend von Losone befindet sich diese neue Liegenschaft mit nur drei Stockwerken und fünf modernen, eleganten Wohnungen. Die zum Verkauf stehende 4.5-Zimmerwohnung ist auf Komfort, Eleganz und Qualität ausgelegt. Sie befindet sich im Erdgeschoss und besteht aus einem hellen Wohnzimmer mit Essbereich und offener Küche, einem Schlafzimmer mit en suite Bad, zwei weiteren Schlafzimmern, einem Badezimmer mit Dusche und einem praktischen Abstellraum. Von der überdachten Terrasse, die sich perfekt für Mahlzeiten im Freien oder entspannte Abende eignet, gelangt man in den ca. 186 m² grossen privaten Garten, ein idealer Ort der Ruhe, um angenehme Momente im Freien zu verbringen. Öffentliche Verkehrsmittel und alle Infrastrukturen befinden sich in der Nähe. Zwei Parkplätze in der Tiefgarage à je CHF 50'000 und ein Keller runden dieses unglaubliche Angebot ab.

  • Balcony / Terrace
  • Garage
  • Elevator
  • +3
Travel time
-
1 / 13
  • Parking space
  • Balcony / Terrace
  • Elevator
4.5 rooms, 120m², CHF 1,380,000.–
via dei Lupi 4, 6596 Gordola

Lifestyle con vista - esclusivo attico a Gordola

A Gordola, in posizione soleggiata, tranquilla e al contempo strategica, proponiamo questo esclusivo attico di 4.5 locali inserito in una curata residenza bifamiliare. Tutti i principali servizi e la stazione ferroviaria sono raggiungibili in pochi minuti.L'appartamento, mantenuto con grande cura, si distingue per le finiture di pregio, i soffitti alti e le ampie vetrate, che donano luminosità e una piacevole sensazione di spazio. Particolarmente suggestiva è la fantastica vista aperta e inostruibile sui vigneti, sulle montagne e fino al lago. L'aria condizionata e l'ascensore con accesso diretto all'appartamento garantiscono ulteriore comfort.Lo spazio esterno privato, sfruttato in modo ottimale, offre una terrazza sul tetto con zona barbecue completamente attrezzata, Jacuzzi e vegetazione mediterranea, creando un'atmosfera rilassante dal vero sapore di vacanza.Completano la proprietà un box auto, un posto auto esterno e una spaziosa cantina con lavanderia.Una proprietà speciale per chi desidera unire lifestyle moderno, privacy, splendida vista e una posizione strategica.Acquistabile esclusivamente quale residenza primaria.***In Gordola, an sonniger, ruhiger und zugleich strategisch günstiger Lage, erwartet Sie diese exklusive 4.5-Zimmer-Attikawohnung in einer gepflegten Zweifamilienresidenz. Sämtliche Annehmlichkeiten des täglichen Lebens sowie der Bahnhof befinden sich nur wenige Minuten entfernt.Die sehr gepflegte Wohnung überzeugt mit einem geschmackvollen, hochwertigen Ausbau, hohen Decken und grossen Fensterfronten, die für viel Licht und ein angenehmes Raumgefühl sorgen. Ein besonderes Highlight ist die fantastische, unverbaubare Aussicht über die Rebberge und Berge bis hin zum See. Eine Klimaanlage sowie der Lift mit direktem Zugang zur Wohnung bieten zusätzlichen Wohnkomfort.Der optimal genutzte private Aussenbereich mit Dachterrasse, komplett ausgestattetem Barbecue-Bereich, Jacuzzi und mediterraner Bepflanzung schafft eine entspannte Atmosphäre mit echtem Feriengefühl.Eine Garagenbox, ein Aussenparkplatz sowie ein geräumiger Keller mit Waschküche runden dieses attraktive Angebot ab.Eine besondere Immobilie für alle, die modernen Lifestyle, Privatsphäre, Aussicht und eine strategisch gute Lage miteinander verbinden möchten.Ausschliesslich als Erstwohnsitz erwerblich.

  • Parking space
  • Balcony / Terrace
  • Elevator
Travel time
-
1 / 13
  • Parking space
  • Balcony / Terrace
  • Garage
  • +3
4.5 rooms, 218m², CHF 2,600,000.–
Via Contra 47, 6645 Brione sopra Minusio

Newly built apartment with panoramic view in Brione sopra Minusio

Welcome to this splendid newly built apartment, located in the picturesque municipality of Brione sopra Minusio, in the heart of the Canton of Ticino. Available immediately, this elegant first-floor residence offers all the comforts of modern living in a natural setting of rare beauty.As can be seen from the aerial view, the property is situated in a quiet residential area, surrounded by lush vegetation and trees, ensuring privacy and a pleasant sense of harmony with nature.Main features of the apartment: • Spacious floor area: 188 m² of living space, for a total of 218 m², distributed over 4.5 rooms. • Three bathrooms: For the maximum comfort of the whole family. • 2.5 m ceilings that provide brightness and a sense of space. • Panoramic terrace: Enjoy the Ticinese landscape in all its magnificence, 60 m² of total terrace. • Accessibility: The property has an elevator and is fully wheelchair accessible. • 2 parking spaces included in the price, additional parking spaces available for CHF 80,000 each. • Year of construction 2026: Latest generation technologies and finishes. Exposure and environment: The apartment benefits from good solar exposure in summer and good brightness even in winter. The area is quiet both day and night, ideal for those seeking tranquility and relaxation away from the city chaos.This is a unique opportunity for those who want to live in a privileged natural setting, without giving up the comforts of modern life. Don't miss this extraordinary opportunity!

  • Parking space
  • Balcony / Terrace
  • Garage
  • +3
Travel time
-
1 / 13
  • Balcony / Terrace
  • Elevator
  • Wheelchair access
3.5 rooms, 100m², CHF 930,000.–
via Esplanade 8, 6648 Minusio

Residenza La Perla - Eleganza e comfort in posizione privilegiata

A Minusio, in posizione privilegiata, leggermente rialzata, soleggiata, tranquilla, a pochi passi da tutte le comodità quotidiane, servizi pubblici, da piacevoli percorsi pedonali e dal rinomato lungolago, offriamo in vendita questo nuovo e prestigioso appartamento di 3.5 locali con grande terrazza coperta e giardino privato nella esclusiva residenza "La Perla".L'edificio di sole sette unità abitative, sviluppato su cinque livelli, è stato concepito per valorizzare al meglio l'orientamento ottimale e la luce naturale, grazie ad ampie terrazze dalle linee sinuose e avvolgenti. Gli interni si distinguono per ambienti ariosi e luminosi, con grandi vetrate, altezze generose e spazi esterni coperti di notevoli dimensioni.Finiture di livello superiore: cucine di design completo di elettrodomestici Miele, lavanderia privata, impianto domotico KNX e illuminazione a faretti e LED integrati.Gli spazi esterni comprendono giardini con essenze sempreverdi e un'area comune alberata. Le aree private, delimitate da siepi, dispongono già di robot per la cura costante del manto erboso.16 posti auto in autorimessa, predisposti per wallbox, e cantine completano la residenza. Riscaldamento a pompa di calore aria/acqua, reversibile per raffrescamento estivo, distribuzione a pavimento e contatori individuali; unità predisposte per aria condizionata.Impianti all'avanguardia - fotovoltaico, LED, ascensore con recupero energia, vetrate triple con vetrocamera - assicurano efficienza, comfort termico tutto l'anno e costi condominiali contenuti.Le unità sono disponibili esclusivamente come residenza primaria, ideali per chi desidera vivere tutto l'anno in una delle zone più ambite del Ticino, unendo stile e qualità di vita.Un'occasione unica per acquistare una "vera perla" del Locarnese.***In Minusio, an privilegierter, leicht erhöhter, sonniger, ruhiger und sehr gut erschlossener Lage, nur wenige Schritte von allen Annehmlichkeiten des täglichen Bedarfs, öffentlichen Verkehrsmitteln, angenehmen Spazierwegen und der renommierten Seepromenade entfernt, bieten wir diese neue und hochwertige 3.5 Zimmer Wohnung mit gedeckter Terrasse und privatem Garten in der exklusiven Residenza La Perla zum Verkauf an.Das Gebäude mit nur sieben Wohneinheiten, auf fünf Etagen entwickelt, wurde konzipiert, um die optimale Ausrichtung und das natürliche Licht bestmöglich zu nutzen, dank grosszügiger Terrassen mit geschwungenen, einladenden Linien. Die Innenräume zeichnen sich durch helle, luftige Räume mit grossen Fensterfronten, grosszügigen Raumhöhen und überdachten Aussenflächen von beachtlicher Grösse aus.Hochwertige Ausstattung: Küchen mit Miele-Geräten, private Hauswirtschaftsräume, KNX-Smart-Home-System und LED-Beleuchtung.Aussenbereiche mit immergrünen Gärten und gemeinschaftlicher, schattiger Erholungszone. Private Bereiche, durch Hecken abgegrenzt, verfügen über Rasenroboter.16 Tiefgaragenplätze, vorbereitet für Wallboxen, sowie geräumige Kellerräume stehen jedem Apartment zur Verfügung. Heizung über Luft/Wasser-Wärmepumpe, reversibel für Sommerkühlung, Fussbodenheizung und individuelle Zähler; jede Einheit für Klimaanlage vorbereitet.Modernste Anlagen - Photovoltaik, LED, Aufzug mit Energierückgewinnung, Dreifachverglasungen - gewährleisten Effizienz, ganzjährigen thermischen Komfort und niedrige Nebenkosten.Die Wohneinheiten sind ausschliesslich als Erstwohnsitz verfügbar, ideal für alle, die das ganze Jahr im Tessin leben möchten - mit Stil und hoher Lebensqualität.Eine einmalige Gelegenheit, eine ,,wahre Perle" in einer der begehrtesten Lagen des Locarnese zu erwerben.

  • Balcony / Terrace
  • Elevator
  • Wheelchair access
Travel time
-
1 / 13
  • Balcony / Terrace
  • Elevator
  • Wheelchair access
2.5 rooms, 80m², CHF 680,000.–
via Esplanade 8, 6648 Minusio

Residenza La Perla - Eleganza e comfort in posizione privilegiata

A Minusio, in posizione privilegiata, leggermente rialzata, soleggiata, tranquilla, a pochi passi da tutte le comodità quotidiane, servizi pubblici, da piacevoli percorsi pedonali e dal rinomato lungolago, offriamo in vendita questi nuovi e prestigiosi appartamenti di 2.5 locali nella esclusiva residenza "La Perla" tutte con ampie terrazze coperte e uno con splendido giardino privato.L'edificio di sole sette unità abitative, sviluppato su cinque livelli, è stato concepito per valorizzare al meglio l'orientamento ottimale e la luce naturale, grazie ad ampie terrazze dalle linee sinuose e avvolgenti. Gli interni si distinguono per ambienti ariosi e luminosi, con grandi vetrate, altezze generose e spazi esterni coperti di notevoli dimensioni.Finiture di livello superiore: cucine di design completo di elettrodomestici Miele, lavanderia privata, impianto domotico KNX e illuminazione a faretti e LED integrati.Gli spazi esterni comprendono giardini con essenze sempreverdi e un'area comune alberata. Le aree private, delimitate da siepi, dispongono già di robot per la cura costante del manto erboso.16 posti auto in autorimessa, predisposti per wallbox, e cantine completano la residenza. Riscaldamento a pompa di calore aria/acqua, reversibile per raffrescamento estivo, distribuzione a pavimento e contatori individuali; unità predisposte per aria condizionata.Impianti all'avanguardia - fotovoltaico, LED, ascensore con recupero energia, vetrate triple con vetrocamera - assicurano efficienza, comfort termico tutto l'anno e costi condominiali contenuti.Le unità sono disponibili esclusivamente come residenza primaria, ideali per chi desidera vivere tutto l'anno in una delle zone più ambite del Ticino, unendo stile e qualità di vita.Un'occasione unica per acquistare una "vera perla" del Locarnese.***In Minusio, an privilegierter, leicht erhöhter, sonniger, ruhiger und sehr gut erschlossener Lage, nur wenige Schritte von allen Annehmlichkeiten des täglichen Bedarfs, öffentlichen Verkehrsmitteln, angenehmen Spazierwegen und der renommierten Seepromenade entfernt, bieten wir diese neuen und hochwertigen 2.5 Zimmer Wohnungen in der exklusiven Residenz La Perla zum Verkauf an. Alle verfügen über grosszügige gedeckte Terrassen und eine dazu noch über einen bezaubernden privaten Garten. Das Gebäude mit nur sieben Wohneinheiten, auf fünf Etagen entwickelt, wurde konzipiert, um die optimale Ausrichtung und das natürliche Licht bestmöglich zu nutzen, dank grosszügiger Terrassen mit geschwungenen, einladenden Linien. Die Innenräume zeichnen sich durch helle, luftige Räume mit grossen Fensterfronten, grosszügigen Raumhöhen und überdachten Aussenflächen von beachtlicher Grösse aus.Hochwertige Ausstattung: Küchen mit Miele-Geräten, private Hauswirtschaftsräume, KNX-Smart-Home-System und LED-Beleuchtung.Aussenbereiche mit immergrünen Gärten und gemeinschaftlicher, schattiger Erholungszone. Private Bereiche, durch Hecken abgegrenzt, verfügen über Rasenroboter.16 Tiefgaragenplätze, vorbereitet für Wallboxen, sowie geräumige Kellerräume stehen jedem Apartment zur Verfügung. Heizung über Luft/Wasser-Wärmepumpe, reversibel für Sommerkühlung, Fussbodenheizung und individuelle Zähler; jede Einheit für Klimaanlage vorbereitet.Modernste Anlagen - Photovoltaik, LED, Aufzug mit Energierückgewinnung, Dreifachverglasungen - gewährleisten Effizienz, ganzjährigen thermischen Komfort und niedrige Nebenkosten.Die Wohneinheiten sind ausschliesslich als Erstwohnsitz verfügbar, ideal für alle, die das ganze Jahr im Tessin leben möchten - mit Stil und hoher Lebensqualität.Eine einmalige Gelegenheit, eine ,,wahre Perle" in einer der begehrtesten Lagen des Locarnese zu erwerben.

  • Balcony / Terrace
  • Elevator
  • Wheelchair access
Travel time
-
1 / 15
3.5 rooms, 103m², CHF 2,400,000.–
Via Sempione 17, 6600 Muralto

Residenza Grand Hotel Locarno - 2.02

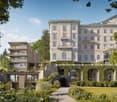
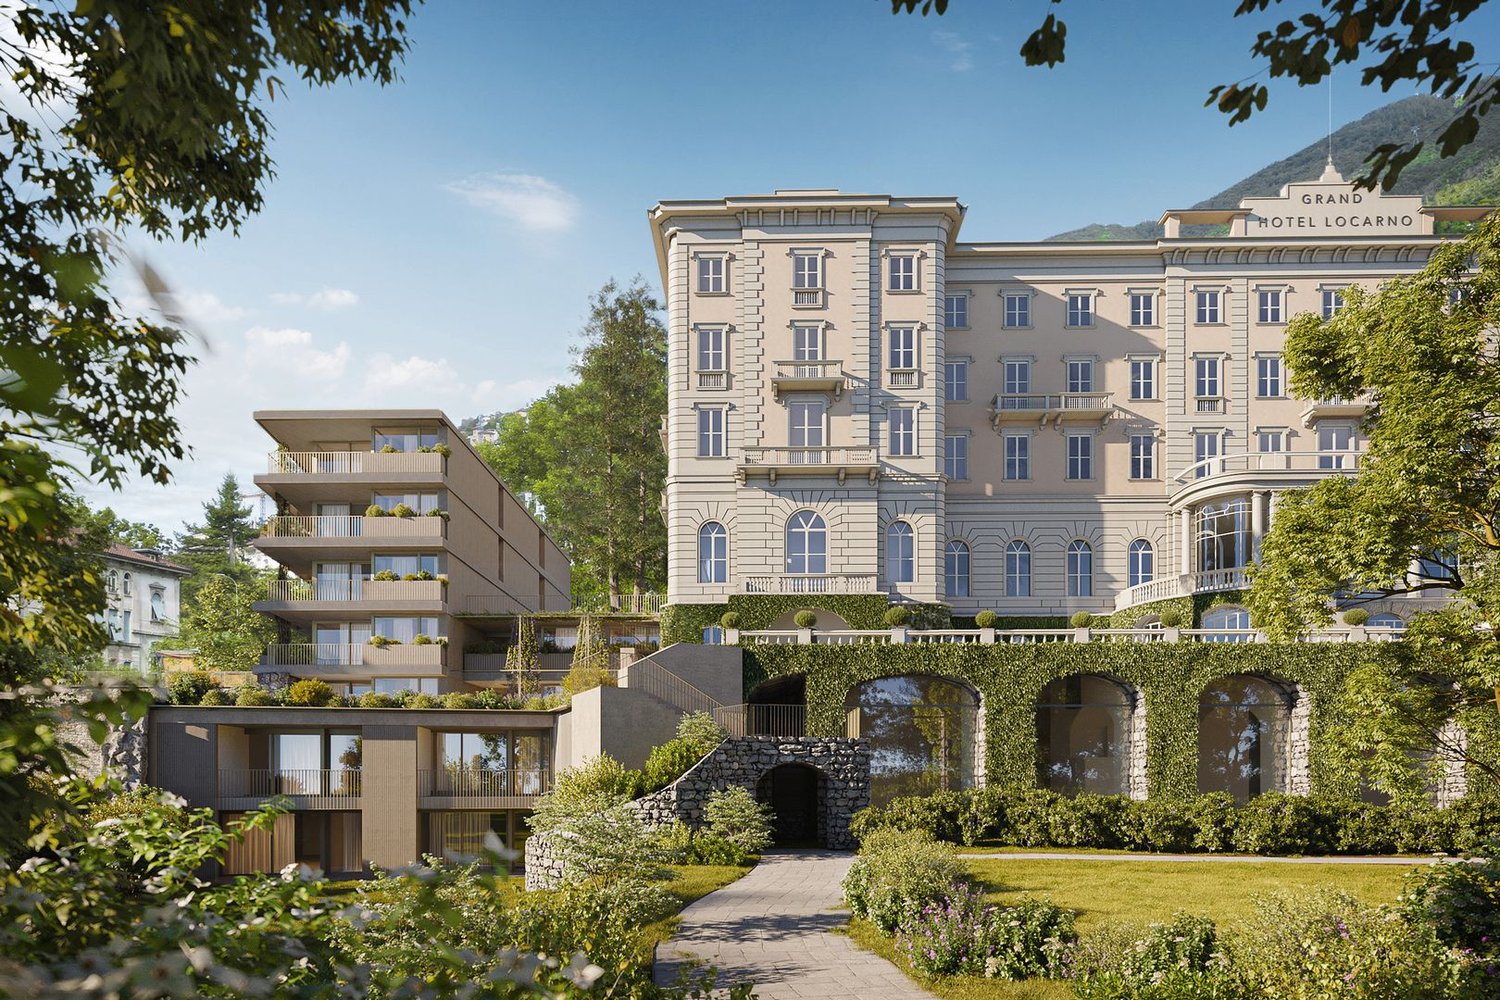
Residenza Grand Hotel Locarno - 2.02 The new Residenz Grand Hotel Locarno is an exclusive project featuring 15 prestigious apartments in various sizes, tailored to meet different living needs. The apartments can be acquired either as a primary or secondary residence.The project is located adjacent to the famous Grand Hotel, combining its historic charm with contemporary architecture, high-quality materials, and first-class living comfort. Nestled in well-maintained green surroundings with views of Lake Maggiore, the residence benefits from a prime location in the heart of Muralto, just steps away from the train station, the lakeside promenade, and the centre of Locarno. This creates the perfect balance between tranquillity, quality of life, and excellent infrastructure.This bright 3.5‑room penthouse offers functional, comfortable living spaces. The entrance opens into a spacious open‑plan living area with a modern kitchen and direct terrace access – perfect for dining outdoors or simply unwinding.The sleeping area includes a master bedroom with an en‑suite bathroom, a versatile room ideal for guests, children, or a home office, and a second bathroom with laundry facilities – ensuring the right balance of comfort and everyday practicality.A private cellar and exclusive access to a second rooftop terrace of 58.5 m² complete the property – a wonderful outdoor retreat for relaxation and well‑being.Buyers have the option to select materials and interior finishes individually, tailoring the apartment to their personal taste. The property includes a private cellar and underground parking spaces at CHF 75,000 per space.The project is currently under construction, with completion scheduled for the end of 2027 – offering the opportunity to follow the final stages of construction and plan the move-in at a relaxed pace.Key features:· Primary or secondary residence· Central location· New build· Underground parking spaces at CHF 75,000 each· Choice of interior finishes

Travel time
-
1 / 14
2.5 rooms, 95m², CHF 950,000.–
Via Sempione 17, 6600 Muralto

Residenza Grand Hotel Locarno - U3.01

Residenza Grand Hotel Locarno - U3.01 The new Residenz Grand Hotel Locarno is an exclusive project featuring 15 prestigious apartments in various sizes, tailored to meet different living needs. The apartments can be acquired as either a primary or secondary residence.The project is located adjacent to the famous Grand Hotel, combining its historic charm with contemporary architecture, high-quality materials, and first-class living comfort. Nestled in well-maintained green surroundings with views of Lake Maggiore, the residence benefits from a prime location in the heart of Muralto, just steps away from the train station, the lakeside promenade, and the centre of Locarno. This creates the perfect balance between tranquillity, quality of life, and excellent infrastructure.This bright 2.5‑room apartment on the lower ground floor (with level access) is designed to offer functional and comfortable living spaces. The entrance leads into a generous living area, which combines living room, dining area, and modern kitchen in an open-plan layout. Thanks to large window fronts, the apartment is exceptionally bright and offers direct access to the terrace – ideal for al fresco dining or relaxing moments.The master bedroom forms the heart of the sleeping area, complemented by a spacious bathroom with shower and a practical separate laundry room designed to simplify daily routines.Buyers have the option to choose materials and interior finishes individually, tailoring the apartment to their personal taste. The property includes a private cellar and underground parking spaces at CHF 75,000 per space.The project is currently under construction, with completion scheduled for the end of 2027 – offering the opportunity to follow the final construction phases and plan the move-in at a relaxed pace.Key features: • Primary or secondary residence • Central location • New build • Underground parking spaces at CHF 75,000 each • Choice of interior finishes

Travel time
-
1 / 15
3.5 rooms, 103m², CHF 1,650,000.–
Via Sempione 17, 6600 Muralto

Residenza Grand Hotel Locarno - 1.02

Residenza Grand Hotel Locarno - 1.02 The new Residenz Grand Hotel Locarno is an exclusive project featuring 15 prestigious apartments in various sizes, tailored to meet different living needs. The apartments can be acquired either as a primary or secondary residence.The project is located adjacent to the famous Grand Hotel, combining its historic charm with contemporary architecture, high-quality materials, and first-class living comfort. Nestled in well-maintained green surroundings with views of Lake Maggiore, the residence benefits from a prime location in the heart of Muralto, just steps away from the train station, the lakeside promenade, and the centre of Locarno. This creates the perfect balance between tranquillity, quality of life, and excellent infrastructure.The 3.5-room apartment 1.02 on the first floor impresses with its well-thought-out layout and high functionality. The approximately 36 m² open-plan living area harmoniously combines living room, dining area, and kitchen. Large window fronts lead directly onto the terrace, providing plenty of natural light and a seamless transition between indoor and outdoor spaces.The sleeping area comprises a master bedroom with an en-suite bathroom, a versatile room ideal as a guest room or home office, and a second bathroom with laundry facilities. The layout offers a successful blend of comfort and everyday practicality.Buyers have the option to select materials and interior finishes individually, tailoring the apartment to their personal taste. The property includes a private cellar and underground parking spaces at CHF 75,000 per space.The project is currently under construction, with completion scheduled for the end of 2027 – offering the opportunity to follow the final stages of construction and plan the move-in at a relaxed pace.Key features:· Primary or secondary residence· Central location· New build· Underground parking spaces at CHF 75,000 each· Choice of interior finishes

Travel time
-
1 / 14
3.5 rooms, 86m², CHF 850,000.–
Via Rinaldo Simen 28, 6648 Minusio

Residence Onda PPP04

Residence Onda Close to the lake, on the shores of the municipality of Minusio we offer for sale this 3.5-room apartment with a spacious south-facing terrace. The Onda Residence is built over six levels and is characterized by its high energy standards, its style, the careful choice of materials and the use of glass as a transparent element connecting interior and exterior. The theme of the wave and water as an element of movement is taken up in the building's shape and character. Its strategic location close to supermarkets, schools, leisure activities and public facilities is perfect for couples or families who wish to live in a modern environment with all necessities at hand.This bright and cozy apartment is located on the 1st floor and offers 2 bedrooms, including a master bedroom with private bathroom. The division of the rooms is designed for maximum comfort, with two modern bathrooms and a laundry room. The centerpiece is the spacious living room with dining area that opens onto the generous terrace. The modern open kitchen with state-of-the-art appliances combines elegance and functionality. The spacious south-facing terrace, accessible from the living room and the two bedrooms, faces the lake and gives the feeling of opening your own apartment directly onto the surrounding panorama.A garage parking space for CHF 45’000 completes off the offer. The property has been appraised by Banca Stato, which confirms the possibility of financing at the indicated price.Estimated completion:Early 2027Highlights: • Strategic location close to the lake • Modern residence • Parking space in the garage • With bank approval • Primary residence

Travel time
-
1 / 15
4.5 rooms, 126m², CHF 1,240,000.–
Via Rinaldo Simen 28, 6648 Minusio

Residence Onda PPP03

Residence Onda Close to the lake, on the shores of the municipality of Minusio we offer for sale this 4.5-room apartment with a large south-facing terrace. The Onda Residence is built over six levels and is characterized by its high energy standards, its style, the careful choice of materials and the use of glass as a transparent element connecting interior and exterior. The theme of the wave and water as an element of movement is taken up in the building's shape and character. Its strategic location close to supermarkets, schools, leisure activities and public facilities is perfect for couples or families who wish to live in a modern environment with all necessities at hand.This bright and cozy apartment is located on the 1st floor and offers 3 bedrooms, including a master bedroom with private bathroom and access to the terrace. The division of the rooms is designed for maximum comfort, with two modern bathrooms and a laundry room. The centerpiece is the spacious living room with dining area. The modern open kitchen with state-of-the-art appliances combines elegance and functionality. The spacious south-facing terrace, accessible from the living room and master bedroom, faces the lake and gives the feeling of opening your own apartment directly onto the surrounding panorama.Two garage parking spaces for CHF 90’000 round off the offer. Estimated completion:Early 2027Highlights: • Strategic location • Close to the lake • Modern residence • Underground parking spaces • Primary residence

Travel time
-
1 / 13
3.5 rooms, 120m², CHF 1,400,000.–
Via Contra 144, 6598 Tenero

Pubblicazione 3

Residenza Moani New and exclusive residential development, consisting of two separate blocks over two levels, for a total of four apartments. This listing refers exclusively to Block A, designed to offer high-level comfort, privacy, and quality of living.The apartments can be purchased as either a primary or secondary residence, offering maximum flexibility according to your housing needs.The residence will be enhanced by communal wellness areas, including a modern fitness area and a sauna area on the lower floor, featuring large windows that ensure natural light and continuity with the outdoors, as well as a pleasant outdoor relaxation area.Block A will comprise two 3.5-room apartments: one on the ground floor with a spacious, sunny terrace and direct garden access, and one on the first floor, also with a large sunlit terrace.Both units feature a modern and functional interior layout: a welcoming entrance hall with practical built-in wardrobes leads into a spacious, bright living area with a fireplace, harmoniously integrated with an open-plan kitchen with a central island and an additional pantry room.The sleeping area comprises a bedroom, a full bathroom with bathtub, and a master bedroom with a walk-in wardrobe and en-suite bathroom, offering comfortable and well-organised spaces.An ideal living solution for those seeking modernity, tranquillity, and quality in an exclusive setting. The offer is completed by 2 outdoor parking spaces at CHF 40,000 each. Highlights: • High-end new-build apartments • Panoramic view • Surrounded by greenery with plenty of privacy and sunshine • Gym and sauna with outdoor relaxation area • 4 parking spaces (2 per unit) • Primary or secondary residence

Travel time
-
1 / 15
3.5 rooms, 120m², CHF 1,420,000.–
Via Contra 144, 6598 Tenero

Pubblicazione 5

Residenza Moani New and exclusive residential development, consisting of two separate blocks over two levels, for a total of four apartments. This listing refers exclusively to Block A, designed to offer high-level comfort, privacy, and quality of living.The apartments can be purchased as either a primary or secondary residence, offering maximum flexibility according to your housing needs.The residence will be enhanced by communal wellness areas, including a modern fitness area and a sauna area on the lower floor, featuring large windows that ensure natural light and continuity with the outdoors, as well as a pleasant outdoor relaxation area.Block A will comprise two 3.5-room apartments: one on the ground floor with a spacious, sunny terrace and direct garden access, and one on the first floor, also with a large sunlit terrace.Both units feature a modern and functional interior layout: a welcoming entrance hall with practical built-in wardrobes leads into a spacious, bright living area with a fireplace, harmoniously integrated with an open-plan kitchen with a central island and an additional pantry room.The sleeping area comprises a bedroom, a full bathroom with bathtub, and a master bedroom with a walk-in wardrobe and en-suite bathroom, offering comfortable and well-organised spaces.An ideal living solution for those seeking modernity, tranquillity, and quality in an exclusive setting. The offer is completed by 2 outdoor parking spaces at CHF 40,000 each.Highlights: • High-end new-build apartments • Panoramic view • Surrounded by greenery with plenty of privacy and sunshine • Gym and sauna with outdoor relaxation area • 4 parking spaces (2 per unit) • Primary or secondary residence

Travel time
-
1 / 10
  • Balcony / Terrace
  • Garage
  • Elevator
  • +2
4.5 rooms, 138m², CHF 830,000.–
Via Campisci 5, 6596 Gordola

Gordola - Residenza Verzaschese

Situata in una zona tranquilla e residenziale di Gordola, a breve distanza da Locarno, la Residenza Verzaschese offre un ambiente abitativo piacevole ed equilibrato, nelle immediate vicinanze del fiume Verzasca. La proprietà beneficia di un comodo accesso ai principali servizi quotidiani, tra cui scuole, negozi e la stazione ferroviaria di Gordola, tutti facilmente raggiungibili.L'appartamento si trova al primo piano e accoglie con un ampio ingresso provvisto di armadi a muro e comodi spazi di contenimento.Due terrazze coperte si estendono dalla zona giorno, offrendo piacevoli spazi esterni fruibili durante tutto l'anno e valorizzando la sensazione di apertura e continuità.La zona notte comprende tre camere da letto. La camera padronale dispone di cabina armadio e bagno privato, garantendo comfort e privacy. Le altre due camere sono servite da un secondo bagno. Un bagno per gli ospiti e una lavanderia separata completano gli spazi, garantendo grande praticità nella vita quotidiana.A ciascun appartamento possono essere assegnati fino a due posti auto in autorimessa, disponibili al prezzo di CHF 40'000 ciascuno, oltre a una cantina privata. È inoltre a disposizione dei residenti un locale comune per biciclette.Poiché l'appartamento è attualmente in fase di realizzazione, vi è ancora la possibilità di personalizzare alcune finiture e dettagli secondo le proprie preferenze.Siamo volentieri a vostra disposizione per ulteriori informazioni e per un sopralluogo. La nostra ventennale esperienza nel mercato immobiliare ci permette di consigliarvi al meglio.Può visitare questa proprietà tramite videochiamata.________________________________________In einer ruhigen und familienfreundlichen Wohnlage von Gordola, nur wenige Minuten von Locarno entfernt, bietet die Residenza Verzaschese ein angenehmes und ausgewogenes Wohnumfeld in unmittelbarer Nähe zum Fluss Verzasca. Die Liegenschaft profitiert von einer guten Erreichbarkeit der wichtigsten Infrastrukturen des täglichen Bedarfs, darunter Schulen, Einkaufsmöglichkeiten sowie der Bahnhof Gordola.Die Wohnung befindet sich im ersten Obergeschoss und empfängt mit einem grosszügigen Eingangsbereich, ausgestattet mit Einbauschränken und praktischen Stauraummöglichkeiten.Zwei gedeckte Terrassen erweitern den Wohnbereich und bieten attraktive Aussenflächen, die das ganze Jahr über genutzt werden können und ein angenehmes Gefühl von Offenheit und Wohnqualität vermitteln.Der Schlafbereich umfasst drei Schlafzimmer. Das Hauptschlafzimmer verfügt über eine Ankleide sowie ein eigenes Badezimmer und bietet somit ein hohes Mass an Komfort und Privatsphäre. Die beiden weiteren Zimmer werden durch ein zweites Badezimmer ergänzt. Ein Gäste-WC sowie eine separate Waschküche runden das Raumangebot ab und sorgen für hohen Wohnkomfort im Alltag.Zu jeder Wohnung können bis zu zwei Einstellplätze in der Tiefgarage zu je CHF 40'000 erworben werden, zudem gehört ein privates Kellerabteil dazu. Den Bewohnern steht ausserdem ein gemeinschaftlicher Fahrradraum zur Verfügung.Da sich die Wohnung derzeit noch im Bau befindet, besteht die Möglichkeit, gewisse Ausstattungen und Details individuell nach eigenen Wünschen zu gestalten.Für weitere Informationen und eine Besichtigung stehen wir Ihnen gerne zur Verfügung. Unsere 20-jährige Erfahrung in der Immobilienbranche ermöglicht es uns, Sie bestmöglich zu beraten.Sie können diese Liegenschaft auch per Videoanruf besichtigen.

  • Balcony / Terrace
  • Garage
  • Elevator
  • +2
Travel time
-
1 / 13
  • Elevator
3.5 rooms, 126m², CHF 775,000.–
Via mulini 24, 6596 Gordola

New 3.5-room apartment in Gordola with garden

The Residenza Ai Giardini is an exclusive residential complex with high energy efficiency, consisting of three buildings with modern and refined design, for a total of 18 apartments.Located in the heart of green Gordola, this residence offers a perfect balance between nature and urban comfort, with all major services within reach, including the train station, schools, shops, and essential infrastructure.A project in harmony with the landscapeThe design of the Residenza Ai Giardini has been carefully studied to integrate perfectly with the surrounding environment. The elegant architectural lines, warm tones, and natural materials create a welcoming and sophisticated atmosphere.The residence extends over 3,640 sqm, immersed in an oasis of carefully manicured greenery to ensure an elegant design.The entire complex has been designed to offer high-quality shared spaces, with pedestrian paths, private gardens, and a large common park, enriched with native plants and lush greenery.Comfort and innovation for maximum well-beingEach apartment is designed with high-quality materials and modern finishes, ensuring a refined and functional style. The rooms are equipped with:Floor heating for optimal comfortAdjustable cooling in each roomLarge windows for natural lightAvailability 3.5-room apartment with private gardenWe are selling an elegant 3.5-room apartment on the ground floor with a private garden, consisting of:Spacious and bright living area with direct access to the loggia and gardenMaster bedroom with en-suite bathroomSingle bedroom with adjacent bathroomHallway with laundry room and service areaPrice: CHF 775,000.00Parking space: CHF 45,000.00Large parking space: CHF 55,000.00Additional apartments with different types and sizes are available.Contact us to schedule a non-binding meeting and learn more about this exclusive residential opportunity.Hristina 076 276 07 31 or Marco 078 746 1996*The photos show possible furniture solutions (sample apartment) not included in the price*

  • Elevator
Travel time
-
1 / 14
4.5 rooms, 110m², CHF 980,000.–
Via Santa Maria, 6596 Gordola

Modernes Neubauprojekt mit 8 exklusiven Eigentumswohnungen in Gordola

In Gordola, unweit des Lago Maggiore, entsteht die Neue Residenza Stella, eine moderne Wohnresidenz mit insgesamt 8 Eigentumswohnungen. Das Neubauprojekt überzeugt durch zeitgemässe Architektur, helle Wohnräume und durchdachte Grundrisse.Zur Auswahl stehen attraktive 2.5-, 3.5- und 4.5-Zimmer-Wohnungen, die sowohl für Paare, Familien und Einzelpersonen als auch für Immobilieninvestoren interessant sind.Die Wohnungen verfügen über grosszügige, offen gestaltete Wohn- und Essbereiche mit integrierter Küche sowie komfortable Schlafzimmer. Je nach Wohneinheit ergänzen Balkone oder Terrassen das Raumangebot.Ein besonderer Vorteil: Die Wohnungen können individuell gestaltet werden. Die Grundrisse lassen sich im Rahmen der baulichen Möglichkeiten an persönliche Wünsche und Bedürfnisse anpassen. So haben Käufer die Gelegenheit, ihr neues Zuhause bereits während der Planungsphase mitzugestalten.Jede Wohnung verfügt über einen privaten Kellerraum. Einstellplätze in der Tiefgarage können zusätzlich erworben werden.Highlights der Residenza Neue Stella • Moderner Neubau mit nur 8 Eigentumswohnungen • 2.5-, 3.5- und 4.5-Zimmer-Wohnungen • Helle Räume und moderne, offene Wohnkonzepte • Individuell anpassbare Grundrisse • Balkone oder Terrassen je nach Wohnung • Privater Kellerraum • Tiefgarage mit Einstellplätzen • Attraktive Lage in Gordola • Gute Erreichbarkeit von Locarno, Ascona und dem Lago Maggiore Gerne stellen wir Ihnen die verfügbaren Wohnungen, Grundrisse und weiteren Projektunterlagen vor.Kontaktieren Sie uns für weitere Informationen und eine persönliche Beratung.

1 / 11
  • Parking space
  • Balcony / Terrace
  • Garage
  • +4
2.5 rooms, CHF 675,000.–
6605 Locarno

Locarno Future Living - living or investing in the heart of the City

In Locarno, we are offering for sale an apartment in the Residenza Corner 6600: a 2.5-room apartment on the fourth floor, with modern spaces, high-standard finishes, and a covered terrace.The apartment offers a usable area of 63.80 m². The entrance with custom-made wall cabinets leads to the open-plan living area with a kitchen and living room, directly connected to the covered terrace of 6.50 m².The sleeping area includes a spacious master bedroom and a bathroom with a shower and washing machine-dryer. A private cellar, identified as C10, completes the available spaces.The location allows you to reach the historic center, schools, and various sports and leisure facilities, including the Lido di Locarno, tennis and football fields, and the lakeside promenade, on foot. The area is also served by public transport and offers connections to the main locations in the region.The year of construction is 2025.A covered parking space on the ground floor, A04, is available for purchase separately.Apartment price: CHF 675’000Covered parking space A04: CHF 50’000Availability: 2026The images of the residence and interiors are illustrative renderings.The furnished floor plan has an indicative character.MAIN DATA:Rooms: 2.5Bedrooms: 1Bathrooms: 1 with showerFloor: fourth floorUsable area: 63.80 m²Covered terrace: 6.50 m²Year of construction: 2025Availability: 2026Cellar: in the basementLaundry room: in the apartment, washing machine-dryerParking space: 1 covered on the ground floorFinishes: high standard

  • Parking space
  • Balcony / Terrace
  • Garage
  • +4
1 / 11
  • Parking space
  • Balcony / Terrace
  • View
  • +1
4.5 rooms, 145m², CHF 599,000.–
Via Campo dell'Era 15, 6594 Contone

Attico 4½ locali all’ultimo piano con due terrazze e vista sulle montagne A08

Attico 4½ locali all’ultimo piano con due terrazze e vista sulle montagne – CentroVonk ContoneNel nuovo progetto CentroVonk Business & Living a Contone proponiamo questo ampio e moderno attico di 4½ locali di circa 150 m², situato all’ultimo piano dell’edificio.Un’abitazione pensata per chi cerca spazio, comfort, privacy e un’architettura contemporanea, con ambienti particolarmente generosi e una piacevole vista verso le montagne.Il cuore dell’appartamento è la grande zona ingresso, living e pranzo di circa 55,7 m², uno spazio luminoso e aperto ideale per creare una zona giorno di grande rappresentanza.La zona notte offre tre camere, tra cui una spaziosa camera padronale con zona guardaroba di circa 25,9 m², oltre a camere di circa 20,5 m² e 13,7 m².L’appartamento dispone inoltre di: • due bagni • WC separato • zona lavanderia privata • ripostiglio • due terrazze da circa 9 m² ciascuna • 18 m² complessivi di terrazze • ascensore • altezza interna di 2,70 m Le due terrazze ampliano gli spazi abitativi verso l’esterno e permettono di godere della vista sul paesaggio montano circostante.Riscaldamento e raffrescamento sono garantiti da una moderna pompa di calore, mentre l’edificio sarà dotato di impianto fotovoltaico.Una posizione strategica nel Piano di MagadinoCentroVonk si trova a Contone, in posizione centrale tra Locarno, Bellinzona e la zona di Cadenazzo/Sant’Antonino.La fermata dell’autobus Contone, Posta si trova a pochi passi e la stazione ferroviaria di Cadenazzo è raggiungibile in circa 5 minuti in autobus.Per le necessità quotidiane, ALDI, Denner, farmacia, negozi e altri servizi sono facilmente raggiungibili.A Contone sono inoltre presenti scuola dell’infanzia e scuola elementare.Una posizione ideale per chi desidera vivere in un contesto moderno senza rinunciare a collegamenti rapidi e servizi nelle vicinanze.Un attico per chi cerca qualcosa in piùGrazie alle dimensioni generose, alle tre camere, alle due terrazze, alla vista sulle montagne e alla posizione all’ultimo piano, questo appartamento è particolarmente indicato per famiglie, coppie che desiderano molto spazio, professionisti e acquirenti alla ricerca di una residenza di livello superiore.È possibile acquistare fino a 2 posteggi.Posteggio: CHF 25’000.– cadauno------------------------------------------------------------------------------------------------------4½-Zimmer-Attikawohnung im obersten Geschoss mit zwei Terrassen und Bergblick – CentroVonk ContoneIm neuen Projekt CentroVonk Business & Living in Contone entsteht diese grosszügige und moderne 4½-Zimmer-Attikawohnung mit ca. 150 m² im obersten Wohngeschoss.Eine Wohnung für alle, die viel Platz, hohen Wohnkomfort, Privatsphäre und moderne Architektur suchen.Das Zentrum der Wohnung bildet der beeindruckend grosszügige Eingangs-, Wohn- und Essbereich mit ca. 55,7 m². Die offene Raumgestaltung bietet viel Freiheit für einen hochwertigen und individuellen Wohnbereich.Der Schlafbereich umfasst drei Schlafzimmer. Besonders grosszügig ist das Hauptschlafzimmer mit Ankleidebereich und ca. 25,9 m². Die weiteren Zimmer verfügen über ca. 20,5 m² und 13,7 m².Zusätzlich bietet die Wohnung: • zwei Badezimmer • separates WC • private Waschküche • Abstellraum • zwei Terrassen mit je ca. 9 m² • insgesamt ca. 18 m² Terrassenfläche • Lift • Raumhöhe von 2,70 m Die beiden Terrassen erweitern den Wohnbereich nach draussen und bieten einen schönen Blick auf die umliegende Berglandschaft.Heizung und Kühlung erfolgen über eine moderne Wärmepumpe. Ergänzt wird das Energiekonzept durch die Photovoltaikanlage des Gebäudes.Strategische Lage im Piano di MagadinoCentroVonk liegt in Contone, zentral zwischen Locarno, Bellinzona und dem Raum Cadenazzo/Sant’Antonino.Die Bushaltestelle Contone, Posta befindet sich nur wenige Schritte entfernt. Der Bahnhof Cadenazzo ist in rund 5 Minuten mit dem Bus erreichbar.ALDI, Denner, Apotheke, Einkaufsmöglichkeiten und weitere Dienstleistungen befinden sich in der näheren Umgebung.Kindergarten und Primarschule sind ebenfalls direkt in Contone vorhanden.Damit verbindet die Wohnung modernes Wohnen mit einer sehr guten Erreichbarkeit der wichtigsten Zentren der Region.Attikawohnen mit viel RaumMit drei Schlafzimmern, dem aussergewöhnlich grosszügigen Wohnbereich, zwei Terrassen, Bergblick und der Lage im obersten Geschoss eignet sich diese Wohnung hervorragend für Familien, Paare mit erhöhtem Platzbedarf, Berufstätige und anspruchsvolle Eigennutzer.Zusätzlich können bis zu 2 Parkplätze erworben werden.Parkplatz: CHF 25’000.– pro Stück

  • Parking space
  • Balcony / Terrace
  • View
  • +1
Travel time
-

Suggested properties for you based on search results

Other interesting objects