289 results - Buy a new build apartment: District Locarno

1 / 4
4.5 rooms, 140m², CHF 875,000.–
6622 Ronco Sopra Ascona

Immobile da ristrutturare con vista lago nel cuore del paese

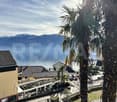
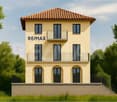
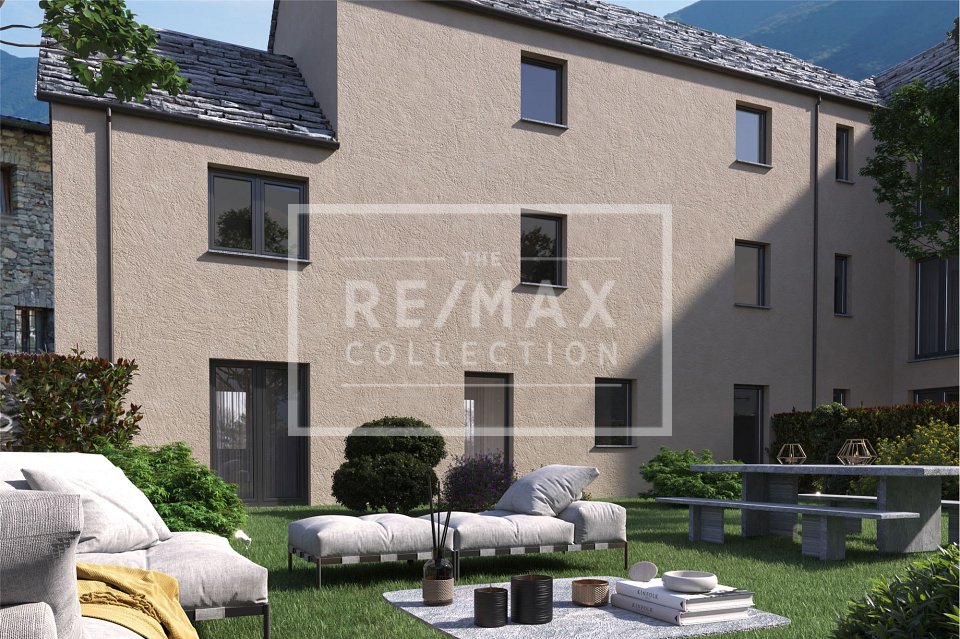
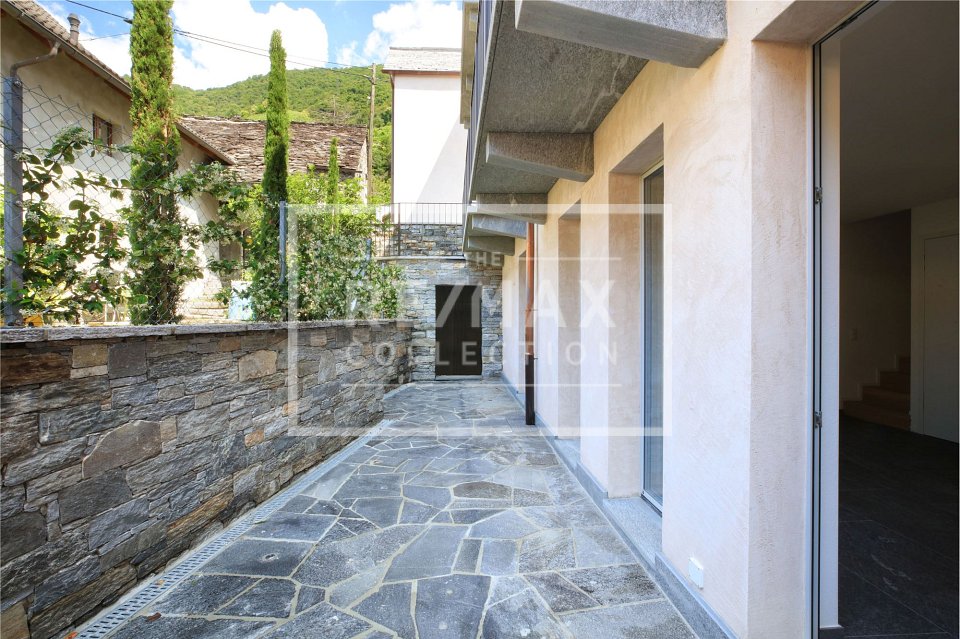
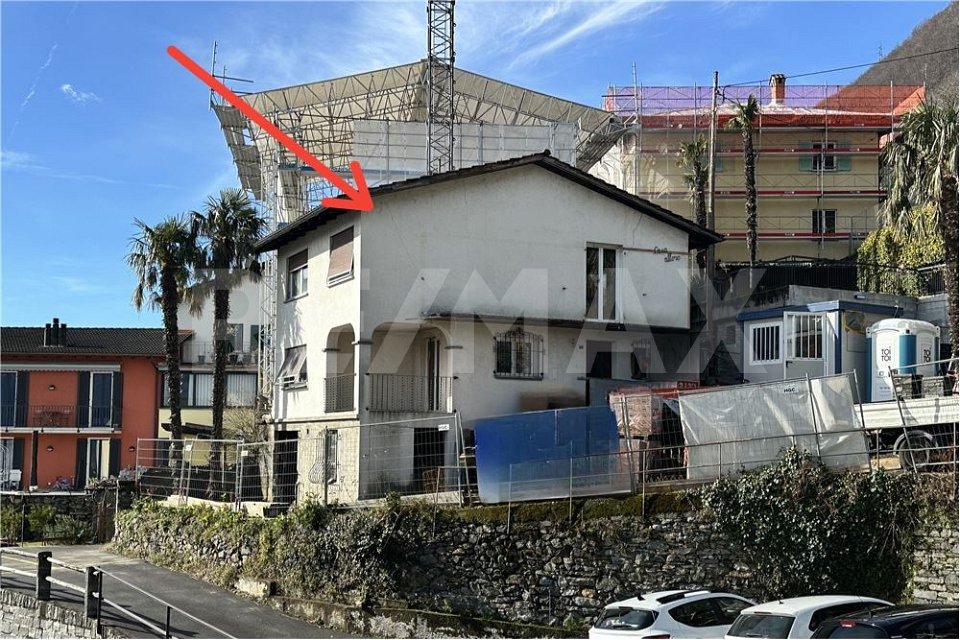
Questo e tanti altri immobili sono visibili su remax.ch e newhome.chResidenza primaria e secondariaCasa a Ronco sopra AsconaQuesta affascinante casa si trova allingresso del nucleo storico di Ronco sopra Ascona, in posizione soleggiata e con una splendida vista sul Lago Maggiore, sulle Isole di Brissago e sul centro del paese. Tutti i servizi più importanti si trovano nelle immediate vicinanze: fermata dell'autobus, ristoranti, un piccolo negozio e l'amministrazione comunale.La casa è già stata completamente svuotata allinterno, quindi tutte le vecchie strutture interne sono state rimosse. Inoltre, il permesso di costruzione è già stato approvato, il che consente di iniziare immediatamente i lavori di ristrutturazione e completamento. Nelle immediate vicinanze si trovano tutti i principali servizi: fermata dellautobus, ristoranti, un piccolo negozio e lamministrazione comunale.La proprietà dispone di una superficie abitabile di circa 140 m², un posto auto in garage, un posto auto esterno e un piccolo giardino.La licenza edilizia del giugno 2022 prevede una ristrutturazione totale delledificio, trasformandolo in una moderna e confortevole abitazione che si inserisce armoniosamente nel contesto architettonico del nucleo storico. Dalle due terrazze si gode di una splendida vista sul lago.Nota: il rendering mostrato ha uno scopo puramente illustrativo e non corrisponde esattamente al progetto definitivo.Costi di ristrutturazione previsti: ca. CHF 650000. + il prezzo di acquisto.La proprietà può essere acquistata anche nello stato attuale, con la possibilità di personalizzare il progetto approvato secondo le proprie esigenze e preferenze.Un investimento sicuro e di valore, grazie alla posizione centrale e privilegiata in uno dei luoghi più belli sul Lago Maggiore.Tutte le informazioni sono senza garanzia.Vuole saperne di più sulla proprietà? Ci contatti! Siamo con piacere a sua disposizione per ulteriori informazioni e/o per una visita e le invieremo volentieri una documentazione dettagliata.-Diese und weitere Immobilien können Sie unter remax.ch und newhome.ch besichtigenErst- und ZweitwohnsitzHaus in Ronco sopra Ascona.Dieses charmante Haus befindet sich am Eingang des historischen Dorfkerns von Ronco sopra Ascona, in sonniger Südlage, mit einem herrlichen Blick auf den Lago Maggiore, die Brissago-Inseln und den Dorfkern.In unmittelbarer Nähe befinden sich alle wichtigen Annehmlichkeiten: Bushaltestelle, Restaurants, ein kleiner Laden und die Gemeindeverwaltung. Das Haus wurde im Inneren bereits vollständig entkernt, sodass alle alten Innenstrukturen entfernt sind. Darüber hinaus liegt die Baugenehmigung bereits vor, was den sofortigen Beginn der Renovierungs- und Ausbauarbeiten ermöglicht.Die Immobilie verfügt über eine Wohnfläche von ca. 140 m², einen Garagenplatz, einen Aussenstellplatz und einen kleinen Garten. Die Baubewilligung vom Juni 2022 sieht eine komplette Totalsanierung des Gebäudes vor, wodurch ein modernes und komfortables Wohnhaus entsteht, das sich harmonisch in die architektonische Umgebung des historischen Kerns einfügt. Von den beiden Terrassen hat man einen schönen Seeblick.Hinweis: Das gezeigte Rendering dient lediglich der Illustration und entspricht nicht exakt dem finalen Bauprojekt.Vorgesehene Umbaukosten: Ca. CHF 650000. + Kaufpreis.Die Liegenschaft kann auch im aktuellen Zustand erworben werden, mit der Möglichkeit, den bewilligten Umbau nach eigenen Vorstellungen anzupassen.Ein sicheres und wertbeständiges Investment dank der zentralen und privilegierten Lage in einem der schönsten Orte am Lago Maggiore.Alle Angaben erfolgen ohne Gewähr. S.E.&O.Sie möchten mehr über das Objekt erfahren? Kontaktieren Sie uns! Wir stehen Ihnen sehr gerne für weitere Auskünfte und/oder eine Besichtigung zur Verfügung und senden Ihnen eine ausführliche Dokumentation zu. Wir freuen uns auf Ihre Kontaktaufnahme.

1 / 5
4.5 rooms, 125m², CHF 830,000.–
6596 Gordola

The river flows nearby, life is going well

Modernity and comfort in a convenient and relaxing landscape, just a few steps from the river For sale in a new building, 4 bright and modern 4 ½-room apartments with laundry room on the floor, garden/terraces and the special feature of arched passages that can be converted into an additional bedroom on request. The realization of the project is planned for June 2024 and offers the possibility of individually adapting the interior design based on the large and varied selection.The project includes two residential blocks with three 4 ½-room apartments each, designed and built according to the highest energy standards to guarantee a high level of living comfort for the happy residents.The apartments have a gross floor area of 125 and 138 m2. The entrance leads to a large living room with dining area, open American-style kitchen with access to the 12.5 m2 large terrace or the 102 m2 large garden. Two bright bedrooms are served by a large bathroom with a window, and the master bedroom has its own bathroom. Additionally, the apartment has a 2.8 m2 large laundry room for private use.Each apartment has 2 parking spaces in the garage available for CHF 40,000 each or outdoor parking spaces for CHF 20,000 each.Shops, banks, bars, restaurants, and doctor's offices are easily accessible on foot. For nature lovers, there are numerous hiking and excursion opportunities from the fantastic villages of the Verzasca Valley to the Monti Motti area, at an altitude of around 1,000 meters, to the Monte Sassariente at 1,767 meters above sea level.The apartments are also suitable as a second home.

1 / 4
3.5 rooms, 115m², CHF 1,150,000.–
6596 Gordola

Casa unifamiliare (B) nel nucleo

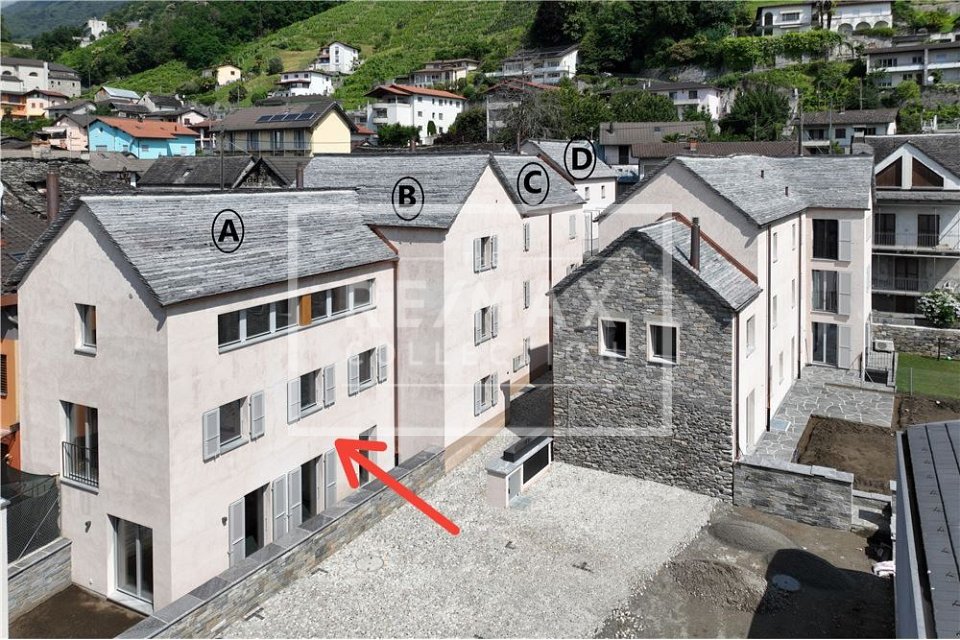
Questo e tanti altri immobili e foto sono visibili su remax.ch e newhome.chResidenza secondariaQuattro nuove case unifamiliari di 3.5 e 4.5 locali nel centro di Gordola, costruite nel 2023, uniscono il fascino della tradizione ticinese all'eleganza dell'architettura contemporanea. Queste case da sogno sono inserite in un contesto mediterraneo dove la qualità della vita si riflette in ogni dettaglio: dalla scelta di materiali nobili agli interni moderni, spaziosi e luminosi. Il tetto in tradizionale granito ticinese dialoga armoniosamente con le linee pulite e le moderne soluzioni abitative. Con superfici abitative da circa 110 a 168 m², completate da terrazze, balconi, giardino privato, cantina e parcheggio, è la soluzione ideale per chi vuole vivere in mezzo alla tranquillità ma vicino a tutti i servizi importanti. Le case A e D sono destinate all'acquisto come residenza primaria, mentre le case B e C possono essere acquistate anche come seconde case.Tutte le informazioni sono senza garanzia.Vuole saperne di più sulla proprietà? Ci contatti! Siamo con piacere a sua disposizione per ulteriori informazioni e/o per una visita e le invieremo volentieri una documentazione dettagliata.-Diese und weitere Immobilien und Bilder können Sie unter remax.ch und newhome.ch besichtigenZweitwohnsitzVier, im Jahr 2023 erbaute, neue 3.5- und 4.5-Zimmer-Einfamilienhäuser im Zentrum von Gordola vereinen den Charme der Tessiner Tradition mit der Eleganz der zeitgenössischen Architektur. Diese Traumhäuser sind in einen mediterranen Kontext eingebettet, in dem sich die Lebensqualität in jedem Detail widerspiegelt: von der Wahl der edlen Materialien bis hin zu den modernen, geräumigen und hellen Innenräumen. Das Dach aus traditionellem Tessiner Granit steht in einem harmonischen Dialog mit klaren Linien und modernen Wohnlösungen. Mit Wohnungsflächen ab ca. 110 bis 168 m², die durch Terrassen, Balkone, privaten Garten, Keller und Parkplatz ergänzt werden, ist sie die ideale Lösung für diejenigen, die inmitten der Ruhe, aber in der Nähe aller wichtigen Dienstleistungen leben möchten. Die Häuser A und D sind für den Erwerb als Erstwohnsitz vorgesehen, während die Häuser B und C auch als Zweitwohnsitz erworben werden können.Alle Angaben erfolgen ohne Gewähr. S.E.&O.Sie möchten mehr über das Objekt erfahren? Kontaktieren Sie uns! Wir stehen Ihnen sehr gerne für weitere Auskünfte und/oder eine Besichtigung zur Verfügung und senden Ihnen eine ausführliche Dokumentation zu. Wir freuen uns auf Ihre Kontaktaufnahme.

1 / 4
4.5 rooms, 113m², CHF 1,170,000.–
6596 Gordola

Casa unifamiliare (C) nel nucleo

Questo e tanti altri immobili e foto sono visibili su remax.ch e newhome.chResidenza secondariaQuattro nuove case unifamiliari di 3.5 e 4.5 locali nel centro di Gordola, costruite nel 2023, uniscono il fascino della tradizione ticinese all'eleganza dell'architettura contemporanea. Queste case da sogno sono inserite in un contesto mediterraneo dove la qualità della vita si riflette in ogni dettaglio: dalla scelta di materiali nobili agli interni moderni, spaziosi e luminosi. Il tetto in tradizionale granito ticinese dialoga armoniosamente con le linee pulite e le moderne soluzioni abitative. Con superfici abitative da circa 110 a 168 m², completate da terrazze, balconi, giardino privato, cantina e parcheggio, è la soluzione ideale per chi vuole vivere in mezzo alla tranquillità ma vicino a tutti i servizi importanti. Le case A e D sono destinate all'acquisto come residenza primaria, mentre le case B e C possono essere acquistate anche come seconde case.Tutte le informazioni sono senza garanzia.Vuole saperne di più sulla proprietà? Ci contatti! Siamo con piacere a sua disposizione per ulteriori informazioni e/o per una visita e le invieremo volentieri una documentazione dettagliata.-Diese und weitere Immobilien und Bilder können Sie unter remax.ch und newhome.ch besichtigenZweitwohnsitzVier, im Jahr 2023 erbaute, neue 3.5- und 4.5-Zimmer-Einfamilienhäuser im Zentrum von Gordola vereinen den Charme der Tessiner Tradition mit der Eleganz der zeitgenössischen Architektur. Diese Traumhäuser sind in einen mediterranen Kontext eingebettet, in dem sich die Lebensqualität in jedem Detail widerspiegelt: von der Wahl der edlen Materialien bis hin zu den modernen, geräumigen und hellen Innenräumen. Das Dach aus traditionellem Tessiner Granit steht in einem harmonischen Dialog mit klaren Linien und modernen Wohnlösungen. Mit Wohnungsflächen ab ca. 110 bis 168 m², die durch Terrassen, Balkone, privaten Garten, Keller und Parkplatz ergänzt werden, ist sie die ideale Lösung für diejenigen, die inmitten der Ruhe, aber in der Nähe aller wichtigen Dienstleistungen leben möchten. Die Häuser A und D sind für den Erwerb als Erstwohnsitz vorgesehen, während die Häuser B und C auch als Zweitwohnsitz erworben werden können.Alle Angaben erfolgen ohne Gewähr. S.E.&O.Sie möchten mehr über das Objekt erfahren? Kontaktieren Sie uns! Wir stehen Ihnen sehr gerne für weitere Auskünfte und/oder eine Besichtigung zur Verfügung und senden Ihnen eine ausführliche Dokumentation zu. Wir freuen uns auf Ihre Kontaktaufnahme.

1 / 4
4.5 rooms, 168m², CHF 1,290,000.–
6596 Gordola

Casa unifamiliare (A) con 30mq giardino

Questo e tanti altri immobili e foto sono visibili su remax.ch e newhome.chResidenza primariaQuattro nuove case unifamiliari di 3.5 e 4.5 locali nel centro di Gordola, costruite nel 2023, uniscono il fascino della tradizione ticinese all'eleganza dell'architettura contemporanea. Queste case da sogno sono inserite in un contesto mediterraneo dove la qualità della vita si riflette in ogni dettaglio: dalla scelta di materiali nobili agli interni moderni, spaziosi e luminosi. Il tetto in tradizionale granito ticinese dialoga armoniosamente con le linee pulite e le moderne soluzioni abitative. Con superfici abitative da circa 110 a 168 m², completate da terrazze, balconi, giardino privato, cantina e parcheggio, è la soluzione ideale per chi vuole vivere in mezzo alla tranquillità ma vicino a tutti i servizi importanti. Le case A e D sono destinate all'acquisto come residenza primaria, mentre le case B e C possono essere acquistate anche come seconde case.Tutte le informazioni sono senza garanzia.Vuole saperne di più sulla proprietà? Ci contatti! Siamo con piacere a sua disposizione per ulteriori informazioni e/o per una visita e le invieremo volentieri una documentazione dettagliata.-Diese und weitere Immobilien und Bilder können Sie unter remax.ch und newhome.ch besichtigenErstwohnsitzVier (A/B/C/D), im Jahr 2023 erbaute, neue 3.5- und 4.5-Zimmer-Einfamilienhäuser im Zentrum von Gordola vereinen den Charme der Tessiner Tradition mit der Eleganz der zeitgenössischen Architektur. Diese Traumhäuser sind in einen mediterranen Kontext eingebettet, in dem sich die Lebensqualität in jedem Detail widerspiegelt: von der Wahl der edlen Materialien bis hin zu den modernen, geräumigen und hellen Innenräumen. Das Dach aus traditionellem Tessiner Granit steht in einem harmonischen Dialog mit klaren Linien und modernen Wohnlösungen. Mit Wohnungsflächen ab ca. 110 bis 168 m², die durch Terrassen, Balkone, privaten Garten, Keller und Parkplatz ergänzt werden, ist sie die ideale Lösung für diejenigen, die inmitten der Ruhe, aber in der Nähe aller wichtigen Dienstleistungen leben möchten. Die Häuser A und D sind für den Erwerb als Erstwohnsitz vorgesehen, während die Häuser B und C auch als Zweitwohnsitz erworben werden können.Alle Angaben erfolgen ohne Gewähr. S.E.&O.Sie möchten mehr über das Objekt erfahren? Kontaktieren Sie uns! Wir stehen Ihnen sehr gerne für weitere Auskünfte und/oder eine Besichtigung zur Verfügung und senden Ihnen eine ausführliche Dokumentation zu. Wir freuen uns auf Ihre Kontaktaufnahme.

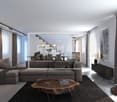
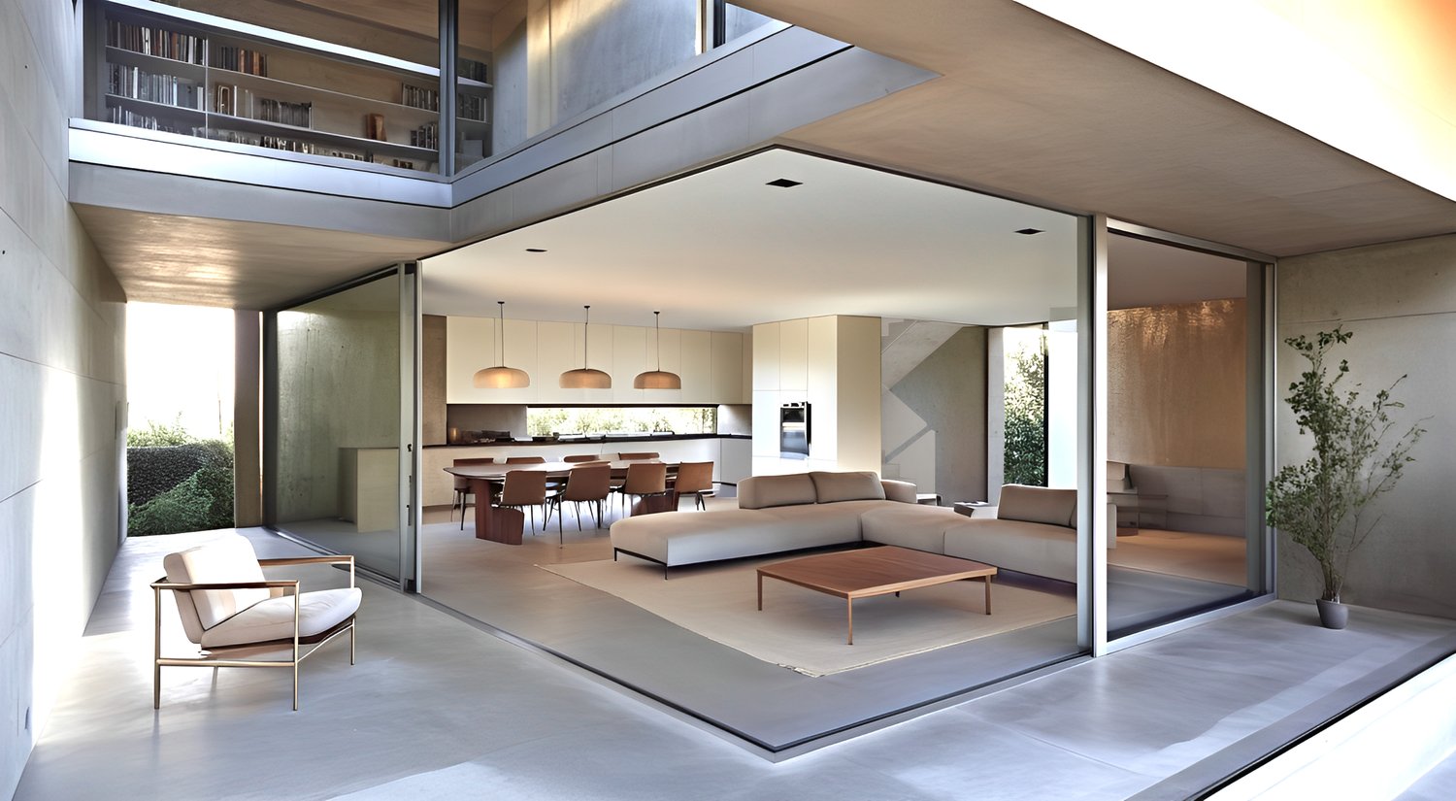
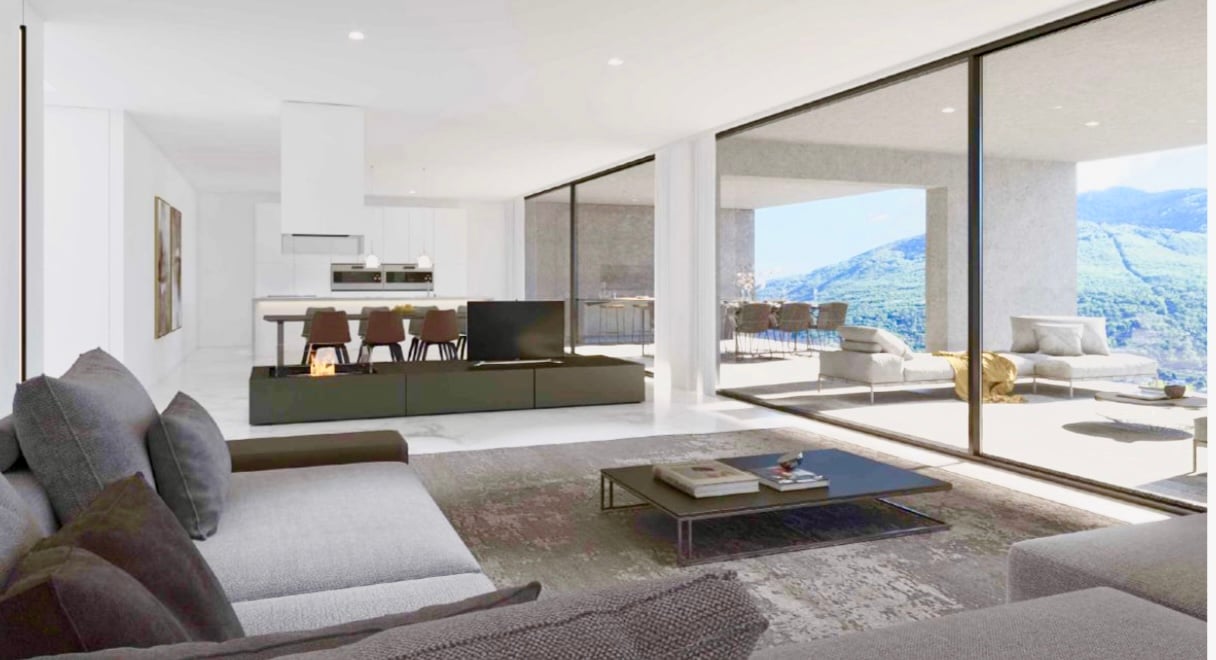
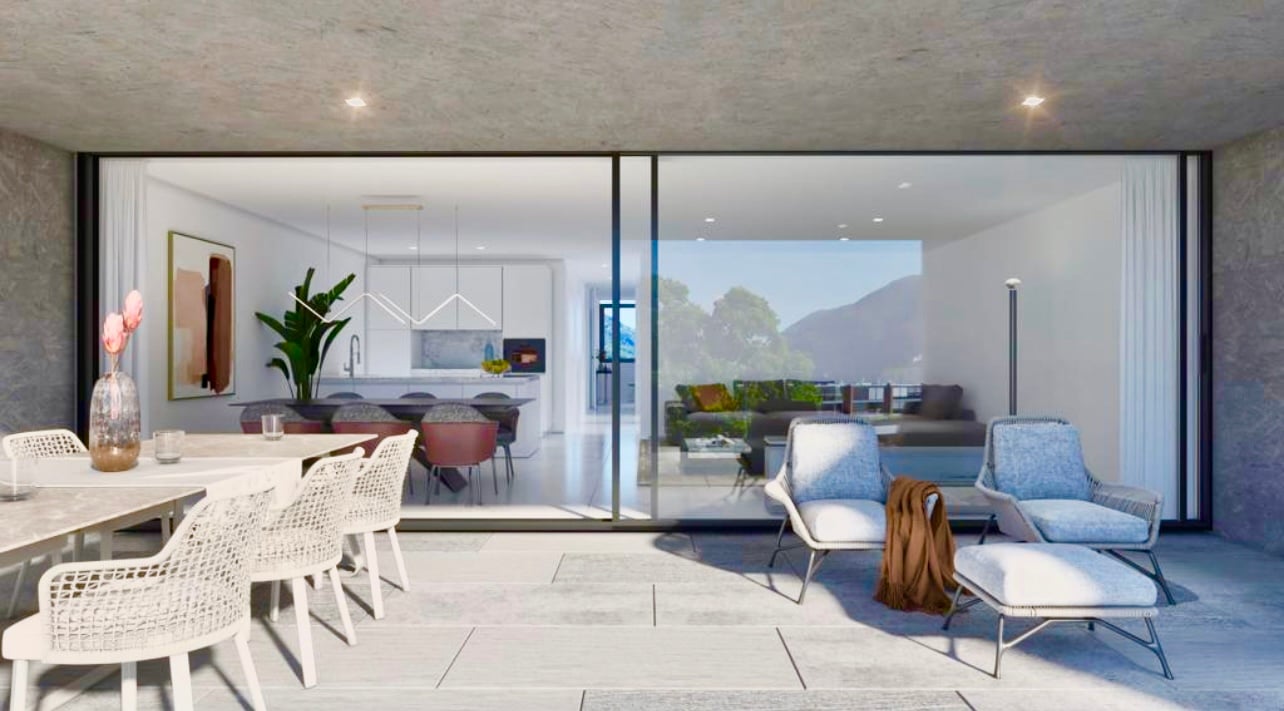
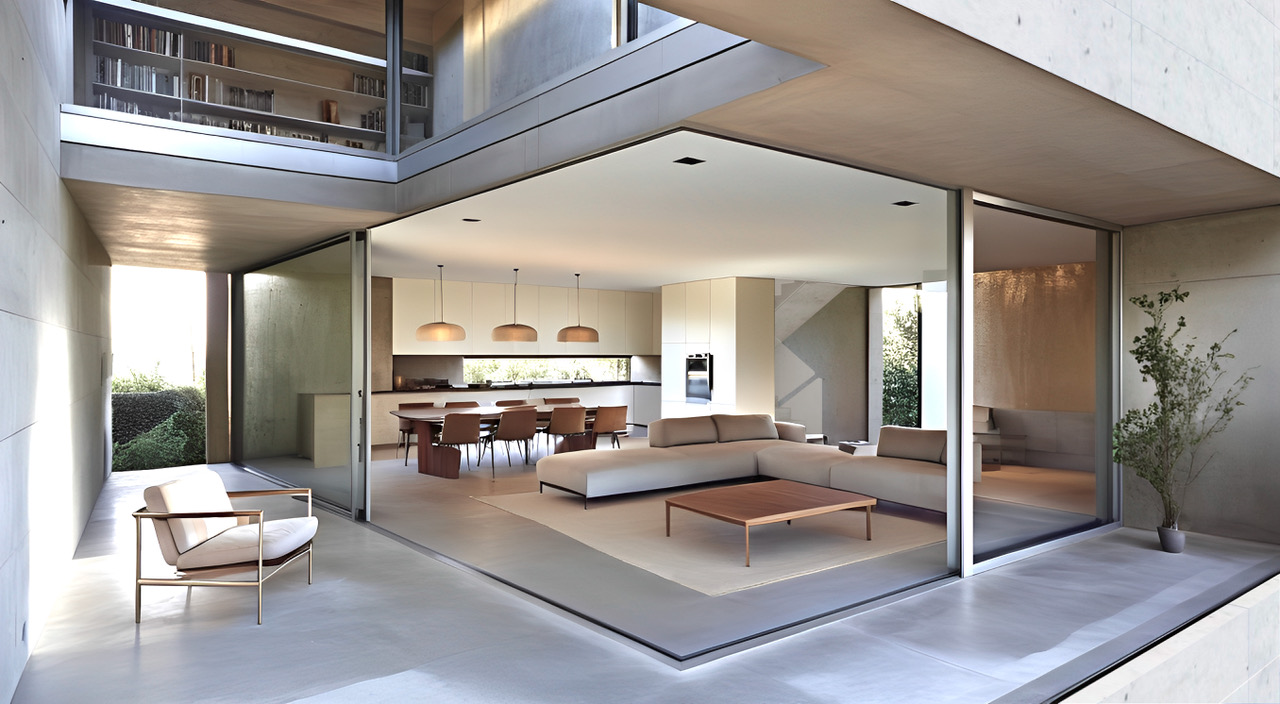
  • Open-concept living space with large windows, modern kitchen, dining area, and living room. Sliding glass doors lead to an outdoor terrace or balcony area.
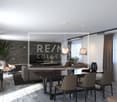
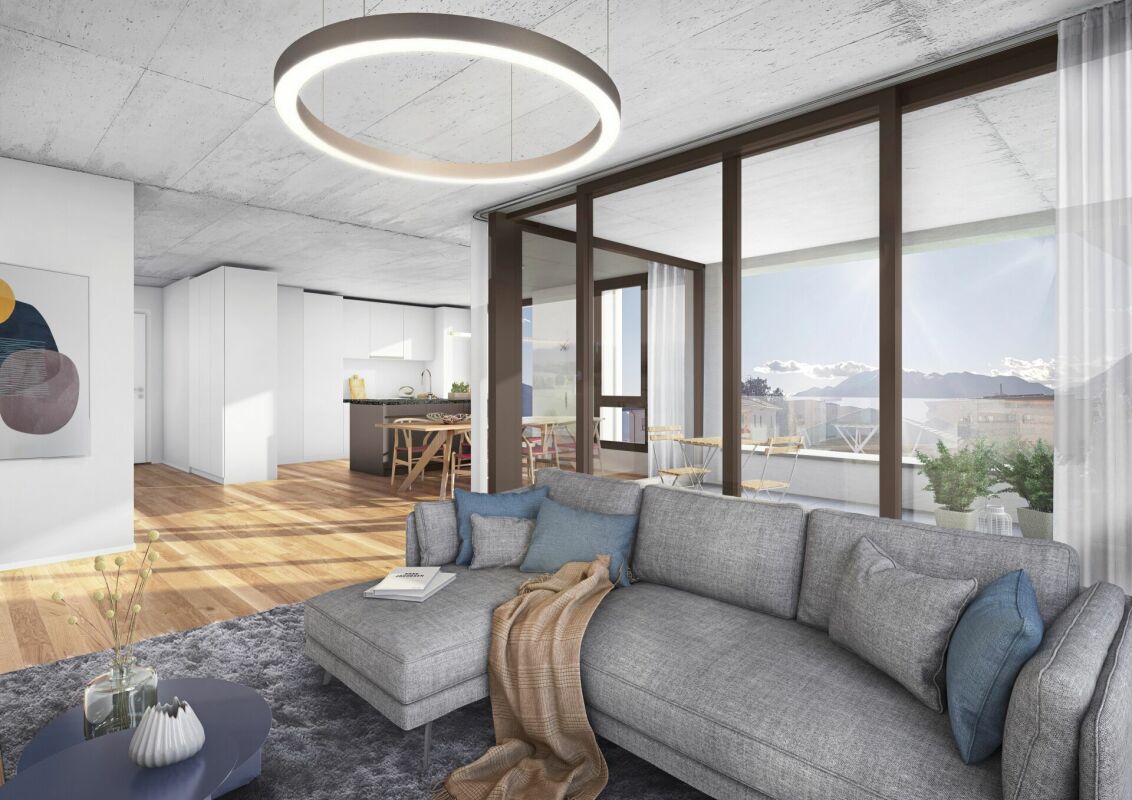
  • Spacious open-plan living area with large glass sliding doors leading to a terrace or balcony, providing a scenic view of the outdoor greenery. The room features a comfortable L-shaped sofa, a round coffee table, and a dining area with a wooden table and
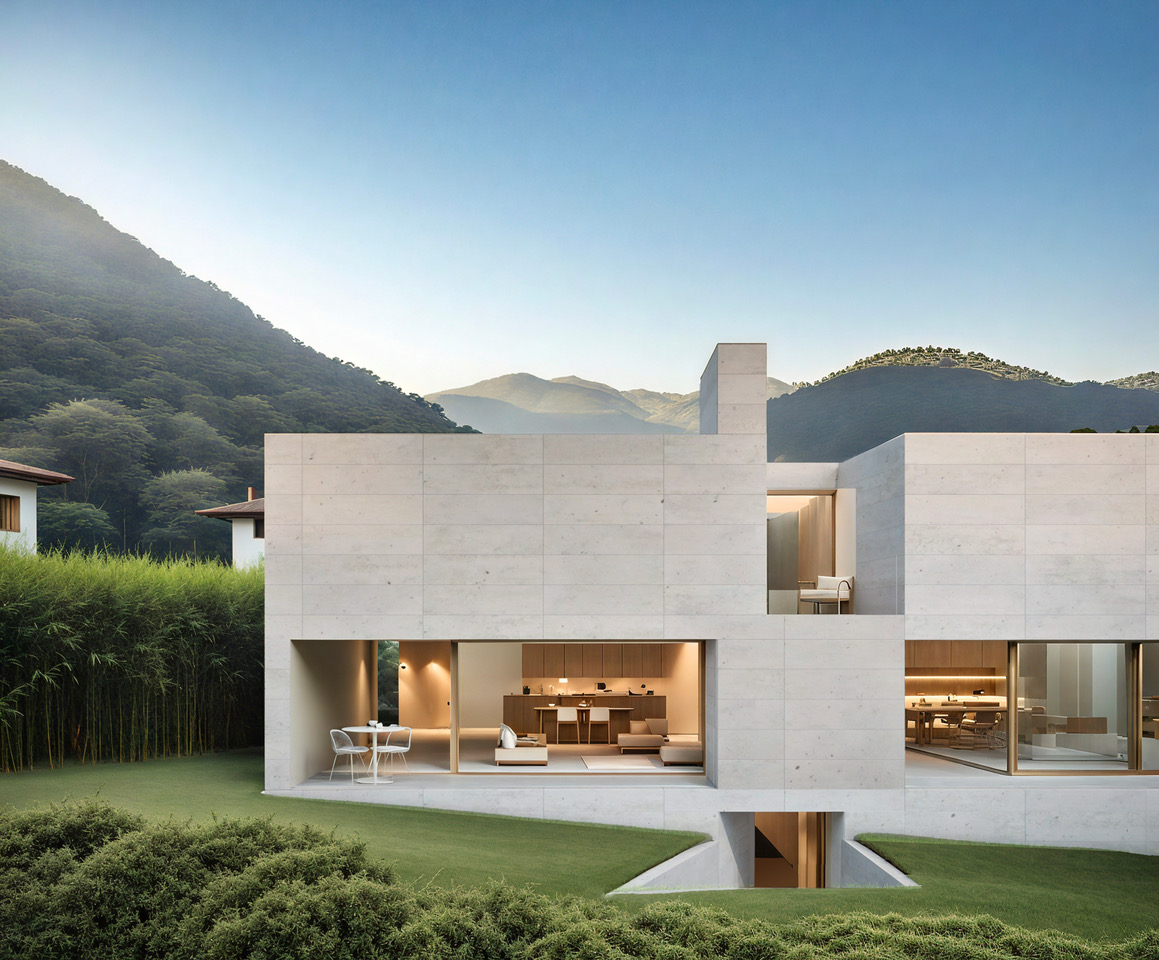
  • Modern two-story house with a minimalist concrete exterior, large windows, and a balcony overlooking a lush, mountainous landscape. The house also features a garage and offers a scenic view of the surrounding environment.
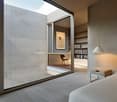
  • Spacious bedroom with large windows, concrete walls, hardwood floors, built-in shelving, and a small seating area with a chair.
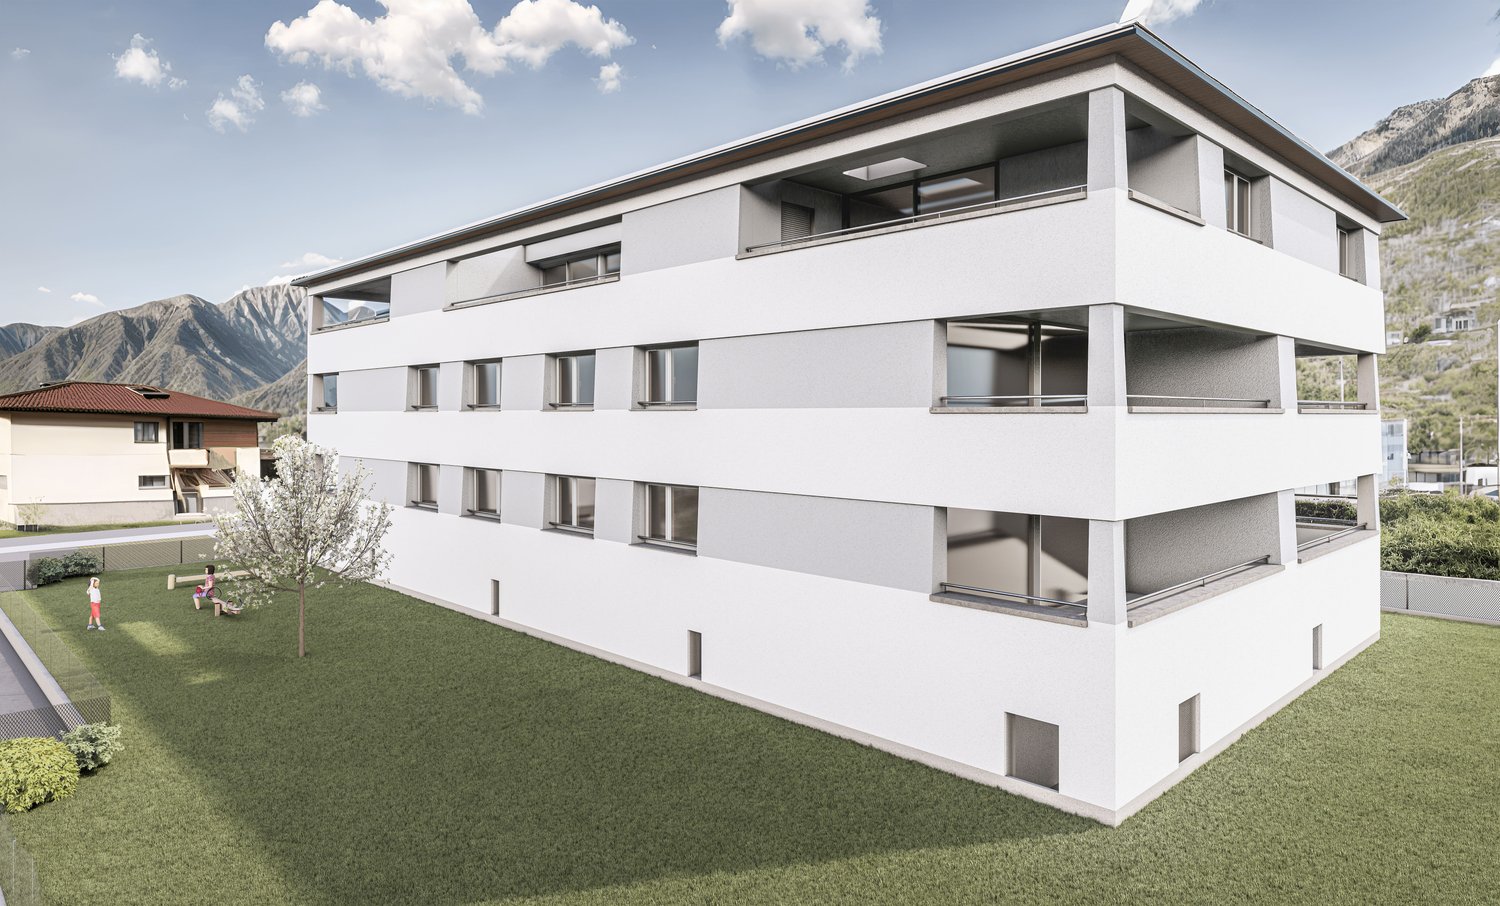
  • Two-story modern concrete building with large windows, garage spaces for two cars, and a minimalist, geometric design.
1 / 5
Spacious open-plan living area with large glass sliding doors leading to a terrace or balcony, providing a scenic view of the outdoor greenery. The room features a comfortable L-shaped sofa, a round coffee table, and a dining area with a wooden table and
Modern two-story house with a minimalist concrete exterior, large windows, and a balcony overlooking a lush, mountainous landscape. The house also features a garage and offers a scenic view of the surrounding environment.
Spacious bedroom with large windows, concrete walls, hardwood floors, built-in shelving, and a small seating area with a chair.
4.5 rooms, CHF 1,210,000.–
6516 Cugnasco

"Abitare uno stile di vita" VILLETTE DAL DESIGN MODERNO - NUOVO PROGETTO

Abitare è uno stile di vita ed è l'espressione architettonica che vogliamo offrirti nella tua villetta dal design moderno.È un nuovo progetto studiato nei minimi dettagli di 4 villette che verranno costruite in un terreno situato nella zona Mondelle, a sud del nucleo di Cugnasco, ed è limitrofo al Parco del Piano di Magadino.Il terreno è caratterizzato da una leggera pendenza e vi si accede attraverso una strada privata. Il progetto prevede la costruzione di quattro villette articolate in due volumi che si incastonano nel declivio del terreno legati formalmente da uno zoccolo comune.Questi volumi sono scavati orizzontalmente e verticalmente, per creare viste passanti che permettono di riconoscere le singole unità, mentre aperture zenitali lasciano penetrare la luce negli ambienti interni.L'edificio è posto in direzione Sud-Nord con affacci Est-Ovest.Le quattro villette di 4.5 locali sono così composte:Piano Terra: • 2 posti auto coperti (autorimessa) • locale lavanderia • cantina • atrio entrata con 1 servizio WC • scala che porta al 1° Piano • uscita diretta giardino Primo Piano - zona giorno: • cucina • sala da pranzo • soggiorno (questi spazi si affacciano sulla terrazza)Secondo Piano - zona notte: • 2 camere matrimoniali • 1 camera padronale (con accesso alla seconda terrazza) • 1 bagno con vasca • 1 bagno con doccia Per ulteriori informazioni, dettagli e prezzi scrivere a info@tifacilita.ch per avere una brochure dettagliata.PREZZI A PARTIRE DA CHF 1'210'000.- per listino prezzi completo di tutte le case, scriveteci un'email.______________Wohnen ist eine Lebensart, und das ist der architektonische Ausdruck, den wir Ihnen in Ihrer kleinen, modern gestalteten Villa bieten wollen.Es handelt sich um ein neues, bis ins kleinste Detail durchdachtes Projekt für 4 kleine Villen, die auf einem Grundstück in der Gegend von Mondelle, südlich des Zentrums von Cugnasco und angrenzend an den Piano di Magadino Park, errichtet werden.Das Grundstück ist leicht abschüssig und wird über eine Privatstraße erschlossen. Das Projekt sieht den Bau von vier kleinen Villen vor, die sich in zwei Volumen gliedern, die in den Hang des Grundstücks eingelassen sind und formal durch einen gemeinsamen Sockel verbunden sind.Diese Volumen sind horizontal und vertikal ausgehöhlt, um Durchblicke zu schaffen, die es ermöglichen, die einzelnen Einheiten zu erkennen, während zenithale Öffnungen das Licht in die Innenräume eindringen lassen.Das Gebäude ist in Süd-Nord-Richtung ausgerichtet und bietet Ausblicke in Ost-West-Richtung.Die vier 4,5-Zimmer-Wohnungen sind wie folgt aufgeteilt:Erdgeschoss: • 2 überdachte Parkplätze (Garage) • Waschküche • Keller • Eingangshalle mit 1 WC • Treppe zum 1. Stock • direkter Gartenausgang Obergeschoss - Wohnbereich: • Küche • Esszimmer • Wohnbereich (diese Bereiche blicken auf die Terrasse)Zweiter Stock - Schlafbereich: • 2 Doppelschlafzimmer • 1 Hauptschlafzimmer (mit Zugang zur zweiten Terrasse) • 1 Badezimmer mit Badewanne • 1 Badezimmer mit Dusche

1 / 11
4.5 rooms, 235m², CHF 1,965,000.–
6600 Locarno

3736/12 - BRIGHT ATTIC WITH PANORAMIC VIEW - ONLY PRIMARY RESIDENCE LAKE VIEW

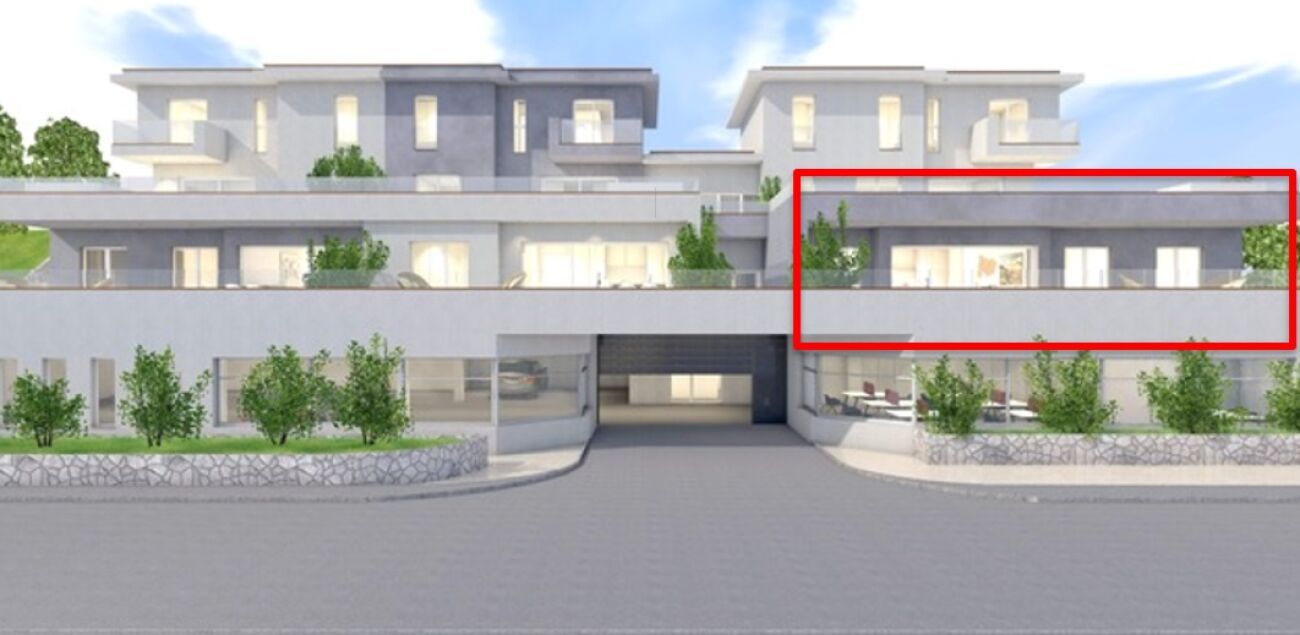
4.5 attic apartment in primary residence4.5 room apartment with garden primary residence3.5 room primary residence first and third floorOther offers in secondary residence possible in Locarno -www.immobiliaretettamanti.ch.-.-.-.-.-.-.-.-.-.-.-.-.-.-.-.-.-.-.-.-.-.-.-.-.--.-.-.-.-.-.-.-.-.Visit our websiteIn secondary residenceWe have other new apartmentsalready under construction !!We inform our esteemed customers that inquiries received with your mobile phone number will be answered prioritly.-.-.-.-.-.-.-.-.-.-.-.-.-.-.-.-.-.-.-.-.-.-.-.-.-.-.-.-…-.-.-.-.-.-.-.-.--..-.Solduno, a district of the municipality of Locarno, new exclusive buildings within walking distance of the main services with an open view of the Maggia river and excellent sun exposure.The new building with 12 apartments will be built in a residential area in Solduno, just a few stepsfrom the main services.-.-.-.-…-.-.-.-.-.-.-.-.-.-.The building has 8 floors and will be built in exposed concrete, using OSB-type wood fiber panels.-.-.-.-.-.—.-.-.-.-.-.-.-.All apartments are south-facing, guaranteeing excellent sun exposure.The property offers an open view of Lake Maggiore and the Maggia river and is optimally sunny.All apartments and terraces are south-facing, allowing for ideal natural lighting of theliving rooms.The building is located a few minutes' walk from the school, bus stop and numerousshops in the surrounding area.Just a few minutes from schools, bus stops and shops. It will house 12 apartments with 3.5 and 4.5 rooms, divided as follows: Ground floor - Apartment No.1 - Primary residence 4 ½-room apartmentGross floor area 193 m2 + covered terraces 72 m2 and private garden of 260 m2 Sales price: CHF 1'800'000.--+ Parking spaces in underground garage. From level 1 to level 5, two units per floor 3.5-room apartmentsLevel 1. No. 03 Sales price apartment CHF 782’000.--Level 3. No. 06-07 Sales price apartment CHF 812’000.--Gross usable area of 96 m2 + covered terrace 30 m2Basement 6 m22 parking spaces in underground garage+ CHF 75’000.—Level 6 - Penthouse No.12 - Only primary residence with LAKE VIEWPenthouse 4.5 rooms with direct access via the elevatorGross floor area of 200 m2 + 60 m2 covered terrace+ 12 m2 basement + fireplace, + on the terrace (jacuzzi + kitchen with grill). Sales prices Penthouse 4.5 rooms from CHF 1'895'000Garage parking spaces + CHF 50'000 per piece Construction start - October 2024Delivery - from September 2026-.-.-.-.-.-.-.-.-.-.-.-.-.-.-.-.-.-.-.-.-.-.-.-.-.-We inform our esteemed customers that inquiries received with your mobile phone number will be answered prioritly.-.-.-.-.-.-.-.-.-.-.-.-.-.-.-.-.-.-.-.-.-.-.-.-.-.-.-.-…-.

1 / 12
3.5 rooms, 111m², CHF 782,000.–
6600 Locarno

3736/03 - PRIMARY RESIDENCE - LUMINOSO 3.5 ROOMS WITH BEAUTIFUL OPEN VIEW TO THE SOUTH

We inform our valued customers that inquiries received with your mobile phone number will be answered preferentially.-.-.-.-.-.-.-.-.-.-.-.-.-.-.-.-.-.-.-.-.-.-.-.-.-.-.-.-…-.-.-.-.4.5 attic apartment in primary residence4.5 room apartment with garden primary residence3.5 room primary residence First and third floorOther offers in secondary residence possible in Locarno -www.immobiliaretettamanti.ch.-.-.-.-.-.-.-.-.-.-.-.-.-.-.-.-.-.-.-.-.-.-.-.-.--.-.-.-.-.-.-.-.-.Visit our websiteIn secondary residenceWe have other new apartments already under construction !!--..-.Solduno, a district of the municipality of Locarno, new exclusive buildings within walking distance of the main services with an open view of the Maggia river and excellent sun exposure.The new building with 12 apartments will be built in a residential area in Solduno, just a few stepsfrom the main services.-.-.-.-…-.-.-.-.-.-.-.-.-.-.The building has 8 floors and will be executed in exposed concrete using OSB-type wood fiber panels.-.-.-.-.-.—.-.-.-.-.-.-.-.All apartments are south-facing, guaranteeing excellent sun exposure.The property offers an open view of Lake Maggiore and the Maggia river and is optimally sunny.All apartments and terraces are south-facing, allowing for ideal natural lighting of theliving rooms.The building is located just a few minutes' walk from the school, bus stop, and numerousshops in the surrounding area.Just a few minutes from schools, bus stops, and shops. It will house 12 apartments with 3.5 and 4.5 rooms, divided as follows: Ground floor - Apartment No.1 - Primary residence 4 ½-room apartmentGross floor area 193 m2 + covered terraces 72 m2 and private garden of 260 m2 From level 1 to level 5, two units per floor 3.5-room apartmentsLevel 1. No. 03 Sales price apartment CHF 782’000.--Level 3. No. 06-07 Sales price apartment CHF 812’000.--Gross usable area of 96 m2 + covered terrace 30 m2Basement 6 m22 parking spaces in underground garage + CHF 75’000.— (total)Level 6 - Penthouse No.12 - Only primary residence with LAKE VIEWPenthouse 4.5 rooms with direct access via the elevatorGross floor area of 200 m2 + 60 m2 covered terrace+ 12 m2 basement + fireplace, + on the terrace (jacuzzi + kitchen with grill). Sales prices Penthouse 4.5 rooms from CHF 1'895'000Garage parking spaces + CHF 50'000 per piece Construction start - October 2024Delivery - from September 2026-.-.-.-.-.-.-.-.-.-.-.-.-.-.-.-.-.-.-.-.-.-.-.-.-.-We inform our valued customers that inquiries received with your mobile phone number will be answered preferentially.-.-.-.-.-.-.-.-.-.-.-.-.-.-.-.-.-.-.-.-.-.-.-.-.-.-.-.-…-.

1 / 8
4.5 rooms, CHF 706,000.–
Via Ortascio, 6594 Contone

Residenza Le Rose an opportunity not to be missed!

In the sunny and residential area of Contone, just a few minutes from the highway and Lake Maggiore and its countless pearls to be discovered, the new Residenza Le Rose is rising.Surrounded by many green and quiet areas, it is at the same time convenient to all primary services, from public transport to supermarkets, offices, and schools.This condominium of eleven units develops on four levels: the ground floor is dedicated to the cellar and parking space and then from the first floor we find 2.5 and 3.5 room apartments up to the third floor attic with two 4.5 room apartments and a 2.5 room apartment.All apartments will be customizable in the choice of finishes, kitchen, bathrooms, and interior doors according to the desires of the buyers.Spacious loggia terraces, starting from 18 sqm, characterize the construction making it modern and comfortable in the interior spaces.The 2.5 and 3.5 room apartments have private cellars/laundries, heated on the ground floor, while the 4.5 room apartments have a laundry room inside the apartment and a cellar on the ground floor.Prices from key handover:- 2.5 room apartments from CHF 368,000;-- 3.5 room apartments from CHF 531,000;-- 4.5 room apartment from CHF 706,000.-. Covered parking spaces are available for CHF 40,000 or uncovered parking spaces for CHF 20,000.Delivery scheduled for June 2028.Contact us to receive the sales book and a non-binding consultation!

Travel time
-
1 / 8
3.5 rooms, CHF 531,000.–
Via Ortascio, 6594 Contone

Residenza Le Rose, an opportunity not to be missed!

In the sunny and residential area of Contone, just a few minutes from Lake Maggiore and its numerous pearls to be discovered, the new Residenza Le Rose is rising.Surrounded by many green and quiet areas, it is at the same time convenient to all primary services, from public transport to supermarkets, offices, and schools.This condominium of eleven units develops on four levels: the ground floor is dedicated to cellar space and covered and uncovered parking, and from the first floor, we find apartments of 2.5 and 3.5 rooms up to the third floor with two apartments of 4.5 rooms and one apartment of 2.5 rooms.All apartments will be customizable in the choice of finishes, kitchen, bathrooms, and internal doors according to the desires of the buyers.Spacious loggia terraces, starting from 18 sqm, characterize the construction, making it modern and comfortable in the internal spaces.The apartments of 2.5 and 3.5 rooms have private cellars/laundries, heated on the ground floor, while the apartments of 4.5 rooms have a laundry room inside the apartment and a cellar on the ground floor.Key-in-hand prices starting from:- apartments of 2.5 rooms from CHF 367,000.-;- apartments of 3.5 rooms from CHF 531,000.-;- apartment of 4.5 rooms from CHF 706,000.-. Covered parking spaces are available for CHF 40,000 or uncovered parking spaces for CHF 20,000.Delivery is expected for June 2028.Contact us to receive the sales book and a non-binding consultation!

Travel time
-
1 / 5
3.5 rooms, 92m², CHF 680,000.–
Via Gerbione 9, 6598 Tenero

Gerbio Residence - App. 4 - 3.5 rooms - 2nd Floor

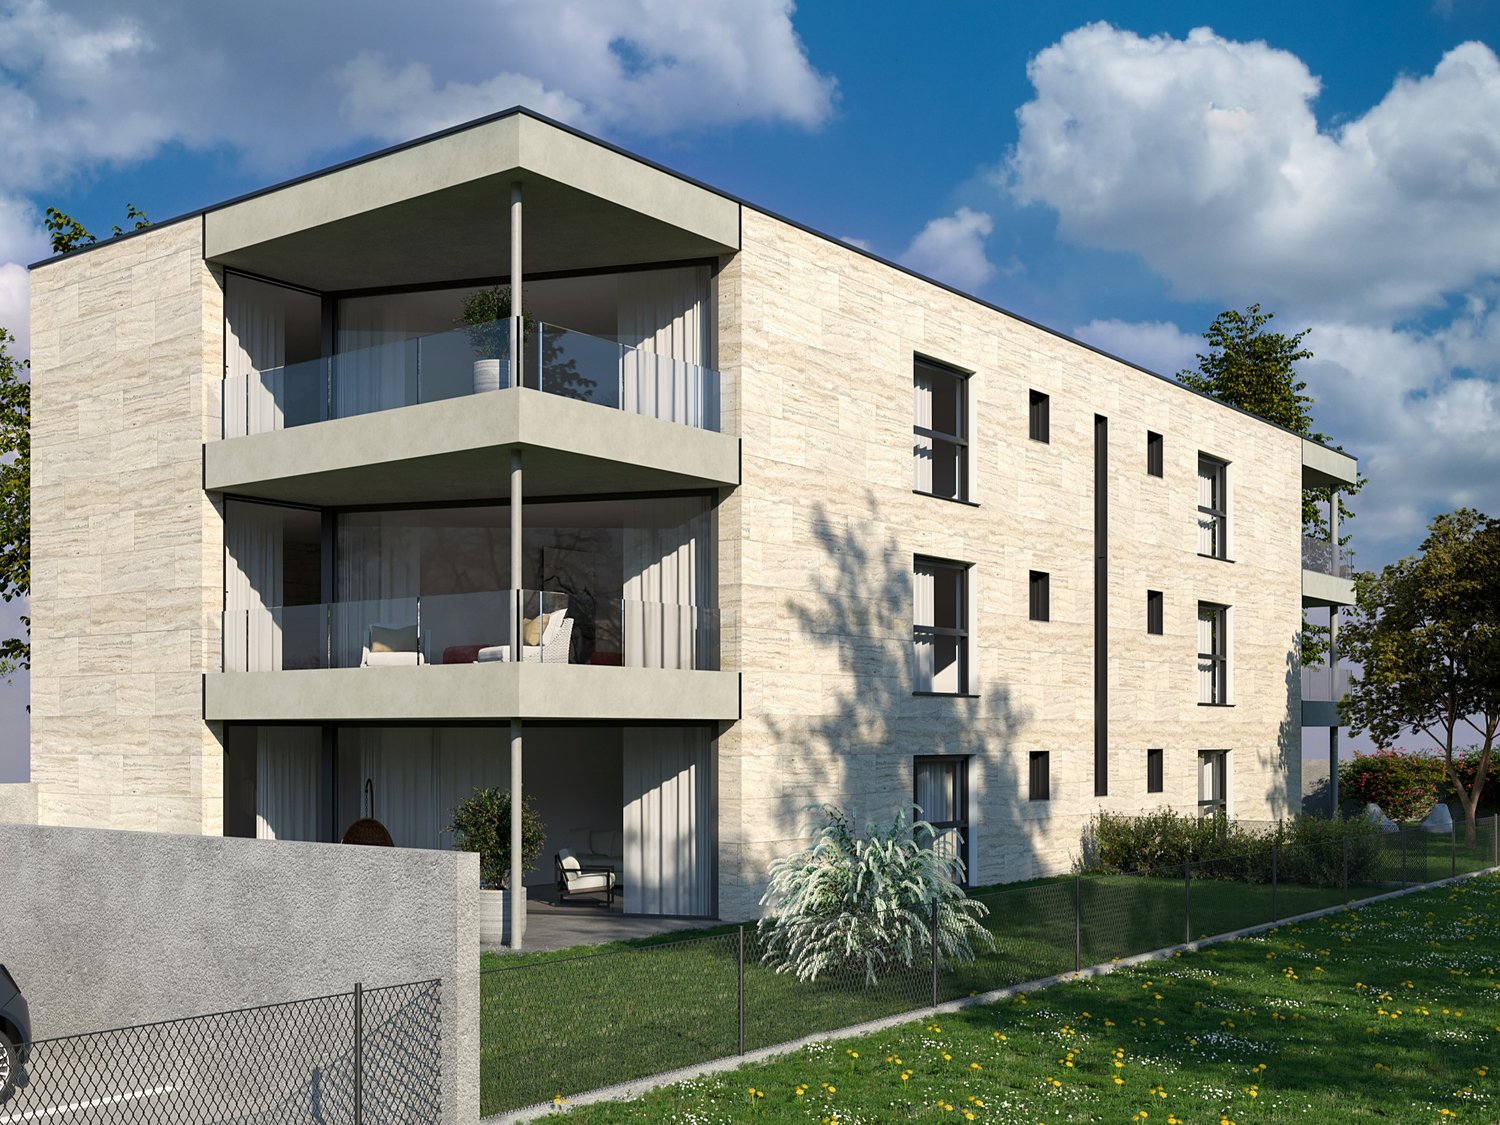
Modern architecture, comfort, nature, home The Gerbio Residence will be built in the heart of Tenero-Contra, in a central and strategic location. The new residential complex will be completed by February 2028. The exclusive ownership apartments with 3.5 and 4.5 rooms are located in a quiet residential area with limited traffic, surrounded by the unique atmosphere of this fascinating wine-growing commune. All major services are within walking distance, offering comfort and numerous opportunities for leisure and relaxation. Thanks to an intelligent and functional design of the spaces, these homes are the ideal choice for singles, couples, and families who desire a modern, welcoming, and well-connected context to local infrastructure. The complex, developed over five floors, hosts nine apartments with contemporary design, characterized by bright, spacious, and comfortable environments.Features: • Only primary residence allowed; secondary residence not permitted, • Apartment for sale in two types: 3.5 and 4.5 rooms, • Privileged location, well-served and sunny • Floor heating and cooling through heat pump, • Large photovoltaic system on the roof (with self-consumption unit), • Modern kitchen with island, induction cooktop, and steam oven, • Washer and dryer included in the price, • High-quality wood-metal windows, • Oak wood flooring, • Livable terraces, • 3/4 bicycle parking spaces per apartment in the basement included in the price, • Construction start: February 2026, • Delivery: February 2028. • Covered parking spaces at 25'000 each • Uncovered parking spaces at 15'000 each Have we sparked your interest? We will be happy to provide you with detailed sales documents.
Travel time
-
1 / 8
2.5 rooms, CHF 368,000.–
Via Ortascio, 6594 Contone

Residenza Le Rose an opportunity not to be missed!

In the sunny and residential area of Contone, just a few minutes' drive from Lake Maggiore and its countless pearls to be discovered, the new Residenza Le Rose is rising.Surrounded by many green and quiet areas, it is at the same time convenient to all primary services, from public transport to supermarkets, offices, and schools.This condominium of eleven units develops on four levels: the ground floor is dedicated to the cellar and parking space, both covered and uncovered, and then from the first floor, we find apartments of 2.5 and 3.5 rooms up to the third floor attic with two apartments of 4.5 rooms and one apartment of 2.5 rooms.All apartments will be customizable in the choice of finishes, kitchen, bathrooms, and interior doors according to the desires of the buyers.Spacious loggia terraces, starting from 18 sqm, characterize the building, making it modern and comfortable in the internal spaces.The apartments of 2.5 and 3.5 rooms have private cellars/laundries, heated on the ground floor, while the apartments of 4.5 rooms have a laundry room inside the apartment and a cellar on the ground floor.Key-in-hand prices starting from:- apartments of 2.5 rooms from CHF 368,000.-;- apartments of 3.5 rooms from CHF 531,000.-;- apartment of 4.5 rooms from CHF 706,000.-. Covered parking spaces are available for CHF 40,000 or uncovered parking spaces for CHF 20,000.Delivery expected for June 2028.Contact us to receive the sales book and a consultation without obligation!

Travel time
-
1 / 8
2.5 rooms, 70m², Price on request
6614 Brissago

Palazzina Restaurata a Nuovo, Layout Funzionale & Alta Efficienza Energetica! // Komplett Saniertes Gebäude, Funktioneller Grundriss & Hohe Energieeffizienz!

ITALIANONel cuore incantevole di Brissago, questo accogliente appartamento di 2.5 locali offre un rifugio esclusivo caratterizzato da eleganza, serenità e uno stile di vita raffinato. Immerso in una posizione tranquilla e strategica, l'immobile si distingue per ambienti luminosi, ben progettati e rifiniti con cura, capaci di creare un'atmosfera intima e invitante.L'edificio è stato oggetto di un completo restauro a nuovo nel 2026 con interventi mirati alla massima efficienza energetica e sostenibilità, garantendo costi di gestione contenuti e prestazioni moderne. La posizione combina una quiete ideale con una straordinaria comodità per la vita di tutti i giorni: la scuola dista soli 440 metri e il supermercato si trova a 588 metri. Una proprietà elegante e funzionale, che rappresenta una solida opportunità d'investimento destinata a mantenere e accrescere il proprio valore nel tempo.Questa offerta properti si distingue per: • Accogliente ed elegante appartamento di 2.5 locali a Brissago (TI) • Palazzina completamente restaurata a nuovo nel 2026 • Dettagli di alta qualità e layout interno spiccatamente funzionale • Elevata efficienza energetica e sostenibilità • Ambienti luminosi in posizione tranquilla e riservata • Vicinanza immediata ai servizi principali: scuola a 440 m e supermercato a 588 m • Ottima opportunità d'investimento con elevato potenziale di valorizzazione • Posti auto scoperti disponibili a CHF 25'000.- • Posti auto in garage disponibili a CHF 60'000.- Interessati? Contattateci per una consulenza senza impegno!===DEUTSCHIm zauberhaften Herzen von Brissago bietet diese gemütliche 2.5-Zimmer-Wohnung einen exklusiven Rückzugsort, der Eleganz, Ruhe und gehobenen Wohnkomfort vereint. An ruhiger und strategischer Lage gelegen, überzeugt die Immobilie durch lichtdurchflutete, durchdachte Räume mit hochwertigen Ausbaudetails, die eine einladende Atmosphäre schaffen.Das Gebäude wurde 2026 komplett saniert und auf den neuesten Stand bezüglich Energieeffizienz und Nachhaltigkeit gebracht, was tiefe Nebenkosten und modernsten Wohnkomfort garantiert. Die Lage bietet eine perfekte Balance zwischen erholsamer Privatsphäre und praktischer Alltagstauglichkeit: Die Schule liegt nur 440 Meter entfernt, während der Supermarkt nach 588 Metern bequem erreichbar ist. Eine stilvolle Immobilie, die sich hervorragend als Eigenheim oder als zukunftssichere Kapitalanlage eignet.Dieses properti Angebot zeichnet sich aus durch: • Gemütliche und elegante 2.5-Zimmer-Wohnung in Brissago (TI) • Gebäude im Jahr 2026 komplett saniert und erneuert • Hochwertige Details und funktioneller Grundriss • Hohe Energieeffizienz und nachhaltige Gebäudetechnik • Helle Räume an ruhiger und angenehmer Wohnlage • Hervorragende Lage nahe Infrastruktur: Schule (440 m) und Supermarkt (588 m) • Attraktive Investitionsgelegenheit mit nachhaltigem Wertsteigerungspotenzial • Aussenparkplätze verfügbar für CHF 25'000.- • Tiefgaragenplätze verfügbar für CHF 60'000.- Interessiert? Kontaktieren Sie uns für eine unverbindliche Beratung!

1 / 5
Price on request
6614 Brissago

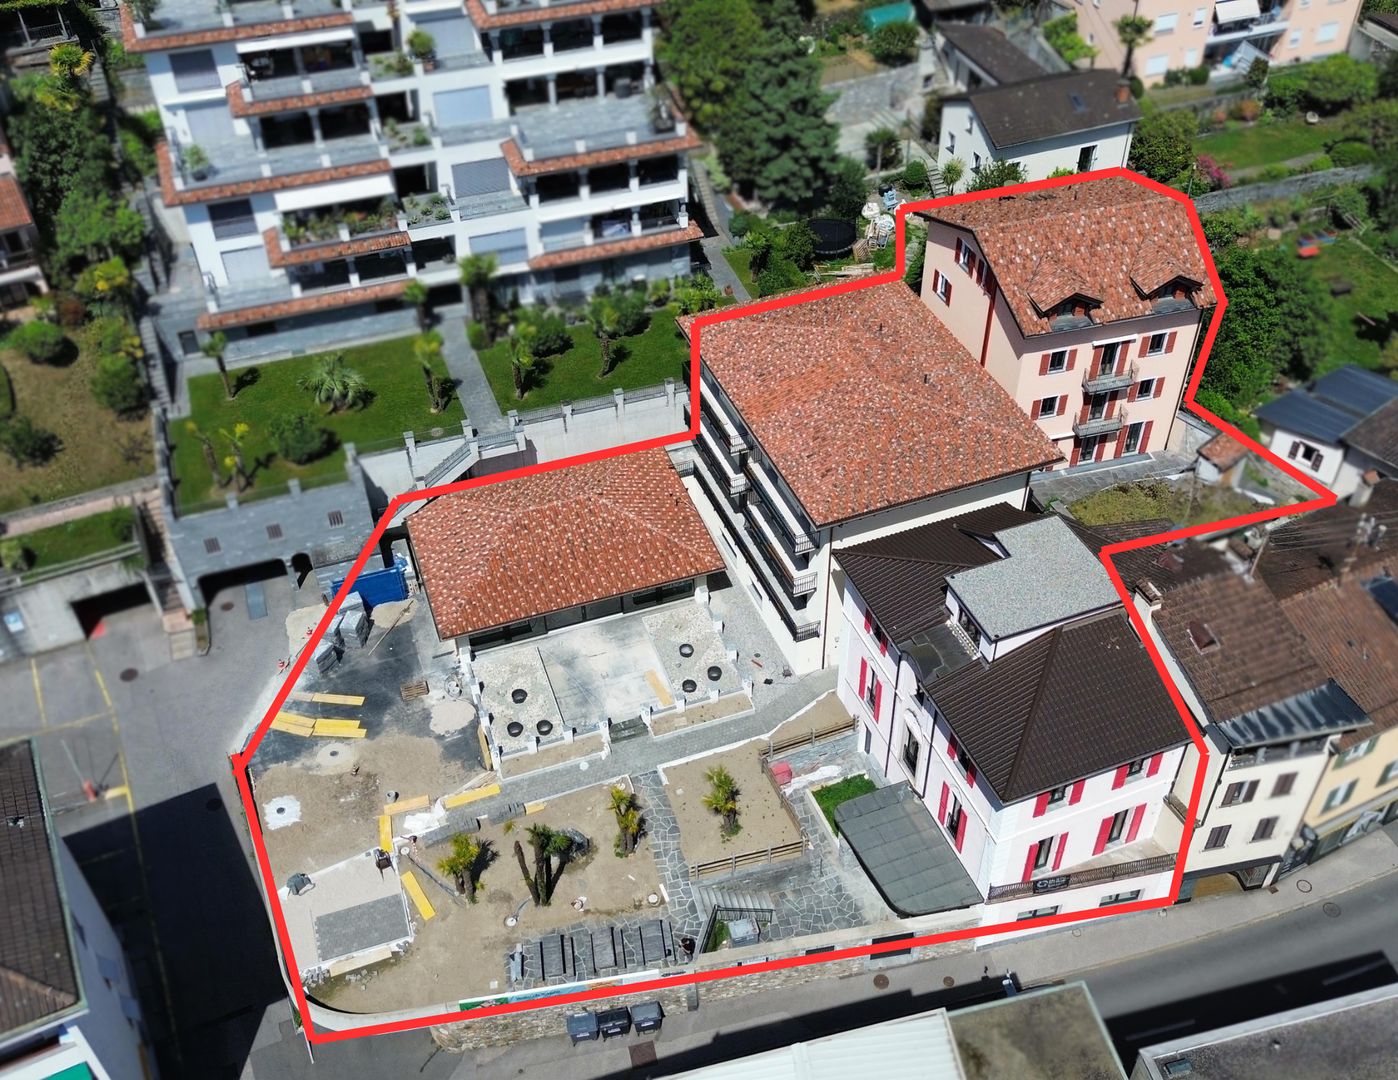
Investment Opportunity | New Residential Project | With a total of 14 residential units

Investment Opportunity | New Residential Project | With a total of 14 residential units Exclusive residential project consisting of three elegant buildings + 5½-room apartment in a privileged location in Brissago on Lake Maggiore.This is a unique opportunity to acquire the entire residential complex consisting of Casa Sorriso, Casa Gatti, Casa Camelia, and a spacious ground-floor apartment. Ideal for both investors and private individuals looking for a representative property in one of the most sought-after locations in Ticino.LocationLocated in the heart of Brissago, in a quiet and yet extremely practical location. The lake, shopping facilities, restaurants, schools, and public transport are within a few minutes' walk. Locarno is only about 10 km away (about 14 minutes by car).Project features • 14 residential units in different sizes and typologies (from 2½ to 5½ rooms) • Modern heating with geothermal heat pump • Covered parking spaces in the underground garage • High-quality finishes (floor coverings and interior design individually selectable) • Large window fronts, private balconies, and partially gardens and beam ceilings • Use as a second home possible THE THREE BUILDINGS1. Casa Sorriso – 6 apartments6 units with 2½ rooms each (approx. 70 m²). Attic apartments with beam ceilings.2. Casa Gatti – 4 apartments3 apartments with 3½ rooms + 1 attic apartment (with beam ceiling) with 2½ rooms.Ground-floor apartments with private garden area.3. Casa Camelia – 3 apartmentsElegant, historic building in renovation:2 apartments with 2½ rooms + 1 exclusive 3½-room duplex on two floors (112 m²).4. 5½-room apartment – Ground floorSpacious apartment with 260 m², ideal for a large family or representative use.5. Including 14 garage parking spaces and 6 outdoor parking spacesPrice overviewA unique opportunity for all those looking for: • A profitable investment with strong potential for value appreciation • A high-quality residential residence near the lake • A complete, turnkey real estate ensemble All buildings are in advanced renovation or new construction and will be completed to high quality standards.
Suggested properties for you based on search results

Other interesting objects