701 results - Properties for sale with Elevator: District Locarno

1 / 9
2.5 rooms, 65m², CHF 850,000.–
6644 Orselina

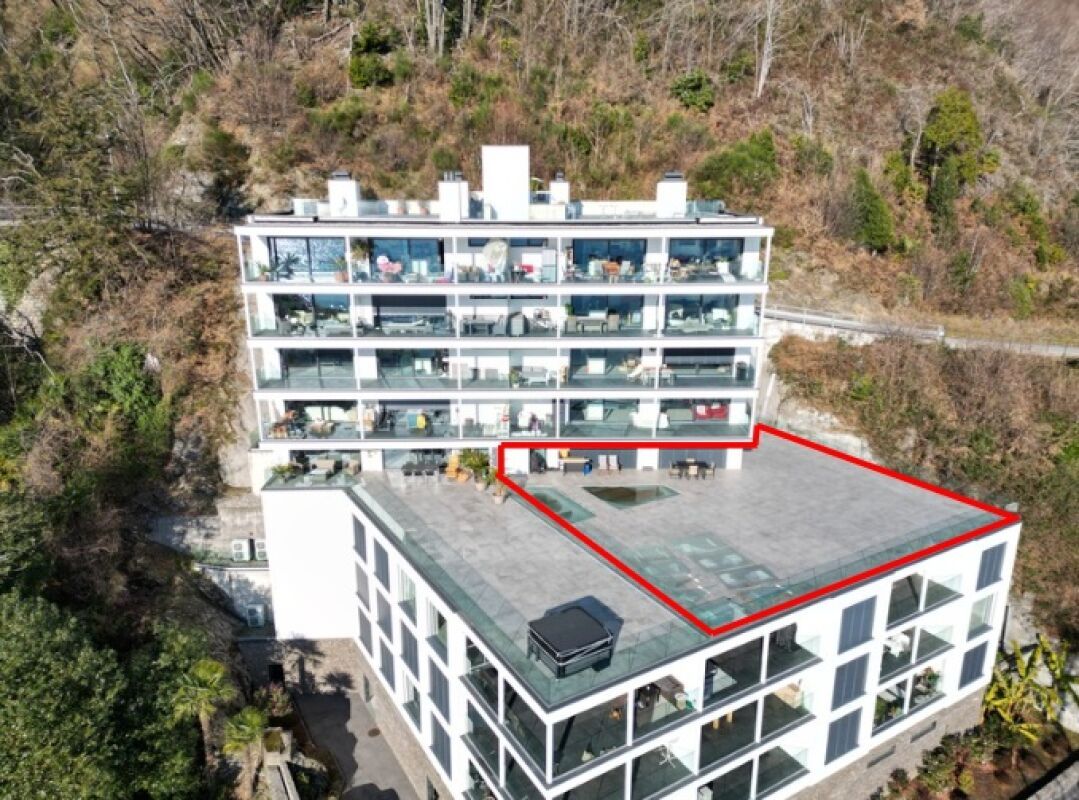
2.5 room apartment with dream terrace and pool (69)

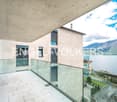
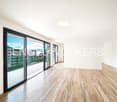
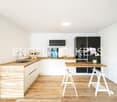
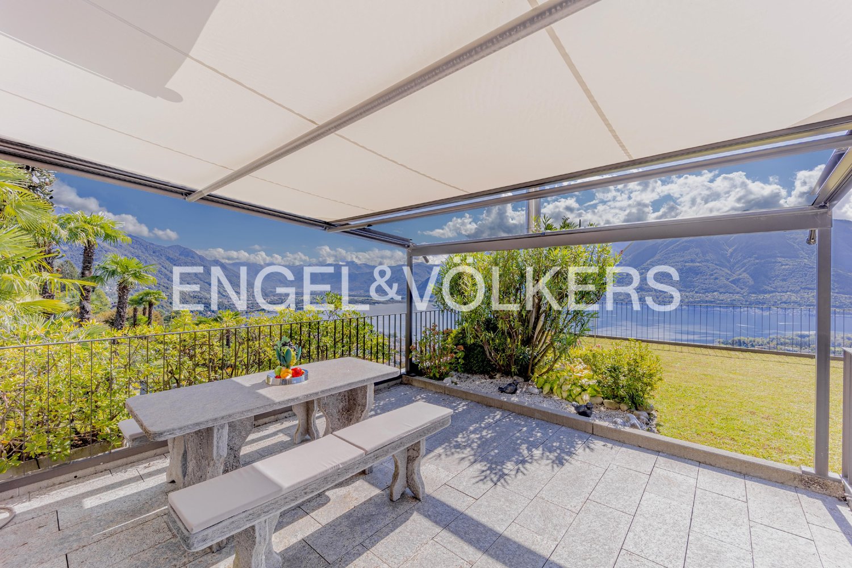
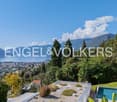
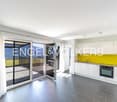
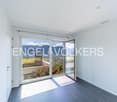
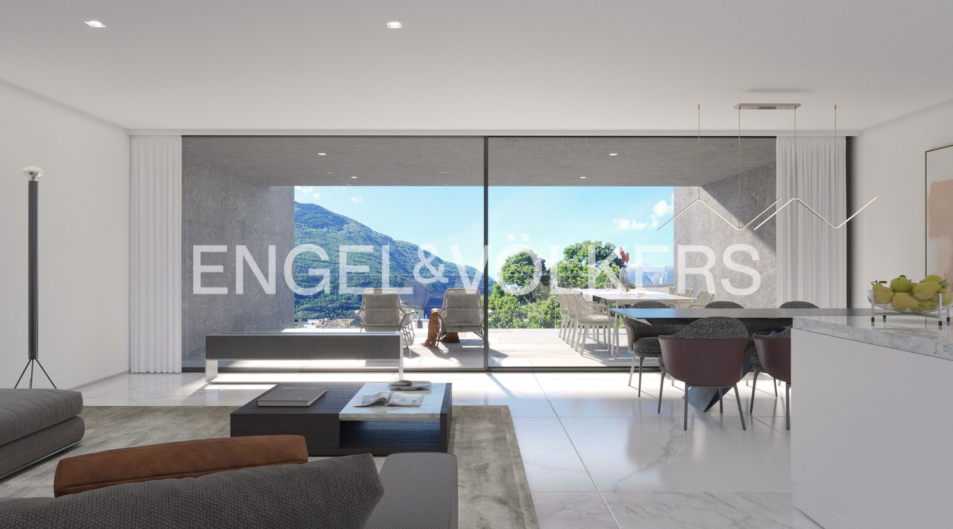
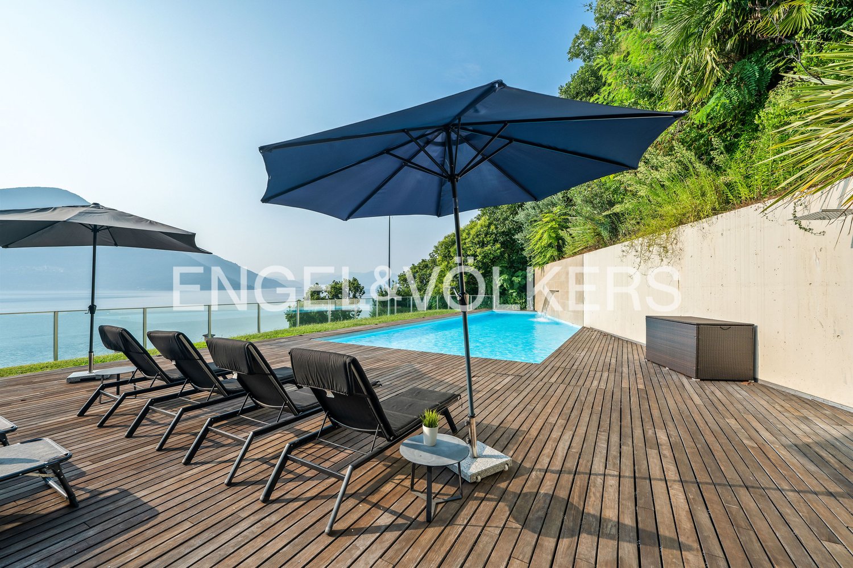
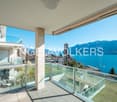
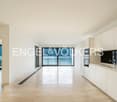
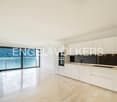
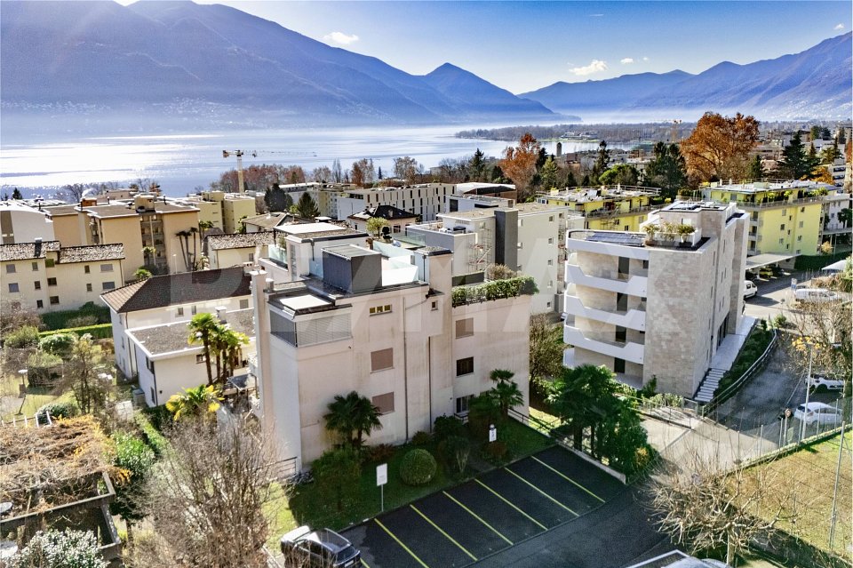
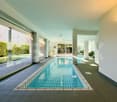
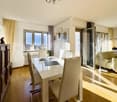
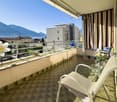
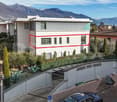
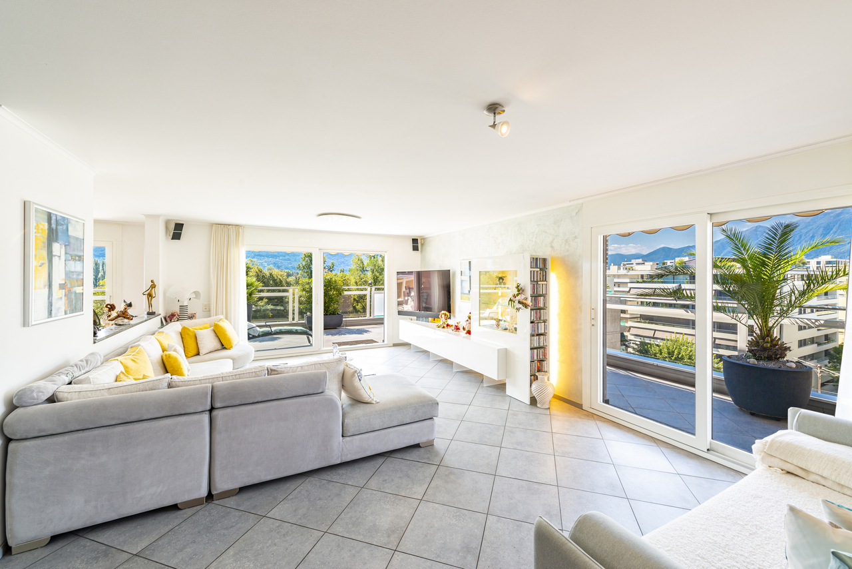
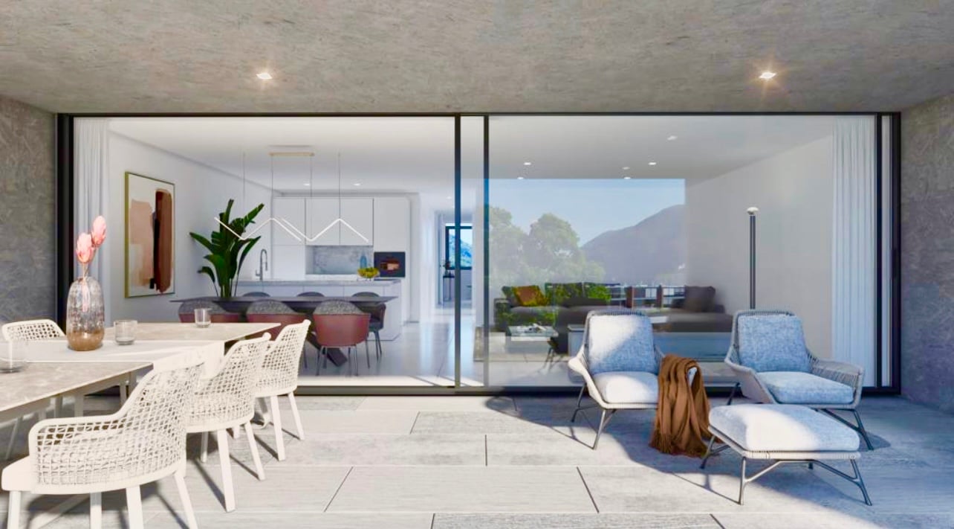
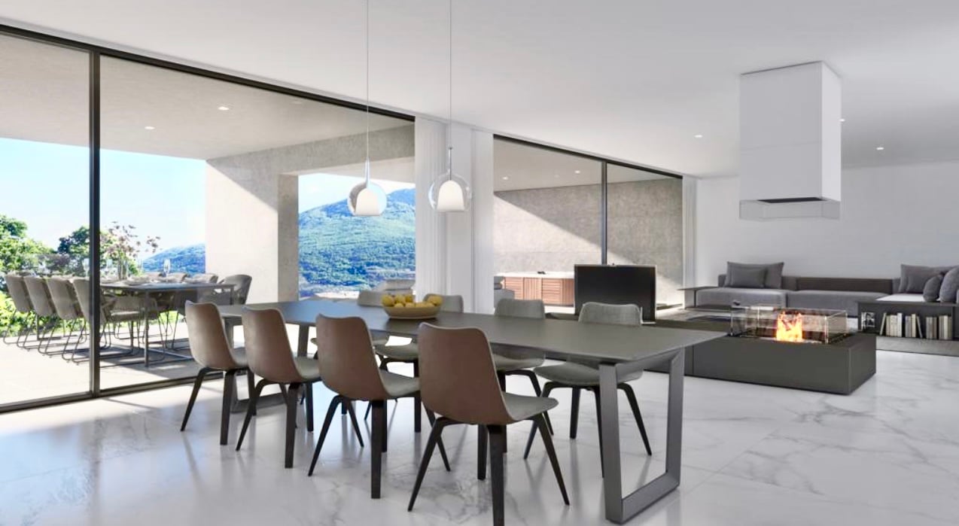
The modern Residenza dei Sogni consists of two units with a total of 7 apartments. The apartment can be easily reached by lift, which leads directly into the apartment.The high-quality and tasteful furnishings will delight you. In the rear area, there is a bedroom and a bathroom with shower. From the living-dining area, you can directly access the terrace with stone table, large sun awning, and a very large terrace with lawn. An outdoor parking space completes the offer. To cool off on hot summer days, you can head to the beautiful pool area with sun deck between Casa 1 and Casa 2. The private laundry room has a washing tower and a sink.Residenza dei Sogni was built to the MINERGIE standard. MINERGIE stands for quality of life and comfort. Energy consumption is up to three times lower than in conventional buildings. The filters in the comfort ventilation system guarantee good protection against pollen and dust.A very elegant apartment for the highest demands, which you can acquire as a first home.Highlights:Dreamy lake viewModern house technologyElegant interior designSwimming pool with sun deckLift directly into the apartmentPrivate laundry room in the basement directly in the apartmentMinergie with comfort ventilationFirst homeThe property is located in the municipality of Orselina, which is located above Locarno on the hillside with a view of Lake Maggiore. The municipality owes its insubric climate to the lake, mild and dry in winter, moderately warm in summer, which allows a lush Mediterranean and subtropical plant world to grow outdoors. With more than 2100 hours of sunshine per year, as measured by the nearby Meteorological Institute Locarno-Monti, the Locarno hill area is the region with the most sunshine in Switzerland. The municipality extends over approximately 2 square kilometers and has 750 inhabitants. Orselina is known for the pilgrimage church "Madonna del Sasso" and since 2000 for the cable car to Cardada, which was built by the famous architect Mario Botta.

1 / 10
4.5 rooms, 130m², CHF 1,750,000.–
6614 Brissago

Modern holiday apartment with pool (44)

Located on a 5000 m² large property with subtropical vegetation, the "Brissago Beach Residences" offer you all the amenities for a beautiful holiday. From the underground car park, you can easily reach the apartment by lift. To the right of the entrance, the bright living-dining area with open kitchen and direct access to the half-covered terrace with breathtaking views of the lake opens up. The master bedroom with en-suite bathroom also has a fantastic view of the lake. Here, an exit also leads to the terrace. Two guest rooms, as well as another bathroom with shower and a guest toilet, are available to the occupant. A private laundry room and a storage room are also located directly in the apartment. From the residence, you can reach the beach and the beautiful restaurants on the beach promenade in a few steps. The property can be purchased as a primary or secondary residence.Highlights: Best Swiss quality - as good as new Private laundry room in the apartment Bright travertine and granite floors Fitness center with sauna, steam bath, and yoga room Heated outdoor pool with sun terrace Close to beach and lake promenade as well as restaurants Each garage space CHF 85,000.- Each double garage space CHF 140,000.- Primary and secondary residence possibleThe municipality of Brissago is located on the north shore of Lake Maggiore, southwest of Ascona on the border with Italy. Brissago is mainly known for the Brissago Islands, on which a botanical garden is located. Due to the mild climate, around 1,500 different plant species can thrive. These include palms, bamboo, and eucalyptus, as well as kiwis and bananas. The garden was laid out from 1885 by Baroness Antoinette de Saint Léger and expanded from 1927 by the subsequent owner of the islands, the department store millionaire Max Emden.

1 / 4
3.5 rooms, 98m², CHF 620,000.–
6648 Minusio

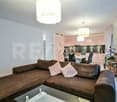
Accogliente 3.5 locali centrale

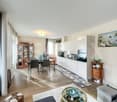
Questo e tanti altri immobili e foto sono visibili su remax.ch e newhome.ch. Appartamento 3.5 locali con vista lago e giardino dinverno Residenza EsplanadeResidenza primaria e secondaria.Visiti ora la proprietà: https://tour.ogulo.com/IhfuLuminoso e spazioso appartamento di 3.5 locali situato nel condominio Esplanade (anno di costruzione 1974), in una posizione tranquilla e verde, a pochi minuti dal centro e dal lago. Lappartamento si trova al 2 piano (con ascensore) di una palazzina composta da soli 8 appartamenti e gode di una piacevole vista aperta a 360, con scorci sul Lago Maggiore, sul Parco Schwerzmann, sulla catena montuosa del Camoghè e sullHotel Esplanade.La superficie lorda è di circa 98 m² e gli ambienti risultano luminosi durante tutta la giornata. La zona giorno è ampia e accogliente, con cucina separata di generose dimensioni. La zona notte comprende una grande camera matrimoniale con accesso al balcone/giardino dinverno completamente vetrato e con vista lago parziale, una seconda camera con affaccio sul parco, e due bagni, uno con vasca e uno con doccia.Lappartamento dispone di due spazi esterni: un balcone di circa 8.80 m² con vista lago parziale e un secondo balcone utilizzabile come giardino dinverno abitabile. Completa la proprietà una cantina privata. È inoltre disponibile un ampio parcheggio esterno, con possibilità di posteggiare fino a due auto di piccole dimensioni, al prezzo di CHF 10000..Il condominio offre diversi servizi comuni, tra cui piscina interna, sala fitness, sala ping-pong e giardino condominiale con angolo grill. La fermata del bus Esplanade, parchi e aree verdi si trovano nelle immediate vicinanze; il lago è raggiungibile in circa 6 minuti a piedi lungo il fiume Navegna.Lappartamento è abitabile da subito, pur necessitando di un ammodernamento di cucina e pavimenti, offrendo così un interessante potenziale di personalizzazione.Tutte le informazioni sono senza garanzia.Vuole saperne di più? Siamo con piacere a sua disposizione per ulteriori informazioni e/o per una visita e le invieremo una documentazione dettagliata.-Diese und weitere Immobilien und Bilder können Sie unter remax.ch und newhome.ch besichtigen. 3.5-Zimmer-Wohnung mit Seesicht und Wintergarten Residenz EsplanadeErst- und Zweitwohnsitz.Besichtigen Sie die Liegenschaft sofort durch den virtuellen Rundgang: https://tour.ogulo.com/IhfuDie helle und grosszügige 3.5-Zimmer-Wohnung befindet sich im gepflegten Kondominium Esplanade (Baujahr 1974) in ruhiger, grüner Lage, nur wenige Minuten vom Zentrum und vom See entfernt. Die Wohnung liegt im 2. Obergeschoss (Lift vorhanden) eines Gebäudes mit insgesamt nur 8 Einheiten und bietet eine offene 360-Aussicht auf den See (teilweise), den Schwerzmannpark, die Camoghè-Bergkette sowie das Hotel Esplanade.Die Bruttowohnfläche beträgt ca. 98 m². Der Wohnbereich ist lichtdurchflutet und ganztägig sonnig. Die Wohnung verfügt über eine separate, grosszügige Küche, zwei Badezimmer (Badewanne und Dusche), ein grosses Elternschlafzimmer mit Zugang zum verglasten, bewohnbaren Wintergarten mit teilweiser Seesicht sowie ein weiteres Zimmer mit Blick ins Grüne.Zur Wohnung gehören zwei Aussenbereiche: ein Balkon von ca. 8.80 m² mit Seesicht sowie ein vollständig verglaster Balkon/Wintergarten. Zur Liegenschaft gehört ein privater Keller. Zudem steht ein grosszügiger Aussenparkplatz zur Verfügung, auf dem bis zu zwei kleinere Autos parkiert werden können, zum Preis von CHF 10000..Die Wohnanlage bietet attraktive Gemeinschaftseinrichtungen wie Hallenbad, Fitnessraum, Pingpongraum sowie einen Garten mit Grillplatz. Die Bushaltestelle Esplanade, Parks, Freizeitmöglichkeiten und der See (ca. 6 Gehminuten) befinden sich in unmittelbarer Nähe.Die Wohnung ist sofort bewohnbar, Küche und Bodenbeläge sind jedoch zu erneuern ideal für eine individuelle Gestaltung.Alle Angaben erfolgen ohne Gewähr. S.E.&O.Sie möchten mehr

1 / 4
2.5 rooms, 75m², CHF 760,000.–
6612 Ascona

Central park App. 2.5 locali incl. posto auto.

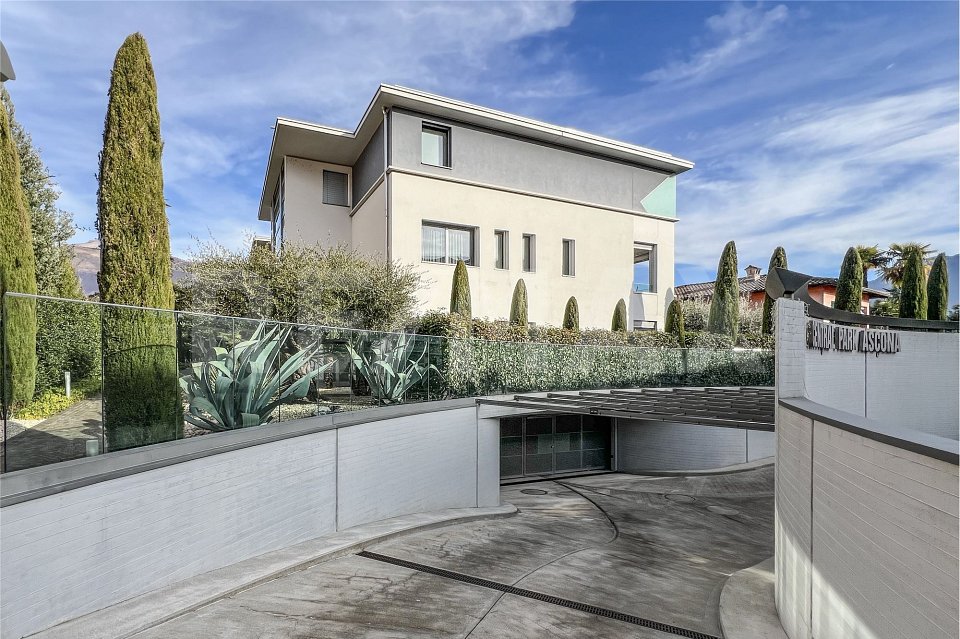
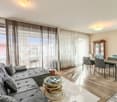
Questo e tanti altri immobili e foto sono visibili su remax.ch e newhome.chAppartamento di 2.5 locali - Residenza primaria Visiti immediatamente la proprietà tramite il tour virtuale:https://my.matterport.com/show/?m=HNMy4zpwSAgBenvenuti nella rinomata residenza Central Park Ascona:-complesso esclusivo -posizione centrale-sicurezza e privacy-alta efficienza energetica-metratura generosa-grande terrazza-medio-alto standingPosto in autorimessa del valore di chf 60'000.- incluso nel prezzoTutte le informazioni sono senza garanzia.Vuole saperne di più sullimmobile? Ci contatti! Siamo con piacere a sua disposizione per ulteriori informazioni e/o per una visita e le invieremo volentieri una documentazione dettagliata.-Diese und weitere Immobilien und Bilder können Sie unter remax.ch und newhome.ch besichtigen.2.5-Zimmer-Wohnung - ErstwohnsitzBesichtigen Sie die Immobilie sofort über den virtuellen Rundgang: https://my.matterport.com/show/?m=HNMy4zpwSAgWillkommen in der renommierten Residenz Central Park Ascona:-Exklusive Wohnanlage-Zentrale Lage-Sicherheit und Privatsphäre-Hohe Energieeffizienz-Grosszügige Wohnfläche-Grosse Terrasse-Mittleres-gehobenes WohnniveauEin Tiefgaragenplatz im Wert von CHF 60'000. ist im Preis inbegriffen.Alle Angaben sind ohne Gewähr.Möchten Sie mehr über die Immobilie erfahren? Bitte kontaktieren Sie uns! Wir geben Ihnen gerne weitere Informationen und/oder vereinbaren einen Besichtigungstermin und senden Ihnen gerne detaillierte Unterlagen zu.

1 / 4
3.5 rooms, 80m², CHF 770,000.–
6612 Ascona

Appartamento 3.5 locali ad Ascona

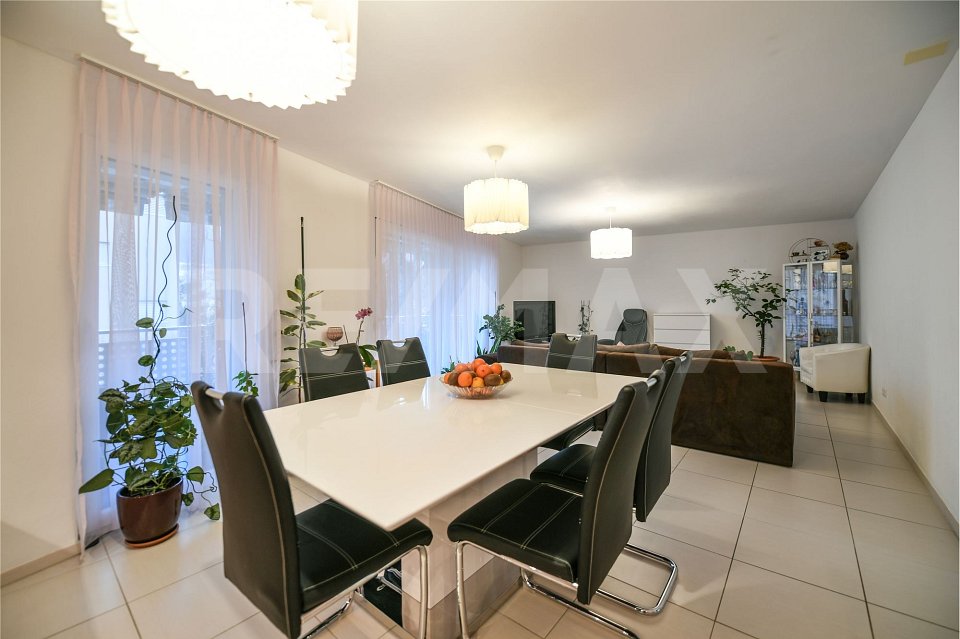
Questo e tanti altri immobili e foto sono visibili su remax.ch e newhome.ch.Visiti ora la proprietà attraverso il tour virtuale: https://my.matterport.com/show/?m=hgR5bzUfqXEL' appartamento di 3.5 locali in vendita come residenza primaria e secondaria, è situato al primo piano e incarna il perfetto connubio tra modernità, comfort e praticità. L'appartamento offre una disposizione intelligente degli spazi, con una luminosa zona giorno e due camere da letto che garantiscono un ambiente accogliente e rilassante. I doppi servizi rappresentano un valore aggiunto, assicurando comodità e funzionalità per gli occupanti. Le finiture di alta qualità e l'attenzione ai dettagli conferiscono a ogni angolo della casa un tocco di raffinatezza. Godetevi momenti di relax e convivialità grazie alla terrazza, spazio ideale per apprezzare l'aria aperta e la vista circostante.Tutte le informazioni sono senza garanzia.Vuole saperne di più sulla proprietà? Ci contatti! Siamo con piacere a sua disposizione per ulteriori informazioni e/o per una visita e le invieremo volentieri una documentazione dettagliata.-Diese und weitere Immobilien und Bilder können Sie unter remax.ch und newhome.ch besichtigen.Besichtigen Sie die Immobilie sofort über den virtuellen Rundgang: https://my.matterport.com/show/?m=hgR5bzUfqXEDie zum Verkauf stehende 3.5-Zimmer-Wohnung als Erst- und Zweitwohnsitz befindet sich im ersten Stock und verkörpert die perfekte Kombination aus Modernität, Komfort und Zweckmässigkeit. Die Wohnung bietet eine intelligente Raumaufteilung, mit einem hellen Wohnbereich und zwei Schlafzimmern, die ein gemütliches und entspannendes Ambiente bieten. Die beiden Bäder stellen einen Mehrwert dar und bieten den Bewohnern Komfort und Funktionalität. Hochwertige Verarbeitung und die Liebe zum Detail verleihen jeder Ecke des Hauses einen Hauch von Raffinesse. Geniessen Sie Momente der Entspannung und Geselligkeit auf der Terrasse, einem idealen Ort, um die frische Luft und den Blick auf die Umgebung zu geniessen.Alle Angaben sind ohne Gewähr.Möchten Sie mehr über die Immobilie erfahren? Nehmen Sie Kontakt mit uns auf! Wir stehen Ihnen gerne für weitere Informationen und/oder eine Besichtigung zur Verfügung und senden Ihnen gerne detaillierte Unterlagen zu.

1 / 3
4.5 rooms, 150m², CHF 1,250,000.–
Via Crodolo, 6614 Brissago

4.5-room apartment with panoramic terrace and 2 parking spaces

Magical experience: Immersed in a magic of colors with a visual symphony on the lake! In the heart of the picturesque community of Brissago, in the renowned "Sole Maggiore" residence, lies this elegant 4.5-room apartment – a perfect combination of modern design and living comfort. The exclusive ambiance offers bright rooms with a spectacular view of Lake Maggiore.The optimal room layout creates an inviting atmosphere: The entrance area leads to the spacious open living area, where the stylish kitchen seamlessly merges with the dining and living area.The large south-facing windows let in plenty of daylight and provide direct access to the extensive terrace – a perfect spot to relax and enjoy the unique view.The main bedroom is a retreat of tranquility and has its own bathroom with WC. Two additional flexible rooms offer space for guests, an office, or a creative area. A second bathroom with shower provides additional comfort. Furthermore, a private laundry room is available.A special highlight is the individually adjustable heat pump, which guarantees a pleasant living climate in any season.The apartment also includes two underground parking spaces, which round off the living comfort.Living in the "Sole Maggiore" residence means a perfect balance of modern design, functionality, and an unparalleled view – for a unique living experience.

Travel time
-
1 / 9
4.5 rooms, 150m², CHF 1,600,000.–
6600 Locarno

Attico 4.5 locali vicino al centro di Locarno

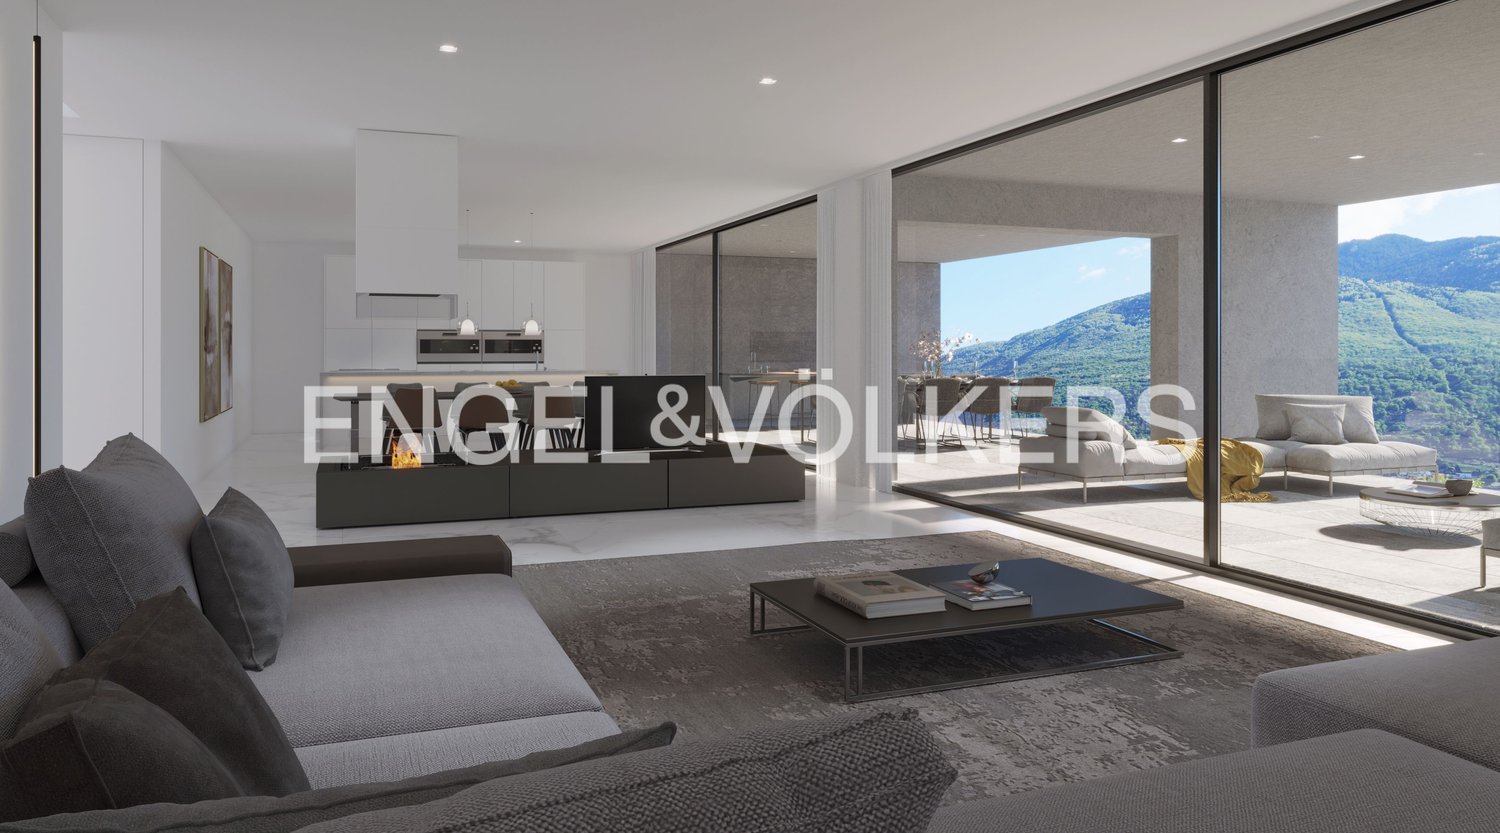
A Locarno, nella Residenza "Raggio di Luna", in posizione centrale (a soli 10 minuti a piedi dal centro città), proponiamo un elegante attico di 150 mq con un'ampia terrazza di 60 mq.Grazie all'orientamento a sud, l'appartamento gode di una splendida vista sulle colline e sulle montagne circostanti, oltre a un eccellente soleggiamento.La proprietà è così composta:atrio d'entrata con locale-scarpiera, servizio ospiti, lavanderia, cucina, tinello e soggiorno-pranzo. Da questi due locali è possibile accedere alla terrazza.La zona notte dispone di tre camere da letto, tra cui una matrimoniale con aria condizionata e bagno padronale, oltre a un ulteriore bagno con doccia.Completano la proprietà una cantina e tre posti auto (di cui due in fila in un parcheggio doppio), al prezzo complessivo di CHF 90'000.-.Questo appartamento si distingue per la sua luminosità e rappresenta la soluzione ideale per una famiglia che desidera vivere vicino al centro città, con la possibilità di usufruire di tutti i suoi servizi e spazi di svago.In Locarno, in der Residenz "Raggio di Luna", in zentraler Lage (nur 10 Gehminuten vom Stadtzentrum entfernt), bieten wir ein elegantes Penthouse von 150 qm mit einer großen Terrasse von 60 qm an.Dank der Südausrichtung genießt die Wohnung einen herrlichen Blick auf die umliegenden Hügel und Berge sowie eine ausgezeichnete Sonneneinstrahlung.Die Immobilie ist wie folgt zusammengesetzt:Eingangshalle mit Schuhraum, Gäste-WC, Waschraum, Küche, Essbereich und Wohn-Esszimmer. Von diesen beiden Räumen aus gelangt man auf die Terrasse.Der Schlafbereich verfügt über drei Schlafzimmer, darunter ein Hauptschlafzimmer mit Klimaanlage und eigenem Bad sowie ein weiteres Badezimmer mit Dusche.Zur Immobilie gehören außerdem ein Keller und drei Parkplätze (zwei davon hintereinander in einem Doppelparkplatz), zum Gesamtpreis von CHF 90'000.-.Diese Wohnung zeichnet sich durch ihre Helligkeit aus und stellt die ideale Lösung für eine Familie dar, die in der Nähe des Stadtzentrums wohnen möchte und gleichzeitig alle Dienstleistungen und Freizeitmöglichkeiten genießen will.In Locarno, in the "Raggio di Luna" Residence, in a central position (only 10 minutes on foot from the city centre), we offer an elegant penthouse of 150 sqm with a large terrace of 60 sqm.Thanks to its south-facing orientation, the apartment enjoys a splendid view of the surrounding hills and mountains, as well as excellent sunlight exposure.The property is composed as follows:entrance hall with shoe-storage room, guest bathroom, laundry room, kitchen, dining area and living room. From these two rooms there is access to the terrace.The sleeping area offers three bedrooms, including a master with air conditioning and en-suite bathroom, as well as an additional bathroom with shower.The property also includes a cellar and three parking spaces (two of which in a double parking space), at a total price of CHF 90'000.-.This apartment stands out for its brightness and represents the ideal solution for a family wishing to live close to the city centre, with the possibility of enjoying all its services and leisure facilities.
1 / 12
3.5 rooms, 111m², CHF 782,000.–
6600 Locarno

3736/03 -ERSTWOHNSITZ - LUMINOSO 3.5 LOCALI CON BELLA VISTA APERTA A SUD

Wir teilen unseren geschätzten Kunden mit, dass Anfragen, die mit Ihrer Mobiltelefonnummer eingehen, vorrangig beantwortet werden.-.-.-.-.-.-.-.-.-.-.-.-.-.-.-.-.-.-.-.-.-.-.-.-.-.-.-.-…-.-.-.-.4.5 Attika Wohnung in Erstwohnsitz4.5 Ziw. Wohnung mit Garten Erstwohnsitz3.5 Ziw. erstwohnsitz Erste und Dritte EtageAndere offerte in Zweitwohnsitz moglich in Locarno -www.immobiliaretettamanti.ch.-.-.-.-.-.-.-.-.-.-.-.-.-.-.-.-.-.-.-.-.-.-.-.-.--.-.-.-.-.-.-.-.-.Besuch unsere WebsiteIn ZweitwohnsitzWir haben andere neue Wohnungen schon in Bau !!--..-.Solduno, einem Ortsteil der Gemeinde Locarno, neue exklusive Gebäude in Gehweite der wichtigsten Dienstleistungen mit einem offenen Blick auf den Fluss Maggia und hervorragende Sonneneinstrahlung.Das neue Gebäude mit 12 Wohnungen wird in einem Wohngebiet in Solduno gebaut, der nur wenige Schrittevon den wichtigsten Dienstleistungen entfernt ist.-.-.-.-…-.-.-.-.-.-.-.-.-.-.Das Gebäude hat 8 Geschosse und wird, mit der Verwendung von Holzfaserplatten des Typs OSB, in Sichtbeton ausgeführt.-.-.-.-.-.—.-.-.-.-.-.-.-.Alle Wohnungen sind nach Süden ausgerichtet, was eine hervorragende Sonneneinstrahlung garantiert.Das Grundstück bietet eine freie Aussicht auf den Lago Maggiore und Fluss Maggia und ist optimal besonnt.Alle Wohnungen sowohl die Terrassen sind gegen Süd ausgerichtet, was eine ideale natürliche Belichtung derWohnräume erlaubt.Das Gebäude befindet sich wenige Fussminuten von der Schule, der Bushaltestelle und den zahlreichenGeschäften in der Umgebung.Nur wenige Minuten von Schulen, Bushaltestelle und Geschäften entfernt. Es wird 12 Wohnungen mit 3.5 und 4.5 Zimmern beherbergen, die wie folgt aufgeteilt sind: Erdgeschoss - Wohnung No.1 - Erstwohnsitz 4 ½-Zimmer-WohnungBruttogeschossfläche 193 m2 + überdachte Terrassen 72 m2 und Privatgarten von 260 m2 Von Ebene 1 bis Ebene 5 zwei Einheiten pro Etage 3.5 -Zimmer-WohnungenEbene 1. No. 03 Verkaufspreis wohnung CHF 782’000.--Ebene 3. No. 06-07 Verkaufspreis wohnung CHF 812’000.--Bruttonutzfläche von 96 m2 + überdachte Terrasse 30 m2Keller 6 m22 Parkplätze in Tiefgarage + CHF 75’000.— ( total)Ebene 6 - Penthouse No.12 - Nur Erstwohnsitz mit SEESICHTPenthouse 4.5 Zi.w mit direktem Zugang über den AufzugBruttogeschossfläche von 200 m2 + 60 m2 überdachte Terrasse+ 12 m2 keller + kamin, + auf die Terasse ( jacuzzi + Kuche mit Grill ). Verkaufspreise Penthouse 4.5 Zimmer von CHF 1'895'000Garagenstellplätze + CHF 50'000 pro Stück Baubeginn - Oktober 2024Lieferung - von september 2026-.-.-.-.-.-.-.-.-.-.-.-.-.-.-.-.-.-.-.-.-.-.-.-.-.-Wir teilen unseren geschätzten Kunden mit, dass Anfragen, die mit Ihrer Mobiltelefonnummer eingehen, vorrangig beantwortet werden.-.-.-.-.-.-.-.-.-.-.-.-.-.-.-.-.-.-.-.-.-.-.-.-.-.-.-.-…-.

1 / 11
4.5 rooms, 235m², CHF 1,965,000.–
6600 Locarno

3736/12 - BRIGHT ATTIC WITH PANORAMIC VIEW - ONLY PRIMARY RESIDENCE LAKE VIEW

4.5 attic apartment in primary residence4.5 rooms apartment with garden primary residence3.5 rooms primary residence first and third floorOther offers in secondary residence possible in Locarno -www.immobiliaretettamanti.ch.-.-.-.-.-.-.-.-.-.-.-.-.-.-.-.-.-.-.-.-.-.-.-.-.--.-.-.-.-.-.-.-.-.Visit our websiteIn secondary residenceWe have other new apartmentsalready under construction !!We inform our esteemed customers that inquiries received with your mobile phone number will be answered prioritly.-.-.-.-.-.-.-.-.-.-.-.-.-.-.-.-.-.-.-.-.-.-.-.-.-.-.-.-…-.-.-.-.-.-.-.-.--..-.Solduno, a district of the municipality of Locarno, new exclusive buildings within walking distance of the main services with an open view of the Maggia river and excellent sun exposure.The new building with 12 apartments will be built in a residential area in Solduno, just a few stepsfrom the main services.-.-.-.-…-.-.-.-.-.-.-.-.-.-.The building has 8 floors and will be built in exposed concrete, using OSB-type wood fiber panels.-.-.-.-.-.—.-.-.-.-.-.-.-.All apartments are south-facing, guaranteeing excellent sun exposure.The property offers an open view of Lake Maggiore and the Maggia river and is optimally sunny.All apartments and terraces are south-facing, allowing for ideal natural lighting of theliving areas.The building is located a few minutes' walk from the school, bus stop and numerousshops in the surrounding area.Just a few minutes from schools, bus stop and shops. It will accommodate 12 apartments with 3.5 and 4.5 rooms, divided as follows: Ground floor - Apartment No.1 - Primary residence 4 ½-room apartmentGross floor area 193 m2 + covered terraces 72 m2 and private garden of 260 m2 Selling price: CHF 1'800'000.--+ Parking spaces in underground garage. From floor 1 to floor 5 two units per floor 3.5-room apartmentsFloor 1. No. 03 Selling price apartment CHF 782’000.--Floor 3. No. 06-07 Selling price apartment CHF 812’000.--Gross living area of 96 m2 + covered terrace 30 m2Basement 6 m22 parking spaces in underground garage+ CHF 75’000.—Floor 6 - Penthouse No.12 - Only primary residence with LAKE VIEWPenthouse 4.5 rooms with direct access via the elevatorGross floor area of 200 m2 + 60 m2 covered terrace+ 12 m2 basement + fireplace, + on the terrace (jacuzzi + kitchen with grill). Selling prices Penthouse 4.5 rooms from CHF 1'895'000Garage parking spaces + CHF 50'000 per unit Construction start - October 2024Delivery - from September 2026-.-.-.-.-.-.-.-.-.-.-.-.-.-.-.-.-.-.-.-.-.-.-.-.-.-We inform our esteemed customers that inquiries received with your mobile phone number will be answered prioritly.-.-.-.-.-.-.-.-.-.-.-.-.-.-.-.-.-.-.-.-.-.-.-.-.-.-.-.-…-.
1 / 5
3.5 rooms, 92m², CHF 680,000.–
Via Gerbione 9, 6598 Tenero

Gerbio Residence - App. 4 - 3.5 rooms - 2nd Floor

Modern architecture, comfort, nature, home The Gerbio Residence will be built in the heart of Tenero-Contra, in a central and strategic position. The new residential complex will be completed by February 2028. The exclusive owner-occupied apartments with 3.5 and 4.5 rooms are located in a quiet residential area with limited traffic, surrounded by the unique atmosphere of this fascinating wine-growing town. All major services are within walking distance, offering comfort and numerous opportunities for leisure and relaxation. Thanks to an intelligent and functional design of the spaces, these homes are the ideal choice for singles, couples, and families who desire a modern, welcoming, and well-connected environment. The complex, developed over five floors, hosts nine apartments with contemporary design, characterized by bright, spacious, and comfortable rooms.Features: • Only primary residence allowed; no secondary residence, • Apartments for sale in two types: 3.5 and 4.5 rooms, • Privileged position, well-served and sunny • Floor heating and cooling through heat pump, • Large photovoltaic system on the roof (with self-consumption unit), • Modern kitchen with island, induction cooktop, and steam oven, • Washer and dryer included in the price, • High-quality wood-metal windows, • Oak wood flooring, • Livable terraces, • 3/4 bicycle spaces per apartment in the basement included in the price, • Construction start: February 2026, • Delivery: February 2028. • Covered parking spaces at 25'000 each • Uncovered parking spaces at 15'000 each Have we sparked your interest? We will be happy to provide you with detailed sales documents.

Travel time
-
1 / 12
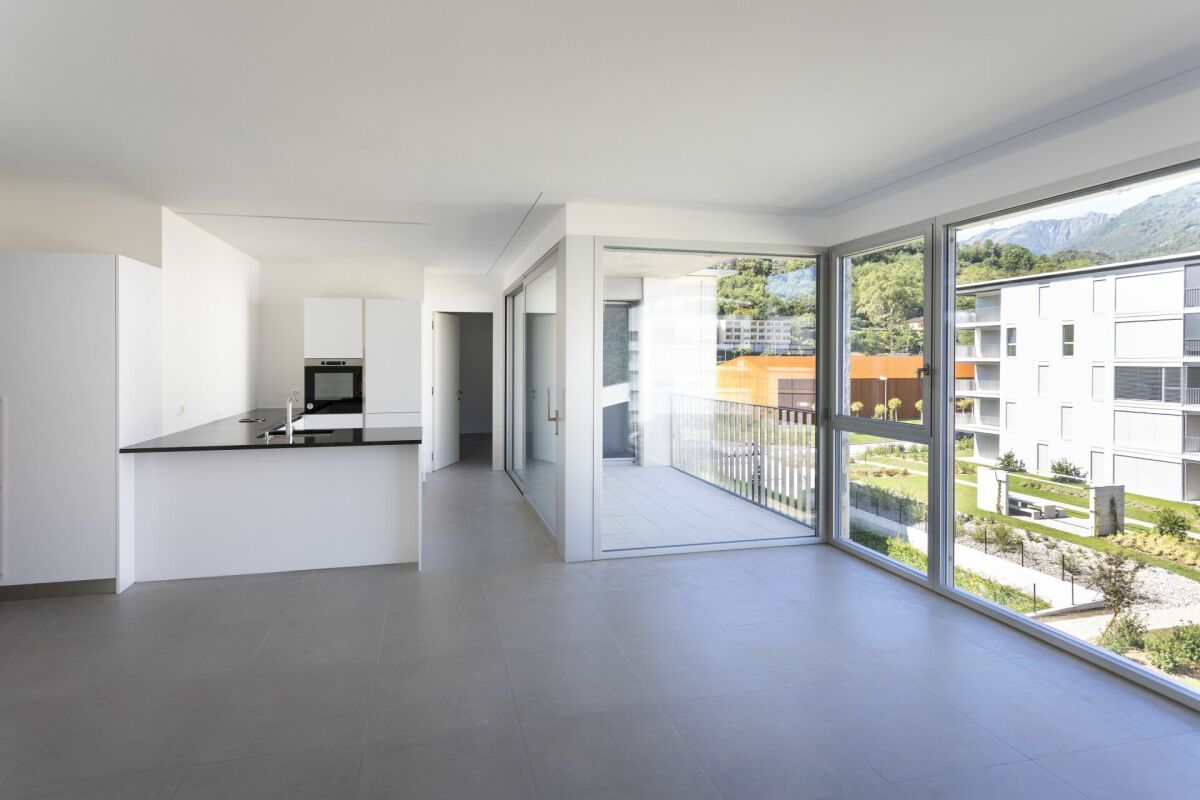
3.5 rooms, 84m², CHF 735,000.–
6612 Ascona

New 3.5-room apartments

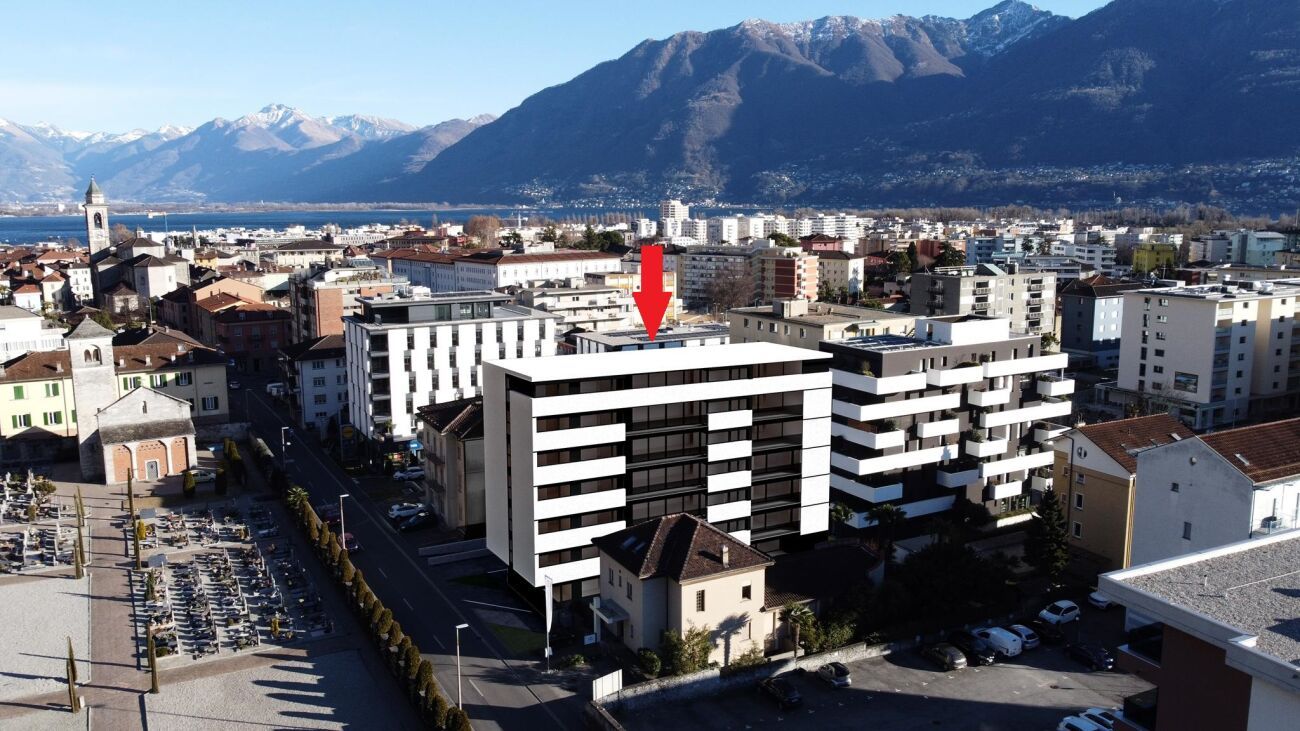
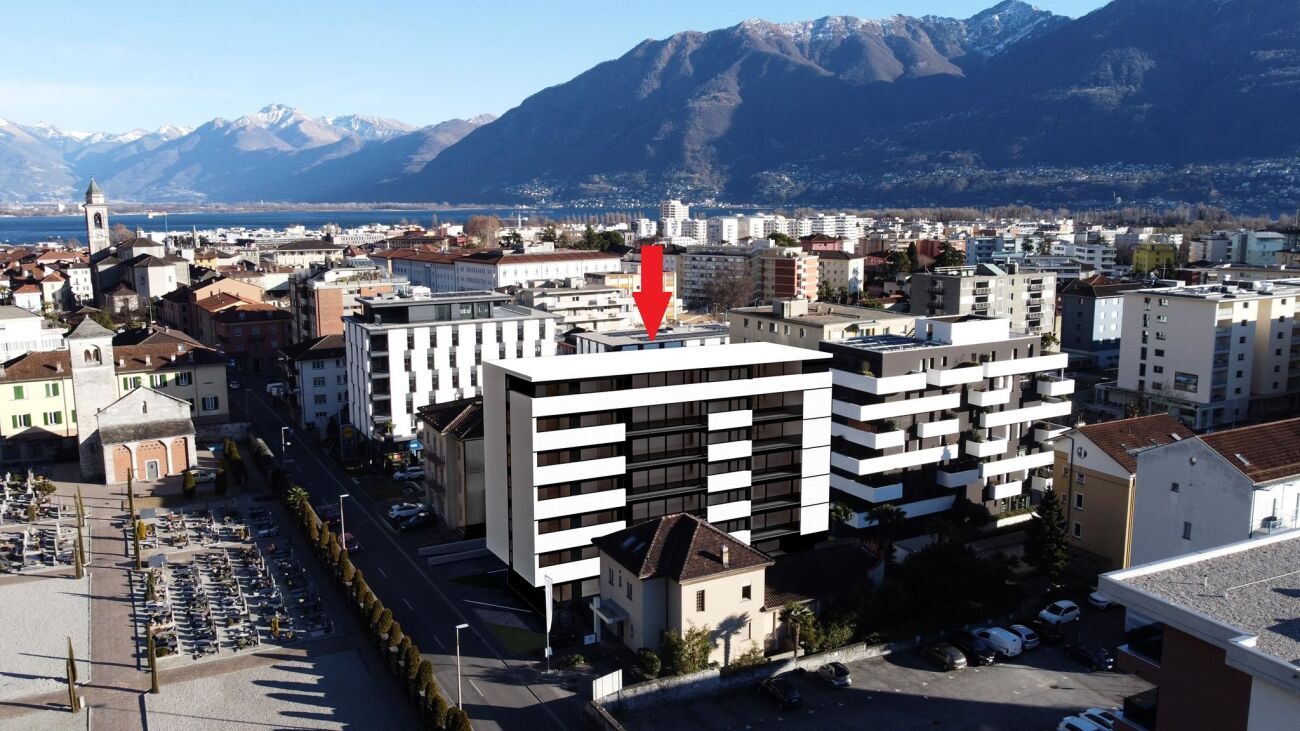
A perfect real estate investment Located in Ascona, in a well-served residential area and within short distance of the lake and all main amenities, we offer for sale a modern 3.5-room apartment on the first floor of a recently built residence.The unit offers a living area (GFA) of 83.90 m², featuring bright, well-distributed spaces finished to a high standard. The living area opens onto a pleasant 8.10 m² terrace, ideal for relaxing outdoor moments.The property also includes a private cellar, providing additional storage space.The apartment stands out for its modern construction quality and living comfort, set in a pleasant environment with open mountain views.Also an excellent investment opportunity, with a potential rental income of approximately CHF 1,700 per month. (Currently rented apartment)Selling price: CHF 735,000.-Covered parking space: CHF 50,000.- (available separately) About the property Set within a modern newly built residential complex in Ascona, the property stands out for its contemporary and harmonious architecture, developed across several buildings designed in a consistent and refined style.The project has been conceived with particular attention to quality of life, featuring generous, well-maintained and pleasantly sunlit green areas that create a relaxing and prestigious residential environment.The buildings are designed to maximise natural light, enhancing the interior spaces and giving the apartments a bright and welcoming atmosphere.The complex also offers a spacious underground parking garage, ensuring convenience and comfort for residents.A modern and high-quality development, ideal for those seeking to live in an elegant, functional setting well integrated into the surroundings of Ascona. Also available 1st floor - 3.5 rooms - living area 83 m² - terrace 8 m² - cellar - CHF 735,0003rd floor - 2.5 rooms - living area 58 m² - terrace 10 m² - cellar - CHF 540,000

Suggested properties for you based on search results

Other interesting objects