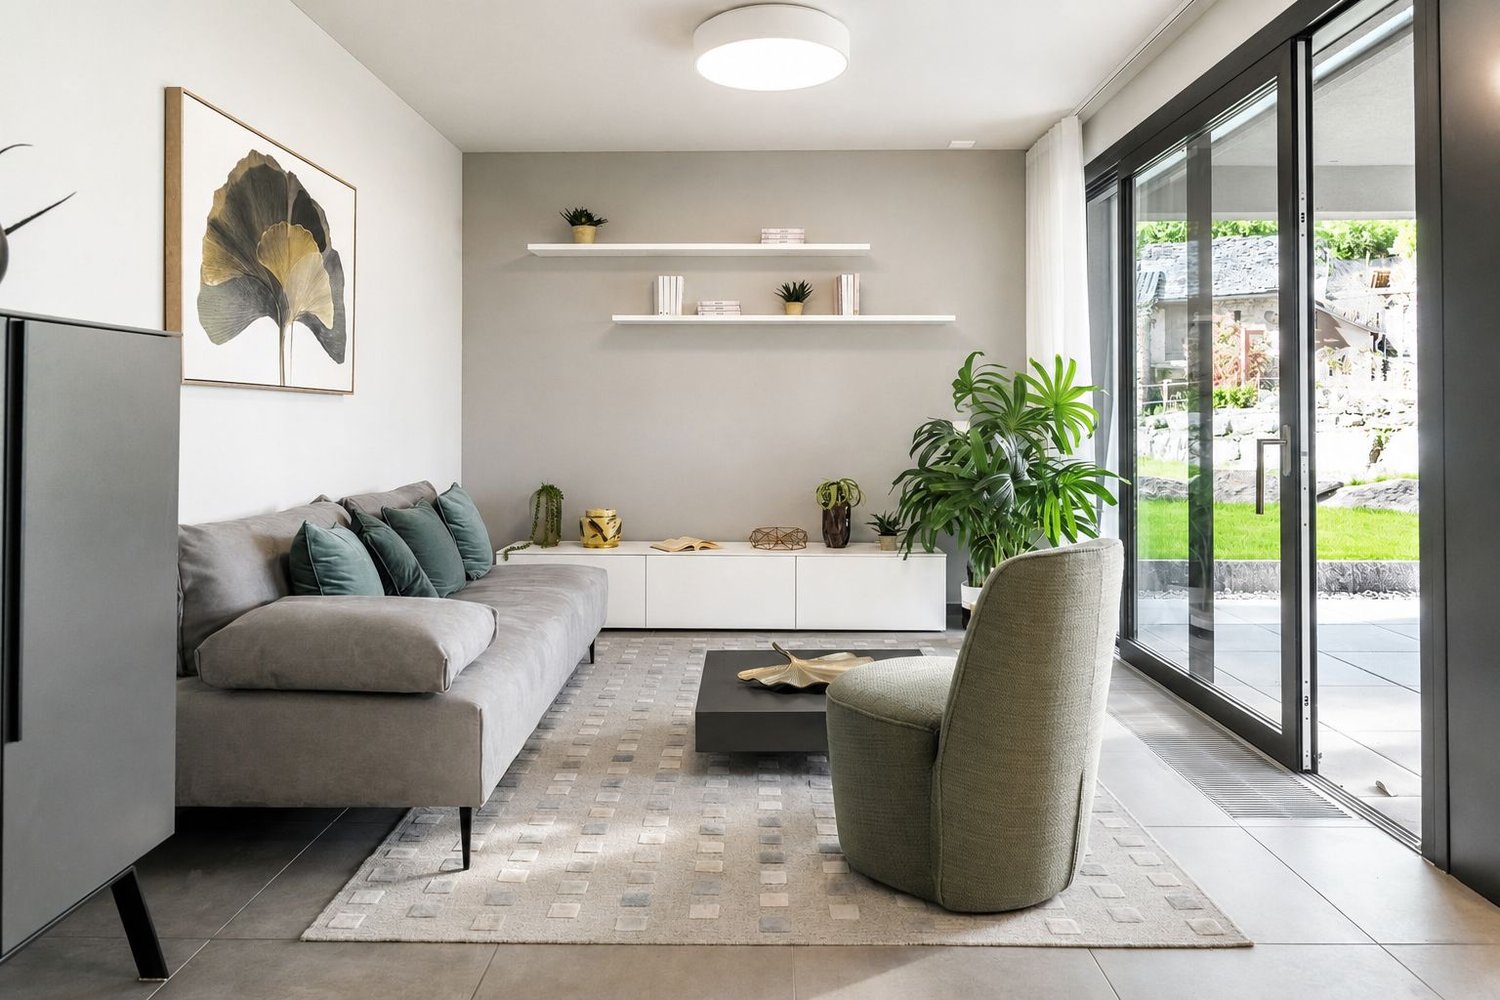
725 results - Properties for sale with Elevator: District Locarno

1 / 7
2.5 rooms73m²CHF 890,000.–
Via Gabbio 6, 6612 Ascona

Ascona - Residenza Bella Vita

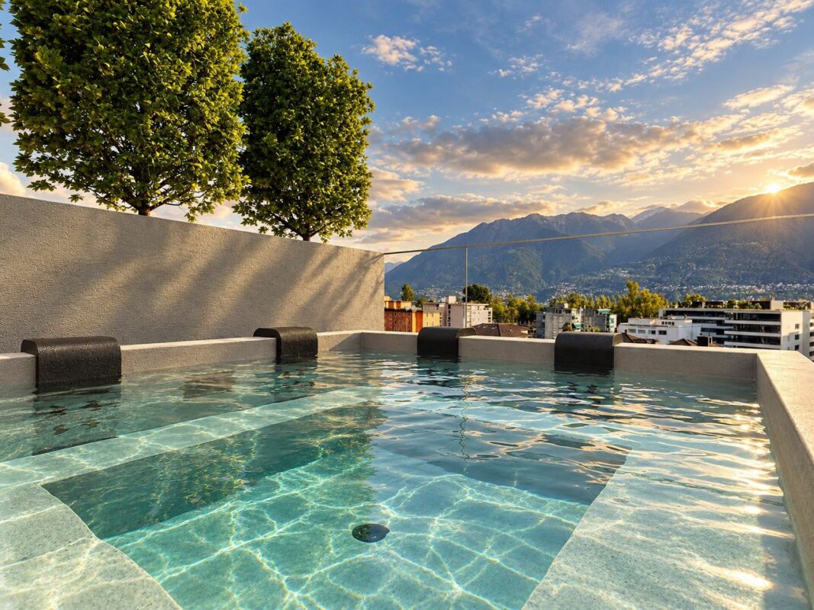
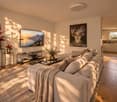
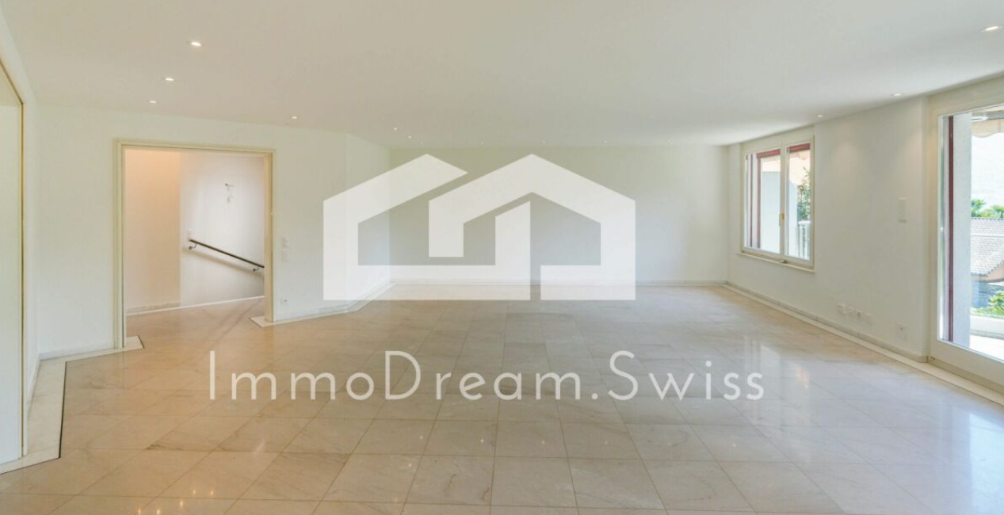
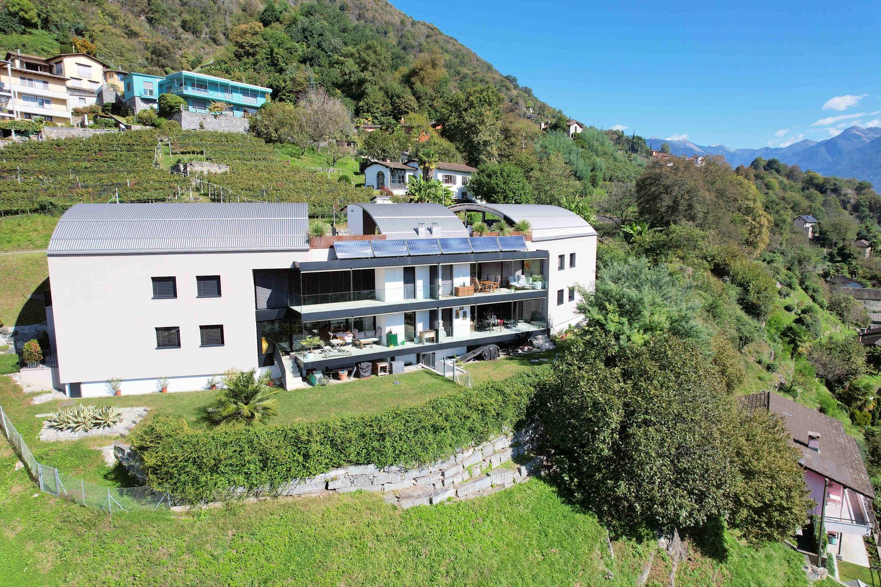
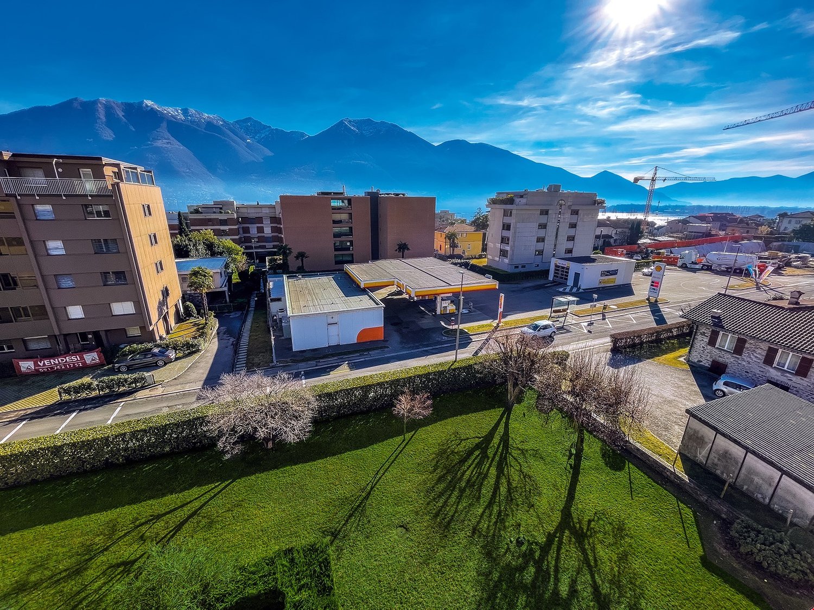
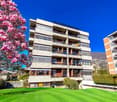
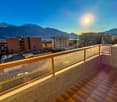
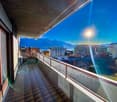
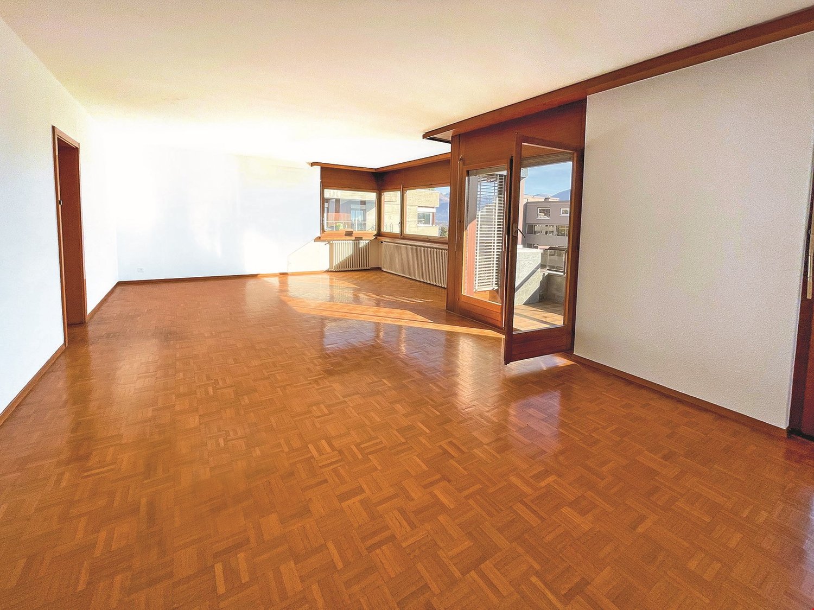
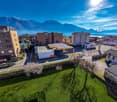
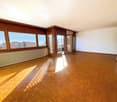
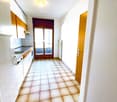
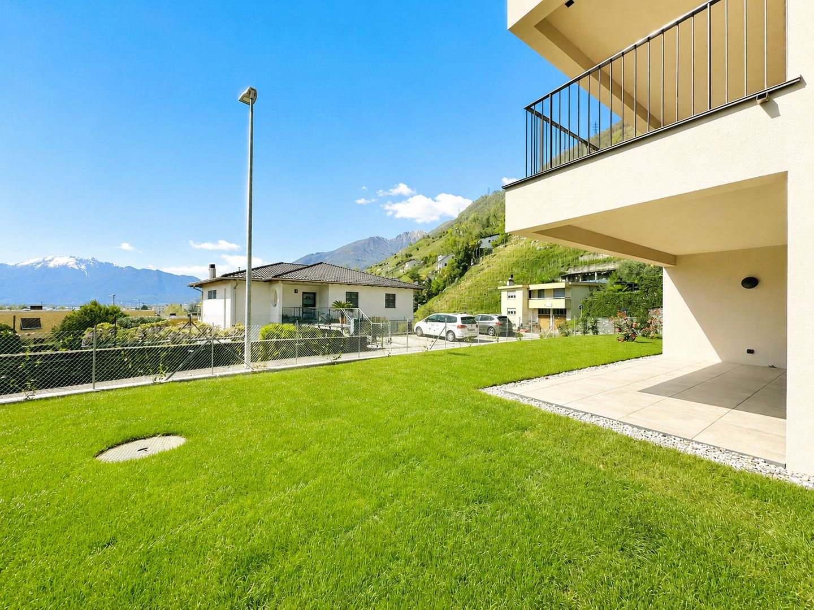
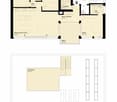
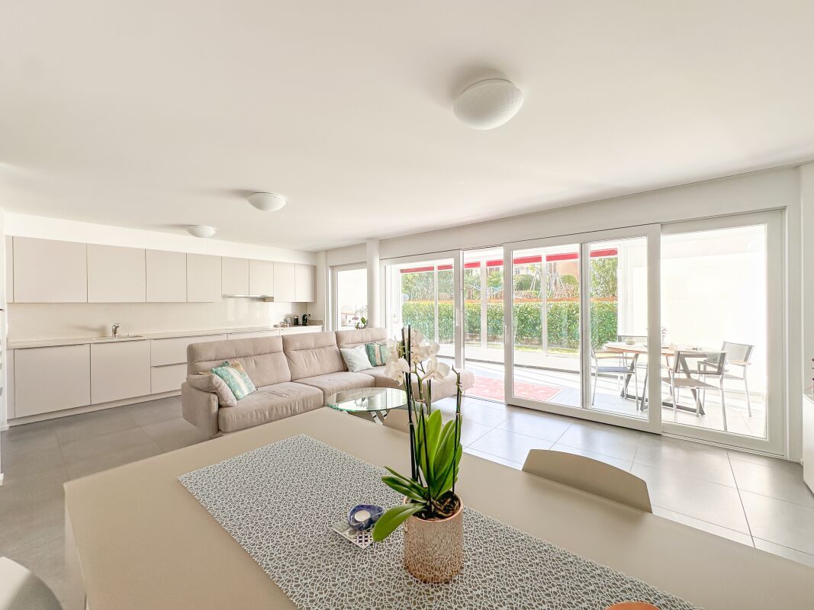
Preferite ammirare dalla vostra terrazza le splendide montagne oppure il giardino perfettamente curato con la bella piscina e la pergola?In questo appartamento di 2.5 locali, situato all'ultimo piano della tranquilla e centrale Residenza Bella Vita, son presenti entrambe le cose. È così composto: Nell'area d'ingresso è presente un armadio a muro che offre spazio sufficiente per riporre indumenti ed accessori. Il generoso soggiorno e la sala da pranzo, con cucina aperta, offrono spazio sufficiente per rilassarsi o cucinare in compagnia. Dalla grande vetrata con porte scorrevoli si accede all spaziosa terrazza parzialmente coperta e molto soleggiata. L'appartamento dispone di una bella camera da letto con finestra panoramica, di un bagno con doccia/WC e di un bagno/lavanderia, completa di lavatrice e asciugatrice. Costruita nel 2015 secondo gli standard più moderni, la proprietà è immersa in una splendida area esterna con piscina, pergola e zona relax. L'appartamento è perfetto per chi ama esplorare Ascona anche a piedi, dato che si trova nelle immediate vicinanze di negozi, trasporti pubblici, campo da golf e del boulevard. Solo residenza primaria. Siamo volentieri a vostra disposizione per ulteriori informazioni e per un sopralluogo. La nostra ventennale esperienza nel mercato immobiliare ci permette di consigliarvi al meglio.Può visitare questa proprietà tramite videochiamata._________________________________________Von Schlafzimmer aus den Blick auf das atemberaubende Bergpanorama oder doch lieber das Auge über den wunderschön angelegten Garten schweifen lassen? In dieser Wohnung in einer ruhigen und trotzdem zentral gelegenen Wohngegend haben Sie beides. Diese 2.5 Zi. Attikawohnung in der Residenza Bella Vita lässt keine Wünsche offen. Im Eingangsbereich befinden sich Einbauten, die Ihnen genug Stauraum bieten. Der sehr grosszügige Wohn- und Essbereich mit direkt angrenzender Küche bietet ausreichend Platz zum Verweilen, Geniessen und für Kochabende in geselliger Runde. Die bodentiefe Fensterfront, die Zugang zur überdachten Terrasse ermöglicht, sorgt für Licht und Atmosphäre. Die Wohnung verfügt über ein schönes Schlafzimmer mit Panoramafenster ausgestattet, ein Badezimmer mit Dusche/WC, sowie eine Waschküche, vervollständigt mit Waschmaschine und Tumbler. Die warme Jahreszeit kann auf der grosszügigen und ganztägig besonnten Terrasse genossen werden.2015 mit modernstem Standard erbaut, hält die Liegenschaft eingebettet in eine wunderschöne Aussenanlage mit Pool und Ruhebereich, eine Pergola mit Sitzmöglichkeiten, einen Tiefgaragenplatz und einem Lift von der Garage zu allen Ebenen viele Annehmlichkeiten bereit. Als Erstwohnsitz in unmittelbarer Nähe von Geschäften, öffentlichen Verkehrsmitteln, dem Golfplatz und der Piazza ist die Wohnung genau das Richtige für alle die Ascona auch gern zu Fuss erkunden wollen.Für weitere Informationen und eine Besichtigung stehen wir Ihnen gerne zur Verfügung. Unsere 20-jährige Erfahrung in der Immobilienbranche ermöglicht es uns, Sie bestmöglich zu beraten.Sie können diese Liegenschaft auch per Videoanruf besichtigen.

Travel time
-
1 / 11
2.5 rooms45m²CHF 490,000.–
Via Ferrera 56, 6612 Ascona

Ferienflair pur: Helles Wohnen an idyllischer Lage

Ascona, das sonnige Juwel am Lago Maggiore, besticht durch sein mediterranes Flair, seine charmanten Gassen und seine entspannte Lebensart. Hier verschmelzen Natur, Kultur und Lebensfreude zu einem einzigartigen Erlebnis.Stellen Sie sich vor, Sie wohnen nur wenige Gehminuten vom glitzernden See von Ascona entfernt. In einem ruhigen, sonnigen Wohnquartier liegt dieses frisch renovierte Studio-Apartment, nur wenige Gehminuten vom See entfernt.Hier können Sie jeden Morgen in einem hellen und geräumigen Studio aufwachen. Die moderne Küche wird Sie während der Zeit mit Ihrer Familie oder Freunden inspirieren und das elegante Badezimmer mit Badewanne lädt nach einem anstrengenden Tag zur Entspannung ein. Vom Wohn-/Schlafbereich aus gelangen Sie auf einen Balkon, der einen atemberaubenden Blick auf die umliegenden Berge bietet. An heissen Sommertagen bietet ein grosser Gemeinschaftspool Erfrischung und Entspannung. Der gut durchdachte Grundriss ermöglicht ausserdem eine einfache Umwandlung in eine 2.5-Zimmer-Wohnung.Dank grosser Fenster und hellem Plattenboden wirkt das Apartment lichtdurchflutet und einladend. Es kann sowohl als Haupt- als auch als Zweitwohnsitz genutzt werden. Mit kommunaler Bewilligung sind Parkplätze in der blauen Zone verfügbar.Nutzen Sie die Gelegenheit und überzeugen Sie sich selbst - vereinbaren Sie noch heute einen Besichtigungstermin.Ascona, il gioiello soleggiato sul Lago Maggiore, incanta con il suo fascino mediterraneo, le pittoresche vie e uno stile di vita rilassato. Qui, natura, cultura e gioia di vivere si fondono in un'esperienza unica.Immaginate di vivere a pochi minuti a piedi dal lago di Ascona, con le sue acque scintillanti. Questo monolocale, recentemente ristrutturato, si trova in un quartiere residenziale tranquillo e soleggiato, a pochi minuti a piedi dal lago. Qui potrete svegliarvi ogni mattina in un luminoso e spazioso monolocale, con una cucina moderna che vi ispirerà durante i momenti trascorsi in famiglia o con gli amici e un elegante bagno con vasca dove rilassarvi dopo una giornata intensa. Dalla zona giorno/notte si gode di un balcone con vista mozzafiato sulle montagne circostanti. Durante le calde giornate estive, una grande piscina in comune vi offrirà momenti di fresco e relax. La pianta ben studiata permette inoltre di trasformare facilmente l'appartamento in un 2.5 locali.Grazie alle ampie finestre e al pavimento in piastrelle chiare, l'appartamento risulta luminoso e accogliente. Con il permesso del comune, è possibile usufruire di posti auto nella zona blu. L'immobile si presta sia come residenza principale sia come seconda casa.Non lasciatevi sfuggire questa rara opportunità!

Travel time
-
1 / 12
5.5 rooms160m²CHF 2,500,000.–
Via Lusciago 29,, 6616 Losone

VILLA NIDO D'AQUILA. PROPRIETÀ SPECIALE PER PERSONALITÀ SPECIALI

Quando una proprietà si trova in una posizione elevata e offre una vista mozzafiato, è essenziale metterla in risalto... E l'architetto famoso Angelo Andina di Locarno ci è riuscito splendidamente.Tutte le stanze della villa, senza eccezione, godono di una vista così spettacolare da lasciare senza fiato.Qui, a questa altezza, è stato creato un luogo di pace e un rifugio sensoriale per far rilassare l'anima.La proprietà è raggiungibile tramite un ascensore inclinato dalla propria doppia autorimessa.La villa si sviluppa su due piani abitativi e un piano interrato, che ospita un ampio spazio ideale per uno studio artistico, una cantina di lusso o una zona wellness-fitness privata.L'area esterna, con una magnifica piscina e una terrazza con cucina/grill all'aperto, è un luogo incredibile per godere di un rinfresco all'aperto, osservare i tramonti sul Lago Maggiore e Monte Verità, trascorrere del tempo con la famiglia o gli amici, o semplicemente vivere ed essere.L'edificio è stato ben mantenuto nel corso del tempo, ma necessita di una modernizzazione/ristrutturazione.Seconda residenza è possibile in questa proprietà.LOCALITÀ E DINTORNI DI QUESTO IMMOBILELosone si trova sulle rive della Maggia, ai piedi della riserva naturale Parco del Bosco. La località, con la sua vicinanza al Lago Maggiore, l'ambiente mediterraneo e il clima mite, è un vero paradiso. Ricca di natura, storia e cultura, oggi è una destinazione popolare per vivere e trascorrere le vacanze, rendendo questa cittadina un vero gioiello.Nelle immediate vicinanze (5 minuti in auto) si trova Locarno, nota per il festival del cinema che si tiene ogni anno. Eleganti boutique per lo shopping, una spaziosa spiaggia, un club nautico, hotel di alto livello e molti eccellenti ristoranti, passeggiate nel verde, surf, vela e altri sport acquatici, nonché crociere sul Lago Maggiore, caratterizzano la vita qui. Nella zona si trova anche un prestigioso campo da golf a 18 buche. Un altro campo da golf (Ascona) e i campi da tennis sono a 10 minuti di auto. Le splendide e selvagge valli laterali ticinesi come la Valle Maggia e la Centovalli offrono numerose opportunità per escursioni, passeggiate e percorsi in bicicletta.Wenn ein Grundstück eine besondere erhöhte Lage hat und eine tolle Aussicht mitbringt, setzt man sie in Szene... Und das ist dem berühmten Architekten Angelo Andina aus Locarno sehr gelungen. Alle Räume der Villa ohne Ausnahme haben so einen tollen Ausblick, dass es Einem den Atem raubt. Hier auf dieser Höhe ist ein Ort der Ruhe und einen sinnlichen Rückzug erschaffen um die Seele Bäumen zu lassen. Das Anwesen erreicht man über einen Schrägaufzug von eigener Doppelgarage. Die Villa besteht aus zwei Wohnetagen und eines Untergeschosses, mit einem sehr grossen Raum für ein Hobbyatelier, Luxus-Weinkeller oder privaten Wellness-Fitnessraum. Der Aussenbereich mit grossartigem Swimmingpool und Aussenküche-/Grillterrasse ist ebenfalls ein unglaublicher Ort um sich eine willkommene Erfrischung draussen zu gönnen, Sonnenuntergänge über Lago Maggiore und Monte Verità zu beobachten, Familie oder Zeit mit den Freunden zu geniessen, oder einfach zum Leben/SEIN.Der Bau ist im Laufe der Zeit immer gut gehalten worden, dennoch eine Modernisierung/Sanierung benötigt. Zweitwohnsitz wäre hier möglich.ORTSCHAFT UND UMGEBUNG DIESER IMMOBILIELosone liegt am Ufer der Maggia unterhalb des Naturschutzgebietes Parco del bosco. Die Ortschaft ist mit seiner Nähe zu Lago Maggiore, dem mediterranen Ambiente und dem milden Klima ein wahrhaftiges Paradies. Geprägt von Natur, Geschichte und Kultur ist es heute ein beliebter Wohn- und Ferienort und macht dieses Städtchen zu einem einzigartigen Bijou.In direkter Nachbarschaft (5 Autominuten) befindet sich Locarno, bekannt durch den jährlich stattfindenden Filmfestival. Elegante Boutiquen für den Einkaufsbummel, ein grosszügiges Strandbad, Jachtclub, gehobene Hotels und viele exzellente Restaurants, Spaziergänge...

Travel time
-
1 / 12
163m²Price on request
Vicolo Bruglio 10, 6616 Losone

Losone - Appartamento duplex / Duplex-Wohnung

Questo spazioso appartamento duplex di 6.5 locali si trova nel nucleo di Losone, in una posizione centrale ma tranquilla, circondato da edifici storici e da numerosi spazi verdi. I famosi Ristoranti-Grotti si possono raggiungere comodamente in pochi minuti a piedi.Entrando dal portone principale, si arriva in un cortile interno ben curato dove troviamo anche un tavolo in granito ad uso comune. Uscendo dal cortile si raggiungono i posteggi ed un piccolo giardino ad uso esclusivo.L'appartamento si trova al secondo piano ed è accessibile direttamente con un comodo ascensore. La disposizione dei locali è molto funzionale, con passaggi fluidi tra gli spazi abitativi della zona giorno e la zona notte. Il luminoso ed ampio soggiorno (con travi a vista) si integra perfettamente con la cucina aperta, offrendo uno spazio armonioso per le delizie culinarie e gli incontri sociali. Ci sono due terrazze, una accessibile dalla sala, ed una a fianco della porta principale (che guarda sul cortile interno).La zona notte comprende tre camere da letto e due bagni (uno con doccia e uno con vasca). Una scala interna conduce al locale open space (dal quale si può vedere il soggiorno). Inoltre ci sono un'altra camera da letto (con lucernario) ed uno sgabuzzino. La lavanderia in comune dei 4 appartamenti si trova al primo piano dello stabile.La proprietà comprende un posto auto esterno (altri due posteggi possono essere acquistati per CHF 40'000 l'uno). La fermata dell'autobus è direttamente di fronte alla proprietà.L'appartamento si può acquistare sia come residenza primaria, che come residenza secondaria.Siamo volentieri a vostra disposizione per ulteriori informazioni e per un sopralluogo. La nostra ventennale esperienza nel mercato immobiliare ci permette di consigliarvi al meglio.Può visitare questa proprietà tramite videochiamata._______________________________________Diese geräumige 6,5-Zimmer-Duplex-Wohnung befindet sich im Zentrum von Losone, in zentraler, aber ruhiger Lage, umgeben von historischen Gebäuden und zahlreichen Grünflächen. Die berühmten Grotti-Restaurants sind bequem in wenigen Gehminuten zu erreichen.Wenn man durch das Haupttor eintritt, gelangt man in einen gepflegten Innenhof, in dem sich auch ein Granittisch zur gemeinschaftlichen Nutzung befindet. Wenn man den Innenhof verlässt, gelangt man zu den Parkplätzen und einem kleinen Garten zur alleinigen Nutzung.Die Wohnung befindet sich im zweiten Stock und ist über einen bequemen Aufzug direkt erreichbar. Die Raumaufteilung ist sehr funktional, mit fließenden Übergängen zwischen Wohn- und Schlafbereich.Das helle und geräumige Wohnzimmer (mit sichtbaren Deckenbalken) integriert sich perfekt mit der offenen Küche und bietet einen harmonischen Raum für kulinarische Genüsse und geselliges Beisammensein. Es gibt zwei Terrassen, von denen eine vom Wohnzimmer aus zugänglich ist und eine neben dem Haupteingang (mit Blick auf den Innenhof). Der Schlafbereich besteht aus drei Schlafzimmern und zwei Bädern (eines mit Dusche und eines mit Badewanne).Über eine Innentreppe gelangt man in den open space (von dem aus man das Wohnzimmer sehen kann). Darüber hinaus gibt es ein weiteres Schlafzimmer (mit Dachfenster) und einen Abstellraum.Die Waschküche, die von den 4 Wohnungen gemeinsam genutzt wird, befindet sich in der ersten Etage des Gebäudes.Zur Liegenschaft gehört ein Aussenparkplatz (zwei weitere Parkplätze können für je CHF 40'000 erworben werden). Die Bushaltestelle befindet sich direkt vor der Liegenschaft.Die Wohnung kann sowohl als Erstwohnsitz als auch als Zweitwohnsitz erworben werden.Für weitere Informationen und eine Besichtigung stehen wir Ihnen gerne zur Verfügung. Unsere 20-jährige Erfahrung in der Immobilienbranche ermöglicht es uns, Sie bestmöglich zu beraten.Sie können diese Liegenschaft auch per Videoanruf besichtigen.

Travel time
-
  • Modern apartment building with multiple floors, glass windows, balconies, and a green lawn in front.
  • 4 story building, solar panels on the roof, balconies on each floor, fenced yard
  • 3 story apartment building, white exterior, multiple windows, underground parking, mountain view
  • modern living room with large windows, beige sofa, dining table, TV, carpet, white walls, modern decor
  • modern living room with gray sofa, wooden table, chairs, kitchen, balcony, large windows, carpet, TV, artwork
  • modern kitchen with white cabinets, gray countertops, built-in oven and stove, pendant light, dining table and chairs, large windows
  • modern kitchen, white cabinets, gray countertops, built-in oven and microwave, sink, dishwasher, black bar stools
  • desk, chair, monitor, cabinet, washing machine, wine rack, storage boxes, clothes rack
  • Bedroom with bed, pillows, and a white dresser with drawers. Wall-mounted shelves with folded clothes. White walls and tiled floor.
  • modern bathroom with gray tiles, white toilet, glass shower enclosure, white sink, mirror, power outlet, shower head
  • Dining area with a table and chairs, large glass windows, balcony, view of a field and mountains
  • living room, kitchen, 2 bedrooms, 2 bathrooms, terrace
  • Stable C, Stable B, Stable A
1 / 13
4 story building, solar panels on the roof, balconies on each floor, fenced yard
3 story apartment building, white exterior, multiple windows, underground parking, mountain view
modern living room with large windows, beige sofa, dining table, TV, carpet, white walls, modern decor
2.5 rooms67m²Price on request
Via Ortascio, 6594 Contone

Apartment on the top floor + large hobby-office space

Residential area is comfortable and strategic, Via Ortascio is easily accessible and enjoys tranquility being in direct contact with the greenery of the surrounding fields.Traditional construction of 2018, very well taken care of in building details: walls in reinforced concrete, floating concrete slabs, thermal and anti-walk insulation.Roof with two slopes, very well thermally insulated, internal ceilings visible, painted with elegant white glaze.The building consists of only 9 residential units, distributed between the first and third floors, on the ground floor there are the large laundry rooms-cellars in masonry and the parking spaces.The spacious 2 ½-room apartment is located on the third and last floor and enjoys an open panoramic view to the West, very appreciated from the large covered terrace.The living spaces are generous, bright and well distributed, with high-quality finishes, the usable space is very pleasant thanks to the height of the rooms, which is further enhanced by the visible wooden roof.Heating is provided by a heat pump, insulation is efficient thanks to triple glazing and thermal insulation.Particular attention has been paid to aspects related to energy costs, the photovoltaic system allows for very contained expenses.The laundry room-cellar on the ground floor has been made usable as an office-hobby room thanks to the installation of heating and technical cabling.Externally there is a common leisure area and a separate bicycle storage room.1 covered parking space is included in the price.

Travel time
-
1 / 19
4.5 rooms160m²CHF 2,700,000.–
Via Lido 11, 6612 Ascona

For sale in Ascona, prestigious 4.5-room attic apartment, also usable as a secondary residence

Located on the top floor of a prestigious noble residence in the center of Ascona, this refined apartment offers spacious, bright and perfectly distributed rooms, ensuring comfort, privacy and high-quality living.The property is located just a few steps from the famous Ascona lakefront, in a very prestigious neighborhood and close to all the services offered by the municipality.The apartment consists of the following: • Spacious entrance atrium / distribution area with practical wall cabinets, which gives nobility and elegance to the entire apartment; • Convenient laundry room with generous storage capacity, perfect for storing household items and equipment; • The highlight of the property is the large living room, flooded with natural light thanks to the large openings, which integrates harmoniously with the open kitchen, creating a convivial and elegant environment. From the living room, you access the covered balcony that guarantees a pleasant outdoor space with a relaxing view of the surrounding greenery. • The sleeping area includes three bedrooms. The spacious master bedroom has an elegant en-suite bathroom (with bathtub and shower), offering an oasis of tranquility and comfort. The other two bedrooms are ideal as children's rooms, guest rooms or study. • A practical guest toilet completes the apartment. An exclusive property that combines the convenience of a central location with the charm of a high-standing residence, in the heart of one of the most sought-after locations in Ticino.ADDITIONAL INFORMATION: • Primary or SECONDARY residence possible; • Two parking spaces in the garage are included in the price; • Large cellar with ventilation system (dry environment of 16m2); • Central heating with oil. CONTACT AND VISITS:FIDIFIM Sagl - 091 743 44 45

Travel time
-
1 / 22
5.5 rooms157m²CHF 1,575,000.–
6616 Losone

Last available 5.5-room duplex penthouse apartment as a second home in Losone

Last available 5.5-room duplex penthouse apartment as a second home in Losone In the popular and sunny residential area of Gaggioli in Losone, just a few steps from the renowned Golf Club Gerre Losone, the exclusive Residenza AMEDEO is being built.The elegant building comprises only six high-quality apartments and blends harmoniously into a quiet residential area with villas and well-kept gardens.For sale is the last available unit:5.5-room duplex penthouse apartment with spacious south-facing terraces and approved second home.The modern architecture convinces with light-flooded rooms, large sliding windows, and an optimal connection between indoors and outdoors.The extensive, south-facing terraces offer a lot of privacy and invite you to enjoy the sun and the quiet surroundings to the fullest.Highlights:✓ Approved second home✓ Last available apartment in the residence✓ Exclusive 5.5-room duplex penthouse apartment✓ Spacious south-facing terraces✓ Quiet and sunny location✓ High-quality construction✓ Large window fronts with plenty of daylight✓ Two private cellars✓ One garage space in the underground garage✓ One covered outdoor parking space✓ Just a few minutes from Golf Club Gerre Losone✓ Close to shopping facilities, schools, restaurants, and public transportThe Maggia, numerous walking and cycling paths, as well as the centers of Ascona and Locarno are in the immediate vicinity.A rare opportunity for all those looking for a high-quality second home or an exclusive residence in one of the most sought-after regions of Ticino.We would be happy to send you the complete sales documentation or organize a personal viewing on site.

1 / 15
2.5 rooms76m²CHF 630,000.–
Via Vallemaggia 21, 6600 Locarno

Bright apartments 2.5 and 3.5 rooms in Locarno – New construction 2024

FOR SALEPrice from CHF 630’000.-6600 Locarno, Via Vallemaggia 212 apartments 2.5 and 3 apartments 3.5 rooms in a building with 23 unitsWelcome to these elegant, newly built apartments (2024), located on the first, second, fifth, and sixth floors of a modern building in Via Vallemaggia 21, in the heart of Locarno. These apartments are immediately available and offer spacious living areas, designed for those seeking comfort, modernity, and a high quality of life.The units for sale are distinguished by: • Open-plan living area: A spacious, open space with a modern, white kitchen, elegant furniture, and large windows that offer a stunning panoramic view. • Modern, tastefully designed bathrooms that combine comfort, practicality, and attention to detail. • Private balcony: Perfect for enjoying sunny days and the mild climate of Locarno. • Equipped kitchen with modern, functional appliances • Covered parking space for CHF 50'000.- • Building with elevator and barrier-free apartments, ensuring easy access for people with reduced mobility. • Quiet environment: The location is strategic and lively, ideal for those who want to be well-connected. The apartments are sunny and have bright rooms thanks to the large windows. The rooms present themselves with white walls, tiled floors and modern, high-quality finishes, ready to be personalized according to individual tastes.Available units: • P1 2.5 rooms 76 m2 CHF 630'000.- • P2 2.5 rooms 76 m2 CHF 665'000.- • P2 3.5 rooms 93 m2 CHF 755'000.- • P5 3.5 rooms 83 m2 CHF 795'000.- • P6 3.5 rooms 93 m2 CHF 830'000.- • Covered parking space for CHF 50'000.- Location and services nearby: • Bus stop S. Antonio: just 2 minutes on foot. • Locarno S. Antonio train station: reachable in 2 minutes on foot. • Pharmacy: 2 minutes on foot. • Supermarket: 5 minutes on foot. • Solduno elementary school: 10 minutes on foot, ideal for families with children. These apartments represent a unique opportunity for those who want to live in one of the most fascinating cities in Ticino, with all the comforts of a new construction and a strategic, well-connected location. Suitable for families, couples, and single people who love freshness and modernity.

Travel time
-
1 / 13
4.5 rooms100m²CHF 775,000.–
Via Eco 40, 6644 Orselina

ORSELINA - Vendesi Appartamento Vista Lago - Anche Resid. Secondaria

ORSELINA - Occasione Unica: Appartamento 3,5 Locali, Vista MozzafiatoIn vendita splendido appartamento di 3,5 locali in Via Eco 40 a Orselina, in uno dei condomini più tranquilli e rilassanti della zona.La proprietà offre una vista stupenda e imprendibile sul lago Maggiore e sulle montagne circostanti, da godere sia dal luminoso salone che dalla terrazza e dalla loggia.Il condominio è molto ben curato, immerso nella natura e garantisce tranquillità e privacy assoluta.Gli spazi esterni comprendono un giardinetto privato e una zona relax riservata sul retro dell'edificio, perfetta per rigenerarsi in totale serenità.L'appartamento dispone di posteggio auto privato al prezzo di CHF 20'000.-La zona notte, ospitata in una calda camera sul soppalco, regala un'atmosfera accogliente e raffinata.La terrazza panoramica permette di vivere momenti indimenticabili con una delle viste più spettacolari del Ticino.Le ampie finestre del soggiorno offrono un panorama da cartolina e tanta luce naturale.Possibile acquisto anche come residenza secondaria.ORSELINA - Einmalige Gelegenheit: 3,5-Zimmer-Wohnung, atemberaubende AussichtZum Verkauf steht eine herrliche 3,5-Zimmer-Wohnung in der Via Eco 40 in Orselina, in einer der ruhigsten und entspannendsten Wohnanlagen der Gegend.Die Immobilie bietet einen atemberaubenden, unverbaubaren Blick auf den Lago Maggiore und die umliegenden Berge, der sowohl vom hellen Wohnzimmer als auch von der Terrasse und Loggia aus genossen werden kann.Die Wohnanlage ist sehr gepflegt, von Natur umgeben und garantiert absolute Ruhe und Privatsphäre.Zu den Außenbereichen gehören ein kleiner privater Garten und ein privater Entspannungsbereich auf der Rückseite des Gebäudes, der ideal ist, um sich in aller Ruhe zu erholen.Zur Wohnung gehört ein Privatparkplatz zum Preis von CHF 20'000.Der Schlafbereich, der in einem warmen Loft untergebracht ist, bietet eine gemütliche und raffinierte Atmosphäre.Die Panoramaterrasse bietet unvergessliche Momente mit einer der spektakulärsten Aussichten des Tessins.Die großen Fenster des Wohnzimmers bieten ein Postkartenpanorama und viel natürliches Licht.Möglicher Kauf auch als Zweitwohnsitz

Travel time
-
1 / 13
3.5 rooms96m²CHF 545,000.–
Via Francesca 5a, 6596 Gordola

GORDOLA, Vendiamo appartamento di 3½ locali

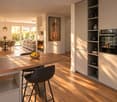
Vendiamo a Gordola, in Via Francesca 5a, all'interno della moderna Residenza Tre Torri, luminoso appartamento di 3½ locali ideale per chi cerca comfort e qualità in un contesto tranquillo ma ben servito. L'abitazione offre ampi spazi ben distribuiti, una piacevole zona giorno con accesso al balcone coperto e una cucina moderna, completamente attrezzata e integrata nel living per vivere al meglio la quotidianità in famiglia. Il riscaldamento a pavimento, alimentato da caldaia a condensazione centralizzata con supporto di pannelli solari per la produzione di acqua calda, garantisce un clima confortevole tutto l'anno e una buona efficienza energetica. Completano il quadro il pratico locale lavanderia/ripostiglio interno, i serramenti isolanti con oscuranti elettrici per un ottimo comfort termo-acustico, la cantina al piano terreno e il comodo posto auto in autorimessa con accesso diretto agli ascensori della residenza. La posizione è particolarmente apprezzata dalle famiglie: nelle immediate vicinanze si trovano scuole, negozi, fermate dell'autobus, stazione ferroviaria e tutti i principali servizi, permettendo di muoversi facilmente a piedi o con i mezzi pubblici e rendendo la vita di tutti i giorni pratica e serena. Unicamente residenza primaria.Zum Verkauf steht in Gordola, an der Via Francesca 5a, in der modernen Residenz Tre Torri eine helle 3½-Zimmer-Wohnung, ideal für alle, die Komfort und Qualität in einer ruhigen, aber gut erschlossenen Wohnlage suchen. Die Wohnung bietet grosszügig und gut geschnittene Räume, einen einladenden Wohnbereich mit Zugang zum gedeckten Balkon sowie eine moderne, vollständig ausgestattete Küche, die in den Wohnraum integriert ist und den Familienalltag besonders angenehm macht. Die Fussbodenheizung, gespeist durch eine zentrale Brennwertheizung mit Unterstützung von Solarpanels für die Warmwasseraufbereitung, sorgt das ganze Jahr über für ein angenehmes Wohnklima und eine gute Energieeffizienz. Abgerundet wird das Angebot durch einen praktischen Wasch-/Reduitsraum in der Wohnung, isolierende Fenster mit elektrischen Lamellenstoren für hohen thermischen und akustischen Komfort, einen Keller im Erdgeschoss sowie einen komfortablen Autoeinstellplatz in der Tiefgarage mit direktem Zugang zu den Aufzügen der Überbauung. Die Lage wird besonders von Familien geschätzt: In unmittelbarer Nähe befinden sich Schulen, Einkaufsmöglichkeiten, Bushaltestellen, der Bahnhof sowie alle wichtigen Infrastrukturen, sodass man sich bequem zu Fuss oder mit den öffentlichen Verkehrsmitteln fortbewegen kann und der Alltag einfach und entspannt bleibt.Nur als Hauptwohnsitz.We are selling in Gordola, in Via Francesca 5a, inside the modern Residenza Tre Torri, a bright 3½-room apartment ideal for those looking for comfort and quality in a quiet but well-served setting. The apartment offers spacious and well-distributed areas, a pleasant living area with access to the covered balcony and a modern kitchen, fully equipped and integrated into the living area to make the most of family life. The underfloor heating, powered by a central condensing boiler with support from solar panels for hot water production, ensures a comfortable climate all year round and good energy efficiency. The practical internal laundry/storage room, the insulating windows with electric blinds for excellent thermal-acoustic comfort, the cellar on the ground floor and the convenient parking space in the garage with direct access to the residence's lifts complete the picture. The location is particularly appreciated by families: schools, shops, bus stops, the train station and all the main services are in the immediate vicinity, allowing you to move easily on foot or by public transport and making everyday life practical and serene.Primary residence only.
Travel time
-
1 / 19
3.5 rooms165m²CHF 1,230,000.–
Via alle Sorgenti 34, 6600 Locarno

For Sale in Locarno (Solduno) - Modern 3.5-Room Apartment

Discover this modern and spacious 3.5-room apartment, studied in every detail, located in Solduno (Municipality of Locarno).The residence was built in 2014 and is composed of 20 residential units.This 2nd-floor apartment offers a large living space and a panoramic view (GUARANTEED) of the surrounding mountain landscape, the Losone countryside, and the Terre di Pedemonte.The position, the landscape, and the modern architecture make the "Residenza Rascasse" ideal for all those who want to live in a bright, quiet, and natural environment.The apartment consists of the following rooms: • Entrance/dressing room; • Spacious wardrobe and laundry room; • Wine cellar; • Modern open-plan kitchen to the living room; • Bright living room with fireplace and access to the large covered terrace (58 m²); • Bathroom with shower; • Bedroom; • Master bedroom: access to the covered balcony, gas fireplace, bathtub directly in the room, semi-open shower to the room, private bathroom, large walk-in wardrobe, and private sauna; • Large balcony of 58 m² with magnificent views of the Maggia river and the surrounding nature, with a small outdoor pool/bathtub. OTHER: • Primary residence (secondary residence not possible); • Heating: Central pellet heating with floor heating coils; • Solar panels for hot water; • Air conditioning; • Parking: two parking spaces in the underground garage (CHF 40,000.- per parking space) and one outdoor parking space (CHF 20,000.-); • Outdoor pool on the balcony. CONTACT, INFORMATION, AND VISITS:FIDIFIM Sagl - 091 743 44 45

Travel time
-
  • Modern apartment building with multiple floors, white and red facade, glass balconies, fenced entrance, hedges, and a small garden
  • Balcony with tile flooring, glass railings, and outdoor dining setup with chairs and table
  • A multi-story building with balconies, glass railings, well-trimmed hedges, and other greenery.
  • Table with chairs, flowers, pillows, view of the building
  • Living room with glass sliding door opening to balcony, a sofa, TV stand, coffee table, dining set
  • modern living room, sliding glass door to balcony, glass table, 2 couches, TV
  • modern couch, coffee table, glass door, tiled floor, wooden shelves
  • modern, clean kitchen, fully equipped with white cabinetry, granite countertops, built-in appliances, ample window space
  • modern kitchen with white cabinetry, tiled flooring, central island, and stainless steel appliances
  • Long hallway with light wooden floor, wooden doors, and white walls
  • Shower stall, glass door, white vanity, mirror, towel rack, toilet, tiled walls
  • Bathroom with bathtub and shower, toilet. Bedroom with bed and television. Walkway leading to an entrance.
  • spacious bedroom with wooden flooring, built-in wardrobes, bed with mattress and pillows, nightstand, and large windows
  • Modern bathroom with bathtub, shower, sink, mirror, and toilet
  • Wooden bed, wooden cabinet with TV, open balcony with balcony table and chairs, sliding glass door, lamp, wooden floor, white walls
  • A room with a wooden floor, two speakers on the desk, monitors, keyboard, and chair.
  • A covered parking lot with multiple cars parked, concrete floor, yellow lines marking parking spaces, white ceiling with lights, yellow arrows on the floor indicating parking spaces
  • Empty parking space for motorcycles with entrance from the left side
1 / 18
4 rooms109m²CHF 810,000.–
Via Prà di Vizi 11, 6612 Ascona

Moderno ed elegante appartamento di 4 locali con terrazza orientata a sud

Scopri questo appartamento di 4 locali situato al secondo piano di un moderno e originale immobile edificato nel 2016. Con i suoi 109 m² di superficie abitabile netta e 127 m² di superficie utile (incluso terrazze) è ideale per una famiglia o coppie che desiderano spazi privati. L'appartamento è composto da: • ampio e luminoso soggiorno con porta scorrevole sulla terrazza • moderna cucina completamente attrezzata • camere da letto con pavimenti in legno, armadi a muro incorporati • due bagni moderni, uno con vasca e uno con doccia • Terrazza orientata a sud • parcheggio privato nell'autorimessa sotterranea • riscaldamento a termopompa, costi condominiali contenuti Situato in una zona residenziale centrale l'appartamento gode di ottimi collegamenti con i mezzi pubblici e con i centri commerciali. Ottimo investimento quale oggetto di reddito. L'abitazione può essere utilizzata unicamente quale residenza primaria.-----------------------------------------------------------Moderne und elegante 4-Zimmer-Wohnung mit nach Süden ausgerichteter TerrasseEntdecken Sie diese 4-Zimmer-Wohnung, die sich im zweiten Stock eines modernen und originellen Gebäudes aus dem Jahr 2016 befindet. Mit einer Nettowohnfläche von 109 m² und einer Nutzfläche von 127 m² (einschließlich Terrassen) ist sie ideal für eine Familie oder Paare, die einen eigenen Wohnbereich wünschen. Die Wohnung besteht aus:- großes, helles Wohnzimmer mit Schiebetür zur Terrasse- moderne, voll ausgestattete Küche- Schlafzimmer mit Holzböden und Einbauschränken- zwei moderne Bäder, eines mit Badewanne und eines mit Dusche- nach Süden ausgerichtete Terrasse- Privatparkplatz in der Tiefgarage- Wärmepumpenheizung, niedrige WohnungseigentumskostenDie Wohnung befindet sich in einer zentralen Wohngegend und verfügt über eine hervorragende Anbindung an öffentliche Verkehrsmittel und Einkaufszentren. Gute Investition als Renditeobjekt. Die Wohnung kann nur als Erstwohnsitz genutzt werden.

Travel time
-
1 / 13
5.5 rooms300m²CHF 2,190,000.–
Via Fiori 25, 6600 Muralto

MURALTO - Elegant apartment with private pool and superb lake view

Prestigious 5.5-room attic apartment with large panoramic terraces, private garden, grotto, and exclusive pool with changing rooms and services, in a dominant hillside location in Muralto-San Biagio, just a few minutes' walk from the FFS station in Locarno-Muralto.Possible purchase only as a primary residenceLocation and contextThe apartment is located on the 4th floor of the "San Biagio" condominium, in Via dei Fiori 25, in a very quiet and sought-after residential area in Muralto, with an unbeatable view of Lake Maggiore. The property is situated in a semi-intensive residential area, well served, about 300-400 meters from the FFS station, an ideal location both as a primary residence and as a high-standing holiday home.Object for saleThe property for sale corresponds to apartment No. 4 on the 4th floor of the condominium built on plot No. 487 RFD Muralto.The object includes a large apartment of about 180 m², terraces of about 120 m², a garden/external area of about 140 m², and various accessory parts that bring the effective total area to about 440 m².In addition, the property is associated with the exclusive right to use the private pool with changing rooms, services, and technical room, situated on plot No. 468, accessible directly from the apartment.Internal spacesThe apartment consists of 5 rooms, kitchen, services, and terrace, organized on one level with generous and rational distribution. The finishes are good to excellent, and the state of maintenance is very careful, with numerous renovation and improvement works carried out in recent years: replacement of carpets with marble floors in the rooms and entrance hall, new sliding aluminum elements with double glazing in the living room, redesign of the master bathroom according to an architect's project, air conditioning of the sleeping area, renovation of the wine cellar with tiles,air conditioning system.The main areas include a large living area with direct access to the lake-view terraces, a well-separated sleeping area with air-conditioned bedrooms, modern services, and accessory rooms (wine cellar, storage room).External spaces and appurtenancesThe apartment has large panoramic terraces of about 120 m², partly with lawn and partly with washed concrete, with flower beds and ornamental shrubs and a waterproof basin with automatic irrigation. The external spaces are completed by a pergola/grotto with a grill chimney, a pergola to the west with a table, benches, a granite fountain, and a tile floor, as well as additional paved ground that creates a real outdoor living area.On the garage floor, there is a double garage with direct access to the elevator that leads to apartment No. 4, a reserved outdoor parking space, a wine cellar, a storage room, and a storage room for garden equipment.Private pool on plot 468A distinctive feature of this property is the private pool with changing rooms, services, and technical room, situated on plot No. 468 (area 166 m²), in a terraced location with south orientation and panoramic view of Lake Maggiore. The area includes a pool of about 50 m² (volume about 96 m), a changing room of about 12 m², services with a shower and hot water, and a technical room, in addition to a terraced garden and vegetable garden to the north with a staircase and a gate to Vicolo San Biagio, burdened with the exclusive right of use in favor of apartment No. 4.The pool was overhauled in 2020, and the coating was renewed in 2025 with special pool paint, ensuring an excellent state of maintenance.Urban planning characteristics and indicative valuesThe condominium property (plot 487) is located in a semi-intensive residential area, with an exploitation index of 0.7 and a maximum building height of 11.50 m, in a hillside area with a regular shape and connection to all public infrastructures....

Travel time
-
1 / 13
3.5 rooms75m²CHF 495,000.–
Via Simen 12, 6648 Minusio

MINUSIO - Vendesi 3.5 locali con piscina coperta anche res. secondaria

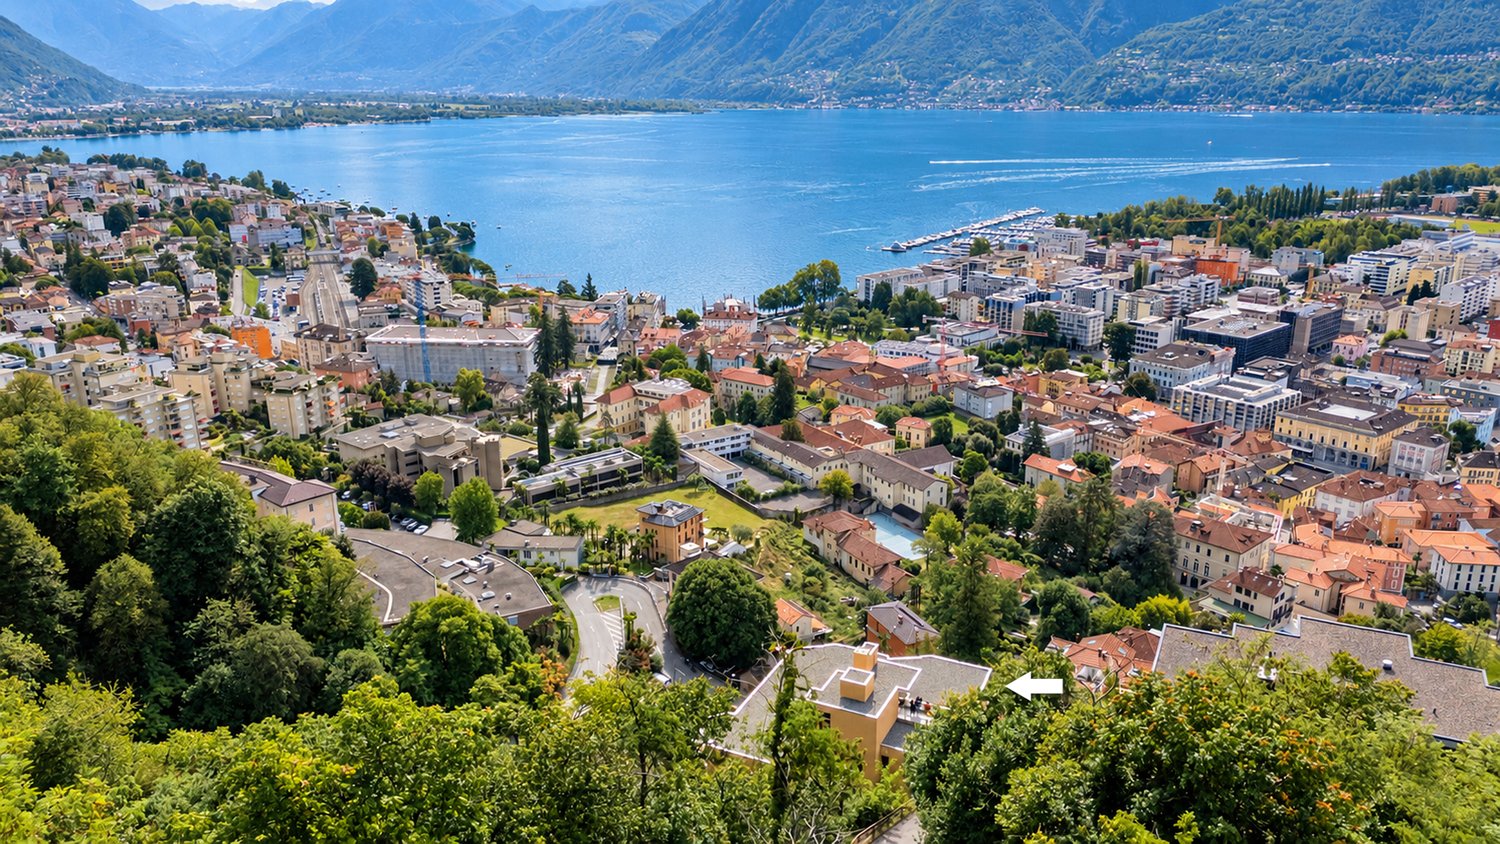
A Minusio, in un tranquillo quartiere residenziale a pochi passi dal lago, proponiamo in vendita un luminoso appartamento nel rinomato Condominio Panorama. Nelle immediate vicinanze sono comodamente raggiungibili tutti i principali servizi: negozi, fermata dei mezzi pubblici, banche, ristoranti e la splendida passeggiata lungolago. L'unità, in buone condizioni e subito abitabile, è così composta: - Ingresso con comodo disimpegno - Cucina separata e funzionale - Soggiorno/pranzo con accesso diretto al grande balcone coperto - Due ampie camere da letto - Bagno con doccia idromassaggio Dal generoso balcone si gode una piacevole vista aperta sul lago. L'appartamento viene venduto completamente ammobiliato e attrezzato, pronto per essere utilizzato sia come abitazione che come casa di vacanza. Completano la proprietà: - Cantina privata n. 304.- Posteggio in autorimessa n. 304, al prezzo di CHF 30'000 non incluso. A disposizione di tutti i comproprietari vi è una splendida piscina coperta con accesso diretto a un'ampia terrazza esterna prendisole, ideale per momenti di relax in ogni stagione. L'appartamento può essere acquistato anche come residenza secondaria, rappresentando una soluzione ideale sia per chi cerca un comodo punto d'appoggio sul Lago Maggiore, sia per un interessante investimento in una delle zone più richieste del Locarnese.In Minusio, in einem ruhigen Wohnquartier nur wenige Schritte vom See entfernt, bieten wir eine helle Wohnung im renommierten Condominio Panorama zum Verkauf an. In unmittelbarer Nähe sind alle wichtigen Infrastrukturen bequem erreichbar: Einkaufsmöglichkeiten, Bushaltestelle, Banken, Restaurants sowie die wunderschöne Seepromenade. Die Wohneinheit befindet sich in gutem Zustand und ist sofort bezugsbereit. Sie ist wie folgt aufgeteilt: - Eingang mit praktischem Vorraum - Separate, funktionale Küche - Wohn-/Esszimmer mit direktem Zugang zum grossen, überdachten Balkon - Zwei grosszügige Schlafzimmer - Badezimmer mit Hydromassage-Dusche Vom grosszügigen Balkon geniesst man eine angenehme, offene Seesicht. Die Wohnung wird vollständig möbliert und ausgestattet verkauft und ist sofort bereit, sowohl als Hauptwohnsitz wie auch als Ferienwohnung genutzt zu werden. Zur Liegenschaft gehören: - Privater Keller Nr. 304- Einstellhallenplatz Nr. 304 zum Preis von CHF 30'000, nicht im Verkaufspreis inbegriffen Allen Miteigentümern steht ein wunderschönes Hallenbad mit direktem Zugang zu einer grossen Sonnenterrasse im Aussenbereich zur Verfügung - ideal für Momente der Entspannung in jeder Jahreszeit. Die Wohnung kann auch als Zweitwohnsitz erworben werden und stellt damit eine ideale Lösung dar - sowohl für Personen, die einen komfortablen Stützpunkt am Lago Maggiore suchen, als auch für Investoren, die an einer interessanten Anlagemöglichkeit in einer der gefragtesten Lagen des Locarnese interessiert sind.

Travel time
-
1 / 15
3.5 rooms80m²CHF 645,000.–
Vicolo Fontile 12, 6648 Minusio

MINUSIO - Luminoso appartamento3.5 locali/ Charmante 3.5-Zimmer-Wohnung mit grossem Balkon

Minusio, moderno comune affacciato sul lago e a ca. 2 km da Locarno. Residenza condominiale ben curata. Posizione molto tranquilla, adiacente al bosco e in prossimità del lago. Appartamento ben disposto, al 3. piano. Luminoso soggiorno con uscita sullo spazioso balcone coperto con bella vista sul verde/bosco e vista aperta sulle montagne. Bus, treno, lago, negozi e scuole in prossimità, tutto raggiungibile a piedi. • Atrio d'entrata e corridoio • Soggiorno ampio e luminoso con uscita sul balcone • Cucina separata e moderna • Camera matrimoniale • Ulteriore camera da letto • Bagno con vasca e finestra • Bagno con doccia • Altre informazioni: L’appartamento si trova in buonissimo stato. Pavimenti in piastrelle di ceramica, camere con parquet. Vetri doppi, serramenti in PVC. Riscaldamento centralizzato (nafta) a pavimento. Posteggi ospiti a disposizione. Locale per biciclette accessibile tramite comoda rampa. Spazi esterni con prati ad uso condominiale. Diversi: • Residenza primaria o SECONDARIA • 2 Posteggi esterni disponibili (CHF 25'000/l'uno) • Cantina privata • Lavanderia condominiale • Spese condominiali annuali ca. CHF 3'100. • OGGETTO A REDDITO, tuttora affittato a lungo termine PREZZO DI VENDITA CHF 645'000.Vicolo Fontile 12, 6648 MinusioNo oggetto 6648W246 Minusio, moderne Gemeinde grenzt direkt an den See, ca. 2 km vor Locarno. Gepflegte, gut unterhaltene Residenz. Sehr ruhige Lage an Wald angrenzend und in Nähe des Sees. Wohnung mit guter Raumaufteilung im 3. Stock. Helles Wohnzimmer mit Ausgang auf grosszügigen, überdachten Balkon mit schönem Ausblick ins Grüne und auf den Wald sowie freie Sicht auf die Berge. Bus, Bahn, See, Einkauf und Schulen in der Nähe, alles bequem zu Fuss erreichbar. • Eingangsbereich und Korridor • Grosszügiges, helles Wohnzimmer mit Ausgang auf Balkon • Separate, moderne Küche • Elternschlafzimmer • Weiteres Schlafzimmer • Bad mit Wanne und Fenster • Bad mit Dusche • Weitere Informationen: Die Wohnung befindet sich in sehr gutem Zustand. Fussböden mit Keramikplatten, in den Zimmern Parquet. Kunststofffenster mit Doppelverglasung. Oel-Zentralheizung mit Bodenheizung. Gästeparkplätze vorhanden. Fahrradraum bequem via Rampe zugänglich. Aussenbereiche mit Liegewiesen zu gemeinschaftlicher Mitbenützung. Diverses: • Erst- oder ZWEITWOHNSITZ • 2 Gedeckte Aussenparkplätze verfügbart (CHF 25'000/je) • Privates Kellerabteil • Gemeinsame Waschküche • Nebenkosten pro Jahr: ca. CHF 3'100. • RENDITEOBJEKT mit bestehendem, langjährigen Mietvertrag

Travel time
-

Suggested properties for you based on search results

Other interesting objects