505 results - Properties for sale with Balcony / Terrace, Elevator: District Locarno

1 / 14
4.5 roomsCHF 2,680,000.–
Via delle Vigne 149a, 6648 Minusio

Prestigious living in Minusio in the Residenz Estate & Esplanade

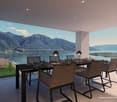
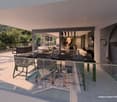
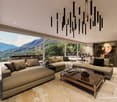
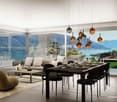
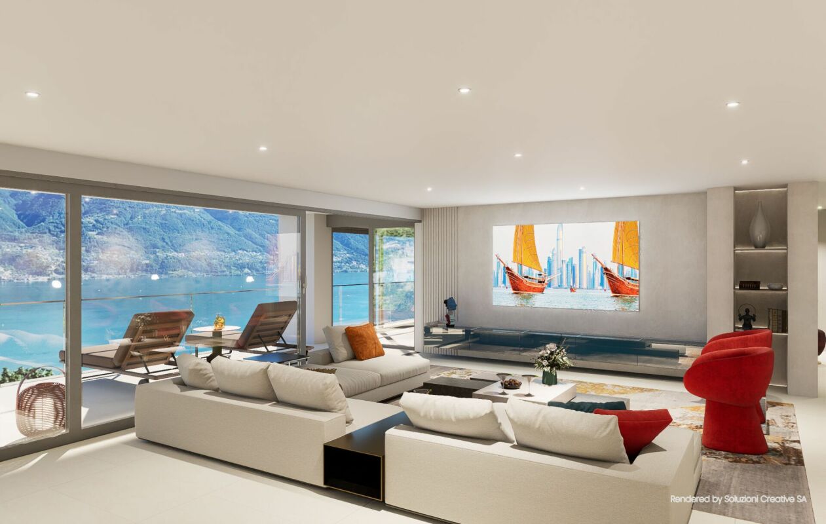
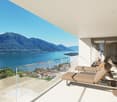
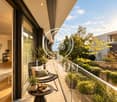
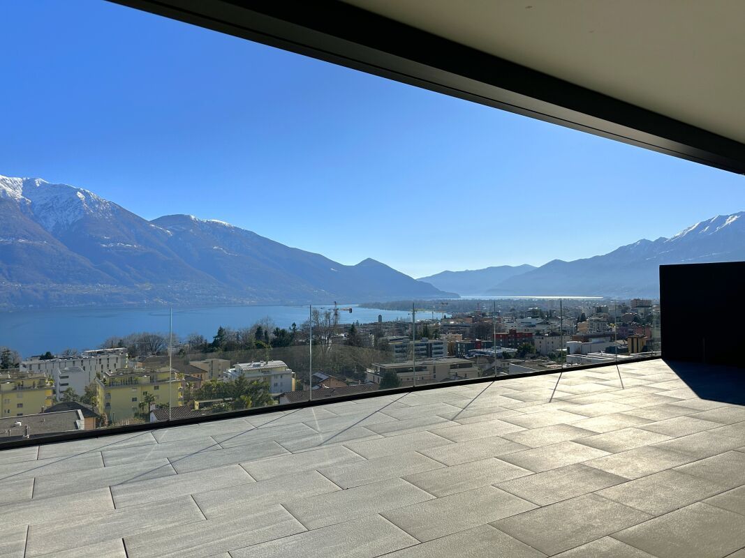
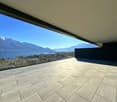
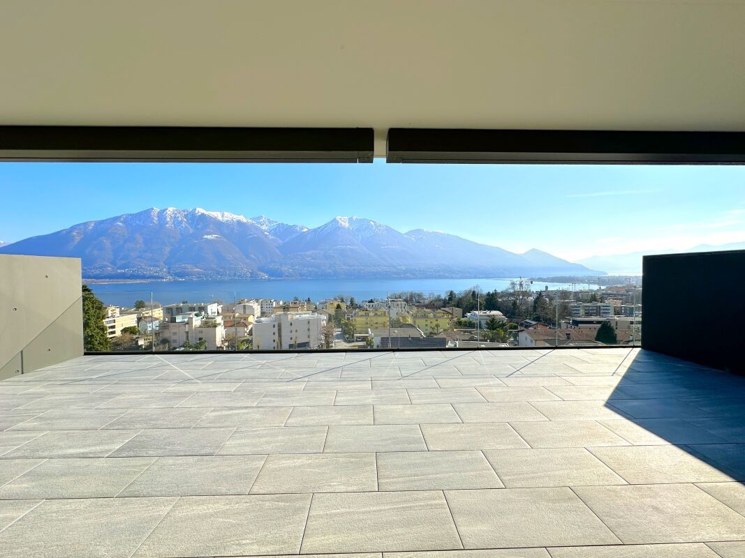
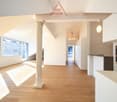
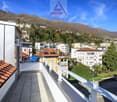
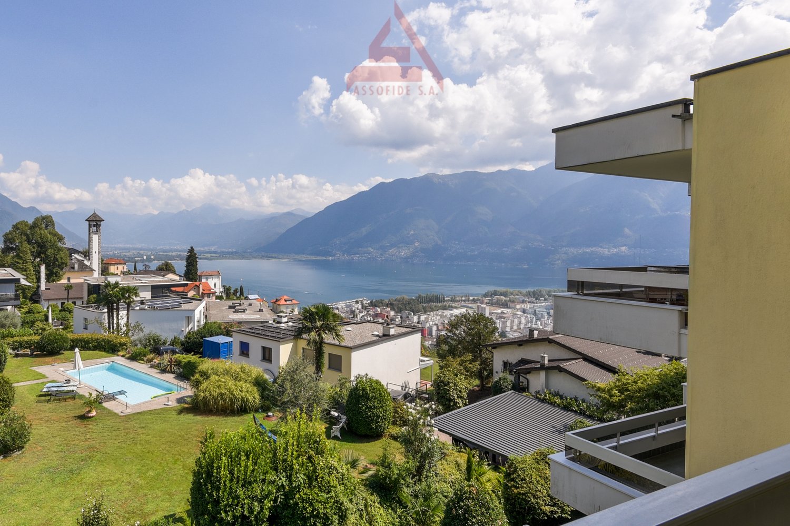
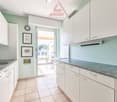
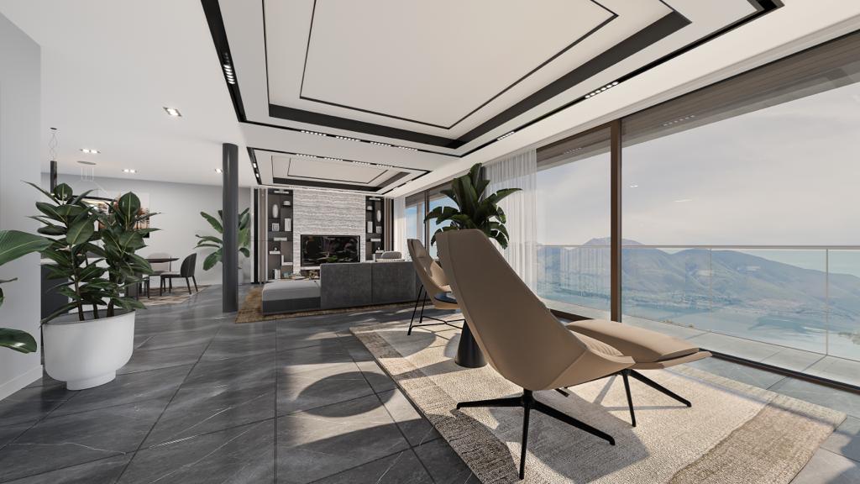
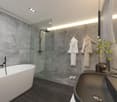
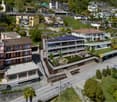
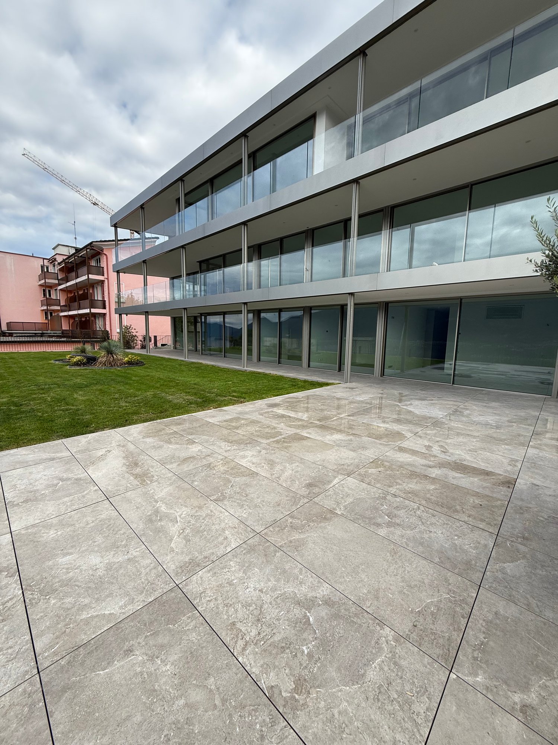
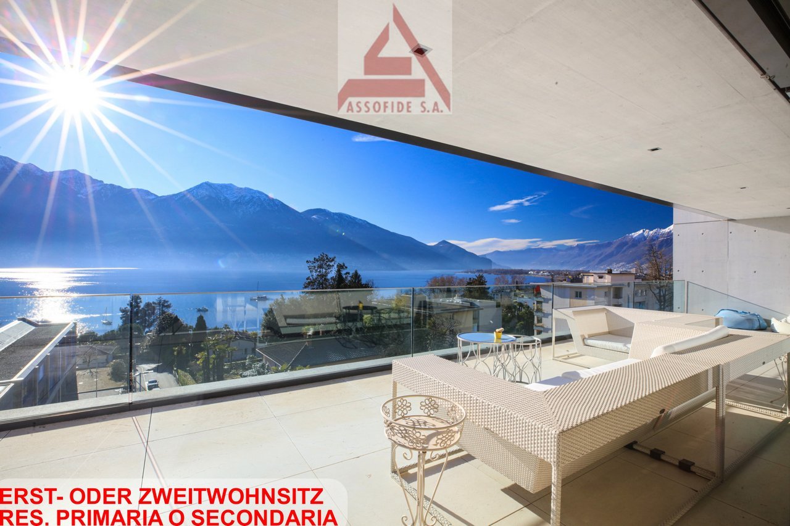
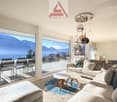
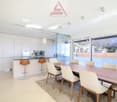
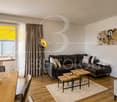
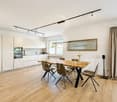
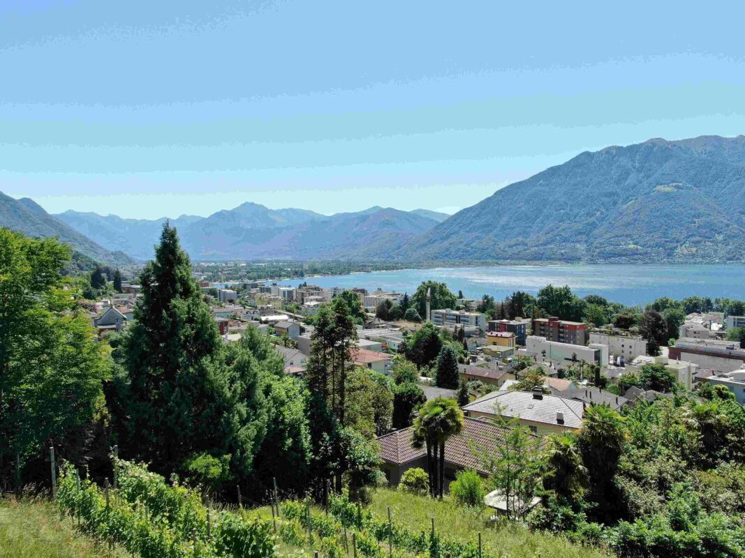
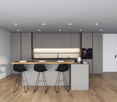
Luxury and comfort with breathtaking views of Lake Maggiore Welcome to the renowned Residenz Estate & Esplanade, an exclusive oasis of luxury in one of the most sought-after residential areas of Minusio. This magnificent 4.5-room apartment on the 7th floor offers a harmonious combination of elegance, modernity, and well-being – with a breathtaking panoramic view of Lake Maggiore and the surrounding mountains.Located at Via delle Vigne 149A in Minusio, this apartment combines the tranquility of a well-maintained residential environment with the practical proximity to the city center, which can be reached on foot in a few minutes. Minusio is known for its mild climate, cultural diversity, and Mediterranean atmosphere.The area offers all amenities: supermarkets (Lidl, ALDI, Coop Pronto), schools, public transport, and quick connections to Bellinzona and throughout the canton. The lakeside promenade, panoramic trails, and cultural events create an ideal environment for those seeking quality of life and proximity to nature.With a gross living area of 181 m² and a panoramic terrace of 74 m², this apartment was designed to offer bright, spacious, and elegant rooms – perfect for those seeking an exclusive and comfortable home.The like-new apartment is in immaculate condition and features a spacious living area, three bedrooms – one with an en-suite bathroom –, a bathroom with a bathtub, as well as a separate guest toilet, a modern, fully equipped kitchen, washing machine, dryer, and thoughtful room solutions for the highest living comfort. The building is equipped with a heat pump with underfloor heating, which guarantees excellent energy efficiency.Sales price: CHF 2'680'000.–Parking space in the underground garage: CHF 50'000.–Thanks to its privileged location, unparalleled views, and modern design, this property is a secure investment and a unique opportunity to experience the best of Locarno in a prestigious setting.Contact us at 091 752 25 67 to visit your dream property. If this property does not meet your wishes, you can find all residential and commercial offers on our website www.domusdea.ch.

Travel time
-
1 / 27
3.5 rooms81m²CHF 580,000.–
Via San Nicolao 15, 6598 Tenero

Well-maintained 3.5-room holiday apartment on Lago Maggiore in Tenero

Tenero - Mediterranean lifestyle on Lago Maggiore Link to real estate videoThis well-maintained 3.5-room apartment is located in a manageable multi-family house with 15 parties on the 3rd floor. The location convinces with its quiet and sunny orientation as well as the pleasant proximity to the center of Tenero.A special advantage: The apartment is sold furnished and is therefore immediately ready for occupancy - ideal for all those who want to move in without great effort.Room conceptThe bright living and dining area forms the center of the apartment. The large windows let in plenty of daylight and create a pleasant living atmosphere. From the living area, you can directly access the sunny balcony with a view over the Tenero valley floor - a quiet spot for relaxed hours.The separate kitchen is located directly adjacent and is functional as well as modernly designed.The entrance area appears open and offers plenty of storage space with the practical built-in closets. From here, you can reach the modernized bathroom with a spacious, walk-in shower and two sinks.Two bright rooms complement the living offer and can be used flexibly.Expansion & conditionThe apartment presents itself in a well-maintained condition and can be occupied immediately. In the living areas, the kitchen, the entrance area, and the bathroom, easy-to-maintain floor tiles are laid. The bedrooms are equipped with parquet flooring and create a cozy atmosphere.Ancillary rooms & parkingThe apartment includes a basement compartment on the lower floor. Additionally, communal laundry and drying rooms are available in the house.An outdoor parking space is included in the purchase price.Highlights • Quiet, sunny, and central location in Tenero • Sold furnished - immediately ready for occupancy • Bright living and dining area with balcony and panoramic view • Separate, modern kitchen • Renovated bathroom with walk-in shower and two single sinks • Two spacious, flexibly usable rooms • Well-maintained condition without renovation needs • Own basement compartment • Outdoor parking space included in the purchase price This apartment is aimed at buyers who are looking for a well-maintained, uncomplicated solution - whether as a primary residence, secondary residence, or as an immediately usable investment.We would be happy to show you the apartment in person and look forward to your contact.ACV WILLI ...because trust counts Renovations In recent years, significant renovations have already been carried out.ca. 2012 Sanitation of bathroom and kitchen2024 Sanitation of facade and balconiesFor the coming years, further measures are planned: Within the next five years, the replacement of the heating system is planned. Additionally, it will be checked during the same period whether the windows will also be replaced. Source: Owner's information

Travel time
-
1 / 13
  • Balcony / Terrace
  • View
  • Elevator
3.5 rooms93m²CHF 850,000.–
Via Muraccio 39b, 6612 Ascona

3.5-Zi-Wohnung mit Balkon, Garten und Parkplatz in Ascona - Zweitwohnsitz

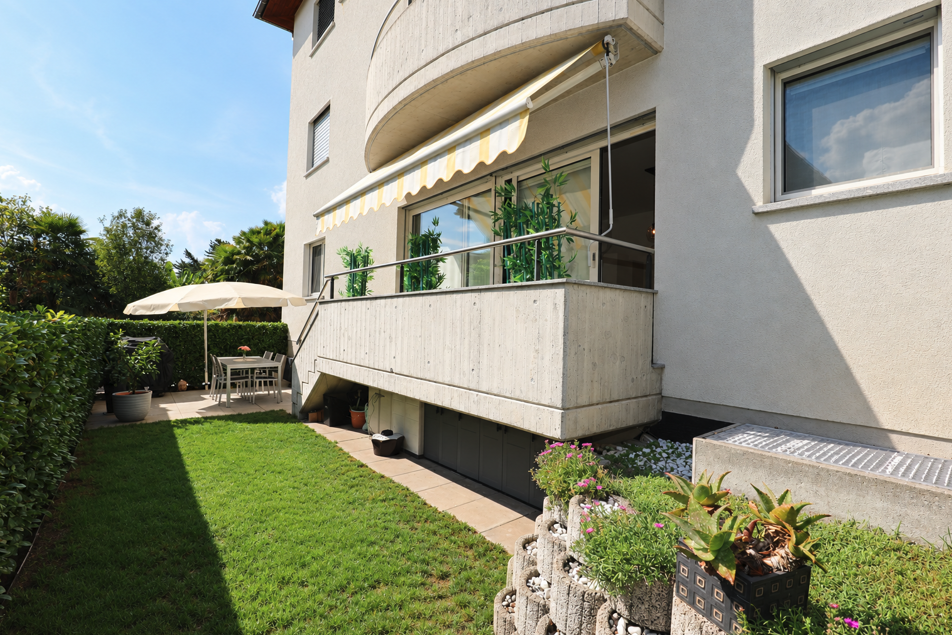
In Ascona, an ruhiger und gut erschlossener Wohnlage, steht diese helle 3.5-Zimmer-Wohnung im Hochparterre eines Mehrfamilienhauses mit Lift zum Verkauf. Die Wohnung bietet eine Wohnfläche von ca. 93 m² mit einer durchdachten Raumaufteilung und angenehmen Wohnräumen.Die Wohnung kann sowohl als Erst- als auch als Zweitwohnsitz verwendet werden.Die Innenräume wurden renoviert und zeichnen sich durch eine moderne und einladende Atmosphäre aus. Die Böden in Holzoptik verleihen den Räumen Wärme, während die erneuerte Küche eine hohe Funktionalität im Alltag bietet. Das Badezimmer verfügt über eine bodenebene Dusche. Im Eingangsbereich sorgen Einbauschränke für praktischen Stauraum. Grosszügige Fensterflächen gewährleisten zudem viel natürliches Licht.Einen besonderen Mehrwert bieten die attraktiven Aussenbereiche: Der 12 m² grosse, überdachte Balkonmit Sonnenstore und Blick ins Grüne lädt zu entspannten Stunden im Freien ein. Zusätzlich verfügt die Wohnung über einen privaten Gartenanteil von 35 m² – ideal, um die wärmeren Monate in einer gepflegten Umgebung zu geniessen.Zur Wohnung gehört ausserdem 1 Parkplatz in der Tiefgarage.Die Wärmeverteilung erfolgt über eine Bodenheizung. Für Herbst 2026 ist die Erneuerung der Heizungsanlage durch eine Erdwärmepumpe vorgesehen. Auf dem Dach befindet sich zudem eine Solaranlage. Die Stockwerkeigentümergemeinschaft hat ausserdem die allfällige Installation einer Klimaanlage bereits genehmigt.Die Lage in Ascona ermöglicht eine bequeme Erreichbarkeit sämtlicher Einrichtungen des täglichen Bedarfs, des öffentlichen Verkehrs sowie der wichtigsten Verkehrsachsen. Die Bushaltestelle befindet sich lediglich 120 Meter entfernt, während der Bahnhof Locarno und das Zentrum ebenfalls bequem erreichbar sind.Entdecken Sie weitere Bilder und Videos auf unserer Website!Für weitere Informationen kontaktieren Sie uns gerne per E-Mail unter info@wl-realestate.ch, telefonisch unter +41 (0)91 210 24 00 oder über unser Kontaktformular.Auf unserer Website www.wl-realestate.ch/aktuelle-angebote finden Sie zudem alle unsere aktuellen Immobilienangebote.____________________________versione italiana Ad Ascona, in una zona residenziale tranquilla e ben servita, è in vendita questo luminoso appartamento di 3.5 locali, situato al piano rialzato di una palazzina con ascensore. L’abitazione offre una superficie ca. 93 m² con ambienti ben distribuiti e piacevoli da vivere.L’appartamento può essere utilizzato sia come residenza primaria che come residenza secondaria.Gli interni sono stati rinnovati e si distinguono per un’atmosfera moderna e accogliente. I pavimenti effetto legno donano calore agli ambienti, mentre la cucina rinnovata garantisce funzionalità nella vita quotidiana. Il bagno dispone di una doccia a filo pavimento. All’ingresso sono presenti armadi a muro che offrono pratico spazio contenitivo. Le ampie aperture assicurano una buona luminosità naturale. Un particolare valore aggiunto è rappresentato dagli spazi esterni: il balcone coperto di 12 m², dotato di tenda da sole, si affaccia sul verde e invita a trascorrere piacevoli momenti all’aperto.L’appartamento dispone inoltre di una porzione di giardino privato di 35 m², ideale per rilassarsi e vivere la bella stagione in un contesto curato. Completa la proprietà 1 posto auto in autorimessa interrata. Il riscaldamento è distribuito tramite serpentine a pavimento; per l’autunno 2026 è prevista la sostituzione dell’impianto con una termopompa geotermica. Sul tetto è inoltre presente un impianto solare e la comproprietà ha approvato l’eventuale installazione di un impianto di climatizzazione.La posizione ad Ascona consente di raggiungere comodamente i servizi quotidiani, i collegamenti del trasporto pubblico e le principali vie di comunicazione. La fermata dell’autobus si trova a 120 metri, mentre la stazione di Locarno e il centro sono facilmente raggiungibili. Scoprite altre immagini e video sul nostro sito web!Per maggiori informazioni, non esitate a contattarci via e-mail all’indirizzo info@wl-realestate.ch, telefonicamente al numero +41 (0)91 210 24 00 oppure tramite il nostro modulo di contatto.Sul nostro sito web www.wl-realestate.ch/aktuelle-angebote trovate inoltre tutte le nostre proprietà attualmente in vendita.

  • Balcony / Terrace
  • View
  • Elevator
Noa Ruh

Noa Ruh

Immobilientreuhänder

Travel time
-
1 / 9
4.5 rooms172m²CHF 1,890,000.–
Via delle Vigne 91, 6648 Minusio

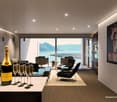
Splendido 4.5 locali da sogno con vista lago, wellness e piscina

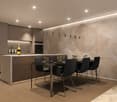
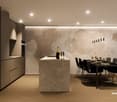
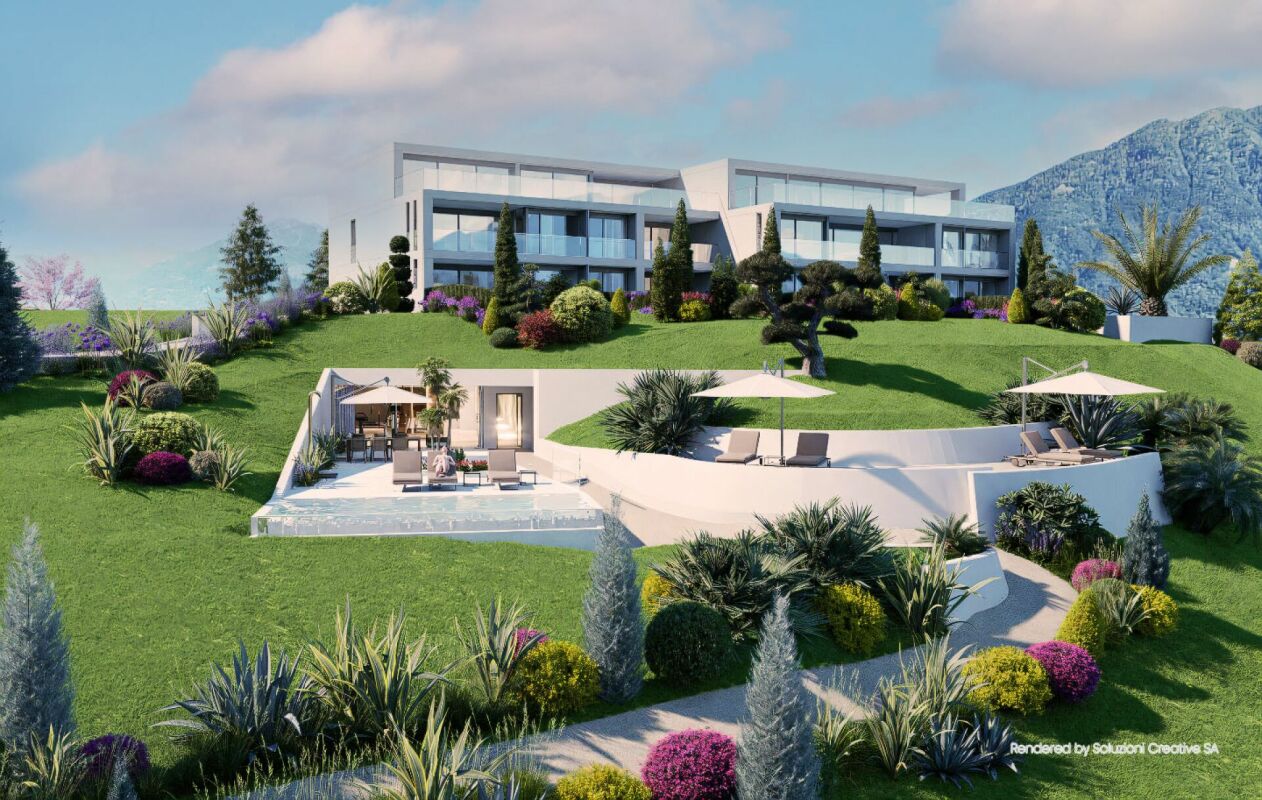
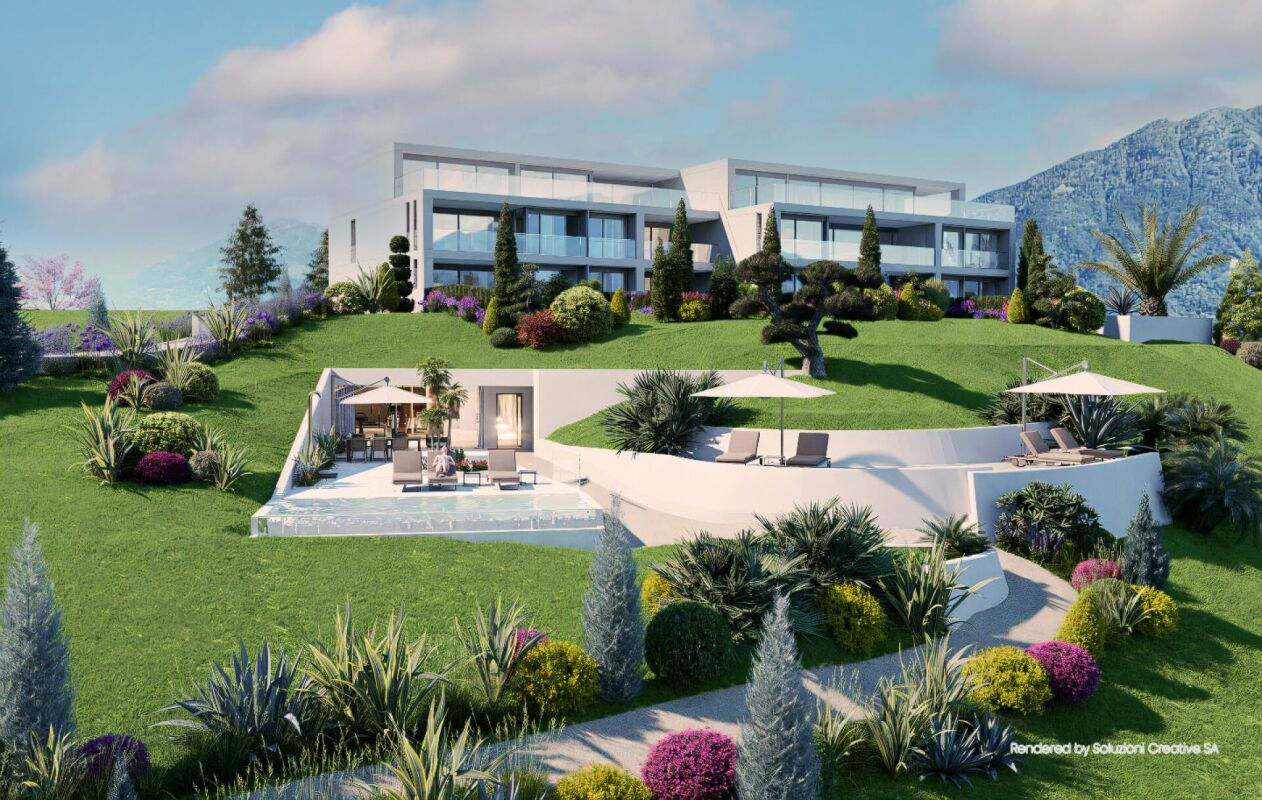
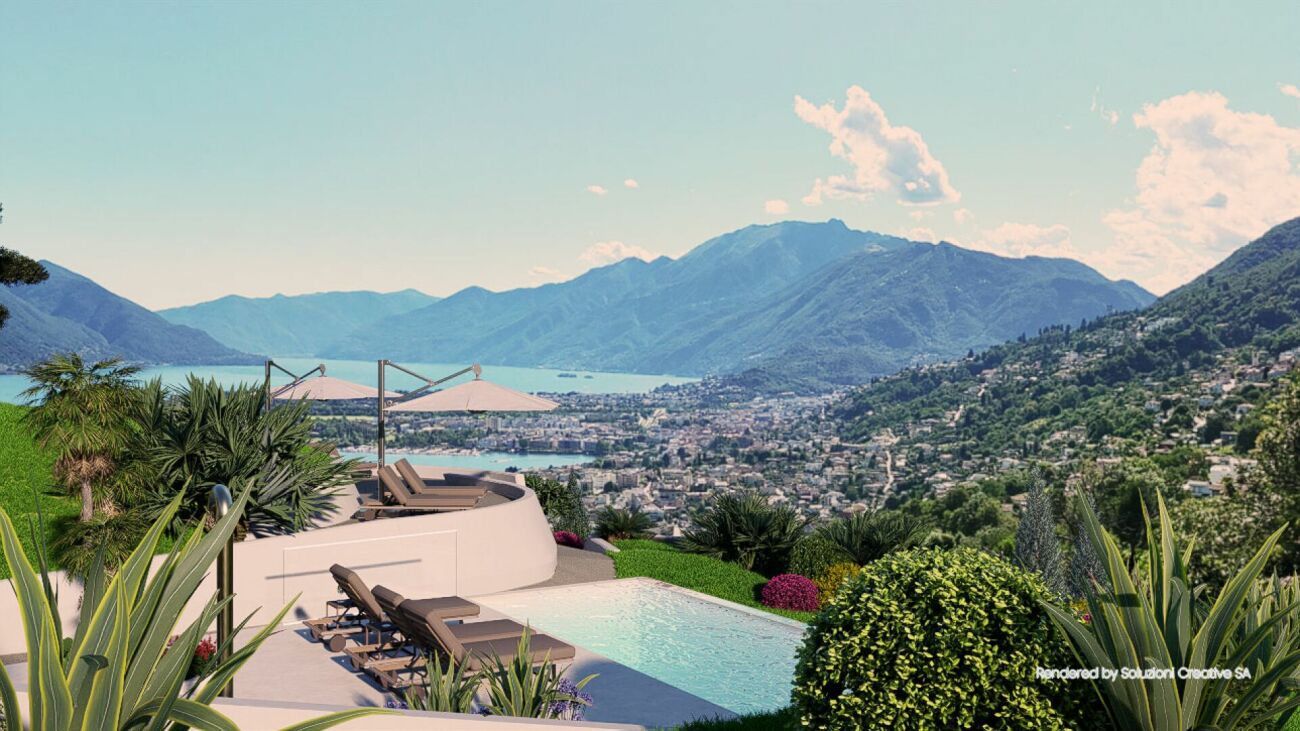
Splendido 4.5 locali da sogno con vista lago, wellness e piscina Splendido 4.5 locali di Lusso nella Residenza Riflessi del LagoScopra il video di uno dei nostri esclusivi attici sul nostro sito: https://omninvest.ch/vendita/riflessi-del-lago/#videoriflessiLa Residenza Riflessi del Lago avrà la residenza primaria ed è composta da due palazzine da otto appartamenti di lusso l'una. Tutti gli appartamenti dispongono di ampie vetrate, terrazze esterne ed un'imprendibile vista lago.Un'opportunità unica nel cuore del Locarnese! Caratteristiche dell'immobile:Ampie vetrate con vista panoramica a 180° sul Lago MaggioreFiniture di lusso personalizzabili secondo le vostre esigenzeAccesso all'area wellness con piscina esterna, sauna e bagno turcoSistema di riscaldamento e raffrescamento ecocompatibile con pompa di calore geotermica e scambiatore di calore, supportato da un'unità di aria condizionataPrivacy e tranquillità garantite da un'ottima isolazione termica e fonicaInformazioni sulla zona:Posizione privilegiata in una zona residenziale tranquilla e sicuraA pochi minuti a piedi da negozi, scuole e serviziVicinanza a parchi e aree verdi, ideale per passeggiate e attività all'apertoA soli 1000 metri dal lago, perfetto per attività ricreative come nuoto, vela e passeggiate lungo il lungolagoEccellenti collegamenti con i trasporti pubblici e accesso rapido a Locarno, Ascona e LuganoAltre caratteristiche:Posti auto in autorimessa disponibiliCantina privata e spazi di stoccaggioDesign moderno e funzionale, progettato per massimizzare la luce naturale e lo spazio abitativoPossibilità di personalizzare le finiture dell'appartamento Per vedere oggetti già realizzati e futuri, visitate la nostra galleria sul sito omninvest.ch/gallery. Siamo disponibili per una visita senza impegno del cantiere e di un appartamento modello dove potrete vedere le finiture.Non perdete l'opportunità di vivere in un appartamento da sogno, contattateci per maggiori informazioni e per organizzare una visita. DEUTSCH:4.5- Luxuswohnung in der Residenz Riflessi del LagoEntdecken Sie das Video einer unserer exklusiven Attikas auf unserer Website: https://omninvest.ch/vendita/riflessi-del-lago/#videoriflessiDie Residenza Riflessi del Lago wird als Erstwohnsitz verkauft und besteht aus zwei Gebäuden mit jeweils acht Luxuswohnungen. Alle Wohnungen verfügen über große Fenster, Außenterrassen und einen atemberaubenden Seeblick.Eine einzigartige Gelegenheit im Herzen des Locarnese! Immobilienmerkmale:Große Fensterfronten mit Panoramablick auf den Lago MaggioreLuxuriöse Ausstattungen, individuell anpassbar nach Ihren WünschenZugang zum Wellnessbereich mit Außenpool, Sauna und DampfbadUmweltfreundliches Heiz- und Kühlsystem mit geothermischer Wärmepumpe und Wärmetauscher, unterstützt durch eine KlimaanlagePrivatsphäre und Ruhe dank optimaler Wärme- und Schalldämmung Informationen zur Umgebung:Privilegierte Lage in einer ruhigen und sicheren WohngegendNur wenige Gehminuten von Geschäften, Schulen und Dienstleistungen entferntNähe zu Parks und Grünflächen, ideal für Spaziergänge und Outdoor-AktivitätenNur 1000 Meter vom See entfernt, perfekt für Freizeitaktivitäten wie Schwimmen, Segeln und Spaziergänge entlang der UferpromenadeExzellente Verkehrsanbindungen mit öffentlichen Verkehrsmitteln und schneller Zugang zu Locarno, Ascona und LuganoWeitere Merkmale:Parkplätze in der Tiefgarage verfügbarPrivater Keller und LagerräumeModernes und funktionales Design, entwickelt zur Maximierung des natürlichen Lichts und des WohnraumsMöglichkeit, die Ausführungen der Wohnung anzupassenUm bereits realisierte und zukünftige Projekte zu sehen, besuchen Sie unsere Galerie auf der Website omninvest.ch/gallery. Wir stehen Ihnen gerne für eine unverbindliche Besichtigung des Grundstücks und einer Musterwohnung zur Verfügung, in der Sie die Ausstattungen sehen können.Verpassen Sie nicht die Gelegenheit, in einem Traum-Wohnung zu wohnen. Kontaktieren Sie uns für weitere Informationen und zur Vereinbarung eines Besichtigungstermins.
Travel time
-
1 / 23
3 rooms87m²CHF 680,000.–
Via San Gottardo 119A, 6596 Gordola

Modern apartment on the top floor with open view

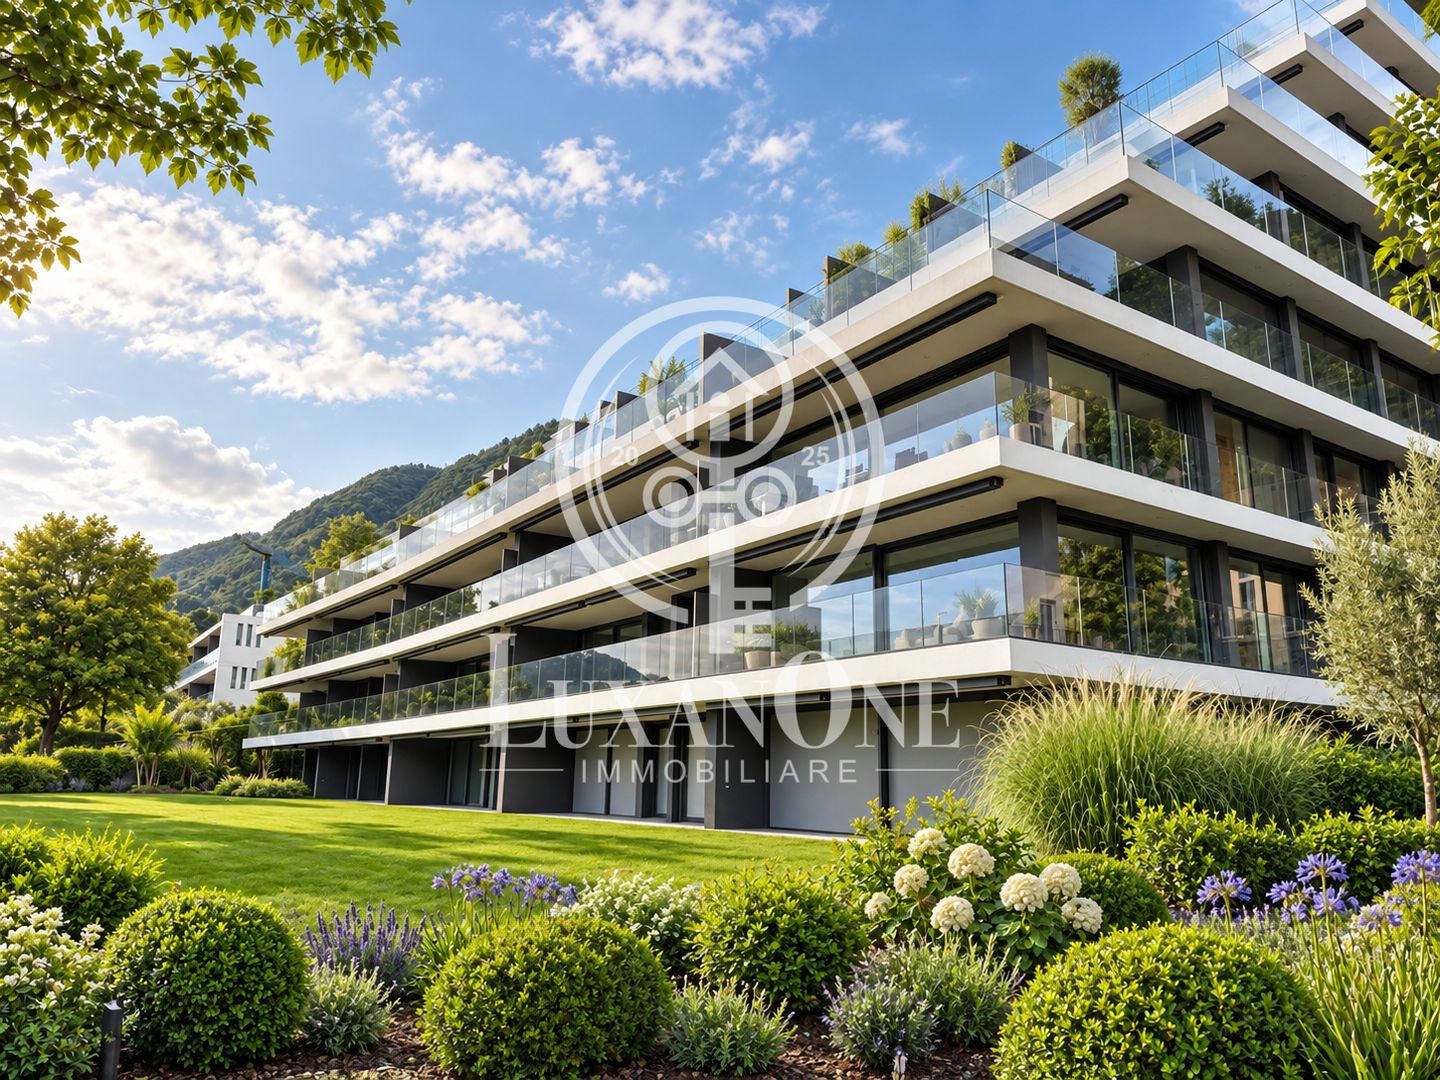
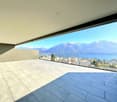
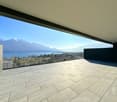
Penthouse apartment on the top floor of an elegant, modern residential building in Gordola, built in 2017. This property offers a perfect balance between contemporary comfort and high quality of life….The building, with its white facade, large windows, and balconies, blends harmoniously into the surrounding landscape, with green hills and mountains in the background. The area is quiet and sunny all year round, making it ideal for those seeking tranquility without giving up on services.The living and dining room is an open space, making it spacious and bright. The "Scavolini" kitchen with oven, dishwasher, fridge, etc. is very well integrated into the living room.The two bedrooms are modern and spacious, with large windows. The master bedroom has its own large bathroom with bathtub, sink, and sanitary facilities.The apartment has an additional bathroom with shower, sink, and sanitary facilities.At the entrance, there is a laundry room with washing machine and dryer.The covered balcony is ideally sized (10 m2) with a beautiful open view.1 parking space in the underground garage is included in the sale price. There is the possibility to rent an additional parking space outside.Access to all floors, including the garage, is facilitated by the elevator.Location and surroundings: • "Gordola Nord" bus stop: just 2 minutes on foot. • Gordola train station: reachable in 5-6 minutes on foot. • Several restaurants in the immediate vicinity (La Rotonda restaurant, Gnesa, etc.) Solar exposure: optimal both in summer and winter.This property represents a unique opportunity for those who want to live in a modern and quiet environment, with a beautiful view and all amenities within reach.Room sizes:-Living and dining room 31.5 m2-Bedroom 15.8 m2-Bedroom 12 m2-Bathroom 5.7 m2-Bathroom 4 m2-Entrance 8.8 m2-Laundry room 3.8 m2-Terrace 10 m2 (half of the covered terrace area is included in the living area)Only primary residence possible.Visit the virtual 360° tour at the following link: https://casafile-ch.vr-360-tour.com/e/PbYBnjsCNDQ/e
Travel time
-
1 / 12
  • Parking space
  • Balcony / Terrace
  • View
  • +3
2.5 rooms65m²CHF 460,000.–
Via Municipio 6, 6616 Losone

2.5-room apartment, freshly renovated, central in Losone

Freshly renovated, central and sunny - ideal for singles, couples or as a second home.On the 2nd floor with elevator, this 2.5-room apartment in Losone convinces with approximately 65 m² of living space and a approximately 10 m² large balcony. • Complete renovation 2026: new kitchen, bathroom, flooring and windows • Bright living/dining area with access to the balcony (markise) and mountain view • Modern kitchen with glass ceramic, oven, low-maintenance surfaces and plenty of storage space • Bathroom renovated in 2026: large-format tiles, ventilation, connection for washing machine/tumbler • Oil heating with radiators; pleasant living climate • 2nd floor, elevator, wheelchair accessible; practical built-in closets • Outdoor parking space included • House built in 1999, 10 units - very well maintained (new roof, facade, shutters, heating); large renovation fund • Central, child-friendly and quiet location: shopping, schools, public transportation (10-15 minute frequency) nearby; Ascona/Locarno in a few minutes; recreation near the Maggia, Lido Ascona, Monte Verità • Suitable as a first or second home as well as a capital investment Purchase price: CHF 460,000Availability: immediatelyAreas & parking: approximately 65 m² living space, approximately 10 m² balcony, 1 outdoor parking space

  • Parking space
  • Balcony / Terrace
  • View
  • +3
Noa Ruh

Noa Ruh

Immobilientreuhänder

Travel time
-
New building
1 / 14
  • Parking space
  • Balcony / Terrace
  • Garage
  • +5
3.5 rooms114m²CHF 1,650,000.–
Via Sempione, 6600 Muralto

Appartamento SECONDARIO - Residenza Grand Hotel Locarno

La Residenza – Grand Hotel Locarno è un nuovo ed esclusivo progetto residenziale composto da 15 appartamenti di prestigio, che coniuga il fascino storico del Grand Hotel con un'architettura contemporanea, finiture di alto livello e standard abitativi d'eccellenza. Immersa nel verde e affacciata sul Lago Maggiore, la residenza gode di una posizione privilegiata nel cuore di Muralto, a pochi passi dalla stazione ferroviaria, dal lungolago e dal centro di Locarno. Un contesto unico, dove eleganza, comfort e qualità della vita si incontrano per offrire un'esperienza abitativa esclusiva e un investimento di grande valore.Appartamento 1.02 - La Residenza Grand Hotel LocarnoQuesto luminoso appartamento di 3.5 locali situato al piano terra è progettato per garantire ambienti funzionali e confortevoli.L'ingresso conduce alla spaziosa zona giorno di circa 36 m², caratterizzata da soggiorno e sala da pranzo in un unico ambiente open space con cucina moderna a vista. Le ampie vetrate garantiscono un'ottima luminosità e un collegamento diretto con la terrazza, ideale per pranzi all'aperto e momenti di relax.La zona notte è caratterizzata dalla camera padronale di circa 17 m², e da un ulteriore camera di circa 12mq, perfetta come camera per ospiti, bambini o studio.L'appartamento dispone di due bagni: un bagno principale, presente all'interno della camera padronale completa di doccia, e un secondo bagno con inclusa lavanderia privata, per la massima praticità nella vita quotidiana.Possibilità di personalizzare l'appartamento nella scelta di materiali e finiture.Completano la proprietà: una cantina privata.Posteggi in autorimessa disponibili (esclusi da prezzo)Consegna prevista a fine 2027.----------------------------------------------------------------------------------------------Die Residenz – Grand Hotel Locarno ist ein neues und exklusives Wohnprojekt mit 15 hochwertigen Eigentumswohnungen. Es verbindet den historischen Charme des Grand Hotels mit zeitgenössischer Architektur, erstklassigen Materialien und höchsten Wohnstandards.Eingebettet in eine grüne Umgebung und mit Blick auf den Lago Maggiore geniesst die Residenz eine privilegierte Lage im Herzen von Muralto, nur wenige Gehminuten vom Bahnhof, der Seepromenade und dem Zentrum von Locarno entfernt. Ein einzigartiges Wohnumfeld, in dem Eleganz, Komfort und Lebensqualität aufeinandertreffen und sowohl ein exklusives Wohnerlebnis als auch eine wertbeständige Investition bieten.Wohnung 1.02 – Die Residenz Grand Hotel LocarnoDiese helle 3,5-Zimmer-Wohnung im Erdgeschoss wurde so konzipiert, dass sie funktionale und komfortable Wohnräume bietet.Der Eingangsbereich führt direkt in den grosszügigen, rund 36 m² grossen Wohnbereich. Dieser vereint Wohnzimmer und Essbereich in einem offenen Raumkonzept mit einer modernen Küche. Die grossen Fensterfronten sorgen für viel Tageslicht und bieten einen direkten Zugang zur Terrasse, die sich ideal für Mahlzeiten im Freien und entspannte Stunden eignet.Der Schlafbereich umfasst ein rund 17 m² grosses Hauptschlafzimmer sowie ein weiteres, rund 12 m² grosses Zimmer, das sich ideal als Gästezimmer, Kinderzimmer oder Homeoffice eignet.Die Wohnung verfügt über zwei Badezimmer: ein En-suite-Badezimmer im Hauptschlafzimmer mit Dusche sowie ein zweites Badezimmer mit integrierter privater Waschküche, das höchsten Komfort im Alltag bietet.Die Wohnung kann hinsichtlich Materialien und Ausstattungen individuell gestaltet werden.Zur Wohnung gehört ausserdem ein privater Kellerraum.Tiefgaragenparkplätze sind verfügbar und nicht im Kaufpreis inbegriffen.Die Fertigstellung und Übergabe ist für Ende 2027 vorgesehen.

  • Parking space
  • Balcony / Terrace
  • Garage
  • +5
Travel time
-
New building
1 / 14
  • Parking space
  • Balcony / Terrace
  • Garage
  • +5
4.5 rooms171m²CHF 2,300,000.–
Via Sempione, 6600 Muralto

Appartamento SECONDARIO - Residenza Grand Hotel Locarno

La Residenza – Grand Hotel Locarno è un nuovo ed esclusivo progetto residenziale composto da 15 appartamenti di prestigio, che coniuga il fascino storico del Grand Hotel con un'architettura contemporanea, finiture di alto livello e standard abitativi d'eccellenza. Immersa nel verde e affacciata sul Lago Maggiore, la residenza gode di una posizione privilegiata nel cuore di Muralto, a pochi passi dalla stazione ferroviaria, dal lungolago e dal centro di Locarno. Un contesto unico, dove eleganza, comfort e qualità della vita si incontrano per offrire un'esperienza abitativa esclusiva e un investimento di grande valore.Appartamento 0.01 - La Residenza Gran Hotel LocarnoQuesto luminoso appartamento di 4.5 locali situato al piano terra è progettato per garantire ambienti funzionali e confortevoli.L'ingresso conduce alla zona disimpegno, da un lato porta direttamente alla spaziosa zona giorno di circa 38 m², caratterizzata da soggiorno e sala da pranzo in un unico ambiente open space con cucina moderna a vista. Le ampie vetrate garantiscono un'ottima luminosità e un collegamento diretto con la terrazza , ideale per pranzi all'aperto e momenti di relax.Nella zona notte, da un lato è presente la camera padronale di 19.18 m², dall'altro lato due ampie camere matrimoniali, perfette come camera per ospiti, bambini o studio.L'appartamento dispone di due bagni: un bagno principale, presente all'interno della camera master, completo di doccia e un secondo bagno con inclusa lavanderia privata, per la massima praticità nella vita quotidiana.Possibilità di personalizzare l'appartamento nella scelta di materiali e finiture.Completano la proprietà: una cantina privata.Posteggi in autorimessa disponibili (esclusi da prezzo)Consegna prevista a fine 2027.____________________________________________________________________Die Residenz – Grand Hotel Locarno ist ein neues, exklusives Wohnprojekt mit 15 hochwertigen Eigentumswohnungen, das den historischen Charme des Grand Hotels mit zeitgenössischer Architektur, erstklassigen Materialien und höchsten Wohnstandards vereint.Eingebettet in eine grüne Umgebung und mit Blick auf den Lago Maggiore geniesßt die Residenz eine privilegierte Lage im Herzen von Muralto, nur wenige Gehminuten vom Bahnhof, der Seepromenade und dem Zentrum von Locarno entfernt. Ein einzigartiges Wohnumfeld, in dem Eleganz, Komfort und Lebensqualität aufeinandertreffen und sowohl ein exklusives Wohnerlebnis als auch eine wertbeständige Investition bieten.Wohnung 0.01 – Die Residenz Grand Hotel LocarnoDiese helle 4,5-Zimmer-Wohnung im Erdgeschoss wurde so konzipiert, dass sie funktionale und komfortable Wohnräume bietet.Der Eingangsbereich führt in den Korridor, von dem aus man direkt in den grosszügigen, rund 38 m² grossen Wohnbereich gelangt. Dieser vereint Wohnzimmer und Essbereich in einem offenen Raumkonzept mit einer modernen Küche. Die grossen Fensterfronten sorgen für viel Tageslicht und bieten einen direkten Zugang zur Terrasse – ideal für Mahlzeiten im Freien und entspannte Stunden.Der Schlafbereich umfasst auf der einen Seite das 19,18 m² grosse Hauptschlafzimmer und auf der anderen Seite zwei geräumige Doppelzimmer, die sich ideal als Kinderzimmer, Gästezimmer oder Homeoffice eignen.Die Wohnung verfügt über zwei Badezimmer: ein En-suite-Badezimmer im Hauptschlafzimmer mit Dusche sowie ein zweites Badezimmer mit integriertem privatem Waschturm, das höchsten Komfort im Alltag bietet.Die Wohnung kann hinsichtlich Materialien und Ausstattungen individuell nach Ihren Wünschen gestaltet werden.Zur Wohnung gehört ausserdem ein privater Kellerraum.Tiefgaragenparkplätze sind verfügbar (nicht im Kaufpreis inbegriffen).Die Fertigstellung und Übergabe ist für Ende 2027 vorgesehen.

  • Parking space
  • Balcony / Terrace
  • Garage
  • +5
Travel time
-
New building
1 / 13
  • Parking space
  • Balcony / Terrace
  • Garage
  • +5
2.5 rooms101m²CHF 1,190,000.–
Via Sempione, 6600 Muralto

Appartamento 2.5 locali SECONDARIO - Residenza Grand Hotel Locarno

La Residenza – Grand Hotel Locarno è un nuovo ed esclusivo progetto residenziale composto da 15 appartamenti di prestigio, che coniuga il fascino storico del Grand Hotel con un'architettura contemporanea, finiture di alto livello e standard abitativi d'eccellenza. Immersa nel verde e affacciata sul Lago Maggiore, la residenza gode di una posizione privilegiata nel cuore di Muralto, a pochi passi dalla stazione ferroviaria, dal lungolago e dal centro di Locarno. Un contesto unico, dove eleganza, comfort e qualità della vita si incontrano per offrire un'esperienza abitativa esclusiva e un investimento di grande valore.Appartamento -2.01- La Residenza Grand Hotel LocarnoQuesto luminoso appartamento di 2.5 locali situato al piano meno due fuori terra è progettato per garantire ambienti funzionali e confortevoli.L'ingresso conduce alla spaziosa zona giorno di circa 36.25 m², caratterizzata da soggiorno e sala da pranzo in un unico ambiente open space con cucina moderna a vista. Le ampie vetrate garantiscono un'ottima luminosità e un collegamento diretto con la terrazza, ideale per pranzi all'aperto e momenti di relax.La zona notte è caratterizzata dalla camera padronale di 16.3 m².L'appartamento dispone di un ampio bagno completo di doccia ed una zona lavanderia separata, per la massima praticità nella vita quotidiana.Possibilità di personalizzare l'appartamento nella scelta di materiali e finiture.Completano la proprietà una cantina privata.Posteggi in autorimessa disponibili (esclusi da prezzo)Consegna prevista a fine 2027.----------------------------------------------------------------------------------------Die Residenz – Grand Hotel Locarno ist ein neues und exklusives Wohnprojekt mit 15 hochwertigen Eigentumswohnungen. Es verbindet den historischen Charme des Grand Hotels mit zeitgenössischer Architektur, erstklassigen Materialien und höchsten Wohnstandards.Eingebettet in eine grüne Umgebung und mit Blick auf den Lago Maggiore geniesst die Residenz eine privilegierte Lage im Herzen von Muralto, nur wenige Gehminuten vom Bahnhof, der Seepromenade und dem Zentrum von Locarno entfernt. Ein einzigartiges Wohnumfeld, in dem Eleganz, Komfort und Lebensqualität aufeinandertreffen und sowohl ein exklusives Wohnerlebnis als auch eine wertbeständige Investition bieten.Wohnung -2.01 – Die Residenz Grand Hotel LocarnoDiese helle 2,5-Zimmer-Wohnung auf dem zweiten Untergeschoss mit Tageslicht wurde so konzipiert, dass sie funktionale und komfortable Wohnräume bietet.Der Eingangsbereich führt direkt in den grosszügigen, rund 36,25 m² grossen Wohnbereich. Dieser vereint Wohnzimmer und Essbereich in einem offenen Raumkonzept mit einer modernen Küche. Die grossen Fensterfronten sorgen für viel Tageslicht und bieten einen direkten Zugang zur Terrasse, die sich ideal für Mahlzeiten im Freien und entspannte Stunden eignet.Der Schlafbereich umfasst ein grosszügiges Hauptschlafzimmer mit einer Fläche von 16,3 m².Die Wohnung verfügt über ein geräumiges Badezimmer mit Dusche sowie über einen separaten Waschraum mit privatem Waschturm und bietet damit höchsten Komfort im Alltag.Die Wohnung kann hinsichtlich Materialien und Ausstattungen individuell gestaltet werden.Zur Wohnung gehört ausserdem ein privater Kellerraum.Tiefgaragenparkplätze sind verfügbar und nicht im Kaufpreis inbegriffen.Die Fertigstellung und Übergabe ist für Ende 2027 vorgesehen.

  • Parking space
  • Balcony / Terrace
  • Garage
  • +5
Travel time
-
1 / 46
  • Parking space
  • Balcony / Terrace
  • Elevator
  • +5
5.5 rooms144m²CHF 2,570,000.–
6645 Brione sopra Minusio

PRIME LOCATION with 180° lake view - Exclusive apartment with separate guest area

PRIME LOCATION with 180° lake view - Exclusive apartment with separate guest area 2Residenza Florida was built in 2004 and comprises a total of 5 modern apartments. It is located on the sunny slope of Brione s. Minusio in a magnificent southwest-facing position with a stunning view of Lake Maggiore. The centers of Locarno and Minusio are just a few minutes' drive away. The bus stop is located in the immediate vicinity.This exclusive property comprises a 4.5-room flat measuring approx. 144 m² and a separate unit serving as a studio, guest area or gym, measuring approx. 63 m².Access from the car park via a few steps to the main entrance, with a lift and stairs leading up to the flat. • Living-dining area with access to the terrace (approx. 30 m² with a 180° lake view) • Open kitchen with breakfast bar and window • 2 bedrooms with access to the terrace • 1 bedroom flat with floor-to-ceiling windows and a French balcony • 2 bathrooms • 1 pantry • 1 spacious utility room, both with built-in closets. Both bathrooms have a shower?some of which are walk-in showers?and/or a Closomat.In the living area, there is an arched opening between the two spaces, which is not only practical but also creates a very pleasant atmosphere.The fully equipped kitchen, featuring a window, is open and integrated into the living-dining area with a cozy breakfast bar. The terrace (approx. 30 m²) with its palm trees and magnificent lake view offers ample space for a cozy dining area, lounge chairs, and a barbecue area, which is sheltered on the gable end.Area studio/fitness/guest:The apartment also includes a separate area of approximately 63 m², which was originally planned as a fitness room but has been converted by the owners into a guest area. With its open-concept layout and the magnificent terrace offering a 180° lake view (approx. 22 m²), you'll enjoy complete privacy here for family and friends?or use it as a fitness and wellness area. All rooms offer direct access to the terrace with its breathtaking lake view. Here you'll find plenty of space for yourself and your family, and you'll be able to enjoy barrier-free living in your Ticino home even as you age.All high-quality furnishings can be included in the purchase and are already included in the price.The apartment also includes a spacious basement storage room and 3 covered parking spaces in the outdoor area in front of the house.A large outdoor pool with a shower and sunbathing area is available in the garden for the residents of the building. As part of an all-inclusive package, the following can also be purchased upon request: • Golf membership for a couple at the Gerre Golf Club in Losone • CRANCHI CLS 28 boat with a berth in Locarno • Toyota YARIS car We would be happy to send you detailed documentation and are available to answer your questions and/or arrange a viewing.We warmly welcome you to Residenza Florida in beautiful Brione s. Minusio. Team Zimmermann

  • Parking space
  • Balcony / Terrace
  • Elevator
  • +5
1 / 69
  • Parking space
  • Balcony / Terrace
  • Elevator
  • +3
4.5 rooms137m²CHF 1,250,000.–
6647 Mergoscia

"Casa Felicità", year-round sunny location, beautiful garden, private vineyard, 4 parking spaces and modern lift

"Casa Felicità", year-round sunny location, beautiful garden, private vineyard, 4 parking spaces and modern lift Casa Felicità- in brief - :The house is located in a sunny hillside position in Mergoscia, a small municipality in the Locarnese region, with a view of the Verzasca reservoir and the beautiful mountain landscape. It can be used as both a primary residence and a holiday home. There is the possibility of taking over the house with its high-quality furnishings, so you could immediately move into your new home in Ticino.Casa Felicità with approx. 137 m² living space was completely renovated with high-quality materials between 2020 and 2023 and has been perfectly maintained since then. It is located on a terraced plot of land with an area of approx. 1,820 m², which includes some building land reserve and a private, well-maintained and productive vineyard with approx. 100 grapevines of various varieties, producing around 400-600 kg of grapes per year.The floor plan spans a total of three floors, all of which provide a very bright and sunny ambiance due to the hillside location.On the ground floor you will find a spacious living-dining area with balcony and fireplace, a modern open-plan kitchen, and a comfortable shower room.The attic floor is fully developed and offers wonderful light, making it perfect for use as an additional guest area, studio, or office.In the basement you will find two bedrooms, a shower-bath with bathtub, and the utility room with washing machine/dryer and storage space.Pure enjoyment for body, mind, and soul can be experienced in the garden and especially in the area of the vine-covered pergola with a beautiful view of the reservoir and the surrounding mountain landscape. The plot of land with water connection has been laid out with great attention to detail on different levels with a variety of Mediterranean plants. The most beautiful view is from the second pergola at the top of the vineyard - simply breathtaking!As a special feature, you will also find a fenced garden area with lawn and some olive trees, so pets can also feel safe and comfortable.Casa Felicità can be reached directly by car and has a comfortable open garage area for 4 vehicles, 3 spacious cellar/storage rooms, and a bunker for garden equipment. This is also where you will find the access to the newly built lift (2023), which takes you to the lower level of the house. From there, a few steps lead to the entrance. Alternatively, the house can also be reached completely via a staircase.Layout of the house:Direct comfortable access • Open garage for 4 cars with various storage rooms • Access to the house via lift/staircase Ground floor - living • Entrance area with open corridor/wardrobe • Large shower room with WC and sink • Living-dining area with fireplace/exiting to the balcony • Modern open-plan kitchen with counter and exiting to the garden area/side Staircase from ground floor to 1st floor/attic - fully developed • Large open bright room with plenty of space for relaxation/office/training Staircase from ground floor to basement/sleeping • Corridor • Laundry room/storage room • Bedroom 1 with balcony • Bedroom 2 with exit to the garden with small terrace/side • Bathroom with bathtub shower, WC, washbasin, and makeup table Garden/plot • Approx. 1,820 m² divided into 2 plots • Pergola with vine, granite furniture, and swing • Lawn area, fruit trees, ornamental shrubs, perennials • Fenced garden for dogs and other pets • Well-maintained vineyard with approx. 100 grapevines and pergola • Cellar and heating Conclusion:Casa Felicità is a place where everyone can find their favorite spot. Whether in the house or in the garden and in the cozy living area with fireplace.Here you can relax and unwind with a beautiful view of the reservoir and the mountain landscape.The bus stop is in the immediate vicinity. Shopping opportunities can be found in Tenero/Minusio/Locarno and can be reached in about 10-15 minutes by car.We would be happy to send you a detailed documentation and/or present this very special property to you in the context of a personal viewing.Warm welcome to Casa Felicità in Mergoscia!Your Team Zimmermann

  • Parking space
  • Balcony / Terrace
  • Elevator
  • +3
1 / 14
5.5 rooms214m²CHF 1,420,000.–
Strada della Brima 11, 6612 Ascona

ASCONA - Exklusive Maisonette mit Cheminée, sonnigen Terrassen & nur 6 Wohneinheiten | Duplex esclusivo con camino, terrazze soleggiate e solo 6 unità abitative

Ascona DEUTSCH: ELEGANTE 5.5-ZIMMER-MAISONETTE - IDEAL ALS ZWEITWOHNSITZIn der exklusiven Residenza Poesia mit nur 6 Einheiten gelegen, bietet diese helle und ruhige Maisonette Privatsphäre und hohe Wohnqualität, umgeben von Grünflächen und nur wenige Schritte von allen wichtigen Dienstleistungen sowie dem wunderschönen Parco dei Poeti entfernt.Die Wohnung erstreckt sich über zwei Ebenen:Erdgeschoss: • Moderne Küche mit V-ZUG-Geräten und Insel • Grosszügiger Wohn- und Essbereich mit Kamin • Direkter Zugang zu zwei Terrassen • Schlafzimmer mit Zugang zur Terrasse • Zwei komplett renovierte Badezimmer Obergeschoss: • Zwei weitere Schlafzimmer • Badezimmer • Grosszügiger offener Wohnbereich, flexibel nutzbar Ausstattung: • Privater Keller • Gemeinschaftswaschküche • Lift • Vorbereitung für Klimaanlage • Anschluss für Waschmaschine/Tumbler in der • Wohnung Tiefgaragenplätze mit direktem Zugang verfügbar.Öffentliche Parkplätze in unmittelbarer Nähe.Garage: CHF 50'000.- / 60'000.- ITALIANO: ELEGANTE MAISONETTE DI 5.5 LOCALI - IDEALE COME SECONDA RESIDENZASituata nell'esclusiva Residenza Poesia con soli 6 appartamenti, questa luminosa e tranquilla maisonette offre privacy e un'elevata qualità abitativa, immersa nel verde e a pochi passi da tutti i principali servizi e dal bellissimo Parco dei Poeti.L'appartamento si sviluppa su due livelli:Pianterreno: • Cucina moderna con elettrodomestici V-ZUG e isola • Ampia zona soggiorno e pranzo con camino • Accesso diretto a due terrazze • Camera con accesso alla terrazza • Due bagni completamente rinnovati Piano superiore: • Due ulteriori camere • Bagno • Ampia zona open space adattabile alle proprie esigenze Caratteristiche: • Cantina privata • Lavanderia condominiale • Ascensore • Predisposizione per aria condizionata • Attacco per lavatrice/asciugatrice in appartamento Posti auto in autorimessa con accesso diretto disponibili.Posteggi pubblici nelle immediate vicinanze.Garage: CHF 50'000.- / 60'000.-

Travel time
-
1 / 19
3.5 roomsCHF 1,780,000.–
Via delle Vigne 139, 6648 Minusio

Luxuriöse 3.5 Zimmerwohnung mit Seesicht, 2 grossen Sonnenterrassen, Schwimmbad und Wellnessbereich

Wohnen wie in den Ferien - 3.5-Zimmerwohnung mit Seesicht, zwei grosszügigen Terrassen, mit Wellnessbereich Deutsche Version weiter untenEsclusivo appartamento di 3,5 locali in posizione tranquilla e centrale a MinusioNel prestigioso complesso residenziale «Paradiso al Sole» a Minusio vi attende questo affascinante appartamento di 3,5 locali, situato su un tranquillo e soleggiato versante esposto a sud con una splendida vista sul Lago Maggiore.L'appartamento si distingue per un luminoso soggiorno-sala da pranzo e una cucina a vista con accesso diretto alla soleggiata terrazza esposta a sud, pavimentata con piastrelle in travertino. La spaziosa terrazza coperta di circa 28 m² amplia lo spazio abitativo verso l'esterno e invita a rilassarsi e a godersi il sole ticinese.La spaziosa camera da letto, dotata di bagno privato con vasca, e un'altra camera con bagno privato con doccia si affacciano sulla seconda terrazza, che offre un'ottima alternativa come oasi di tranquillità per le giornate più calde.Nella zona d'ingresso spiccano il lungo armadio a muro, dotato di diverse soluzioni per riporre oggetti e appendere i capi, e un bagno per gli ospiti separato.Materiali di alta qualità e un elegante design d'interni conferiscono all'appartamento un'atmosfera esclusiva. Le raffinate finiture in travertino di alta qualità e il pregiato parquet in rovere sottolineano lo standard elevato del complesso residenziale. Un punto di forza particolare è la stanza dedicata agli hobby e agli spazi liberi, situata al piano interrato, con una superficie di oltre 35 m², che comprende una lavanderia privata. DatiAppartamento di 3,5 localiSuperficie abitabile circa 123 m²Terrazza coperta circa 42 m²Terrazza scoperta circa 47 m²Cantina/lavanderia circa 35 m²Superficie totale in vendita: 234 m²Possibilità di utilizzarlo come residenza principale o secondariaPossibilità di acquistare 2 posti auto nel garage coperto al prezzo di CHF 50'000.- ciascunoResidenza esclusiva con area benessereLa residenza «Paradiso al Sole» è uno dei complessi residenziali più ambiti della regione e offre ai propri residenti:Piscina all'apertoSaunaSala fitnessArea barbecueAmpio giardino con palme e vegetazione mediterraneaSostenibile ed efficiente dal punto di vista energeticoL'immobile è dotato di una moderna pompa di calore acqua-acqua, di un impianto solare per la produzione di acqua calda e di un sistema di raffreddamento per i mesi estivi. Ciò garantisce un elevato comfort abitativo e bassi consumi energetici.Posizione idealeLa fermata dell'autobus si trova a pochi passi di distanza, mentre la nuova stazione ferroviaria è poco più lontana. Il lungolago di Minusio, con i suoi ristoranti e caffè, è comodamente raggiungibile a piedi. In auto, Locarno è raggiungibile in pochi minuti, Ascona in circa 10 minuti e Lugano in circa 30 minuti.Un appartamento ideale per chi desidera godersi i vantaggi del Ticino in un contesto residenziale curato ed esclusivo.Consegna su richiestaDeutschExklusive 3.5-Zimmerwohnung in ruhiger, zentraler Lage in MinusioIn der hochwertigen Residenz «Paradiso al Sole» in Minusio erwartet Sie diese attraktive 3.5-Zimmerwohnung an ruhiger, sonniger Südhanglage mit wunderschöner Sicht auf den Lago Maggiore.Die Wohnung überzeugt mit einem hellen Wohn- und Essbereich, einer offenen Küche mit direktem Ausgang auf die sonnige, mit Travertinfliesen ausgelegte Südterrasse. Die grosszügige, gedeckte Terrasse von rund 28 m² erweitert den Wohnraum nach aussen und lädt zum Entspannen und Geniessen der Tessiner Sonne ein.Das grosszügige Schlafzimmer mit einem Ensuite-Badezimmer mit Badewanne, und ein weiteres Zimmer mit Ensuite-Badezimmer mit Dusche öffnen sich auf die zweite Terrasse, die eine hervorragende Alternative Ruheoase für die heissesten Tage bietet.Im Eingangsbereich punkten der lange Wandschrank mit verschiedenen Ablage- und Hängemöglichkeiten sowie eine separate Gästetoilette.Hochwertige Materialien und eine elegante Innenarchitektur verleihen der Wohnung ein exklusives Wohngefühl. Edle Oberflächen aus hochwertigen Travertin und edlem Eichenholzparkett unterstreichen den gehobenen Standard der Residenz.Ein besonderes Highlight ist der direkt zugeordnete Hobby- und Disponibelraum im Untergeschoss mit über 35 m² Fläche, der eine private Waschküche beinhaltet. Eckdaten3.5-ZimmerwohnungWohnfläche ca. 123 m²Gedeckte Terrasse ca. 42 m²Offene Terrasse ca. 47 m²Keller/ Waschküche ca. 35 m²Total 234 m² VerkaufsflächeErst- oder Zweitwohnsitz möglich2 Parkplätze in der Einstellhalle zu je CHF 50'000.- möglichExklusive Residenz mit WellnessbereichDie Residenz «Paradiso al Sole» zählt zu den begehrtesten Wohnanlagen der Region und bietet ihren Bewohnern:AussenpoolSaunaFitnessraumGrillplatzGrosszügige Gartenanlage mit Palmen und mediterraner BepflanzungNachhaltig und energieeffizientDie Liegenschaft verfügt über eine moderne Wasser-Wasser-Wärmepumpe, Solaranlage für die Warmwasseraufbereitung sowie ein Kühlsystem für die Sommermonate. Dies sorgt für hohen Wohnkomfort und tiefe Energiekosten.Ideale LageDie Bushaltestelle befindet sich nur wenige Schritte entfernt, nur wenig weiter ist es zum neuen Bahnhof. Die Seepromenade von Minusio mit ihren Restaurants und Cafés erreichen Sie bequem zu Fuss. Per Auto ist Locarno in wenigen Minuten erreichbar, Ascona in rund 10 Minuten und Lugano in etwa 30 Minuten.Eine ideale Wohnung für alle, die die Vorzüge des Tessins in einem gepflegten und exklusiven Wohnumfeld geniessen möchten.Bezug nach Vereinbarung

Travel time
-
1 / 15
2.5 roomsCHF 1,020,000.–
Via delle Vigne 139, 6648 Minusio

Luxuriöse 2.5 Zimmerwohnung mit Seesicht, grosser Sonnenterrasse, Schwimmbad und Wellnessbereich

Wohnen wie in den Ferien - 2.5-Zimmerwohnung mit Seesicht, Wellness & Hobbyraum Deutsche Beschreibung weiter unten...Esclusivo appartamento di 2,5 locali con ampio locale hobby, area wellness e vista lago a MinusioNell'esclusiva residenza di pregio «Paradiso al Sole» a Minusio, vi attende questo elegante appartamento di 2,5 locali situato in una tranquilla e soleggiata posizione sul versante sud, con una splendida vista sul Lago Maggiore.L'appartamento si distingue per il luminoso soggiorno con zona pranzo, la cucina aperta, l'ampia camera da letto, il bagno e il WC ospiti separato. L'ingresso è valorizzato da un armadio a muro lungo circa 3 metri. La generosa terrazza coperta di circa 28 m² amplia lo spazio abitativo verso l'esterno e invita a rilassarsi e a godere del sole ticinese.Materiali di alta qualità e un'elegante architettura d'interni conferiscono all'abitazione un'atmosfera esclusiva. Raffinate finiture in travertino pregiato e parquet in nobile legno di rovere sottolineano l'elevato standard della residenza.Un ulteriore punto di forza è rappresentato dal locale hobby/disponibile situato al piano interrato, direttamente assegnato all'appartamento, con una superficie di oltre 30 m², nonché dalla lavanderia privata di quasi 13 m². Che si tratti di un ufficio per il lavoro da casa, una palestra, un atelier, una camera per gli ospiti o uno spazio di deposito aggiuntivo, le possibilità di utilizzo sono molteplici.Dati principaliAppartamento di 2,5 localiSuperficie abitabile ca. 62 m²Terrazza coperta ca. 28 m²Locale hobby/disponibile ca. 31 m²Lavanderia privata ca. 13 m²Oltre 100 m² di superficie totale utilizzabileSplendida vista sul Lago MaggiorePossibilità di utilizzo come residenza primaria o secondaria1-2 posti auto nell'autorimessa sotterranea disponibili a CHF 60'000.- ciascunoResidenza esclusiva con area wellnessLa residenza «Paradiso al Sole» è tra i complessi residenziali più ricercati della regione e offre ai suoi residenti:Piscina esternaSaunaWhirlpoolSala fitnessArea barbecueAmpio giardino con palme e vegetazione mediterraneaSostenibile ed efficiente dal punto di vista energeticoL'immobile è dotato di una moderna pompa di calore acqua-acqua, di un impianto solare per la produzione di acqua calda sanitaria e di un sistema di raffrescamento per i mesi estivi. Ciò garantisce un elevato comfort abitativo e costi energetici contenuti.Posizione idealeLa fermata dell'autobus si trova a pochi passi dalla residenza, così come la nuova stazione ferroviaria. La passeggiata lungolago di Minusio, con i suoi ristoranti e caffè, è comodamente raggiungibile a piedi. In auto si raggiunge Locarno in pochi minuti, Ascona in circa 10 minuti e Lugano in circa 30 minuti.Un appartamento ideale per chi desidera godere di tutti i vantaggi del Ticino in un contesto residenziale curato ed esclusivo.Consegna prevista: primavera 2027 Exklusive 2.5-Zimmerwohnung mit grossem Hobbyraum, Wellness und Seesicht in MinusioIn der hochwertigen Residenz «Paradiso al Sole» in Minusio erwartet Sie diese attraktive 2.5-Zimmerwohnung an ruhiger, sonniger Südhanglage mit wunderschöner Sicht auf den Lago Maggiore.Die Wohnung überzeugt mit einem hellen Wohn- und Essbereich, einer offenen Küche, einem grosszügigen Schlafzimmer sowie einem Badezimmer und separaten Gäste-WC. Der Eingang punktet mit einem ca. 3 Meter langen Wandschrank. Die grosszügige, gedeckte Terrasse von rund 28 m² erweitert den Wohnraum nach aussen und lädt zum Entspannen und Geniessen der Tessiner Sonne ein.Hochwertige Materialien und eine elegante Innenarchitektur verleihen der Wohnung ein exklusives Wohngefühl. Edle Oberflächen aus hochwertigen Travertin und edlem Eichenholzparkett unterstreichen den gehobenen Standard der Residenz.Ein besonderes Highlight ist der direkt zugeordnete Hobby- und Disponibelraum im Untergeschoss mit über 30 m² Fläche sowie eine private Waschküche von knapp 13 m². Ob Homeoffice, Fitnessraum, Atelier, Gästezimmer oder zusätzlicher Stauraum - hier eröffnen sich zahlreiche Nutzungsmöglichkeiten.Eckdaten2.5-ZimmerwohnungWohnfläche ca. 62 m²Gedeckte Terrasse ca. 28 m²Hobby-/Disponibelraum ca. 31 m²Private Waschküche ca. 13 m²Total über 100 m² nutzbare FlächeSchöne Sicht auf den Lago MaggioreErst- oder Zweitwohnsitz möglich1 - 2 Parkplätze in der Einstellhalle zu je CHF 60'000.- möglichExklusive Residenz mit WellnessbereichDie Residenz «Paradiso al Sole» zählt zu den begehrtesten Wohnanlagen der Region und bietet ihren Bewohnern:AussenpoolSaunaWhirlpoolFitnessraumGrillplatzGrosszügige Gartenanlage mit Palmen und mediterraner BepflanzungNachhaltig und energieeffizientDie Liegenschaft verfügt über eine moderne Wasser-Wasser-Wärmepumpe, Solaranlage für die Warmwasseraufbereitung sowie ein Kühlsystem für die Sommermonate. Dies sorgt für hohen Wohnkomfort und tiefe Energiekosten.Ideale LageDie Bushaltestelle befindet sich nur wenige Schritte entfernt, kaum weiter ist der neue Bahnhof. Die Seepromenade von Minusio mit ihren Restaurants und Cafés erreichen Sie bequem zu Fuss. Per Auto ist Locarno in wenigen Minuten erreichbar, Ascona in rund 10 Minuten und Lugano in etwa 30 Minuten.Eine ideale Wohnung für alle, die die Vorzüge des Tessins in einem gepflegten und exklusiven Wohnumfeld geniessen möchten.Bezug Frühling 2027

Travel time
-
1 / 18
4.5 roomsCHF 1,250,000.–
Via Barchee 23, 6616 Losone

Stylish attic apartment in a sunny location in Losone - second home

Losone In an attractive, sunny location in Losone – in close proximity to all infrastructures and public transport – is this elegant 4.5-room attic apartment. The property is located on the top floor of a well-maintained multi-family house from 2010 with only 11 residential units and offers a quiet, harmonious living environment. The apartment has a living area of approximately 130 m² and impresses with a spacious, open living area with a modern integrated kitchen and a bright living room. The well-thought-out room concept combines functionality with flowing transitions and creates an inviting living atmosphere. From here, you can directly access the spacious, partially covered terrace, which is ideal for outdoor use in any season. The private sleeping area includes a comfortable master bedroom with a walk-in closet and an elegant en-suite bathroom with a bathtub. Two further rooms offer flexible usage options – ideal as children's, guest rooms or home office. This area is complemented by a second bathroom with a shower. All rooms are optimally cut, bright and equipped with high-quality, modern materials that guarantee a high living standard. An atrium with practical built-in cabinets provides additional storage space and comfort in the entrance area. A special plus is the additional ancillary rooms and comfort elements: a private laundry room on the same floor, a cellar compartment and three parking spaces in the underground garage (boxes), which represent a significant added value in terms of comfort and security. The property was built in 2010 and is equipped with an efficient heat pump and a pleasant underfloor heating. This attic apartment combines comfort, location and quality, offering an ideal opportunity for demanding living in Ticino.

Travel time
-
1 / 27
CHF 2,600,000.–
Via Passaroro 21, 6596 Gordola

Contemporary property with garage, indoor lift and spectacular 180° panoramic view

Contemporary property with garage, indoor lift and spectacular 180° panoramic view Located at Via Passaroro 21 in Gordemo, we offer an exceptional property for sale: a design house on three levels, characterized by original architecture, a well-thought-out floor plan and a 180° panoramic view that stretches from Bellinzona to Locarno.The house blends harmoniously into the special topography of the plot, which lies between two streets on different levels. It is precisely this situation that has produced an independent, architecturally demanding and unusual living form - with dynamic volumes and a strong design identity. The reinforced concrete construction underlines the high-quality building quality, solidity and contemporary character of the property.The property spans three levels and is aimed at buyers who appreciate modern living, privacy and an exceptional room concept.In the basement/ground floor, there is a spacious garage for one car, with additional space that can also be used for a small vehicle or motorcycle.On the ground floor, there is a first living area with a spacious living/bedroom, a bathroom with shower, a laundry room, the lift area, another large room with built-in wardrobes, which is currently also used with a sofa, as well as the staircase to the upper floor. On the outside, this level has a terrace of approximately 40 m² with a whirlpool. A staircase also leads to the lower street or directly to the garage.The first upper floor, which can be considered the main living level, offers a stylish open kitchen in modern design, a guest toilet, a living area, the lift area, the internal staircase and the main entrance directly from the upper street, where the mailbox and an additional parking space are also located. On this level, a terrace of approximately 30 m² is initially available. Also on the same level, there is another terrace of approximately 32 m² with a 24 m² large pool and an outdoor area that leads to a separate storage room/additional room.On the second upper floor, there is a bedroom with an en-suite bathroom with toilet and shower, another flexibly usable area, ideal as an office, reading room or second living room, as well as the lift area and the staircase.A particularly interesting added value is the indoor lift, which connects the different levels and further increases the living comfort. The vertical outdoor shutters are fully motorized and can be controlled via tablets on each floor - another feature of the technological and contemporary living concept.The south orientation with a slight west inclination provides very good sunlight and pleasant lighting conditions, while the open and dominant view of the property gives a rare and impressive living quality.A property for all those who are looking for architecture, privacy, panorama and character - in one of the most attractive locations in the Locarnese.Sales price: CHF 2,600,000.–

Travel time
-

Suggested properties for you based on search results

Other interesting objects