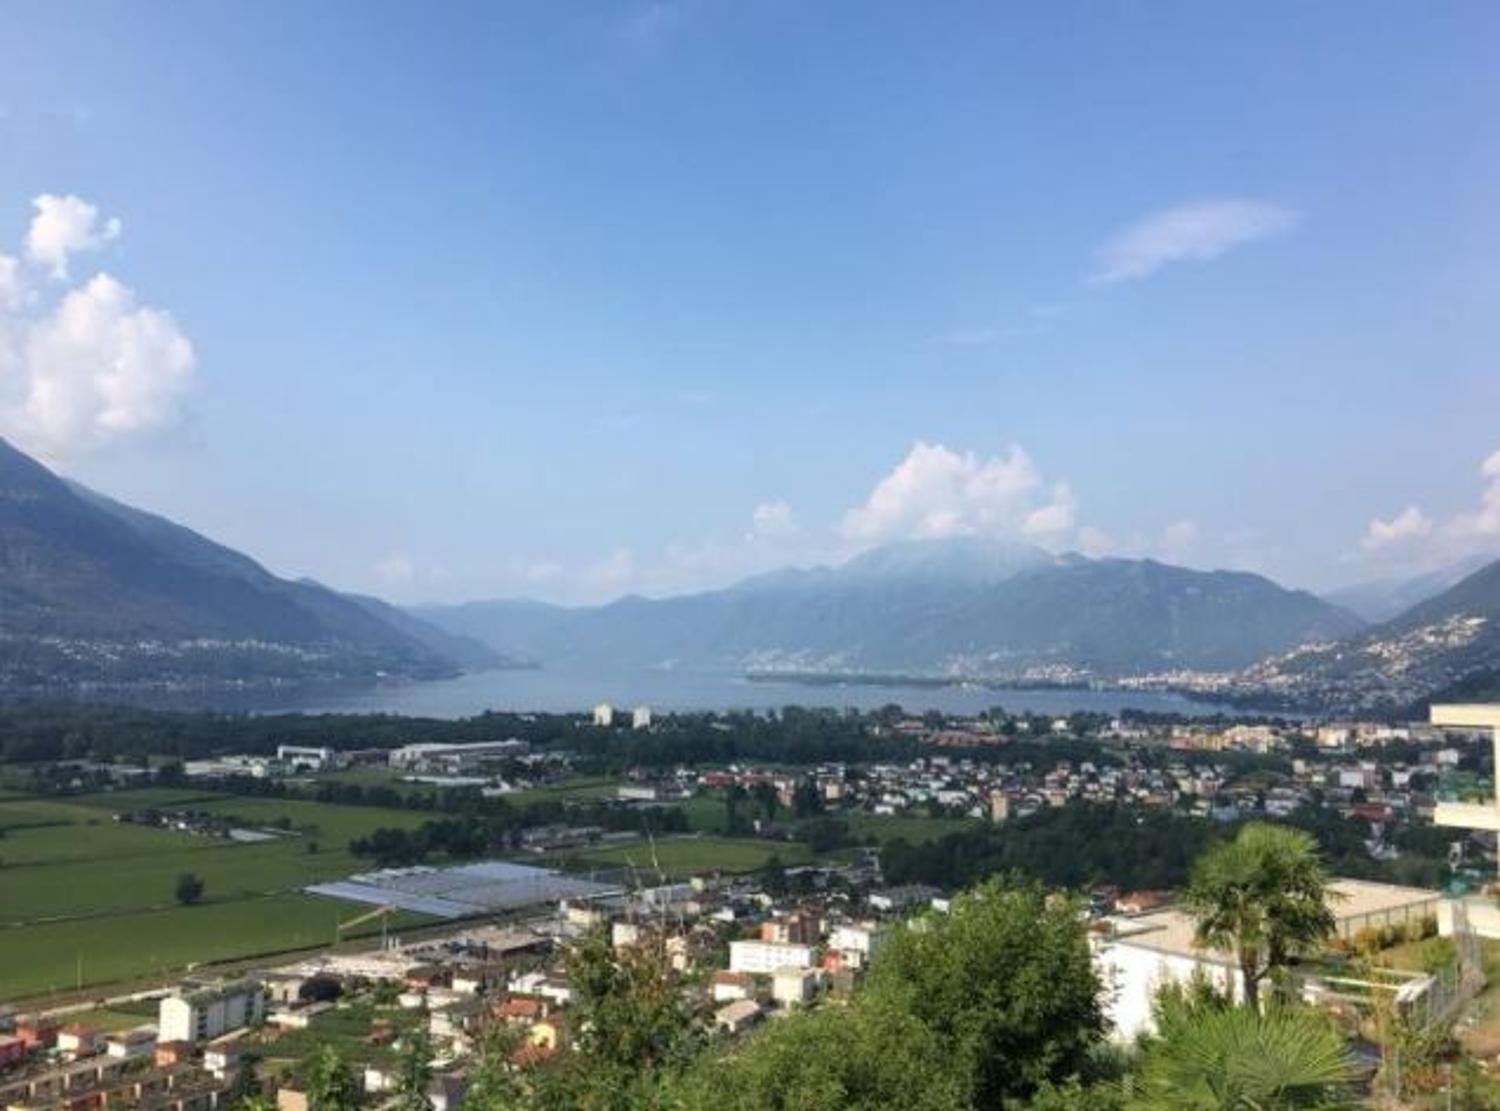
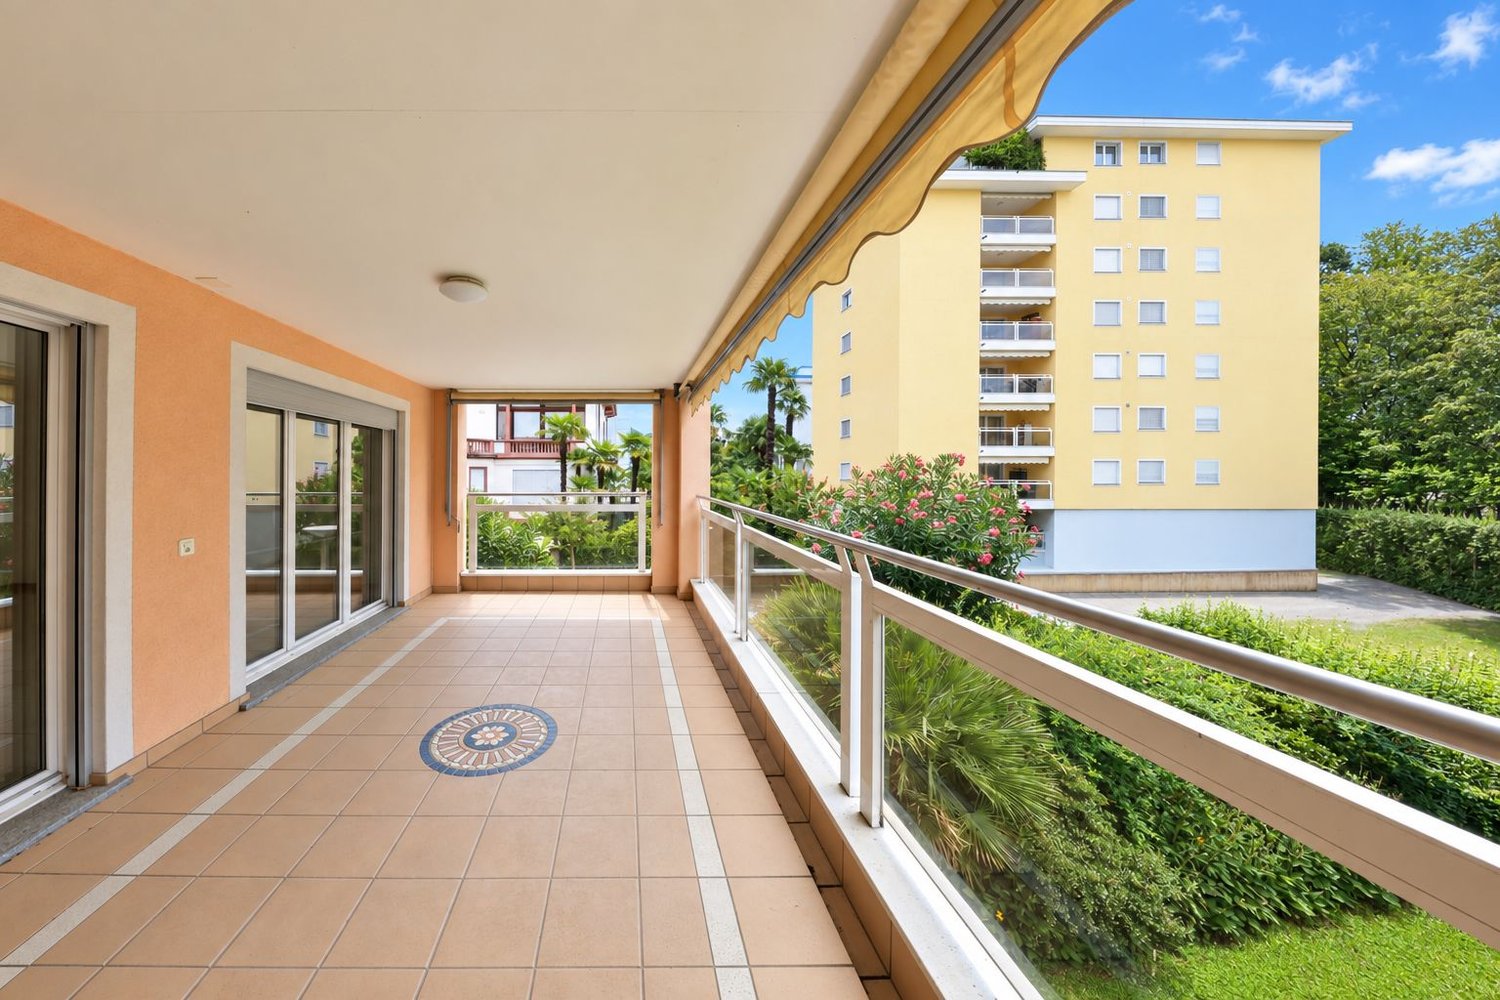
986 results - Properties for sale with Balcony / Terrace: District Locarno

1 / 58
  • Balcony / Terrace
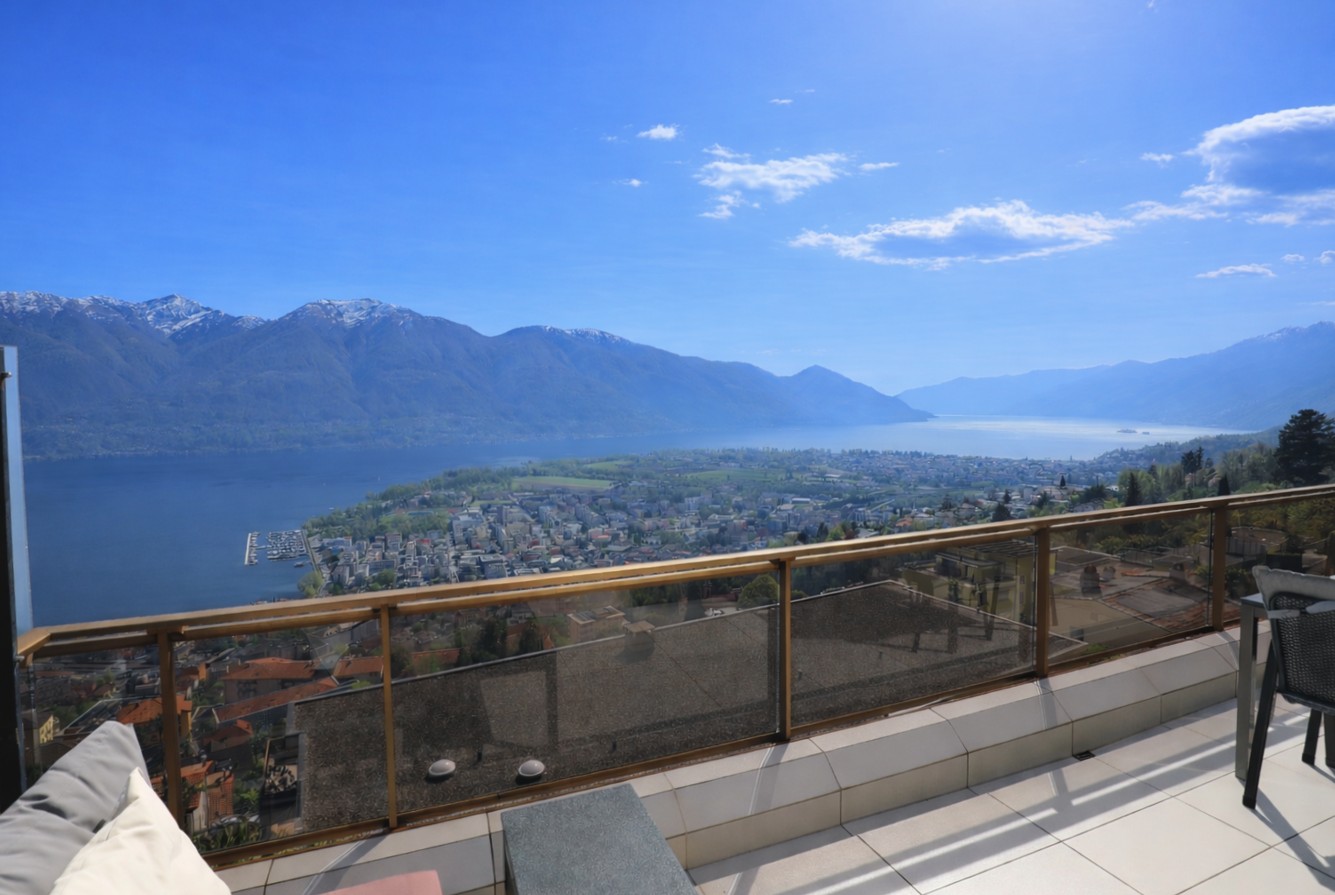
  • Lake view
  • Mountain view
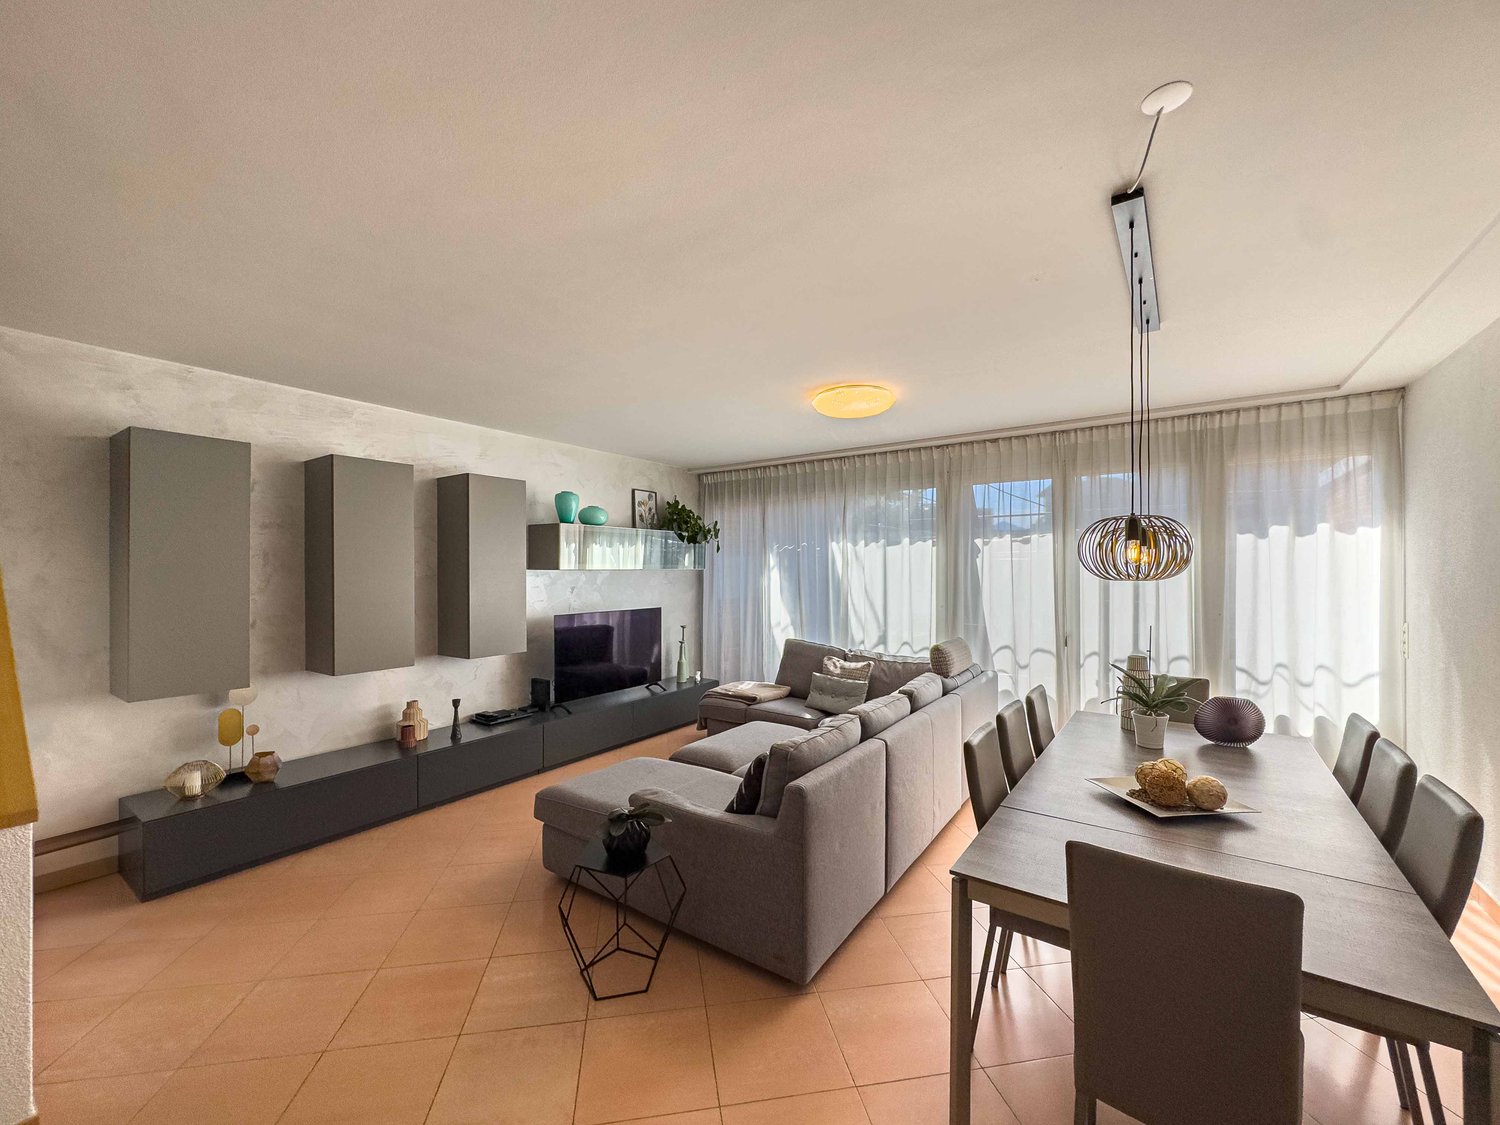
7 rooms227m²CHF 1,700,000.–
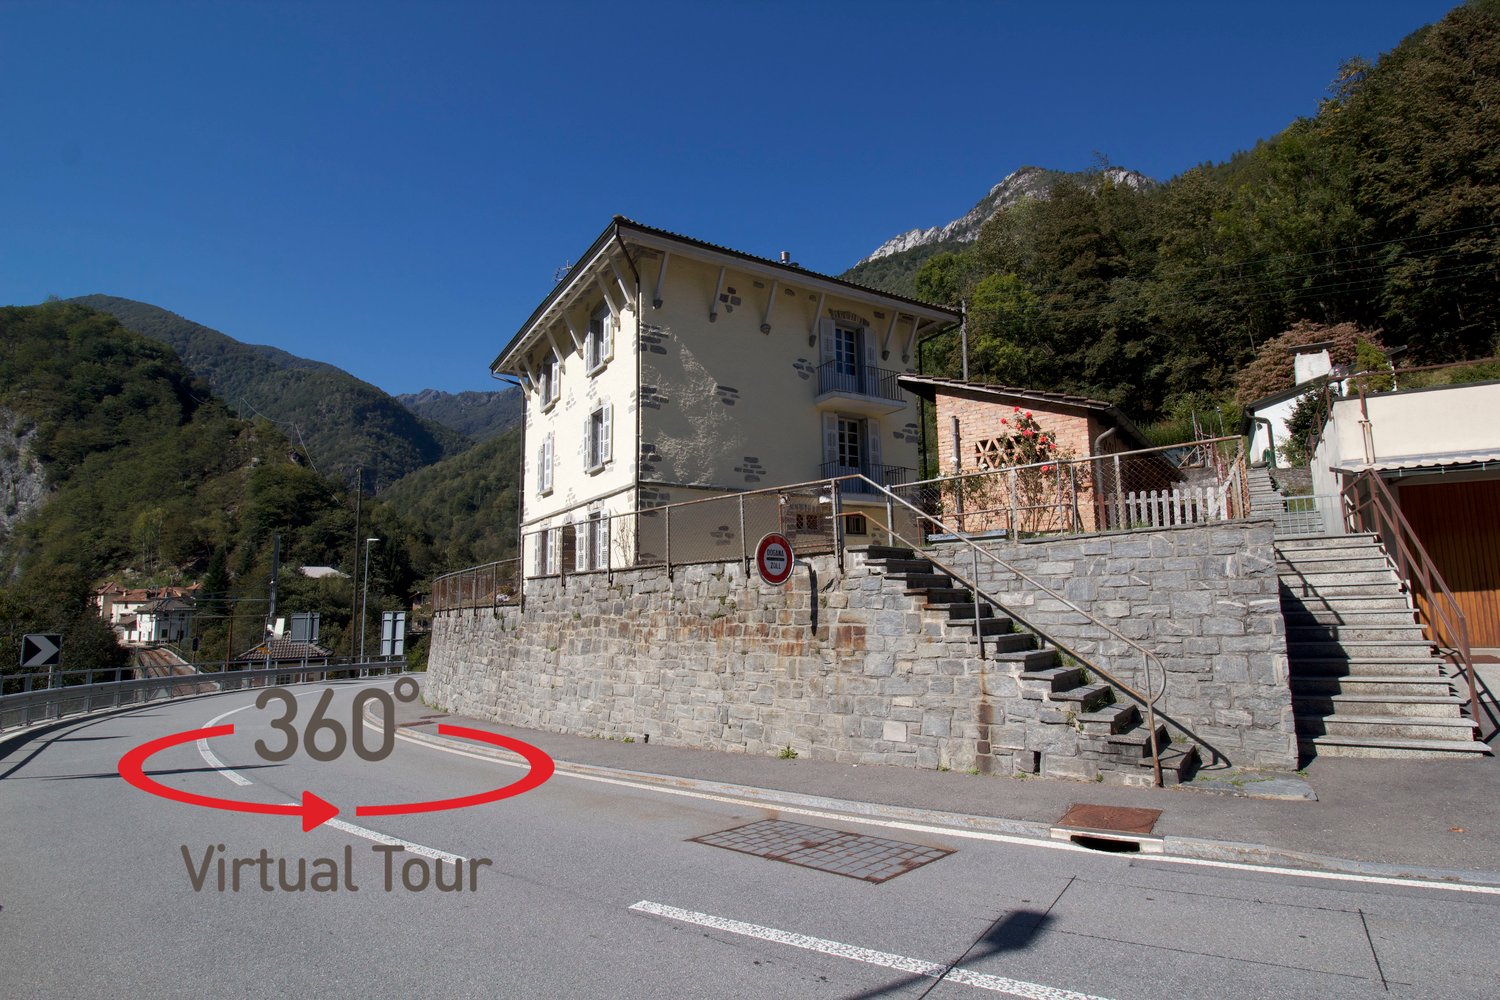
6622 Ronco sopra Ascona

"Casa Castello" - A historic home for people looking for something special !!!

"Casa Castello" - A historic home for people looking for something special !!! This lovingly restored Ticino village house with plenty of space for friends and family is located in a freestanding position in the romantic village center of Ronco s. Ascona, a small romantic village on Lake Maggiore .Originally, it was built by a renowned military leader in the 16th century after his return from the war as his personal "Castello" and is still one of the largest freestanding houses from this era in the beautifully preserved Nucleo of Ronco s. Ascona.With great attention to detail and passion, this house has been professionally renovated from the ground up by the current owners since its purchase in 1985 and has been continuously well-maintained. It was a major concern to equip the house with modern technology while preserving the old structures.From most rooms, you can enjoy a wonderful 180° lake view in a south-west location. In front of the house and on the gable side, there are large terraces with seating areas and a pergola in a romantic inner courtyard with beautiful sunshine.A highlight is the large kitchen with a dining area, open fireplace, and adjacent cozy dining room with a balcony and lake view.The converted attic with a salon, fireplace corner, and separate kitchen lets you gain distance from everyday life with a magnificent view of the lake.Here, you can enjoy life and have wonderful conversations about "God and the world" with a good glass of wine and a softly crackling fireplace.Even the access to "Casa Castello", just a few steps from the main street through the alleys of the Nucleo, delights the heart and soul, and you can hardly wait to enter the house over the three small steps.Layout of the house:Entrance with hallway • Large kitchen with dining area and traditional fireplace • Dining room with balcony and 180° lake view Stairs to 1st floor/basement1st floor - sleeping area • 2 bathrooms with toilet, shower, and sink • Bedroom 1 with built-in wardrobe, small balcony with a view of the Nucleo • Hallway with exit to the balcony with lake view • Bedroom 2 / office with balcony and lake view Stairs to 2nd floor/attic • Large living area with separate fireplace corner • Cozy seating area with exit to the balcony with 180° lake view • Small complete kitchen Stairs to basement - guest area • Shower room with toilet and sink • Bedroom 3 with disused fireplace and exit to the gable-side inner courtyard with granite furniture and pergola • Bedroom 4 with antique elements and disused fireplace • Hallway with exit to the terrace with seating/lounging area, pergola, and partial lake view Stairs to cellar • Combined room for house technology and laundry room • Wine cellar A garage is available for sale, which is located within walking distance to the house and could be purchased separately. Furthermore, public parking spaces and the bus stop are in the immediate vicinity.For further questions, information, and/or a viewing, we are at your disposal after arrangement and look forward to getting to know you personally.Feel warmly welcome to "Casa Castello" in Ronco s. Ascona.Your Team Zimmermann

  • Balcony / Terrace
  • Lake view
  • Mountain view
1 / 14
5.5 rooms214m²CHF 1,420,000.–
Strada della Brima 11, 6612 Ascona

ASCONA - Exklusive Maisonette mit Cheminée, sonnigen Terrassen & nur 6 Wohneinheiten | Duplex esclusivo con camino, terrazze soleggiate e solo 6 unità abitative

Ascona DEUTSCH: ELEGANTE 5.5-ZIMMER-MAISONETTE - IDEAL ALS ZWEITWOHNSITZIn der exklusiven Residenza Poesia mit nur 6 Einheiten gelegen, bietet diese helle und ruhige Maisonette Privatsphäre und hohe Wohnqualität, umgeben von Grünflächen und nur wenige Schritte von allen wichtigen Dienstleistungen sowie dem wunderschönen Parco dei Poeti entfernt.Die Wohnung erstreckt sich über zwei Ebenen:Erdgeschoss: • Moderne Küche mit V-ZUG-Geräten und Insel • Grosszügiger Wohn- und Essbereich mit Kamin • Direkter Zugang zu zwei Terrassen • Schlafzimmer mit Zugang zur Terrasse • Zwei komplett renovierte Badezimmer Obergeschoss: • Zwei weitere Schlafzimmer • Badezimmer • Grosszügiger offener Wohnbereich, flexibel nutzbar Ausstattung: • Privater Keller • Gemeinschaftswaschküche • Lift • Vorbereitung für Klimaanlage • Anschluss für Waschmaschine/Tumbler in der • Wohnung Tiefgaragenplätze mit direktem Zugang verfügbar.Öffentliche Parkplätze in unmittelbarer Nähe.Garage: CHF 50'000.- / 60'000.- ITALIANO: ELEGANTE MAISONETTE DI 5.5 LOCALI - IDEALE COME SECONDA RESIDENZASituata nell'esclusiva Residenza Poesia con soli 6 appartamenti, questa luminosa e tranquilla maisonette offre privacy e un'elevata qualità abitativa, immersa nel verde e a pochi passi da tutti i principali servizi e dal bellissimo Parco dei Poeti.L'appartamento si sviluppa su due livelli:Pianterreno: • Cucina moderna con elettrodomestici V-ZUG e isola • Ampia zona soggiorno e pranzo con camino • Accesso diretto a due terrazze • Camera con accesso alla terrazza • Due bagni completamente rinnovati Piano superiore: • Due ulteriori camere • Bagno • Ampia zona open space adattabile alle proprie esigenze Caratteristiche: • Cantina privata • Lavanderia condominiale • Ascensore • Predisposizione per aria condizionata • Attacco per lavatrice/asciugatrice in appartamento Posti auto in autorimessa con accesso diretto disponibili.Posteggi pubblici nelle immediate vicinanze.Garage: CHF 50'000.- / 60'000.-

Travel time
-
1 / 13
8 rooms321m²CHF 1,170,000.–
Case Madonna 26, 6655 Centovalli

Dimora romantica dal panorama incantevole / Romantische Residenz mit bezauberndem Panorama

RES. PRIMARIA - A Intragna, Centovalli, una bella e spaziosa casa ticinese del XVII secolo è in vendita! Si trova nelle immediate vicinanze della stazione ferroviaria, della fermata dell'autobus e del parcheggio pubblico. Su 321 m² troverete un comfort abitativo generoso in locali storici ricchi di fascino. Tre unità abitative indipendenti sono disposte su cinque piani: una casa per una famiglia numerosa, amici e artisti! La casa è stata completamente ristrutturata nel 1996/1997 utilizzando materiali di alta qualità e rispettando la struttura e le caratteristiche originarie dell’edificio. Il riscaldamento e il grotto si trovano nel seminterrato, mentre dal piano terra al secondo piano si trovano otto stanze, due bagni, due cucine e due camini. Magnifico atelier con camino e galleria all'ultimo piano. Pergola e tavoli esterni al piano terra e al 2° piano. La casa viene offerta parzialmente arredata ed è attualmente comodamente abitabile per otto persone. A completare quest’incredibile offerta vi è la possibilità di affittare due posteggi esterni coperti. ERSTWOHNSITZ - In Intragna, Centovalli, steht ein wunderschönes, grosszügiges Dorfhaus aus dem 17. Jahrhundert zum Verkauf! Unmittelbar beim Bahnhof, der Busstation und dem öffentlichen Parkplatz gelegen. Auf 321 m² finden Sie grossen zeitgemässen Wohnkomfort in historischen Räumen mit viel Charme. Auf 5 Geschossen sind drei unabhängige Wohneinheiten untergebracht, ein Haus für eine grosse Familie, Freunde und Künstler! Totalumbau 1996/1997 mit hochwertigen Materialien und Rücksicht auf die historische Substanz. Heizung und Grotto im UG, 8 Wohnräume, 2 Bäder, 2 Küchen und 2 Cheminées im EG bis 2 OG. Grossartiges Atelier mit Cheminée und Galerie im DG. Pergola und Sitzplätze im EG, und im 2. OG. Das Haus wird teilweisemöbliert angeboten und ist aktuell bequem für 8 Personen bewohnbar. Um dieses unglaubliche Angebot zu vervollständigen, besteht die Möglichkeit, zwei überdachten Aussenparkplätze zu mieten.

Travel time
-
1 / 13
3.5 rooms102m²CHF 990,000.–
Via Prà di Vizi 9, 6612 Ascona

Elegante duplex di 3.5 locali / Elegante 3,5-Zimmer-Duplexwohnung

RES. PRIMARIA O SECONDARIA - Questo elegante appartamento duplex di 3.5 locali si trova in una tranquilla e soleggiata zona residenziale di Ascona. L’immobile, dal design architettonico moderno e distintivo, è caratterizzato da linee asimmetriche che ne esaltano unicità e stile. L’appartamento si sviluppa su due livelli che offrono spazi ampi e luminosi. Al piano terra si viene accolti da un raffinato open space composto da soggiorno, zona pranzo, cucina moderna completamente accessoriata e un comodo bagno per gli ospiti. Le grandi vetrate favoriscono una perfetta illuminazione naturale e offrono accesso diretto al curato giardino privato, ideale per momenti di relax all’aperto. Al piano superiore si trovano la spaziosa camera padronale con bagno en suite e cabina armadio, e una seconda camera da letto anch’essa dotata di bagno privato che garantisce privacy e comfort. Grazie alla posizione strategica, i negozi, i mezzi di trasporto pubblici e tutte le infrastrutture sono raggiungibili in pochi minuti a piedi. Completano l’offerta due posteggi in autorimessa a CHF 45'000.-- l’uno e una cantina.ERST- ODER ZWEITWOHNSITZ - Diese elegante 3.5-Zimmer-Duplexwohnung befindet sich in einer ruhigen und sonnigen Wohngegend von Ascona. Die Liegenschaft besticht durch ihr modernes, unverwechselbares architektonisches Design mit asymmetrischen Linien, die ihre Einzigartigkeit und ihren Stil unterstreichen. Die Wohnung erstreckt sich über zwei Etagen und bietet geräumige und helle Wohnräume. Im Erdgeschoss erwartet Sie ein raffiniert offener Raum, der ein Wohnzimmer, einen Essbereich, eine voll ausgestattete, moderne Küche und ein komfortables Gästebad umfasst. Grosse Fenster sorgen für eine perfekte natürliche Beleuchtung und bieten direkten Zugang zum gepflegten Privatgarten, der zum Entspannen im Freien einlädt. Im Obergeschoss befinden sich das geräumige Hauptschlafzimmer mit Ensuite-Bad und begehbarem Kleiderschrank sowie ein zweites Schlafzimmer mit eigenem Bad, das Privatsphäre und Komfort bietet. Dank der strategischen Lage sind Geschäfte, öffentliche Verkehrsmittel und alle Infrastrukturen in wenigen Minuten zu Fuss erreichbar. Zwei Parkplätze in der Tiefgarage zu je CHF 45'000 und ein Keller runden das Angebot ab.

Travel time
-
1 / 13
3.5 rooms82m²CHF 1,360,000.–
Via Gabbio 12, 6612 Ascona

Elegante appartamento nel cuore di Ascona / Elegante Wohnung im Herzen von Ascona

RES. PRIMARIA O SECONDARIA - Nel cuore di Ascona, questo elegante appartamento di 3.5 locali rappresenta una soluzione abitativa capace di coniugare comfort, tranquillità e qualità della vita. Situato all'ultimo piano di una residenza ben curata, offre ambienti luminosi e armoniosi, progettati per garantire un'atmosfera raffinata e accogliente in ogni momento della giornata. Tra i punti di forza dell'appartamento spicca l'ampia terrazza coperta, che invita a vivere gli spazi esterni in ogni stagione, tra momenti di relax e piacevoli occasioni di convivialità con famiglia e amici. Gli spazi interni, distribuiti in modo funzionale, sono caratterizzati da finiture di qualità e trasmettono una piacevole sensazione di eleganza e benessere. La vicinanza al Golf Club, al lago, al lido e ai principali collegamenti rende questa proprietà particolarmente interessante per chi desidera vivere Ascona in tutta la sua bellezza, senza rinunciare alla comodità dei servizi. Completano l’offerta una pratica cantina e un posteggio in autorimessa. ERST- ODER ZWEITWOHNSITZ - Diese elegante 3,5-Zimmerwohnung im Herzen von Ascona vereint Komfort, Ruhe und Lebensqualität. Sie befindet sich im obersten Stockwerk einer gepflegten Wohnanlage und verfügt über helle, harmonische Räume, die zu jeder Tageszeit eine raffinierte und gemütliche Atmosphäre verleihen. Zu den Highlights der Wohnung zählt die grosszügige, gedeckte Terrasse, die dazu einlädt, das Leben im Freien das ganze Jahr über zu geniessen– sei es zum Entspannen oder für gesellige Momente mit Familie und Freunden. Die durchdacht gestalteten Innenräume zeichnen sich durch eine hochwertige Ausstattung aus und verbinden Eleganz mit hohem Wohnkomfort. Die Nähe zum Golfclub, zum See, zum Strandbad und zu den wichtigsten Verkehrsanbindungen macht diese Immobilie besonders interessant für alle, die Ascona in seiner ganzen Schönheit erleben möchten, ohne auf den Komfort der Infrastruktur verzichten zu müssen. Ein praktischer Keller und ein Stellplatz in der Tiefgarage runden das Angebot ab.

Travel time
-
1 / 19
3.5 roomsCHF 1,780,000.–
Via delle Vigne 139, 6648 Minusio

Luxuriöse 3.5 Zimmerwohnung mit Seesicht, 2 grossen Sonnenterrassen, Schwimmbad und Wellnessbereich

Wohnen wie in den Ferien - 3.5-Zimmerwohnung mit Seesicht, zwei grosszügigen Terrassen, mit Wellnessbereich Deutsche Version weiter untenEsclusivo appartamento di 3,5 locali in posizione tranquilla e centrale a MinusioNel prestigioso complesso residenziale «Paradiso al Sole» a Minusio vi attende questo affascinante appartamento di 3,5 locali, situato su un tranquillo e soleggiato versante esposto a sud con una splendida vista sul Lago Maggiore.L'appartamento si distingue per un luminoso soggiorno-sala da pranzo e una cucina a vista con accesso diretto alla soleggiata terrazza esposta a sud, pavimentata con piastrelle in travertino. La spaziosa terrazza coperta di circa 28 m² amplia lo spazio abitativo verso l'esterno e invita a rilassarsi e a godersi il sole ticinese.La spaziosa camera da letto, dotata di bagno privato con vasca, e un'altra camera con bagno privato con doccia si affacciano sulla seconda terrazza, che offre un'ottima alternativa come oasi di tranquillità per le giornate più calde.Nella zona d'ingresso spiccano il lungo armadio a muro, dotato di diverse soluzioni per riporre oggetti e appendere i capi, e un bagno per gli ospiti separato.Materiali di alta qualità e un elegante design d'interni conferiscono all'appartamento un'atmosfera esclusiva. Le raffinate finiture in travertino di alta qualità e il pregiato parquet in rovere sottolineano lo standard elevato del complesso residenziale. Un punto di forza particolare è la stanza dedicata agli hobby e agli spazi liberi, situata al piano interrato, con una superficie di oltre 35 m², che comprende una lavanderia privata. DatiAppartamento di 3,5 localiSuperficie abitabile circa 123 m²Terrazza coperta circa 42 m²Terrazza scoperta circa 47 m²Cantina/lavanderia circa 35 m²Superficie totale in vendita: 234 m²Possibilità di utilizzarlo come residenza principale o secondariaPossibilità di acquistare 2 posti auto nel garage coperto al prezzo di CHF 50'000.- ciascunoResidenza esclusiva con area benessereLa residenza «Paradiso al Sole» è uno dei complessi residenziali più ambiti della regione e offre ai propri residenti:Piscina all'apertoSaunaSala fitnessArea barbecueAmpio giardino con palme e vegetazione mediterraneaSostenibile ed efficiente dal punto di vista energeticoL'immobile è dotato di una moderna pompa di calore acqua-acqua, di un impianto solare per la produzione di acqua calda e di un sistema di raffreddamento per i mesi estivi. Ciò garantisce un elevato comfort abitativo e bassi consumi energetici.Posizione idealeLa fermata dell'autobus si trova a pochi passi di distanza, mentre la nuova stazione ferroviaria è poco più lontana. Il lungolago di Minusio, con i suoi ristoranti e caffè, è comodamente raggiungibile a piedi. In auto, Locarno è raggiungibile in pochi minuti, Ascona in circa 10 minuti e Lugano in circa 30 minuti.Un appartamento ideale per chi desidera godersi i vantaggi del Ticino in un contesto residenziale curato ed esclusivo.Consegna su richiestaDeutschExklusive 3.5-Zimmerwohnung in ruhiger, zentraler Lage in MinusioIn der hochwertigen Residenz «Paradiso al Sole» in Minusio erwartet Sie diese attraktive 3.5-Zimmerwohnung an ruhiger, sonniger Südhanglage mit wunderschöner Sicht auf den Lago Maggiore.Die Wohnung überzeugt mit einem hellen Wohn- und Essbereich, einer offenen Küche mit direktem Ausgang auf die sonnige, mit Travertinfliesen ausgelegte Südterrasse. Die grosszügige, gedeckte Terrasse von rund 28 m² erweitert den Wohnraum nach aussen und lädt zum Entspannen und Geniessen der Tessiner Sonne ein.Das grosszügige Schlafzimmer mit einem Ensuite-Badezimmer mit Badewanne, und ein weiteres Zimmer mit Ensuite-Badezimmer mit Dusche öffnen sich auf die zweite Terrasse, die eine hervorragende Alternative Ruheoase für die heissesten Tage bietet.Im Eingangsbereich punkten der lange Wandschrank mit verschiedenen Ablage- und Hängemöglichkeiten sowie eine separate Gästetoilette.Hochwertige Materialien und eine elegante Innenarchitektur verleihen der Wohnung ein exklusives Wohngefühl. Edle Oberflächen aus hochwertigen Travertin und edlem Eichenholzparkett unterstreichen den gehobenen Standard der Residenz.Ein besonderes Highlight ist der direkt zugeordnete Hobby- und Disponibelraum im Untergeschoss mit über 35 m² Fläche, der eine private Waschküche beinhaltet. Eckdaten3.5-ZimmerwohnungWohnfläche ca. 123 m²Gedeckte Terrasse ca. 42 m²Offene Terrasse ca. 47 m²Keller/ Waschküche ca. 35 m²Total 234 m² VerkaufsflächeErst- oder Zweitwohnsitz möglich2 Parkplätze in der Einstellhalle zu je CHF 50'000.- möglichExklusive Residenz mit WellnessbereichDie Residenz «Paradiso al Sole» zählt zu den begehrtesten Wohnanlagen der Region und bietet ihren Bewohnern:AussenpoolSaunaFitnessraumGrillplatzGrosszügige Gartenanlage mit Palmen und mediterraner BepflanzungNachhaltig und energieeffizientDie Liegenschaft verfügt über eine moderne Wasser-Wasser-Wärmepumpe, Solaranlage für die Warmwasseraufbereitung sowie ein Kühlsystem für die Sommermonate. Dies sorgt für hohen Wohnkomfort und tiefe Energiekosten.Ideale LageDie Bushaltestelle befindet sich nur wenige Schritte entfernt, nur wenig weiter ist es zum neuen Bahnhof. Die Seepromenade von Minusio mit ihren Restaurants und Cafés erreichen Sie bequem zu Fuss. Per Auto ist Locarno in wenigen Minuten erreichbar, Ascona in rund 10 Minuten und Lugano in etwa 30 Minuten.Eine ideale Wohnung für alle, die die Vorzüge des Tessins in einem gepflegten und exklusiven Wohnumfeld geniessen möchten.Bezug nach Vereinbarung

Travel time
-
1 / 13
3.5 rooms131m²CHF 980,000.–
Via Costa di Mezzo 35, 6614 Brissago

Panorama e tranquillità / Panorama und Ruhe

RES. PRIMARIA O SECONDARIA - Luminoso appartamento in stile mediterraneo di 3.5 locali al 2° piano di uno stabile residenziale situato in zona tranquilla e soleggiata. Dall’accogliente atrio con pratici armadi a muro si accede al soggiorno / sala da pranzo con camino e grande vetrata che si apre sull’ampia terrazza, oppure alla pratica cucina chiusa, accessoriata e abitabile. Una vetrata permette l’accesso alla grande terrazza coperta. L’appartamento dispone di due camere da letto, particolarmente spaziose, così come di due bagni: uno con un’invitante vasca idromassaggio, l’altro con doccia. I condomini possono inoltre usufruire di una bella piscina interna riscaldata, un giardino in comune e una terrazza al piano tetto. Completa l’offerta una pratica cantina. Posteggi esterni a disposizione. ERST- ODER ZWEITWOHNSITZ - Helle 3.5-Zimmerwohnung im mediterranen Stil im zweiten Stock eines Wohngebäudes in ruhiger und sonniger Lage. Vom gemütlichen Atrio mit praktischen Einbauschränken gelangt man in das Wohn-/Esszimmer mit Kamin und Glasfront, die sich zur grossen, überdachten Terrasse hin öffnet, oder in die praktische, geschlossene, ausgestattete und bewohnbare Küche. Eine Glasfront ermöglicht den Zugang zur grossen, überdachten Terrasse. Die beiden Schlafzimmer sind besonders geräumig und es stehen zwei Badezimmer zur Verfügung: eines mit einer einladenden Whirlpool-Badewanne und eines mit Dusche. Die Stockwerkeigentümer können ausserdem einen beheizten Innenpool, einen Gemeinschaftsgarten und eine Dachterrasse nutzen. Ein praktischer Kellerraum rundet das Angebot ab. Es stehen Aussenparkplätze zur Verfügung.

Travel time
-
1 / 15
2.5 roomsCHF 1,020,000.–
Via delle Vigne 139, 6648 Minusio

Luxuriöse 2.5 Zimmerwohnung mit Seesicht, grosser Sonnenterrasse, Schwimmbad und Wellnessbereich

Wohnen wie in den Ferien - 2.5-Zimmerwohnung mit Seesicht, Wellness & Hobbyraum Deutsche Beschreibung weiter unten...Esclusivo appartamento di 2,5 locali con ampio locale hobby, area wellness e vista lago a MinusioNell'esclusiva residenza di pregio «Paradiso al Sole» a Minusio, vi attende questo elegante appartamento di 2,5 locali situato in una tranquilla e soleggiata posizione sul versante sud, con una splendida vista sul Lago Maggiore.L'appartamento si distingue per il luminoso soggiorno con zona pranzo, la cucina aperta, l'ampia camera da letto, il bagno e il WC ospiti separato. L'ingresso è valorizzato da un armadio a muro lungo circa 3 metri. La generosa terrazza coperta di circa 28 m² amplia lo spazio abitativo verso l'esterno e invita a rilassarsi e a godere del sole ticinese.Materiali di alta qualità e un'elegante architettura d'interni conferiscono all'abitazione un'atmosfera esclusiva. Raffinate finiture in travertino pregiato e parquet in nobile legno di rovere sottolineano l'elevato standard della residenza.Un ulteriore punto di forza è rappresentato dal locale hobby/disponibile situato al piano interrato, direttamente assegnato all'appartamento, con una superficie di oltre 30 m², nonché dalla lavanderia privata di quasi 13 m². Che si tratti di un ufficio per il lavoro da casa, una palestra, un atelier, una camera per gli ospiti o uno spazio di deposito aggiuntivo, le possibilità di utilizzo sono molteplici.Dati principaliAppartamento di 2,5 localiSuperficie abitabile ca. 62 m²Terrazza coperta ca. 28 m²Locale hobby/disponibile ca. 31 m²Lavanderia privata ca. 13 m²Oltre 100 m² di superficie totale utilizzabileSplendida vista sul Lago MaggiorePossibilità di utilizzo come residenza primaria o secondaria1-2 posti auto nell'autorimessa sotterranea disponibili a CHF 60'000.- ciascunoResidenza esclusiva con area wellnessLa residenza «Paradiso al Sole» è tra i complessi residenziali più ricercati della regione e offre ai suoi residenti:Piscina esternaSaunaWhirlpoolSala fitnessArea barbecueAmpio giardino con palme e vegetazione mediterraneaSostenibile ed efficiente dal punto di vista energeticoL'immobile è dotato di una moderna pompa di calore acqua-acqua, di un impianto solare per la produzione di acqua calda sanitaria e di un sistema di raffrescamento per i mesi estivi. Ciò garantisce un elevato comfort abitativo e costi energetici contenuti.Posizione idealeLa fermata dell'autobus si trova a pochi passi dalla residenza, così come la nuova stazione ferroviaria. La passeggiata lungolago di Minusio, con i suoi ristoranti e caffè, è comodamente raggiungibile a piedi. In auto si raggiunge Locarno in pochi minuti, Ascona in circa 10 minuti e Lugano in circa 30 minuti.Un appartamento ideale per chi desidera godere di tutti i vantaggi del Ticino in un contesto residenziale curato ed esclusivo.Consegna prevista: primavera 2027 Exklusive 2.5-Zimmerwohnung mit grossem Hobbyraum, Wellness und Seesicht in MinusioIn der hochwertigen Residenz «Paradiso al Sole» in Minusio erwartet Sie diese attraktive 2.5-Zimmerwohnung an ruhiger, sonniger Südhanglage mit wunderschöner Sicht auf den Lago Maggiore.Die Wohnung überzeugt mit einem hellen Wohn- und Essbereich, einer offenen Küche, einem grosszügigen Schlafzimmer sowie einem Badezimmer und separaten Gäste-WC. Der Eingang punktet mit einem ca. 3 Meter langen Wandschrank. Die grosszügige, gedeckte Terrasse von rund 28 m² erweitert den Wohnraum nach aussen und lädt zum Entspannen und Geniessen der Tessiner Sonne ein.Hochwertige Materialien und eine elegante Innenarchitektur verleihen der Wohnung ein exklusives Wohngefühl. Edle Oberflächen aus hochwertigen Travertin und edlem Eichenholzparkett unterstreichen den gehobenen Standard der Residenz.Ein besonderes Highlight ist der direkt zugeordnete Hobby- und Disponibelraum im Untergeschoss mit über 30 m² Fläche sowie eine private Waschküche von knapp 13 m². Ob Homeoffice, Fitnessraum, Atelier, Gästezimmer oder zusätzlicher Stauraum - hier eröffnen sich zahlreiche Nutzungsmöglichkeiten.Eckdaten2.5-ZimmerwohnungWohnfläche ca. 62 m²Gedeckte Terrasse ca. 28 m²Hobby-/Disponibelraum ca. 31 m²Private Waschküche ca. 13 m²Total über 100 m² nutzbare FlächeSchöne Sicht auf den Lago MaggioreErst- oder Zweitwohnsitz möglich1 - 2 Parkplätze in der Einstellhalle zu je CHF 60'000.- möglichExklusive Residenz mit WellnessbereichDie Residenz «Paradiso al Sole» zählt zu den begehrtesten Wohnanlagen der Region und bietet ihren Bewohnern:AussenpoolSaunaWhirlpoolFitnessraumGrillplatzGrosszügige Gartenanlage mit Palmen und mediterraner BepflanzungNachhaltig und energieeffizientDie Liegenschaft verfügt über eine moderne Wasser-Wasser-Wärmepumpe, Solaranlage für die Warmwasseraufbereitung sowie ein Kühlsystem für die Sommermonate. Dies sorgt für hohen Wohnkomfort und tiefe Energiekosten.Ideale LageDie Bushaltestelle befindet sich nur wenige Schritte entfernt, kaum weiter ist der neue Bahnhof. Die Seepromenade von Minusio mit ihren Restaurants und Cafés erreichen Sie bequem zu Fuss. Per Auto ist Locarno in wenigen Minuten erreichbar, Ascona in rund 10 Minuten und Lugano in etwa 30 Minuten.Eine ideale Wohnung für alle, die die Vorzüge des Tessins in einem gepflegten und exklusiven Wohnumfeld geniessen möchten.Bezug Frühling 2027

Travel time
-
1 / 18
4.5 roomsCHF 1,250,000.–
Via Barchee 23, 6616 Losone

Stylish attic apartment in a sunny location in Losone - second home

Losone In an attractive, sunny location in Losone – in close proximity to all infrastructures and public transport – is this elegant 4.5-room attic apartment. The property is located on the top floor of a well-maintained multi-family house from 2010 with only 11 residential units and offers a quiet, harmonious living environment. The apartment has a living area of approximately 130 m² and impresses with a spacious, open living area with a modern integrated kitchen and a bright living room. The well-thought-out room concept combines functionality with flowing transitions and creates an inviting living atmosphere. From here, you can directly access the spacious, partially covered terrace, which is ideal for outdoor use in any season. The private sleeping area includes a comfortable master bedroom with a walk-in closet and an elegant en-suite bathroom with a bathtub. Two further rooms offer flexible usage options – ideal as children's, guest rooms or home office. This area is complemented by a second bathroom with a shower. All rooms are optimally cut, bright and equipped with high-quality, modern materials that guarantee a high living standard. An atrium with practical built-in cabinets provides additional storage space and comfort in the entrance area. A special plus is the additional ancillary rooms and comfort elements: a private laundry room on the same floor, a cellar compartment and three parking spaces in the underground garage (boxes), which represent a significant added value in terms of comfort and security. The property was built in 2010 and is equipped with an efficient heat pump and a pleasant underfloor heating. This attic apartment combines comfort, location and quality, offering an ideal opportunity for demanding living in Ticino.

Travel time
-
1 / 20
4.5 rooms122m²CHF 895,000.–
Via Alfredo Pioda 53, 6600 Solduno

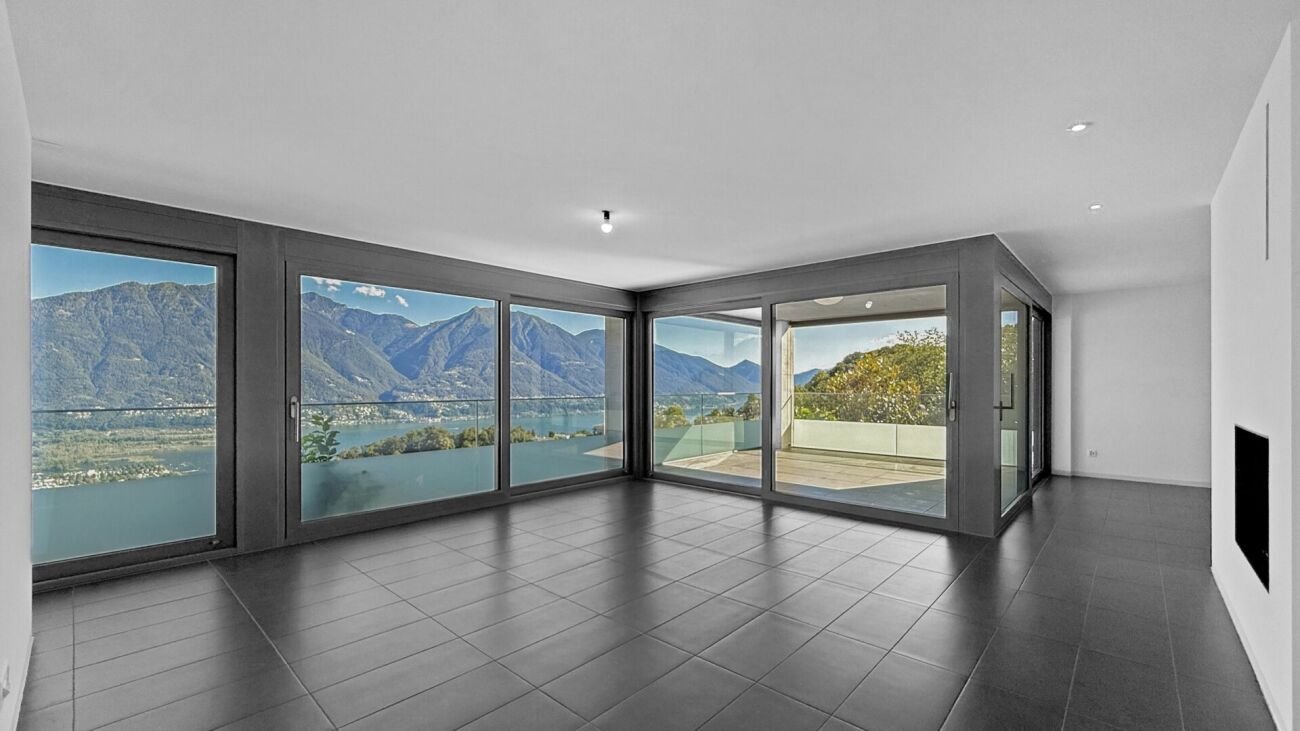
RESERVED - 4.5-room apartment on the 3rd floor with large terrace

We are offering a bright 4.5-room apartment on the 3rd floor of a modern residence from 2020 for sale. The property is located in a central, yet particularly quiet area in Solduno.The apartment has a gross living area of approximately 122 m², optimally divided into comfortable and functional rooms. The living area with open kitchen opens onto a pleasant, south-facing terrace of approximately 21.65 m² – ideal for relaxed hours outdoors.The sleeping area includes three bedrooms and two bathrooms, one with a shower and one with a bathtub.Connections for a washing/drying column are available in the apartment, and a communal laundry room is also available.The property is equipped with a heat pump, underfloor heating (serpentine) and a photovoltaic system, which guarantees high living comfort and energy efficiency. In the summer months, the floor cooling provides a pleasant room climate.A communal garden with a leisure area complements the offer and is ideal for families and social moments.Parking spaces in the underground garage can be purchased additionally for CHF 40,000 each.The residence impresses with its strategic location: Migros, Coop, Lidl, pharmacy, post office and public transport stops (bus and Centovalli Express) are easily accessible on foot.The center of Locarno – Piazza Grande – can be reached in about 5 minutes, and the Bellinzona South motorway junction in about 20 minutes.Access to the property is via a one-way street in the 30 km/h zone, which is exclusively reserved for residents and thus guarantees privacy and tranquility, even though the property is located on the outskirts of the city.The apartment is intended exclusively as a primary residence (no holiday apartment).

Travel time
-
1 / 27
CHF 2,600,000.–
Via Passaroro 21, 6596 Gordola

Contemporary property with garage, indoor lift and spectacular 180° panoramic view

Contemporary property with garage, indoor lift and spectacular 180° panoramic view Located at Via Passaroro 21 in Gordemo, we offer an exceptional property for sale: a design house on three levels, characterized by original architecture, a well-thought-out floor plan and a 180° panoramic view that stretches from Bellinzona to Locarno.The house blends harmoniously into the special topography of the plot, which lies between two streets on different levels. It is precisely this situation that has produced an independent, architecturally demanding and unusual living form - with dynamic volumes and a strong design identity. The reinforced concrete construction underlines the high-quality building quality, solidity and contemporary character of the property.The property spans three levels and is aimed at buyers who appreciate modern living, privacy and an exceptional room concept.In the basement/ground floor, there is a spacious garage for one car, with additional space that can also be used for a small vehicle or motorcycle.On the ground floor, there is a first living area with a spacious living/bedroom, a bathroom with shower, a laundry room, the lift area, another large room with built-in wardrobes, which is currently also used with a sofa, as well as the staircase to the upper floor. On the outside, this level has a terrace of approximately 40 m² with a whirlpool. A staircase also leads to the lower street or directly to the garage.The first upper floor, which can be considered the main living level, offers a stylish open kitchen in modern design, a guest toilet, a living area, the lift area, the internal staircase and the main entrance directly from the upper street, where the mailbox and an additional parking space are also located. On this level, a terrace of approximately 30 m² is initially available. Also on the same level, there is another terrace of approximately 32 m² with a 24 m² large pool and an outdoor area that leads to a separate storage room/additional room.On the second upper floor, there is a bedroom with an en-suite bathroom with toilet and shower, another flexibly usable area, ideal as an office, reading room or second living room, as well as the lift area and the staircase.A particularly interesting added value is the indoor lift, which connects the different levels and further increases the living comfort. The vertical outdoor shutters are fully motorized and can be controlled via tablets on each floor - another feature of the technological and contemporary living concept.The south orientation with a slight west inclination provides very good sunlight and pleasant lighting conditions, while the open and dominant view of the property gives a rare and impressive living quality.A property for all those who are looking for architecture, privacy, panorama and character - in one of the most attractive locations in the Locarnese.Sales price: CHF 2,600,000.–

Travel time
-
1 / 15
202m²CHF 1,790,000.–
Via alle Gerre 175, 6516 Cugnasco (Gerre di Sotto)

High-end single-family house with sauna, indoor swimming pool and elevator

High-end single-family house with sauna, indoor swimming pool and elevator Located in Gerre di Sotto, a residential district of the municipality of Locarno, this elegant detached house is ideal for those seeking a home surrounded by nature without compromising on comfort and privacy. Set in a quiet green area with direct access to hiking trails, including routes to Forcola and Capanna Borgna, and offering beautiful views of Lake Maggiore.Ground floorEntrance hall with walk-in wardrobe and guest WC. Bright living room with open-plan kitchen and direct access to the terrace. The kitchen includes a practical cold room.First floorAttic space ideal as a study or relaxation area. Bedroom, bathroom with window and shower, and master bedroom with balcony, walk-in wardrobe and en-suite bathroom with bathtub.BasementWardrobe room, laundry room, guest WC, cellar and wine cellar. Wellness area with heated indoor pool, sauna, shower and direct access to the garden. Internal lift connecting all floors.Private garden with vegetable area.Double garage and large forecourt complete the property.Asking price: CHF 1,790,000Contact us at +41 91 752 25 67 to arrange a viewing of your dream home. Discover all our residential and commercial properties at www.domusdea.ch.Some images in this listing have been digitally modified using artificial intelligence for illustrative purposes.

Travel time
-
1 / 28
8.5 roomsCHF 1,385,000.–
Via dei Colli 28D, 6648 Minusio

Beautiful 8.5-room semi-detached house with swimming pool and breathtaking views

Beautiful 8.5-room semi-detached house with swimming pool and breathtaking views Beautiful semi-detached house in the R2 residential area in a preferred location with breathtaking lake views. Since the two villas are well separated and delimited, one has a nice privacy and a pleasant tranquility. The charm of this property is clearly enhanced thanks to the beautiful swimming pool, a cozy garden and a barbecue area with pergola and table with stone benches. The villa is suitable for those who love silence and relaxation but at the same time prefer to be close to all important services.The property consists of two apartments, which can remain separate or be connected into one unit.The rendering photo would only require minor investments in the exterior.SECOND HOME. Beautiful 8.5-room semi-detached house with swimming pool and breathtaking views The house is divided into two floors as follows: Ground floor: • Staircase • Emergency exit • Hobby room • Pantry • Basement • Laundry room • Kitchen • Living room • Corridor • Double bedroom • 2 single bedrooms • Bathroom with toilet • Bathroom with shower First floor: • Entrance hall • Kitchen with access to the covered terrace • Living room with fireplace and access to the balcony • Corridor • Bathroom-WC • Double bedroom • Bathroom with shower • 2 single bedrooms The house is in good condition inside and out.The property also includes two covered parking spaces.Access to the house is from the parking level via an elevator that leads to the lower floor (-1). From there, you can continue to the lower floor (-2), where the house entrance is located, either via a freight elevator or a sloping platform or via a staircase with 50 steps.

Travel time
-
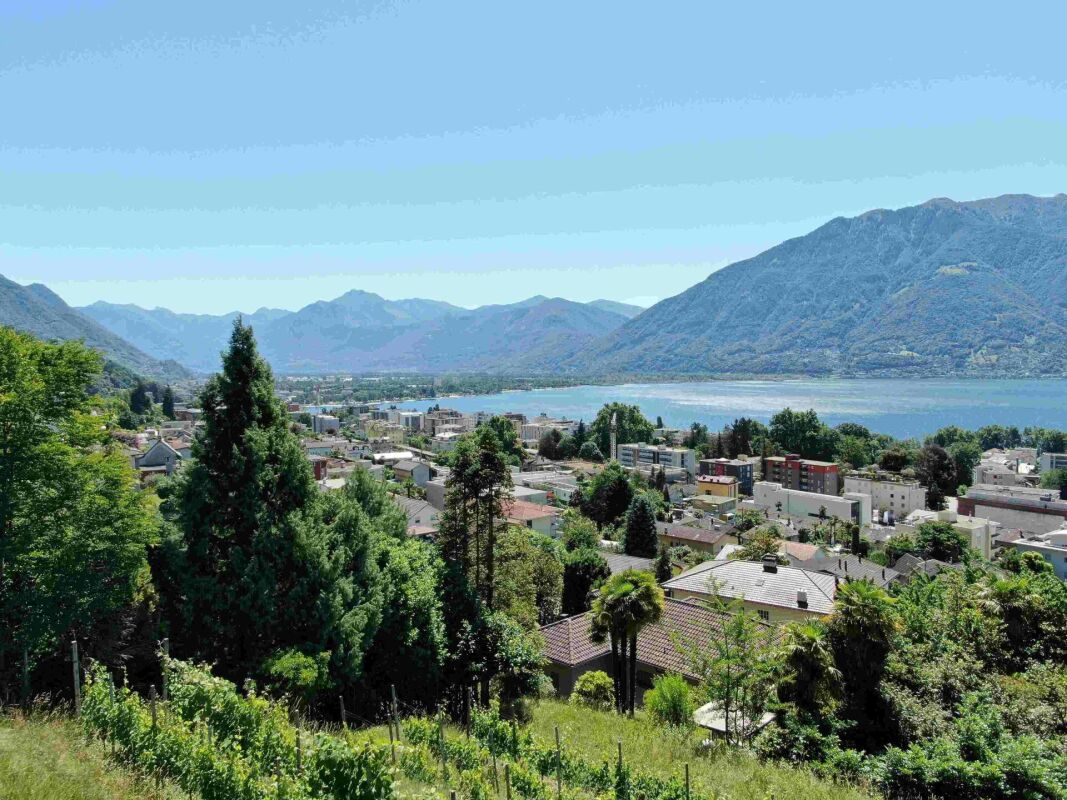
  • mountains, sea, houses, buildings, lake
  • Wooden floor, metal chairs, table, two dumbbells, black railings, mountain view, blue sky
  • Decked balcony with chairs, table, and dumbbells, glass windows overlooking mountains
  • 2 story house, yellow painted, balcony, swimming pool, well kept garden, stone wall
  • modern kitchen with white cabinets, white walls, dining table, large window, wooden bench
  • white cabinets, island with table, radiator, sink, appliances, pantry, large window with view
  • modern kitchen with white cabinets, white tile flooring, silver sink, induction cooking plate, dishwasher, appliances
  • bright attic room with white walls, large painting, couch, round table, TV, glass table lamp
  • white walls, wooden beams on ceiling, bed, radiator, floor lamp, painting, wicker basket
  • Small attic room with wooden beams, clothes hanging on hangers, a wooden dresser, luggage, boxes and shoes on the floor.
  • small white room, skylight window, wooden tray, decorative items
  • small white bathroom, bathtub, vanity with tray, wooden beams, skylight
  • Small space with white appliances, white ceiling, water heater on wall, decorative object, white tiles, wooden beams
  • green lawn, small pool, wooden pergola, bench, stone pavement, surrounding houses, mountain view
  • large lawn, swimming pool, stone wall, plants, yellow house, mountains in the background
  • yellow painted house, several solar panels on the roof, green lawn, swimming pool, parking space for two cars
  • Cluster of houses with private parking, communal parking, swimming pool visible, hilly area
  • Several detached and semi-detached homes, swimming pools, garages, balconies, trees, and a winding path
  • Stairs, storage room, services, kitchen, wardrobe, camera, terrace, dining-room
1 / 19
Wooden floor, metal chairs, table, two dumbbells, black railings, mountain view, blue sky
Decked balcony with chairs, table, and dumbbells, glass windows overlooking mountains
2 story house, yellow painted, balcony, swimming pool, well kept garden, stone wall
2.5 rooms75m²CHF 635,000.–
Via Giuseppe Zoppi 3A, 6605 Locarno

2.5 Mansarde mit atemberaubender Aussicht

RESIDENZA PRIMARIA. In una splendida villa signorile situata nel quartiere residenziale di Locarno Monti, si trova questa mansarda completamente rinnovata con vista spettacolare sul lago.La proprietà garantisce una privacy assoluta e vista spettacolare.L'interno si apre su un ampio soggiorno luminoso con uscita sulla terrazza panoramica, cucina, moderna e funzionale progettata per offrire il massimo comfort.Il vero gioiello dell’abitazione è la magnifica terrazza sul tetto, ideale per momenti di relax o cene con vista mozzafiato sul lago.La zona notte comprende una camera spaziosa e cabina armadi e il bagno con vasca.Non manca il locale tecnico adibito a lavanderia e ripostiglio.Eventualmente si puo acquistare un grande locale cantina iscritto nella PPP.Vi è inoltre la possibilità di un parcheggio privato in affitto.C'è anche il giardino con grill, pergola e vasca ad uso comune.Questa mansarda rappresenta una rara opportunità per chi desidera vivere momenti indimenticabili in un ambiente raffinato e panoramico.LOCARNO A pochi minuti a piedi, la Piazza Grande di Locarno è il cuore della città, con i suoi portici armoniosi in stile lombardo che si susseguono per 700 metri e ospitano numerosi commerci e ristoranti. Antichi palazzi si affacciano su questo salotto cittadino, che si anima in modo particolare d’estate, in occasione della rassegna musicale Moon& Stars e del Festival Internazionale del Film. La Piazza Grande è il punto di partenza per visitare i luoghi piùsignificativi del centro storico, come il Castello Visconteo, le numerose chiese della Città Vecchia, il lungolago e l’importante chiesa di San Vittore a Muralto.-------------------------ERSTWOHNSITZ/ZWEITWOHNSITZ NICHT MOEGLICH. In einer schönen Villa im Wohnviertel von Locarno Monti befindet sich diese komplett renovierte Dachgeschosswohnung mit spektakulärem Blick auf den See.Das Anwesen garantiert absolute Privatsphäre und spektakuläre Ausblicke.Das Innere öffnet sich auf ein großes, helles Wohnzimmer mit Ausgang zur Panoramaterrasse, eine moderne und funktionale Küche entworfen, um maximalen Komfort zu bieten.Das wahre Schmuckstück des Hauses ist die herrliche Dachterrasse, ideal für entspannende Momente oder Abendessen mit atemberaubendem Blick auf den See.Der Schlafbereich umfasst ein geräumiges Schlafzimmer mit begehbarem Kleiderschrank und ein Bad mit Badewanne.Es gibt auch einen technischen Raum, der als Waschküche und Abstellraum genutzt wird.Es gibt auch die Möglichkeit eines privaten Parkplatzes zu mieten.Es gibt einen gemeinsamen Garten mit Nutzung des Grills und Wasserbecken.Ev. kann man einen grossen Keller- Bastelraum mit eigenem Stockwerkeigentum erwerben.Diese Mansarde stellt eine seltene Gelegenheit für diejenigen dar, die unvergessliche Momente in einer raffinierten und panoramischen Umgebung erleben möchten.Verlangen Sie bitte das Verkaufsdossier!Nur ein paar Kurven entfernt, die Piazza Grande von Locarno ist das Herzstück der Stadt, mit seinen harmonischen Laubengängen im lombardischen Stil, die sich über 700 m hinziehen und unter denen man zahlreiche Geschäfte und Restaurants findet. Der Platz ist der Salon der Stadt und ist von antiken Gebäuden gesäumt. Speziell im Sommer ist er besonders belebt, wenn Moon & Stars und das Internationale Filmfestival stattfinden. Piazza Grande ist der Ausgangspunkt, um die nennenswertesten Sehenswürdigkeiten im historischen Zentrum zu besichtigen, wie das Castello Visconteo, die vielen Kirchen in der Altstadt, die Seepromenade und die bedeutende Kirche San Vittore in Muralto.

Travel time
-
1 / 24
10 roomsCHF 1,990,000.–
Via Stefano Franscini 2, 6612 Ascona

Two-family house with independent 3.5 and 4.5 room apartments and large ancillary/hobby rooms

COMPLETE DESCRIPTIONIn one of the quiet and sought-after residential areas of Ascona, just a few steps from the picturesque lake promenade and all important amenities, we offer a modern and well-maintained two-family house for sale, which is suitable as a main residence as well as an investment or holiday home.The 2005 built and regularly maintained property over the years offers a living area of approximately 231.5 m², spread over three above-ground floors plus a basement, on a plot of approximately 325 m². The rooms are bright, functional and designed to provide a high level of living comfort.LocationThe house is located in an extremely practical residential area: within a radius of 500 m you can reach Migros, Coop, restaurants, post office and of course the famous lake promenade of Ascona. The bus stop (line 1 Losone-Gordola) is only 170 m away, while Locarno is about 3 km away. The main motorway access points of Camorino are approximately 27 km away.Room layoutGround floor – 3.5-room apartment with approximately 88.5 m². Cozy living unit consisting of a living room with direct access to the garden, open kitchen, two bedrooms and a bathroom with bathtub/shower. The outdoor area has a beautiful terrace with garden and a characteristic granite table, ideal for moments of relaxation and sociability.Ground floor and attic – 4.5-room maisonette apartment with approximately 133.5 m². The main apartment consists of a bright living area, an open kitchen, 2 bedrooms and a bathroom with shower on the first level; on the attic level there is the master bedroom, a large bathroom with shower and bathtub as well as 2 additional large rooms, one of which is accessible from the master bedroom and is ideal as a wardrobe. The rooms are versatile and can be easily adapted to the needs of a large family.Basement: In the basement there are the laundry room, the technical room with oil central heating, a cellar, a bathroom with shower and a large leisure/hobby room, which is currently divided into two rooms equipped with cabinets. This room has excellent natural lighting thanks to the Heliobus skylights, special mirror systems that direct sunlight into the underground rooms and provide more brightness and comfort.Outdoor area and parking spaces: The property has an inner courtyard with space for 2-3 outdoor parking spaces, which is easily accessible and expandable.Further information:· Second home possible· Municipal tax rate: 75%· Solar panels for hot water production

Travel time
-
  • 2 story house, brick facade, green windows, balcony, brick sidewalk
  • wooden floor, white cabinets, stainless steel sink, electric oven, lamps, chairs, desk
  • kitchen with white cabinets, white countertops, white gas stove, yellow wall with fireplace, white ceiling lights
  • Fireplace, shelves, white desk with chairs, wooden cabinet with drawers
  • Wooden beam ceiling, double bed with metal frame, clothes hanging in the balcony, room with yellow side wall
  • wooden ceiling, bed, sofa, flat screen tv, floor
  • Modern bathroom with a white sink, glass shower door, and black and white checkered tiles.
  • Terraced house, beige walls, red tiled roof, green shuttered windows, solar panels, terrace, plants
  • two washing machines, metal shelves, power panel, green floor, door
  • Inside staircase with metal railing, multi-colored steps, yellow wall
  • Two-story house with multiple balconies and a garden with several potted plants.
  • House with multiple terraces, red roof, balconies on multiple levels, surrounding buildings
  • Multiple story house, red roofs, balconies, trees, chimneys
  • outdoor water fountain and bench on cobblestone street
  • an open shed, wooden benches, gray cobblestone floor, a red fire extinguisher, a photo on the wall, a window, and a gray stone pillar
1 / 15
wooden floor, white cabinets, stainless steel sink, electric oven, lamps, chairs, desk
kitchen with white cabinets, white countertops, white gas stove, yellow wall with fireplace, white ceiling lights
Fireplace, shelves, white desk with chairs, wooden cabinet with drawers
2.5 rooms30m²CHF 295,000.–
Contrada Maggiore 14, 6600 Locarno

Casa Cucciolo - Haus der Zwerge

RESIDENZA PRIMARIA. NUR ERSTWOHNSITZ.Benvenuti a Cà di Nani! Nel cuore del nucleo storico di Solduno, proponiamo Cucciolo, l’unica unità totalmente indipendente del complesso dei 'sette nani': una piccola e affascinante casetta ticinese su due livelli (duplex), accuratamente ristrutturata e mantenuta.Con una superficie abitabile di 30 m², offre spazi ben distribuiti e pavimenti in cotto. Il tetto e le canalizzazioni sono stati recentemente rifatti, garantendo uno stato generale eccellente.La proprietà dispone di un balcone e di un cantinato privato. L'alloggio è riscaldato da una stufa a legna. Posteggi comunali disponibili in affitto nelle vicinanze. È presente una lavanderia comune.PosizioneIn una zona tranquilla, soleggiata e strategica: • 4 minuti a piedi dalla stazione di Solduno • Fermata bus vicinissima • 2 minuti dalla Scuola Elementare • 3–4 minuti da Coop e Farmacia Soldati SA La posizione garantisce comodità quotidiana, tranquillità e qualità di vita, in un contesto storico di grande fascino.Punti di forza • Unità indipendente — non un semplice appartamento, ma una vera casetta ticinese • Duplex con ingresso privato • Balcone + cantina di proprietà • Ristrutturazione recente di tetto e impianti • Registrata esclusivamente come residenza primaria • Fascino autentico e atmosfera storica • ora affittato quindi anche ideale come oggetto a reddito DisponibilitàDisponibile immediatamente. Un’opportunità rara per vivere in una casetta indipendente nel cuore del Ticino, con tutti i servizi a portata di mano e un ambiente calmo e soleggiato nel nucleo storico di Locarno Solduno.----------------------------------------------------------------Nur Erstwohnsitz — Unabhängiges Häuschen “Cucciolo”Willkommen im Haus der Zwerge! Im historischen Dorfkern von Solduno befindet sich Cucciolo, die einzige vollständig unabhängige Einheit des Ensembles: ein charmantes zweistöckiges Tessiner Häuschen (Duplex), liebevoll renoviert und gepflegt.Mit 30 m² Wohnfläche bietet das Haus eine gut geschnittene Raumaufteilung, Terrakottaböden. Das Dach und die Leitungen wurden kürzlich erneuert – das Gebäude befindet sich in sehr gutem Zustand.Das Objekt verfügt über einen eigenen Balkon sowie einen privaten Kellerraum. Die Wohnung wird mit einem Holzofen beheizt. Öffentliche Parkplätze können in der Nähe gemietet werden. Gemeinschaftliche Waschküche vorhanden.LageRuhige und sonnige Lage mit idealer Anbindung: • 4 Gehminuten zum Bahnhof Solduno • Bushaltestelle in unmittelbarer Nähe • 2 Minuten zur Primarschule • 3–4 Minuten zu Coop und Apotheke Ein historisches, friedliches und sehr praktisches Wohnumfeld.Besonderheiten • Freistehendes kleines Haus mit eigener Parzelle. • Duplex mit privatem Zugang • Balkon + eigener Keller • Neu sanierte Dach- und Leitungsanlagen • Eingetragen nur als Erstwohnsitz • Jetzt als Dauermiete vermietet also auch als Renditeobjekt moeglich VerfügbarkeitSofort verfügbar. Eine besondere Chance, in einem eigenständigen Tessiner Häuschen im Herzen von Solduno zu wohnen – mit Komfort, Ruhe und mediterranem Flair im historischen Kern von Locarno-Solduno.

Travel time
-

Suggested properties for you based on search results

Other interesting objects