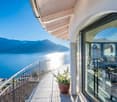
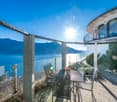
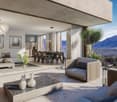
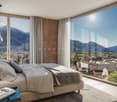
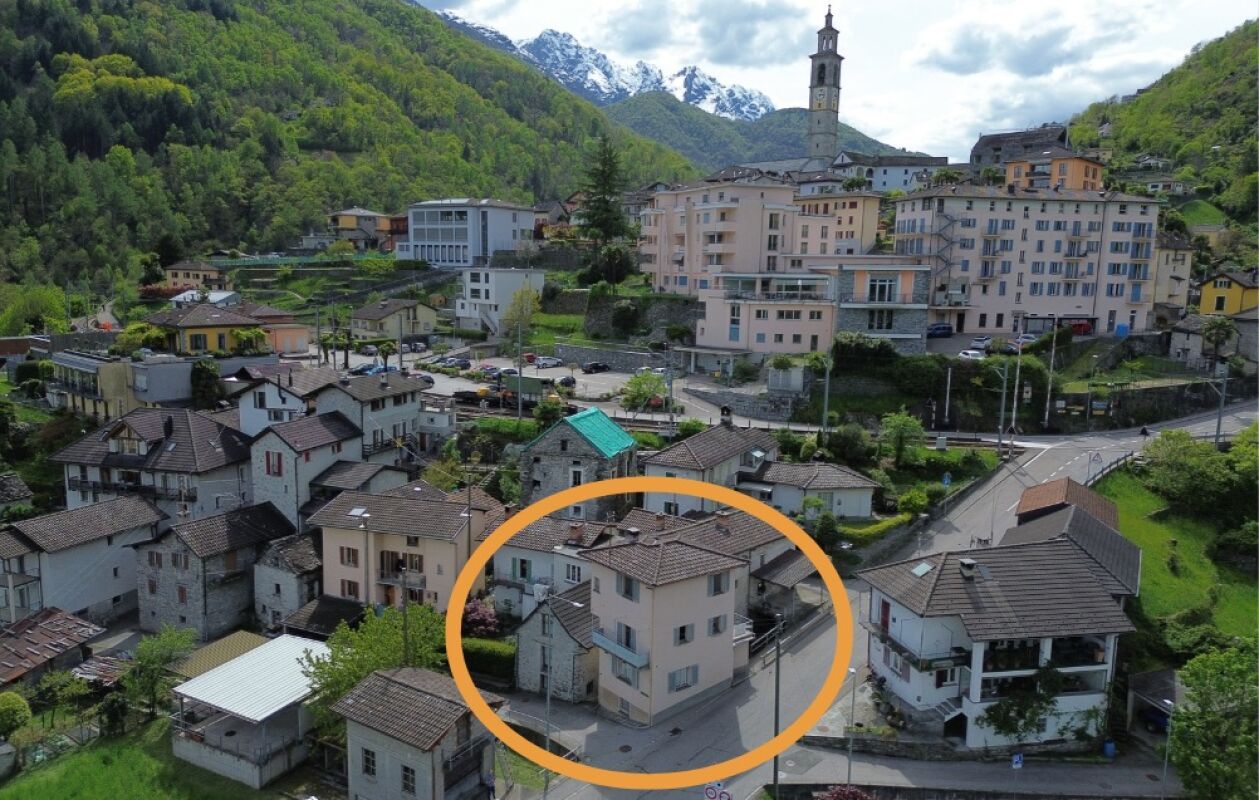
957 results - Properties for sale with Balcony / Terrace: District Locarno

1 / 13
5 rooms, 200m², CHF 6,500,000.–
6644 Orselina

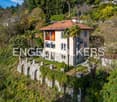
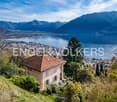
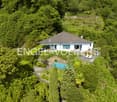
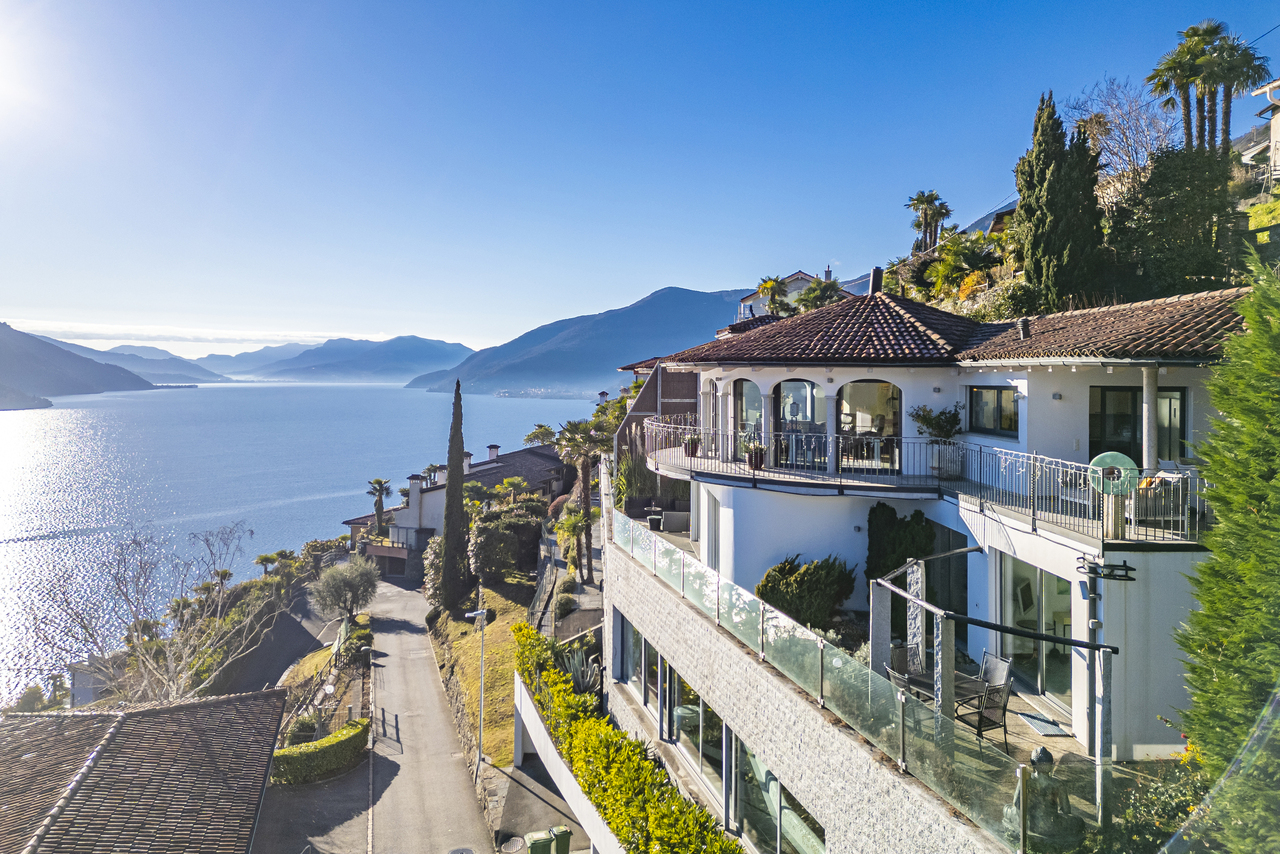
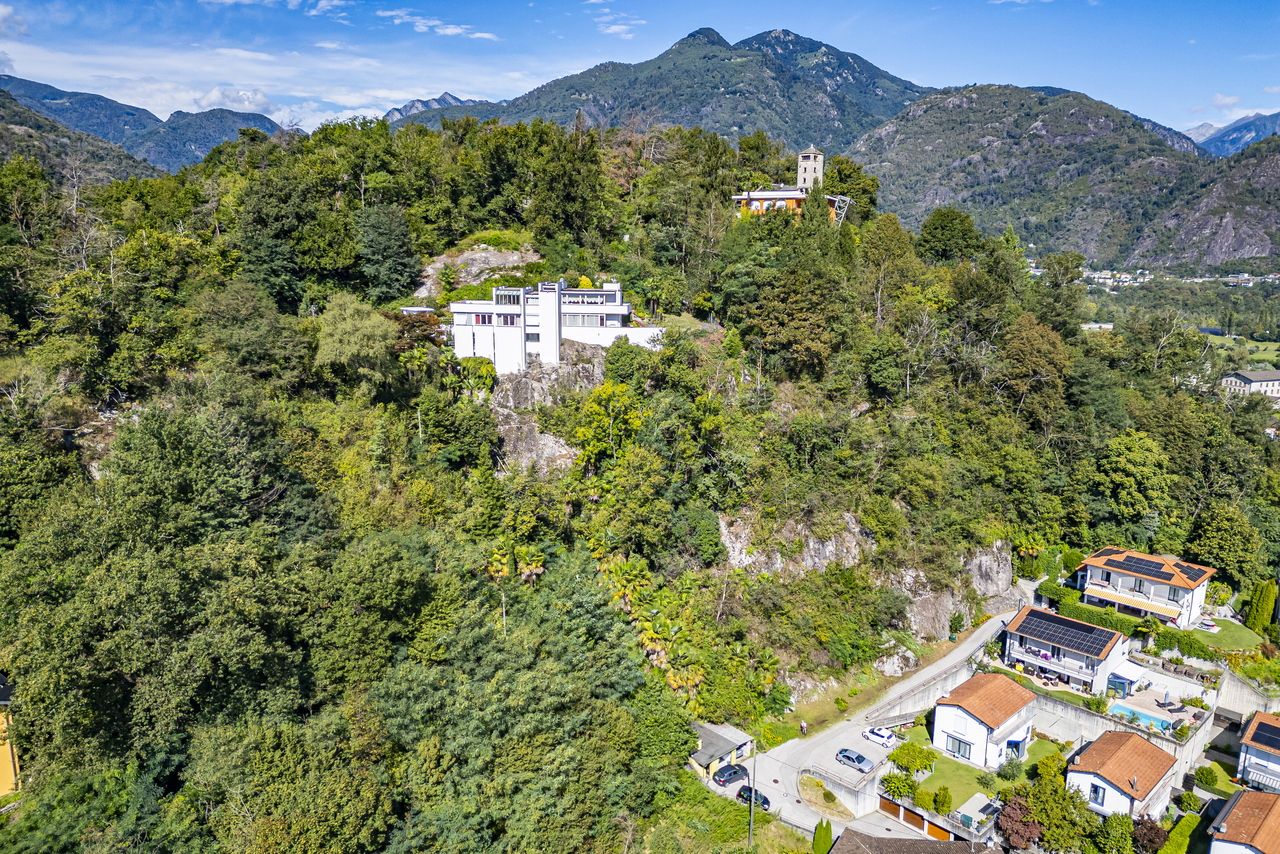
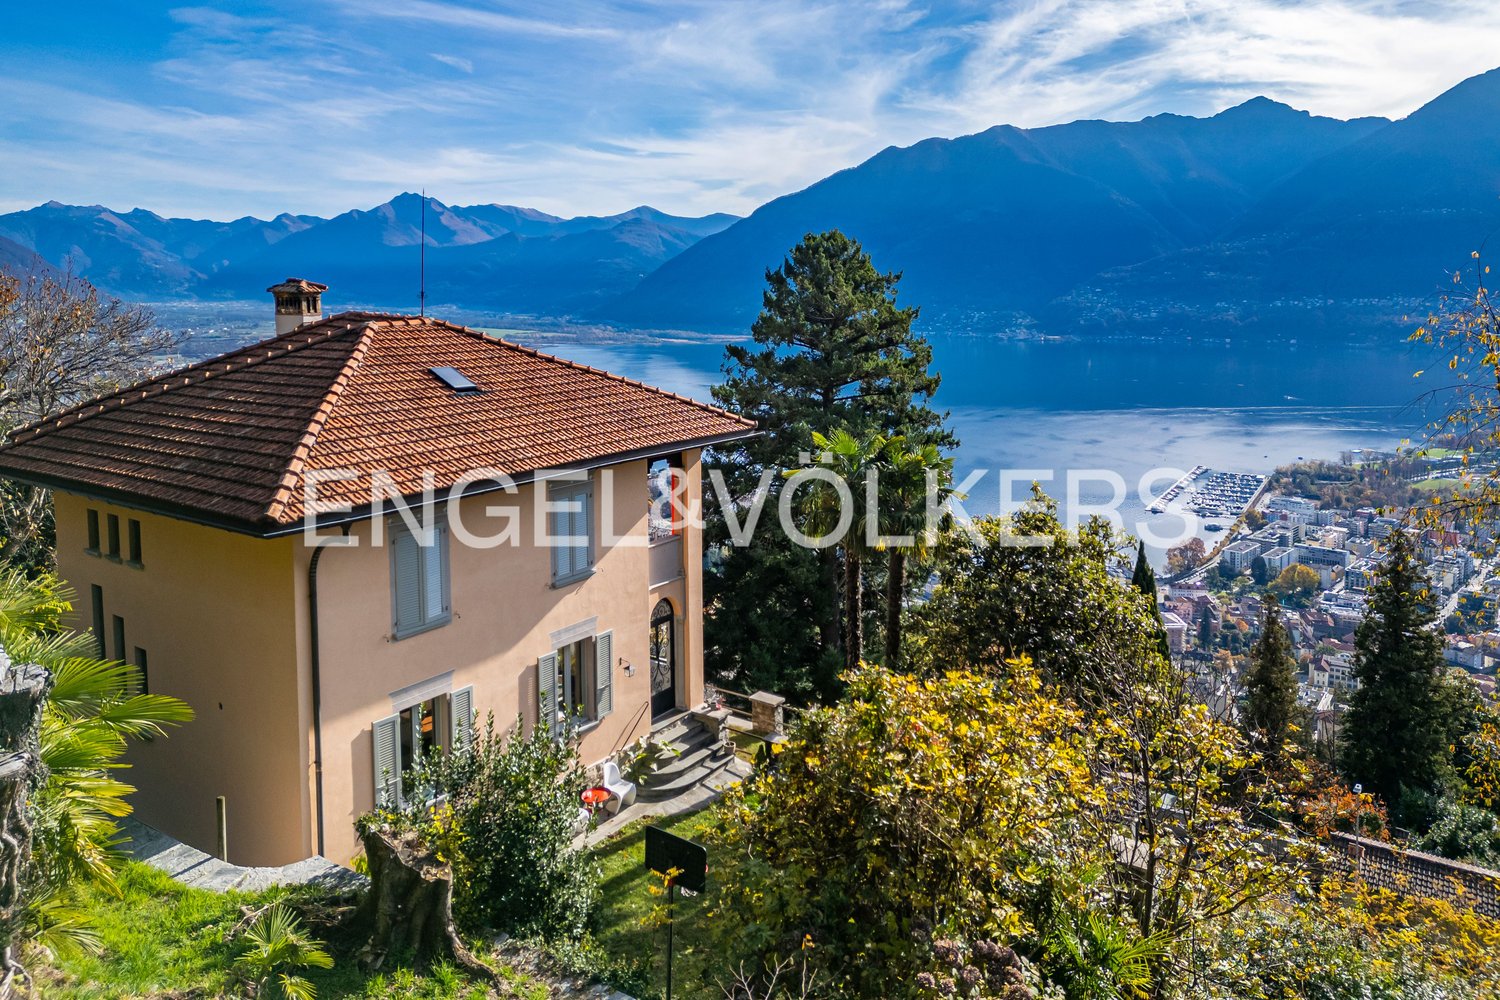
Historic villa in the park with lake view (79)

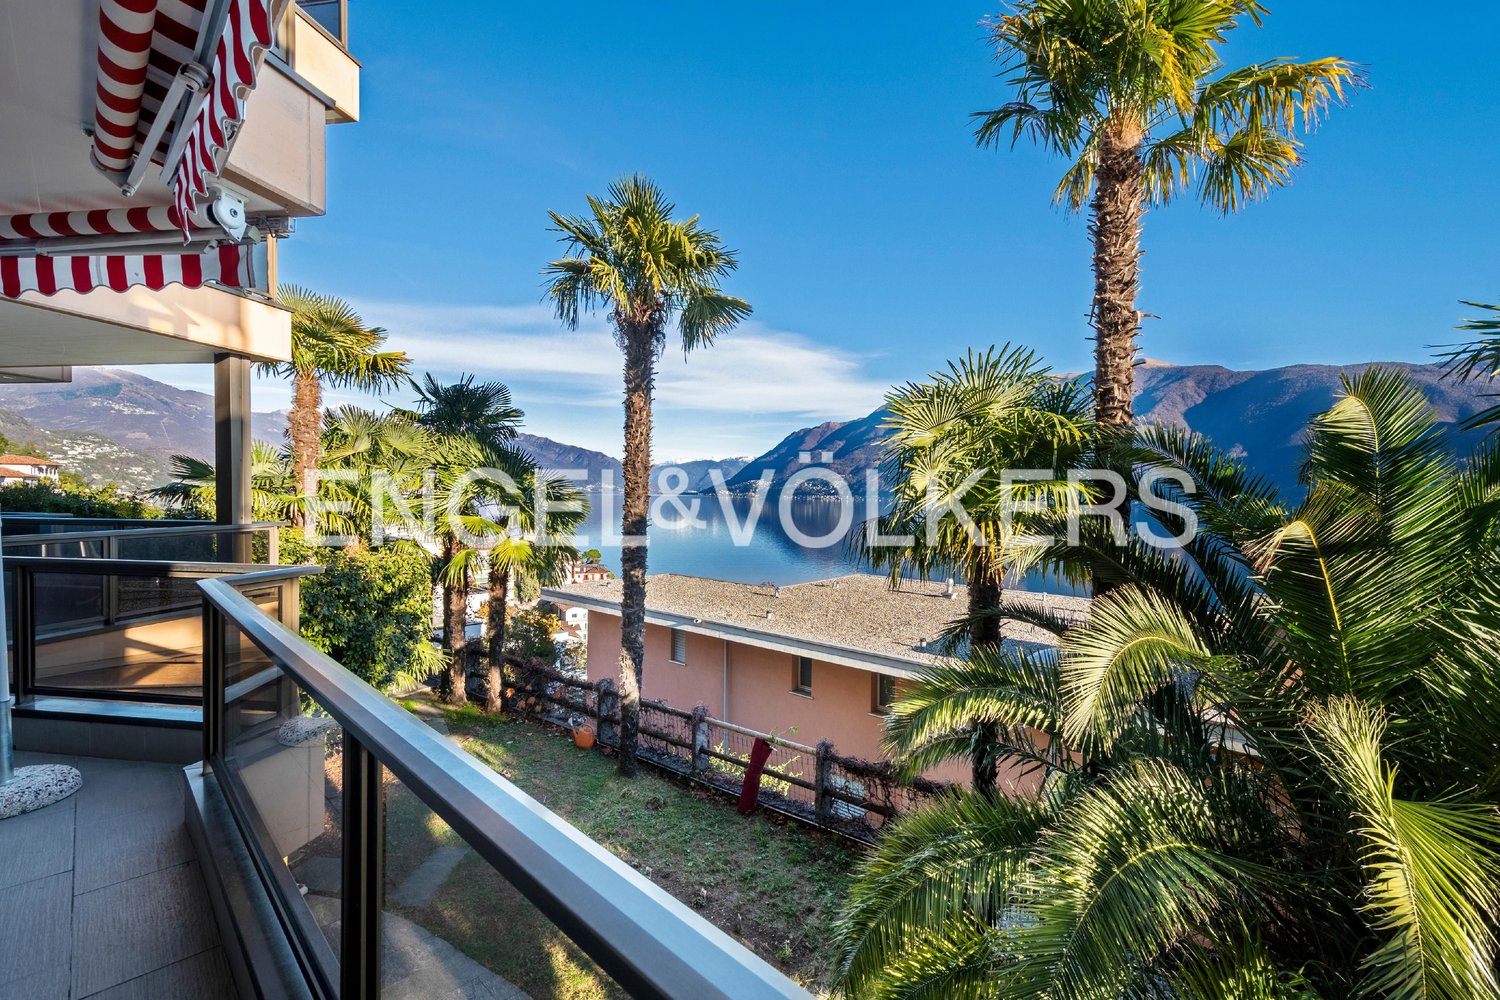
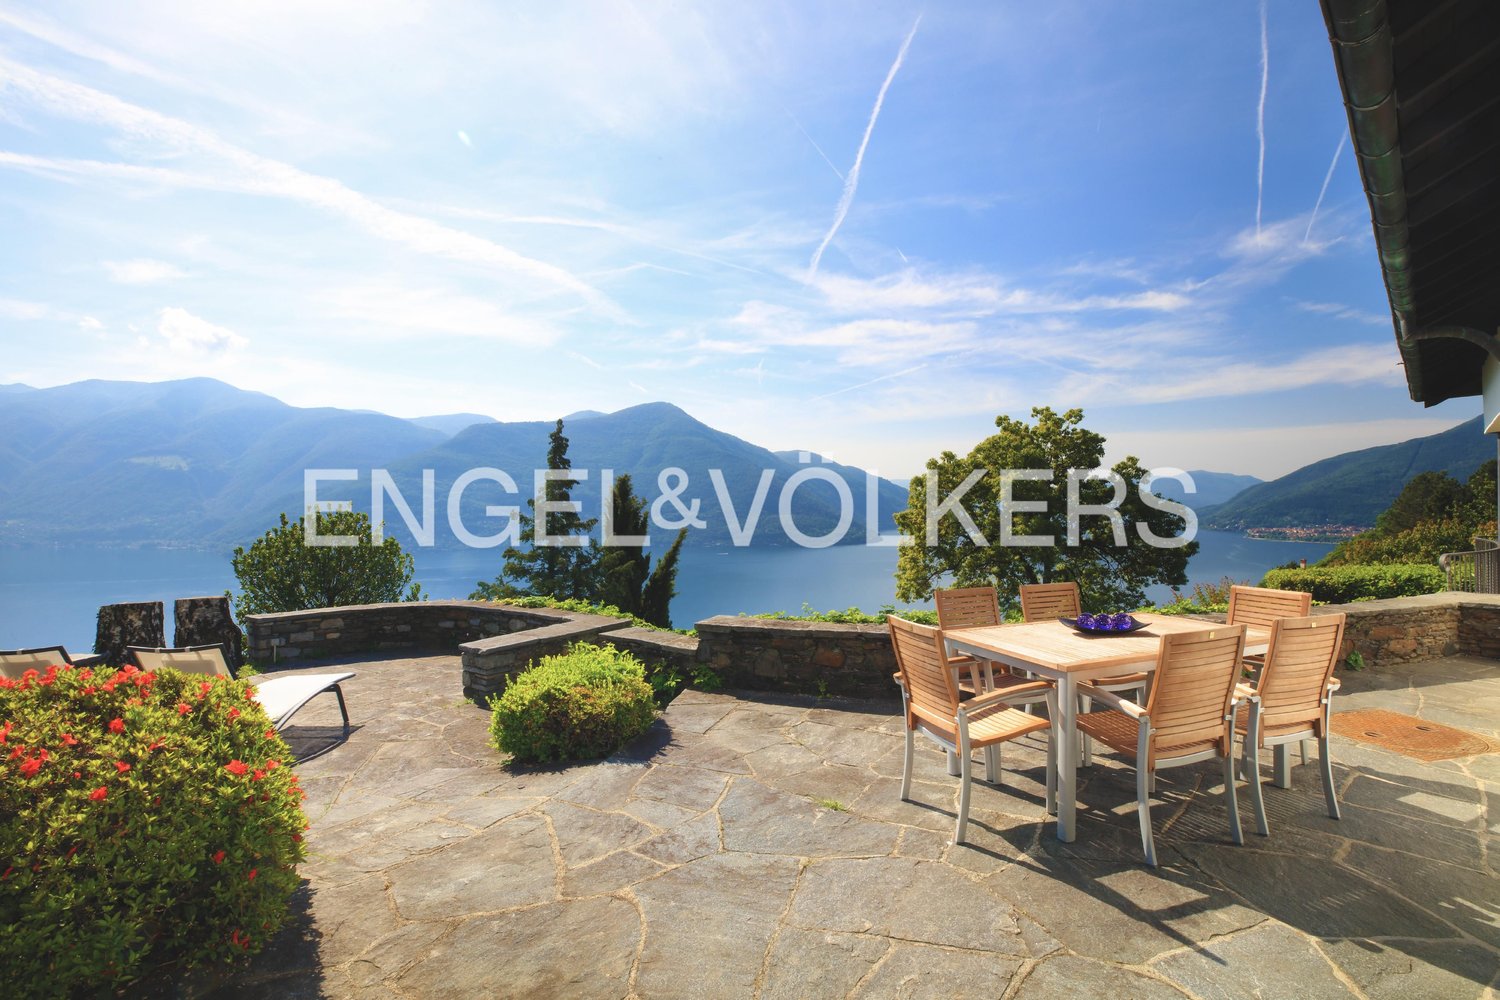
This unique property is located in a villa district, on the upper outskirts of Orselina. A private road leads directly to the historic villa, where several parking spaces are available.From the beautiful property, you can enjoy a magnificent view of the surrounding mountains and Lake Maggiore, from the Magadino plain to far into Italy. The property has been extensively renovated. A rarity that is hardly found again.The property has a main residence and a secondary residence.Highlights:Dreamlike locationVery large property (building land)Possibility for extension and pool with pool houseOriginal historic villa renovated with attention to detailPossibility for office or wellness in the basementThe roof could also be raised and expandedThe villa has a secondary residenceThe object is located in the municipality of Orselina, which is located above Locarno on the mountain slope with a view of Lake Maggiore. The municipality owes its Insubric climate to the lake, mild and dry in winter, moderately warm in summer, which allows a lush Mediterranean and subtropical plant world to grow outdoors. With more than 2100 hours of sunshine per year, as measured by the nearby Meteorological Institute Locarno-Monti, the Locarno hill area is the region with the most sunshine in Switzerland. The municipality extends over approximately 2 square kilometers and has 750 inhabitants. Orselina is known for the pilgrimage church "Madonna del Sasso" and since the year 2000 for the cable car to Cardada, which was built by the famous architect Mario Botta.

1 / 38
4.5 rooms, 200m², CHF 1,250,000.–
6648 Minusio

Casa unifamiliare con piscina a Minusio / Villetta mit Pool

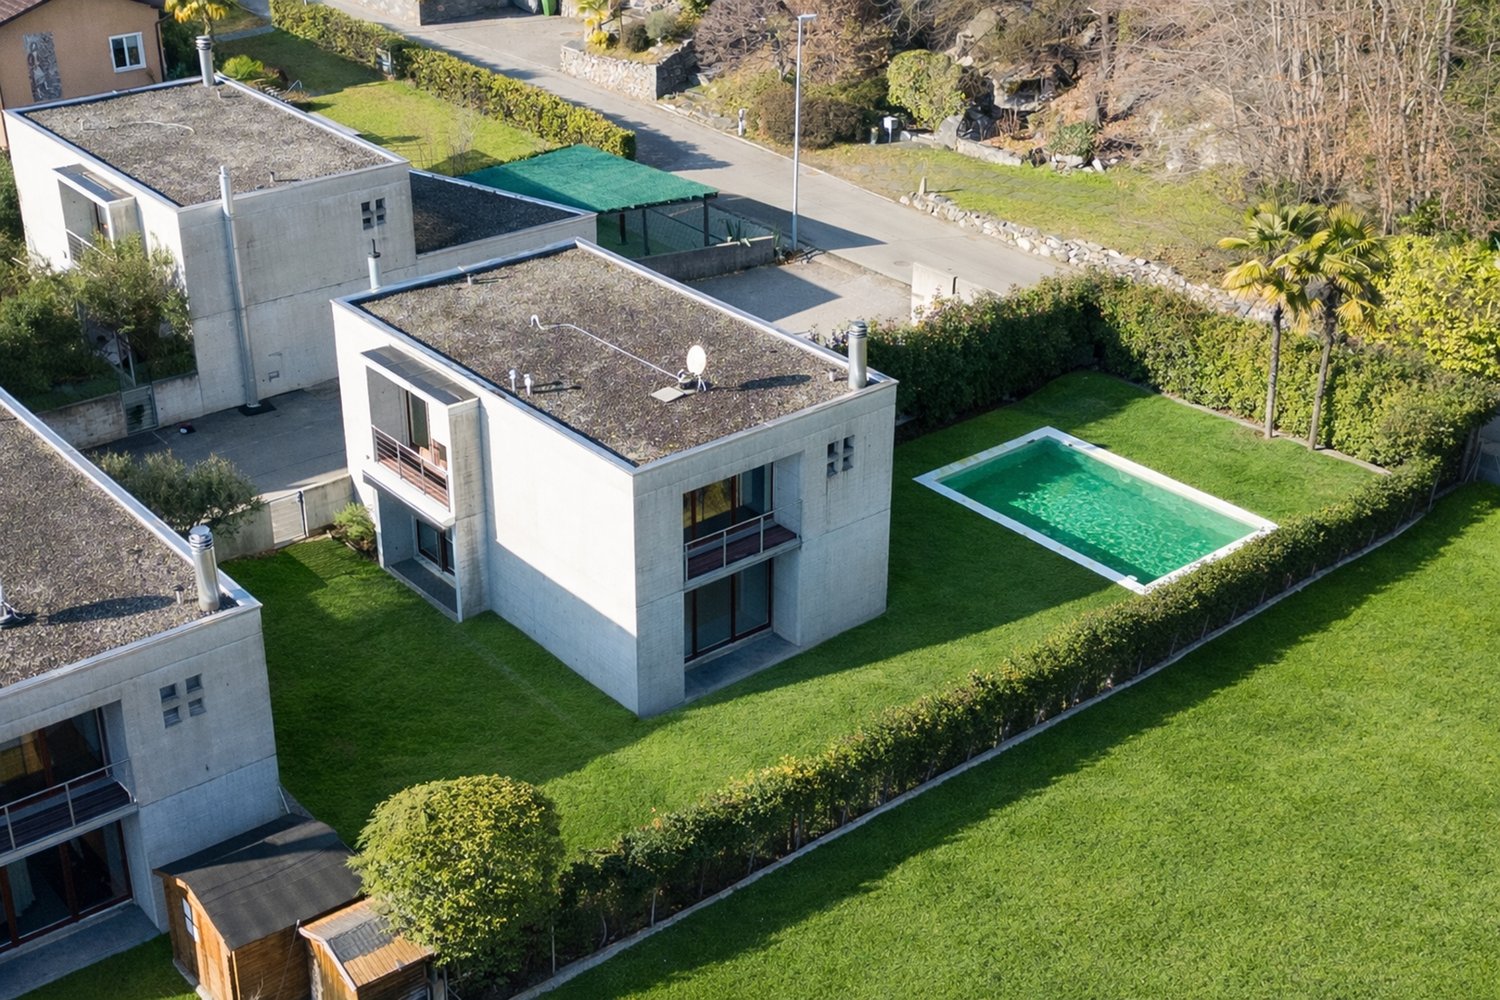
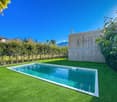
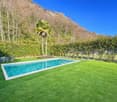
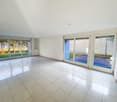
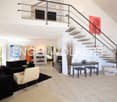
NUR ERSTWOHNSITZ-RESIDENZA PRIMARIAElegante casa unifamiliare con giardino e piscina immersa nel verde –MinusioScopri questa raffinata casa unifamiliare situata nella tranquilla e soleggiata località di Minusio, nel cuore del Ticino. Una proprietà immersa nel verde che offre privacy, comfort e qualità abitativa, ideale per famiglie alla ricerca di serenità senza rinunciare alla comodità dei servizi.Costruita su un terreno pianeggiante di circa 590 m², la casa è circondata da un ampio giardino curato che ospita una piscina riscaldata, perfetta per godersi le giornate estive in totale relax.Caratteristiche principali • Spazi interni luminosi: ambienti ampi e ben distribuiti, con pavimenti chiari e finiture di qualità che creano un’atmosfera moderna e accogliente • Soggiorno con camino: spazio caldo e conviviale, con grandi porte scorrevoli in vetro che collegano direttamente al giardino • Cucina a vista: funzionale e ben attrezzata, ideale per la vita quotidiana e per ricevere ospiti • Balcone privato: perfetto per momenti di relax all’aria aperta • Piscina riscaldata: inserita armoniosamente nel giardino, per il massimo comfort • Posti auto: due parcheggi esterni compresi nel prezzo • altri 4 posteggi anche compresi (25'000 cada uno) Distribuzione degli spazi • Piano terra: ampio salone con camino, cucina a vista e accesso diretto al giardino • Primo piano: tre camere da letto e due bagni, ideali per la vita familiare • Piano seminterrato: locale di circa 25 m² utilizzabile come ufficio o atelier, oltre a cantina, locale tecnico e lavanderia, con predisposizione per un ulteriore bagno Esterni e comfortIl giardino, completamente recintato e ben piantumato, è dotato di sistema di irrigazione automatica e offre spazi ideali per il tempo libero, la convivialità e il relax in totale privacy.PosizioneLa proprietà gode di una posizione tranquilla e soleggiata, con ottima esposizione durante tutto l’anno. La vicinanza in auto al lago, alla ferrovia e ai principali servizi garantisce collegamenti rapidi, pur mantenendo un ambiente silenzioso sia di giorno che di notte.Disponibile da subito, questa casa rappresenta una soluzione abitativa esclusiva per chi desidera vivere immerso nella natura, con tutti i comfort moderni e l’eleganza tipica del Ticino.-----------------------Elegantes Einfamilienhaus mit Garten und Pool im Grünen – MinusioEntdecken Sie dieses elegante Einfamilienhaus in ruhiger und sonniger Lage von Minusio, im Herzen des Kantons Tessin. Die Liegenschaft ist von viel Grün umgeben und bietet Privatsphäre, Wohnkomfort und hohe Lebensqualität – ideal für Familien, die eine harmonische Wohnumgebung suchen.Das Haus steht auf einem ebenen Grundstück von ca. 590 m² und ist von einem großzügigen, gepflegten Garten umgeben, der einen beheizten Swimmingpool umfasst – perfekt für entspannte Sommertage.Hauptmerkmale • Helle Innenräume: Großzügige, gut aufgeteilte Räume mit hellen Bodenbelägen und hochwertigen Ausführungen, die eine moderne und einladende Atmosphäre schaffen • Wohnzimmer mit Kamin: Warmer und gemütlicher Wohnbereich mit großen Glasschiebetüren und direktem Zugang zum Garten • Offene Küche: Funktional und gut ausgestattet, ideal für den Alltag und zum Empfangen von Gästen • Privater Balkon: Perfekt für entspannte Momente im Freien • Beheizter Pool: Harmonisch in den Garten integriert und auf hohen Wohnkomfort ausgelegt • Parkmöglichkeiten: Zwei Außenparkplätze sind im Preis inbegriffen. Andere 4 Parkplaetze je 25'000 auch im Preis inbegriffen. Raumaufteilung • Erdgeschoss: Großzügiger Wohnbereich mit Kamin, offene Küche und direkter Zugang zum Garten • Obergeschoss: Drei Schlafzimmer und zwei Badezimmer – ideal für Familien • Untergeschoss: Raum von ca. 25 m² (geeignet als Büro oder Atelier), Keller, Technikraum und Waschküche, mit Vorbereitung für ein zusätzliches Badezimmer Außenbereich & KomfortDer vollständig eingezäunte und bepflanzte Garten ist mit einem automatischen Bewässerungssystem ausgestattet und bietet viel Platz für Freizeit, Erholung und gesellige Momente in absoluter Privatsphäre.LageDie Immobilie befindet sich in einer sehr ruhigen und sonnigen Wohnlage mit hervorragender Besonnung das ganze Jahr über. Eingebettet in der Natur und nah zu den wichtigsten Dienstleistungen sorgt für optimale Anbindungen, während die Umgebung tagsüber wie nachts angenehm ruhig bleibt.Die Liegenschaft ist sofort verfügbar und stellt eine exklusive Wohngelegenheit für alle dar, die naturnahes Wohnen mit modernem Komfort und der typischen Tessiner Lebensqualität verbinden möchten.-------------------------Elegant detached house with garden and swimming pool surrounded by greenery – MinusioDiscover this elegant detached family home located in the peaceful and sunny area of Minusio, in the heart of Ticino. Surrounded by greenery, this property offers privacy, comfort and high-quality living, making it ideal for families seeking tranquility while remaining close to essential services.Set on a flat plot of approximately 590 m², the house is surrounded by a spacious, well-maintained garden featuring a heated swimming pool, perfect for relaxing during the summer months.Key features • Bright interior spaces: spacious and well-designed rooms with light-colored floors and quality finishes, creating a modern and welcoming atmosphere • Living room with fireplace: a warm and inviting space with large sliding glass doors opening directly onto the garden • Open-plan kitchen: functional and well-equipped, ideal for everyday living and entertaining • Private balcony: perfect for outdoor relaxation • Heated swimming pool: harmoniously integrated into the garden for maximum comfort • Parking spaces: two outdoor parking spaces and4 more (25'000 each) included in the price. Layout • Ground floor: spacious living area with fireplace, open-plan kitchen and direct access to the garden • First floor: three bedrooms and two bathrooms, offering comfort and space for family life • Basement: a room of approx. 25 m² suitable as an office or studio, plus cellar, technical room and laundry, with provision for an additional bathroom Outdoor areas and comfortThe fully enclosed and landscaped garden features an automatic irrigation system and provides ideal spaces for leisure, outdoor dining and relaxation in complete privacy.LocationThe property enjoys a quiet and sunny location with excellent exposure throughout the year. Close proximity to main services ensures easy connections, while maintaining a peaceful environment both day and night. Supermarket, bus stop and schools are all within walking distance.Available immediately, this property represents an exclusive living opportunity for those who wish to enjoy nature, modern comfort and the refined lifestyle of Ticino.
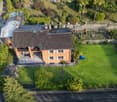
  • Single-family house with spacious yard, pergola, garden, solar panels
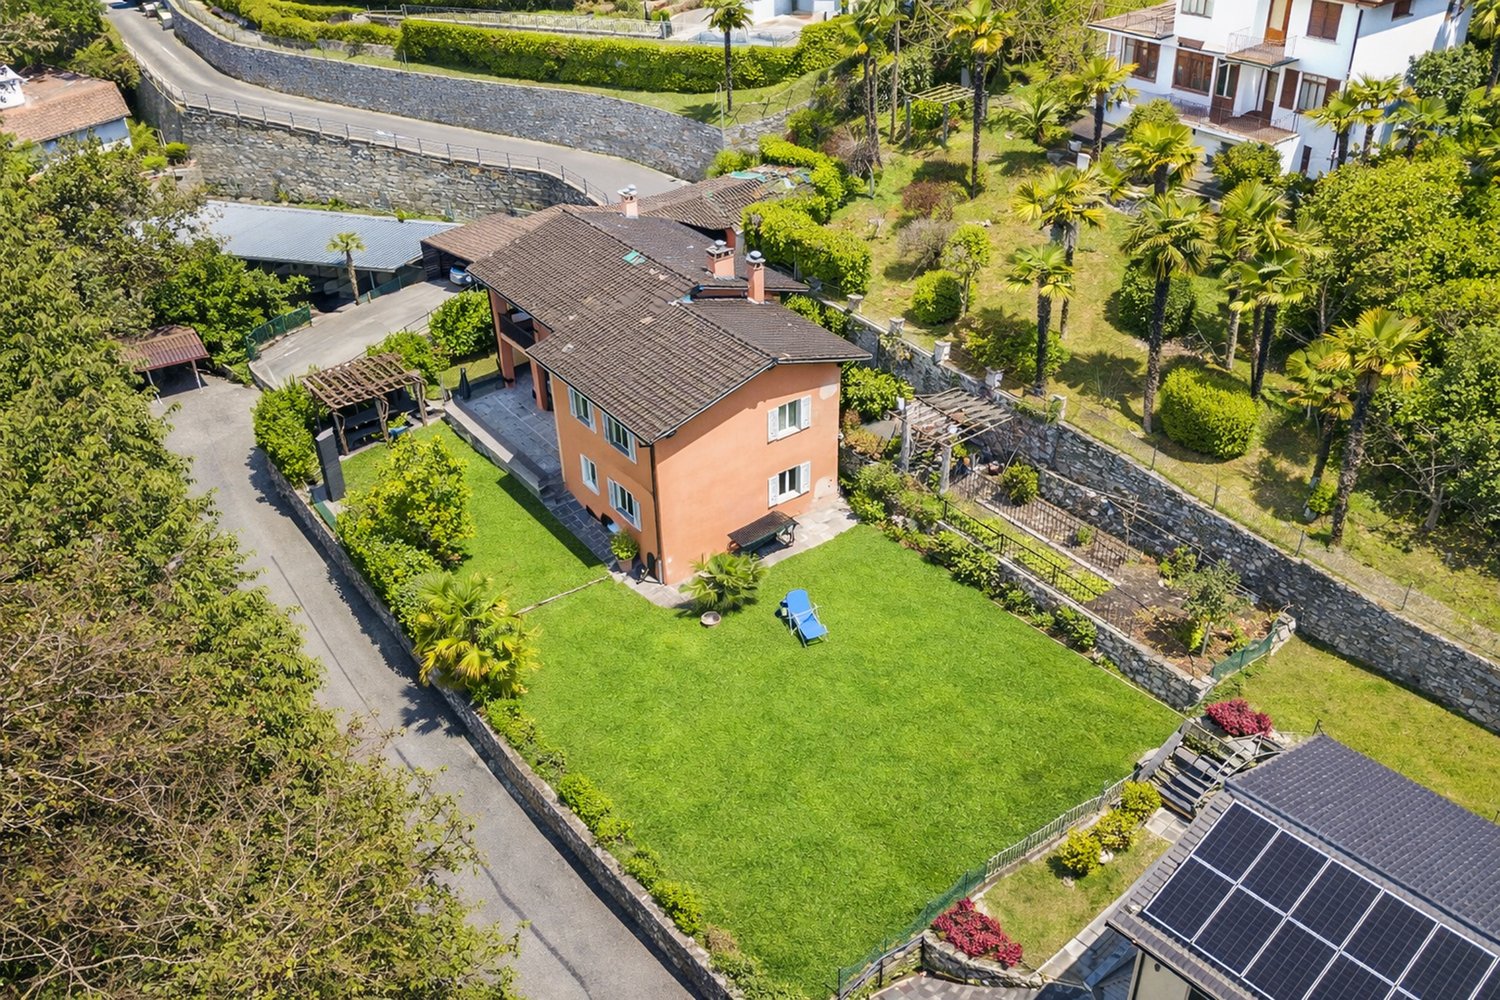
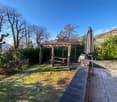
  • detached house, large landscaped garden, stone retaining walls, outdoor seating area, paved driveway
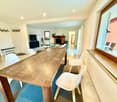
  • wooden table, 4 white chairs, carpet, fireplace visible in the background, flatscreen TV, couch, radiator, large window, chairs
  • Modern kitchen with white cabinets, granite countertops, stainless steel appliances, marble backsplash, wooden floor, wooden beams, small dining area with table and chairs, modern decor.
  • Modern kitchen with granite countertops, stainless steel sink, wooden shelves, built-in oven, dishwasher, dining table with green tablecloth, wooden chairs, wooden door, glass window, white walls, tiled floor.
  • marble floor, table with chairs, living room, fireplace, couch, rug
  • modern design with tiled floor, large sofa with pillows, glass coffee table, dining table with chairs, brick fireplace
  • L-shaped sofa with several cushions, glass top coffee table, brick fireplace with a shelf above it, white marble floor
  • modern living room, blue couch, glass coffee table, flat screen TV, wooden chair, carpet, white marble floor, sliding glass door, dining table with chairs
  • Single bed with white mattress, 2 pillows, 2 dressers, shelf, orange chair, ladder, double window with curtains, wooden floor, ceiling lamp
  • a bed with white bedding, a side table with a lamp, a window, a couch, and wooden flooring
  • double sink, mirror, toilet, bathtub with jets, tiles
  • modern bathroom with a glass shower enclosure, a marble wall and floor, a toilet, and a sink
  • outdoor seating with a glass table, red walls, large window, wicker chairs, a yellow chair, lamps, tables and chairs in the background
  • Detached house, brown roof, white windows, orange walls, balcony on first floor, tiled patio, plant pot, patio furniture
  • Aerial view of a neighborhood with several buildings. A white building with a swimming pool. Multiple cars in garages. A central road surrounded by grass.
  • Maroon Mercedes parked in a garage beneath a wooden roof with a stone retaining wall and road
1 / 20
detached house, large landscaped garden, stone retaining walls, outdoor seating area, paved driveway
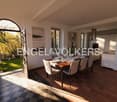
wooden table, 4 white chairs, carpet, fireplace visible in the background, flatscreen TV, couch, radiator, large window, chairs
4.5 rooms, CHF 790,000.–
6600 Locarno

4.5 con giardino - Gartenwohnung

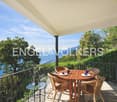
Appartamento 4.5 locali con ampio giardino in casa bifamiliare – LocarnoScopri questo affascinante appartamento di 4.5 locali, situato in una casa bifamiliare in posizione collinare e immersa nel verde a Locarno. La soluzione ideale per famiglie che desiderano tranquillità, spazio esterno e comfort, a pochi minuti dai principali servizi.L’abitazione offre spazi ben distribuiti, finiture curate e un contesto residenziale di qualità.L’appartamento comprende: • Accogliente sala da pranzo e soggiorno: ambiente luminoso con tavolo in legno, sedie bianche, suggestivo camino, TV a schermo piatto e ampie finestre che garantiscono un’eccellente illuminazione naturale • Balcone privato: perfetto per momenti di relax all’aria aperta • Bagno moderno: elegante, con doccia in vetro e rivestimenti in marmo che conferiscono un tocco di raffinatezza • Garage con un posto auto coperto per la massima comodità e con possibilità di creare piu posti auto in giardino. Spazi esterni • Grandissimo giardino: • giardino frontale con pergola, ideale per pranzi e momenti conviviali • terreno laterale di circa 500 m², che offre un notevole potenziale Posizione • A 4 minuti a piedi dalla fermata dell’autobus Monti della Trinità • A 6 minuti dalla scuola elementare • Zona verde, tranquilla e soleggiata, ideale per famiglie con bambini Disponibile immediatamente, questa proprietà rappresenta un’ottima opportunità per vivere in uno dei contesti più affascinanti del Ticino, coniugando natura, comfort e qualità della vita.---------------------------------------------4.5-Zimmer-Wohnung mit großem Garten in Zweifamilienhaus – LocarnoEntdecken Sie diese attraktive 4.5-Zimmer-Wohnung in einem Zweifamilienhaus, ruhig gelegen in grüner Hügellage von Locarno. Die ideale Lösung für Familien, die Ruhe, großzügige Außenflächen und Wohnkomfort suchen.Die Wohnung überzeugt durch eine durchdachte Raumaufteilung, gepflegte Ausstattungen und ein hochwertiges Wohnumfeld.Die Wohnung bietet: • Gemütlicher Wohn- und Essbereich: heller Raum mit Holztisch, weißen Stühlen, stimmungsvollem Kamin, Flachbild-TV und großen Fenstern für viel Tageslicht • Private bedeckte Terrasse: ideal zum Entspannen im Freien • Modernes Badezimmer: elegant mit Glasdusche sowie Marmorwand- und Bodenbelägen • 1 Platz bedeckt und ev. andere im Garten Außenbereiche • Sehr großer Garten: • Vorgarten mit Pergola, perfekt für gesellige Momente • Seitliches Grundstück von ca. 500 m² mit großem Nutzungspotenzial Lage • 4 Gehminuten zur Bushaltestelle Monti della Trinità • 6 Minuten zur Primarschule • Ruhige, sonnige Wohnlage im Grünen – ideal für Familien Die Wohnung ist sofort verfügbar und stellt eine hervorragende Gelegenheit dar, in einer der attraktivsten Regionen des Tessins zu wohnen, wo sich Natur, Komfort und Lebensqualität perfekt verbinden.

1 / 13
4.5 rooms, 120m², CHF 790,000.–
6614 Brissago

Peaceful apartment with lake view - For your first home (20)

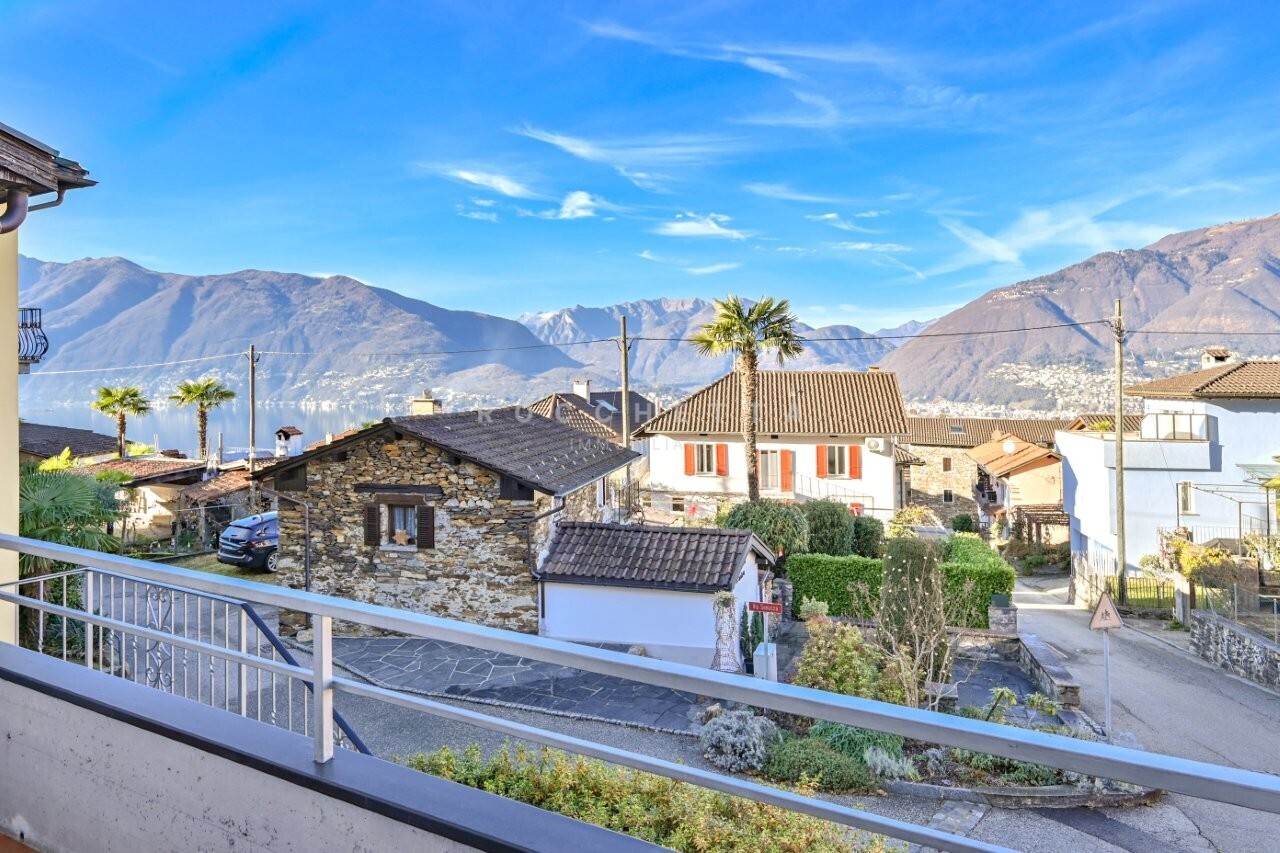
In the best sunny location in Brissago, near the lake, lies this well-maintained 4.5-room apartment. It was created from two 2.5-room apartments, which can be easily separated again. The apartment has a large bedroom with bathroom, another bedroom with bathroom, an open kitchen, dining and living area. Large panoramic windows lead to the terrace with a lake view. The quiet apartment is southwest facing and equipped with natural stone floors and underfloor heating. One bathroom has a washing machine, additional laundry rooms are available in the basement. Two basement rooms and an outdoor parking space are included. There is a wellness area with a solar-heated pool, sunbathing lawn, fitness equipment, and sauna. The apartment is offered as a first home.Highlights: Can be separated into two 2.5-room apartments Large terrace Outdoor parking space Two basement rooms Wellness area First homeThe municipality of Brissago is located on the north shore of Lake Maggiore, southwest of Ascona on the border with Italy. Brissago is mainly known for the Brissago Islands, which have a botanical garden. Due to the mild climate, around 1,500 different plant species can thrive. These include palms, bamboo, and eucalyptus, as well as kiwis and bananas. The garden was laid out from 1885 by Baroness Antoinette de Saint Léger and expanded from 1927 by the subsequent owner of the islands, the department store millionaire Max Emden. The municipality had almost 1,900 inhabitants at the end of 2008.

1 / 13
4.5 rooms, 156m², CHF 3,950,000.–
6614 Brissago

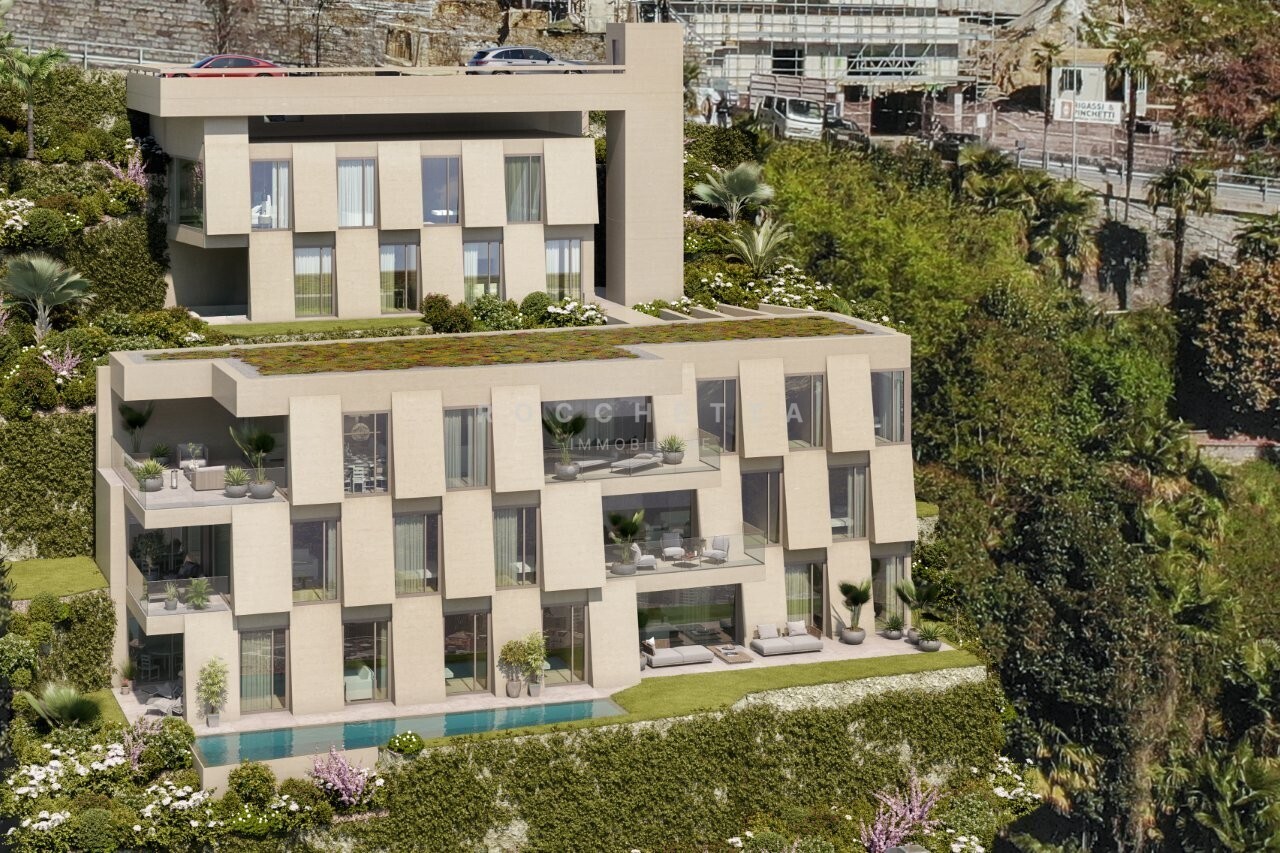
A spectacle between water and sky (29)

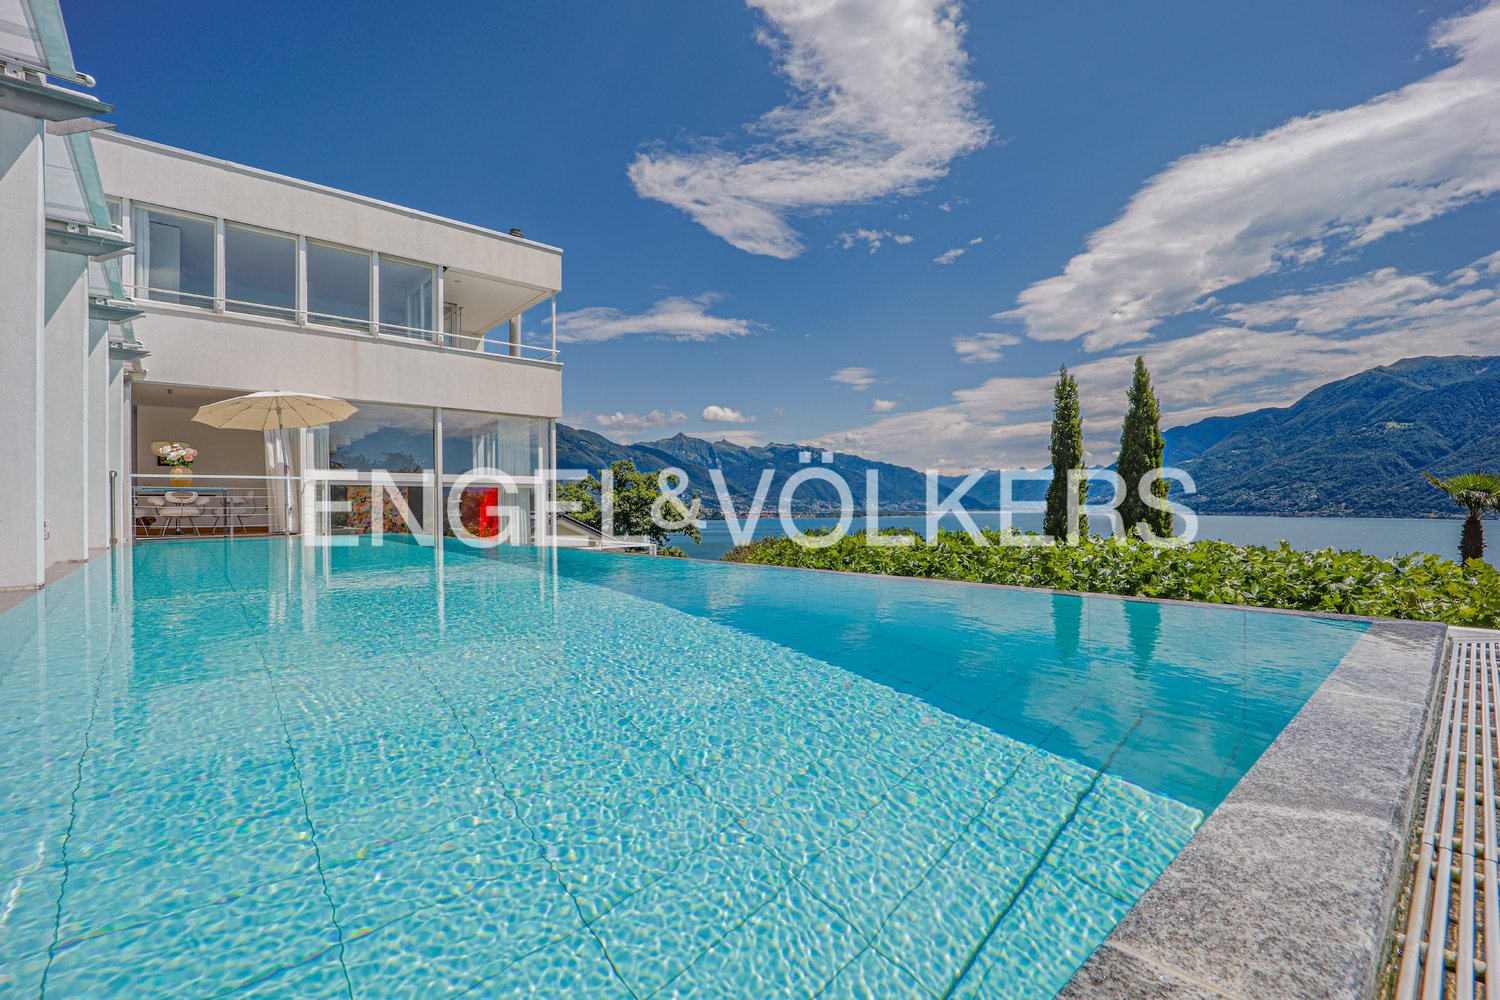
A refuge for every seasonThis Mediterranean-style architectural villa dominates the Lago Maggiore from above - built parallel to the sun-drenched slope, it rests on massive granite foundations and ten-meter-high steel pillars.Distributed over four staggered levels, the house opens up to nature, space, and light through large floor-to-ceiling windows. The large living and dining area impresses with a ceiling height of up to 3.75 meters. A fireplace, dramatically inserted into the glass wall, becomes the warm heart between sky, water, and fire.The kitchen offers an open view of the lake, pool, and terrace - every detail is ideally oriented towards the landscape, the sun, and the lake. An elegant pool stretches along the terrace and seems to flow seamlessly into Lago Maggiore - as if the house were connected to the water.The sleeping area floats like a suspended loggia over the world - with a walk-in closet, wellness area, and breathtaking panorama: the islands of Brissago, the mountains of Gambarogno, Bellinzona to the east, and to the south, the view opens up to Italy.A Mediterranean garden, gently laid on the slope and shaded by plane trees, stretches to the access road - an ideal place for relaxed moments or convivial barbecues with friends.Every room offers the Lago Maggiore like a living picture. A place that is not only built but composed. A house between sky, water, and light.Highlights: Architecture and landscape in harmonious composition Free lake view from almost every room Maximum exposure to light, lake, and nature Dominant hillside location above Lago Maggiore Large living and dining area with fireplace in the glass wall Design kitchen with lake view, terrace, and pool Sleeping area with walk-in closet and wellness area Breathtaking panorama Visual connection between pool and lake - fluid transition Mediterranean garden on a gentle slope 3 parking spacesThe municipality of Brissago is located on the northern shore of Lago Maggiore, southwest of Ascona, on the border with Italy. Brissago is known for its islands and botanical garden, where about 1500 different plant species thrive thanks to the mild climate, including palms, bamboo, eucalyptus, kiwi, and bananas. The garden was created in 1885 by Baroness Antoinette de Saint Léger and expanded from 1927 by the later owner of the islands, the wealthy businessman Max Emden.

1 / 13
4.5 rooms, 153m², CHF 2,800,000.–
6614 Brissago

4.5 room villa - Living like in paradise (56)

From the two comfortable parking spaces, you can access the villa either via an elegant inclined elevator or via a picturesque natural stone staircase that winds its way through the lush garden. Upon arrival, you will be greeted by an environment that combines elegance and functionality: The elevator leads directly into the house and opens through a security door that guarantees comfort and privacy. The bright and spacious interior rooms create a harmonious transition between the living room, dining area, and kitchen, conveying a sense of width and comfort. On the ground floor, there is a spacious living and dining area with an open fireplace and a perfectly integrated, adjacent kitchen. On this level, there is also a guest room with a shower bathroom and a practical guest toilet. An elegant spiral staircase leads to the upper floor, where the large main bedroom, a stylish bathroom with a bathtub, and two side storage rooms are located, offering additional development possibilities. In the outdoor area, the property has a private pool and numerous terraces that offer absolute privacy - ideal for sunbathing, relaxing, or dining outdoors. The panoramic view, which stretches from Ascona to the Italian border, makes this house a very special holiday home. Highlights: Bright, light-flooded rooms, open fireplace, elegant sleeping area, sauna for relaxing moments, private pool surrounded by terraces with absolute privacy, well-kept garden, breathtaking view from Ascona to Italy and the Brissago Islands, development potential. The municipality of Brissago is located on the north shore of Lake Maggiore, southwest of Ascona on the border with Italy. Brissago is mainly known for the Brissago Islands, which have a botanical garden. Due to the mild climate, around 1,500 different plant species can thrive. These include palms, bamboo, and eucalyptus, as well as kiwis and bananas. The garden was laid out in 1885 by Baroness Antoinette de Saint Léger and expanded by the subsequent owner of the islands, department store millionaire Max Emden, from 1927. The municipality had almost 1,900 inhabitants at the end of 2008.

1 / 13
6.5 rooms, 160m², CHF 690,000.–
6575 Vairano

Bella casa con appartamento ospiti e terreno

Nel cuore pittoresco e soleggiato paese di Vairano, in una posizione tranquilla ma ben servita, proponiamo in vendita una graziosa casa unifamiliare di 4.5 locali con appartamento ospiti di 2.5 locali, accogliente giardino, garage e una piccola parcella di terreno separata.La proprietà è stata curata con grande attenzione nel corso degli anni e si presenta in buone condizioni generali e funzionali. Con alcuni interventi di ammodernamento, offre un notevole potenziale sia come spaziosa residenza di vacanza, sia come confortevole abitazione primaria per una famiglia numerosa, con interessanti possibilità di reddito grazie all'unità indipendente.Completano la proprietà un ampio piazzale con spazio per più veicoli. Inoltre, vi è l'opportunità di ritirare una parcella di terreno separata di 181 mq, situata a pochi passi dall'abitazione (senza accesso carrabile). Questo spazio aggiuntivo rappresenta un'opportunità ideale per gli amanti della natura, perfetto per la realizzazione di un orto o frutteto, come area gioco per bambini oppure per il mantenimento di animali.Una soluzione abitativa versatile, ricca di fascino e con un grande potenziale, capace di adattarsi a molteplici esigenze di vita e di investimento.Residenza primaria o secondaria.***Im malerischen und sonnigen Dorf von Vairano, in ruhiger und dennoch gut erschlossener Lage, bieten wir dieses charmante 4.5-Zimmer-Einfamilienhaus mit einer separaten 2.5-Zimmer-Einliegerwohnung, einem gemütlichen Garten, einer Garage sowie einer kleinen, separaten Landparzelle zum Verkauf an.Die Liegenschaft wurde über die Jahre mit viel Liebe und Sorgfalt gepflegt und befindet sich in einem guten, funktionstüchtigen Zustand. Mit einigen Modernisierungsarbeiten eröffnet sich ein grosses Potenzial - sei es als grosszügige Ferienresidenz, als wunderbarer Hauptwohnsitz für eine grosse Familie oder als attraktive Investition mit zusätzlicher Renditemöglichkeit dank der Einliegerwohnung.Ein grosszügiger Vorplatz mit Platz für mehrere Fahrzeuge ergänzt das Angebot.Zusätzlich besteht die Möglichkeit, eine separate Landparzelle von 181 qm mit Zuerwerben, die sich nur wenige Schritte hinter dem Haus befindet (ohne direkte Zufahrt). Dieser besondere Ort bietet Naturliebhabern vielfältige Nutzungsmöglichkeiten, sei es für einen Gemüse- und Obstgarten, als Spielparadies für Kinder oder für die Tierhaltung.Eine vielseitige Wohngelegenheit mit viel Charme und grossem Potenzial, die Raum für individuelle Lebenskonzepte und Zukunftspläne bietet.Erst- oder Zweitwohnsitz.

1 / 13
6.5 rooms, 250m², CHF 4,180,000.–
6614 Brissago

Villa San Giorgio

In una delle zone più prestigiose e ambite di Brissago, immersa in un incantevole giardino circondate da terrazze panoramiche e angoli privati, sorge Villa San Giorgio. La proprietà gode di un'eccezionale esposizione solare e regala una vista dominante sul Lago Maggiore che spazia da Ascona alle isole di Brissago fino ad oltre il confine italiano. Situata a dieci minuti dal centro di Locarno, offre un perfetto equilibrio tra eleganza, praticità e posizione strategica.La villa, in stile mediterraneo, si presenta in condizioni impeccabili. Distribuita su tre livelli, per una superficie complessiva di circa 250 mq, offre tutti i comfort moderni. Le ampie vetrate inondano gli spazi di luce naturale, esaltandone ulteriormente la vista sul lago.La proprietà, dotata di ascensore ad ogni livello, è così suddivisa:piano giorno: ampio ingresso con guardaroba e bagno ospiti, soggiorno open-space con zona pranzo e cucina, studio, accesso ad uno splendido portico e alla terrazza;piano notte: generosa camera padronale con guardaroba e bagno en-suite; camera con bagno en-suite, una camera, un bagno. Da ogni locale è possibile accedere alla terrazza panoramica con zona solarium.piano wellness: lussuosa area benessere con piscina interna (sistema salificazione), sauna e doccia; ampia zona dedicabile al fitness, locale con lavanderia e tecnica.L'immobile è inoltre dotato di numerosi armadi a muro, due posti auto esterni coperti ed una cantina aggiuntiva.Villa San Giorgio rappresenta una residenza esclusiva, inserita un contesto naturale e panoramico d'eccezione. Acquistabile anche come residenza secondaria.Die Villa San Giorgio befindet sich in einer der prestigeträchtigsten und begehrtesten Gegenden von Brissago, eingebettet in einen bezaubernden Garten, umgeben von Panoramaterrassen und privaten Bereichen. Das Anwesen geniesst eine aussergewöhnliche Sonnenausrichtung und bietet einen dominierenden Blick auf den Lago Maggiore, der sich von Ascona bis zu den Inseln von Brissago und über die italienische Grenze hinaus erstreckt. Zehn Minuten vom Zentrum von Locarno entfernt, bietet sie ein perfektes Gleichgewicht zwischen Eleganz, Zweckmässigkeit und strategischer Lage.Die Villa im mediterranen Stil befindet sich in einem tadellosen Zustand. Sie erstreckt sich über drei Etagen mit einer Gesamtfläche von ca. 250 m² und bietet allen modernen Komfort. Grosse Fenster durchfluten die Räume mit natürlichem Licht, was den Seeausblick noch verstärkt.Die Immobilie, die mit einem Aufzug auf jeder Ebene ausgestattet ist, ist wie folgt aufgeteilt:Wohnbereich: geräumige Eingangshalle mit Garderobe und Gästebad, offener Wohnbereich mit Essbereich und Küche, Bürozimmer, Zugang zu einer schönen Veranda und Terrasse;Schlafbereich: weitläufiges Hauptschlafzimmer mit Ankleide und en-suite Badezimmer; Schlafzimmer mit en-suite Badezimmer, ein Schlafzimmer, ein Badezimmer. Jedes Zimmer hat Zugang zur Panoramaterrasse mit Solarium.Wellness-Etage: luxuriöser Wellness-Bereich mit Hallenbad (Salzwasser-System), Sauna und Dusche; grosse Fläche für eventuelles Fitness, Waschküche und Technikraum.Die Immobilie verfügt darüber hinaus über zahlreiche Einbauschränke, zwei überdachte Aussenparkplätze und einen zusätzlichen Keller.Villa San Giorgio ist eine exklusive Residenz in einer einzigartigen Natur- und Panoramalage. Sie kann auch als Zweitwohnsitz erworben werden.Villa San Giorgio is located in one of the most prestigious and sought-after areas of Brissago, nestled in an enchanting garden surrounded by panoramic terraces and private corners. The property enjoys exceptional sun exposure and offers a dominating view of Lake Maggiore, stretching from Ascona to the Brissago islands and beyond the Italian border. Located ten minutes from the centre of Locarno, it offers a perfect balance between elegance, practicality and strategic location.The Mediterranean-style villa is in...

1 / 7
3.5 rooms, 100m², CHF 1,350,000.–
via ai Monti 63, 6600 Locarno

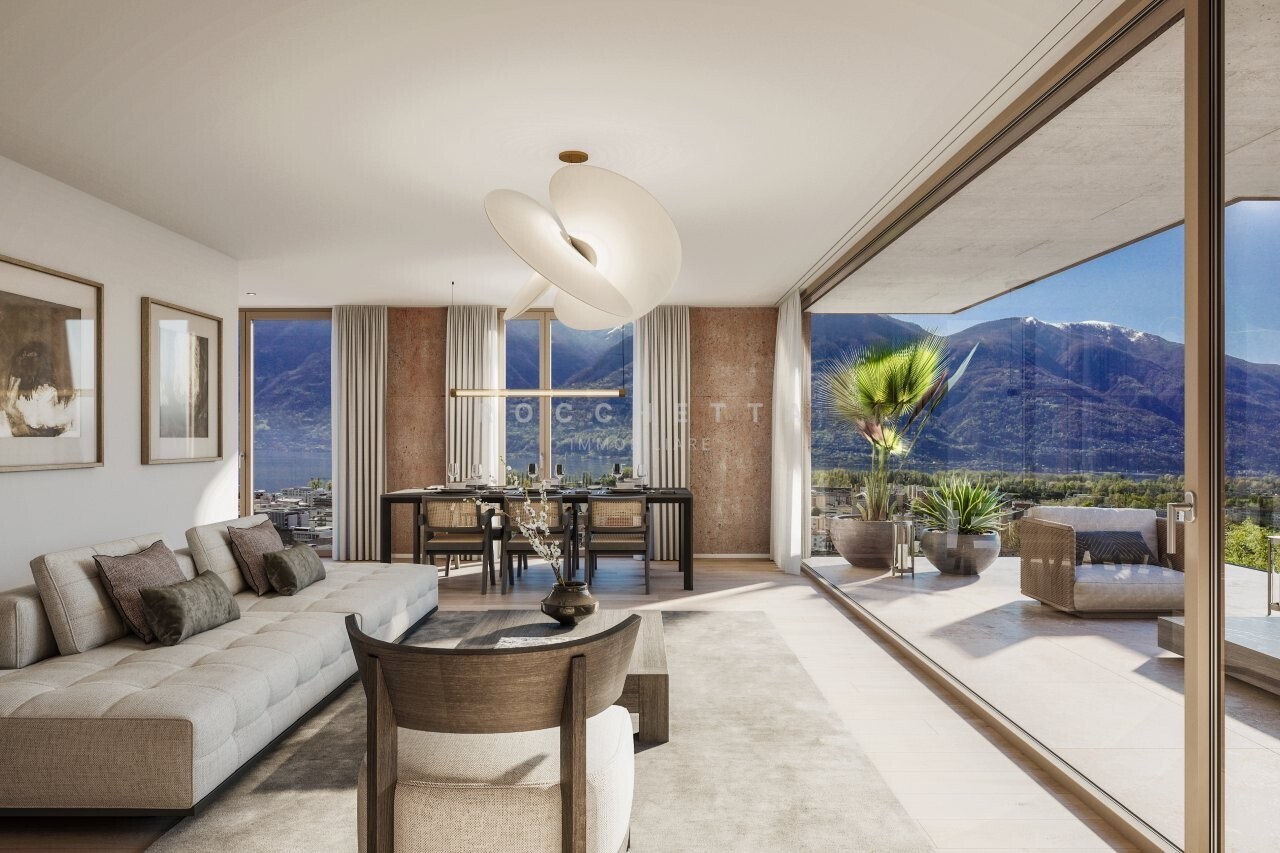
Monolite - La vostra Finestra Mediterranea sul Lago Maggiore

Eleganza. Tranquillità. Panorama. E la città ai vostri piedi.In posizione privilegiata sopra il centro storico di Locarno nasce Monolite, un gioiello architettonico con sole sei unità esclusive. Ciascuna offre privacy, atmosfera mediterranea e vista panoramica sul Lago Maggiore, sul centro storico e sulle montagne, a pochi minuti a piedi dal centro.Monolite unisce la tranquillità di una posizione esclusiva con la vicinanza al vivace centro. Una casa moderna che riflette la leggerezza dello stile di vita mediterraneo. Caffè, ristoranti, passeggiate e la fermata dell'autobus a due passi, in un'oasi di sole e quiete.Caratteristiche principali:6 unità esclusive, inclusa una Villetta-Duplex con privacy totaleAlcune con disponibilità di residenza secondariaEsposizione a sud, soleggiamento continuo, microclima mediterraneoVista panoramica sul Lago Maggiore e centro storicoMateriali pregiati, tecnologie all'avanguardiaPersonalizzazione interna con architetto espertoPossibilità di piscina privata per Villetta-Duplex o appartamento con giardinoMonolite rappresenta un linguaggio architettonico chiaro, eleganza senza tempo e solidità, ispirata al monolite.Un team di vendita esperto vi accompagnerà con professionalità fino alla consegna chiavi in mano.La vostra nuova casa a Locarno Monti - personale, raffinata, unica.Ci contattati per ulteriori dettagli o una consulenza senza impegno!***Eleganz. Ruhe. Aussicht. Und das Stadtleben zu Ihren Füssen.In erhöhter Lage über der Altstadt von Locarno entsteht mit Monolite ein architektonisches Juwel mit nur sechs exklusiven Wohneinheiten. Jede ist ein Unikat mit höchster Privatsphäre, mediterranem Flair und unverbaubarer Panoramasicht über den Lago Maggiore, die Altstadt und Berge - alles nur wenige Gehminuten vom Zentrum entfernt.Monolite vereint die Ruhe einer privilegierten Lage mit der Nähe zum pulsierenden Stadtzentrum. Ein modernes Zuhause, das die Leichtigkeit südlicher Lebensart spiegelt. Cafés, Restaurants, Altstadtspaziergänge und eine Bushaltestelle direkt vor der Tür sorgen für urbanen Komfort - bei Ruhe und Sonne.Highlights:6 exklusive Einheiten, darunter eine Duplex-Villetta mit absoluter PrivatsphäreTeils auch als Zweitwohnsitz erwerblichSüdliche Ausrichtung, ganztägige Sonne, mediterranes MikroklimaPanoramablick auf Lago Maggiore und AltstadtHöchster Ausbaustandard, edle Materialien, moderne TechnikInnenausbau nach Wunsch, begleitet von erfahrenem ArchitektenOptional privater Pool bei Duplex-Villetta oder GartenwohnungDer Name Monolite symbolisiert klare Architektur, zeitlose Eleganz und Beständigkeit, inspiriert vom Monolithen. Ein erfahrenes Verkaufsteam begleitet Sie persönlich und professionell vom ersten Termin bis zur schlüsselfertigen Übergabe.Ihr neues Zuhause in Locarno Monti - persönlich, stilvoll, einzigartig.Kontaktieren Sie uns für detailliertere Informationen oder ein unverbindliches Gespräch!

Travel time
-
1 / 7
4.5 rooms, 144m², CHF 2,300,000.–
via ai Monti 63, 6600 Locarno

Monolite - La vostra Finestra Mediterranea sul Lago Maggiore

Eleganza. Tranquillità. Panorama. E la città ai vostri piedi.In posizione privilegiata sopra il centro storico di Locarno nasce Monolite, un gioiello architettonico con sole sei unità esclusive. Ciascuna offre privacy, atmosfera mediterranea e vista panoramica sul Lago Maggiore, sul centro storico e sulle montagne, a pochi minuti a piedi dal centro.Monolite unisce la tranquillità di una posizione esclusiva con la vicinanza al vivace centro. Una casa moderna che riflette la leggerezza dello stile di vita mediterraneo. Caffè, ristoranti, passeggiate e la fermata dell'autobus a due passi, in un'oasi di sole e quiete.Caratteristiche principali:6 unità esclusive, inclusa una Villetta-Duplex con privacy totaleAlcune con disponibilità di residenza secondariaEsposizione a sud, soleggiamento continuo, microclima mediterraneoVista panoramica sul Lago Maggiore e centro storicoMateriali pregiati, tecnologie all'avanguardiaPersonalizzazione interna con architetto espertoPossibilità di piscina privata per Villetta-Duplex o appartamento con giardinoMonolite rappresenta un linguaggio architettonico chiaro, eleganza senza tempo e solidità, ispirata al monolite.Un team di vendita esperto vi accompagnerà con professionalità fino alla consegna chiavi in mano.La vostra nuova casa a Locarno Monti - personale, raffinata, unica.Ci contattati per ulteriori dettagli o una consulenza senza impegno!***Eleganz. Ruhe. Aussicht. Und das Stadtleben zu Ihren Füssen.In erhöhter Lage über der Altstadt von Locarno entsteht mit Monolite ein architektonisches Juwel mit nur sechs exklusiven Wohneinheiten. Jede ist ein Unikat mit höchster Privatsphäre, mediterranem Flair und unverbaubarer Panoramasicht über den Lago Maggiore, die Altstadt und Berge - alles nur wenige Gehminuten vom Zentrum entfernt.Monolite vereint die Ruhe einer privilegierten Lage mit der Nähe zum pulsierenden Stadtzentrum. Ein modernes Zuhause, das die Leichtigkeit südlicher Lebensart spiegelt. Cafés, Restaurants, Altstadtspaziergänge und eine Bushaltestelle direkt vor der Tür sorgen für urbanen Komfort - bei Ruhe und Sonne.Highlights:6 exklusive Einheiten, darunter eine Duplex-Villetta mit absoluter PrivatsphäreTeils auch als Zweitwohnsitz erwerblichSüdliche Ausrichtung, ganztägige Sonne, mediterranes MikroklimaPanoramablick auf Lago Maggiore und AltstadtHöchster Ausbaustandard, edle Materialien, moderne TechnikInnenausbau nach Wunsch, begleitet von erfahrenem ArchitektenOptional privater Pool bei Duplex-Villetta oder GartenwohnungDer Name Monolite symbolisiert klare Architektur, zeitlose Eleganz und Beständigkeit, inspiriert vom Monolithen. Ein erfahrenes Verkaufsteam begleitet Sie persönlich und professionell vom ersten Termin bis zur schlüsselfertigen Übergabe.Ihr neues Zuhause in Locarno Monti - persönlich, stilvoll, einzigartig.Kontaktieren Sie uns für detailliertere Informationen oder ein unverbindliches Gespräch!

Travel time
-
1 / 7
4.5 rooms, 157m², CHF 2,700,000.–
via ai Monti 63, 6600 Locarno

Monolite - La vostra Finestra Mediterranea sul Lago Maggiore

RESIDENZA SECONDARIA / ZWEITWOHNSITZEleganza. Tranquillità. Panorama. E la città ai vostri piedi.In posizione privilegiata sopra il centro storico di Locarno nasce Monolite, un gioiello architettonico con sole sei unità esclusive. Ciascuna offre privacy, atmosfera mediterranea e vista panoramica sul Lago Maggiore, sul centro storico e sulle montagne, a pochi minuti a piedi dal centro.Monolite unisce la tranquillità di una posizione esclusiva con la vicinanza al vivace centro. Una casa moderna che riflette la leggerezza dello stile di vita mediterraneo. Caffè, ristoranti, passeggiate e la fermata dell'autobus a due passi, in un'oasi di sole e quiete.Caratteristiche principali:6 unità esclusive, inclusa una Villetta-Duplex con privacy totaleAlcune con disponibilità di residenza secondariaEsposizione a sud, soleggiamento continuo, microclima mediterraneoVista panoramica sul Lago Maggiore e centro storicoMateriali pregiati, tecnologie all'avanguardiaPersonalizzazione interna con architetto espertoPossibilità di piscina privata per Villetta-Duplex o appartamento con giardinoMonolite rappresenta un linguaggio architettonico chiaro, eleganza senza tempo e solidità, ispirata al monolite.Un team di vendita esperto vi accompagnerà con professionalità fino alla consegna chiavi in mano.La vostra nuova casa a Locarno Monti - personale, raffinata, unica.Ci contattati per ulteriori dettagli o una consulenza senza impegno!***Eleganz. Ruhe. Aussicht. Und das Stadtleben zu Ihren Füssen.In erhöhter Lage über der Altstadt von Locarno entsteht mit Monolite ein architektonisches Juwel mit nur sechs exklusiven Wohneinheiten. Jede ist ein Unikat mit höchster Privatsphäre, mediterranem Flair und unverbaubarer Panoramasicht über den Lago Maggiore, die Altstadt und Berge - alles nur wenige Gehminuten vom Zentrum entfernt.Monolite vereint die Ruhe einer privilegierten Lage mit der Nähe zum pulsierenden Stadtzentrum. Ein modernes Zuhause, das die Leichtigkeit südlicher Lebensart spiegelt. Cafés, Restaurants, Altstadtspaziergänge und eine Bushaltestelle direkt vor der Tür sorgen für urbanen Komfort - bei Ruhe und Sonne.Highlights:6 exklusive Einheiten, darunter eine Duplex-Villetta mit absoluter PrivatsphäreTeils auch als Zweitwohnsitz erwerblichSüdliche Ausrichtung, ganztägige Sonne, mediterranes MikroklimaPanoramablick auf Lago Maggiore und AltstadtHöchster Ausbaustandard, edle Materialien, moderne TechnikInnenausbau nach Wunsch, begleitet von erfahrenem ArchitektenOptional privater Pool bei Duplex-Villetta oder GartenwohnungDer Name Monolite symbolisiert klare Architektur, zeitlose Eleganz und Beständigkeit, inspiriert vom Monolithen. Ein erfahrenes Verkaufsteam begleitet Sie persönlich und professionell vom ersten Termin bis zur schlüsselfertigen Übergabe.Ihr neues Zuhause in Locarno Monti - persönlich, stilvoll, einzigartig.Kontaktieren Sie uns für detailliertere Informationen oder ein unverbindliches Gespräch!

Travel time
-
1 / 7
2.5 rooms, 72m², CHF 1,100,000.–
via ai Monti 63, 6600 Locarno

Monolite - La vostra Finestra Mediterranea sul Lago Maggiore

Eleganza. Tranquillità. Panorama. E la città ai vostri piedi.In posizione privilegiata sopra il centro storico di Locarno nasce Monolite, un gioiello architettonico con sole sei unità esclusive. Ciascuna offre privacy, atmosfera mediterranea e vista panoramica sul Lago Maggiore, sul centro storico e sulle montagne, a pochi minuti a piedi dal centro.Monolite unisce la tranquillità di una posizione esclusiva con la vicinanza al vivace centro. Una casa moderna che riflette la leggerezza dello stile di vita mediterraneo. Caffè, ristoranti, passeggiate e la fermata dell'autobus a due passi, in un'oasi di sole e quiete.Caratteristiche principali:6 unità esclusive, inclusa una Villetta-Duplex con privacy totaleAlcune con disponibilità di residenza secondariaEsposizione a sud, soleggiamento continuo, microclima mediterraneoVista panoramica sul Lago Maggiore e centro storicoMateriali pregiati, tecnologie all'avanguardiaPersonalizzazione interna con architetto espertoPossibilità di piscina privata per Villetta-Duplex o appartamento con giardinoMonolite rappresenta un linguaggio architettonico chiaro, eleganza senza tempo e solidità, ispirata al monolite.Un team di vendita esperto vi accompagnerà con professionalità fino alla consegna chiavi in mano.La vostra nuova casa a Locarno Monti - personale, raffinata, unica.Ci contattati per ulteriori dettagli o una consulenza senza impegno!***Eleganz. Ruhe. Aussicht. Und das Stadtleben zu Ihren Füssen.In erhöhter Lage über der Altstadt von Locarno entsteht mit Monolite ein architektonisches Juwel mit nur sechs exklusiven Wohneinheiten. Jede ist ein Unikat mit höchster Privatsphäre, mediterranem Flair und unverbaubarer Panoramasicht über den Lago Maggiore, die Altstadt und Berge - alles nur wenige Gehminuten vom Zentrum entfernt.Monolite vereint die Ruhe einer privilegierten Lage mit der Nähe zum pulsierenden Stadtzentrum. Ein modernes Zuhause, das die Leichtigkeit südlicher Lebensart spiegelt. Cafés, Restaurants, Altstadtspaziergänge und eine Bushaltestelle direkt vor der Tür sorgen für urbanen Komfort - bei Ruhe und Sonne.Highlights:6 exklusive Einheiten, darunter eine Duplex-Villetta mit absoluter PrivatsphäreTeils auch als Zweitwohnsitz erwerblichSüdliche Ausrichtung, ganztägige Sonne, mediterranes MikroklimaPanoramablick auf Lago Maggiore und AltstadtHöchster Ausbaustandard, edle Materialien, moderne TechnikInnenausbau nach Wunsch, begleitet von erfahrenem ArchitektenOptional privater Pool bei Duplex-Villetta oder GartenwohnungDer Name Monolite symbolisiert klare Architektur, zeitlose Eleganz und Beständigkeit, inspiriert vom Monolithen. Ein erfahrenes Verkaufsteam begleitet Sie persönlich und professionell vom ersten Termin bis zur schlüsselfertigen Übergabe.Ihr neues Zuhause in Locarno Monti - persönlich, stilvoll, einzigartig.Kontaktieren Sie uns für detailliertere Informationen oder ein unverbindliches Gespräch!

Travel time
-
1 / 9
4.5 rooms, 150m², CHF 1,150,000.–
Via Crodolo, 6614 Brissago

4.5-room apartment with panoramic terrace and 2 parking spaces

Magical experience: Immersed in a magic of colors with a visual symphony on the lake! In the heart of the picturesque municipality of Brissago, in the renowned "Sole Maggiore" residence, lies this elegant 4.5-room apartment – a perfect combination of modern design and living comfort. The exclusive ambiance offers bright rooms with a spectacular view of Lake Maggiore.The optimal room layout creates an inviting atmosphere: The entrance area leads to the spacious open living area, where the stylish kitchen seamlessly merges with the dining and living area.The large south-facing windows let in plenty of daylight and provide direct access to the extensive terrace – a perfect spot to relax and enjoy the unique view.The main bedroom is a retreat of tranquility and has its own bathroom with WC. Two additional flexible rooms provide space for guests, an office, or a creative area. A second bathroom with shower ensures additional comfort. Furthermore, a private laundry room is available.A special highlight is the individually adjustable heat pump, which guarantees a pleasant living climate in every season.The apartment also includes two underground parking spaces, which round off the living comfort.Living in the "Sole Maggiore" residence means a perfect balance of modern design, functionality, and an unparalleled view – for a unique living experience.

Travel time
-
1 / 19
4.5 rooms, 138m², CHF 1,070,000.–
6516 Cugnasco

Newly built single-family house with 4.5 rooms and private garden

Sale of a single-family house in CugnascoVery sunny and strategic location - The ideal home for familiesIn one of the sunniest and most strategic locations in Cugnasco, we offer a beautiful, newly built single-family house for sale. The house convinces with spacious rooms and a well-thought-out layout, making it the ideal choice for a family looking for their perfect home.The house spans three floors and consists of the following:On the ground floor, you will find an entrance area with a practical wall closet, a spacious wine cellar, a private laundry room, and a technical room, which provide additional comfort and functionality.On the first floor, a bright and spacious living area with direct access to the terrace awaits you, ideal for relaxed hours outdoors. The modern, fully equipped kitchen is open to the living room and creates a cozy atmosphere. A small storage room offers additional storage space, and a guest toilet with sink completes the room offer.On the second floor, there are three well-proportioned bedrooms, including the master bedroom, which impresses with its spacious area. The bathroom on the upper floor is equipped with a shower and a bathtub, catering to all needs.The property also includes two private parking spaces per residential unit and an independent heat pump with underfloor heating, which ensures efficient and sustainable energy supply.This house not only offers modern equipment and spacious rooms but also an excellent location that guarantees both peace and good connections to all important facilities. It is the perfect place for families looking for a comfortable and well-thought-out home.Highlights of the house: • Modern architecture and high-quality equipment: The single-family house was built with a well-thought-out room layout and modern materials that ensure maximum comfort and durability. • Spacious, bright rooms: The open living area and large windows provide plenty of natural light and create a pleasant, inviting atmosphere. • High-quality kitchen: The modern, fully equipped kitchen harmoniously integrates into the open living concept and offers everything a hobby cook's heart desires. • Private terrace and garden: The spacious living area leads directly to the terrace, which is ideal for enjoying sunny days outdoors. • Comfortable bedrooms: Three well-cut bedrooms offer sufficient space for a family and guarantee privacy and peace. • Energy-efficient heating system: The heat pump with underfloor heating ensures efficient and environmentally friendly heat distribution throughout the house. • Central location in Cugnasco: The house is located in a quiet yet well-connected area, offering excellent accessibility to shops, restaurants, and leisure activities. • Two private parking spaces: You have two private parking spaces directly at the house, which provides additional comfort and security. Let yourself be enchanted by this exceptional single-family house! Contact us today to arrange a viewing appointment. This charming house in Cugnasco not only offers modern equipment and spacious rooms but also an ideal location in one of the sunniest and quietest areas of Ticino. Take the opportunity to secure this unique home - the perfect place for families looking for comfort, style, and excellent connections to all amenities. Don't miss the chance to live in this idyllic refuge!
1 / 14
5.5 rooms, 156m², CHF 1,195,000.–
6516 Cugnasco

Newly built single-family house with 5.5 rooms and private garden

Elegant single-family house in new building style with private garden in Cugnasco for sale In one of the sunniest and most strategically favorable locations in Cugnasco, we offer a modern, newly built single-family house for sale. This property is ideal for families looking for comfort, space, and a quiet environment without sacrificing proximity to all important infrastructure.The high-quality property spans three floors with a total area of 198 m² and is characterized by a well-thought-out room layout and the use of high-quality materials. On the ground floor, there is a welcoming entrance that leads to a first bedroom with its own bathroom, which is also ideal as an aesthetic studio or home office. This floor also includes a spacious wine cellar, a private laundry room, and a technical room, which guarantee maximum comfort and functionality.On the first floor, there is the heart of the house - a spacious, bright living room that offers direct access to the private garden, a perfect oasis of relaxation. The modern, open kitchen is fully equipped and seamlessly connects to the living area, offering an ideal solution for families who like to be together. A small storage room and a practical guest toilet with sink complete this floor.On the upper floor, there are three bedrooms: two single rooms for children and a large bedroom. The rooms offer maximum privacy and comfort. This floor is supplemented by two bathrooms: one with a shower and the other with a bathtub, to meet all needs.The house has two private parking spaces per residential unit and underfloor heating through an independent heat pump, which ensures excellent energy efficiency and consistent comfort throughout the year.This house represents an exclusive opportunity for those looking for a modern, functional home in an excellent location. The strategic position allows you to enjoy a quiet environment and is only a few minutes away from all important services and infrastructure. Highlights of the house: • Spacious room layout: The well-designed layout of the rooms over three floors offers plenty of space for the whole family and allows for versatile use. • Private and quiet location: The house is located in a very sunny and strategic location, surrounded by nature, yet close to all important amenities. • Bright, inviting living area: The open and bright living room on the first floor leads directly to the private garden, ideal for relaxed hours outdoors. • Modern kitchen: The open, fully equipped kitchen fits perfectly into the overall concept and offers everything a cook's heart desires. • Private space on the ground floor: With a first bedroom option and a private bathroom, the ground floor area offers flexibility to integrate an office or studio. • Comfortable bedrooms: On the upper floor, there are three spacious bedrooms that provide privacy and relaxation. • Efficient heating system: The independent heat pump with underfloor heating ensures sustainable and consistent heat distribution. • Two private parking spaces: For maximum comfort and security, two parking spaces are available directly on the property. • Excellent location: Only a few minutes away from the most important shopping facilities, schools, and public transport, the house offers ideal access to everything you need. Let yourself be enchanted by this exceptional single-family house in Cugnasco! Contact us today to arrange a viewing - this charming house with spacious space and modern equipment is a rare opportunity for all those looking for something special. Take the chance to secure this unique home in one of the sunniest and most strategically favorable locations in Ticino! A perfect place for families looking for comfort, style, and excellent connections to all amenities.
1 / 13
4.5 rooms, 130m², CHF 890,000.–
6616 Losone

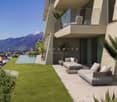
Nuove case unifamiliari con meravigliosa vista nel verde ad Intragna

Ad Intragna, in una posizione soleggiata tutto l'anno, comoda e strategica, proponiamo in vendita due splendide case unifamiliari di nuova costruzione, realizzate in forma di casa contigua, ma completamente indipendenti l'una dall'altra, ciascuna su una propria particella. Appena ultimate, le abitazioni sono pronte per essere consegnate.Ogni abitazione dispone di 4.5 locali, un ampio e luminoso locale mansarda aggiuntivo, un generoso piano interrato con grande locale hobby e due posteggi auto (di cui uno coperto).Le proprietà si distinguono soprattutto per la splendida vista aperta sul paesaggio naturale circostante, tra verde e montagne, conferisce un senso di quiete e bellezza. Sono inoltre caratterizzate da una soleggiata terrazza con pavimentazione in granito, una curata aiuola e una piccola area verde laterale.Grandi vetrate panoramiche illuminano gli ambienti interni, creando spazi accoglienti e raffinati. Le finiture di pregio includono pavimenti in parquet di alta qualità e rivestimenti in pietra naturale nei bagni. Le cucine moderne, dotate di accessori di ultima generazione, si inseriscono armoniosamente in ambienti eleganti e funzionali. Ogni casa è inoltre dotata di un impianto autonomo con termopompa, con predisposizione per l'installazione di un impianto solare.Per lasciarsi ispirare ulteriormente, è possibile visionare il video di presentazione al link sottostante. Per ulteriori informazioni o per organizzare una visita, non esiti a contattarci.***In Intragna, an sonniger, strategisch günstiger und gut erschlossener Lage, verkaufen wir diese zwei charmanten, neu gebauten Einfamilienhäuser - in Form eines Doppelhauses, jedoch vollkommen unabhängig voneinander, auf zwei separaten Parzellen. Die Häuser wurden soeben fertiggestellt und sind bezugsbereit.Jede Einheit verfügt über 4.5 Zimmer, ein zusätzliches grosszügiges und lichtdurchflutetes Dachgeschosszimmer, ein geräumiges Untergeschoss mit einem grossen Hobbyraum sowie zwei Autoabstellplätze, davon einer überdacht.Was diese schönen Häuser besonders bestechen lässt, ist die beeindruckende, offene Aussicht auf die umliegende Natur mit weiträumigem Grün und imposanten Bergen, die ein Gefühl von Ruhe und Geborgenheit vermittelt. Dazu gehören auch eine grosse sonnige Terrasse mit Granitboden, ein liebevoll gestaltetes Pflanzenbeet sowie eine kleine seitliche Grünfläche.Grosse Panoramafenster sorgen für helle, einladende Innenräume. Hochwertige Ausstattungen wie edle Parkettböden und Natursteinböden in den Bädern unterstreichen den eleganten Charakter. Die modernen Küchen sind mit Geräten der neuesten Generation ausgestattet und fügen sich harmonisch in die stilvollen und funktionalen Räume ein. Jede Einheit verfügt über eine autonome Heizungsanlage mit Wärmepumpe und ist für die Installation einer Solaranlage vorbereitet.Die Häuser sind ausschliesslich als Erstwohnsitz erwerblich.Lassen Sie sich zusätzlich vom Präsentationsvideo inspirieren indem Sie weiter unten auf den Link klicken.Für weitere Informationen oder zur Vereinbarung eines Besichtigungstermins dieser wunderbaren Wohnmöglichkeit stehen wir Ihnen sehr gerne zur Verfügung.

1 / 13
5.5 rooms, 270m², CHF 1,950,000.–
6616 Losone

"La Casa sulla Roccia" con vista mozzafiato sul Lago Maggiore

Quando una proprietà occupa una posizione dominante, immersa nella quiete e circondata da panorami spettacolari, diventa essenziale valorizzarne ogni dettaglio. L'architetto di fama Angelo Andina, originario di Locarno, è riuscito a farlo con straordinaria maestria.Questa villa, con una superficie lorda di 270 mq su un terreno di 1'590 mq, offre una vista impareggiabile da ogni ambiente: ogni stanza si affaccia su un paesaggio che lascia senza fiato, abbracciando il Lago Maggiore, il Monte Verità e le colline circostanti.A questa altitudine nasce un vero e proprio rifugio sensoriale, un luogo di armonia e benessere pensato per rigenerare corpo e mente.Comfort, Privacy e Spazi VersatiliLa proprietà è facilmente accessibile grazie a un ascensore inclinato che collega l'autorimessa privata direttamente all'ingresso della villa.La residenza si sviluppa su due piani abitativi, oltre a un ampio piano interrato, ideale per realizzare uno studio artistico, una cantina di lusso e una zona wellness & fitness privata.All'esterno, la piscina con area solarium e la spaziosa terrazza con cucina e grill all'aperto creano lo scenario perfetto per godersi tramonti spettacolari, trascorrere momenti conviviali con amici e familiari o semplicemente rilassarsi in totale tranquillità.La villa è stata mantenuta con cura nel corso degli anni, ma necessita di un intervento di riattamento generale e degli impianti, inclusa la sostituzione dell'impianto di riscaldamento. La generosa superficie abitabile offre ampie possibilità di rinnovamento e personalizzazione, così da adattarsi ai gusti e alle esigenze dell'acquirente.È inoltre consentita la destinazione come residenza secondaria.Wenn eine Immobilie eine dominante Lage einnimmt, in Ruhe eingebettet und von spektakulären Ausblicken umgeben ist, wird es entscheidend, jedes Detail zu betonen. Der renommierte Architekt Angelo Andina aus Locarno hat dies mit außergewöhnlicher Meisterschaft verwirklicht.Diese Villa, mit einer Bruttogeschossfläche von 270 m² auf einem 1'590 m² großen Grundstück, bietet von jedem Raum aus eine unvergleichliche Aussicht: Jeder Raum öffnet sich zu einer atemberaubenden Landschaft mit Blick auf den Lago Maggiore, den Monte Verità und die umliegenden Hügel.Auf dieser Höhe entsteht ein wahres sinnliches Refugium - ein Ort der Harmonie und des Wohlbefindens, geschaffen, um Körper und Geist zu regenerieren.Komfort, Privatsphäre und vielseitige RäumeDie Liegenschaft ist dank eines Schrägaufzugs, der die private Garage direkt mit dem Eingang der Villa verbindet, leicht zugänglich.Die Residenz erstreckt sich über zwei Wohnetagen sowie ein großzügiges Untergeschoss - ideal für ein Künstleratelier, einen luxuriösen Weinkeller und einen privaten Wellness- & Fitnessbereich.Im Außenbereich bieten der Pool mit Sonnenterrasse und die großzügige Terrasse mit Außenküche und Grill die perfekte Kulisse, um spektakuläre Sonnenuntergänge zu genießen, gesellige Momente mit Freunden und Familie zu verbringen oder einfach in völliger Ruhe zu entspannen.Die Villa wurde im Laufe der Jahre sorgfältig gepflegt, bedarf jedoch einer allgemeinen Renovation und Erneuerung der technischen Anlagen, einschließlich der Heizungsanlage. Die großzügige Wohnfläche bietet vielfältige Möglichkeiten zur Erneuerung und individuellen Gestaltung nach den Wünschen des Käufers.Die Nutzung als Zweitwohnsitz ist erlaubt.When a property occupies a dominant position, surrounded by tranquility and spectacular views, it becomes essential to enhance every detail. Renowned architect Angelo Andina, originally from Locarno, has succeeded in doing so with extraordinary mastery.This villa, with a gross floor area of 270 sqm on a 1,590 sqm plot, offers an unparalleled view from every room: each space opens onto a breathtaking landscape, embracing Lake Maggiore, Monte Verità, and the...

1 / 13
2 rooms, 65m², CHF 750,000.–
6632 Vogorno

Capolavoro di rustico nella valle di James Bond

Il rustico si trova nella suggestiva Valle Verzasca, nei pressi della diga di Contra, celebre per essere stata il set di una delle scene stunt più spettacolari della storia del cinema: il salto di James Bond da 220 metri durante le riprese di GoldenEye.La casa è stata oggetto di una profonda e accurata ristrutturazione. Un lavoro immenso e certosino ha dato vita a un autentico capolavoro, nel pieno rispetto dello stile architettonico della regione. Restaurata nei minimi dettagli con grande passione e dedizione, questa dimora trasmette esclusività, rarità e unicità.Il rustico, di circa 65 mq, sorge su una terreno di 1488 mq. Raggiunto l'edificio, si viene accolti dai muri esterni in sasso, dalla pavimentazione in granito e da un caratteristico angolo con tavolo e panca, anch'essi in granito.Al piano terra si trovano il soggiorno e la cucina, dalla cui finestra si può ammirare il mutare delle sfumature del granito Gneiss tipico della zona mentre si. Una scala interna in legno conduce alla camera da letto e al sottotetto. Il giardino terrazzato offre diversi angoli relax e culmina con una splendida piscina naturale.All'esterno è stata mantenuta la ruota originale del mulino, perfettamente conservata e tuttora funzionante.È inoltre disponibile un posteggio privato.Un autentico gioiello dell'architettura ticinese, la casa di vacanza ideale per chi ama la natura e la tranquillità.Residenza secondaria permessa.Das Rustico befindet sich im malerischen Verzascatal, in der Nähe der Contra-Staumauer, die berühmt wurde als Drehort einer der spektakulärsten Stuntszenen der Filmgeschichte: James Bonds 220-Meter-Sprung in GoldenEye.Das Haus wurde einer tiefgreifenden und sorgfältigen Renovierung unterzogen. Eine immense, präzise Arbeit hat ein wahres Meisterwerk hervorgebracht, das den architektonischen Stil der Region voll und ganz respektiert. Mit großer Leidenschaft und Hingabe bis ins kleinste Detail restauriert, vermittelt dieses Heim Exklusivität, Seltenheit und Einzigartigkeit.Das Rustico mit einer Wohnfläche von ca. 65 m² steht auf einem Grundstück von 1'488 m². Schon beim Ankommen wird man von Natursteinmauern, Granitböden und einer charmanten Sitzecke mit Tisch und Bank aus Granit empfangen.Im Erdgeschoss befinden sich das Wohnzimmer und die Küche, von deren Fenster man die wechselnden Farbtöne des typischen Gneis bewundern kann. Eine innere Holztreppe führt ins Schlafzimmer und ins Dachgeschoss. Der terrassierte Garten bietet verschiedene Ruheplätze und endet mit einem herrlichen Naturpool.Im Außenbereich ist das ursprüngliche Mühlrad perfekt erhalten geblieben und funktioniert noch heute.Ein privater Parkplatz steht ebenfalls zur Verfügung.Ein wahres Juwel der Tessiner Architektur - das ideale Ferienhaus für Naturliebhaber und Ruhesuchende.Zweitwohnsitz erlaubt.The rustic house is located in the enchanting Verzasca Valley, near the Contra Dam, famous for being the set of one of the most spectacular stunt scenes in cinema history: James Bond's 220-meter jump during the filming of GoldenEye.The property has undergone a profound and meticulous renovation. An immense and painstaking effort has given life to a true masterpiece, fully respecting the architectural style of the region. Restored with great passion and dedication down to the smallest details, this dwelling conveys exclusivity, rarity, and uniqueness.The rustic house, approximately 65 sqm in size, stands on a 1,488 sqm plot of land. Upon arrival, you are welcomed by stone exterior walls, granite paving, and a charming corner with a table and bench, also made of granite.On the ground floor, there is the living room and the kitchen, from whose window you can admire the ever-changing shades of the local Gneiss granite. An internal wooden staircase leads to the bedroom and the attic. The terraced garden offers several relaxing spots and culminates with a wonderful natural pool.Outside,...

Suggested properties for you based on search results

Other interesting objects