985 results - Properties for sale with Balcony / Terrace: District Locarno

1 / 13
3.5 rooms90m²CHF 850,000.–
6573 Magadino

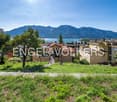
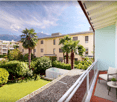
Bijou mediterraneo con giardino e vista sul Lago Maggiore

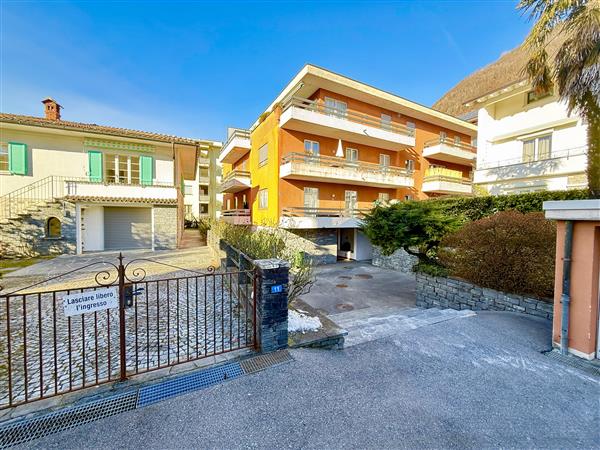
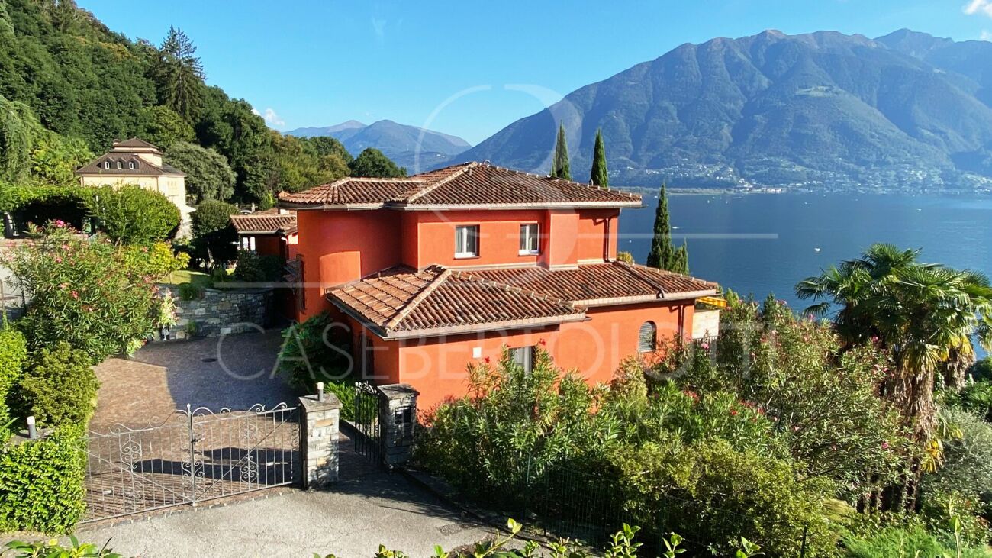
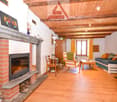
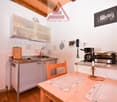
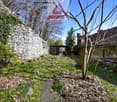
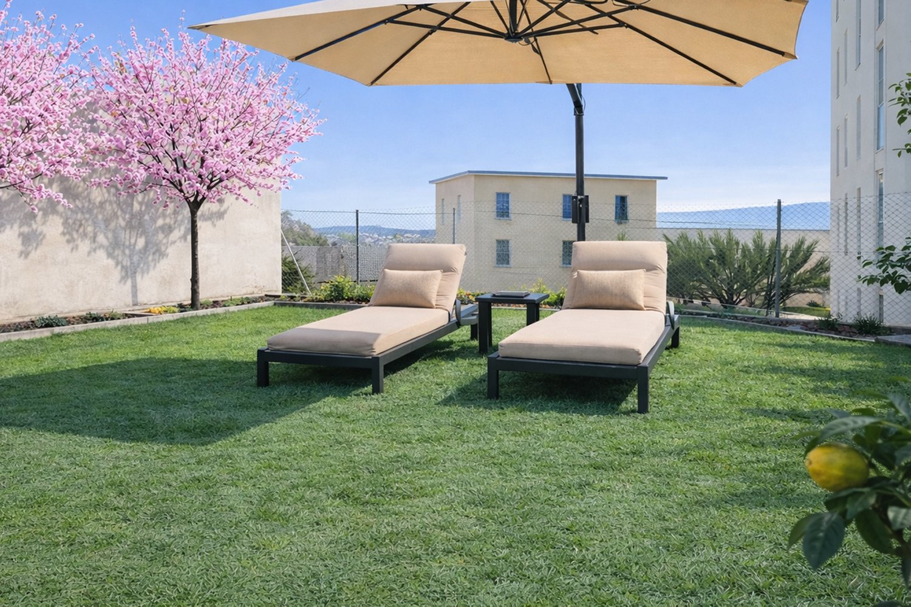
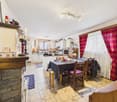
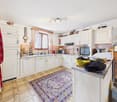
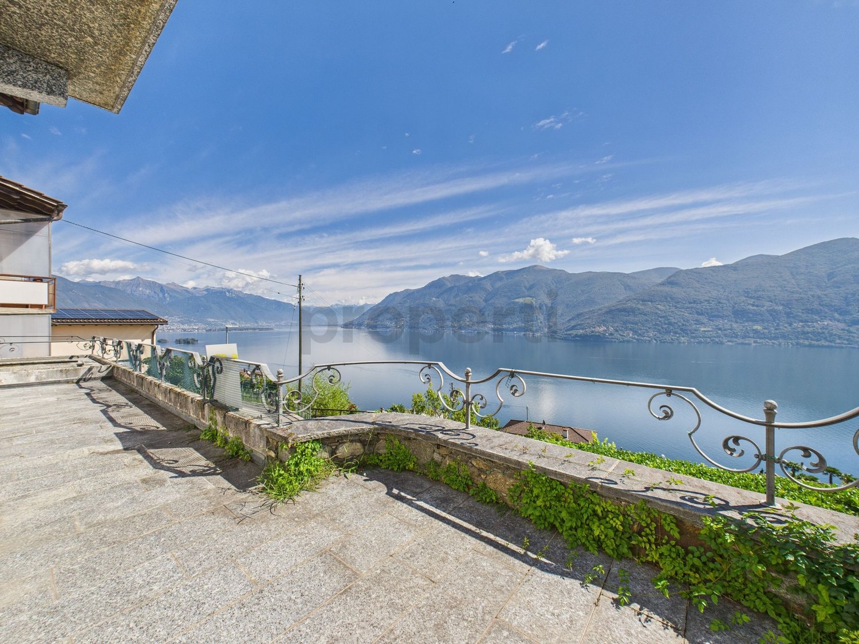
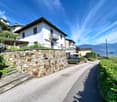
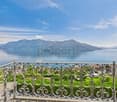
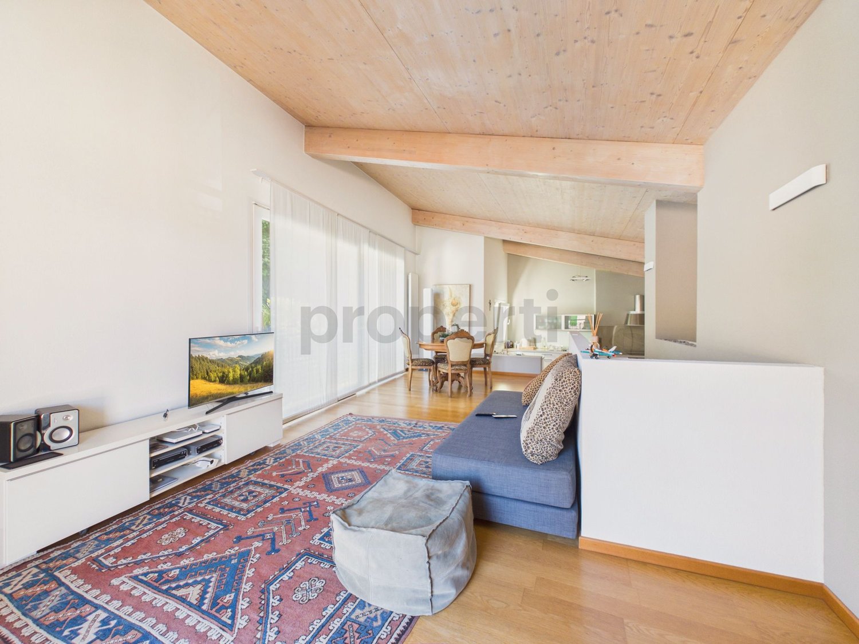
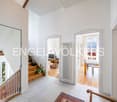
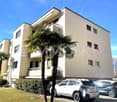
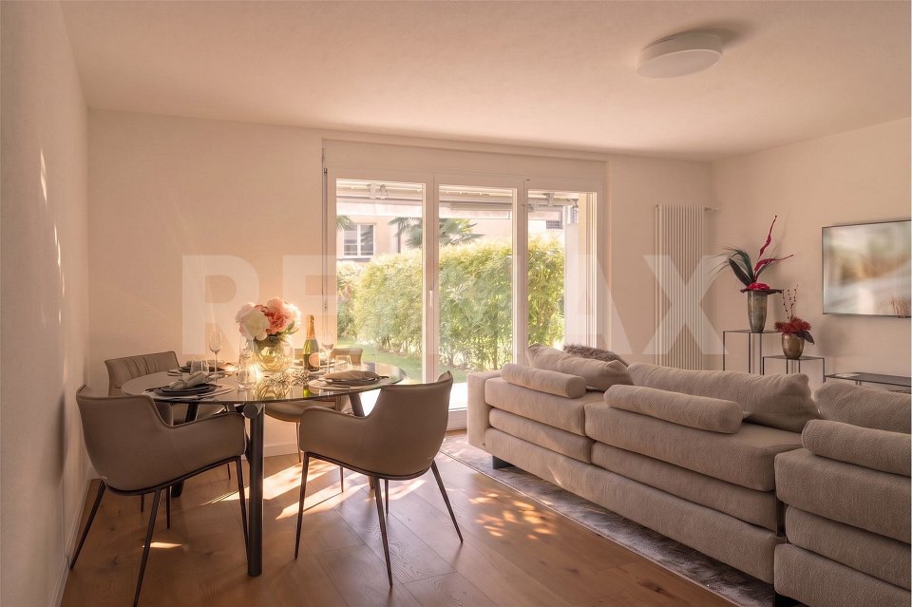
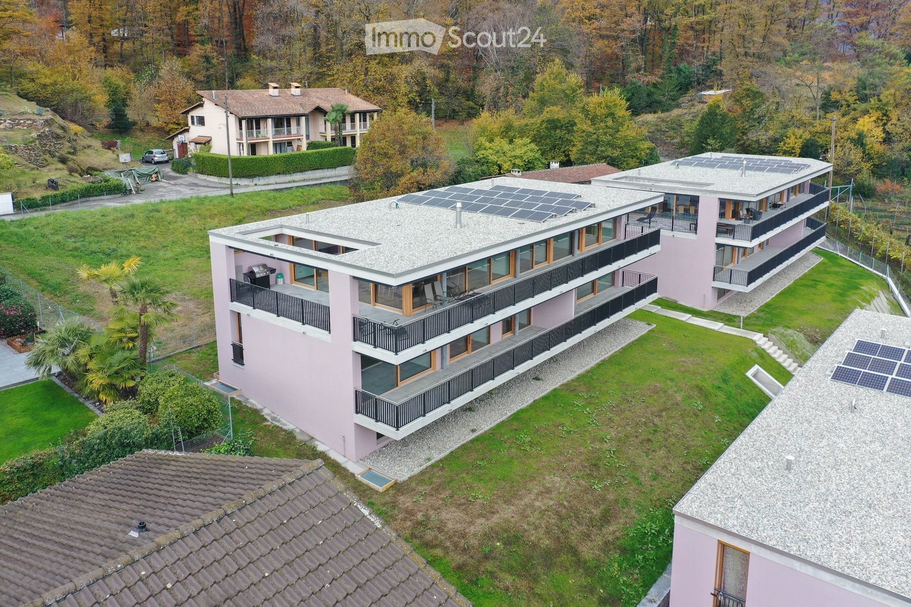
RESIDENZA SECONDARIA / ZWEITWOHNSITZA Magadino (Gambarogno), in posizione tranquilla e rialzata con splendida vista sul Lago Maggiore, proponiamo in vendita questa graziosa casa a schiera con giardino privato e posto auto coperto. È la prima unità del complesso (nell'angolo) in posizione privilegiata con comodo accesso per carico e scarico, vista senza ostacoli é ottima privacy.La proprietà è inoltre ben servita dai mezzi pubblici e si trova nelle vicinanze di ristoranti e negozi.Il complesso residenziale in proprietà per piani é molto curato offre piacevoli spazi verdi esterni e costi accessori contenuti. Il complesso dispone di parcheggi coperti, parcheggi per ospiti e di un ampio piazzale con spazio per ulteriori veicoli.Questa casa di vacanza, arredata con gusto e mantenuta in eccellenti condizioni, si sviluppa su tre livelli e offre una distribuzione degli spazi ben studiata:Al piano superiore si trovano l'ingresso con armadio a muro, un ampio bagno con doppio lavabo, vasca e finestre, nonché due camere da letto luminose e spaziose. Entrambe godono di una splendida vista sul lago e dell'accesso a un balcone in comune.Il piano terra ospita un confortevole soggiorno con cucina a vista ben attrezzata e un ulteriore bagno con doccia.Da questo piano si accede al giardino privato, che garantisce un'eccellente privacy e una vista panoramica aperta sul lago, sul paesaggio circostante e sul piano di Magadino.Lo spazio esterno comprende una terrazza coperta, un'area laterale con tavolo in pietra e un piccolo prato di facile manutenzione con vegetazione mediterranea.Al piano inferiore sono disponibili una lavanderia, un pratico ripostiglio sottoscala e un ampio locale hobby, ideale anche come camera per gli ospiti.Su richiesta è possibile acquistare anche l'arredamento.Un piccolo Bijou per indimenticabili vacanze nello splendido Ticino (residenza secondaria autorizzata).***In Magadino (Gambarogno), an ruhiger, erhöhter Lage mit traumhafter Sicht auf den Lago Maggiore, präsentieren wir dieses charmante Reiheneckhaus mit privatem Garten und gedecktem Parkplatz zum Verkauf. Es handelt sich um die erste Einheit der Überbauung (Ecklage) in privilegierter Position, mit bequemem Zugang zum Be- und Entladen, unverbaubarer Aussicht und ausgezeichneter Privatsphäre.Die Liegenschaft ist dazu gut an den öffentlichen Verkehr angebunden und liegt in der Nähe von Restaurants sowie Einkaufsmöglichkeiten. Das Haus befindet sich in einer sehr gepflegten Siedlung (im Stockwerkeigentum) mit attraktiver Gartenanlage und niedrigen Nebenkosten. Zur Anlage gehören überdachte Parkplätze, Gästeparkplatze sowie ein grosser Vorplatz mit Raum für weitere Fahrzeuge.Dieses geschmackvoll eingerichtete und bestens unterhaltene Ferienhaus erstreckt sich über drei Etagen und überzeugt durch eine durchdachte Raumaufteilung:Im Obergeschoss befinden sich der Eingangsbereich mit Wandschrank, ein grosszügiges Badezimmer mit Doppelwaschbecken, Badewanne und Fenster sowie zwei helle, geräumige Schlafzimmer. Beide Zimmer bieten eine bezaubernde Seesicht und Zugang zu einem gemeinschaftlichen Balkon.Das Erdgeschoss umfasst ein gemütliches Wohnzimmer mit offener, gut ausgestatteter Küche sowie ein weiteres Badezimmer mit Dusche. Von dieser Etage aus gelangen Sie in den privaten Garten mit angenehmer Privatsphäre und unverbaubarer Panoramasicht auf den See, die umliegende Landschaft und die Magadino-Ebene. Dieser Aussenbereich bietet eine gedeckte Terrasse, einen seitlichen Sitzplatz mit Steintisch sowie eine kleine pflegeleichte Rasenfläche mit mediterraner Bepflanzung.Im Untergeschoss stehen eine Waschküche, ein praktischer Abstellraum unter der Treppe sowie ein grosszügiger Hobbyraum zur Verfügung, der sich ideal auch als Gästezimmer nutzen lässt.Auf Wunsch kann das Mobiliar übernommen werden.Ein kleines Bijou für unvergessliche Ferien im wunderschönen Tessin...
1 / 13
7.5 rooms500m²CHF 6,900,000.–
6644 Orselina

Villa Yasmine

La vista spazia a est e ad ovest per oltre 50 chilometri sulle montagne, sul Lago Maggiore, su Locarno e su Ascona. Ampi e alti ambienti inondati di luce e sole, un'area benessere, un suggestivo grotto, la grande piscina e le ampie terrazze invitano voi e i vostri ospiti a godervi la vita.Caratteristiche principali: • 5 camere da letto, tutte con vista lago, utilizzabili in modo flessibile • 4 bagni e WC ospiti • Ascensore su tutti e tre i livelli • Ampio soggiorno con finestre a tutta altezza • Cucina moderna con zona pranzo adiacente • Pompa di calore con sonda geotermica e riscaldamento a pavimento • 2 posti auto in garage e 7 posti auto esterni Immersa nel tranquillo e verdeggiante contesto di Orselina, questa elegante villa di lusso in stile mediterraneo si sviluppa su tre piani, con una superficie totale di circa 500 m², rappresenta un perfetto equilibrio tra raffinatezza architettonica e comfort contemporaneo.La proprietà, di 2.285 m² dispone di un giardino con palme e cipressi che ne sottolineano il fascino mediterraneo. L'accesso avviene tramite una strada privata. Su una parte del terreno potrebbe essere costruita una casa separata, ad esempio per gli ospiti o da adibire a uffici.Al piano superiore si trova un ampio atrio d'ingresso in cui sono situati uno studio/camera da letto, una camera per gli ospiti, un bagno per gli ospiti e un guardaroba. Questa zona potrebbe essere allestita come appartamento separato e indipendente. Sullo stesso piano si trova un ampio garage. Il piano principale è costituito da un ampio soggiorno con soffitti alti, finestre a tutta altezza e porte in vetro che consentono l'accesso alla grande terrazza aperta da un lato e alla terrazza coperta davanti alla sala da pranzo dall'altro. Colpisce il camino a vista con vetrata e accumulo termico.La cucina e la zona pranzo, funzionali ed eleganti, si integrano armoniosamente nel resto della casa e offrono finiture curate e soluzioni moderne. Accanto alla cucina si trova una dispensa con armadi completamente attrezzati e la lavanderia con armadi a muro. Da qui si accede al giardino laterale.Sullo stesso piano si trova la zona notte con la camera da letto principale, un bagno en-suite e una cabina armadio oltre ad un'altra camera da letto con bagno privato e a un bagno per gli ospiti.Al piano inferiore si trova una caratteristica cucina con forno per pizza e l'accesso a una spaziosa cantina-vini. Tutto questo è ideale per intrattenere la famiglia e gli amici.Imbattibile è l'ampia area benessere/fitness con sauna integrata con riscaldamento a infrarossi, idromassaggio, doccia e WC, nonché la grande piscina esterna a sfioro. L'impianto stereo Sonos può accompagnarvi nei vostri momenti di relax.Anche in questa zona si può allestire un appartamento separato e indipendente.Questa villa rappresenta una soluzione abitativa di alta qualità, in cui materiali selezionati, una disposizione intelligente degli spazi e un'atmosfera accogliente si fondo in un contesto abitativo privilegiato.Mehr als 50 Kilometer schweift Ihr Blick von Osten nach Western über die Berge, den Lago Maggiore, Locarno und Ascona. Lichtdurchflutete grosse und hohe Räume, ein Wellnessbereich, ein stimmungsvolles Grotto, der grosse Pool und weitläufige Terrassen laden Sie und Ihre Gäste ein, das Leben zu geniessen.Highlights: • 5 Schlafzimmer, alle mit Seeblick, flexibel zu nutzen • 4 Bäder und Gäste-WC • Aufzug auf alle drei Ebenen • Grosses Wohnzimmer mit bodentiefen Fenstern • Moderne Küche mit angrenzendem Esszimmer • Wärmepumpe mit Erdsonde und Fussbodenheizung • 2 Garagen- und 7 Aussenparkplätze Eingebettet in die ruhige und grüne Umgebung von Orselina, stellt diese elegante Luxusvilla im mediterranen Stil auf drei Etagen mit einer Wohnfläche von ca. 500 qm eine perfekte Balance zwischen...

1 / 13
3.5 rooms148m²CHF 1,550,000.–
6600 Locarno

Attico-duplex con ampia terrazza a due passi dal Lido di Locarno

Nel cuore di una delle zone più interessanti di Locarno, a pochi passi dal lago e immerso nella quiete di un parco, si trova questo attico duplex unico nel suo genere. Una proprietà immersa nella natura che coniuga comfort e modernità, situata a pochi minuti dal centro e dal suggestivo lungolago.Ubicato al 4 e 5 piano della Residenza Parcolago, l'attico offre 148 m² di superficie abitabile e un'esclusiva terrazza panoramica di 137 m², con vista spettacolare sul parco, le montagne circostanti e, in parte sul lago Maggiore.L'appartamento è così suddiviso:Zona notte - 4 pianoIngresso elegante e accoglienteDue ampie camere da lettoDue bagni (uno con vasca e uno con doccia)Balcone con vista sul verde e sulle montagneZona giorno - 5 pianoAccesso diretto con ascensore privatoLuminoso soggiorno con cucina open-spaceServizio ospitiGrande terrazza panoramica con réduit, ideale per momenti di relax e convivialità.Una cantina e due posti auto in autorimessa a CHF 40'000.-- l'uno, completano questo attico esclusivo, perfetto per chi desidera vivere in una residenza di pregio che unisce lusso, natura e comfort contemporaneo nel cuore di Locarno.Im Herzen einer der attraktivsten Gegenden von Locarno, nur wenige Schritte vom See entfernt und eingebettet in die Ruhe eines Parks, liegt dieses einzigartige Duplex-Penthouse. Eine Immobilie inmitten der Natur, die Komfort und Modernität vereint und nur wenige Minuten vom Zentrum und der bezaubernden Seepromenade entfernt ist.Das Penthouse befindet sich im 4. und 5. Stock der Residenza Parcolago und bietet 148 m² Wohnfläche und eine exklusive Panoramaterrasse von 137 m², mit einer spektakulären Aussicht auf den Park, die umliegenden Berge und teilweise auf den Lago Maggiore.Die Wohnung ist wie folgt aufgeteilt:Nachtbereich 4. Stock • Elegantes und einladendes Foyer • Zwei grosse Schlafzimmer • Zwei Bäder (eines mit Badewanne, eines mit Dusche) • Balkon mit Blick ins Grüne und auf die Berge Wohnbereich 5. Stock • Direkter Zugang mit privatem Aufzug • Helles Wohnzimmer mit offener Küche • Gäste-WC • Grosse Panoramaterrasse mit Réduit, ideal für Entspannung und Geselligkeit Ein Keller und zwei Garagenplätze zu je CHF 40'000.-- vervollständigen dieses exklusive Penthouse, perfekt für diejenigen, die in einer prestigeträchtigen Residenz leben möchten, die Luxus, Natur und modernen Komfort im Herzen von Locarno vereint.In the heart of one of the most attractive areas of Locarno, a few steps from the lake and immersed in the quiet of a park, lies this unique duplex penthouse. A property immersed in nature that combines comfort and modernity and is located just minutes from the center and the charming lakefront.Situated on the 4th and 5th floors of the Residenza Parcolago, the penthouse offers 148 m² of living space and an exclusive panoramic terrace of 137 m², with spectacular views of the park, the surrounding mountains and partly of Lake Maggiore.The apartment is divided as follows:Sleeping area 4th floor • Elegant and cozy entrance • Two large bedrooms • Two bathrooms (one with bathtub, one with shower) • Balcony overlooking greenery and mountains. Living area 5th floor • Direct access by private elevator • Bright living room with open-space kitchen • Guest toilet • Large panoramic terrace with réduit, ideal for relaxation and conviviality A wine cellar and two parking spaces in the garage at CHF 40,000.-- each complete this exclusive penthouse, perfect for those who want to live in a prestigious residence that combines luxury, nature and contemporary comfort in the heart of Locarno.

1 / 19
4.5 rooms130m²CHF 990,000.–
6516 Cugnasco

Elegance and comfort in harmony with nature

Elegance and comfort in harmony with nature - Your new dream home This 4.5-room apartment is much more than just a home - it represents a unique experience.It is located on the first floor of an exclusive building that includes only four apartments and was built in 2020. The building is equipped with an elevator and offers you everything you have always wanted - and much more. The apartment convinces with its unique design and outstanding features.Particularly noteworthy is the spacious terrace, which offers a breathtaking panoramic view of the surrounding mountains. This invites you to relaxed moments as well as to aperitifs at sunset.The open and bright living area impresses with large sliding glass doors, which enable a smooth transition between indoors and outdoors and thus provide for natural light and air circulation.The modern kitchen made of black granite combines design with functionality and quickly becomes the center of the house. The sleeping area was planned with the highest comfort. The main bedroom with its own en-suite bathroom and direct access to another terrace offers an ideal retreat.Two spacious single rooms and a second bathroom round off the room concept and offer enough space for family and guests. An additional multifunctional room, in the form of a spacious laundry room, simplifies everyday life and ensures optimal organization of the apartment.The laundry room is directly accessible from the apartment and is located on the same floor. The apartment is characterized by its high-quality materials, such as the noble tile floors made of stoneware and aluminum windows. Strategically placed LED lighting creates a refined atmosphere.Thanks to the underfloor heating with air-water heat pump and the use of solar panels, you benefit from high energy efficiency, which is both environmentally friendly and cost-saving.The building is located in a sunny and quiet residential area, which guarantees you absolute privacy and peace. Despite the quiet location, you are only 15 minutes away from Bellinzona and Locarno as well as the highway entrance.In the immediate vicinity are kindergarten, schools, public transport, and shops, making the apartment an ideal solution for families looking for space, comfort, and excellent quality of life.Additionally, two covered outdoor parking spaces can be purchased for CHF 30,000 each. Highlights of the apartment: • Location: 4.5-room apartment on the first floor of an exclusive building with only four apartments, built in 2020, equipped with an elevator. • Terrace: Spacious terrace with breathtaking panoramic view of mountains and lake - ideal for aperitifs at sunset or relaxed moments. • Living area: Open, bright living area with large sliding glass doors, which seamlessly connect the indoor and outdoor areas and provide for natural light and air circulation. • Kitchen: Modern kitchen made of black granite - a stylish design that combines functionality and aesthetics. • Sleeping area: Main bedroom with its own en-suite bathroom and direct access to a second terrace. • Two spacious single rooms: with plenty of options • Second bathroom: Modernly equipped bathroom with high-quality fixtures and noble surfaces. • Multifunctional room: Spacious laundry room that simplifies everyday life and offers direct access from the apartment. • Equipment: High-quality materials such as stoneware tiles and aluminum windows. Strategically placed LED lighting for a refined atmosphere. Underfloor heating with air-water heat pump and solar panels for high energy efficiency. • Location advantages: Sunny, quiet residential area with absolute privacy. • Parking spaces: Two covered outdoor parking spaces. Let yourself be enchanted by this exceptional residential object! Contact us today to arrange a viewing appointment - this elegant 4.5-room apartment with a breathtaking view in Cugnasco is a rare opportunity for all those who are looking for something special.

1 / 13
360m²CHF 4,850,000.–
6648 Minusio

Casa Ai Pozzi | Iconica villa di design con splendida vista sul lago

Sopra Minusio, in una posizione riservata e dominante, Casa Ai Pozzi si apre sul Lago Maggiore con un linguaggio architettonico contemporaneo, essenziale e perfettamente riconoscibile. La villa si inserisce nel paesaggio con una presenza misurata e rigorosa: un volume in cemento e vetro, immerso nel verde, orientato verso il lago e il profilo delle montagne. La proprietà si sviluppa su due livelli, definiti da superfici vetrate continue che mettono in relazione la struttura in cemento con la luce, la vista e la profondità del paesaggio. L'architettura si fonda su pochi elementi, trattati con estrema coerenza. Il piano superiore accoglie un ampio ambiente open space di circa 180 m², concepito come un unico grande spazio abitativo. La zona giorno, la cucina con isola e gli spazi conviviali si dispongono all'interno di un volume luminoso e continuo, attraversato dalla costante presenza del lago. Il piano inferiore, anch'esso di circa 180 m², è dedicato alla zona notte, organizzata in due aree distinte. I bagni dei due livelli, uno con doccia e uno con vasca, sono integrati all'interno di due pilastri piramidali in cemento, speculari tra loro. Questi elementi, oltre a costituire la struttura portante dell'edificio, definiscono l'identità formale della villa e ne scandiscono lo spazio con forza scultorea. Le ampie terrazze coperte, orientate a nord e a sud, estendono lo spazio verso il giardino e introducono luoghi riservati, pensati per vivere il rapporto con il verde, l'acqua e la vista in diverse ore della giornata. Il nome Casa Ai Pozzi richiama i corsi d'acqua e le vasche naturali che dal Monte Cardada scendono verso il lago. Il progetto ne interpreta la presenza in chiave architettonica: l'acqua viene raccolta e guidata attraverso una vasca superiore e una inferiore, generando riflessi, trasparenze e variazioni luminose che attraversano la casa e ne definiscono il carattere iconico. Casa Ai Pozzi è stata oggetto di pubblicazioni su riviste specializzate, confermandosi come una delle proprietà di design più significative della regione. Completano la proprietà una dépendance indipendente, con appartamento per gli ospiti e locali di servizio, un ampio giardino circostante e diversi posteggi privati. È possibile acquistare la proprietà come residenza secondaria. Casa Ai Pozzi è una villa d'autore, destinata a chi riconosce nell'architettura una forma di pensiero: rigorosa, luminosa, silenziosa, capace di trasformare luce, acqua e paesaggio in un'esperienza abitativa di rara precisione.Oberhalb von Minusio, in einer privaten und dominanten Lage, öffnet sich Casa Ai Pozzi zum Lago Maggiore mit einer zeitgenössischen Architektursprache, die reduziert, präzise und unverkennbar ist. Die Villa fügt sich mit einer zurückhaltenden und zugleich konsequenten Präsenz in die Landschaft ein: ein Baukörper aus Beton und Glas, eingebettet ins Grün und ausgerichtet auf den See sowie die Silhouette der Berge. Die Liegenschaft erstreckt sich über zwei Ebenen, geprägt von durchgehenden Glasflächen, welche die Betonstruktur in Beziehung zu Licht, Aussicht und landschaftlicher Tiefe setzen. Die Architektur beruht auf wenigen Elementen, die mit bemerkenswerter Kohärenz behandelt werden. Das Obergeschoss umfasst einen grosszügigen Open-Space-Bereich von rund 180 m², konzipiert als ein weitläufiges Wohnvolumen. Wohnbereich, Küche mit Insel und gesellige Zonen sind in einem hellen, durchgehenden Raum angeordnet, der von der ständigen Präsenz des Sees geprägt wird. Das Untergeschoss, ebenfalls rund 180 m² gross, ist dem Schlafbereich gewidmet und in zwei klar voneinander getrennte Bereiche gegliedert. Die Bäder der beiden Ebenen, eines mit Dusche und eines mit Badewanne, sind in zwei spiegelbildliche, pyramidenförmige Betonpfeiler integriert. Diese Elemente bilden nicht nur die tragende Struktur des Gebäudes, sondern definieren auch die formale Identität der Villa und gliedern...

  • The image shows a residential area with colorful buildings, palm trees, and a mountainous backdrop. There is a red lantern-style light fixture visible on the balcony or terrace of one of the buildings.
  • Cozy balcony with wicker furniture, pillows, and a cat enjoying the view of the surrounding buildings and mountains.
  • Spacious living room with large windows, pink and orange sofa, glass coffee table, TV stand, display cabinet, and colorful decorative pillows
  • Fully equipped kitchen with white cabinets, black countertops, tiled backsplash, oven, and a decorative pendant light fixture. There is a dining table with chairs in the foreground.
  • The image shows a modern kitchen with light-colored cabinets, a black countertop, and a tiled backsplash with a decorative pattern. The kitchen is equipped with a stove, oven, and a dishwasher, which is visible as one of the visible features.
  • The image shows an open-plan living room and kitchen area. The living room has a white tablecloth-covered dining table, yellow chairs, and a patterned rug on the floor. The kitchen area is visible in the background, with cabinets, appliances, and a counte
  • The image shows a kitchen with white cabinets, a black countertop, a stove, and a refrigerator. The kitchen also has tiled backsplash and a dishwasher is visible.
  • Spacious living room with dining area, kitchen visible in the background, large windows, white curtains, wooden furniture, and a decorative pendant light fixture.
  • Spacious bedroom with white walls, large windows with sheer curtains, a queen-sized bed with white bedding, a yellow armchair with a purple pillow, and a decorative light fixture on the ceiling.
  • The image shows a bedroom with a wooden wardrobe, a wooden bed frame, a nightstand, and a patterned ceiling light fixture. The room has white walls and a carpeted floor.
  • Hallway with wooden doors, a framed artwork on the wall, a cabinet, and a patterned rug on the floor. The hallway leads to a staircase and has a curtain covering a window or door.
  • Bathroom with pink tile walls, a bathtub with a shower curtain, a toilet, and a window with lace curtains.
  • The image shows a hallway or entryway with white tile flooring, a wooden dresser or cabinet, and a red chandelier-style light fixture. The walls appear to be unfinished or in need of repair, with a rough, textured appearance. The overall atmosphere seems
  • Tile flooring, white walls, washing machine, clothes drying rack, storage cabinet
  • Tile flooring, white walls, wooden cabinets, clothes drying rack, washing machine
  • White tiled staircase with a hanging light fixture, a red circular rug on the floor, and a yellow trash can visible in the corner.
1 / 20
The image shows a residential area with colorful buildings, palm trees, and a mountainous backdrop. There is a red lantern-style light fixture visible on the balcony or terrace of one of the buildings.
Cozy balcony with wicker furniture, pillows, and a cat enjoying the view of the surrounding buildings and mountains.
Spacious living room with large windows, pink and orange sofa, glass coffee table, TV stand, display cabinet, and colorful decorative pillows
5.5 rooms170m²CHF 590,000.–
6655 Intragna

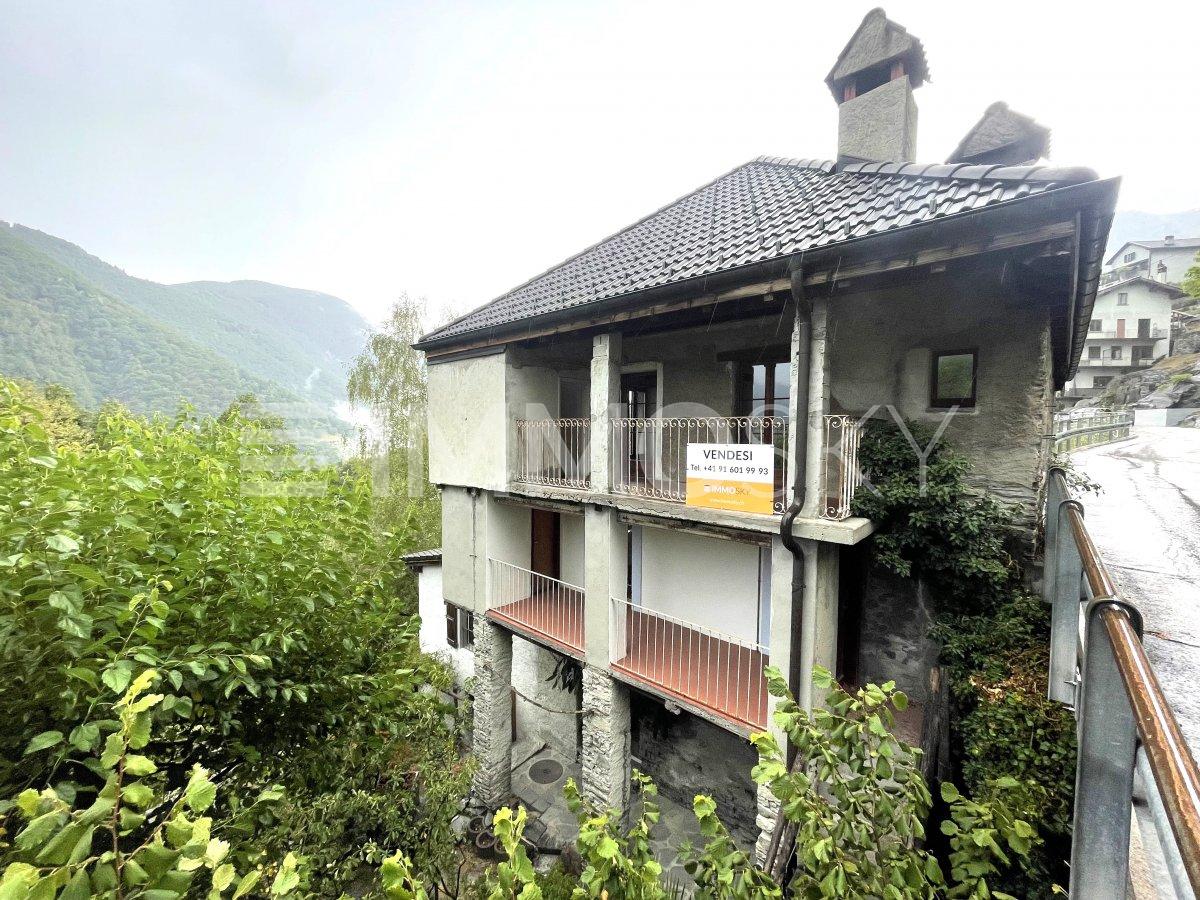
Casa di 5.5 Locali a Intragna


Casa di nucleo con due appartamenti – Investimento ideale e soluzione abitativa flessibileNel cuore di un caratteristico nucleo storico, proponiamo una casa indipendente composta da due appartamenti distinti, ideale sia come investimento a reddito sia per chi cerca una soluzione abitativa con spazi accessori.Al piano terra si trova un appartamento di 2.5 locali, completamente rinnovato e attualmente affittato, che garantisce un’entrata sicura e costante. Questo appartamento è ideale per single o coppie o turisti.Il secondo appartamento, un 3.5 locali su due livelli (duplex), rappresenta la parte abitativa principale. Gli spazi sono accoglienti con zona giorno al primo piano e zona notte al piano superiore.Completa la proprietà un grande scantinato completamente rinnovato, che ospita una spaziosa lavanderia e offre abbondante spazio di deposito o possibilità di ulteriore personalizzazione.La casa ha la possibilità di essere allacciata al servizio teleriscaldamento.Esiste anche la possibilità di comprare una proprietà accanto per ingrandire tutta la proprietà e realizzare più unità abitative oppure attività di B&B.INTRAGNA è un pittoresco villaggio situato nel comune di Centovalli, nel Cantone del Ticino, in Svizzera. Prende vita in una valle caratterizzata da paesaggi montani mozzafiato, fiumi e boschi. Il paese è noto per la sua architettura storica, con case in legno e pietra, e per la Torre di Avvento, che offre una vista panoramica sulla valle circostante.Intragna è anche un punto di partenza ideale per escursioni e passeggiate nella natura, nonché per esplorare lacultura locale, compresi tradizioni artigianali e gastronomiche. La ferrovia della Centovallina collega Intragna ad altre località, rendendo il villaggio facilmente accessibile e apprezzato sia dai residenti che dai turisti. Il clima è tipicamente mite, rendendo la zona piacevole da visitare in vari periodi dell’anno---------------------------------------------------------------------------------------------------Tessiner Dorfhaus mit zwei Wohnungen – Ideale Investition und flexible WohnlösungIm Herzen eines charakteristischen historischen Dorfkerns steht dieses freistehende Haus mit zwei separaten Wohnungenzum Verkauf – ideal sowohl als Renditeobjekt als auch für Eigennutzer mit Platzbedarf.Im Erdgeschoss befindet sich eine vollständig renovierte 2.5-Zimmer-Wohnung, die derzeit vermietet ist und ein sicheres,regelmäßiges Einkommen garantiert. Diese Wohnung eignet sich perfekt für Singles, Paare oder Touristen.Die zweite Einheit ist eine 3.5-Zimmer-Maisonettewohnung, welche die Hauptwohnung darstellt. Die Räume sindgemütlich und gut aufgeteilt, mit dem Wohnbereich im ersten Stock und dem Schlafbereich im oberen Geschoss.Ein grosszügiger, komplett renovierter Keller mit einer geräumigen Waschküche sowie viel Stauraum oder zusätzlichemGestaltungspotenzial rundet das Angebot ab.Das Haus kann an das Fernwärmenetz angeschlossen werden.Es besteht außerdem die Möglichkeit, eine angrenzende Liegenschaft zu erwerben, um das gesamte Anwesen zu vergrössernund mehrere Wohneinheiten oder ein Bed & Breakfast zu realisieren.----------------------------------------------------------------INTRAGNA ist ein malerisches Dorf, das sich in der Gemeinde Centovalli im Kanton Tessin in der Schweiz befindet.Es liegt in einem Tal, das durch atemberaubende Berglandschaften, Flüsse und Wälder geprägt ist. Das Dorf ist bekannt für seine historische Architektur mit Häusern aus Holz und Stein sowie für den Adventsturm, der einen Panoramablick auf das umliegende Tal bietet.Intragna ist auch ein idealer Ausgangspunkt für Wanderungen und Spaziergänge in der Natur sowie für die Erkundung der lokalen Kultur, einschließlich traditioneller Handwerks- und Gastronomietraditionen. Die Centovallina-Bahnverbindet Intragna mit anderen Orten, wodurch das Dorf sowohl für Einheimische als auch für Touristen leicht erreichbar und beliebt ist. Das Klima ist typisch mild, was die Gegend das ganze Jahr über zu einem angenehmen Reiseziel macht.

1 / 13
5.5 rooms281m²CHF 5,960,000.–
6612 Ascona

Maisonette nel villaggio svizzero del 2025

Nel cuore di Ascona, in posizione privilegiata e tranquilla, proponiamo in vendita una splendida maisonette con vista sul Lago di Locarno, capace di coniugare charme, funzionalità e alta qualità abitativa. L'unità fa parte di un esclusivo complesso di sole 8 residenze, la cui architettura moderna combina armoniosamente pietra naturale e ampie superfici vetrate.L'appartamento offre una superficie abitabile di 281 mq, a cui si aggiungono due terrazze per complessivi 74 mq e un giardino privato di 209 mq. Si sviluppa su due livelli, collegati da un ascensore interno, e presenta ambienti luminosi e perfettamente distribuiti.Al piano superiore si apre un'accogliente zona giorno con grandi vetrate che garantiscono luce naturale per tutto l'arco della giornata. La cucina, moderna e completamente attrezzata con elettrodomestici di ultima generazione, si integra armoniosamente con l'elegante zona pranzo, ideale per momenti conviviali. Completa il piano una spaziosa terrazza, perfetta per pranzi e cene all'aperto. Su questo livello si trovano inoltre una camera da letto e un servizio, ideali per accogliere gli ospiti.La zona notte, situata al piano inferiore, comprende tre ampie camere da letto rifinite con materiali di pregio. Ogni camera dispone di bagno privato con doccia, aria condizionata e zanzariere. Sullo stesso livello si trovano anche una sauna e un pratico ripostiglio.La proprietà include un curato giardino privato con doccia esterna al piano inferiore e una cantina ad uso esclusivo.La splendida piscina condominiale invita al relax e a piacevoli momenti al sole in un'oasi di pace. Ogni appartamento dispone inoltre di uno spogliatoio privato con doccia nell'area piscina. È presente anche una palestra condominiale completamente attrezzata.La residenza è dotata di garage sotterraneo servito da ascensore. L'unità dispone di tre posti auto privati, in vendita separatamente al prezzo di CHF 80'000.- ciascuno.La posizione è strategica: a pochi minuti dal lungolago, da ristoranti, boutique e servizi, pur mantenendo un'atmosfera riservata e silenziosa.Una soluzione ideale sia come residenza primaria sia come casa vacanza in una delle località più ricercate del Ticino.Im Herzen von Ascona, in einer privilegierten und ruhigen Lage, bieten wir eine herrliche Maisonette-Wohnung mit Blick auf den See von Locarno zum Verkauf an, die Charme, Funktionalität und Wohnqualität vereint und Teil eines Komplexes von nur 8 Einheiten ist, dessen moderne Architektur Naturstein und Glas kombiniert.Die Wohnung misst 281 m2, zu denen noch die beiden Terrassen von insgesamt 74 m2 und der Garten von 209 m2 hinzukommen. Sie erstreckt sich über zwei Ebenen, die durch einen internen Aufzug verbunden sind und bietet helle und gut verteilte Räume. Im Obergeschoss finden wir einen gemütlichen Wohnbereich mit großen Fenstern, die den ganzen Tag über für natürliches Licht sorgen, eine moderne Küche, die mit den neuesten Geräten ausgestattet ist, einen idealen Essbereich und eine Terrasse für gesellige Momente.Auf dieser Etage befinden sich ein Schlafzimmer und ein Badezimmer, das für die Unterbringung von Gästen genutzt werden kann.Der Schlafbereich, der sich auf der unteren Ebene befindet, verfügt über drei geräumige Schlafzimmer, die mit edlen Materialien ausgestattet sind. Jedes Zimmer hat ein eigenes Bad mit Dusche, Klimaanlage und Moskitonetz. Auf der gleichen Etage gibt es eine Sauna und einen Abstellraum.Das Anwesen verfügt über einen Garten mit einer privaten Dusche auf der unteren Ebene und einen privaten Keller.Der schöne Swimmingpool lädt zum Entspannen und Sonnenbaden in einer Oase der Ruhe ein.Jede Wohnung hat einen eigenen Umkleideraum mit Dusche. Es gibt auch einen gemeinschaftlichen Fitnessraum.Die Residenz verfügt über eine Tiefgarage, die von einem bequemen Aufzug bedient wird, und die Einheit verfügt über drei private Parkplätze, die zu je CHF 80.000,-- verkauft...

  • Large 2-story house, brown roof, garden, palm trees, large grass, lounge chair, solar panels on roof
  • House with balcony, garden, large lawn, garage, trees, and shrubs
  • dining room, large wooden table, white chairs, open-plan to living room, fireplace
  • Kitchen with tiled floor, white cabinets, granite countertops, stainless steel appliances, a wooden beam, a wooden door, a rug, and a dining table with a flowered tablecloth.
  • marble countertop, white cabinets, modern appliances, wooden beams, wooden door, radiator, dining table, wooden chairs
  • Large open room with a marble floor, a white dining table, and white chairs with a grey rug. It has a brick fireplace with a wood mantle and a large picture window.
  • white walls, fireplace, large L shaped couch, coffee table, white ceiling
  • L-shaped couch, glass coffee table, fireplace, sliding glass doors
  • Modern design, large couch, coffee table, flat screen TV, dining area with table and chairs.
  • bedroom with bed, cabinets, window with curtains, ladder, and chair
  • double sink, mirror, toilet, jacuzzi tub, window
  • modern and clean, white toilet, shower, large window, white sinks, marble floors and walls
  • Terrace with sitting area, coffee table, and chairs; glass window overlooking trees
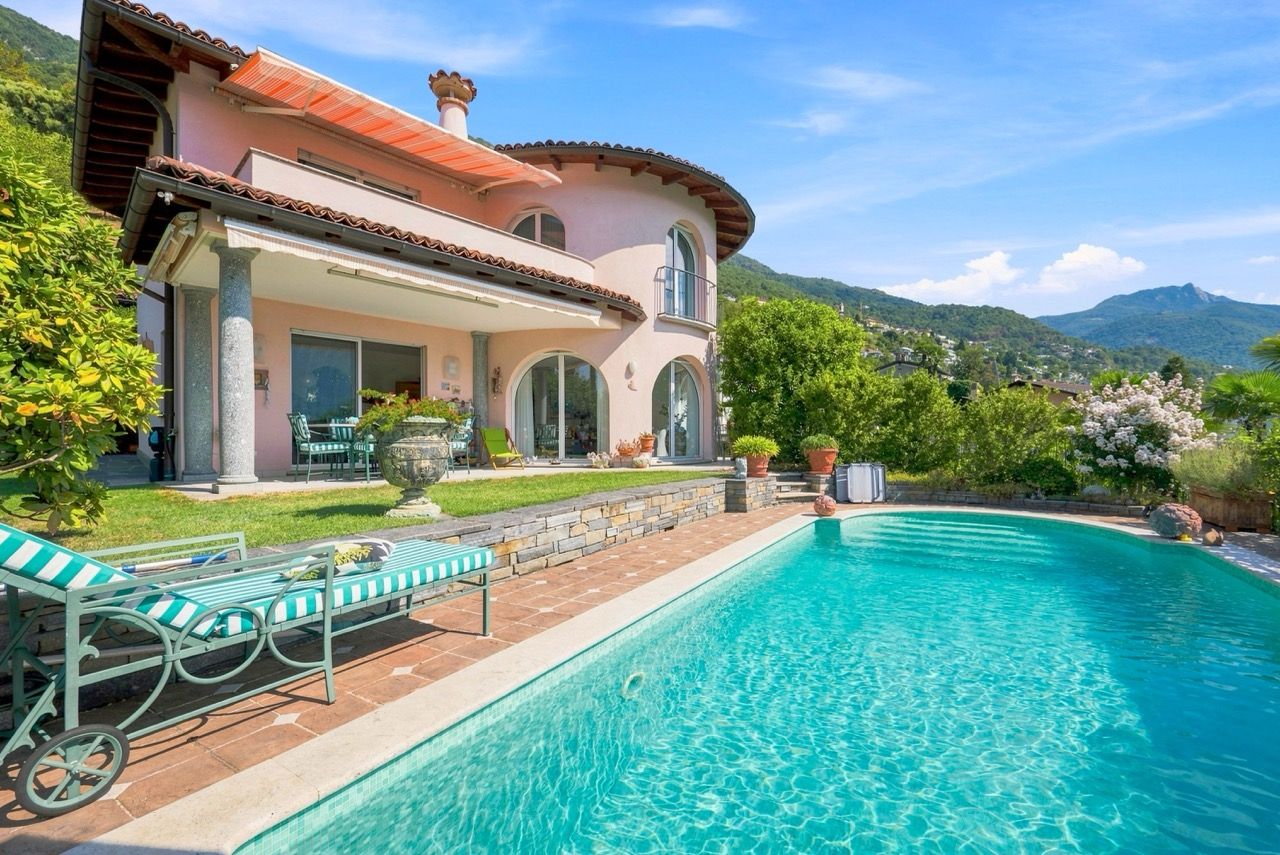
  • 2 story house, balcony, terracotta roof, terracotta walls, glass doors
  • large green lawns, large house with solar panels, garage in front, trees, swimming pool
  • garage, bathroom, studio, kitchen, living room, hallway, portico, room
1 / 20
House with balcony, garden, large lawn, garage, trees, and shrubs
dining room, large wooden table, white chairs, open-plan to living room, fireplace
7.5 roomsCHF 1,390,000.–
6600 Locarno

Zweifamilienhaus - casa bifamiliare

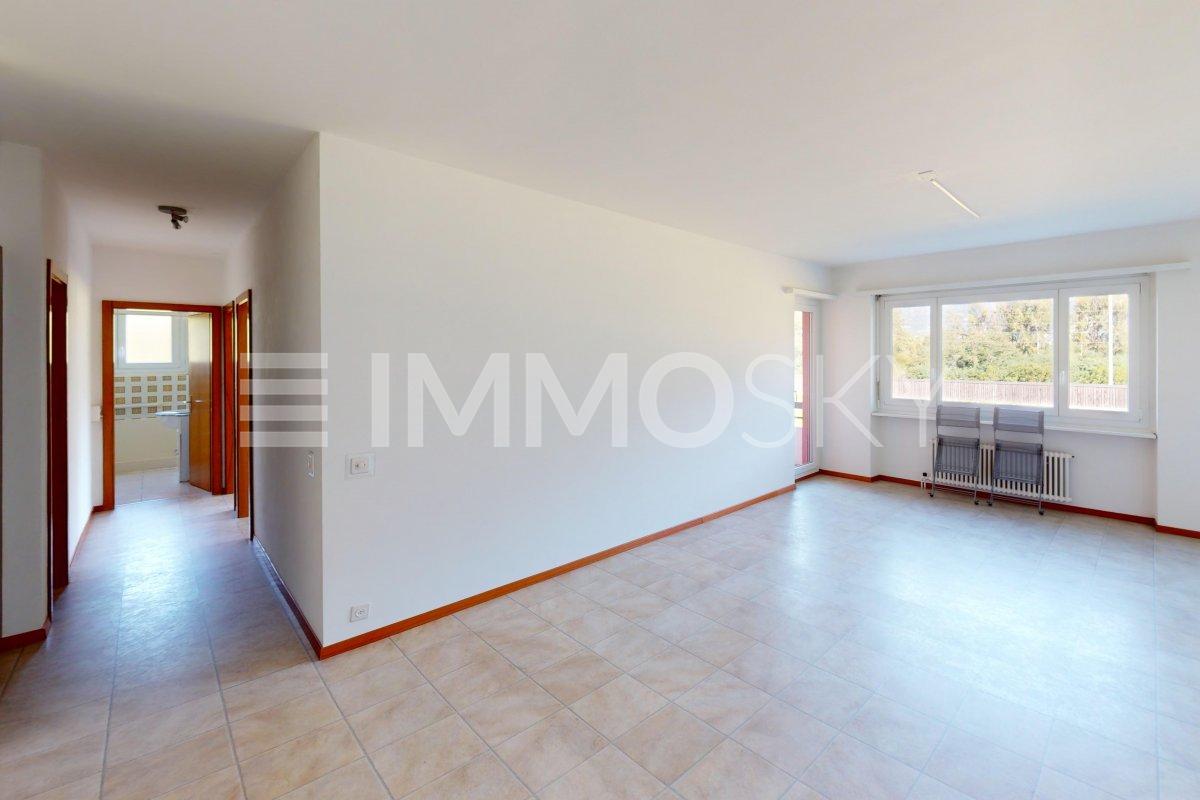
ERSTWOHNSITZ - RESIDENZA PRIMARIACasa di 4.5 e 3.5 locali con ampio giardino in casa bifamiliare – LocarnoQuesta casa bifamiliare in posizione collinare si trova immersa nel verde a Locarno. La soluzione ideale per famiglie che desiderano tranquillità, spazio esterno e comfort, a pochi minuti dai principali servizi.L’abitazione offre spazi ben distribuiti, finiture curate e un contesto residenziale di qualità.L’appartamento sopra è un 3.5 locali con posto in garage e cantina, mentre che l'appartamento sotto comprende: • Accogliente sala da pranzo e soggiorno: ambiente luminoso con tavolo in legno, sedie bianche, suggestivo camino, TV a schermo piatto e ampie finestre che garantiscono un’eccellente illuminazione naturale • Balcone privato: perfetto per momenti di relax all’aria aperta • Bagno moderno: elegante, con doccia in vetro e rivestimenti in marmo che conferiscono un tocco di raffinatezza • Garage con un posto auto coperto per la massima comodità e con possibilità di creare piu posti auto in giardino. Spazi esterni • Grandissimo giardino: • giardino frontale con pergola, ideale per pranzi e momenti conviviali • terreno laterale di circa 500 m², che offre un notevole potenziale Posizione • A 4 minuti a piedi dalla fermata dell’autobus Monti della Trinità • A 6 minuti dalla scuola elementare • Zona verde, tranquilla e soleggiata, ideale per famiglie con bambini Disponibile immediatamente, questa proprietà rappresenta un’ottima opportunità per vivere in uno dei contesti più affascinanti del Ticino, coniugando natura, comfort e qualità della vita.---------------------------------------------Zweifamilienhaus mit großem Garten – Locarnodieses Zweifamilienhaus, ruhig gelegen in grüner Hügellage von Locarno besteht aus einer 3.5 oben und einer 4.5 unten. Die ideale Lösung für Familien, die Ruhe, großzügige Außenflächen und Wohnkomfort suchen.Die Wohnung überzeugt durch eine durchdachte Raumaufteilung, gepflegte Ausstattungen und ein hochwertiges Wohnumfeld.Die Wohnung oben besteht aus 3.5 Zimmern, Keller und Parkplatz in der Garage, und die Wohung unten bietet: • Gemütlicher Wohn- und Essbereich: heller Raum mit Holztisch, weißen Stühlen, stimmungsvollem Kamin, Flachbild-TV und großen Fenstern für viel Tageslicht • Private bedeckte Terrasse: ideal zum Entspannen im Freien • Modernes Badezimmer: elegant mit Glasdusche sowie Marmorwand- und Bodenbelägen • 1 Platz bedeckt und ev. andere im Garten Außenbereiche • Sehr großer Garten: • Vorgarten mit Pergola, perfekt für gesellige Momente • Seitliches Grundstück von ca. 500 m² mit großem Nutzungspotenzial Lage • 4 Gehminuten zur Bushaltestelle Monti della Trinità • 6 Minuten zur Primarschule • Ruhige, sonnige Wohnlage im Grünen – ideal für Familien Dieses Haus ist sofort verfügbar und stellt eine hervorragende Gelegenheit dar, in einer der attraktivsten Regionen des Tessins zu wohnen, wo sich Natur, Komfort und Lebensqualität perfekt verbinden.

1 / 6
4.5 rooms113m²CHF 1,286,050.–
Via del Tiglio 36, 6605 Locarno

8 A - 4.5 con giardino e piscina condominiale - Residenza Lumino Locarno Monti

LOCARNO MONTI | RESIDENZA LUMINO | PRONTA A PARTIRE DA 2024Descrizione:Benvenuti alla Residenza LuminoSituata nella tranquilla collina di Locarno Monti, la Residenza Lumino offre una vasta gamma di appartamenti in affitto, per soddisfare le esigenze di ogni tipo di famiglia. Con 13 appartamenti in affitto di diversi tipi, tra cui monolocali, bilocali, trilocali e quadrilocali siamo sicuri di trovare la soluzione perfetta.Con una posizione privilegiata, la Residenza Lumino offre una vista panoramica a 180 gradi sul lago Maggiore, circondata da un giardino ben curato e un bosco di castagno. Qui puoi rilassarti in piscina condominiale, passeggiare sui romantici sentieri che conducono al centro storico di Locarno, o semplicemente goderti la tranquillità della collina.Inoltre, grazie all'esposizione a sud completa, nel giardino della Residenza Lumino nel giardino possono prosperare diverse piante mediterranee, come camelie, palme, oleandri e addirittura ulivi, per godere di un'atmosfera calda e accogliente.La posizione della Residenza Lumino ti permette di raggiungere facilmente il centro di Locarno con i mezzi pubblici, mentre le principali attrazioni di Locarno e Ascona sono raggiungibili in pochi minuti di automobile.Non perdere l'opportunità di vivere in uno dei luoghi più belli della Svizzera! Contattaci subito per scoprire di più sulla Residenza Lumino.L'appartamento è cosi composto: • soggiorno/zona pranzo open-space • cucina abitabile ben attrezzata • 1 camera padronale • 2 camera da letto • 1 bagno | doccia | bidet • 1 bagno | vasca | bidet • giardino privato • tende elettriche interne • tende elettriche esterne per garantire la privacy • posteggio autorimessa LOCARNO MONTI | RESIDENZA LUMINO | BEZUGSFERTIG AB 2024Beschreibung:Willkommen in der Residenza LuminoDie Residenza Lumino liegt auf dem ruhigen Hügel von Locarno Monti und bietet eine breite Palette von Mietwohnungen, um die Bedürfnisse jeder Art von Familie zu erfüllen. Mit 13 Mietwohnungen verschiedener Arten, darunter Studios, Ein- bis Vierzimmerwohnungen, sind wir sicher, die perfekte Lösung zu finden.Mit einer privilegierten Lage bietet die Residenza Lumino einen 180-Grad-Panoramablick auf den Lago Maggiore, umgeben von einem gepflegten Garten und einem Kastanienwald. Hier können Sie im Gemeinschaftspool entspannen, auf romantischen Wegen in die Altstadt von Locarno spazieren oder einfach die Ruhe des Hügels genießen.Darüber hinaus können aufgrund der vollständigen Südausrichtung im Garten der Residenza Lumino verschiedene mediterrane Pflanzen wie Kamelien, Palmen, Oleander und sogar Oliven gedeihen, um eine warme und einladende Atmosphäre zu schaffen.Die Lage der Residenza Lumino ermöglicht es Ihnen, das Zentrum von Locarno leicht mit öffentlichen Verkehrsmitteln zu erreichen, während die wichtigsten Attraktionen von Locarno und Ascona in wenigen Autominuten erreichbar sind.Verpassen Sie nicht die Gelegenheit, an einem der schönsten Orte der Schweiz zu leben! Kontaktieren Sie uns jetzt, um mehr über die Residenza Lumino zu erfahren.Die Wohnung besteht aus: • offenem Wohn- / Essbereich • gut ausgestattete Wohnküche • 1 Hauptschlafzimmer • 2 Schlafzimmer • 1 Badezimmer | Dusche | Bidet • 1 Badezimmer | Badewanne | Bidet • privater Garten • elektrische Innenrollos • elektrische Außenrollos für Privatsphäre • Tiefgaragenstellplatz

Travel time
-
1 / 13
5 rooms200m²CHF 6,500,000.–
6644 Orselina

Historic villa in the park with lake view (79)

This unique property is located in a villa district, on the upper outskirts of Orselina. A private road leads directly to the historic villa, where several parking spaces are available.From the beautiful property, you can enjoy a magnificent view of the surrounding mountains and Lake Maggiore, from the Magadino plain to far into Italy. The property has been extensively renovated. A rarity that is hardly found again.The property has a main residence and a secondary residence.Highlights:Dreamlike locationVery large property (building land)Possibility for extension and pool with pool houseOriginal historic villa renovated with attention to detailPossibility for office or wellness in the basementThe roof could also be raised and expandedThe villa has a secondary residenceThe object is located in the municipality of Orselina, which is located above Locarno on the mountain slope with a view of Lake Maggiore. The municipality owes its Insubric climate to the lake, mild and dry in winter, moderately warm in summer, which allows a lush Mediterranean and subtropical plant world to grow outdoors. With more than 2100 hours of sunshine per year, as measured by the nearby Meteorological Institute Locarno-Monti, the Locarno hill area is the region with the most sunshine in Switzerland. The municipality extends over approximately 2 square kilometers and has 750 inhabitants. Orselina is known for the pilgrimage church "Madonna del Sasso" and since the year 2000 for the cable car to Cardada, which was built by the famous architect Mario Botta.

1 / 38
4.5 rooms200m²CHF 1,250,000.–
6645 Brione sopra Minusio

Casa unifamiliare con piscina a Minusio / Villetta mit Pool

NUR ERSTWOHNSITZ-RESIDENZA PRIMARIAElegante casa unifamiliare con giardino e piscina immersa nel verde –MinusioScopri questa raffinata casa unifamiliare situata nella tranquilla e soleggiata località di Minusio, nel cuore del Ticino. Una proprietà immersa nel verde che offre privacy, comfort e qualità abitativa, ideale per famiglie alla ricerca di serenità senza rinunciare alla comodità dei servizi.Costruita su un terreno pianeggiante di circa 590 m², la casa è circondata da un ampio giardino curato che ospita una piscina riscaldata, perfetta per godersi le giornate estive in totale relax.Caratteristiche principali • Spazi interni luminosi: ambienti ampi e ben distribuiti, con pavimenti chiari e finiture di qualità che creano un’atmosfera moderna e accogliente • Soggiorno con camino: spazio caldo e conviviale, con grandi porte scorrevoli in vetro che collegano direttamente al giardino • Cucina a vista: funzionale e ben attrezzata, ideale per la vita quotidiana e per ricevere ospiti • Balcone privato: perfetto per momenti di relax all’aria aperta • Piscina riscaldata: inserita armoniosamente nel giardino, per il massimo comfort • Posti auto: due parcheggi esterni compresi nel prezzo • altri 4 posteggi anche compresi (25'000 cada uno) Distribuzione degli spazi • Piano terra: ampio salone con camino, cucina a vista e accesso diretto al giardino • Primo piano: tre camere da letto e due bagni, ideali per la vita familiare • Piano seminterrato: locale di circa 25 m² utilizzabile come ufficio o atelier, oltre a cantina, locale tecnico e lavanderia, con predisposizione per un ulteriore bagno Esterni e comfortIl giardino, completamente recintato e ben piantumato, è dotato di sistema di irrigazione automatica e offre spazi ideali per il tempo libero, la convivialità e il relax in totale privacy.PosizioneLa proprietà gode di una posizione tranquilla e soleggiata, con ottima esposizione durante tutto l’anno. La vicinanza in auto al lago, alla ferrovia e ai principali servizi garantisce collegamenti rapidi, pur mantenendo un ambiente silenzioso sia di giorno che di notte.Disponibile da subito, questa casa rappresenta una soluzione abitativa esclusiva per chi desidera vivere immerso nella natura, con tutti i comfort moderni e l’eleganza tipica del Ticino.-----------------------Elegantes Einfamilienhaus mit Garten und Pool im Grünen – MinusioEntdecken Sie dieses elegante Einfamilienhaus in ruhiger und sonniger Lage von Minusio, im Herzen des Kantons Tessin. Die Liegenschaft ist von viel Grün umgeben und bietet Privatsphäre, Wohnkomfort und hohe Lebensqualität – ideal für Familien, die eine harmonische Wohnumgebung suchen.Das Haus steht auf einem ebenen Grundstück von ca. 590 m² und ist von einem großzügigen, gepflegten Garten umgeben, der einen beheizten Swimmingpool umfasst – perfekt für entspannte Sommertage.Hauptmerkmale • Helle Innenräume: Großzügige, gut aufgeteilte Räume mit hellen Bodenbelägen und hochwertigen Ausführungen, die eine moderne und einladende Atmosphäre schaffen • Wohnzimmer mit Kamin: Warmer und gemütlicher Wohnbereich mit großen Glasschiebetüren und direktem Zugang zum Garten • Offene Küche: Funktional und gut ausgestattet, ideal für den Alltag und zum Empfangen von Gästen • Privater Balkon: Perfekt für entspannte Momente im Freien • Beheizter Pool: Harmonisch in den Garten integriert und auf hohen Wohnkomfort ausgelegt • Parkmöglichkeiten: Zwei Außenparkplätze sind im Preis inbegriffen. Andere 4 Parkplaetze je 25'000 auch im Preis inbegriffen. Raumaufteilung • Erdgeschoss: Großzügiger Wohnbereich mit Kamin, offene Küche und direkter Zugang zum Garten • Obergeschoss: Drei Schlafzimmer und zwei Badezimmer – ideal für Familien • Untergeschoss: Raum von ca. 25 m² (geeignet als Büro oder Atelier), Keller, Technikraum und Waschküche, mit Vorbereitung für ein zusätzliches Badezimmer Außenbereich & KomfortDer vollständig eingezäunte und bepflanzte Garten ist mit einem automatischen Bewässerungssystem ausgestattet und bietet viel Platz für Freizeit, Erholung und gesellige Momente in absoluter Privatsphäre.LageDie Immobilie befindet sich in einer sehr ruhigen und sonnigen Wohnlage mit hervorragender Besonnung das ganze Jahr über. Eingebettet in der Natur und nah zu den wichtigsten Dienstleistungen sorgt für optimale Anbindungen, während die Umgebung tagsüber wie nachts angenehm ruhig bleibt.Die Liegenschaft ist sofort verfügbar und stellt eine exklusive Wohngelegenheit für alle dar, die naturnahes Wohnen mit modernem Komfort und der typischen Tessiner Lebensqualität verbinden möchten.-------------------------Elegant detached house with garden and swimming pool surrounded by greenery – MinusioDiscover this elegant detached family home located in the peaceful and sunny area of Minusio, in the heart of Ticino. Surrounded by greenery, this property offers privacy, comfort and high-quality living, making it ideal for families seeking tranquility while remaining close to essential services.Set on a flat plot of approximately 590 m², the house is surrounded by a spacious, well-maintained garden featuring a heated swimming pool, perfect for relaxing during the summer months.Key features • Bright interior spaces: spacious and well-designed rooms with light-colored floors and quality finishes, creating a modern and welcoming atmosphere • Living room with fireplace: a warm and inviting space with large sliding glass doors opening directly onto the garden • Open-plan kitchen: functional and well-equipped, ideal for everyday living and entertaining • Private balcony: perfect for outdoor relaxation • Heated swimming pool: harmoniously integrated into the garden for maximum comfort • Parking spaces: two outdoor parking spaces and4 more (25'000 each) included in the price. Layout • Ground floor: spacious living area with fireplace, open-plan kitchen and direct access to the garden • First floor: three bedrooms and two bathrooms, offering comfort and space for family life • Basement: a room of approx. 25 m² suitable as an office or studio, plus cellar, technical room and laundry, with provision for an additional bathroom Outdoor areas and comfortThe fully enclosed and landscaped garden features an automatic irrigation system and provides ideal spaces for leisure, outdoor dining and relaxation in complete privacy.LocationThe property enjoys a quiet and sunny location with excellent exposure throughout the year. Close proximity to main services ensures easy connections, while maintaining a peaceful environment both day and night. Supermarket, bus stop and schools are all within walking distance.Available immediately, this property represents an exclusive living opportunity for those who wish to enjoy nature, modern comfort and the refined lifestyle of Ticino.

1 / 38
4.5 rooms200m²CHF 1,250,000.–
6648 Minusio

Casa unifamiliare con piscina a Minusio / Villetta mit Pool

NUR ERSTWOHNSITZ-RESIDENZA PRIMARIAElegante casa unifamiliare con giardino e piscina immersa nel verde –MinusioScopri questa raffinata casa unifamiliare situata nella tranquilla e soleggiata località di Minusio, nel cuore del Ticino. Una proprietà immersa nel verde che offre privacy, comfort e qualità abitativa, ideale per famiglie alla ricerca di serenità senza rinunciare alla comodità dei servizi.Costruita su un terreno pianeggiante di circa 590 m², la casa è circondata da un ampio giardino curato che ospita una piscina riscaldata, perfetta per godersi le giornate estive in totale relax.Caratteristiche principali • Spazi interni luminosi: ambienti ampi e ben distribuiti, con pavimenti chiari e finiture di qualità che creano un’atmosfera moderna e accogliente • Soggiorno con camino: spazio caldo e conviviale, con grandi porte scorrevoli in vetro che collegano direttamente al giardino • Cucina a vista: funzionale e ben attrezzata, ideale per la vita quotidiana e per ricevere ospiti • Balcone privato: perfetto per momenti di relax all’aria aperta • Piscina riscaldata: inserita armoniosamente nel giardino, per il massimo comfort • Posti auto: due parcheggi esterni compresi nel prezzo • altri 4 posteggi anche compresi (25'000 cada uno) Distribuzione degli spazi • Piano terra: ampio salone con camino, cucina a vista e accesso diretto al giardino • Primo piano: tre camere da letto e due bagni, ideali per la vita familiare • Piano seminterrato: locale di circa 25 m² utilizzabile come ufficio o atelier, oltre a cantina, locale tecnico e lavanderia, con predisposizione per un ulteriore bagno Esterni e comfortIl giardino, completamente recintato e ben piantumato, è dotato di sistema di irrigazione automatica e offre spazi ideali per il tempo libero, la convivialità e il relax in totale privacy.PosizioneLa proprietà gode di una posizione tranquilla e soleggiata, con ottima esposizione durante tutto l’anno. La vicinanza in auto al lago, alla ferrovia e ai principali servizi garantisce collegamenti rapidi, pur mantenendo un ambiente silenzioso sia di giorno che di notte.Disponibile da subito, questa casa rappresenta una soluzione abitativa esclusiva per chi desidera vivere immerso nella natura, con tutti i comfort moderni e l’eleganza tipica del Ticino.-----------------------Elegantes Einfamilienhaus mit Garten und Pool im Grünen – MinusioEntdecken Sie dieses elegante Einfamilienhaus in ruhiger und sonniger Lage von Minusio, im Herzen des Kantons Tessin. Die Liegenschaft ist von viel Grün umgeben und bietet Privatsphäre, Wohnkomfort und hohe Lebensqualität – ideal für Familien, die eine harmonische Wohnumgebung suchen.Das Haus steht auf einem ebenen Grundstück von ca. 590 m² und ist von einem großzügigen, gepflegten Garten umgeben, der einen beheizten Swimmingpool umfasst – perfekt für entspannte Sommertage.Hauptmerkmale • Helle Innenräume: Großzügige, gut aufgeteilte Räume mit hellen Bodenbelägen und hochwertigen Ausführungen, die eine moderne und einladende Atmosphäre schaffen • Wohnzimmer mit Kamin: Warmer und gemütlicher Wohnbereich mit großen Glasschiebetüren und direktem Zugang zum Garten • Offene Küche: Funktional und gut ausgestattet, ideal für den Alltag und zum Empfangen von Gästen • Privater Balkon: Perfekt für entspannte Momente im Freien • Beheizter Pool: Harmonisch in den Garten integriert und auf hohen Wohnkomfort ausgelegt • Parkmöglichkeiten: Zwei Außenparkplätze sind im Preis inbegriffen. Andere 4 Parkplaetze je 25'000 auch im Preis inbegriffen. Raumaufteilung • Erdgeschoss: Großzügiger Wohnbereich mit Kamin, offene Küche und direkter Zugang zum Garten • Obergeschoss: Drei Schlafzimmer und zwei Badezimmer – ideal für Familien • Untergeschoss: Raum von ca. 25 m² (geeignet als Büro oder Atelier), Keller, Technikraum und Waschküche, mit Vorbereitung für ein zusätzliches Badezimmer Außenbereich & KomfortDer vollständig eingezäunte und bepflanzte Garten ist mit einem automatischen Bewässerungssystem ausgestattet und bietet viel Platz für Freizeit, Erholung und gesellige Momente in absoluter Privatsphäre.LageDie Immobilie befindet sich in einer sehr ruhigen und sonnigen Wohnlage mit hervorragender Besonnung das ganze Jahr über. Eingebettet in der Natur und nah zu den wichtigsten Dienstleistungen sorgt für optimale Anbindungen, während die Umgebung tagsüber wie nachts angenehm ruhig bleibt.Die Liegenschaft ist sofort verfügbar und stellt eine exklusive Wohngelegenheit für alle dar, die naturnahes Wohnen mit modernem Komfort und der typischen Tessiner Lebensqualität verbinden möchten.-------------------------Elegant detached house with garden and swimming pool surrounded by greenery – MinusioDiscover this elegant detached family home located in the peaceful and sunny area of Minusio, in the heart of Ticino. Surrounded by greenery, this property offers privacy, comfort and high-quality living, making it ideal for families seeking tranquility while remaining close to essential services.Set on a flat plot of approximately 590 m², the house is surrounded by a spacious, well-maintained garden featuring a heated swimming pool, perfect for relaxing during the summer months.Key features • Bright interior spaces: spacious and well-designed rooms with light-colored floors and quality finishes, creating a modern and welcoming atmosphere • Living room with fireplace: a warm and inviting space with large sliding glass doors opening directly onto the garden • Open-plan kitchen: functional and well-equipped, ideal for everyday living and entertaining • Private balcony: perfect for outdoor relaxation • Heated swimming pool: harmoniously integrated into the garden for maximum comfort • Parking spaces: two outdoor parking spaces and4 more (25'000 each) included in the price. Layout • Ground floor: spacious living area with fireplace, open-plan kitchen and direct access to the garden • First floor: three bedrooms and two bathrooms, offering comfort and space for family life • Basement: a room of approx. 25 m² suitable as an office or studio, plus cellar, technical room and laundry, with provision for an additional bathroom Outdoor areas and comfortThe fully enclosed and landscaped garden features an automatic irrigation system and provides ideal spaces for leisure, outdoor dining and relaxation in complete privacy.LocationThe property enjoys a quiet and sunny location with excellent exposure throughout the year. Close proximity to main services ensures easy connections, while maintaining a peaceful environment both day and night. Supermarket, bus stop and schools are all within walking distance.Available immediately, this property represents an exclusive living opportunity for those who wish to enjoy nature, modern comfort and the refined lifestyle of Ticino.

  • Single-family house with spacious yard, pergola, garden, solar panels
  • detached house, large landscaped garden, stone retaining walls, outdoor seating area, paved driveway
  • wooden table, 4 white chairs, carpet, fireplace visible in the background, flatscreen TV, couch, radiator, large window, chairs
  • Modern kitchen with white cabinets, granite countertops, stainless steel appliances, marble backsplash, wooden floor, wooden beams, small dining area with table and chairs, modern decor.
  • Modern kitchen with granite countertops, stainless steel sink, wooden shelves, built-in oven, dishwasher, dining table with green tablecloth, wooden chairs, wooden door, glass window, white walls, tiled floor.
  • marble floor, table with chairs, living room, fireplace, couch, rug
  • modern design with tiled floor, large sofa with pillows, glass coffee table, dining table with chairs, brick fireplace
  • L-shaped sofa with several cushions, glass top coffee table, brick fireplace with a shelf above it, white marble floor
  • modern living room, blue couch, glass coffee table, flat screen TV, wooden chair, carpet, white marble floor, sliding glass door, dining table with chairs
  • Single bed with white mattress, 2 pillows, 2 dressers, shelf, orange chair, ladder, double window with curtains, wooden floor, ceiling lamp
  • a bed with white bedding, a side table with a lamp, a window, a couch, and wooden flooring
  • double sink, mirror, toilet, bathtub with jets, tiles
  • modern bathroom with a glass shower enclosure, a marble wall and floor, a toilet, and a sink
  • outdoor seating with a glass table, red walls, large window, wicker chairs, a yellow chair, lamps, tables and chairs in the background
  • Detached house, brown roof, white windows, orange walls, balcony on first floor, tiled patio, plant pot, patio furniture
  • Aerial view of a neighborhood with several buildings. A white building with a swimming pool. Multiple cars in garages. A central road surrounded by grass.
  • Maroon Mercedes parked in a garage beneath a wooden roof with a stone retaining wall and road
1 / 20
detached house, large landscaped garden, stone retaining walls, outdoor seating area, paved driveway
wooden table, 4 white chairs, carpet, fireplace visible in the background, flatscreen TV, couch, radiator, large window, chairs
4.5 roomsCHF 790,000.–
6600 Locarno

4.5 con giardino - Gartenwohnung

Appartamento 4.5 locali con ampio giardino in casa bifamiliare – LocarnoScopri questo affascinante appartamento di 4.5 locali, situato in una casa bifamiliare in posizione collinare e immersa nel verde a Locarno. La soluzione ideale per famiglie che desiderano tranquillità, spazio esterno e comfort, a pochi minuti dai principali servizi.L’abitazione offre spazi ben distribuiti, finiture curate e un contesto residenziale di qualità.L’appartamento comprende: • Accogliente sala da pranzo e soggiorno: ambiente luminoso con tavolo in legno, sedie bianche, suggestivo camino, TV a schermo piatto e ampie finestre che garantiscono un’eccellente illuminazione naturale • Balcone privato: perfetto per momenti di relax all’aria aperta • Bagno moderno: elegante, con doccia in vetro e rivestimenti in marmo che conferiscono un tocco di raffinatezza • Garage con un posto auto coperto per la massima comodità e con possibilità di creare piu posti auto in giardino. Spazi esterni • Grandissimo giardino: • giardino frontale con pergola, ideale per pranzi e momenti conviviali • terreno laterale di circa 500 m², che offre un notevole potenziale Posizione • A 4 minuti a piedi dalla fermata dell’autobus Monti della Trinità • A 6 minuti dalla scuola elementare • Zona verde, tranquilla e soleggiata, ideale per famiglie con bambini Disponibile immediatamente, questa proprietà rappresenta un’ottima opportunità per vivere in uno dei contesti più affascinanti del Ticino, coniugando natura, comfort e qualità della vita.---------------------------------------------4.5-Zimmer-Wohnung mit großem Garten in Zweifamilienhaus – LocarnoEntdecken Sie diese attraktive 4.5-Zimmer-Wohnung in einem Zweifamilienhaus, ruhig gelegen in grüner Hügellage von Locarno. Die ideale Lösung für Familien, die Ruhe, großzügige Außenflächen und Wohnkomfort suchen.Die Wohnung überzeugt durch eine durchdachte Raumaufteilung, gepflegte Ausstattungen und ein hochwertiges Wohnumfeld.Die Wohnung bietet: • Gemütlicher Wohn- und Essbereich: heller Raum mit Holztisch, weißen Stühlen, stimmungsvollem Kamin, Flachbild-TV und großen Fenstern für viel Tageslicht • Private bedeckte Terrasse: ideal zum Entspannen im Freien • Modernes Badezimmer: elegant mit Glasdusche sowie Marmorwand- und Bodenbelägen • 1 Platz bedeckt und ev. andere im Garten Außenbereiche • Sehr großer Garten: • Vorgarten mit Pergola, perfekt für gesellige Momente • Seitliches Grundstück von ca. 500 m² mit großem Nutzungspotenzial Lage • 4 Gehminuten zur Bushaltestelle Monti della Trinità • 6 Minuten zur Primarschule • Ruhige, sonnige Wohnlage im Grünen – ideal für Familien Die Wohnung ist sofort verfügbar und stellt eine hervorragende Gelegenheit dar, in einer der attraktivsten Regionen des Tessins zu wohnen, wo sich Natur, Komfort und Lebensqualität perfekt verbinden.

1 / 13
7 rooms300m²CHF 4,650,000.–
6622 Ronco sopra Ascona

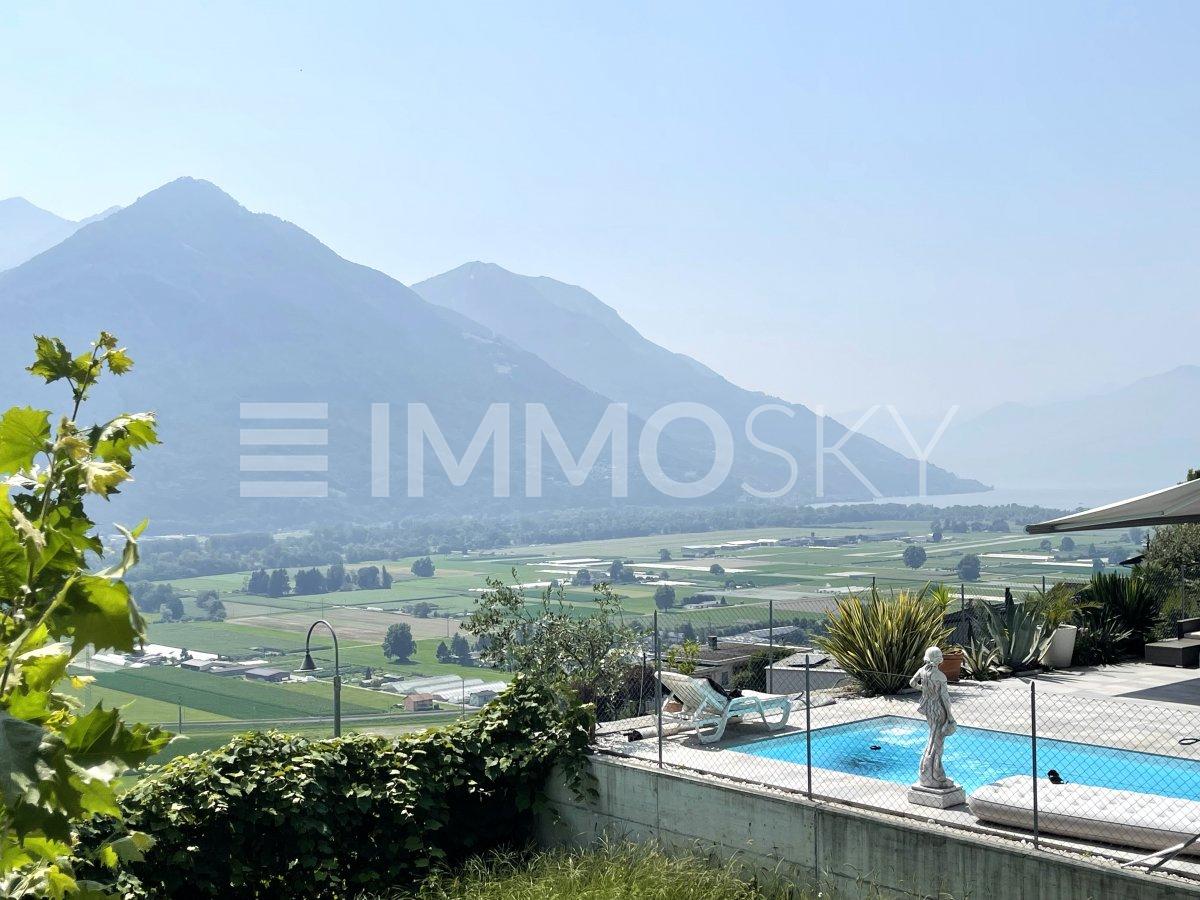
Oasis of Peace - Your Ticino Dream with Lake View (15)

Welcome to the renowned Monti di Ronco, situated above the village center and immersed in unspoiled nature. Here, you'll find a true rarity: a large property with a free panoramic view of Lake Maggiore and the surrounding mountains. This former rustico was expanded and modernized in the late 1970s with style. With great attention to detail, it combines the charm of the original construction - natural stone, vaults, and classic roofs - with the comfort of modern architecture.The property has belonged to the same family since 1977, who have cared for it with love and utmost attention. Over the decades, every element has been regularly maintained, preserving the authentic charm and quality of the house to this day. A true treasure of style, coziness, and well-being.Already upon arrival, the large courtyard with garages and the staircase leading to the house impresses. The property is largely secluded, situated above the communal road, protected by the forest, and surrounded by terraces and sunny meadows - a refuge of peace and absolute privacy.Highlights that will enchant you:Breathtaking and free view of the lake and mountains - every day a postcard imageLarge main building with separate apartment - perfect for family or guestsWellness area for moments of relaxation in total privacyLiving room with fireplace - cozy, open, and brightSunny terraces and large meadows - ideal for summer parties or moments of tranquilityTypical Ticino pergola with open fireplace and hobby room - true Mediterranean lifestyle includedAccess with gate, double garage, and numerous outdoor parking spaces - comfort at every levelRock cellar with potential - space for creativity, wine, or hobbiesThere's a reason why Ronco sopra Ascona is called the "balcony on Lake Maggiore." Ronco is renowned for its stunning view of the Brissago islands and the surrounding mountains. One of the most beautiful and privileged places to enjoy this view is in front of the Church of San Martino, in the heart of the old village on a hillside terrace 350 meters above sea level. Located above Porto Ronco, a municipality bathed by the waters of Lake Maggiore, the territory of this country extends to include the surrounding mountains. Despite the growth of the village, the old center has managed to maintain part of its original rustic charm, characterized by narrow alleys, stone staircases, and typical arches between the houses. Ronco has always been an artists' village. Antonio Ciseri painted the altar in the Church of S. Martino in 1870, where frescoes from the 15th century can also be admired, representing the four seasons.

1 / 13
4.5 rooms120m²CHF 790,000.–
6614 Brissago

Peaceful apartment with lake view - For your first home (20)

In the best sunny location in Brissago, near the lake, lies this well-maintained 4.5-room apartment. It was created from two 2.5-room apartments, which can be easily separated again. The apartment has a large bedroom with bathroom, another bedroom with bathroom, an open kitchen, dining and living area. Large panoramic windows lead to the terrace with a lake view. The quiet apartment is southwest facing and equipped with natural stone floors and underfloor heating. One bathroom has a washing machine, additional laundry rooms are available in the basement. Two basement rooms and an outdoor parking space are included. There is a wellness area with a solar-heated pool, sunbathing lawn, fitness equipment, and sauna. The apartment is offered as a first home.Highlights: Can be separated into two 2.5-room apartments Large terrace Outdoor parking space Two basement rooms Wellness area First homeThe municipality of Brissago is located on the north shore of Lake Maggiore, southwest of Ascona on the border with Italy. Brissago is mainly known for the Brissago Islands, which have a botanical garden. Due to the mild climate, around 1,500 different plant species can thrive. These include palms, bamboo, and eucalyptus, as well as kiwis and bananas. The garden was laid out from 1885 by Baroness Antoinette de Saint Léger and expanded from 1927 by the subsequent owner of the islands, the department store millionaire Max Emden. The municipality had almost 1,900 inhabitants at the end of 2008.

1 / 13
4.5 rooms156m²CHF 3,950,000.–
6614 Brissago

A spectacle between water and sky (29)

A refuge for every seasonThis architectural villa in Mediterranean style dominates the Lago Maggiore from above - built parallel to the sun-drenched slope, it rests on massive granite foundations and ten-meter-high steel pillars.Distributed over four staggered levels, the house opens up to nature, space, and light through large floor-to-ceiling windows. The large living and dining area impresses with a ceiling height of up to 3.75 meters. A fireplace, dramatically inserted into the glass wall, becomes the warm heart between sky, water, and fire.The kitchen offers an open view of the lake, the pool, and the terrace - every detail is ideally oriented towards the landscape, the sun, and the lake. An elegant pool stretches along the terrace and seems to merge seamlessly into Lago Maggiore - as if the house were connected to the water.The sleeping areas float like a suspended loggia above the world - with a walk-in closet, wellness area, and breathtaking panorama: the islands of Brissago, the mountains of Gambarogno, Bellinzona to the east, and to the south, the view opens up to Italy.A Mediterranean garden, gently nestled on the slope and shaded by plane trees, stretches to the access road - an ideal place for relaxed moments or convivial barbecues with friends.Every room offers the Lago Maggiore like a living picture. A place that was not only built but composed. A house between sky, water, and light.Highlights: Architecture and landscape in harmonious composition Free lake view from almost every room Maximum exposure to light, lake, and nature Dominant hillside location above Lago Maggiore Large living and dining area with fireplace in the glass wall Design kitchen with lake view, terrace, and pool Sleeping areas with walk-in closet and wellness area Breathtaking panorama Visual connection between pool and lake - fluid transition Mediterranean garden on gentle slope 3 parking spacesThe municipality of Brissago is located on the northern shore of Lago Maggiore, southwest of Ascona, on the border with Italy. Brissago is known primarily for its islands and botanical garden, where about 1500 different plant species thrive thanks to the mild climate, including palms, bamboo, eucalyptus, kiwi, and bananas. The garden was created in 1885 by Baroness Antoinette de Saint Léger and expanded from 1927 by the subsequent island owner, the wealthy businessman Max Emden.

1 / 13
4.5 rooms153m²CHF 2,800,000.–
6614 Brissago

4.5 room villa - Living like in paradise (56)

From the two comfortable parking spaces, you can access the villa either via an elegant inclined elevator or via a picturesque natural stone staircase that winds its way through the lush garden. Upon arrival, you will be greeted by an environment that combines elegance and functionality: The elevator leads directly into the house and opens through a security door that guarantees comfort and privacy. The bright and spacious interior rooms create a harmonious transition between the living room, dining area, and kitchen, conveying a sense of width and comfort. On the ground floor, there is a spacious living and dining area with an open fireplace and a perfectly integrated, adjacent kitchen. On this level, there is also a guest room with a shower bathroom and a practical guest toilet. An elegant spiral staircase leads to the upper floor, where the large main bedroom, a stylish bathroom with a bathtub, and two side storage rooms are located, offering additional development possibilities. In the outdoor area, the property has a private pool and numerous terraces that offer absolute privacy - ideal for sunbathing, relaxing, or dining outdoors. The panoramic view, which stretches from Ascona to the Italian border, makes this house a very special holiday home. Highlights: Bright, light-flooded rooms, open fireplace, elegant sleeping area, sauna for relaxing moments, private pool surrounded by terraces with absolute privacy, well-kept garden, breathtaking view from Ascona to Italy and the Brissago Islands, development potential. The municipality of Brissago is located on the north shore of Lake Maggiore, southwest of Ascona on the border with Italy. Brissago is mainly known for the Brissago Islands, which have a botanical garden. Due to the mild climate, around 1,500 different plant species can thrive. These include palms, bamboo, and eucalyptus, as well as kiwis and bananas. The garden was laid out in 1885 by Baroness Antoinette de Saint Léger and expanded by the subsequent owner of the islands, department store millionaire Max Emden, from 1927. The municipality had almost 1,900 inhabitants at the end of 2008.

1 / 13
6.5 rooms160m²CHF 690,000.–
6575 Vairano

Bella casa con appartamento ospiti e terreno

Nel cuore pittoresco e soleggiato paese di Vairano, in una posizione tranquilla ma ben servita, proponiamo in vendita una graziosa casa unifamiliare di 4.5 locali con appartamento ospiti di 2.5 locali, accogliente giardino, garage e una piccola parcella di terreno separata.La proprietà è stata curata con grande attenzione nel corso degli anni e si presenta in buone condizioni generali e funzionali. Con alcuni interventi di ammodernamento, offre un notevole potenziale sia come spaziosa residenza di vacanza, sia come confortevole abitazione primaria per una famiglia numerosa, con interessanti possibilità di reddito grazie all'unità indipendente.Completano la proprietà un ampio piazzale con spazio per più veicoli. Inoltre, vi è l'opportunità di ritirare una parcella di terreno separata di 181 mq, situata a pochi passi dall'abitazione (senza accesso carrabile). Questo spazio aggiuntivo rappresenta un'opportunità ideale per gli amanti della natura, perfetto per la realizzazione di un orto o frutteto, come area gioco per bambini oppure per il mantenimento di animali.Una soluzione abitativa versatile, ricca di fascino e con un grande potenziale, capace di adattarsi a molteplici esigenze di vita e di investimento.Residenza primaria o secondaria.***Im malerischen und sonnigen Dorf von Vairano, in ruhiger und dennoch gut erschlossener Lage, bieten wir dieses charmante 4.5-Zimmer-Einfamilienhaus mit einer separaten 2.5-Zimmer-Einliegerwohnung, einem gemütlichen Garten, einer Garage sowie einer kleinen, separaten Landparzelle zum Verkauf an.Die Liegenschaft wurde über die Jahre mit viel Liebe und Sorgfalt gepflegt und befindet sich in einem guten, funktionstüchtigen Zustand. Mit einigen Modernisierungsarbeiten eröffnet sich ein grosses Potenzial - sei es als grosszügige Ferienresidenz, als wunderbarer Hauptwohnsitz für eine grosse Familie oder als attraktive Investition mit zusätzlicher Renditemöglichkeit dank der Einliegerwohnung.Ein grosszügiger Vorplatz mit Platz für mehrere Fahrzeuge ergänzt das Angebot.Zusätzlich besteht die Möglichkeit, eine separate Landparzelle von 181 qm mit Zuerwerben, die sich nur wenige Schritte hinter dem Haus befindet (ohne direkte Zufahrt). Dieser besondere Ort bietet Naturliebhabern vielfältige Nutzungsmöglichkeiten, sei es für einen Gemüse- und Obstgarten, als Spielparadies für Kinder oder für die Tierhaltung.Eine vielseitige Wohngelegenheit mit viel Charme und grossem Potenzial, die Raum für individuelle Lebenskonzepte und Zukunftspläne bietet.Erst- oder Zweitwohnsitz.

Suggested properties for you based on search results

Other interesting objects