957 results - Properties for sale with Balcony / Terrace: District Locarno

1 / 9
3.5 rooms, 75m², CHF 525,000.–
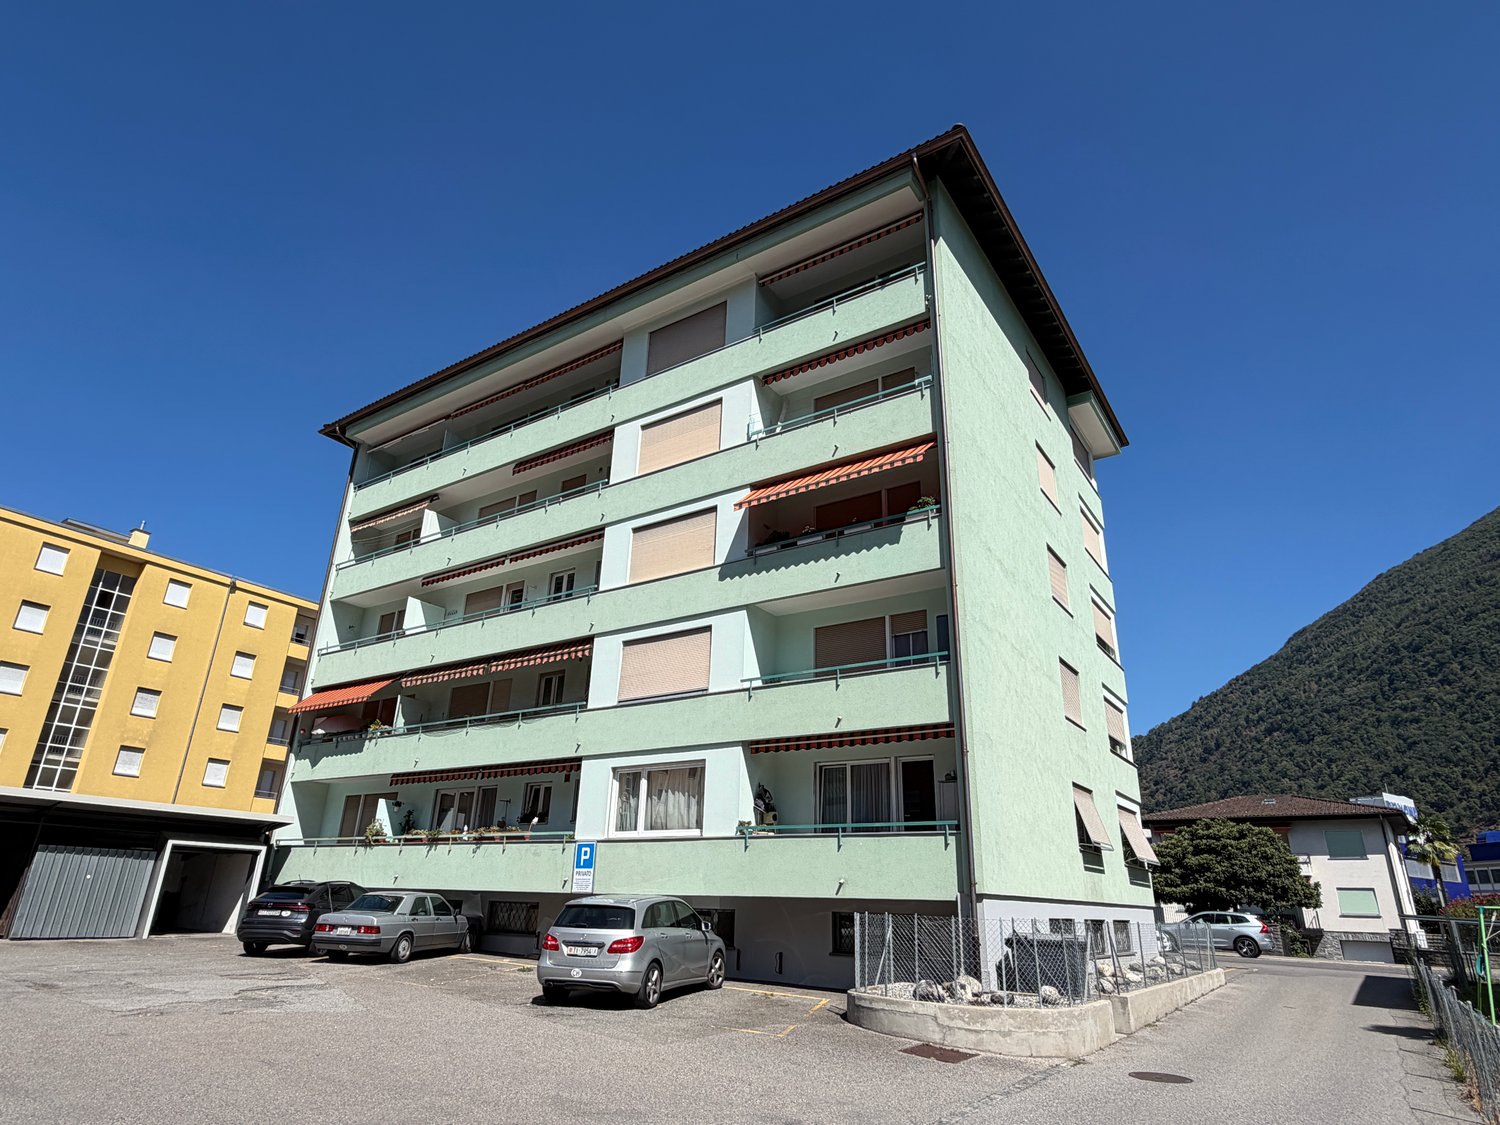
Via al Parco 11, 6644 Orselina

Apartment with Panoramic View

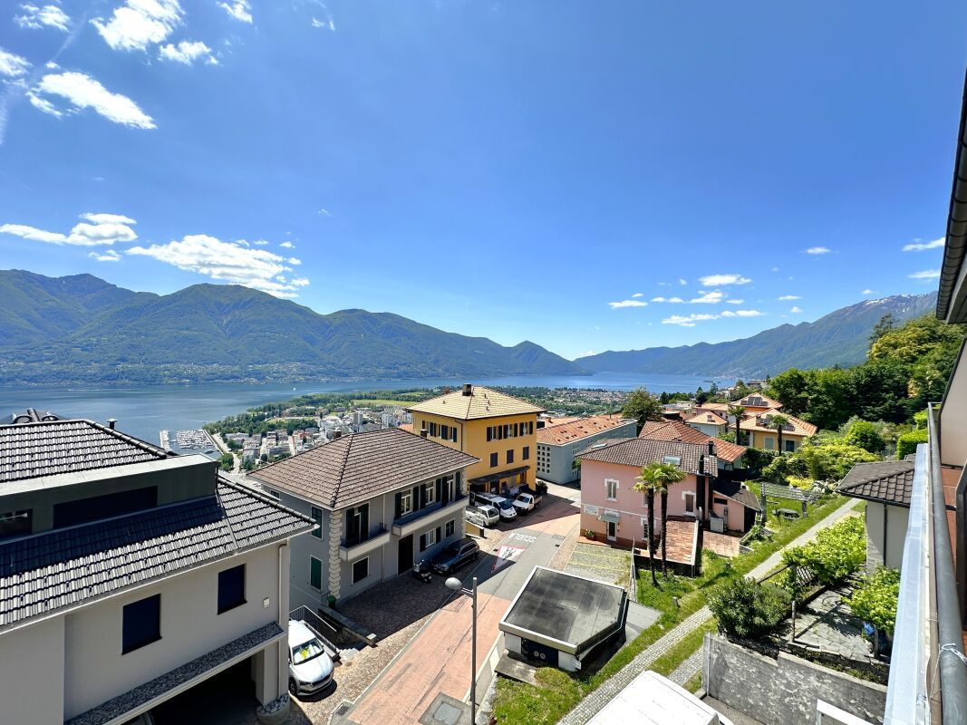
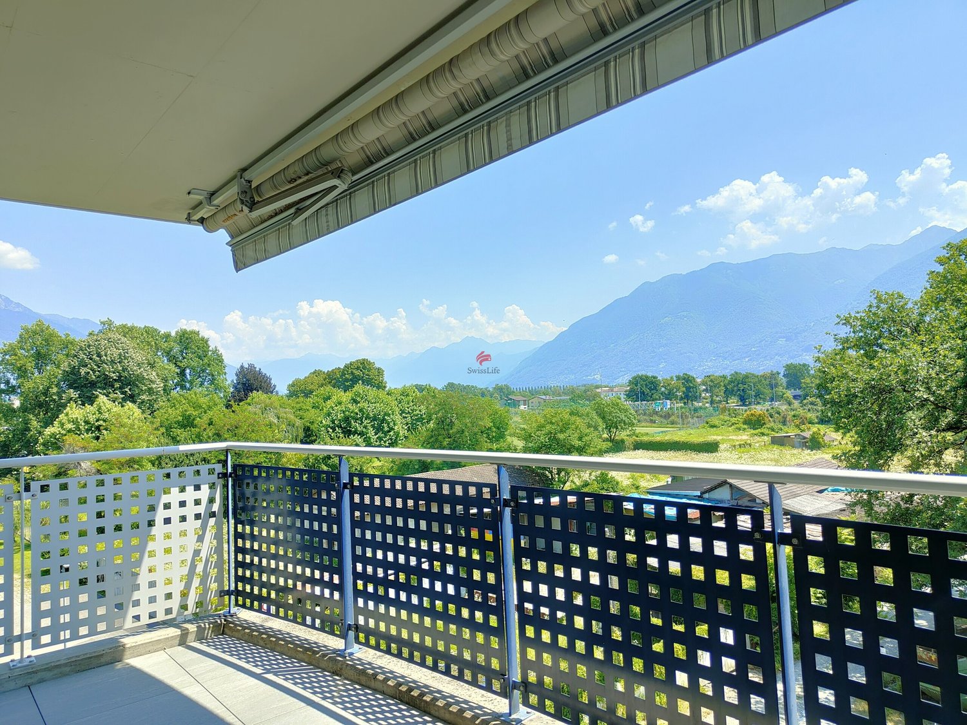
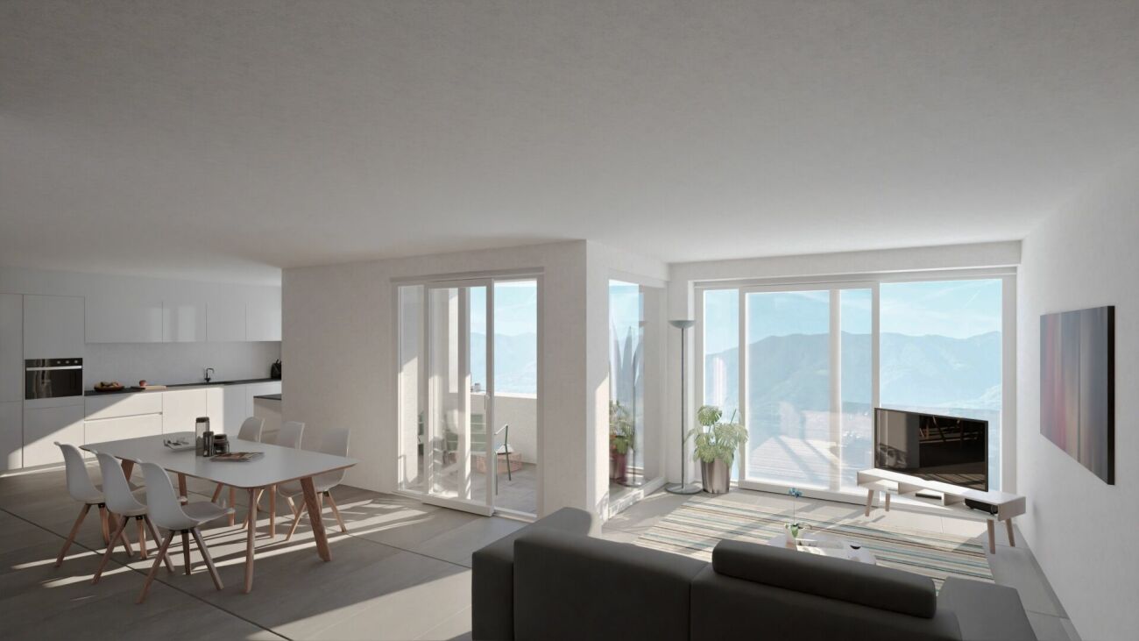
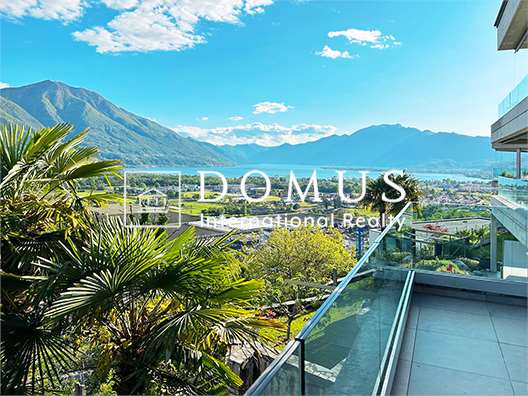
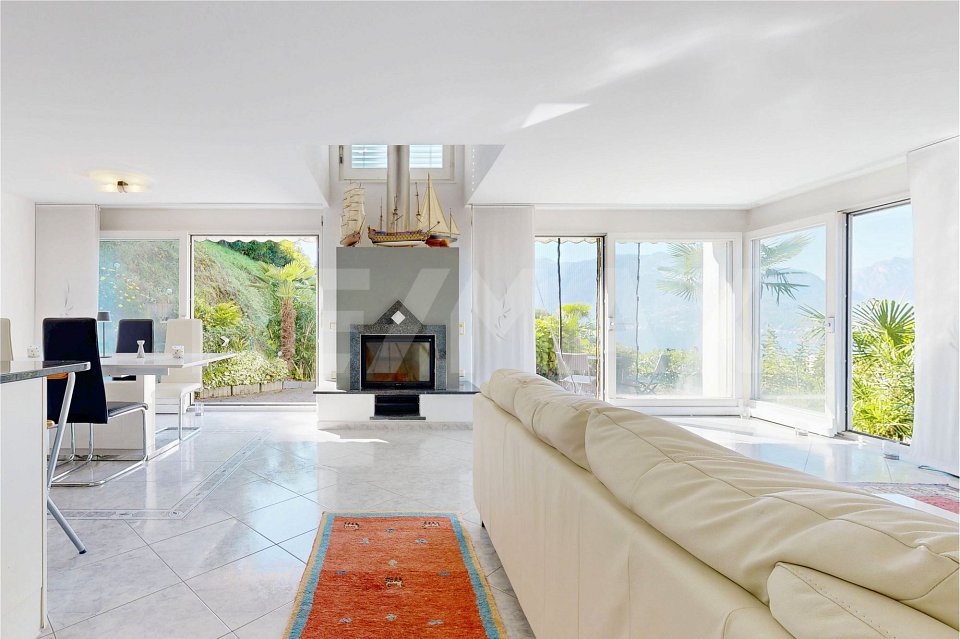
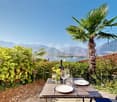
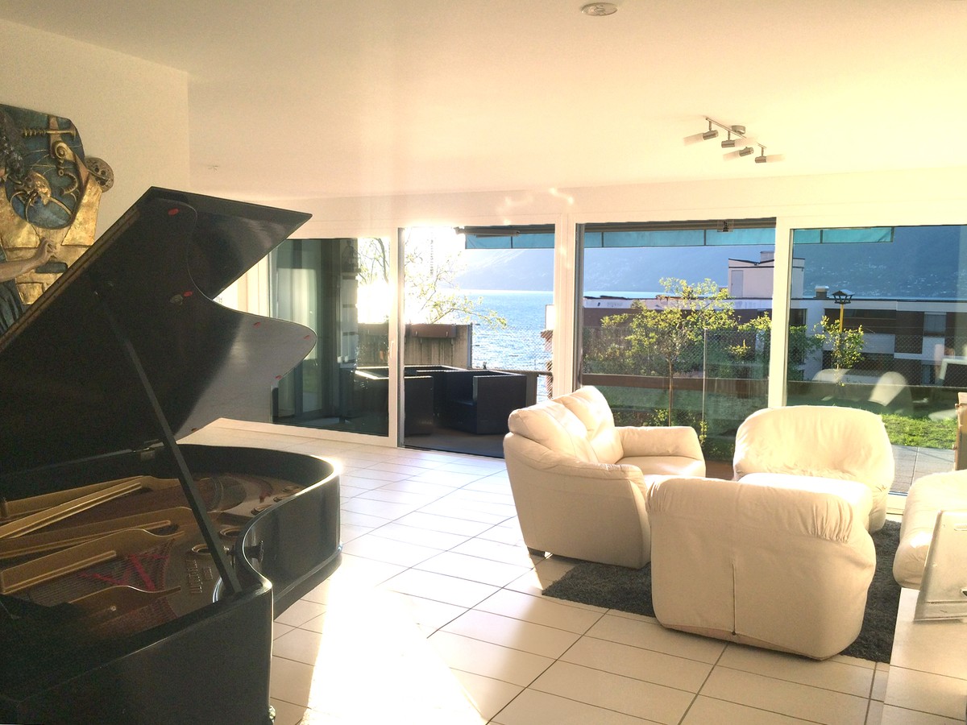
Bright 3.5-room attic apartment with breathtaking lake view Orselina – Bright 3.5-room attic apartment with breathtaking lake viewIn a privileged location in Orselina, in Via al Parco 11, we offer a well-maintained and bright 3.5-room apartment for sale. The apartment is located on the 4th and top floor of the first of two building parts of a quiet residence.The property impresses with its 180° panoramic view of Lake Maggiore and the delta, as well as with the excellent south orientation of the living area, which guarantees natural light all day. The spacious main bedroom is oriented east and offers morning sun with a far-reaching view.The room layout is as follows: • Spacious entrance area with practical built-in closet • Separate kitchen with window • Bright living and dining area with lake view • Large main bedroom with east orientation • Second room, ideal as a children's room or office • Bathroom with bathtub • WC with sink The apartment also includes: • A private basement compartment • An additional attic compartment as a storage room Public parking spaces are available in the surrounding area. Additionally, it is possible to apply for a parking card from the municipality, which allows the use of communal parking spaces within the framework of a monthly or annual subscription.A parking space is not available, but a bus stop is located directly in front of the residence, with a quick connection to the center of Locarno and the train station. A small grocery store is about a 10-minute walk away.The apartment is currently furnished – if desired, there is the possibility to take over the existing furniture.This property is ideal for all those who are looking for peace, sun, and an unparalleled view of Lake Maggiore – in one of the most sought-after locations in the Locarnese region.Price: CHF 525,000.00Contact us at 091 752 25 67 to arrange a viewing appointment. If this property does not meet your expectations, you can find all our residential and commercial offers on the portal www.domusdea.ch.

Travel time
-
1 / 14
3.5 rooms, CHF 1,320,000.–
Via al Parco 4, 6644 Orselina

ORSELINA - large 3 1/2 rooms, lake view, Garage-box on the ground floor

Orselina Large, bright apartment, completely renovated in a house with only 4 apartments. Independent house entrance and garage directly from the street, stunning lake and mountain views, spacious areas without architectural barriers (also suitable for people with disabilities). Entrance with wardrobe, living room with large windows, dining room with access to the covered terrace, modern, spacious kitchen with window, large bedroom with lake view and walk-in shower/WC, second bedroom with bathroom/WC/window, garage on the same floor with direct access to the apartment, outdoor parking, communal garden, high-quality finishes, floors in living room and bathrooms with tiles (60x120), light-colored parquet floors in bedrooms, modern, fully equipped kitchen. Bus stop in front of the house, restaurants and services nearby, Locarno-Orselina-Cardada funicular 300 meters away. Primary residence6644 Orselina is located in the Locarno district, in the canton of Ticino. The population in the political municipality of Orselina has changed by an average of -0.8% per year over the last 5 years, with 699 inhabitants (as of December 31, 2023). The tax burden is equivalent to 11.2% (canton: 11.2%). The municipality has recorded an average annual residential construction activity of 0.0% over the last 5 years, while the current vacancy rate is 1.1% (as of June 1, 2024). Property prices have changed by +3.6% over the last 5 years (canton: +9.5%).

Travel time
-
1 / 10
4.5 rooms, 190m², CHF 2,190,000.–
Carrà dei Nasi 20, 6612 Ascona

Hideaway | TI

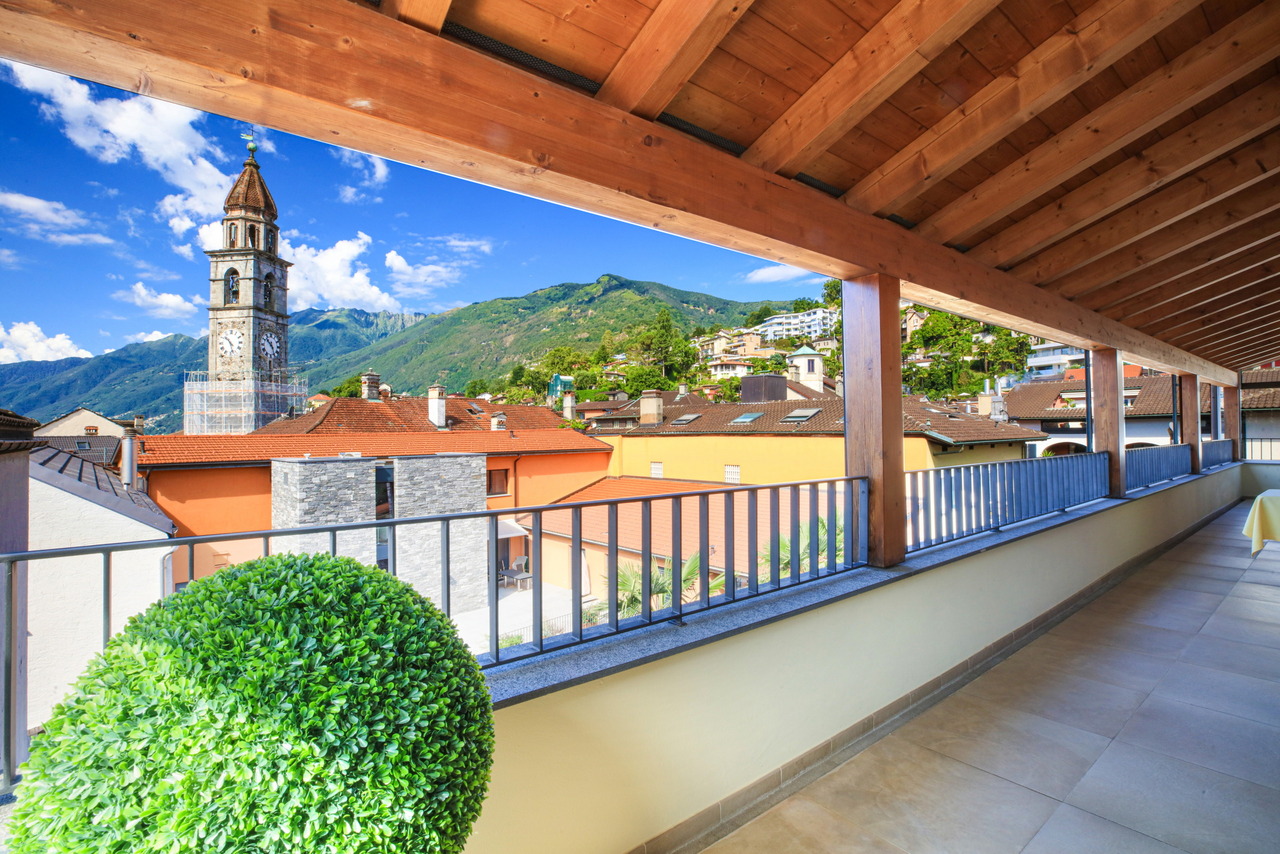
Dieses schöne Attika-Wohnung befindet sich mitten in der Altstadt (Nucleo) von Ascona. Die Seepromenade, mit ihren Lokalen und dem speziellen Flair, erreichen Sie zu Fuss in wenigen Minuten. Die Raumaufteilung ist sehr gut gewählt und praktisch. Ein grosses Wohnzimmer mit hoher Decke und offener Küche, sowie drei Schlafzimmer und zwei Bäder, verleihen der Wohnung angenehme Grosszügigkeit. Grosse Fensterfronten sorgen für viel Helligkeit und Sonne. Auf der grosszügigen Terrasse geniesst man die Sicht zur Altstadt und auf die umliegenden Berge.This attractive penthouse apartment is located in the heart of Ascona's old town (Nucleo). The lake promenade with its restaurants and special flair is just a few minutes' walk away. The layout, with a large living room with high ceilings and an open kitchen, three bedrooms, and two bathrooms, gives the apartment a unique sense of spaciousness, and the large windows ensure plenty of light. The spacious terrace offers a magnificent view of the old town, the lake, and the surrounding mountains.Questo splendido attico si trova nel cuore del centro storico (Nucleo) di Ascona. Il lungolago, con i suoi locali e la sua atmosfera speciale, è raggiungibile a piedi in pochi minuti. La disposizione degli spazi è molto ben studiata e pratica. Un ampio soggiorno con soffitti alti e cucina a vista, tre camere da letto e due bagni conferiscono all'appartamento una piacevole spaziosità. Le grandi vetrate garantiscono molta luminosità e sole. Dalla spaziosa terrazza si gode della vista sul centro storico e sulle montagne circostanti.

Duncan Voormolen

Duncan Voormolen

Travel time
-
1 / 4
4.5 rooms, 220m², CHF 3,250,000.–
6614 Brissago

Attico con vista panoramica

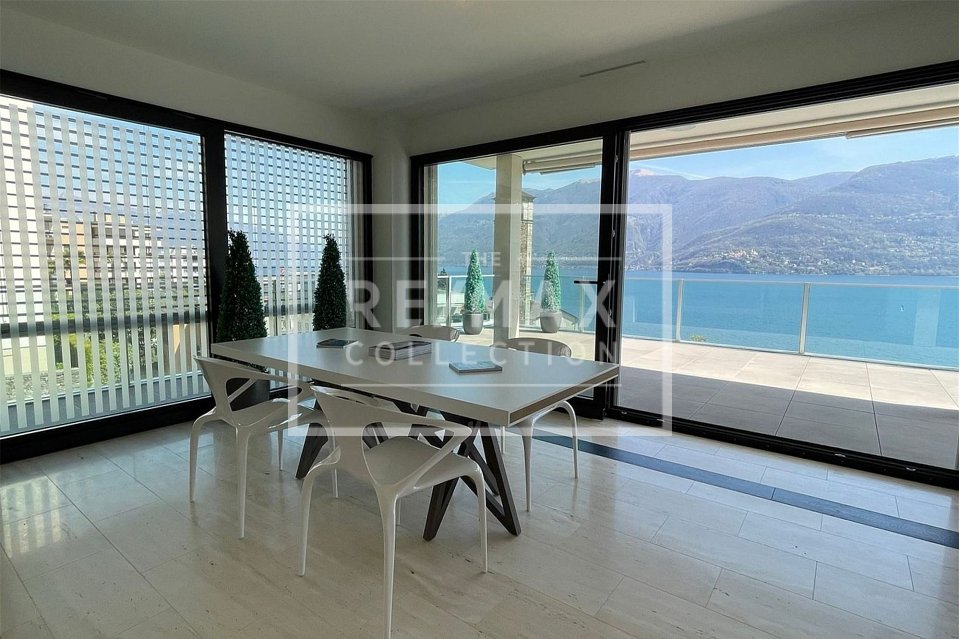
Questo e tanti altri immobili sono visibili su remax.ch e newhome.chResidenza primaria e secondaria.Visiti immediatamente l'appartamento: https://tour.ogulo.com/YEl9L'attico assolutamente spazioso con una grande terrazza con vista sul lago e un giardino dietro l'appartamento con la propria Jacuzzi e mini-piscina (sistema in controcorrente) si trova nel secondo blocco posteriore della residenza.La vista mozzafiato e senza ostacoli è veramente impressionante e porta il magnifico scenario del lago e delle montagne direttamente in ciascuna delle sue camere.Pavimenti in pietra naturale in travertino e marmo, stucco sulle pareti, cucine in Corian bianco combinato con granito e una cantina vini sono solo alcuni dei punti salienti. La residenza è stata costruita secondo gli standard Minergie, il che significa ventilazione costante degli appartamenti, riscaldamento e raffreddamento a pavimento in estate, pompa termica e solare.Una piscina riscaldata, una sauna a vapore, una sauna classica e un centro fitness con attrezzature TechnoGym di ultima generazione e una sala yoga e massaggi non lasciano nulla a desiderare. In pochi passi a piedi si arriva al Lido per nuotare, lo stand up paddling o la canoa senza fastidiose preoccupazioni di parcheggio.I campi da golf di Ascona e Losone sono a poco più di 10 minuti in auto. La stazione ferroviaria di Locarno è raggiungibile in circa 15 minuti; l'aeroporto privato in 20 minuti. Gli aeroporti di Lugano si trovano a 40 minuti e Milano a 90 minuti di distanza.Video: www.youtube.com/watch?v=kcB5pHj941oTutte le informazioni sono senza garanzia.Vuole saperne di più sulla proprietà? Ci contatti! Siamo con piacere a sua disposizione per ulteriori informazioni e/o per una visita e le invieremo volentieri una documentazione dettagliata.-Diese und weitere Immobilien können Sie unter remax.ch und newhome.ch besichtigenErst- und Zweitwohnsitz.Besichtigen Sie die Wohnung sofort: https://tour.ogulo.com/YEl9Das absolut grosszügige Penthouse mit grosser Terrasse zum See und einem Garten hinter der Wohnung mit eigenem Jacuzzi und Minipool (Gegenstromanlage) liegt im hinteren zweiten Block der Überbauung.Die atemberaubende und unverbaubare Aussicht ist wirklich beeindruckend und holt die grandiose See- und Berglandschaft direkt in jedes Zimmer.Natursteinböden in Travertin und Marmor, Stuck an den Wänden, Küchen in weissem Corian kombiniert mit Granit und ein Weinkeller sind nur einige der Highlights. Die Residenz wurde nach Minergiestandard gefertigt, das bedeutet ständige Be- und Entlüftung der Wohnungen, Bodenheizung bzw. Kühlung im Sommer, Thermopumpe und Solar.Ein geheiztes Schwimmbad, eine Dampfsauna, eine klassische Sauna und ein Fitness-Center mit neuesten TechnoGym-Geräten samt Yoga- und Massageraum lässt keine Wünsche mehr offen. In nur wenigen Schritten ist man am Lido zum Schwimmen, Stand-up-Paddling und Kanufahren.Die Golfplätze in Ascona und Losone sind nur etwas 10 Minuten entfernt. Der Bahnhof von Locarno ist in etwa 15 Minuten zu erreichen; der Privatflughafen in 20 Minuten. Die Flughäfen in Lugano sind 40 Minuten bzw. Milano 90 Minuten entfernt.Video: www.youtube.com/watch?v=kcB5pHj941oAlle Angaben erfolgen ohne Gewähr. S.E.&O.Sie möchten mehr über das Objekt erfahren? Kontaktieren Sie uns! Wir stehen Ihnen sehr gerne für weitere Auskünfte und/oder eine Besichtigung zur Verfügung und senden Ihnen eine ausführliche Dokumentation zu. Wir freuen uns auf Ihre Kontaktaufnahme.

1 / 7
3.5 rooms, 85m², CHF 250,000.–
Comologno, 6663 Comologno

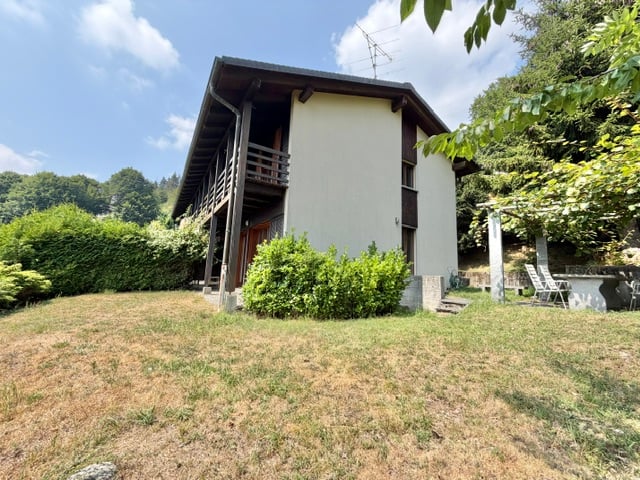
Renovated 3 ½ room apartment, in the historic core, with building land, with pergola

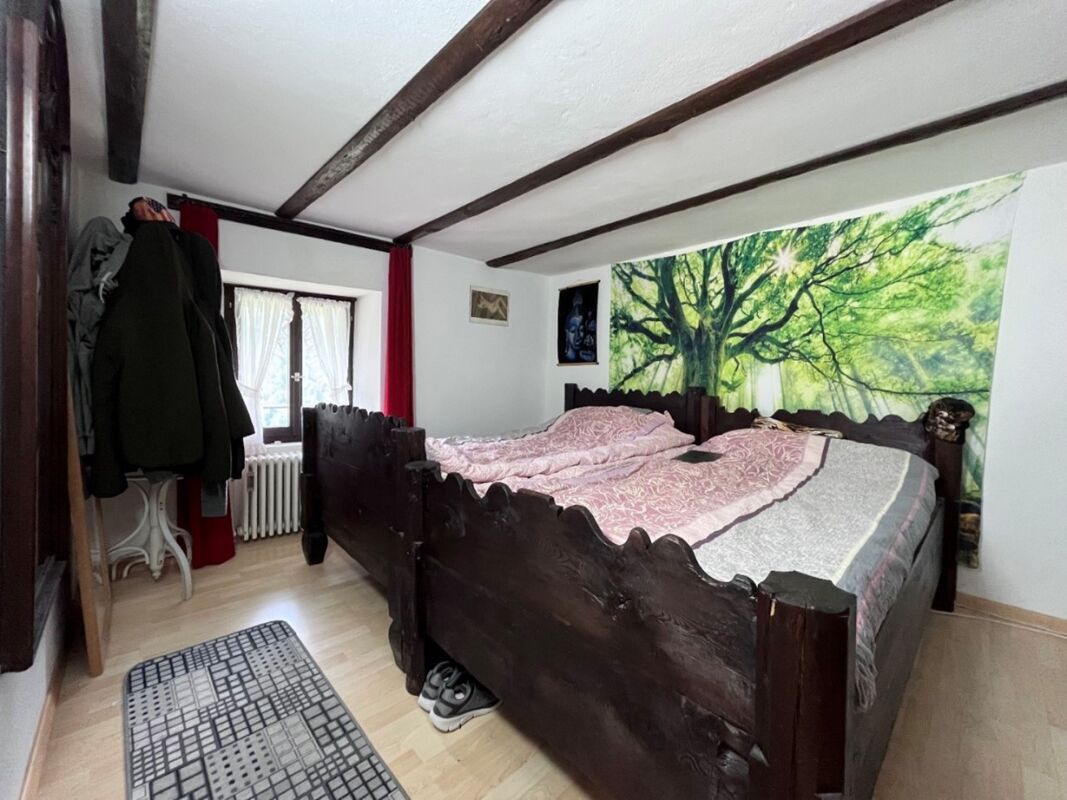
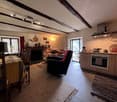
Renovated 3 ½ room apartment, in the historic core, with building land, with pergola This 3 ½-room apartment is located on the 3rd floor of a famous historic Tessin house, a work between tradition and modernity, in the charming village of Comologno in the Onsernone valley.The apartment is composed as follows:To the left of the entrance is the living room with a beautiful classic glazed fireplace, the balcony with an unobstructed view of the mountains and the open fully equipped kitchen. From the hallway, one reaches the large bathroom with a modern shower and a skylight to the right. The two bedrooms with typical wooden beams in the Tessin style offer a magnificent view of the mountains.A romantic pergola invites you to enjoy wonderful summer days. There is also a wine cellar for private use.The garden and the rooftop terrace are currently available for shared use.The property is also easily accessible by car in winter. The nearest public parking lot and the post bus stop are 50 meters from the house. In the village, there is a small typical mountain village grocery store and a bar/restaurant.From Comologno, numerous excursions can be made on foot on the hiking trails (Capanna Salei / towards Centovalli / Bagni di Craveggia) or by bike. The last village in the valley, Spruga, can be reached in 3 minutes by car. Locarno with the A2 motorway is about 45 minutes away.Virtual tour link: https://www.youtube.com/watch?v=FsnIqEPsAO0

Travel time
-
1 / 12
4.5 rooms, 138m², CHF 766,000.–
Via Campo dell'Era, 6594 Contone

MODERNE VILLE INDIPENDENTI CON CHARME_VILLA A

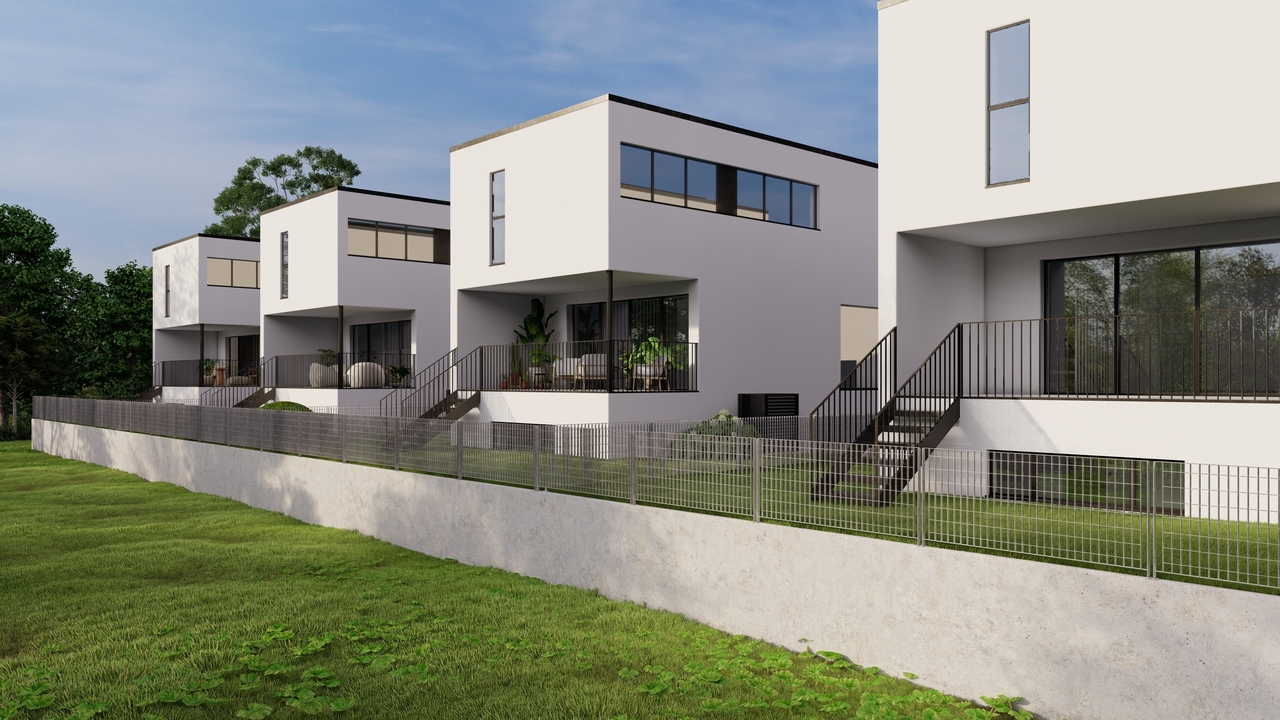
A Contone, sul pianeggiante e ampio mappale, in zona tranquilla, residenziale e soleggiato, sorgerà un complesso di 12 ville indipendenti di due tipologie: 7 unità Ville A e 5 unità Ville B oppure Villa C.Tutte le moderne unità hanno il privilegio di essere indipendenti, con un favorevole orientamento verso est-ovest ed un'esposizione ottimale a sud-ovest delle terrazze e dei giardini privati.Ogni villa ha la sua esclusiva particella di proprietà con giardino privato: le Ville A dispongono di giardini da mq 80 ca.,quindi sufficientemente grandi per uso ricreativo e nutrire le proprie passioni nel mondo del giardinaggio, ma allo stesso tempo di facile manutenzione vista la loro superficie contenuta.Le ville, altamente isolate e conforme alle prescrizioni CECE Classe A (Certificato Energetico Cantonale degli Edifici), offrono un comfort abitativo molto gradevole e sposano la protezione dell'ambiente grazie ai consumi energetici molto contenuti.Riscaldamento e raffrescamento sono con pompa di calore aria-acqua, alimentata da una generosa dotazione di pannelli fotovoltaici. Tutto ciò permette un'elevata indipendenza energetica e spese di riscaldamento e raffrescamento controllate.Per i piani fuori terra è previsto l'impiego del sistema costruttivo STEKO https://www.steko.ch/metanavigation/home/ (mattoni in legno, riempiti di fiocchi di cellulosa isolante). Ecologico, da fonte rinnovabile e completamente riciclabile, contribuisce anch'esso grandemente alla protezione dell'ambiente.Questo sistema fu sviluppato e brevettato dal Prof. A. Steurer del Politecnico di Zurigo e viene interamente prodotto in Svizzera.Grazie alla leggerezza e all'elasticità tipiche delle strutture in legno, le prestazioni antisismiche sono inoltre molto elevate. Infine, la predisposizione per la ricarica elettrica delle autovetture nei parcheggi coperti, sposa anch'essa la filosofia di abitazione sostenibile.Descrittivo delle tipologie: • Tipologia VILLA A: Villa indipendente da 4.5 locali, disposta su 3 livelli, per un totale mq 160 ca. superficie lorda.Il piano entrata comprende l'ingresso, un bagno ed una porzione non abitabile di mq 22 ca. (un locale tecnico con lavanderia e una cantina).Il pianoterra comprende la zona soggiorno, la zona pranzo con cucina a vista, un locale WC e il ripostiglio.Il primo piano comprende tre camere da letto e due bagni (di cui uno con accesso diretto dalla camera padronale).Al piano terra si trova il giardino privato di mq 80 ca. e una terrazza coperta di mq 13.6 ca. orientata a sud-ovest.Il terreno di proprietà misura mq 212 - 237 ca., a seconda della villa scelta, compresa la porzione asservita alla strada di accesso comune.Completano la Villa A, un parcheggio coperto e due posteggi scoperti.Per il piano finanziario ipotecario, abbiamo il piacere di sottoporre insieme ad una collaborazione con Banca Popolare di Sondrio uno studio su misura per ogni cliente acquirente.In Contone, auf dem flachen und weiten Grundstück, in einer ruhigen und sonnigen Wohngegend, wird ein Komplex von 12 unabhängigen Villen zweier Typen entstehen: 7 Einheiten Ville A und 5 Einheiten Ville B oder Villa C.Alle modernen Einheiten haben das Privileg, unabhängig zu sein, mit einer günstigen Ost-West-Ausrichtung und einer optimalen Süd-West-Exposition der Terrassen und privaten Gärten.Jede Villa hat ihr eigenes exklusives Grundstück mit privatem Garten: die Villen A haben Gärten von ca. 80 qm,Sie sind damit groß genug für die Freizeitgestaltung und die Pflege der eigenen Gartenleidenschaft, gleichzeitig aber aufgrund der geringen Fläche leicht zu pflegen.Die Villen sind hoch isoliert und entsprechen der CECE-Klasse A (kantonaler Energieausweis für Gebäude), bieten einen sehr...

1 / 4
4.5 rooms, 200m², CHF 990,000.–
Via Vairano 62, 6575 San Nazzaro

Casa unifamiliare con vista lago

Questo e tanti altri immobili e foto sono visibili su remax.ch e newhome.ch. Visiti immediatamente la proprietà tramite il tour virtuale: https://my.matterport.com/show/?m=GSq7Kef429wResidenza primaria e secondaria.La casa unifamiliare, in vendita come residenza primaria e secondaria, offre comfort e modernità immersi in un paesaggio naturale splendido. Disposta su due piani principali più un piano sotterraneo, con spazi ampi e luminosi dal design moderno. Al piano terra troviamo un comodo soggiorno che si integra con la cucina open space, ideale per la vita di tutti i giorni e per ricevere ospiti. La cucina è dotata di elettrodomestici moderni. Qui troviamo anche un bagno per gli ospiti completo di doccia. Dal salotto, ampie porte vetrate conducono a un patio che offre una splendida vista sul lago.Al piano superiore ci sono tre camere da letto spaziose e luminose, più un bagno con vasca. Il piano sotterraneo è pratico, con una lavanderia, due cantine per vari utilizzi e due stanze con il sistema di riscaldamento.Tutte le informazioni sono senza garanzia.Vuole saperne di più sulla proprietà? Ci contatti! Siamo con piacere a sua disposizione per ulteriori informazioni e/o per una visita e le invieremo volentieri una documentazione dettagliata.-Diese und weitere Immobilien und Bilder können Sie unter remax.ch und newhome.ch besichtigen. Besichtigen Sie die Liegenschaft sofort durch den virtuellen Rundgang: https://my.matterport.com/show/?m=GSq7Kef429wErst- und Zweitwohnsitz.Das Einfamilienhaus, das als Erst- und Zweitwohnsitz zum Verkauf steht, bietet Komfort und Modernität inmitten einer wunderschönen Naturlandschaft. Es erstreckt sich über zwei Etagen und ein Kellergeschoss und verfügt über geräumige und helle Zimmer mit modernem Design. Im Erdgeschoss befindet sich ein gemütliches Wohnzimmer, das mit der offenen Küche verbunden ist, ideal für das tägliche Leben und den Empfang von Gästen. Die Küche ist mit modernen Geräten ausgestattet. Hier finden Sie auch ein Gästebad mit Dusche. Vom Wohnzimmer aus führen grosse Glastüren auf eine Terrasse, die einen schönen Blick auf den See bietet. Im Obergeschoss befinden sich drei geräumige und helle Schlafzimmer sowie ein Badezimmer mit Badewanne. Das Souterrain ist praktisch, mit einer Waschküche, zwei Kellern für verschiedene Zwecke und zwei Räumen mit Heizungsanlage.Alle Angaben erfolgen ohne Gewähr. S.E.&O.Sie möchten mehr über das Objekt erfahren? Kontaktieren Sie uns! Wir stehen Ihnen gerne für weitere Auskünfte und/oder eine Besichtigung zur Verfügung und senden Ihnen eine Dokumentation zu. Wir freuen uns auf Ihre Kontaktaufnahme.

Travel time
-
1 / 12
2.5 rooms, 63m², CHF 530,000.–
6600 Locarno

Brand new 2.5-room apartment in medium to high standard, not as a secondary residence

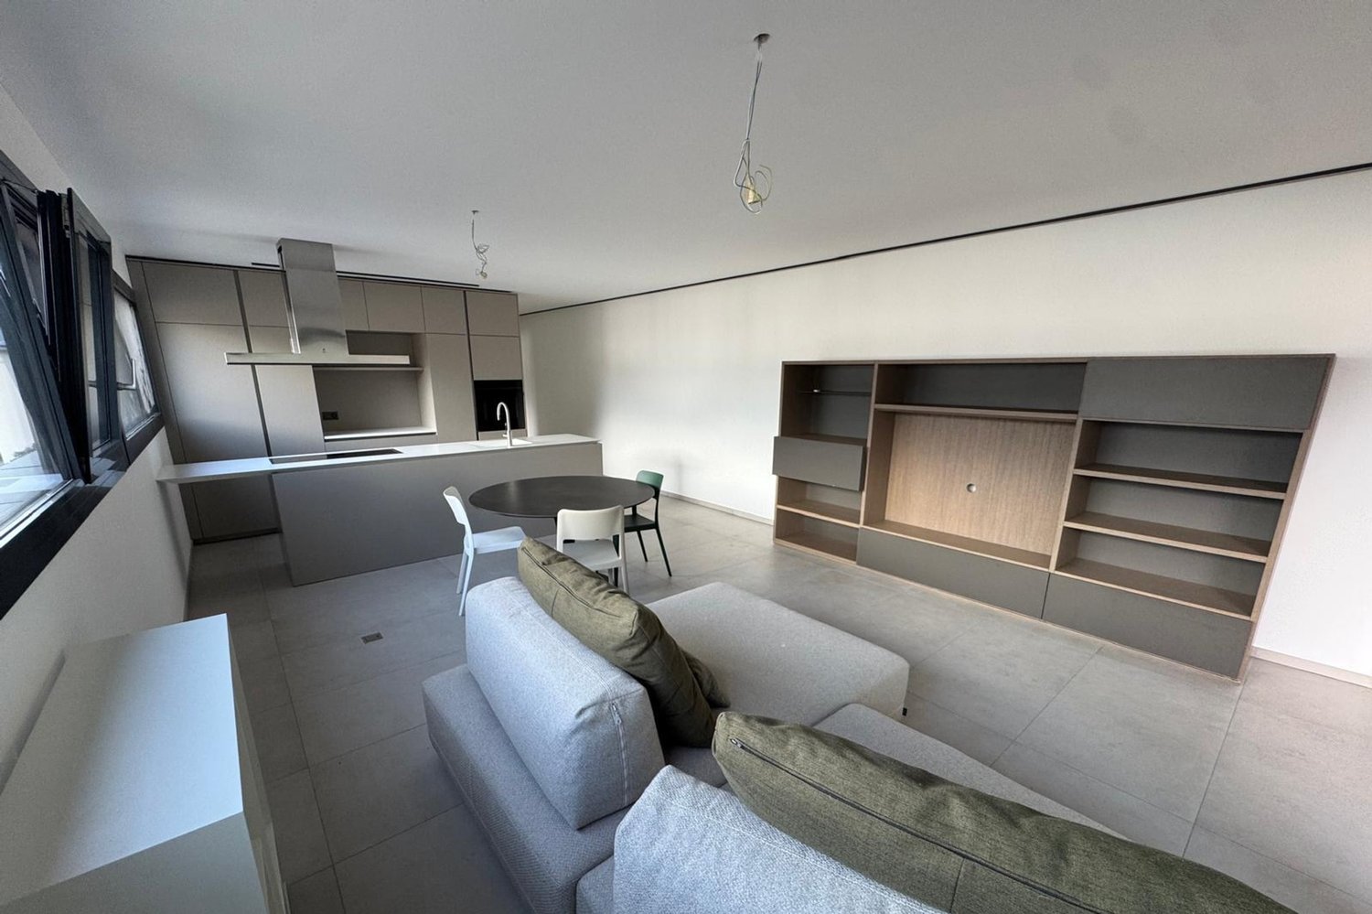
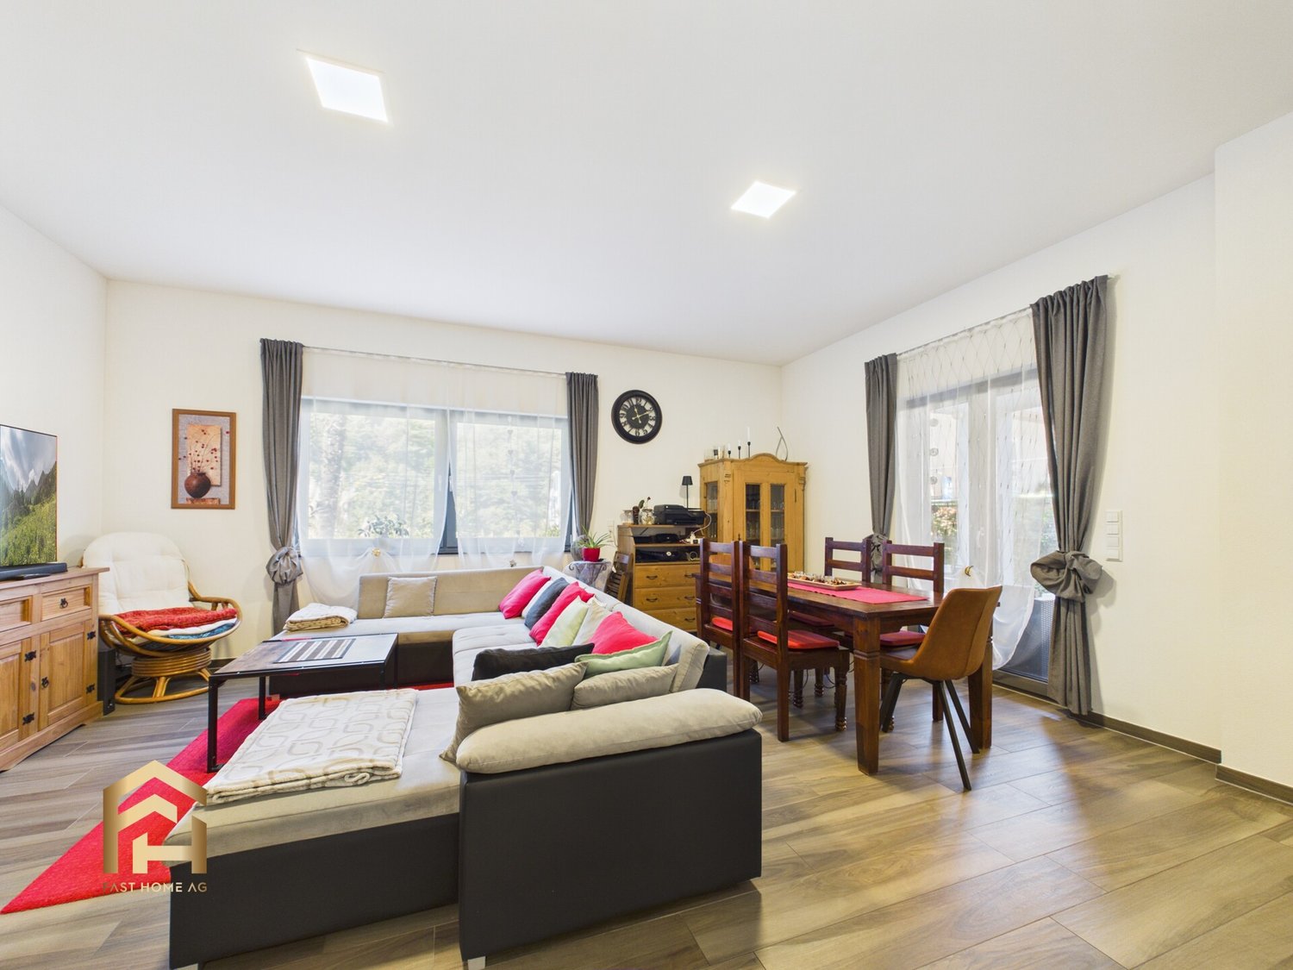
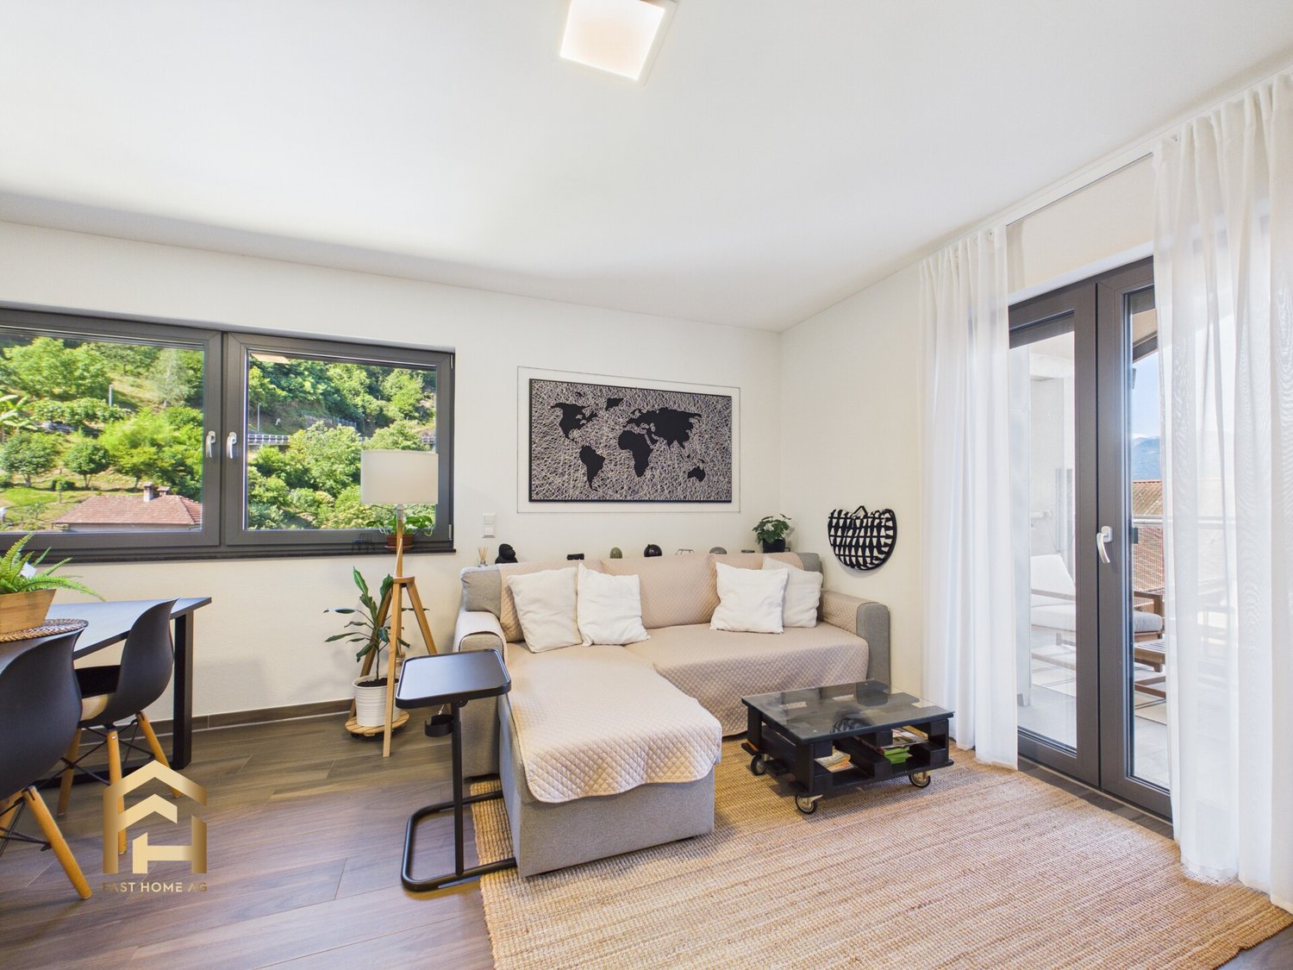
In Locarno, a sunny location at the foot of the Alps, famous as a great tourist attraction for its infinite natural beauties such as the magical panoramas on Lake Maggiore, we propose a splendid 2.5-room apartment for sale.The "Residenza V3V6" is located in the heart of the historic center of Locarno, in a residential area well served by multiple services. In the immediate vicinity of the property, we find nursery and elementary schools, a highway exit, various supermarkets, and public transport, making the location extremely convenient for daily needs.The entire apartment, thanks to the excellent solar exposure and large windows, enjoys extraordinary brightness, creating a welcoming and pleasant atmosphere. The large covered terrace with sunshade offers an ideal outdoor space for relaxation in the open air.The living area of the apartment, with generous measurements, offers an excellent space for spending evenings in company or in total relaxation. The open-plan kitchen is fully equipped with high-quality appliances, combining functionality and modern design.The property is newly built. The residence, composed of 23 apartments developed on six levels plus the basement, represents an example of modern and elegant architecture. The finishes are of the highest level, as demonstrated by the wonderful gres floors and the elegant aluminum windows with electric shading systems.Heating is provided by an efficient heat pump system with serpent distribution and separate consumption metering, aided by impermeable aluminum windows with thermal cut. The flooring is in fine porcelain stoneware signed Marazzi of dimensions 60x120.The apartment, located on the fifth floor of six, is connected to the ground floor by a comfortable lift.It is worth noting that the purchase of a newly built property in this area is a rare opportunity, making the offer particularly attractive and a chance not to be missed.A very comfortable private laundry room has been created inside the apartment for laundry.The property consists of an entrance, a large living room with open-plan kitchen and access to the covered terrace, a double bedroom, a windowed bathroom with shower, and the laundry room.A parking space in the garage for CHF 45,000.--, to be added to the sale price, and a convenient cellar complete this unbeatable offer.(Offer not available as a secondary residence).A BRIGHT AND MODERN APARTMENT IN THE HEART OF LOCARNO!!

1 / 12
5 rooms, 139m², CHF 1,590,000.–
6614 Brissago

Spacious 5.5-room apartment with garden and terrace overlooking the lake in Brissago

In Brissago, a charming municipality in the Ticino region, located on the shores of Lake Maggiore, known for its mild climate, Mediterranean charm, and stunning panoramic position, we offer a splendid 5-room apartment for sale.The property is situated in a privileged location with direct access to the lakefront, an area that offers both the tranquility of a high-level residential context and the convenience of having all essential services in the immediate vicinity.The entire apartment benefits from excellent natural light thanks to the careful arrangement of its large windows, guaranteeing an optimal lifestyle.From the apartment and its outdoor spaces, you can admire a breathtaking lake view, which offers stunning glimpses of Lake Maggiore and the surrounding landscape, creating an atmosphere of genuine serenity.The apartment features a rare, 130 sqm private garden with direct lake access and a 21 sqm paved terrace, an ideal outdoor space to fully enjoy the beautiful view and make the most of the best seasons of the year.The living room with dining area and open kitchen is particularly spacious and bright, offering an ideal environment for convivial moments and relaxation.The master bedroom is very spacious and provides a comfortable, private space, with the possibility of using the adjacent hallway as a walk-in closet.The main bathroom stands out for the size of the room and the presence of a bathtub and double sink, offering maximum comfort.The second bedroom of the apartment, also a double room, benefits from an en-suite bathroom with shower, which significantly increases the functionality of the property.The building, constructed in 2004, has received a significant update in 2024 with the installation of a photovoltaic system and has a substantial fund for future renovations of CHF 50,000 already available for interventions including the installation of a heat pump and charging systems for electric cars in the parking spaces.Heating is provided by an efficient, centralized system with oil and serpentine heat distribution, supported by high-quality PVC windows and thermal glass. The flooring consists of parquet in the bedrooms and tiles and ceramics in the other areas of the apartment.It is worth noting that the privileged location on the lakefront and the quality of the finishes make this property a particularly attractive choice both as a main residence and as an investment in one of the most renowned areas of Ticino.For laundry, a bathroom with shower and predisposition for a washing machine and dryer is available, offering maximum practicality.The apartment consists of an entrance hall, a living room with dining area and open kitchen with access to the terrace and garden with lake view, two double bedrooms, one of which has an en-suite bathroom with shower and the other has a hallway that can be converted into a walk-in closet, a single room, a large bathroom with bathtub and double sink, and a third bathroom with shower and predisposition for laundry.Two internal parking spaces, comfortably included in the sale price, complete this unparalleled offer.SPECTACULAR APARTMENT WITH LAKE VIEW IN A PRIVILEGED LOCATION!!

1 / 11
2.5 rooms, 92m², CHF 650,000.–
Via della Posta 18, 6600 Locarno

City life with a holiday feel - 2.5 room apartment in the heart of Locarno

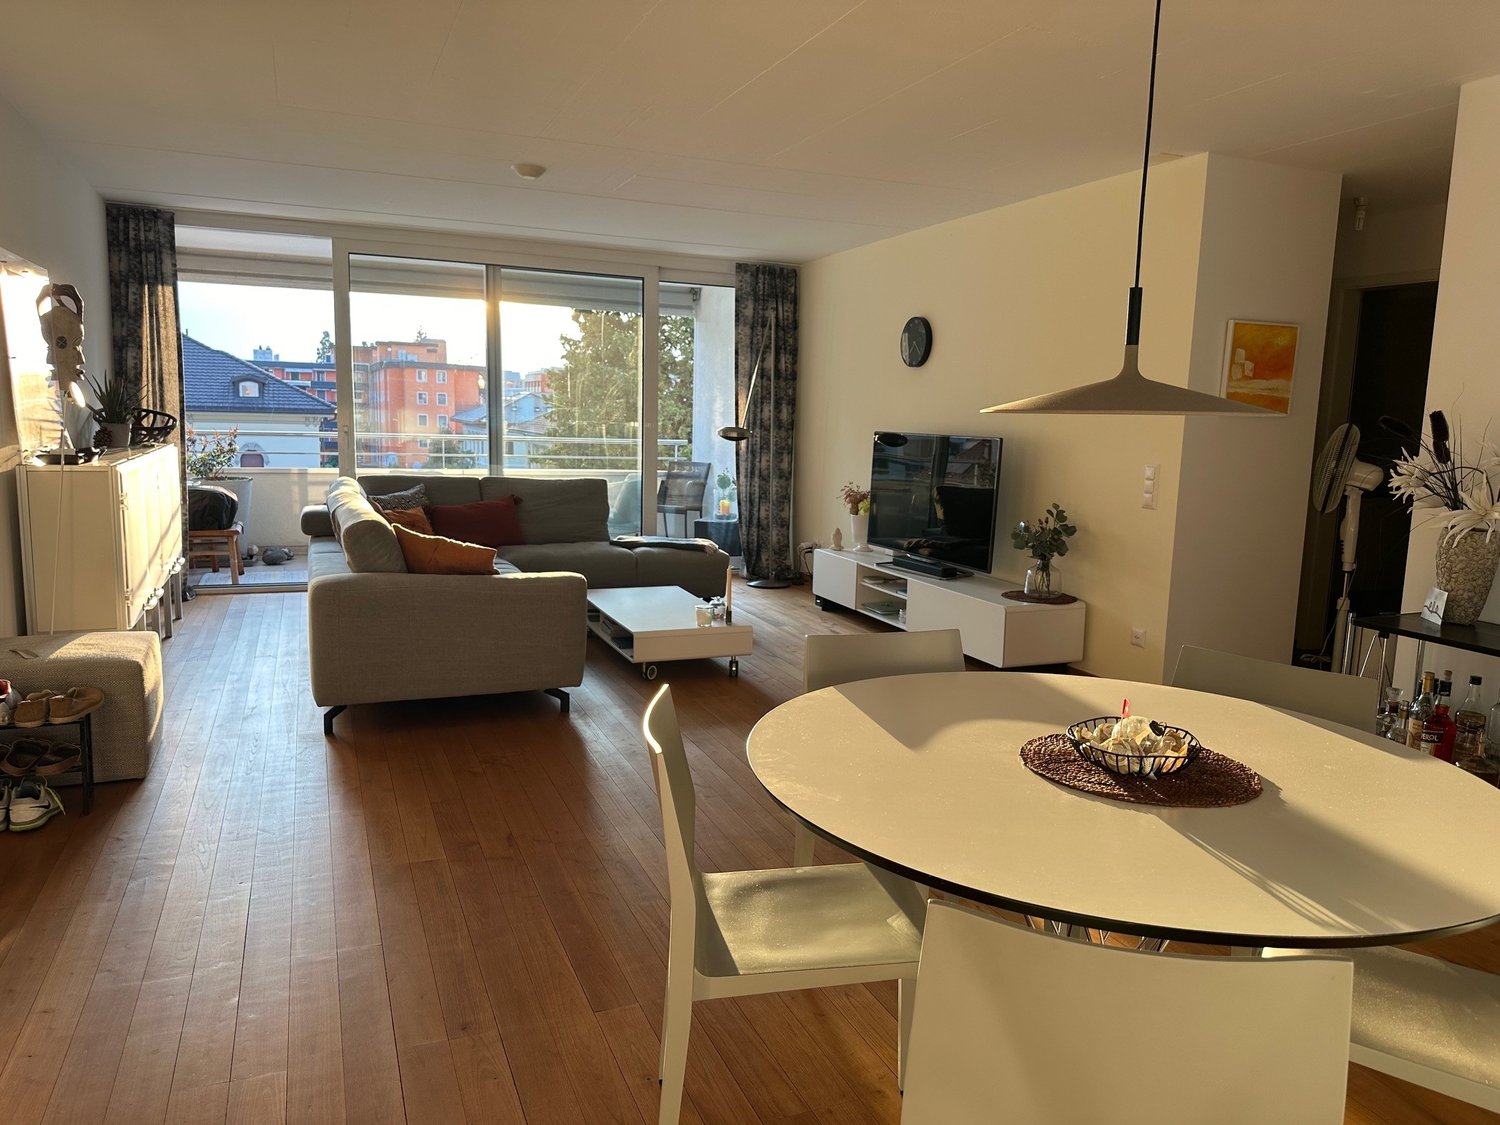
For sale by private owner, a very spacious and well-cut 2.5 room apartment with 92 m² on the 5th floor. The perfect apartment for singles or couples has 2 balconies, 2 bathrooms and is located in the heart of Locarno.The property, built in 2006, is very well maintained and is located in an up-and-coming residential area, 5 minutes' walk from the center of Locarno. The bus stop Centro and shopping facilities are in the immediate vicinity. The lakeside promenade is a 3-minute walk, and the train station is about 12 minutes away.The attractive apartment with second home offers the following: • Living/dining kitchen with granite countertops • 2 covered balconies, plank floors, east/west orientation • Living/dining room approx. 40 m² • Bathroom with bathtub, bidet, toilet • Shower/toilet with washing machine/tumbler (on request, the devices can also be installed in the communal laundry room) • Built-in closets • Electrically operated sun blinds • Oiled chestnut parquet, plank floors in wet rooms • Large apartment cellar on the 1st floor • Parking space in parking garage on the ground floor • Elevator • Shared use of laundry room/drying rooms, bicycle room Thanks to the modern energy source (geothermal heating), the communal heating/ancillary costs are very low (approx. CHF 250/month including contribution to the renewal fund).The parking space must be purchased separately for CHF 45,000. NO BROKERS WANTED.

Travel time
-
1 / 12
3.5 rooms, 70m², CHF 350,000.–
Via Locarno 66, 6616 Losone

Vendesi a Losone appartamento ad angolo, soleggiato e centrale

Losone è situato tra Locarno e Ascona. È un comune moderno con tutte le infrastrutture principali. Il condominio con soli15 appartamenti è stato edificato ca. nel 1964. Si trova in posizione centrale poco distante da centri commerciali, scuole ecc. L’appartamento ad angolo si trova al 3° e penultimo piano abitativo. Dalla camera verso sud, accesso al balcone con tenda da sole e con vista aperta sulle montagne. Ulteriore balcone con accesso dal soggiorno con vista sulle montagne verso nord. Ascensore. Cantina propria. Lavanderia ad uso condominiale. Mezzi pubblici e negozi alimentari a ca. 100m. 1 garage singolo e 1 posteggio esterno: CHF 45'000.--. Sup. abitabile: ca. 70 mq + 2 balconi con totale ca. 11 mq + cantina Disposizione dei locali: Grande atrio / corridoio con armadi a muro. Ampio soggiorno con uscita sul balcone verso nord con vista su montagne. Cucina separata. 2 camere da letto, da qui 1 con balcone con vista sulle montagne. 1 bagno con vasca/wc/bidet/lavabo. Altro: Condominio in buono stato. Tetto, ascensore, tapparelle rinnovati di recente. Nuovo impianto fotovoltaico condominiale. Serramenti doppi in PVC. Riscaldamento tramite centrale teleriscaldamento Losone, distribuzione calore tramite termosifoni. Diversi posteggi ospiti. L’appartamento è vetusto ma comunque abitabile allo stato attuale. A dipendenza delle esigenze necessita rimodernamento. Spese condominiali: circa CHF 3’600.-- annui + ca. CHF 710.-- per il fondo di rinnovamento che al 31.12.2025 ammonta a ca. CHF 71'000.--. Prezzo / Preis CHF 350’000.-- Losone grenzt an Ascona und Locarno. Es ist eine aufstrebende, moderne Gemeinde mit allen wichtigen Infrastrukturen. Das Wohnhaus mit nur 15 Wohneinheiten wurde ca. 1964 erbaut. Zentrale Lage zu Einkaufszentren, Schulen usw.. Die Eckwohnung befindet sich im 3. und zweitobersten Stockwerk. Vom Zimmer gegen Süden Ausgang auf den Balkon mit Sonnenstore und Aussicht auf die Berge. Weiterer Balkon mit Zugang vom Wohnzimmer und Sicht auf die Berge nordwärts gerichtet. Fahrstuhl. Privater Kellerraum. Gemeinsame Waschküche. Oeffentliche Verkehrsmittel und Einkauf ca. 100m. 1 Einzelgarage und 1 offener Parkplatz: CHF 45‘000.-- Wohnfläche: ca. 70 m2 + 2 Balkone mit total ca. 11 m2 + Keller Raumeinteilung: Grosser Eingangsbereich mit Wandschränken. Grosszügiges Wohnzimmer mit Ausgang auf den Balkon mit Aussicht auf die Berge. Separate Küche. 2 Schlafzimmer, wovon eines mit Ausgang auf den südseitigen Balkon. 1 Badezimmer mit Wanne/WC/Bidet/Lavabo. Weiteres: Wohnhaus in gutem Zustand. Dach, Aufzug und Rollläden wurden vor kurzem erneuert. Das Haus verfügt über eine neue Fotovoltaikanlage. Kunststofffenster mit Doppelverglasung. Zentralheizung, Speisung durch Anschluss an die Fernwärmeanlage Losone, Wärmeverteilung mittels Radiatoren. Mehrere Gästeparkplätze. Die Wohnung ist bewohnbar aber befindet sich in veraltetem Zustand und benötigt je nach Ansprüchen eine Modernisierung. Gemeinschaftsnebenkosten: Jährlich ca. CHF 3‘600.-- + ca. CHF 710.-- für den Erneuerungsfonds welcher am 31.12.2025 einen Saldo von ca. 71‘000.-- aufweist.

Travel time
-
1 / 14
4.5 rooms, CHF 615,000.–
Sentiero Colmanicchio, 6605 Locarno

For sale in Cardada - Cozy 4.5-room house to escape the daily hustle and bustle

In the heart of Cardada's beautiful natural setting, just a few steps from the renowned Ristorante Colmanicchio, we propose for sale a cozy semi-detached house in property for floors (PPP), inserted in a complex composed of only three residential units.This property represents the ideal place for those who want a vacation home where they can regenerate, away from the frenetic pace of the city, immersed in the quiet of the woods and surrounded by panoramas that invite relaxation in every season.The house develops on three levels:Level -1 • Basement. Ground floor • Entrance hall with practical storage room; • Dining area with open kitchen, completely renovated; • Spacious and bright living room with wood fireplace and direct access to the garden, perfect for spending pleasant moments outdoors. First floor • Master bedroom with exit to the balcony; • Second bedroom with exit to the balcony; • Third bedroom with suggestive attic loft; • Bathroom with shower; • Bathroom with bathtub. OTHER: • New kitchen; • Private garden; • Electric heating; • Private parking space in the garage that flanks the departure of the funicular; • Property for floors (PPP) in a complex of only three semi-detached houses. Whether for a weekend, for holidays or to take a break from everyday life, this house offers a warm and authentic atmosphere, where the silence of nature, the mountain air and the numerous hiking trails of Cardada become part of your daily life. An ideal refuge to rediscover the pleasure of time, relaxation and simplicity.CONTACT AND VISITS:FIDIFIM Sagl - 091 743 44 45

Travel time
-
1 / 13
4.5 rooms, 164m², CHF 840,000.–
6574 Vira Gambarogno

4.5-room duplex apartment (main residence) with private garden

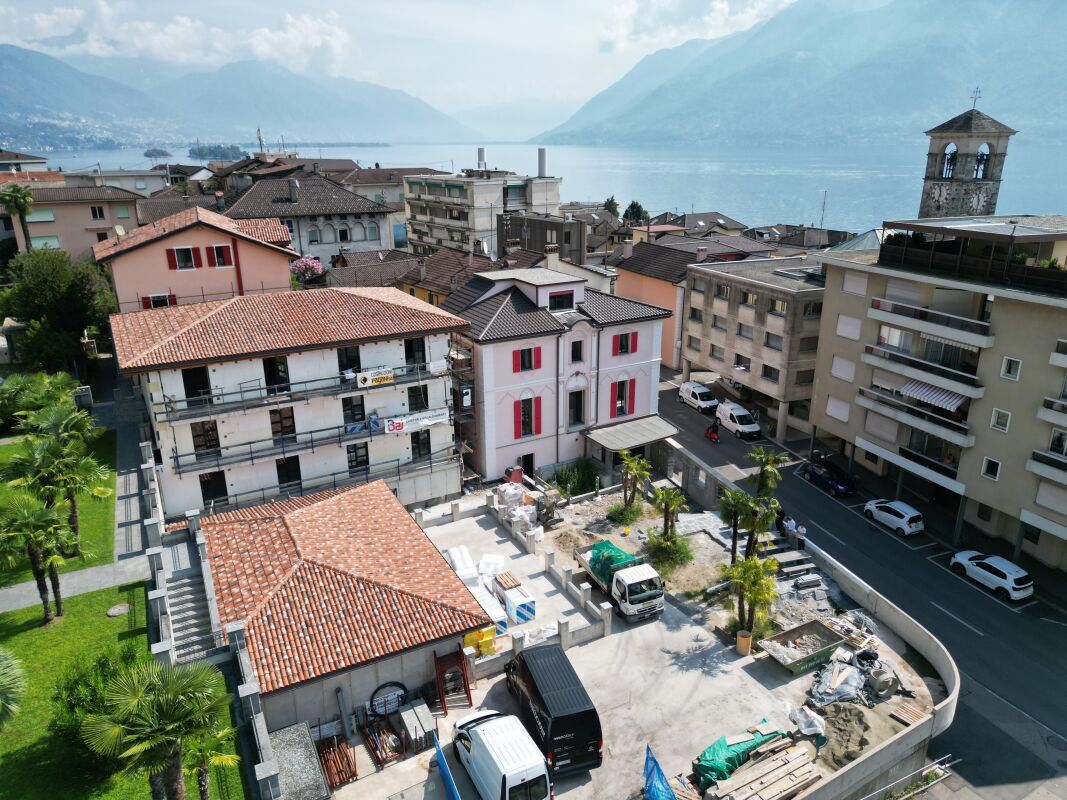
This 4.5-room duplex apartment with a private garden combines spacious living areas, high-quality architecture, and one of the most beautiful views of Lake Maggiore. On two levels, it offers a stylish home for people who value space, comfort, and Mediterranean quality of life. The apartment, completed in 2018, impresses with its high-quality construction, timeless interior design, and well-thought-out room layout. Large window fronts let in plenty of daylight and offer an impressive panoramic view of Lake Maggiore and the surrounding mountain landscape. The openly designed living and dining area forms the heart of the apartment and, together with the modern kitchen, creates an inviting space for everyday life and social hours. Several bedrooms, two bathrooms, and a terrace with access to the private garden provide ample space for families, couples, or discerning owners. For modern living comfort, an energy-efficient air/water heat pump with underfloor heating and a photovoltaic system ensure sustainable living, highlighting the property's eco-friendly character. The apartment is part of a modern multi-family house with a total of four residential units. For buyers who wish to have additional living space for family or guests or aim to combine personal use and rental, there is the rare opportunity to acquire the entire property with all four residential units for CHF 2,610,000 (negotiation basis). This opens up diverse usage possibilities and long-term perspectives. We would be happy to show you this exceptional duplex apartment during a personal viewing, and perhaps you will also discover the potential that the entire property has to offer. Vira Gambarogno is one of the most sought-after residential areas on Lake Maggiore, combining Mediterranean flair with an exceptional quality of life. The charming town on the sunny side of the lake impresses with its idyllic atmosphere, breathtaking views, and immediate proximity to nature. The property is located in a quiet and elevated position, offering an unobstructed panoramic view of Lake Maggiore to the surrounding mountain ranges. Thanks to the optimal south-facing orientation, the residents benefit from excellent sunlight throughout the day and experience impressive sunsets in every season. The historic village center of Vira, with restaurants, cafes, shopping facilities, and the lake shore, is just a few minutes away. The Magadino-Vira train station and the A2 highway provide excellent connections to Locarno, Bellinzona, and Lugano. The Italian border is also just a few minutes' drive away. The Gambarogno region offers a diverse range of leisure activities throughout the year, including hiking and biking trails, water sports, golf courses, and numerous cultural events. At the same time, the location convinces with its tranquility, privacy, and exclusive living environment.
1 / 13
2.5 rooms, 63m², CHF 435,000.–
6574 Vira Gambarogno

2.5-room apartment (main residence) with a view of Lake Maggiore

This stylish 2.5-room apartment on the upper floor convinces with a well-thought-out room layout, high-quality construction standard, and a dreamy view of Lake Maggiore. It is ideal for singles or couples who appreciate modern living in one of the most beautiful regions of Ticino. The apartment, built in 2016, offers a bright living and dining area with an open kitchen, which benefits from plenty of daylight thanks to large window surfaces. The bedroom creates a pleasant retreat, while the modern bathroom rounds off the high-quality overall impression of the apartment. From the living area, a magnificent view of Lake Maggiore and the surrounding mountain landscape opens up. The quiet location and sunny orientation create a living ambiance that combines relaxation and quality of life in an ideal way. For contemporary living comfort, an energy-efficient heat pump with underfloor heating and a photovoltaic system provide a sustainable character to the property. The apartment is part of a modern multi-family house with a total of four residential units. For buyers who wish to have additional living space for family or guests or want to combine living and renting, there is the rare opportunity to acquire the entire property and thus benefit from the diverse usage possibilities of the overall object. We would be happy to show you this attractive 2.5-room apartment during a personal viewing, and maybe you will also discover the potential of the entire property.Vira Gambarogno is one of the most sought-after residential areas on Lake Maggiore and combines Mediterranean flair with an exceptional quality of life. The charming town on the sunny side of the lake impresses with its idyllic atmosphere, breathtaking views, and immediate proximity to nature. The property is located in a quiet and elevated position and offers an unobstructable panoramic view over Lake Maggiore to the surrounding mountain ranges. Thanks to the optimal south orientation, the residents benefit from excellent sunlight throughout the day and experience impressive sunsets in every season. The historic village center of Vira with restaurants, cafes, shopping facilities, and the lake shore is within a few minutes' walk. The Magadino-Vira train station and the A2 highway provide excellent connections in the direction of Locarno, Bellinzona, and Lugano. The Italian border is also just a few minutes' drive away. The Gambarogno region offers a diverse range of leisure activities throughout the year, including hiking and biking trails, water sports, golf courses, and numerous cultural events. At the same time, the location convinces with peace, privacy, and an exclusive living environment.
Suggested properties for you based on search results

Other interesting objects