
























985 results - Properties for sale with Balcony / Terrace: District Locarno

1 / 14
3.5 roomsCHF 1,320,000.–
Via al Parco 4, 6644 Orselina

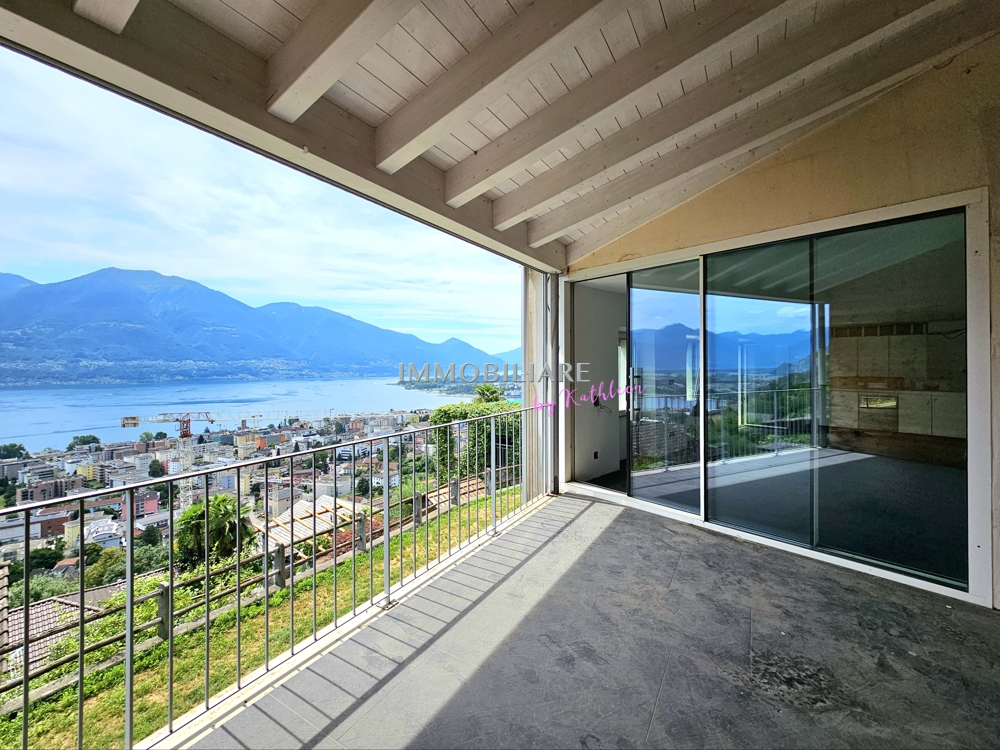
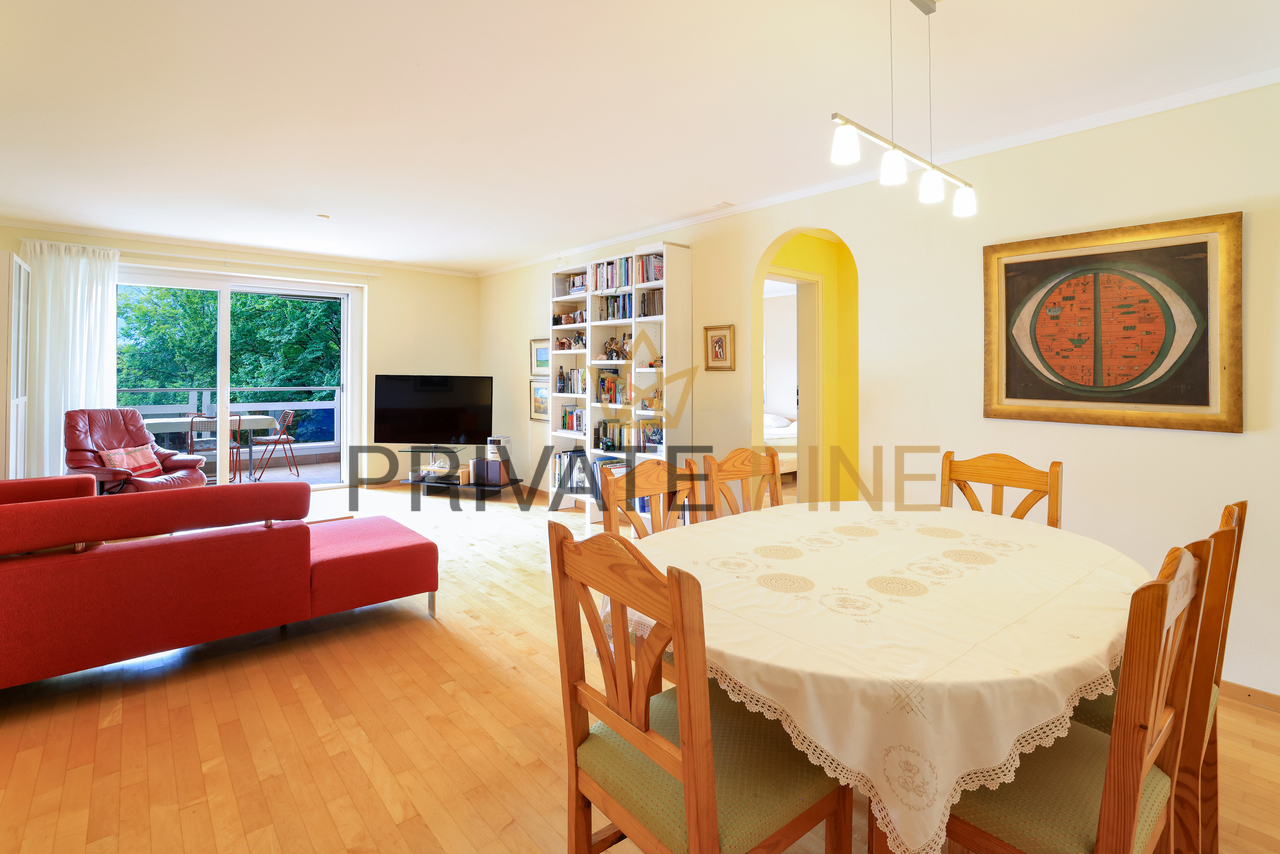
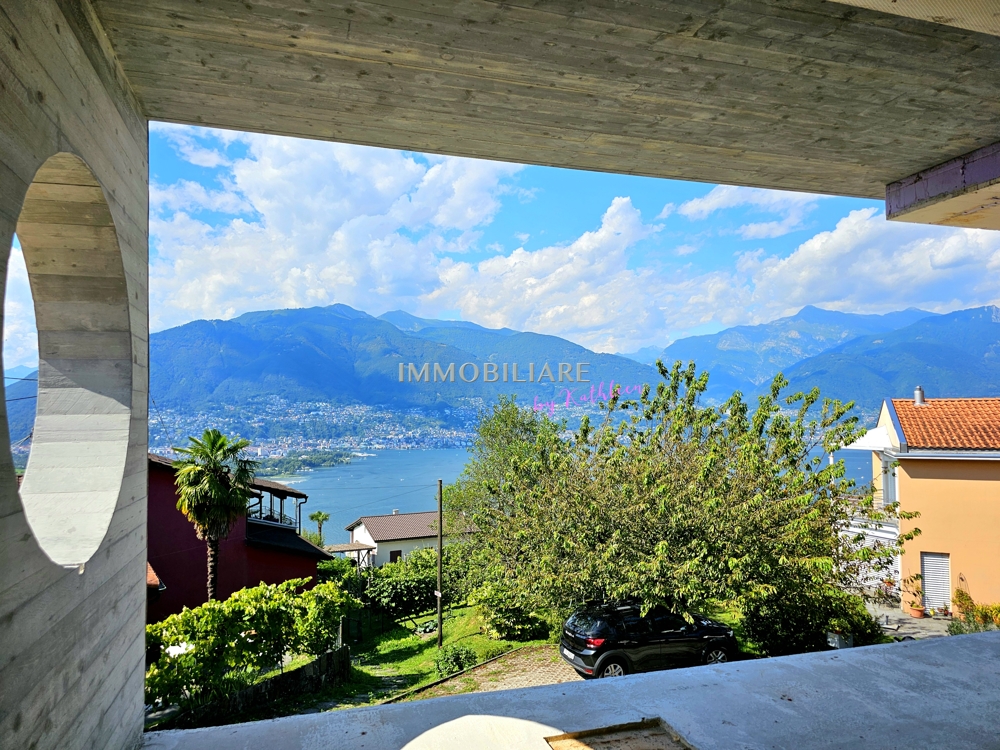
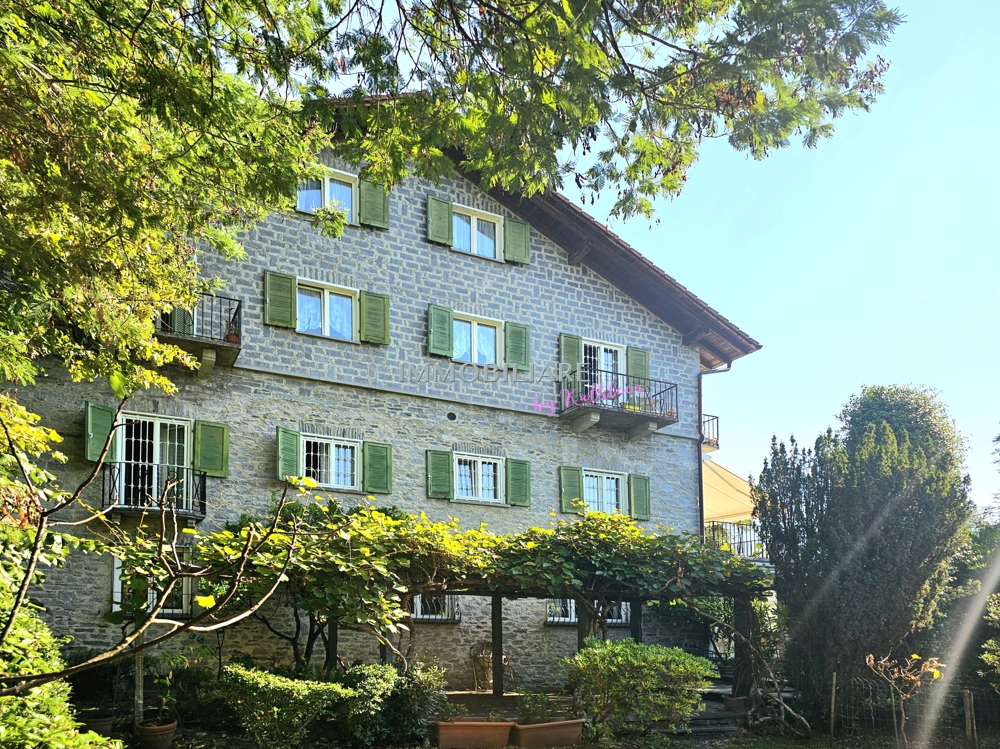
ORSELINA - large 3 1/2 rooms, lake view, Garage-box on the ground floor

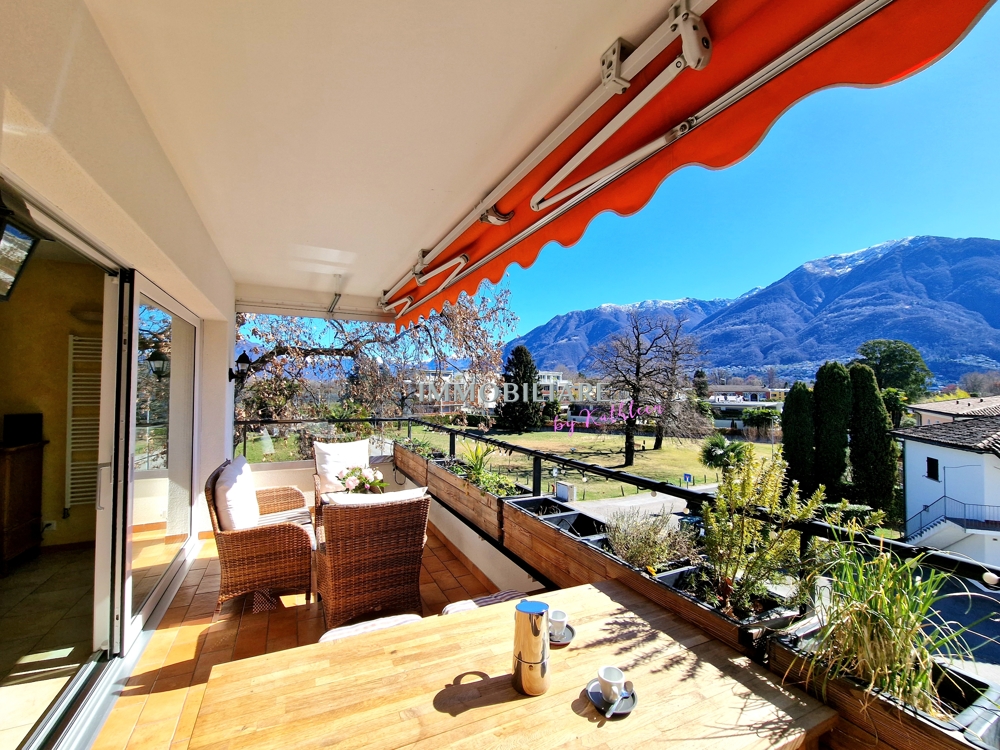
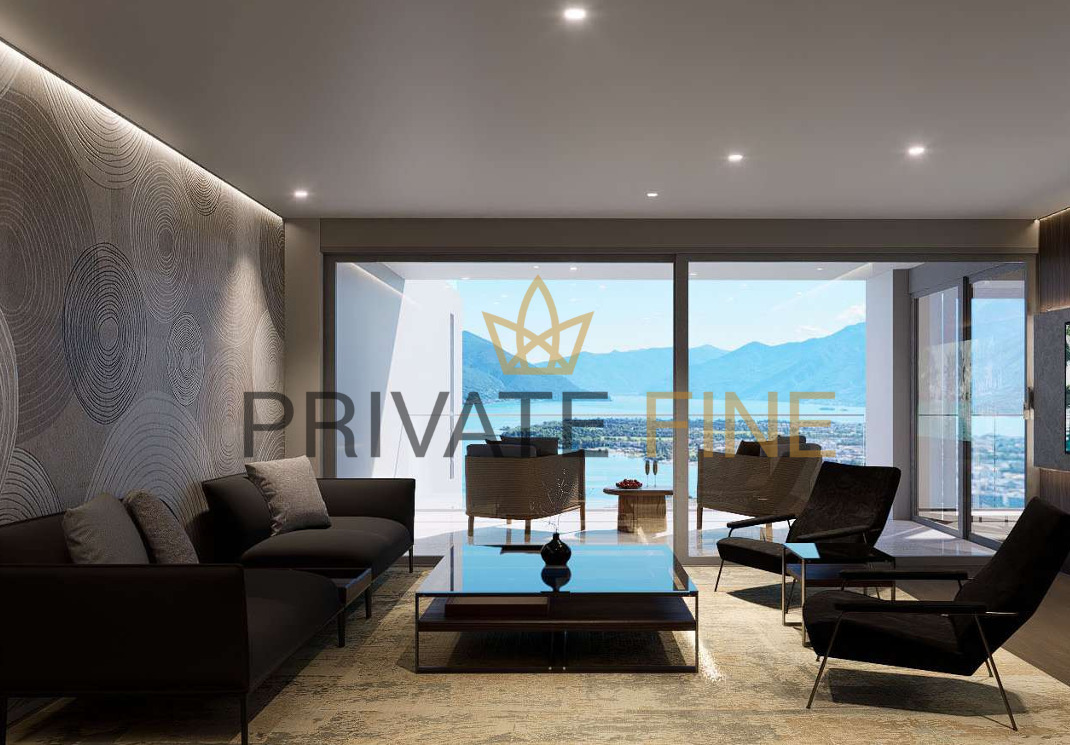
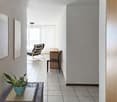
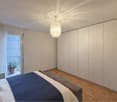
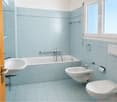
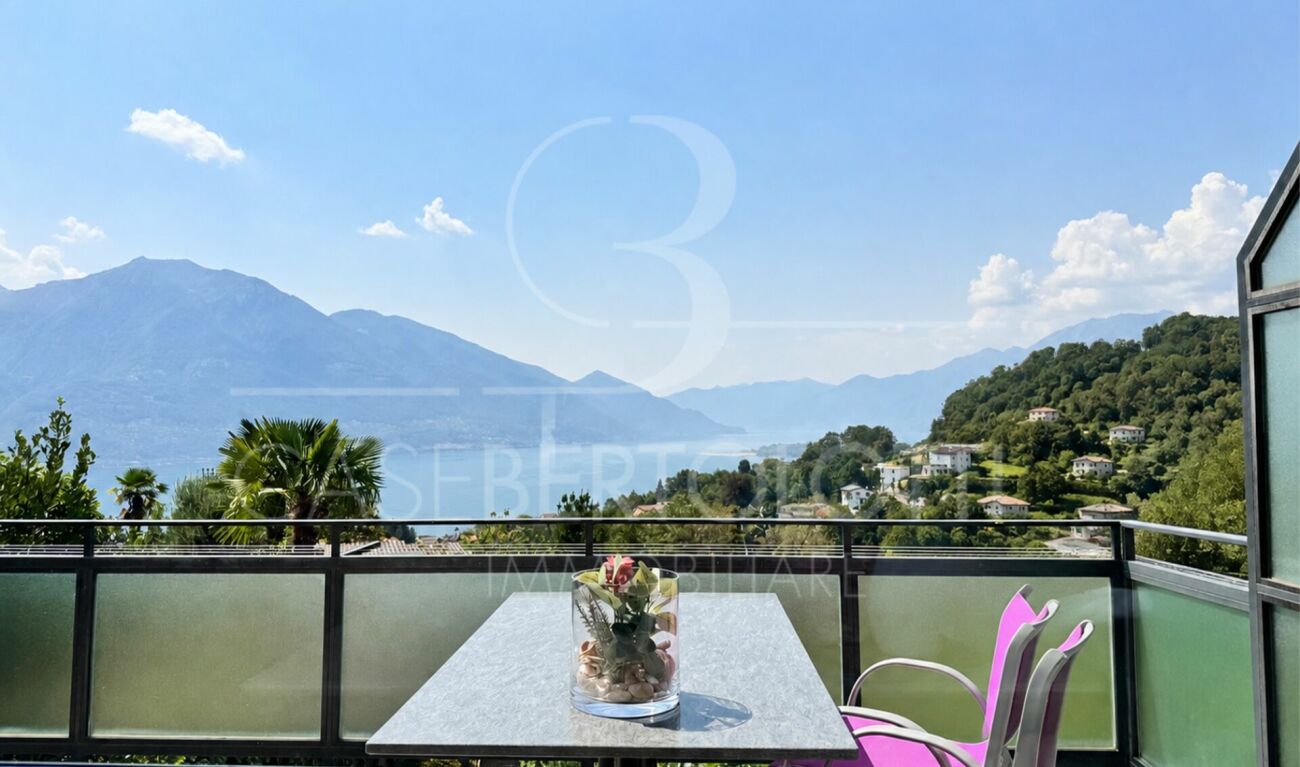
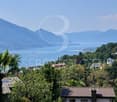
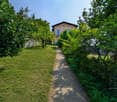
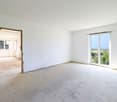
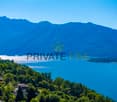
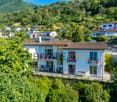

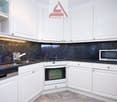
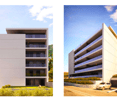
Orselina Large, bright apartment, completely renovated in a house with only 4 apartments. Independent house entrance and garage directly from the street level, stunning lake and mountain views, spacious areas without architectural barriers (also suitable for people with disabilities). Entrance with wardrobe, living room with large windows, dining room with access to the covered terrace, modern, fully equipped kitchen with window, large bedroom with lake view and walk-in shower/WC, second bedroom with bathroom/WC/window, garage on the same floor with direct access to the apartment, outdoor parking, communal garden, high-quality finishes, flooring in living room and bathrooms tiles (60x120), light parquet floors in bedrooms, modern, fully equipped kitchen. Bus stop in front of the house, restaurants and services in the immediate vicinity, Locarno-Orselina-Cardada funicular at 300 meters. Primary residence6644 Orselina is located in the Locarno district, in the canton of Ticino. The population in the political municipality of Orselina has changed by an average of -0.8% per year over the last 5 years, with 699 inhabitants (as of December 31, 2023). The tax burden is equivalent to 11.2% (canton: 11.2%). The municipality has recorded an average annual residential construction activity of 0.0% over the last 5 years, while the current vacancy rate is 1.1% (as of June 1, 2024). Property prices have changed by +3.6% over the last 5 years (canton: +9.5%).

Travel time
-
1 / 10
4.5 rooms190m²CHF 2,290,000.–
Carrà dei Nasi 20, 6612 Ascona

Hideaway | TI

Dieses schöne Attika-Wohnung befindet sich mitten in der Altstadt (Nucleo) von Ascona. Die Seepromenade, mit ihren Lokalen und dem speziellen Flair, erreichen Sie zu Fuss in wenigen Minuten. Die Raumaufteilung ist sehr gut gewählt und praktisch. Ein grosses Wohnzimmer mit hoher Decke und offener Küche, sowie drei Schlafzimmer und zwei Bäder, verleihen der Wohnung angenehme Grosszügigkeit. Grosse Fensterfronten sorgen für viel Helligkeit und Sonne. Auf der grosszügigen Terrasse geniesst man die Sicht zur Altstadt und auf die umliegenden Berge.This attractive penthouse apartment is located in the heart of Ascona's old town (Nucleo). The lake promenade with its restaurants and special flair is just a few minutes' walk away. The layout, with a large living room with high ceilings and an open kitchen, three bedrooms, and two bathrooms, gives the apartment a unique sense of spaciousness, and the large windows ensure plenty of light. The spacious terrace offers a magnificent view of the old town, the lake, and the surrounding mountains.Questo splendido attico si trova nel cuore del centro storico (Nucleo) di Ascona. Il lungolago, con i suoi locali e la sua atmosfera speciale, è raggiungibile a piedi in pochi minuti. La disposizione degli spazi è molto ben studiata e pratica. Un ampio soggiorno con soffitti alti e cucina a vista, tre camere da letto e due bagni conferiscono all'appartamento una piacevole spaziosità. Le grandi vetrate garantiscono molta luminosità e sole. Dalla spaziosa terrazza si gode della vista sul centro storico e sulle montagne circostanti.

Duncan Voormolen

Duncan Voormolen

Partner, Head Ticino

Travel time
-
1 / 4
5.5 rooms140m²CHF 2,500,000.–
6605 Orselina

Eleganza alpina con vista unica

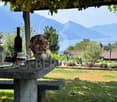
Questo e tanti altri immobili e foto sono visibili su remax.ch e newhome.ch. Residenza primaria e secondariaA San Bernardo, a 1040 m s.l.m. sopra Locarno, sorge questa splendida casa di montagna: un rifugio esclusivo immerso nella natura, dove privacy, comfort e vista mozzafiato si incontrano in perfetta armonia. Circondata da un terreno di 1620 m², la proprietà regala un panorama spettacolare sul Lago Maggiore e sulle montagne ticinesi. La casa, costruita nel 1965 e ristrutturata nel 2010, è stata curata con grande attenzione e impreziosita nel 2024 da una cucina moderna completamente rinnovata.La zona notte, situata al piano superiore, accoglie tre spaziose camere due con balcone panoramico e un elegante bagno con vasca. Al piano inferiore si apre la luminosa zona giorno, con cucina abitabile di ultima generazione, soggiorno con camino in pietra, bagno con doccia, dispensa, cantina e lavanderia. Gli interni, raffinati e caldi, coniugano materiali naturali e design contemporaneo.Allesterno, un magnifico giardino offre numerosi angoli di relax: terrazza coperta con tavolo in granito, area pranzo con vista, vasca idromassaggio, sauna per sei persone e grotto con grande camino per grigliate in compagnia. Un cortile con posteggi privati e un box garage completano questa proprietà unica, perfetta per chi desidera vivere la montagna con stile e serenità.Visiti immediatamente la proprietà tramite il tour virtuale: https://my.matterport.com/show/?m=4ggMb28JdAZTutte le informazioni sono senza garanzia.Vuole saperne di più sulla proprietà? Ci contatti! Siamo con piacere a sua disposizione per ulteriori informazioni e/o per una visita e le invieremo volentieri una documentazione dettagliata.-Diese und weitere Immobilien und Bilder können Sie unter remax.ch und newhome.ch besichtigen. Erst- und Zweitwohnsitz.In San Bernardo, 1040 m ü. M. oberhalb von Locarno, liegt dieses traumhafte Berghaus ein exklusiver Rückzugsort, an dem Ruhe, Komfort und ein atemberaubendes Panorama in perfekter Harmonie verschmelzen. Umgeben von einem 1620 m² grossen Grundstück, bietet die Liegenschaft einen spektakulären Blick auf den Lago Maggiore und die Tessiner Berge. Das 1965 erbaute und 2010 renovierte Haus wurde liebevoll gepflegt und 2024 mit einer vollständig erneuerten, modernen Küche aufgewertet.Im oberen Stock befindet sich der Schlafbereich mit drei grosszügigen Schlafzimmern zwei davon mit Balkon sowie einem eleganten Badezimmer mit Badewanne. Im unteren Geschoss erwarten Sie eine helle Wohnküche mit hochwertigen Geräten, ein gemütliches Wohnzimmer mit Steinkamin, ein Badezimmer mit Dusche, eine Vorratskammer, ein Weinkeller und eine Waschküche.Der gepflegte Garten lädt zum Entspannen ein: überdachte Terrasse mit Granittisch, Essbereich mit herrlicher Aussicht, Whirlpool, Sauna für sechs Personen und ein charmantes Grotto mit grossem Grillkamin. Ein Hof mit privaten Parkplätzen und eine Garage runden dieses seltene Angebot ab ein Rückzugsort voller Charme für alle, die das Tessin in seiner schönsten Form geniessen möchten.Besichtigen Sie die Liegenschaft sofort durch den virtuellen Rundgang: https://my.matterport.com/show/?m=4ggMb28JdAZAlle Angaben erfolgen ohne Gewähr. S.E.&O.Sie möchten mehr über das Objekt erfahren? Kontaktieren Sie uns! Wir stehen Ihnen sehr gerne für weitere Auskünfte und/oder eine Besichtigung zur Verfügung und senden Ihnen eine ausführliche Dokumentation zu. Wir freuen uns auf Ihre Kontaktaufnahme.

1 / 12
4.5 rooms138m²CHF 760,000.–
Via Campo dell'Era, 6594 Contone

MODERNE VILLE INDIPENDENTI CON CHARME_VILLA A

A Contone, sul pianeggiante e ampio mappale, in zona tranquilla, residenziale e soleggiato, sorgerà un complesso di 12 ville indipendenti di due tipologie: 7 unità Ville A e 5 unità Ville B oppure Villa C.Tutte le moderne unità hanno il privilegio di essere indipendenti, con un favorevole orientamento verso est-ovest ed un'esposizione ottimale a sud-ovest delle terrazze e dei giardini privati.Ogni villa ha la sua esclusiva particella di proprietà con giardino privato: le Ville A dispongono di giardini da mq 80 ca.,quindi sufficientemente grandi per uso ricreativo e nutrire le proprie passioni nel mondo del giardinaggio, ma allo stesso tempo di facile manutenzione vista la loro superficie contenuta.Le ville, altamente isolate e conforme alle prescrizioni CECE Classe A (Certificato Energetico Cantonale degli Edifici), offrono un comfort abitativo molto gradevole e sposano la protezione dell'ambiente grazie ai consumi energetici molto contenuti.Riscaldamento e raffrescamento sono con pompa di calore aria-acqua, alimentata da una generosa dotazione di pannelli fotovoltaici. Tutto ciò permette un'elevata indipendenza energetica e spese di riscaldamento e raffrescamento controllate.Per i piani fuori terra è previsto l'impiego del sistema costruttivo STEKO https://www.steko.ch/metanavigation/home/ (mattoni in legno, riempiti di fiocchi di cellulosa isolante). Ecologico, da fonte rinnovabile e completamente riciclabile, contribuisce anch'esso grandemente alla protezione dell'ambiente.Questo sistema fu sviluppato e brevettato dal Prof. A. Steurer del Politecnico di Zurigo e viene interamente prodotto in Svizzera.Grazie alla leggerezza e all'elasticità tipiche delle strutture in legno, le prestazioni antisismiche sono inoltre molto elevate. Infine, la predisposizione per la ricarica elettrica delle autovetture nei parcheggi coperti, sposa anch'essa la filosofia di abitazione sostenibile.Descrittivo delle tipologie: • Tipologia VILLA A: Villa indipendente da 4.5 locali, disposta su 3 livelli, per un totale mq 160 ca. superficie lorda.Il piano entrata comprende l'ingresso, un bagno ed una porzione non abitabile di mq 22 ca. (un locale tecnico con lavanderia e una cantina).Il pianoterra comprende la zona soggiorno, la zona pranzo con cucina a vista, un locale WC e il ripostiglio.Il primo piano comprende tre camere da letto e due bagni (di cui uno con accesso diretto dalla camera padronale).Al piano terra si trova il giardino privato di mq 80 ca. e una terrazza coperta di mq 13.6 ca. orientata a sud-ovest.Il terreno di proprietà misura mq 212 - 237 ca., a seconda della villa scelta, compresa la porzione asservita alla strada di accesso comune.Completano la Villa A, un parcheggio coperto e due posteggi scoperti.Per il piano finanziario ipotecario, abbiamo il piacere di sottoporre insieme ad una collaborazione con Banca Popolare di Sondrio uno studio su misura per ogni cliente acquirente.In Contone, auf dem flachen und weiten Grundstück, in einer ruhigen und sonnigen Wohngegend, wird ein Komplex von 12 unabhängigen Villen zweier Typen entstehen: 7 Einheiten Ville A und 5 Einheiten Ville B oder Villa C.Alle modernen Einheiten haben das Privileg, unabhängig zu sein, mit einer günstigen Ost-West-Ausrichtung und einer optimalen Süd-West-Exposition der Terrassen und privaten Gärten.Jede Villa hat ihr eigenes exklusives Grundstück mit privatem Garten: die Villen A haben Gärten von ca. 80 qm,Sie sind damit groß genug für die Freizeitgestaltung und die Pflege der eigenen Gartenleidenschaft, gleichzeitig aber aufgrund der geringen Fläche leicht zu pflegen.Die Villen sind hoch isoliert und entsprechen der CECE-Klasse A (kantonaler Energieausweis für Gebäude), bieten einen sehr...

1 / 4
4.5 rooms200m²CHF 990,000.–
Via Vairano 62, 6575 San Nazzaro

Casa unifamiliare con vista lago

Questo e tanti altri immobili e foto sono visibili su remax.ch e newhome.ch. Visiti immediatamente la proprietà tramite il tour virtuale: https://my.matterport.com/show/?m=GSq7Kef429wResidenza primaria e secondaria.La casa unifamiliare, in vendita come residenza primaria e secondaria, offre comfort e modernità immersi in un paesaggio naturale splendido. Disposta su due piani principali più un piano sotterraneo, con spazi ampi e luminosi dal design moderno. Al piano terra troviamo un comodo soggiorno che si integra con la cucina open space, ideale per la vita di tutti i giorni e per ricevere ospiti. La cucina è dotata di elettrodomestici moderni. Qui troviamo anche un bagno per gli ospiti completo di doccia. Dal salotto, ampie porte vetrate conducono a un patio che offre una splendida vista sul lago.Al piano superiore ci sono tre camere da letto spaziose e luminose, più un bagno con vasca. Il piano sotterraneo è pratico, con una lavanderia, due cantine per vari utilizzi e due stanze con il sistema di riscaldamento.Tutte le informazioni sono senza garanzia.Vuole saperne di più sulla proprietà? Ci contatti! Siamo con piacere a sua disposizione per ulteriori informazioni e/o per una visita e le invieremo volentieri una documentazione dettagliata.-Diese und weitere Immobilien und Bilder können Sie unter remax.ch und newhome.ch besichtigen. Besichtigen Sie die Liegenschaft sofort durch den virtuellen Rundgang: https://my.matterport.com/show/?m=GSq7Kef429wErst- und Zweitwohnsitz.Das Einfamilienhaus, das als Erst- und Zweitwohnsitz zum Verkauf steht, bietet Komfort und Modernität inmitten einer wunderschönen Naturlandschaft. Es erstreckt sich über zwei Etagen und ein Kellergeschoss und verfügt über geräumige und helle Zimmer mit modernem Design. Im Erdgeschoss befindet sich ein gemütliches Wohnzimmer, das mit der offenen Küche verbunden ist, ideal für das tägliche Leben und den Empfang von Gästen. Die Küche ist mit modernen Geräten ausgestattet. Hier finden Sie auch ein Gästebad mit Dusche. Vom Wohnzimmer aus führen grosse Glastüren auf eine Terrasse, die einen schönen Blick auf den See bietet. Im Obergeschoss befinden sich drei geräumige und helle Schlafzimmer sowie ein Badezimmer mit Badewanne. Das Souterrain ist praktisch, mit einer Waschküche, zwei Kellern für verschiedene Zwecke und zwei Räumen mit Heizungsanlage.Alle Angaben erfolgen ohne Gewähr. S.E.&O.Sie möchten mehr über das Objekt erfahren? Kontaktieren Sie uns! Wir stehen Ihnen gerne für weitere Auskünfte und/oder eine Besichtigung zur Verfügung und senden Ihnen eine Dokumentation zu. Wir freuen uns auf Ihre Kontaktaufnahme.

Travel time
-
1 / 4
18 roomsCHF 7,500,000.–
Sentiero delle Vigne 28, 6605 Locarno

Villa, due case e terreno edificabile di 4'914 m2 con vista lago / Villa, zwei Häuser und 4'914 m2 Bauland mit Seesicht

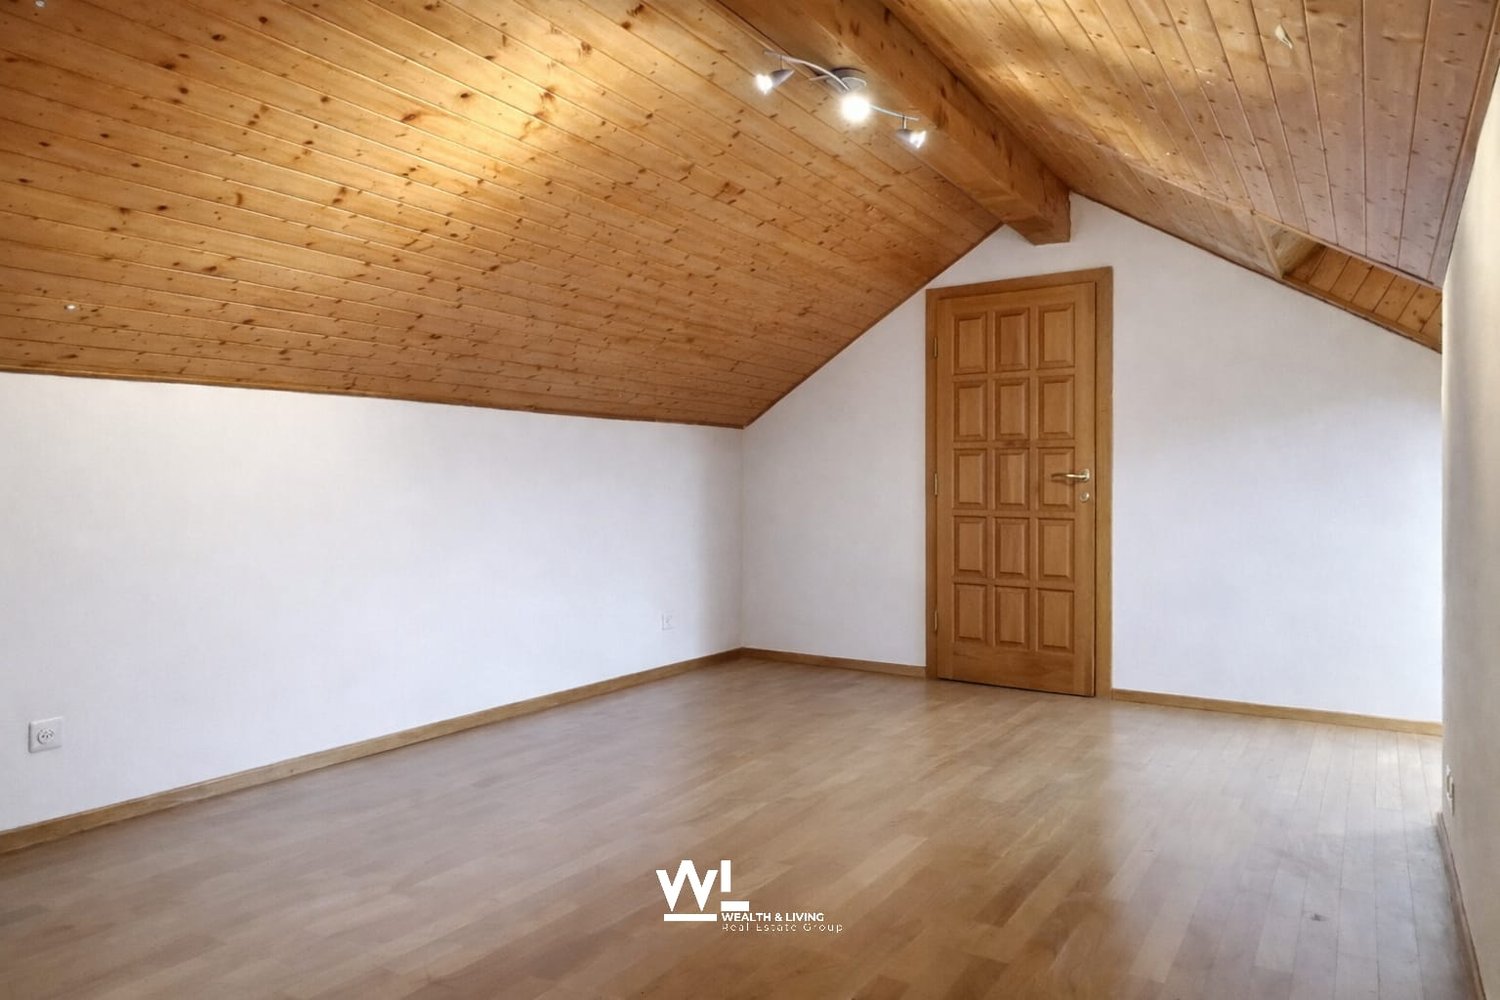
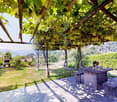
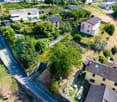
Vi presentiamo un'opportunità unica: una tenuta con tre proprietà indipendenti. Una villa, due case ed un vigneto su 4'914 m2 di terreno edificabile, il tutto con una splendida vista lago, immerso nelle pittoresche colline sopra Locarno.La Villa Belmonte è suddivisa in un signorile appartamento di 3,5 locali con uno spazioso giardino d'inverno al piano terra, e in un elegante appartamento di 4,5 locali con un'ampia terrazza al piano superiore. La mansarda piano con tre camere e doccia può essere utilizzato in vari modi. Il livello interrato ospita la cantina vini e le attrezzature per la cura del vigneto e la pigiatura del vino. Il giardino, curato con grande dedizione da decenni, rende questo luogo incantevole: terrazze, aree per rilassarsi, verande e pergolati invitano a soffermarsi e a godersi la vita.La Casa Cucurello si trova al lato ovest della proprietà ed è circondata da una vegetazione incantevole. Un tempo utilizzata come lavatoio della casa padronale, è oggi un piccolo gioiello di 2.5 locali. Grazie all'accesso privato (sentiero pedonale) e agli spazi esterni adiacenti, la privacy è preservata in modo ottimale.La terza proprietà dell'insieme, la proprietà Ghielmetti, una casa a due piani di 6 locali con annesso garage singolo, è stata costruita nel 1940 in stile Bauhaus. Nell'ampio spazio esterno, un'accogliente pergola con tavolo e panche in granito, tipiche ticinesi, invitano a trascorrerci del tempo. Il giardino, che richiede poca manutenzione, è disposto su due livelli.Il vigneto si trova sotto il terreno su cui sorgono le due proprietà Belmonte e Cucurello. La superficie terrazzata di circa 2'745 m² è coltivata principalmente con viti di Merlot, che producono circa 800 litri di vino/grappa all'anno.L'appartamento al 1° piano di Villa Belmonte è attualmente affittato tutto l'anno. Le altre abitazioni sono utilizzate come case vacanza. Sia la villa che Casa Cucurello sono accessibili a piedi da nord. La casa Ghielmetti è accessibile da sud dalla Via ai Monti.Le tre case, compresi i giardini ed il vigneto, coprono una superficie totale di 4'914 m2: 1'174 m2 di terreno pianeggiante con le proprietà Belmonte e Cucurello, 2'745 m2 di vigneto terrazzato e 995 m2 del terreno Ghielmetti.Zona: Zona Residenziale Pedemontana R3, indice di sfruttamento 0,6, occupazione: 30%, altezza: 9,5 m, distanza dai confini: 6 m.Si potrebbe costruire un autosilo nella parte bassa del terreno e consentire così l'accesso carrabile a tutta la proprietà (servitù esistente). Si potrebbe costruire una superficie lorda totale di 2'948 m2.Siamo volentieri a vostra disposizione per ulteriori informazioni e per un sopralluogo. La nostra ventennale esperienza nel mercato immobiliare ci permette di consigliarvi al meglio.Può visitare questa proprietà tramite videochiamata.__________________________________________Willkommen zu einer einmaligen Gelegenheit: ein Anwesen mit drei eigenständigen Liegenschaften. Eine Villa, zwei Häuser und ein Rebberg auf 4'914 m2 Bauland, alle mit einer wunderschönen Seesicht, eingebettet in den malerischen Hügeln oberhalb von Locarno. Die Villa Belmonte ist eingeteilt in eine herrschaftliche 3.5-Zimmer Wohnung mit grosszügiger Veranda im Erdgeschoss und eine stilvolle 4.5-Zimmerwohnung mit grosser Terrasse im Obergeschoss. Das Dachgeschoss mit drei Zimmern und Dusche ist flexibel nutzbar. Im Untergeschoss ist der Weinkeller und es sind die Gerätschaften für die Pflege der Reben und für das Keltern des Weins untergebracht. Ein seit Jahrzehnten liebevoll gepflegter Garten verzaubert diesen Ort - Terrassen, Sitzplätze, Veranden und Pergolen laden zum Verweilen und Geniessen ein.Das Gästehaus Casa Cucurello liegt am westlichen Rand des Grundstücks, inmitten zauberhafter Vegetation. Früher als Waschhaus des Herrschaftshauses genutzt, präsentiert es sich heute als kleines 2.5-Zimmer Bijou. Mit einem eigenen Zugang (Fussweg) und zugehörenden Aussenräumen wird die Privatsphäre optimal gewahrt.Das dritte Objekt des Ensembles, die Liegenschaft Ghielmetti, ein zweistöckiges 6-Zimmerhaus mit einer dazugehörenden Einzelgarage, ist 1940 im Bauhausstil erbaut worden. Im grosszügigen Aussenbereich lädt eine für den Tessin typische, gemütliche Pergola mit Granittisch und -Bänken zum Verweilen ein. Auf zwei Ebenen angelegter, pflegeleichter Garten.Der Rebberg liegt unterhalb des Areals, auf welchem die beiden Liegenschaften Belmonte und Cucurello stehen. Auf der terrassierten Fläche von ca. 2'745 m² sind vorwiegend Merlot-Reben angebaut, welche pro Jahr ca. 800 Liter Wein / Grappa ergeben.Zurzeit ist die Wohnung im 1. OG der Villa Belmonte ganzjährig vermietet. Die übrigen Räumlichkeiten werden als Ferienobjekte genutzt. Sowohl die Villa wie das Cucurello sind von Norden her zu Fuss zugänglich. Das Haus ?Ghielmetti? ist von Süden her an die Via ai Monti erschlossen.Die drei Häuser samt Gartenanlage und Rebberg umfassen eine Fläche von insgesamt 4'914 m2: 1'174 m2 flaches Gelände mit den Liegenschaften Belmonte und Cucurello, 2'745 m2 terrassierter Weinberg und 995 m2 Parzelle Ghielmetti.Zone: Zona Residenziale Pedemontana R3, Ausnutzungsziffer 0.6, Belegung: 30%, Höhe: 9.5 m, Grenzabstand: 6 m.Allenfalls könnte im unteren Teil des Areals eine Einstellhalle gebaut werden - damit würde eine ideale Parksituation geschaffen sowie eine Zufahrt zur ganzen Liegenschaft ermöglicht (Dienstbarkeit vorhanden). Insgesamt könnte man 2'948 m2 Bruttogeschossfläche bauen.Für weitere Informationen und eine Besichtigung stehen wir Ihnen gerne zur Verfügung. Unsere 20-jährige Erfahrung in der Immobilienbranche ermöglicht es uns, Sie bestmöglich zu beraten.Sie können diese Liegenschaft auch per Videoanruf besichtigen.

Travel time
-
1 / 11
3.5 rooms82m²CHF 590,000.–
Via San Gottardo 195, 6648 Minusio

Minusio - Vendesi appartamento curato con grande balcone

Minusio, Lago Maggiore. Il moderno comune di Minusio è affacciato sul lago e il suo centro si trova a ca. 2 km da Locarno. Residenza condominiale ben curata in posizione soleggiata. Anno di costruzione ca. 2006. L’appartamento è ben disposto e si trova al 3. piano. Dal luminoso soggiorno nonché dalla camera matrimoniale si esce sullo spazioso balcone coperto. L’appartamento è rivolto verso sud ovest, e gode di vista sulle montagne e anche qualche scorcio di vista sul lago. Ascensore, cantina propria. Mezzi pubblici davanti casa, negozio alimentare a ca. 100m. Il lago Maggiore con il bel lungolago per passeggiate a ca. 400 m. Il tutto raggiungibile comodamente a piedi. L’automobile per questo appartamento non è necessario siccome tutto molto ben servito. 2 posteggi adiacenti in autorimessa CHF 50'000.--. Sup. abitabile: ca. 82mq + balcone ca. 18mq + cantinaDisposizione dei locali: Grande atrio con armadi a muro. Luminoso e spazioso soggiorno con aria condizionata e con uscita sul grande balcone coperto. La cucina con combinazione moderna è lateralmente discosta ma aperto verso soggiorno. 2 camere da letto, da qui una con uscita sul balcone. Bagno con vasca e doccia e wc/lavabo. Servizio ospiti con wc/lavabo e colonna lavasciuga.Altro: L’appartamento si trova in buonissimo stato. Pavimenti in piastrelle di ceramica chiare, camere con parquet. Serramenti in PVC con vetri doppi. Riscaldamento centralizzato (nafta) a pavimento. Tapparelle soggiorno e camera matrimoniale elettriche. 2 grandi tende da sole elettriche. Diversi posteggi ospiti a disposizione. Locale per biciclette comodamente a livello strada. Incluso mobilio, senza oggetti personali.Spese condominiali: circa CHF 3’600.-- annui + ca. CHF 1’050.-- per il fondo di rinnovamento che al 31.12.2025 dispone di ca. CHF 159'000.--. Prezzo / Preis CHF 590’000.--Incluso mobilio / inklusiv Möbel Minusio, Lago Maggiore Die moderne Gemeinde Minusio grenzt direkt an den See und liegt ca. 2 km vor Locarno. Gepflegte, gut unterhaltene Residenz an sonniger Lage, Baujahr ca. 2006. Die Wohnung ist gut aufgeteilt und befindet sich im 3. Stock. Vom hellen Wohnzimmer sowie vom Hauptschlafzimmer gelangt man auf den grosszügigen, überdachten Balkon. Die Wohnung ist südwestlich gerichtet mit schönem Ausblick auf die Berge und mit leichter Seesicht. Aufzug, eigenes Kellerabteil. Öffentliche Verkehrsmittel gleich vor Haus, Einkauf ca. 100 m. Der Lago Maggiore mit schöner Seepromenade für Spaziergänge ist ca. 400 m entfernt. Alles bequem zu Fuss erreichbar. Ein eigenes Auto ist für diese Wohnung nicht notwendig, da sehr gut erschlossen. 2 nebeneinanderliegende Parkplätze in Tiefgarage CHF 50'000.--. Wohnfläche: ca. 82m2 + Balkon ca. 18m2 + KellerRaumaufteilung: Grosser Eingangsbereich mit Einbauschränken. Helles und geräumiges Wohnzimmer mit Klimaanlage und mit Ausgang auf den überdachten, grossen Balkon. Seitlich versetzte, offene Küche mit moderner Kochkombination. 2 Schlafzimmer, wovon eines mit Ausgang auf Balkon. Bad mit Badewanne und Dusche sowie /WC/Waschbecken. Gästebad mit WC/Waschbecken und Waschturm.Weiteres: Die Wohnung befindet sich in sehr gutem Zustand. Fussböden mit hellen Keramikplatten, Schlafzimmer mit Parquette. Kunststofffenster mit Doppelverglasung. Oel-Zentralheizung mit Bodenheizung. Rollläden Wohnzimmer und Hauptschlafzimmer elektrisch. 2 grosse Sonnenstoren elektrisch. Mehrere Gästeparkplätze vorhanden. Fahrradraum bequem bodenerdig zugänglich. Inklusiv Möbel, ohne persönliche Gegenstände.Nebenkosten: ca. CHF 3'600.-- pro Jahr + ca. CHF 1'050.-- für den Renovationsfonds welcher am 31.12.2025 ca. CHF 159'000.-- aufweist.

Travel time
-
1 / 12
5 rooms139m²CHF 1,590,000.–
6614 Brissago

Spacious 5.5-room apartment with garden and terrace overlooking the lake in Brissago

In Brissago, a charming Ticinese municipality on the shores of Lake Maggiore, known for its mild climate, Mediterranean charm, and stunning panoramic position, we offer a beautiful 5-room apartment for sale.The property is located in a privileged position with direct access to the lakefront, an area that offers both the tranquility of a high-level residential context and the convenience of having all essential services in the immediate vicinity.The entire apartment benefits from excellent natural light thanks to the careful arrangement of its large windows, which guarantee an excellent lifestyle.From the apartment and its outdoor spaces, you can admire a wonderful lake view, which offers breathtaking views of Lake Maggiore and the surrounding landscape, creating an atmosphere of genuine serenity.The apartment has a rare, 130 sqm private garden with direct lake view and a 21 sqm paved terrace, an ideal outdoor space to fully enjoy the stunning view and make the most of the best seasons of the year.The living room with dining area and open kitchen is particularly spacious and bright, offering an ideal environment for convivial moments and relaxation.The master bedroom is spacious and comfortable, and can be used as a walk-in closet by utilizing the adjacent corridor.The main bathroom stands out for its size and the presence of a bathtub and double sink, offering maximum comfort.The second bedroom of the apartment, also a double room, benefits from an en-suite bathroom with shower, which significantly increases the functionality of the property.The residence, built in 2004, has received a significant update in 2024 with the installation of a photovoltaic system and has a fund for future renovations of CHF 50,000 already available for interventions including the installation of a heat pump and charging systems for electric cars in the parking spaces.Heating is provided by an efficient, centralized oil system with serpentined distribution, supported by good PVC windows and insulated glass. The flooring is made of parquet in the bedrooms and tiles and terracotta in the other areas of the apartment.Note that the privileged location on the lakefront and the quality of the finishes make this property a particularly attractive choice both as a main residence and as an investment in one of the most renowned areas of Ticino.For laundry, a bathroom with shower and preparation for a washing machine and dryer is available, offering maximum practicality.The apartment consists of an entrance hall, a living room with dining area and open kitchen with access to the terrace and garden with lake view, two double bedrooms, one with en-suite bathroom and shower and the other with a corridor that can be converted into a walk-in closet, a single room, a spacious bathroom with bathtub and double sink, and a third bathroom with shower and preparation for laundry.Two indoor parking spaces, included in the sale price, complete this unbeatable offer.SPLENDID APARTMENT WITH LAKE VIEW IN A PRIVILEGED POSITION!!

1 / 14
4.5 roomsCHF 615,000.–
Sentiero Colmanicchio, 6605 Locarno

For sale in Cardada - Cozy 4.5-room house to escape the daily hustle and bustle

In the heart of Cardada's stunning natural setting, just a few steps from the renowned Ristorante Colmanicchio, we propose for sale a cozy semi-detached house in ownership for floors (PPP), inserted in a complex composed of only three residential units.This property represents the ideal place for those who desire a vacation home where they can regenerate, away from the frantic pace of the city, immersed in the quiet of the woods and surrounded by panoramas that invite relaxation in every season.The house develops on three levels:Level -1 • Basement. Ground floor • Entrance hall with practical storage room; • Dining area with open kitchen, completely renovated; • Spacious and bright living room with wood fireplace and direct access to the garden, perfect for spending pleasant moments outdoors. First floor • Master bedroom with exit to the balcony; • Second bedroom with exit to the balcony; • Third bedroom with a suggestive mansard attic; • Bathroom with shower; • Bathroom with bathtub. OTHER: • New kitchen; • Private garden; • Electric heating; • Private parking space in ownership in the garage that flanks the departure of the funicular; • Ownership for floors (PPP) in a complex of only three semi-detached houses. Whether for a weekend, for holidays or to take a break from daily life, this house offers a warm and authentic atmosphere, where the silence of nature, the mountain air, and the numerous hiking trails of Cardada become part of your daily life. An ideal refuge to rediscover the pleasure of time, relaxation, and simplicity.CONTACT AND VISITS:FIDIFIM Sagl - 091 743 44 45

Travel time
-
1 / 13
4.5 rooms164m²CHF 840,000.–
6574 Vira Gambarogno

4.5-room duplex apartment (main residence) with private garden

This 4.5-room duplex apartment with a private garden combines spacious living areas, high-quality architecture, and one of the most beautiful views of Lake Maggiore. On two levels, it offers a stylish home for people who value space, comfort, and Mediterranean quality of life. The apartment, completed in 2018, impresses with its high-quality construction, timeless interior design, and well-thought-out room layout. Large window fronts let in plenty of daylight and offer an impressive panoramic view of Lake Maggiore and the surrounding mountain landscape. The openly designed living and dining area forms the heart of the apartment and, together with the modern kitchen, creates an inviting space for everyday life and social hours. Several bedrooms, two bathrooms, and a terrace with access to the private garden provide ample space for families, couples, or discerning owners. For modern living comfort, an energy-efficient air/water heat pump with underfloor heating and a photovoltaic system ensure sustainable living, highlighting the property's eco-friendly character. The apartment is part of a modern multi-family house with a total of four residential units. For buyers who wish to have additional living space for family or guests or aim to combine personal use and rental, there is the rare opportunity to acquire the entire property with all four residential units for CHF 2,610,000 (negotiation basis). This opens up diverse usage possibilities and long-term perspectives. We would be happy to show you this exceptional duplex apartment during a personal viewing, and perhaps you will also discover the potential that the entire property has to offer. Vira Gambarogno is one of the most sought-after residential areas on Lake Maggiore, combining Mediterranean flair with an exceptional quality of life. The charming town on the sunny side of the lake impresses with its idyllic atmosphere, breathtaking views, and immediate proximity to nature. The property is located in a quiet and elevated position, offering an unobstructed panoramic view of Lake Maggiore to the surrounding mountain ranges. Thanks to the optimal south-facing orientation, the residents benefit from excellent sunlight throughout the day and experience impressive sunsets in every season. The historic village center of Vira, with restaurants, cafes, shopping facilities, and the lake shore, is just a few minutes away. The Magadino-Vira train station and the A2 highway provide excellent connections to Locarno, Bellinzona, and Lugano. The Italian border is also just a few minutes' drive away. The Gambarogno region offers a diverse range of leisure activities throughout the year, including hiking and biking trails, water sports, golf courses, and numerous cultural events. At the same time, the location convinces with its tranquility, privacy, and exclusive living environment.

1 / 13
2.5 rooms63m²CHF 435,000.–
6574 Vira Gambarogno

2.5-room apartment (first-time residence) with a view of Lake Maggiore

This stylish 2.5-room apartment impresses with a well-thought-out room layout, high-quality construction standard, and a dreamy view of Lake Maggiore. It is ideal for single people or couples who appreciate modern living in one of the most beautiful regions of Ticino. The apartment, completed in 2018, offers a bright living and dining area with an open kitchen, which benefits from plenty of daylight thanks to large window surfaces. The bedroom creates a comfortable retreat, while the modern bathroom rounds off the high-quality overall impression of the apartment. From the living area and the adjacent spacious balcony, a magnificent view of Lake Maggiore and the surrounding mountain landscape opens up. The quiet location and sunny orientation create a living ambiance that combines relaxation and quality of life in an ideal way. For modern living comfort, an energy-efficient air/water heat pump with underfloor heating and a photovoltaic system provide a sustainable character to the property. The apartment is part of a modern multi-family house with a total of four residential units. For buyers who wish to have additional living space for family or guests or aim to combine personal use and rental, there is the rare opportunity to acquire the entire property with all four residential units at a price of CHF 2,610,000 (negotiation basis). This opens up diverse usage possibilities and long-term perspectives. We would be happy to show you this attractive 2.5-room apartment during a personal viewing, and maybe you will also discover the potential of the entire property.Vira Gambarogno is one of the most sought-after residential areas on Lake Maggiore and combines Mediterranean flair with an exceptional quality of life. The charming town on the sunny side of the lake impresses with its idyllic atmosphere, breathtaking views, and immediate proximity to nature. The property is located in a quiet and elevated position and offers an unobstructed panoramic view over Lake Maggiore to the surrounding mountain ranges. Thanks to the optimal south orientation, the residents benefit from excellent sunshine throughout the day and experience impressive sunsets at any time of the year. The historic village center of Vira with restaurants, cafes, shopping opportunities, and the lake shore is within a few minutes' walk. The Magadino-Vira train station and the A2 highway provide excellent connections in the direction of Locarno, Bellinzona, and Lugano. The Italian border is also just a few minutes' drive away. The Gambarogno region offers a diverse range of leisure activities throughout the year, including hiking and biking trails, water sports, golf courses, and numerous cultural events. At the same time, the location convinces with peace, privacy, and an exclusive living environment.

1 / 13
4.5 rooms164m²CHF 840,000.–
6574 Vira Gambarogno

4.5-Room Duplex Apartment (Second Home) with Private Garden

This 4.5-room duplex apartment with a private garden combines spacious living areas, high-quality architecture, and one of the most beautiful views of Lake Maggiore. On two levels, it offers a stylish home for people who value space, comfort, and Mediterranean quality of life. The apartment, built in 2016, impresses with its high-quality construction, timeless interior design, and well-thought-out room layout. Large window fronts let in plenty of daylight and offer a breathtaking panoramic view of Lake Maggiore and the surrounding mountain landscape. The openly designed living and dining area is the heart of the apartment and, together with the modern kitchen, creates an inviting space for everyday life and social hours. Several bedrooms, two bathrooms, and a terrace with access to the private garden provide ample space for families, couples, or discerning owners. For modern living comfort, an energy-efficient heat pump with underfloor heating and a photovoltaic system ensure sustainability. The apartment is part of a modern multi-family house with a total of four residential units. For buyers who wish to have additional living space for family or guests or aim to combine personal use and rental, there is the rare opportunity to acquire the entire property with all four residential units. This opens up diverse usage possibilities and long-term perspectives. We would be happy to show you this exceptional duplex apartment during a personal viewing, and perhaps you will also discover the potential that the entire property has to offer.Vira Gambarogno is one of the most sought-after residential areas on Lake Maggiore, combining Mediterranean flair with an exceptional quality of life. The charming town on the sunny side of the lake impresses with its idyllic atmosphere, breathtaking views, and immediate proximity to nature. The property is located in a quiet and elevated position and offers an unobstructed panoramic view of Lake Maggiore to the surrounding mountain ranges. Thanks to the optimal south-facing orientation, the residents benefit from excellent sunlight throughout the day and experience impressive sunsets in every season. The historic village center of Vira, with restaurants, cafes, shopping opportunities, and the lake shore, is just a few minutes away. The Magadino-Vira train station and the A2 highway provide excellent connections to Locarno, Bellinzona, and Lugano. The Italian border is also just a few minutes' drive away. The Gambarogno region offers a diverse range of leisure activities throughout the year, including hiking and biking trails, water sports, golf courses, and numerous cultural events. At the same time, the location convinces with its tranquility, privacy, and exclusive living environment.

1 / 13
11 rooms251m²CHF 2,620,000.–
6574 Vira Gambarogno

A villa. Four residential units. Your loggia spot above Lake Maggiore.

This exceptional villa combines modern living, versatile usage possibilities, and one of the most beautiful views of Lake Maggiore. Located on a spacious property, it offers an impressive panorama over the lake and the surrounding mountain landscape. The property, built in 2016, convinces with high-quality construction and a well-thought-out expansion standard. Spacious window fronts bring nature into the interior and create bright living spaces with flowing transitions to the extensive terraces and the garden area. The villa comprises a total of four independent residential units: - A 4.5-room duplex apartment - A 3.5-room apartment on the ground floor - A separate 2.5-room apartment - A separate 1.5-room tiny house This opens up a variety of usage possibilities. Whether as an exclusive family seat, for several generations under one roof, for combining living and vacation rental or as a representative retreat with guest and/or work areas. The 4.5-room duplex apartment can be easily combined with the 3.5-room apartment on the ground floor. A special highlight is the exclusive outdoor area. The swimming pool, the well-kept garden landscape, and the outdoor kitchen with a pizza oven and grill create a unique ambiance for relaxed summer days and social evenings. Technically, the villa also meets high demands. An energy-efficient air-water heat pump, underfloor heating, and a photovoltaic system ensure modern living comfort and sustainable energy supply. This property is aimed at people who are looking for more than a home. It offers space for individual living concepts, the highest quality of life, and a place where Mediterranean lifestyle and modern living comfort combine in a unique way. We would be happy to show you this exceptional villa personally and answer any questions you may have during an individual viewing. Vira Gambarogno is one of the most sought-after residential areas on Lake Maggiore and combines Mediterranean flair with an exceptional quality of life. The charming place on the sunny side of the lake impresses with its idyllic atmosphere, the impressive view, and the immediate proximity to nature. The property is located in a quiet, elevated position and offers an unobstructed panoramic view of Lake Maggiore to the surrounding mountain ranges. Thanks to the south-facing orientation, the residents benefit from excellent sunlight throughout the day and experience impressive sunsets at any time of the year. The historic village center with restaurants, shopping facilities, and the lake shore can be reached in a few minutes. The Magadino-Vira train station and the A2 highway provide excellent connections to Locarno, Bellinzona, and Lugano. The Italian border is also just a few minutes' drive away. The region offers a diverse range of leisure activities throughout the year, with hiking and biking trails, water sports, golf courses, and numerous cultural events. At the same time, the location convinces with its tranquility and an exclusive living environment. A combination that makes the special charm of this property.

1 / 11
3 rooms90m²CHF 490,000.–
6646 Contra

Renovated row house with 3.5 rooms, fireplace, balcony, and private terrace

Enjoy the peace of Contra: Comfort on two levels in a secluded and sunny environment In the picturesque village center of Contra, in a quiet and sunny location above Lake Maggiore, we offer a completely renovated row house with 3.5 rooms for sale, ideal for those looking for a cozy, functional, and ready-to-move-in home.The property spans two floors with a living area of approximately 90 m² and a room layout designed for comfort and functionality.On the ground floor, there is the bright and well-organized living area, which is enriched by a fireplace that gives the room warmth and atmosphere and creates an ideal center for moments of relaxation. The kitchen blends harmoniously into the living area and offers functionality and sociability. From here, you can access the balcony, which is perfect for enjoying the peace of the surroundings and the free view of the landscape.On the upper floor, there is the sleeping area with two bedrooms, both of which are comfortably large and suitable as double rooms or as a study or guest room. The meticulously maintained bathroom completes this floor.In the outdoor area, the private terrace is a valuable added value: a private area where you can eat outdoors, relax, or simply enjoy the peace of the surroundings. The property also has a practical and spacious basement, which is ideal as a storage room or secondary room.The location is particularly interesting: located in a quiet and sunny residential area, but at the same time close to the most important services and connection roads to Locarno and the surrounding area.

1 / 11
CHF 1,995,000.–
Via San Gottardo 7, 6602 Muralto

Casa tipica a reddito nel cuore di Muralto - 2 negozi e 3 appartamenti

MURALTO - Stabile a reddito nel cuore di Muralto - 2 negozi e 3 appartamentiNel centro di Muralto, in Via San Gottardo 7, proponiamo in vendita uno stabile a reddito composto da 2 unità commerciali al pianterreno e 3 appartamenti ai piani superiori. La proprietà si trova in posizione estremamente comoda, a pochi minuti a piedi dalla stazione ferroviaria e dalla passeggiata sul lago, con negozi, ristoranti, servizi e mezzi pubblici nelle immediate vicinanze.L'edificio, tipico stabile storico ticinese, è stato oggetto di importanti lavori di rinnovo a fine anni '90, con rifacimento del tetto, aggiornamento degli impianti, ristrutturazione di bagni e cucine. Lo standard è semplice ma curato e lo stato di manutenzione generale è buono, senza interventi straordinari immediatamente necessari.La composizione è la seguente: - Piano terreno: 2 negozi/saloni con propri posteggi esterni. - Piani superiori: 3 appartamenti di buona metratura, con balconi e terrazze, oltre a locali cantina e locali tecnici ai piani inferiori.L'immobile genera redditi da locazione interessanti e diversificati (spazi commerciali, appartamenti e superficie pubblicitaria sulla facciata), con spese accessorie a carico degli inquilini. Si tratta di un investimento ideale per chi ricerca uno stabile a reddito in posizione centrale nel Locarnese, con un buon equilibrio tra redditività attuale e potenziale di valorizzazione nel tempo.MURALTO - Renditeobjekt im Herzen von Muralto - 2 Geschäfte und 3 WohnungenIm Zentrum von Muralto, an der Via San Gottardo 7, steht dieses Renditeobjekt zum Verkauf, bestehend aus 2 Gewerbeeinheiten im Erdgeschoss und 3 Wohnungen in den Obergeschossen.Die Liegenschaft befindet sich in einer äusserst attraktiven Lage, nur wenige Gehminuten vom Bahnhof und der Seepromenade entfernt, mit Einkaufsmöglichkeiten, Restaurants, Dienstleistungen und öffentlichen Verkehrsmitteln in unmittelbarer Nähe.Das Gebäude, ein typisches historisches Tessiner Stadthaus, wurde Ende der 1990er-Jahre umfassend erneuert, unter anderem mit Sanierung des Daches, Erneuerung der Haustechnik sowie Renovation von Bädern und Küchen.Der Ausbaustandard ist einfach, aber gepflegt, und der allgemeine Unterhaltszustand ist gut, ohne kurzfristig anstehende grössere Investitionen.Die Liegenschaft ist wie folgt aufgeteilt:Erdgeschoss: 2 Geschäfte/Salons mit eigenen Aussenparkplätzen.Obergeschosse: 3 Wohnungen mit guter Raumaufteilung, Balkonen und Terrassen, zusätzlich Keller- und Technikräume in den unteren Geschossen.Die Immobilie erwirtschaftet interessante und diversifizierte Mieteinnahmen (Gewerbeflächen, Wohnungen und Werbefläche an der Fassade), wobei die Nebenkosten von den Mietern getragen werden.Das Objekt eignet sich ideal für Investoren, die ein Renditeobjekt in zentraler Lage im Raum Locarno suchen, mit einem ausgewogenen Verhältnis zwischen laufender Rendite und langfristigem Wertsteigerungspotenzial.

Travel time
-
1 / 18
4.5 roomsCHF 890,000.–
Via Chiosso - Gordola, 6600 Locarno

Bright charming house in Gordola in residential area.

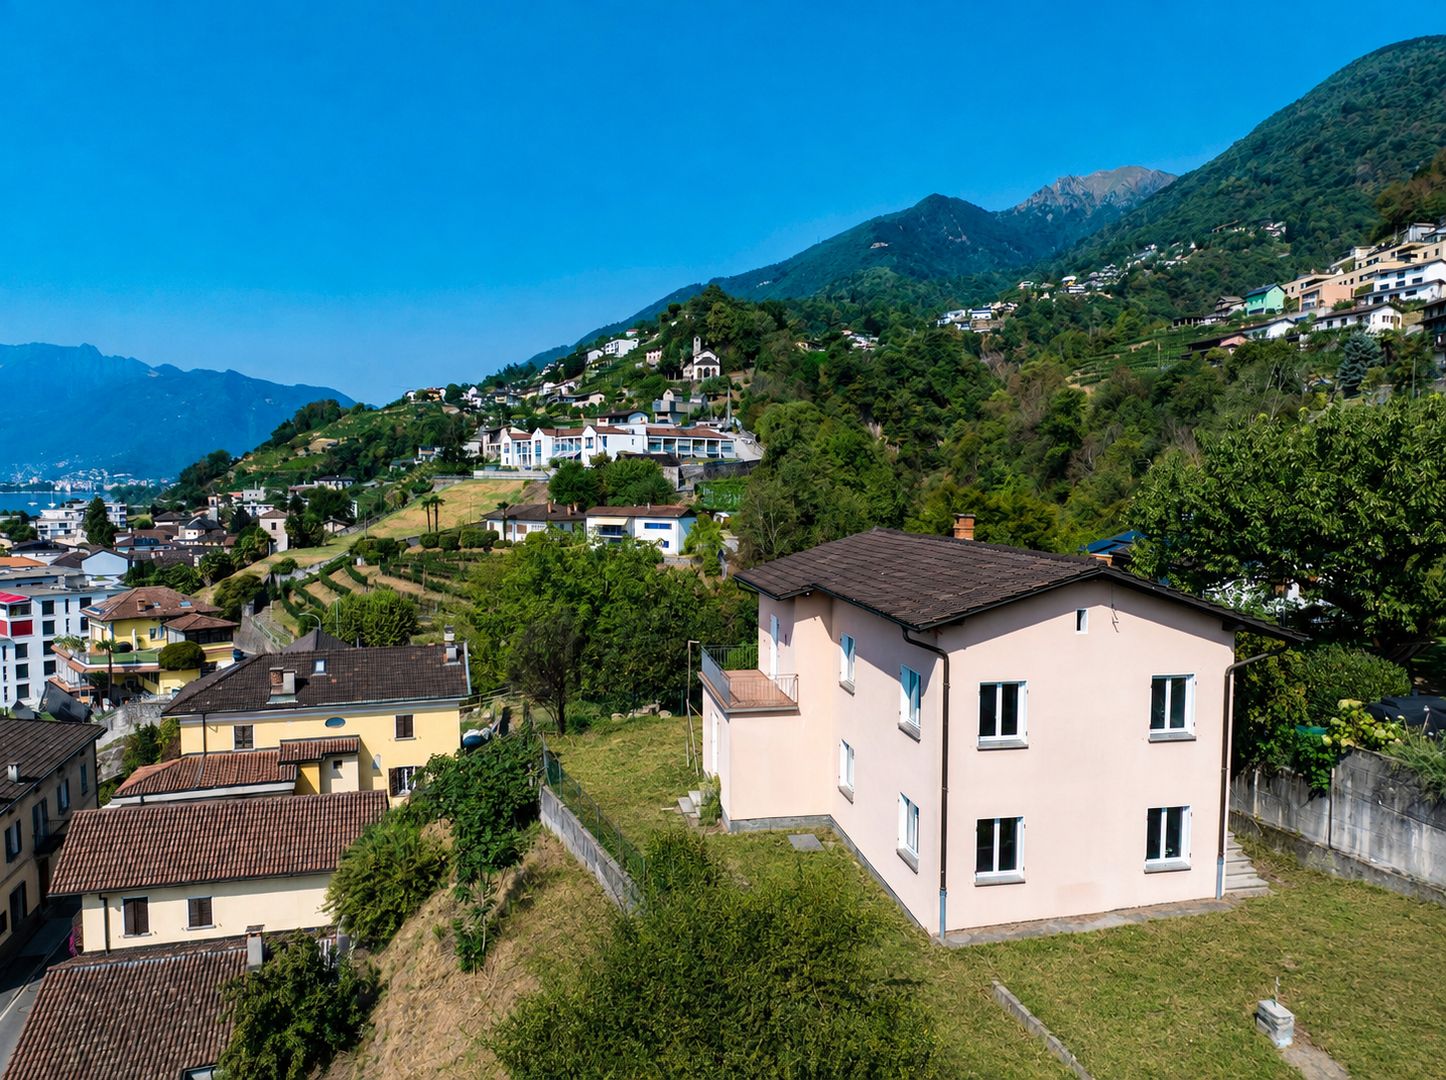
Immobile in Gordola!MG Advisory SAGL proposes the sale of a bright independent house of 4.5 rooms, furnished with charm and located in the nucleus of Gordola, in a strategic position and in a residential area just 300m from the city center, 800m from the station -- 13 minutes by train from Locarno, but above all close to all major services and infrastructure: banks, municipality, shops of all kinds, schools, bicycle paths, public transport and easy access to the city of Locarno and/or Lake Maggiore.Independent nucleus house renovated with care in the smallest details of internal and external renovation. The good internal arrangement and the good exposure of the property (south-west) allow you to have the sun's light for most of the day. Thanks to the presence of solar panels, recently installed, energy consumption is contained with a reduced environmental impact, making it not only fascinating but also sustainable.The property is spread over two floors. On the ground floor, there is a room used as a studio, laundry area, sauna and shower, storage room, wine cellar, and a large partially covered courtyard that houses a pergola with a stone table and benches, a professional fixed grill, an oven, and a wooden tool shed. On the first floor, there is the living room, double bedroom, two bathrooms (one of which is a service bathroom), and a balcony.There is a habitable attic currently used for an additional living room and bedroom.It is an ideal solution both as a primary residence and as a secondary residence.The total price required for this independent nucleus house is 890,000.00 CHF.There is an external, non-assigned parking space, but guaranteed through a communal subscription in place.For any further information, do not hesitate to contact us. We are also available on Saturdays for on-site appointments.

Travel time
-

Suggested properties for you based on search results

Other interesting objects