198 results - Properties for sale: District Lenzburg

1 / 5
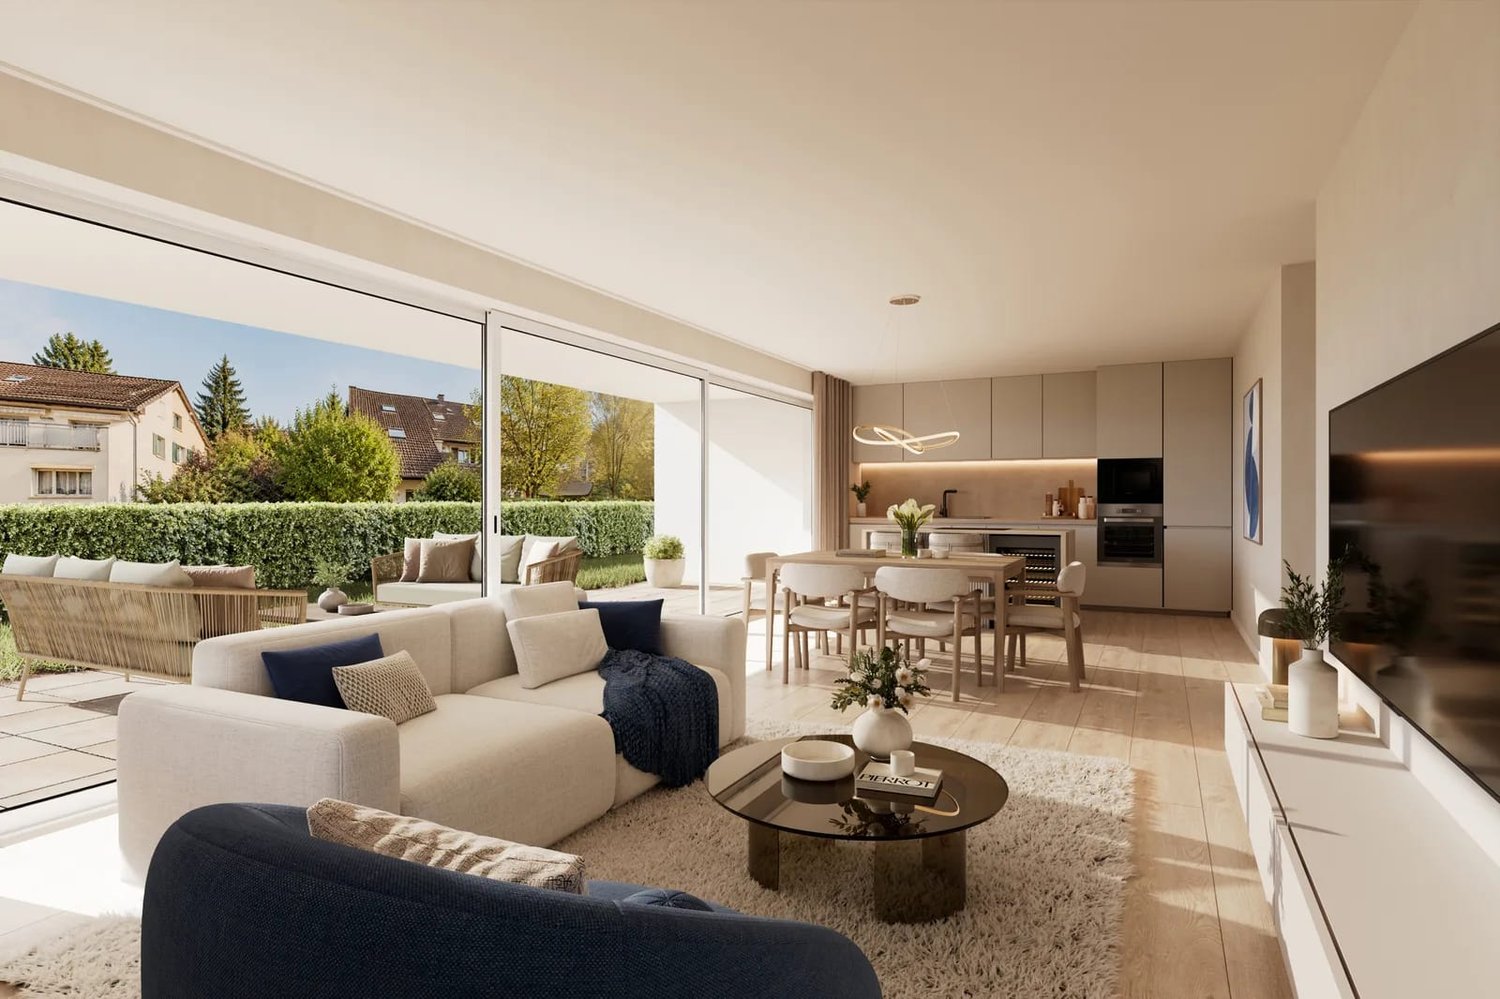
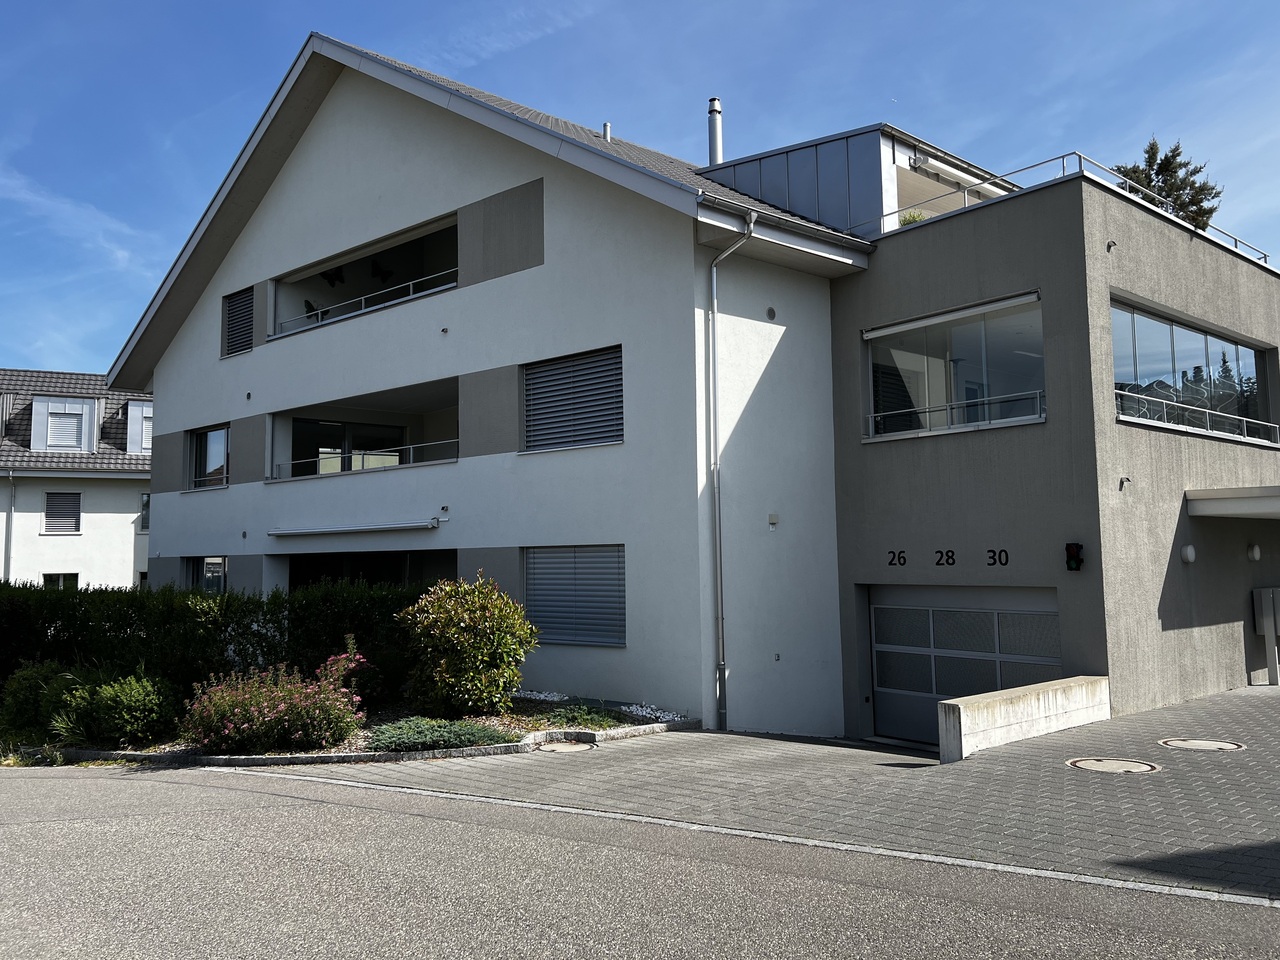
3.5 rooms, 85m², CHF 760,000.–
Postweg 4, 5706 Boniswil

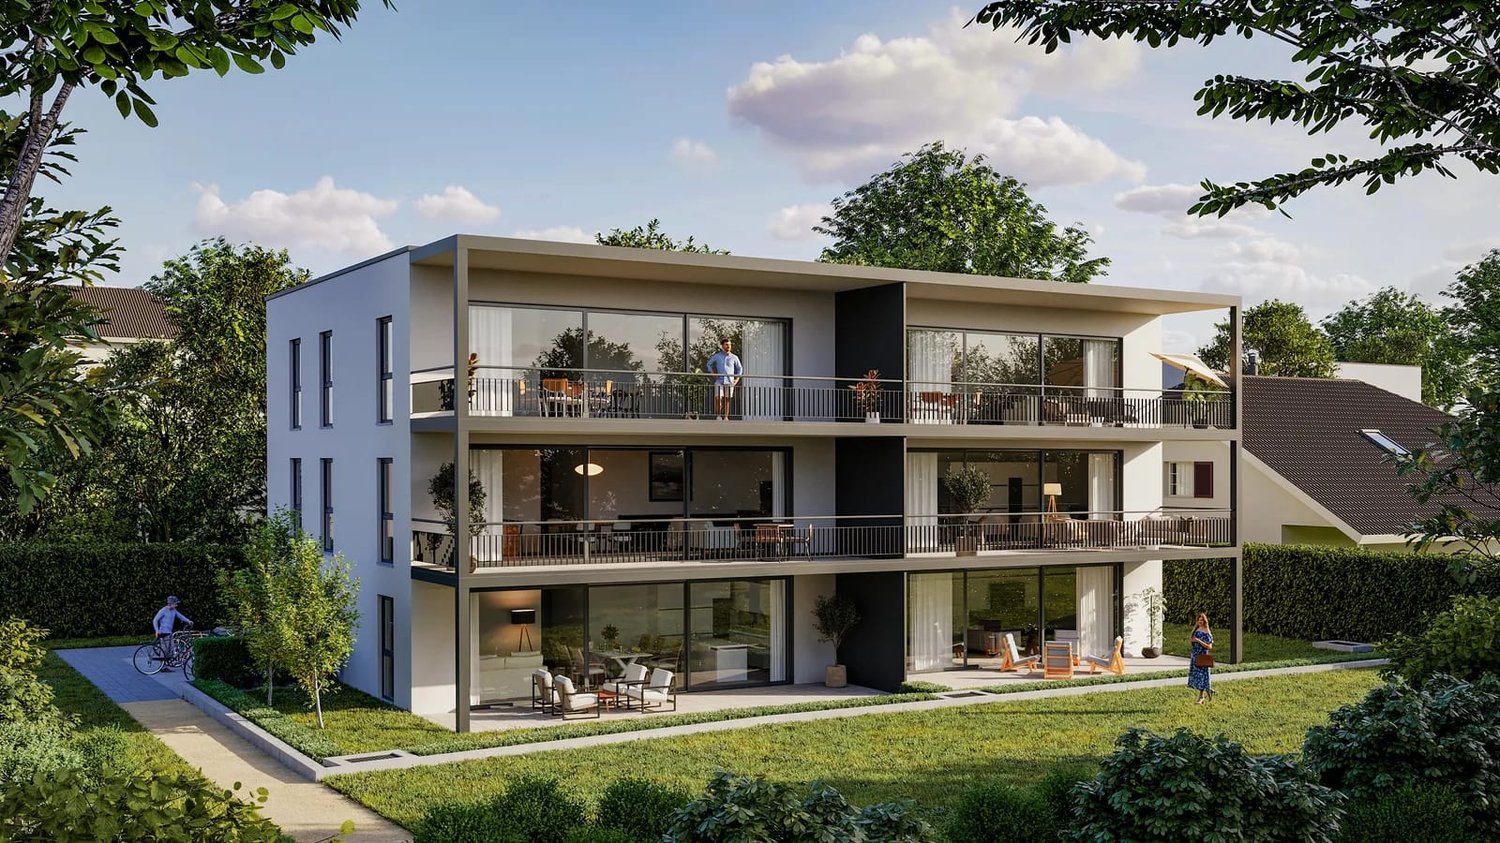
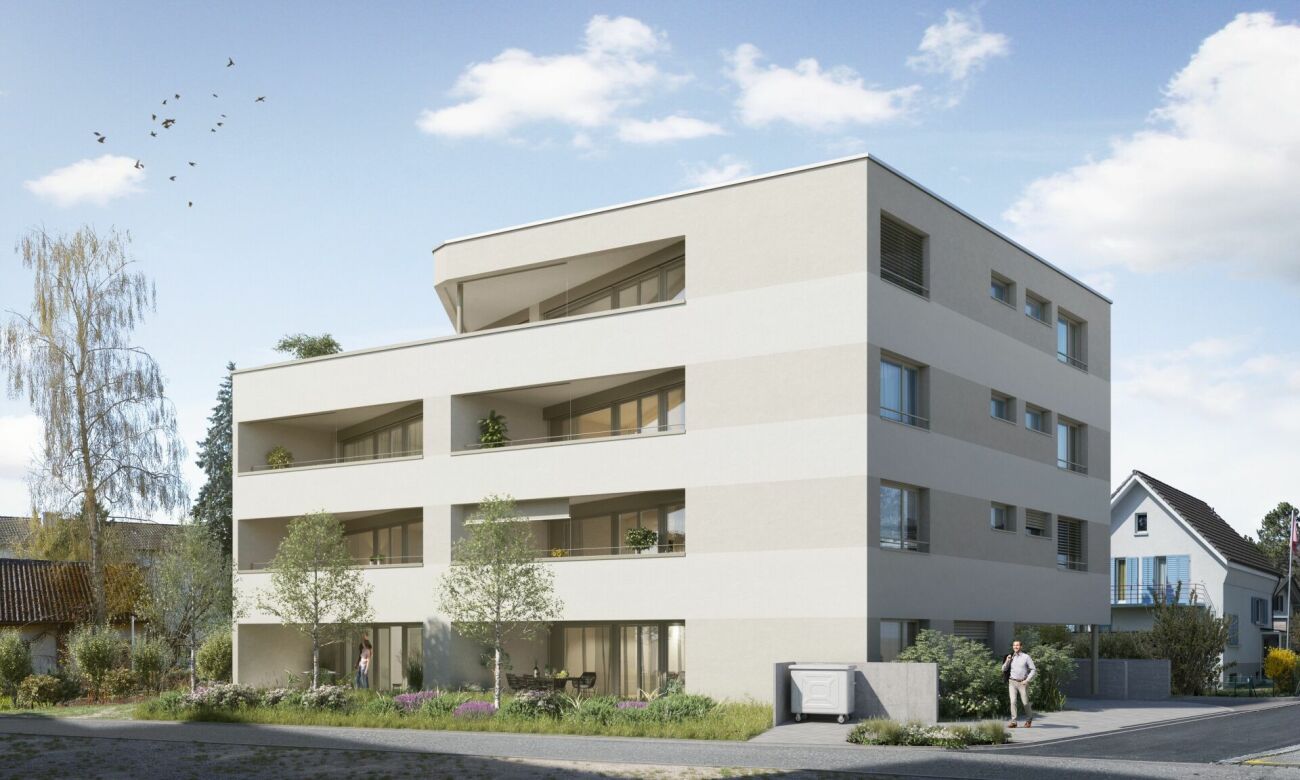
Newly built: Bright, modern gem with large terrace to design

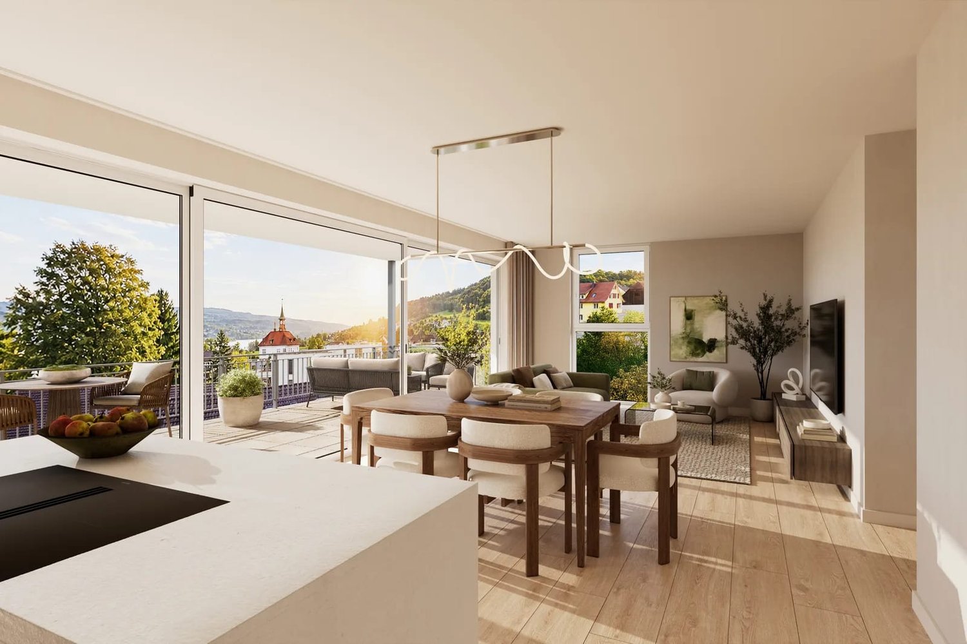
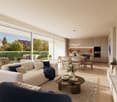
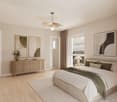
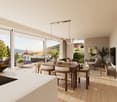
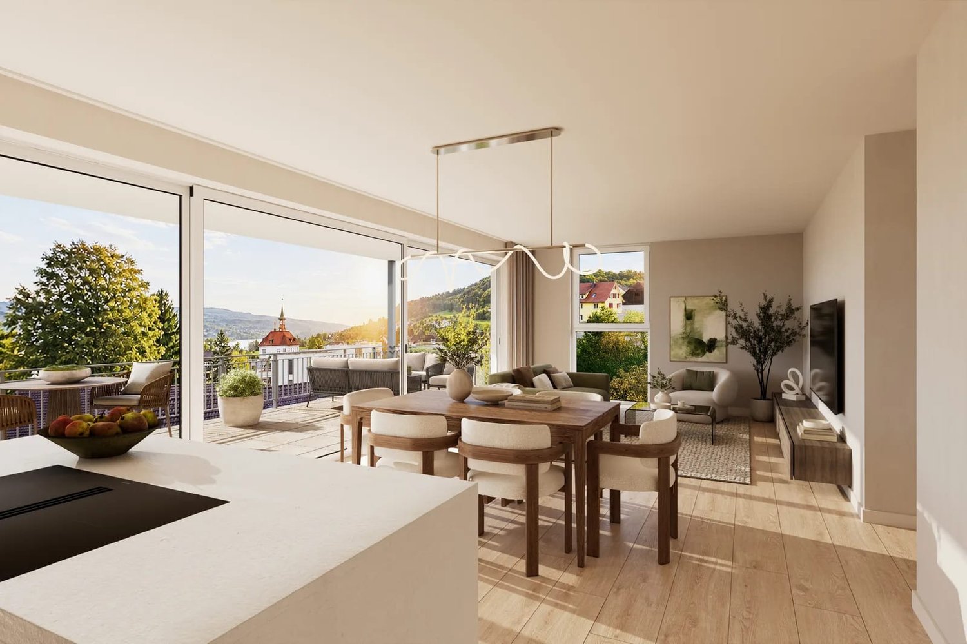
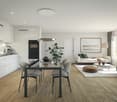
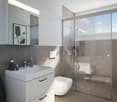
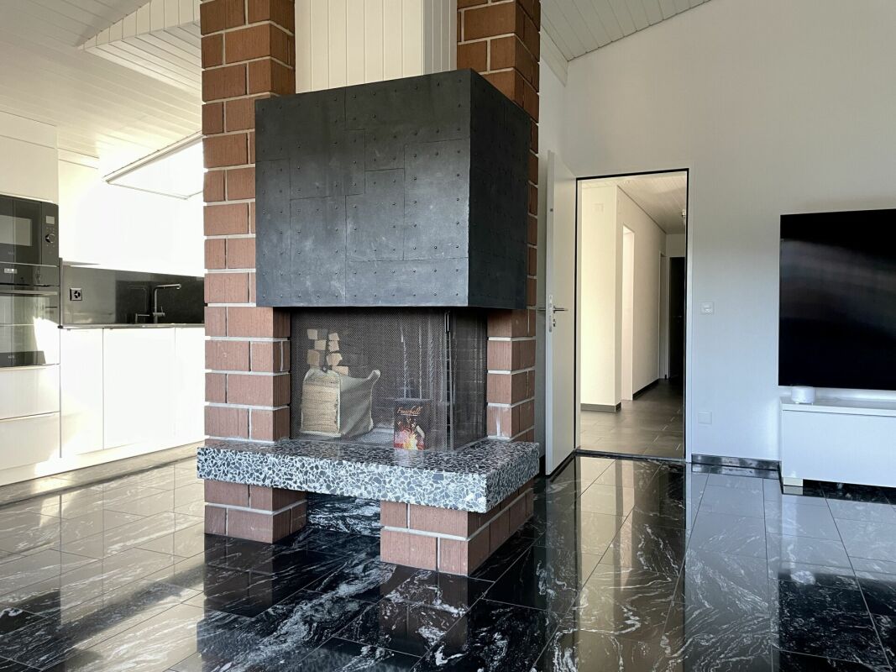
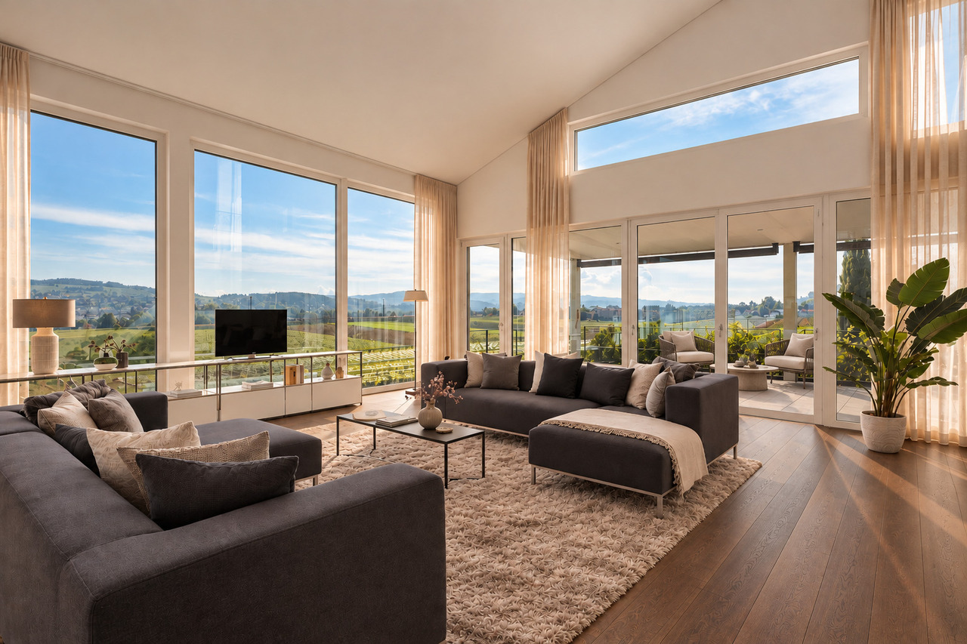
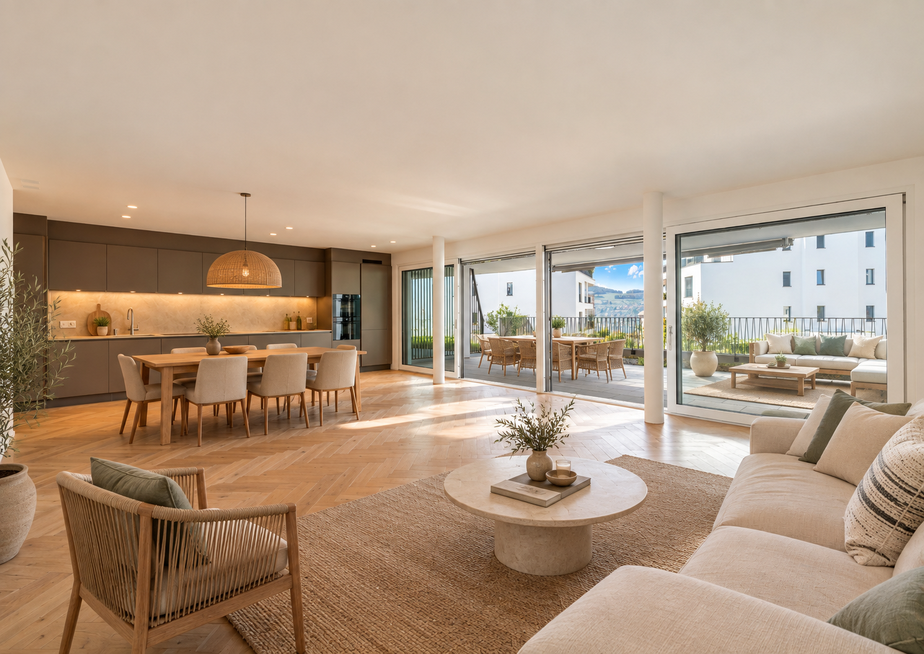
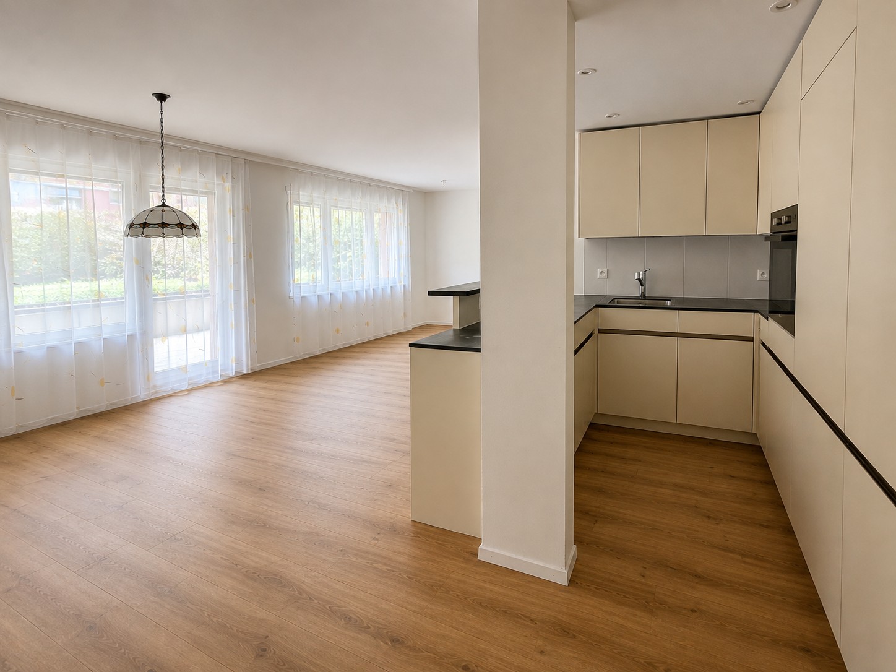
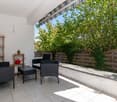
Already when entering, the view widens, and the light as well as the horizon determine the atmosphere from the first second.In the entrance, a built-in wardrobe welcomes you, and right next to it, a practical recess hides a washing tower and a storage space. This way, your everyday life finds its place before it even becomes visible.Straight ahead are the two quiet bedrooms: The main bedroom opens up to its own en-suite bathroom, while the second room receives plenty of daylight through floor-to-ceiling windows. Around the corner, a second modern bathroom complements this level.The heart of the apartment is the open living and dining area, which is flooded with light by large window fronts. The open kitchen with a cooking island blends in seamlessly and forms the center of this level. From here, you step out onto the large, covered terrace: Oriented south and west, it gives you sun throughout the day and a wide, green horizon.Since this gem is newly built, you can determine the materials and the finish in many parts yourself and thus shape a home that bears your signature.Nestled around Lake Hallwil, rural tranquility and fresh air combine with a central, well-connected environment.This is what you can expect:- New building to design and determine- Modern construction- Large, covered terrace- Proximity to the beautiful Lake Hallwil and recreation area- Central location- Bright living-dining room- Large window fronts- Open kitchen with cooking island- Master bedroom with en-suite bathroom- Bedroom with floor-to-ceiling windows- 2 modern bathrooms- Practical recess- Triple glazing- Electric shutters- Empty pipes for the installation of a wall box available- Bicycle room- Hobby rooms available for purchase from CHF 15,000.-- Parking space in the underground garage available for purchase at CHF 35,000.-Take the opportunity and call us to convince yourself!Do you want to sell your house or apartment and need an appraisal? As a certified member of the Swiss Real Estate Association SMK, we guarantee you a market-based assessment and a free initial consultation for the marketing of your property.Visit us at www.nobilimmo.ch

Travel time
-
1 / 5
3.5 rooms, 85m², CHF 780,000.–
Postweg 4, 5706 Boniswil

NEW BUILD: Bright, modern gem with a large terrace to make your own

As soon as you step inside, the view opens up, while the light and the horizon set the mood from the very first moment.A fitted wardrobe welcomes you in the entrance hall, while just next to it a practical storage room conceals a stacked washer and dryer as well as storage space. This gives everything you need for everyday life a place of its own before it is even in view.Straight ahead are the two peaceful bedrooms: the main bedroom opens onto its own en-suite bathroom, while the second room enjoys abundant natural light through floor-to-ceiling windows. Around the corner, a second modern bathroom completes this level.The heart of the home is the open-plan living and dining area, bathed in light by large expanses of windows. The open kitchen with island blends seamlessly into the space and forms the centrepiece of this level. From here, step out onto the large covered patio, which flows seamlessly into your private garden area. Facing south and west, it lets you enjoy the sunshine right through to the evening.As this gem is a new build, you can have a say in the choice of materials and finishes to a large extent, creating a home that bears your personal touch.Nestled in the surroundings of Lake Hallwil, the area combines rural tranquillity and fresh air with a central location and excellent transport links.What else you can look forward to:- New build you can help shape and customise- Modern finishes- Large covered patio- Garden area for your exclusive use- Close to beautiful Lake Hallwil and recreational areas- Central location- Light-filled living and dining room- Large expanses of windows- Open kitchen with island- Main bedroom with en-suite bathroom- Bedroom with floor-to-ceiling windows- 2 modern bathrooms- Practical storage room- Triple glazing- Electric blinds- Conduits for installing a wallbox in place- Bicycle storage room- Hobby rooms available for purchase from CHF 15'000.-- Underground parking spaces available for purchase at CHF 35'000.– eachThe property has been assessed as being in line with market value by various financial institutions.Take this opportunity and give us a call to see for yourself!Would you like to sell your house or apartment and need a valuation? As a certified member of the Swiss Chamber of Real Estate Brokers (SMK), we guarantee you a market-based valuation and a free initial consultation on marketing your property.Visit us at www.nobilimmo.ch

Travel time
-
1 / 5
4.5 rooms, 102m², CHF 930,000.–
Postweg 4, 5706 Boniswil

NEW BUILD: Bright, modern living oasis with a garden area you can help shape

As soon as you step inside, you are welcomed by a sense of space and light that extends across every level.In the entrance hall, a built-in wardrobe keeps everything tidy, while the storage room opposite discreetly houses a stacked washer and dryer as well as additional storage space. This keeps the practicalities of everyday life in the background and leaves the view free for what matters most.Along the hallway, the private retreat spaces are arranged in a row: the main bedroom opens onto its own en-suite bathroom, while two further rooms let in natural light through floor-to-ceiling windows. A second modern bathroom completes this peaceful area.The heart of the home is the open-plan living and dining area, bathed in light thanks to its floor-to-ceiling windows. The open kitchen with island flows seamlessly into the space and becomes the natural focal point of this level.From here, you step out onto the large covered patio, which flows seamlessly into your private garden area. Facing south and west, it enjoys sunshine well into the evening.As this haven is being newly built, you can help choose the materials and finishes to a large extent – a rare privilege that will make your home truly unique.Nestled in the peaceful, rural surroundings of Lake Hallwil, you can enjoy being close to nature and fresh air without giving up a central location.Also included:- New-build home that you can help shape and influence- Modern finishes- Large covered patio- Private garden area for your exclusive use- Close to beautiful Lake Hallwil and local recreational areas- Central location- Light-filled living and dining room- Large expanses of windows- Open kitchen with island- Main bedroom with en-suite bathroom- Bedrooms with floor-to-ceiling windows- 2 modern bathrooms- Practical storage room- Triple glazing- Electric blinds- Empty conduits for installing a wallbox are in place- Bicycle room- Hobby rooms available to purchase from CHF 15'000.-- Underground parking space in the underground garage available to purchase for CHF 35'000.–Take this opportunity and call us to see for yourself!Would you like to sell your house or apartment and need a valuation? As a certified member of the Swiss Chamber of Real Estate Agents (SMK), we guarantee you a market-based valuation and a free initial consultation on marketing your property.Visit us at www.nobilimmo.ch

Travel time
-
1 / 5
4.5 rooms, 102m², CHF 910,000.–
Postweg 4, 5706 Boniswil

NEW BUILD: Bright, modern oasis with a large terrace to personalise

From the moment you step inside, you are welcomed by a sense of space and light that extends across every level.A built-in wardrobe keeps the entrance hall tidy, while the storage room opposite discreetly accommodates a stacked washer and dryer and provides additional storage. This keeps everyday essentials out of sight and leaves your view clear for what matters most.Along the hallway, the private rooms are arranged one after another: the main bedroom opens onto its own en-suite bathroom, while two further rooms let in natural light through floor-to-ceiling windows. A second modern bathroom completes this peaceful area.The heart of the home is the open-plan living and dining area, bathed in light thanks to its floor-to-ceiling windows. The open kitchen with an island blends seamlessly into the space and becomes the natural focal point of this level. From here, step out onto the large covered terrace, which invites you to relax and enjoy the outdoors. Facing south and west, it lets you enjoy the sunshine into the evening.As this retreat is being newly built, you can have a say in the choice of materials and finishes in many areas – a rare privilege that will make your home truly unique.Set in the peaceful, rural surroundings of Lake Hallwil, you can enjoy being close to nature and the fresh air without giving up a central location.You can also look forward to:- New build with the opportunity to shape and influence the design- Modern finishes- Large covered terrace- Close to beautiful Lake Hallwil and a local recreation area- Central location- Light-filled living and dining room- Large windows- Open kitchen with island- Main bedroom with en-suite bathroom- Bedrooms with floor-to-ceiling windows- 2 modern bathrooms- Practical storage room- Triple glazing- Electric blinds- Conduits for installing a wallbox are in place- Bicycle room- Hobby rooms available to purchase from CHF 15'000.-- Underground parking space available to purchase for CHF 35'000.–Take advantage of this opportunity and call us to see for yourself!Would you like to sell your house or apartment and need a valuation? As a certified member of the Schweizerischen Maklerkammer SMK, we guarantee you a market-based assessment and a free initial consultation on marketing your property.Visit us at www.nobilimmo.ch

Travel time
-
1 / 12
6.5 rooms, 180m², CHF 1,490,000.–
5707 Seengen

Detached single-family house with well-kept garden in optimal location

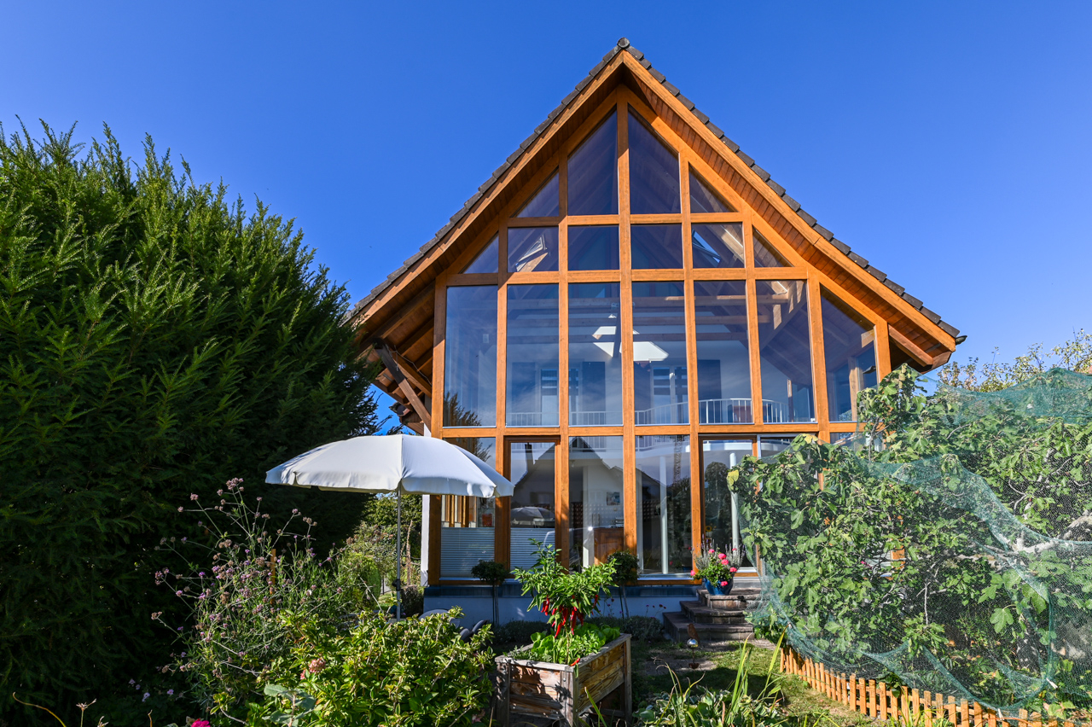
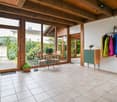
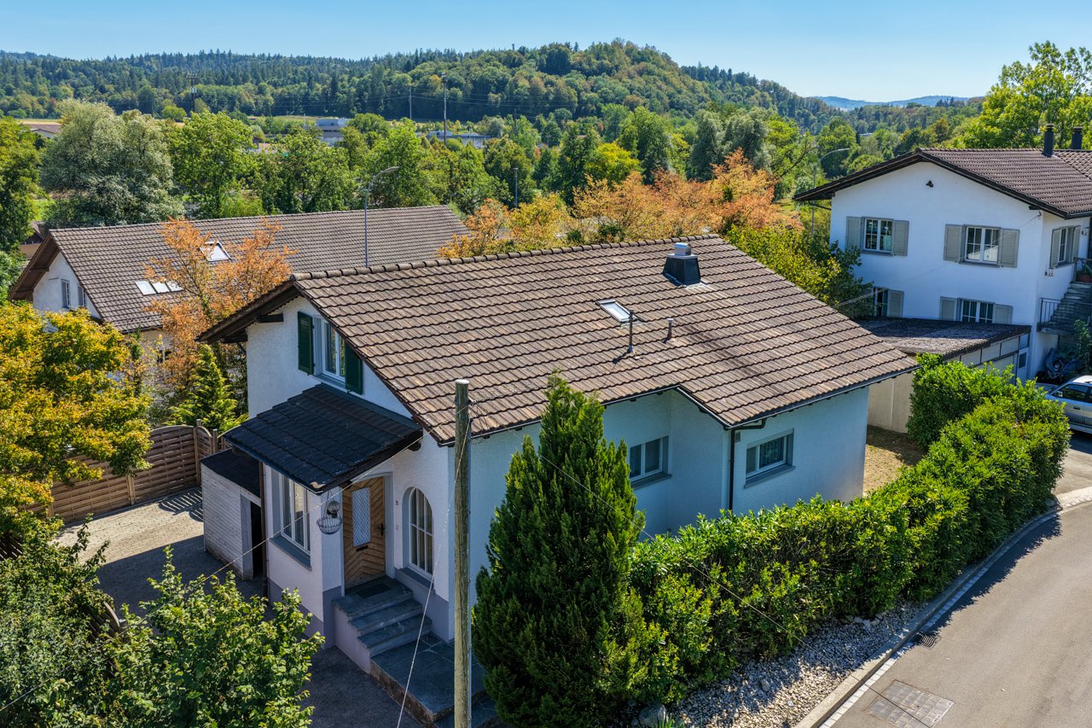
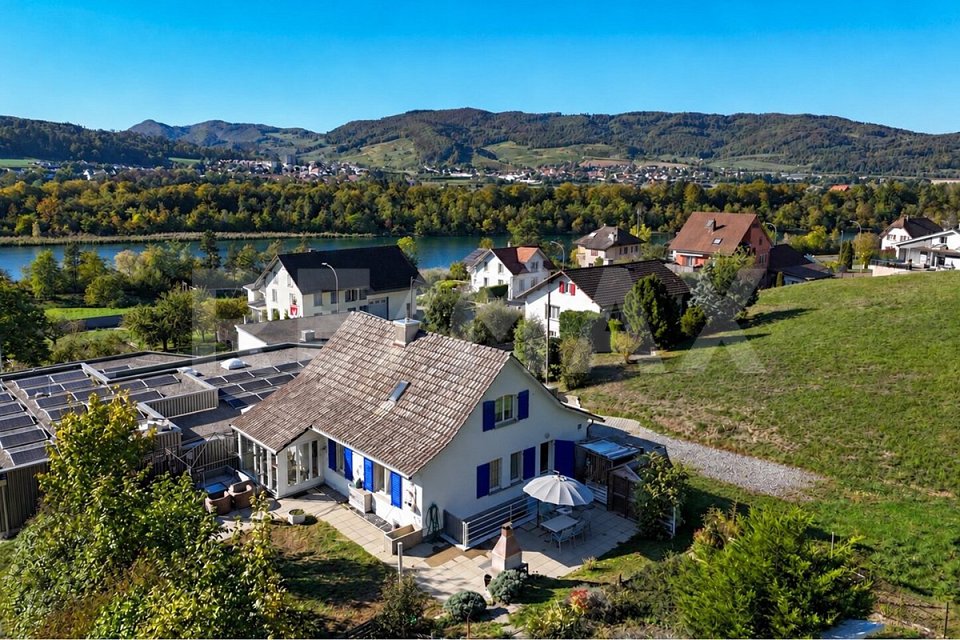
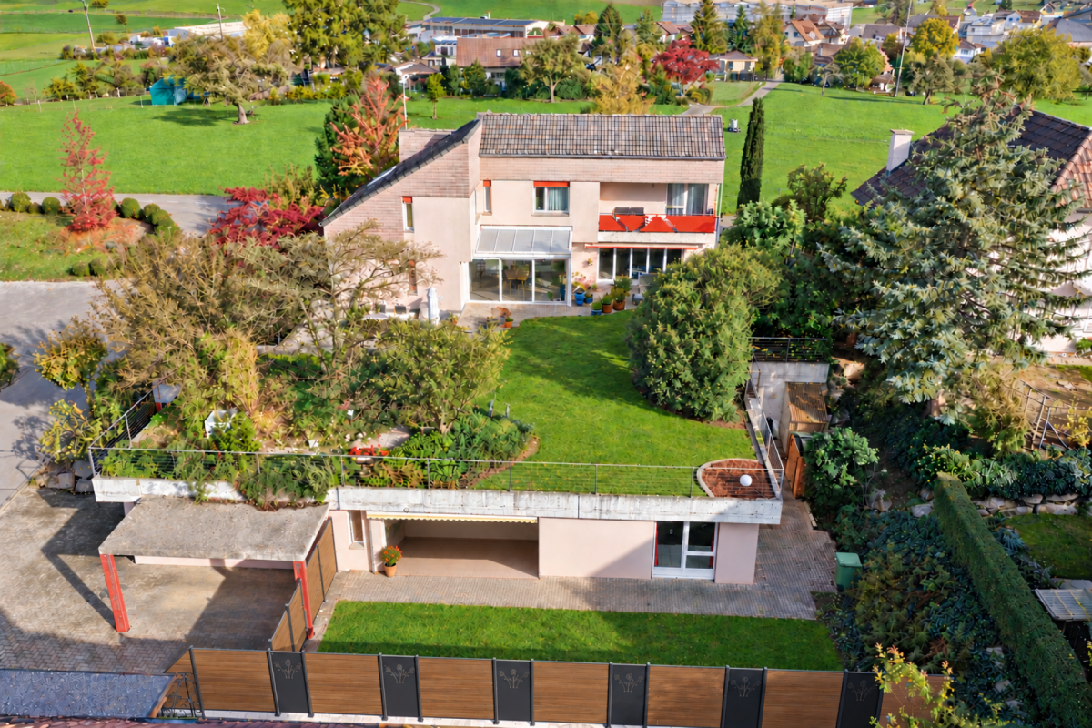
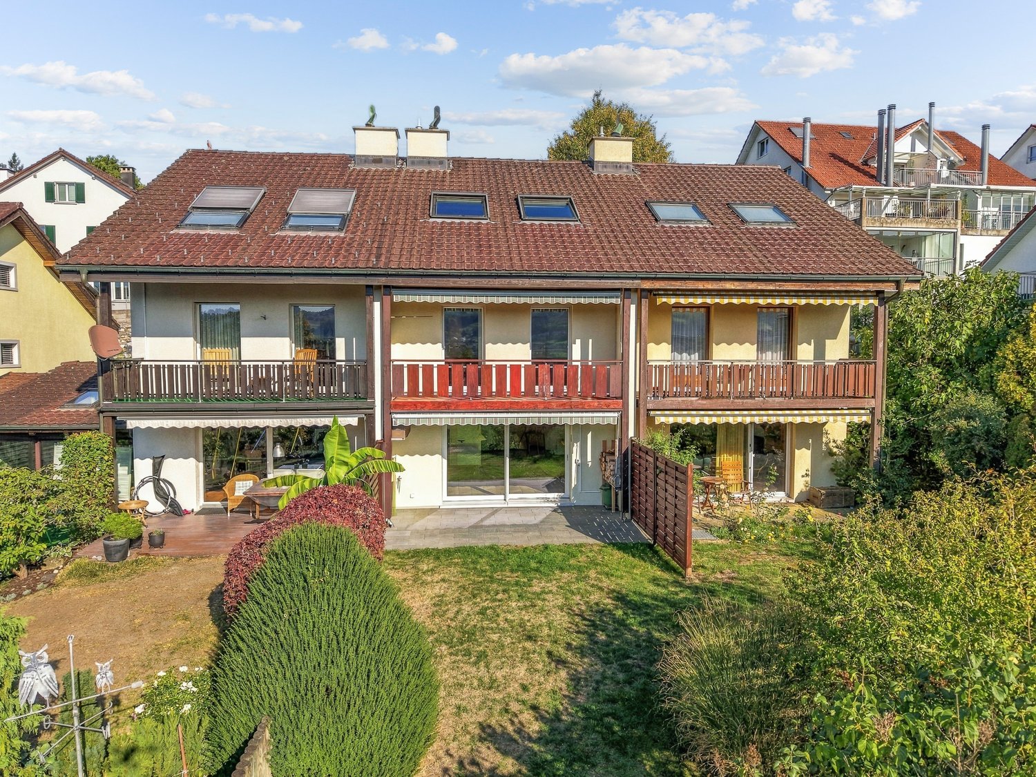
In a quiet and yet central location, a detached 6.5-room single-family house with a beautiful garden is available for purchase. Here you can enjoy your free time in the heated winter garden, the various seating areas, or the green area around the property. From this residential area in Seengen, you can easily reach the kindergarten, school, shopping facilities, and bus stop on foot in a few minutes. Despite this good accessibility, you are quickly at the lake and in nature for walking or sports. The property was solidly built and well maintained. Location The garden is optimally southwest-facing towards the evening sun Kindergarten 150 m, school 400 m, shopping 200 m Bus stop 150 m, highway entrance 10.5 km, Boniswil train station 2.5 km Room offer Annex: entrance hall, heated winter garden with garden access, bright room above the winter garden (low ceiling height, unheated), corridor with storage possibilities, garage with electric roller door House part: Ground floor: staircase and corridor, living-dining area with high glass front, access to the adjacent garden, warm air fireplace and open kitchen, office, separate toilet with sink Upper floor: staircase and corridor, 3 rooms with built-in closets, bathroom with large bathtub, toilet and double sink, gallery above the living-dining area (access from two rooms) Attic: large and bright attic room Environment and parking: Garage with electric roller door for one vehicle Outdoor parking space next to the garage Access road with right of way to parcel 2736 Garden area in front of the winter garden with shading High-quality designed garden in front of the living-dining area with biotope, seating area, and beautiful planting Paths to the house and around the property Green area with many flowers, bushes, trees, and lawn Object type: single-family house Year of construction: 1932 Condition: well maintained Specialties: Beautiful surroundings with biotope and a lot of privacy Lots of light through large glass front Geothermal heating Number of rooms: 6.5 Net living area: approx. 180 m2 Plot size: 599 m2 Cubature: 1273 m3 Bathroom 1: toilet, sink on the ground floor Bathroom 2: bathtub, toilet, double sink on the upper floor Basement: yes Number of parking spaces in the garage: 1 Number of outdoor parking spaces: 1 Heating: geothermal energy Heating type: radiator heating, underfloor heating Fireplace: yes Washing machine: yes Tumble dryer: yes Dishwasher: yes Quiet: yes Sunny: yes Cable TV: yes Distance to schools: 0.4 km Distance to kindergarten: 0.15 km Distance to shopping facilities: 0.2 km Distance to bus: 0.13 km Distance to train station: 2.5 km Distance to highway: 10.5 km Distance to airport: 49.8 km Available from: by arrangement ImmoService is your partner for a successful real estate sale and purchase in the Aargau and Mittelland regions. We also sell your property at transparent conditions. We accompany you exclusively during the sale of your property, apartment, or land. Do you want to receive more information about this exciting object now? We will send you a comprehensive sales documentation as a PDF. You just need to enter your contact details and send them. We look forward to your inquiry and will gladly arrange a first viewing appointment with you.
1 / 12
5.5 rooms, 137m², CHF 1,150,000.–
5603 Staufen

Independent living centrally, sunny, tax-advantaged!

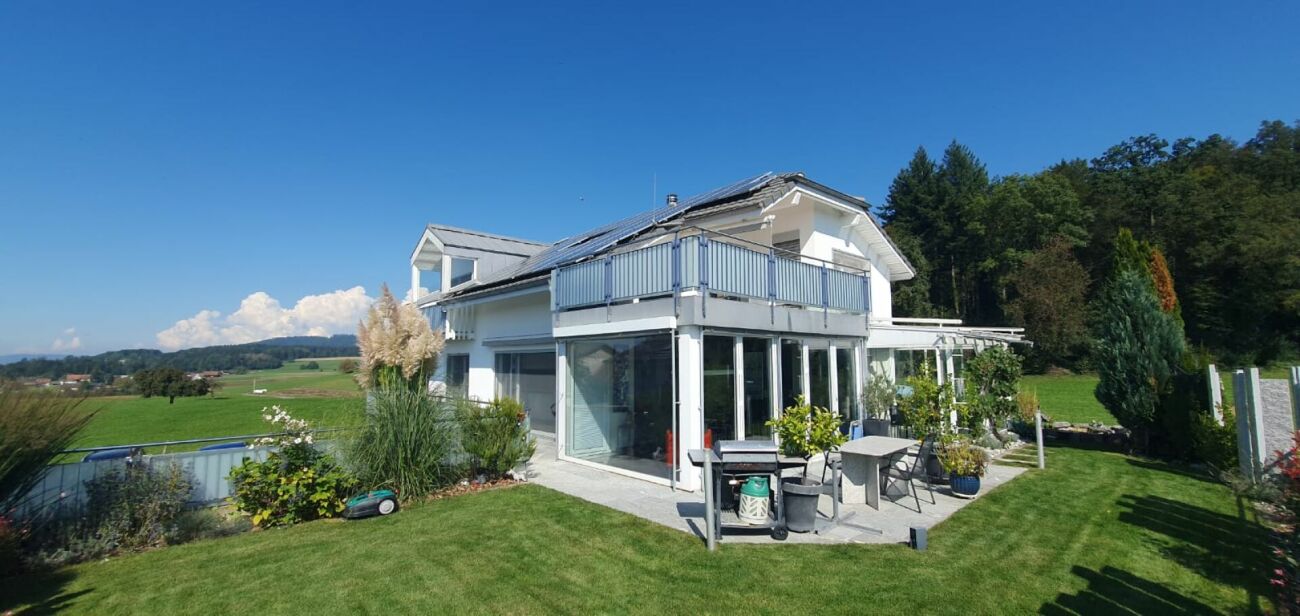
In a sunny and central location in tax-advantaged Staufen (87%) stands a detached 5.5-room single-family house with an additional heated hobby room and beautiful surroundings for sale! Here you can enjoy your free time on the covered terrace with shading, the open seating area, or the green space around the property. Thanks to the optimal orientation of the house, the sun shines here from early to late. Hobby gardeners can realize their dream of their own garden landscape on the 498 m2 large property. The property has a solid foundation and has always been well-maintained. Location Kindergarten 650 m, school 650 m, shopping 750 m Bus stop 750m, train station 1.4 km, highway entrance 3.1 km Natural location: Short distance to the Aabach for walking and sports Room program Ground floor: Windfang, entrance and corridor with wardrobe, living-dining room with access to the covered terrace with shading and to the garden, separate kitchen, two rooms, bathroom with bathtub, WC, bidet and sink Upper floor: Staircase and corridor, two rooms, two attic areas, bathroom with shower, WC, bidet and sink Basement: Staircase with forecourt, heating room, tank room, laundry room, heated hobby room, cellar room, heated housekeeping room Environment and parking A garage with electric gate and forecourt Three storage spaces one after the other at the house entrance Covered terrace with shading and stairs to the garden Open seating area Bicycle shed at the entrance, tool shed at the garage Stone garden at the house entrance Green space with lawn, bushes, flowers and trees Object type: Single-family house Tax foot 2026: 87% Year of construction: 1956 Condition: Well-maintained Specialties: Central location in popular Staufen Well-maintained single-family house with beautiful garden Development and expansion potential Number of rooms: 5.5 Net living area: 137 m2 Property size: 498 m2 Cubage: 808 m3 Bathroom 1: Bathtub, WC, bidet and sink on the ground floor Bathroom 2: Shower, WC, bidet, sink on the upper floor Cellar: Yes Attic: Yes Attic expandable: Yes Number of garage spaces: 1 Number of outdoor parking spaces: 4 Heating: Oil Heating type: Radiator heating Washing machine: Yes Tumble dryer: Yes Dishwasher: Yes Sunny: Yes Cable TV: Yes Distance to school: 0.65 km Distance to kindergarten: 0.65 km Distance to shopping: 0.75 km Distance to bus: 0.75 km Distance to train station: 1.4 km Distance to highway: 3.1 km Distance to airport: 41.5 km Available from: by arrangement ImmoService is your partner for a successful real estate sale and purchase in the Aargau and Mitteland regions. We also sell your property at transparent conditions. We accompany you exclusively during the sale of your property, apartment or land. Do you want to receive more information about this exciting object now? We will gladly send you a comprehensive sales documentation as a PDF. You just need to enter your contact details and send them. We look forward to your inquiry and will gladly arrange a first viewing appointment with you.

1 / 9
7 rooms, 357m², Price on request
Zelglistrasse 378, 5705 Hallwil

Grand Horizon I AG

Grosszügig Wohnen mit Weitsicht und privater Wellnessoase An privilegierter Feldrandlage in Hallwil erwartet Sie ein Anwesen, das heute schon mit seiner aussergewöhnlichen Grosszügigkeit begeistert und zugleich Raum für neue Ideen eröffnet. Auf rund 340 m² Netto-Wohnfläche, verteilt auf drei Wohnebenen, geniessen Sie ein Wohngefühl von Freiheit, Licht und beeindruckender Weitsicht über die Felder des Aargaus. Der weitläufige Garten schafft eine private Oase im Grünen und lädt dazu ein, den Blick bis zum Horizont schweifen zu lassen. Hier verbinden sich Natur, Ruhe und Grosszügigkeit zu einem Wohngefühl, das nur selten zu finden ist. Der grosse Indoor-Pool im Erdgeschoss macht das Haus zu einer privaten Wellnessoase. Ein besonderes Plus bildet die separate Einliegerwohnung mit rund 40 m² Wohnfläche und eigenem Zugang. Ob für Gäste, erwachsene Kinder, Mehrgenerationenwohnen oder als attraktive Vermietungsmöglichkeit. Sie eröffnet vielfältige Nutzungsmöglichkeiten. Auch für Fahrzeuge bietet diese Immobilie aussergewöhnlich viel Platz. Eine grosszügige Doppelgarage mit insgesamt vier Einstellplätzen sorgt für höchsten Komfort und unterstreicht den repräsentativen Charakter des Hauses. Das Einfamilienhaus eröffnet Ihnen vielfältige Möglichkeiten, Ihre persönlichen Vorstellungen umzusetzen und nachhaltige Werte zu schaffen.Grand Horizons ist mehr als ein Einfamilienhaus. Es ist eine seltene Gelegenheit für Menschen, die Grosszügigkeit, Privatsphäre und Entwicklungspotenzial an einer der schönsten Feldrandlagen von Hallwil miteinander verbinden möchten.Un espace de vie spacieux avec une vue imprenable et un espace bien-être privé Située dans un cadre privilégié en lisière de champs à Hallwil, cette propriété vous séduira dès aujourd'hui par son espace exceptionnel tout en vous offrant de nouvelles perspectives. Sur environ 340 m² de surface habitable nette, répartis sur trois niveaux, vous profiterez d'un cadre de vie alliant liberté, lumière et une vue imprenable sur les champs de l'Argovie. Le vaste jardin crée une oasis privée au coeur de la verdure et invite à laisser son regard vagabonder jusqu'à l'horizon. Ici, nature, calme et générosité s'allient pour offrir un cadre de vie que l'on trouve rarement. La grande piscine intérieure au rez-de-chaussée fait de cette maison une oasis de bien-être privée. L'appartement indépendant, d'une surface habitable d'environ 40 m² et doté d'un accès séparé, constitue un atout particulier. Que ce soit pour accueillir des invités, des enfants adultes, pour une cohabitation intergénérationnelle ou comme opportunité de location attractive, elle offre de multiples possibilités d'utilisation. Ce bien immobilier offre également un espace exceptionnellement vaste pour les véhicules. Un double garage spacieux, comprenant au total quatre places de stationnement, garantit un confort optimal et souligne le caractère prestigieux de la maison. Cette maison individuelle vous offre de multiples possibilités pour concrétiser vos envies personnelles et créer des valeurs durables.Grand Horizons est bien plus qu'une simple maison individuelle. C'est une occasion rare pour ceux qui souhaitent allier espace, intimité et potentiel de développement dans l'un des plus beaux emplacements en lisière de champs de Hallwil.Spacious living with sweeping views and a private wellness oasis In a privileged location on the edge of a field in Hallwil, a property awaits you that already impresses with its exceptional spaciousness while also offering room for new ideas. With approximately 340 m² of net living space spread across three floors, you'll enjoy a sense of freedom, light, and impressive panoramic views over the fields of Aargau. The expansive garden creates a private oasis surrounded by greenery and invites you to let your gaze wander to the horizon. Here, nature, tranquility, and spaciousness come together to create a living experience...
Travel time
-
1 / 4
4.5 rooms, 145m², CHF 1,300,000.–
Flückenstrasse 30, 5616 Meisterschwanden

4.5-Room Maisonette in the New AEON Project

AEON, a true gem on Lake Hallwil, is aimed at people who appreciate the special. The four houses offer 3.5 to 5.5 room apartments with stylish interiors and various options to individually expand the private living space. Communal rooms for parties and meetings, a fully equipped gym with yoga area, and the green outdoor area with petanque court, barbecue area, playground, and shady pavilion create an atmosphere that resembles a permanent holiday feeling. The exclusive interior design comes from the renowned interior design firm Dyer-Smith. Harmoniously coordinated materials, high-quality surfaces, and style-secure color concepts give each apartment a timeless elegance and special identity.The 4.5-room maisonette offered here convinces with 145 m² of well-thought-out living space. The open living, dining, and kitchen area with modern kitchen and V-ZUG appliances opens up to the large terraces on the ground and 1st floor with a view of the lake. A comfortable master bedroom with en-suite bathroom with shower and bathtub, two more rooms, an additional wet room with shower, a guest toilet, and a practical retreat with washing machine and tumble dryer complete this attractive living offer.Tip: More apartments are still available in the project. On the project page, interested parties can get a complete overview of all available units.

Travel time
-
1 / 12
4.5 rooms, 145m², CHF 1,130,000.–
Seetalstrasse 124, 5503 Schafisheim

MAISONETTE APARTMENT WITH MANY HIGHLIGHTS! - PROJECT GREEN SUNNY COURT

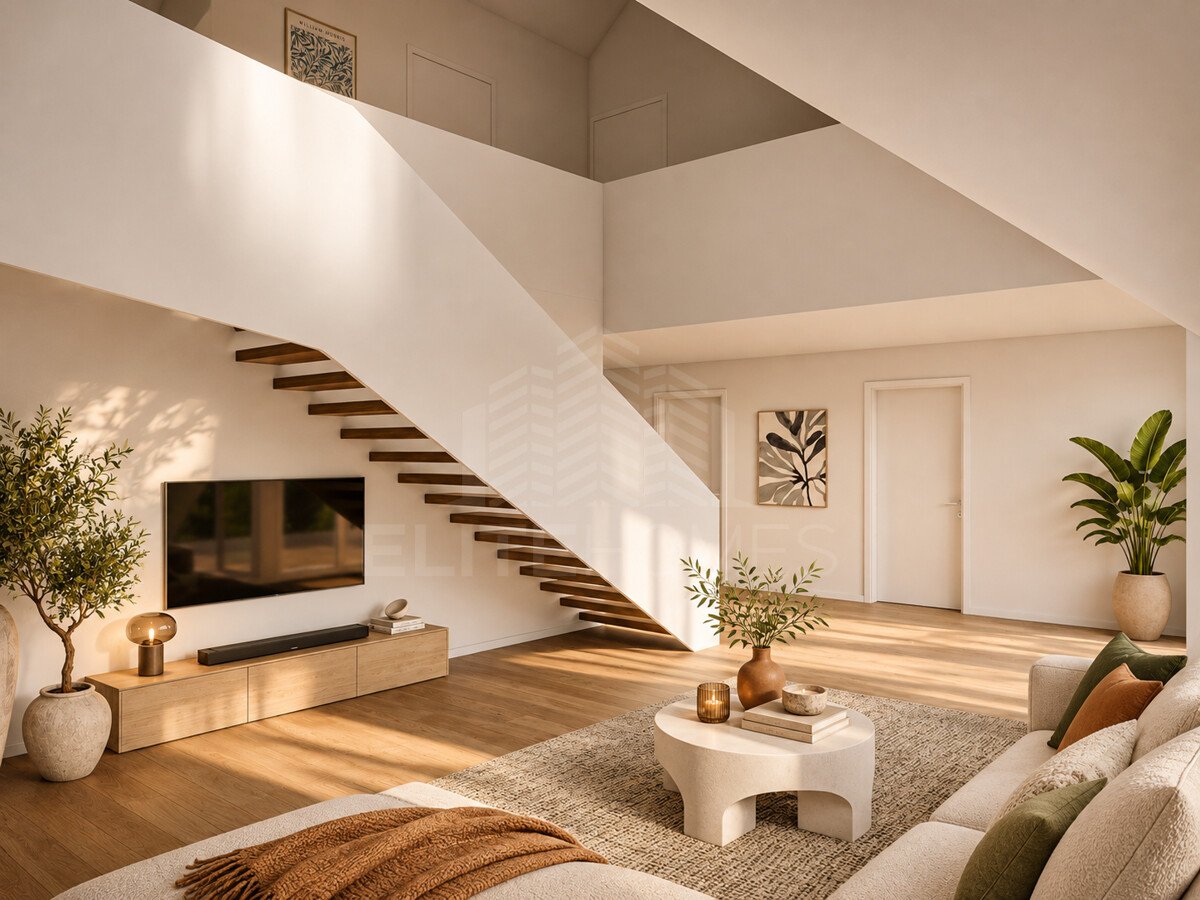
New construction project with 11 exclusive apartments in the Minergie P Standard. Your dream home is waiting! In a stylish new building, 11 exclusive apartments are being created, which offer the highest construction standard with the best sound insulation and the certified Minergie P-Standard - one of the highest awards for sustainable and energy-efficient construction. The project combines modern architecture with sustainable living and offers you the highest comfort in a central location in the heart of the village. Each of the 11 apartments impresses with its generous room layout and high-quality equipment, leaving no wishes unfulfilled. The floor plans vary from practical 2.5-room apartments to spacious 4.5-room apartments, so that the right apartment is available for every need - ideal for singles, couples, families, and seniors who appreciate the generous space offer and the high standard. This ELITEHOMES offer includes, among other things, the following advantages: - Interior design can be completely determined by yourself - top modern Minergie-P construction standard - central and family-friendly location - ground probe heat pump as heating system - controlled apartment ventilation with cooling system - photovoltaic system as additional energy generation - generous outdoor area - large and floor-to-ceiling windows - underground parking spaces with charging station available For further questions and a non-binding viewing, we are at your disposal. More information and offers can be found at www.gruener-sonnenhof.ch

Travel time
-
1 / 11
5.5 rooms, 188m², CHF 1,310,000.–
Seetalstrasse 124, 5503 Schafisheim

THE LAST AVAILABLE HOUSE! - PROJECT GREEN SUNNY COURT

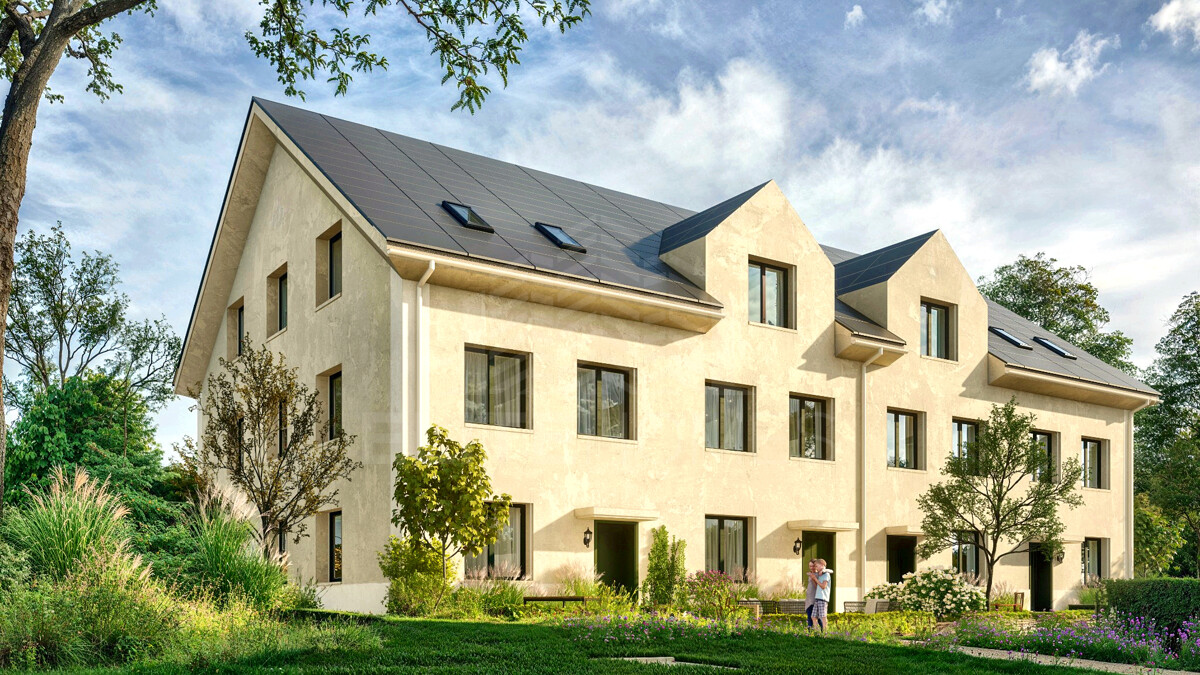
Here, more than just living space is being created - your new family happiness is being created. In a stylish new building, we are realizing four exclusive row houses that combine modern design, sustainable building, and the highest living comfort. Thanks to the certified Minergie-P standard, you not only live particularly energy-efficiently but also healthily and environmentally consciously - a home that feels good all around. A special highlight is the unique location in the middle of the village center: Here you live quietly and securely - and yet with everything important right in front of your door. The school, kindergarten, and shopping facilities are just a few steps away. Children can safely go to school while parents enjoy everyday life without long journeys. Also, playgrounds, leisure activities, and village life are in the immediate vicinity - a place where community and quality of life are palpable. This ELITEHOMES offer includes, among other things, the following advantages: - Interior design can be planned individually according to your ideas - Sustainable Minergie-P building standard for energy-efficient living - Dreamy location in the village center - school, kindergarten, and shopping in the immediate vicinity - Environmentally friendly ground sonde heat pump as a heating system - Controlled ventilation with cooling function for a pleasant room climate all year round - Underground parking spaces with charging stations for electric vehicles available For further questions and a non-binding visit, we are at your disposal. More information and offers can be found at www.gruener-sonnenhof.ch

Travel time
-
1 / 12
6 rooms, 112m², CHF 890,000.–
Hauptstrasse 66, 5113 Holderbank AG

6 Bedroom Single-Family House on the Edge of the Building Zone with Additional Agricultural Land

Would you like to buy a 6-bedroom single-family house in Holderbank (AG) that offers you a lot of space and a heated winter garden? Do you value a location directly on the edge of the building zone and recreation practically in front of your doorstep?Facts about the 6-bedroom single-family house6-bedroom single-family house with heated winter garden and spacious ancillary rooms. Plot 2,325 m², of which 577 m² are in the residential and commercial zone 2 and 1,748 m² are in the agricultural zone. Net living area approx. 112 m², built in 1939, depending on requirements, there is a need for renovation and modernization. Sunny garden with seating area, outdoor chimney, lawn, shrubs, and trees. Four outdoor parking spaces (gravel). Currently rented, available after agreement.Location within Holderbank (AG)The house is located on the northern edge of the village of Holderbank, directly on the edge of the building zone with a beautiful view of meadows and forests and all-day sunshine. The Aare is about 8 minutes' walk away, and the recreation area with walking and hiking trails is practically in front of your doorstep. The Coop gas station shop is about 6 minutes' walk, and the Denner is about 10 minutes' walk away. School and kindergarten can be reached in about 8 minutes, and the train station in the village center in about 10 minutes.For whom is the house suitable?This single-family house is particularly suitable for families or couples who love animals and/or nature and appreciate a spacious plot with a lot of space. The winter garden offers additional living comfort and a pleasant retreat at any time of the year. Hobby room and further storage rooms offer a lot of space for individual uses and storage.Room programBasement:Entrance/staircase 19.0 m²Laundry/drying room 12.5 m²Hobby room 17.0 m²Technology/heating 10.5 m²Natural cellar 10.5 m²Tank room 9.5 m²Ground floor:Entrance hall 13.5 m²Kitchen 9.5 m²Toilet 2.0 m²Dining room 16.0 m²Bathroom/toilet 5.5 m²Living room 17.0 m²Heated winter garden 8.0 m²Room 1 12.5 m²Upper floor:Entrance hall 4.0 m²Room 2 10.0 m²Room 3 6.5 m²Room 4 15.5 m²Storage roomsTotal net living area 112.0 m²Total net ancillary area 87.0 m²Total net usable area 199.0 m²ConditionThe property presents itself in a well-maintained condition.In recent years, the following renovations have been carried out:2009: Partial renovation of sanitary facilities; pipes, appliances, bathroom, kitchen, cellar; garden and seating area renovation, aluminum slat shutters2010: Ceramic tiles: bathroom/toilet (floor and walls) and kitchen (floor), kitchen renovation, various carpentry work, beech parquet in the living room, various painting and plastering work, aluminum window shutters, garden chimney, electrical distribution renovation2020: House entrance2023: Glass ceramic cooktop2024: Parking lot repairs2025: Heating2026: Washing machine, seepage and drainage pipeDepending on requirements and needs, there is a need for renovation and modernization.Would you like to buy this single-family house in Holderbank (AG) and receive more information? We look forward to your inquiry.

Travel time
-
1 / 13
7.5 rooms, CHF 2,270,000.–
Ahornweg, 5615 Fahrwangen

Spacious two-family house - 7 ½ rooms and 5 ½ rooms

Living with a view - Spacious two-family house with separate apartment near Lake Hallwil This exceptional property combines spacious living, sustainable construction, and versatile usage possibilities in a sought-after location near Lake Hallwil. Nestled between a recreational area and an agricultural zone, you can enjoy peace, closeness to nature, and good accessibility. The 7½-room single-family house is complemented by an additional, fully separate 5½-room apartment. Thanks to its own entrance area, private parking spaces, and a private outdoor area with green space, this unit offers maximum privacy. Ideal for a multi-generational house, rental, professional use, practice, or studio. A place where living, working, and relaxation are harmoniously connected. Do you dream of living cost-neutrally in your own home? Renting the spacious 5½-room apartment makes this possible and opens up attractive financial perspectives. The spacious rooms, the well-thought-out room concept, and the natural surroundings create ideal conditions for a home with a future. The property was built sustainably and impresses with a modern earth probe heating system in combination with underfloor heating. In 2021, the heating system was completely renewed. A special added value shows itself in the summer months: By feeding back the plate heat, the building is naturally cooled and ensures a comfortable room climate at any time of the year. All further information can be found in our documentation. You will get the best impression and feeling for this property by visiting it on site. I am always happy to be at your service and look forward to your contact, Luzia Fankhauser 079 473 19 88.

Travel time
-
1 / 11
4.5 rooms, 120m², CHF 1,095,000.–
Mühlebühlweg 13, 5616 Meisterschwanden

BREATHTAKING VIEWS

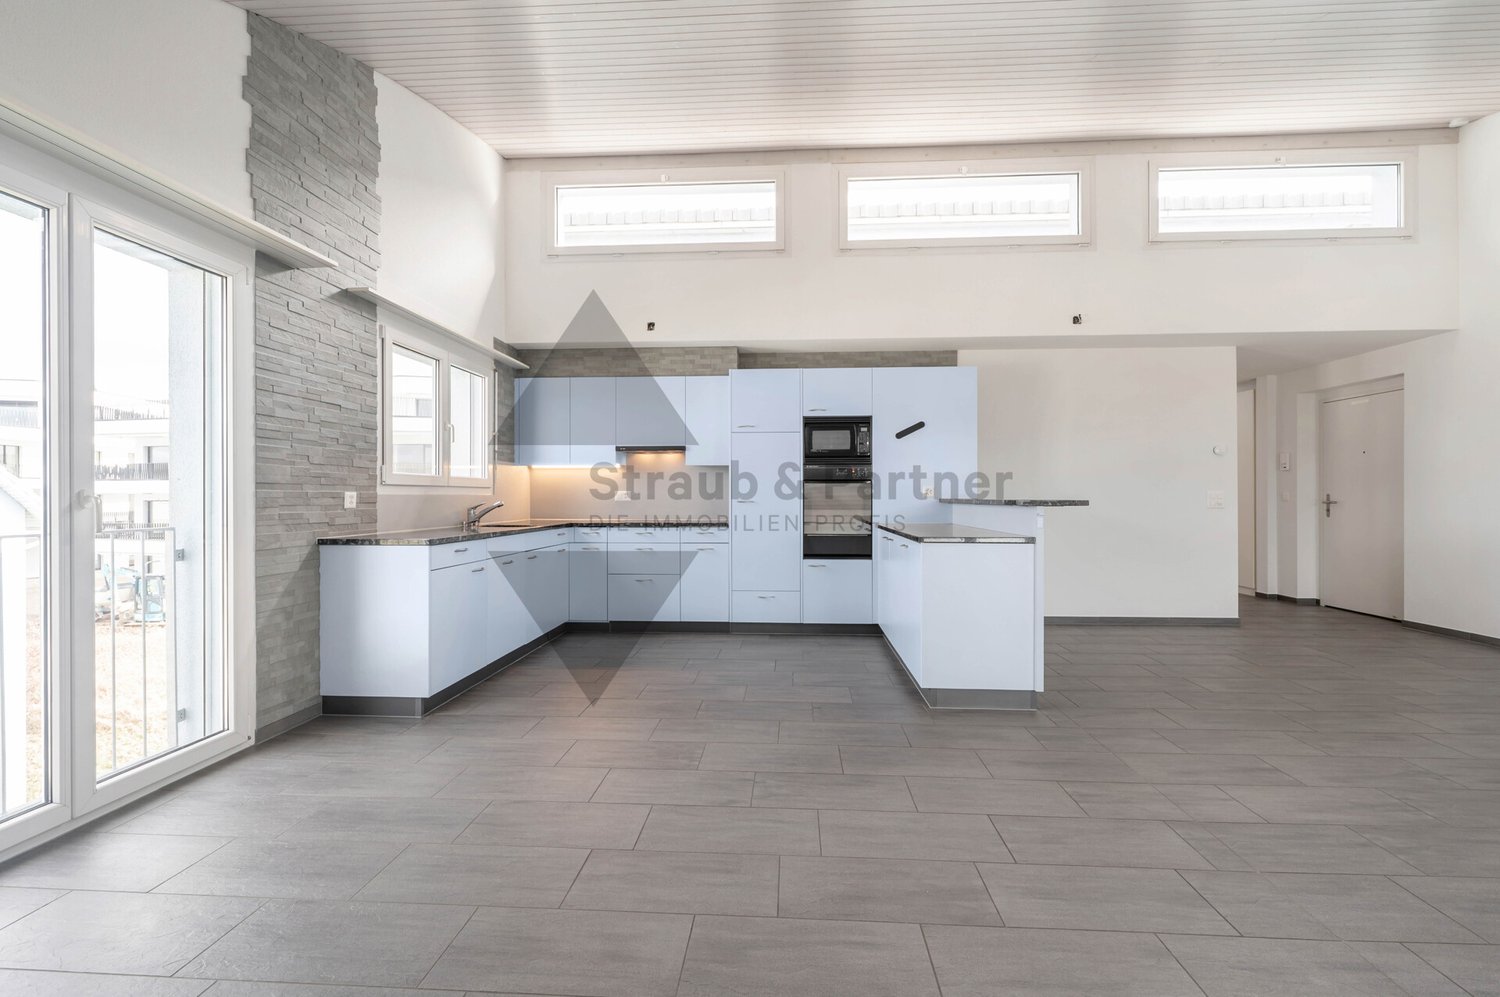
This charming 4.5-room apartment delights with its exceptional architecture, an impressive sense of space, and an unparalleled panorama. The apartment is in an extremely well-maintained condition and is immediately available for occupancy. THE SPECIAL FEATURE - Architectural masterpiece: the high ceilings give the rooms an impressive volume and a particularly airy living feel - Dreamlike panorama: unobstructed, unique views of Lake Hallwil to the Jura with atmospheric sunsets - Light-filled oasis: a sophisticated roof cutout in the middle of the apartment creates generous window areas, flooding the heart of the apartment with plenty of daylight - Outdoor area for enjoyment: open living and dining area with direct access to the renovated balcony, ideal for the evening sun - High-quality furnishings: a feel-good atmosphere thanks to warm bamboo parquet in all bedrooms and low-maintenance plate floors in the rest of the living area - Comfort and storage space: two bathrooms (shower bathroom and a bathtub with a window) and an interior Reduit with its own washing machine and dryer THE LOCATION - Quiet, sunny location - Cozy neighborhood - Evening sun and fantastic sunsets Parking - 2 parking spaces in the underground garage (CHF 30,000) ROOM DISTRIBUTION AND DETAILS The openly designed living, dining, and kitchen area forms the center of this home. The large window areas and the flowing transition to the balcony make living here a daily experience. Privacy is also not neglected: in addition to the spacious master bedroom, the apartment has two well-cut children's rooms. Practical built-in closets in the entrance (wardrobe) and in one of the children's rooms provide order in everyday life. Additional storage space is offered by the Reduit directly in the apartment. THE FINANCIAL - Sales target price CHF 1,095,000.00 (excluding parking spaces) Have we piqued your interest? We would be happy to send you the detailed sales documentation. Ms. Jana Niedermann looks forward to your contact.

Travel time
-
1 / 12
4.5 rooms, 129m², CHF 865,000.–
Hinterdorfstrasse 11, 5603 Staufen

SUNNY | ATTRACTIVE | QUIET

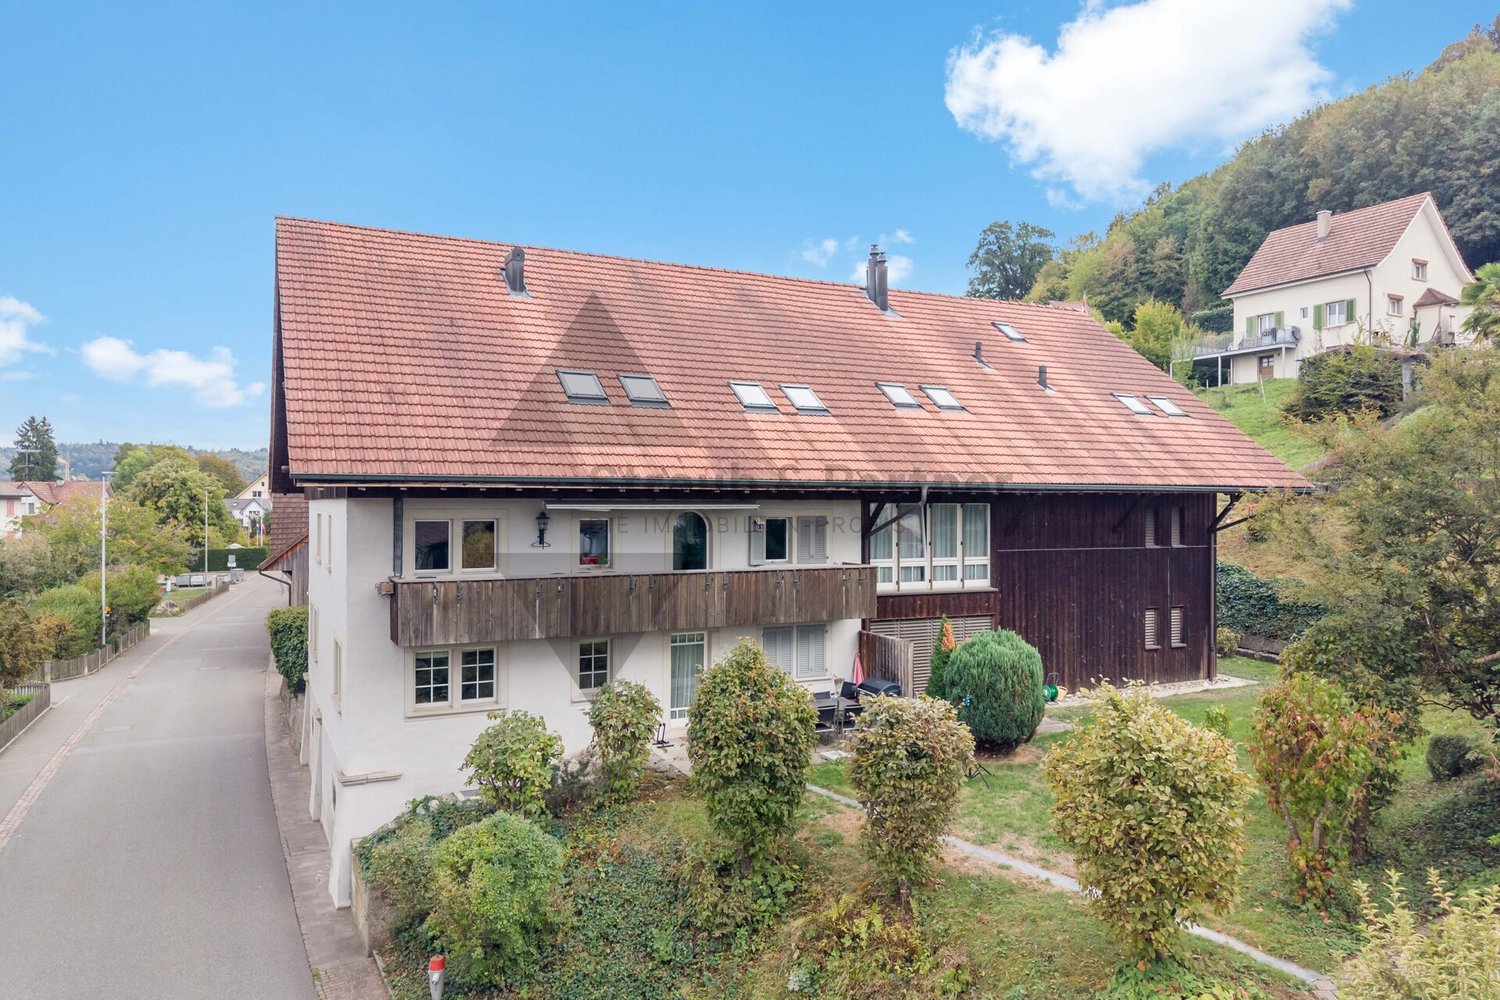
THE SPECIAL FEATURES - Well-maintained interior design and spacious floor plan on two floors - Living area approx. 129.3 m² - Three attics available, directly accessible from the apartment - Basement in the lower floor - Extra-long parking space in the underground garage (in neighboring property) - No elevator THE LOCATION - Quiet and sunny location at the foot of Staufberg (Tempo 30) - Close to the center of Lenzburg - Lenzburg train station can be reached by bike in a few minutes, by bus or on foot in about 20 minutes - Lenzburg is ideally connected to the public transport network with the SBB train station, regional trains, and various bus lines. The main train station in Zurich can be reached in just under 20 minutes at half-hourly intervals - The Volg, other shopping facilities, and the bus stop are easily accessible on foot - The kindergarten and primary school can be reached in about 5 minutes on foot. The upper schools in Lenzburg can be reached in a few minutes by bike or on foot in 15 minutes - The A1 highway exit towards Zurich/Bern is just a few minutes' drive away THE FLOOR PLAN - Spacious entrance hall - Bright and very light living/dining room with access to the sunny balcony - Open kitchen with plenty of storage space - Bathroom with bathtub and sink as well as toilet and washing tower - Very spacious and bright rooms - Three attics (one of which could possibly be further developed) - Sunny, covered balcony THE INTERIOR DESIGN - The apartment has been well maintained and is in good condition - Kitchen with light granite countertop, oven, ceramic cooktop, dishwasher, refrigerator - In the entrance area as well as in the living and dining area, dark parquet flooring is laid. In the two bedrooms on the living floor, laminate flooring is available. On the top floor, a carpet is laid - The bathroom is equipped with light wall and floor tiles - Windows: wood-metal (double glazing) - Heating: gas (underfloor heating) THE FINANCIALS - Asking prices: apartment CHF 865,000.00 | parking space in the underground garage CHF 30,000.00 Have we sparked your interest? We would be happy to send you the detailed sales documentation and show you the property personally. Please call us for a viewing. Mr. Fabio Metger looks forward to your contact.

Travel time
-

Suggested properties for you based on search results

Other interesting objects