216 results - Properties for sale: District Lenzburg

1 / 8
4.5 rooms105m²CHF 790,000.–
Richtplatzweg 8a, 5615 Fahrwangen

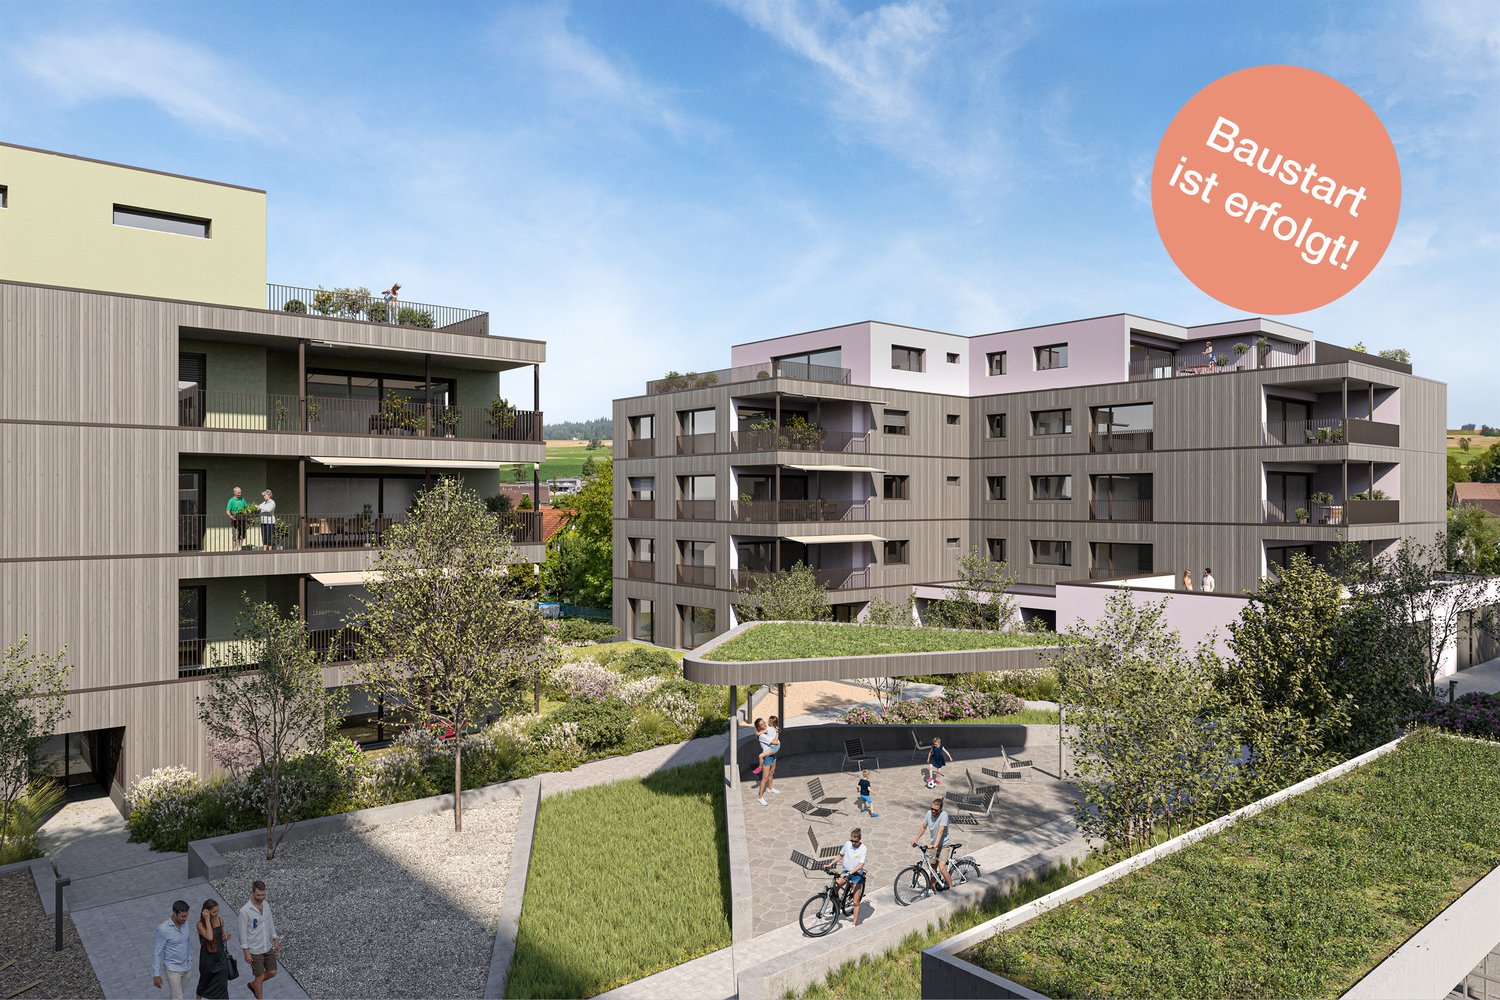
Triangle Fahrwangen - Living between Lake and Mountain

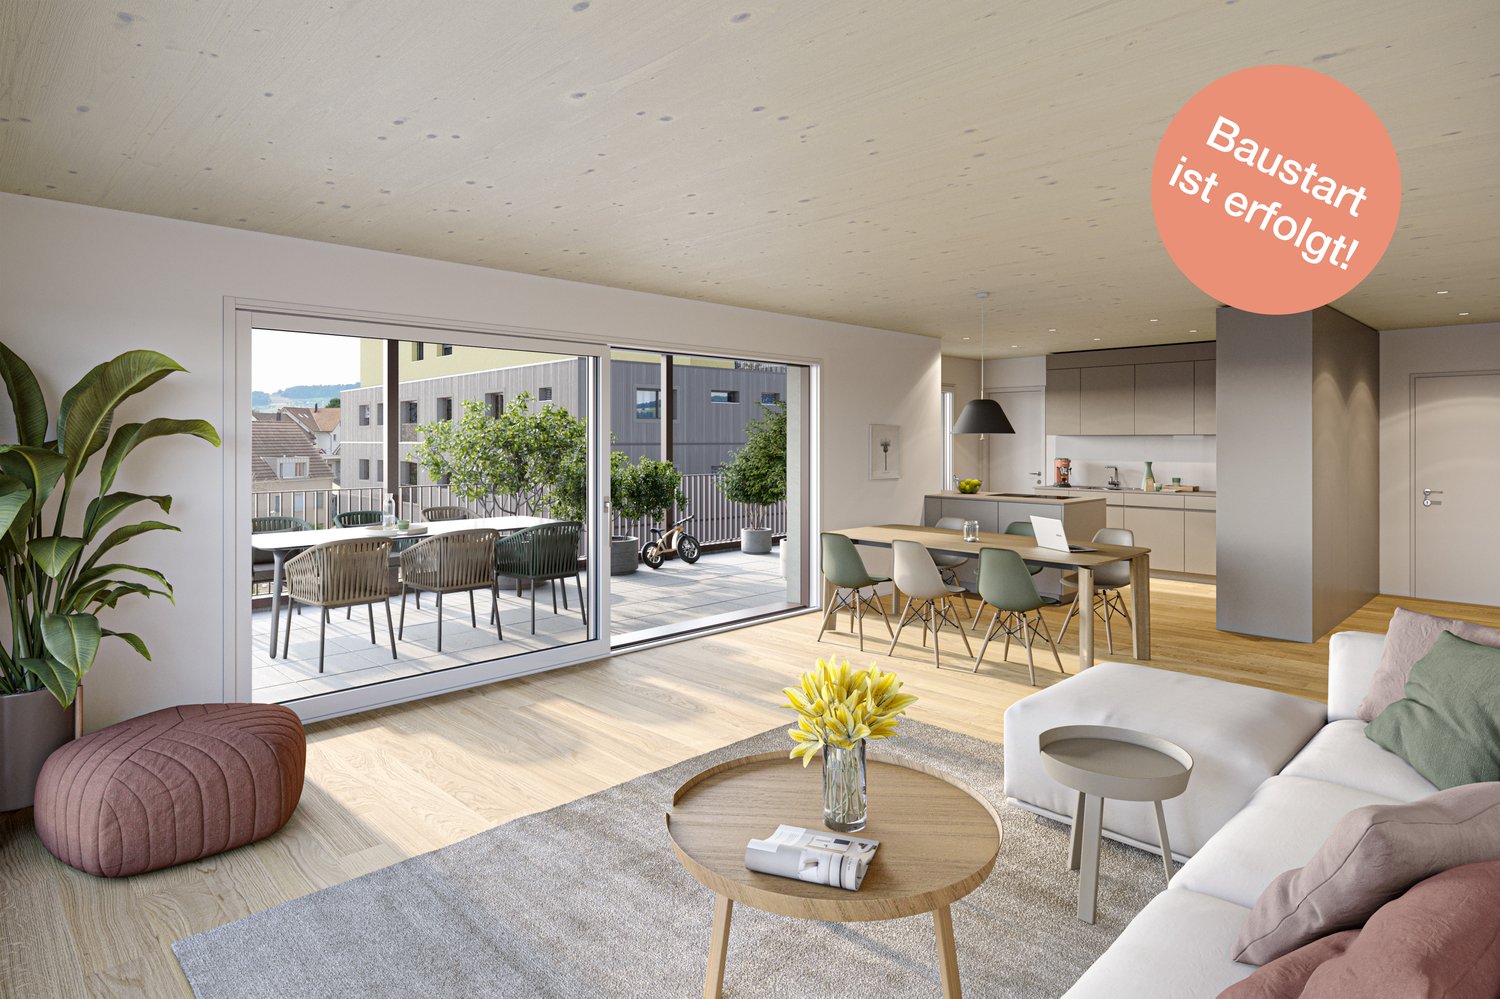
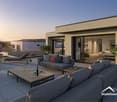
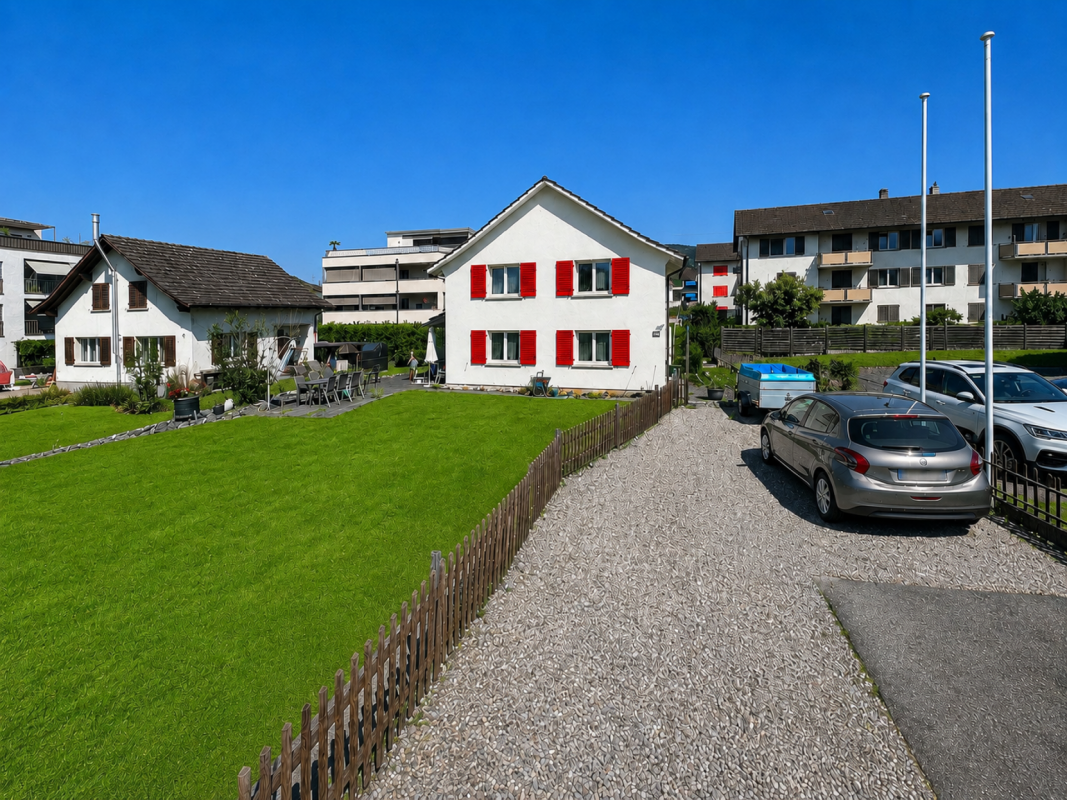
Are you looking for a home in a charming, family-friendly residential area? Then an apartment in the Triangel development might be just right for you.The project:- 2.5- to 5.5-room apartments- High-quality, sustainable materials for co-creation- Well-thought-out room layout with floor-to-ceiling windows- Bright living/dining area with open kitchen- Parent's bedroom with en-suite bathroom- Spacious outdoor areas (garden / loggia or terrace)- Wheelchair-accessible apartments with elevator access- Laundry room with private washing machine / dryer in each apartment- Wood chip district heating for hot water and heating- Photovoltaic system on the main roof- Attractive play and meeting areas as well as a covered outdoor area- Available from the end of September 2028The location:- In a family-friendly, central location- Shopping and restaurants within a few minutes' walk- Kindergarten and primary school within walking distance, secondary school in neighboring municipalities- Idyllic recreational areas (Hallwilersee lake at a short distance)- Good transport links (car and public transport)For more information, please visit our project website: www.triangel-fahrwangen.chContact us, ask us your questions.We look forward to your call at 056 203 50 13We would be happy to provide you with the detailed brochure for this project and look forward to getting to know you better in a conversation.
Travel time
-
1 / 8
5.5 rooms148m²CHF 1,400,000.–
Richtplatzweg 8b, 5615 Fahrwangen

Triangle Fahrwangen - Living between Lake and Mountain

Are you looking for a home in a charming, family-friendly residential area? Then an apartment in the Triangel development might be just what you're looking for.The project:- 2.5- to 5.5-room apartments- High-quality, sustainable materials for co-creation- Well-thought-out room layout with floor-to-ceiling windows- Bright living/dining area with open kitchen- Parent's bedroom with en-suite bathroom- Spacious outdoor areas (garden / loggia or terrace)- Wheelchair-accessible apartments with elevator access- Laundry room with private washing machine / dryer in each apartment- Wood chip district heating for hot water and heating- Photovoltaic system on the main roof- Attractive play and meeting areas as well as a covered outdoor area- Available from late September 2028The location:- In a family-friendly, central location- Shopping and restaurants within a few minutes' walk- Kindergarten and primary school within walking distance, secondary school in neighboring municipalities- Idyllic recreational areas (Hallwilersee within short distance)- Good traffic connections (car and public transport)For more information, please visit our project website: www.triangel-fahrwangen.chContact us, ask us your questions.We look forward to your call at 056 203 50 13We would be happy to provide you with the detailed brochure for this project and look forward to getting to know you better in a conversation.

Travel time
-
1 / 8
5.5 rooms170m²CHF 1,350,000.–
Worben 11, 5706 Boniswil

5.5-room single-family house with lake view and roof terrace in Boniswil for sale

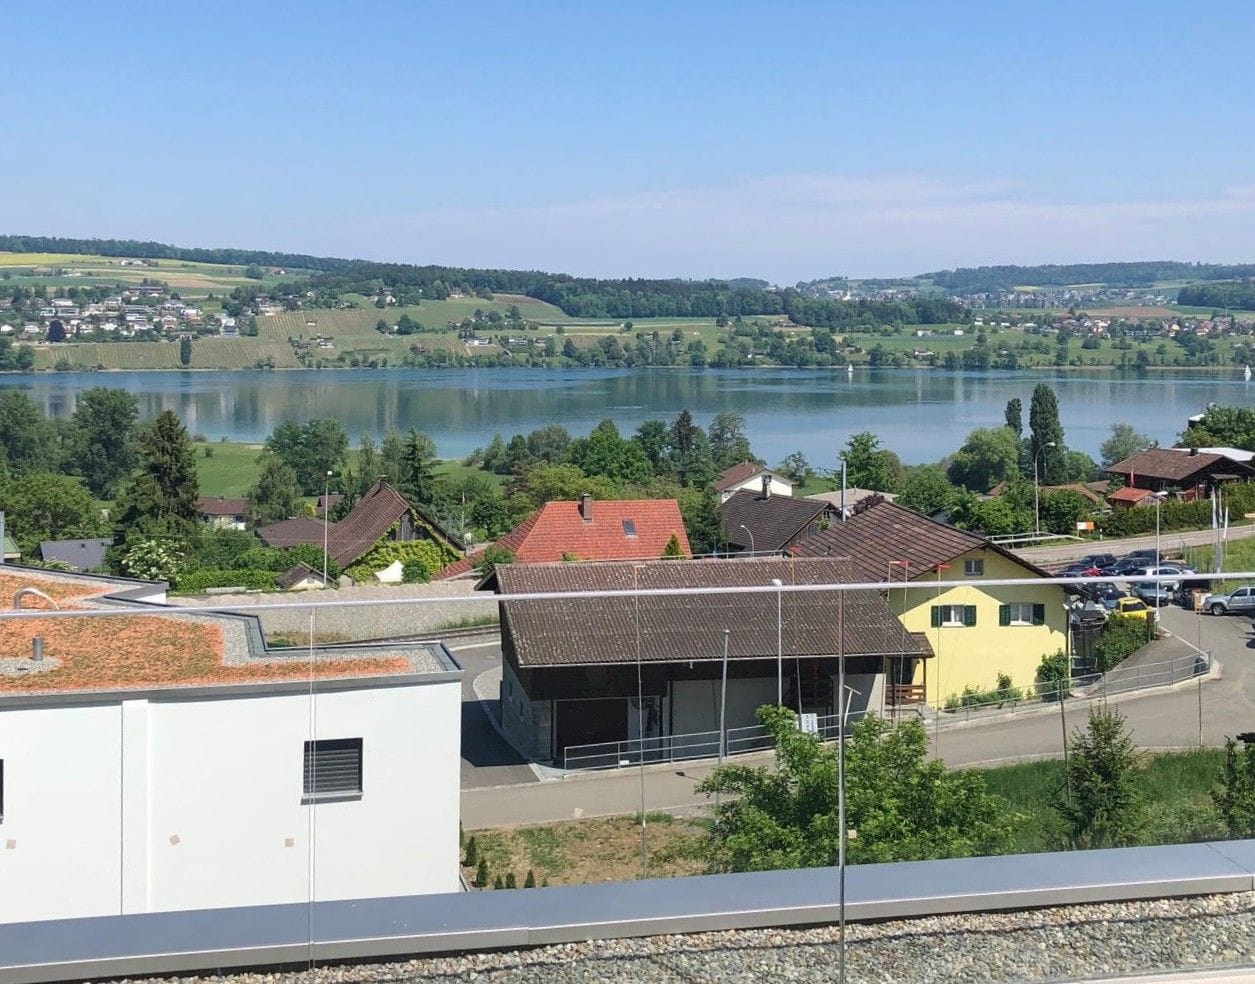
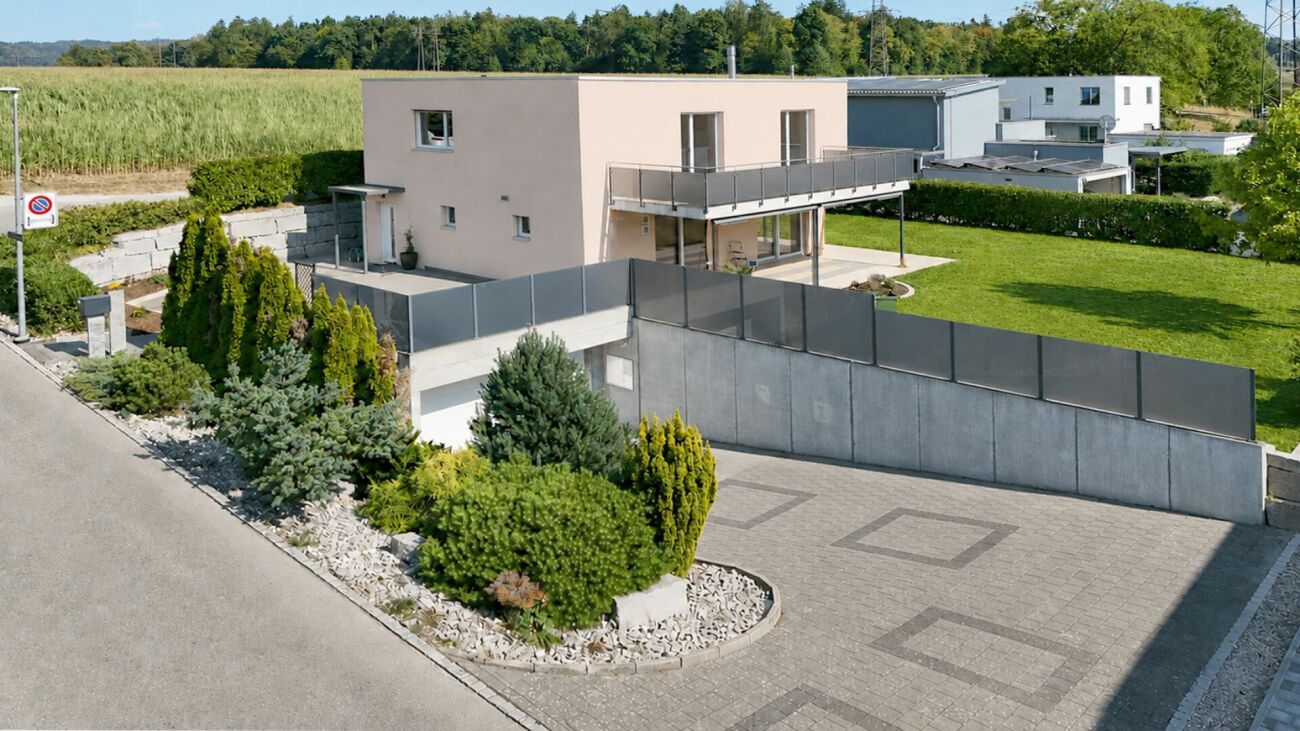
Object & LocationIn an elevated, sunny location in Boniswil with a wide lake view of Lake Hallwil, this detached 5.5-room single-family house (built in 2017) awaits you. Approx. 170 m² living space over 3 floors, 2 bathrooms, bright living/dining area with modern kitchen. Spacious roof terrace, approx. 60 m² terrace, and approx. 13 m² balcony. Heating via air-water heat pump and underfloor heating. Plot approx. 359 m². 1 separate garage plus 2 outdoor parking spaces. Availability: by arrangement.Purchase PriceCHF 1'350'000 including renovation 2026, including planning and construction management.Renovation & MaterializationThe price includes the renovation work in the owner's standard, including planning and construction management. Special requests are possible; any additional costs according to the chosen equipment are borne by the buyer. After the down payment, the seller creates a materialization proposal; after the transfer of ownership, the planning begins. The buyers determine the expansion within the standard framework.Payment Plan • 1) CHF 15'000 down payment/reservation (1 month), down payment contract, immediately. • 2) CHF 1'230'000 upon registration with Notary Benz, Menziken (target: 31.01.2026). This makes a total of CHF 1'245'000 paid for the current state. • 3) CHF 60'000 after completion of garden/surroundings work (expected mid-March 2026). • 4) CHF 45'000 after completion of all work (expected end of March 2026). Highlights • Wide lake view, quiet hillside location • Roof terrace, approx. 60 m² terrace, approx. 13 m² balcony • Modern kitchen, large window fronts • Energy-efficient: heat pump & underfloor heating • Boniswil train station approx. 950 m; A1 Lenzburg approx. 9.5 km

Travel time
-
1 / 13
6.5 rooms178m²CHF 895,000.–
5504 Othmarsingen

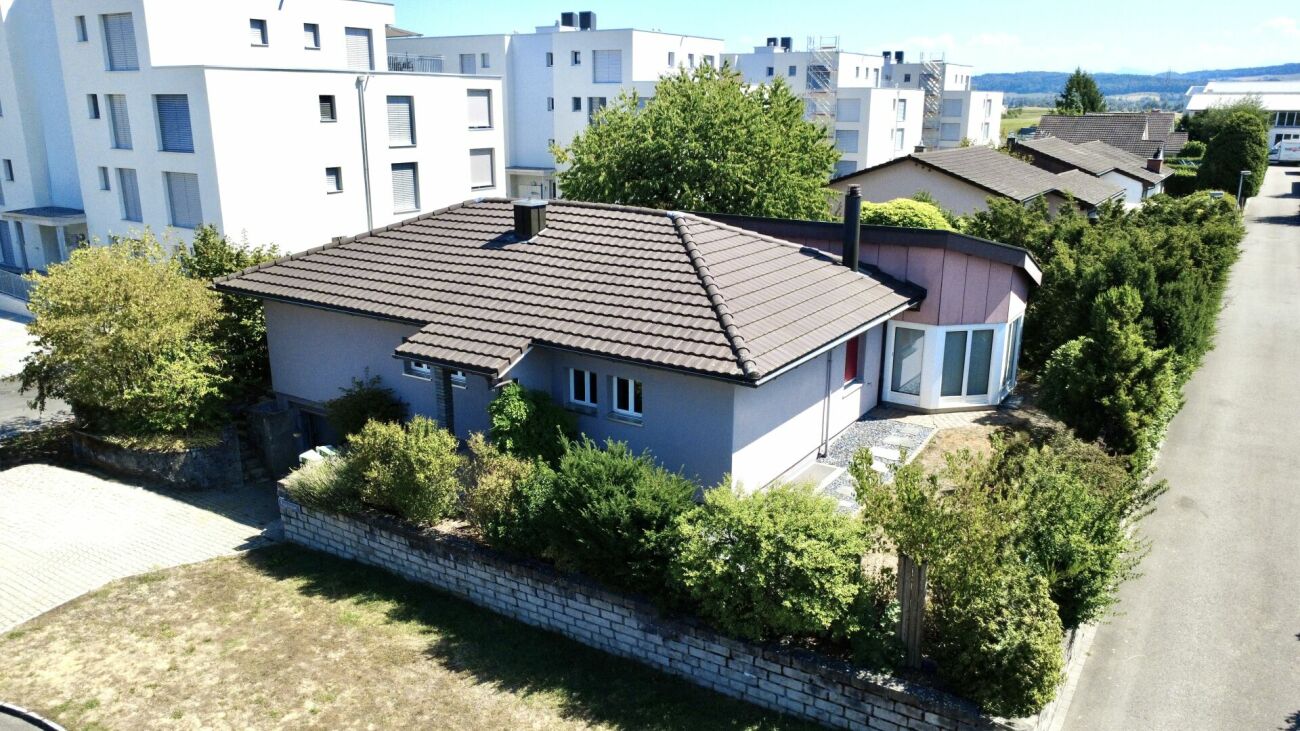
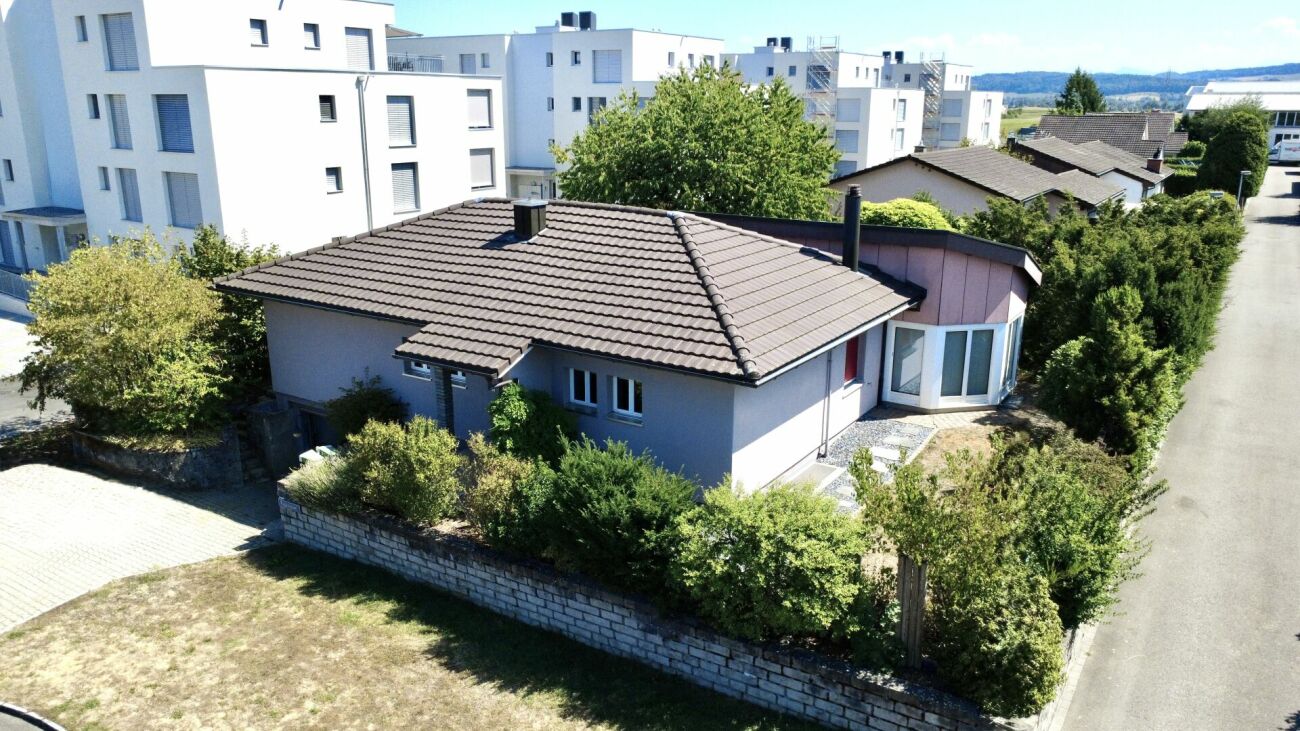
Single-family house with large garden in good location

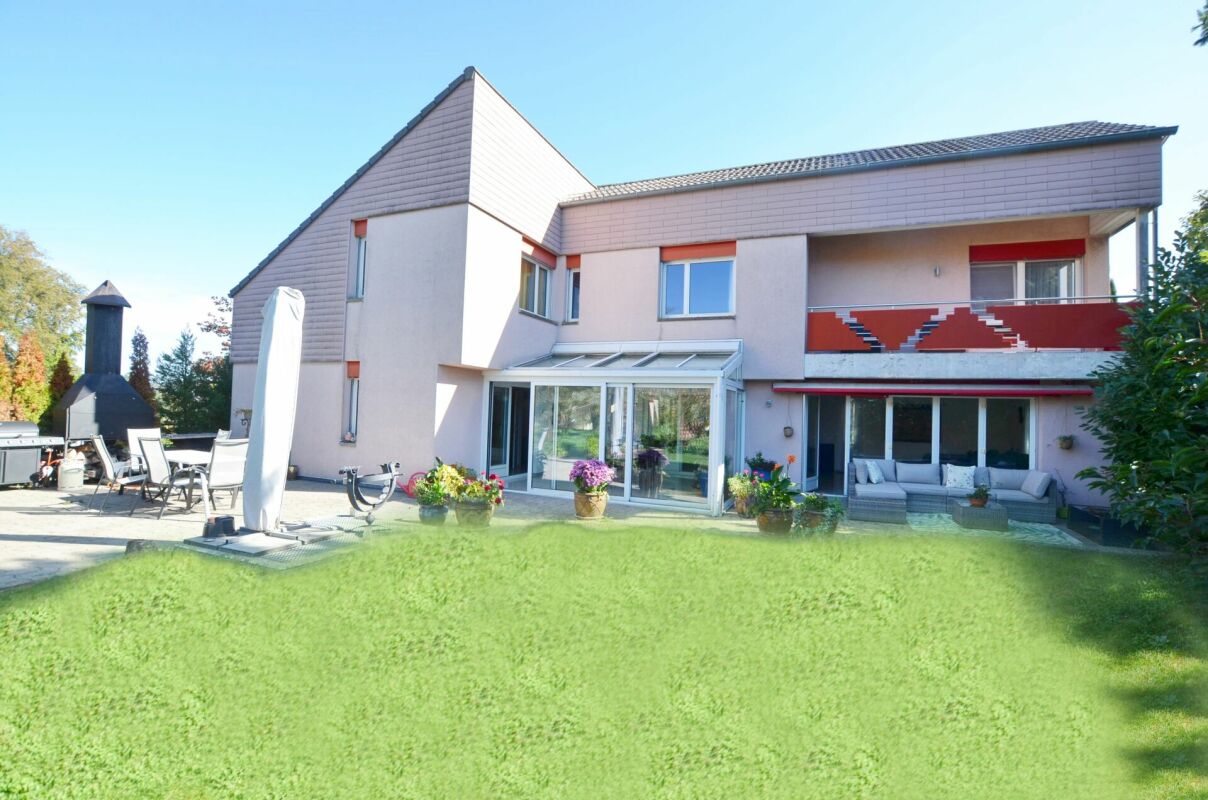
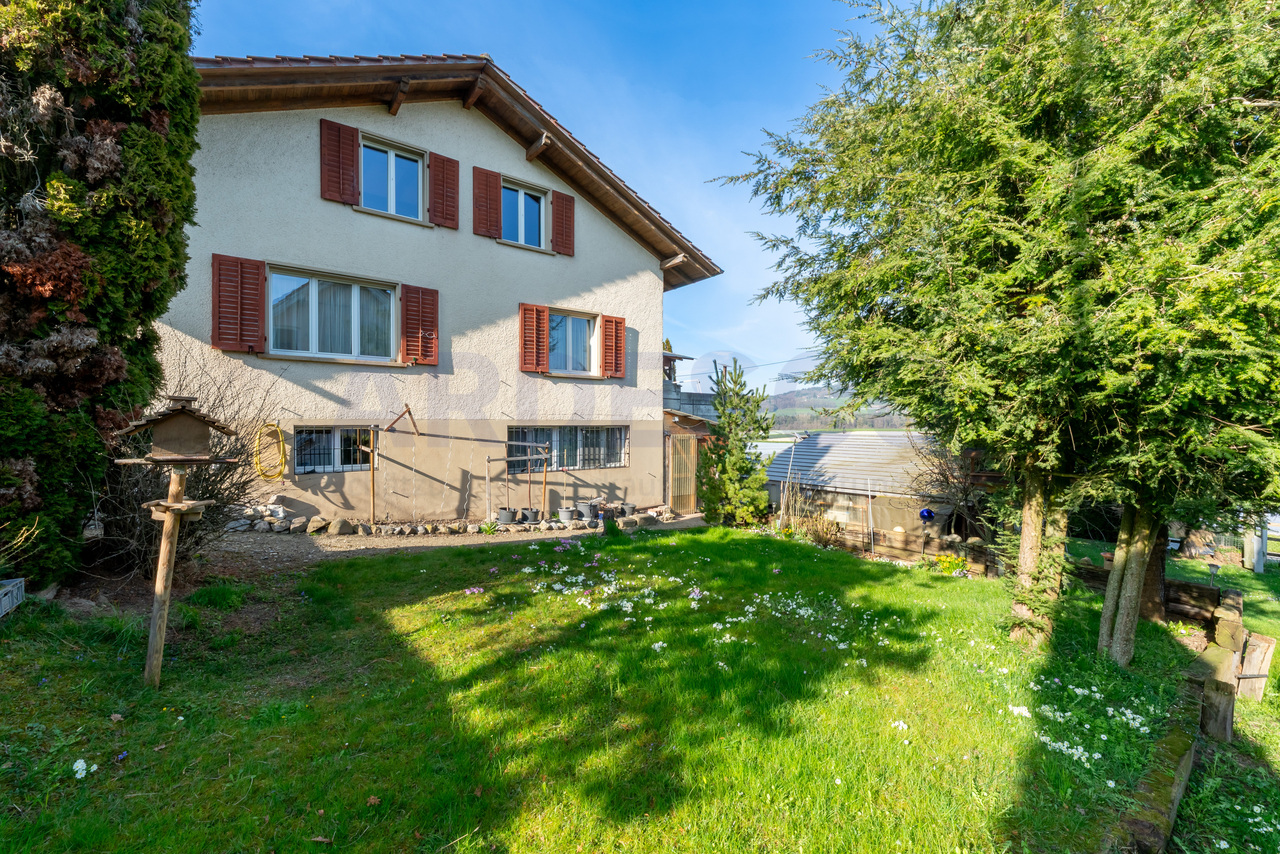
The property is located near shopping, train station, and school. Nevertheless, the neighborhood is extremely quiet. Here, a renovable single-family house is available for purchase on a 853 m2 large plot. The slightly sloping parcel in optimal location offers space for a small multi-family house (up to 4 units), two semi-detached houses, or an intergenerational house. The question is whether to build new or renovate. -Zoning regulations The property is located in zone W2 with a utilization factor of 0.45. Accordingly, 383.85 m2 of gross living space can be generated on the property. There are boundary distances of 4 and 8 meters and a total height of max. 10 meters and 7.5 meters ridge height. Roof, attic, and basement do not count towards the utilization factor. _Location Shopping 700 m, school 1000 m, kindergarten 600 m Bus stop 450 m, train station 1700 m, highway entrance 1'700 m Quiet neighborhood without through traffic _Existing property The existing property (Viking HUS, prefabricated house) was built in 1983. The basement and ceiling are made of concrete. The ground floor is constructed as a wooden frame building. On the ground floor, there is a living-dining area with open kitchen, two rooms, and a bathroom. In the basement, there are two more rooms, a heated hobby room, a bathroom, and the usual storage and technical rooms due to the slope. It is heated with electric room heaters. The kitchens, bathrooms, electrical installations, and windows are still functional but no longer modern. Furthermore, an energetic renovation is pending. For these reasons, we consider a demolition of the existing property as timely and economically justifiable. Alternatively, a comprehensive renovation of the single-family house is possible. Object type: Single-family house Year of construction: 1983 Condition: Well-maintained Special features: Large garden with many design possibilities Quiet and sunny location Development potential Number of rooms: 6.5 Net living area: approx. 178 m2 Plot size: 853 m2 Zone: W2 Utilization factor AZ: 0.45 Boundary distance small / large: 4m / 8m Bathroom 1: Bathtub, shower, shower toilet, double sink on the ground floor Bathroom 2: Shower, toilet, sink in the basement Basement: Yes Screed: Yes Number of garage spaces: 2 Number of outdoor parking spaces: 5 Heating: Electric Heating type: Electric radiators Washing machine: Yes Tumble dryer: Yes Dishwasher: Yes View: View over the village and into the green Quiet: Yes Sunny: Yes Cable TV: Yes Winter garden: Yes Garden house: Yes Distance to schools: 1 km Distance to kindergarten: 0.6 km Distance to shopping facilities: 0.7 km Distance to bus: 0.45 km Distance to train station: 1.5 km Distance to highway: 1.7 km Distance to airport: 38.1 km Available: immediately ImmoService is your partner for a successful real estate sale and purchase in the Aargau and Mittelland regions. We also sell your property at transparent conditions. We accompany you exclusively during the sale of your property, apartment, or plot. Do you want to receive more information about this exciting object now? We will send you a comprehensive sales documentation as a PDF. You just need to enter your contact details and send them. We look forward to your inquiry and will arrange a first viewing appointment with you.

1 / 6
4.5 rooms146m²CHF 1,250,000.–
5615 Fahrwangen

Barrier-Free Garden Oasis with Own Development Potential

Everything on one level and yet entirely to your taste: This spacious garden apartment combines comfortable, barrier-free living with the freedom to add your personal touch. The shell construction is ready and waiting for your ideas: wooden or vinyl floors, subtle color tones or striking accents, and the design of your kitchen - you decide how your new home should feel. Step by step, a apartment is created that bears your signature. The spacious living and dining area welcomes you with large window fronts and plenty of daylight. With direct access to the covered seating area, this room expands far beyond its walls on beautiful days. The open kitchen remains at the center - you cook for family and guests without losing touch with what's happening. Two more rooms offer the ideal size for children, guests, or a home office and share their own bathroom. The parent's area is deliberately spacious: a bedroom with an en-suite bathroom, a dressing room, and built-in closets that provide order where daily life needs it. A special highlight is the approximately 290 m² garden area that surrounds the property, for sole use - with a covered seating area for relaxed hours in the green. Your personal piece of green, right outside the door. Three cellar compartments and a shelter create additional storage space, which you can reach comfortably via the apartment's internal staircase. On the lower floor, you also have direct access to the underground garage. Embedded in the quiet neighborhood near Lake Hallwil, just a stone's throw from the town center, this home combines rural idyll with short distances - an environment that appeals to families as well as anyone who appreciates the comfort of a single level. You can also expect: - Co-creation of your dream home - New building - Barrier-free living on one level - Elevator in the house - Only 3 parties in the house - Spacious living areas - High-quality materials - Modern equipment - Geothermal heating with freecooling - Minergie-P certification - Open, modern kitchen - Bright living rooms - Master bedroom with dressing room and en-suite bathroom - Additional modern bathroom - Solar system - Controlled apartment ventilation - Built-in wardrobe - Built-in closets included - Electric shutters with central control - Covered garden seating area - Large garden area - Triple glazing - Various cellars with plenty of space - Preparation for charging stations at each parking space - Double garage in the underground garage for purchase at CHF 80,000.- - Single garage (extra large) in the underground garage for purchase at CHF 65,000.- - Single parking spaces in the underground garage for purchase at CHF 25,000.- The property has been valued by various financial institutions as market-conform. Take the opportunity and call us to convince yourself! Do you want to sell your house or apartment and need an evaluation? As a certified member of the Swiss Real Estate Association SMK, we guarantee you a market-based assessment and a free initial consultation for the marketing of your property. Visit us at www.nobilimmo.ch

1 / 8
5.5 rooms194m²CHF 1,319,000.–
Neumattenweg 30, 5702 Niederlenz

RESERVED - Your Dream Home in Niederlenz

Finally home - Welcome to Niederlenz AG!Treat yourself to a relaxed construction phase and fulfill your wish for your own home with us - with a fixed price guarantee.This new building project impresses with bright rooms, an individually adaptable floor plan, and offers many advantages: • Two free-standing single-family homes including land and development costs • New building in solid construction with fixed price guarantee • Full basement with large storage space • each with an extra-wide carport • optimally sunny garden seat • We design the interior according to your wishes and needs. • Spots in the entrance and kitchen area • electric shutters throughout the house • Reduit • covered entrance with canopy • Kitchen and laundry room are equipped with high-quality V-Zug appliances. • Underfloor heating and modern air-water heat pump • In about 30 minutes you can reach the city center of Zurich and Zurich Airport by car. You can reach Aarau in just 15 minutes. • Just a few steps from your front door, the nearby bus stop provides an excellent connection to Lenzburg train station. • Niederlenz is very centrally located in terms of traffic thanks to its proximity to Lenzburg, the highway connection, and the ideal connection to public transport. Nevertheless, the surroundings are characterized by nature and quiet residential areas. • In and around Niederlenz, there are numerous opportunities for leisure activities. The forests and fields invite you to explore and engage in outdoor activities. • The municipality offers an excellent infrastructure for families, including daycare centers and schools, as well as playgrounds and leisure activities. • Benefit from over 30 years of construction experience and around 3000 completed single-family homes. House A: Plot area 427 m², floor area 194 m² (of which 131 m² heated), 5.5 rooms, CHF 1'319'000.- House B: Plot area 443 m², floor area 194 m² (of which 131 m² heated), 5.5 rooms, CHF 1'339'000.-For information on this and other projects with building land, Jolina Dammert is looking forward to your contact by phone (078 738 38 31) or e-mail (jdammert@atmoshaus.ch).

Travel time
-
1 / 29
Price on request
Zwingsteinweg 30, 5702 Niederlenz

Family home for sale with large plot

Highlight of your new home • Exclusive 6½-room residence in Niederlenz • Spacious plot of 883 m² • Around 186.5 m² of heated net floor area, including stairs • In total, around 337 m² of designated indoor and outdoor areas • Representative living, dining, and kitchen area with around 59.5 m² • Private garden with 729 m² • Covered seating area with around 31.4 m² • Spacious balcony with around 27.9 m² • Parental area with separate dressing room • Additional rooms for home office, guests, fitness, or studio • Completely basement with extensive utility and storage areas • Double garage with two parking spaces and around 36.4 m², with electric sectional door • Parking spaces in front of the garage for four or more vehicles • Family-friendly residential area with schools from kindergarten to high school • Good connection to Lenzburg and the regional traffic network • Exceptionally low vacancy rate of 0.2 percent • Real estate price development of +29.1 percent within five years Living with style At Zwingsteinweg 30, a private oasis presents itself, whose quality lies primarily in its impressive spaciousness. 6½ rooms, three clearly structured levels, a double garage, and spacious outdoor areas create a sovereign framework for demanding living.The architecture follows a convincing clarity. The ground floor opens up as the representative center of the house, the upper floor is reserved for private retreat areas, and the fully basement offers remarkable reserves for work, guests, hobbies, and storage. Embedded in an 883 m² plot, a living feeling is created that combines freedom, peace, and everyday practicality. Generosity that you can feel The 883 m² plot gives the property a presence that is already perceptible when arriving. According to the land register, 154 m² are allocated to the building and 729 m² to the garden. The straightforward architecture with a flat roof, two residential floors, and a fully basement uses this dimension with clarity and creates spacious indoor and outdoor areas. Ground floor - the representative stage of everyday life The openly designed area for kitchen, dining, and living forms the stylish center of living. Around 59.5 m² create a spacious living landscape and a fluid transition between cooking, enjoying, and relaxing. The kitchen blends seamlessly into the overall composition and is supplemented by a discreetly arranged recess.A clearly defined entrance area, wardrobe, and a toilet with shower complete this level. Directly adjacent to the living area is the covered seating area with around 31.35 m². As a protected salon in the open air, it extends the living world outdoors and offers an elegant framework for dinner, conversations, and long summer evenings. Upper floor - a private retreat level The upper floor is entirely dedicated to privacy. The parental room with around 16.19 m² and the separate dressing room of around 9.35 m² form a spacious personal retreat area. Two further rooms with around 13.40 m² and 14.43 m² can be designed as stylish children's, guest, or work rooms; an additional office with around 9.43 m² expands the possibilities.The around 14.57 m² large bathroom with shower, bathtub, and toilet offers plenty of space for a personal wellness atmosphere. The balcony with around 27.87 m² sets a special accent: a private outdoor space of exceptional dimension that noticeably expands the entire floor. Basement - space for special demands The basement also follows the spacious claim of the residence. A heated room with a light shaft and around 20.43 m² opens up possibilities as a quiet home office, private studio, guest room, fitness room, or stylish hobby area. The spatial distance to the living floors creates a particularly high level of peace and independence.A cellar of around 18.88 m², a technology and laundry room of around 13.50 m², and a disposal room of around 14.65 m² offer discreet functional and storage areas. This keeps the representative living world free from everything that should be reliably organized in the background. Private outdoor areas on several levels The officially designated garden area covers 729 m² and gives the house an exceptionally spacious private framework. Extensive lawns, an elegant garden lounge, play areas, or an individually designed planting can be combined to create a personal outdoor world.The covered seating area and the spacious balcony stage life in the open air on two levels. From the quiet morning coffee to the festive evening with guests, different atmospheres are created that make the house experienceable far beyond its indoor areas. Sovereign arrival The around 36.40 m² large double garage enables comfortable and protected arrival. The approximately five-meter-wide sectional door with electric drive can be operated via the remote control. In addition to two vehicles, there is space for bicycles, sports equipment, or a demanding workshop area, depending on the use.The double garage is connected to the house via a direct access. An address for people with demands Families: Several bedrooms, a representative living floor, and the extensive garden area combine communal life with private retreats.Home office and self-employed: Two spatially separate work areas enable concentrated work on a professional level.People with space requirements: Basement, disposal room for office, hobby room, or bedroom, technology and laundry room, as well as double garage keep the representative living areas sovereignly free.Hosts and hostesses: The open living area, the covered seating area, and the large balcony create a stylish framework for private invitations and festive evenings. Highlights of the building technology .Entire building area basement; 25 cm concrete exterior walls with 16 cm perimeter insulation.Base plate 25 cm continuous monolithic base plate over 14 cm XPS insulation.Ground floor/upper floor 15 cm brick masonry with 18 cm exterior insulation; silicate abrasion, painted, and with film conservation.Intermediate ceilingsMassive concrete ceilings; above EPS insulation and conventional anhydrite substrate floor.Flat roof main building140 mm PUR insulation, two-layer polymer bitumen sealing sheets, protective fleece, and gravel.Roof edge and downspouts Roof edge finish and downspout pipes in chrome steel.Earthquake requirementsAccording to the building description, compliance with the current SIA norms applicable at the time of creation.Heating Air-water heat pump Alpha Innotec LWC 80; 400-liter combination storage tank, heat pump/electric.Heat distribution Floor heating in the office/playroom of the basement and in all rooms of the ground and upper floors.Sewage basement Pump shaft Baufix 100 with pressure pipe to the control shaft.DrainageRoof and seepage water via sludge collector into a infiltration shaft.WindowsWood/metal windows and balcony doors with triple-glazed insulation; glass U-value 0.7 W/m²K.Sun protectionMotorized combined roller shutters in the ground and upper floors, except for toilet, entrance, and staircase EG-OG.Electrical installationShutters electric Valuable utilization reserve with development potential The property convinces not only through its existing living quality but also through a remarkable development potential. For the 883 m² large plot in the new residential area W2A, an indicative utilization factor of only 0.221 is obtained. Compared to the ordinary permissible utilization factor of 0.40, a calculated reserve of around 157.77 m² of usable floor area remains.Under the conditions of the planned densification bonus - in particular when creating an additional independent residential unit and a high-quality environmental design - the calculated reserve could increase to around 201.92 m². This opens up interesting perspectives for a spacious expansion, an additional residential offer, or long-term value development.The information is based on the BNO proposal adopted by the municipal assembly on June 25, 2026. The actual building feasibility is to be examined technically and officially within the framework of a concrete project and the approval procedure.https://www.niederlenz.ch/domains/niederlenz_tpl_128/data/free_docs/260610_BNO_Vorlage%20Gemeindeversammlung_Niederlenz_def_sw.pdf...

Travel time
-
1 / 14
Price on request
Bruggerstrasse 54, 5102 Rupperswil

Charming house with plot and high utilization

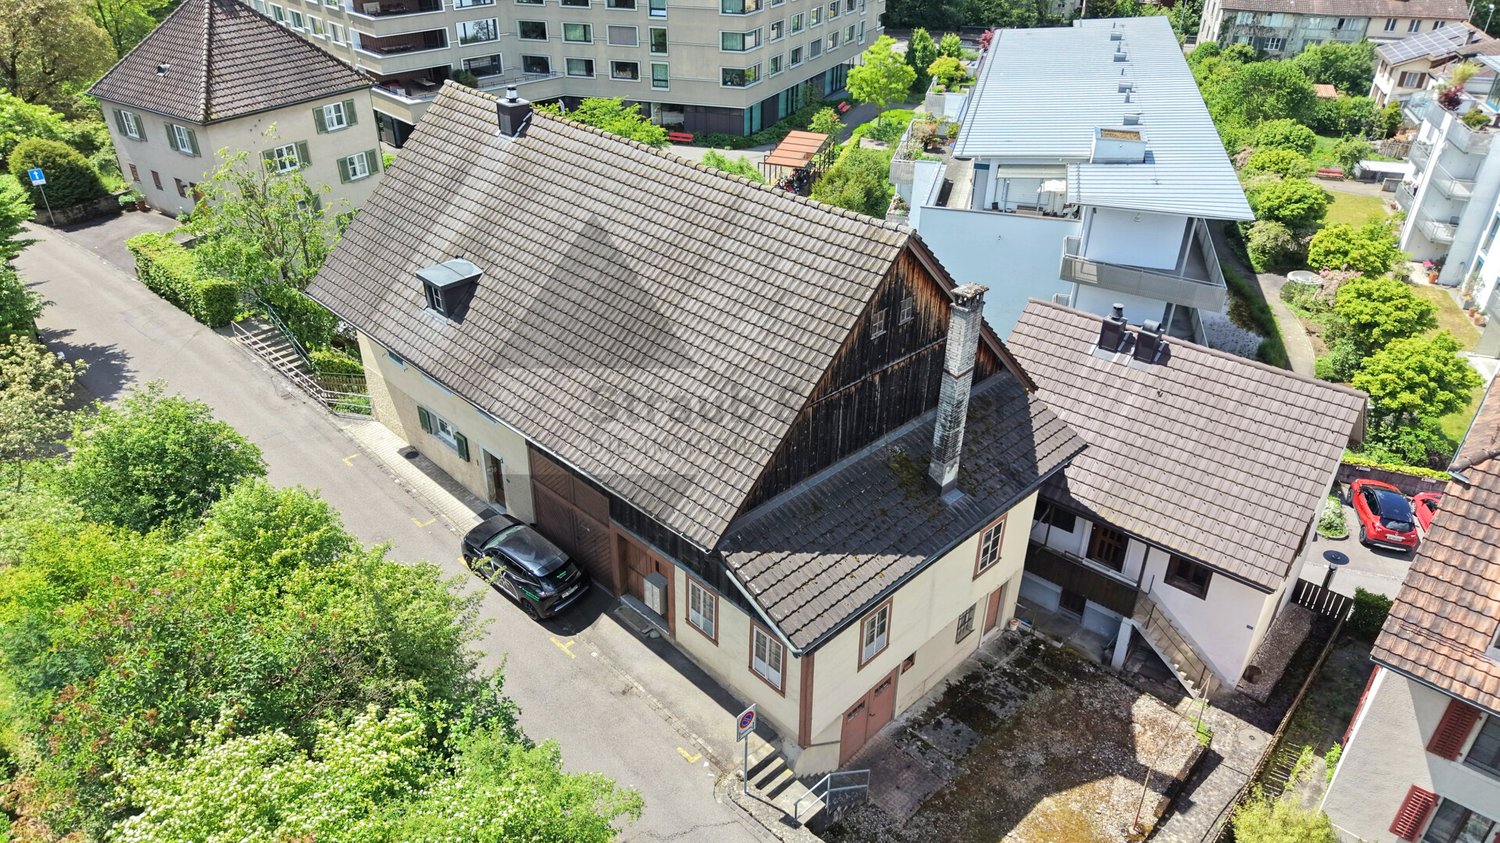
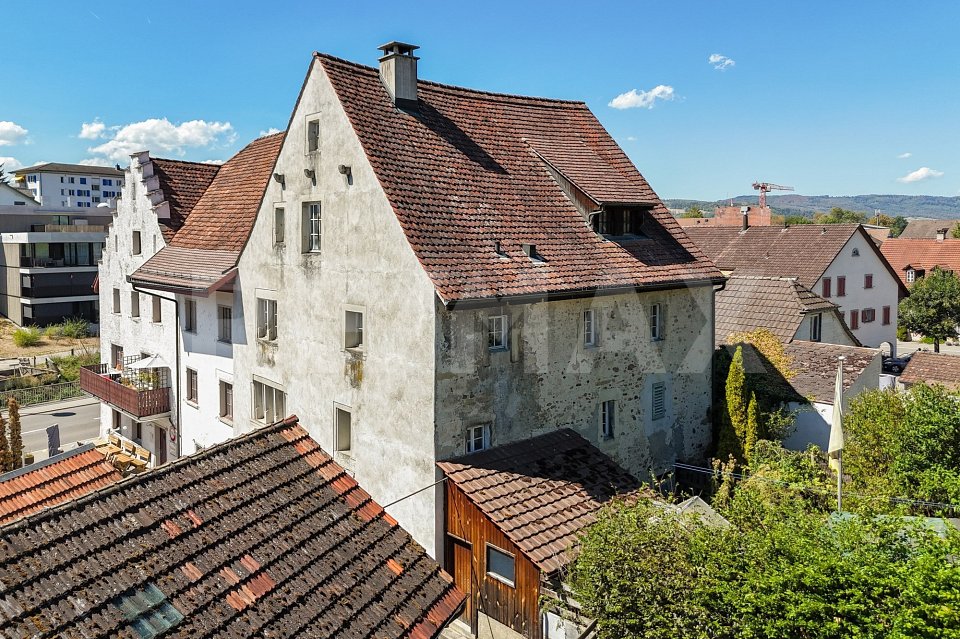
Verkehrsanbindung Rupperswil Rupperswil - excellently connected and centrally located5102 Rupperswil convinces with its excellent traffic location in the heart of the canton of Aargau. The municipality is ideally connected and offers short distances to the surrounding centers, both by car and by public transport.The Rupperswil train station is centrally located and offers regular SBB connections in the direction of Aarau, Wildegg, and Lenzburg. The regional bus also operates from Rupperswil station, among other things, in the direction of Hunzenschwil. For commuters, the municipality is a practical starting point for the working day.Private transport also benefits from the strong location: Rupperswil has a very good connection to the A1. Larger shopping and working places like Aarau, Lenzburg, Brugg, Baden, as well as the cities of Zurich, Basel, Bern, and Lucerne are easily accessible. The municipality itself describes its location as central and well-connected.Thus, Rupperswil offers ideal conditions for all those who want to live quietly and yet be quickly on the move - whether by car, train, or bus. The property Single-family house at Bruggerstrasse 45, 5102 RupperswilThis charming single-family house at Bruggerstrasse 45 in Rupperswil offers a lot of space, a generous surroundings, and a versatile room layout for families, couples, or people with space requirements. The massively constructed, basement, and two-story residential building with a pitched roof was originally built in 1947, later expanded, and renovated several times over the years.The property includes 569 m² and offers, in addition to the residential building, a beautiful garden, paved areas, and a covered seating area. The garden area creates space for relaxation, leisure, planting, or social hours outdoors.On the ground floor, there are entrance, corridor, kitchen, dining room, living room, bedroom, bathroom/WC, as well as a covered seating area. The top floor has additional rooms, forecourt areas, and attic spaces. In the basement, there are practical secondary rooms such as cellar, laundry room, workshop, and heating room. Thus, the property offers a functional and versatile use over several levels.The net floor plan shows a total of around 188 m² of usable space, of which around 103 m² are heated. The room offer is supplemented by unheated usable areas in the basement and attic area.The location on the eastern edge of the settlement area combines living with good accessibility. Schools, shopping facilities, train station, bus stops, and the connection to the A1 are easily accessible and make Rupperswil an attractive place to live for everyday life.The parcel is located in the residential and commercial zone WGMF according to the ÖREB cadaster and thus offers interesting usage possibilities within the framework of the applicable regulations.A house with character, garden, secondary rooms, and development potential - ideal for buyers looking for a property with substance, space, and good location in Rupperswil. Potential new building project Do you want to realize a new building project? The existing property can be demolished and the land can be used for a modern new building.A preliminary project study shows the potential for the realization of a multi-family house. The illustrated visualization serves as inspiration and shows a type-like superstructure. It does not represent the existing building or an approved or binding construction project. The definitive development is based on the applicable building and zoning regulations and must be clarified with the responsible authorities.This property offers the opportunity to create new and market-oriented living space in a well-connected location - an interesting investment opportunity with development potential.Note: The preliminary project study and all visualizations have exclusively illustrative character. They do not constitute any assurance regarding utilization, feasibility, or approvability. A new building requires the demolition of the existing property and the necessary official approvals.

Travel time
-
1 / 18
4.5 rooms139m²Price on request
Eibenweg 1, 5702 Niederlenz

A dream home with a far-reaching view - Exclusive attic apartment with large terrace and view of Lenzburg Castle

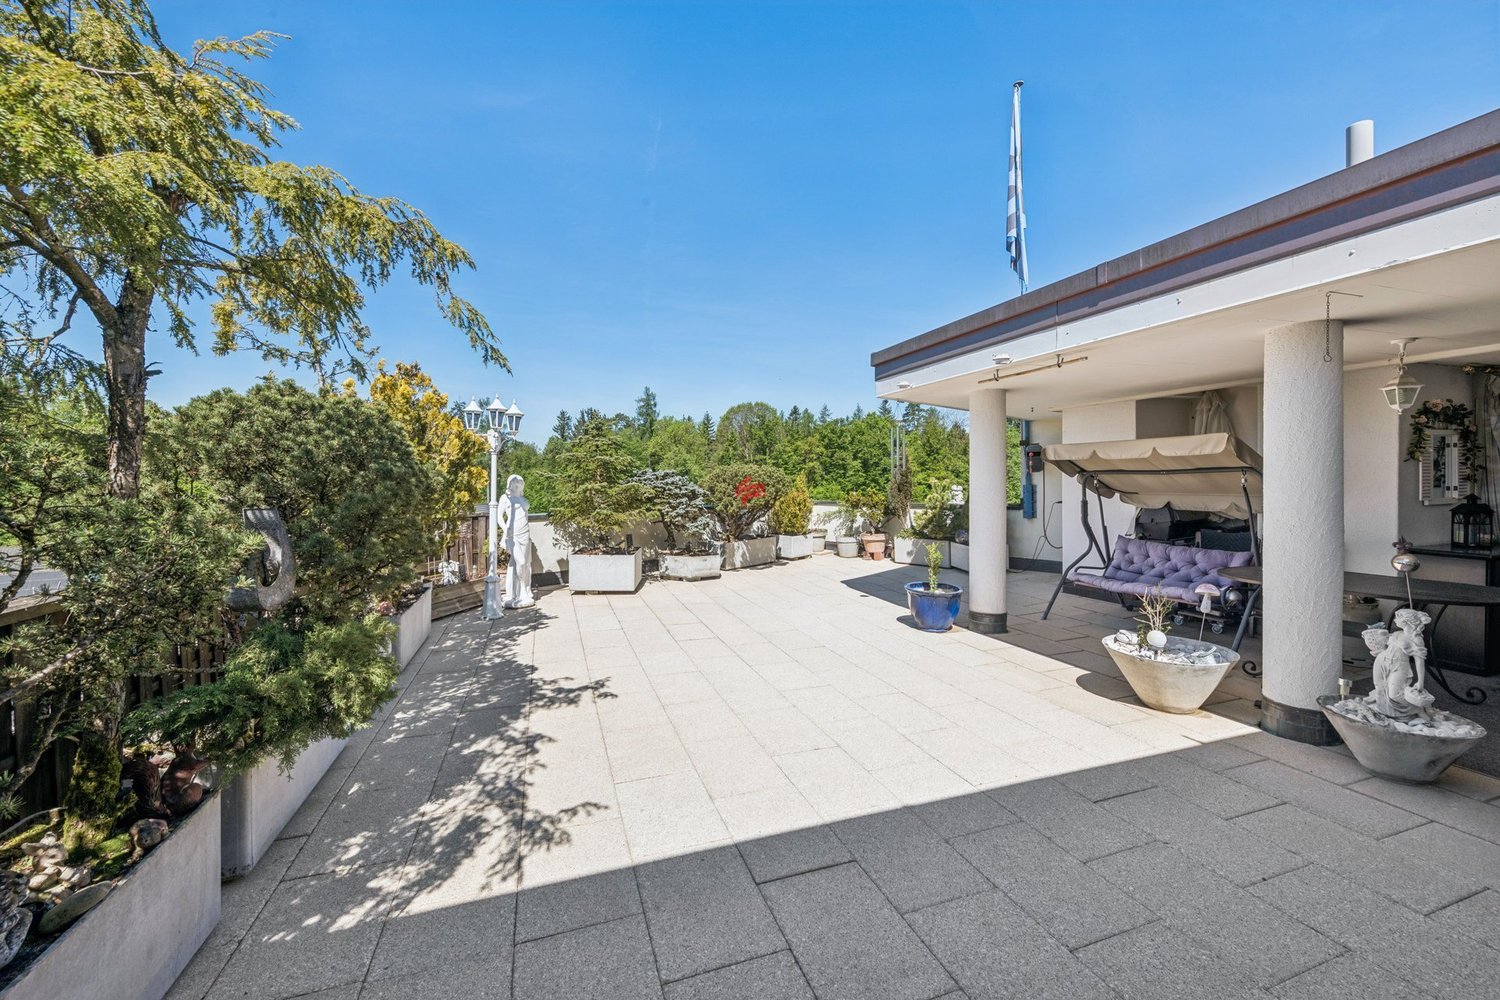
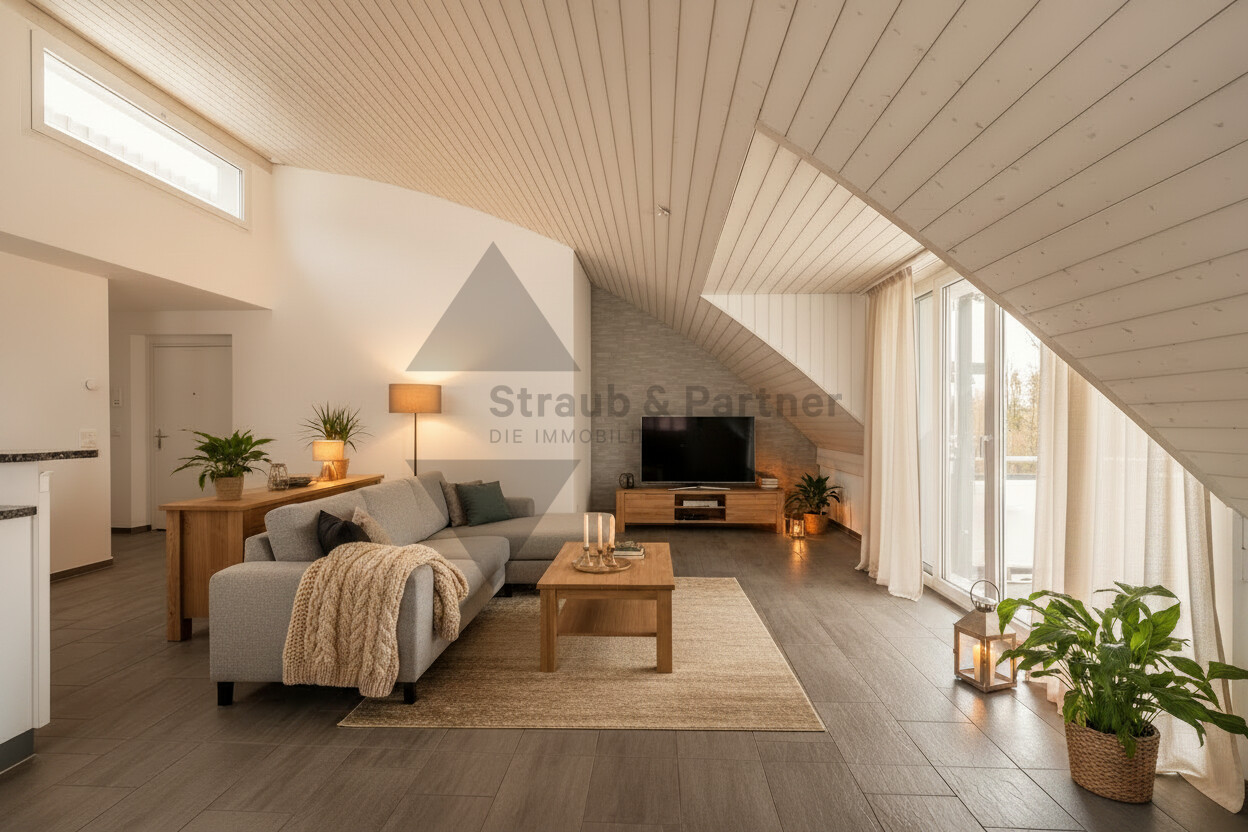
The development Modern living quality in an exclusive developmentThe traffic-free development convinces with its quiet, family-friendly location and a harmonious architecture with optimal south orientation. Embedded in a well-maintained environment with a high proportion of green spaces, a living concept is created that combines peace, comfort, and quality of life in an ideal way.The two elegant multi-family houses fit perfectly into the natural topography and each comprise only eight condominiums. This creates a manageable and private living atmosphere with special charm. The buildings have two full floors and an attic floor, offering an attractive selection of 3.5-room, 4.5-room, and exclusive 4.5-room attic apartments.Particular attention was paid to spacious and well-thought-out floor plans. Spacious living rooms, practical reduits, and generous outdoor areas create a living feeling with plenty of space. Each apartment has a large balcony or a spacious terrace with an integrated utility room. Depending on the apartment, an additional balcony is available on the back. A private basement compartment is also part of each residential unit.The buildings are constructed according to the modern Minergie standard and meet the highest demands for energy efficiency, sustainability, and living comfort. The entire development is designed to be wheelchair accessible, offering living quality for all generations.Access is via attractive footpaths and conveniently and weather-protected via the shared underground garage with a total of 30 parking spaces and a covered entrance. A separate bicycle room is available in each house.A residential development that perfectly combines modern living, sustainability, and high quality of life. The apartment The feel-good oasis with a large terraceWelcome to your new home - an exceptionally spacious apartment with 139 m² of living space and an impressive 89 m² large terrace with a covered seating area. Here, high-quality materials, well-thought-out room layout, and a unique living feeling come together to create a home that leaves no wishes unfulfilled.Already when entering the apartment, you are greeted by an inviting entrance area with 8.5 m², which offers ample space for wardrobe and storage. The heart of the apartment is the bright and airy living and dining area with 45.2 m². Thanks to the generous window fronts and direct access to the terrace, a harmonious transition between indoors and outdoors is created.The modern kitchen with 10.2 m² offers plenty of workspace and storage space for demanding hobby cooks. Additional comfort is provided by the practical reduit with 6.4 m² and integrated comfort ventilation.The private retreat area includes three spacious bedrooms. The master bedroom with 21.3 m² features an exclusive en-suite bathroom with shower and toilet (9.9 m²) and offers the highest living comfort. Another bedroom with 14.3 m² delights with direct access to a 7 m² large balcony. The third room with 13 m² is ideal as a children's room, guest room, or home office.An additional shower toilet with 4.9 m² completes the well-thought-out room offer.A special highlight is the exceptional 89 m² large terrace with a covered seating area. Whether cozy barbecue evenings with friends, relaxed hours in the sun, or a stylishly furnished outdoor living area - here you can enjoy a unique living feeling with plenty of space and privacy.The highlights at a glance • Spacious 139 m² living space • High-quality interior design with noble materials • Bright and airy living and dining area with 45.2 m² • Modern kitchen with plenty of space • Three spacious bedrooms • Master area with private bathroom • Additional balcony in the bedroom • Practical reduit with comfort ventilation • 89 m² terrace with covered seating area • Direct access to the outdoor area from the living room An apartment for people who appreciate spaciousness, quality, and a special living atmosphere. Here you don't just live - you enjoy every day. The kitchen Dream kitchen for high demandsThe high-quality kitchen makes the heart of every cooking enthusiast beat faster and combines modern design with first-class functionality. Equipped with high-quality appliances from V-Zug, it offers everything needed for enjoyable cooking moments and sociable gatherings.Two ovens from V-Zug enable maximum flexibility when preparing demanding menus, while the dishwasher and the spacious refrigerator of the same quality brand make everyday life comfortable. The modern cooktop is optimally integrated into the spacious kitchen landscape.A special highlight is the impressive, accessible-from-both-sides cooking island. It offers plenty of workspace, numerous storage options, and becomes the central meeting point for family and guests thanks to the integrated bar.Here, more than just a kitchen is created - a stylish living space that combines cooking, enjoyment, and sociability at the highest level. The living and dining room with a large terrace Spacious living and dining area with direct terrace accessThe bright and airy living and dining area forms the heart of this attractive apartment. Thanks to the generous living space and the well-thought-out floor plan, the room can be designed and furnished in a variety of ways.Large window fronts create a pleasant living atmosphere and let in plenty of daylight. From the living area, you can directly access the spacious terrace, which ideally extends the living room and creates a perfect connection between indoors and outdoors.Whether relaxed hours outdoors, sociable evenings with family and friends, or a cozy retreat at the sun - the large terrace offers a variety of uses and gives the living area a special living quality.A place to live, enjoy, and feel good - with plenty of space, light, and direct access to the outdoors. The bedrooms and bathrooms Private retreat with a castle viewThe sleeping area, separated from the living area, ensures peace, privacy, and a pleasant living feeling. Accessed via a separate corridor, the bedrooms form their own retreat oasis for the whole family.The spacious master bedroom with approximately 21 m² delights with direct access to the adjacent bathroom with shower and toilet - a comfortable private area that meets the highest demands.The two other bedrooms also convince with their spacious room proportions and versatile uses. One of the rooms has direct access to the balcony and offers a magnificent view of Lenzburg Castle - a special highlight with unique charm.A separate shower with toilet is available for the two rooms, providing additional comfort for families and guests.The well-thought-out room layout, the spacious rooms, and the clear separation of living and sleeping areas create a home that perfectly combines privacy, comfort, and living quality. The technology State-of-the-art building technology for the highest living comfortThis exclusive apartment not only convinces with its spaciousness and high-quality equipment but also with a modern and sustainable energy concept. The heating and hot water preparation are carried out via an environmentally friendly ground-source heat pump, which ensures efficient energy use and low operating costs.Thanks to the integrated comfort ventilation, you can enjoy a pleasant room climate with continuous air exchange at all times. The underfloor heating installed in all living rooms provides cozy warmth and a particularly pleasant living feeling - without disturbing radiators.The housekeeping area is also practical and well-thought-out: the washing machine and dryer are located directly in the reduit within the apartment, allowing for short distances and the highest comfort in everyday life.The modern building technology, combined with sustainable energy supply and well-thought-out details, meets the highest demands for contemporary living.

Travel time
-
1 / 12
7.5 roomsCHF 2,270,000.–
Ahornweg, 5615 Fahrwangen

7 1/2 room single-family house with 5 ½ room separate apartment - Living with a wide view - single-family house with separate apartment near Lake Hallwil

Living with a wide view - Spacious single-family house with separate apartment near Lake Hallwil This exceptional property combines spacious living, sustainable construction, and versatile usage possibilities in a sought-after location near Lake Hallwil. Nestled between a recreational area and an agricultural zone, you can enjoy peace, nature, and good accessibility. The 7½-room single-family house is complemented by an additional, fully separate 5½-room apartment. Thanks to its own entrance area, own parking spaces, and a private outdoor area with green space, this unit offers maximum privacy - ideal for multi-generational living, renting, or professional use. The property was built sustainably and impresses with a modern ground probe heating system in combination with underfloor heating. In 2021, the heating system was completely renewed. A special added value is evident in the summer months: by feeding back the plate heat, the building is naturally cooled and provides a comfortable room climate at any time of the year. Do you dream of living cost-neutral in your own home? Renting the spacious 5½-room apartment makes this possible and opens up attractive financial perspectives. Alternatively, the separate part of the house is ideal for a parent, an adult child, or as a quiet retreat for a home office, practice, or studio with its own access. With a targeted facelift, the additional apartment can be designed according to your ideas and transformed into an idyllic wellness oasis. The spacious rooms, the well-thought-out room concept, and the natural surroundings create ideal conditions for a home with a future. This property offers space for individual life designs - a place where living, working, and relaxation are harmoniously connected. All further information can be found in our documentation. You will get the best impression and feeling for this property during a viewing on site. I am always happy to be at your service and look forward to your contact, Luzia Fankhauser 079 473 19 88.

Travel time
-
1 / 9
  • Parking space
  • Balcony / Terrace
  • Garage
  • +1
6.5 rooms177m²CHF 1,380,000.–
5103 Wildegg (Möriken-Wildegg)

Morning light. Evening fire. Home in between.

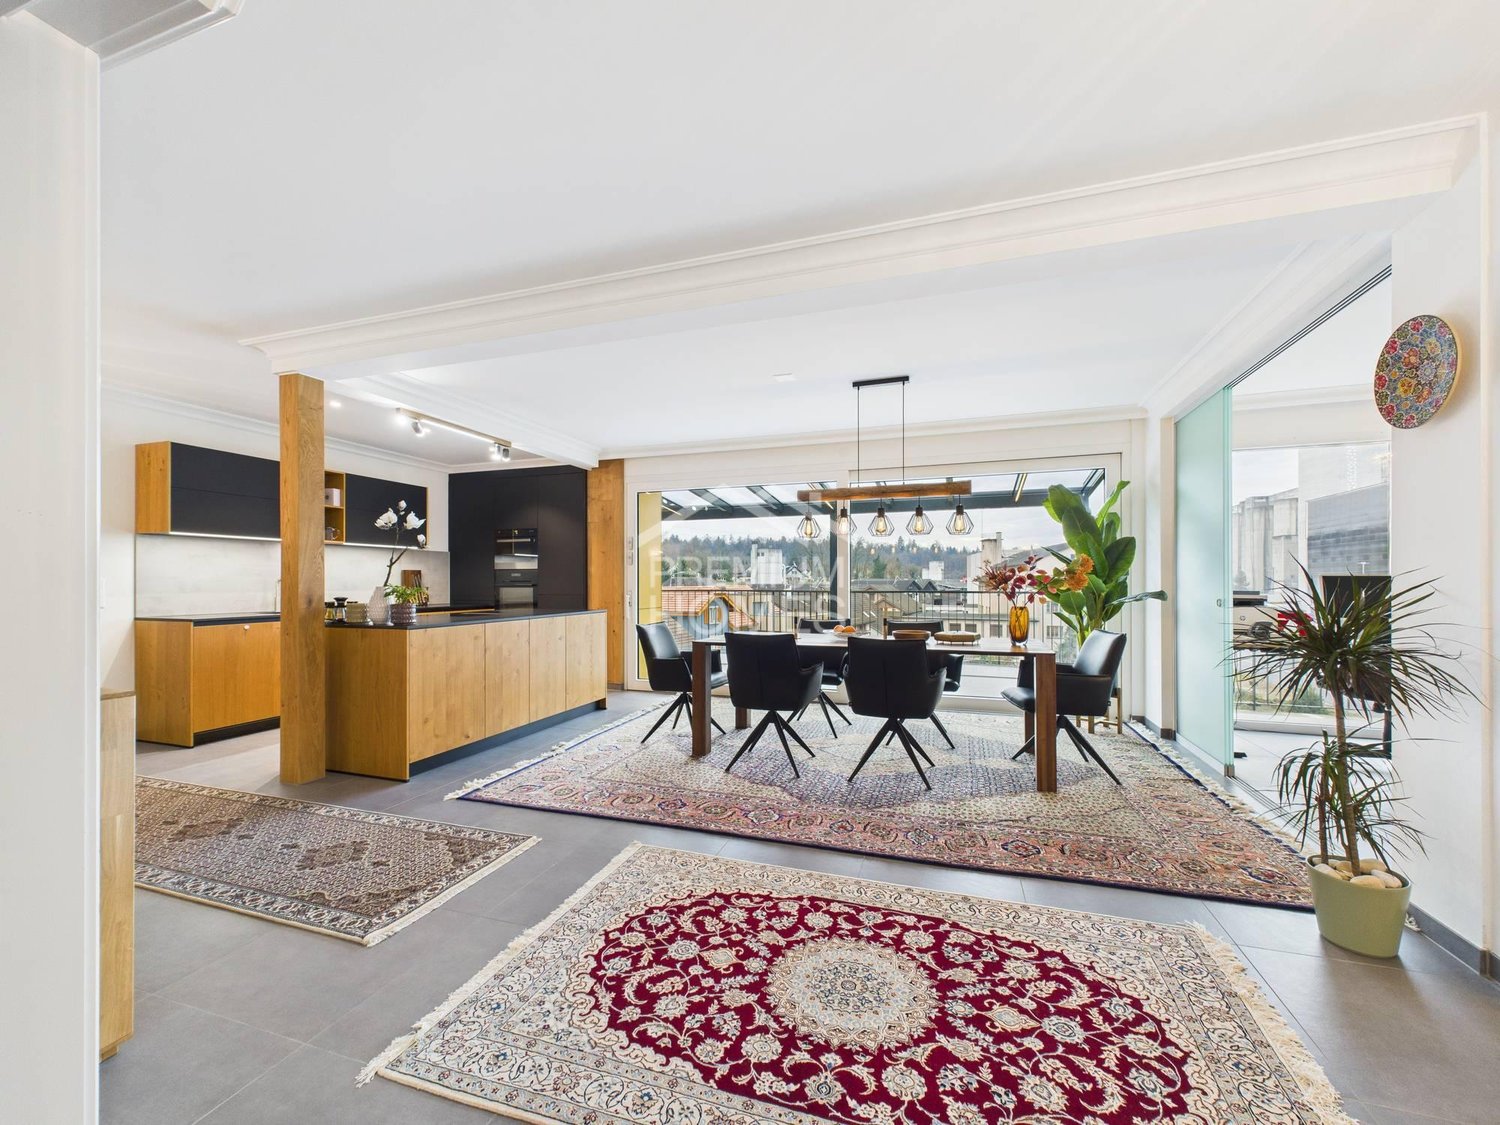
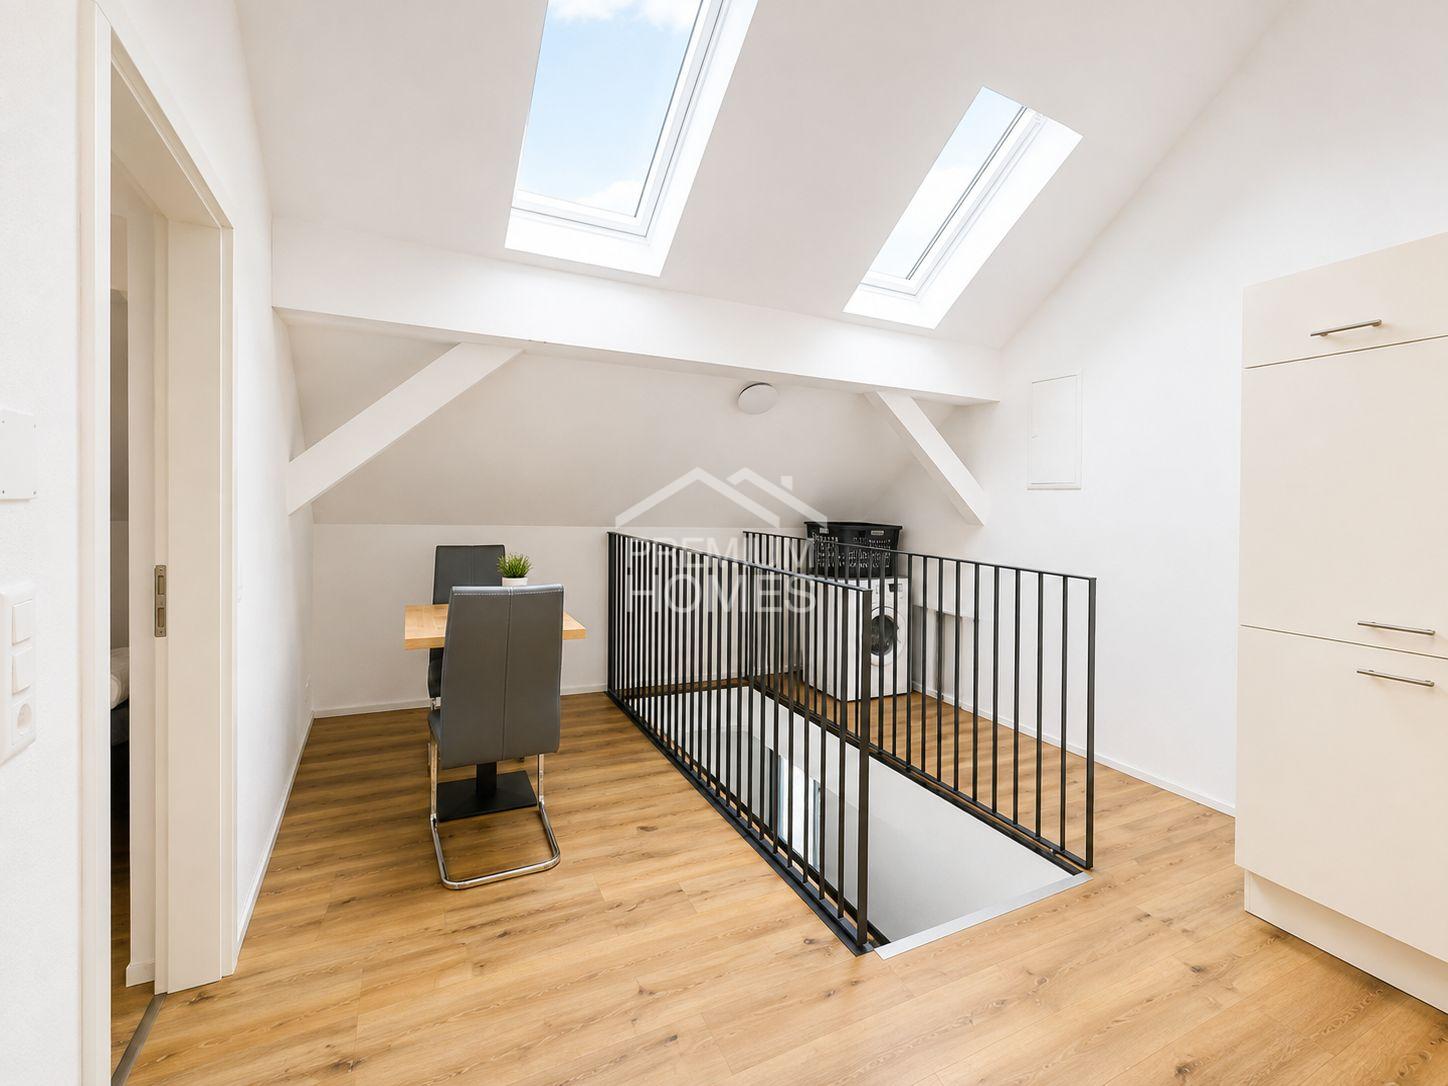
You enter this place and immediately feel a special sense of belonging. Light moves freely through the rooms, everything seems calm, clear and harmonious. Nothing is imposed, nothing seems random.The living area has its own attitude. The fireplace becomes the quiet center, giving warmth and depth. The private sauna complements the living space with a retreat that is not staged, but simply exists - soothing, private, timeless.Inside and outside enter into a natural dialogue. The surroundings appear green, orderly and pleasantly restrained. Proximity to everyday life is given, without disturbing the peace of living.A home for people who feel quality and do not need to explain it. So, no wishes are left open here. Take advantage and convince yourself! This PREMIUM HOMES offer includes: • Central, sunny location • Family-friendly environment • Bright, spacious rooms • Recreational area right on site • Private sauna for relaxed retreat moments • Proximity to schools and kindergarten • Modern, well-thought-out floor plan • New, spacious kitchen • Fireplace for atmosphere and coziness • Glass roof for exceptional daylight • Spacious basement compartment • Good accessibility (car, public transport) • 2 underground parking spaces excl. at CHF 35,000.- Interested? We would be happy to take you on a non-binding tour! Do you want to sell your house or apartment worry-free? We will tell you the current market value of your property, discreetly and non-bindingly! Are you interested in a first non-binding exchange of ideas? Don't hesitate and contact us. We look forward to you.

  • Parking space
  • Balcony / Terrace
  • Garage
  • +1
Fat Dakaj

Fat Dakaj

Immobilienvermittler

1 / 9
  • Parking space
  • Balcony / Terrace
  • Elevator
4.5 rooms95m²CHF 795,000.–
5600 Lenzburg

Charming 4.5-room apartment with balcony in the historic old town of Lenzburg

This attractive 4.5-room apartment combines spacious living, a well-thought-out room layout, and an excellent location in the popular old town of Lenzburg. On approximately 95 m² of living space, you can expect a harmonious living concept with bright, light-flooded rooms and a pleasant living atmosphere. The heart of the apartment is the spacious living and dining area, which offers plenty of daylight thanks to large window surfaces and direct access to the sunny balcony. Here you can enjoy relaxed hours outdoors and a pleasant privacy.The functionally designed kitchen blends harmoniously into the living area and offers sufficient space for daily needs. Three further rooms offer versatile usage possibilities and are ideal as bedrooms, children's rooms, guest rooms, or home offices. Two bathrooms provide additional comfort.A spacious basement room offers additional storage space and rounds off the space offer perfectly. The apartment also includes an outdoor parking space directly at the property, ensuring convenient parking at all times. This can be purchased separately for CHF 30,000.The location convinces with its excellent infrastructure and proximity to shopping facilities, schools, restaurants, cafes, and public transport. Thanks to the good connection, Aarau, Zurich, and Baden can be reached quickly. The historic old town of Lenzburg gives the living environment a special charm and ensures a high quality of life.The property is currently rented out, which means that there is the opportunity to take over an existing tenancy and immediately benefit from ongoing rental income. A rare opportunity for all those looking for a well-maintained home or an exciting investment in a sought-after location in Lenzburg.Has this apartment caught your attention? I, Jürg Furter, would be happy to provide you with the complete sales documentation and show you this attractive apartment in person on site. To do this, please fill out the contact form. You will receive the documentation promptly from me.

  • Parking space
  • Balcony / Terrace
  • Elevator
Jürg Furter

Jürg Furter

dipl. Immobilienmakler

1 / 4
5.5 rooms160m²CHF 1,425,000.–
Flückenstrasse 30, 5616 Meisterschwanden

5.5-Room Apartment - New AEON Project

AEON, a jewel on Lake Hallwil, delights people who appreciate the beautiful and special. Spread over four houses, the AEON residences offer 3.5 to 5.5 room apartments with exclusive interior and innovative possibilities for expanding private living space. Community rooms for parties and meetings, a fully equipped gym with yoga room, as well as the green surroundings with petanque court, barbecue area, playground, and shady pavilion create a unique atmosphere - for a feeling of life like on vacation.The high-quality interior design was completely designed by the renowned interior architecture firm Dyer-Smith. Uniformly curated materials, noble surfaces, and stylish color concepts give each apartment a unmistakable, timeless elegant appearance.Sustainability is highly valued at AEON: heating via geothermal heat pump, an integrated Freecooling system, and e-charging stations in the underground garage enable comfortable and forward-looking living at a high level.The 5.5-room apartment offered here on the 1st floor convinces with a well-thought-out, generous floor plan on 160 m² of living space. The openly designed living, dining, and kitchen area delights with a modern kitchen including a cooking island and generous window fronts with sliding doors that seamlessly lead to the 55 m² large terrace.A spacious master bedroom with en-suite bathroom, two further rooms, an additional wet room, and a practical retreat with washing machine and tumble dryer round off this attractive living offer.The unique hillside location on Lake Hallwil ensures peace, light, and a far-reaching view - a place that does good for body and soul. And last but not least: Meisterschwanden is also a fiscally interesting place to live.By the way: More attractive apartments are available in the project. Interested parties can get a comprehensive overview of all available units on the project page.

Travel time
-
1 / 4
4.5 rooms145m²CHF 1,300,000.–
Flückenstrasse 30, 5616 Meisterschwanden

4.5-Room Garden Maisonette in the New AEON Project

AEON, a true gem on Lake Hallwil, is aimed at people who appreciate the special. The four houses offer 3.5 to 5.5 room apartments with stylish interiors and various options to expand the private living space individually. Communal rooms for parties and meetings, a fully equipped gym with yoga area, and the green outdoor area with petanque court, barbecue area, playground, and shaded pavilion create an atmosphere that reminds one of a permanent holiday feeling. The exclusive interior design comes from the renowned interior design firm Dyer-Smith. Harmoniously coordinated materials, high-quality surfaces, and style-secure color concepts give each apartment a timeless elegance and special identity.The 4.5-room garden maisonette offered here on the ground floor convinces with 145 m² of well-thought-out living space. The open living, dining, and kitchen area with modern kitchen and V-ZUG appliances opens up to the large terraces on the ground and 1st floor with a view of the lake. A comfortable master bedroom with en-suite bathroom with shower and bathtub, two more rooms, an additional wet room with shower, a guest toilet, and a practical retreat with washing machine and tumble dryer complement this attractive living offer.Tip: More apartments are still available in the project. On the project page, interested parties can get a complete overview of all available units.

Travel time
-

Suggested properties for you based on search results

Other interesting objects